
Cobourg, Ontario
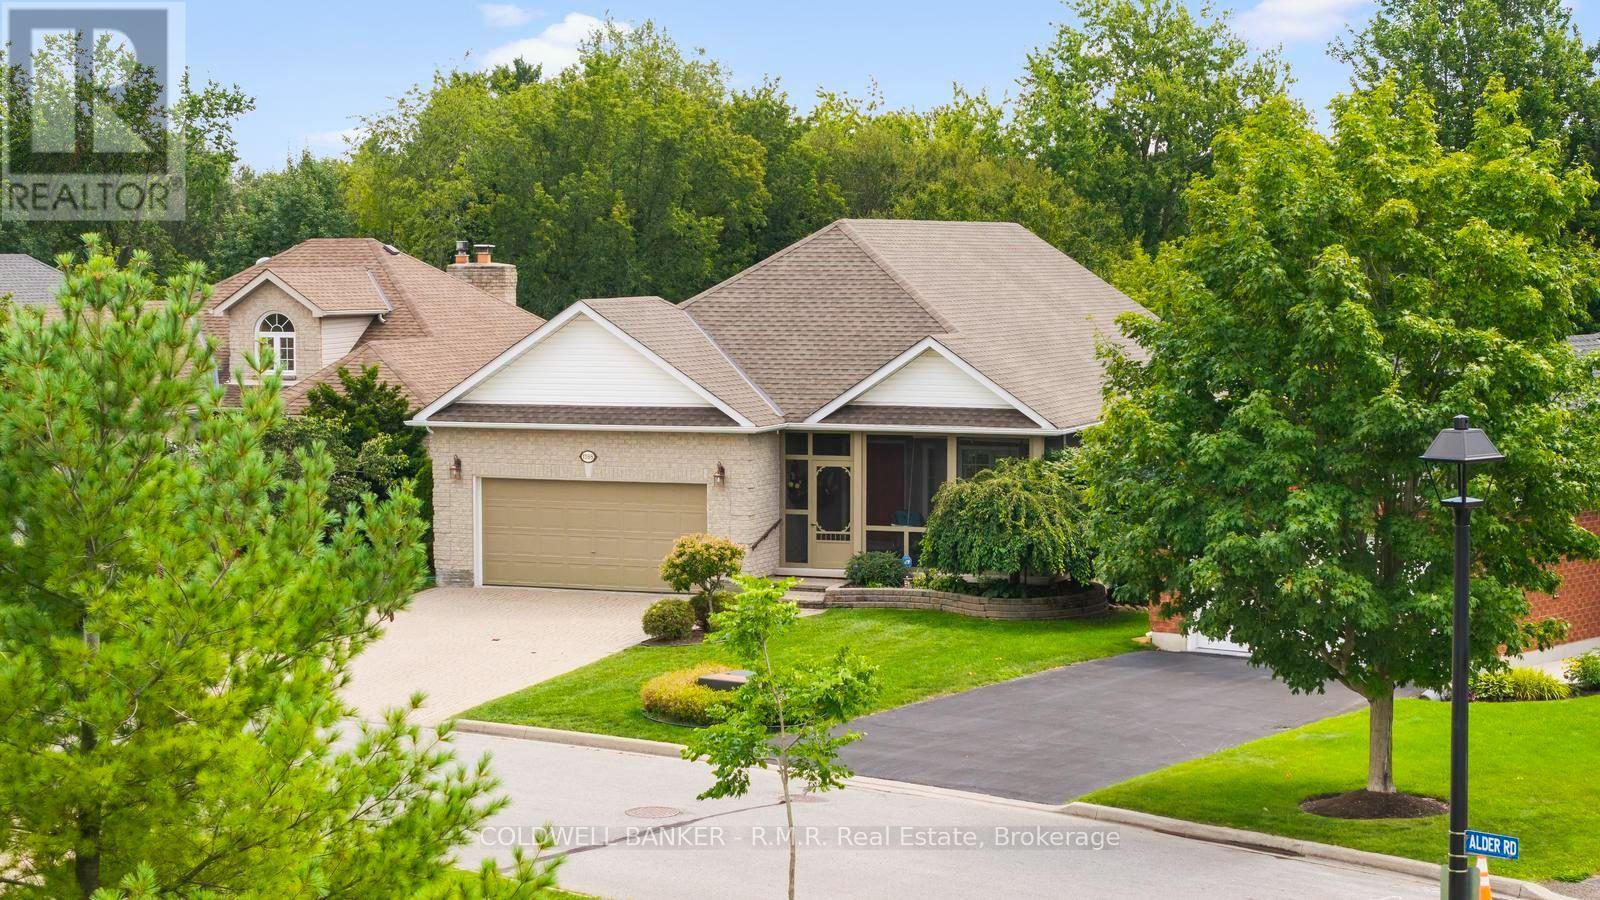
Welcome to 1188 Alder Rd, Cobourg! Nestled in a quiet and highly desirable neighbourhood, this spacious home offers a wonderful blend of comfort, versatility and natural surroundings.The main floor features 2 bedrooms and soaring high ceilings that create an impressive sense of space and light. The finished walk-out basement adds exceptional living flexibility, offering 2 additional bedrooms and plenty of room for family, guests, a home office or recreation. A convenient chair lift provides easy access between the main floor and basement, adding accessibility and convenience.Step outside and enjoy the peaceful setting, with the property backing onto a forested area for added privacy and a beautiful natural backdrop. The pie-shaped lot provides a unique property layout.Located in a quiet, sought-after area of Cobourg, this home offers the space, versatility and peaceful setting you've been looking for. Four bedrooms, a finished walk-out basement, soaring ceilings, forest views and a convenient chair lift - a rare combination with plenty of potential. (id:61194)
Thames Centre, Ontario
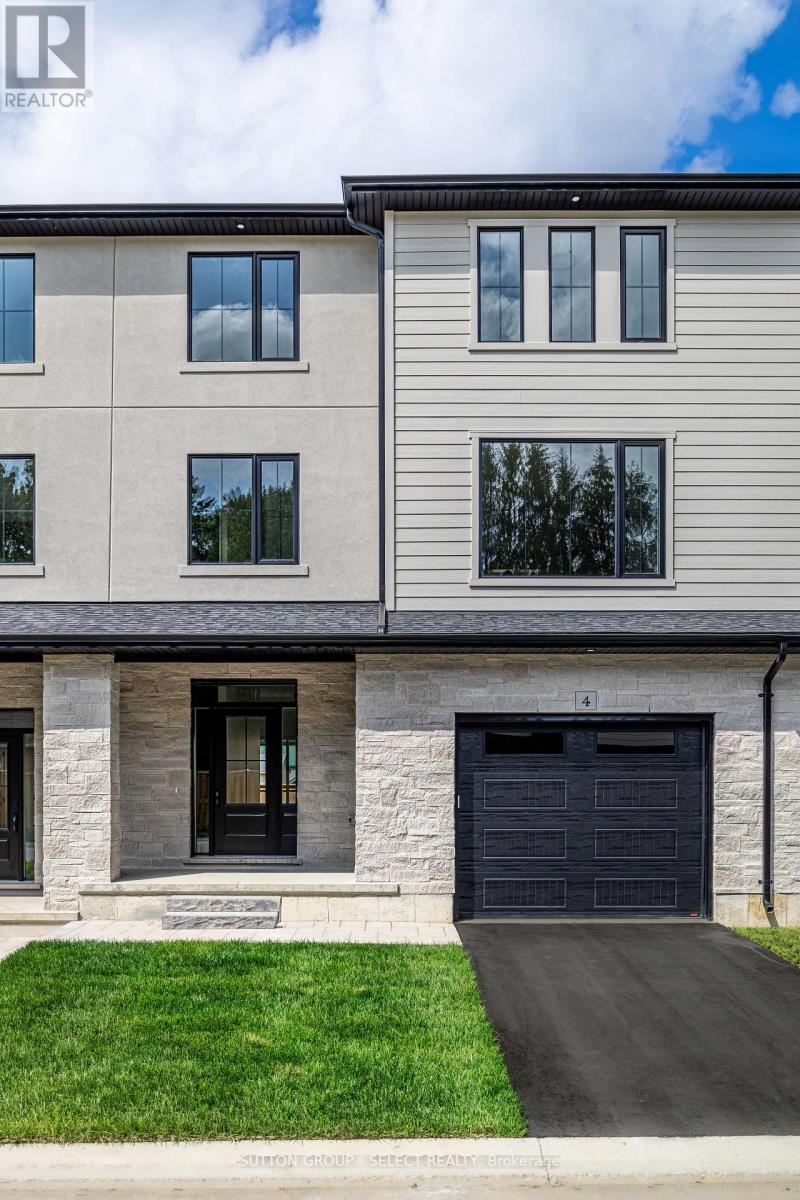
Welcome to this beautifully finished INTERIOR unit approximately 2005 sq. ft in the growing community of Thorndale, ideally located beside a park. This spacious home offers 4 bedrooms, 4 bathrooms, and an attached single-car garage with a garage door opener. The open-concept main floor features a designer kitchen with quartz countertops, stylish back splash, pot lights, and a full 6-piece stainless steel appliance package, flowing seamlessly into the living and dining areas. Luxury vinyl plank flooring extends throughout the home, complemented by stained staircases, oversized tile in the bathrooms and laundry room, quartz countertops throughout, a glass ensuite shower, and convenient third-floor laundry. The exterior is finished with upgraded James Hardie siding, upgraded stone accents, and premium shingles for exceptional curb appeal. Offered at $519,900, this price includes the full government ENHR HST rebate assigned back to the builder. (id:61194)
Thames Centre, Ontario
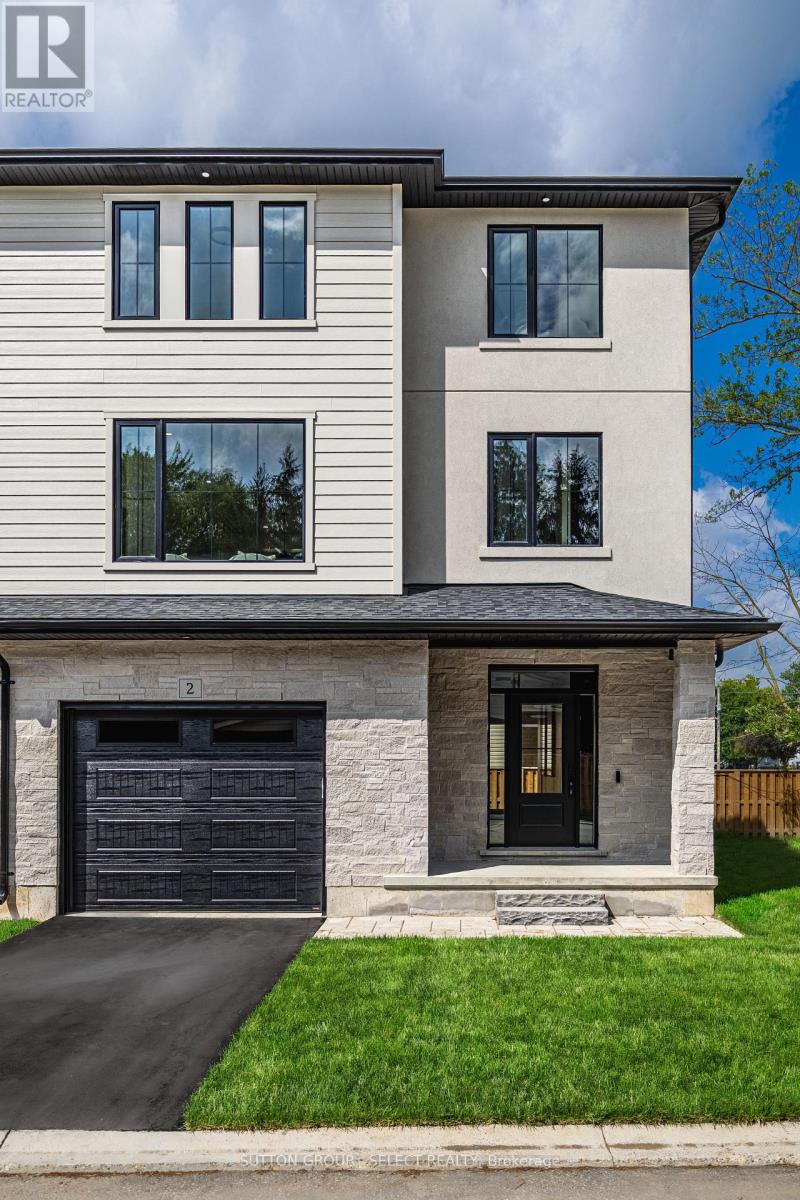
Welcome to this beautifully finished EXTERIOR unit approximately 1993 sq. ft in the growing community of Thorndale, ideally located beside a park. This spacious home offers 4 bedrooms, 4 bathrooms, and an attached single-car garage with a garage door opener. The open-concept main floor features a designer kitchen with quartz countertops, stylish back splash, pot lights, and a full 6-piece stainless steel appliance package, flowing seamlessly into the living and dining areas. Luxury vinyl plank flooring extends throughout the home, complemented by stained staircases, oversized tile in the bathrooms and laundry room, quartz countertops throughout, a glass ensuite shower, and convenient third-floor laundry. The exterior is finished with upgraded James Hardie siding, upgraded stone accents, and premium shingles for exceptional curb appeal. Offered at $529,900, this price includes the full government ENHR HST rebate assigned back to the builder. (id:61194)
London, Ontario
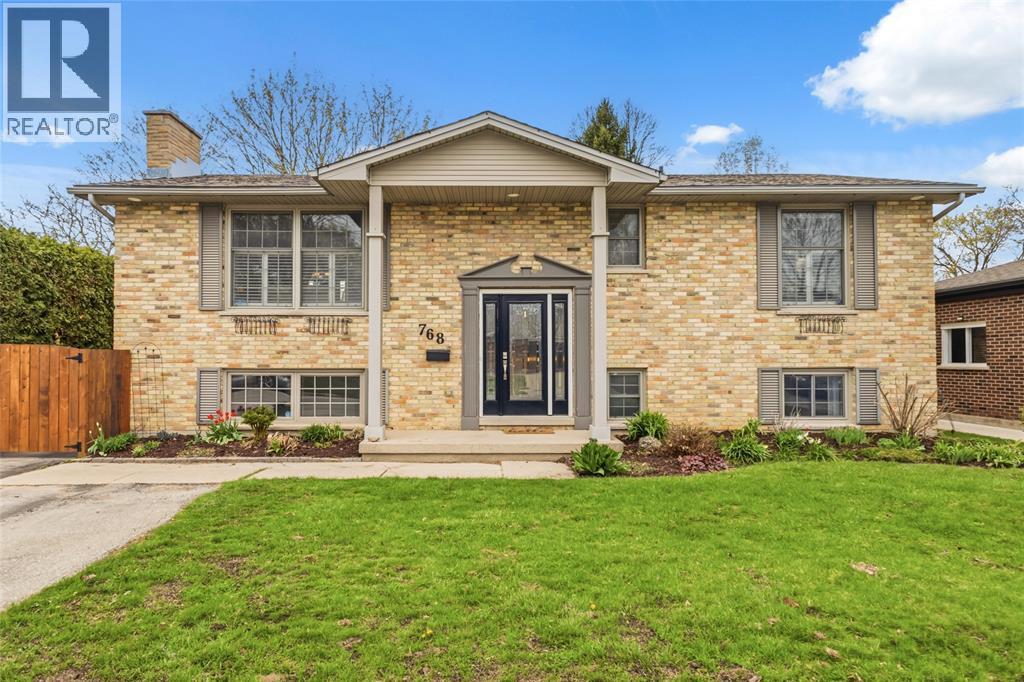
Well-maintained all-brick raised ranch in a sought-after North London location. Approx. 2,116 sq ft of finished living space with 2+2 bedrooms and 2.5 baths on a 60 x 108 ft lot. The bright main level features a spacious living room, generous primary bedroom, and updated kitchen with ceramic tile floor, stone backsplash, centre island and new pantry (2022). Garden doors open to a two-tier deck with gas BBQ hook up and fully fenced backyard with inground heated pool, patio area and raised garden beds. The lower level offers two additional bedrooms, a rec room with fireplace, second full bath and separate entrance to the basement potential for granny suite. Numerous updates: AC/furnace (2022), blown-in insulation (2023), pool heat pump and cartridge filter (2023), microwave range hood (2023), retaining wall & driveway gate (2022), back & pool fence (2021), fireplace insert (2021). Close to great schools, Masonville Mall, Western University, bike paths and parks. (id:61194)
Kawartha Lakes, Ontario
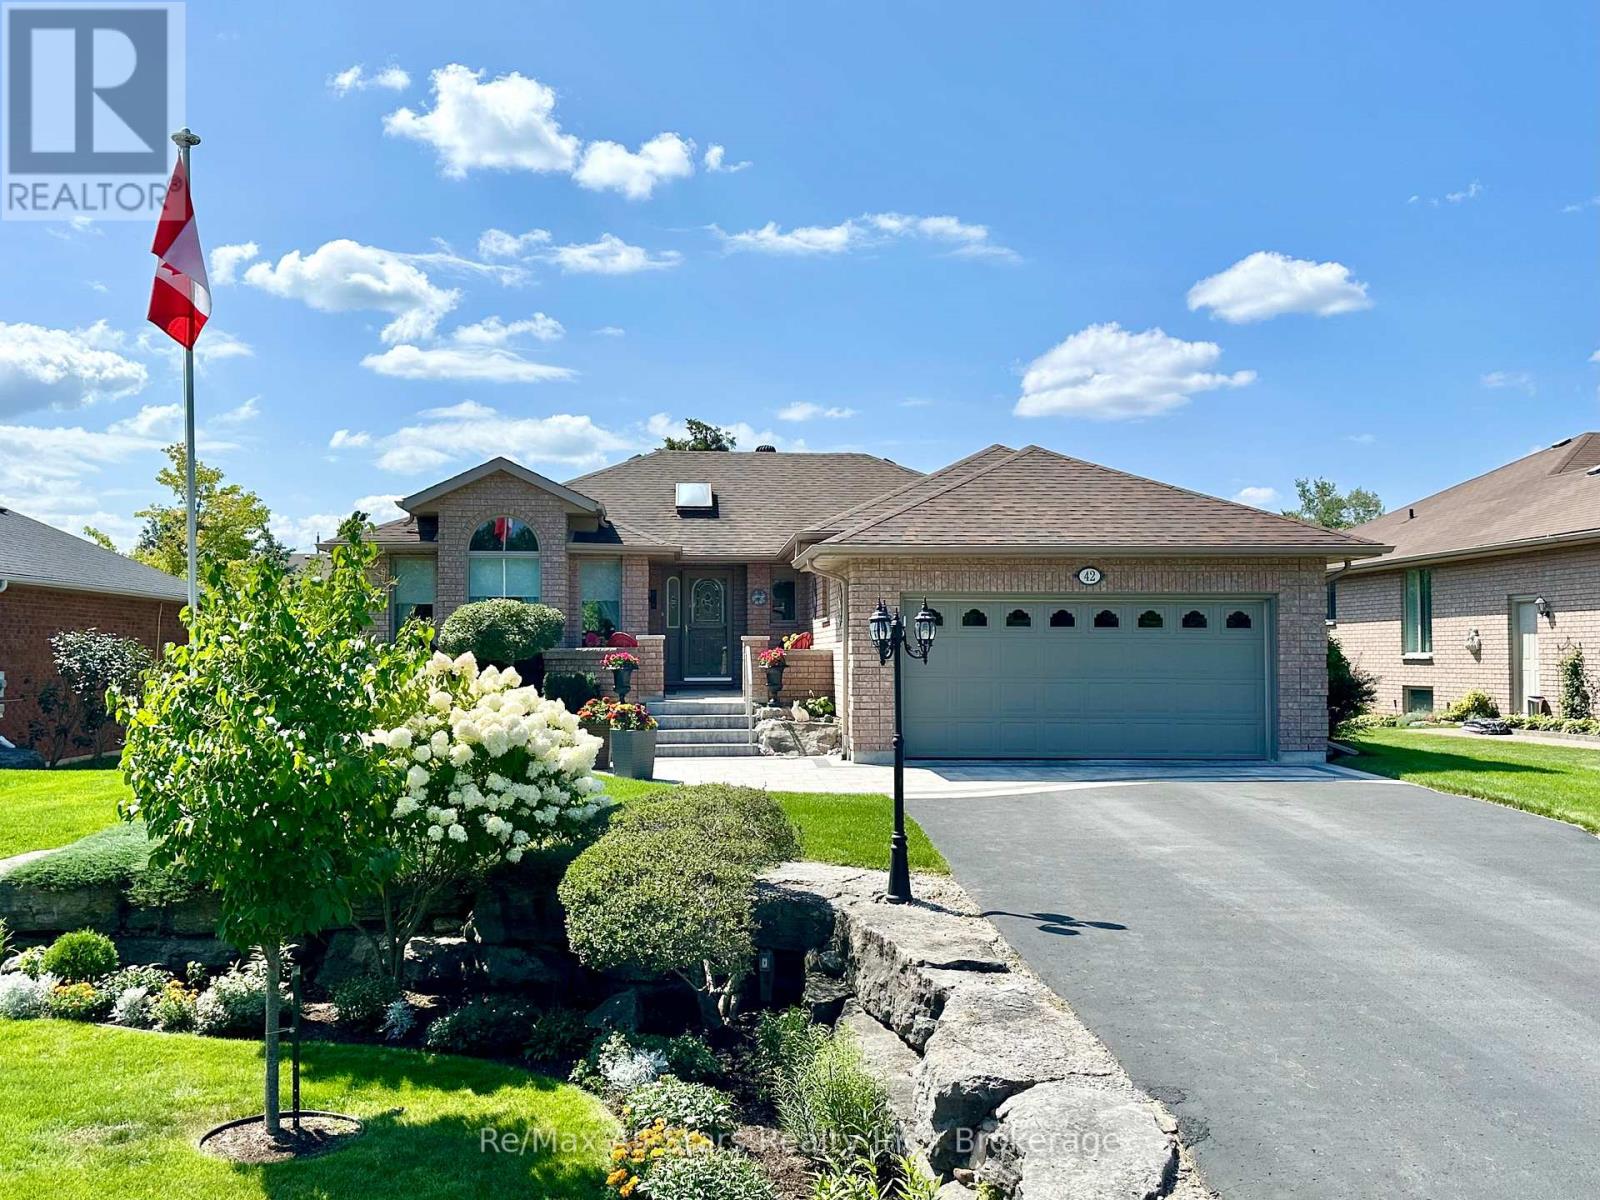
Welcome to Port 32, one of Bobcaygeon's most desirable communities, offering an exceptional lifestyle in the heart of the Kawarthas. This beautifully maintained and extensively landscaped home features 4 bedrooms, 3 bathrooms, an attached double-car garage, and a fully finished lower level, providing plenty of space for everyday living and entertaining. The bright, open-concept main floor is filled with natural light from large windows and features hardwood flooring throughout. The renovated kitchen offers a walkout to the large, private back deck, creating a seamless connection between indoor and outdoor living. The inviting family room features a propane fireplace, while a separate formal dining room provides additional space for hosting. Convenient main-floor laundry adds to the functionality of the home. The spacious primary bedroom offers a private retreat with dual closets, a full ensuite, and its own walkout to the back deck. A second bedroom and beautifully renovated main-floor bathroom complete this level. The finished lower level significantly expands the living space with two additional bedrooms, a full bathroom, spacious recreation room with propane fireplace, and a dedicated in-home gym. Outside, the landscaping is truly exceptional, with beautifully designed gardens and outdoor spaces surrounding the home. The large back deck offers a private setting to relax, entertain, and enjoy the peaceful surroundings. Ownership includes exclusive Shore Spa membership, providing access to an impressive collection of amenities including the clubhouse, fitness center, outdoor pool, tennis and pickleball courts, walking trails throughout the community, Pigeon Lake access, and the exclusive Water Garden on Pigeon Lake. Enjoy the privacy and comfort of a beautifully finished home combined with the sought-after lifestyle and amenities that make Port 32 such a special place to call home, all just minutes from downtown Bobcaygeon. (id:61194)
Kawartha Lakes, Ontario
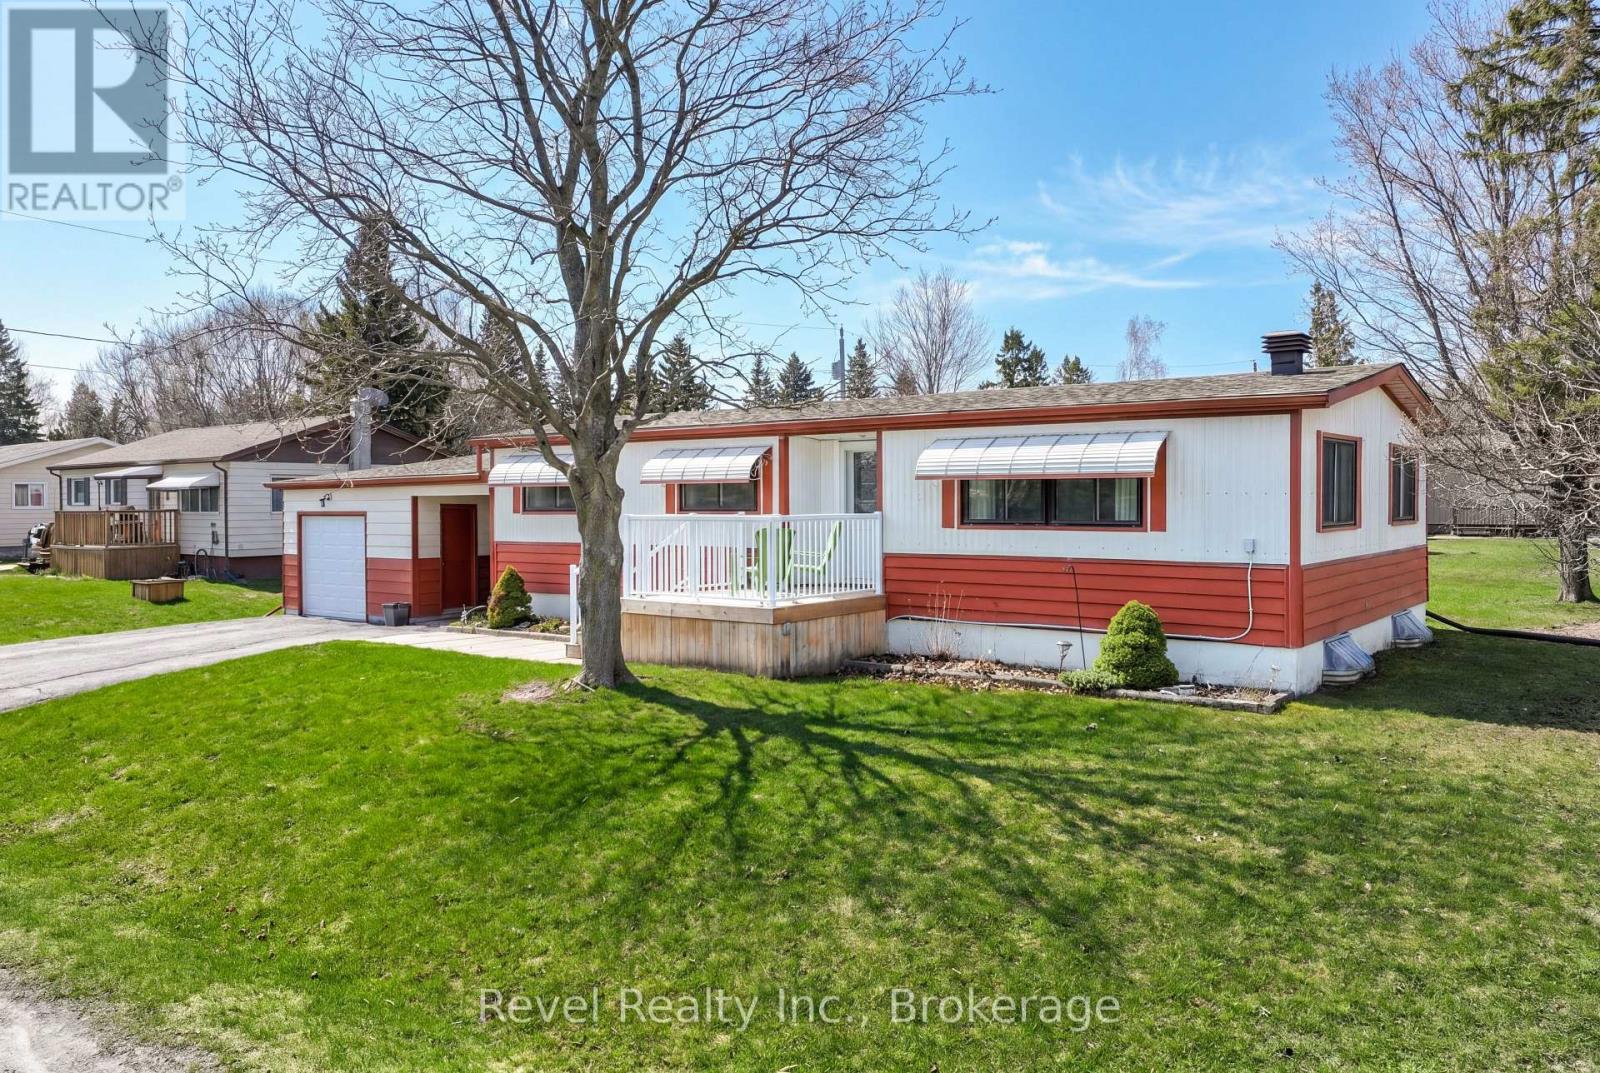
Sunset Views, Country Charm & Modern Convenience-Your Perfect Bungalow Awaits!Welcome to this beautifully maintained 3-bedroom bungalow with a versatile office that can easily serve as a 4th bedroom, nestled in the highly sought-after Pleasant View community. Thoughtfully designed with 2 full bathrooms and a bright, open-concept layout, this home offers the perfect balance of comfort, functionality, and effortless entertaining.The sun-filled kitchen flows seamlessly into the dining and living areas, creating a warm and inviting gathering space for family and friends. Enjoy the convenience of main floor laundry and well-planned living spaces that make everyday life easy.The fully finished basement extends your living space with an additional bedroom, full bathroom, generous storage, and utility areas ideal for guests, multi-generational living, a growing family, or a home office.Outside, unwind with your morning coffee on the welcoming front porch or spend your evenings in the expansive backyard, where breathtaking sunset views provide the perfect backdrop. A detached garage offers plenty of room for vehicles, hobbies, or additional storage.Enjoy added peace of mind with a brand-new septic system (2025). Ideally located just minutes north of Lindsay and a short drive to Fenelon Falls, you'll appreciate easy access to shopping, hospital services, golf courses, restaurants, and all the amenities you need while still enjoying the tranquility of country living.This is the lifestyle you've been waiting for-move in, relax, and enjoy the best of both worlds. (id:61194)
Peterborough, Ontario
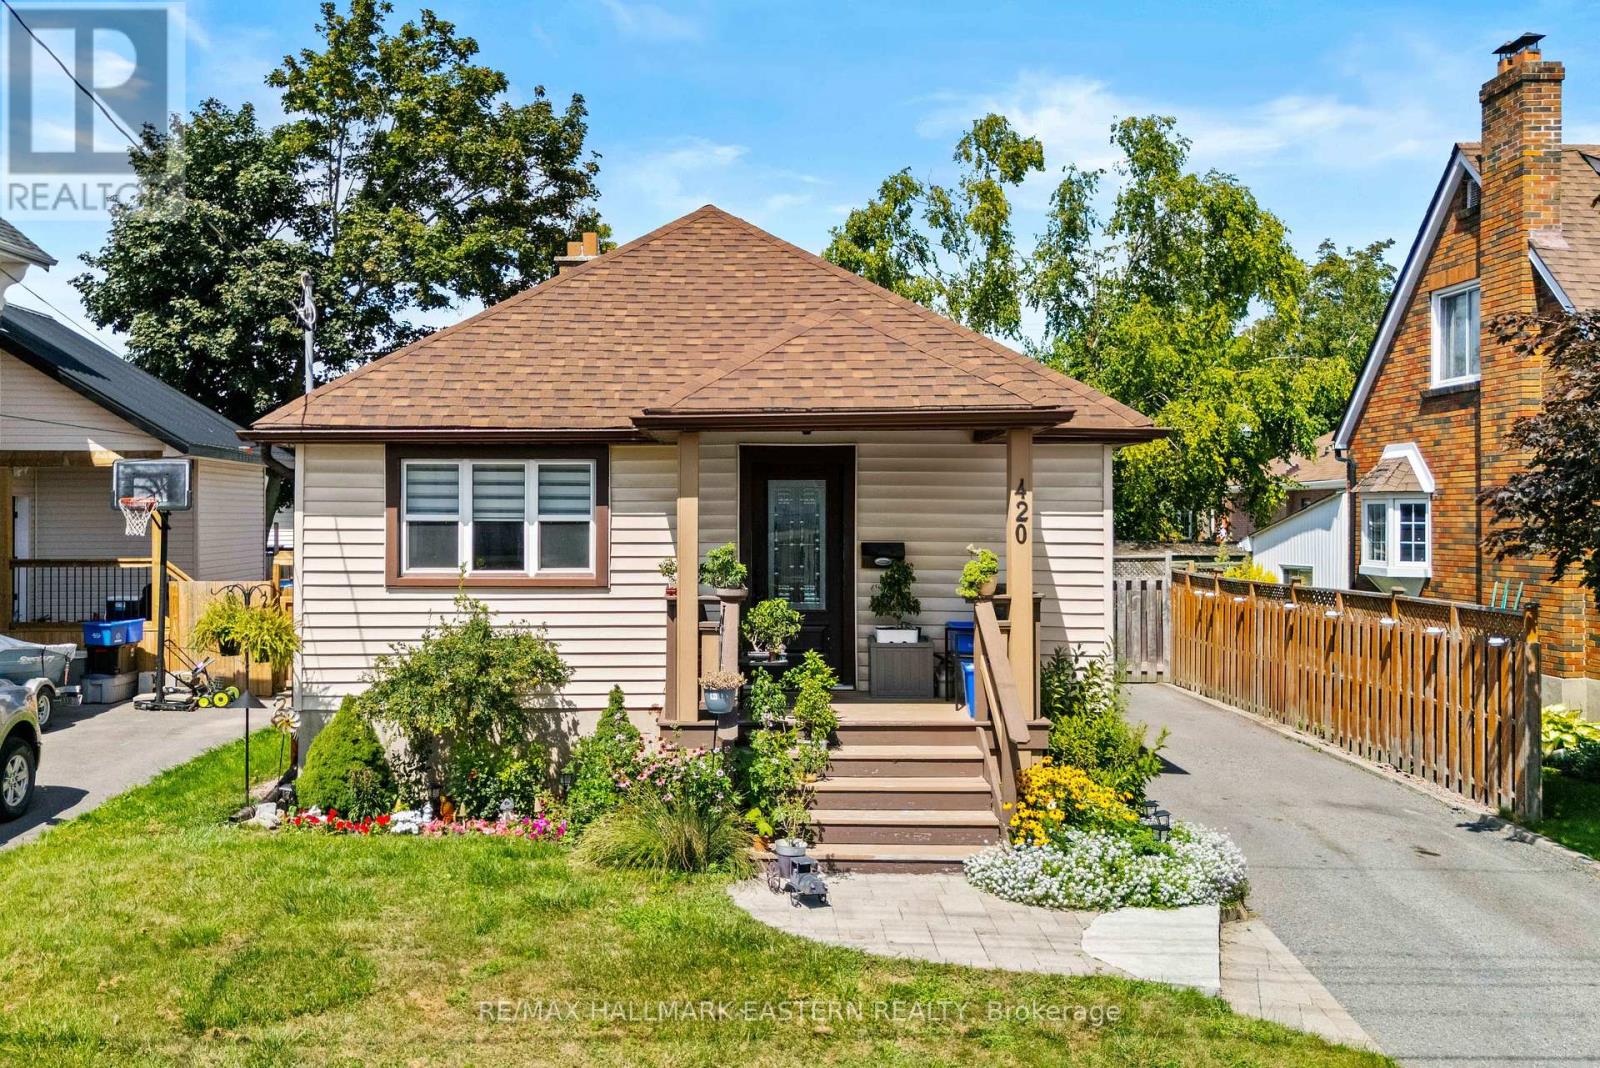
Welcome to 420 Edison Ave, a well located home in Peterborough's south end offering a practical layout and plenty of potential for first-time buyers or downsizer's. This 2+1 bedroom, 2 full bathroom home features a separate entrance to the finished basement, providing added flexibility for extended family, guests, or a home office. Outside, enjoy the backyard and above-ground pool, perfect for making the most of summer days at home. Enjoy the convenience of being within walking distance to Lansdowne Place Mall, the Peterborough Memorial Centre, home of the Peterborough Petes, the Farmers' Market, restaurants, shopping, and everyday amenities. Commuters will appreciate the easy access to Highway 115, making travel in and out of the city simple. With a great south-end location and so much close at hand, 420 Edison Ave is a wonderful opportunity to get into the Peterborough market or make your next move. A pre listing home inspection has been completed by AmeriSpec for your peace of mind. Floor plans and video tours are available for your convenience through the BROCHURE BUTTON on realtor.ca. Book your private showing today! (id:61194)
London South, Ontario
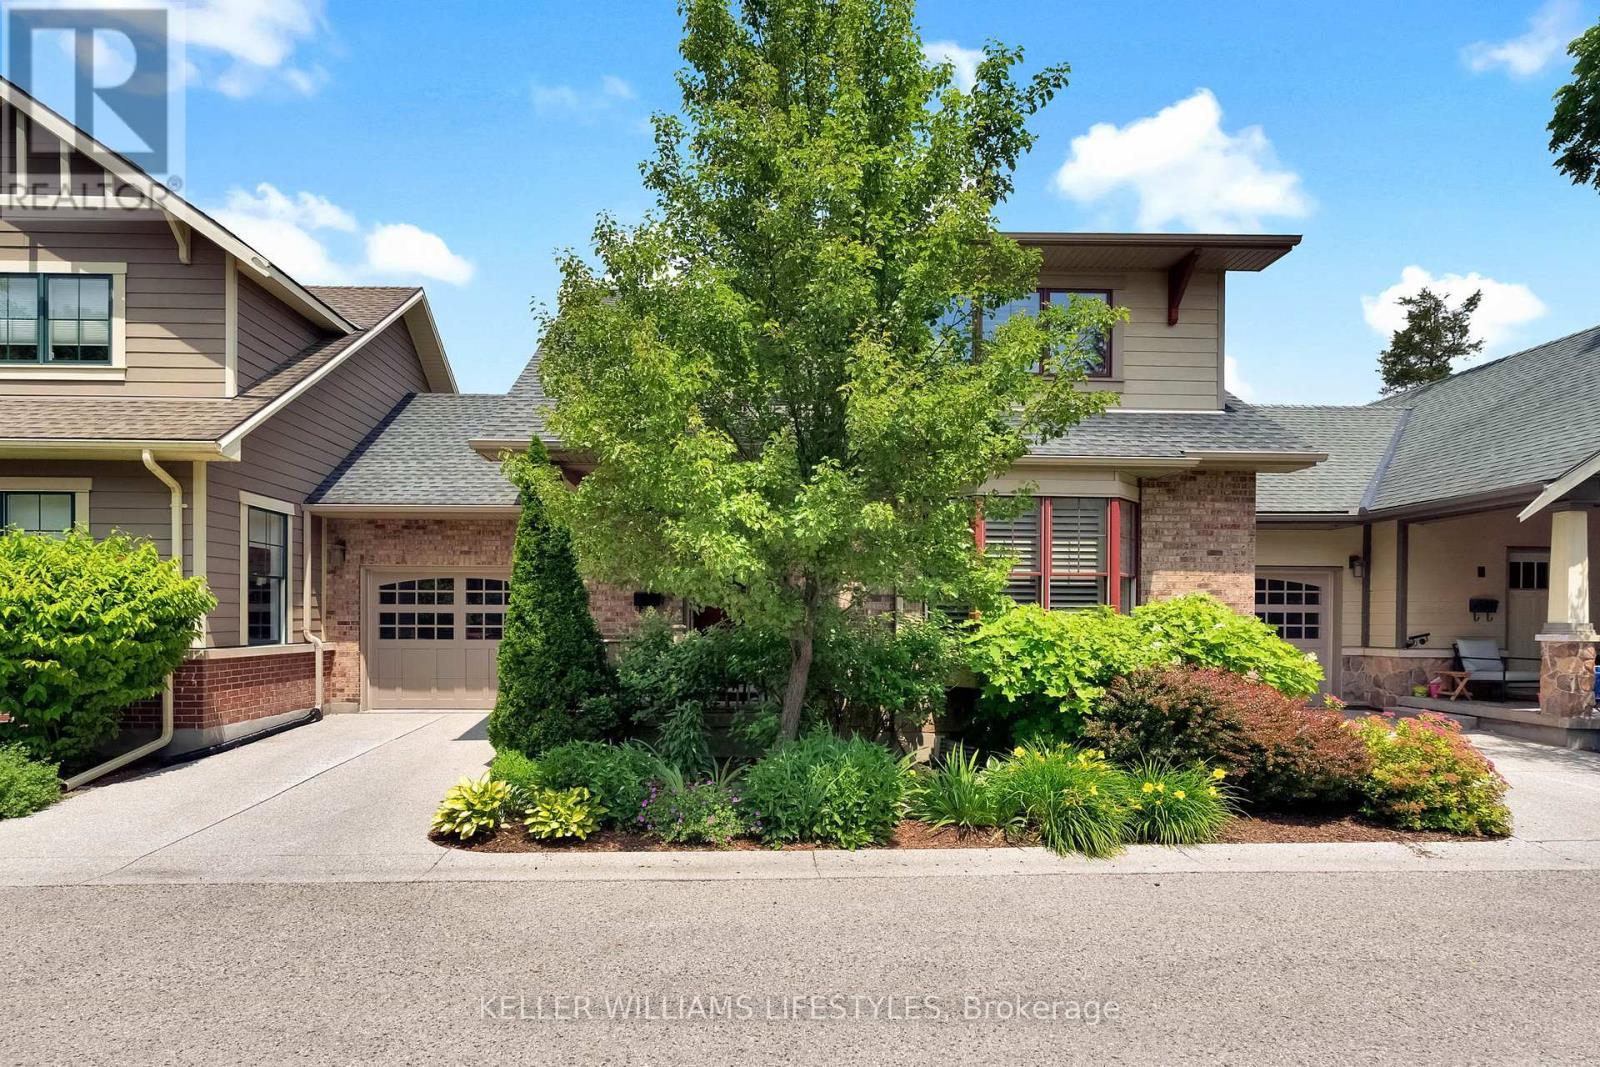
Rarely available and tucked away in a quaint, private enclave of just eight executive style condos, this unique complex in the heart of Old South offers an exceptional opportunity just steps from the shops, restaurants, and charm of Wortley Village. Built in 2013, this beautifully finished 2 bedroom, 2.5 bath home blends timeless elegance with modern convenience across three fully finished levels. Enjoy the welcoming front porch, beautifully landscaped gardens, and an attached garage before stepping inside to discover quality finishes throughout, including hardwood flooring, stone countertops, large Pella windows, and an abundance of natural light. The open-concept main floor features a beautifully updated kitchen with an enlarged island designed to comfortably seat six, eliminating the need for a traditional dining table while creating the perfect space for everyday living and entertaining. The inviting living room and versatile main-floor bedroom complete the level. Upstairs, retreat to the impressive primary suite featuring a walk-in closet, a luxurious 4-piece ensuite, and office nook. The fully finished lower level adds valuable living space with a spacious family room, organized storage, and a convenient 2-piece bath. Opportunities to own in this intimate eight unit development are exceptionally rare, don't miss your chance to enjoy low maintenance living in one of London's most desirable neighbourhoods. (id:61194)
Aylmer, Ontario
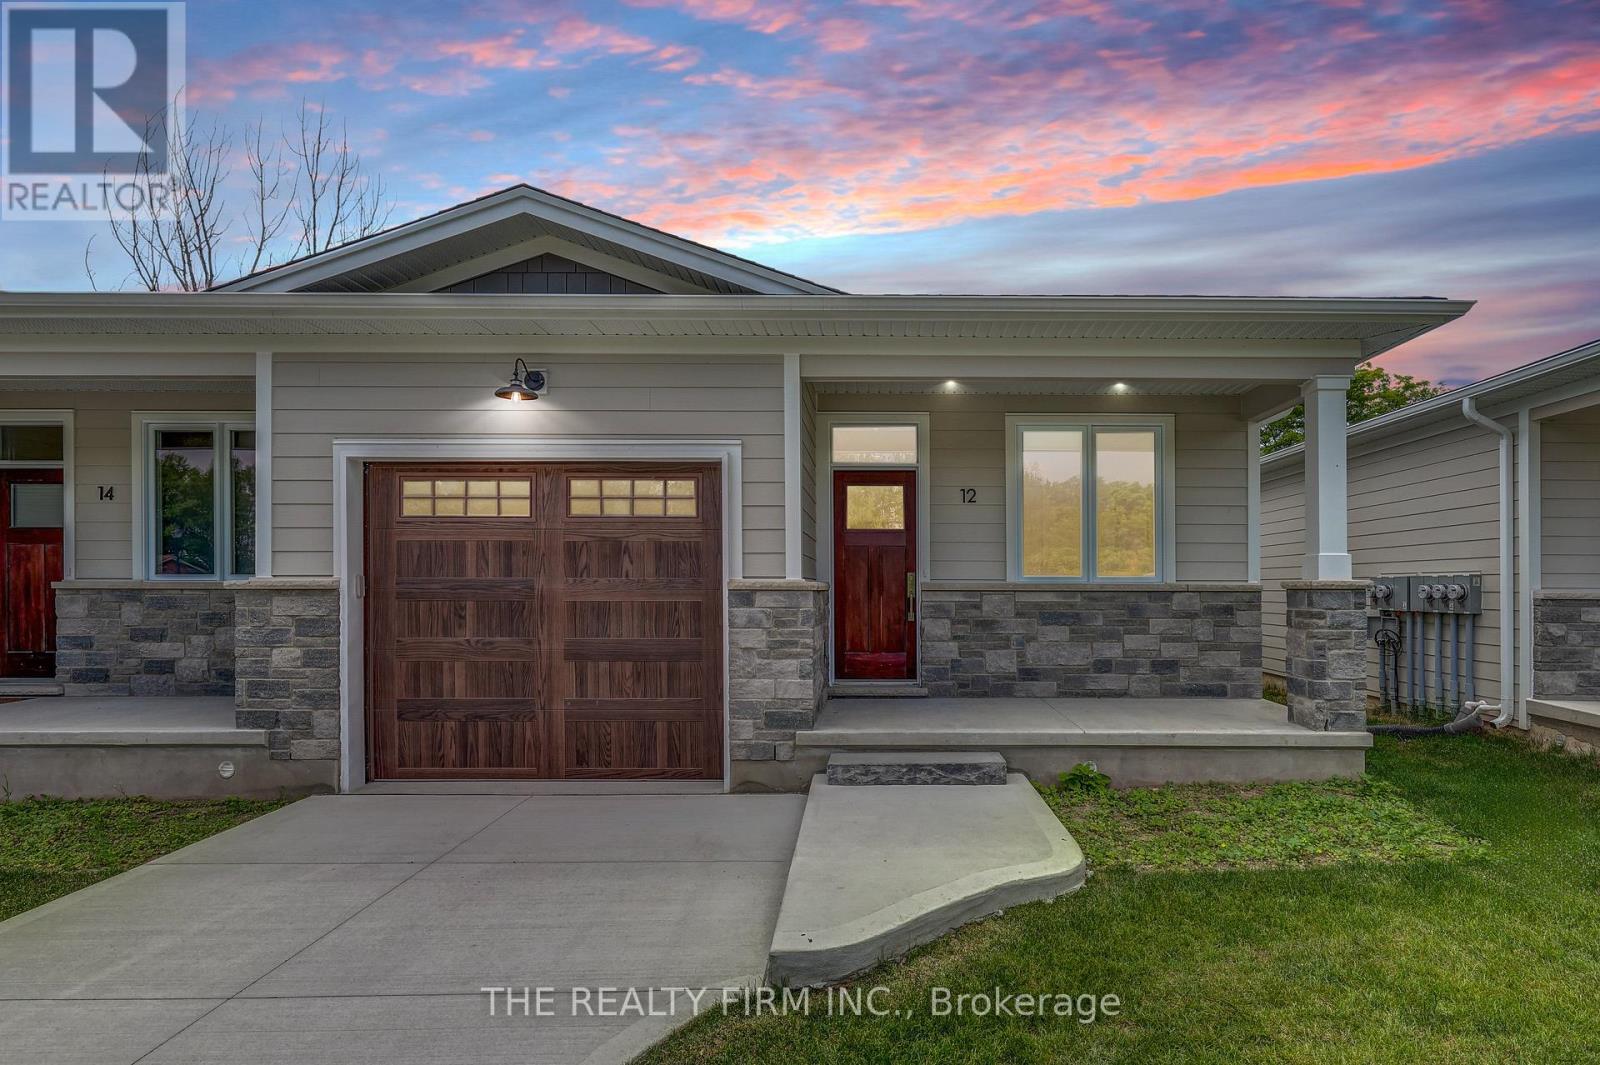
**COMPLETE and Move in Ready**Escape the hustle and bustle of the city and discover affordable luxury in Aylmer. Welcome to North Forest Village, brought to you by the award-winning home builder, Halcyon Homes. Nestled at the end of a quiet street, these stunning, brand-new condominiums offer main floor living with exceptional design throughout. Featuring a stone frontage complemented by Hardie board siding, shake, and trim these homes offer quick occupancy with a choice of beautifully designed finishing packages. Each package includes options for hardwood flooring, quartz counter tops, tile, and high-quality plumbing and lighting fixtures. All homes offer 2 bedrooms and 2 full bathrooms with eat-in kitchen space as well as main floor laundry. When the day is done, unwind on the your own private deck, complete with privacy wall to enjoy your own space. Enjoy walking proximity to parks, bakeries, shopping, and more. With a short drive to Highway 401, St. Thomas, or the beach at Port Stanley, this is a perfect opportunity to find peace without compromising on luxury. Price includes the proposed HST rebates. Final rebate amount is subject to the passing of Provincial/Federal legislation and purchaser eligibility (Primary Residence) as per government guidelines. All photos are of previous end unit Model Home-NOTE: Finished Basement Option available. (id:61194)
Peterborough, Ontario
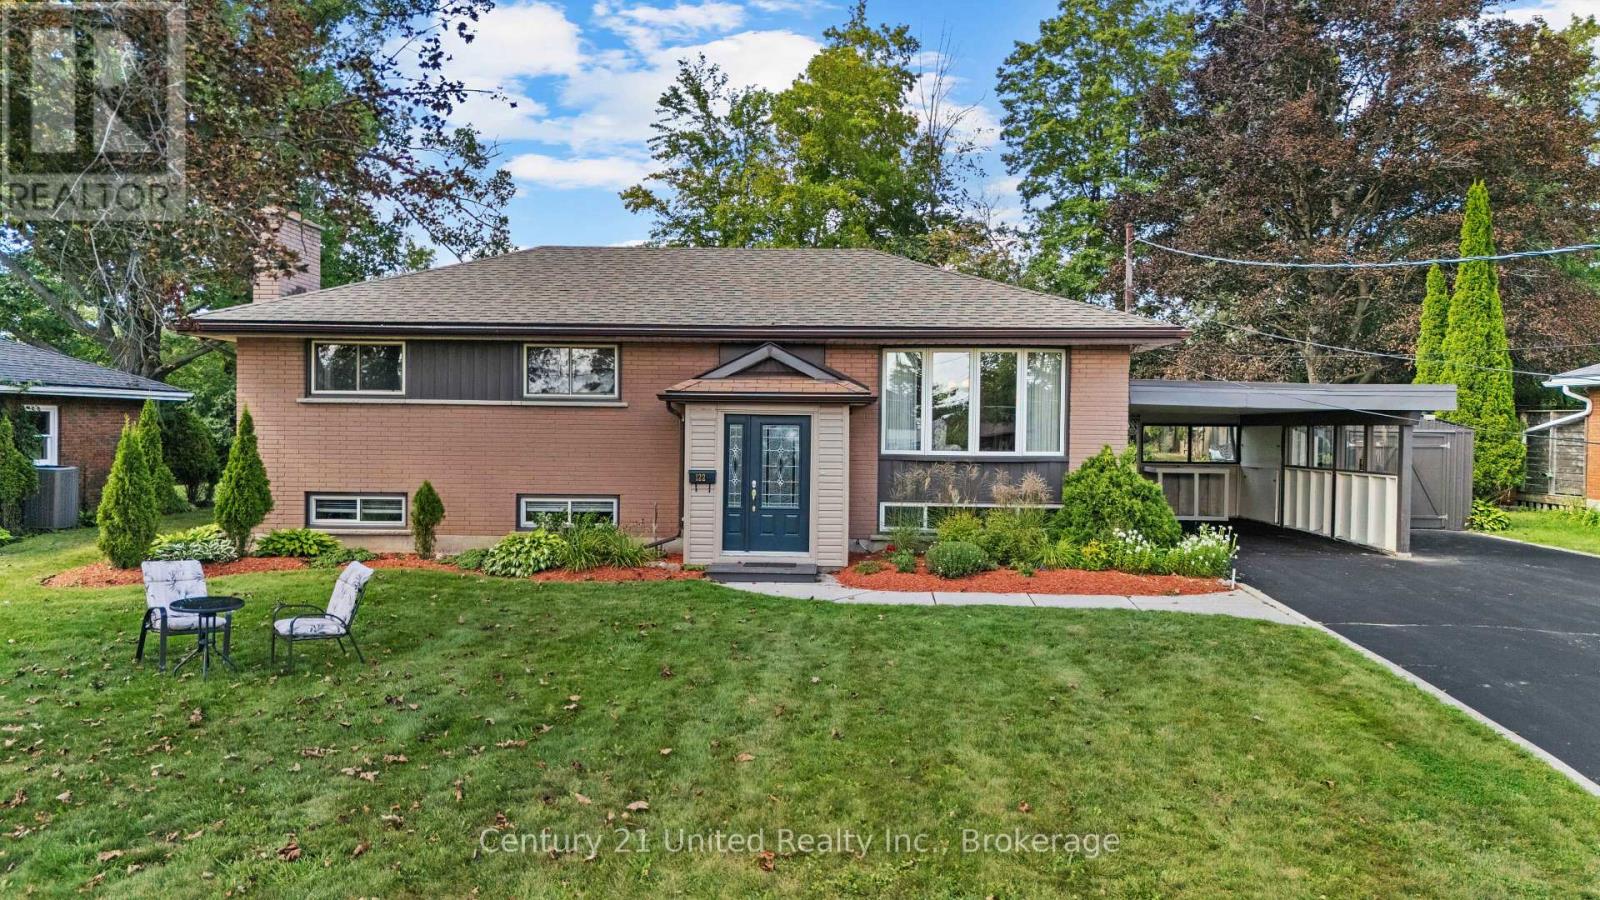
West end elevated, 3 +1 bedroom bungalow on a quiet cul de sac. 1266 sq. ft on the main floor. Great family home- hardwood floors in the living room and dining room, kitchen with island. Sunroom addition with vaulted ceiling, gas fireplace, panoramic windows overlooking fabulous large private backyard and patio doors to 14'x12' deck. 3 bedrooms, updated main floor 3 pc. bathroom. Lower level with large family room, 4th bedroom, 3 pc. bathroom, laundry and utility room with walk up stairs to carport 23'x13.9'. Close to park and trail, shopping, hospital and easy access to the #115. Pre home inspection available. (id:61194)
Belleville, Ontario
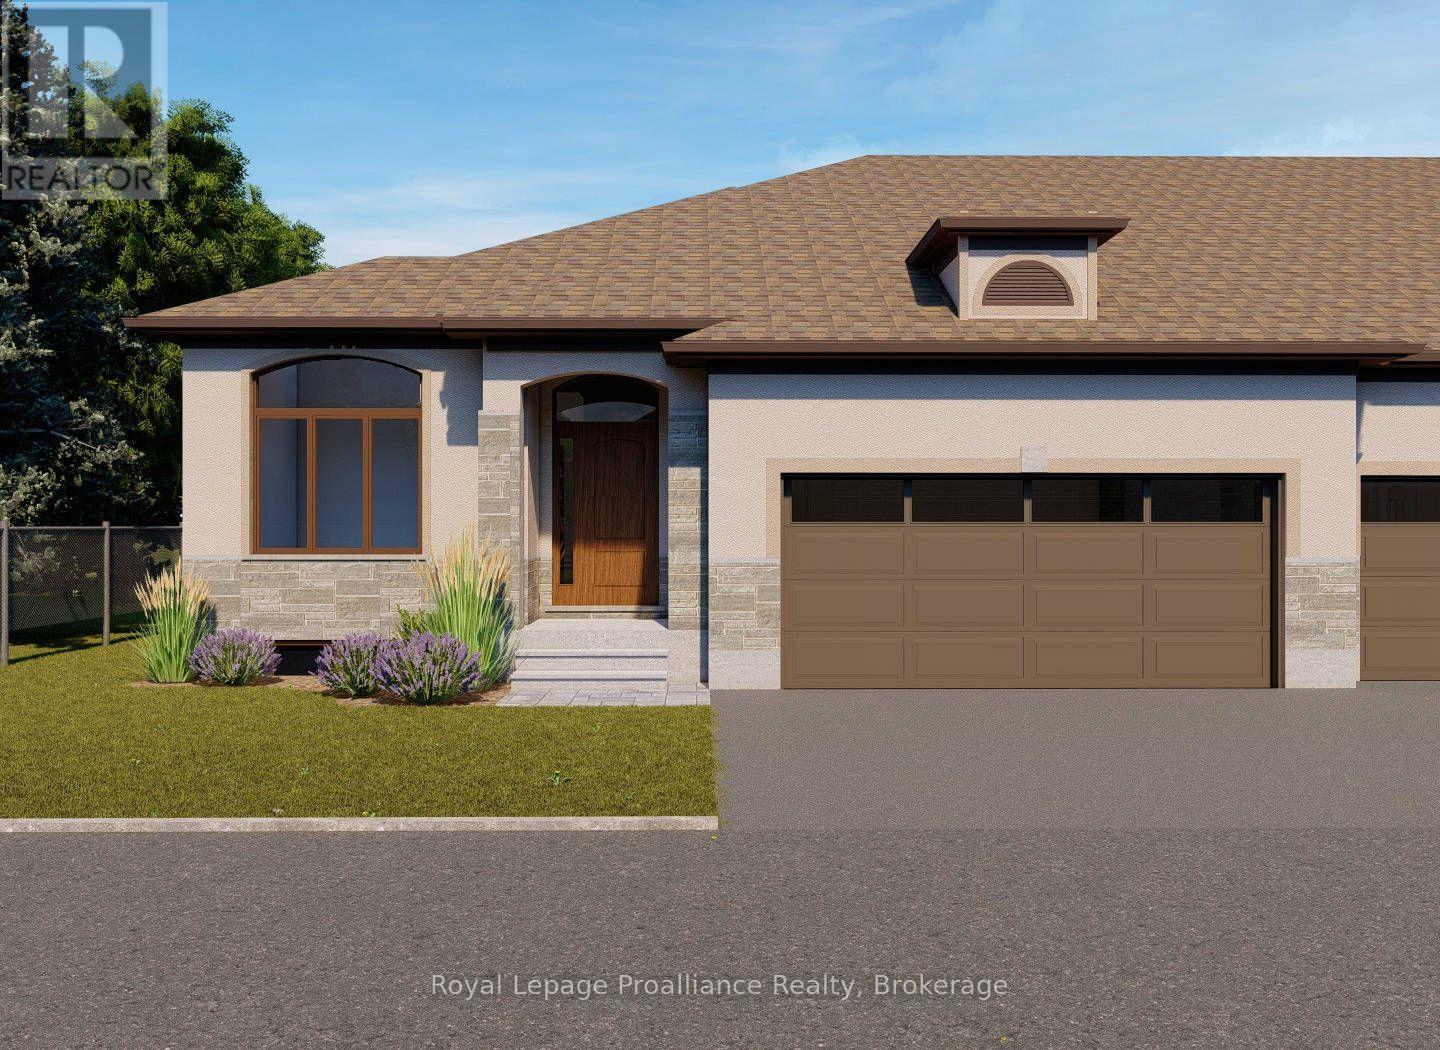
Welcome to Northgate condominiums, a cozy community of townhome condominium units conveniently located just North of the 401 in Belleville, minutes from the Quinte Mall. This beautiful brand new bungalow townhome is currently under construction and scheduled to be completed for your occupancy December 4th, 2026. The Hunter plan features two bedrooms, plus a den, two bathrooms and an attached two car garage with inside entry. The main floor is completed with 9ft ceilings and includes a well appointed kitchen with quartz countertops and corner pantry. The great room complete with gas fireplace and tray ceiling, looks out to the pressure treated wood deck overlooking Boyd Park. The bright primary bedroom includes a walk in closet as well as a spa like 4-piece en-suite bathroom. The main floor is completed with an additional bedroom, den, main bathroom and a convenient laundry room. This home also includes a full unspoiled basement with basement bathroom rough in. (id:61194)

North Middlesex, Ontario
PRICE REFLECTS HST REBATE - MOVE-IN READY! Welcome to the Ausable Bluffs of Ailsa Craig, where quality craftsmanship meets modern design in this beautifully built single-floor freehold condo by Morrison Homes. Offering exceptional modern charm and desirable amenities, this home features an open-concept main floor with 3 spacious bedrooms and 3 full bathrooms. The kitchen is thoughtfully designed with sleek quartz countertops, stylish wood cabinetry, and contemporary finishes, while luxury vinyl flooring flows throughout the home, providing both durability and timeless appeal for families of all sizes. The finished basement expands your living space with a comfortable recreation room, a third bedroom, and a 4-piece bathroom-perfect for guests, family living, or a private retreat. Blending practicality with sophistication, this Morrison Homes built residence presents an outstanding opportunity to enjoy modern, low-maintenance living in the heart of Ailsa Craig. The common element fee includes full lawn care, full snow removal, common area expenses, and management fees.**Property tax and assessment not yet set. *Note: Interior photos and video are from similar model; some upgrades or finishes may not be included.** (id:61194)