4 Bedroom
3 Bathroom
1,100 - 1,500 ft2
Raised Bungalow
Central Air Conditioning
Heat Pump
$649,900
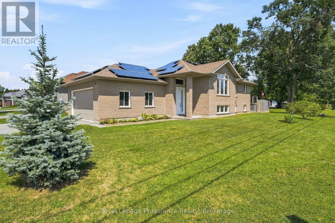
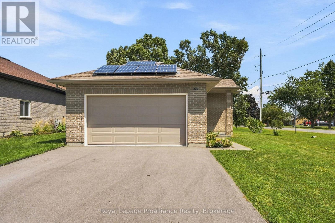
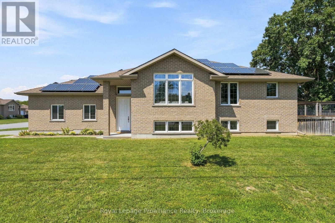
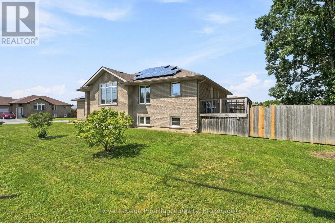
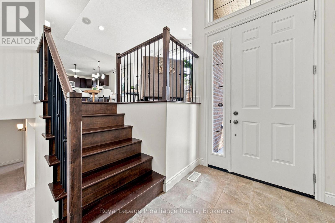
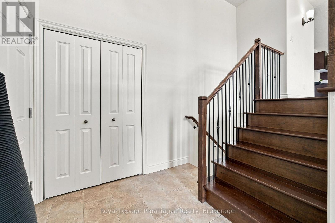
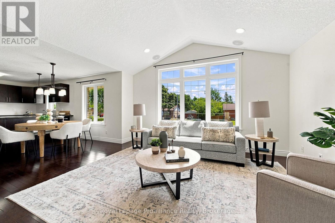
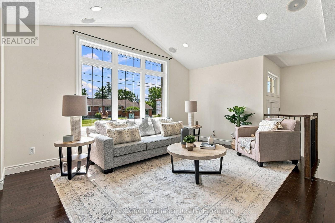
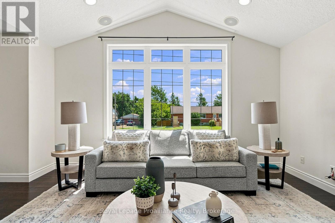
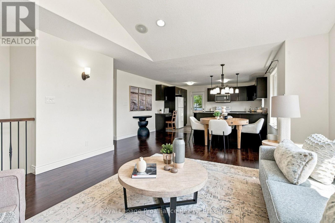
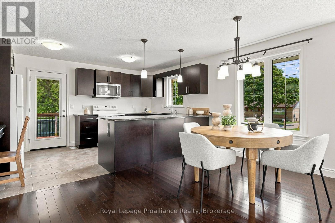
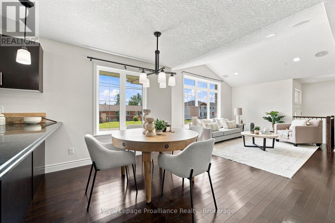
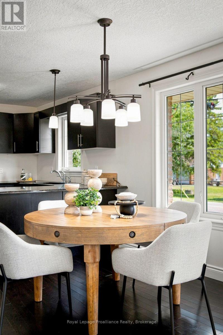
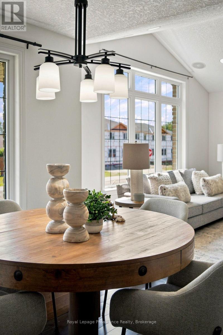
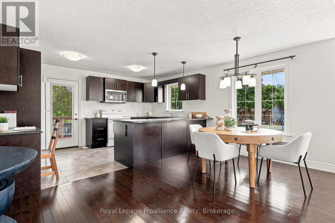
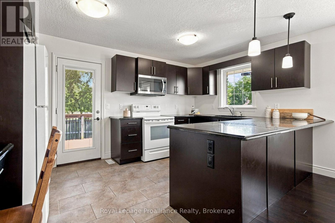
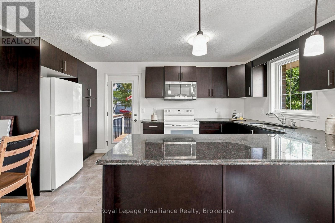
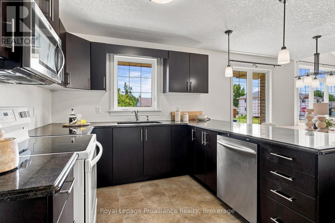
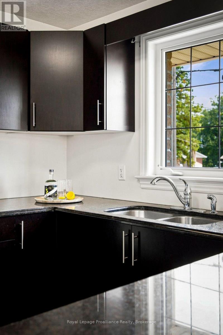
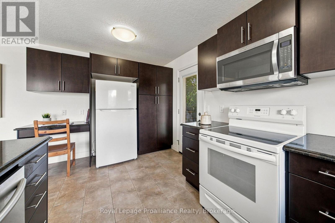
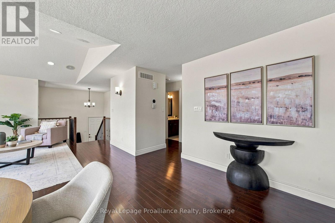
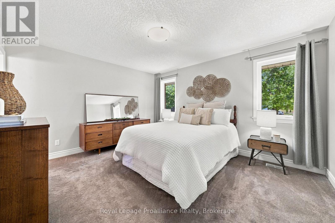
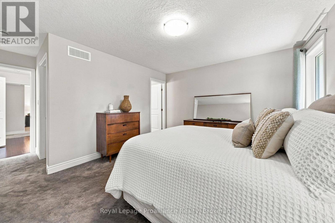
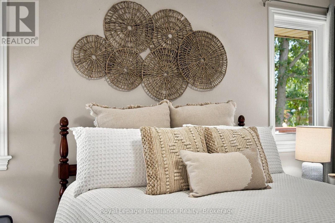
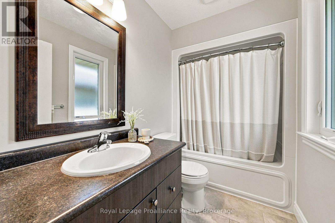
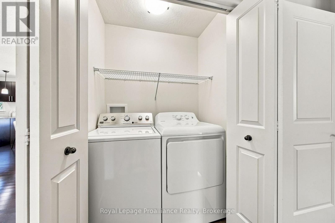
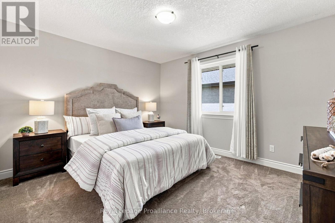
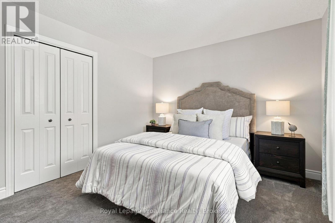
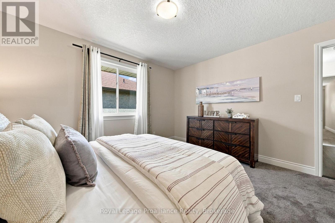
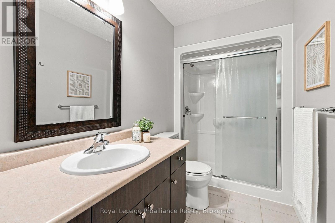
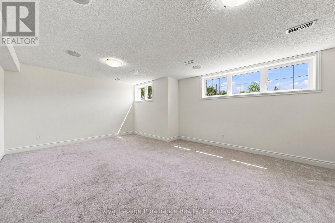
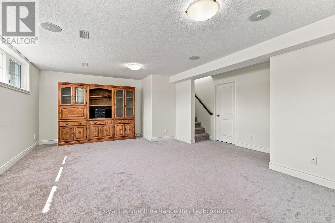
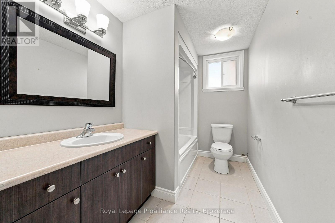
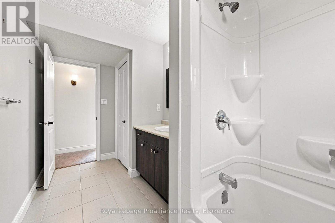
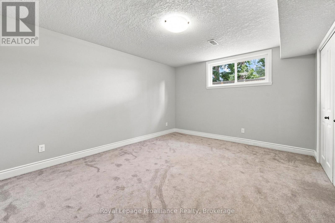
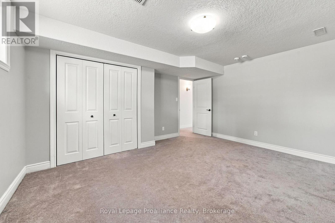
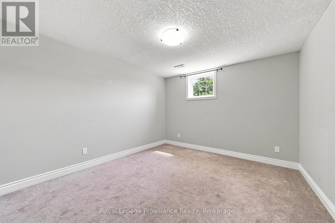
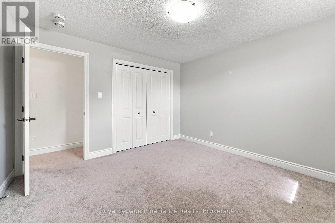
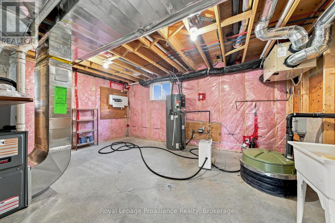
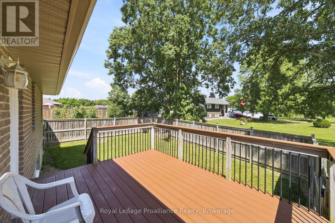
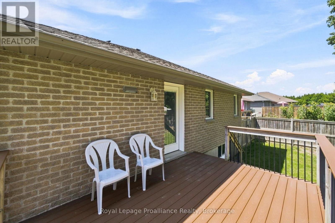
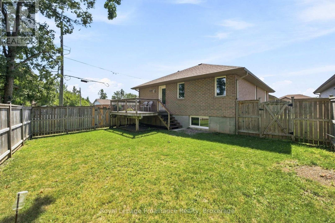
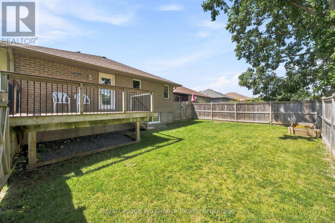
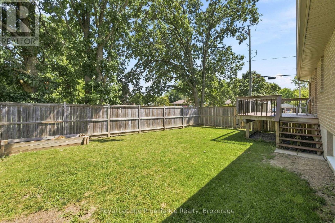
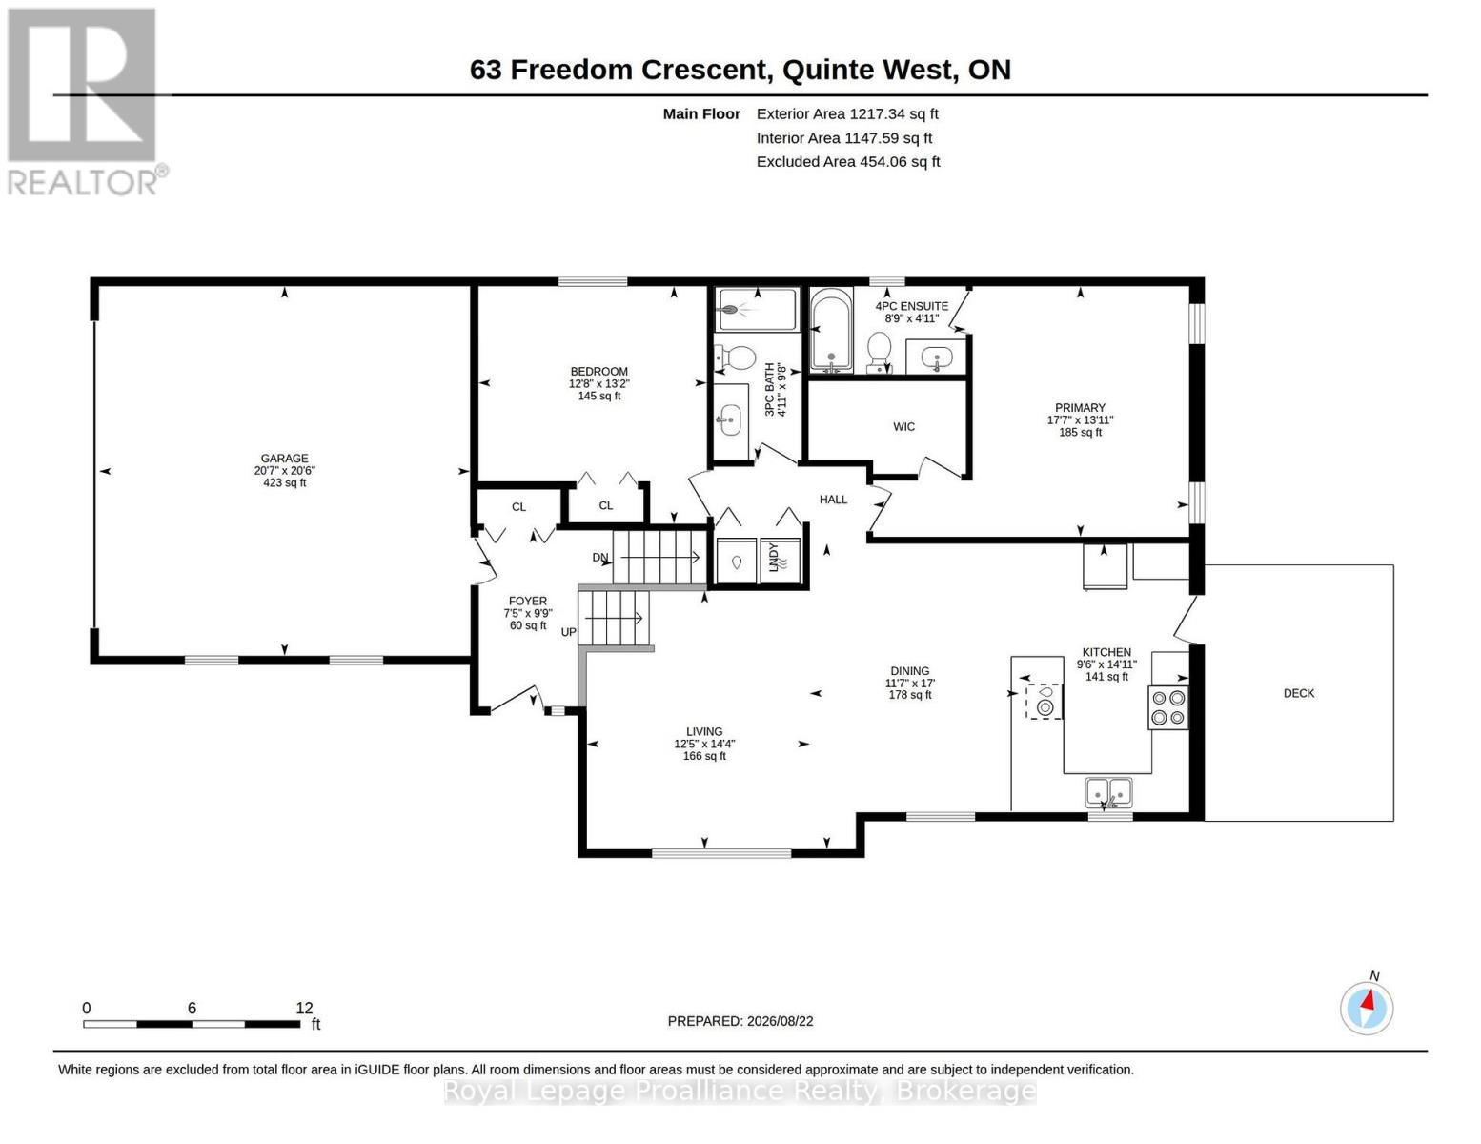
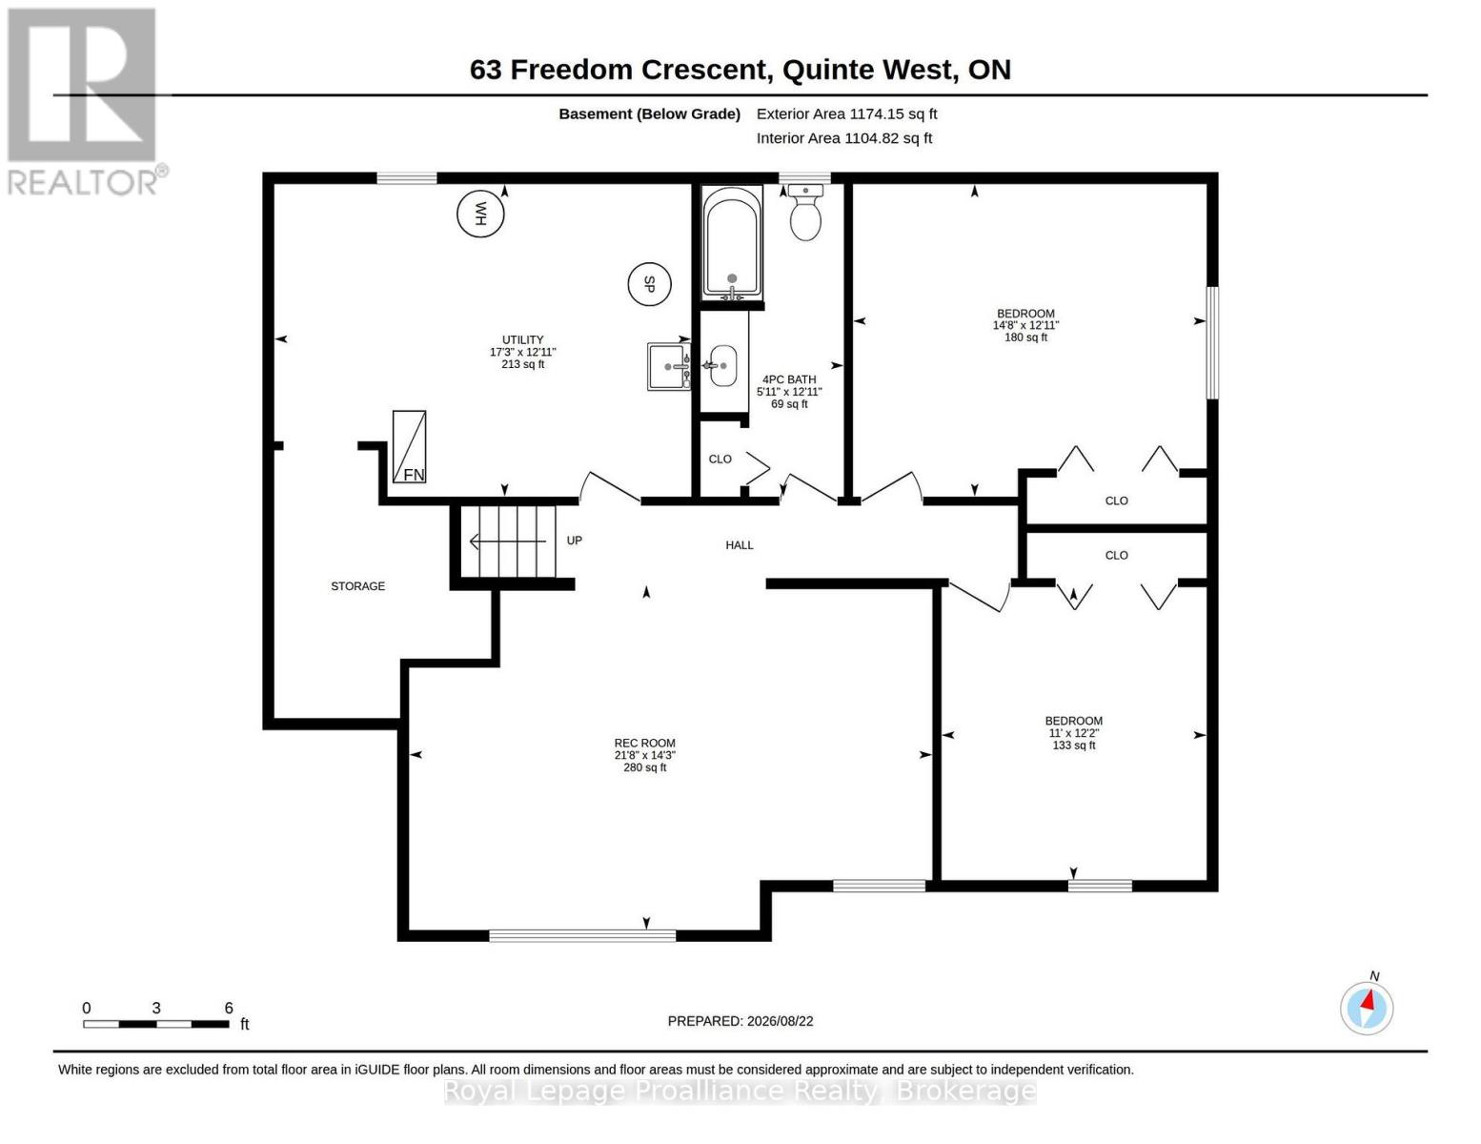
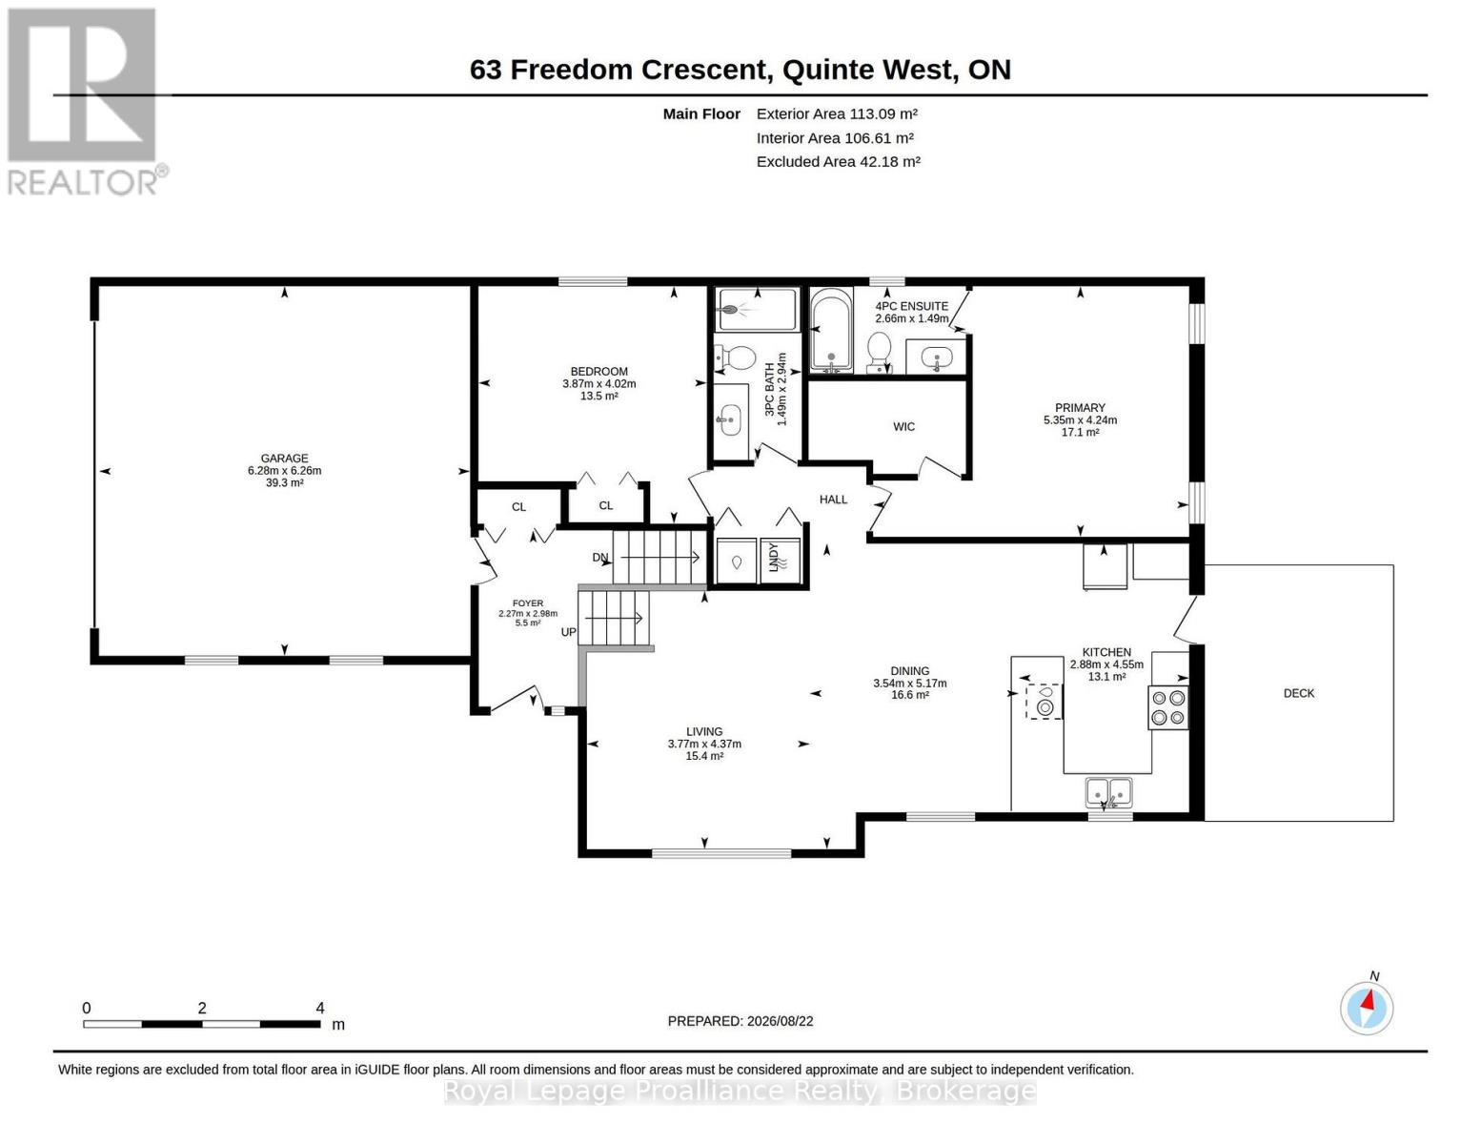
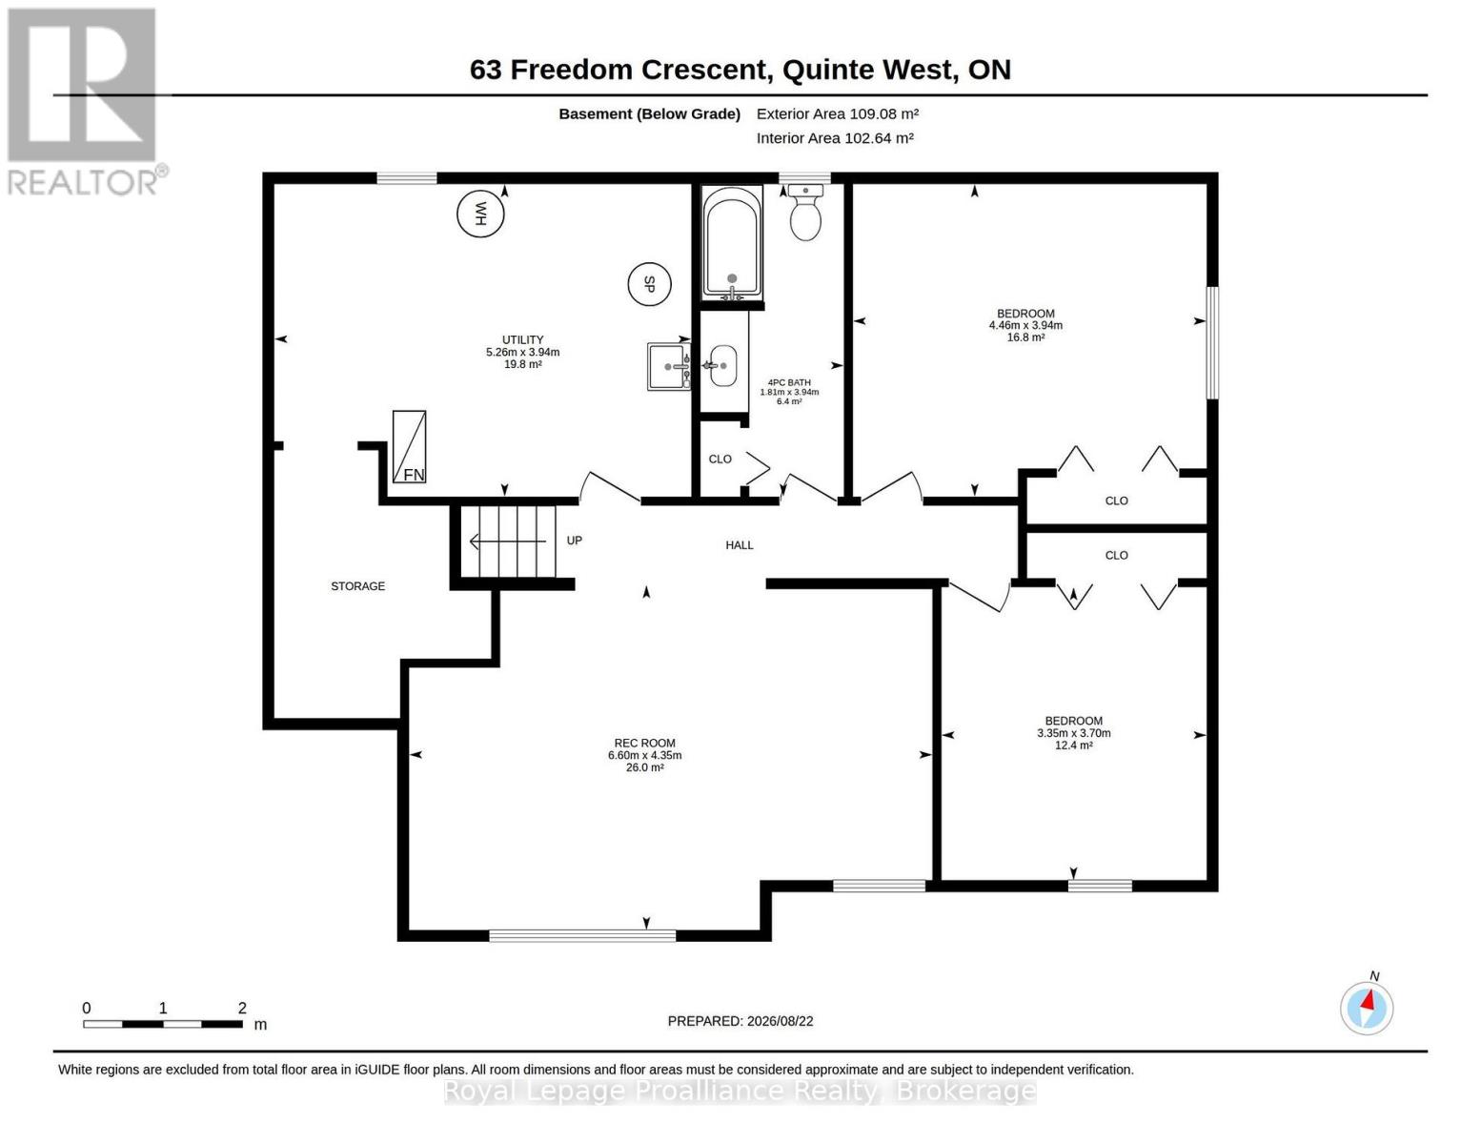
Situated on a city lot with a country feel, this fully bricked 2 + 2 bedroom bungalow has over 2000 sq ft of finished living space. Over sized front door leads to a bright foyer with direct access to double garage as you enter the home, spacious open concept, large south facing windows, kitchen with pantry, granite counter tops and breakfast bar, vaulted ceiling in living room with built in surround sound, main floor laundry, primary bedroom with walk in closet and ensuite that includes a jacuzzi tub, 2nd bedroom and a 3 pc bath. Full finished basement with rec room including built in surround sound, 2 bedrooms and a 4pc bath. Full size above grade windows allow for lots of natural light. Energy efficient heat pump and hybrid water tank are less than three years old. Owned solar roof top solar panels generate monthly income. Private fenced side yard and 10 ft x 14 ft composite deck off kitchen . Close to shopping, 401, rec centre, excellent schools and minutes to CFB Trenton. (id:61194)
Open House
This property has open houses!
Starts at:
11:00 am
Ends at:
12:30 pm
Property Details
|
MLS® Number
|
X13707870 |
|
Property Type
|
Single Family |
|
Community Name
|
Sidney Ward |
|
Amenities Near By
|
Hospital, Public Transit, Schools |
|
Community Features
|
School Bus |
|
Features
|
Level Lot, Irregular Lot Size, Lighting, Level, Sump Pump, Solar Equipment |
|
Parking Space Total
|
6 |
|
Structure
|
Deck |
Building
|
Bathroom Total
|
3 |
|
Bedrooms Above Ground
|
2 |
|
Bedrooms Below Ground
|
2 |
|
Bedrooms Total
|
4 |
|
Age
|
6 To 15 Years |
|
Appliances
|
Garage Door Opener Remote(s), Water Heater, Water Meter, All, Dishwasher, Dryer, Garage Door Opener, Microwave, Range, Stove, Washer, Window Coverings, Refrigerator |
|
Architectural Style
|
Raised Bungalow |
|
Basement Type
|
Full |
|
Construction Style Attachment
|
Detached |
|
Cooling Type
|
Central Air Conditioning |
|
Exterior Finish
|
Brick |
|
Fire Protection
|
Smoke Detectors |
|
Foundation Type
|
Concrete |
|
Heating Fuel
|
Natural Gas |
|
Heating Type
|
Heat Pump |
|
Stories Total
|
1 |
|
Size Interior
|
1,100 - 1,500 Ft2 |
|
Type
|
House |
|
Utility Water
|
Municipal Water |
Parking
Land
|
Acreage
|
No |
|
Fence Type
|
Fully Fenced, Fenced Yard |
|
Land Amenities
|
Hospital, Public Transit, Schools |
|
Sewer
|
Sanitary Sewer |
|
Size Depth
|
66 Ft ,7 In |
|
Size Frontage
|
111 Ft ,1 In |
|
Size Irregular
|
111.1 X 66.6 Ft ; 116.59ftx50.88ftx20.84ftx90.27ftx66.61f |
|
Size Total Text
|
111.1 X 66.6 Ft ; 116.59ftx50.88ftx20.84ftx90.27ftx66.61f|under 1/2 Acre |
|
Zoning Description
|
R2-4 |
Rooms
| Level |
Type |
Length |
Width |
Dimensions |
|
Basement |
Bedroom |
3.35 m |
3.71 m |
3.35 m x 3.71 m |
|
Basement |
Utility Room |
5.26 m |
3.94 m |
5.26 m x 3.94 m |
|
Basement |
Bathroom |
1.8 m |
3.94 m |
1.8 m x 3.94 m |
|
Basement |
Recreational, Games Room |
6.6 m |
4.34 m |
6.6 m x 4.34 m |
|
Basement |
Bedroom |
4.47 m |
3.94 m |
4.47 m x 3.94 m |
|
Main Level |
Kitchen |
2.9 m |
4.55 m |
2.9 m x 4.55 m |
|
Main Level |
Dining Room |
3.53 m |
5.18 m |
3.53 m x 5.18 m |
|
Main Level |
Living Room |
3.79 m |
4.37 m |
3.79 m x 4.37 m |
|
Main Level |
Primary Bedroom |
5.36 m |
4.24 m |
5.36 m x 4.24 m |
|
Main Level |
Bedroom |
3.86 m |
4.01 m |
3.86 m x 4.01 m |
|
Main Level |
Bathroom |
2.67 m |
1.5 m |
2.67 m x 1.5 m |
|
Main Level |
Bathroom |
1.5 m |
2.95 m |
1.5 m x 2.95 m |
|
Main Level |
Foyer |
2.26 m |
2.97 m |
2.26 m x 2.97 m |
Utilities
|
Cable
|
Available |
|
Electricity
|
Installed |
|
Sewer
|
Installed |