Oakville, Ontario
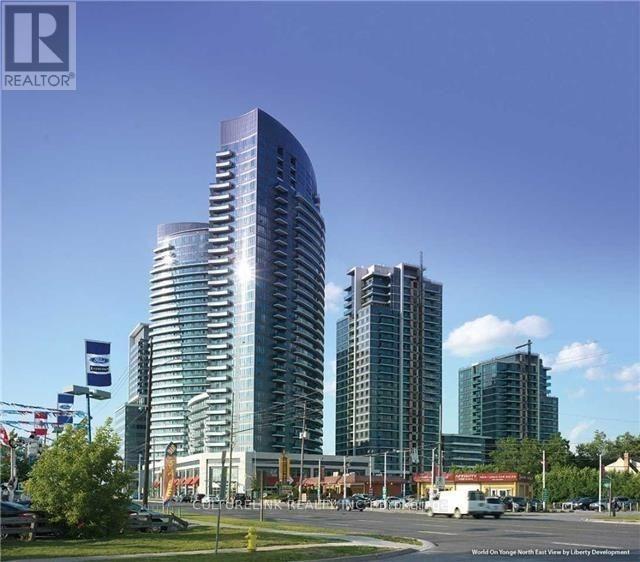
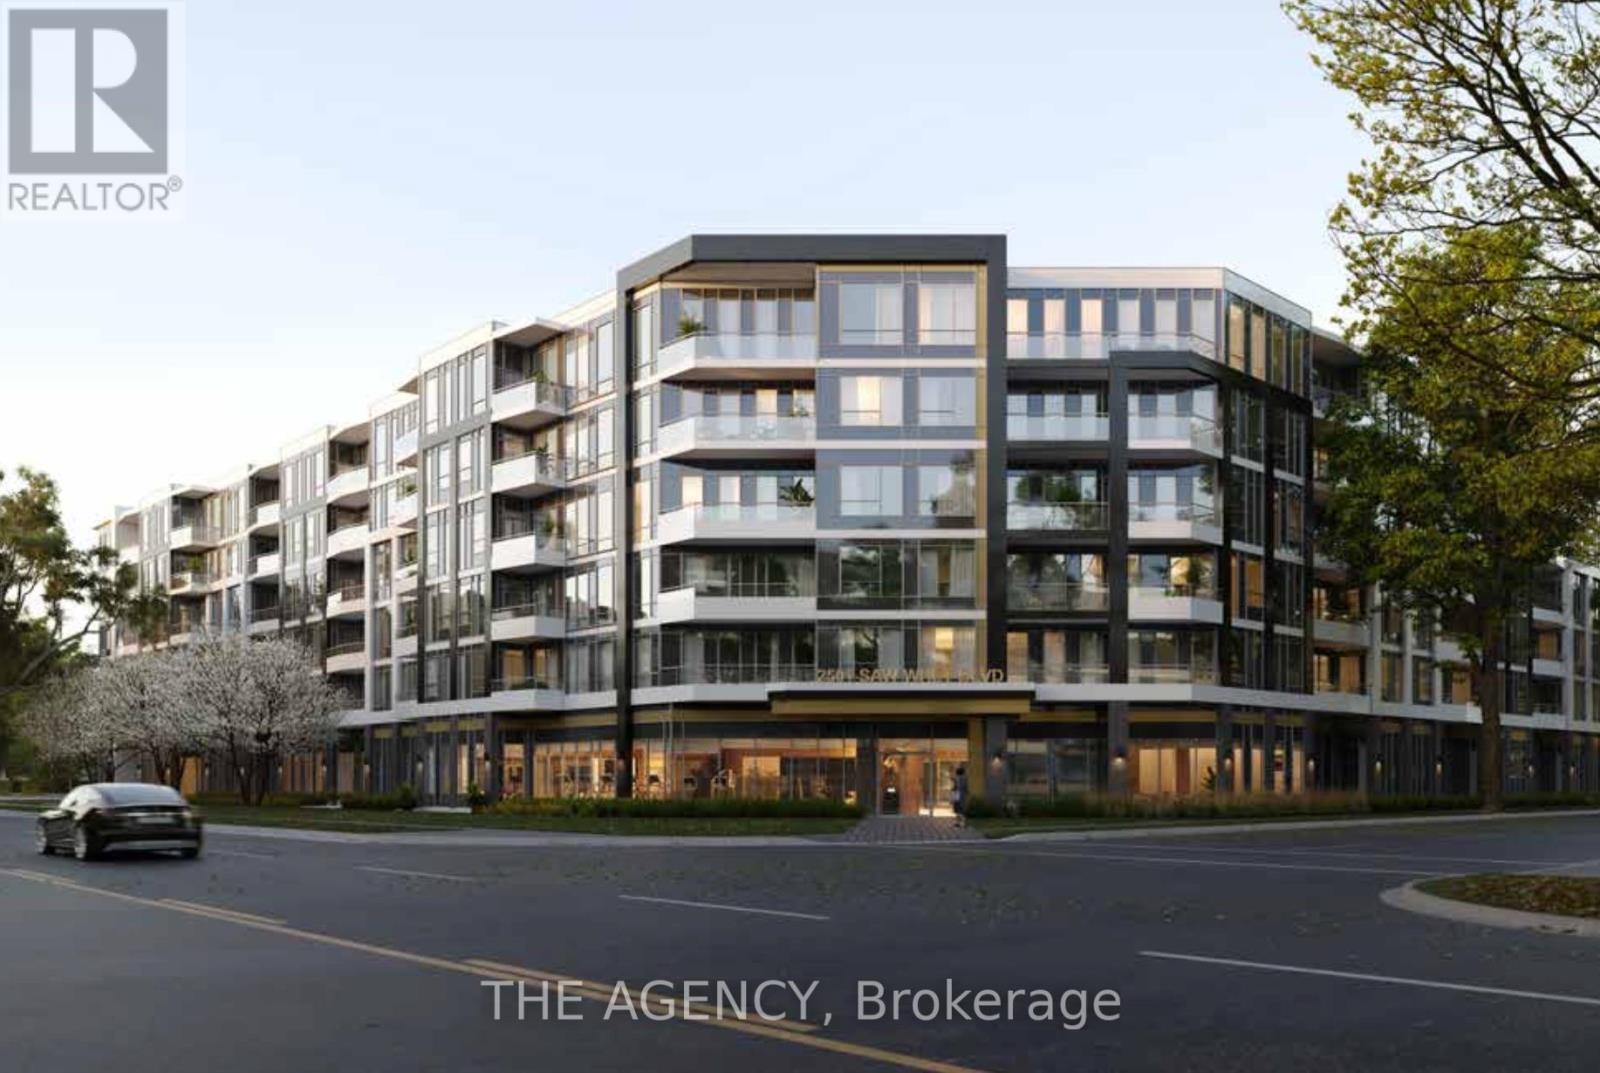
Welcome to Suite 517 at 2501 Saw Whet Boulevard! Step into modern living with this brand new 1-bedroom + den suite in the prestigious Saw Whet Condos, nestled in the heart of Oakville's highly desirable Glen Abbey community. This bright, sun-drenched unit offers a thoughtfully designed open-concept layout featuring a sleek kitchen with stainless steel appliances, quartz countertops, and a spacious living area perfect for relaxing or entertaining. Work from home with ease in the private, enclosed den, ideal for a home office or guest space. Enjoy the convenience of in-suite laundry with full-sized washer/dryer, and included underground parking with your own private EV charger ready to use. The building is packed with upscale amenities: stay fit in the gym or yoga studio, host gatherings in the party room, keep your pet happy with the dog rinse station, or take your meetings to the next level in the fully equipped office room with high-speed internet. Unbeatable location: minutes to QEW, 403, 407, and GO Transit, with easy access to grocery stores, shopping, restaurants, golf, and the serene Bronte Creek Provincial Park. Whether you're an urban professional or downsizing without compromise, this condo checks all the boxes. (id:61194)
Mississauga, Ontario
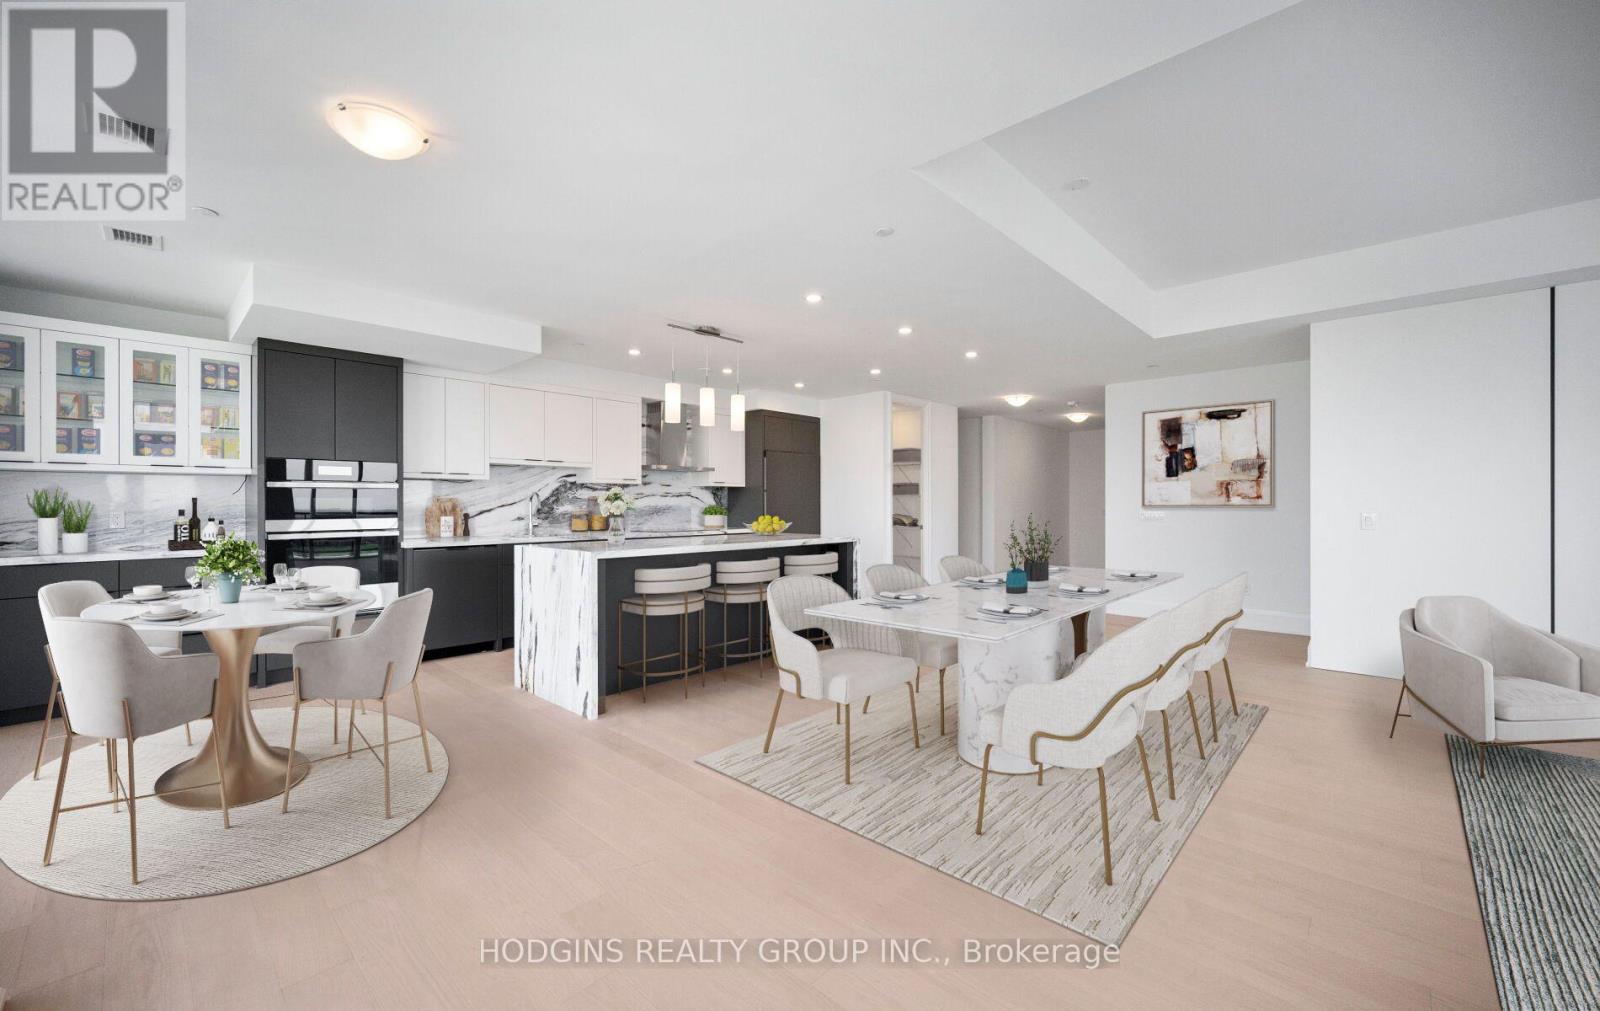
TRULY ONE-OF-A-KIND CUSTOM UPPER PENTHOUSE - TOP FLOOR OF S2! No one above you in this meticulously upgraded 2064 sq ft penthouse, featuring 3 spacious bedrooms plus a versatile den/office/storage. Engineered hardwood throughout, with upgraded trim and 8' shaker doors elevating every room. Additional potlights brighten the living room, kitchen, hallways, and baths, custom cabinetry - including a built-in around the striking electric fireplace and a custom breakfast area. Impressive chef-inspired kitchen with upgraded appliances featuring matching cabinet-door covers on the oversized fridge and dishwasher, a built-in wine fridge in the island, and a fridge waterline. Quartz counters and backsplash with a waterfall edge on the island, complemented by under-cabinet valance lighting. The primary suite offers a large walk-in closet and spa-like ensuite with oversized tile and a glass shower surround. Enjoy true top-floor exclusivity with your private balconies - BBQs welcome, with gas included in maintenance fees. S2 residents enjoy a fitness retreat with sauna, indoor pool, multipurpose room, pet spa, guest suites, and 24-hour concierge, plus a rooftop patio and Sky Club lounge with stunning city and lake views. Steps to Clarkson GO, shopping, dining, and Rattray Marsh Conservation Area. (id:61194)
Toronto, Ontario
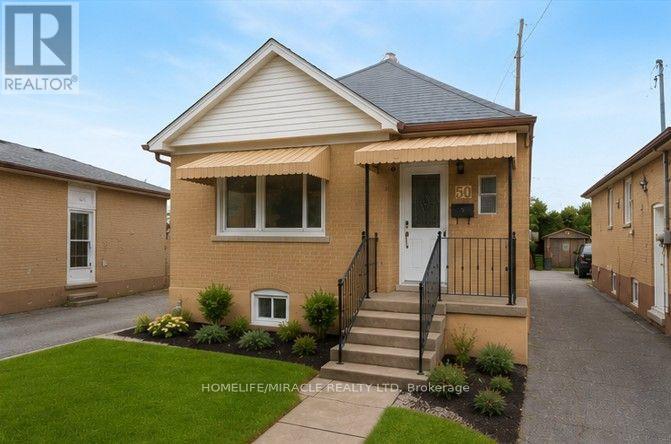
Welcome to this beautifully renovated detached home with 2 kitchen, 2 full washroom, 2 car parking and a pvt garage in a highly sought-after North York location! This bright and spacious upper-floor residence offers 2 +1 bedrooms and 2 full bathroom, and 1 bed room basement with separate entrance investors. making it an excellent opportunity for first-time buyers orEnjoy a renovated kitchen and bathroom, updated flooring throughout, fresh paint, and generous living spaces filled with natural light. The modern kitchen features updated cabinetry, new tile flooring, and a stylish backsplash, creating a welcoming space for everyday living and entertaining.The property also offers a finished basement with separate entrance, detached garage, and two-car driveway parking [ mutual). Conveniently located close to schools, TTC transportation, shopping, parks, and the future Caledonia GO/TTC station, with easy access to major roads and downtown Toronto.A great opportunity to own a renovated detached home in a convenient and well-connected North York neighborhood! (id:61194)
Milton, Ontario
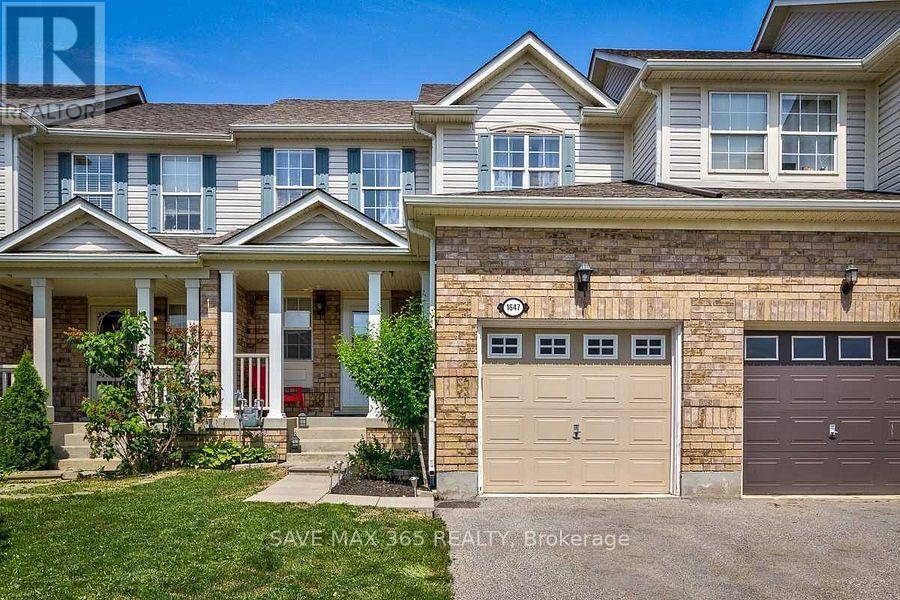
Beautiful & Bright Upgraded 1 Bedroom 1 Bathroom Legal Basement for lease in high demand Clark community of Milton. Entrance of the basement is through the garage. Lots of natural light, Bsmt comes W/ Large Window, Living & Dinning is combined 3 Piece Ensuite Bathroom , Large Closet space. Spacious kitchen W/Granite Countertop, & Custom backsplash. Laminate flooring throughout, Pot lights, SeparateWasher Dryer, Stove, Fridge. Close to schools, transit, 401, 407, parks, Transit & Much More.Tenant to pay 30% Utilities. AAA Tenants only. (id:61194)
Oakville, Ontario
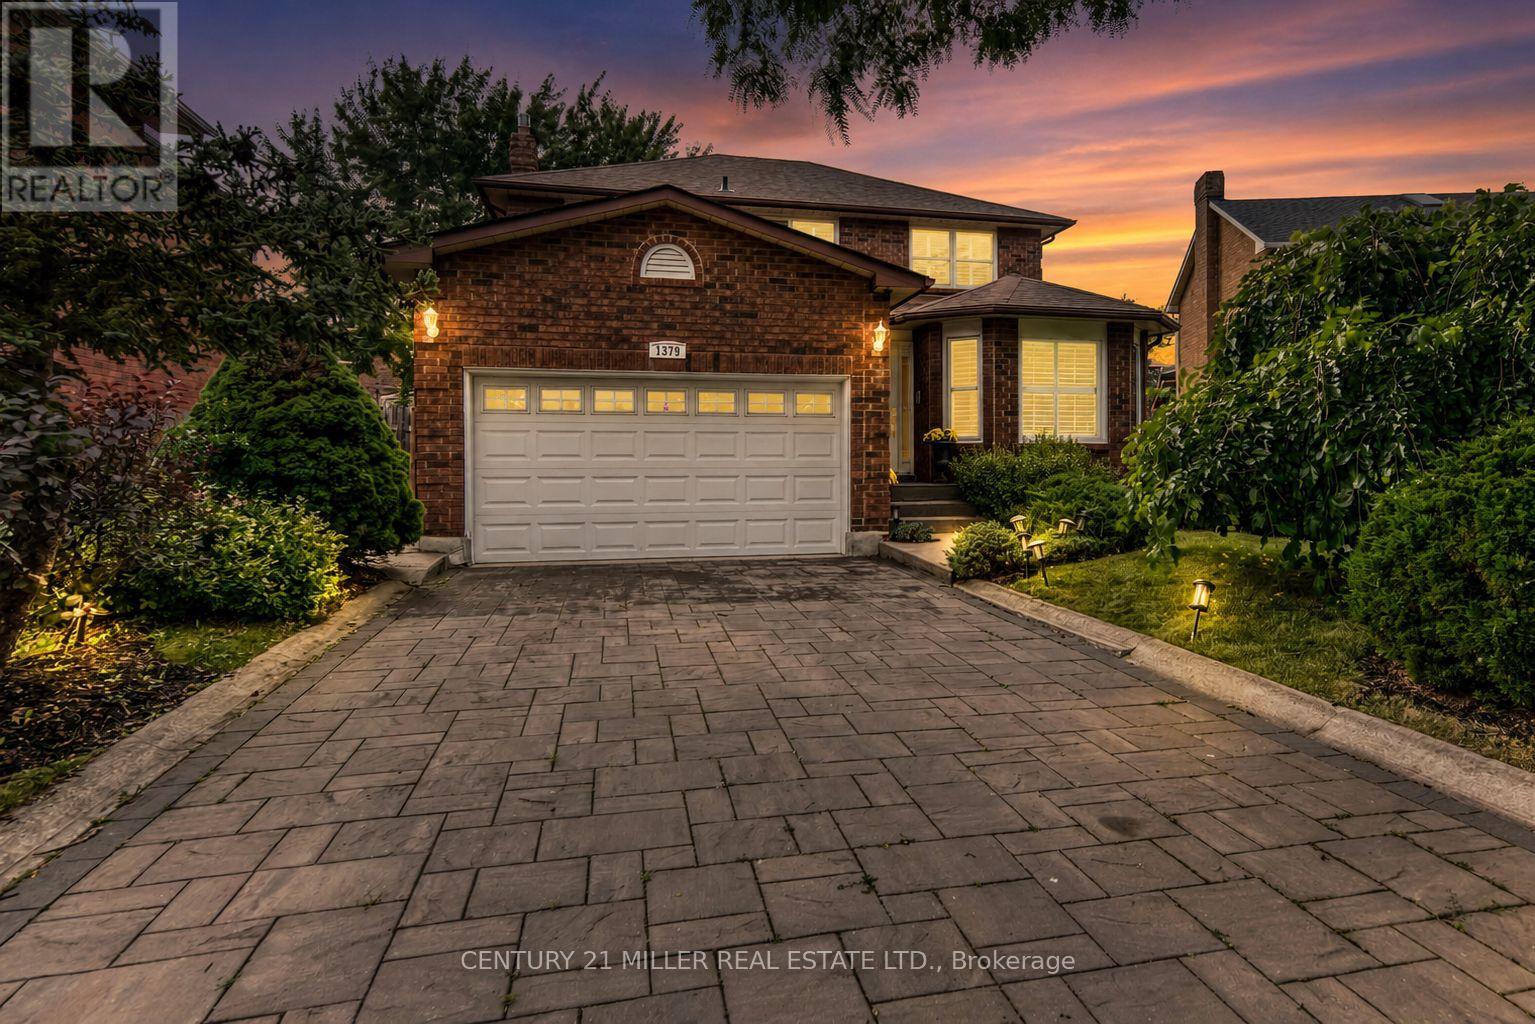
Beautifully updated 4-bedroom family home situated on a premium pie-shaped lot in the heart of Glen Abbey, widening to an impressive 70 feet across the rear for exceptional outdoor space and privacy. Offering approximately 3,300 sq. ft. of finished living space, this meticulously maintained home features a bright, functional layout designed for modern family living. The renovated kitchen is complete with maple cabinetry, granite countertops, stainless steel appliances, a large centre island with breakfast bar and opens seamlessly to the inviting family room with a gas fireplace. Separate living and dining rooms provide elegant entertaining spaces, while hardwood flooring extends throughout the main and upper levels. Upstairs, you'll find four spacious bedrooms, including a generous primary retreat with a walk-in closet and private ensuite, along with a 5-piece main bathroom. The professionally finished basement adds exceptional versatility with a large recreation room, wet bar, gas fireplace, office, games room and abundant storage. Step outside to enjoy the expansive, fully fenced backyard featuring a large deck, gazebo, hot tub and mature landscaping-an ideal setting for entertaining, family gatherings or relaxing in your own private oasis. New furnace (November 2025). Located within walking distance to Oakville's best schools (Abbey Park, Loyola Catholic, Pilgrim Wood, West Oak), Glen Abbey Community Centre, parks, trails, shopping and offering convenient access to the QEW, Highway 403 and GO Transit. (id:61194)
Brampton, Ontario
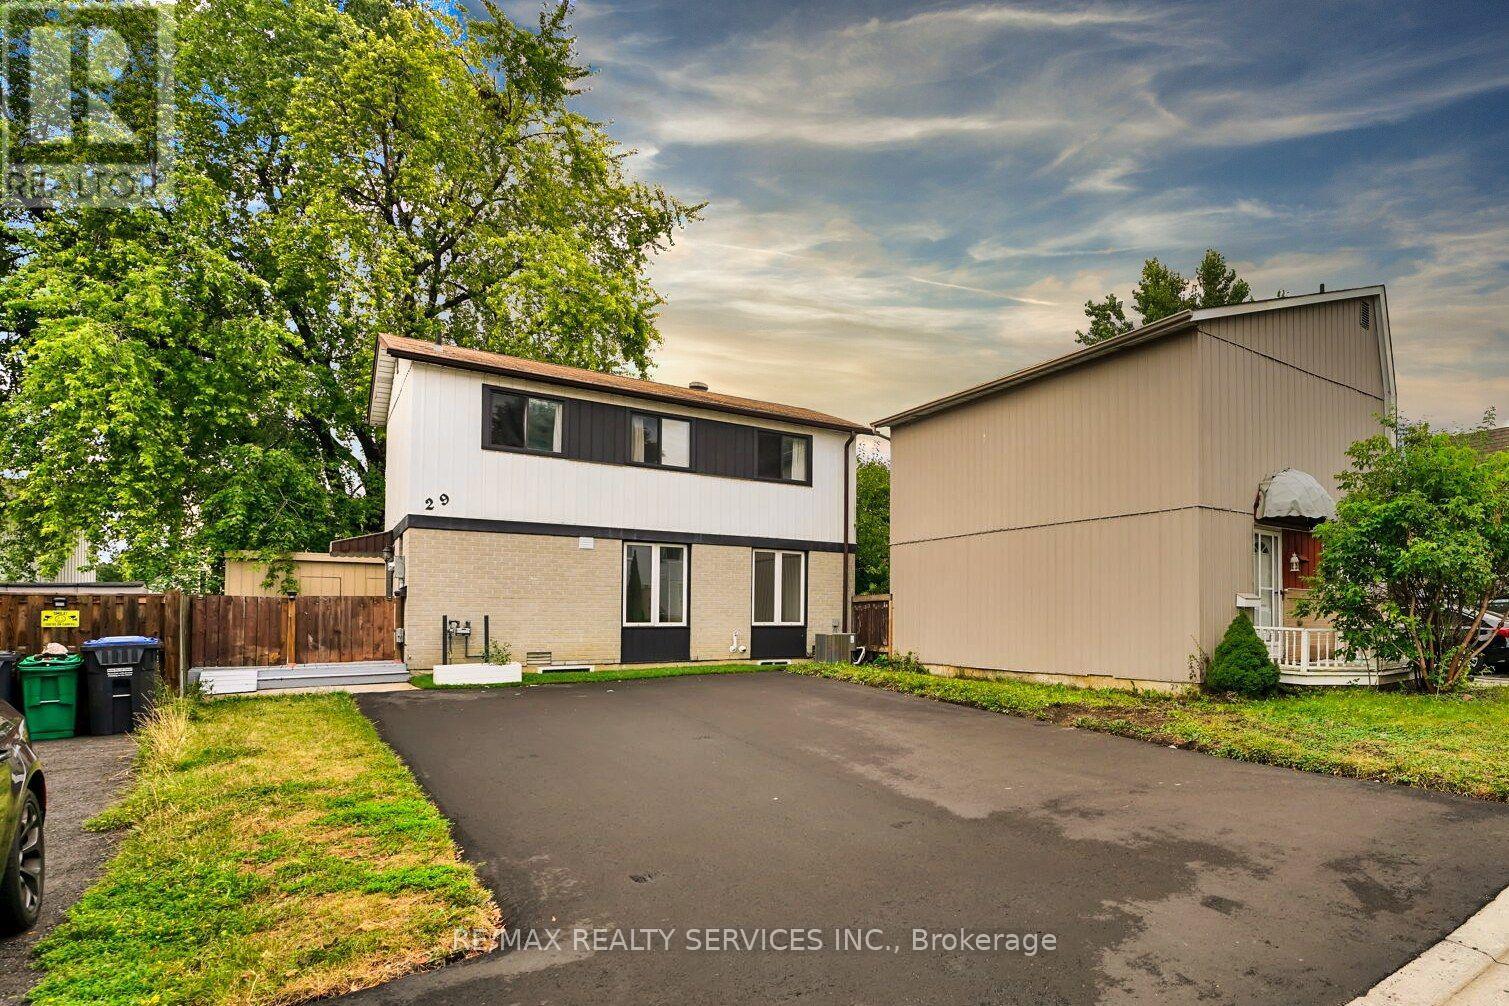
Bright & Spacious Newly Renovated Legal Basement Apartment In A Prime Location! This Unit Offers 1 Generous Sized Bedroom, An Open Concept Kitchen With Stainless Steel Appliances, Pot Lights Throughout, Private Laundry, And A Separate Entrance For Added Privacy. As an added bonus, there is exclusive access to the backyard shed for additional storage. Perfectly situated within walking distance to Chinguacousy Park and Bramalea City Centre, and just minutes from schools, transit, parks, and all essential amenities. Available Sept 15th. (id:61194)
Mississauga, Ontario
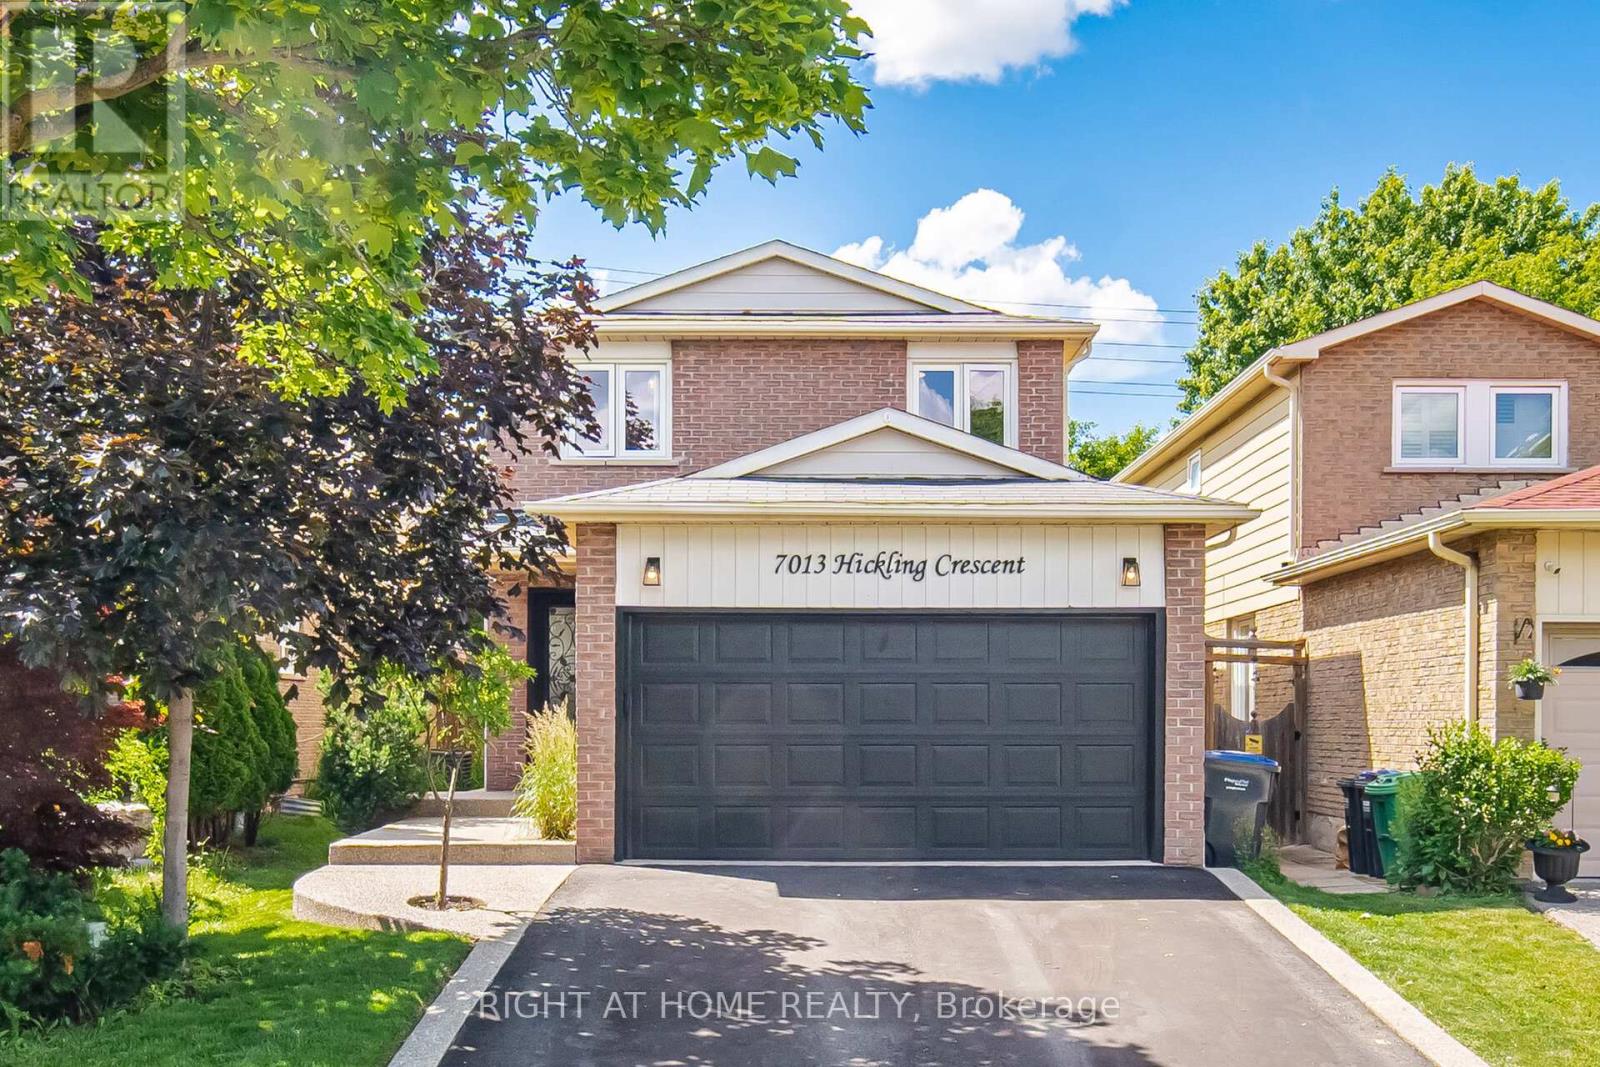
Beautiful detached home featuring 4 bedrooms and 3 bathrooms in the highly sought-after Meadowvale community. This stunning property offers hardwood flooring, pot lights, a cozy fireplace, and a modern kitchen with quartz countertops, backsplash, and stainless steel appliances. The finished basement includes an additional living room, a den and a 3-piece bathroom, providing extra living area for a growing family. Situated on a huge deep lot, this home features a walk-out to a lovely deck, heated inground pool, and a kids' raised 3-season clubhouse. Located in a peaceful, family-friendly neighborhood, close to groceries, restaurants, schools, shopping, Highway 401, and GO Train and Bus stations. Situated within the desirable Plum Tree School District. (id:61194)
Brampton, Ontario
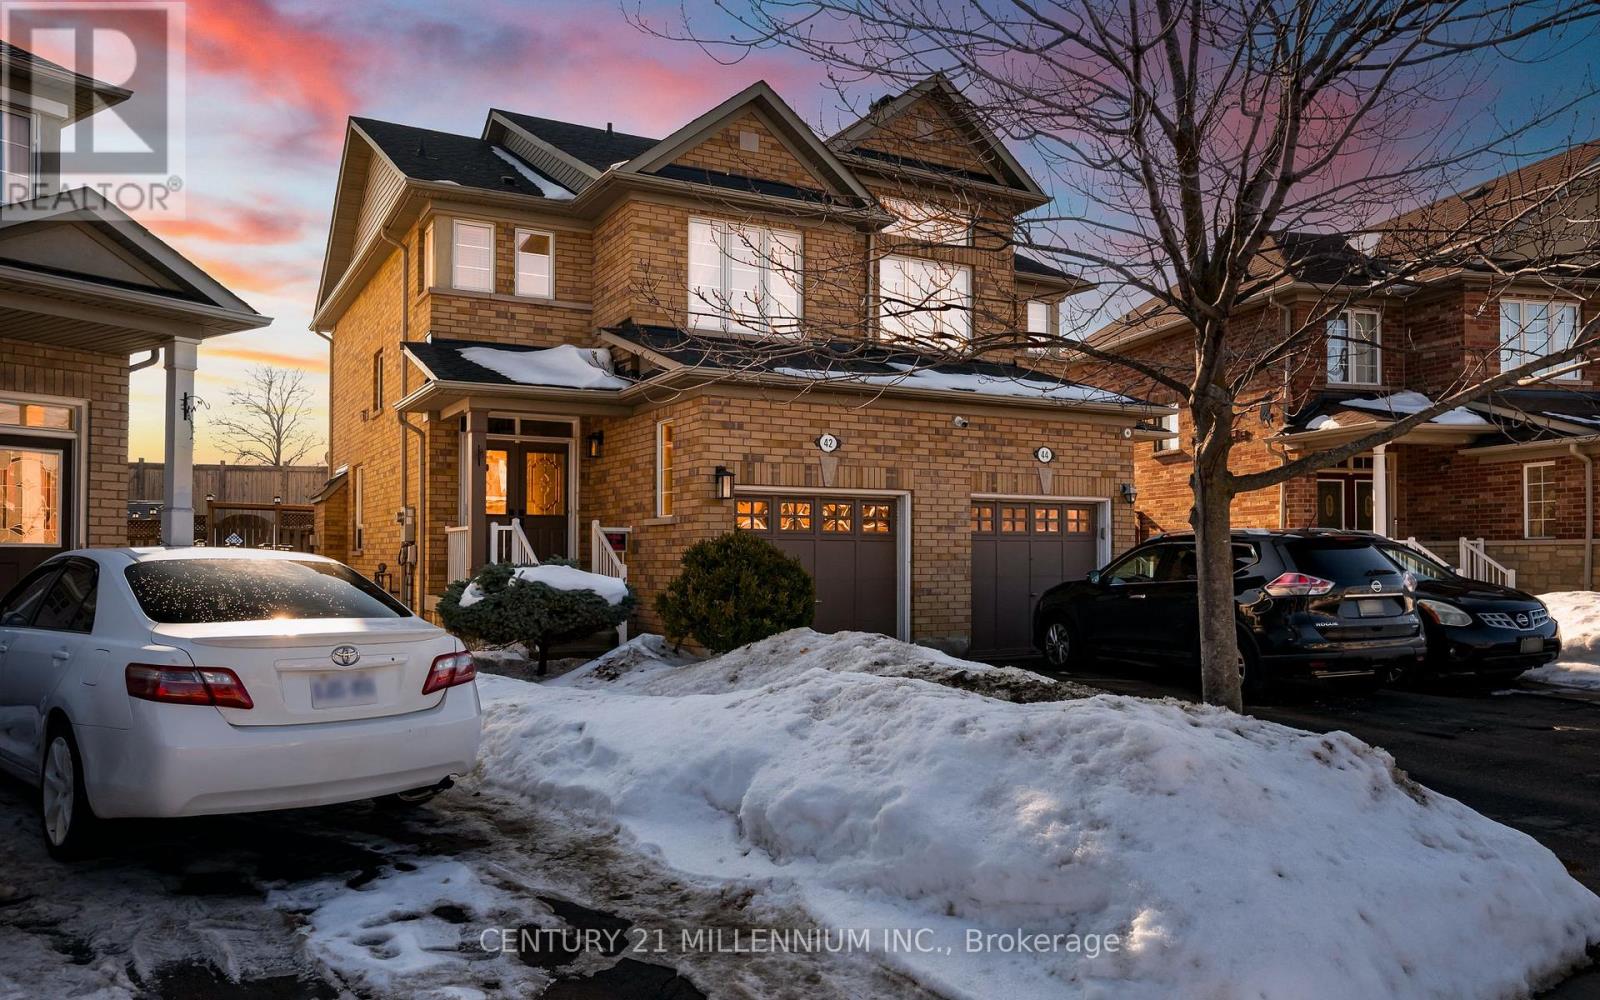
A rare offering where the quality of the upgrades matches the pride behind them. This is not a home renovated for resale - it's been improved with intention. Enjoy 9-ft ceilings that enhance the sense of space and light, along with rich Jatoba hardwood on the main and upper levels, upgraded trim, granite counters in the kitchen and baths, and LED lighting throughout. The finished lower level is an impressive entertainment space with custom cabinetry and storage, creating the perfect spot for movie nights, hosting, or a private retreat. Big-ticket updates are already done, including a premium GAF Timberline Lifetime roof with waterproofing and 150 mph shingles (2021), R50 attic insulation (2022), newer A/C with transferable warranty (2025), and a newer furnace (2019). Step out through the upgraded rear sliding door with triple lock and UV protection (2024) to enjoy a premium pie-shaped lot offering outstanding privacy and more outdoor space than most detached homes nearby. See the full online presentation. (id:61194)
Barrie, Ontario
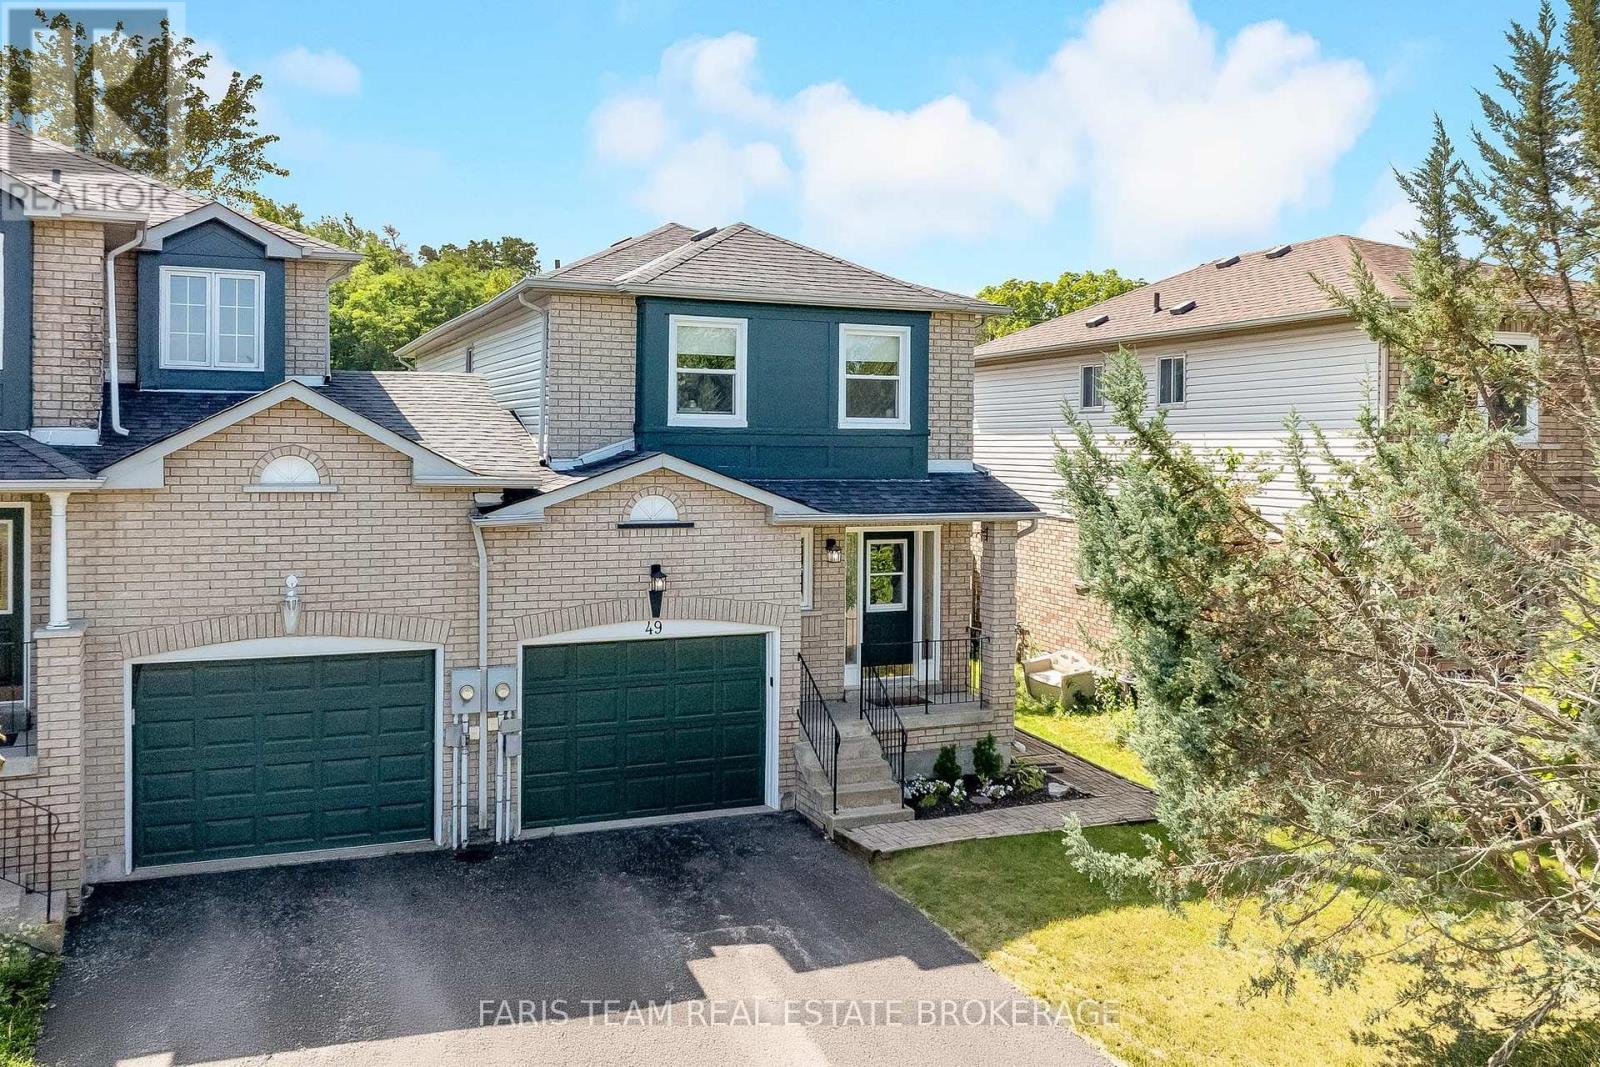
Top 5 Reasons You Will Love This Home: 1) An excellent opportunity for first-time homebuyers, set in a quiet, welcoming neighbourhood with a generous backyard backing onto greenspace, creating a peaceful setting with plenty of room to relax, play, and entertain 2) Retreat to the impressive primary bedroom offering an abundance of space, a private ensuite, and south-facing windows that welcome plenty of natural light throughout the day 3) Enjoy a well-maintained interior with a bright open-concept layout, a fresh and inviting kitchen, and a functional flow that makes everyday living and entertaining feel effortless 4) Appreciate the stylishly updated main bathroom featuring trendy tilework, freshly painted cabinetry, and refreshed walls for a clean and contemporary feel 5) Take advantage of close proximity to scenic walking trails, everyday amenities, shopping, dining, and entertainment, along with convenient access to major highways for an easier commute. 1,517 above grade sq.ft. plus a partially finished basement. *Please note some images have been virtually staged to show the potential of the home. (id:61194)
Wasaga Beach, Ontario
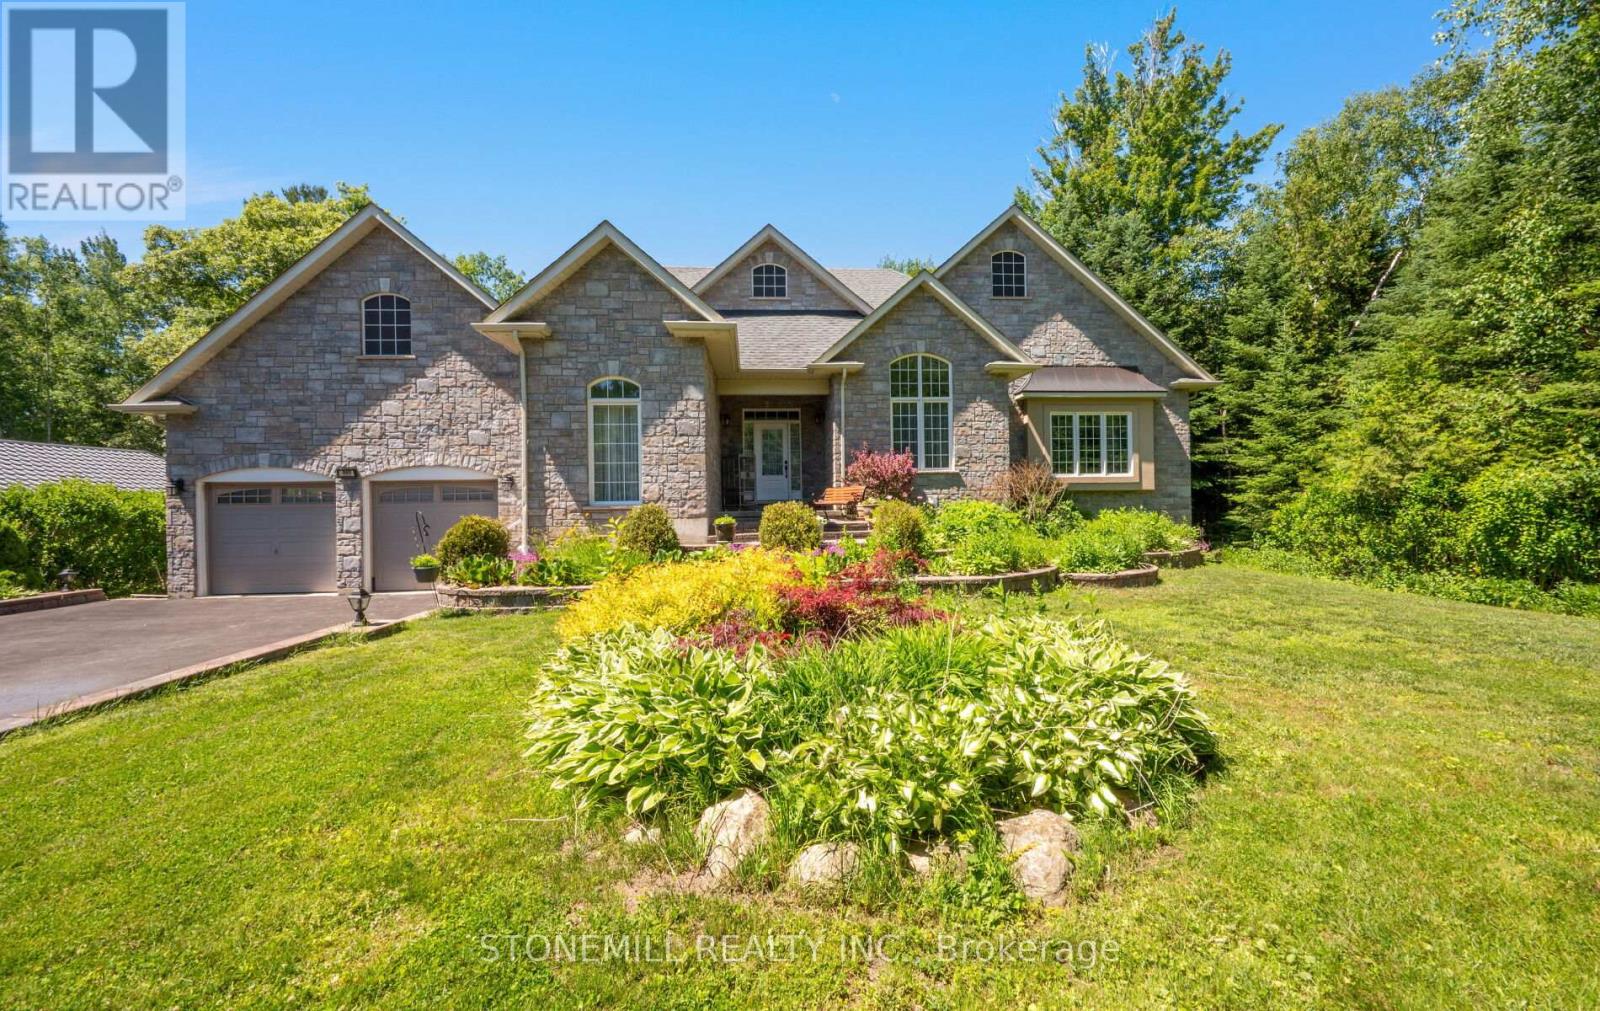
Welcome to this spacious bungalow offering over 3,000 sq. ft. of living space, just a 5-minute walk to the beach. This bright, open-concept home features large windows, hardwood flooring throughout both the main and lower level, and a beautifully appointed kitchen with granite countertops, stainless steel appliances, double built-in ovens, a built-in cooktop and pantry. The inviting living room features a stunning stone wood-burning fireplace, adding warmth and character to the heart of the home, while a separate den provides the ideal space for a home office, study, or cozy reading room. The generous primary suite includes a walk-in closet and luxurious 5-piece ensuite with a Jacuzzi tub. Connecting doors lead directly to the recreation room, complete with a hot tub, gas fireplace, and walkout to the deck-perfect for year-round enjoyment and entertaining. 2 Additional spacious bedrooms on the main level are serviced by a well-appointed 4-piece bathroom. The fully finished lower level showcases hardwood flooring throughout, stunning exposed wood beam ceilings, a custom-built bar, kitchen, bedroom, and separate walkout entrance, offering excellent in-law suite potential for extended family or multi-generational living. Outside, enjoy the private backyard complete with a spacious deck and two garden sheds, providing ample storage for tools, outdoor equipment, and seasonal items . A rare opportunity to enjoy spacious family living, exceptional entertaining space, and a sought-after beachside location. Don't miss this opportunity to own a truly unique home with endless possibilities. (id:61194)
Markham, Ontario
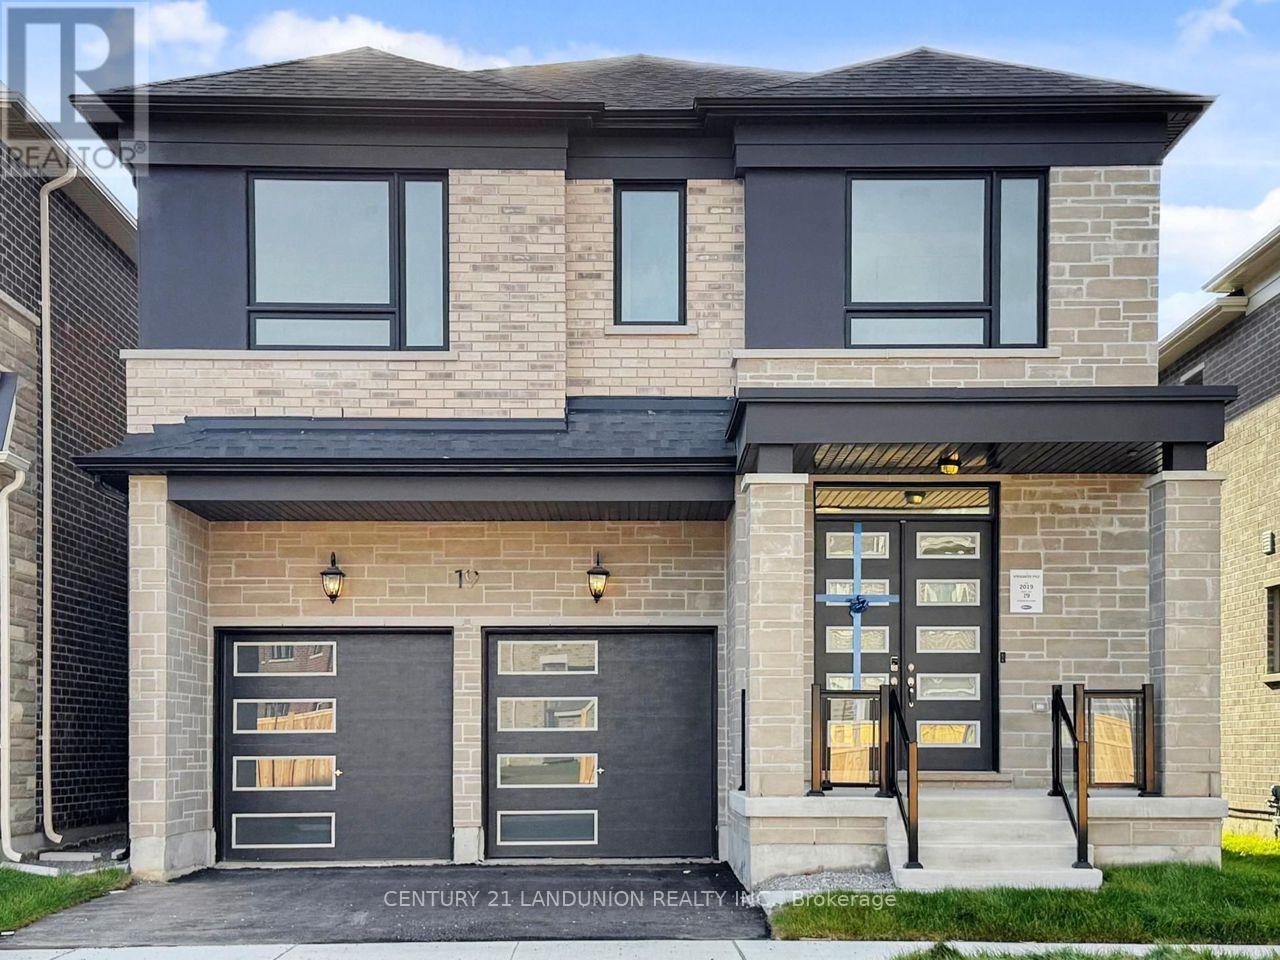
RAVINE and WALK-OUT Basement!!! Welcome to this BRAND-NEW luxury home in one of Markham's most sought-after neighbourhoods! This stunning 4-bedroom all-ensuite, 4-baths, 2 Garage residence offers 3100 SQF above-ground living space, sits on a premium lot and backs onto a beautiful ravine with mature trees, Offering exceptional privacy and serene views year-round***. Featuring over $150,000 in builder upgrades, this home showcases 10 ft smooth ceilings on the main floor, upgraded wide-plank hardwood flooring, premium fixtures, and an elegantly designed modern open concept kitchen with extended cabinetry, upgraded quartz countertops, and high-end finishes-perfect for everyday living and entertaining.***The bright walk-out basement provides incredible potential for future in-law suites, recreation space, or rental income. ***All four bedrooms come with their own private ensuite, offering unmatched comfort and convenience for the whole family. The primary suite is your private retreat with a luxurious ensuite features Quartz double vanities, fully tiled shower and dual walk-in closets. A rare walk-in linen closet provides exceptional storage. Each ensuite bathroom showcases premium quartz countertops, adding a touch of luxury to everyday living. ***This House locates in a top-rated school (Sir Wilfrid Laurier PS, Pierre Elliott Trudeau HS (FI), and Richmond Green HS)district and surrounded by parks, trails, and family-friendly amenities. This home combines luxury, functionality, and an unbeatable location. A rare opportunity to own a ravine-lot new home with premium upgrades. Don't miss it! (id:61194)