

Toronto, Ontario
Beautiful Bungalow in Prime Scarborough Location! Well-maintained 3-bedroom home with no neighbours at the side or rear, offering exceptional privacy and natural light. Finished basement with separate entrance and excellent potential for additional bedrooms or rental income. New windows on the main floor, Hardwood floor on the main. New insulation in the attic. Private fenced yard with deck. Steps to Cornell Public School, TTC, Hwy 401/404, schools, shopping and amenities. Currently rented for $7,000/month + utilities. Don't miss this opportunity!! (id:61194)
Oshawa, Ontario
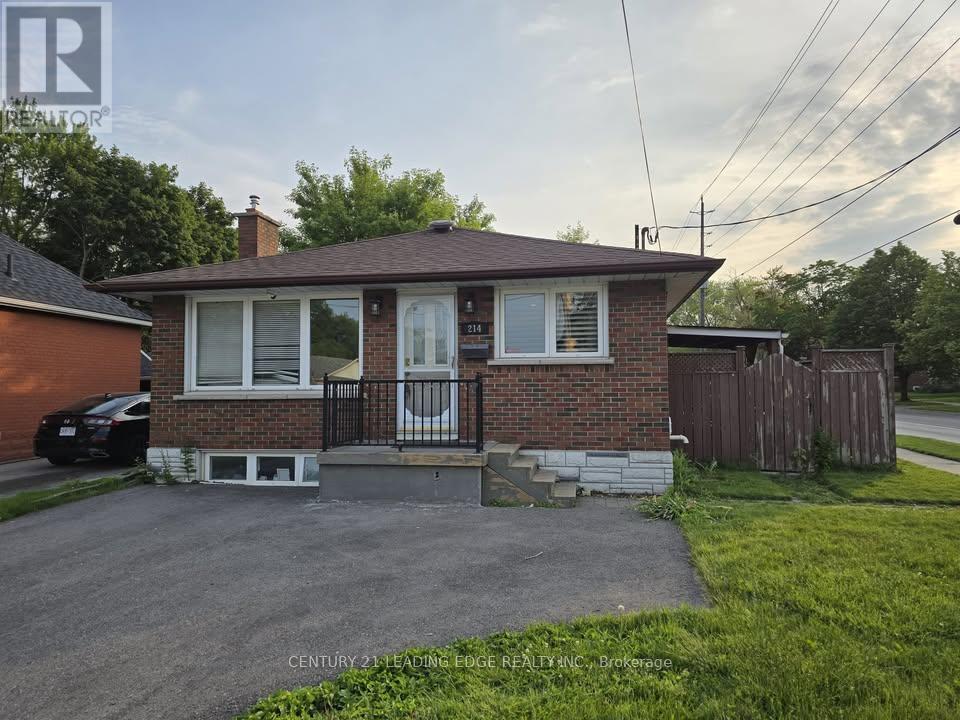
2 Bedroom Modern Legal Basement with 1 Full Bath, Huge Living Room and Double Private Driveway catered to a Professional Single or Quiet Couple. Open and Spacious Layout Featuring Laminate Flooring, Upgraded Bathroom, Kitchen With S/S Appliances including Dishwasher, Private Laundry and Additional Storage. Enjoy a Private Entrance and Patio Space Perfect for BBQ's and Gardening. Close To Shopping, Mall, Restaurants, Hospital, Hwy Access and Transit. All Utilities Paid By Tenants (40-50%, depending on # of occupants) shared with Main Floor Tenant. Backyard shared with Main Floor Tenant. Responsible for Snow Removal and Lawn Care for their portion of the property. Small Pets Only, Non-Smoker. Access to Outdoor Shed, Not Included. Current Main Floor Tenants: Quiet Professional Couple, No Kids, No Dogs. (id:61194)
Toronto, Ontario
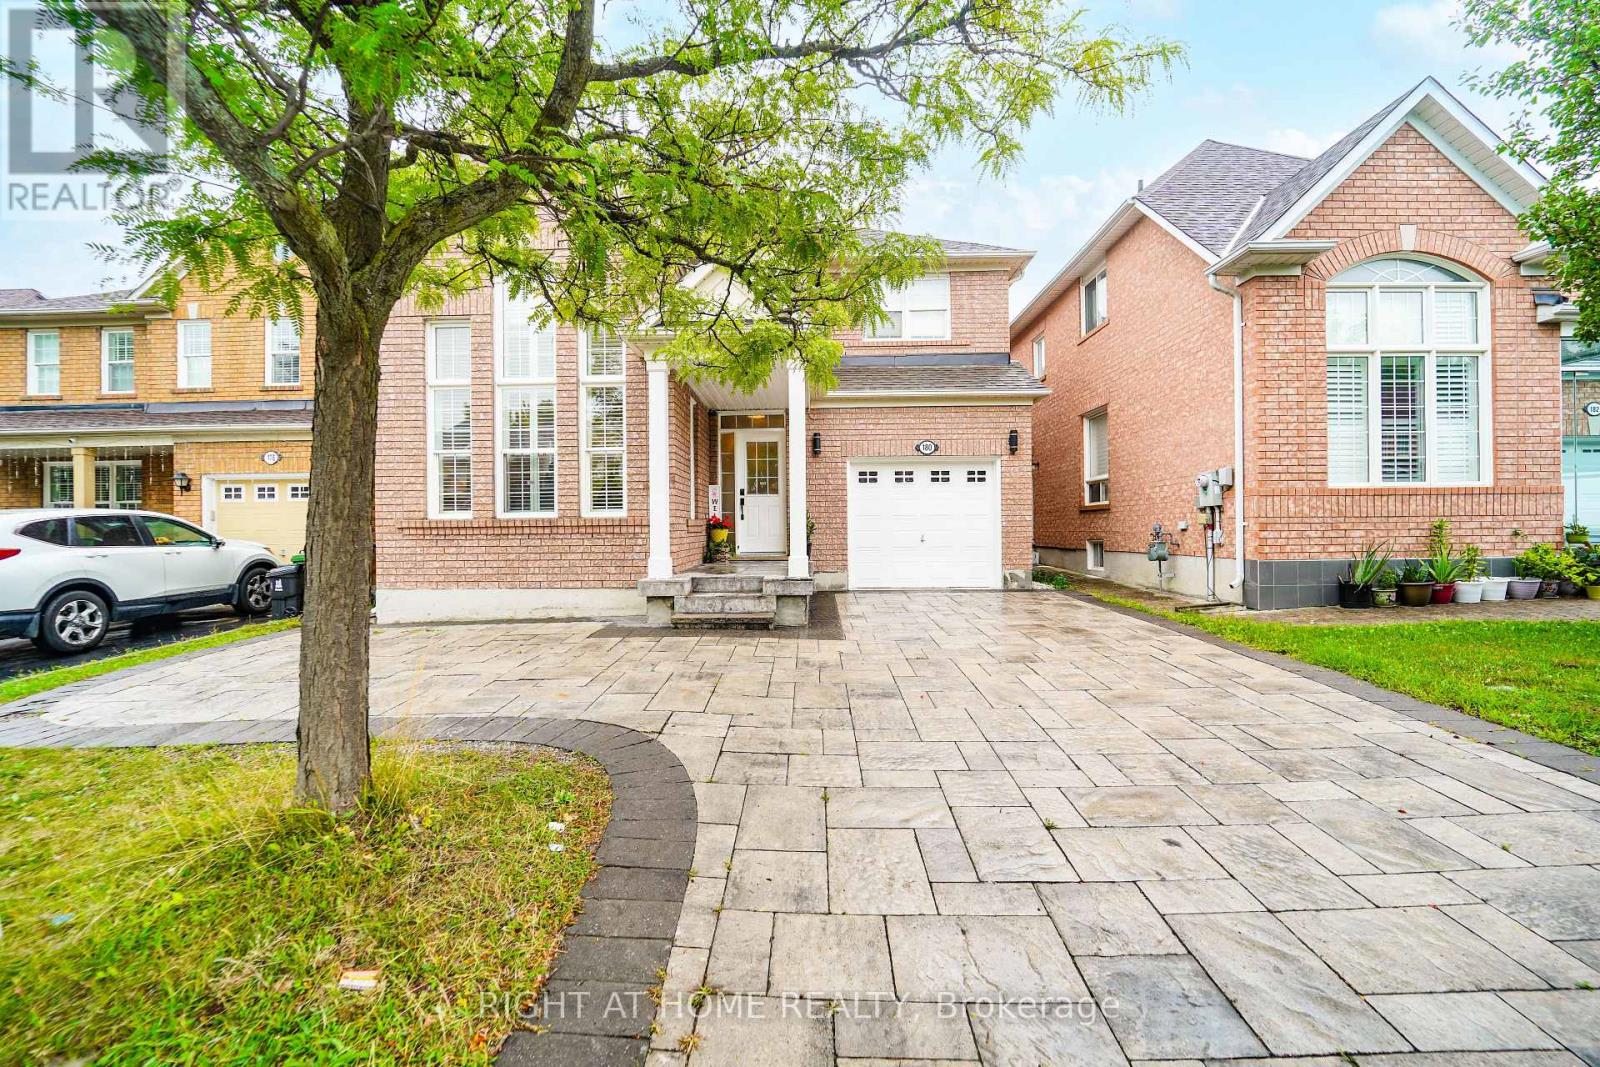
Your search is Over! Welcome to this stunning Mattamy-built detached home featuring 4+3 bedrooms, 5 bathrooms, and parking for 5 cars perfectly designed for comfort, style, and functionality. The seller has invested over $60,000 in upgrades, including the basement, flooring, and painting. Step inside to a bright and inviting living space filled with natural sunlight streaming through large windows with California shutters. Enjoy a separate dining area, a classic oak staircase, and freshly painted main and second floors. Brand new waterproof vinyl flooring enhances beauty and durability. The spacious kitchen is a chefs delight with a cozy breakfast area, sleek granite countertops, wood cabinets, and ample storage. Upstairs, the large master bedroom features a walk-in closet and a luxurious 4-piece ensuite. The kids bedroom has its own walk-in closet, plus additional upstairs storage.The finished basement with a separate entrance offers 3 bedrooms, 2 full bathrooms, and a provision for separate laundry an excellent opportunity to generate up to $2,500 rental income. Outdoors, the professionally extended interlock driveway with 3-inch Villanova natural stone accommodates up to five vehicles. Surrounded by mature trees in a serene residential area, this home offers both tranquility and convenience.Prime Location Highlights: Only 3 minutes to TTC bus stop and 4.5 km to Hwy 401. Walking distance to Hummingbird Park & Seasons Park. Close to Toronto Zoo, University of Toronto & Centennial College Scarborough Campus, Rouge National Urban Park with lush greenery and trails. Nearby amenities include banks, restaurants, grocery stores, reputed schools (Brookside PS, Catholic schools, IIT), and places of worship (Nugget Mosque, Shirdi Sai Mandir & Cultural Centre). This home combines luxury, practicality, and a family-friendly environment. Don't miss this chance! (id:61194)
Whitby, Ontario
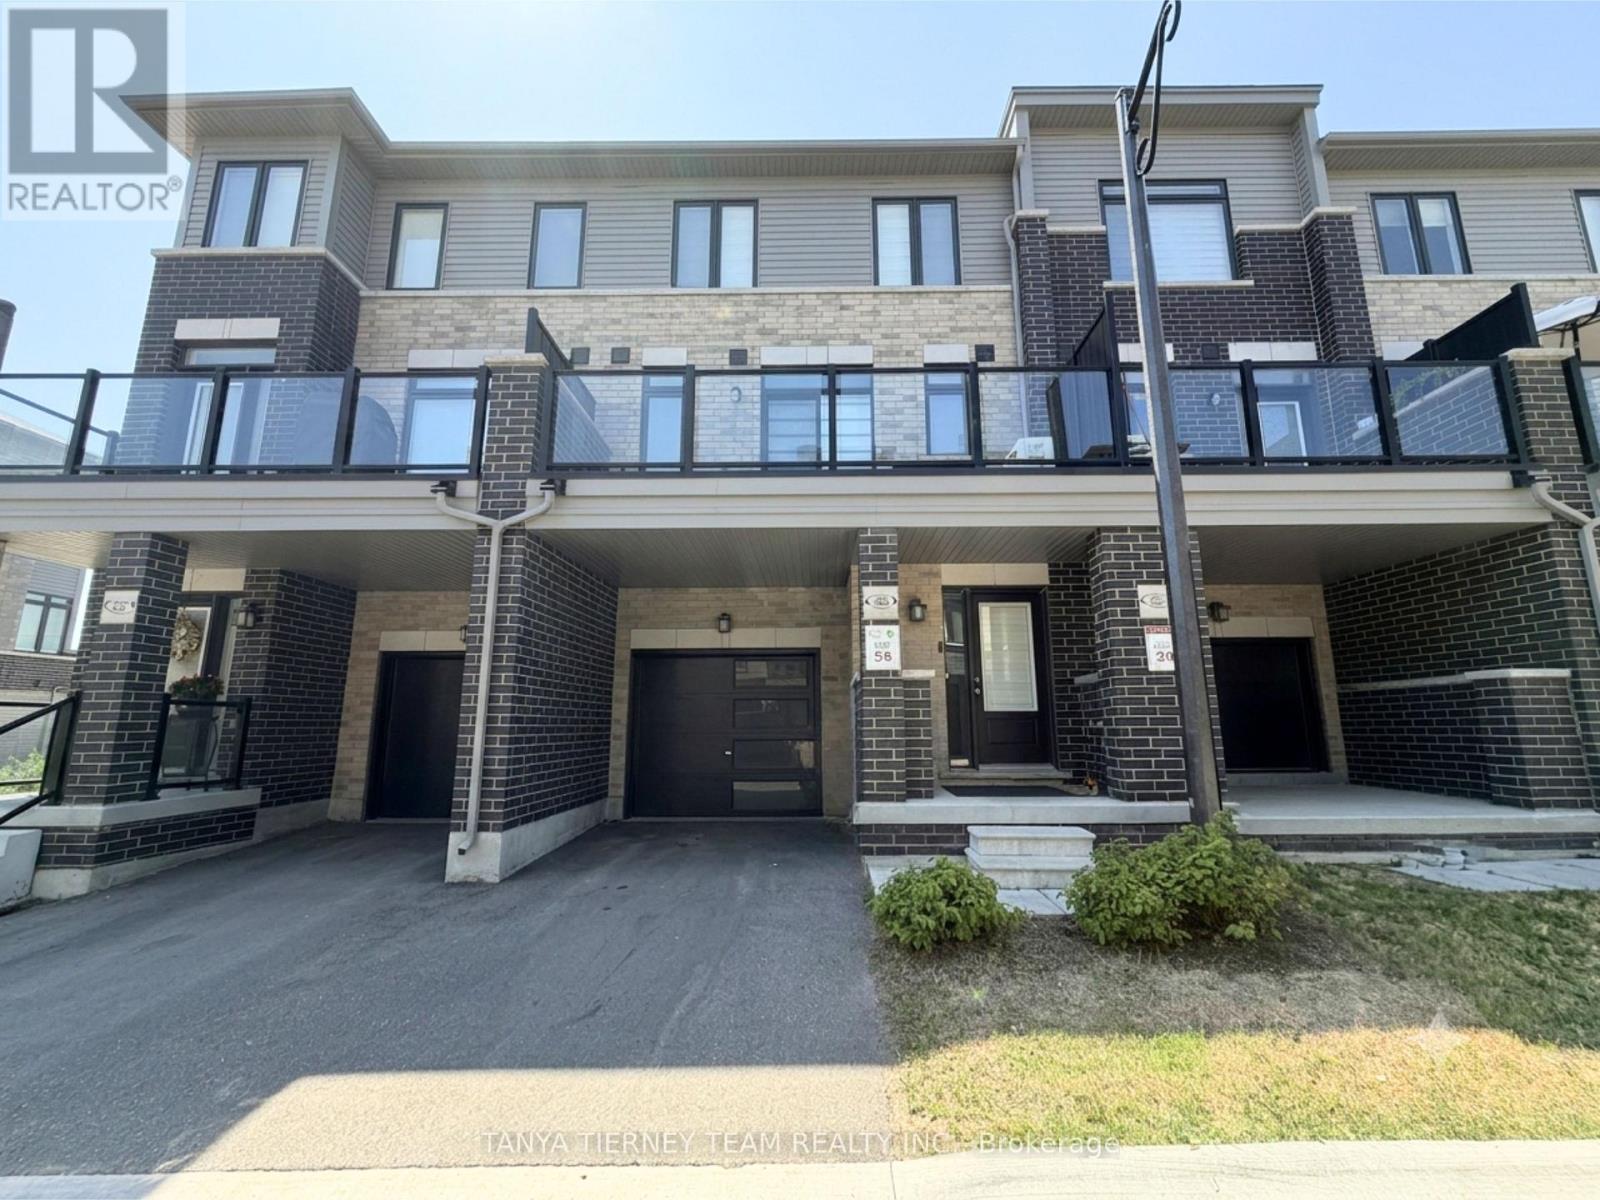
Modern & functional 3 bedroom, 3 bathroom townhome in the sought after Taunton North community! This thoughtfully designed home offers a versatile layout across three levels, with plenty of natural light and excellent use of space. Inviting foyer features a double closet, direct garage access and convenient under stair storage. Main floor den provides the perfect space for a home office, gym, or flex room, complete with a separate entrance, double closet and large window. The second floor showcases a bright open concept kitchen, living and dining area. Spacious kitchen features a centre island/breakfast bar and quartz countertops, while the dining area offers a walk-out to a private balcony - perfect for morning coffee or evening relaxation. A convenient storage nook, laundry closet and 2pc powder room complete this level. Upstairs, you'll find 3 generously sized bedrooms, including a primary suite with walk-in closet and 3pc ensuite. 2nd and 3rd bedroom each feature double closets and share additional 4pc bath. Two parking spaces included. Steps to Taunton Gardens plaza (Farm Boy, LA Fitness, Wild Fork, Home Depot, Canadian Tire & more), Promenade Park and scenic walking trails. Close to schools including Sinclair Secondary, parks, transit, and other amenities. Fantastic rental opportunity you won't want to miss - modern, spacious and move-in ready! (id:61194)
Waterloo, Ontario
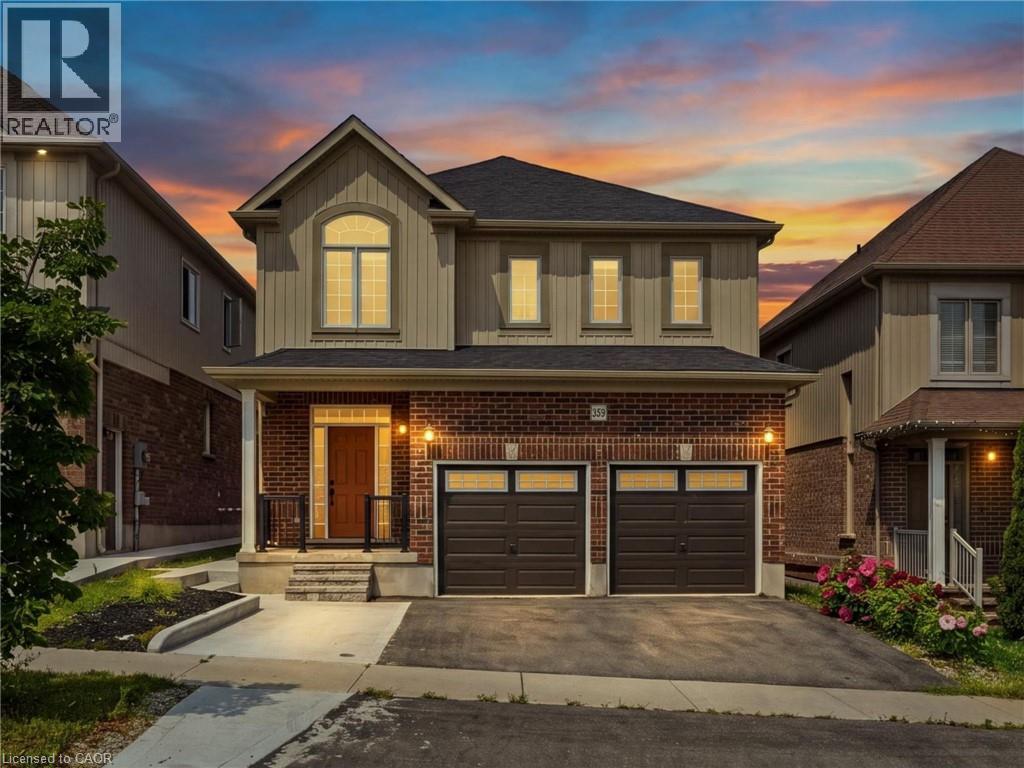
Welcome to 359 Beechdrops Drive - a home designed for the rhythm of a growing family in one of west Waterloo’s most sought-after neighbourhoods. The standout feature is upstairs: four generous bedrooms, three full bathrooms and laundry all on one level. The primary bedroom includes a walk-in closet and private ensuite, while two additional 4-piece bathrooms; both with bathtubs, help make busy mornings, bath time and bedtime run smoothly. No sharing a single hallway bathroom here! The main floor offers the open-concept space families want, with plenty of room to gather, dine and entertain, plus a convenient powder room for guests. Step outside to the added rear deck, an inviting spot for morning coffee, evening dinners or unwinding at the end of the day. Below, the large unfinished basement provides outstanding future potential with egress windows, a separate entrance and plenty of room to create the extra living space your family needs. Parking is equally practical: an expanded driveway accommodates three vehicles, while the double garage brings the total to five parking spaces. The backyard has been completely redone in concrete, delivering a clean, exceptionally low-maintenance outdoor space with no grass to cut. Set in family-friendly Vista Hills, the home is a short walk from highly rated JK–8 Vista Hills Public School and close to parks, trails and green space. Costco, The Boardwalk, gyms, shopping, dining, universities and healthcare are all within easy reach. More bedrooms, more bathrooms, more parking and more room to grow - this is a home built to make family life easier. (id:61194)
Trent Hills, Ontario
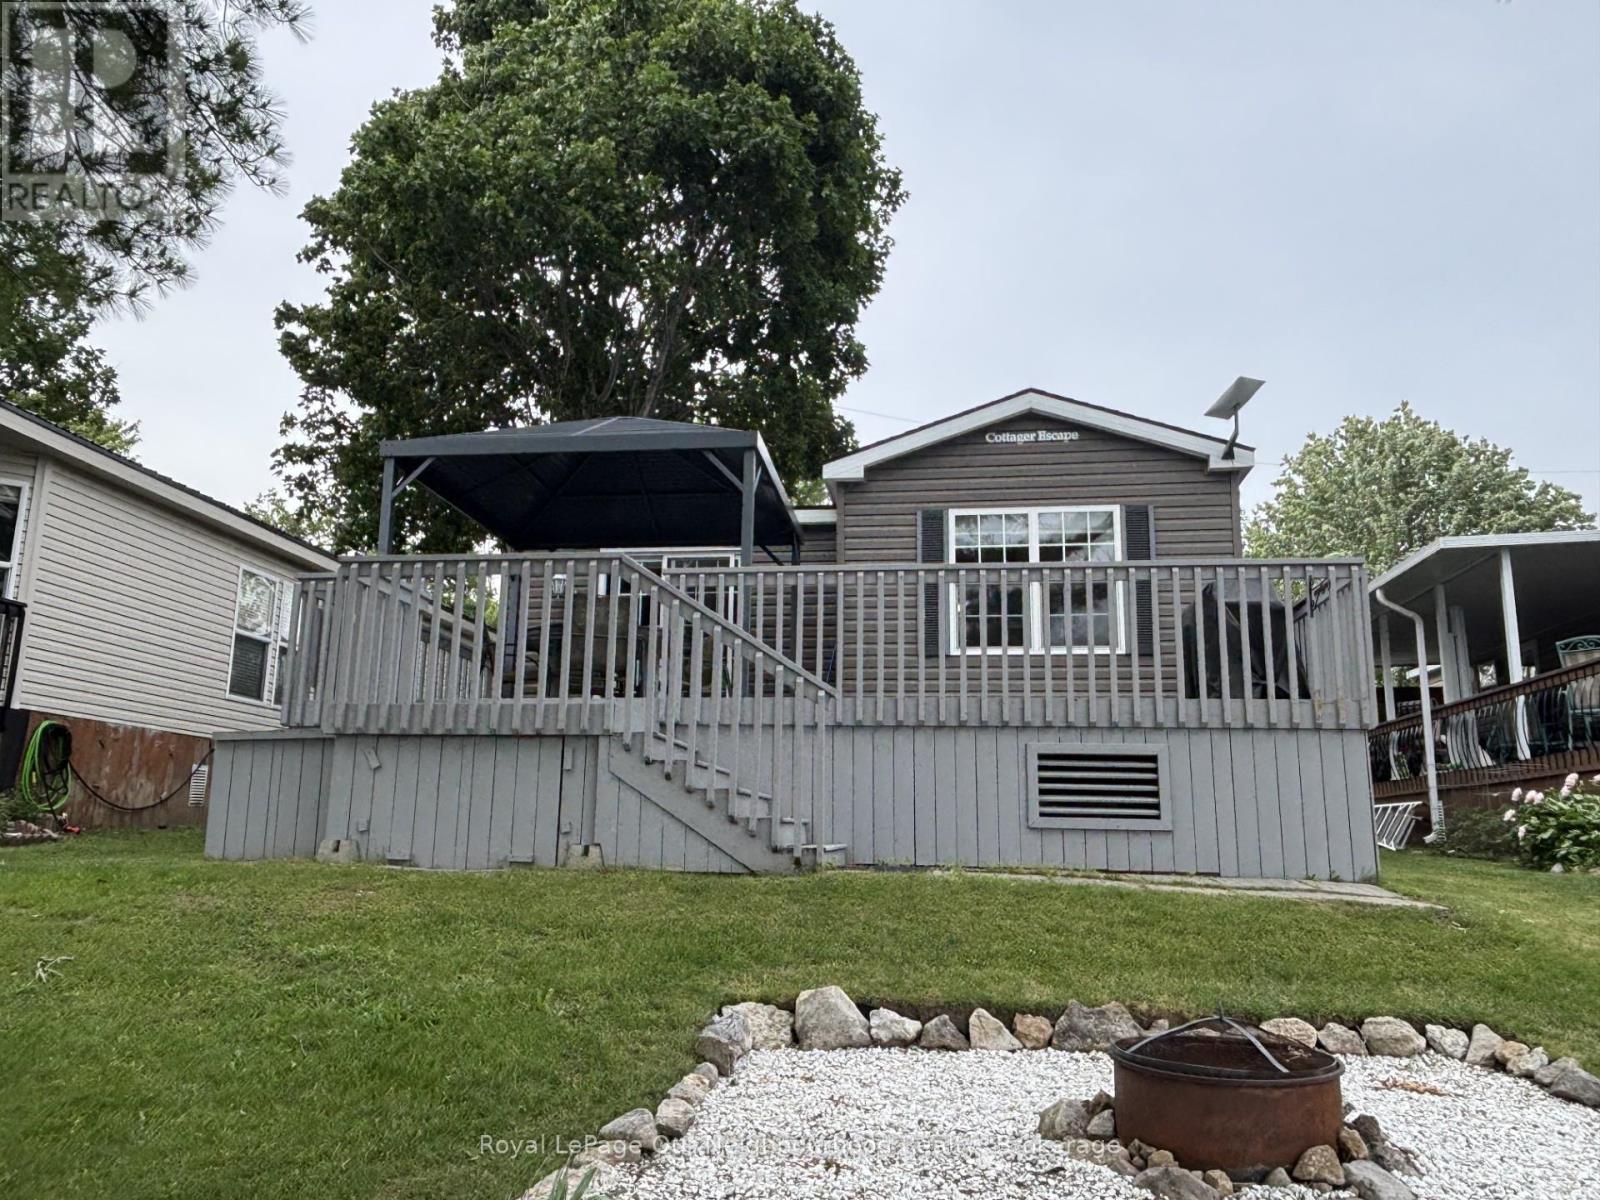
**Motivated Sellers**Welcome to your waterfront escape on beautiful Lake Seymour! Located within the highly sought-after Woodland Estates Resort, this fully furnished 2-bedroom, 1-bathroom seasonal cottage offers the perfect opportunity to enjoy carefree lakeside living from May 1st to October 31st each year. Positioned right on the water, this charming single-level modular home features a spacious back deck where you can unwind with your morning coffee, take in breathtaking lake views, or gather with family and friends while enjoying stunning sunsets over the water. Inside, you'll find a bright and functional layout complete with custom window coverings, comfortable living spaces, and everything you need to start making memories from day one. A storage shed provides added convenience for all your seasonal gear, while the turnkey furnishings allow you to simply arrive and enjoy. Woodland Estates Resort offers an exceptional range of amenities designed for all ages, including two in-ground swimming pools, a sandy beach, recreation centre, volleyball courts, fitness facility, laundry facilities, water rentals, and organized activities throughout the season. Whether you're seeking relaxation, recreation, or quality time with loved ones, this family-friendly community has something for everyone. More than just a cottage, this is a lifestyle-one filled with lakeside sunsets, endless summer adventures, and a welcoming resort atmosphere where lasting memories are made. Your seasonal waterfront retreat awaits!**2026 fees to be covered by seller** (id:61194)
Cobourg, Ontario
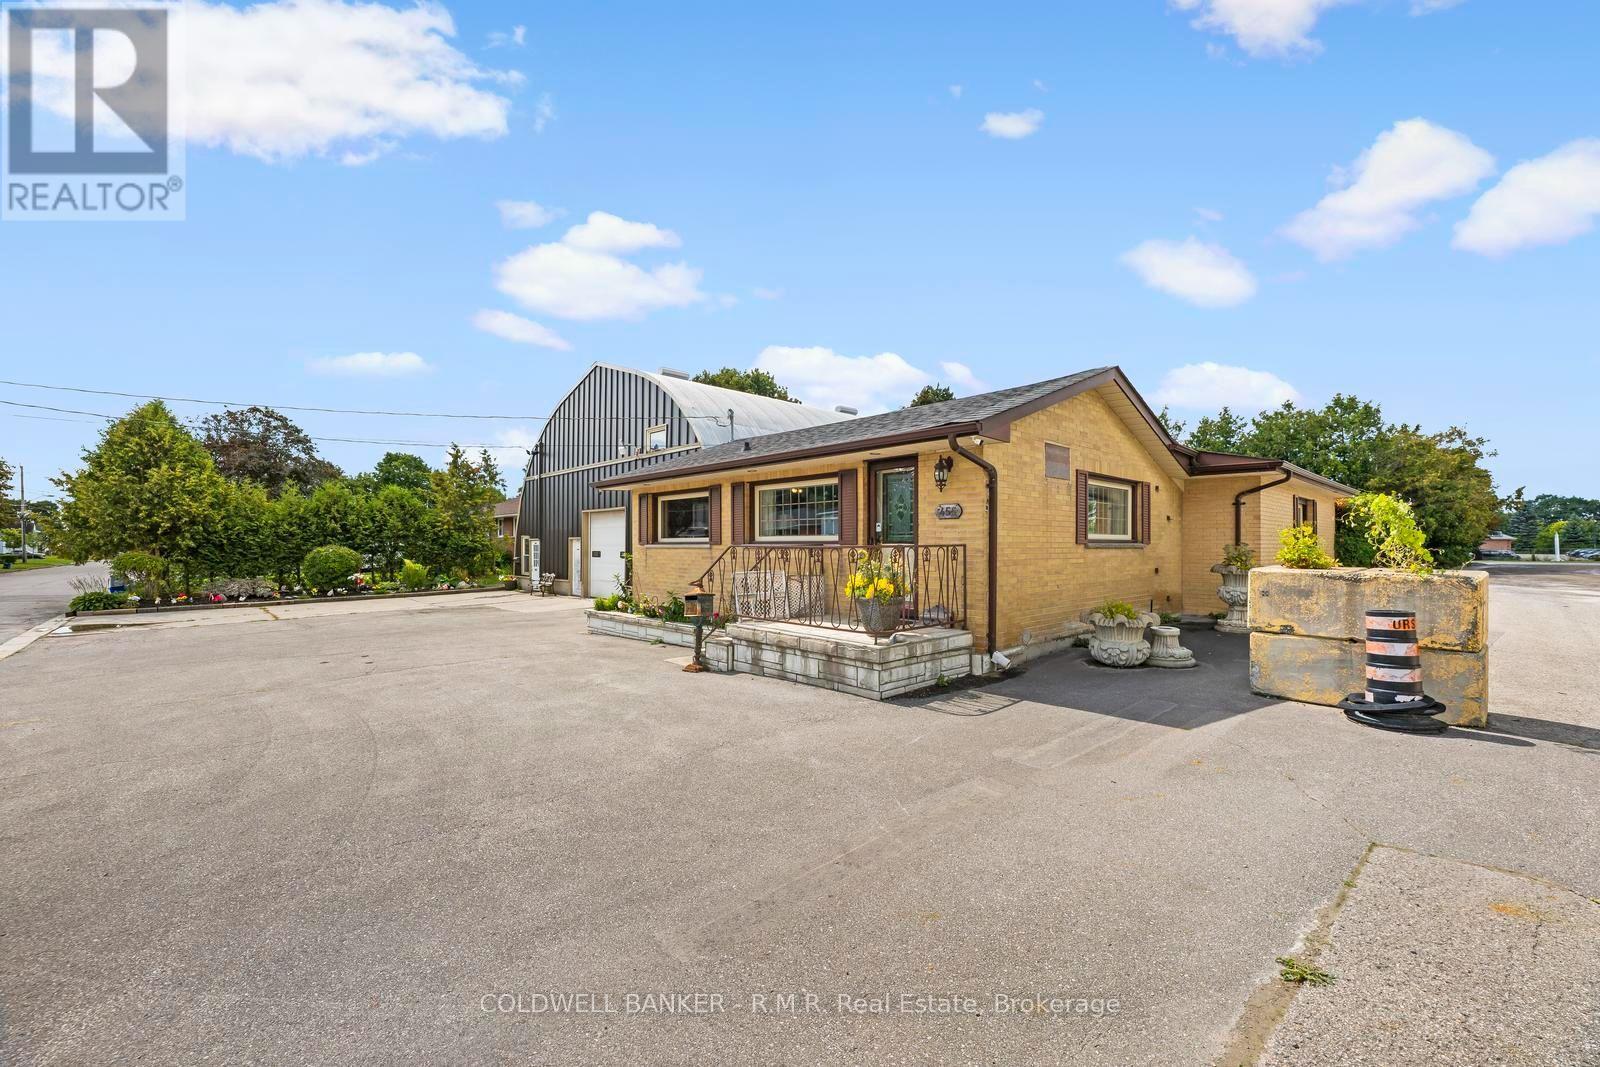
Exceptional live/work opportunity in Cobourg's CM Light Commercial zone! This versatile property features a well-maintained all-brick bungalow and an approximately 2,500 ft2 heated workshop, making it ideal for entrepreneurs, tradespeople, automotive-related businesses, contractors, service companies, and a variety of other permitted commercial uses. The shop offers multiple drive-in doors, an office, washroom, ample storage space, and excellent functionality for day-to-day operations. Parking is abundant, with a large paved driveway at the front and an expansive 60' x 100' rear parking and storage area capable of accommodating vehicles, equipment, trailers, or fleet operations. The bungalow offers 2 bedrooms and 2 bathrooms on the main floor, plus a third bedroom and additional bathroom in the partially finished basement, providing comfortable on-site living, or space for staff and family. Numerous updates include roof, siding and windows replaced on the workshop, completed in 2020. A rare opportunity to own a highly functional commercial property with residential accommodation in one convenient package. Move your business here and start operating from day one. (id:61194)
Kawartha Lakes, Ontario
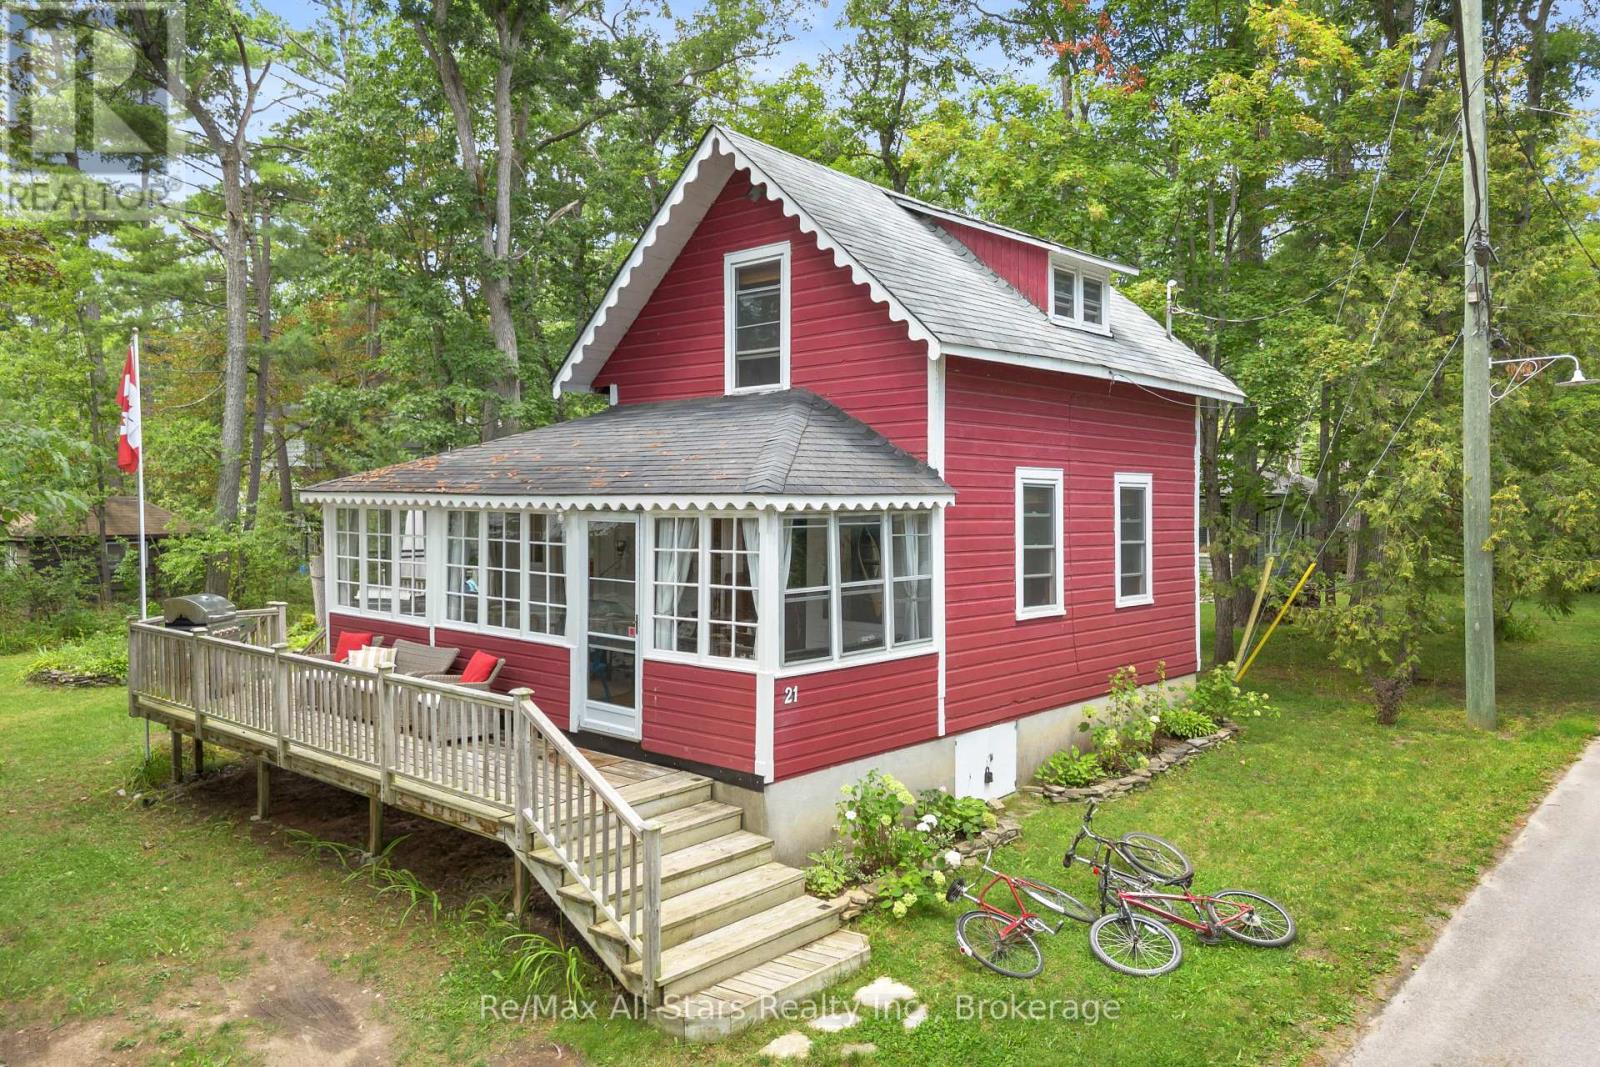
Welcome to 21 Third Street, an idyllic three-season summer cottage tucked beneath mature trees in the charming village of Sturgeon Point. Full of character, this inviting three-bedroom, one-bathroom retreat is made for relaxed summer days, weekend escapes and cherished family traditions. Surrounded by mature trees and established rock gardens, the grounds are built for summer living-badminton, cornhole, evenings around the fire pit, a quiet hammock spot and a delightful bunkie. The bunkie sleeps four with two sets of bunk beds (or two singles), making it perfect for extra guests, kids or a cozy movie night. Just beyond your doorstep is the unique village of Sturgeon Point, affectionately known as The Point, with tree-canopied lanes, a public beach and Upper Wharf for swimming, sailing and golf clubs, a village park, and endless boating, paddling, walking and biking. 21 Third Street is a special opportunity to make this charming cottage your own and experience summer at The Point. (id:61194)
Guelph, Ontario
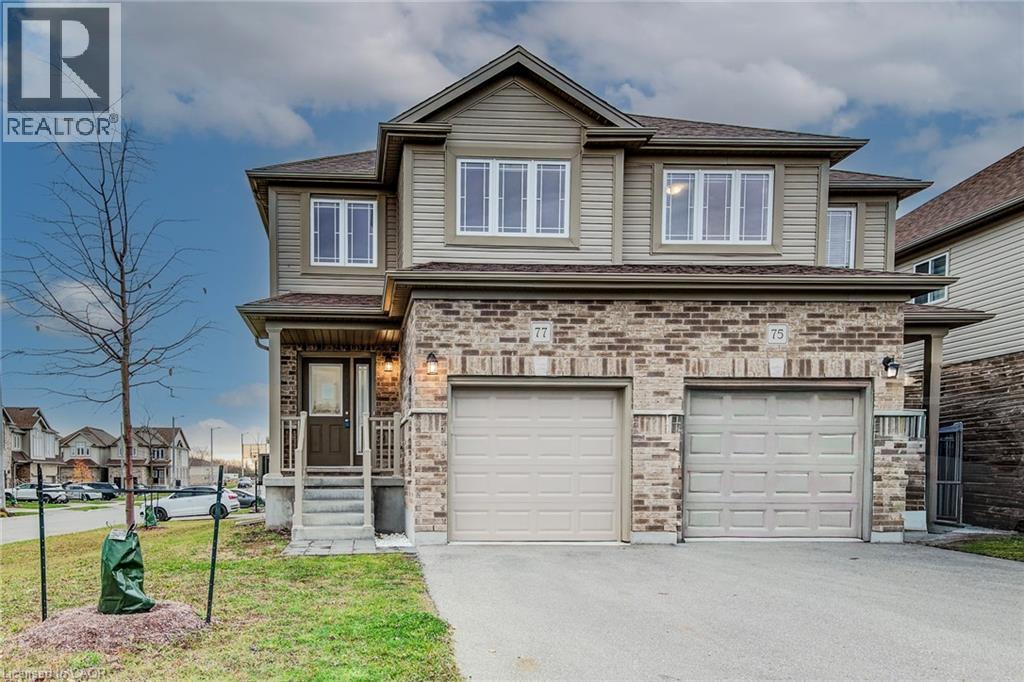
Welcome to 77 John Brabson Crescent, a 2020-built freehold semi in Guelph’s Kortright East. With 1,430 sq. ft. above grade, three bedrooms, 2.5 bathrooms and parking for three, it offers a practical alternative to condo townhome living—with no monthly condo fee. The south Guelph location keeps parks, schools, shopping, the University of Guelph and commuter routes, including Highway 401, within convenient reach. A brick-and-vinyl exterior, attached single garage and private driveway lead into a bright, connected main floor. The foyer features a dark-stained staircase with black metal railings and a powder room for guests. Windows along the side and rear bring natural light into the open kitchen, dining and living areas. In the kitchen, dark shaker cabinetry is paired with bright white countertops, a subway-tile backsplash and a large island with a double sink and generous workspace. Upstairs are three bedrooms, a four-piece family bathroom and the convenience of a separate laundry room. The primary bedroom includes a walk-in closet and private four-piece ensuite. The full unfinished basement provides substantial storage now and flexibility for future plans. Outside, the open side and rear yard offers manageable maintenance and room to personalize. Flexible possession is available. (id:61194)
Toronto, Ontario
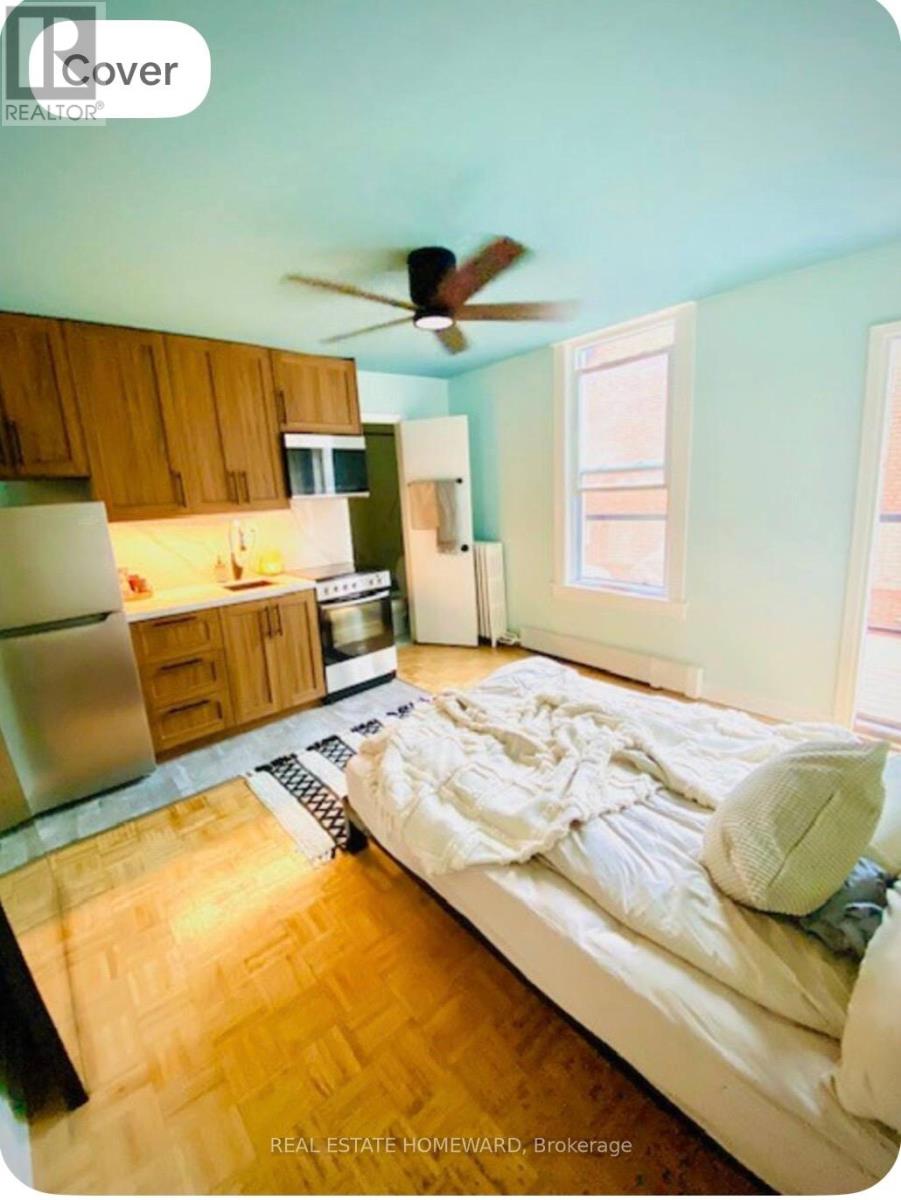
Bright and stylish second floor apartment in quiet, well- maintained multi-unit home ideally located between Little Italy and the Annex. This compact, self contained suite features a renovated kitchen and bathroom, stainless steel appliances and a comfortable workspace suitable for working from home. Enjoy access to a large, shared south facing cedar deck.Coin-operated laundry in the basement.Fully furnished and all utilities (heat, hydro and window air conditioning)and high speed internet are included.No smoking or pets. Exceptional central location within walking distance to restaurants, cafes and shops of College and Bloor St, Bathurst subway station, Kensington Market, Toronto Western Hospital and the University of Toronto. (id:61194)
Toronto, Ontario
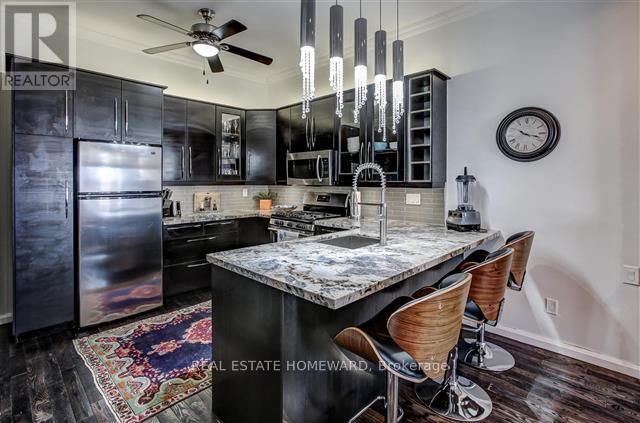
Rare opportunity in the heart of Trinity Bellwoods - a fully furnished 2-bedroom main-floor Victorian with private garden, garage and parking for 2 cars. This charming home combines original character including 9 ft ceilings and stained glass windows - with a renovated kitchen featuring granite counters, stainless steel appliances, dishwasher, laundry and breakfast/bar seating. Hardwood floors throughout, gas fireplace and mini-spit wall air conditioning. Enjoy a large private backyard and beautiful garden with CN Tower view, plus a private deck off the bedroom with dedicated BBQ and seating area. Private garage with parking for two cars and additional storage. Two queen-size beds, 55" OLED TV in the living room and additional TV in one bedroom. Located in one of Toronto's most vibrant neighborhoods, steps to Trinity Bellwoods Park, Queen West shops, cafes, restaurants and Toronto Western Hospital. Available Oct 1 (flexible). Heat and hydro extra. (id:61194)
Toronto, Ontario
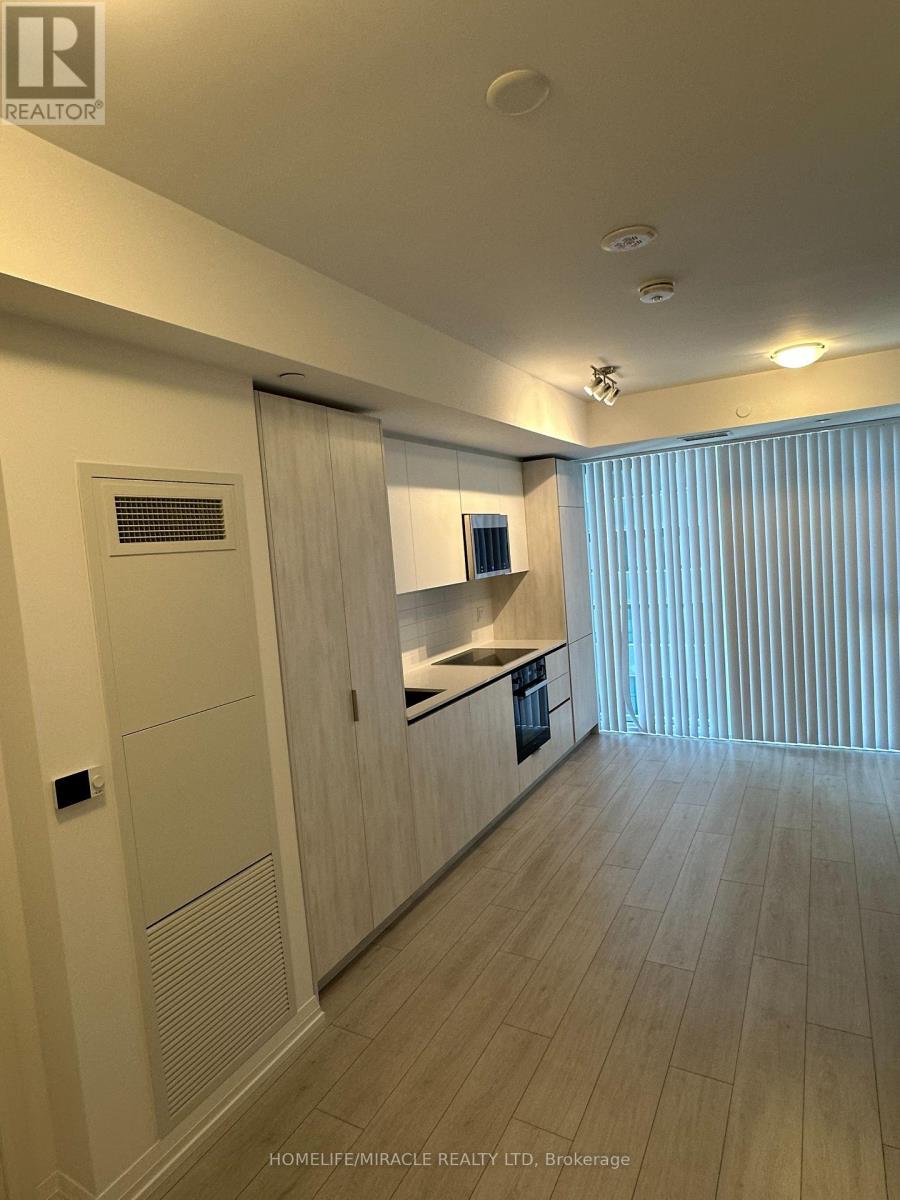
Welcome to urban living at its best at 400 King St W, perfectly situated in the heart of downtown Toronto. This stylish studio suite offers a smart and efficient layout featuring floor-to-ceiling windows that fill the space with natural light. A convenient Murphy bed provides flexibility, allowing the space to easily transition from living area to bedroom. The suite features a sleek modern kitchen, ensuite laundry, laminate flooring throughout, and contemporary finishes. High-speed internet is included in the rent for added value and convenience. Enjoy an unbeatable location within walking distance of the Financial and Entertainment Districts, TTC, restaurants, cafés, shopping, nightlife, and everything downtown Toronto has to offer. An ideal choice for a professional looking for a modern home in a vibrant and highly connected neighbourhood. Available for immediate occupancy. (id:61194)