5 Bedroom
4 Bathroom
3,000 - 3,500 ft2
Fireplace
Central Air Conditioning
Forced Air
$5,000 Monthly
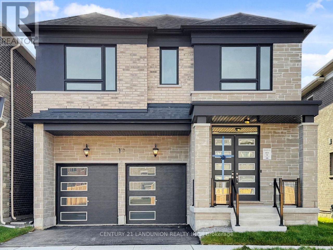
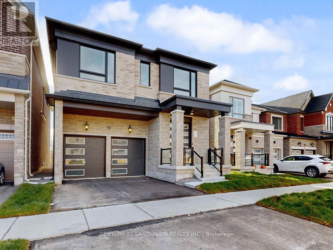
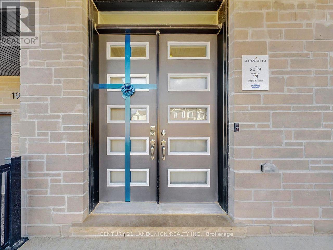
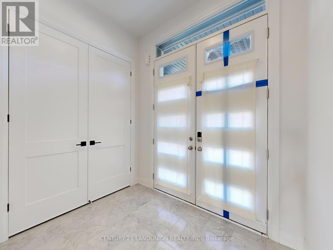
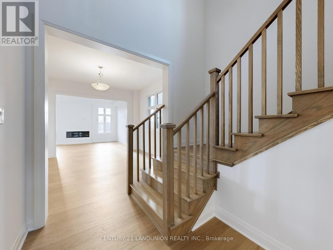
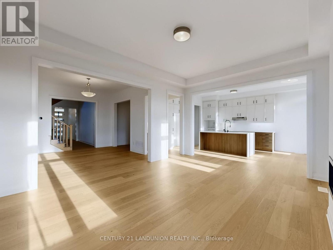
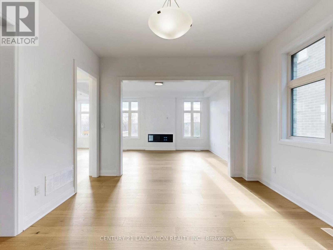
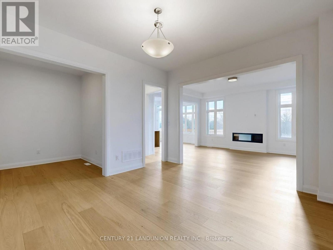
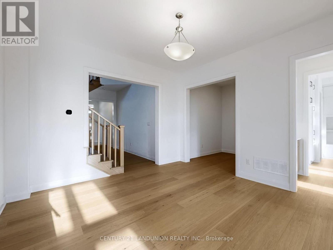
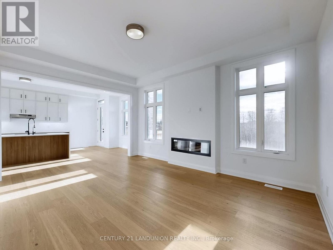
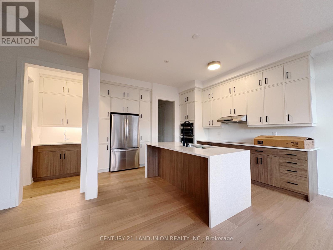
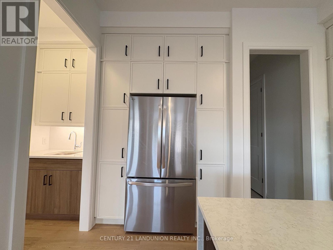
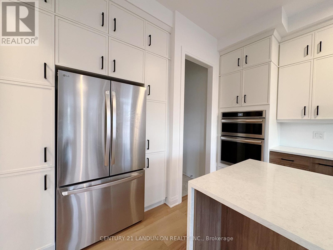
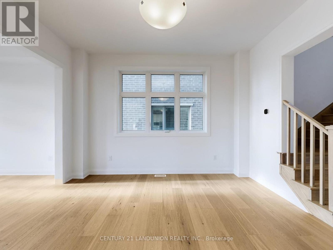
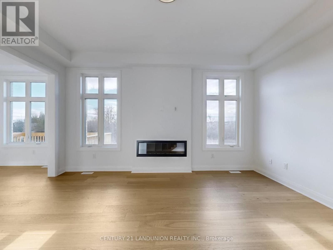
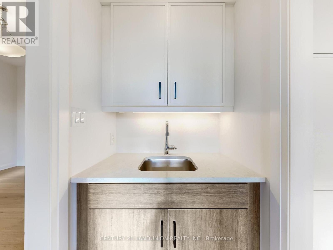
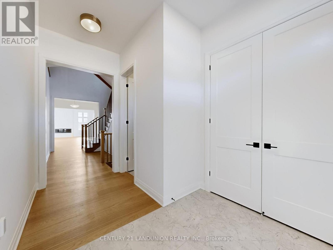
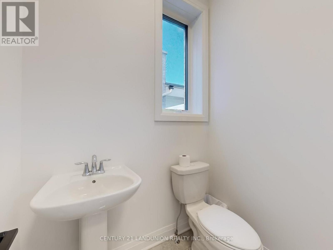
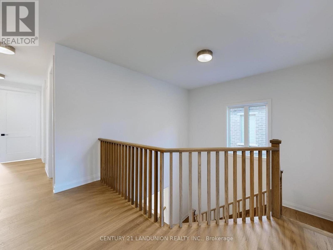
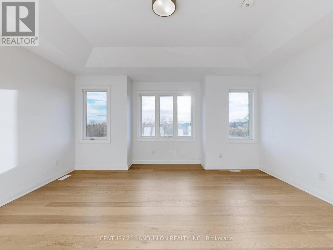
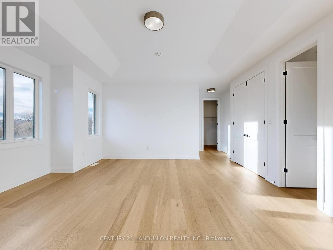
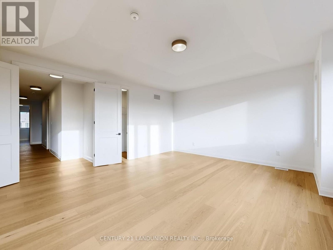
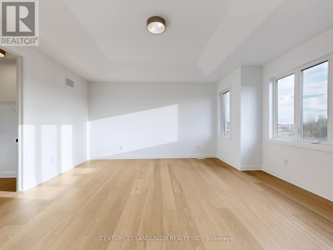
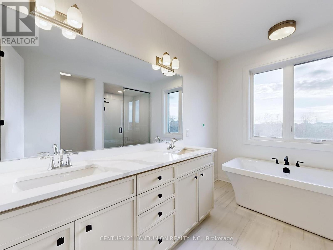
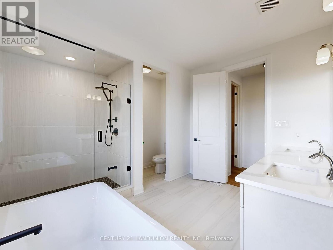
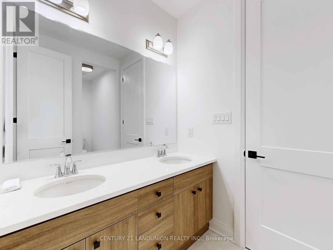
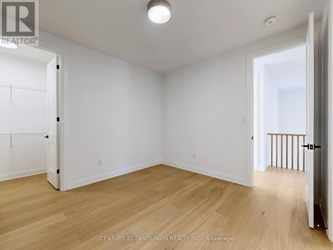
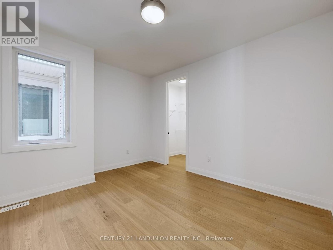
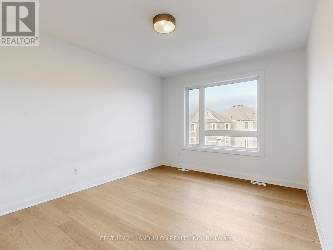
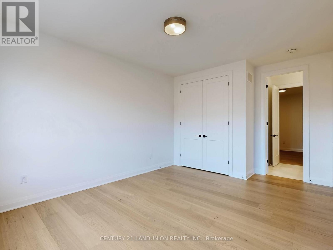
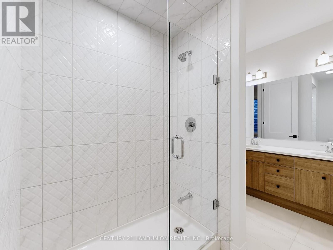
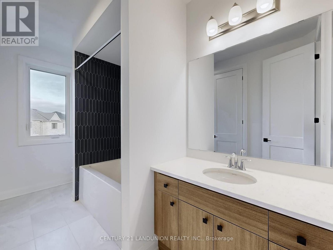
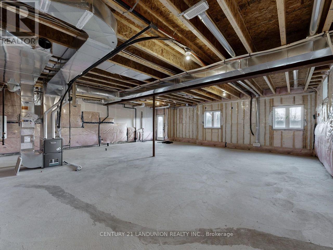
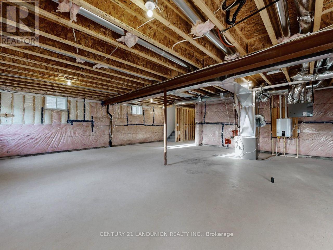
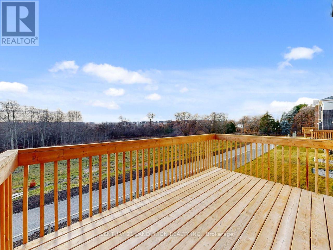
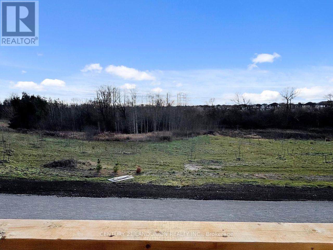
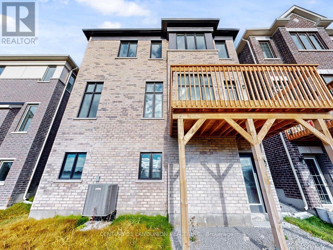
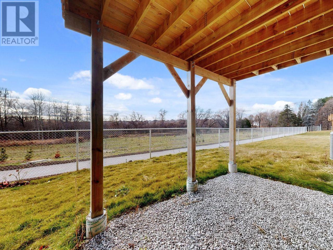
RAVINE and WALK-OUT Basement!!! Welcome to this BRAND-NEW luxury home in one of Markham's most sought-after neighbourhoods! This stunning 4-bedroom all-ensuite, 4-baths, 2 Garage residence offers 3100 SQF above-ground living space, sits on a premium lot and backs onto a beautiful ravine with mature trees, Offering exceptional privacy and serene views year-round***. Featuring over $150,000 in builder upgrades, this home showcases 10 ft smooth ceilings on the main floor, upgraded wide-plank hardwood flooring, premium fixtures, and an elegantly designed modern open concept kitchen with extended cabinetry, upgraded quartz countertops, and high-end finishes-perfect for everyday living and entertaining.***The bright walk-out basement provides incredible potential for future in-law suites, recreation space, or rental income. ***All four bedrooms come with their own private ensuite, offering unmatched comfort and convenience for the whole family. The primary suite is your private retreat with a luxurious ensuite features Quartz double vanities, fully tiled shower and dual walk-in closets. A rare walk-in linen closet provides exceptional storage. Each ensuite bathroom showcases premium quartz countertops, adding a touch of luxury to everyday living. ***This House locates in a top-rated school (Sir Wilfrid Laurier PS, Pierre Elliott Trudeau HS (FI), and Richmond Green HS)district and surrounded by parks, trails, and family-friendly amenities. This home combines luxury, functionality, and an unbeatable location. A rare opportunity to own a ravine-lot new home with premium upgrades. Don't miss it! (id:61194)
Property Details
|
MLS® Number
|
N13725280 |
|
Property Type
|
Single Family |
|
Community Name
|
Rural Markham |
|
Features
|
Carpet Free |
|
Parking Space Total
|
4 |
Building
|
Bathroom Total
|
4 |
|
Bedrooms Above Ground
|
4 |
|
Bedrooms Below Ground
|
1 |
|
Bedrooms Total
|
5 |
|
Appliances
|
Dishwasher, Dryer, Stove, Washer, Refrigerator |
|
Basement Features
|
Walk Out |
|
Basement Type
|
N/a |
|
Construction Style Attachment
|
Detached |
|
Cooling Type
|
Central Air Conditioning |
|
Exterior Finish
|
Brick |
|
Fireplace Present
|
Yes |
|
Flooring Type
|
Hardwood, Ceramic |
|
Foundation Type
|
Concrete |
|
Half Bath Total
|
1 |
|
Heating Fuel
|
Natural Gas |
|
Heating Type
|
Forced Air |
|
Stories Total
|
2 |
|
Size Interior
|
3,000 - 3,500 Ft2 |
|
Type
|
House |
|
Utility Water
|
Municipal Water |
Parking
Land
|
Acreage
|
No |
|
Sewer
|
Sanitary Sewer |
|
Size Depth
|
27.8 M |
|
Size Frontage
|
11.6 M |
|
Size Irregular
|
11.6 X 27.8 M |
|
Size Total Text
|
11.6 X 27.8 M |
Rooms
| Level |
Type |
Length |
Width |
Dimensions |
|
Second Level |
Bedroom |
5.18 m |
4.57 m |
5.18 m x 4.57 m |
|
Second Level |
Bedroom 2 |
3.96 m |
3.35 m |
3.96 m x 3.35 m |
|
Second Level |
Bedroom 3 |
3.35 m |
4.26 m |
3.35 m x 4.26 m |
|
Second Level |
Bedroom 4 |
3.04 m |
3.05 m |
3.04 m x 3.05 m |
|
Ground Level |
Great Room |
5.18 m |
3.96 m |
5.18 m x 3.96 m |
|
Ground Level |
Dining Room |
3.96 m |
4.26 m |
3.96 m x 4.26 m |
|
Ground Level |
Eating Area |
3.98 m |
2.74 m |
3.98 m x 2.74 m |
|
Ground Level |
Kitchen |
3.65 m |
3.96 m |
3.65 m x 3.96 m |
|
Ground Level |
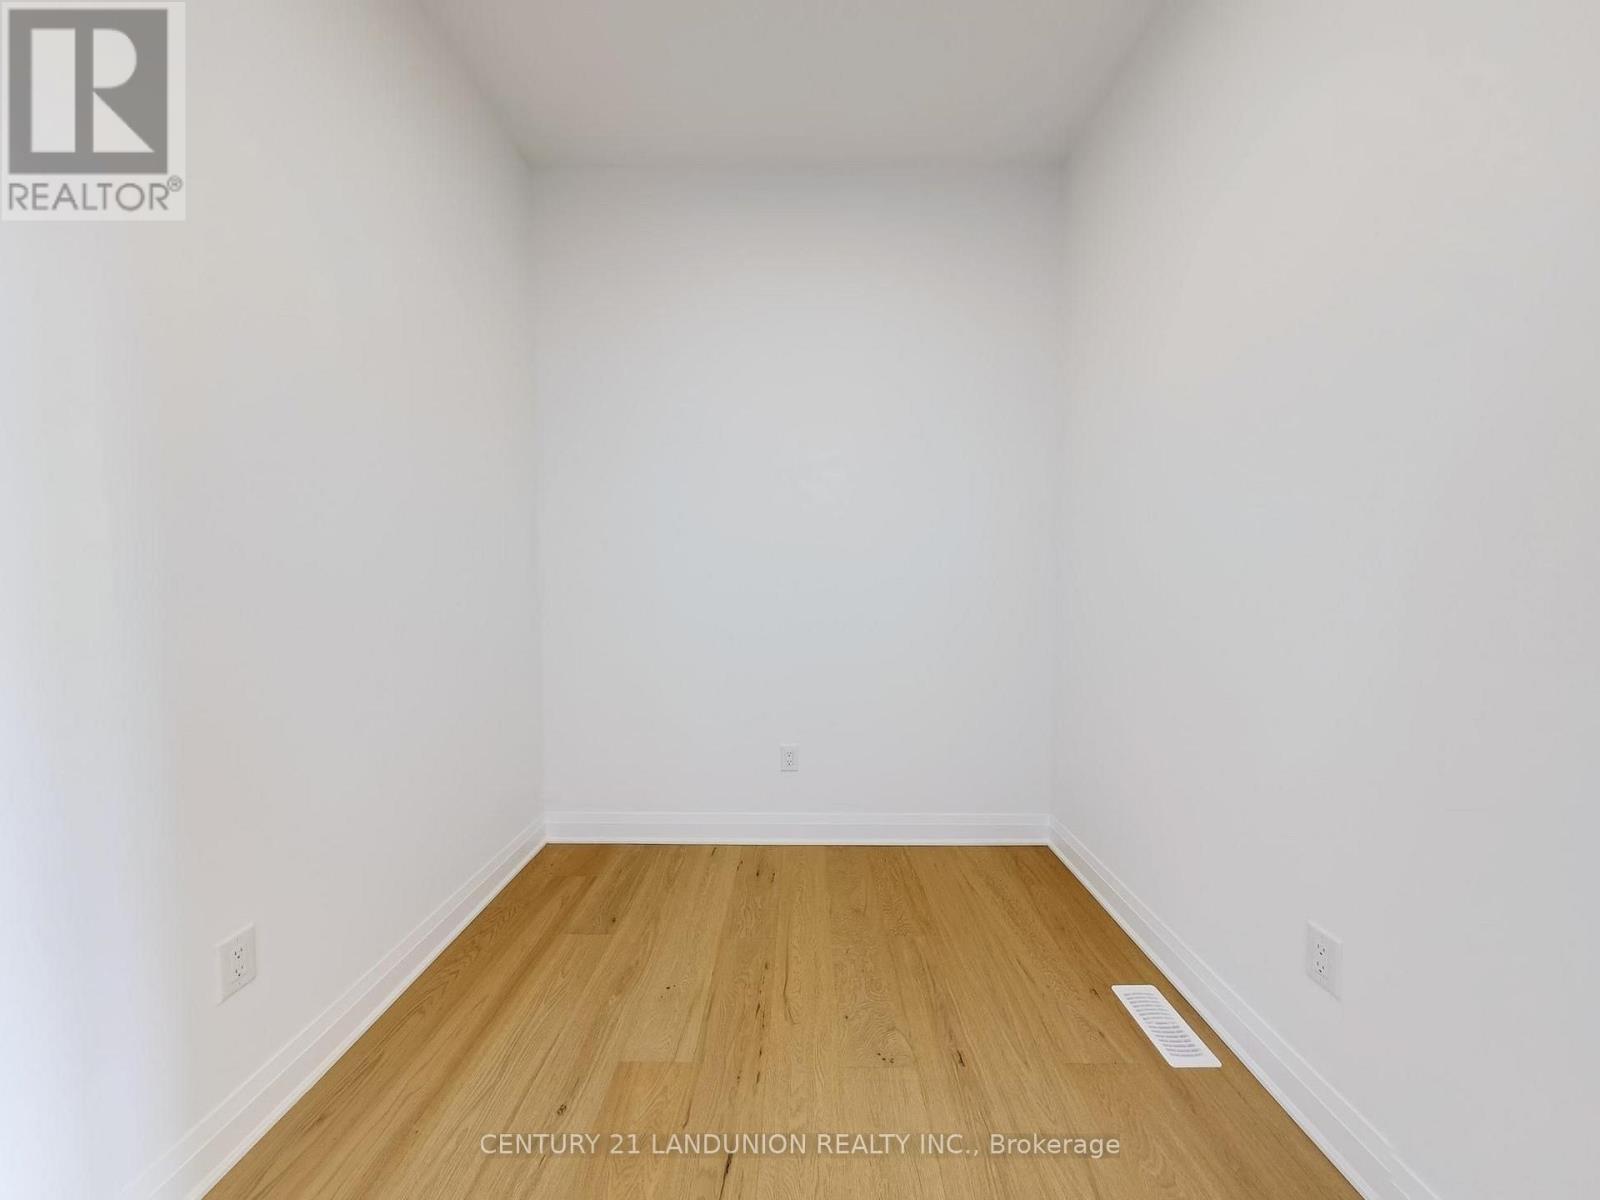
Office |
2.43 m |
2.43 m |
2.43 m x 2.43 m |