
Fort Erie, Ontario
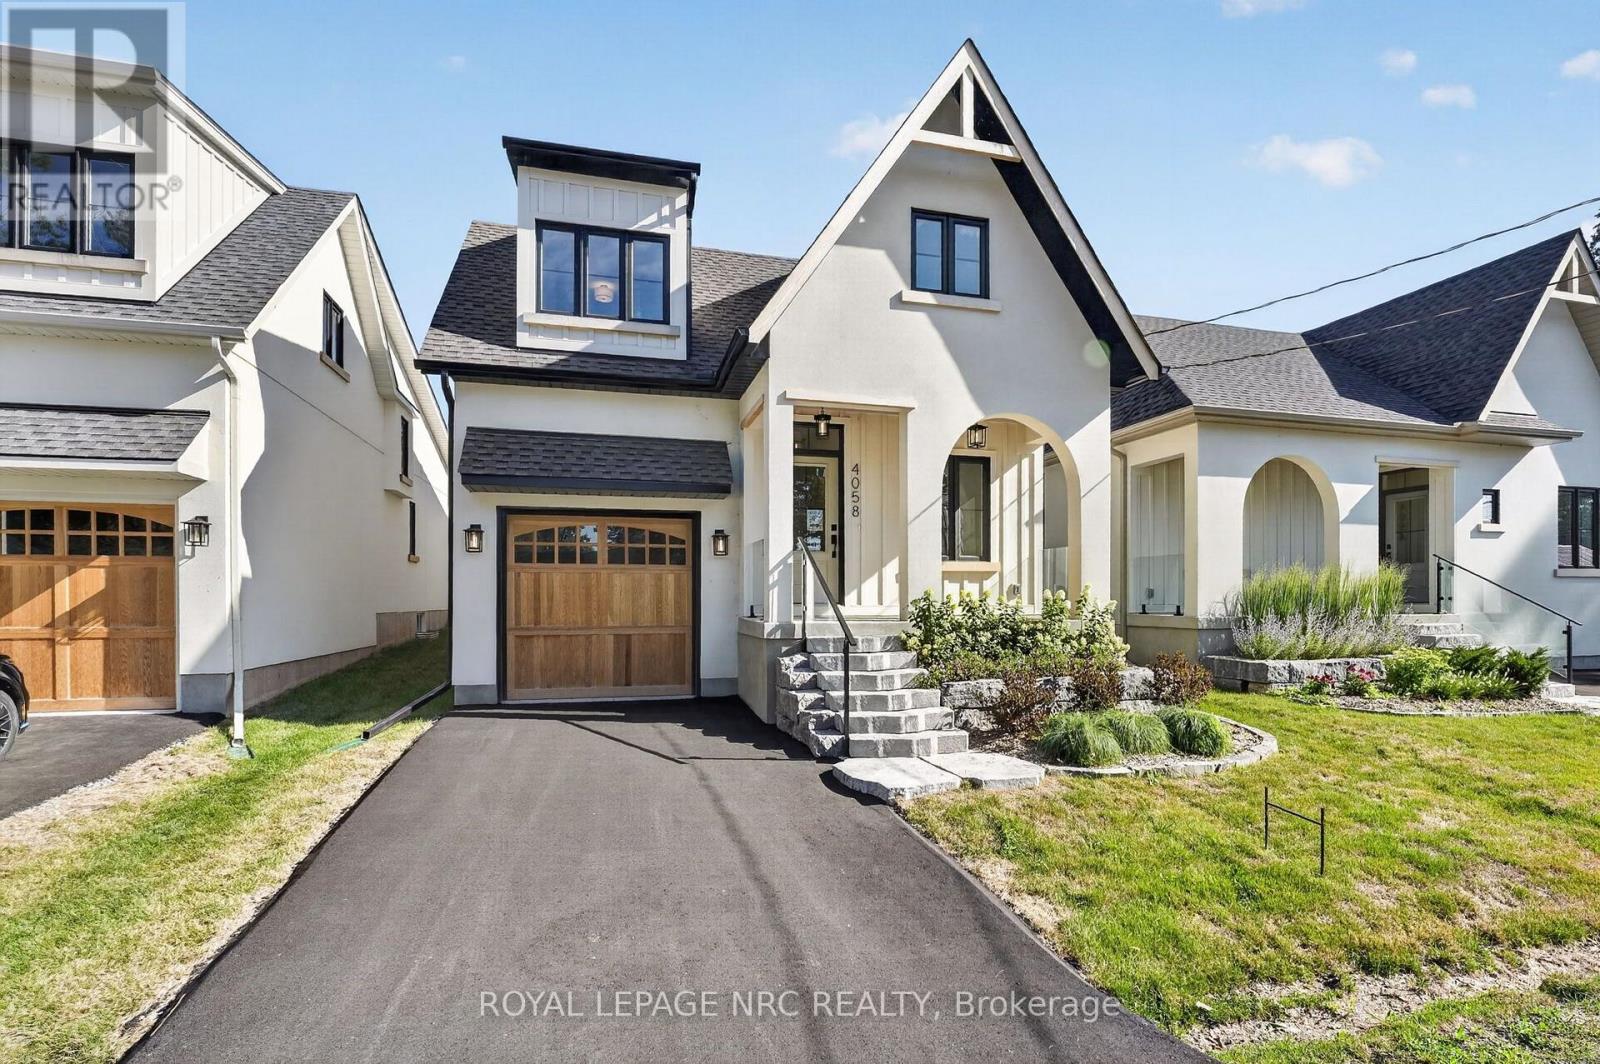
Last remaining model of this size with a garage! Words alone cannot accurately describe this custom newly build home in Crystal Beach, this cottage inspired home must be experienced in person. Every square inch has been lovingly built in an extremely high quality way. Not a single thing to do, inside or out. You'll be amazed at the unique loft design, high vaulted ceilings, plentiful windows and the open and bright feeling that radiates throughout. 1598 sf 3 bedroom and 2 bath design is ideal for anyone looking for not only an incredible home, but an incredible lifestyle. Soaring high 18' vaulted ceilings in the living room will absolutely take your breathe away. Too many high end and customized finished to fully list here. High quality kitchen kitchen with quartz countertops, custom tile and wood floors, curbless custom tile shower with 10mm glass in the ensuite, gas fireplace with venetian plaster surround, right on through to the clear cedar soffit on the covered front porch, cedar garage door and hand milled wooden window lentils. Features a main floor primary bedroom. Upper loft area provides a private 3rd bedroom and an ideal loft space for a home office, family room, yoga space or really anything you'd like it to be. Full high basement allows for ample finishing opportunities, complete with a 3 pc rough in. Extremely energy efficient and low maintenance. Professionally landscaped and sodded. Complete with full Tarion New Home Warranty. Located steps from the sandy shores of Crystal Beach, and a short walk from all the of the shops and restaurants of the rejuvenated and blossoming village. If you're the type of person who likes walks on the beach, bike rides through the village, a quiet and social atmosphere, this may be just what you're looking for. PAVED DRIVEWAY JUST ADDED! QUICK CLOSING AVAILABLE! STILL TIME TO ENJOY SUMMER OF 2026 IN YOUR NEW HOME! (id:61194)
Ottawa, Ontario
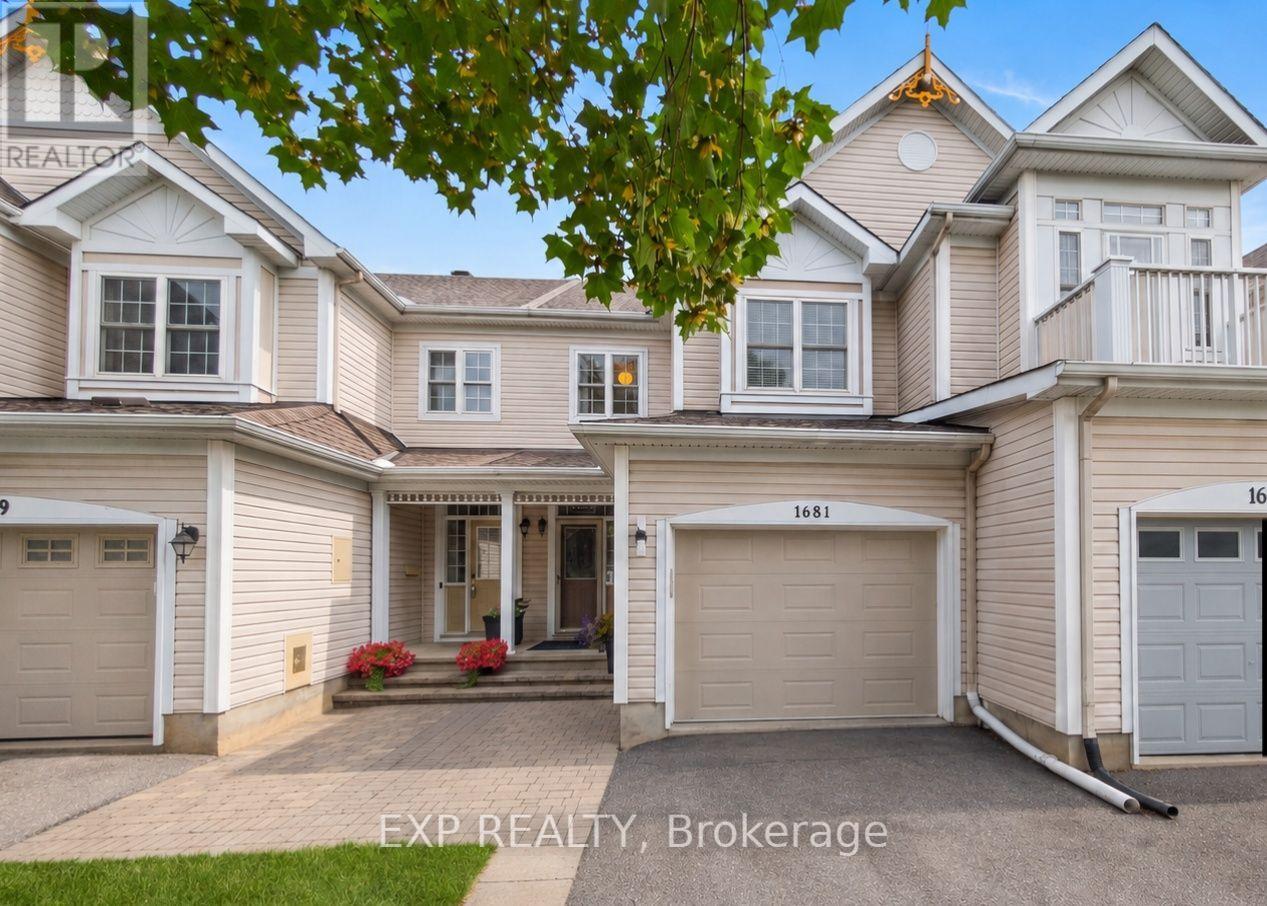
The custom staircase tells you right away: this is not your average townhome. Set in Fallingbrook, this updated 3-bedroom, 2.5-bath freehold home offers an attached, insulated oversized single-car garage with an insulated garage door, parking for three and a layout that makes excellent use of every level. The fully renovated main floor feels bright and open, with upgraded lighting, durable flooring and a stone-faced gas fireplace framed by windows. The 2020 kitchen stands out with modern cabinetry, extensive storage and a practical design that works equally well for everyday living and entertaining. Upstairs, the oversized primary bedroom features a walk-in closet and private 3-piece ensuite, while two additional bedrooms and an updated full bathroom complete the level. The fully finished basement adds a separate family room, laundry area and useful storage space. Outside, enjoy a composite main deck, a raised wood deck added in 2025, a stone patio, plus a stone front walkway and steps. Added convenience includes an Ecobee thermostat, Eufy doorbell camera and driveway light with integrated camera, all included. Major updates include roof 2014, furnace and A/C 2018, kitchen 2020, front entry luxury vinyl tile 2026, ensuite and powder-room flooring 2026 and upgraded lighting throughout. Move in and enjoy a home where thoughtful updates, everyday function and inviting outdoor spaces all come together. FLEXIBLE CLOSING - QUICK CLOSE IS POSSIBLE BEFORE SCHOOL YEAR. PRE LISTING HOME INSPECTION ON FILE.Some photos virtually staged. (id:61194)

Ottawa, Ontario
Welcome to 2306 Ryder Street in Guildwood Estates, a well-maintained 4-bedroom, 2.5-bathroom detached home in one of Ottawa's established Alta Vista neighbourhoods. With hardwood flooring on both levels, a finished lower level, double garage and private backyard, this is a home that offers the space families need with updates already completed. The main floor features generous living and dining rooms, hardwood floors and a gas fireplace. The updated gourmet kitchen offers quartz counters, stainless steel appliances and a breakfast nook, while the adjoining sunroom creates an inviting space for morning coffee, family meals or entertaining. Heated floors in both the kitchen and sunroom add comfort where it counts. Upstairs are four bedrooms, a full 4-piece bathroom and useful linen storage. The finished lower level adds a family room, office/den, 3-piece bathroom and laundry/storage space, providing flexibility for a growing family, guests, teenagers or working from home. Major updates include windows, furnace/air conditioning and bathrooms, all completed in 2017. Hardwood floors run throughout both main living levels, adding consistency and durability. Outside, a stamped concrete walkway leads to a private backyard designed for easy summer living and evening barbecues. The large double garage and poured concrete parking pads provide excellent parking and storage. The location is a major part of the appeal. Guildwood Estates is close to schools, parks, shopping and recreation, with convenient access to CHEO, The Ottawa Hospital General Campus and Highway 417. Canterbury High School and Hillcrest High School are nearby, along with Featherston Drive Public School and other area schools. If you're looking for a 4-bedroom home in Alta Vista with a practical layout, finished basement, double garage and a private yard in an established family neighbourhood, 2306 Ryder Street is worth a look. (id:61194)
Ottawa, Ontario
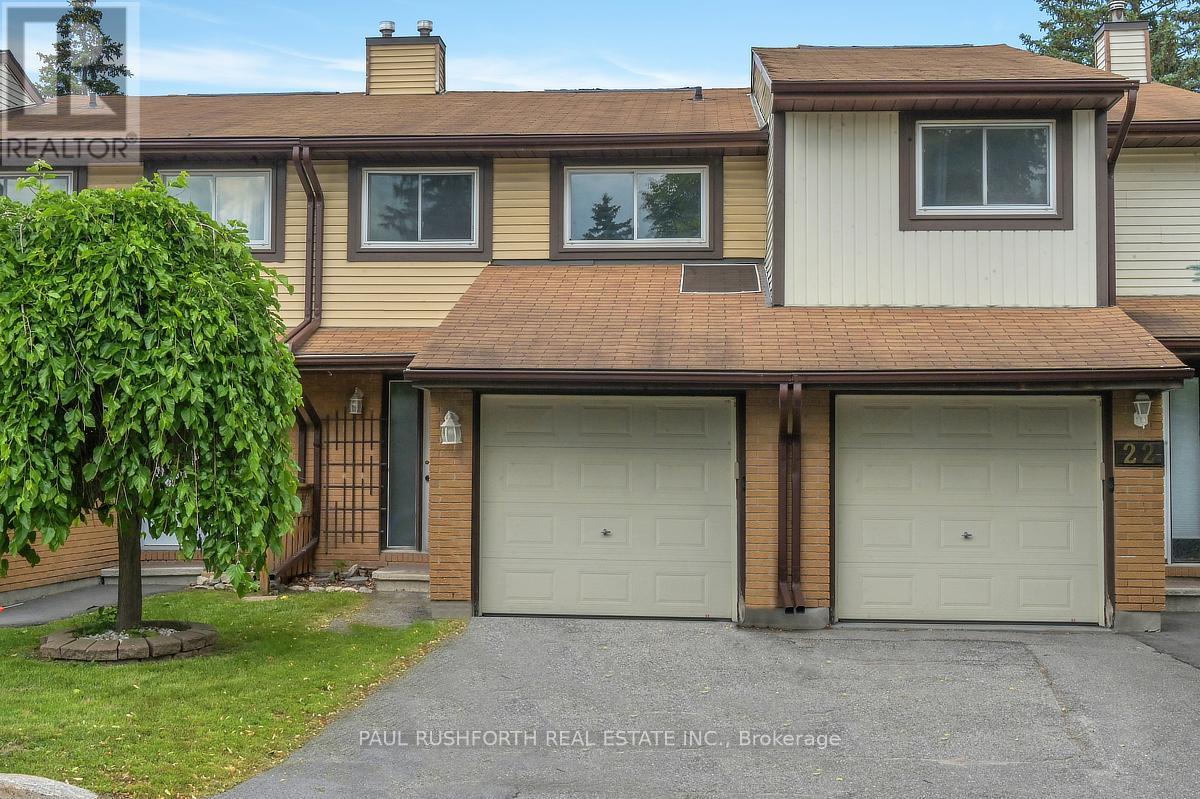
Welcome to this beautifully updated 3-bedroom, 3-bathroom townhome nestled in one of Kanata's most sought-after neighbourhoods. Featuring new flooring and freshly updated walls throughout, this move-in ready home offers a bright, functional layout designed for comfortable everyday living. The finished basement provides additional versatile living space, perfect for a family room, home office, or recreation area. Upstairs, you'll find a spacious primary bedroom complete with a walk-in closet, along with two additional bedrooms and multiple bathrooms to accommodate growing families or guests with ease. Enjoy the convenience of low condo fees, an attached garage, and an exceptional location within walking distance to four schools, including a high school, as well as parks, shopping, and everyday amenities. Whether you're a first-time buyer, young family, or looking to downsize without compromise, this is a wonderful opportunity to call a fantastic neighbourhood home. Simply move in and enjoy! Some photos have been virtually staged. (id:61194)
Ottawa, Ontario
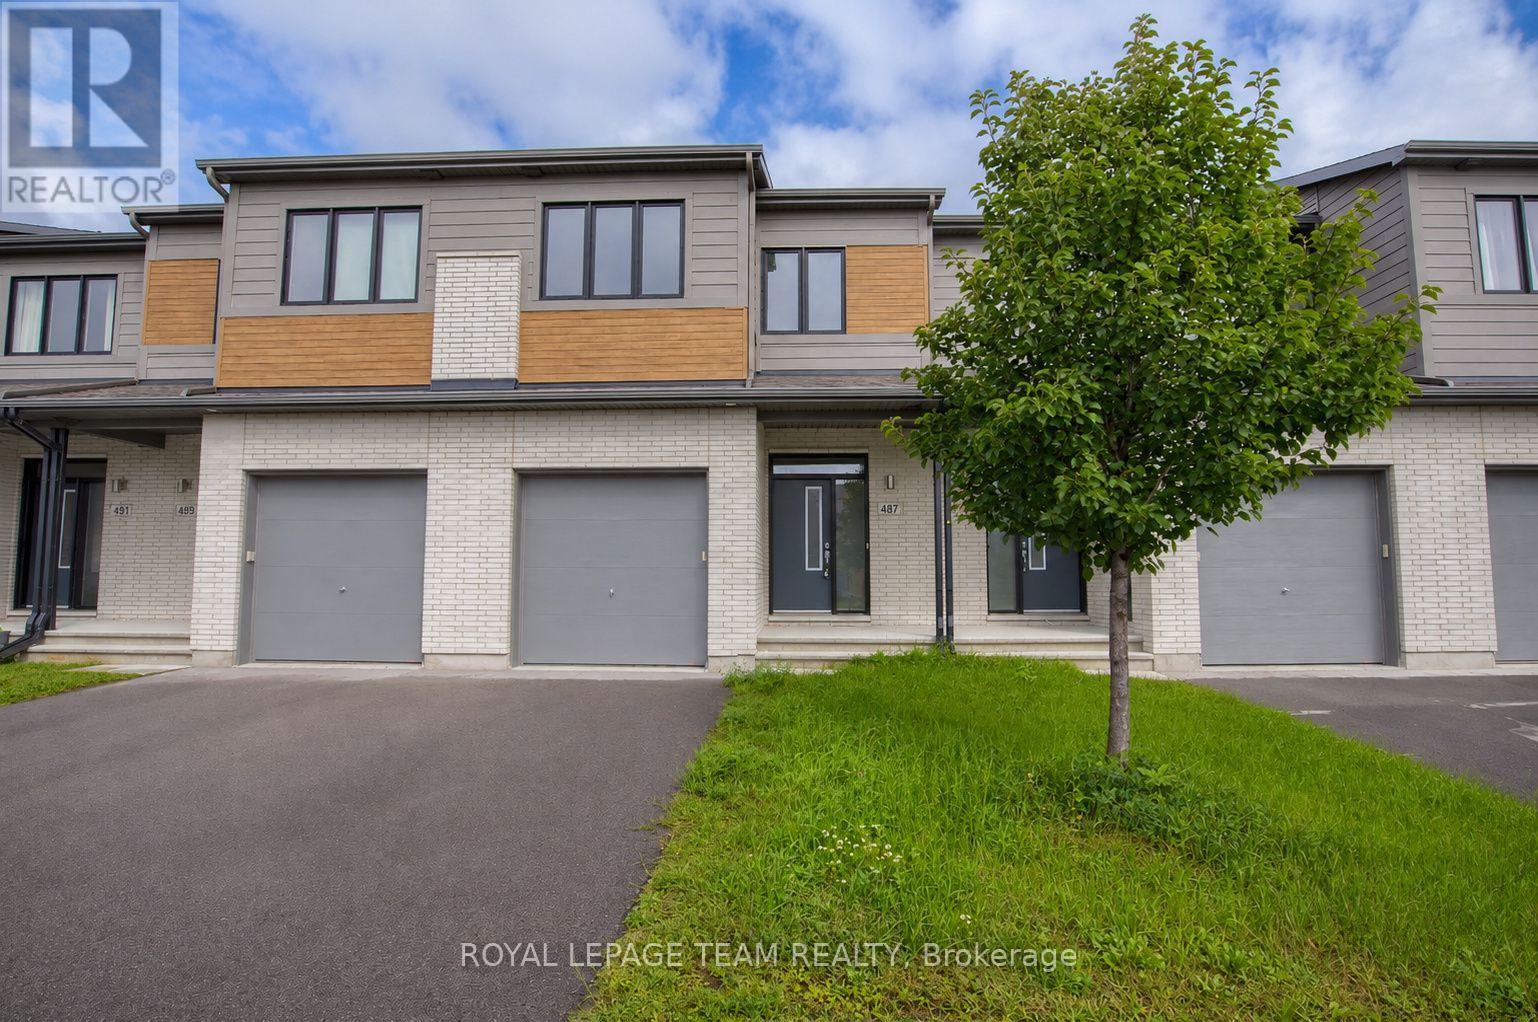
Welcome to 487 Cope Drive, a bright and spacious townhome offering a functional open-concept layout and plenty of room to enjoy. The main level features a large living and dining area with rich chocolate-toned laminate flooring, along with a bright kitchen offering generous cabinet space and stainless steel appliances. Upstairs, you'll find a versatile loft area and three spacious bedrooms, including a primary bedroom with a walk-in closet and private 3-piece ensuite featuring a large glass-enclosed shower. The fully finished basement adds even more living space with a generous recreation room and an additional 3-piece bathroom. Conveniently located just minutes from shopping, schools, parks and everyday amenities, this well-appointed home offers comfort, space and convenience in a desirable neighbourhood. (id:61194)
South Dundas, Ontario
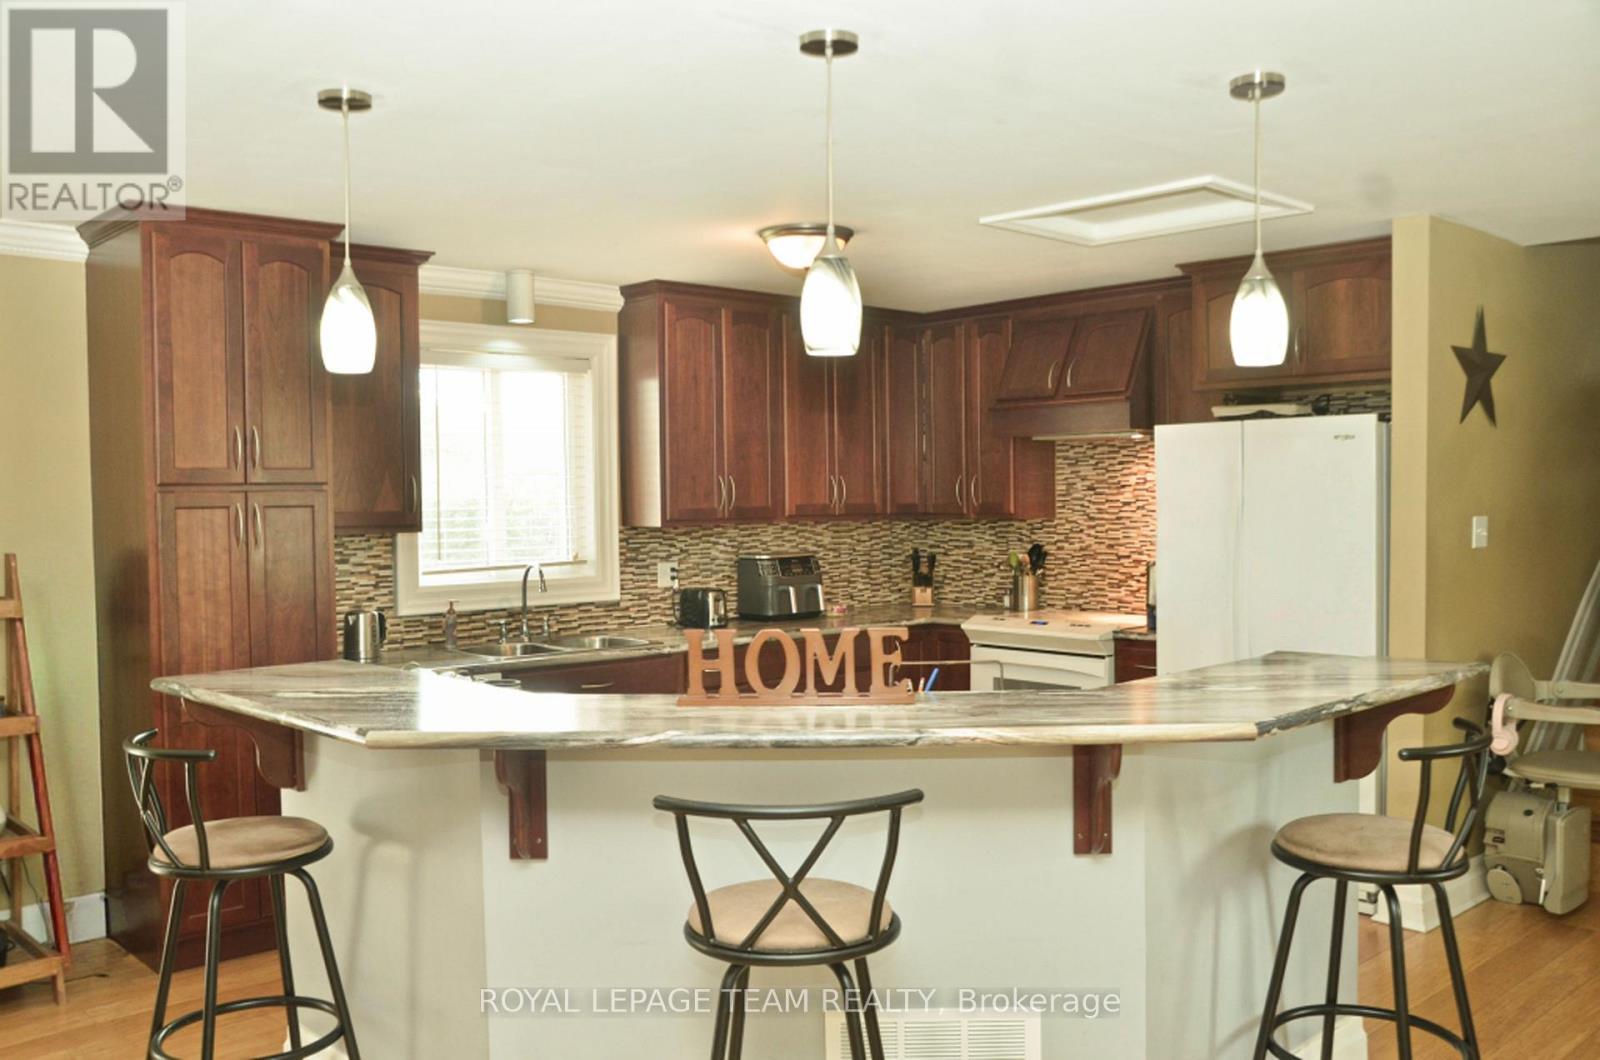
Incredible Value near the St. Lawrence River, Woodworkers & Hobbyist Dream House. This bright and open fully renovated, approx 1300 sq ft 3+1 bedroom home features a massive 84 ft long 1 1/2 car garage plus an attached, fully insulated, wired 40ft workshop with radiant in-floor heating-a hobbyist or contractor's dream shop that would cost over $150,000 to build today. Enjoy turnkey modern living just a 1-minute walk from the river. This beautiful side-split has been updated over the past 10 years: all doors & windows, flooring, siding, kitchen, workshop and more (full details available). Upper level 3 BR's and a 4 pc bath. Down a few stairs from the main level the lower level highlights a large FR, full bath, a large BR, laundry, a separate entrance from outside and massive (low height) storage under the main level. The main level emphasizes open living space with kitchen/dining/living rooms and direct access to the private backyard deck through the patio door. The backyard is hedged and fenced. The crown jewel of the property is the workshop/garage that started life as a garage but these owners put on a 60 ft addition consisting of a 40 ft workshop totally wired and insulated with in-floor radiant heating as well as a 20 ft storage bay at the back. If you have ever had dreams of a possibility for a home business that needs it's own heated space then this is it: workshop of any kind, studio for dance lessons or pottery, stained glass, if you dream it you can possibly do it here. The estimated cost to build this today is approx $150,000, your dreams to reality. (Buyers do your due diligence to be sure there are no restrictions). 60 minutes to Ottawa, 35 minutes to Cornwall, 90 minutes to Montreal. Minimum 24 hour irrevocable on offers. Conditional on sellers buying a home currently listed on MLS. Sellers will not negotiate an offer that is a First Refusal unless the buyers have an accepted offer in place that is also not a First Refusal. (id:61194)
Niagara Falls, Ontario
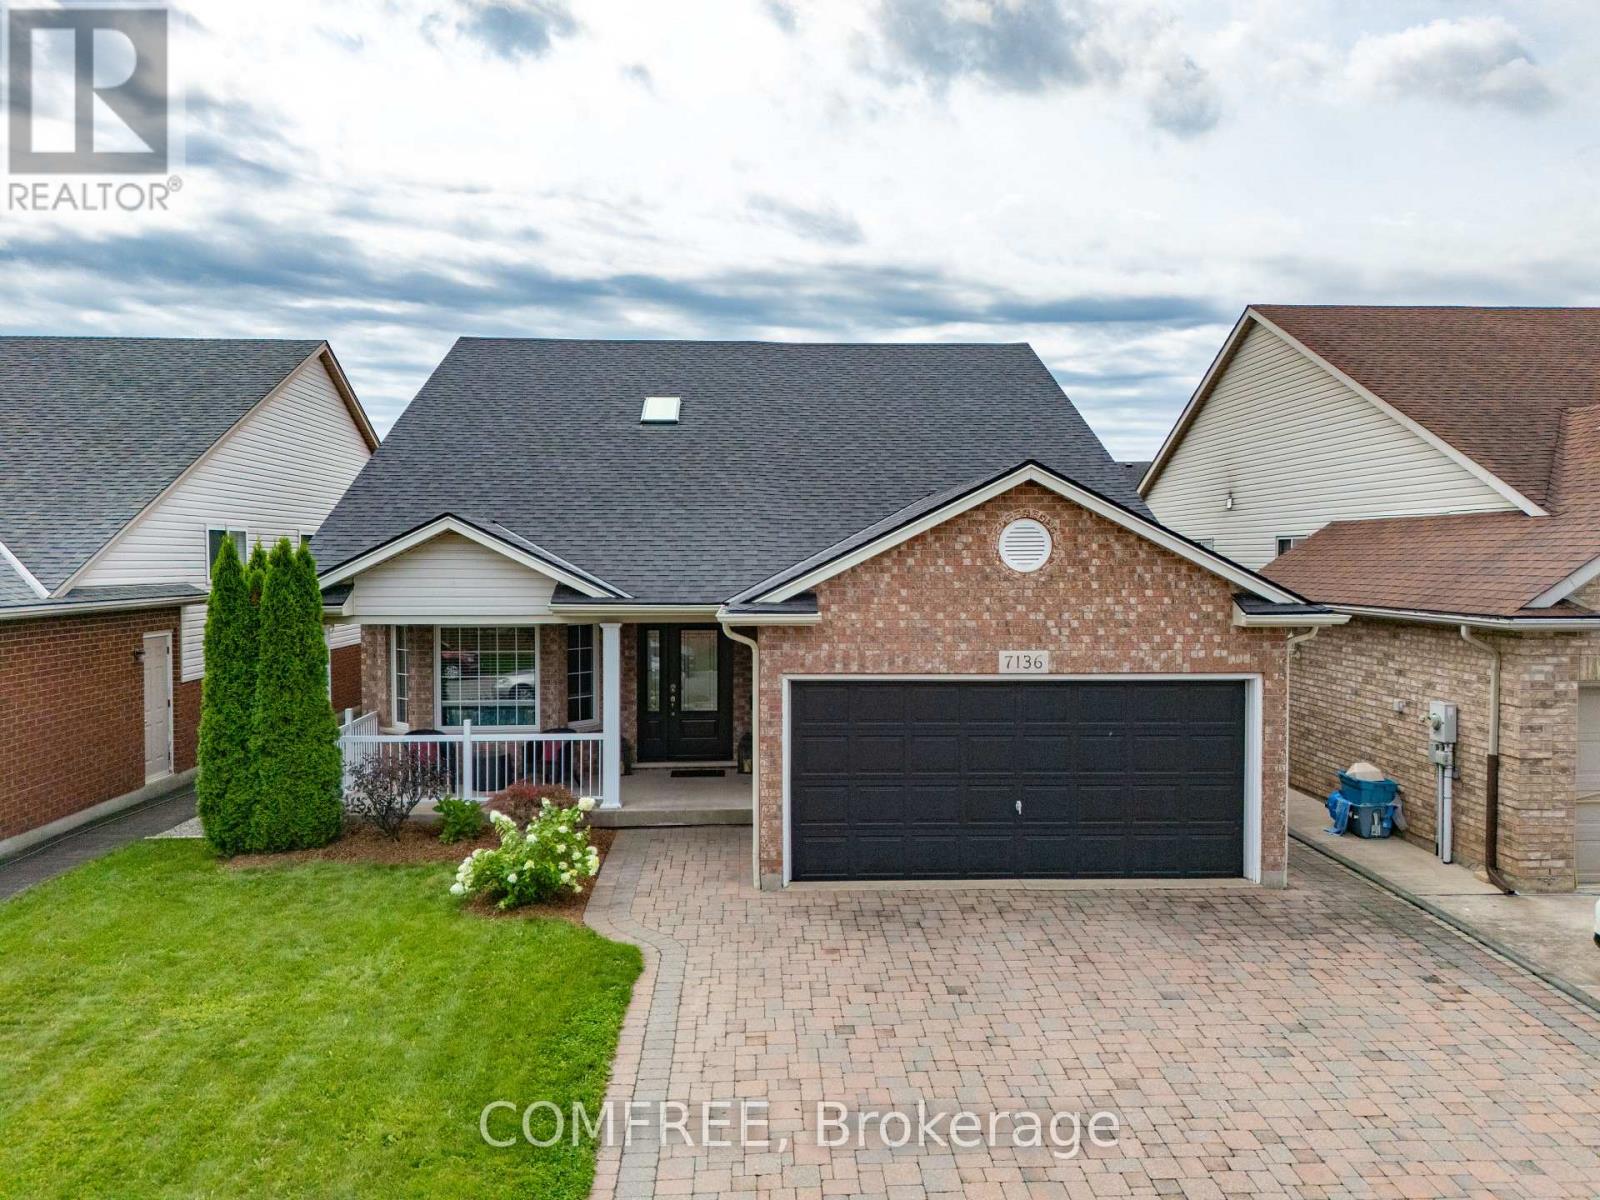
Welcome to this beautifully maintained raised bungalow, ideally located in a sought-after family-friendly neighbourhood. Offering approximately 3,000 sq. ft. of finished living space, this well-kept home features three spacious bedrooms on the main level and two additional generously sized bedrooms in the fully finished lower level. Renovated with large above-grade windows, high ceilings, and a cozy gas fireplace, the bright lower level provides exceptional additional living space. The spacious eat-in kitchen offers a centre island and walkout to the upper patio deck, making it perfect for everyday living and entertaining. The dining room overlooks the living room and is accented by elegant wood and black iron railings, creating an open and inviting atmosphere. Step outside to your private backyard retreat featuring a beautiful inground pool with a new liner and pool heater (2021), surrounded by interlocking brick and concrete patios, providing the perfect setting for summer gatherings. The interlocking brick driveway adds to the home's impressive curb appeal. Recent updates include a new furnace and air conditioner (2024) and a new skylight (2021). Conveniently located close to a High School, Secondary School, several elementary schools, shopping, Grocery stores, a movie theatre, and quick access to the QEW. A wonderful opportunity to own a move-in ready home in an excellent location. (id:61194)

Ottawa, Ontario
FULLY UPDATED & MOVE-IN READY! This lovely 3-bedroom, 2-bathroom townhome condo has been beautifully refreshed and is ready for its new owners! Featuring fresh paint, new flooring, an updated kitchen and brand-new kitchen appliances, this home is clean, bright and truly move-in ready. The spacious layout offers three generously sized bedrooms, an updated bathroom and ample closet space. The fully finished basement provides even more living space with a large family/rec room, laundry area and plenty of additional storage. Step outside to your private, low-maintenance backyard-a great spot for summer BBQs, entertaining or simply relaxing.Furnace & A/C (2014). One parking space included. Ideally located within walking distance to schools, parks, shopping and public transit, with quick and easy access to the highway. Flexible closing available. Nothing left to do but unpack and MOVE IN! (id:61194)
Hawkesbury, Ontario
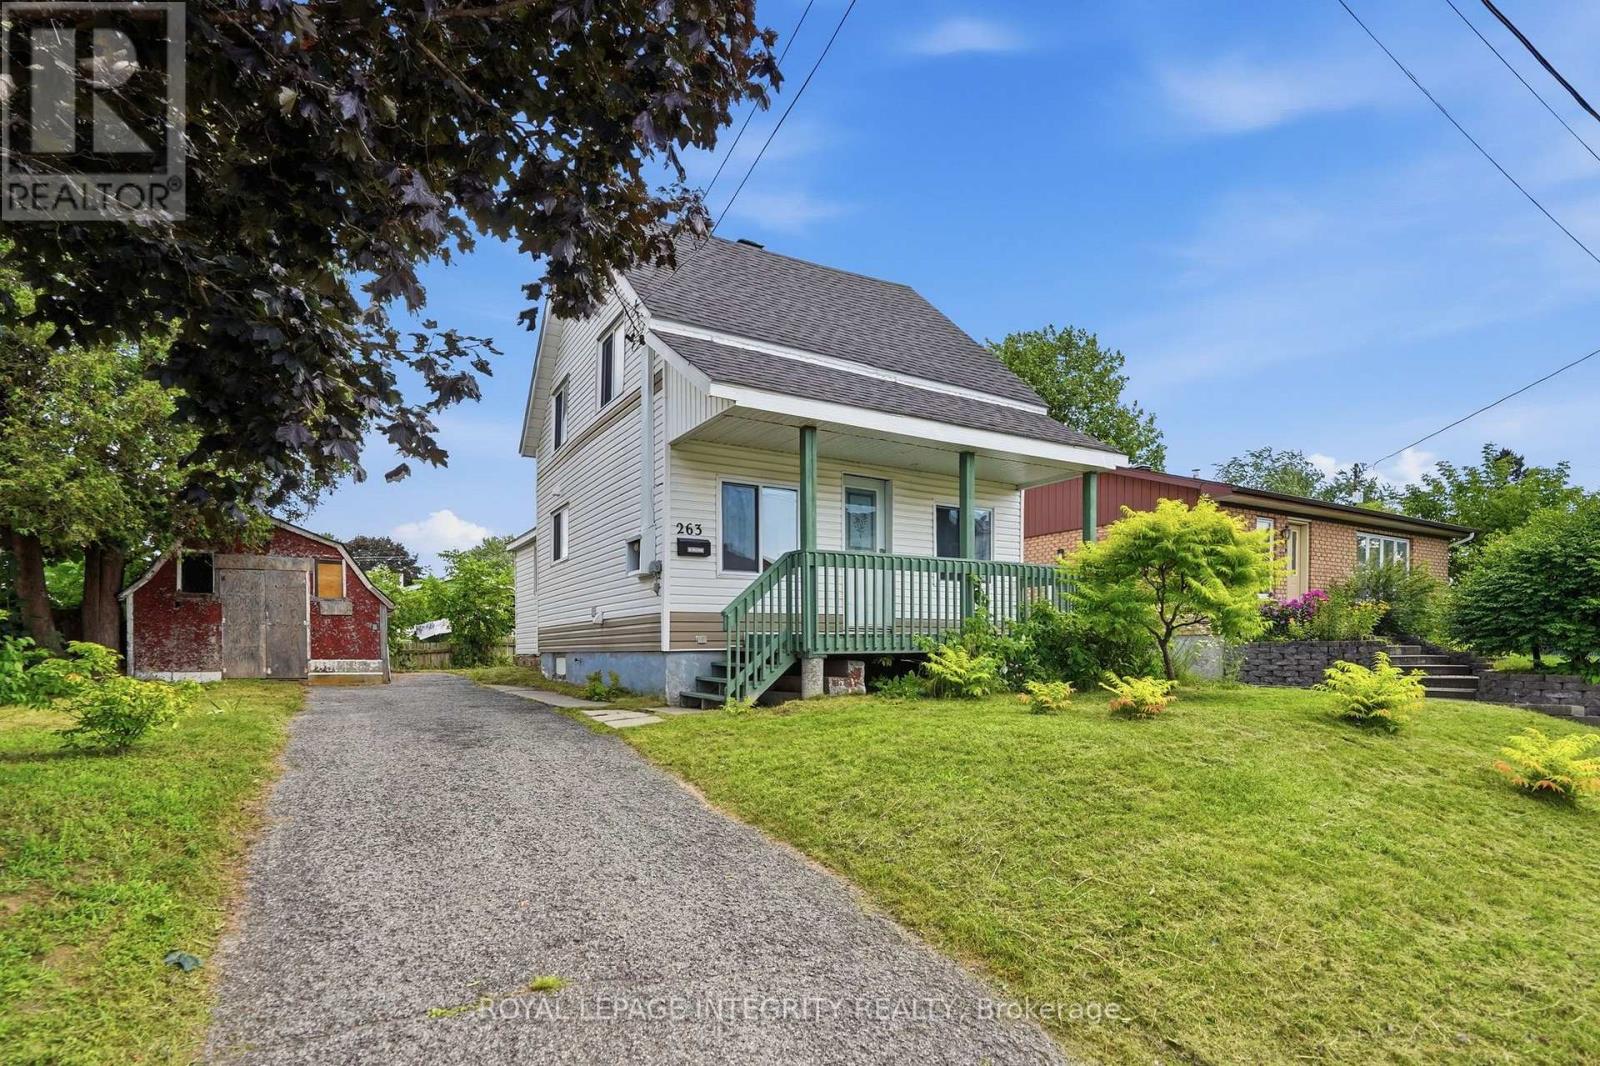
Welcome to this charming 1.5-storey home in Hawkesbury, full of character, comfort and opportunity. Well maintained and in good condition, this low-maintenance, gardening-friendly home is an ideal choice for first-time buyers, downsizers or investors looking to add their own personal touch. The main level features a bright and comfortable living room, a functional kitchen with stainless steel appliances and a convenient walk-in laundry room. The full bathroom is complete with an oversized soaker tub and elegant Italian-style glass shower. Two bedrooms are located above grade, offering a practical and inviting layout. Outside, enjoy the welcoming front porch, landscaped yard, storage shed, ample parking and delightful raspberry bushes that add a whimsical touch to the property. With plenty of charm and room to personalize, this home offers an excellent opportunity to create a space that truly reflects your style. Ideally located just steps from the Golden Anchor Marina and Ottawa River. Close to elementary and secondary schools, parks, recreation, restaurants, City Hall, the library, churches, community services, and the state-of-the-art sports complex. La Cité Golf Club is also nearby, while convenient access makes commuting to Ottawa a breeze.A wonderful opportunity to own a charming home in a desirable and convenient Hawkesbury location. 24-hour irrevocable on all offers. Open House Sunday August 30/26 2-4pm (id:61194)
The Nation, Ontario
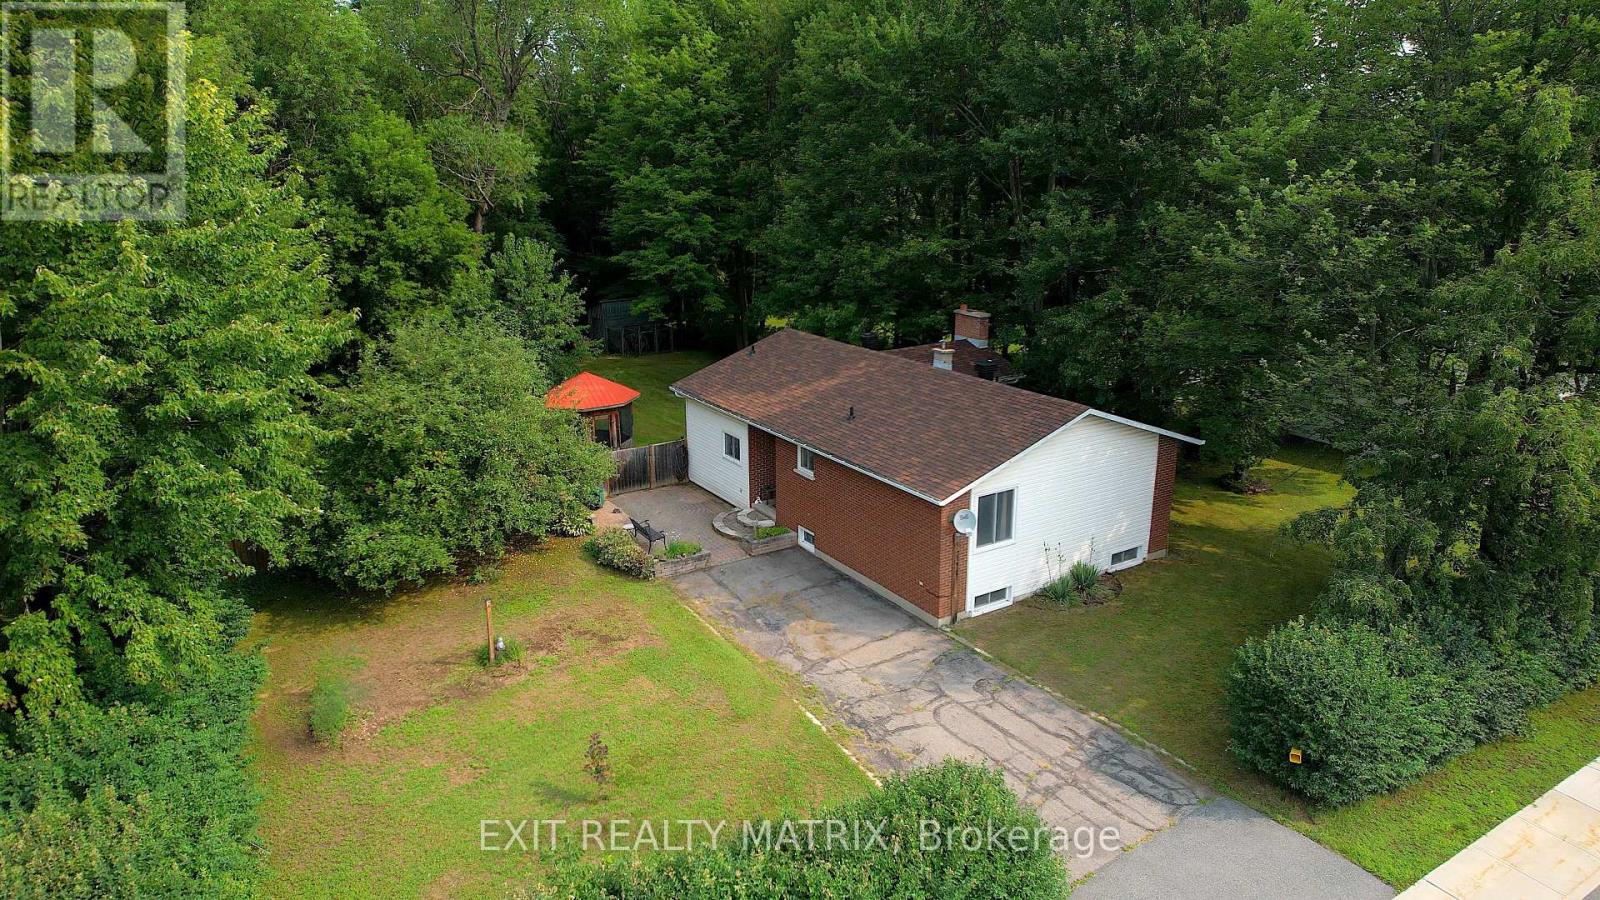
Welcome to 2174 Des Pins Street, a spacious bungalow in the heart of Limoges offering the kind of lot, privacy and flexible living space that can be hard to find. Set on approximately 0.47 acres, this detached home features a large fenced backyard with no rear neighbours, creating a private outdoor setting with plenty of room to relax, entertain or simply enjoy the mature surroundings. Inside, the home offers 3+1 bedrooms and two bathrooms, including an ensuite, making it well suited to families, downsizers who still want extra space, or buyers looking for room to work from home. The main level offers generous living areas, while the finished lower level expands the home's versatility with additional space for a recreation room, guest bedroom, office or hobby area. A wood-burning fireplace adds warmth and character, creating a cozy focal point for cooler evenings. Several important updates have already been completed, including a roof and furnace/central air system approximately 2-3 years old, along with a newer 100-amp electrical panel. A Generlink is also included, adding convenient backup-power capability. Municipal water and sewer services provide added everyday convenience. Outside, the fenced yard offers space to garden, gather with friends, let kids play or give pets room to roam. With no rear neighbours and the property extending beyond the back fence, there is an added sense of space and separation. Located in Limoges with convenient access to Highway 417, this home offers a comfortable village setting while keeping commuting routes within easy reach. If you have been looking for a bungalow with a large lot, flexible interior space, and key mechanical updates already taken care of, 2174 Des Pins is ready for its next chapter. (id:61194)

Ottawa, Ontario
OPEN HOUSE THIS SUNDAY! AUGUST 30, 2026 | 2PM-4PM | Welcome to this bright and beautifully appointed 4-bedroom + office/den executive home, offering over 3,500 sq. ft. of above-grade living space on a premium 50' x 130'+ lot in Barrhaven. Designed for comfortable, refined living, the home features generous room sizes, large windows, 9-ft main-floor ceilings and high-end finishes throughout. Step through the enclosed foyer with walk-in coat closet into a dramatic two-storey living room filled with natural light, complemented by a spacious formal dining room. The expansive gourmet kitchen features stainless steel appliances, gas stove, large centre island, abundant cabinetry, an exceptional walk-in pantry and a generous eat-in area overlooking the backyard. The sun-filled family room with gas fireplace creates a warm gathering space, while a private office/den, powder room and laundry room complete the main level. Follow the elegant curved staircase upstairs, where a floor plan originally designed for five bedrooms was thoughtfully customized to create four exceptionally spacious bedrooms. The impressive primary retreat features a vaulted sitting area with gas fireplace, walk-in closet and luxurious 5-piece ensuite with dual vanities, separate shower and Jacuzzi soaker tub. Three additional generously sized bedrooms full Bath and a private balcony complete the upper level. Outside, enjoy a massive fully fenced backyard with mature landscaping and a large custom deck, freshly stained for entertaining and outdoor living. The unfinished basement offers over 1,600 sq. ft. with large windows and excellent ceiling height, ready to customize to your needs. Double-car garage, interlock walkway and professionally installed blinds complete the home. Close to schools, parks, trails, shopping, recreation and transit. Explore the attached 3D tour and property video to experience the impressive scale, quality and layout for yourself (id:61194)
Chatham, Ontario
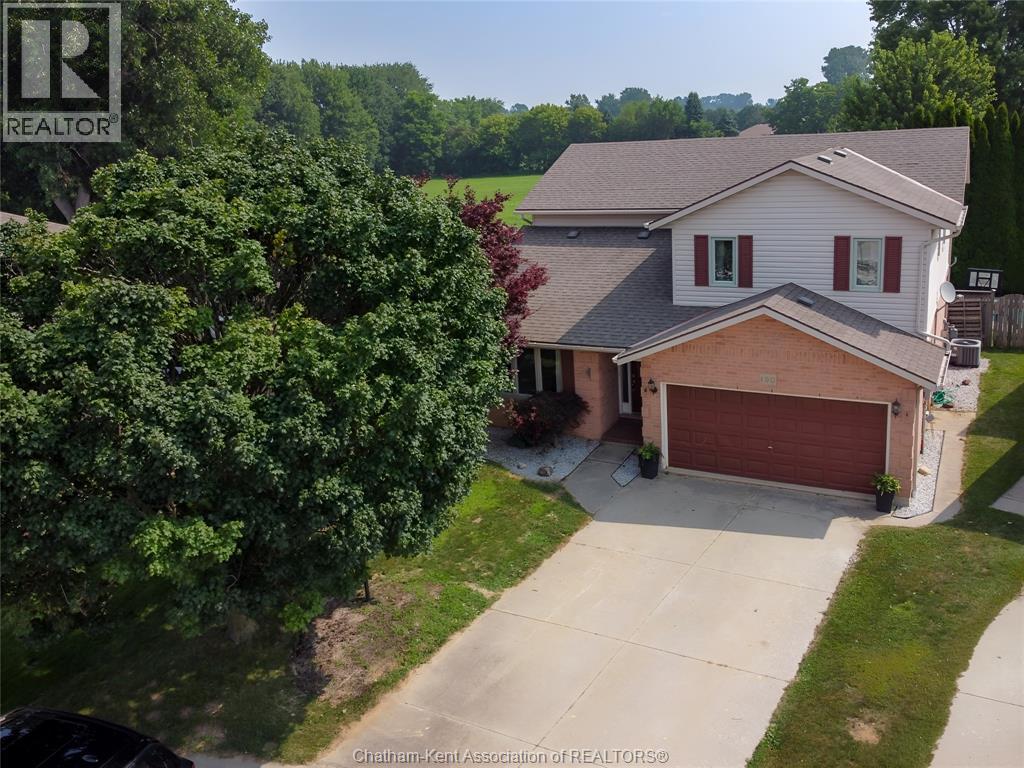
Gorgeous Two-Storey Home on the Edge of Town situated in Northeast Chatham boasting over 2300 square feet of living space...nestled on a quiet cul-de-sac with little playground and very little traffic. This well cared for two-storey home offers the perfect blend of comfort, style and space. The bright open-concept kitchen flows seamlessly into the spacious family room, complete with a cozy gas fireplace—ideal for everyday living and entertaining. The formal dining room, living room and welcoming foyer feature beautiful hardwood flooring, while the living room and foyer are enhanced by impressive vaulted ceilings that create an airy, elegant feel. Upstairs, you'll find four generously sized bedrooms, including a spacious primary suite with a large walk-in closet and a private 4-piece ensuite. Basically in move-in-ready condition and combines modern updates with timeless appeal in a peaceful, family-friendly location. New Furnace 2026, Central air 2020, new windows and patio door 2019 and shingles 2017. Property backs to green space and is close to a Municipal park. Fully fenced rear yard houses an in ground 16 x 32 pool perfect for entertaining or keeping a young family cool and wanting to stay at home. Lets make it yours. (id:61194)
Ottawa, Ontario
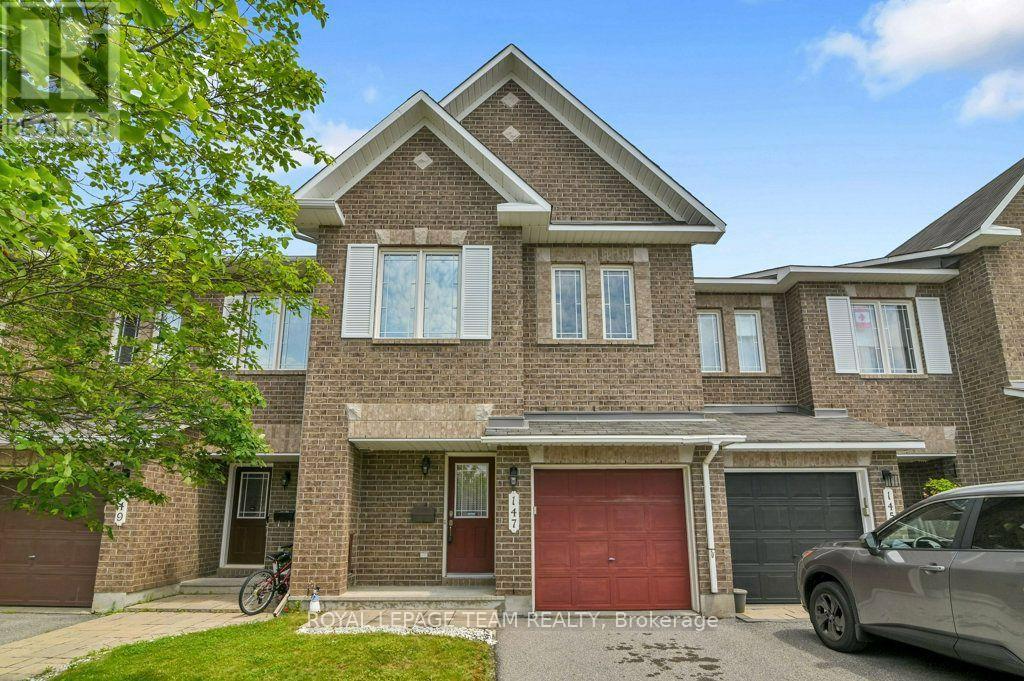
This property is one of Minto's most popular models and this home offers excellent space for the growing family! Recently painted and well maintained this 3-bedroom home features 3-bathrooms and space for another bathroom in the basement area as needed. The main level has a generous foyer area, powder room and an indoor garage door entrance to the attached garage. You then step up to the large living room with oversized windows overlooking the yard, separate dining room and a bright and airy kitchen with eating area and double doors leading to the deck overlooking the yard. The 2nd level features a large master suite. The ensuite bathroom is complete with a soaker tub and separate shower. The walk in closet provides lots of space for your wardrobe. The upper floor also provides a 2nd full bathroom to service the other 2 good sized bedrooms. All bedrooms have comfy wall to wall carpeting throughout. The finished lower level has a large family room with a gas fireplace for those cold winter nights. There is laundry space, a storage area and plenty of space for further expansion as your family needs grow. The fully fenced a backyard features a raised deck off the kitchen and a lower concrete patio and lawn areas a in private rear yard setting. The property is Ideally located close to parks, schools, shopping, and everyday amenities as well as easy access to the Vimy Bridge and the LRT (id:61194)
Thunder Bay, Ontario
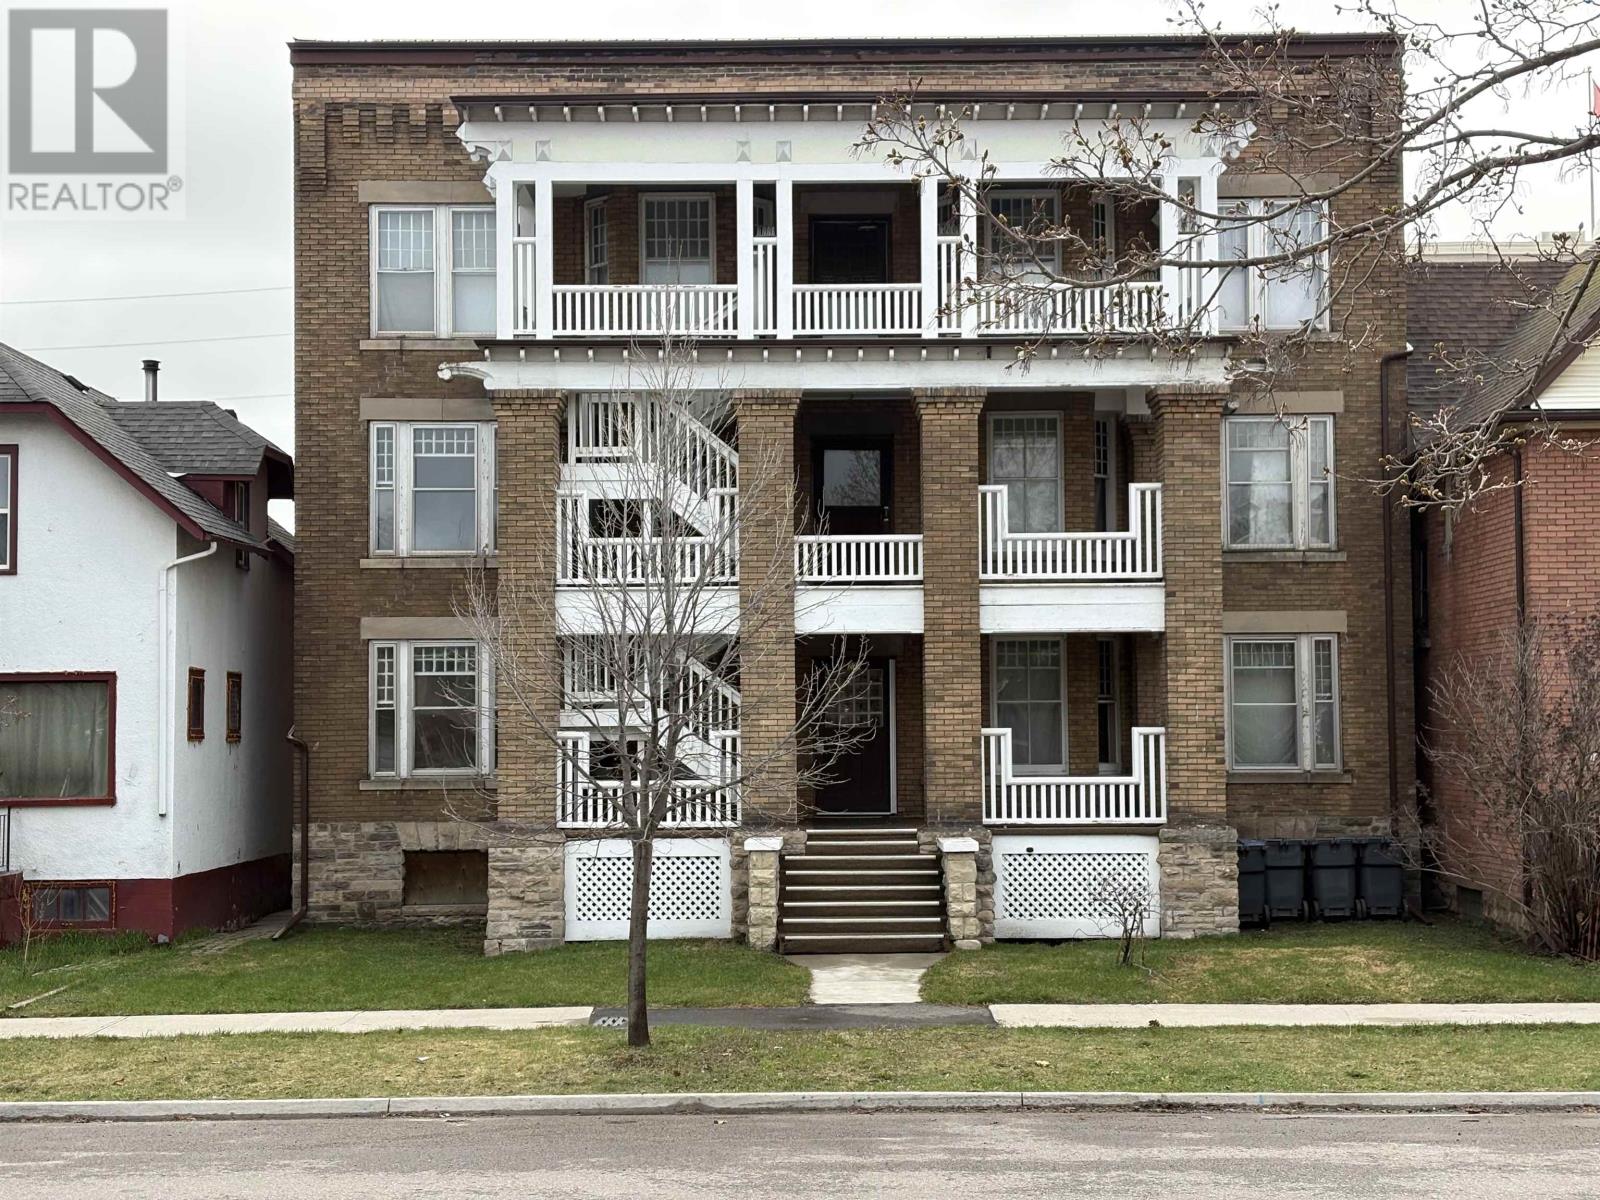
Exceptional investment opportunity to own a legally recognized 12-unit apartment building in a prime central location. Originally built in 1913, this solid brick and stone character property blends historic charm with significant long-term income potential. Designated as a historical building, the property showcases timeless architectural appeal while benefiting from numerous important updates and improvements over the years. This legal non-conforming 12-plex offers twelve self-contained 1-bedroom units, each featuring a full bathroom, kitchen, living area, and dual entrances. Hardwood flooring exists beneath most floor coverings, with a mix of carpet, vinyl, and linoleum currently throughout. All existing appliances are included in the sale. Extensively maintained, the property features a newer metal roof completed in 2021, updated eavestroughs and downspouts completed in 2026, a 400-amp main electrical service, separately metered units, owned hot water tanks, and a newer natural gas forced-air heating system servicing the basement area, with electric baseboard heating in each individual unit. The front stairwell was added approximately five years ago to satisfy fire code requirements following a satisfactory fire inspection report. Additional improvements and compliance upgrades have also been completed, reflecting pride of ownership and ongoing care. The building sits on a 49.82’ x 99.34’ lot and offers strong upside potential for investors looking to expand or stabilize their portfolio. Currently tenant parking is street parking only, with future parking considerations potentially available through a minor variance application with the city. This is a rare opportunity to acquire a well-maintained multi-family asset with historical significance, strong rental fundamentals, and long-term value-add potential. Perfect for seasoned investors or those looking to add a unique income-generating property to their portfolio. (id:61194)

Ottawa, Ontario
OPEN HOUSE SUNDAY August 30th 2-4pm - Please note there is NO for sale sign on the property. Located in the sought-after Alta Vista neighbourhood, this extensively renovated detached two-storey home offers over $400,000 in thoughtful updates, combining quality craftsmanship with a functional family layout. The classic centre-hall floor plan features four generously sized bedrooms on the second floor, with the flexibility of a fifth bedroom on the main level.The bright main floor is finished with new flooring throughout and includes a welcoming family room fireplace. At the heart of the home is the fully redesigned and expanded kitchen (2023), featuring custom cabinetry, premium appliances, two dishwashers, abundant storage, and a spacious layout designed for everyday living and entertaining.A standout feature is the main-floor addition with its own private entrance and three-piece bathroom. Ideal as an in-law or nanny suite, guest accommodation, home office, or potential income-generating space, it offers exceptional flexibility to suit a variety of needs.The finished lower level provides additional living space with a large recreation room and wine cellar, perfect for family activities, hobbies, or entertaining.The private backyard is designed for enjoying the outdoors, with an expansive patio that easily accommodates both large gatherings and quiet evenings at home. Three mature fruit trees-one apple and two plum trees-add character and seasonal enjoyment to the landscape.Ideally situated close to parks, schools, hospitals, shopping, and downtown Ottawa, this move-in-ready home offers generous living space, quality renovations, and a versatile layout in one of the city's most established and desirable communities. (id:61194)

Ottawa, Ontario
Welcome to this like-new 2021 Minto "Stanley" model, loaded with luxurious upgrades and freshly painted in 2026. From the moment you step inside, rich hardwood floors flow throughout the living room, dining room and kitchen, complemented by a welcoming hardwood staircase, bright windows, and soaring 9-ft ceilings. At the heart of the home is a spacious entertainer's kitchen featuring quartz countertops, extended cabinetry, and a massive quartz island that makes the area the perfect gathering space. A bonus main-level den/office offers a quiet retreat or work-from-home space. Upstairs, four generous bedrooms await, including a serene primary suite with a large walk-in closet and a luxurious 4-piece spa-like ensuite. A full bath with quartz counters and a convenient second-floor laundry room complete this level.The unspoiled lower level is a blank canvas, ready for your personal touch.Ideally located close to schools, shops, parks, and everyday amenities, this exceptional home is move-in ready and waiting for you. Some listing photos are virtually staged. (id:61194)

Ottawa, Ontario
A LIFESTYLE BEYOND COMPARE-AND A HOME WORTHY OF THE SPOTLIGHT! This spectacular Ottawa River residence, positioned on one of Dunrobin Shores' most coveted streets, has been selected to be featured in a luxury waterfront television series airing in Canada & the U.S.! Why escape for the weekend when an extraordinary waterfront lifestyle is right outside your door? Offering 143 FT of prime waterfront & approx. 4,045 sq.ft. of finished living space, this exceptional 5-bed walkout bungalow delivers true 4-season resort-style living just 15 mins to Kanata. Boat, kayak, Seadoo, fish, swim or simply unwind by the water; when winter arrives, enjoy snowmobiling & endless outdoor adventure from home. Spectacular sunsets and sweeping Ottawa River & Gatineau Hills views provide an ever-changing backdrop to everyday life. Professionally reimagined in 2013, the home features a redesigned roofline, soaring vaulted ceilings, expansive windows & walls of glass framing breathtaking water views. The main level offers 3 beds + 2 baths and an impressive open-concept kitchen/living/dining space with large granite island. The bright walkout level adds 2 beds, 3-pc bath, family/games room, bar/kitchenette & direct patio access-ideal for multi-generational living, in-law suite or potential secondary dwelling/rental income. Outside, extensive armourstone landscaping, dual shoreline staircases, covered hot tub & impressive 180-ft dock system create an exceptional private waterfront retreat. Extras incl. parking for 6+, high-efficiency heat pump, river-fed irrigation, Celebright lighting & Clearflow septic. Marina nearby. Flexible possession. This elevated property has remained unaffected by overland flooding, including historically high river levels, with water well below the retaining wall. No weekend escape required-this is four-season waterfront living at its finest, where luxury, nature, tranquility & adventure come together at home. Come visit the Open House - Sunday August 30th 2-4pm. (id:61194)
Timmins, Ontario
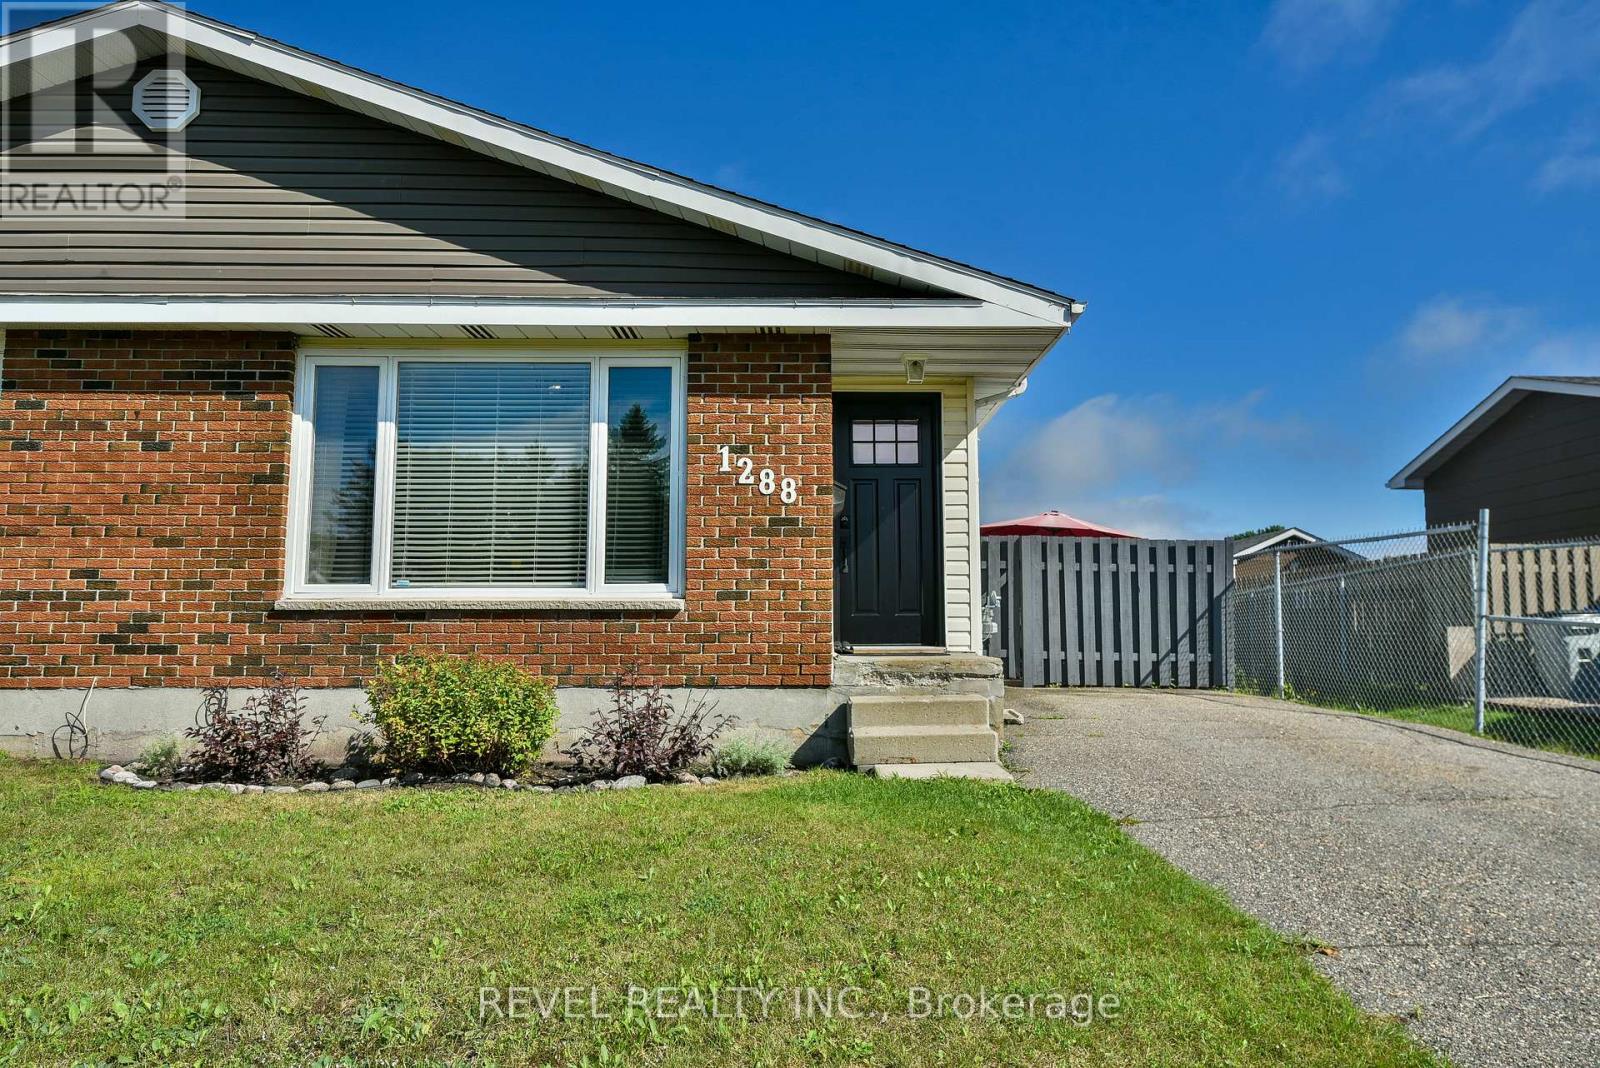
Welcome to this well maintained semi-detached backsplit located in the desirable Mountjoy area! Offering 2+1 bedrooms and 2 full bathrooms, this home is perfect for families, first-time buyers, or those looking for a comfortable and functional layout. Enjoy peace and privacy with the property backing directly onto a park, providing a beautiful backdrop and extra outdoor space to enjoy. Tons of updates have been completed throughout the years, including the furnace (2025), central air conditioning unit (2025), exterior doors (2025), shingles (2017) and a beautiful renovated bathroom. A fantastic opportunity in a sought-after neighbourhood-don't miss your chance to make this one home! (id:61194)
Ottawa, Ontario
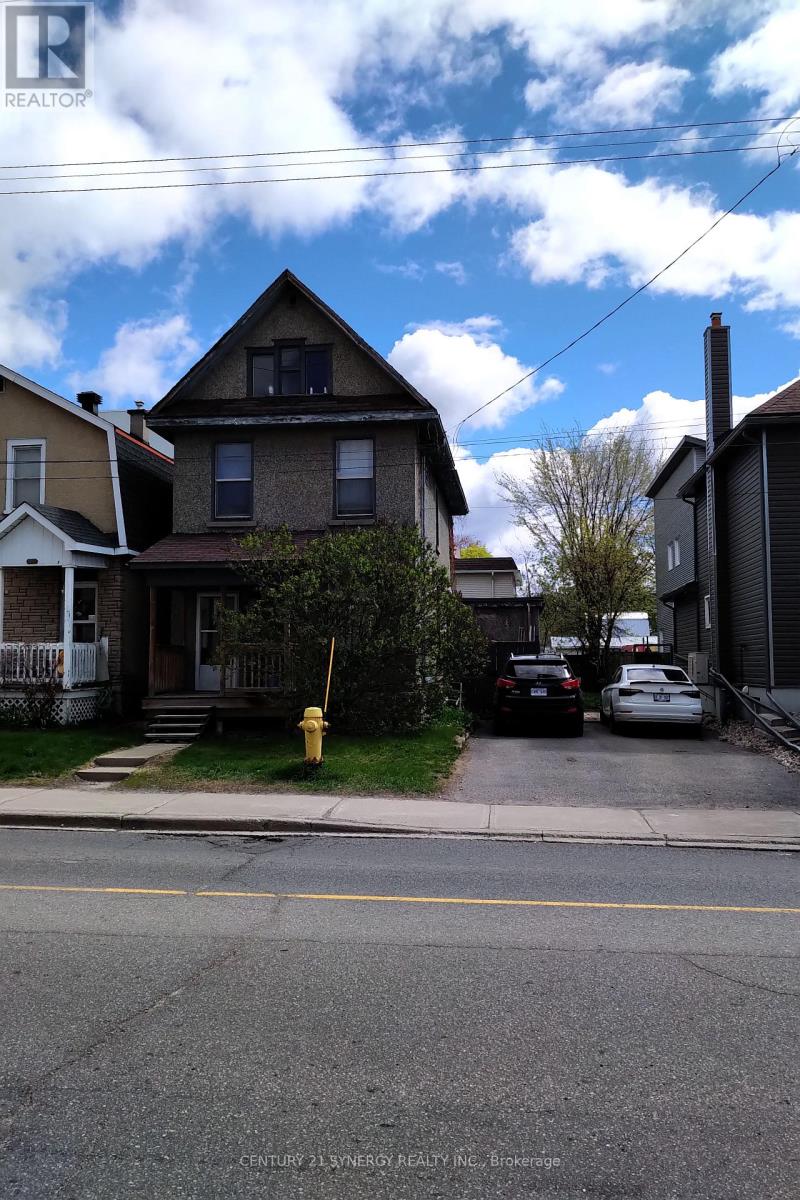
Rare opportunity for developers and investors seeking a high-potential property with endless possibilities. This 6 bedroom 2 bathroom single family home is an opportunity to rent while planning for development. The City of Ottawa's new zoning bylaw proposes a transition to CM1 zoning, which allows for high density unit count. This property is well-positioned for investors seeking easy entry with flexible zoning, a large lot and vacant possession in one of Ottawa's best locations. Buyers must verify zoning, permitted uses, lot dimensions, development potential, and all municipal approvals with the City of Ottawa. Neither the seller nor the listing brokerage guarantees zoning outcomes or approvals. Don't miss this opportunity! (id:61194)
Frontenac Islands, Ontario
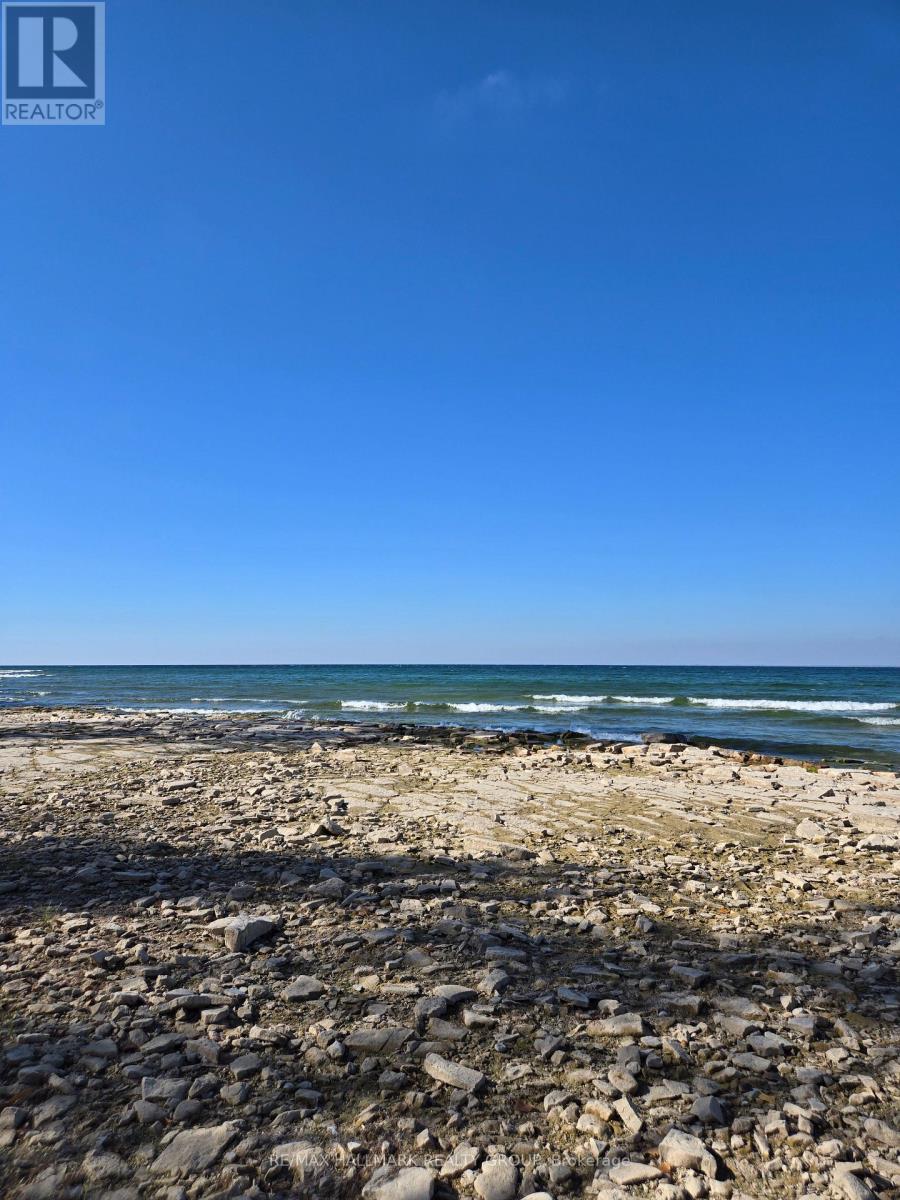
This exceptional double-wide waterfront lot is located on the western tip of Wolfe Island, where Lake Ontario meets the St. Lawrence River right in the heart of the world-famous 1000 Islands. Offering approximately 200 feet of natural, clean shoreline, this level and well-maintained property is ideal for swimming, fishing, kayaking, and sailing perfect for those who love life on the water. A serene grove of mature trees lines the waterfront, creating a peaceful and private setting. Wake up to sunrises over open countryside and unwind with breathtaking sunsets across Reeds Bay. Whether you're looking to build a year-round residence or a seasonal retreat, this lot is a rare opportunity to create your dream home in one of Canada's most scenic regions. Located just 10 minutes from Marysville and the ferry to downtown Kingston or the U.S., and a short walk to beautiful Big Sandy Bay. Come experience the natural beauty, vibrant community, and laid-back lifestyle of Wolfe Islandyour gateway to life in the spectacular 1000 Islands. (id:61194)
Ottawa, Ontario
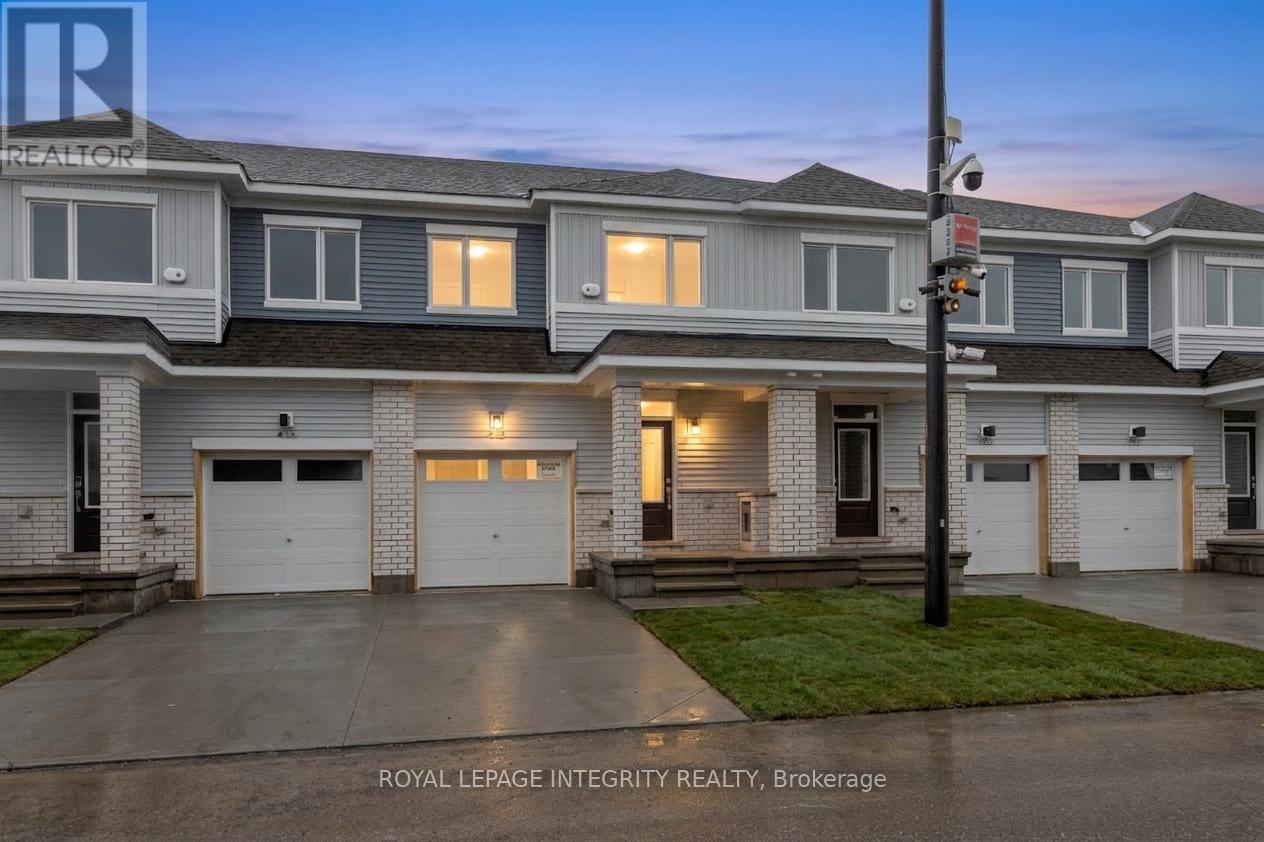
Welcome to The Conservancy by Caivan, a highly sought-after community in Barrhaven. This brand-new (2026) townhome offers approximately 1,648 sq.ft. of well-designed living space, complete with a fully finished basement-ready for its very first occupants. The main floor showcases a bright, open-concept layout featuring spacious living and dining areas, along with a modern kitchen highlighted by granite countertops and convenient access to the backyard-ideal for both everyday living and entertaining. Laminate flooring runs throughout the main floor, and the home is equipped with new appliances and central A/C for added comfort and convenience. Upstairs, you'll find three generously sized bedrooms, including a primary retreat with a walk-in closet and private ensuite, as well as a full main bathroom. The lower level extends the living space with a finished basement that includes an additional bedroom and full bathroom, perfect for guests, a home office, or flexible family use. Located on a quiet street surrounded by parks, walking paths, and natural green space, this home offers a peaceful setting while remaining close to everyday essentials. Just minutes from Walmart, Costco, Canadian Tire, Home Depot, schools, recreation facilities, and with easy access to Highway 416. A fantastic opportunity to enjoy a modern home in a growing, family-oriented neighbourhood. (id:61194)
London East, Ontario
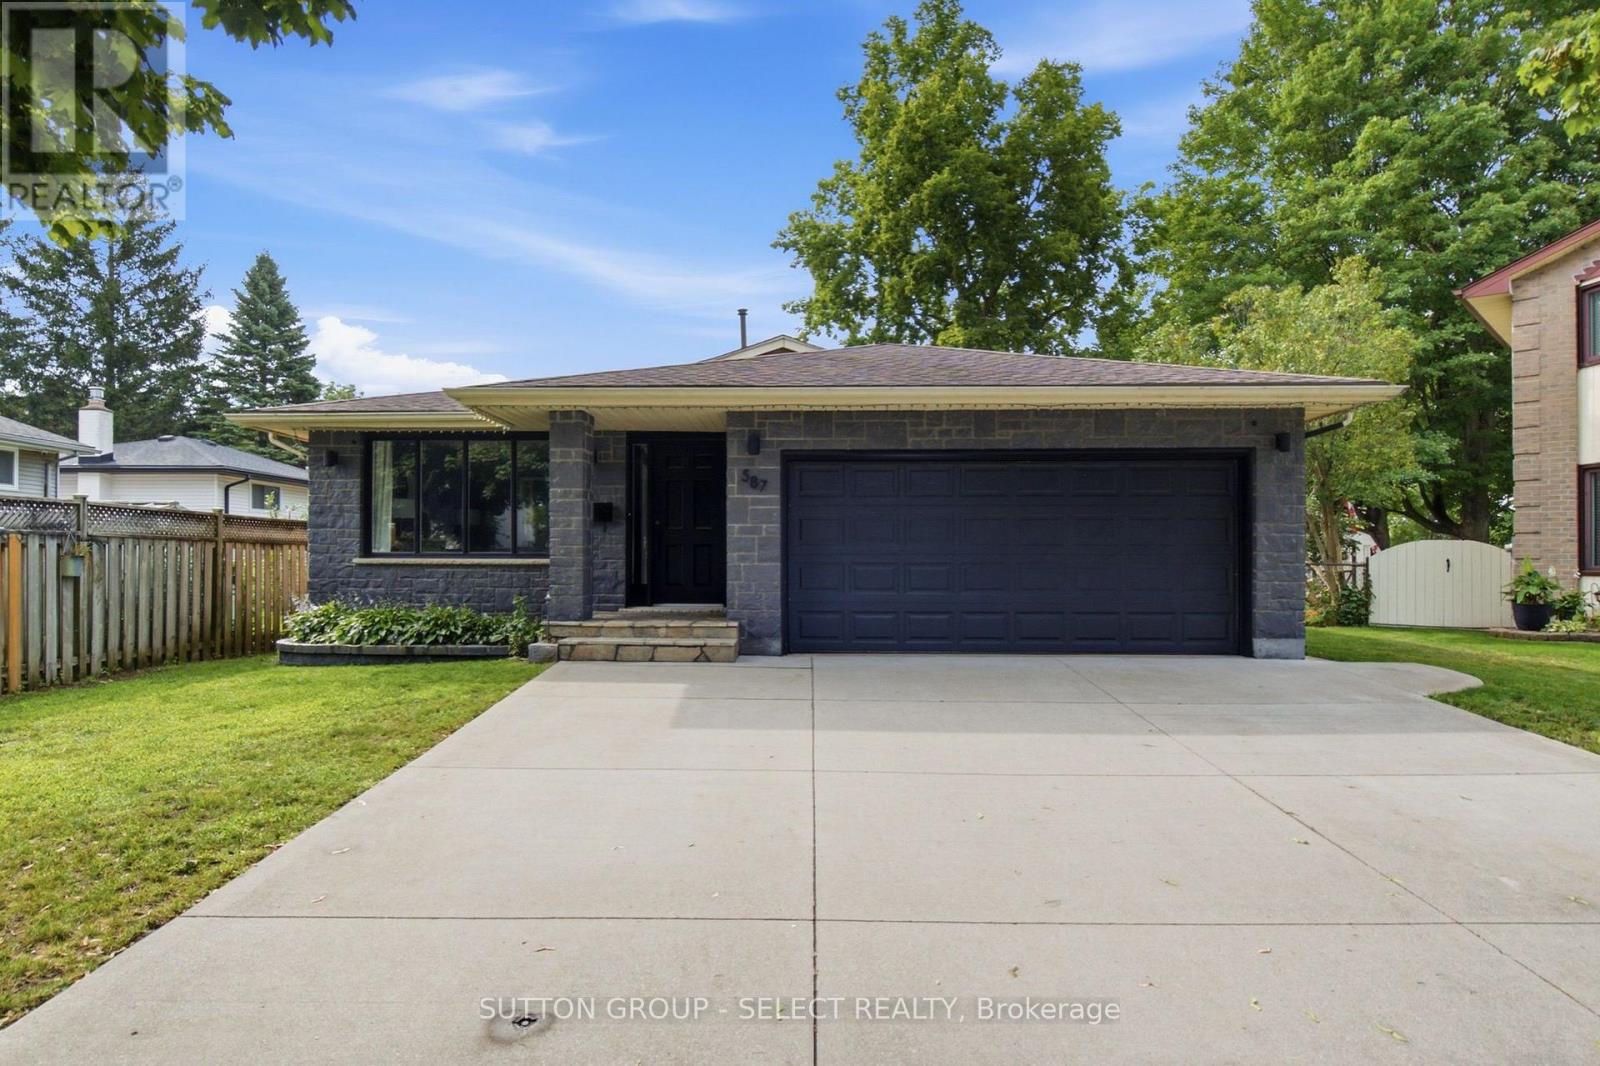
Wonderful quiet court location well maintained 3 bedroom 4 level backsplit in a great neighbourhood. Features include formal living and dining rooms overlooking spacious kitchen with dual skylights with access to beautiful oasis pie shaped backyard landscaped with waterfall. Large family room on 3rd level with gas fireplace and 2nd bath. Partially finished lower level including lower level laundry. Exterior features 2 car garage with full brick re-face of front of the home.This home provides lots of space for a young family with great schools and amenities in the area and great access to the 401.This home will not disappoint! (id:61194)
South Huron, Ontario
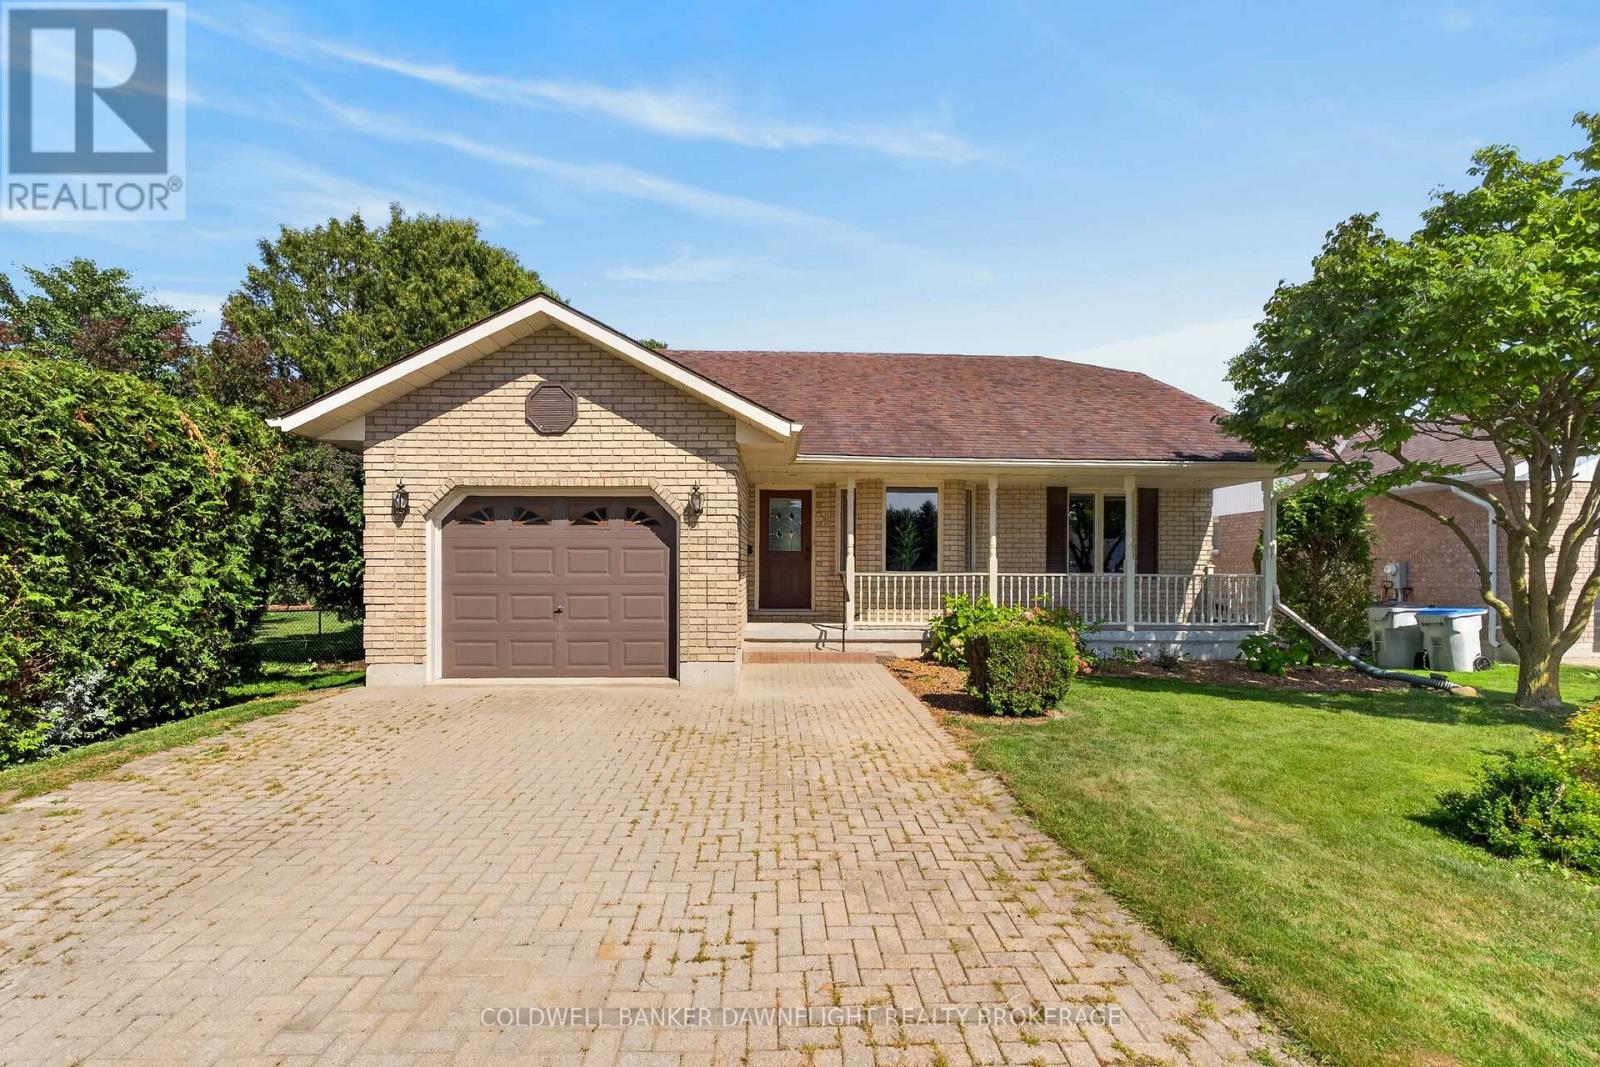
Finally-a home that feels as good as it looks. Tucked away on a peaceful, tree-lined cul-de-sac in Exeter, 14 Gregus Court is a bright and welcoming bungalow that brings together comfort, thoughtful updates and plenty of space to settle in and enjoy. The curb appeal is on point, with mature trees, lush gardens and an inviting covered front porch-the perfect spot for morning coffee or an evening drink. Step inside to a bright, renovated main floor featuring three bedrooms, three bathrooms and a spacious eat-in kitchen with plenty of room to gather around the table. Main-floor laundry and a convenient mudroom space add everyday function right where you need it. The finished lower level gives the whole family room to spread out, with an oversized rec room centred around a cozy gas fireplace, a fourth bedroom, full bathroom and no shortage of storage in the utility room.Outside, the peaceful setting continues. Enjoy summer days on the back deck, time with family in the yard, or put your green thumb to work with plenty of space for a garden. Recent updates include paint throughout the entire home (2026), kitchen and laundry flooring (2026), ensuite renovation (2024), windows (2024), Energy Recovery Ventilator added (2024) and deck (2024). Located in the welcoming community of Exeter, you're close to shopping, schools, parks and trails, with the everyday conveniences of town nearby while still enjoying the quieter pace of small-town living. It's time to make your move to Exeter! (id:61194)
St. Thomas, Ontario
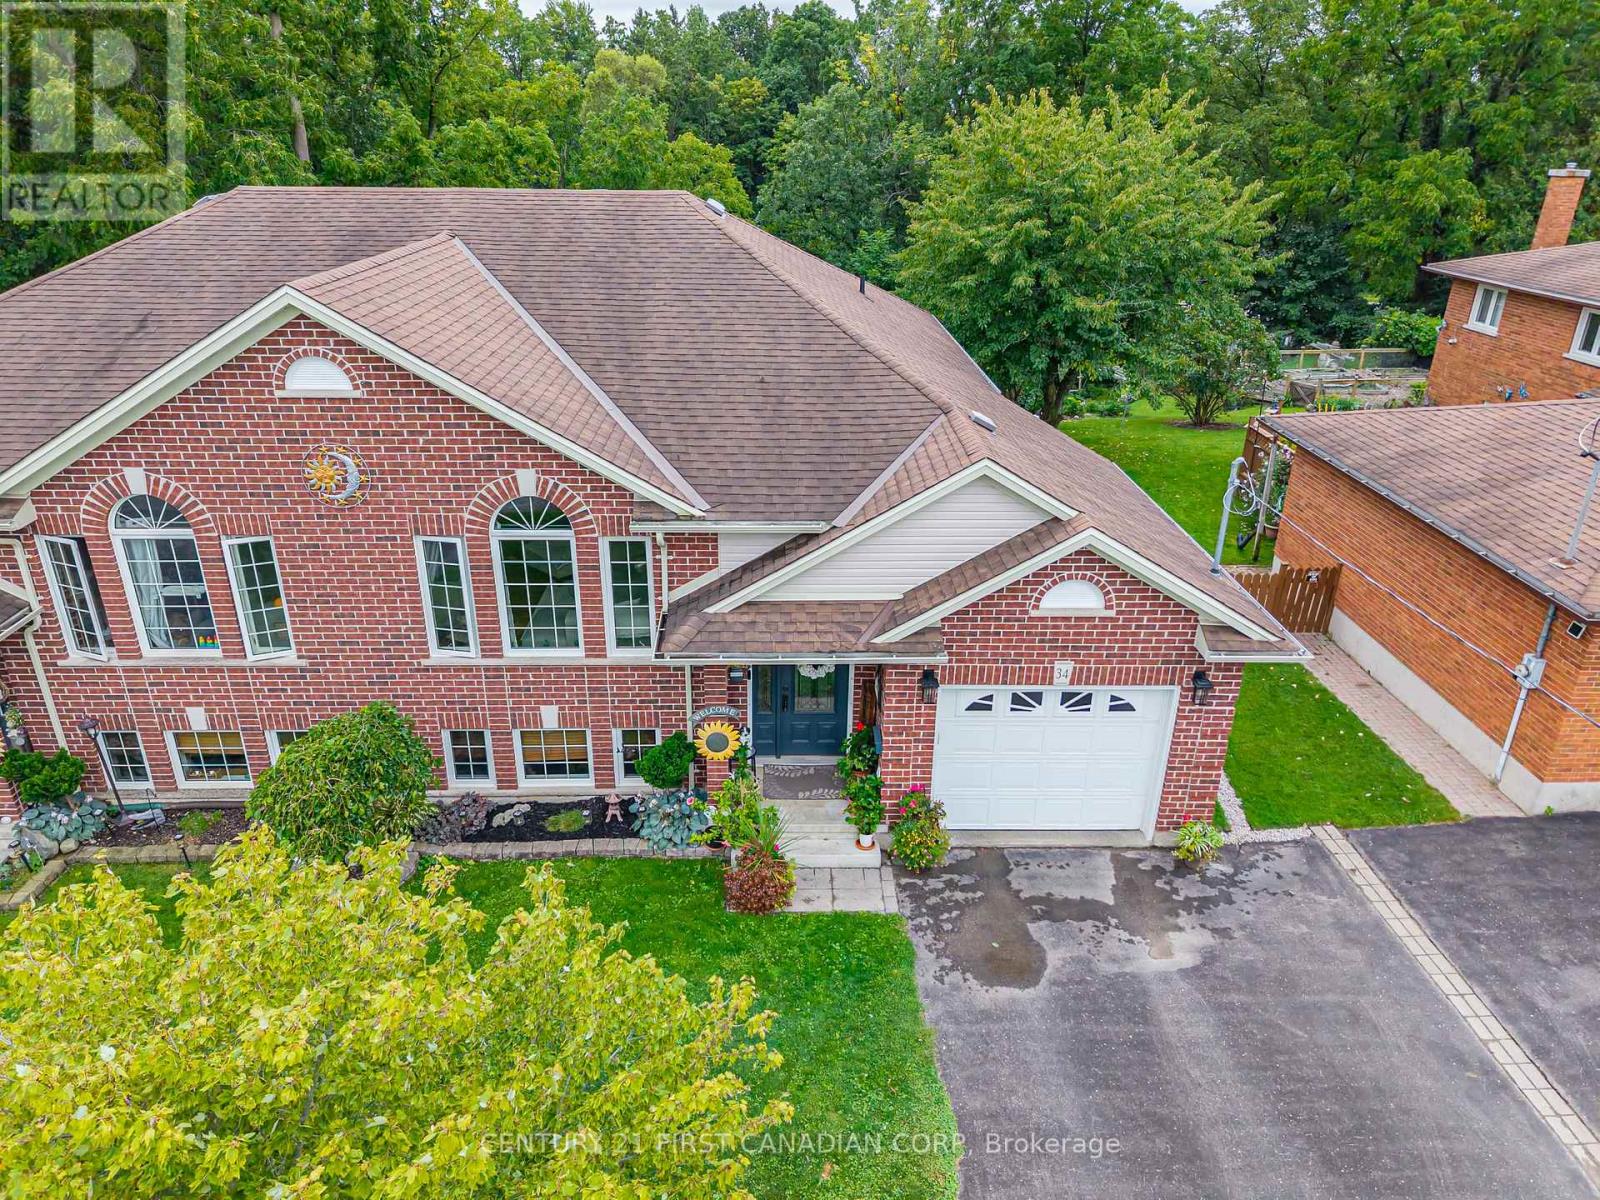
Welcome to 34 Brock Street! Set in a mature, established northside St. Thomas neighbourhood, this beautifully maintained semi-detached brick home offers incredible value, with over 2,000 sq. ft. of finished, functional living space on an impressive 40' x 180' lot surrounded by mature trees and privacy on a quiet street.Built in 2012, the home welcomes you through a bright front foyer and into the open-concept main level, featuring gleaming hardwood floors, a generous living area with oversized windows, and a spacious dining area. The gorgeous kitchen offers stainless steel appliances, oak cabinetry with matte black hardware, pantry space and a convenient eat-up breakfast bar. Sliding doors lead to the recently refinished deck, overlooking the lush, private backyard-perfect for relaxing or entertaining.The primary bedroom is a beautiful retreat, complemented by an additional well-sized bedroom and a 4-piece bathroom completing the main level.The finished lower level offers high ceilings and ground-level windows, creating a bright and versatile extension of the living space. Enjoy an inviting recreation room, perfect for cozy family movie nights, a playroom or additional gathering space, along with two additional bedrooms, a 3-piece bathroom, laundry and plenty of storage.An attached garage with inside entry provides added convenience, with direct access to the backyard. A storage shed tucked beneath the deck provides excellent additional storage for lawn equipment, tools and seasonal items.Additional updates include light fixtures throughout, updated faucets, neutral paint colours and tasteful finishing touches throughout.Ideally located close to schools, parks, walking trails, shopping and convenient access to major routes, this home offers the perfect combination of space, privacy, functionality and value.This one truly must be seen to be appreciated-immense value awaits at 34 Brock Street! (id:61194)
Lakeshore, Ontario
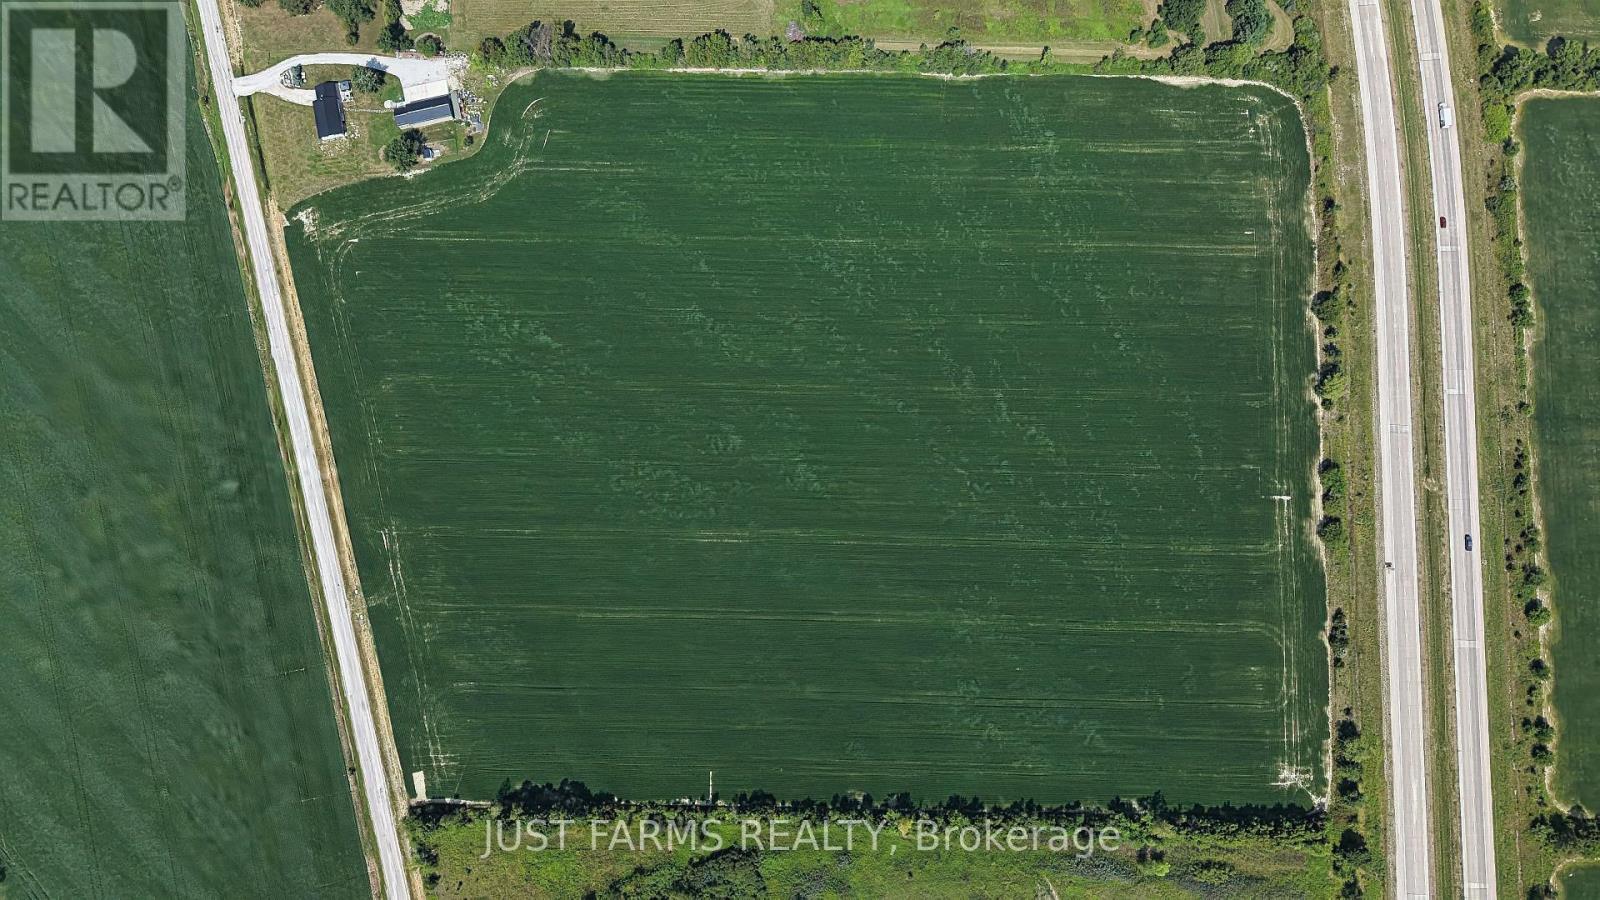
Add to your landbase with this +/- 28 acres of bare farmland available. All workable with systematic plastic tile. Natural gas available at the road. Currently planted in soy beans. (id:61194)
Strathroy-Caradoc, Ontario
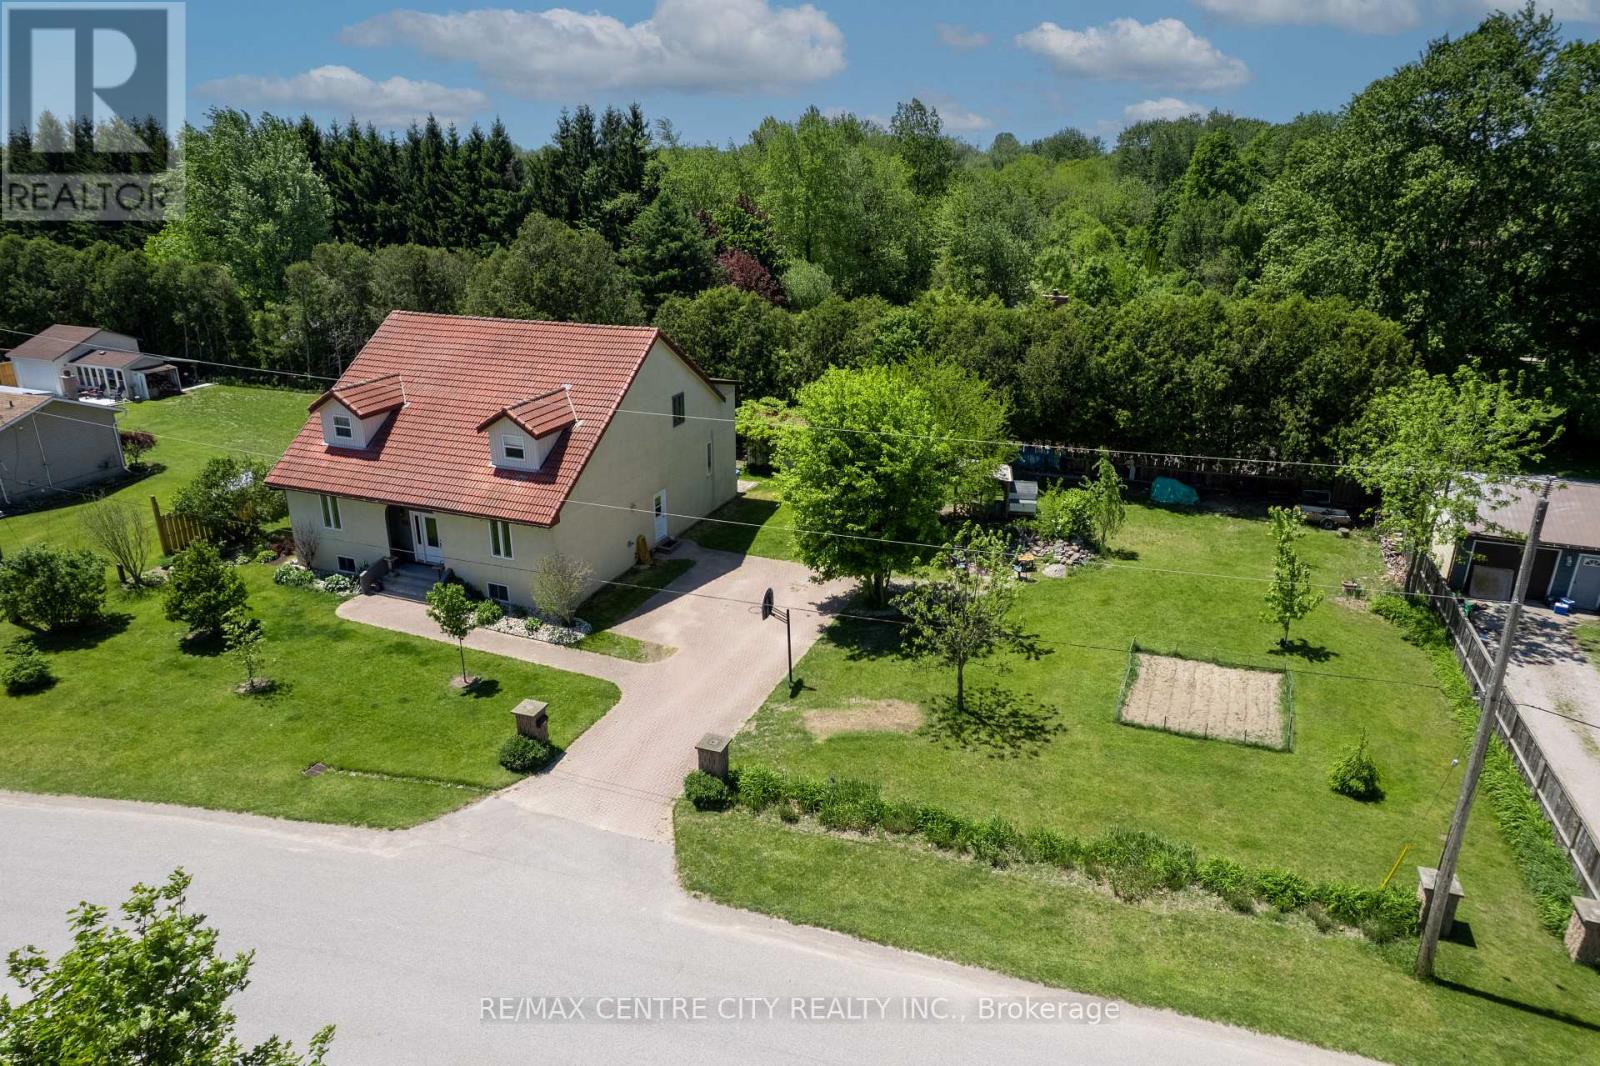
Spacious custom 4 bedroom home on a 1/3-acre lot at the edge of Strathroy with 3,500+ sq. ft. above grade. The scale of this home provides outstanding versatility, making it suitable for multi-generational living, home-based work, large families or other flexible uses. Its large rooms and expansive layout allow the space to adapt to many different needs.The main floor offers a spacious layout with a large kitchen featuring an island and pantry, a formal dining room, family room, living room, a main-floor office currently used as a games room, and a generous foyer. There is a potential to add a main floor bedroom or 2 if more bedrooms are needed . All rooms throughout the home are oversized with excellent storage.The second level includes four large bedrooms, two full bathrooms, and a cheater ensuite. Each bedroom features oversized closet space. Unfinished basement ready for future development. Recent updates include front and back doors (2020), most windows (2023), and septic system (2015).The property offers impressive outdoor space including a deck. A strong combination of size, location, and value. (id:61194)
London East, Ontario
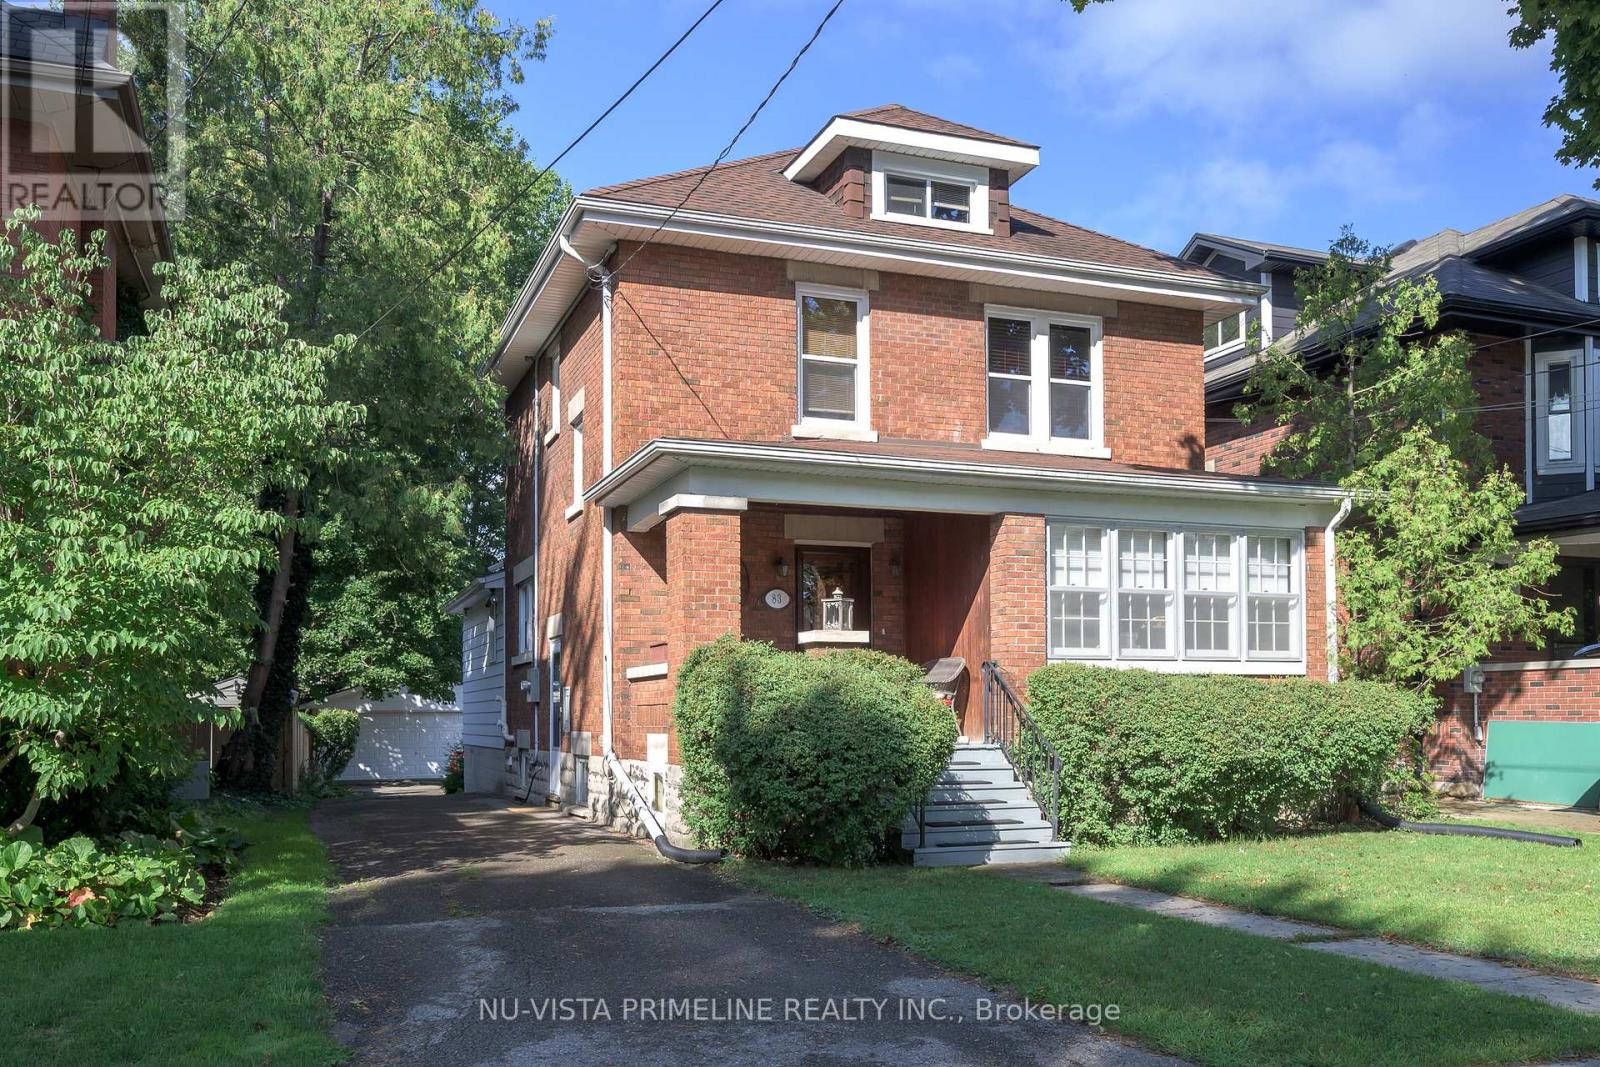
Welcome to 83 Thornton Ave in Old North - a stunning, well-maintained home situated on a beautiful, mature street.This mostly brick 2-storey home offers 4 bedrooms, a private driveway, and a spacious 21' x 21' detached 2-car garage. The current owner has lovingly owned the home for many years and raised her family here. It has been exceptionally well cared for and maintained over the years.As you enter through the front door, you are welcomed into a charming foyer featuring beautiful hardwood floors and stairs throughout much of the home, refinished in 2015. The home also showcases gorgeous natural wood trim and doors, all in excellent condition.The main floor offers a large living room with French glass doors and crown moulding, along with an elegant, spacious dining room featuring crown moulding. The updated kitchen, renovated in 2012, is open to the main-floor family room, creating a comfortable space for everyday living and entertaining. A convenient 2-piece powder roomcompletes the main level.At the front of the home, the inviting sunroom provides the perfect spot to relax, enjoy your morning coffee, and watch the neighbourhood go by.Upstairs on the second floor, you'll find three good-sized bedrooms, all with hardwood floors, along with a 4-piece bathroom renovated in 2015. The fourth bedroom is located on the third-floor loft, offering additional privacy and flexibility for a bedroom, office, or hobby space.The basement includes the laundry/furnace room, as well as an additional room that could be finished into a recreation room or additional living space to suit your needs.Notable Updates* 2006: Furnace* 2007: Rear deck* 2008: Roof* 2011: Eavestroughs* 2012: Kitchen renovation* 2013: Owned hot water heater; chimney rebuilt* 2014: Garage roof* 2015: Hardwood floors refinished; 4-piece bathroom some renovated* 2017: Most windows replaced throughout* 2025: Electrical inspection.A truly special home with character, charm, and a wonderful history. (id:61194)
London North, Ontario
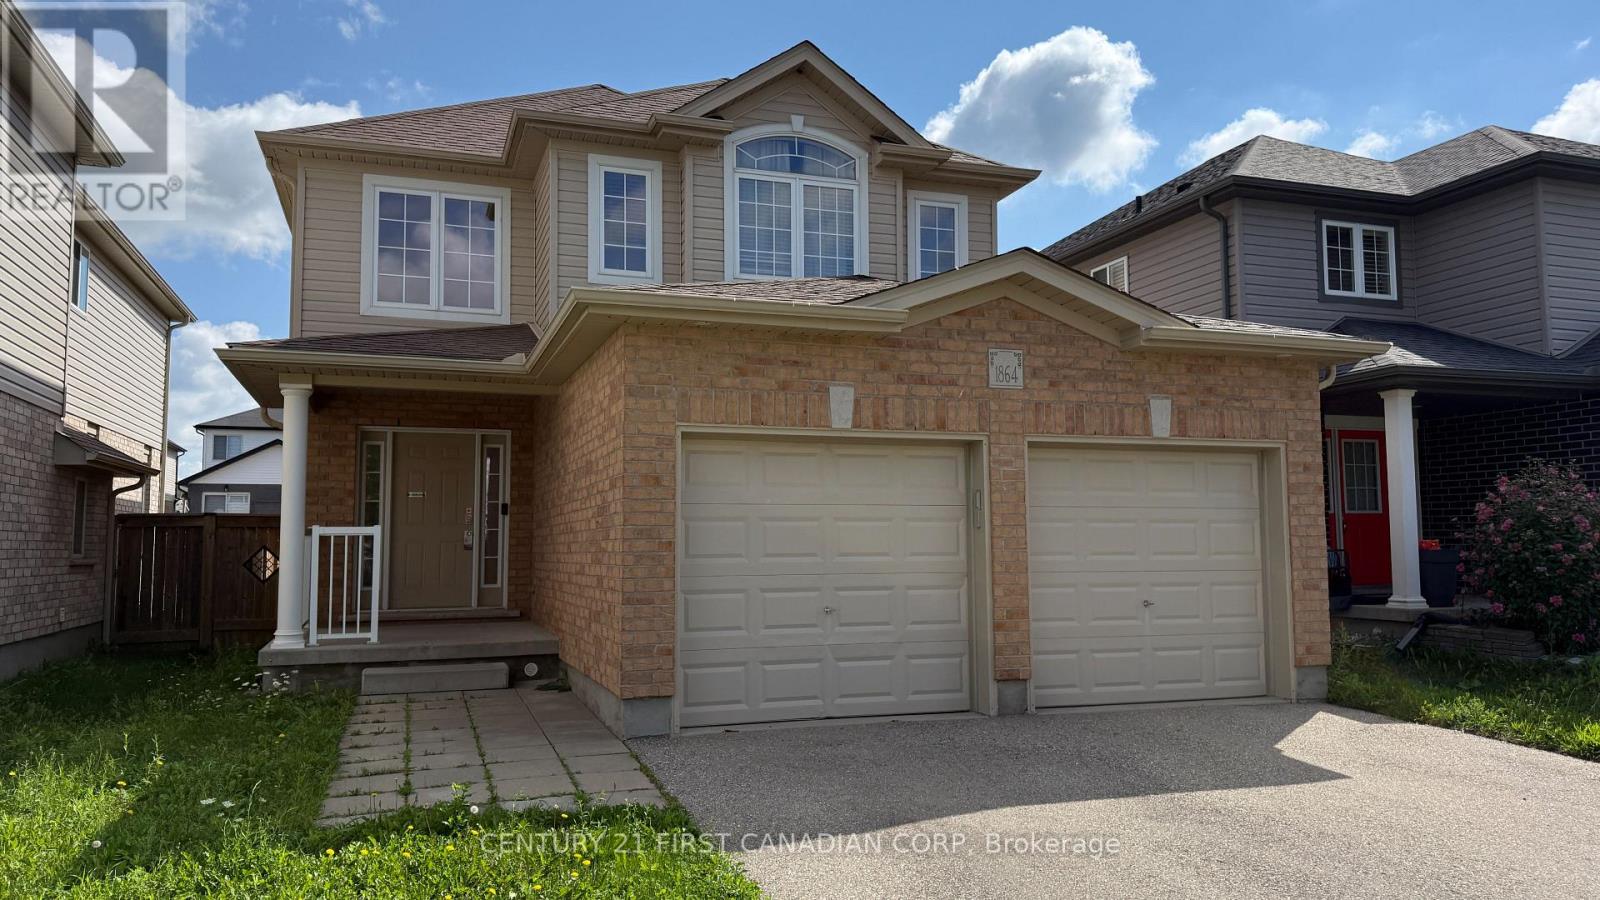
FOR LEASE!! Welcome to 1864 Sedgefield Row, a spacious 3-bedroom, 2.5-bathroom home located in a desirable family-friendly neighbourhood. The freshly painted interior offers a clean, bright and welcoming feel throughout. The functional layout provides plenty of space for comfortable family living, with a convenient 2-piece powder room and well-appointed bedrooms. Enjoy the added convenience of a double attached garage and fully fenced backyard, perfect for outdoor enjoyment and entertaining. Ideally located close to schools, parks, shopping, restaurants, transit and all the amenities you need. This is a wonderful opportunity to lease a well-maintained home in a great neighbourhood! (Photos are from before the unit was painted) (id:61194)
Southwold, Ontario
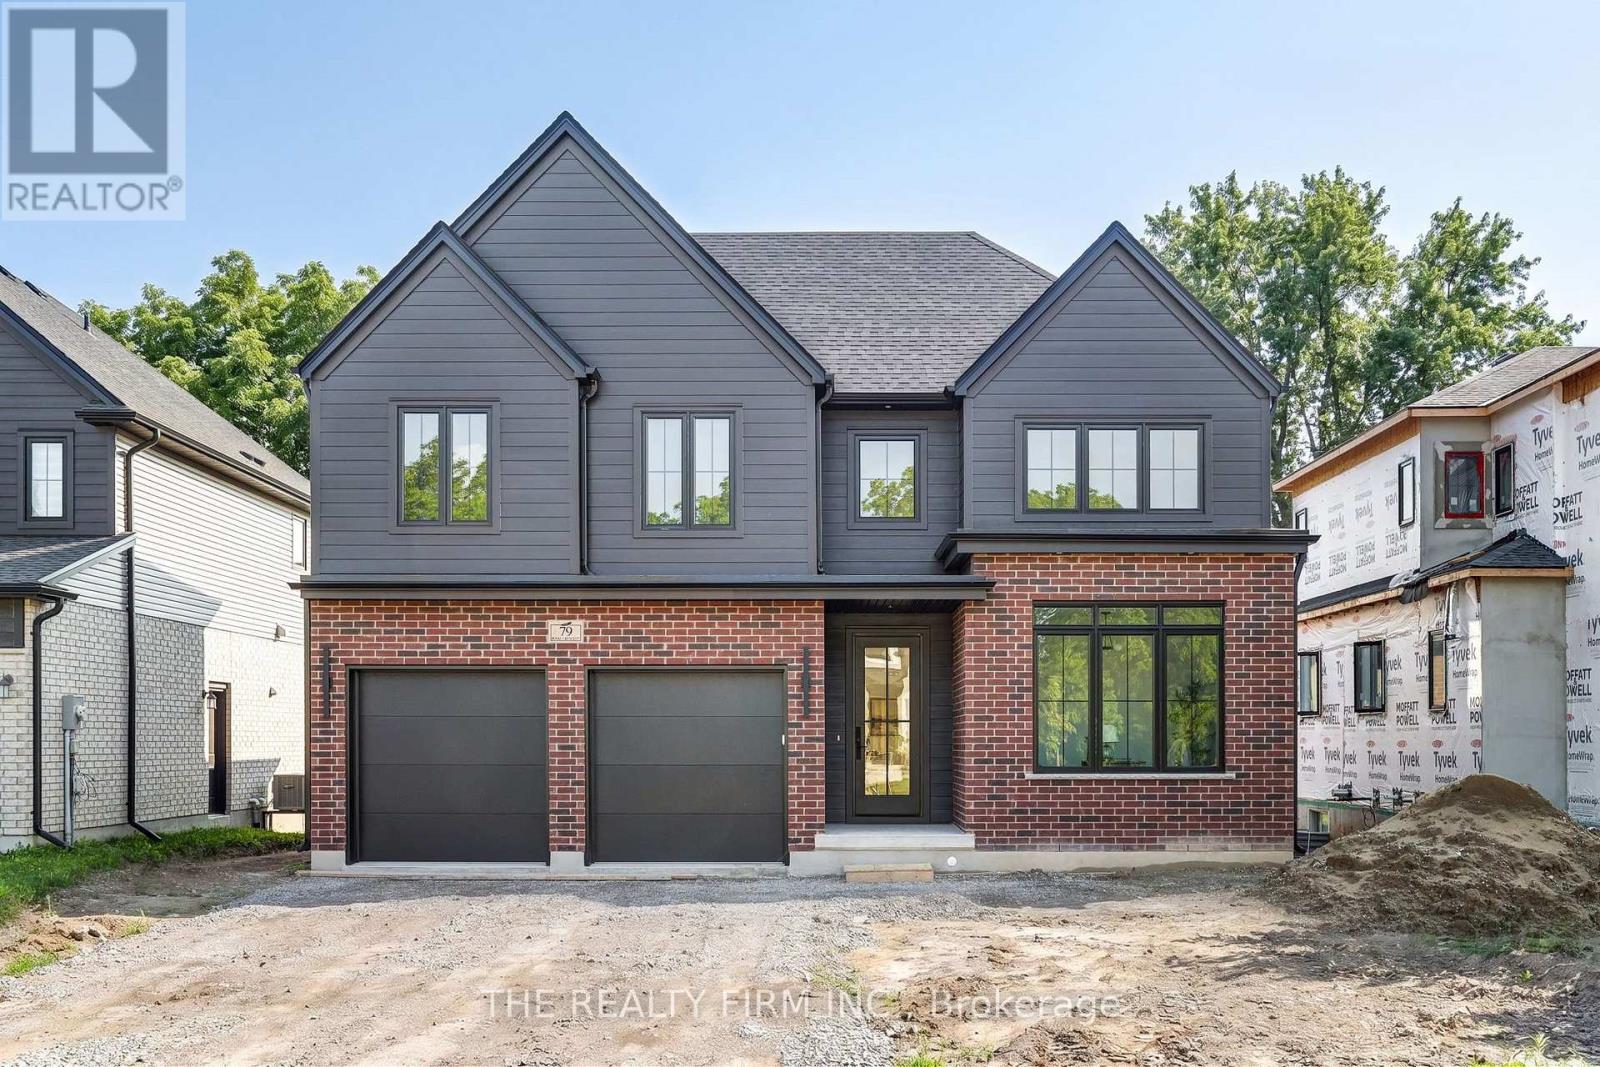
Halcyon Homes Proudly Presents-The 'BOWEN'- Opportunity to own a Brand New Build, with quality and affordability hand in hand. This beautiful model offers just over 2000 square feet of finished space with an open concept design and quality finishes. Space to work and grow with 4 bedrooms, 2.5 baths + main floor office space. Bring your dream to life without sacrifice to quality. Added opportunity down the road to complete the basement to suit your needs and add to your square footage! Price includes 2026 HST rebate. Come and see for yourself -Open House Event Sunday August 16 , 1-4 pm. (id:61194)
Madawaska Valley, Ontario
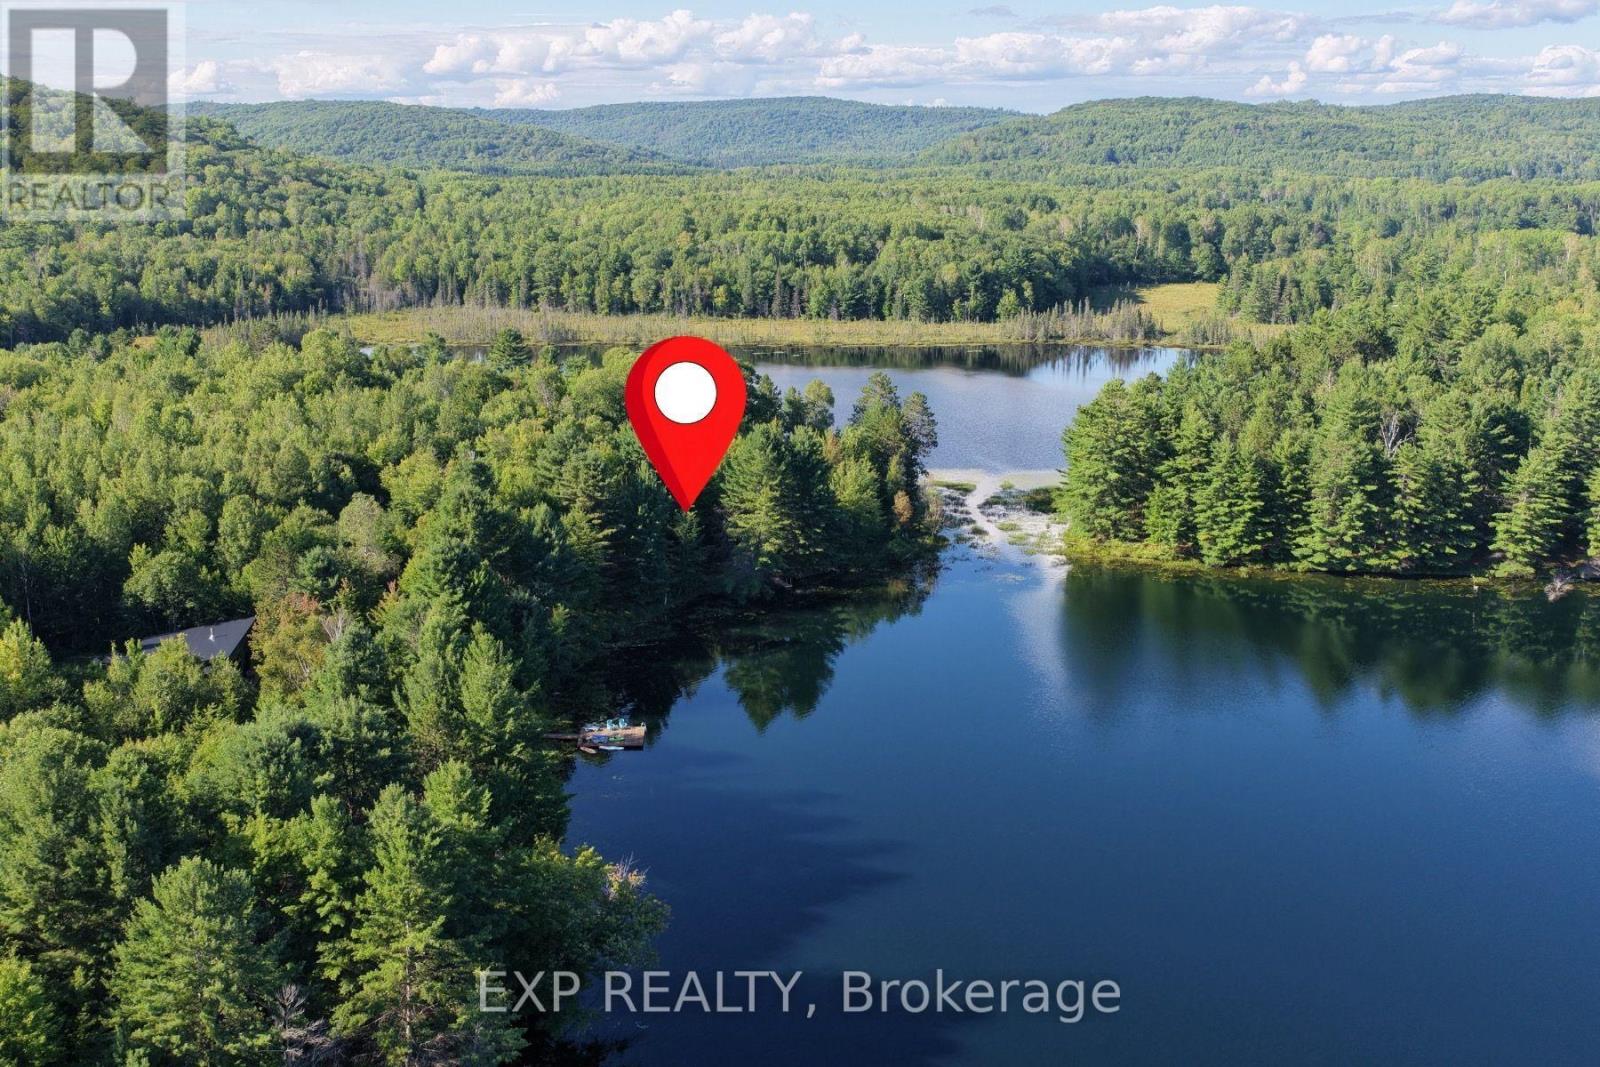
With a combined 215 feet of frontage and scenic views overlooking both Green Lake and Labrador Lake, this property offers a truly unique natural setting. Situated on 2.52 acres, Lot 9 is one of the larger estate lots in the community, providing the peaceful rural experience so many seek beyond the bustle of city life. Located just 10 minutes from Barry's Bay, you'll have easy access to all local amenities while enjoying the serenity of your private retreat. Chippawa Shores is a freehold waterfront community designed with privacy and exclusivity in mind - an opportunity to be part of a development where family memories are made for generations. Residents enjoy joint-use access to The Lodge, The Great Lawn, and the Beach, featuring over 1,300 feet of western-facing sandy shoreline - perfect for swimming, beach volleyball, and watersports. The private road throughout the community ensures year-round access.Minimum build size is 1,250 sq. ft. with no timeline to build. Municipal by-laws and the Ontario Building Code govern what and where you can build, allowing flexibility while maintaining the integrity of the development. (id:61194)
Aylmer, Ontario
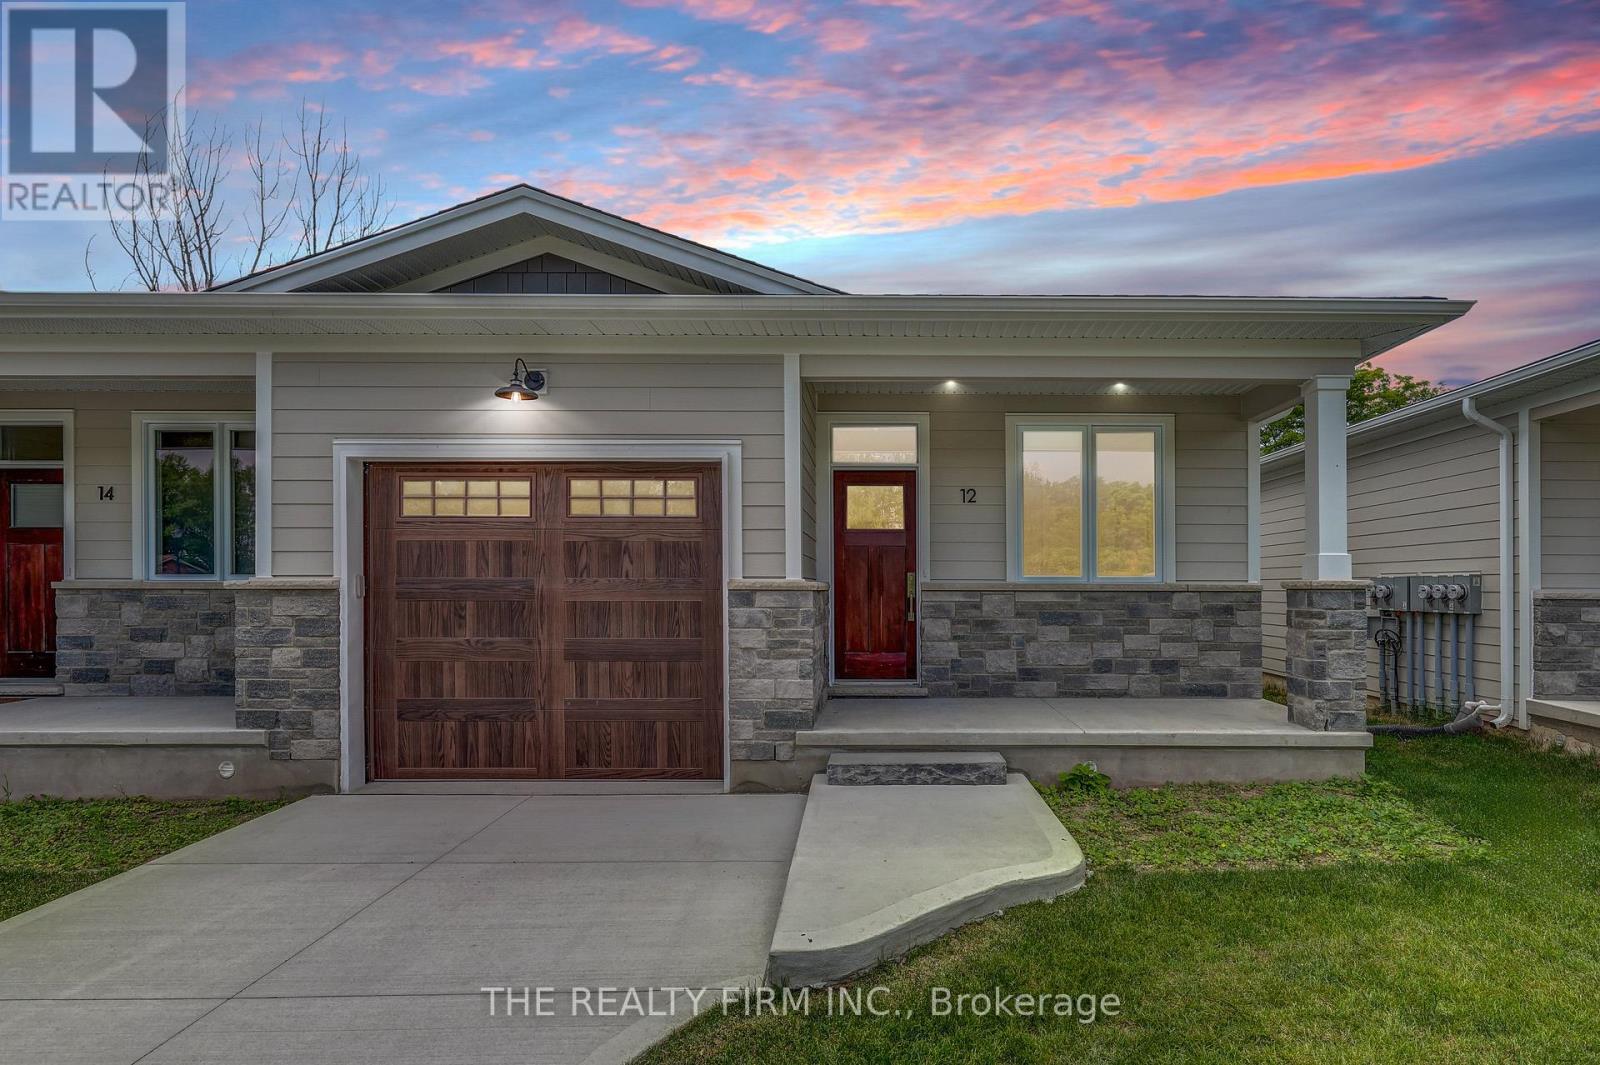
**COMPLETE and Move in Ready**Escape the hustle and bustle of the city and discover affordable luxury in Aylmer. Welcome to North Forest Village, brought to you by the award-winning home builder, Halcyon Homes. Nestled at the end of a quiet street, these stunning, brand-new condominiums offer main floor living with exceptional design throughout. Featuring a stone frontage complemented by Hardie board siding, shake, and trim these homes offer quick occupancy with a choice of beautifully designed finishing packages. Each package includes options for hardwood flooring, quartz counter tops, tile, and high-quality plumbing and lighting fixtures. All homes offer 2 bedrooms and 2 full bathrooms with eat-in kitchen space as well as main floor laundry. When the day is done, unwind on the your own private deck, complete with privacy wall to enjoy your own space. Enjoy walking proximity to parks, bakeries, shopping, and more. With a short drive to Highway 401, St. Thomas, or the beach at Port Stanley, this is a perfect opportunity to find peace without compromising on luxury. Price includes the proposed HST rebates. Final rebate amount is subject to the passing of Provincial/Federal legislation and purchaser eligibility (Primary Residence) as per government guidelines. All photos are of previous end unit Model Home-NOTE: Finished Basement Option available. (id:61194)
Kawartha Lakes, Ontario
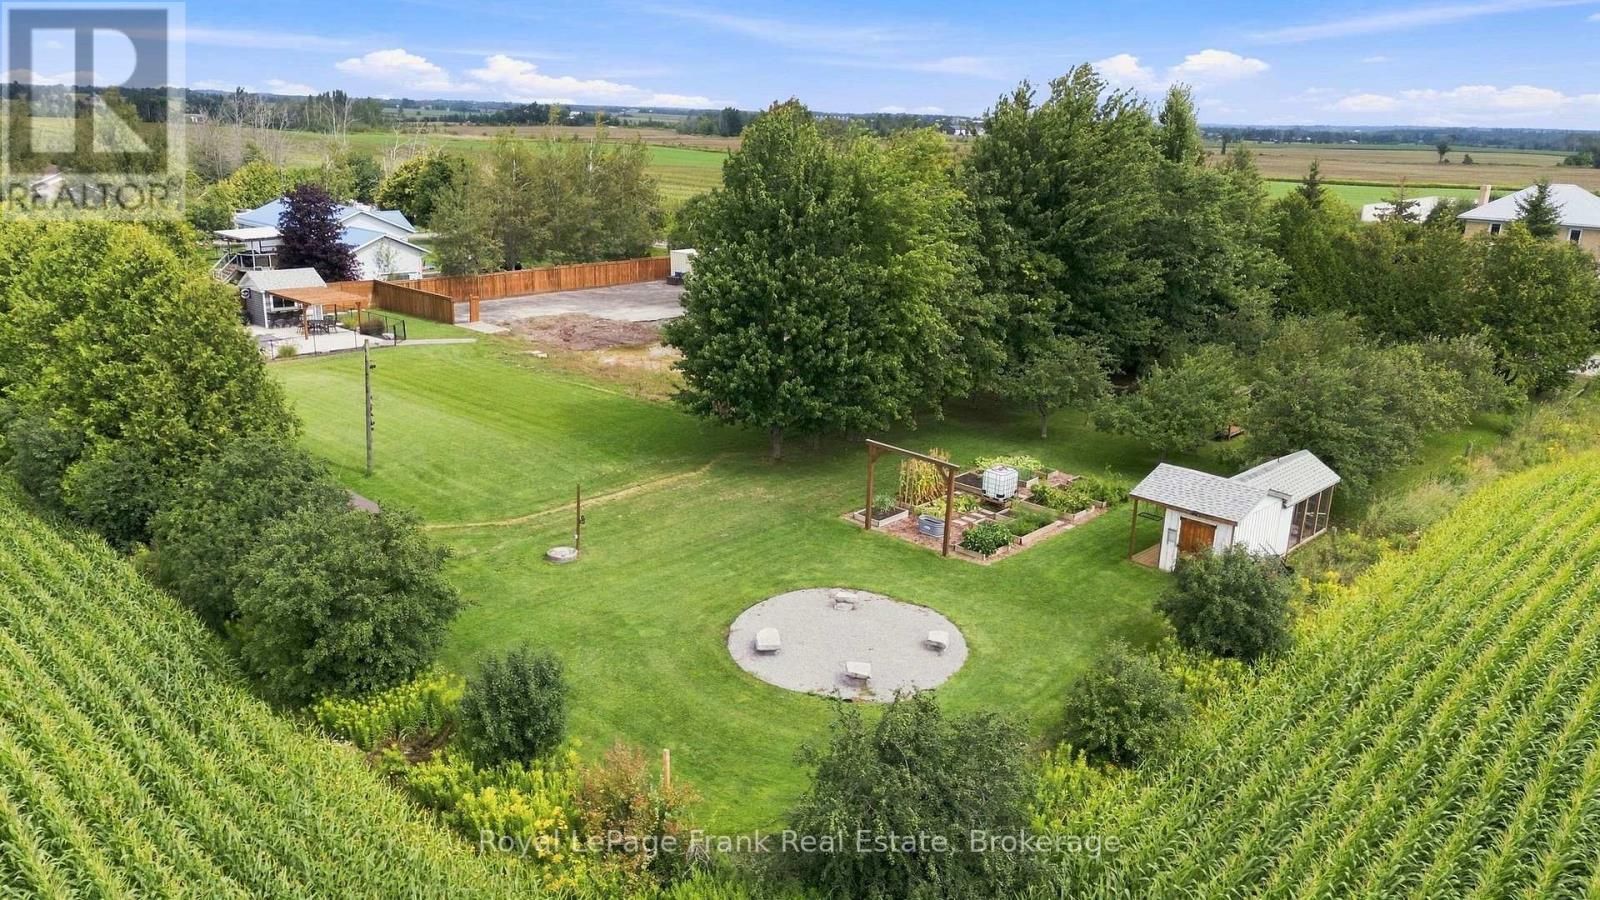
Not your typical building lot! Located less than 10 minutes east of Lindsay on a paved road, this MATURE one-acre parcel offers an incredible head start for your future build. The property is lined with cedars for added privacy and filled with established oak and maple trees, your own APPLE ORCHARD, raspberry and blueberry bushes, and raised, manicured garden beds that look straight out of Pinterest! Outdoor living is already well established with a 16' x 32' INGROUND POOL (2020) surrounded by an oversized concrete pool deck, dedicated pool shed and pergola, all completely fenced, landscaped and private. A landscaped FIRE PIT area creates another inviting space to gather and enjoy the property. A charming garden shed with attached CHICKEN COOP (and run) and a second garden shed provide additional space for hobbies, gardening and storage. The property also features a PAVED DRIVEWAY and privacy fencing, along with existing infrastructure including a 2,700-litre SEPTIC system (1988), DUG WELL and previously buried hydro service. With mature landscaping, established gardens, recreational amenities, and key infrastructure already in place, this is a rare opportunity to build new without starting from scratch. Property may qualify for a residential development charge redevelopment credit related to the former dwelling, subject to City of Kawartha Lakes requirements and approval. (id:61194)
Peterborough, Ontario
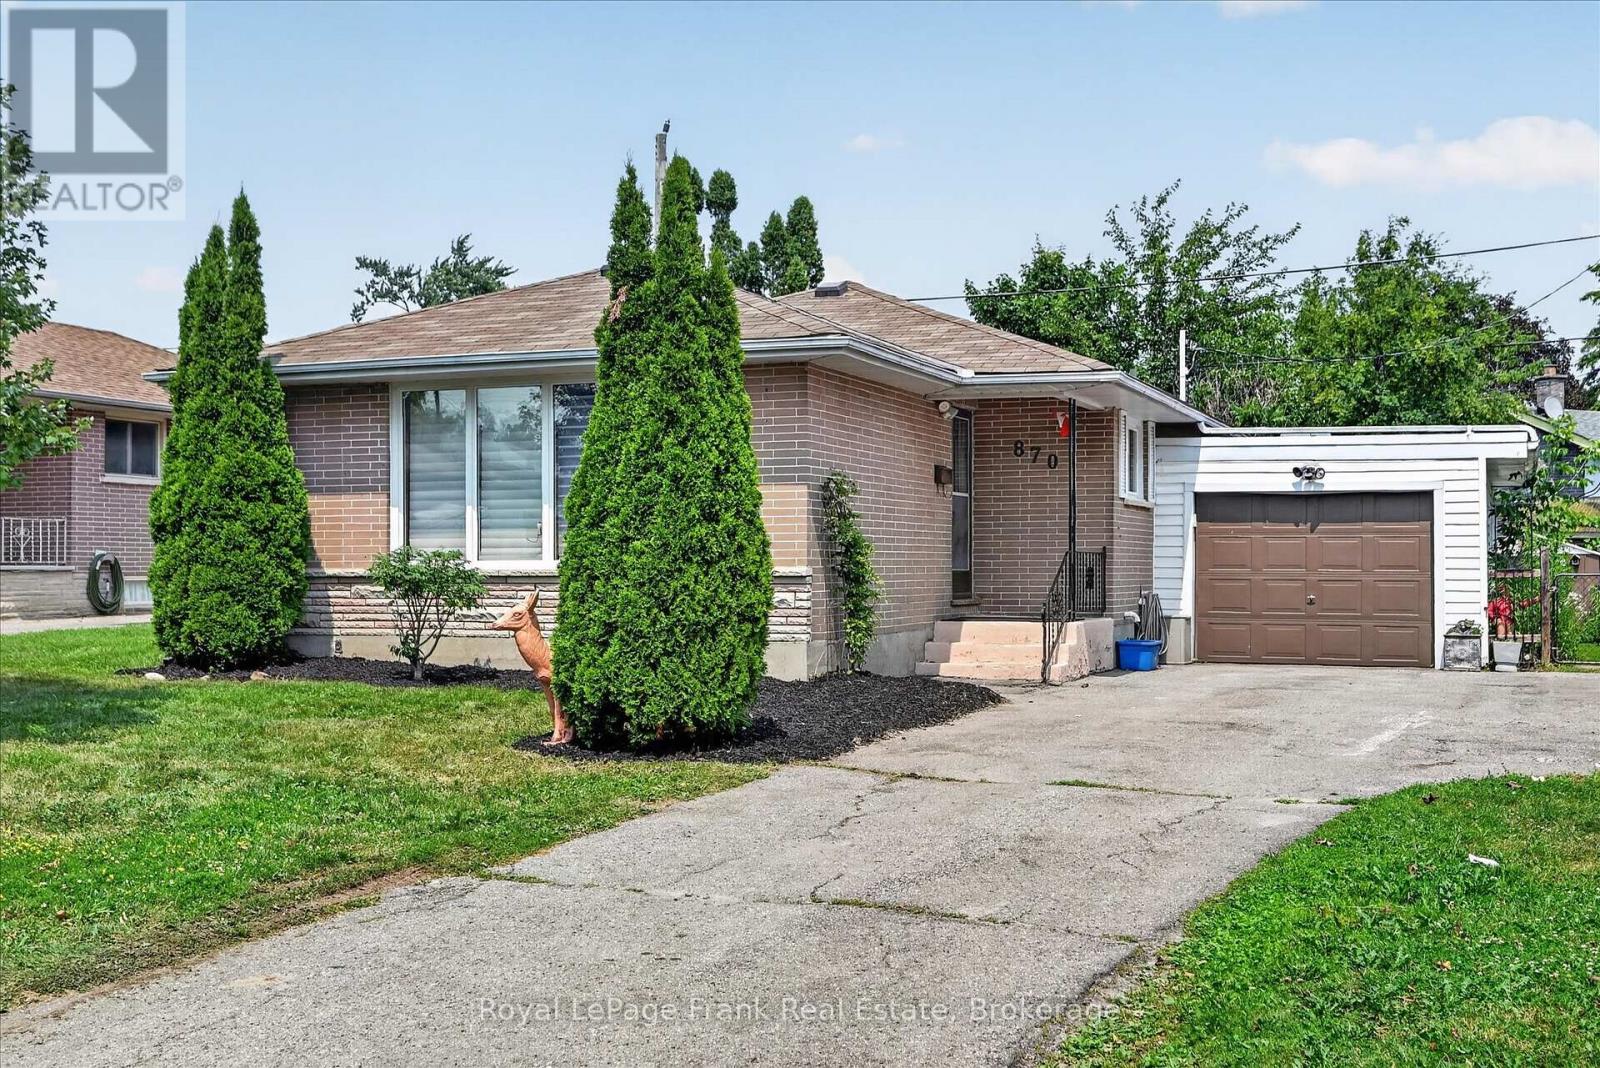
Welcome to this well-maintained 3-bedroom, 1-bathroom brick bungalow, ideally located in Peterborough's desirable north end. Situated in a family-friendly neighbourhood, this home is just steps away from Jackson Park and the Trans-Canada Trail, and minutes from all essential amenities. The functional layout offers comfortable one-level living, making it an excellent choice for first-time home buyers, young families, or those looking to downsize. Enjoy the convenience of a mature neighbourhood with everything you need close by, while still having a peaceful place to call home. Whether you're entering the market or looking to simplify your lifestyle, this charming bungalow is full of potential and ready for its next owners. (id:61194)
Douro-Dummer, Ontario
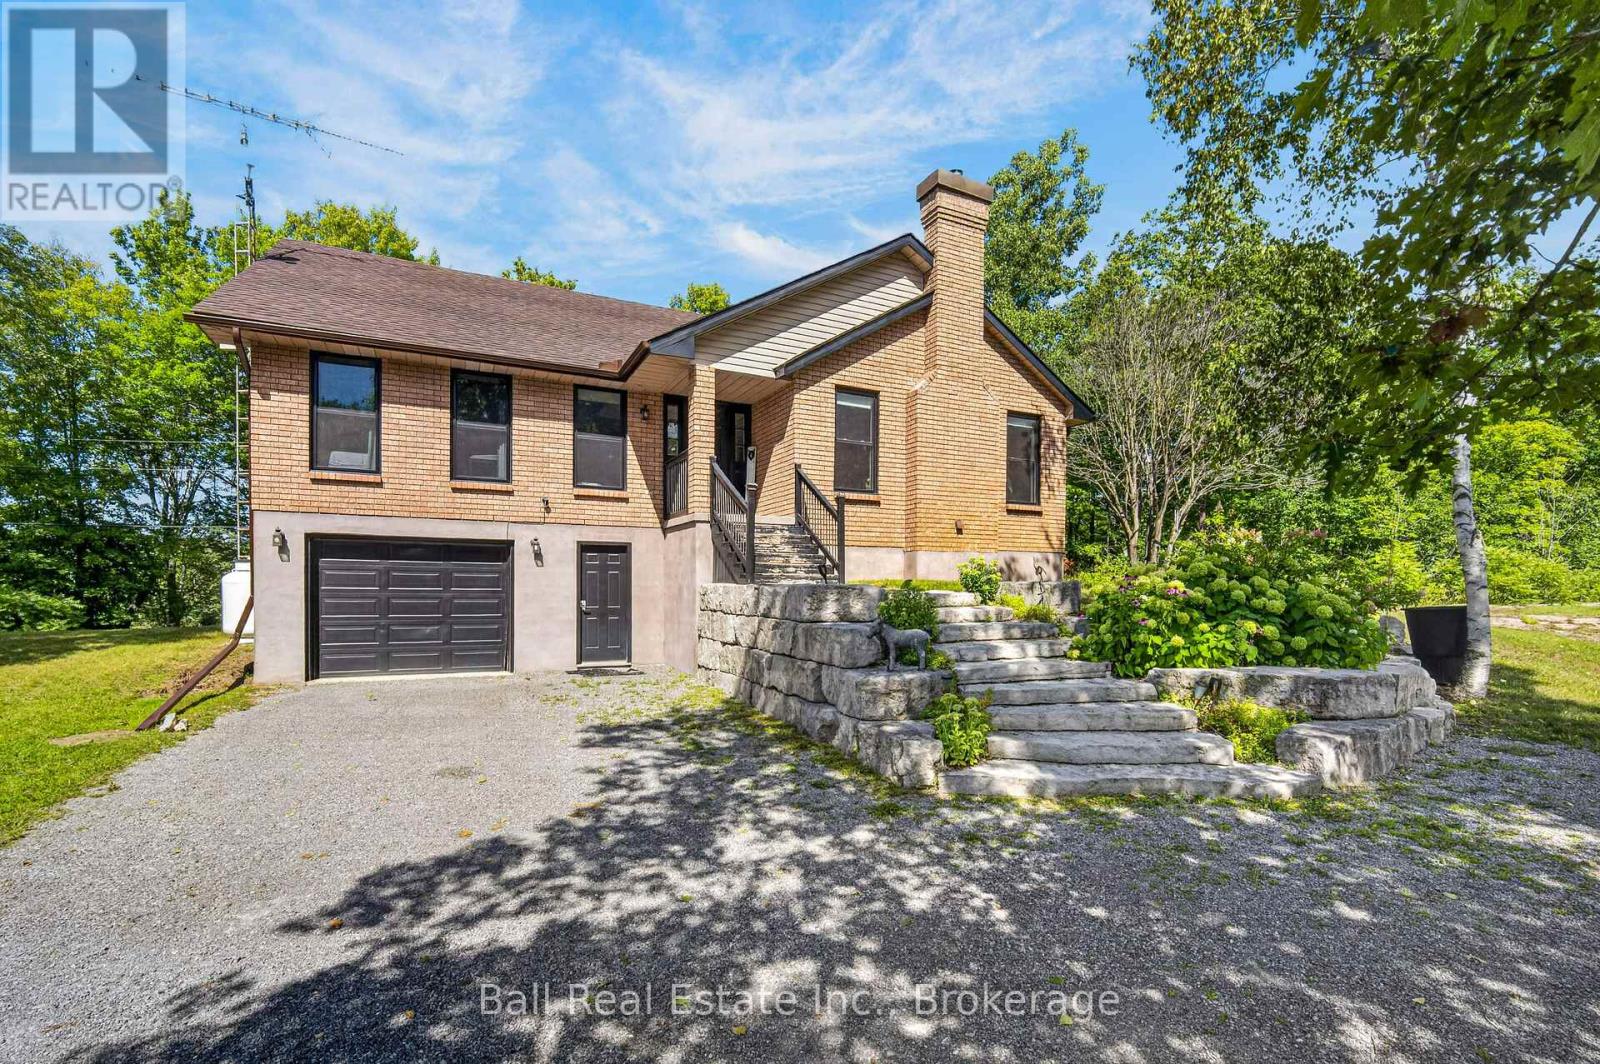
Welcome to your private waterfront escape on beautiful Stoney Lake. Nestled on approximately 23.8 acres of wooded land, this exceptional four-season raised bungalow offers the perfect blend of privacy, lifestyle and versatility. With over 2600 square feet of finished living space, this 4 bedroom, 3 bathroom home is designed for both comfortable everyday living and unforgettable getaways. The main level features an open concept layout with quality finishes throughout, including quartz and granite countertops, a spacious kitchen, and a bright living area anchored by a cozy wood burning fireplace. Perfect for relaxing evenings after a day on the lake. Step out onto the wrap around deck and enjoy the peaceful views and sounds of nature. The fully furnished lower level offers incredible flexibility with a separate entrance, kitchenette, bathroom, and in floor heating. Idea for an in-law suite, or guest accommodations. Step outside and explore your own private trails, perfect for hiking, ATVing, or snowmobiling. With approximately 116 feet on Upper Stoney Lake, you will enjoy direct access to one of the Kawartha's most sought after lake systems, including a short boat ride to the popular sandbar. Additional features include a hard wired back up generator for peace of mind, ample outdoor space for entertaining, and the ultimate privacy across over 23 acres of property. If you are searching for a year round home, a family retreat, or a lifestyle property with income potential, this unique offering delivers it all with just a short drive to Lakefield and Peterborough, also within reach of the GTA. Experience the best of waterfront living, privacy, and an opportunity. This is more than a home, it is a lifestyle. (id:61194)
Quinte West, Ontario
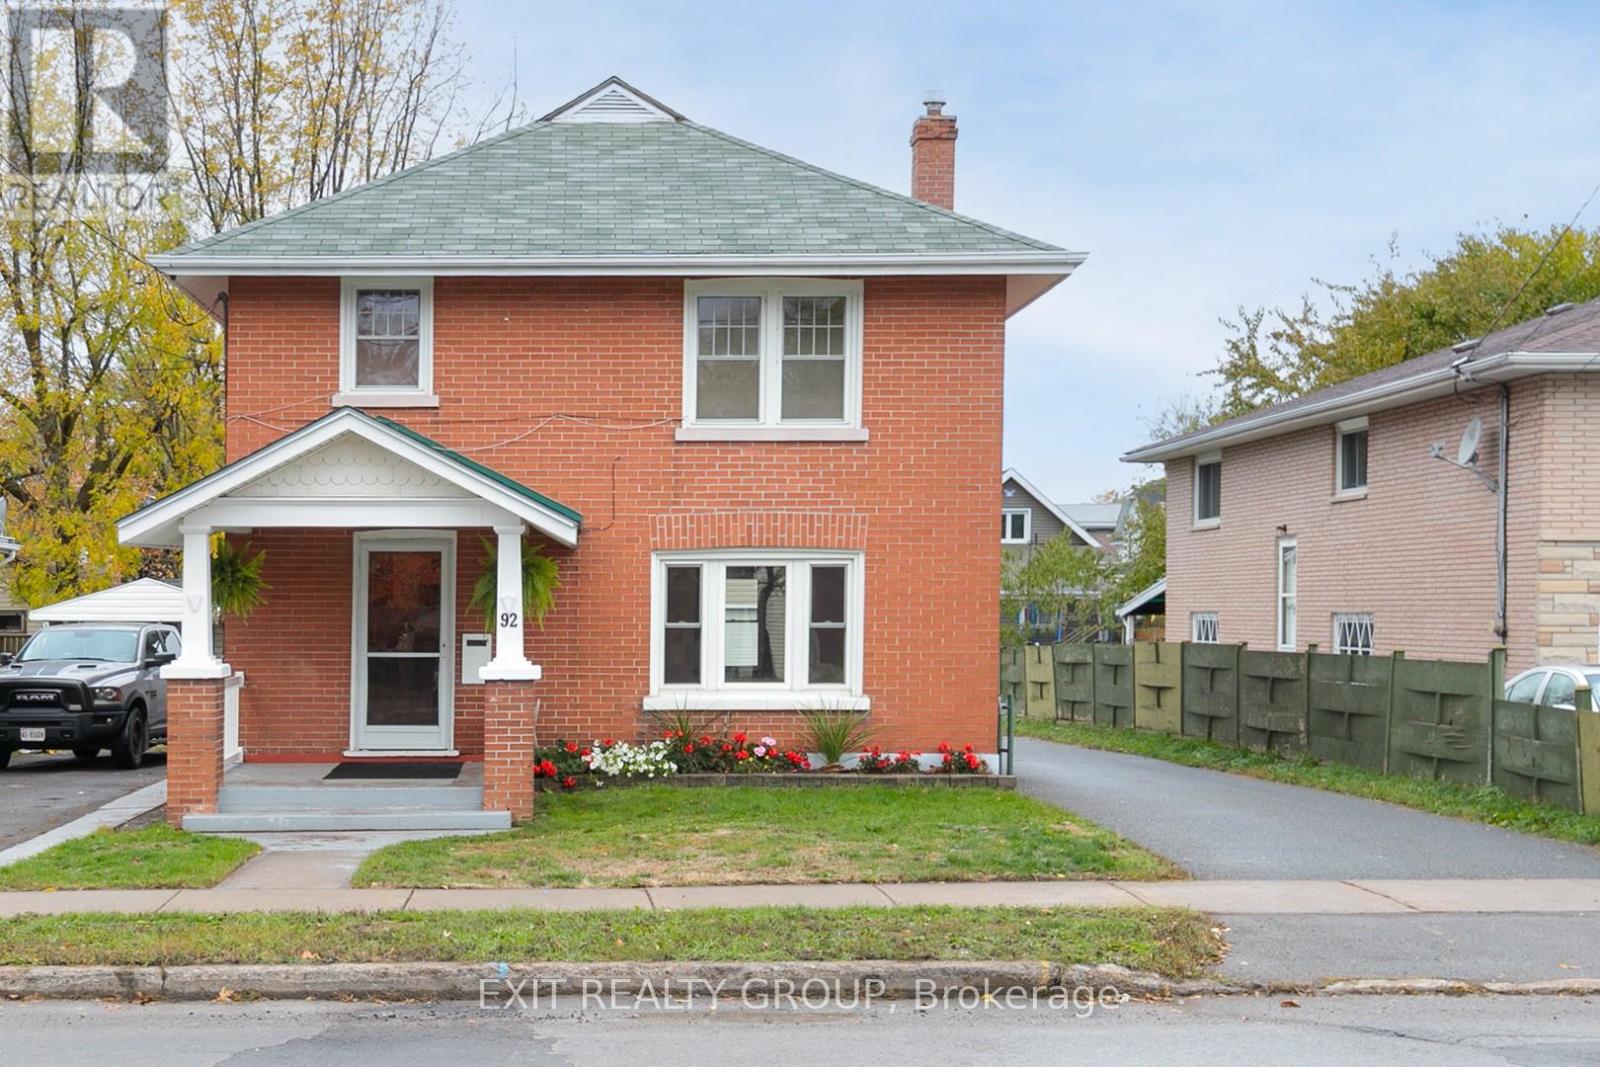
Built with care and pride by my grandfather in 1928, this timeless Craftsman-style brick home has been lovingly held in our family for nearly a century. Now, 92 Byron Street is ready to begin its next chapter. Rich in character and charm, this 2-storey home showcases the craftsmanship of a bygone era - featuring original hardwood floors, detailed wood trim, solid wood doors, and classic French doors leading into the inviting living and dining rooms. Every space reflects warmth, history, and quality construction that has stood the test of time. Recent updates and renovations blend beautifully with the home's original charm, offering a fresh feel while preserving its character. With three bedrooms, a spacious kitchen and dining area, and a large in-town lot with excellent curb appeal, this property offers both comfort and opportunity. A paved driveway adds everyday convenience, while the solid brick construction and timeless design make this home truly one of a kind. Cherished through generations, this is more than just a house - it's a rare opportunity to own a piece of local history and create lasting memories for years to come. (id:61194)
Quinte West, Ontario
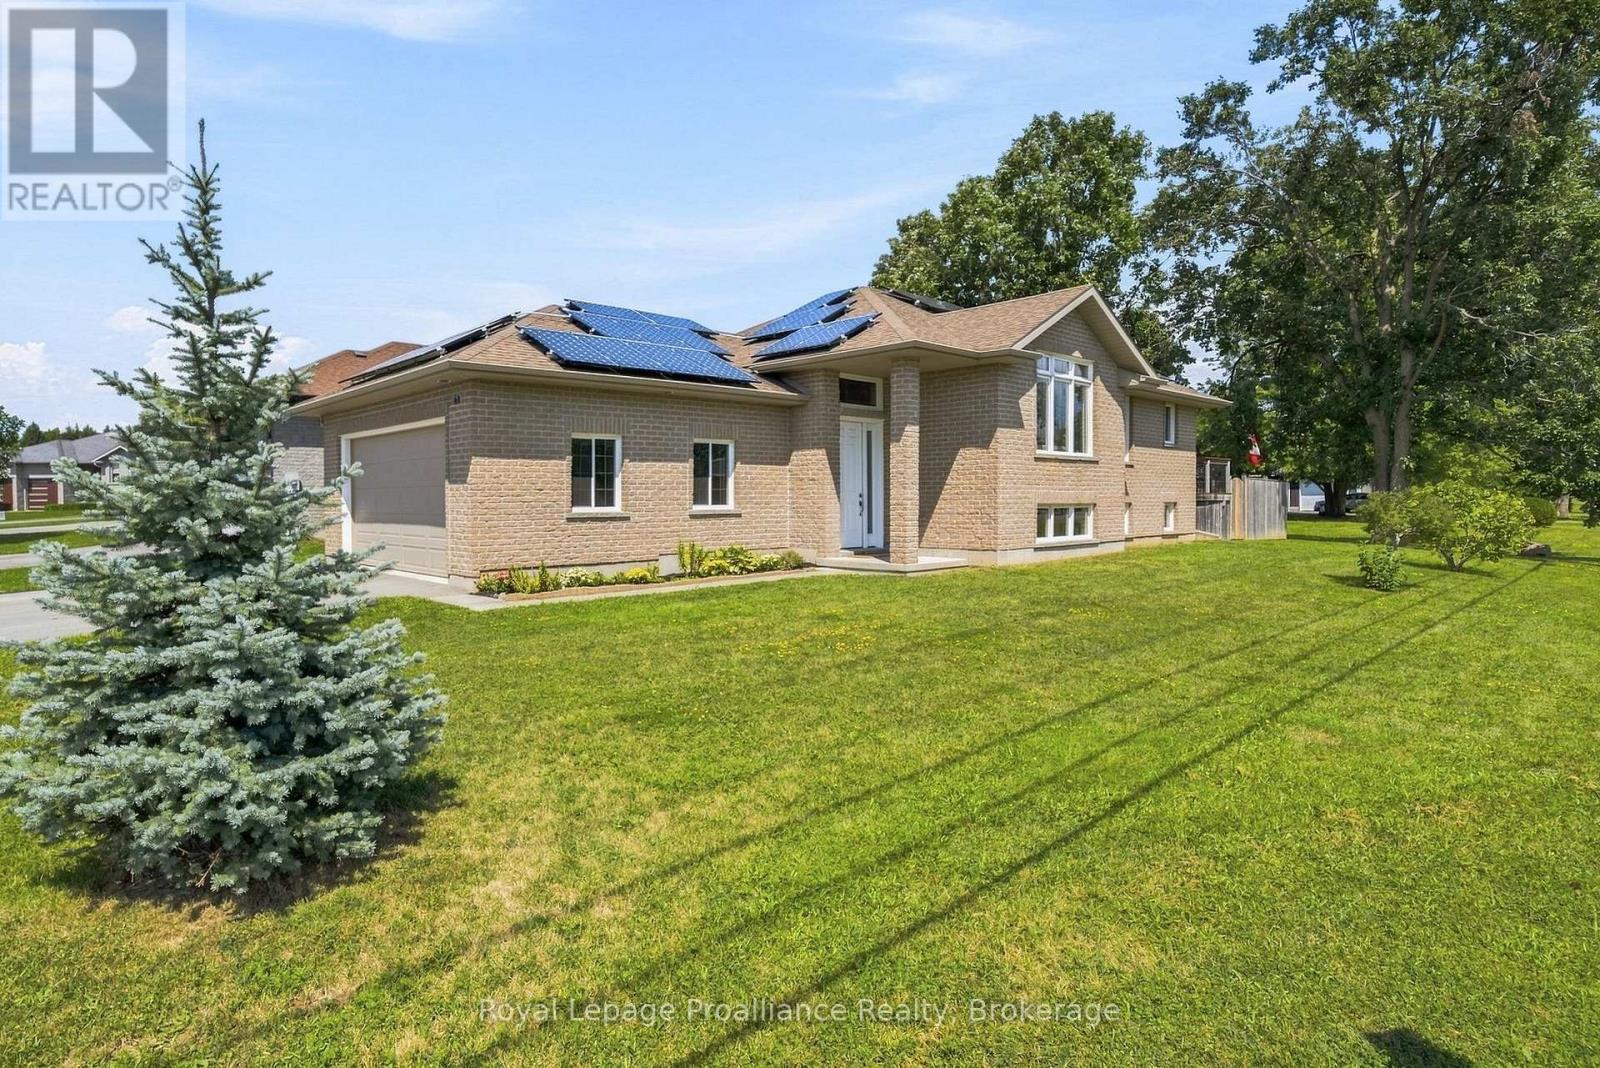
Situated on a city lot with a country feel, this fully bricked 2 + 2 bedroom bungalow has over 2000 sq ft of finished living space. Over sized front door leads to a bright foyer with direct access to double garage as you enter the home, spacious open concept, large south facing windows, kitchen with pantry, granite counter tops and breakfast bar, vaulted ceiling in living room with built in surround sound, main floor laundry, primary bedroom with walk in closet and ensuite that includes a jacuzzi tub, 2nd bedroom and a 3 pc bath. Full finished basement with rec room including built in surround sound, 2 bedrooms and a 4pc bath. Full size above grade windows allow for lots of natural light. Energy efficient heat pump and hybrid water tank are less than three years old. Owned solar roof top solar panels generate monthly income. Private fenced side yard and 10 ft x 14 ft composite deck off kitchen . Close to shopping, 401, rec centre, excellent schools and minutes to CFB Trenton. (id:61194)
Marmora And Lake, Ontario
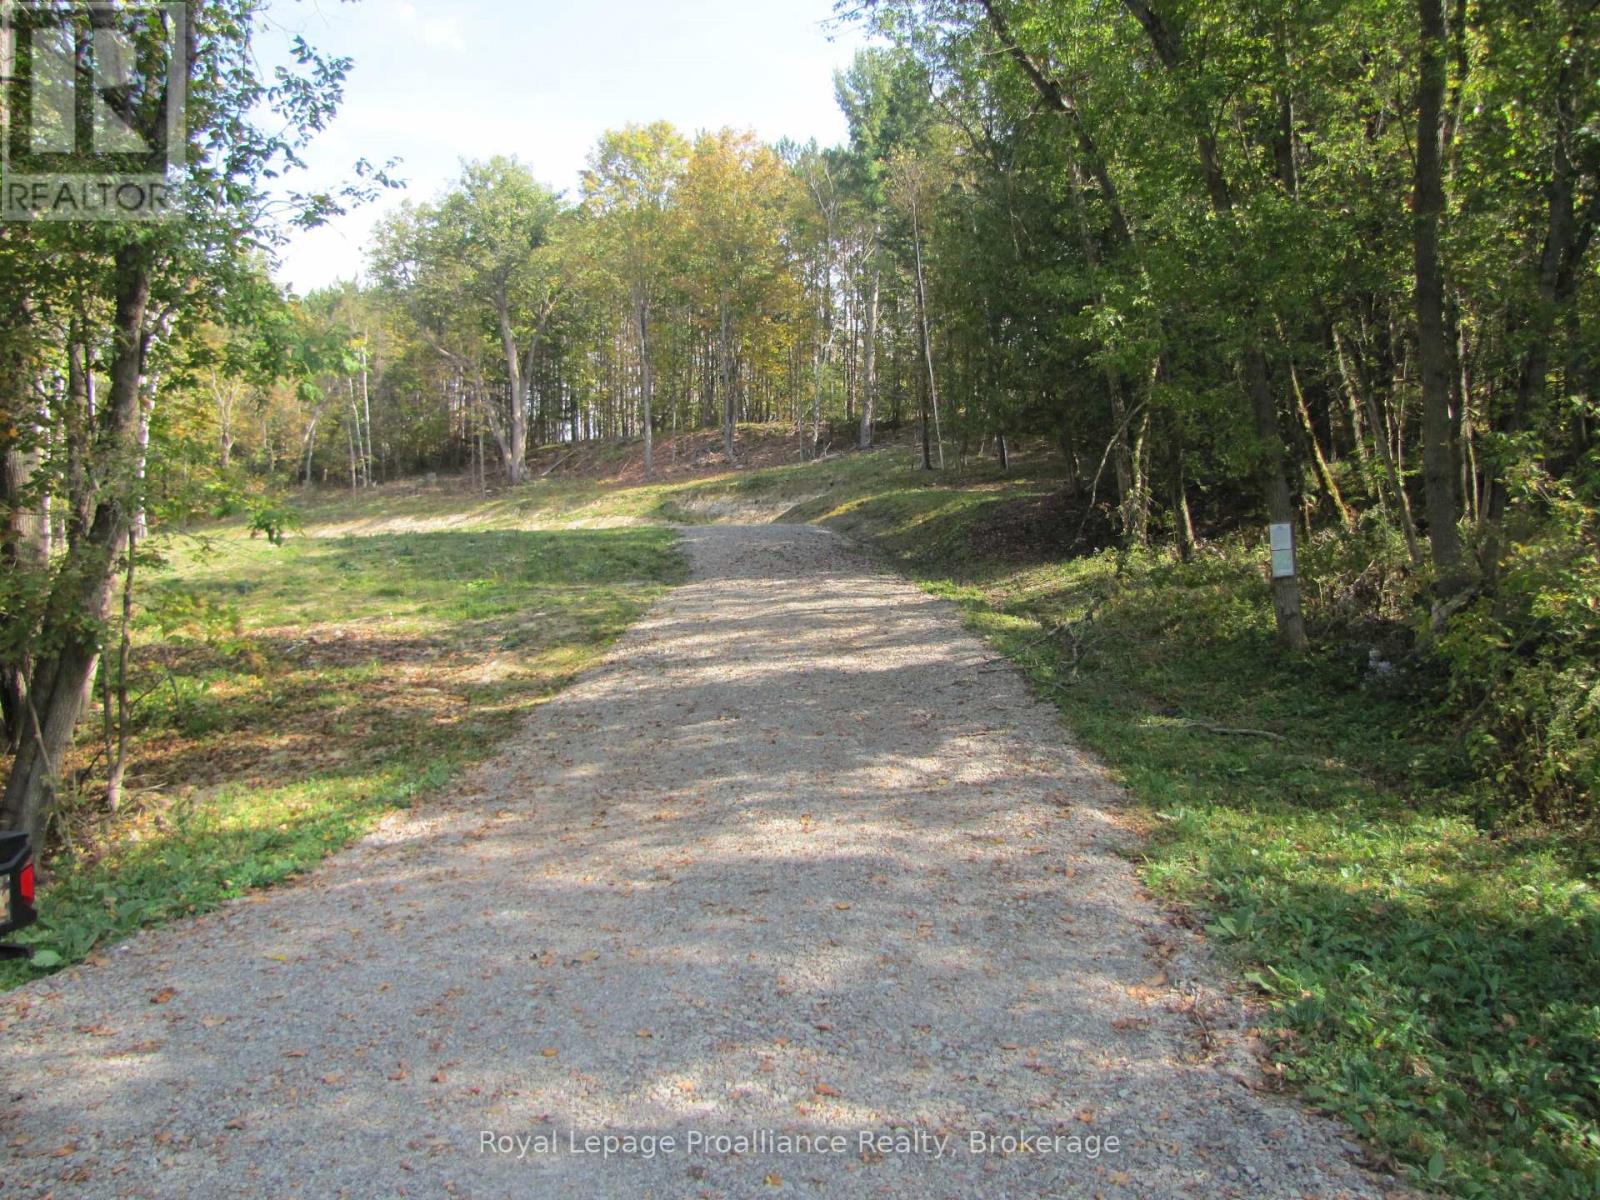
Privacy, nature, and convenience come together on this beautiful 5.14-acre property, ideally located on a quiet year-round road just 7 km from a charming historic village with shops and everyday services. Set roughly halfway between Toronto and Ottawa, this picturesque property features a gently elevated hillside with an excellent building site, already partially cleared across approximately one-third of the lot. The balance of the property is beautifully wooded with a mix of mature hardwoods and 40-50-year-old reforested pine.With the driveway already in place and high-speed internet available, this property offers an excellent opportunity to build your dream home, country retreat, or work-from-home haven. Enjoy the peace and privacy of rural living without sacrificing connectivity or convenience.Outdoor enthusiasts will appreciate being just minutes from public access to pristine Crowe Lake and the Crowe River, offering excellent opportunities for boating, swimming, and fishing. With easy access to Highway 7, this exceptional property combines natural beauty, recreation, privacy, and practicality in one outstanding package.A truly special opportunity to build in a peaceful country setting while staying connected to everything you need. (id:61194)
Quinte West, Ontario
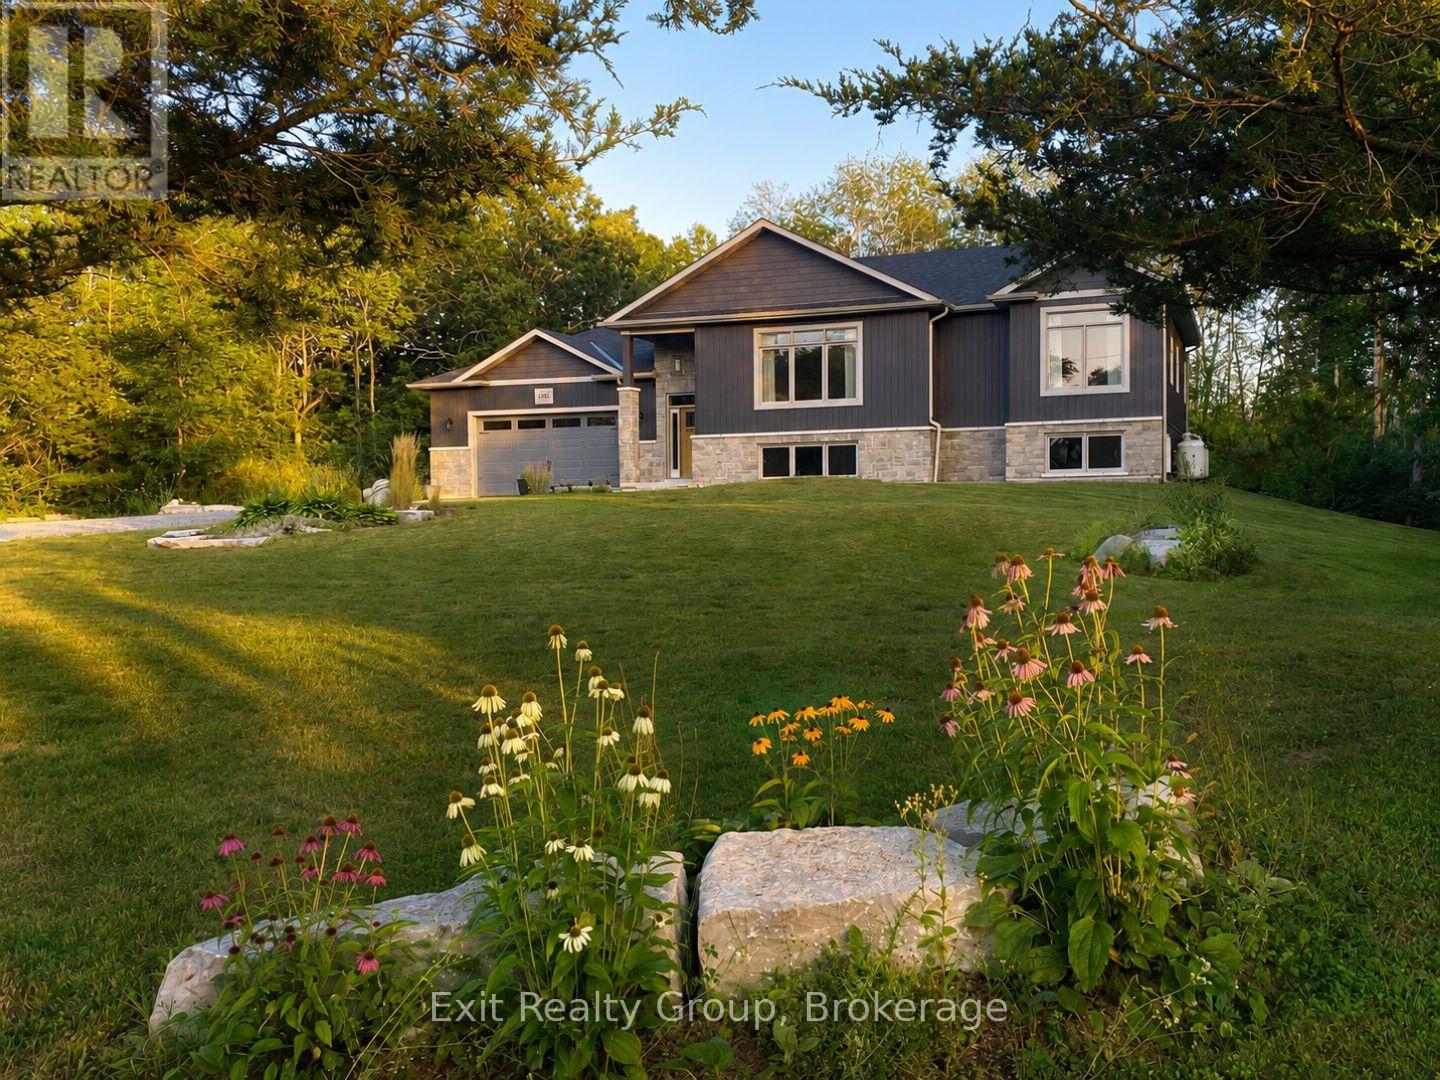
Welcome to a home that truly stands out. Built just four years ago by respected local builder Davis New Homes, this beautifully finished raised bungalow offers an impressive combination of style, space and a wonderful setting. From the moment you enter the spacious foyer, the quality and thoughtful design are evident. The bright, open-concept main level brings together the living room, dining area and stylish kitchen, creating a welcoming space for both everyday living and entertaining. Large windows throughout the home fill the rooms with natural light while capturing peaceful views of the surrounding trees and woods. The main level offers two bedrooms, including a lovely primary suite with double closets and a private ensuite. Just off the dining area, step outside to the deck and screened sunroom - the perfect place to relax, entertain or simply enjoy the privacy of the natural surroundings. The beautifully finished lower level feels anything but lower, with large windows, a spacious family room, two additional bedrooms and a full bath, providing wonderful flexibility for family, guests or a home office. Located on a quiet dead-end road surrounded by attractive, well-maintained homes, this property offers a peaceful setting while still providing the comfort and convenience of a newer home. Beautifully decorated, meticulously maintained and still benefiting from remaining Tarion warranty coverage, this is a home where you can simply move in, settle down and enjoy. (id:61194)
Trent Hills, Ontario
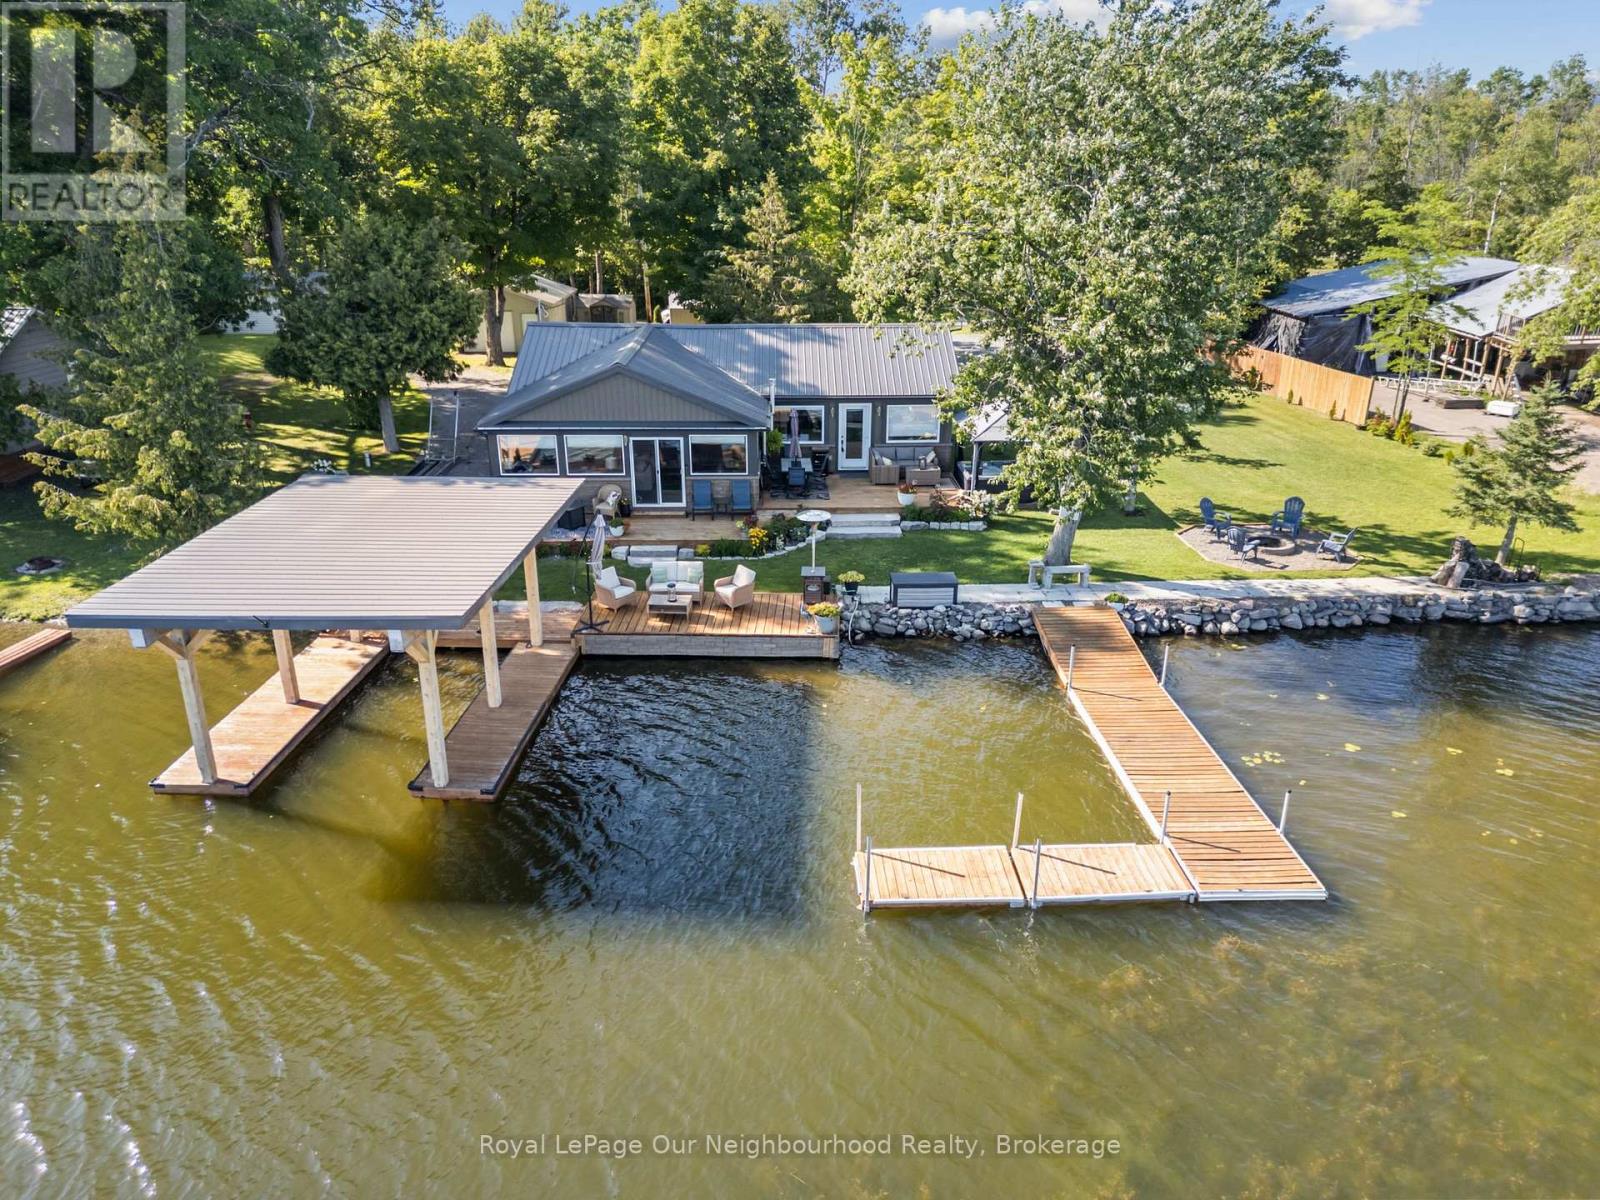
Nothing left to do but settle in and enjoy waterfront living at this fully renovated home with approximately 147' of frontage on the Trent River. The open-concept kitchen, dining and living areas offer calming water views with a beautiful treed backdrop across the river. The primary suite features a 3-piece ensuite, large walk-in closet with laundry and walkout to the deck, while a second bedroom and 3-piece washroom provide space for guests. Outside, new decks, a hot tub and gazebo create plenty of space to relax and entertain by the water. Enjoy the Trent System with your boat at the private dock or protected in the covered slip. A detached garage adds valuable storage, while a second driveway leads to an RV parking pad with 30-amp hydro and water hookup. A turnkey waterfront property ready to enjoy year-round. (id:61194)

Brighton, Ontario
Welcome to your own waterfront retreat on the peaceful shores of Little Lake in Brighton. This charming four-season home offers the perfect blend of comfort, recreation, and year-round living. Featuring 3 bedrooms and a full, partially finished basement, there's plenty of space for family, guests, or a home office. The bright, inviting interior is designed to maximize the natural beauty that surrounds you, while the spacious lot provides the perfect setting for entertaining, relaxing, or simply taking in the lake views. Step outside and enjoy everything waterfront living has to offer-from morning coffee overlooking the water to afternoons spent boating, kayaking, fishing, or swimming, followed by breathtaking sunsets and evenings around the fire. Located just minutes from downtown Brighton, Highway 401, and Presqu'ile Provincial Park, you'll enjoy the tranquility of lakeside living without sacrificing convenience. Whether you're looking for a year-round residence, a family getaway, or your own private escape, this Little Lake property is ready to welcome you home. Purchase incentive *$20,000 cash back on closing with a firm deal on September 12th, 2026.* (id:61194)
Quinte West, Ontario
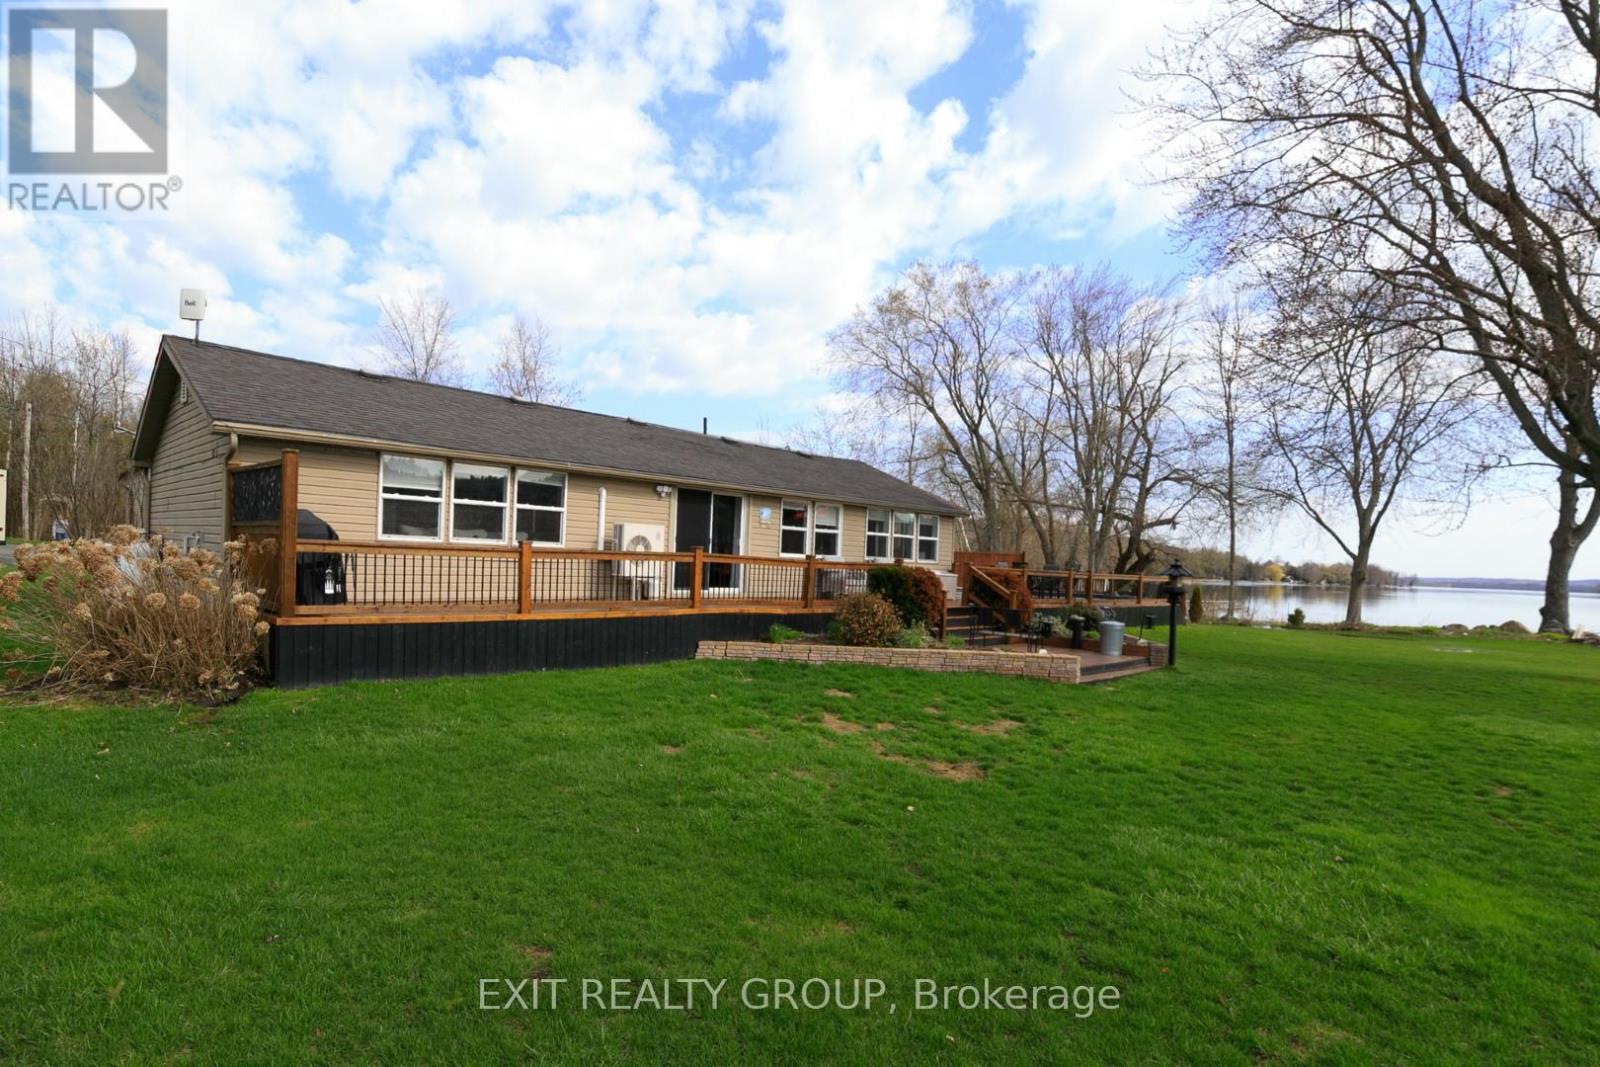
Every day begins with shimmering water, peaceful sunrises, and the feeling that you're exactly where you're meant to be. Welcome to your own private retreat on the Trent-Severn Waterway. Perfectly positioned on a beautifully landscaped 0.8-acre lot with an impressive 140 feet of shoreline, this move-in ready 3-bedroom bungalow offers the lifestyle so many dream about. From the moment you step inside, your eyes are drawn to the spectacular waterfront views. Expansive windows fill the home with natural light while showcasing the ever-changing beauty of the water. Imagine enjoying your morning coffee as the sun rises over the shoreline, or unwinding in the evening as the water reflects the colours of the sunset. The living room, dining area, and spacious primary bedroom all capture these unforgettable views. Designed for both comfort and entertaining, the cozy propane fireplace provides warmth and ambiance, while central air keeps the home comfortable throughout the summer months. The beautifully updated 3-piece bathroom features luxurious in-floor heating, adding another touch of everyday comfort. Step outside and discover where memories are made. Spend warm summer days in the heated pool, host family and friends on the expansive deck, or set off for an afternoon on the water from your private 36-foot dock. Whether boating, kayaking, fishing, paddleboarding, or simply relaxing by the shoreline, this property delivers the waterfront lifestyle you've been waiting for. A detached garage offers plenty of space for your vehicle, water toys, and outdoor equipment. Whether you're searching for a year-round residence, an exceptional weekend getaway, or a place where family traditions will be created for generations, this remarkable waterfront property offers it all. (id:61194)
Quinte West, Ontario
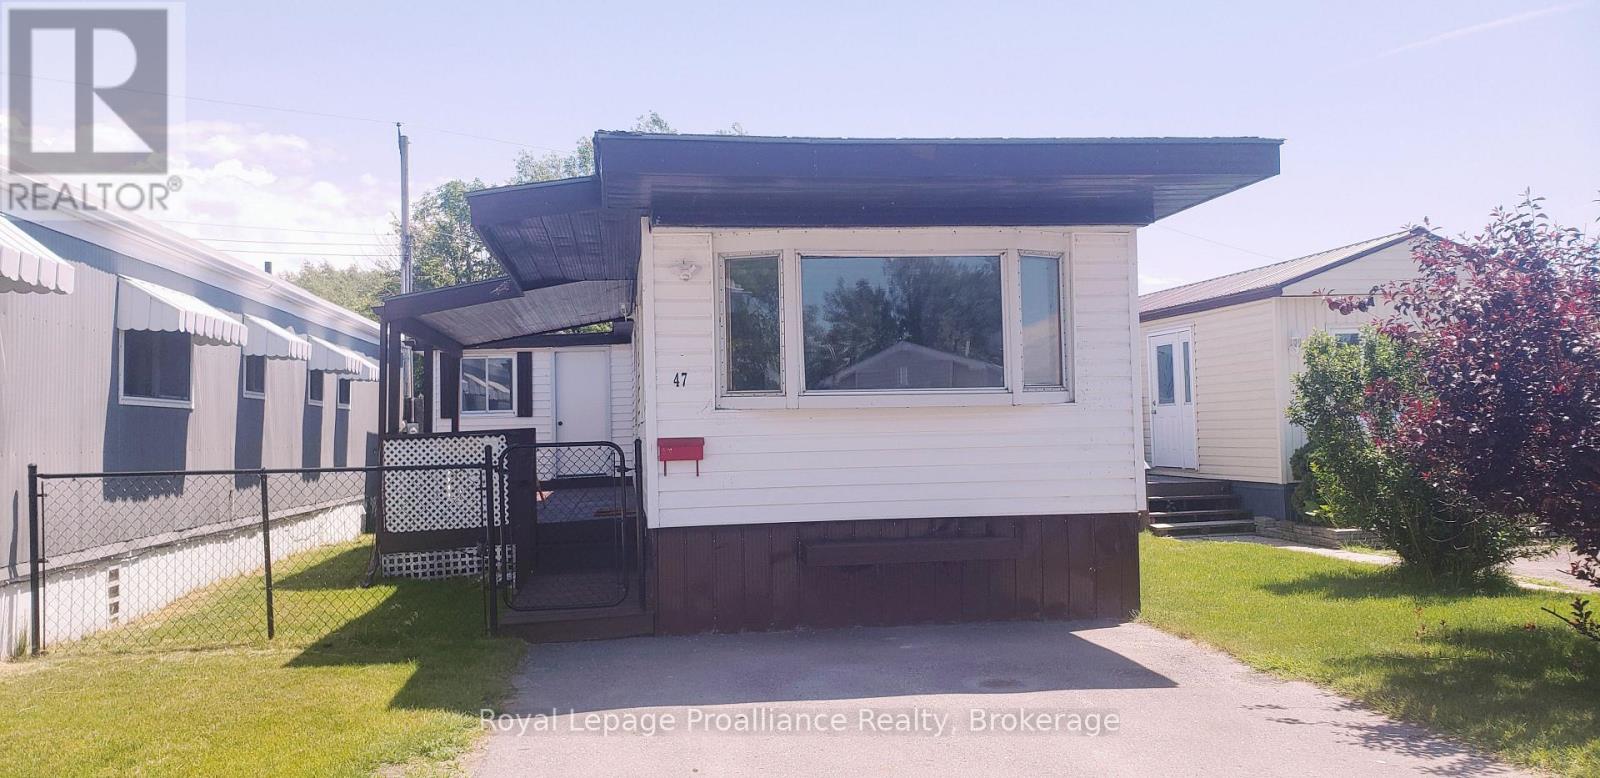
Charm and character can be found in this 2 bedroom , 1 bathroom home just a short distance from the beautiful Bay of Quinte. Perfect for first time buyers or those looking to downsize. The home has been updated with laminate flooring, white kitchen cabinetry, double sink , soft-close drawers and attractive ceiling beams in the livingroom. Two good sized bedrooms, 4pc bath/laundry area and a separate room for office/den complete this cozy home. Generous windows and bright white walls fill in the interior with natural light. Propane furnace new in 2020, Hot water tank owned(2019), Central Air (2026).Spacious covered deck recently painted (2026) is perfect for entertaining or enjoying quiet evenings outside. A sizable shed in the backyard meets all your storage needs. This property offers an incredible opportunity to invest in a lifestyle of convenience and a great community. (id:61194)
Quinte West, Ontario
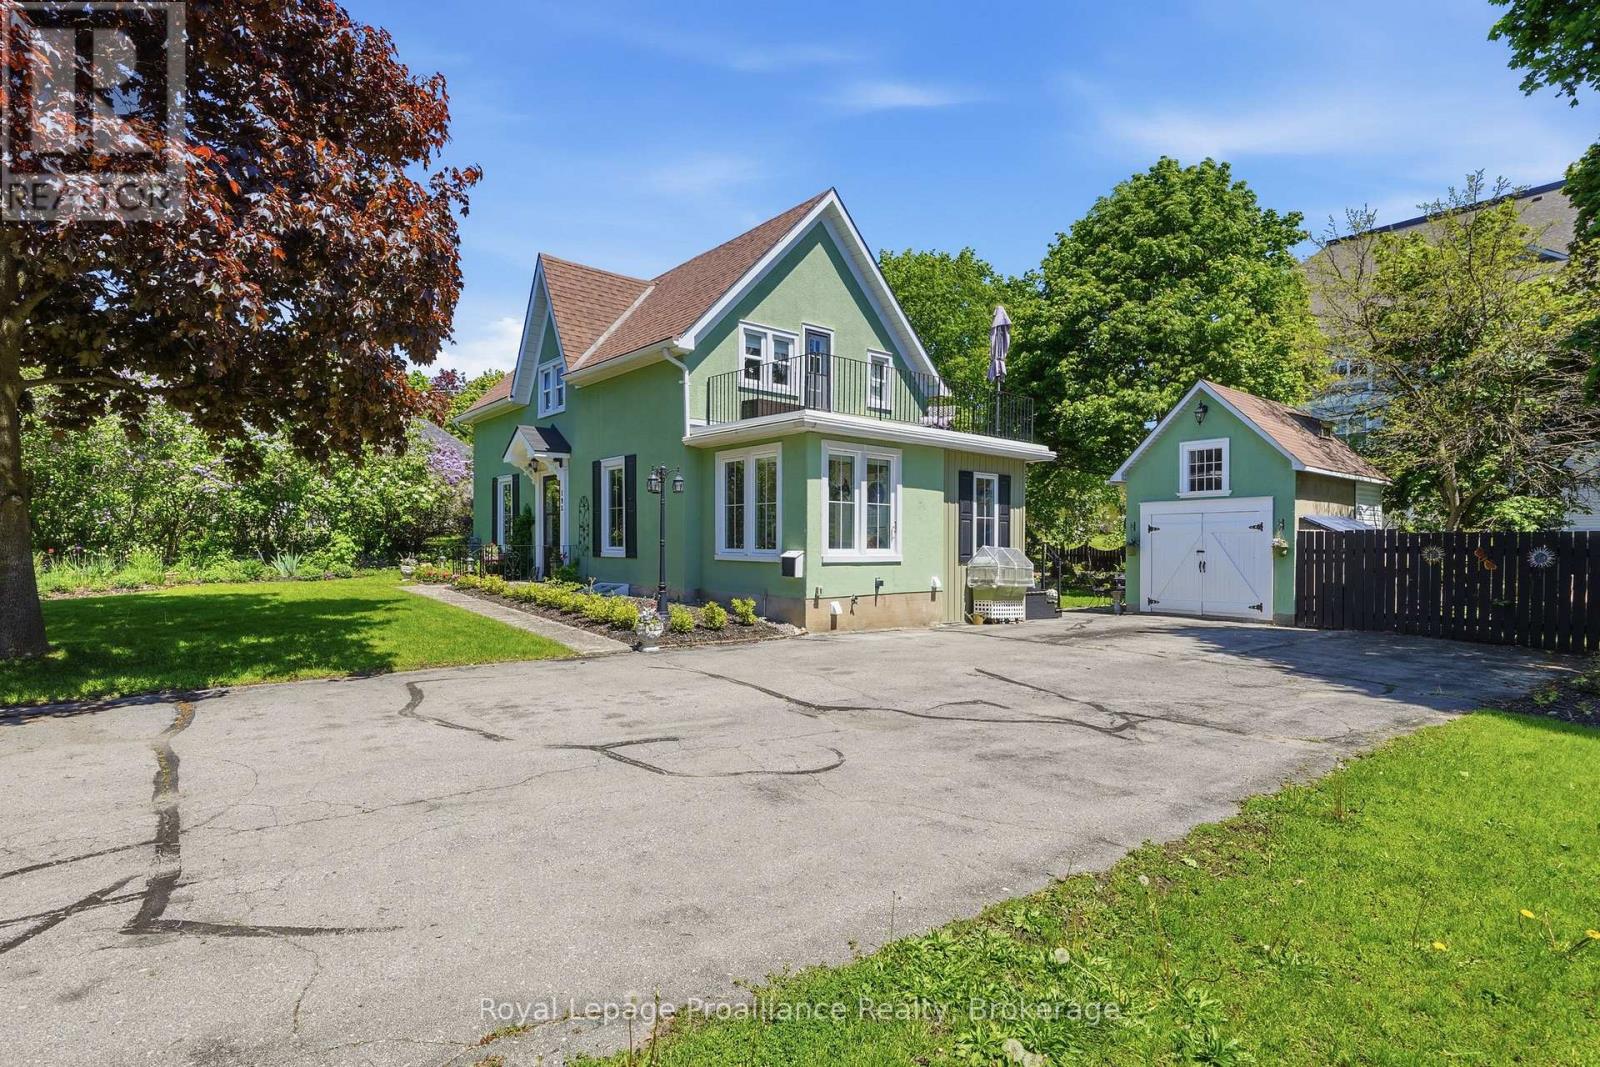
Nestled on a large city lot with new perennial gardens and mature trees, this charming century home is located on a quiet dead end street in the desirable west end of Trenton. Over the past 5 years the house has been thoughtfully restored maintaining the original baseboards, doors and hardwood floors. Complete kitchen remodel in 2024 including new appliances and copper sink, new windows, exterior door in mud room, gas furnace in 2021, central air 2024, fireplace (electric) 2023, both bathrooms remodelled (upstairs bath with claw foot tub & gold fixtures), 200 amp breaker panel plus exterior of house and garage painted in 2025. Full unfinished basement (concrete foundation) with walk up , parking for 8 vehicles in the paved driveway. So many more updates --- this home is a must see! (id:61194)

Port Hope, Ontario
Welcome to this beautifully maintained bungaloft located in a quiet setting of Port Hope and adjacent to the Port Hope Golf and Country Club. Enjoy the expansive open concept design featuring 9ft ceilings plus vaulted ceiling in Living Room/Dining Room area. The main floor walkout to the back deck provides easy access to a private, forest-lined back yard with views of Lake Ontario. Need a home Office? We have it!! This fabulous home office/den has views overlooking the park plus access to a powder room. The large kitchen offers newer SS appliances, gas countertop range, and built-in oven, and large island with ample room for 4 bar stools. Laundry is located on the main level for convenience. Primary bedroom is also located on main level and has an updated 4-piece ensuite bathroom and custom built-ins.. The upper level loft features generous living area and a guest bedroom with updated 3-piece bath and custom built-ins. The beautifully finished lower level family recreation room features a walkout to back yard, loads of room for family game nights, and watching television. Lower level also features another guest bedroom with 4-piece bath and large window creating a very bright room. An additional storage room is also located on the lower level. This home has everything you could ask for....location, design, well-maintained, and move-in ready for you to add your own personal touches. This home won't last! Come visit and see for yourself! (id:61194)
Kingston, Ontario
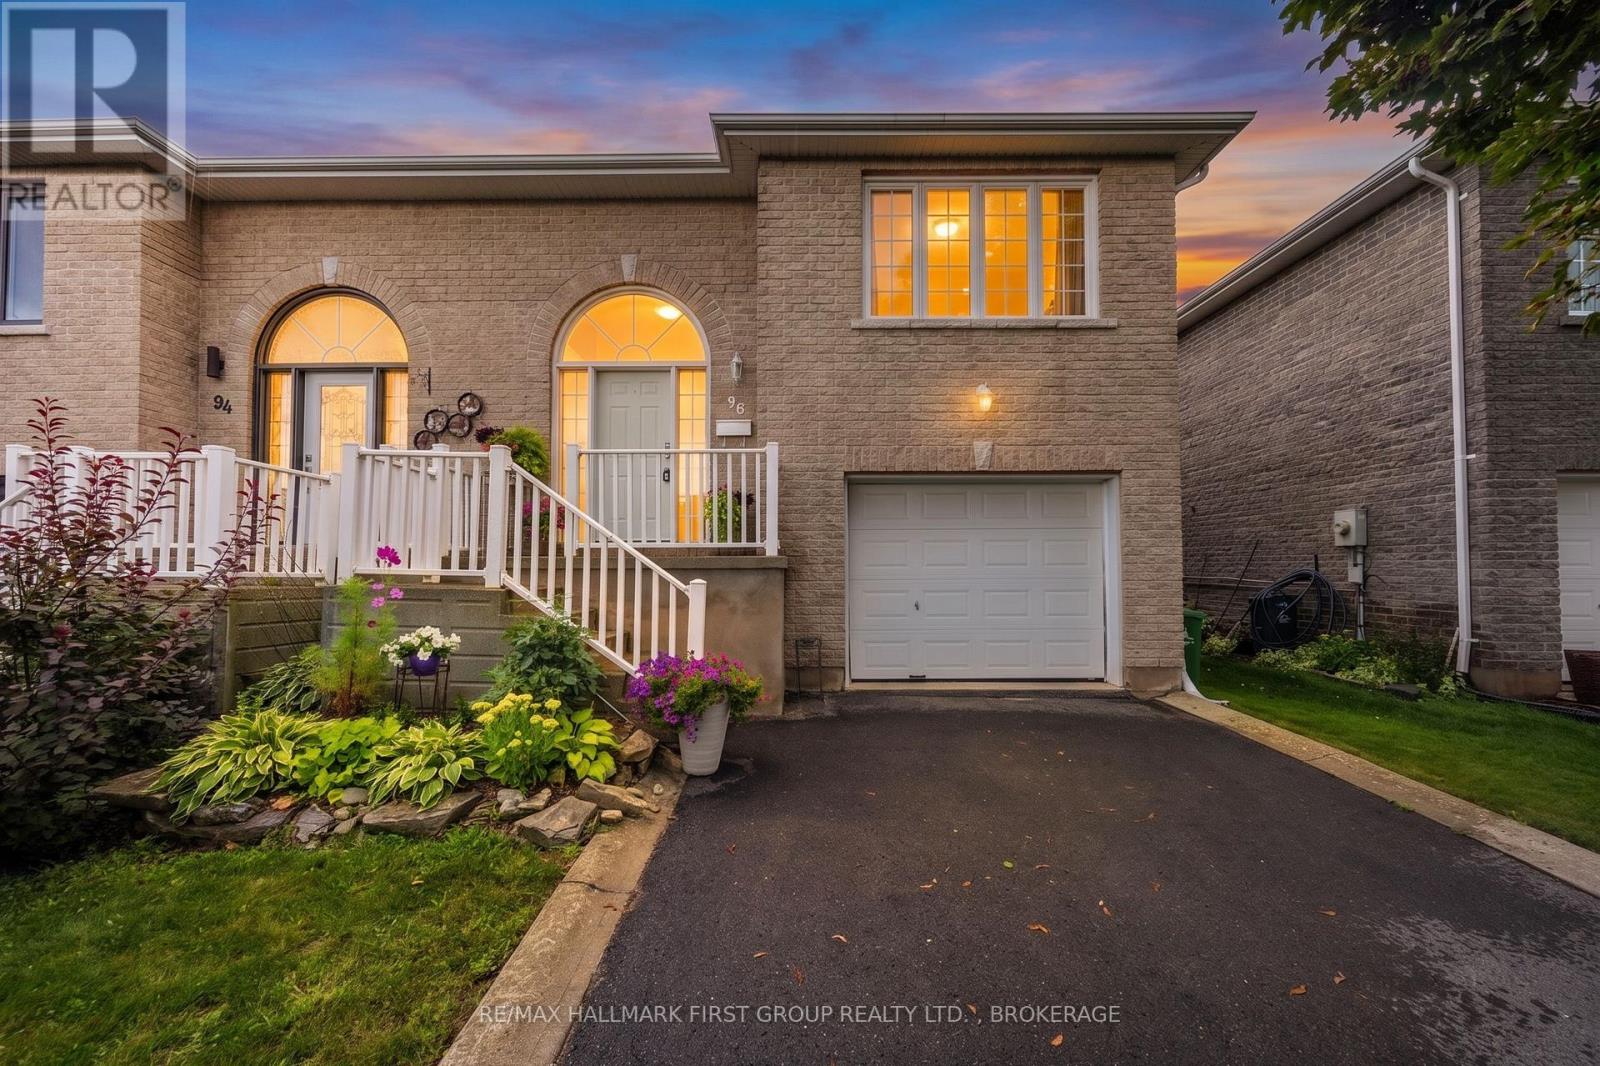
Sun-filled and exceptionally maintained, this spacious four-bedroom, three-bathroom raised bungalow offers an ideal blend of open-concept living and versatile space. Designed for effortless entertaining and everyday family life, the seamless layout connects the dining and living areas directly to a gorgeous kitchen equipped with a large walk-in pantry. Three generous main-floor bedrooms include a primary with private 3-piece ensuite and walk-in closet, complemented by two additional good size rooms and a second full 4-piece bathroom. The fully finished lower level with high ceilings presents incredible flexibility for added workspace, a growing family or as an in-law suite. This expansive space features a large recreation area, a fourth bedroom, a third full bathroom, direct garage access, and an abundance of storage. Walk out through the ground-level patio doors to enjoy a private, fully fenced and beautiful backyard complete with patio and no rear neighbours. Many mechanical upgrades including new top of the line furnace & HRV system. Ideally situated within walking distance to local schools and parks, and offering easy access to the 401, the Waaban Crossing and CFB Kingston and well as downtown and shopping, this move-in-ready home is an absolute must-see! (id:61194)
Greater Napanee, Ontario
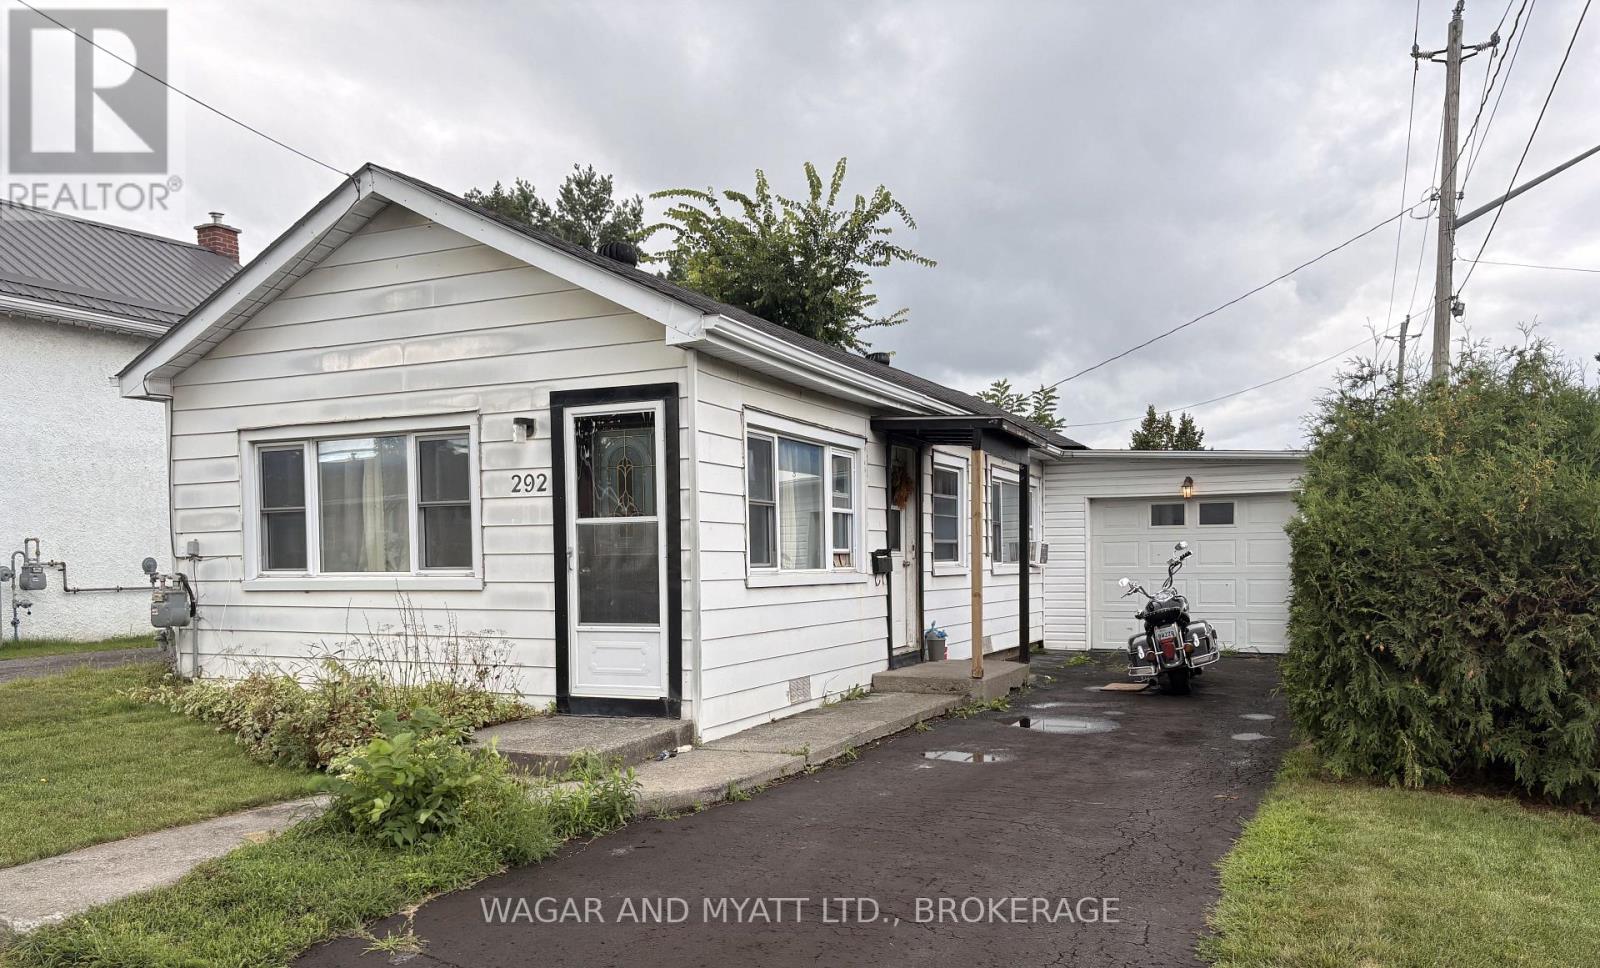
Tired of Renting? Affordable living in residential area within walking distance of all Napanee has to offer. Walk the Spring Side rail or downtown shopping this home is made for seniors who need 3 -4 level steps from the driveway, as well as everything on one level in the home. Including living area and laundry. All appliances are included with a new fridge and stove installed this year. Attached garage and huge back yard with a garden awaiting your TLC. Very reasonable taxes and utilities add to the affordability of this home. Second Bedroom contains the washer and dryer limiting its space to single bed. (id:61194)
Ottawa, Ontario
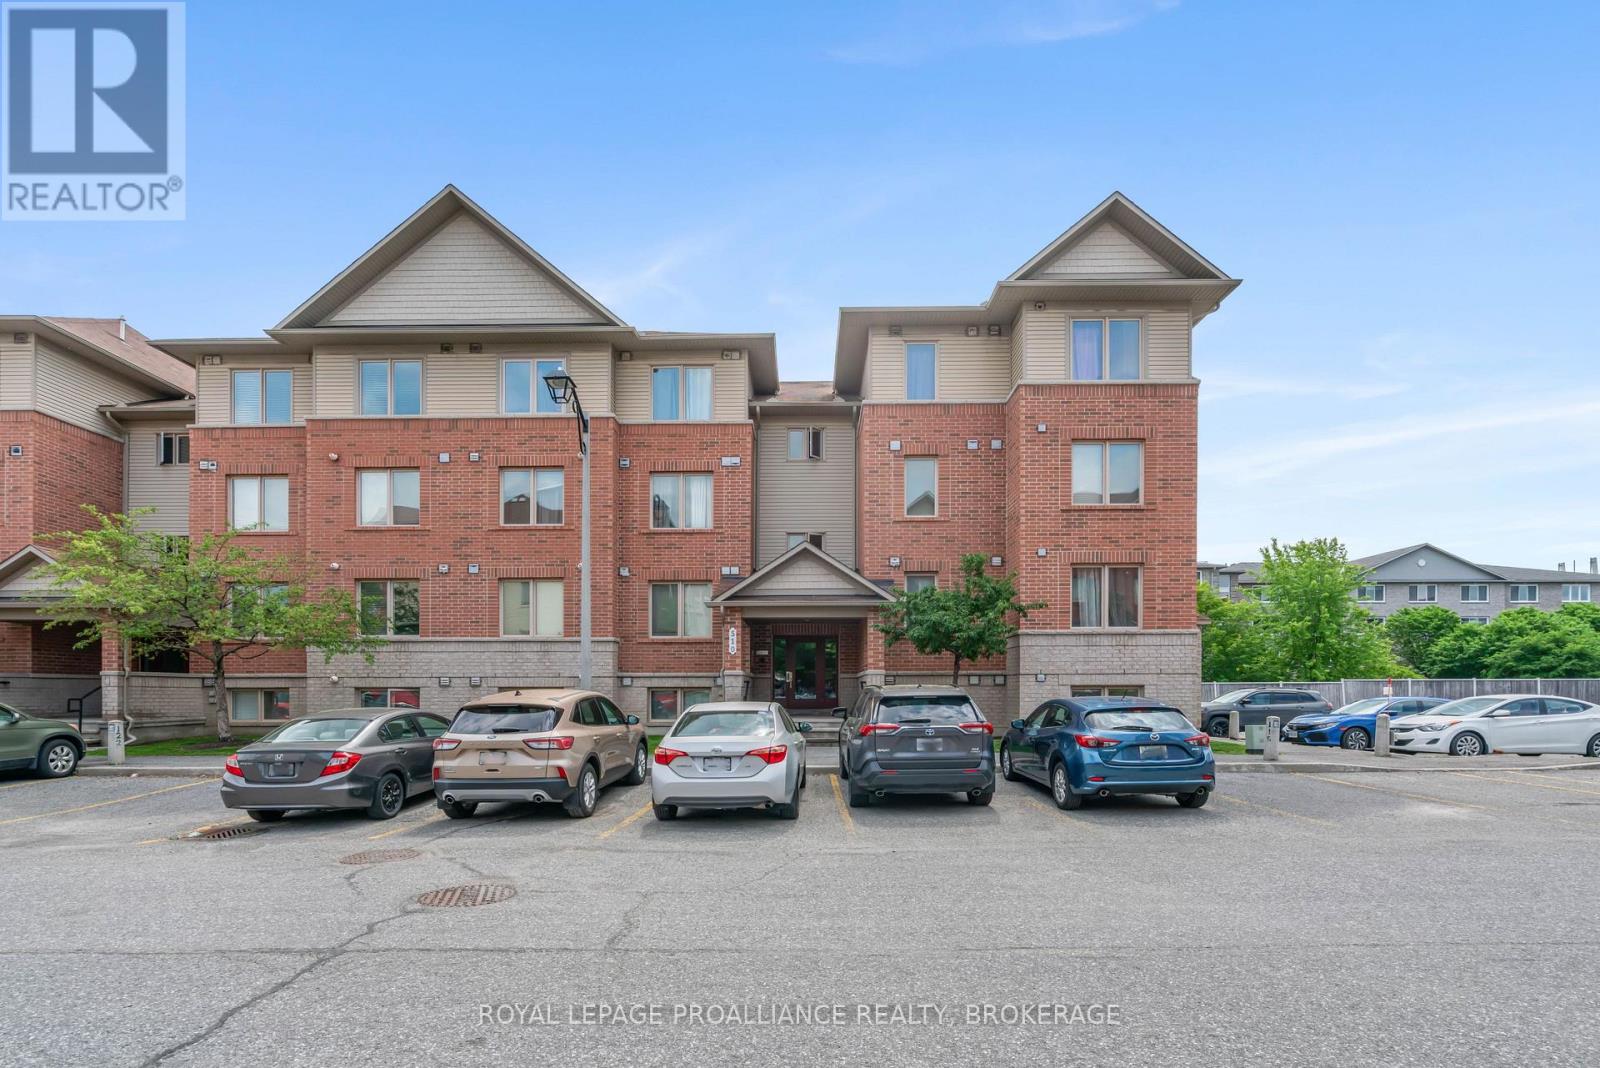
Enjoy the perfect blend of comfort, convenience, and modern design in this spacious 1116 sq ft Barrhaven condominium. Thoughtfully laid out to maximize both function and flow, this inviting home offers flexible living space that adapts to your lifestyle.The heart of the home is an expansive main living area where cooking, dining, and relaxing come together seamlessly. Large windows create an airy atmosphere, while the well-equipped kitchen with center island provides plenty of workspace and storage for everyday living. A separate den adds valuable versatility, whether you need a quiet workspace, reading nook, or accommodation for overnight guests. The primary bedroom offers a peaceful retreat, complemented by a second bedroom and well-appointed bathrooms designed for practicality and comfort. Durable laminate and ceramic flooring throughout makes upkeep simple and enhances the home's clean, contemporary feel. Step outside to enjoy your own private outdoor patio, perfect for morning coffee, summer evenings, or entertaining friends - BBQ's are permitted! With parking conveniently located just steps from the entrance and easy access throughout the building, daily living couldn't be more effortless. This condo offers entry from the front and rear of the building! Situated in one of Barrhaven's most sought-after neighbourhoods, you'll appreciate being moments from shopping, dining, recreation facilities, parks, and public transit. Whether you're purchasing your first home, simplifying your lifestyle, or adding to your investment portfolio, this move-in-ready condo offers exceptional value in a location that continues to be in demand. Immediate possession is available. (id:61194)
Trent Hills, Ontario
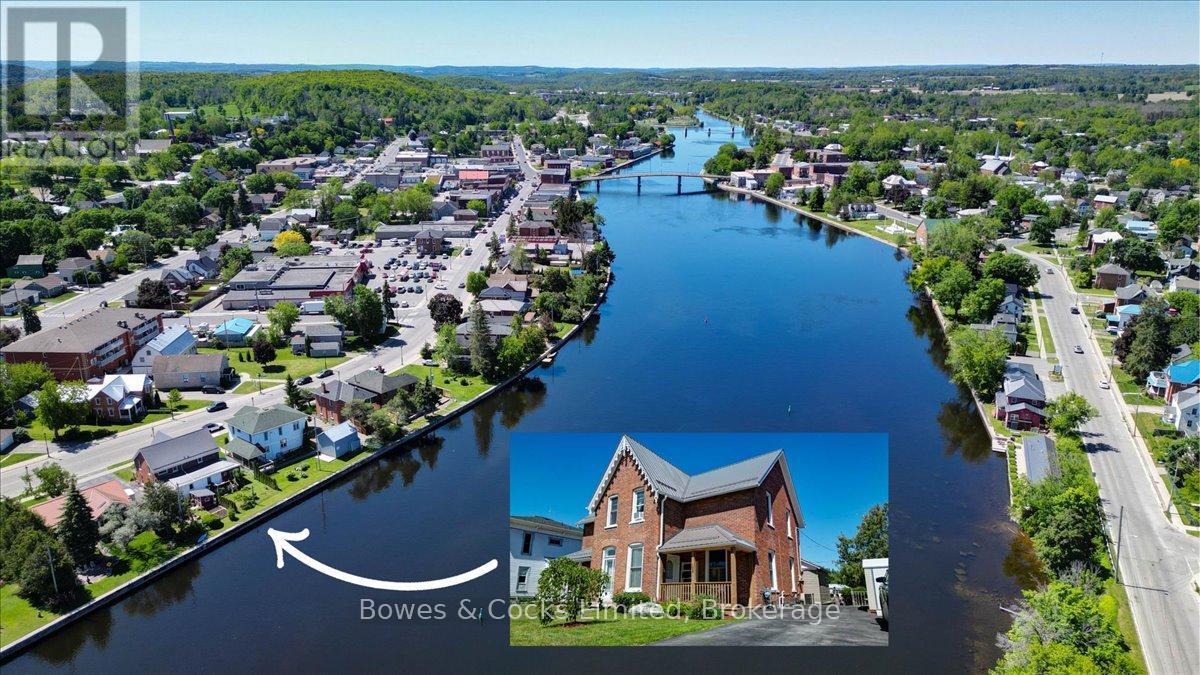
This desirable semi-detached home backs onto the Trent River along the core wall, offering beautiful water views and a peaceful setting. There are two units in this building, live in one and rent the other. Meticulously maintained throughout, the property features a flexible layout with excellent potential for multi-generational living or extended family accommodations. The main floor offers two comfortable bedroom, a renovated kitchen with brand-new stainless appliances (Dec. 2025) in main kitchen, a 3-piece bathroom, and convenient main-floor laundry with a stacked washer and dryer. Upstairs, you'll find a second kitchen, a 4-piece bathroom, and two additional bedrooms, providing added versatility for family or guests. Washer/dryer hook-up available on 2nd level. Numerous updates and improvements have been completed over the years, including a durable metal roof (2025), natural gas furnace (2017), vinyl windows, flooring and plumbing upgrades, additional electrical wiring with panel inspection, fresh exterior trim paint, extensive brick and mortar repairs, and a completely rebuilt front porch. The backyard is a true private oasis, featuring a patio surrounded by an abundance of mature perennials and shrubs-an ideal space to relax, entertain, and enjoy the tranquil riverfront setting. There is a ladder on the core wall & boats can now be tied up there. An unfinished basement provides ample storage space, while the paved driveway adds everyday convenience. This well-cared-for property combines character, functionality, and beautiful waterfront location, making it an exceptional opportunity for homeowners and investors alike. (id:61194)