3 Bedroom
3 Bathroom
1,500 - 2,000 ft2
Fireplace
Central Air Conditioning
Forced Air
$2,900 Monthly
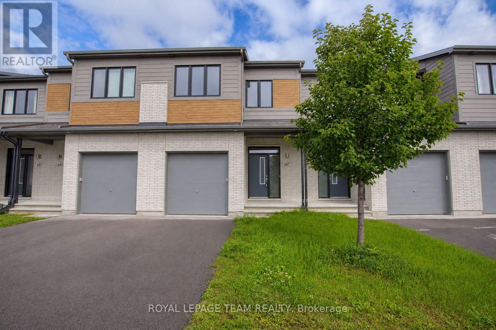
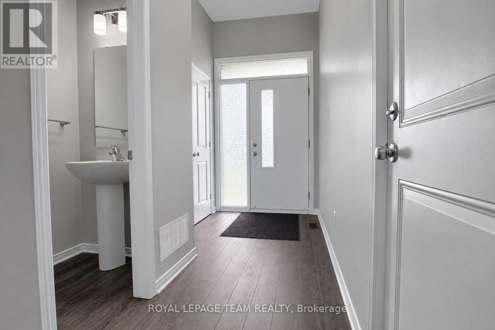
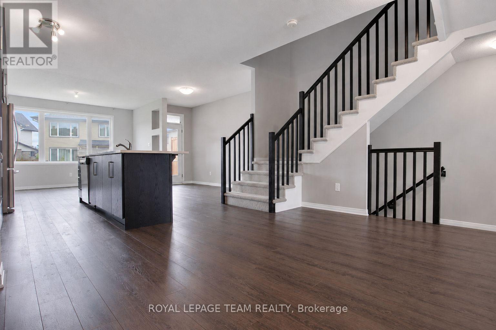
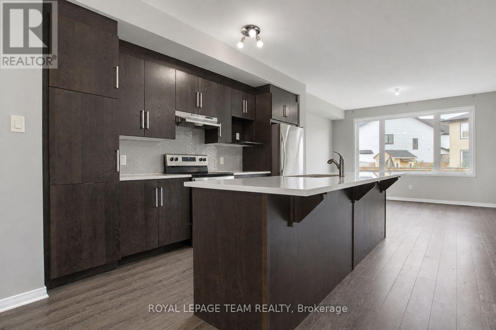
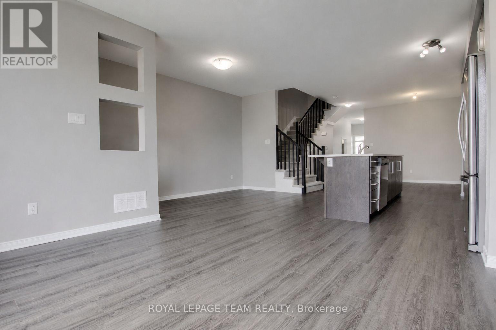
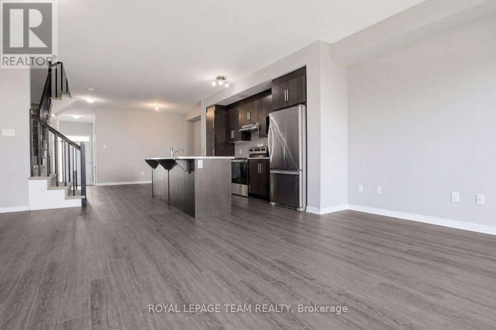
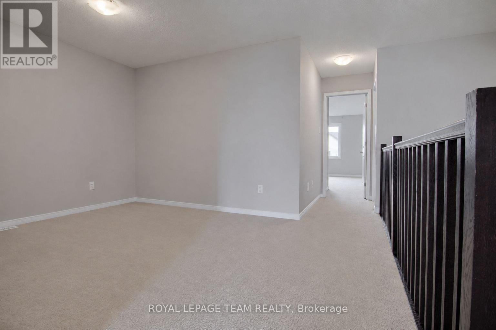
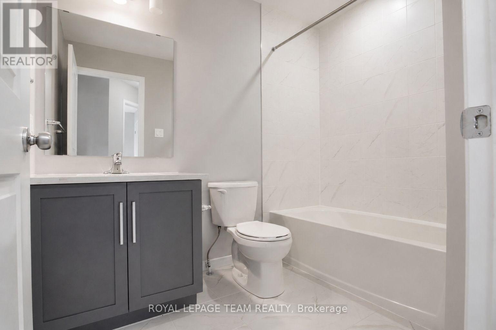
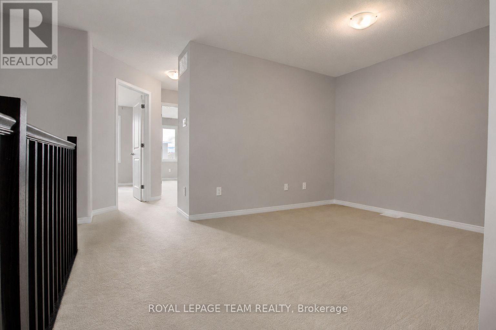
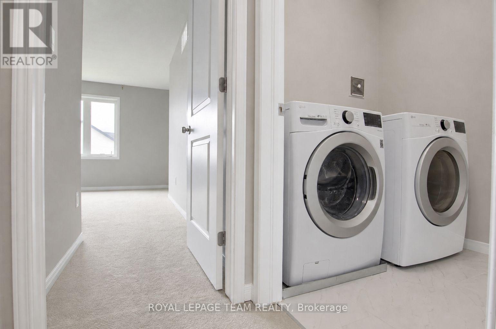
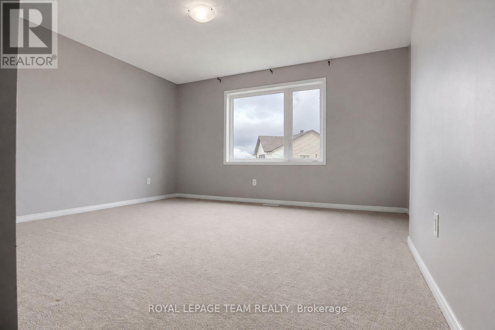
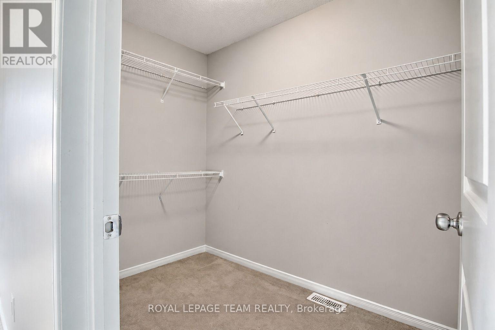
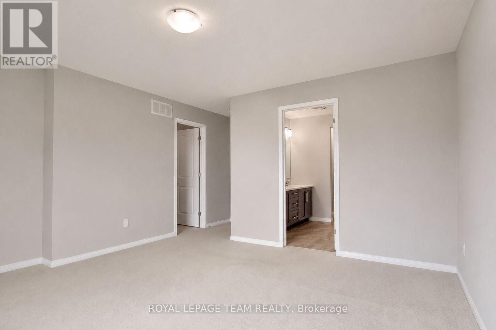
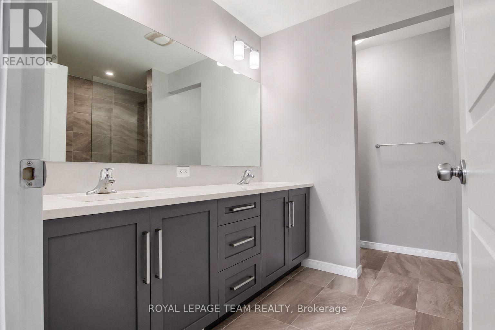
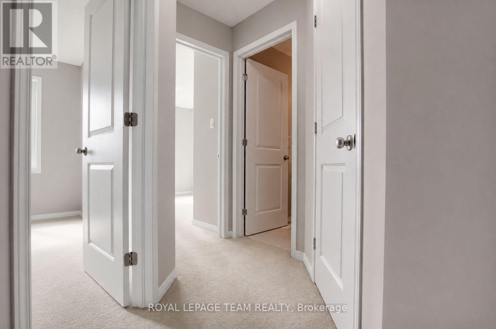
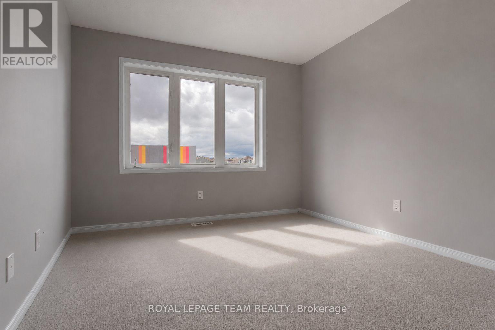
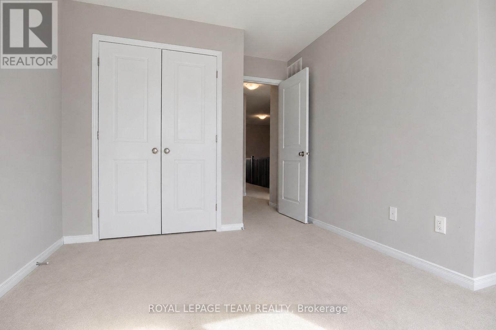
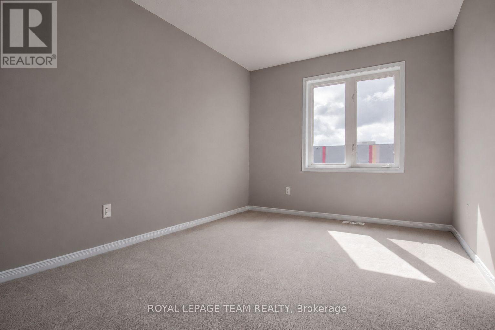
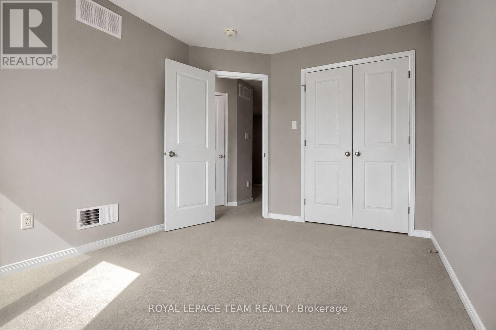
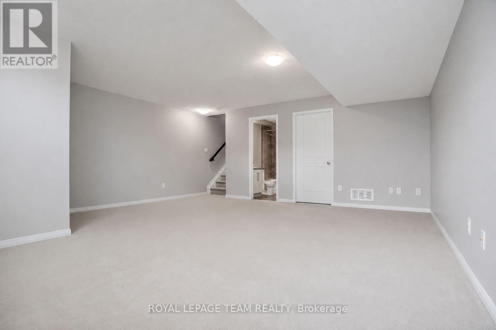
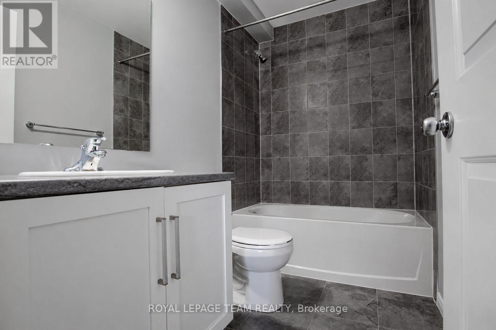
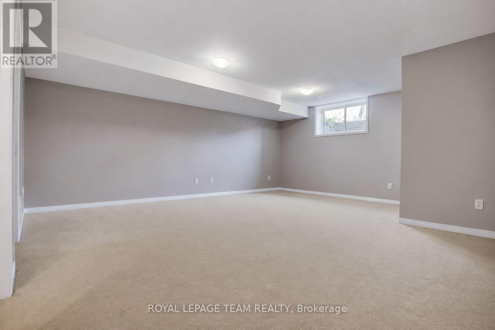
Welcome to 487 Cope Drive, a bright and spacious townhome offering a functional open-concept layout and plenty of room to enjoy. The main level features a large living and dining area with rich chocolate-toned laminate flooring, along with a bright kitchen offering generous cabinet space and stainless steel appliances. Upstairs, you'll find a versatile loft area and three spacious bedrooms, including a primary bedroom with a walk-in closet and private 3-piece ensuite featuring a large glass-enclosed shower. The fully finished basement adds even more living space with a generous recreation room and an additional 3-piece bathroom. Conveniently located just minutes from shopping, schools, parks and everyday amenities, this well-appointed home offers comfort, space and convenience in a desirable neighbourhood. (id:61194)
Property Details
|
MLS® Number
|
X13711758 |
|
Property Type
|
Single Family |
|
Community Name
|
9010 - Kanata - Emerald Meadows/Trailwest |
|
Amenities Near By
|
Public Transit, Park |
|
Equipment Type
|
Water Heater |
|
Parking Space Total
|
3 |
|
Rental Equipment Type
|
Water Heater |
Building
|
Bathroom Total
|
3 |
|
Bedrooms Above Ground
|
3 |
|
Bedrooms Total
|
3 |
|
Appliances
|
Dishwasher, Dryer, Stove, Washer, Refrigerator |
|
Basement Development
|
Finished |
|
Basement Type
|
Full (finished) |
|
Construction Style Attachment
|
Attached |
|
Cooling Type
|
Central Air Conditioning |
|
Exterior Finish
|
Brick |
|
Fireplace Present
|
Yes |
|
Foundation Type
|
Poured Concrete |
|
Half Bath Total
|
1 |
|
Heating Fuel
|
Natural Gas |
|
Heating Type
|
Forced Air |
|
Stories Total
|
2 |
|
Size Interior
|
1,500 - 2,000 Ft2 |
|
Type
|
Row / Townhouse |
|
Utility Water
|
Municipal Water |
Parking
Land
|
Acreage
|
No |
|
Land Amenities
|
Public Transit, Park |
|
Sewer
|
Sanitary Sewer |
|
Size Depth
|
105 Ft |
|
Size Frontage
|
20 Ft |
|
Size Irregular
|
20 X 105 Ft |
|
Size Total Text
|
20 X 105 Ft |
Rooms
| Level |
Type |
Length |
Width |
Dimensions |
|
Second Level |
Primary Bedroom |
3.96 m |
3.96 m |
3.96 m x 3.96 m |
|
Second Level |
Bedroom |
2.74 m |
3.65 m |
2.74 m x 3.65 m |
|
Second Level |
Bedroom |
2.74 m |
3.04 m |
2.74 m x 3.04 m |
|
Second Level |
Loft |
3.96 m |
3.04 m |
3.96 m x 3.04 m |
|
Basement |
Family Room |
5.48 m |
4.26 m |
5.48 m x 4.26 m |
|
Main Level |
Living Room |
3.35 m |
3.65 m |
3.35 m x 3.65 m |
|
Main Level |
Dining Room |
4.57 m |
2.74 m |
4.57 m x 2.74 m |
|
Main Level |
Kitchen |
3.04 m |
3.65 m |
3.04 m x 3.65 m |