
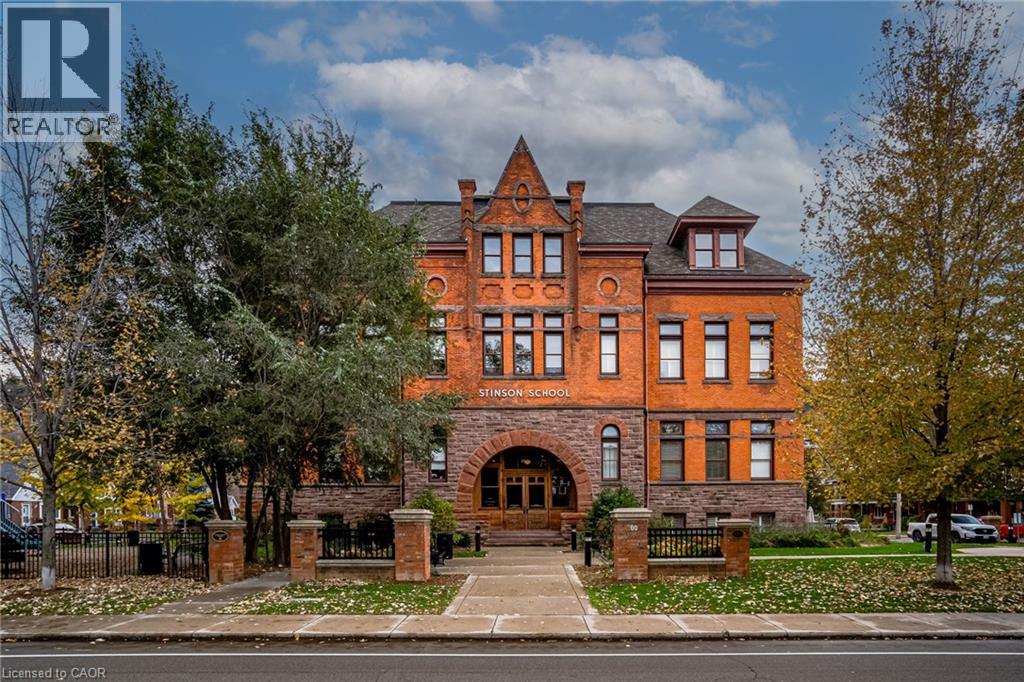
Hamilton, Ontario
Discover a truly distinctive opportunity at the historic Stinson Lofts, where old-world character and modern comfort converge. This rare main-floor corner unit offers exceptional value for its generous square footage, highlighted by a remarkable 28’ x 12’ private patio with sweeping views of the community playground and the lush Hamilton escarpment. Inside, soaring ceilings, exposed brick walls, and rich hardwood floors preserve the timeless charm of the 1894 Stinson School, while an airy open-concept design provides a bright and inviting flow. The stylish kitchen features quartz counters with a breakfast bar, stainless steel appliances, and in-suite laundry, seamlessly opening to spacious living and dining areas ideal for entertaining. This unique layout features 2 primary suites, the first with dual closets and a modern three-piece bath. The second private suite has it’s own entrance off the dining area through french doors, with a large versatile accessway that is perfect for an office or extra storage. Believed to have once been the kindergarten classrooms of the original school, this spacious suite includes built-in shelving and a fall bathroom. It's time to move into this one-of-a-kind residence that offers a rare blend of heritage elegance, modern functionality, and unbeatable value. Includes one exclusive parking spot, P21 (id:61194)
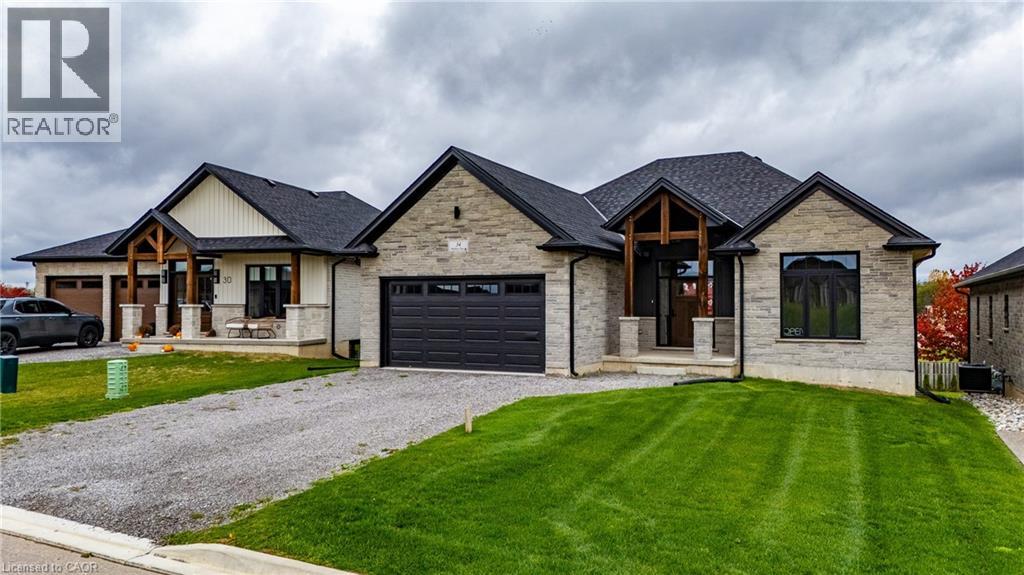
Simcoe, Ontario
Beautiful new bungalow offering 1,658 sq. ft. of modern living, this home combines style, function, and a prime location close to shopping, dining, schools, and all the amenities Simcoe has to offer. The exterior features timeless stonework, a covered front porch with stained pine entrance, and great curb appeal. Step inside to 9 ft ceilings throughout, a stunning 10 ft tray ceiling in the living room, and an electric fireplace that adds warmth and charm. The open-concept kitchen/dining area includes an island, custom cabinetry, and a walk-in pantry—perfect for both everyday living and entertaining. Walk out from the dining area to a covered upper deck, and from the finished basement’s rec room to a lower patio—creating seamless indoor-outdoor living. The main floor offers two generous bedrooms, including a primary suite with a walk-in closet and a spa-like ensuite featuring a tiled shower with glass door. A stylish 4 pc bath completes the main level. The oversized garage with insulated doors provides direct access to the laundry room, offering both convenience and practicality. The finished basement expands your living space with a spacious rec room, bedroom, full bathroom, storage, and utility room. Don’t miss this opportunity to own a stunning new home—move-in ready and waiting for your personal touch. Book your private viewing today! (id:61194)
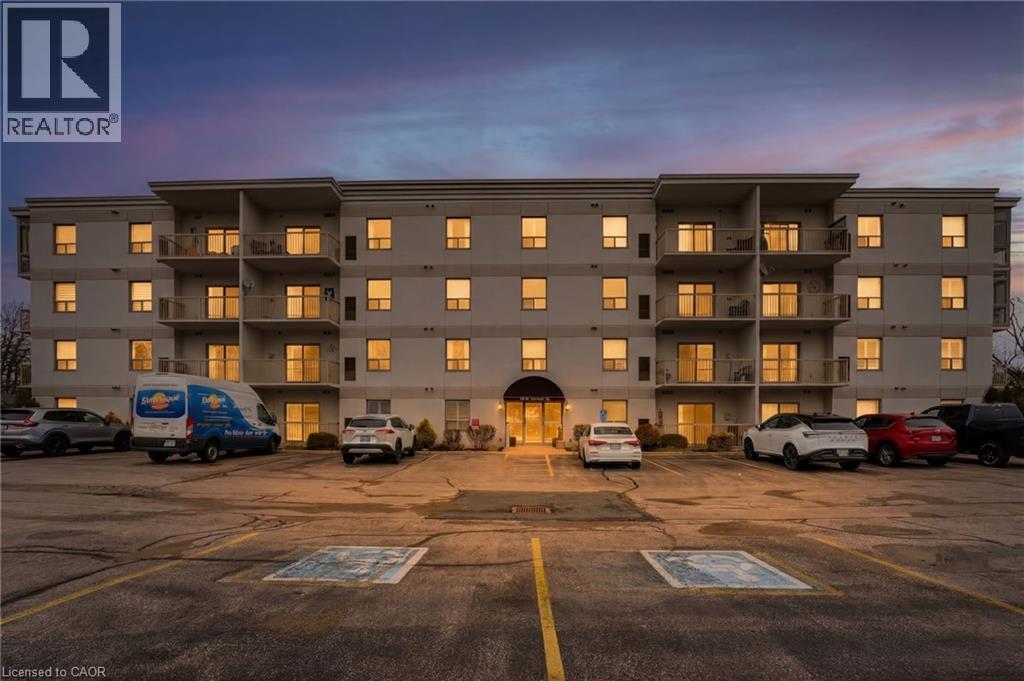
Port Dover, Ontario
Simplicity at its finest! The top floor, corner unit is available for sale, with 2 bedroom and 2 bathrooms in the desirable beach town of Port Dover. Walking distance to all the amenities and only moments to the finest restaurants and sandy beach. The open concept design was renovated in 2023/2024 with new flooring (Carpet One), fully painted (Norfolk Painters), kitchen cabinets painted, closets custom outfitted (Closets by Design), plantation shutters (Dover Paint & Paper) throughout. The eat in kitchen opens up to the bright living room with cozy gas fireplace and sliding doors offering a balcony with views of the lift bridge. The primary bedroom offers plenty of room to sit and read with a book in your favourite chair or crawl into bed and watch television. A second balcony off the primary bedroom is the perfect location to enjoy your morning coffee while watching the beach town wake for the day. This home is turn key and perfect if you're seeking to downsize, invest or just want simplicity. Call for your private viewing today. (id:61194)
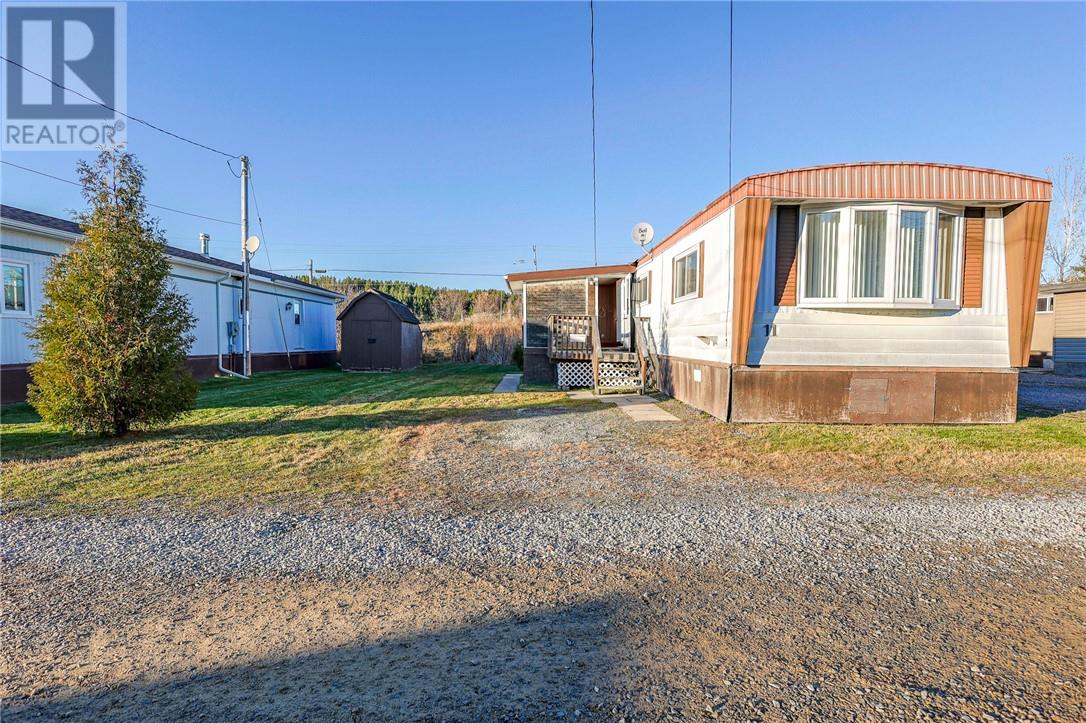
Wahnapitae, Ontario
Welcome to 24 Glenbower Crescent, a spacious and inviting home situated in a quiet, fully serviced mobile home park in Wahnapitae. This 980 sq. ft., 3-bedroom residence offers an exceptional blend of comfort and value. A generous addition creates a practical and welcoming foyer with ample storage for outerwear. Step into the heart of the home, where a bright, eat-in kitchen awaits, bathed in natural light from two large windows. This well-designed space features abundant counter space, plentiful cabinetry, and includes all appliances, with laundry facilities conveniently located. Adjacent to the kitchen, the expansive living room provides a flexible area for relaxation and entertaining, also featuring oversized windows that fill the room with light. Down the hall, you will find a tastefully updated 3-piece bathroom with a new toilet, vanity, and a large stand-up shower. The first of three bedrooms offers a perfect space for a guest room or home office. Further down, you'll find the second bedroom and access to the private rear deck. The serene primary bedroom, located at the back of the home, comfortably accommodates a king-size bed and boasts a spacious walk-in closet. Outside, the large lot ensures privacy and includes two storage sheds. The rear deck is a peaceful retreat, ideal for morning coffee, al fresco dining, or simply unwinding. This wonderful home seamlessly blends practicality with affordable living. Contact us today to schedule your private viewing! (id:61194)
Waterdown, Ontario
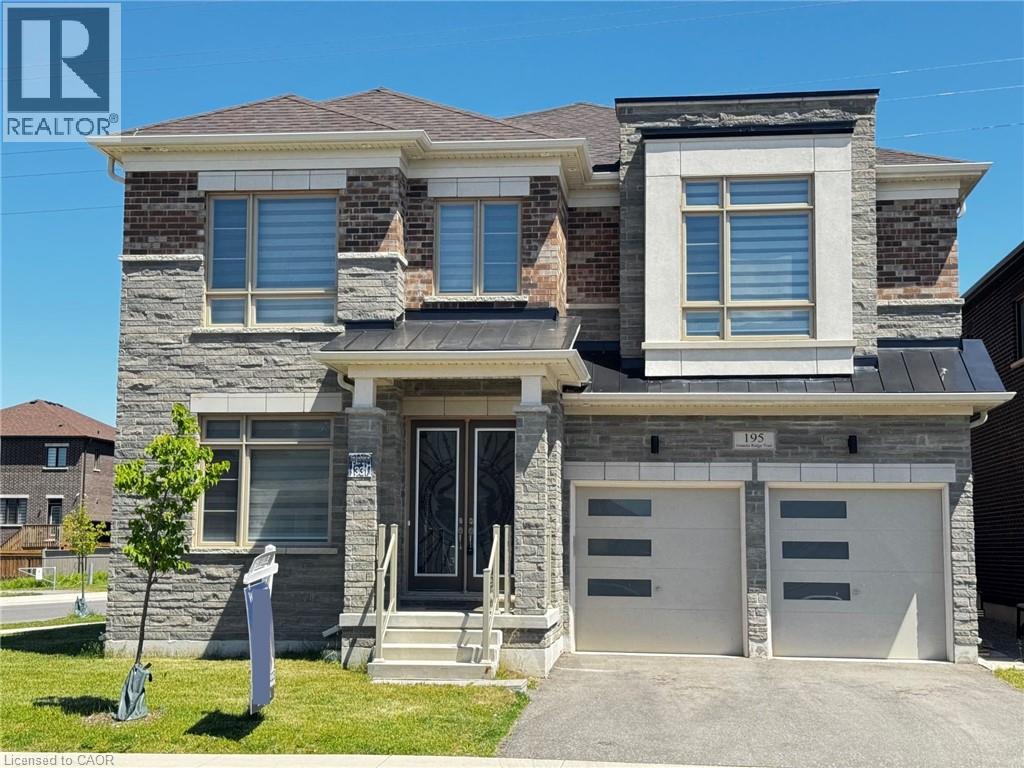
Experience the perfect blend of luxury, comfort, and modern design in this stunning 6-bedroom, 4-bathroom home, beautifully positioned in one of Waterdown’s most prestigious and serene neighbourhoods. Featuring a sleek modern elevation, main floor bedroom suite, and basement walk-up, this residence offers exceptional curb appeal and an elevated lifestyle. Step inside to a bright, sophisticated main floor with 10’ smooth ceilings, upgraded tile flooring, wide-plank-stained hardwood, and a convenient full bathroom—ideal for guests or multigenerational living. The open-concept layout flows seamlessly into a high-end upgraded kitchen, complete with quartz countertops, built-in oven, gas cooktop, and JennAir refrigerator, perfect for both everyday living and entertaining. The second level continues the upscale feel with 9 ft ceilings, spacious bedrooms, and a versatile loft that can serve as a lounge, office, or playroom. Both staircases feature elegant, stained wood with iron spindles, adding to the home’s elevated aesthetic. The basement walk-up offers incredible potential—ideal for extended family, recreation, or future income possibilities. Located just minutes from major amenities and offering easy access to Highway 407 and the Burlington border, this home combines luxury with unbeatable convenience. Enjoy the comfort of one of Waterdown’s biggest homes! Don’t be TOO LATE*! *REG TM. RSA. (id:61194)
Courtland, Ontario
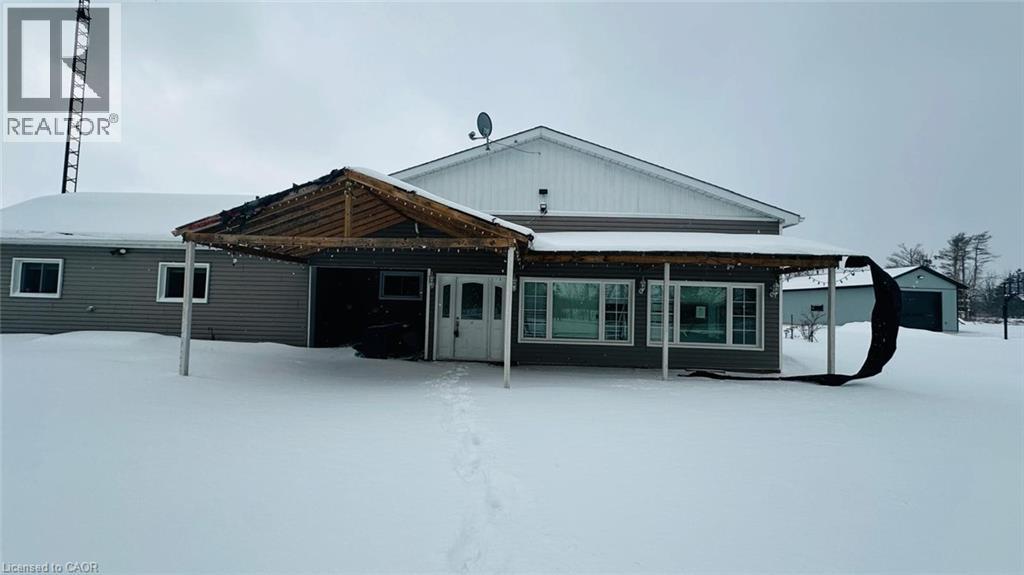
Country Living Just Minutes from Town! Welcome to 1133 Plowmans Line in Norfolk County — a well-maintained 4+1 bedroom home (as is, where is) offering 3 bathrooms and the perfect blend of peaceful rural living with everyday convenience, just 5 minutes from Tillsonburg. Situated on a quiet paved country road, this inviting property provides easy access to shopping, dining, schools, and all essential amenities while enjoying the tranquility of the countryside. This home features several recent updates including windows, steel entrance doors, fresh paint, and updated flooring, offering comfort and peace of mind. Enjoy your morning coffee on the covered front porch or entertain with ease in the spacious backyard with convenient access through patio doors. A rare opportunity to enjoy country living without sacrificing proximity to town. Book your private showing today. All measurements and taxes are approximate. Situated on a quiet paved country road yet only minutes from town, this property truly offers the best of both worlds. Book your private showing today and experience the charm for yourself. All measurements and taxes are approximate. (id:61194)
London, Ontario
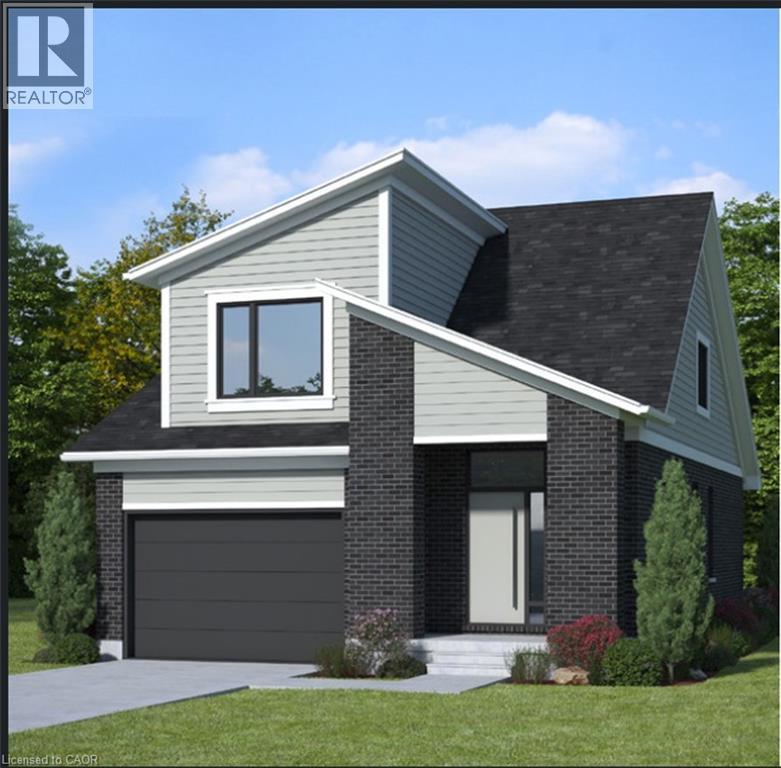
NET ZERO READY -READY TO MOVE IN -NEW CONSTRUCTION! Are you searching for a spacious bungaloft ? The Carmel design offer 1972sq ft of meticulously finished living space. Key features include :1st Floor Primary Bedroom/ 2nd Floor- 2 additional bedrooms plus a versatile loft area, perfect for family or guests. Experience the perfect blend of elegance and functionality in your new dream home with the Carmel design. Pictures shown are of the model home. This house is ready to move in! Deposit required is 60k .Visit our Sales Office/Model Homes at 674 CHELTON ROAD for viewings Sat/Sund 12-4.Ready to move in . This house is net zero ready ! (id:61194)
Minto, Ontario
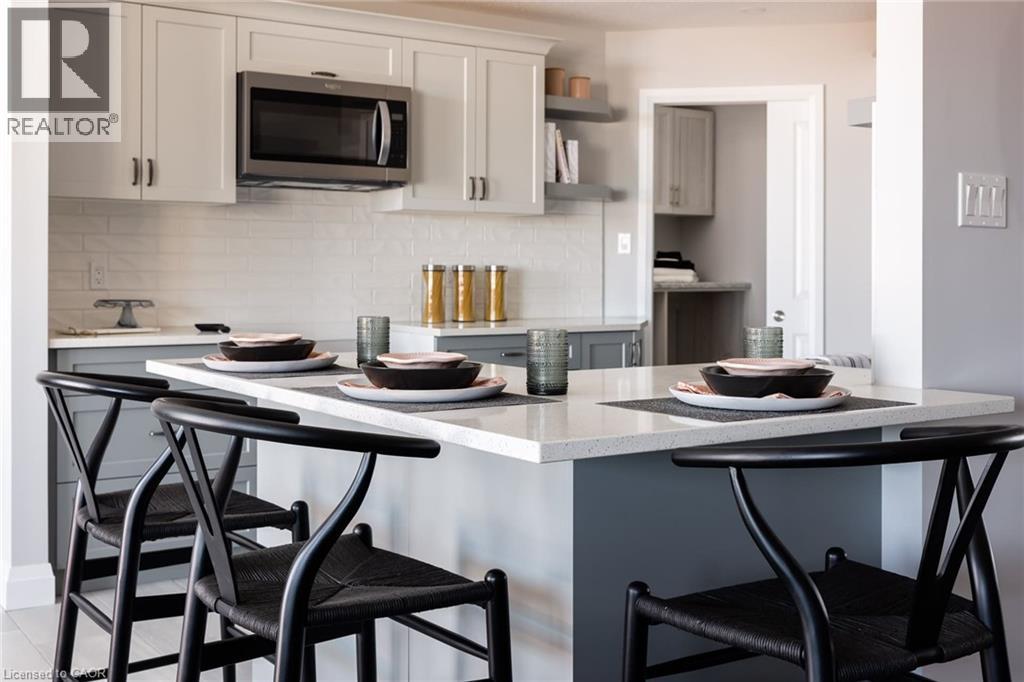
Discover the Aurora, a beautifully designed bungalow situated on a serene lot within a peaceful cul-de-sac in Palmerston’s Creek Bank Meadows community. This 1,707 sqft home offers an open-concept layout that seamlessly blends style and functionality. The inviting front porch leads into a bright entryway, setting the tone for the home’s warm ambiance. At the heart of the Aurora is the galley-style kitchen, offering views of the great room and dining area, making it ideal for both entertaining and everyday living. Expansive windows fill the space with natural light, enhancing its airy feel. The primary suite serves as a private retreat, featuring a walk-in closet and a spa-like ensuite bathroom. Two additional generously sized bedrooms share a stylish four-piece bathroom, ensuring comfort and privacy for family members or guests. As an Energy Star® Certified home, the Aurora is constructed with high-quality materials and energy-efficient features, promoting sustainability and reducing environmental impact. The exterior boasts maintenance-free double-glazed casement windows with low E argon gas-filled glazing, ensuring optimal insulation and energy efficiency. Located in the charming town of Palmerston, residents enjoy a close-knit community atmosphere with convenient access to local amenities, schools, parks, and recreational facilities. The Creek Bank Meadows community offers a blend of small-town charm and modern living, making it an ideal place to call home. Experience the perfect fusion of elegance, comfort, and sustainability with the Aurora—a home designed to meet the needs of modern living while embracing the tranquility of its surroundings. (id:61194)
Cambridge, Ontario
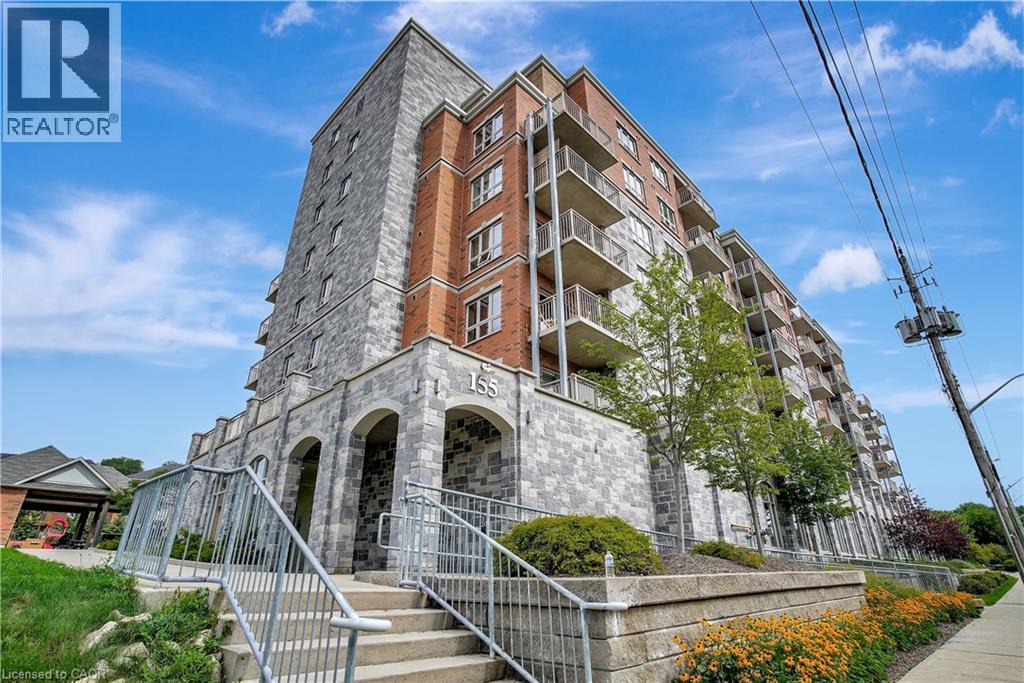
Exceptional Condo in Stunning, Historic Downtown Galt Seize the opportunity to own a pristine, move-in ready condo overlooking the picturesque historic downtown Galt. Built in 2016, the prestigious Riverfront Condos are renowned for their superior design and quality craftsmanship. This solid concrete mid-rise, featuring a striking brick and stone exterior, stands seven stories tall and offers something for everyone. Unit 503 boasts a spacious, open-concept floor plan with 2 bedrooms and 2 full bathrooms—highlighted by a luxurious walk-in closet and ensuite in the primary bedroom. The upgraded kitchen shines with elegant countertops and black appliances, perfect for both everyday living and entertaining. With just under 900 square feet of thoughtfully designed interior space, step out onto your private balcony to savour breathtaking sunrises and western views of the Grand River from the shared rooftop patio and charming downtown Galt. Convenience is key — this unit includes one owned parking spot along with ample visitor parking. Enjoy being just minutes from all your favourite amenities: the vibrant new Gaslight District, upscale coffee shops, fine dining, scenic hiking trails, water activities, boutique shopping, theatres, and bustling local markets. Galt is a community that beautifully blends its historic charm with a modern, forward-thinking spirit. Exciting developments are underway, including the upcoming second phase of the Light Rail Transit connecting Galt to KW, as well as new condos and the entertaining gaslight district just steps away, expanding residential and commercial spaces along the Grand River. With quick access to Highway 401 (just 15 minutes away) and Highway 8 towards Hamilton, this location offers incredible connectivity without sacrificing tranquility. Discover why Galt Cambridge is quickly becoming one of the most sought-after places to live — embrace this exceptional lifestyle today! (id:61194)
Spanish, Ontario
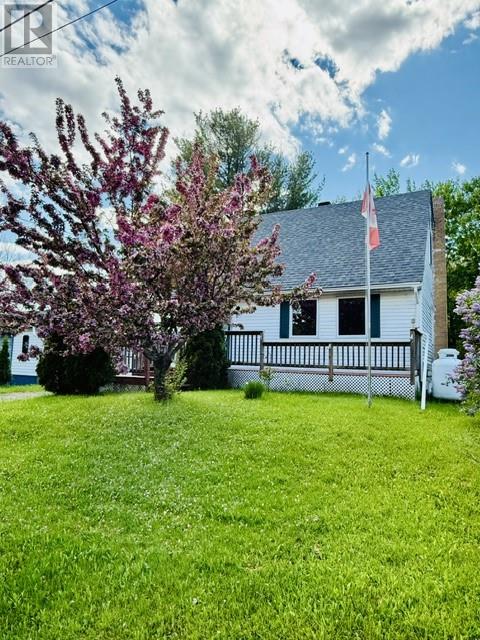
This home with great curb appeal has been loved for many years and is now ready for a new chapter and new owners to start making memories of their own. This solid 1.5 storey home is situated in a great location and offers a generously sized living room, bright kitchen, 4 piece bathroom, and a main floor bedroom that could also serve as a formal dining room. Upstairs, you’ll find two additional bedrooms. Enjoy peace of mind with many important updates already completed, including a newer furnace, hot water tank, newer central air conditioning, most windows replaced throughout, and shingles completed in 2017. Outside, the property features a workshop perfect for the handyman or hobbyist as well as an adorable cabana with hydro - creating the perfect little retreat to relax and unwind. Priced at $178,000, this affordable home offers excellent value and is ready for new owners to do some updates and add their own personal touches to make it their own. A fantastic opportunity for first time buyers or downsizers, this is definitely one not to be missed. (id:61194)
Erin, Ontario
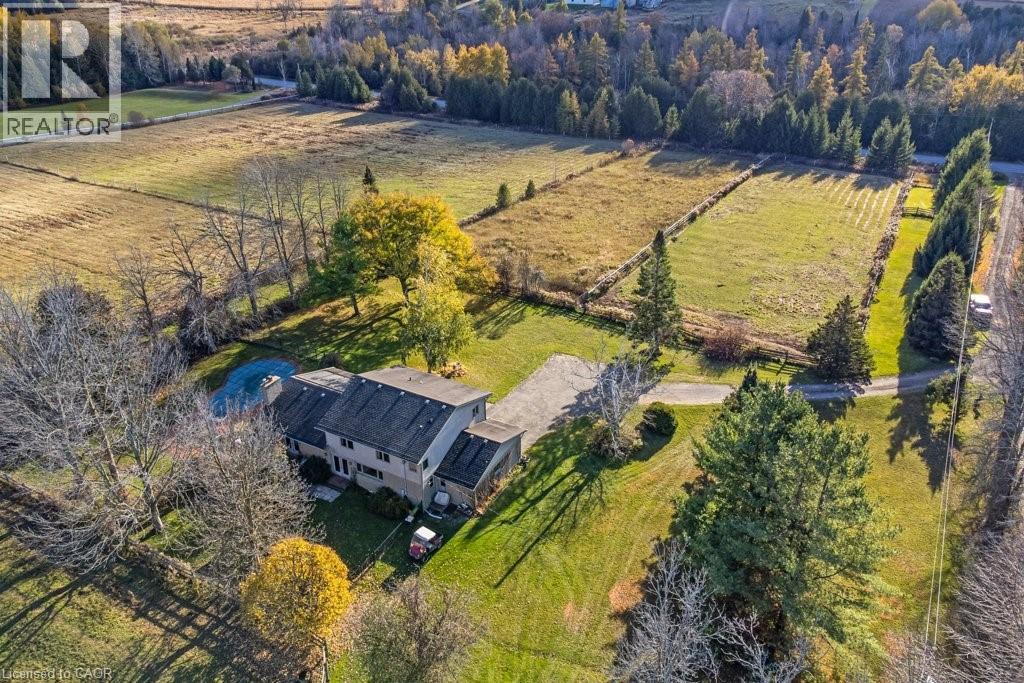
Welcome to this exceptional 35-acre equestrian property, offering the perfect blend of professional horse facilities and peaceful country living — ideally located just 8 minutes from Angelstone Events. With 18 acres of productive land in hay, the property provides excellent potential for agricultural income, boarding, training, or your own private hobby farm. Designed with horse enthusiasts in mind, the impressive steel 18-stall barn includes a 70’ x 120’ indoor riding arena, hot & cold wash bay, spacious tack room, and hay storage capacity for up to 2,500 bales. 8 well-maintained paddocks provide excellent turnout, making daily operations efficient and this facility truly turn-key. The charming side-split home offers comfortable family living surrounded by beautiful countryside views. Vaulted ceilings and French doors create a bright and inviting atmosphere throughout the living and dining areas, which open onto a large back deck overlooking the paddocks and inground pool — the perfect place to unwind after a day at the barn. The spacious kitchen offers abundant counter space and storage, along with double French doors leading to the backyard for seamless indoor-outdoor living. The main floor features laundry, a powder room, & a versatile bedroom currently used as an office, ideal for a home-based business or guest suite. Upstairs you’ll find three generous bedrooms, including a primary suite with walk-in closet, soaker tub, and glass shower, plus a second full bath with a large walk-in shower. The finished basement provides additional living space with a large rec room, bedroom, modern full bath, and plenty of storage. Down here you will find the generator that is wired to run the whole house if you loose power. Convince at your finger tips. Electrical upgraded in 2007. A rare opportunity to own a fully equipped horse property with a comfortable family home in a peaceful rural setting minutes from town amenities. New water heater in house. (id:61194)
Kitchener, Ontario
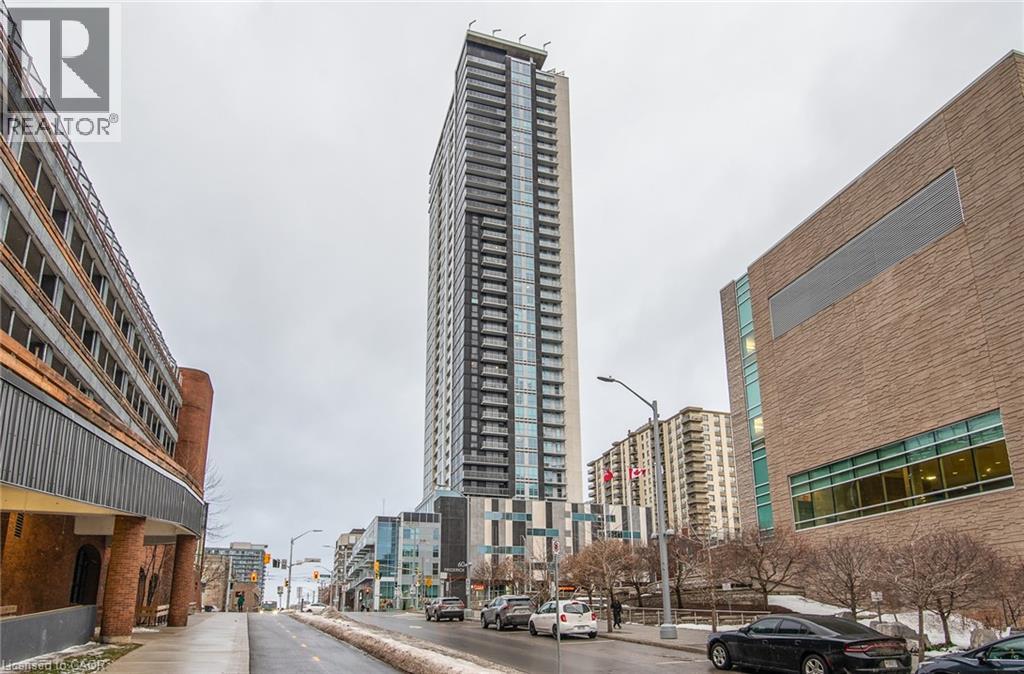
Perched on the 39th floor, this one-bedroom + den condo isn't just a home — it's a front-row seat to one of Kitchener's most dynamic downtown neighbourhoods. The vibrant streetscape below offers an ever-changing lineup of shops, cafés, and entertainment, while the lush greenery of Victoria Park unfolds in the distance like your own personal painting. Now, let's head inside where the magic really lives, west-facing, soaring floor-to-ceiling windows flood the space with golden afternoon light and frame sweeping views of the cityscape that honestly never get old. The open-concept layout flows effortlessly from the living area into a functional kitchen, creating a space that feels far larger than you'd expect. The den adds welcome versatility — home office, reading nook, guest space — you decide. The primary bedroom offers a peaceful retreat high above the city hum, complemented by a well-appointed bathroom and convenient half-bath for guests. In-suite laundry keeps everything practical. Step onto the balcony, breathe in the fresh air, and watch the world move below. Building perks include concierge hotel style service, a fitness centre, outdoor patio, party room and a secure underground parking space, blending convenience with peace of mind. This is downtown living elevated —literally. (id:61194)