
Sudbury, Ontario
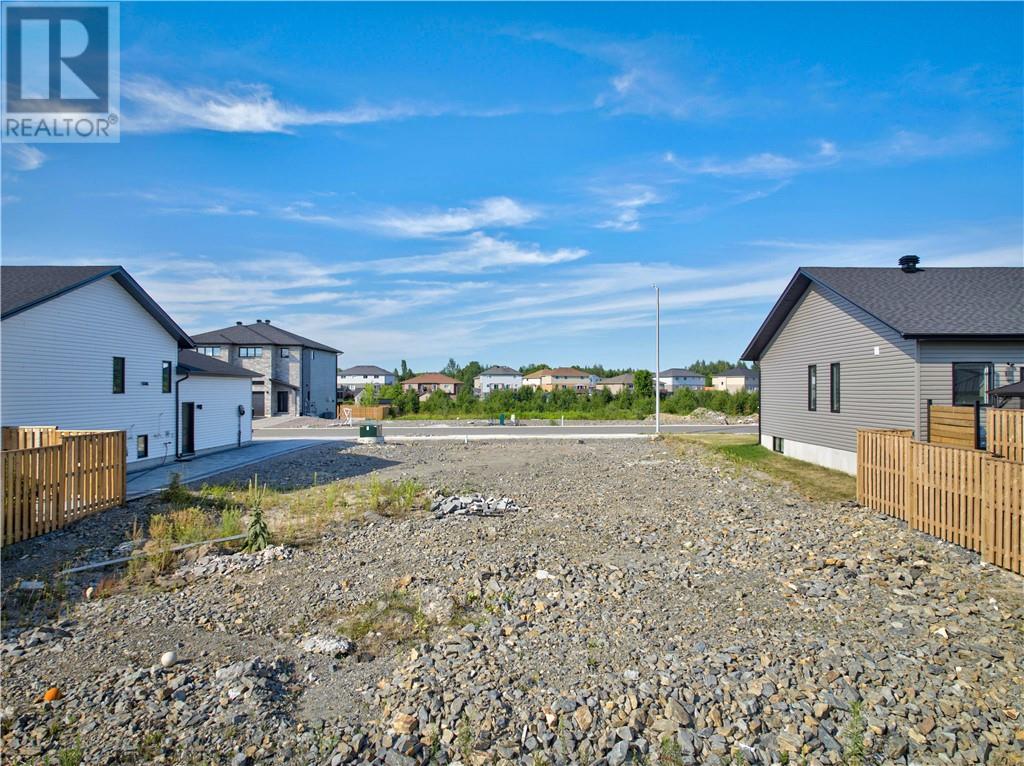
Build Your Dream Home in Sudbury’s Desirable South End! An exceptional opportunity awaits in one of Sudbury’s most sought-after neighbourhoods. This prime South End building lot is fully serviced and ready to build, providing the perfect setting to design a custom home tailored to your lifestyle without the added challenges of bringing municipal services to the property. Surrounded by established amenities and everything your family needs close at hand. Enjoy the convenience of living near some of the city’s top-rated schools, beautiful parks, scenic walking trails and recreational opportunities. Health Sciences North and Laurentian University is only minutes away, making this an ideal location for medical professionals, growing families and anyone looking to enjoy a connected, convenient lifestyle. The South End is also known for its impressive selection of locally owned and operated restaurants, cafés, boutiques and specialty shops, allowing you to support local businesses while enjoying some of the best dining and shopping Sudbury has to offer. For those who travel frequently, quick access to Highway 69 provides a convenient route for day trips, weekend getaways and business travel to Toronto. From there, Pearson International Airport offers connections to destinations throughout Canada and around the world. Whether you are planning a modern family residence, a luxurious executive home or a peaceful retreat close to the city’s best amenities, this outstanding building lot provides the location and opportunity to bring your vision to life. Secure your place in the heart of Sudbury’s desirable South End and start planning the home you have always imagined. (id:61194)
Burlington, Ontario
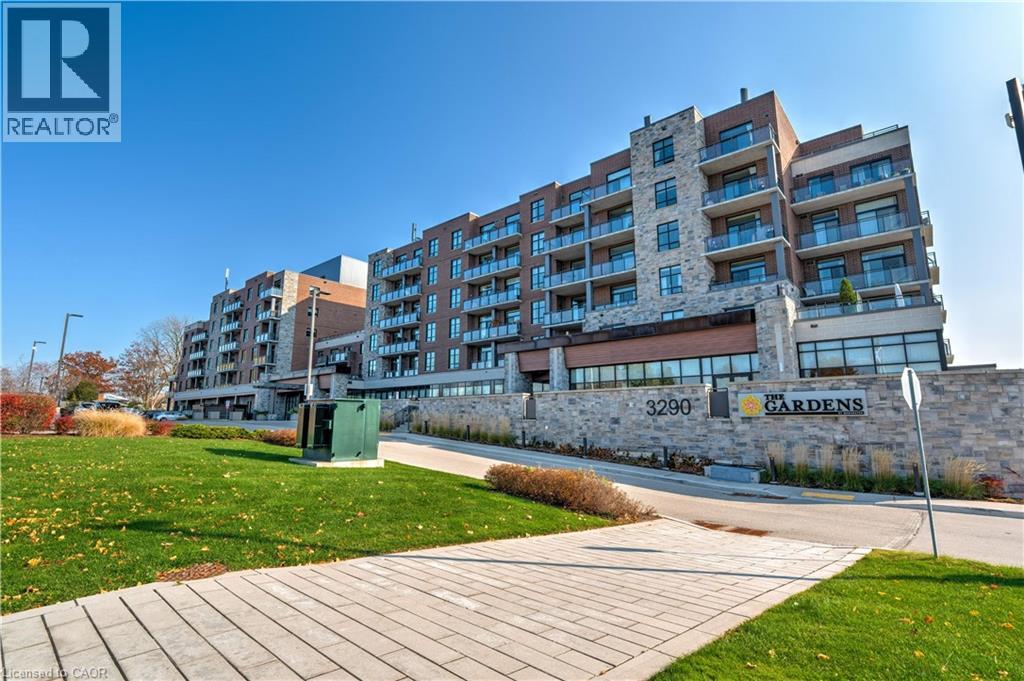
Welcome to the THE GARDENS BY MARANATHA a fully wheelchair accessible 55+ community in the heart of South Burlington. This spacious 1 bedroom plus den life lease suite has 950 sq. ft. of bright, open-concept living. Features include a kitchen with stainless steel appliances and ample cabinetry, dining area and a living room with walkout to a south facing balcony overlooking views of mature trees and open green space. The primary suite offers a walk in closet and wheelchair accessible en-suite with roll in shower. A second 2 piece bathroom and in-suite laundry complete the unit. Amenities: lounge, coffee shop, workshop, fitness room, party room, meeting room, outdoor terrace, underground parking and lockers. Steps to shopping, parks, churches, transit, lakefront trails, hospital, senior centre, library, and downtown Burlington. Condo fees include insurance, maintenance, common elements, landscaping, heat, parking, snow removal, and water. (id:61194)
Colgan, Ontario
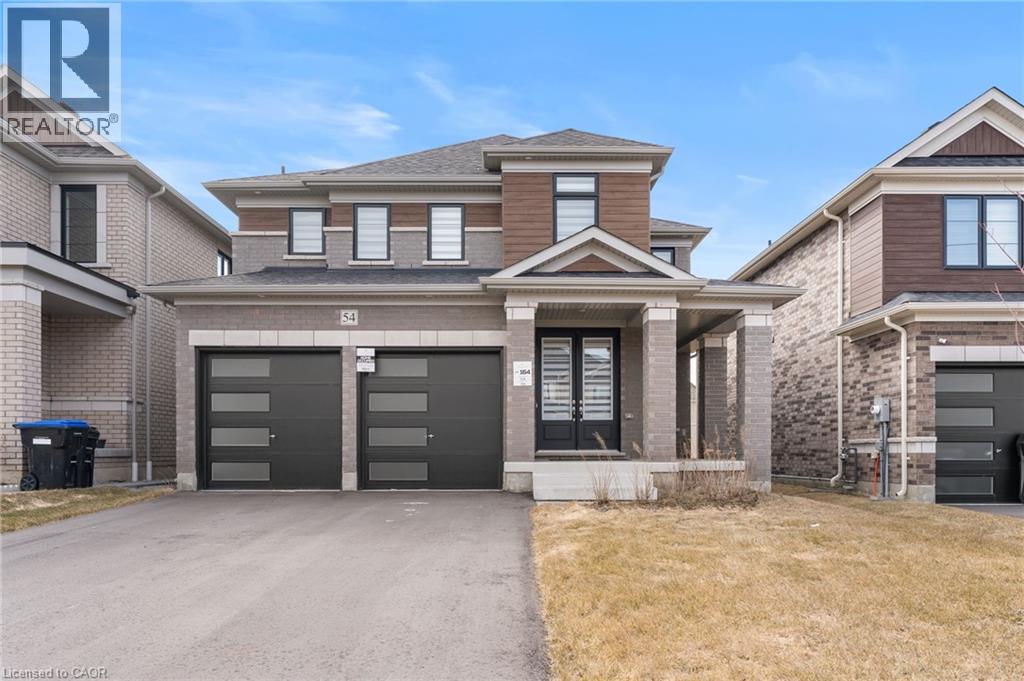
Welcome to the highly sought-after Williamson Model (Elevation B) in Tribute Communities’ Colgan Crossing — a beautifully upgraded detached home offering exceptional space, functionality, and long-term value. This impressive residence features a clean, modern layout with high ceilings and extensive hardwood flooring throughout — with no carpet anywhere in the home — creating a seamless, low-maintenance living environment. The bright and spacious main floor is ideal for both everyday living and entertaining, offering well-proportioned principal rooms and an efficient, family-friendly design. Upstairs, you’ll find four generously sized bedrooms along with the added convenience of second-floor laundry. The primary suite is a true standout, featuring two walk-in closets and a luxurious 5-piece ensuite, offering a private, spa-like retreat. The home has been extensively upgraded both through the builder and post-possession, showcasing quality finishes and thoughtful enhancements throughout. A rare and unique offering — select custom furnishings (less than one year old) are included in the sale, providing a turnkey opportunity to move in and enjoy a fully curated living space, a feature not commonly found in this community. The large unfinished basement, complete with a bathroom rough-in, presents excellent potential to expand and customize additional living space to suit your needs. Located in the growing community of Colgan Crossing, this home offers a lifestyle defined by space, tranquility, and a family-friendly setting, all within commuting distance to the GTA. (id:61194)
Kitchener, Ontario
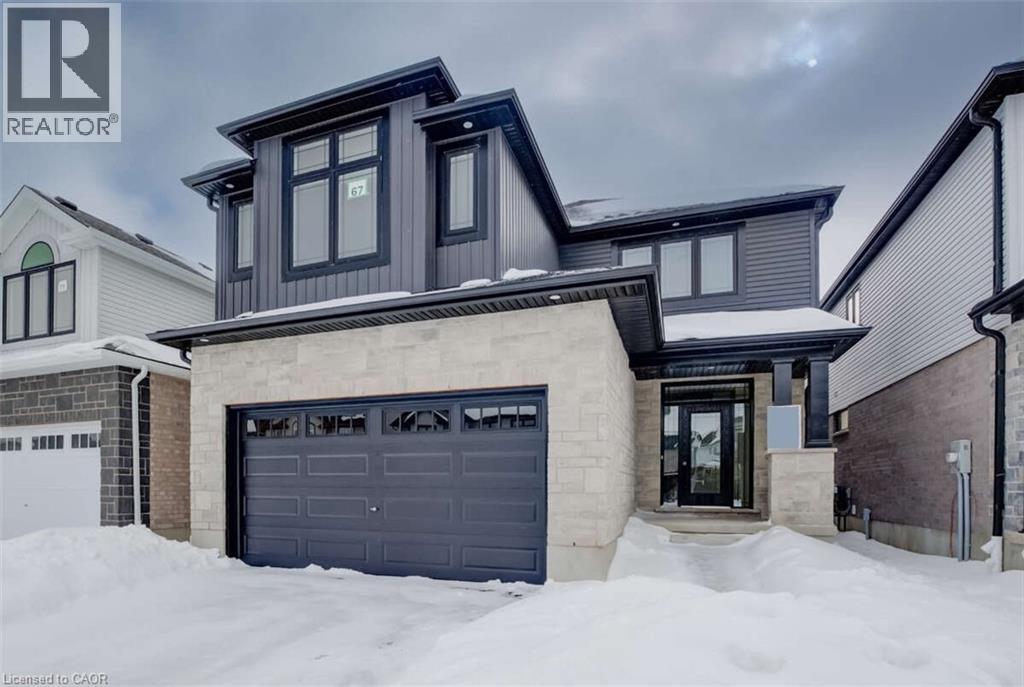
For more info on this property, please click the Brochure button.Advertised price: The applicable rebates are included in the purchase price, provided the rebate documents are signed and assigned to the builder on closing. Located at 67 Crosswinds Drive in Kitchener, ON, this open-concept two-story home is 2646 finished square feet with an attached double garage and a paved driveway, withing walking distance of a neighborhood park. The main floor, with a 9-foot-high ceiling, consists of a great room, kitchen, dinette, welcoming foyer and a powder room. The great room includes a modern linear gas fireplace, pot lights and a large window with a view of the backyard. The kitchen, brightly lit by pot lights, contains upgraded white cabinetry with upper under-cabinet lighting, premium quartz countertops and a generous island that includes a breakfast bar. The dinette features a pendant light fixture and a sliding patio door with access to the rear yard. Hardwood flooring covers the main level, except for tile flooring in the powder room and entrance from the garage. An oak staircase to the second floor is brightened by a skylight in the landing area. The upper level includes four bedrooms, a main bathroom with two basins and a skylight, as well as a conveniently located laundry room. The master bedroom has a coffered ceiling, a generous walk-in closet and a luxurious ensuite with a free-standing soaker tub, tile shower with glass surround and door and a separate toilet room. Additional items included are air conditioning, five appliances, chimney-style rangehood and drawer microwave in the kitchen. This new home is move-in ready, except for second level flooring which the purchaser may select from the builder’s samples. (id:61194)
Ancaster, Ontario
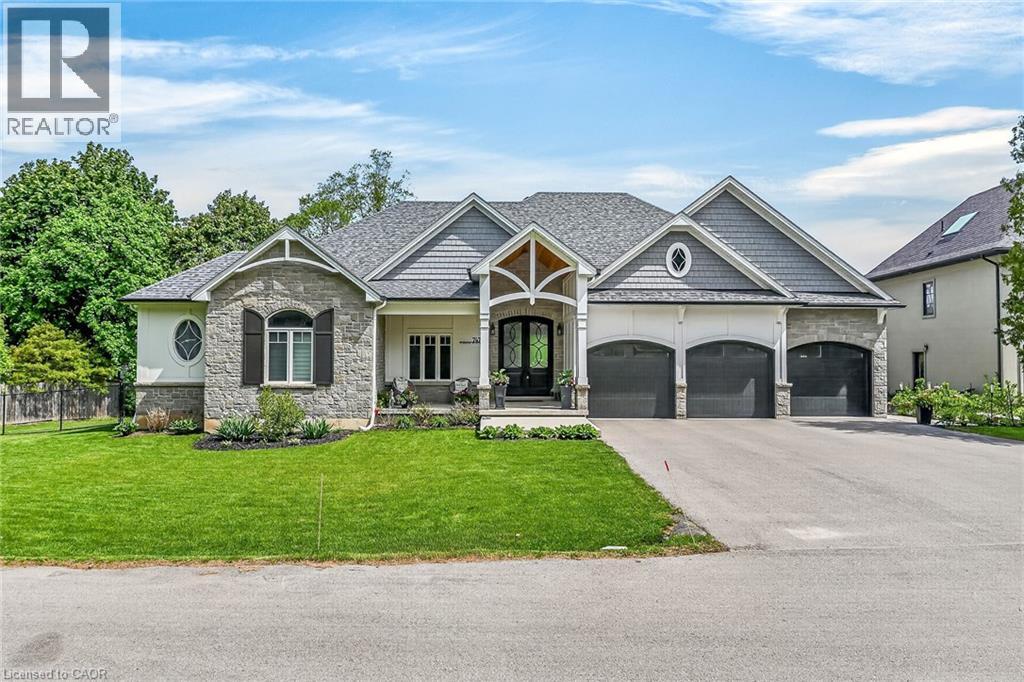
A rare Luxury Home with attached Private Suite in a highly sought after location. This exceptional custom-built residence offers approx. 4,960 sq. ft. of thoughtfully designed living space, including a fully integrated 900 sq. ft. private suite — perfect for multi-generational living, a nanny or caregiver, or potential income opportunities. A rare find that combines elegance, flexibility, and everyday functionality for today’s modern family. The 3,800 sq. ft. main home showcases outstanding craftsmanship & premium finishes throughout. The sun-filled main-floor Master retreat provides comfort & convenience, complete with dual walk-in closets & a spa-inspired 5pc ensuite featuring a soaker tub, heated floors, heated towel rack, & custom glass shower. A private den with custom built-ins creates the ideal work-from-home space or quiet retreat. Designed for gathering & entertaining, the oversized eat-in kitchen features striking quartzite countertops, a large island, walk-in pantry, separate prep kitchen & built-in Thermador appliances. The impressive two-storey family room with custom tile-surround gas fireplace & built-in cabinetry flows seamlessly to the covered rear patio through an oversized triple-pane accordion door system, creating beautiful indoor-outdoor living. A well-appointed mudroom & main-floor laundry complete with custom dog wash add everyday practicality. Venture upstairs to a spacious media room with its own 3-piece ensuite offering flexible living space for teens or guests, along with three additional bedrooms and another full bathroom. The attached 1-bedroom private suite is connected through the mudroom yet fully self-contained, offering a separate side entrance and dedicated garage parking. Featuring vaulted ceilings, a custom fireplace, full kitchen, private laundry, covered patio, & a large bedroom with ensuite bath allowing both independence and comfort while remaining connected to the main home (id:61194)
Greater Sudbury, Ontario
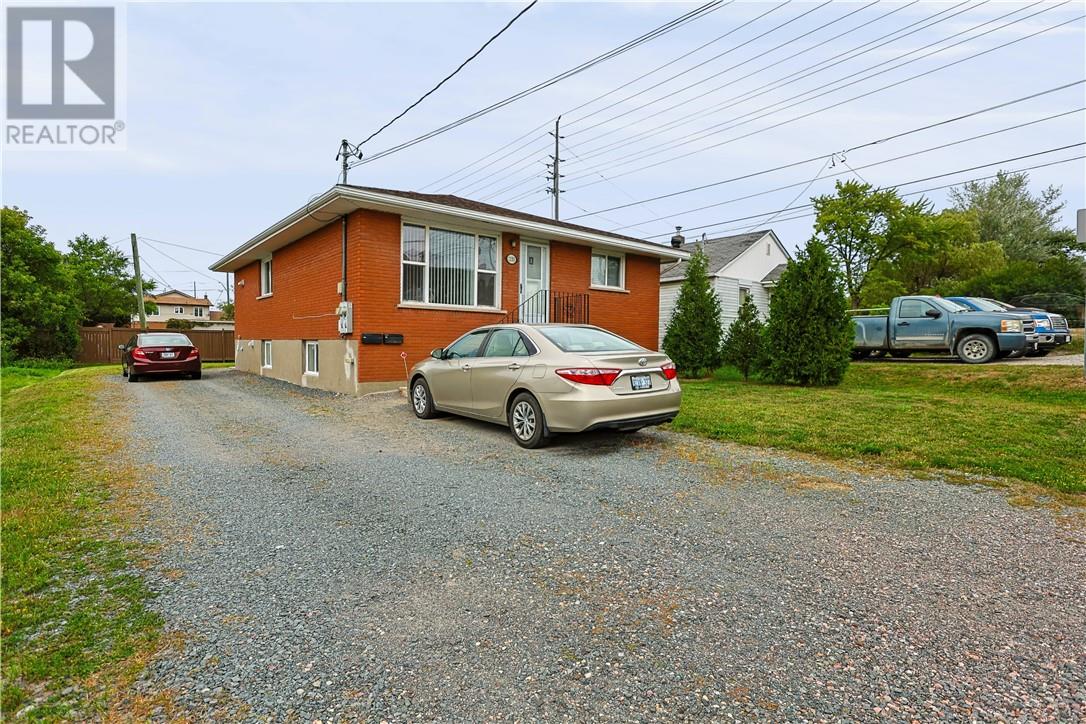
Exceptional all-brick duplex in the heart of New Sudbury, one of Greater Sudbury’s most desirable and sought-after rental areas! Ideally located close to schools, shopping, public transit, trails, the ski hill, and virtually everything you need right at your fingertips. Both units have been recently renovated and show beautifully, offering a move-in-ready opportunity for an investor. Long-term existing tenants pay their own hydro, gas, and water, helping keep operating costs manageable. Whether you’re looking to add a solid property to your investment portfolio or are searching for an affordable first step into real estate investing, this well-located duplex is an excellent opportunity! (id:61194)

Hamilton, Ontario
Your Dream Home Awaits at Eden Park! Here's your exclusive opportunity to become part of Eden Park - a vibrant new community by celebrated award-winning builder Spallacci Homes. Ideally situated on Hamilton's sought-after West Mountain, this beautiful neighborhood is just steps from scenic parks, excellent schools, walking trails, a community rec. centre, parks, and offers easy highway access for commuters. This brand new 3-bedroom 1,834 sq. ft. luxury home The Rose model sits on a premium 32 ft. x 98 ft. lot and showcases Spallacci Homes signature craftsmanship. Inside, you'll find a bright and open-concept layout, professionally finished to perfection. Here's the fun part - enjoy $143,000 in upgraded features already included, along with a generous selection of other luxury standard options. Don't miss your chance to reside in the perfect home for your family in one of the Mountain's most desirable locations.! Immediate occupancy available. (id:61194)
Mississauga, Ontario
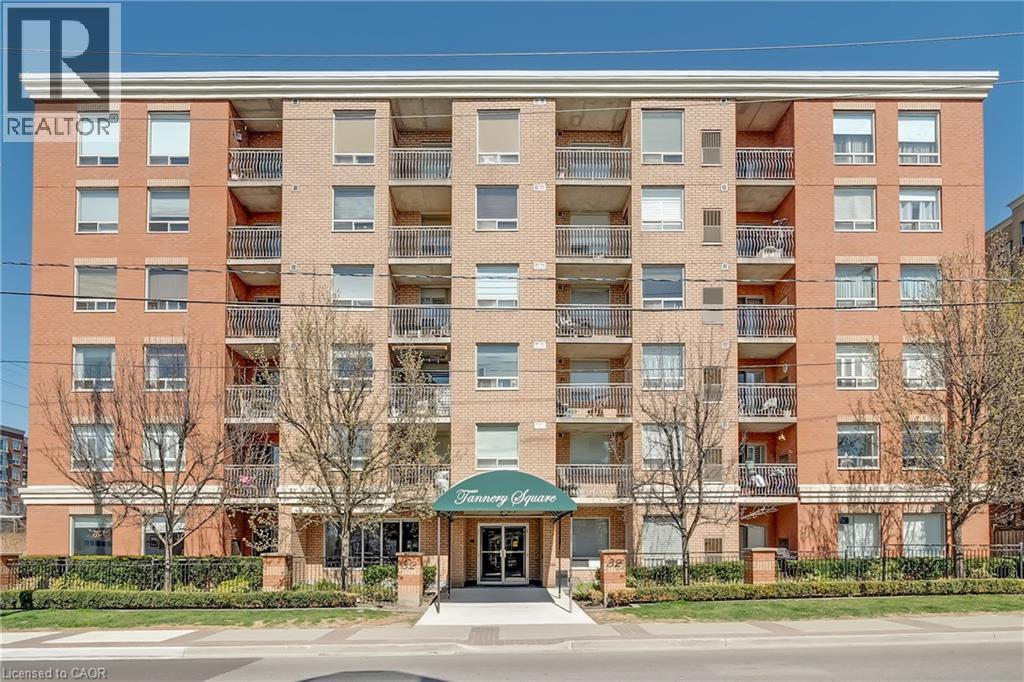
Welcome to Tannery Square, a charming, boutique-style residence in the heart of downtown Streetsville. This updated one bedroom, one bathroom suite offers a smart, functional layout, ideal for first-time buyers or those looking to right-size. Step into a freshly painted space featuring new flooring and trim, an updated kitchen with modern cabinetry, a ceramic tile backsplash, and upgraded sinks and plumbing fixtures. The open-concept kitchen flows seamlessly into the bright and inviting living/dining area, which opens onto a spacious private balcony. Tannery Square is a quiet, well-kept, six-storey building just steps from the Streetsville GO Station, as well as local shops, cafés, and restaurants. This move-in-ready unit includes one underground parking space and ample visitor parking. Don’t miss this opportunity to enjoy the best of walkable, commuter-friendly living in one of Mississauga’s most desirable neighbourhoods. (id:61194)
Angus, Ontario
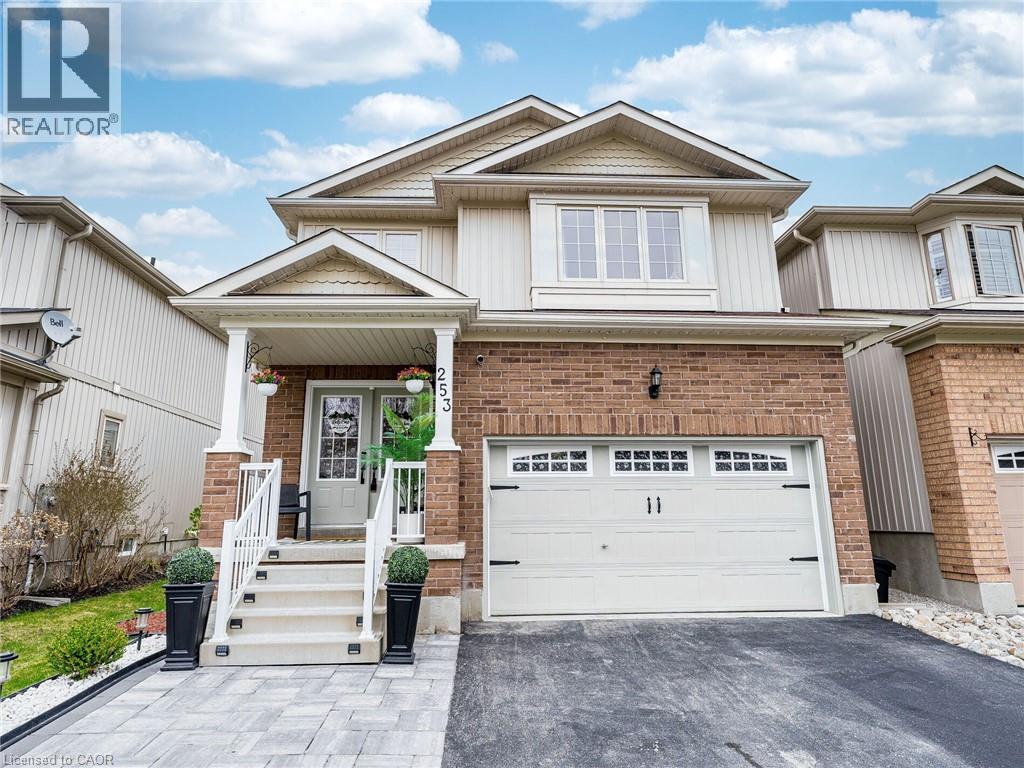
Your DREAM Lifestyle Starts at 253 Greenwood Drive! Step into a home designed for comfort, entertainment, and everyday luxury. This stunning 4-bedroom home offers everything your family needs and more. Enjoy spacious bedrooms, cozy fireplaces, and incredible spaces designed for relaxation and fun. Stay active in your fully equipped exercise room with mirrors and a fireplace, host unforgettable movie nights in your private theater with a 5 x 10 screen, and step outside to unwind in your own hot tub. The home also features a garage with custom shelving and loft storage, providing plenty of space and organization. Perfectly located just minutes from Base Borden, Barrie, and Alliston, and close to schools, transit, and shopping. (id:61194)
Kagawong, Ontario
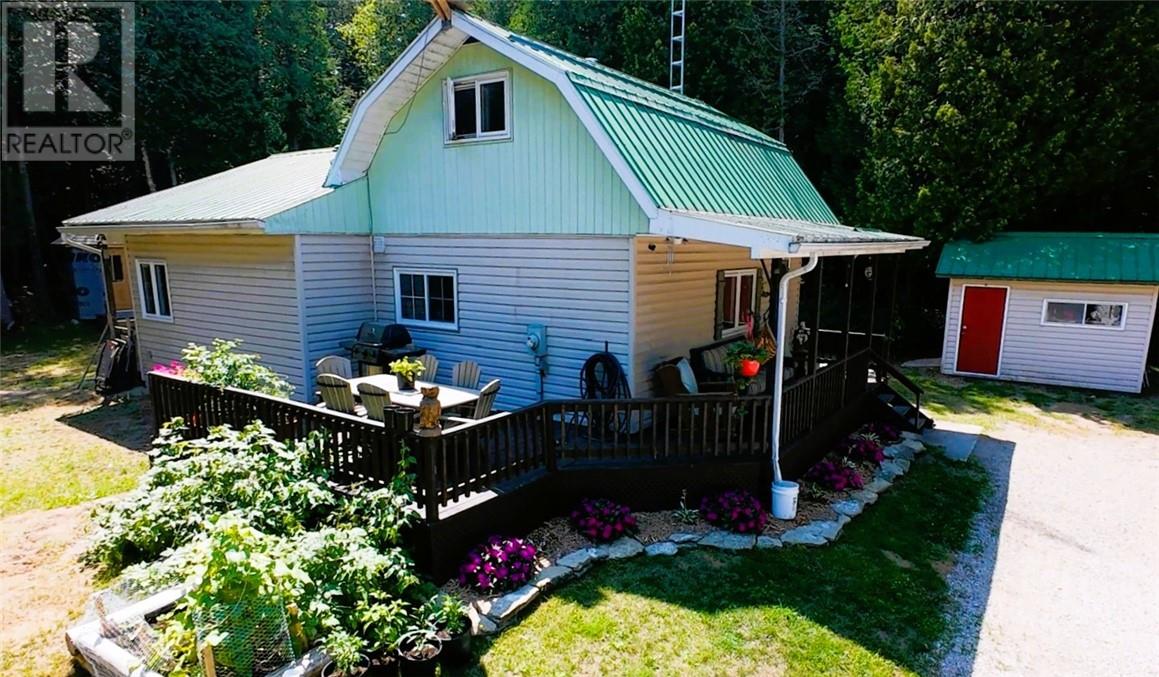
KAGAWONG VILLAGE LAKE ACCESS HOME: Affordable Village Living Just Steps from the Beach! Discover the charm of Kagawong in this attractive and affordable home, ideally located at the edge of town providing a rural setting with in-town amenities. Enjoy year-round road access, municipal water, beautiful landscaping, generous decking, several storage buildings and a large garage with room to expand on the existing slab. Located close to schools, shopping and hospitals, this property offers the convenience of village living with an exceptional recreational lifestyle. And the beach? Just a short walk across the street! Enjoy easy access to one of Manitoulin Island’s finest sand beaches and all that beautiful Kagawong has to offer. Take advantage of this wonderful opportunity to own a home in one of Ontario’s most picturesque communities! (id:61194)
Val Caron, Ontario
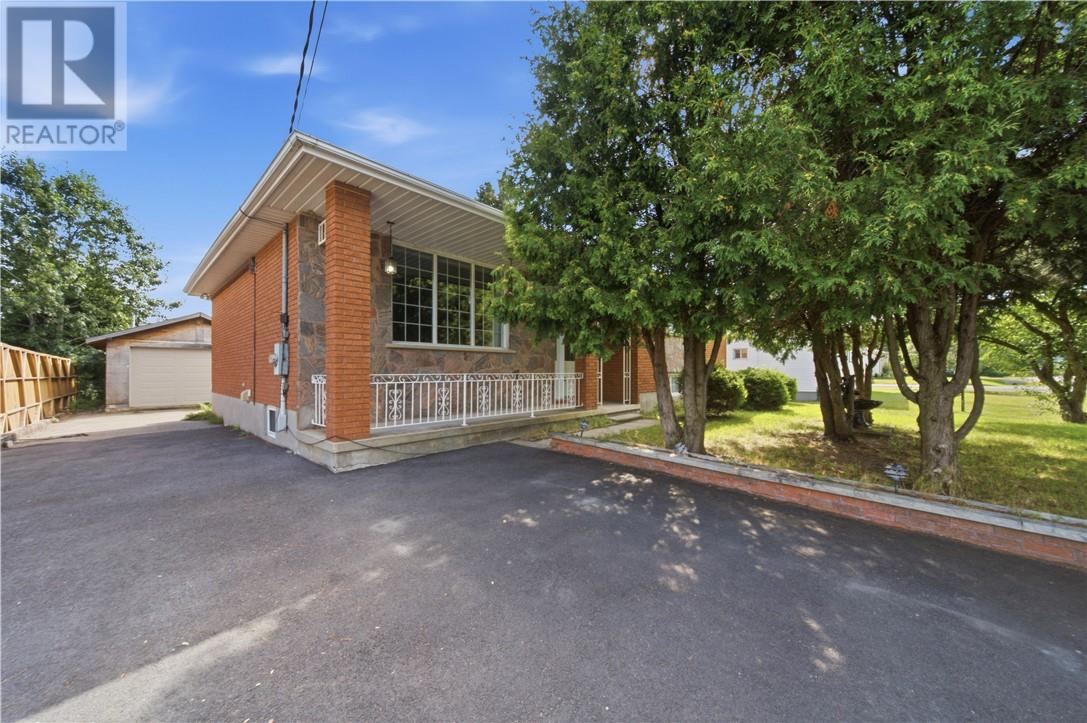
Welcome to a home where space is certainly not an issue! This spacious Val Caron home offers plenty of room for the whole family to spread out and enjoy. The main floor features 3 bedrooms, including a generous primary bedroom with an impressive 8' x 6' walk in closet. You'll also find a large living room, dining room, and eat in kitchen with patio doors leading directly onto a spacious deck overlooking the beautiful backyard, perfect for relaxing, entertaining, or enjoying time outdoors. Downstairs, the space continues with a larger than average rec room, an additional bedroom, laundry room, hobby room, and plenty of room to make the space your own. The living room, dining room, and hallway have all been freshly painted, giving the main living areas a fresh and inviting feel. Outside, you'll appreciate the recently redone driveway, beautiful backyard, large deck, and detached garage, providing even more space for parking, storage, or projects. With generous room sizes, multiple living spaces, and a layout that offers flexibility for families of all sizes, this is a home with enough space for everyone to enjoy. (id:61194)
Greater Sudbury, Ontario
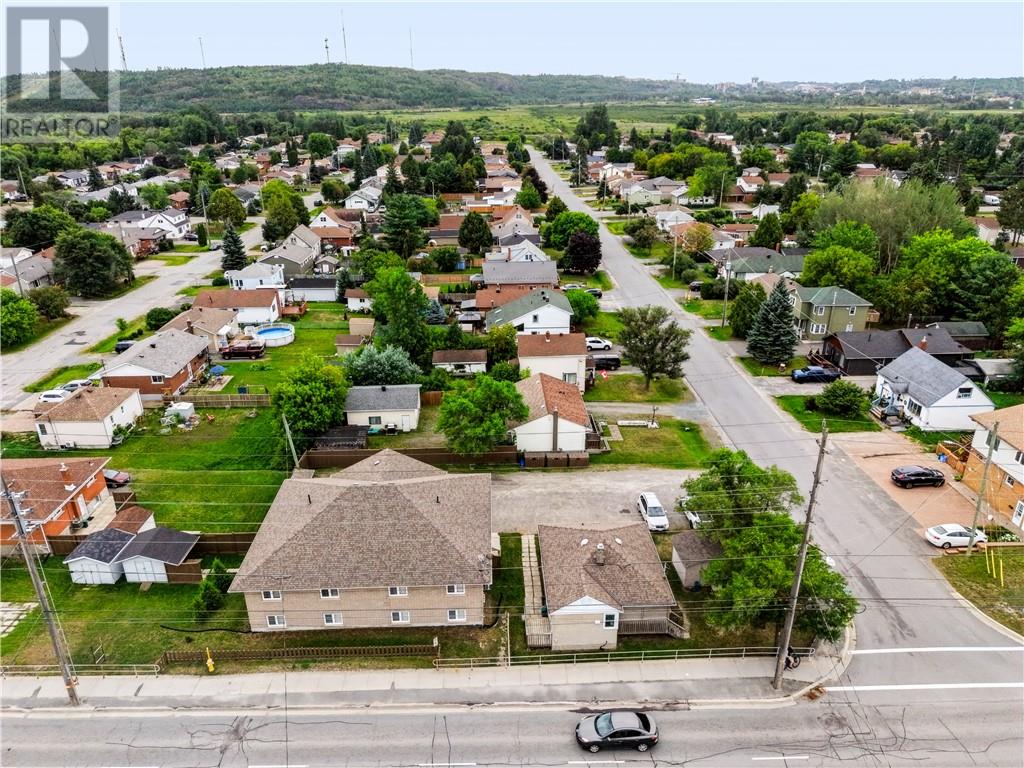
Exceptional investment package of 5 residential units in 2 buildings located in one of the best rental areas in Greater Sudbury. 2012-built Fourplex consisting of four 2-bedroom units with separate entrances, balconies, carpet free, laundry in each unit, along with separate gas, hydro, and water meters. Extremely well maintained, this building is like new and features in-floor heat and separate ductless units for air conditioning. The single family house at 1138 Mcallister is home to a long-term tenant and could be an ideal candidate for a redevelopment to a multi-unit building. This package shows excellent revenue and strong net income, and would be a great addition to your portfolio. (id:61194)