3 Bedroom
1 Bathroom
Mobile Home
Central Air Conditioning
Forced Air
$119,900
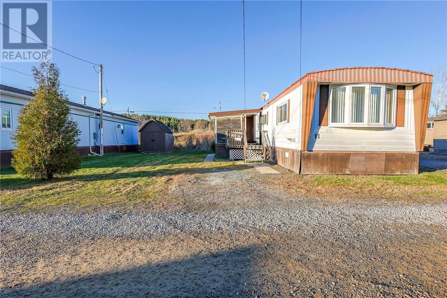
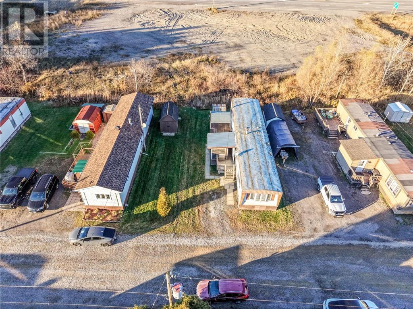
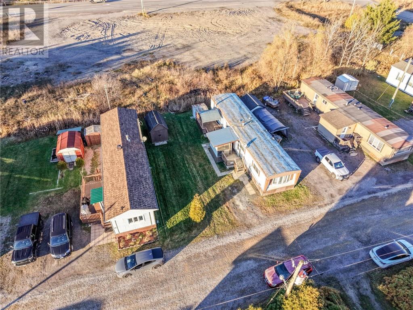
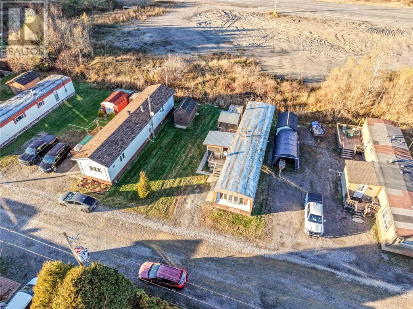
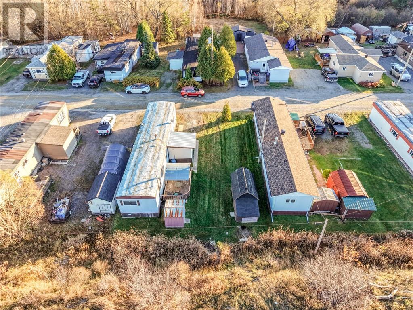
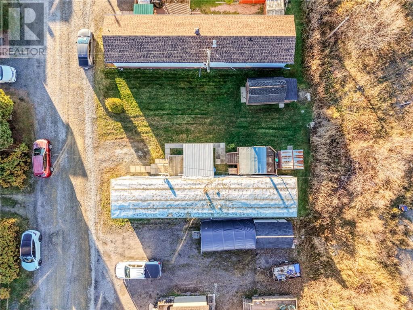
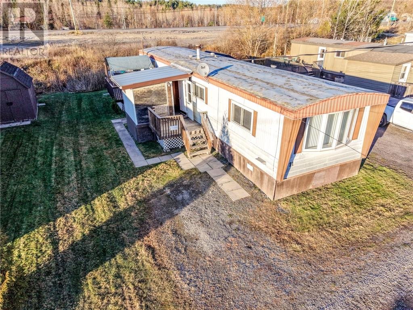
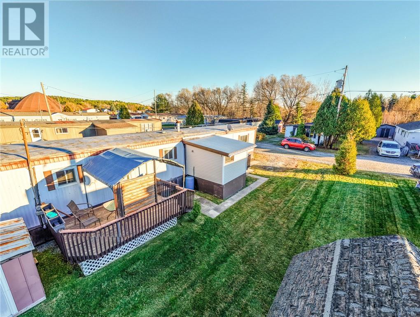
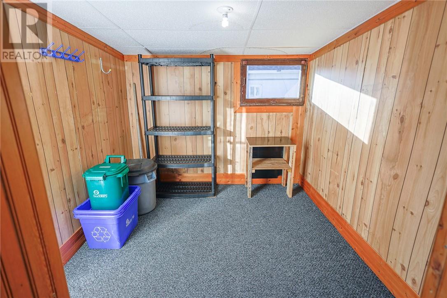
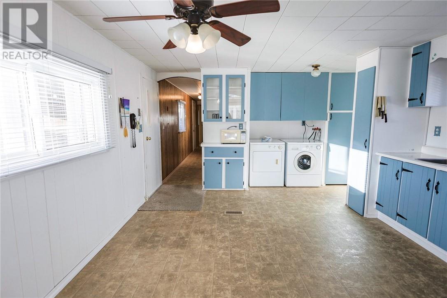
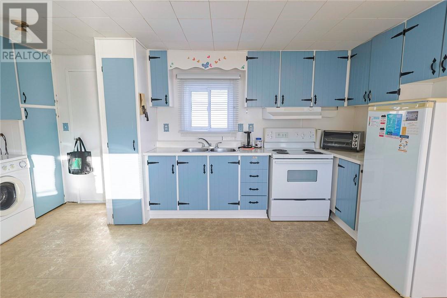
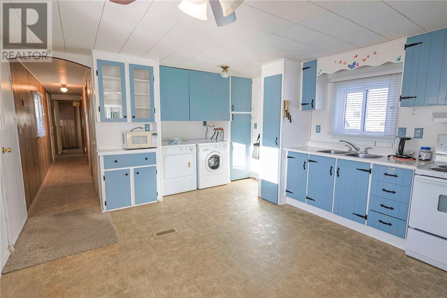
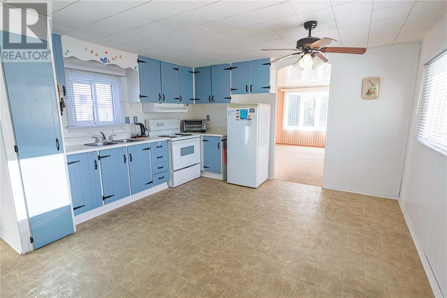
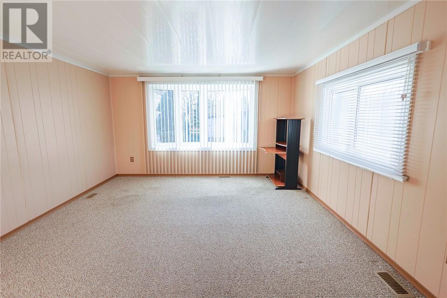
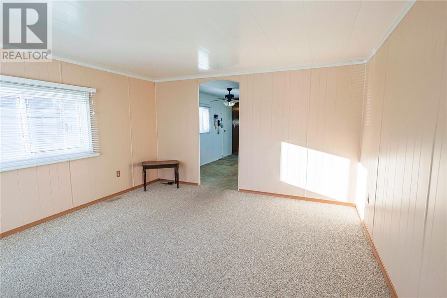
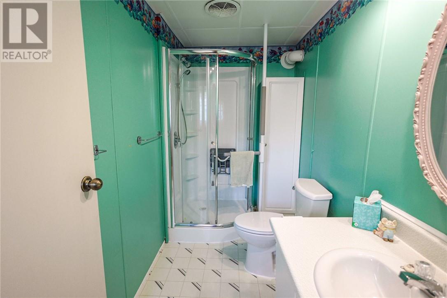
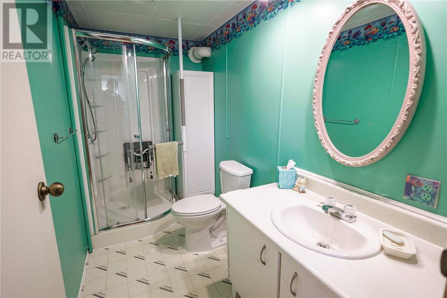
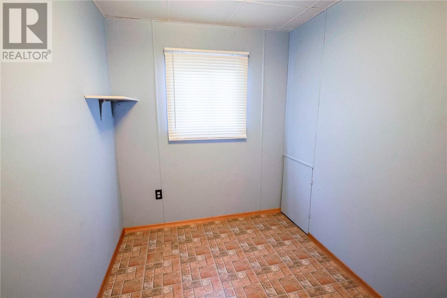
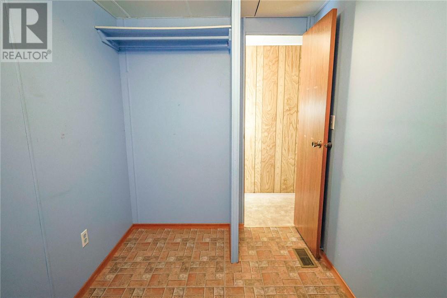
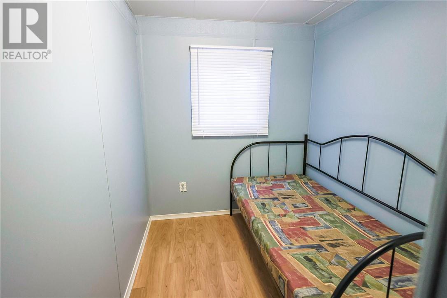

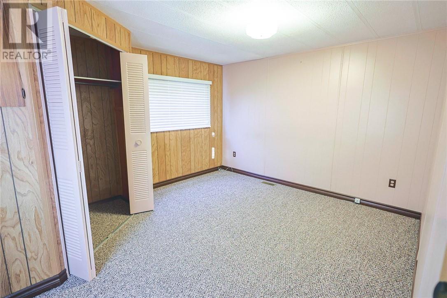
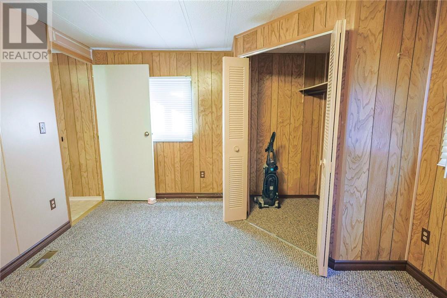
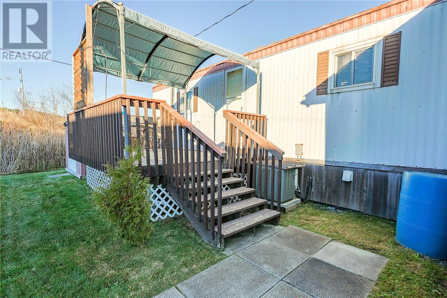
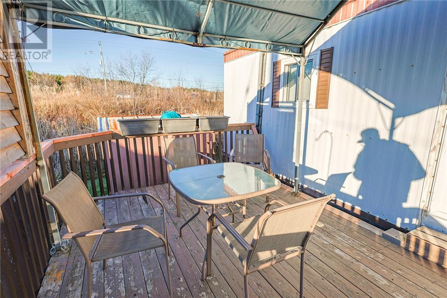
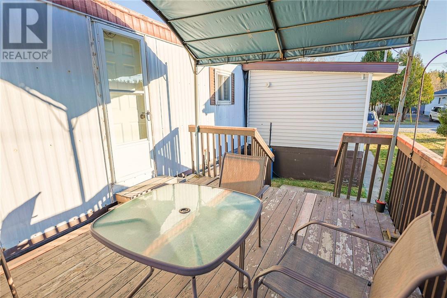
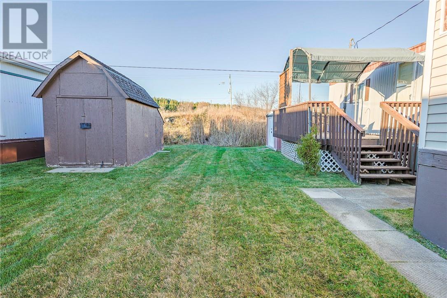
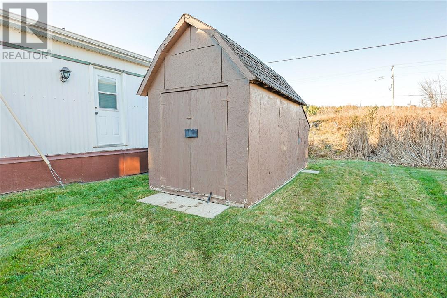
Welcome to 24 Glenbower Crescent, a spacious and inviting home situated in a quiet, fully serviced mobile home park in Wahnapitae. This 980 sq. ft., 3-bedroom residence offers an exceptional blend of comfort and value. A generous addition creates a practical and welcoming foyer with ample storage for outerwear. Step into the heart of the home, where a bright, eat-in kitchen awaits, bathed in natural light from two large windows. This well-designed space features abundant counter space, plentiful cabinetry, and includes all appliances, with laundry facilities conveniently located. Adjacent to the kitchen, the expansive living room provides a flexible area for relaxation and entertaining, also featuring oversized windows that fill the room with light. Down the hall, you will find a tastefully updated 3-piece bathroom with a new toilet, vanity, and a large stand-up shower. The first of three bedrooms offers a perfect space for a guest room or home office. Further down, you'll find the second bedroom and access to the private rear deck. The serene primary bedroom, located at the back of the home, comfortably accommodates a king-size bed and boasts a spacious walk-in closet. Outside, the large lot ensures privacy and includes two storage sheds. The rear deck is a peaceful retreat, ideal for morning coffee, al fresco dining, or simply unwinding. This wonderful home seamlessly blends practicality with affordable living. Contact us today to schedule your private viewing! (id:61194)
Property Details
|
MLS® Number
|
2125426 |
|
Property Type
|
Single Family |
|
Equipment Type
|
None |
|
Rental Equipment Type
|
None |
|
Road Type
|
Gravel Road |
|
Storage Type
|
Storage Shed |
Building
|
Bathroom Total
|
1 |
|
Bedrooms Total
|
3 |
|
Architectural Style
|
Mobile Home |
|
Basement Type
|
None |
|
Cooling Type
|
Central Air Conditioning |
|
Heating Type
|
Forced Air |
|
Roof Material
|
Tin |
|
Roof Style
|
Unknown |
|
Type
|
Mobile Home |
|
Utility Water
|
Municipal Water |
Land
|
Acreage
|
No |
|
Sewer
|
Municipal Sewage System |
|
Zoning Description
|
Rmh-7 |
Rooms
| Level |
Type |
Length |
Width |
Dimensions |
|
Main Level |
Primary Bedroom |
|
|
13.1 x 11.3 |
|
Main Level |
Bedroom |
|
|
6.4 x 10 |
|
Main Level |
Bedroom |
|
|
6.5 x 10 |
|
Main Level |
3pc Bathroom |
|
|
4.9 x 9.9 |
|
Main Level |
Living Room |
|
|
13.1 x 15.4 |
|
Main Level |
Eat In Kitchen |
|
|
13.1 x 14.6 |
|
Main Level |
Foyer |
|
|
8.5 x 9.9 |