
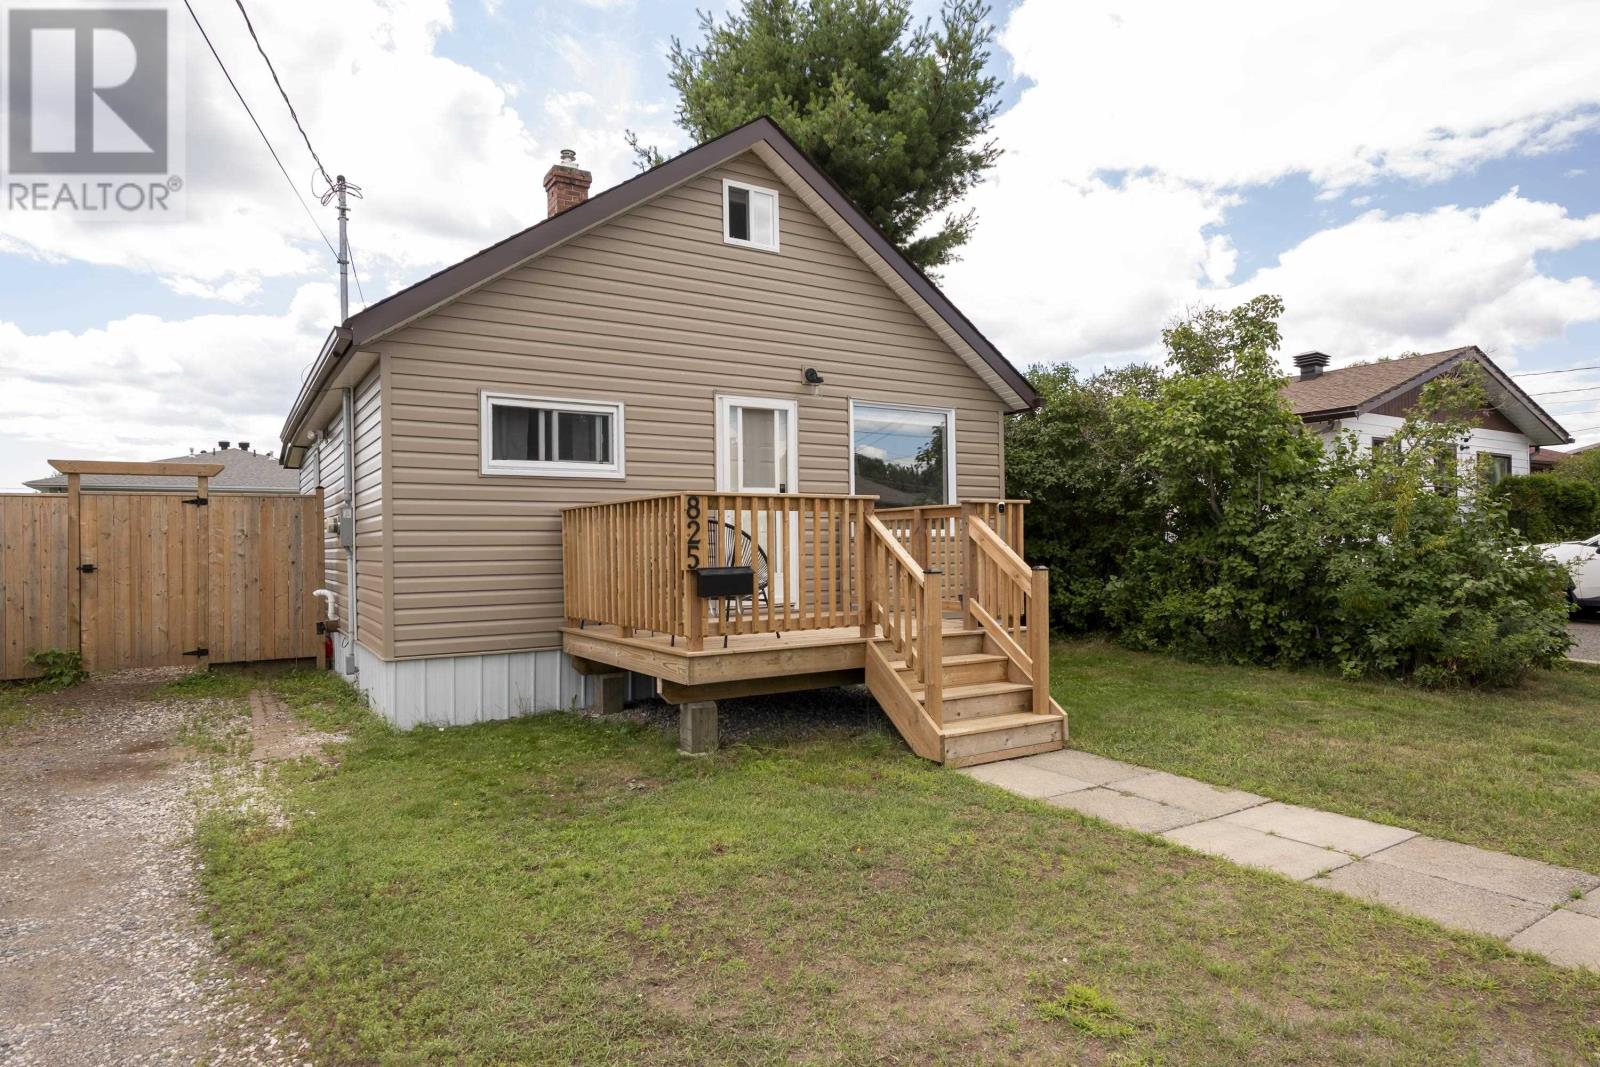
Thunder Bay, Ontario
Welcome to 825 Newport Avenue! Nestled in the highly sought-after Current River neighbourhood just minutes from Boulevard Lake, this beautifully updated 3-bedroom, 2-bathroom home is sure to impress. Thoughtfully renovated throughout, it features updated plumbing, electrical, windows, and newer appliances, offering a stylish, move-in ready space you’ll love coming home to. Step outside to enjoy the spacious, fully fenced backyard complete with a deck, making it the perfect place to entertain, relax, or let kids and pets play. Located in one of Thunder Bay’s most desirable neighbourhoods, this is a home you won’t want to miss. (id:61194)
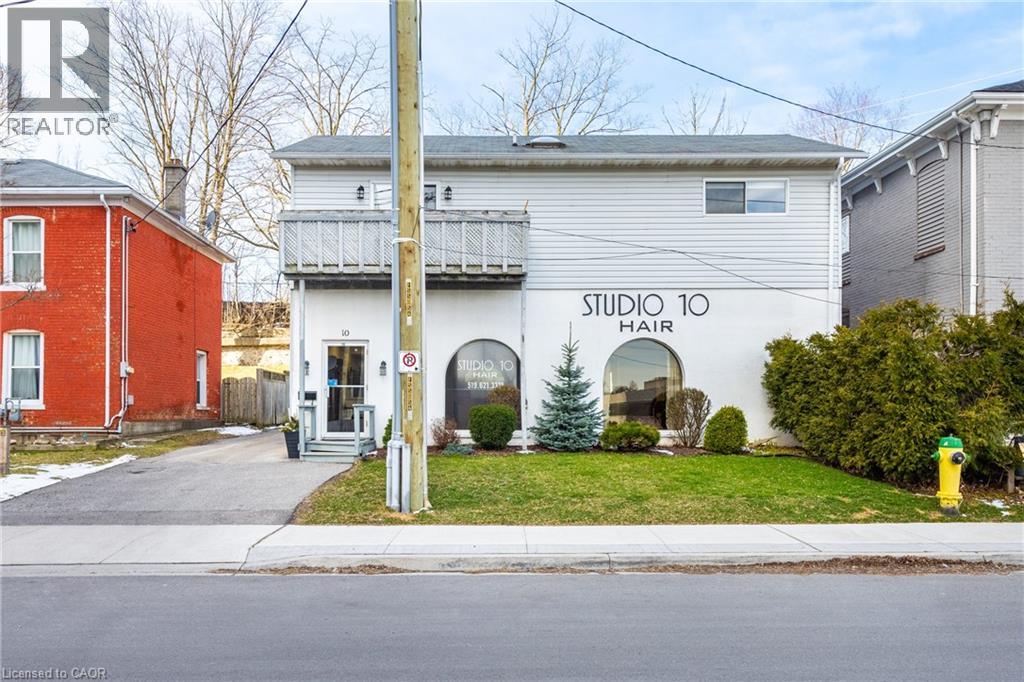
Cambridge, Ontario
This commercial residential building is right in the heart of The Gaslight District. Literally across the street. The main level commercial space has been a thriving hair salon for decades and there is a large 2-bedroom unit apartment above. MAIN LEVEL; This would be a great opportunity for a beauty professional to owner occupy this turn key hair salon and live in the apartment or rent it out for the added income. There is parking in the back with 4 dedicated spots and the driveway could easily accommodate another three vehicles. There is plenty of street front parking too. The property is zoned C1RM1 which allows for many different types of businesses. APARTMENT LEVEL; Separate back private entrance with a large deck, eat-in kitchen, living room with sliders to a balcony, two good size bedrooms, a full washroom with skylight and a storage/utility/laundry room. There is also a large storage shed at the back of the building. With The Gaslight District as a neighbor your business would have amazing exposure to a huge population of potential clients. Steps from The Hamilton Family Theatre, U of W School of Architecture, River trails, shopping, restaurants, parks and public transit. (id:61194)
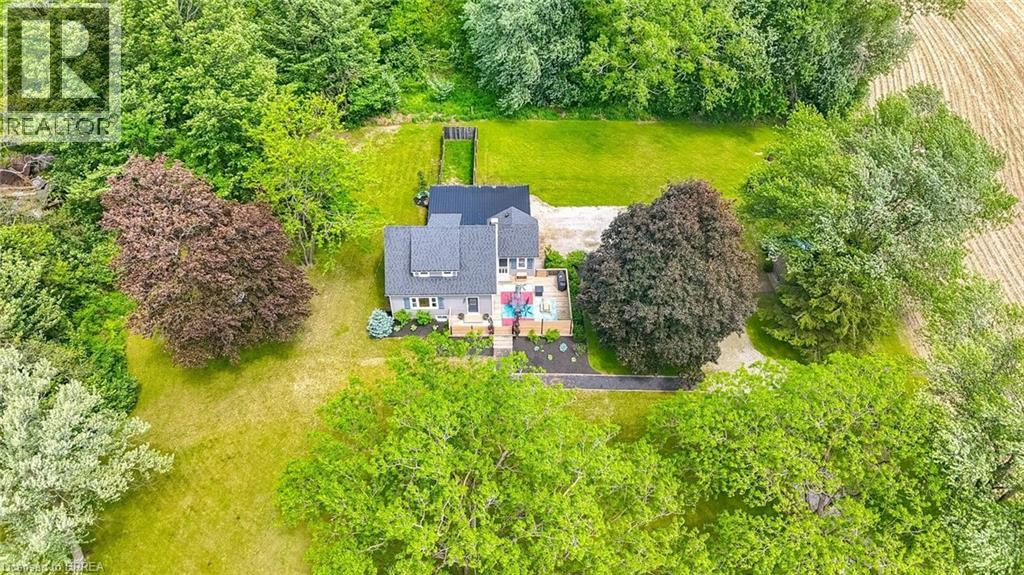
Norwich, Ontario
Welcome to Country Living! This one-of-a-kind property offers space, character, and the perfect country setting to call home. Nicely landscaped and thoughtfully laid out, this home features a spacious yard with plenty of room to play, parking for multiple vehicles, and an attached single-car garage. Step inside to an inviting living room filled with natural sunlight and highlighted by rustic beams that add warmth and charm. The updated eat-in kitchen offers ample cupboard and counter space, making it both functional and welcoming for everyday living. Just off the kitchen, you’ll find a bright sunroom currently being used as a separate dining room. This flexible space can easily be adapted to suit your family’s needs, whether as a dining area, sitting room, playroom, or home office. From here, walk out to the massive deck complete with a privacy fence, perfect for entertaining, relaxing, and enjoying views of the property. The main floor also includes a bedroom that was originally part of the living space and could easily be opened back up for use as a family room if desired. A convenient two-piece bathroom completes this level. Upstairs, the second level offers two bedrooms and a four-piece bathroom. Down from the main floor, the lower level features a recreation room full of natural light, with access to the yard and garage. The basement level provides even more versatile space with two additional rooms currently used as bedrooms. These rooms would also be ideal for office space, a playroom, craft room, hobby area, or guest accommodations. A large three-piece bathroom with laundry completes this level. With generous indoor and outdoor living space, flexible room options, and a peaceful country atmosphere, this property is truly a special place to call home. Recent updates include: furnace in 2023, central air in 2021, and electrical in 2021. (id:61194)
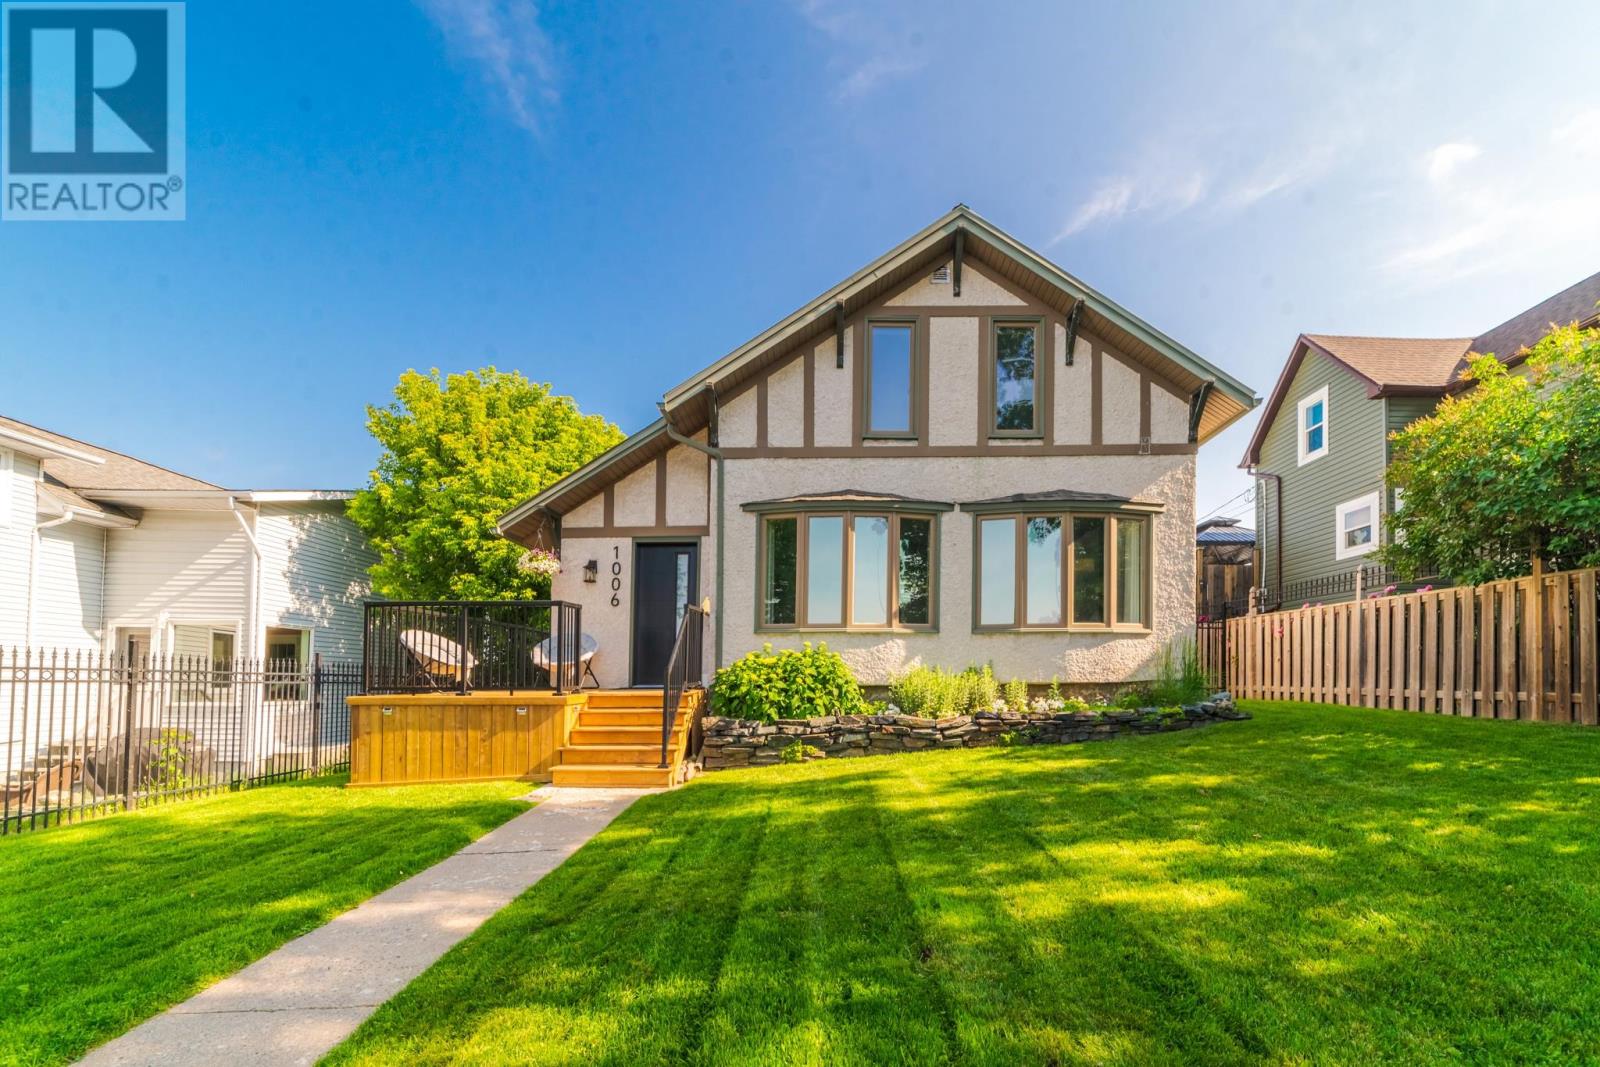
Kenora, Ontario
The Perfect Family Home with a Backyard Oasis Your own private backyard oasis awaits! Spend endless summer days by the heated in ground pool and unwind on warm evenings in your fully fenced backyard, complete with a spacious sundeck, beautiful landscaping, and a bright three-season sunroom overlooking it all. Tucked away on a quiet dead-end street just minutes from town and amenities, this beautifully renovated 1,546 sq. ft. home offers 3 bedrooms, 2 bathrooms, and exceptional indoor/outdoor living. The main level features a spacious entryway and a fully redesigned open concept kitchen with ample cabinetry, stainless steel appliances, coffee bar, and a large island with seating. The bright living room offers beautiful bay windows, built-in cabinetry, and flexible space for living or dining. Sliding doors off the kitchen lead to the sunroom overlooking the backyard retreat. Step outside to enjoy the heated pool, new sundeck, mature landscaping, and fully fenced yard—perfect for entertaining and family fun. Upstairs you’ll find all three bedrooms and with newly added 3 pc bathroom with convenient second floor laundry. New flooring throughout both levels adds a fresh, modern feel. The basement offers storage and utility space with exterior access—ideal for seasonal items or a workshop area. Back lane access provides additional parking and leads to a versatile workshop for hobbies, projects, or extra storage. Recent updates include furnace (2025), hot water tank, flooring, lighting, blinds, front door, deck and railings, and more—making this home truly move-in ready. Move in and enjoy peace of mind knowing the major updates are complete—just unpack and enjoy. Taxes: $3440.41 Heat Costs: 1060.96/12 months Hydro Costs: $1230.66/12 months Sewer/water: $1998.68/12 months Possession: September 1st or Negotiable Chattels Included: Fridge, Stove, microwave, dishwasher, bar fridge, washer, dryer, pool accessories. Fixtures Excluded: live edge coat hook (id:61194)
Nakina, Ontario
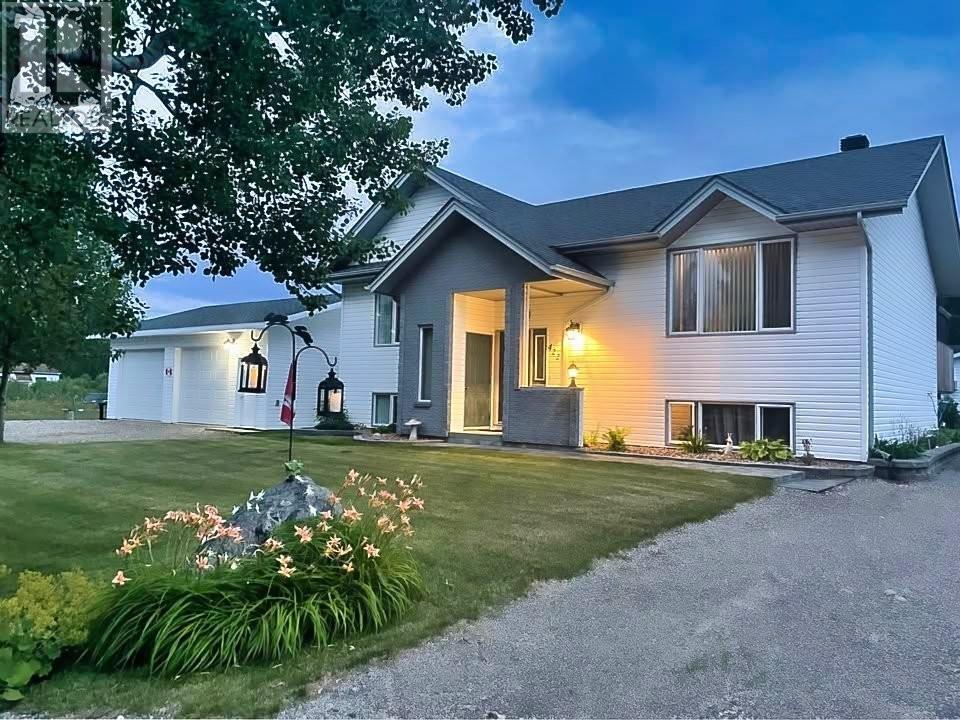
This gorgeous move in ready 3-bedroom, 2-bath bi-level home in Nakina sits on a generous 120' x 110' double lot and has been lovingly cared for inside and out. The home immediately stands out with its incredible curb appeal and beautifully maintained yard. Offering 1,120 sq. ft. on the main floor of comfortable living space, the home features a bright open-concept kitchen, centre island with breakfast bar, separate dining area and living room that’s perfect for everyday living and entertaining. The main level includes two bedrooms, a 3-piece bathroom with a jetted Jacuzzi tub, a large pantry with stand-up freezer, newer luxury vinyl flooring installed in 2018 and hardwood flooring in the living room/dining rm. Garden doors lead to a spacious tiered deck complete with a screened 10' x 12' hard-top gazebo, an ideal place to relax and enjoy the peaceful surroundings. The lower level offers a cozy family rm area, a private primary bedroom with walk-in closet, a laundry room with additional storage, a 3-piece bathroom with enclosed shower and linen closet, utility room with a high-efficiency propane furnace (2014) and brand-new electric water heater (2025), plus a storage room with a separate cold room. Outside, the expansive, well manicured yard provides plenty of space for kids, pets, gardening, or outdoor gatherings. A 26' x 30' with 10ft wide doors, fully insulated, wired and electrically heated two-car garage built in 2018 offers excellent workspace, built-in storage, and a powered overhead door. An additional 8' x 10' garden shed keeps seasonal tools and equipment organized, and there’s ample parking for vehicles, boats, and recreational toys. Gravel driveway and firepit area to enjoy the stars and occasional northern lights evenings in Nakina offer. Shingles were replaced in 2023 and all appliances are included - making this a truly turn-key property ready for its next owners. Visit www.century21superior.com for more info & pics. (id:61194)
London East, Ontario
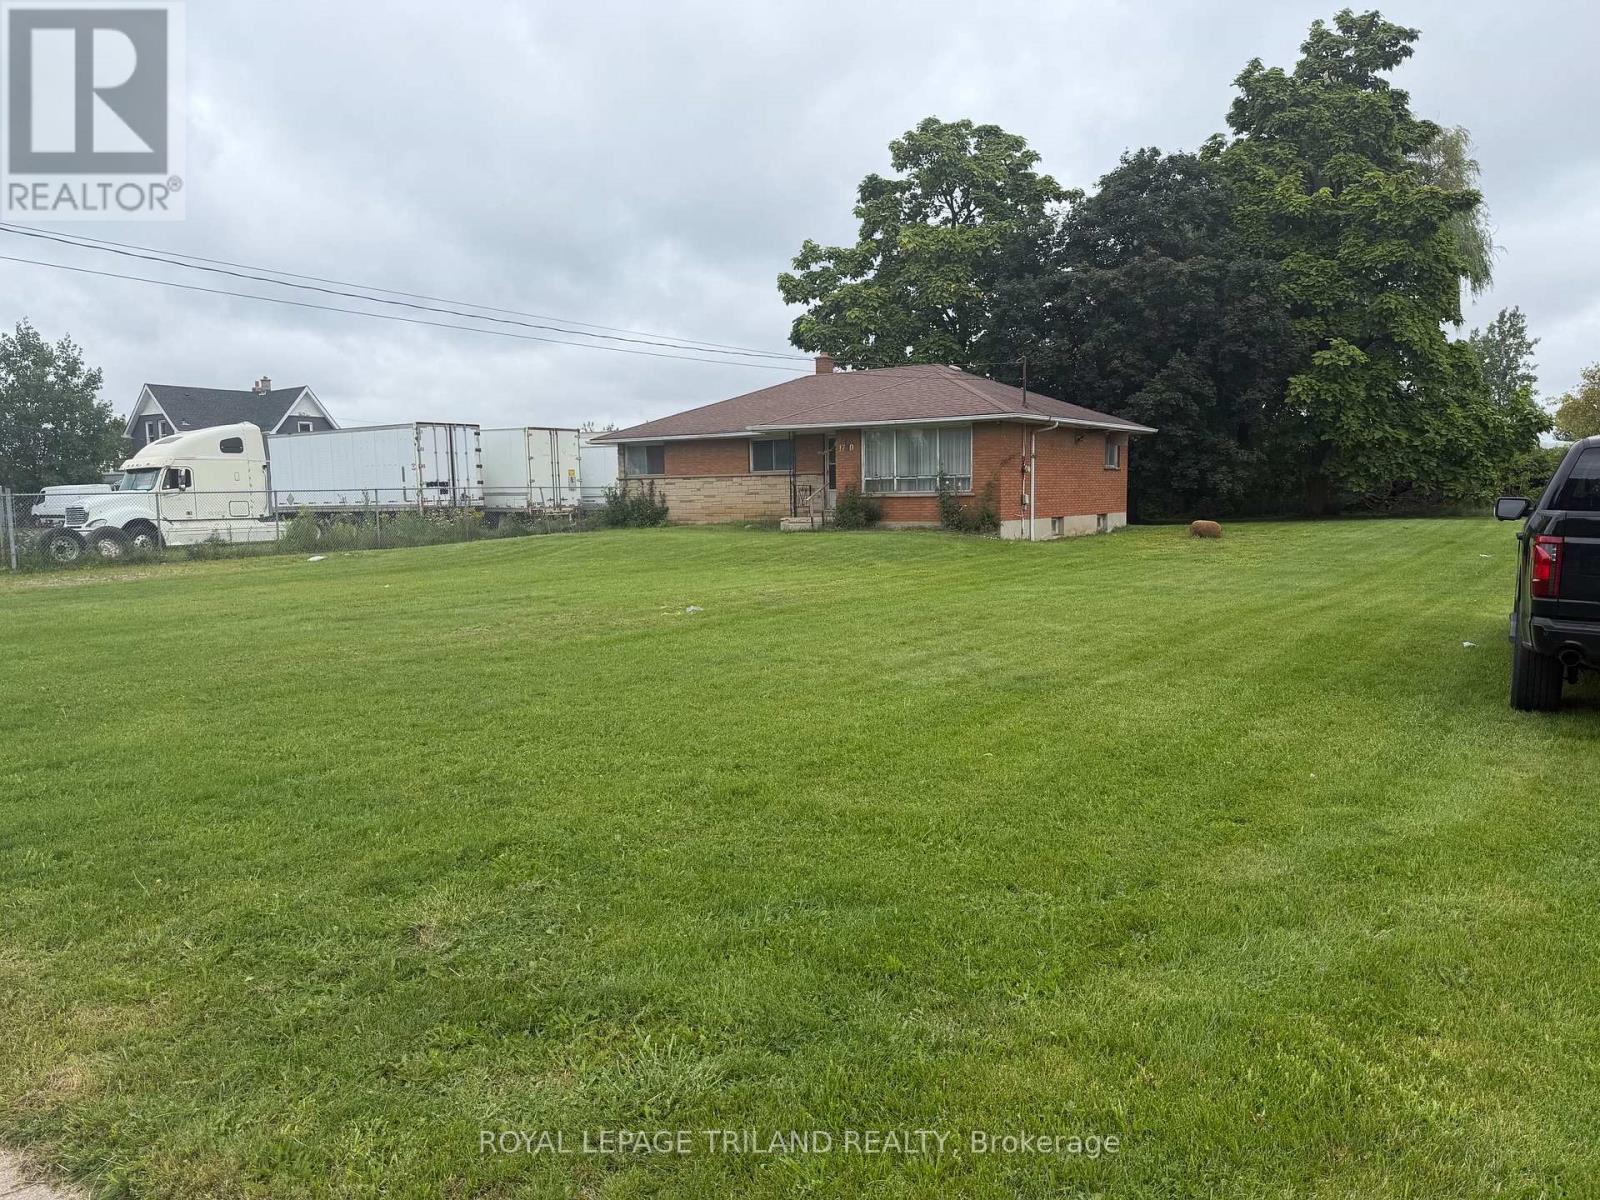
Large 4 bedroom brick home on 0.498 acre lot. Zoning allows for many possible commercial uses. Properties like this are hard to come by and rarely come available to buy. Amazing Location. This property is available for quick vacant possession. The heating system have been removed and the water supply lines have been removed. The property is being sold in "AS IS" condition with no representations or warranties from the Seller. (id:61194)
Strathroy-Caradoc, Ontario
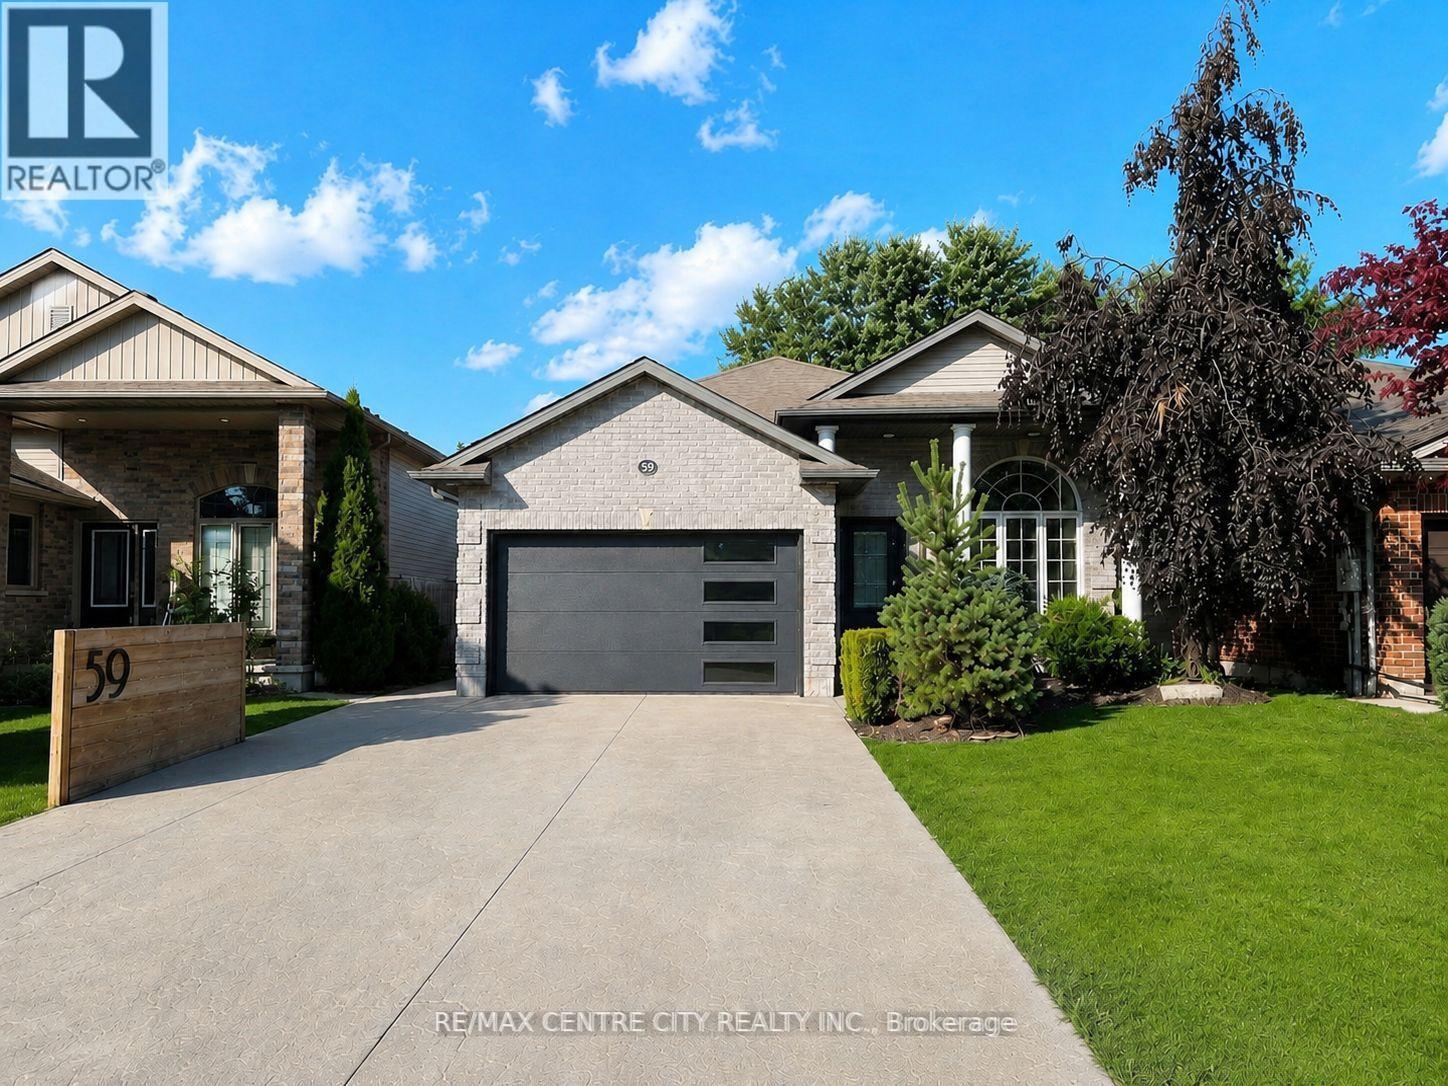
Welcome to 59 Bridle Path, a better-than-new raised bungalow by Doug Tarry Homes, located in Strathroy's desirable Saxonville Estates. This move-in ready 2-bed, 2-bath home is set on an established, tree-lined street and offers a bright, open-concept layout designed for comfortable living. The main floor features two spacious bedrooms, a full bathroom, and an inviting living area with fireplace that flows seamlessly into the beautiful white kitchen with quartz countertops and an adjoining spacious dining area, creating an ideal setting for family gatherings and entertaining. The lower level boasts high ceilings, a second full bathroom, office, laundry area, and a walk-up basement, providing excellent potential for future finished living space. Step outside to enjoy the home's impressive curb appeal, wide double driveway, and attached two-car heated/workshop garage with gas supply for a heater plus 240V power for shop equipment. The beautifully maintained backyard is complete with a hot tub cabana, fire pit area, and large deck, creating the perfect space for relaxing or entertaining family and friends. Ideally situated in a quiet, family-friendly neighbourhood close to schools, parks, shopping, and everyday amenities, this exceptional home offers the perfect blend of comfort, convenience, and quality craftsmanship. Recent updates, including Landscaping and Deck (2023) Concrete (2024), Generator (2025), further enhance this move-in ready home. Don't miss the opportunity to make this exceptional property your next home. (id:61194)
London South, Ontario
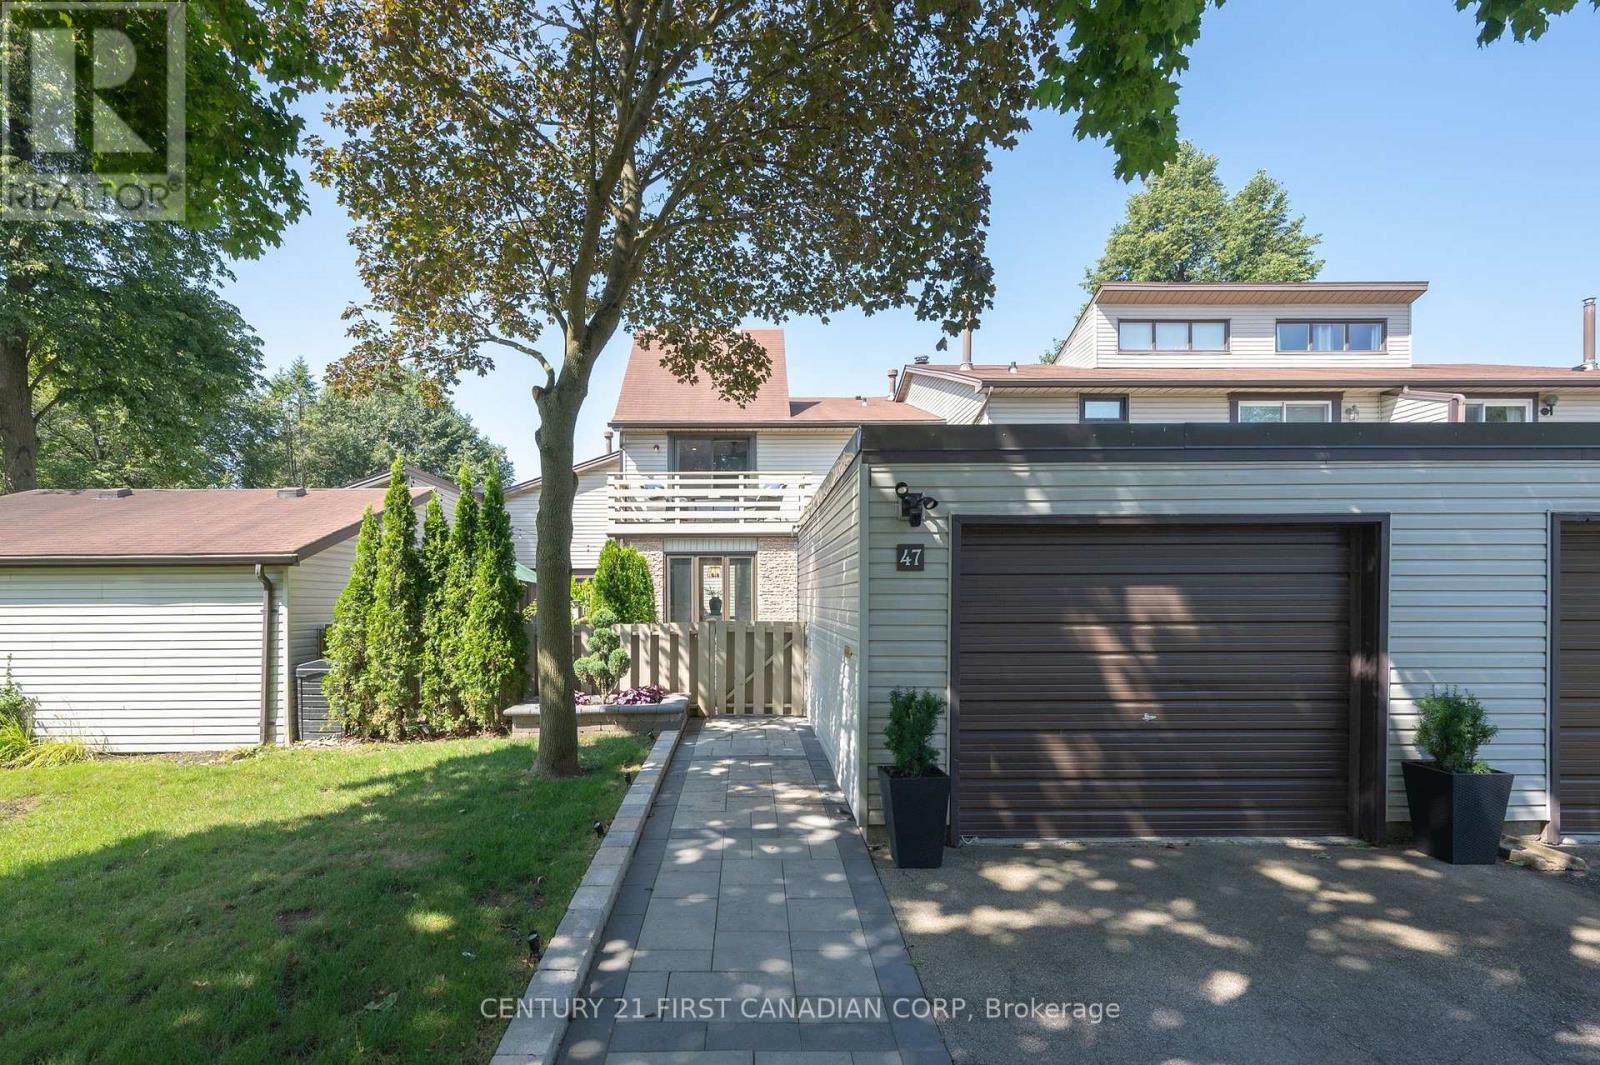
Welcome to Westmount living at its finest! This beautifully renovated (2021) 3-bedroom, 2.5-bathroom townhome perfectly blends modern luxury with walk-to-everything convenience. Incredible curb appeal welcomes you with a professionally hardscaped, private front patio complete with ambient evening lighting and built-in planters, plus a spacious detached garage. The main level features a seamless open layout with gorgeous oak hardwood flooring and expansive windows bathing the space in natural light. The gourmet kitchen is a masterpiece, showcasing a large 7.25-ft by 4.1-ft island, high-end stainless steel appliances, a gas stovetop, a double wall oven, and a chef's pot filler. The upper level boasts pristine hardwood throughout all three spacious bedrooms. Relax in the primary suite, complete with a walk-in closet, a spa-like 5-piece ensuite, and a private enclosed Juliette balcony. Upgrades from 2021offer total peace of mind: new furnace, ac, owned hwt, new windows, patio doors, updated plumbing, and electrical. The large basement is ready for your custom touch. Don't miss this Westmount gem! (id:61194)
Malahide, Ontario
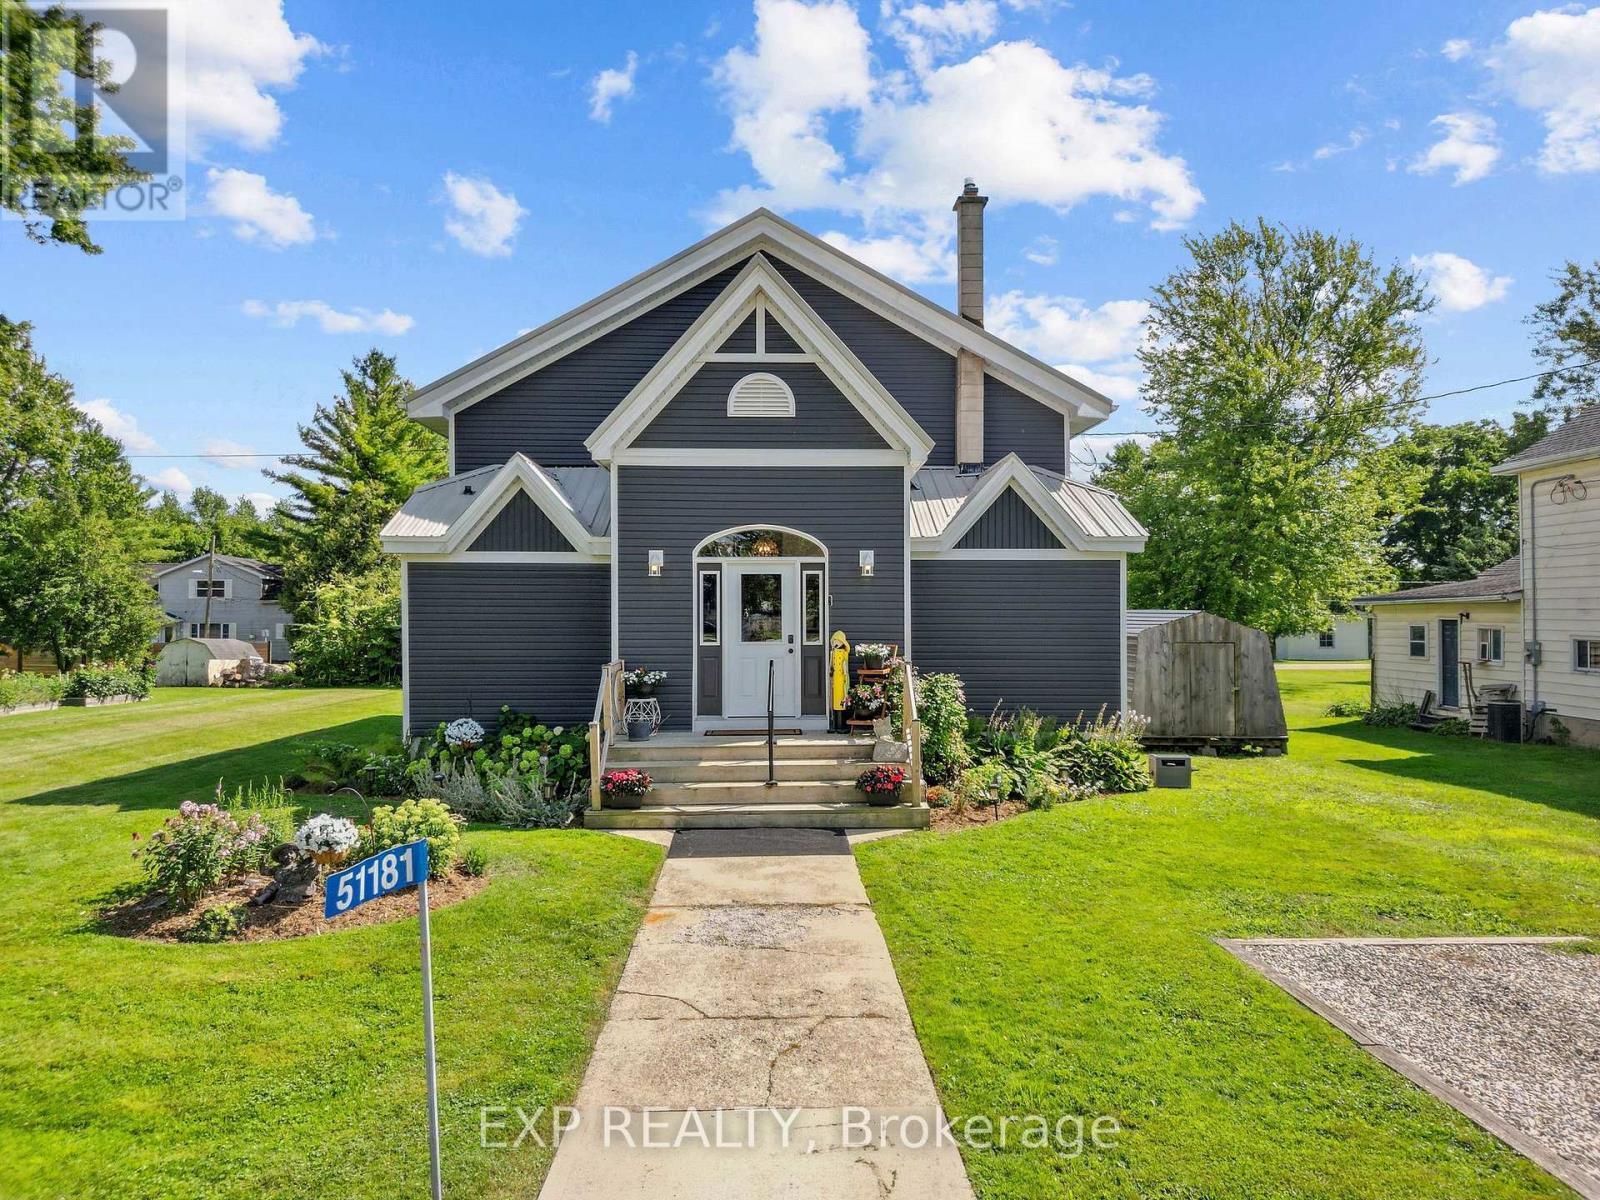
A home with a story unlike any other. Originally a church and later a community centre, this remarkable Springfield property has been thoughtfully transformed into a spacious residence while preserving the soaring ceilings, character and history that make it so special. The church was relocated to Springfield in 1871 and has since been extensively updated for modern living. Set on an oversized residential lot, the property features a newer two-tiered deck and saltwater pool, creating an incredible space for entertaining and enjoying the warmer months. Inside, the expansive main level offers impressive ceiling heights, a spacious kitchen and two bedrooms, while the second level provides additional flexible living space, secondary access and room to explore future possibilities, including space for an additional kitchen. This is far more than a cosmetic renovation, with extensive improvements including siding, insulation, windows, kitchen, electrical, plumbing, ceilings, floors, walls, bathrooms, HVAC and ductwork, along with a new roof in 2026, Bosch dishwasher in 2026, Trane furnace and central air in 2021, windows in 2019 and a newer sewage injection pump. Pieces of the property's past remain woven into the home today, including a rear storage area once used as the church stable, where horses were tied before services. Over the years, this building has been a church, community centre, gathering place filled with music and celebrations, and ultimately a labour of love transformed into a truly unique home. Recently surveyed and zoned residential, this one-of-a-kind property offers history, character, space and the opportunity for its next owner to write the next chapter. (id:61194)
London East, Ontario
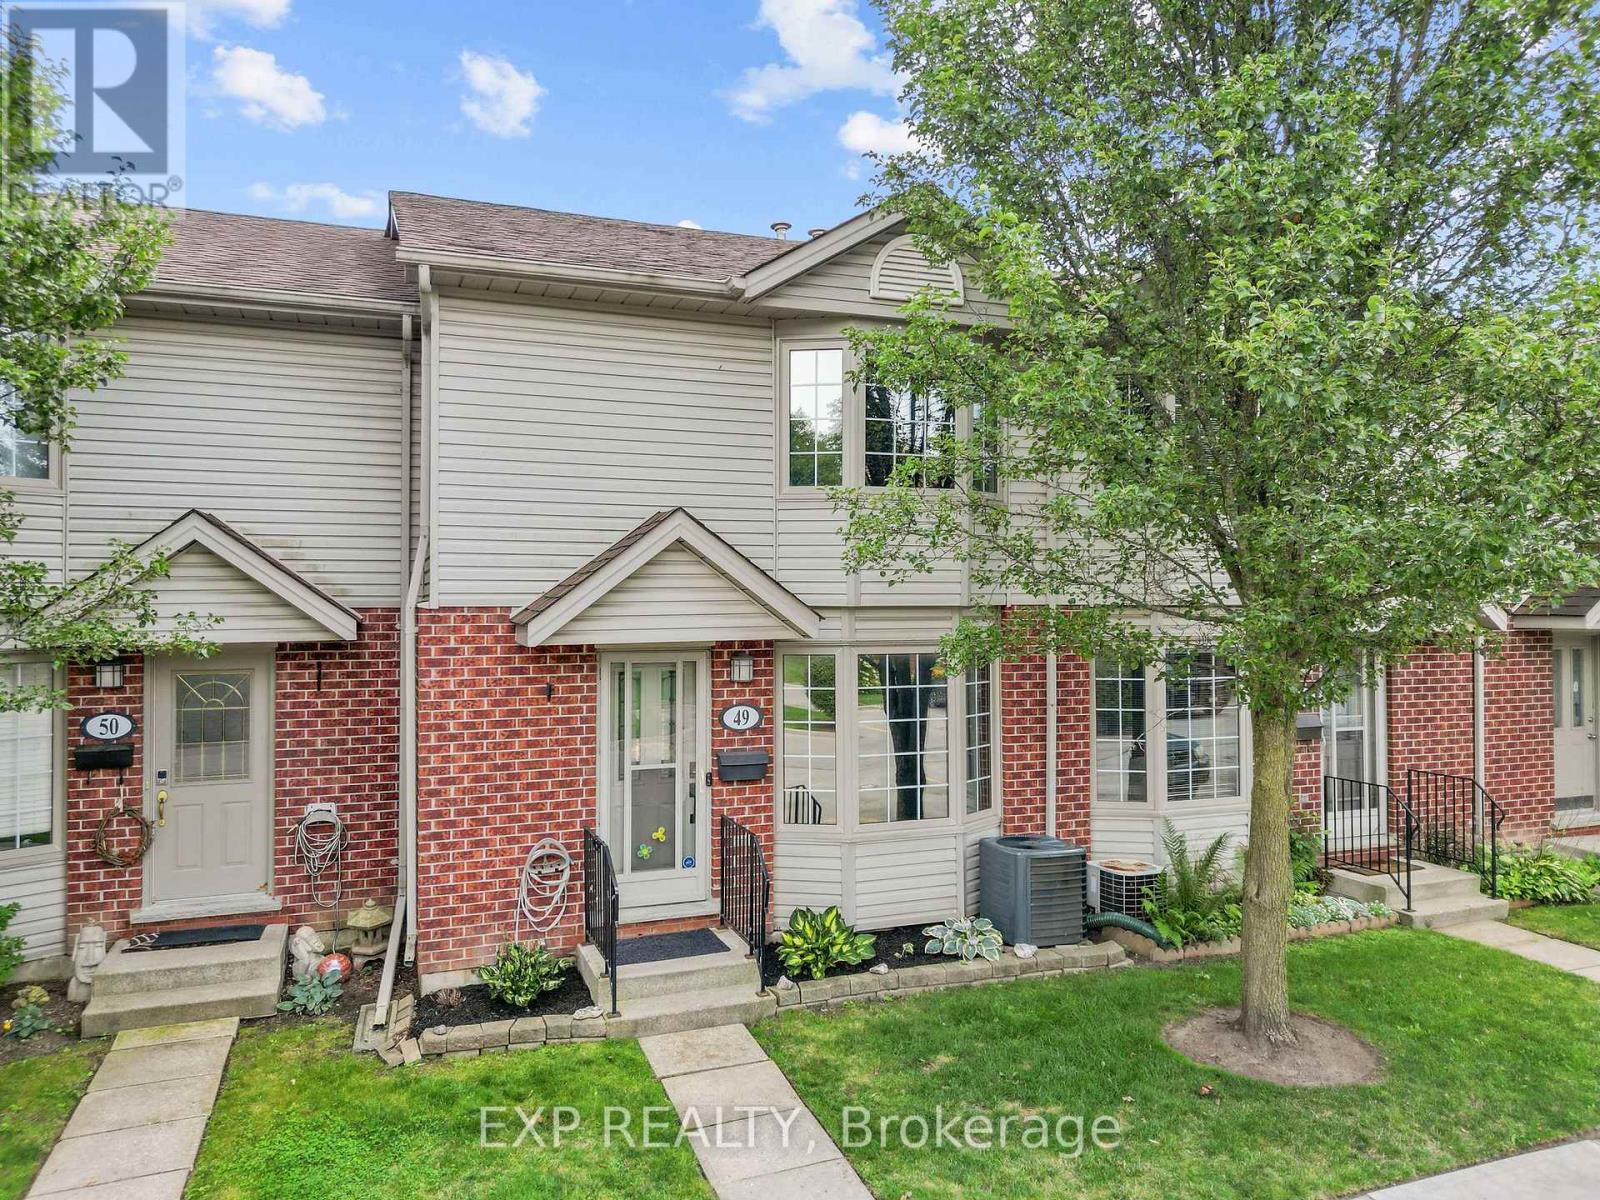
This beautifully updated 3 bedroom, 2-storey condo townhome offers over 1,400 square feet of finished living space across three levels. The main floor features a bright living room with a bay window and hardwood flooring, an updated kitchen with stainless-steel appliances, tile flooring and a pantry, plus a dining room with a walkout to the deck. Upstairs, the primary bedroom includes a mirrored closet, and the two additional bedrooms share a renovated 4-piece bathroom with tile flooring and quartz counters. The fully finished lower level adds excellent additional living space with a family room centred around an electric fireplace, a dedicated laundry room, and a 3-piece bathroom with a separate shower. Recent updates include all new electrical outlets and switches throughout, all toilets refitted, and ethernet run to the basement for reliable connectivity. Ideally located close to public transit and schools, this well maintained condo townhome is a fantastic opportunity for first-time buyers, investors, or anyone looking for low-maintenance living in a great location. (id:61194)
London East, Ontario
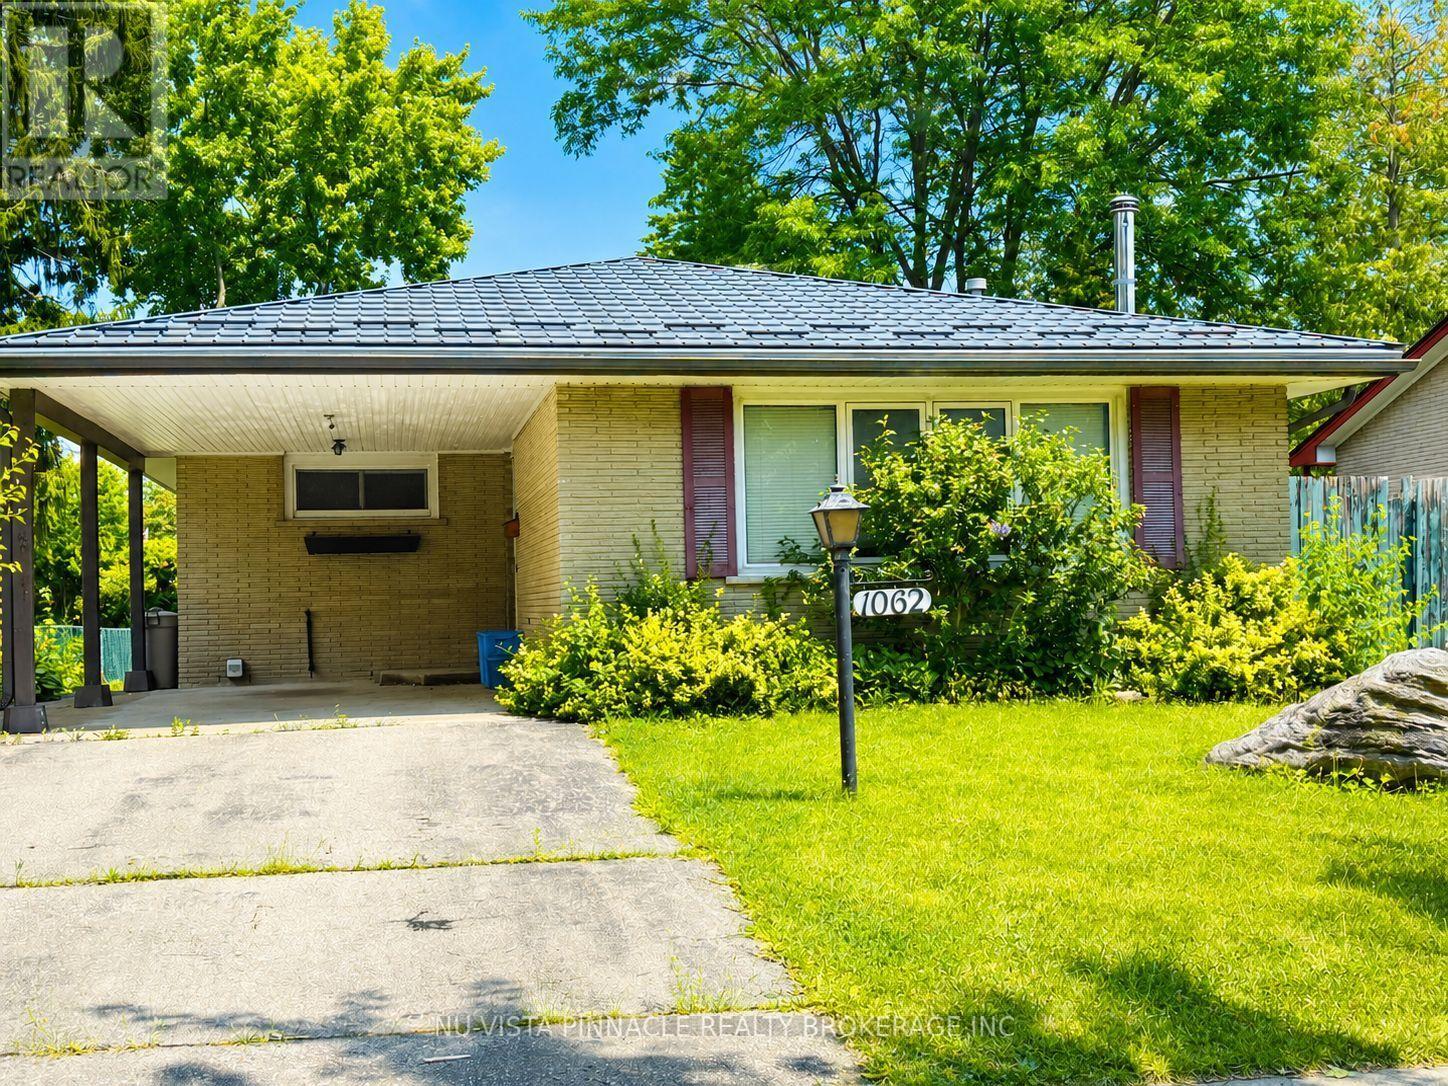
Priced to sell! Welcome to this charming, detached home in the desirable Huron Heights neighbourhood. Nestled on a quiet, mature, tree-lined street, this cozy property offers 3 bedrooms and a large office, making it ideal for families, first-time buyers, or investors. Conveniently located just steps away from Chippewa P.S. Close to Montcalm S.S. and Fanshawe College, with parks, public transit, and lots of shopping for shopping all close by. The spacious backyard provides plenty of room to relax, entertain, or garden. The backyard includes 2 storage sheds for added convenience. A standout feature of this home is the premium metal roof, offering exceptional durability and an expected lifespan of 50 years or more, providing long-term peace of mind. This is a fantastic opportunity to add your personal touch and make this wonderful home your own. Call now! Don't miss out. Book your private showing today! (id:61194)
Middlesex Centre, Ontario
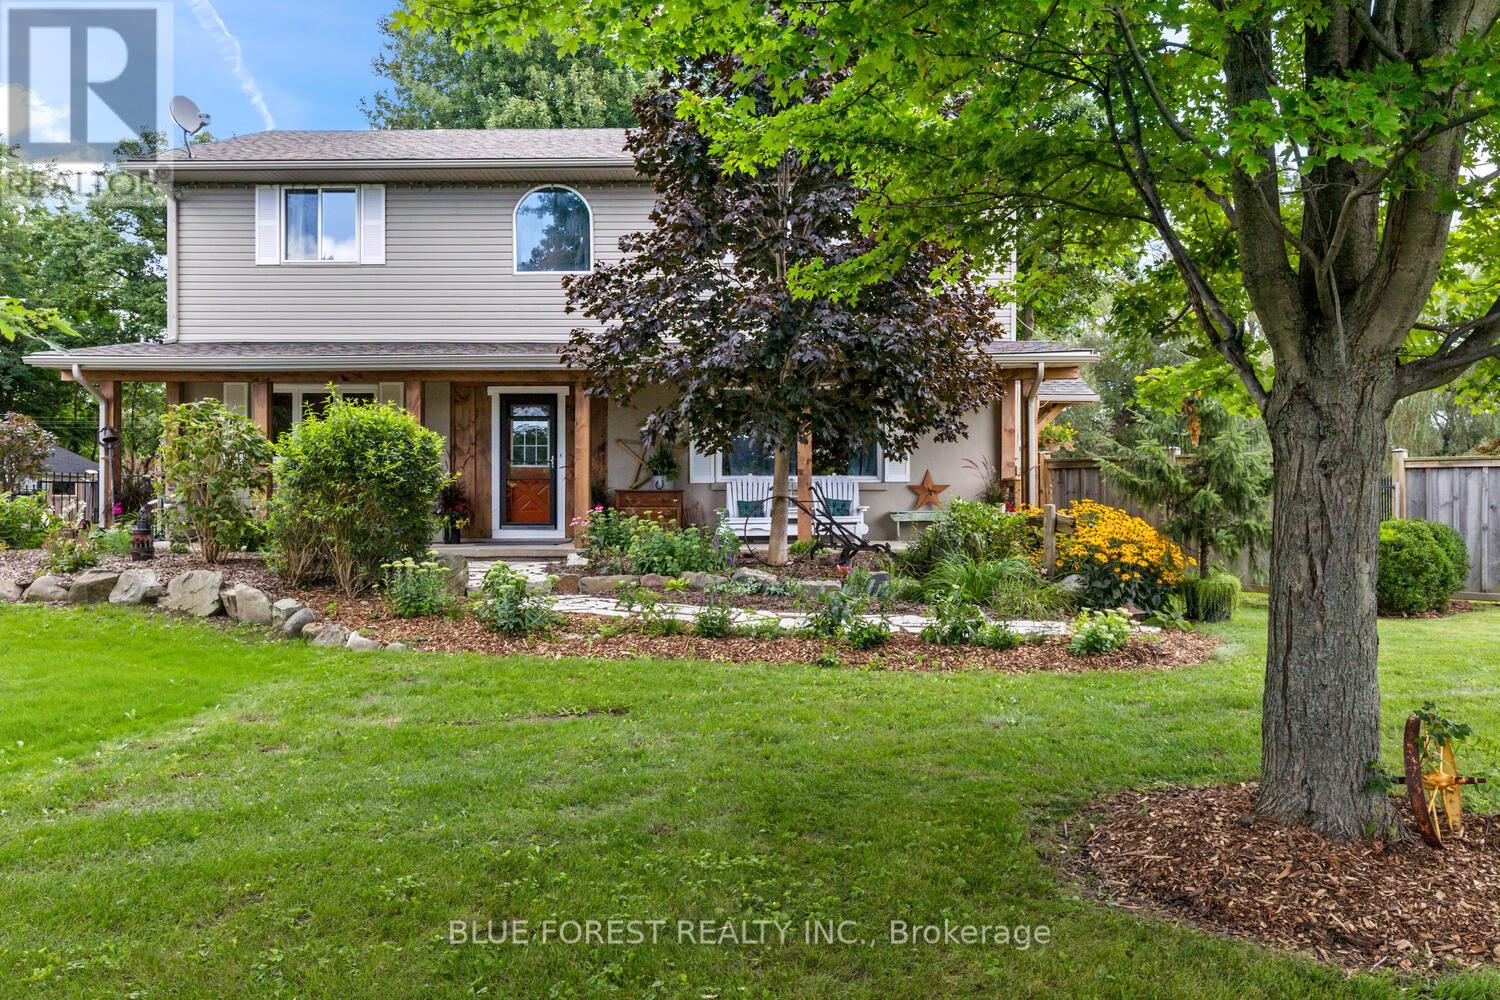
The Perfect Balance of Nature and Convenience. Experience the best of both worlds on this exceptional 1.57-acre property, where serene country living is a short drive to urban convenience. Backing onto a picturesque Medway creek, the property features an oversized sundeck overlooking a quiet creek and trees-what a great spot for your morning coffee! Inside, the home the large country kitchen offers abundant storage and workspace, while the open-concept living area provides another view of the backyard. A dedicated main-floor office ensures a quiet, professional environment for remote work. The upper level has three generous bedrooms, including a primary with a walk-in closet and the potential to add a private ensuite. Oversized main bathroom with soaker tub. The lower level adds additional living space with a cozy family room with an electric fireplace, plus a flexible walk-out room ideal for a guest suite or hobby space. And don't forget all the room for storage! Exterior Highlights: The Treehouse: A unique, recently built structure perfect for a creative studio or guest getaway. The Shop: A 16' x 24' garage/workshop for the dedicated hobbyist. Accessibility: Dual driveways provide effortless parking for multiple vehicles. (id:61194)