
Cambridge, Ontario
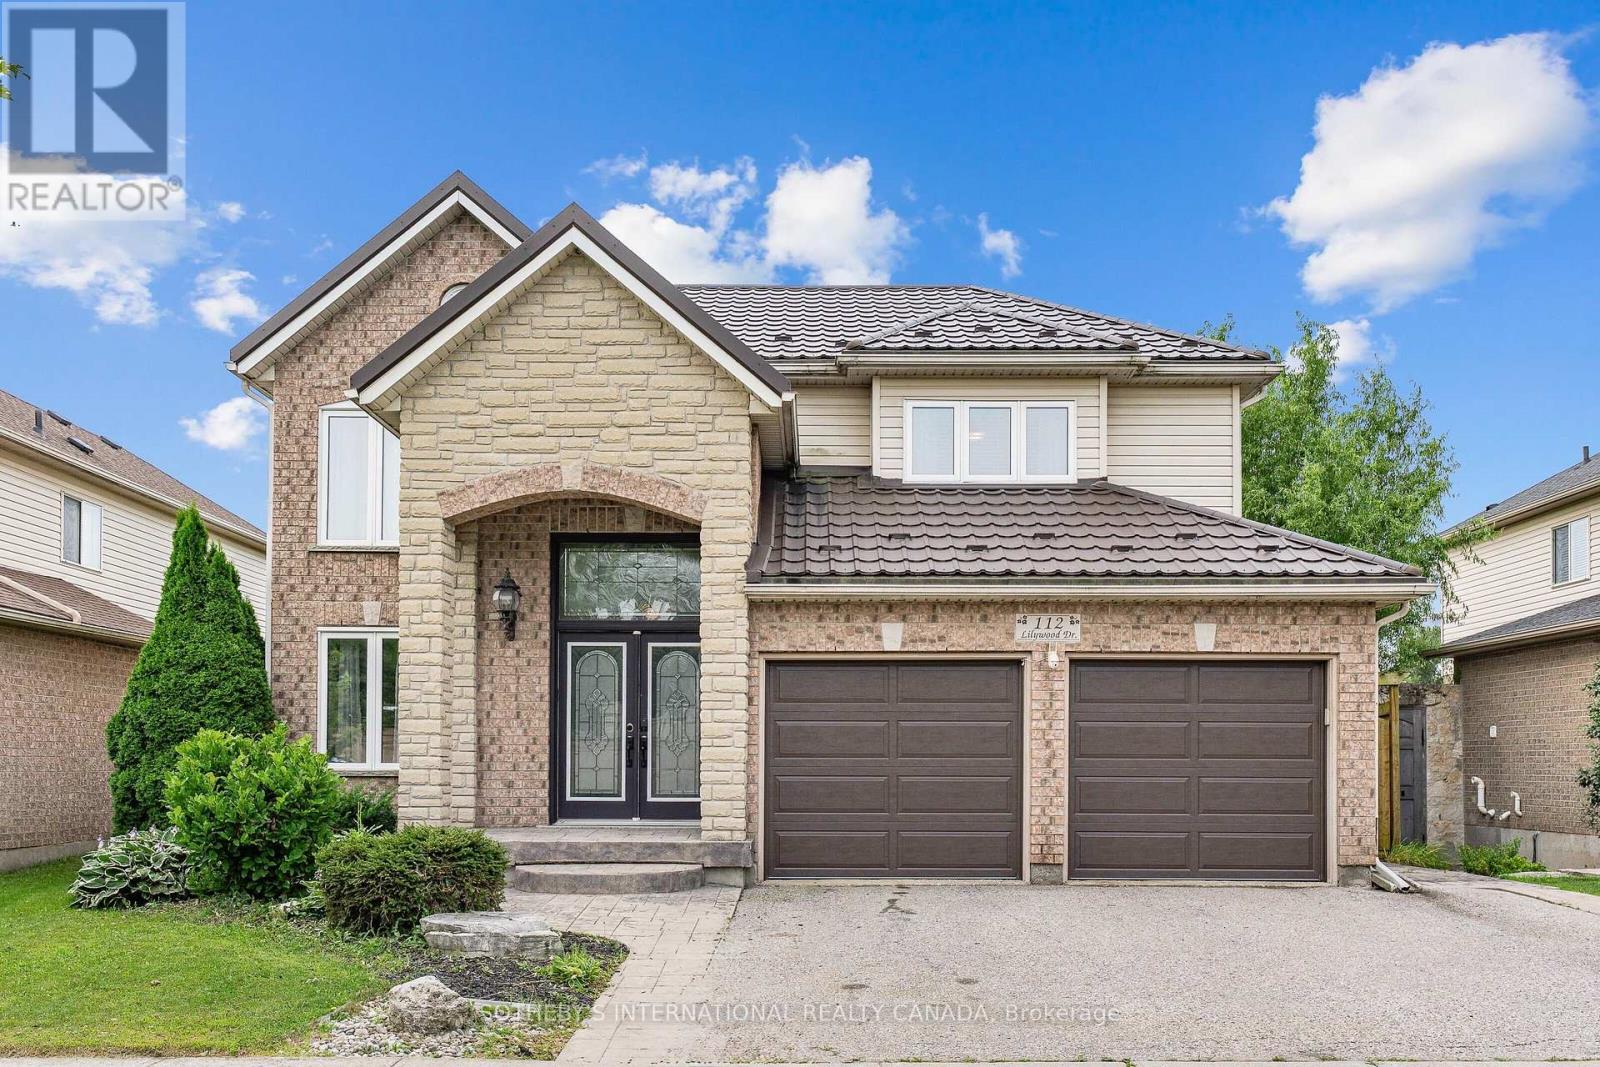
Welcome to 112 Lilywood Drive, quietly nestled in the desirable East Galt community. This beautiful two-storey home offers an expansive 2,929 SF of total finished living space, a peaceful setting with no rear neighbours, and convenient proximity to schools, parks, public transit, shopping, and everyday amenities. Step inside to a welcoming main floor featuring a spacious formal living and dining room, ideal for entertaining family and friends. The bright and airy kitchen and breakfast area flow seamlessly into the family room, creating a warm and functional space for everyday living. French doors provide easy access to the rear yard, while a convenient 2pc powder room and main-floor laundry add to the home's practicality. Upstairs, the spacious primary retreat offers a walk-in closet and a luxurious 4pc, spa-inspired ensuite complete with a soaker tub-perfect for unwinding at the end of the day. Two additional generously sized bedrooms and a well-appointed 4pc guest bathroom complete the upper level. The fully finished lower level provides even more living space, featuring a versatile recreation area ideal for a games room, home theatre, or family gathering space, along with two additional bonus rooms offering endless possibilities for a home office, den, children's playroom, or storage. A convenient walk-up from the basement provides direct access to the rear yard. Outside, the fully fenced backyard offers a wonderful setting for entertaining, relaxing, and enjoying outdoor dining on the deck while taking in the tranquil greenspace beyond. With thoughtful living spaces, flexible room options, and a location designed for convenience, this home offers the perfect blend of comfort, functionality, and lifestyle. 112 Lilywood Drive is a wonderful opportunity for today's modern family. A home designed for comfortable living and lasting memories-move in, make it your own, and enjoy everything East Galt has to offer. (id:61194)
Hamilton, Ontario
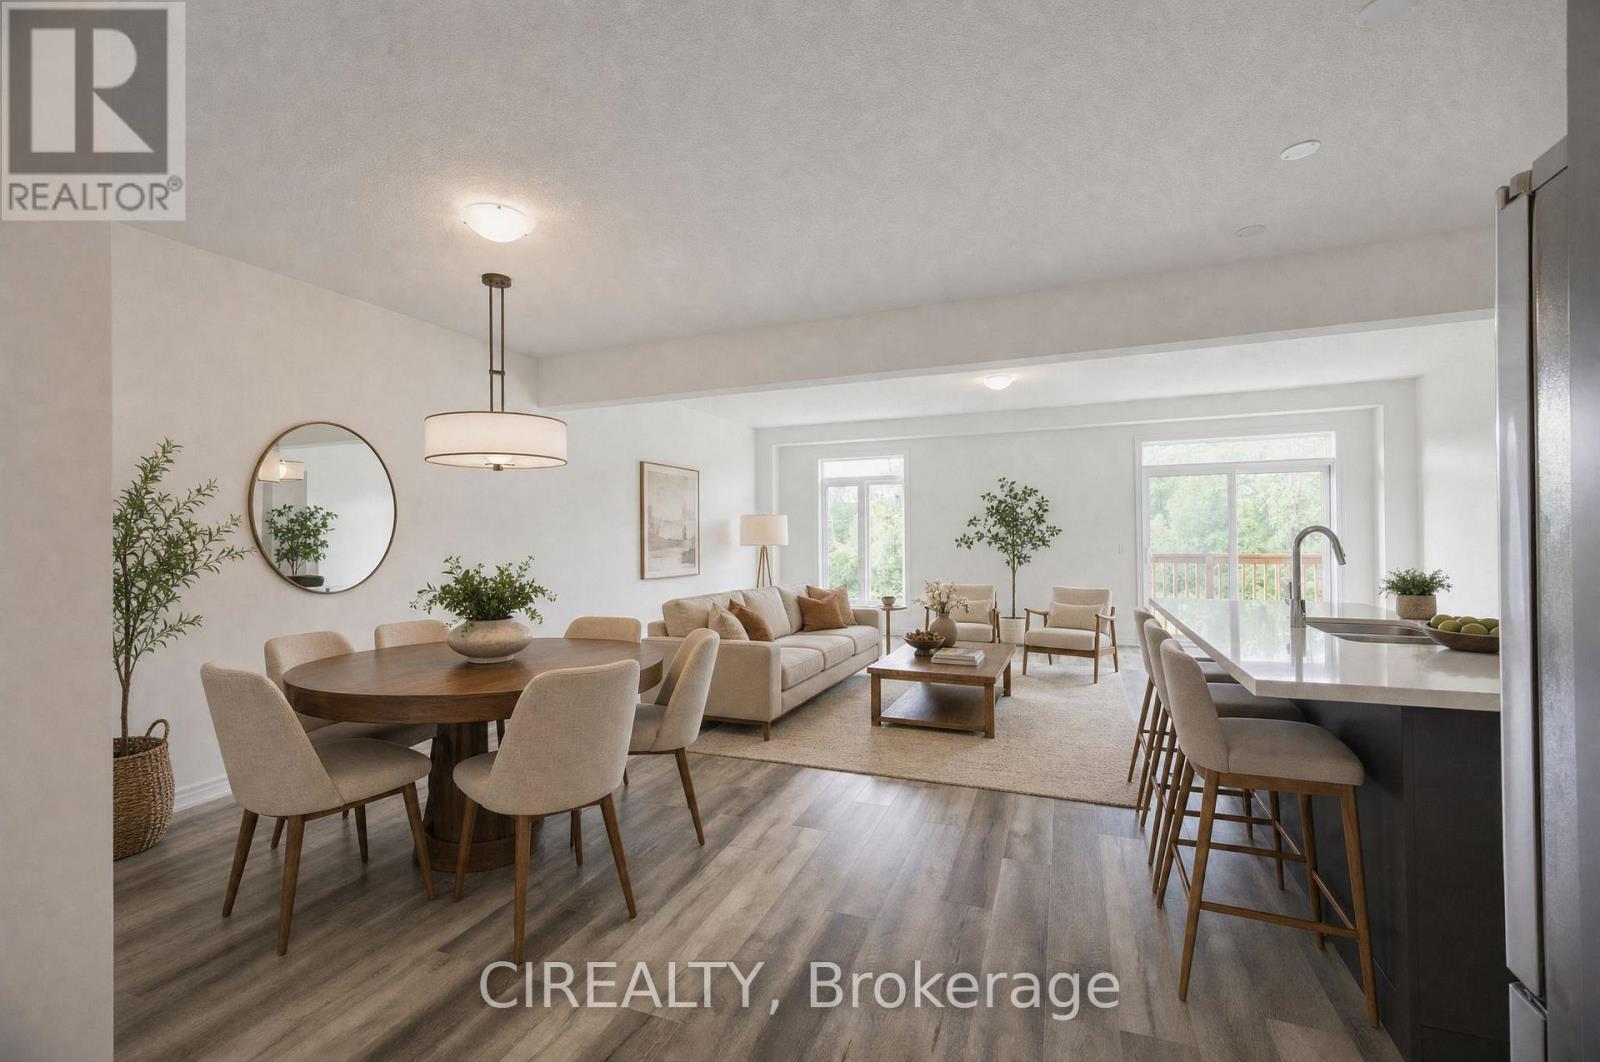
Welcome to 84 Valley Trail Place in sought-after Waterdown! This brand-new freehold 4-bedroom plus den, 4-bathroom townhome stands out with a warm, stylish interior and a thoughtful selection of builder upgrades that give the home its own unique character. The bright open-concept main floor features 9 ft ceilings, upgraded flooring, a beautiful oak staircase, and a modern kitchen with quartz countertops, upgraded cabinetry, enhanced storage, and carefully selected finishes that create a cozy, inviting feel. Upstairs offers 4 spacious bedrooms, 3 full bathrooms including 2 ensuites, convenient laundry, and upgraded bathroom finishes throughout. Additional builder upgrades include enhanced tile selections, networking features, central vacuum rough-in, and other carefully chosen details that add comfort and functionality. Enjoy a walk-out basement and no neighbours directly behind. Minutes to downtown Waterdown, shopping, schools, trails, highways, and GO Transit. A move-in-ready home with plenty of upgrades, a distinctive style, and a warm, welcoming atmosphere. Property is virtually staged. (id:61194)

Lincoln, Ontario
A Charming Detached Farmhouse In The Heart Of Campden, Surrounded By Some Of Niagara's Most Celebrated Wineries. Approximately 1,352 Square Feet With Three Bedrooms And A Full Bath, Cozy, Bright, And Full Of Character. Two Decks Extend The Living Space Outdoors, And The 42 By 190 Foot Lot Gives You Room For The Garden, The Trailer, The Boat, And Every Toy You've Been Told You Don't Need. Campden Is Where People From The Busier Towns And Cities Have Started Quietly Landing, Drawn By The Pace, The Community, And The Countryside. Custom Homes And New Subdivisions Are Going Up Nearby, A Sign Of Where This Pocket Is Headed, While The Hamlet Itself Stays Exactly As Quiet As You Came Here For. The General Store Sits A Short Walk From The Front Door And Functions As The Heartbeat Of The Hamlet, A Place For Coffee, A Bite, And A Conversation With A Neighbour. Schools, Award Winning Wineries, And Craft Breweries Are All Close By, With Beamsville And Vineland Five Minutes Down The Road & Quick QEW Access For The Commute. Updated Where It Counts: Roof 2021, Eaves W/Gutter Guards 2024, Furnace 2024, And An Owned Gas Hot Water Tank. A Strong Fit For Families, First-Time Buyers, And Investors. (id:61194)
Kitchener, Ontario
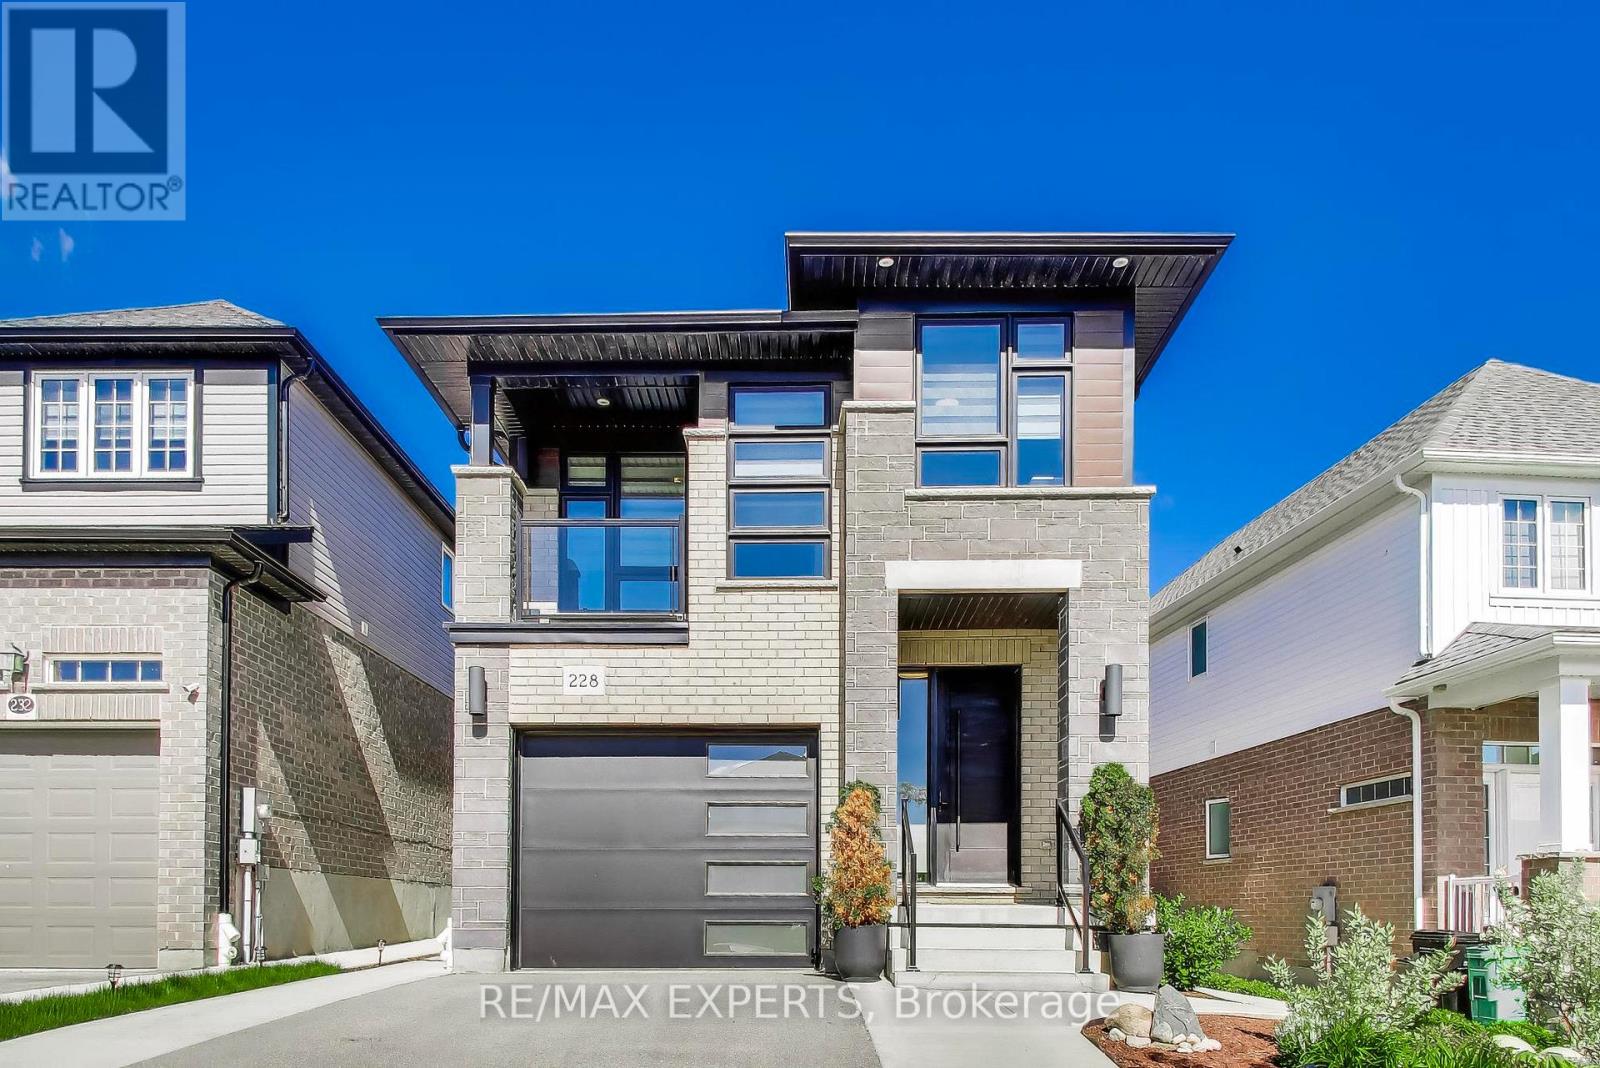
Stunning Activa-Built Detached Home (2021) Featuring Modern Elevation, Premium Finishes & Extensive Upgrades Throughout! Bright Open-Concept Main Floor With Spacious Living & Dining Areas, Large Windows & Abundant Natural Light. Gourmet Kitchen Boasts High-End Built-In Appliances, Stylish Cabinetry & Modern Finishes. Upper Level Features A Separate Family Room With Walkout To Private Balcony, 3 Generous Bedrooms & A Luxurious Primary Retreat Complete With Walk-In Closet & Spa-Like 5-Piece Ensuite.Professionally Landscaped Front & Backyard Offering Exceptional Curb Appeal. Enjoy The Fully Fenced Extra-Deep Lot Featuring A Concrete Patio, Renovated Lawn, Storage Shed, Concrete Wraparound Walkway & Contemporary Side Gates. Smart Exterior Lighting In Front & Backyard Controlled By Mobile App. Upgraded Designer Light Fixtures Throughout Home, Freshly Painted Garage Interior & Double-Wide Driveway With Ample Parking.Partially Finished Basement Already Framed With Electrical Rough-Ins, Large Windows & Bathroom Rough-In, Providing An Excellent Opportunity To Create Additional Living Space, Recreation Room, Home Office, Gym Or In-Law Suite.Move-In Ready Home Offering The Perfect Combination Of Modern Design, Quality Craftsmanship, Smart Home Features & Future Potential. A Must See! *Luxury Feature list attached!* (id:61194)
Kitchener, Ontario
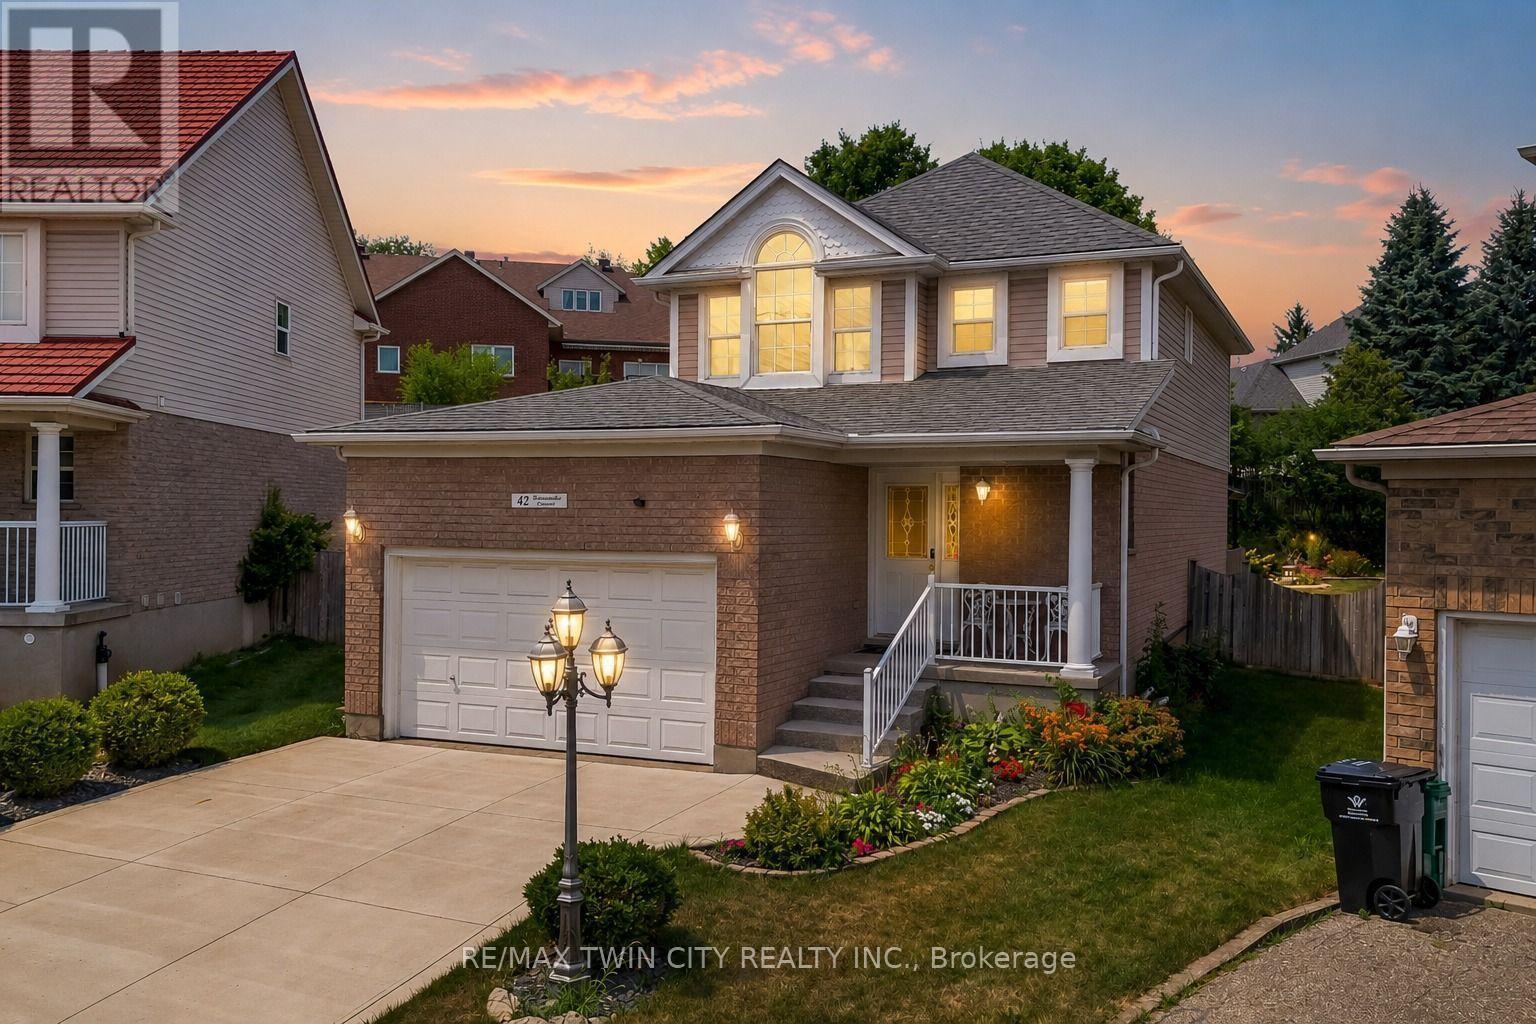
Welcome to 42 Briarmeadow Crescent, Kitchener: Where Comfort, Style & Location Come Together! Nestled in Kitchener's most sought-after family-friendly Lackner woods neighborhoods, this beautifully maintained 2-storey home offers outstanding curb appeal with lush landscaping and parking for 5 vehicles (1 garage + 4 driveway spaces), this home is ready to impress from the moment you arrive. Situated on a generous 26 x 155 ft. lot, this property offers one of the deepest backyards in the area. Step inside to a welcoming foyer that opens into a thoughtfully designed floor plan featuring the spacious living room provides the perfect setting for relaxing with family or hosting guests. The beautifully appointed kitchen featuring stainless steel appliances, granite countertops, elegant maple cabinetry, chic backsplash, and abundant cabinet space. Upstairs, there are 3 generously sized bedrooms including the spacious primary retreat with its own private ensuite complete with a luxurious Jacuzzi tub and separate standing shower. 2 additional spacious bedrooms share a well-appointed 4-pc bathroom, making this an ideal layout for growing families. The fully finished basement offers an expansive recreation room with endless possibilities along with 2pc bathroom with rough-in plumbing to convert it into a full 3pc bathroom. Step outside into your own private oasis. The fully fenced, pool-sized backyard is one of this home's standout features, offering incredible space Complete with a large deck and gazebo for family gatherings, summer BBQ's, entertaining guests or simply relaxing in peace. Note: There is sprinkler system which owner is not using but can be operational. Situated in the desirable Lackner Woods community, you'll enjoy access to excellent schools, parks, trails, shopping, public transit, Chicopee Ski & Summer Resort and Highway 7/8, 401. This exceptional home has been lovingly maintained and Opportunities like this don't come often. Book your private showing today. (id:61194)
Lincoln, Ontario
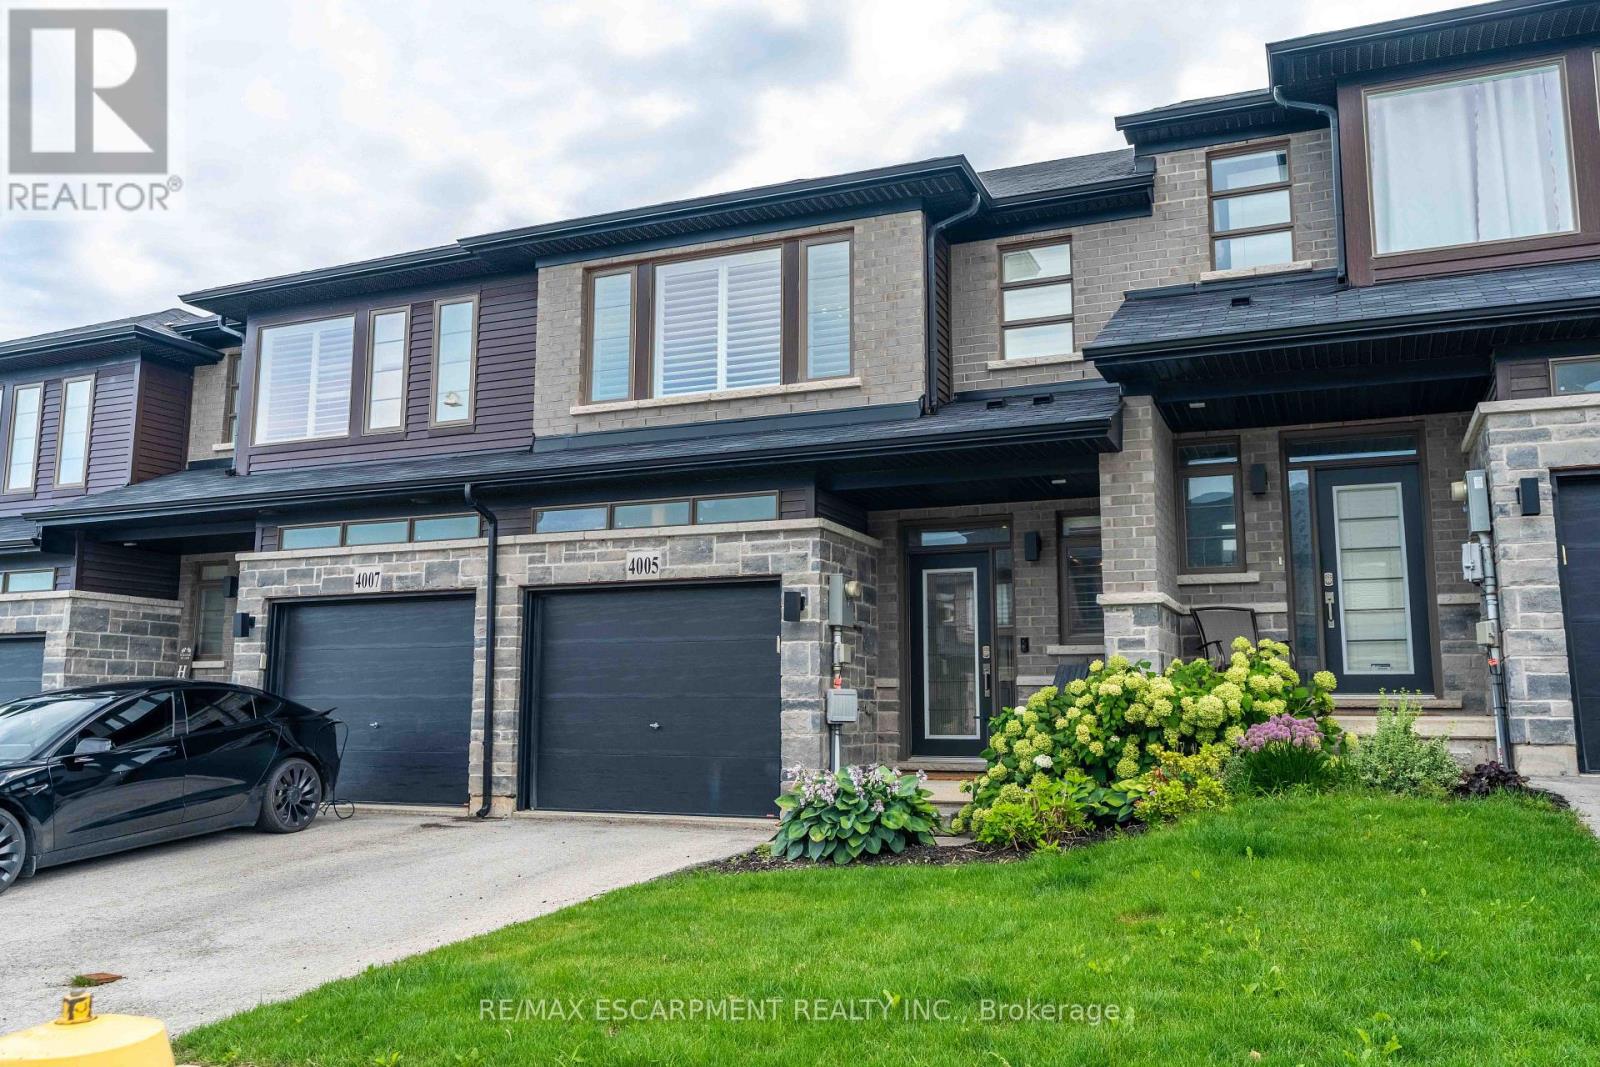
Step into modern luxury at 4005 Crown Street, a standout townhome built in 2019 and nestled within one of Beamsville's most desirable and fast-growing neighbourhoods. Offering over 1,700 sq. ft. of beautifully designed living space, this Westbrook Grande model features 3 bedrooms, a versatile loft, and 3 bathrooms, making it ideal for families, professionals, or anyone seeking upscale, low-maintenance living. The interior showcases a collection of premium upgrades, including high-end kitchen cabinetry, state-of-the-art appliances, Corian countertops, a breakfast island, tiled backsplash, pot lights, and upgraded fixtures throughout. Main floor hardwood and 9-ft ceilings add elegance, while main floor laundry enhances everyday convenience. The large unfinished basement with an oversized lookout window offers excellent potential for future living space, whether a recreation room, home gym, or studio. Freshly painted in designer colours, the home feels bright, stylish, and move-in ready. Step outside to a private deck overlooking a fenced backyard-perfect for entertaining, relaxing, or enjoying warm evenings. Interior garage access adds practicality to daily life. Beyond the home, this location delivers exceptional lifestyle appeal: you're moments from grocery stores, restaurants, cafes, boutique shopping, medical clinics, schools, parks, and the Trail, offering endless opportunities for hiking and outdoor recreation. Situated in the heart of Niagara's wine country, residents enjoy quick access to renowned wineries, vineyards, farmers' markets, and scenic countryside drives. Commuters will appreciate the proximity to the highway. Combining luxury finishes, thoughtful design, and a vibrant community setting, this townhome offers an outstanding opportunity to experience the best of Beamsville living. (id:61194)
Kitchener, Ontario
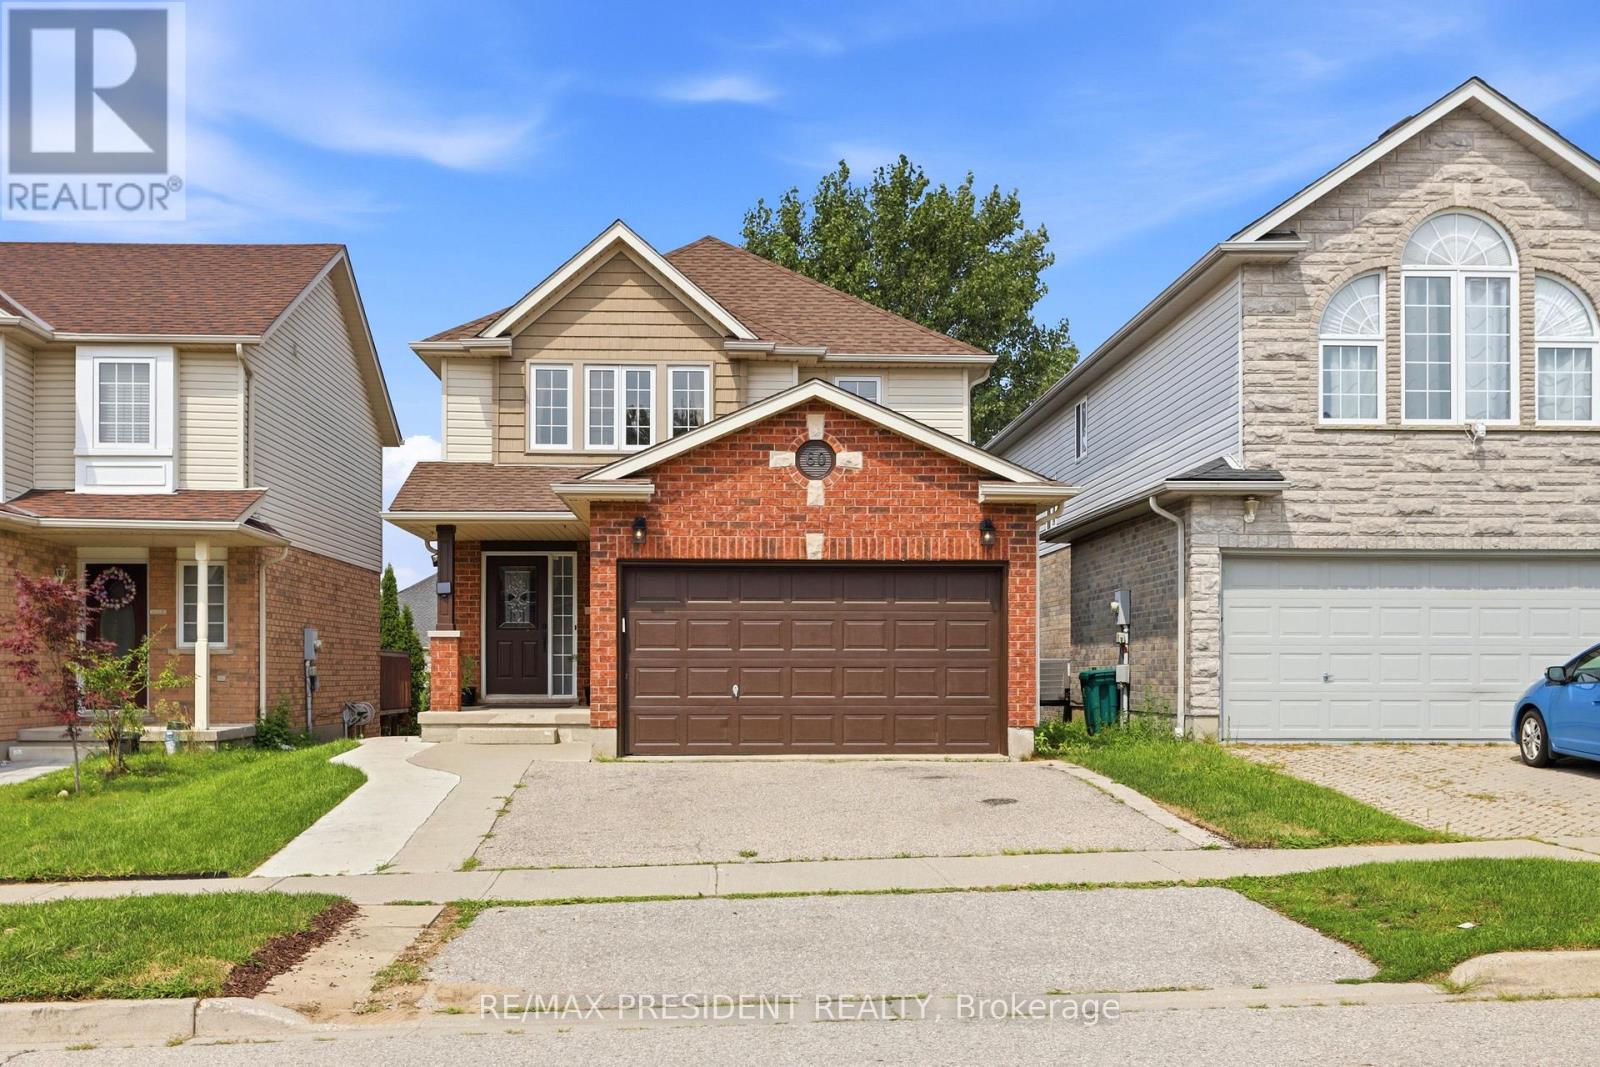
Welcome to this beautifully maintained detached home in Kitchener, offering an ideal combination of space, thoughtful upgrades, and versatility for today's growing family. Featuring 3 bedrooms, 2 full bathrooms, and 1 powder room, this home offers a functional layout with plenty of room to grow. The main floor features hardwood flooring, a spacious family room with a gas fireplace and two skylights that fill the space with natural light, and a well-appointed kitchen with granite countertops. Numerous updates include upgraded staircase (2026), updated trim and moulding throughout the main floor (2026), fresh paint on the main floor (2026), and updated trim and moulding and paint on the second floor (2025). The second floor features laminate flooring throughout and offers three comfortable bedrooms. Enjoy the outdoors in the generously sized backyard, complete with a concrete pathway leading to a two-level deck. The upper deck features a gazebo, creating a great space for outdoor dining, entertaining, or relaxing, while the expansive backyard provides plenty of room for family enjoyment. The 1.5-car garage and spacious driveway offer parking for up to four vehicles. A standout feature of this home is the private in-law suite in the walkout basement, complete with 2 bedrooms, 1 bathroom, and a kitchen. Ideal for extended family, guests, or additional living flexibility, the separate lower-level space adds valuable versatility to the home. Conveniently located with easy access to public transit, Highway 401, Whistle Bear Golf Club, Conestoga College, and a variety of everyday amenities. An excellent opportunity for first-time homebuyers, growing families, or those looking for additional living space in a convenient Kitchener location. (id:61194)
Gravenhurst, Ontario
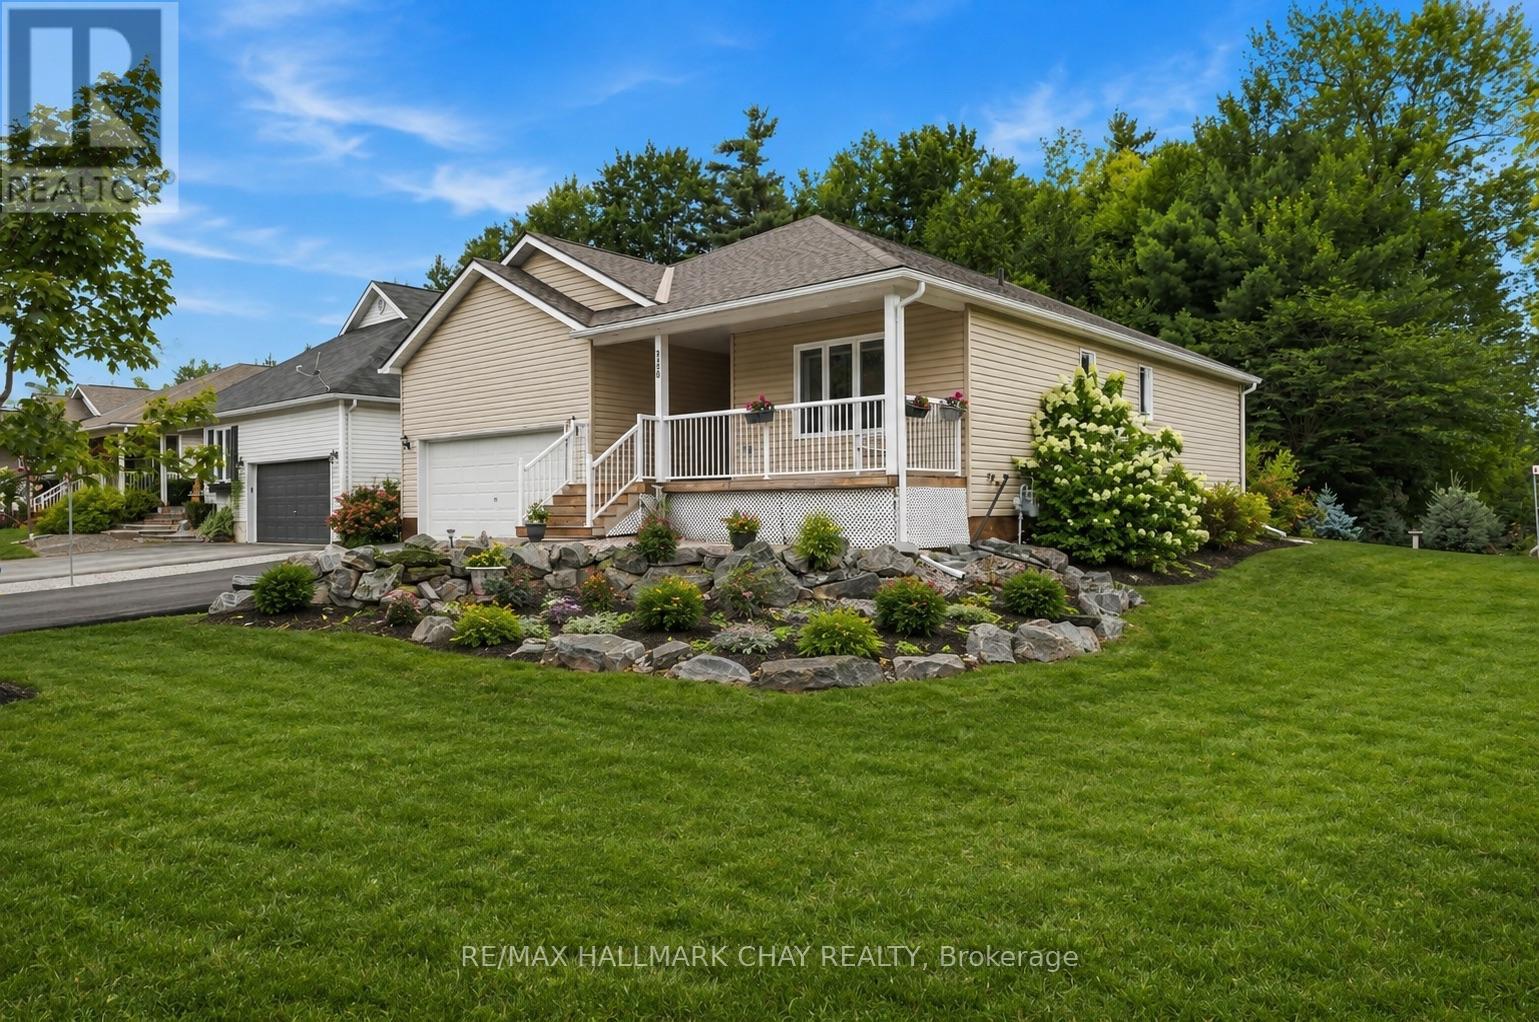
Welcome To 156 Pineridge Gate, Located In The Highly Sought-After PineRidge Adult (55+) Lifestyle Community, Perfect For Retirees, Empty Nesters, And Anyone Looking To Enjoy Comfortable, Low-Maintenance Living In Beautiful Muskoka. Built In 2016 And Situated On A Rare Sunny Oversized Corner Lot, This Move-In Ready, Well-Maintained Home Offers 2 Bedrooms, 2 Full Bathrooms, Main-Floor Laundry, And A Bright, Open Floor Plan Designed For Easy One-Level Living. The Spacious Primary Suite Features A Walk-In Closet And Private Ensuite, While The Second Bedroom And Full Bathroom Are Ideal For Guests, Family Visits, Or A Home Office. Enjoy Your Morning Coffee On The Welcoming Front Porch Or Spend Summer Evenings Relaxing On The Private Back Deck. The Attached Double Garage Offers Interior Access, Room For Two Vehicles, And Plenty Of Additional Storage. A Standout Feature Is The Full-Height (8 Ft.) Insulated ICF Basement With A Bathroom Rough-In, Offering Endless Possibilities For Storage, A Workshop, Hobby Space, Or Future Finished Living Area To Suit Your Needs. Residents Enjoy A Friendly, Welcoming Community And Access To The Clubhouse For Just $360 Per Year, Where Neighbours Gather For Social Activities And Events. Conveniently Located Close To Shopping, Healthcare, Golf, Walking Trails, And The Many Attractions Muskoka Has To Offer, This Home Combines Comfort, Convenience, And Community. If You're Ready To Downsize Without Compromising On Comfort, Quality, Or Space, 156 Pineridge Gate Is The Perfect Place To Call Home. (id:61194)
Hamilton, Ontario
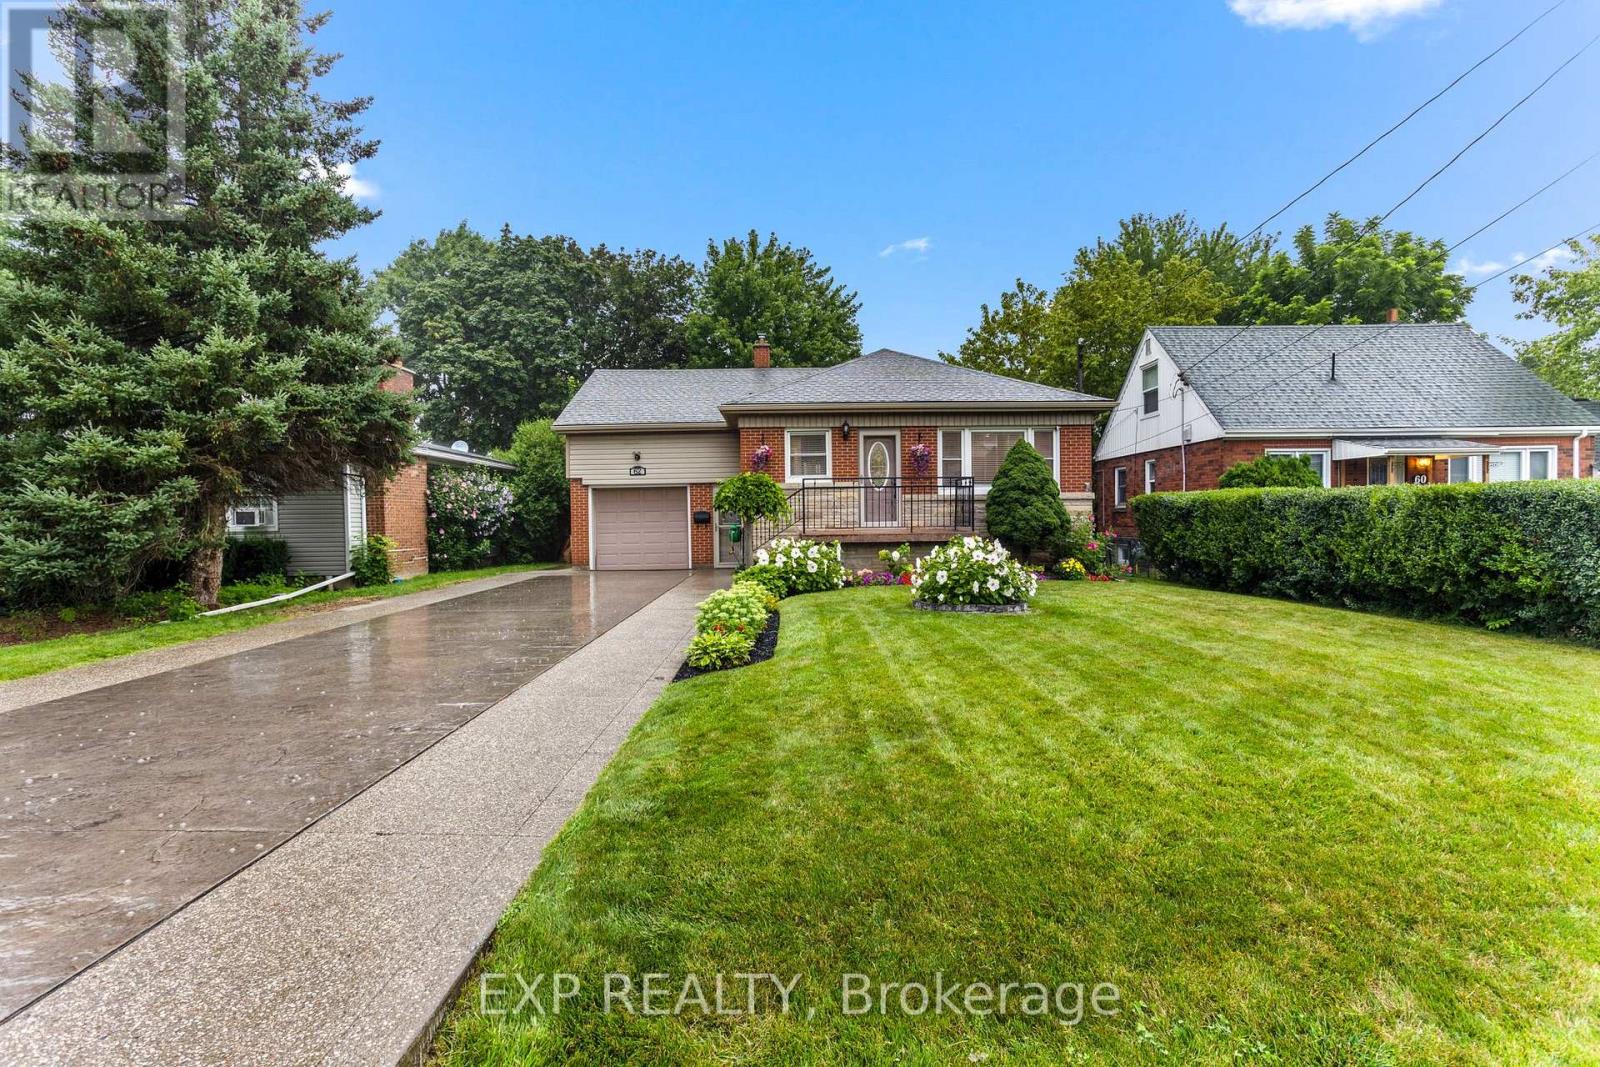
Welcome to 62 Randall Ave, a charming and very well kept home situated on a quiet, family friendly street in Stoney Creek. Offering a comfortable and functional layout, this home provides plenty of space for everyday living and entertaining, along with a finished basement that adds valuable additional living space for a recreation room, home office, gym, guest area or growing family. Step outside and enjoy the updated backyard, completed in 2025, offering a refreshed outdoor space that is perfect for relaxing, entertaining or enjoying time with family. The home is ideally located close to parks, including the popular Battlefield Park, as well as a nearby public pool and other local amenities. Enjoy easy access to major highways, making commuting throughout Stoney Creek, Hamilton and surrounding areas convenient. With its quiet setting, well maintained interior, finished basement and recently updated backyard, 62 Randall Ave is a wonderful opportunity for buyers looking for a move in ready home in a convenient and established Stoney Creek neighbourhood. (id:61194)

Guelph, Ontario
Prime Edinburgh Road South location just minutes from the University of Guelph! This bright and inviting detached home offers exceptional versatility for investors, students or families alike. Freshly painted throughout and filled with natural light, the home features three generously sized bedrooms, large dining room with bay window, and a spacious light filled living room. The good sized eat-in kitchen has a walk out to the large backyard. The attached garage has direct access to the home. The unfinished basement is full of potential with bathroom rough-in This well-proportioned layout offers comfortable family living or an attractive student-housing investment in a highly sought-after university area. Enjoy close proximity to the University of Guelph, transit, shopping, restaurants and everyday amenities. A wonderful opportunity to secure a detached home in a location where lifestyle and investment potential come together. (id:61194)

North Dumfries, Ontario
Welcome to this charming 3-bedroom, 3-bathroom home set on an impressive 1/2 acre lot. Offering space, versatility and plenty of room to enjoy the outdoors. The inviting main level features a bright and spacious living area with a striking stone fireplace and a wall of windows creating a warm and comfortable gathering space. With 3 bedrooms throughout the home, convenience is well covered for a growing family or those who love to host. The adjoining dining area and kitchen provide a functional layout and easy flow throughout the home. The spacious primary bedroom with walk-in closet and updated ensuite are located on the main floor as well as 2 additional bedrooms upstairs, as well as one downstairs. Downstairs, you'll find additional living space along with a second kitchen, offering exciting flexibility for extended family, guests, a potential in-law suite or simply additional entertaining space. A beautiful updated bathroom adds to the basement as well. Step outside and discover your own backyard retreat. The generous 1/2 acre property provides plenty of space to relax, play, and entertain, while the pool offers the perfect place to cool off and enjoy summer days. An outdoor deck creates an ideal spot for morning coffee, evening drinks, or dining al fresco. (id:61194)
Hamilton, Ontario
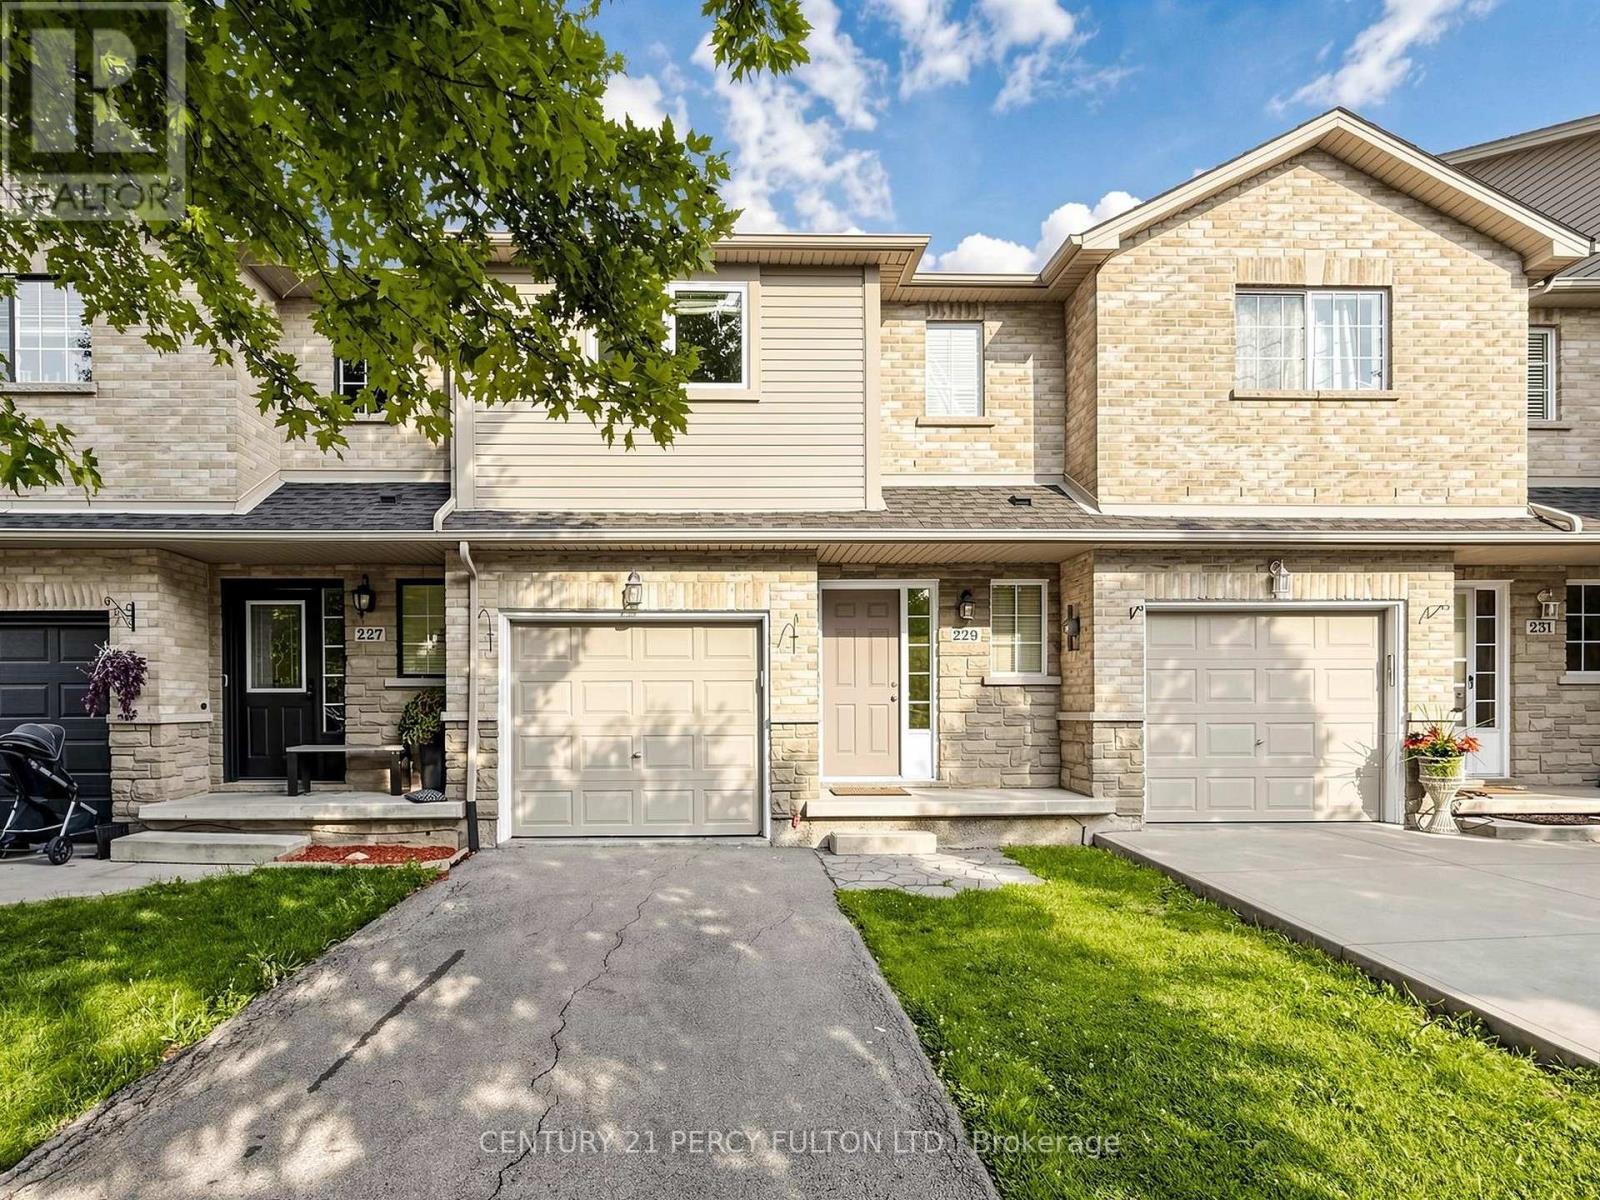
Beautiful Freehold Townhouse With A Fully Finished Basement In A Highly Sought-After Central Mountain Location! This Move-In-Ready Home Features 3 Spacious Bedrooms, 2.5 Beautifully Renovated Bathrooms, Upper-Level Laundry, Direct Garage Access From The Foyer, And A Private Backyard. The Modern Kitchen Was Fully Renovated In 2024 And Includes A New Refrigerator, Cooking Range, And Microwave. Roof (June 2020); Air Conditioning Unit (2019), Furnace (2019). Extensive 2025 Upgrades Include New Bedroom Windows, A Renovated Primary Ensuite, An Updated Main Bathroom, And A Stylishly Renovated Powder Room.1,496 sqft + 630 Sqft Of Fully Finished Basement = Approximately 2,130 Sqft Of Total Finished Living Space. Conveniently Located Close To Schools, Parks, Shopping, Public Transit, And Major Highways. An Exceptional Opportunity For First-Time Buyers, Growing Families, Or Investors. Just Move In And Enjoy! (id:61194)