
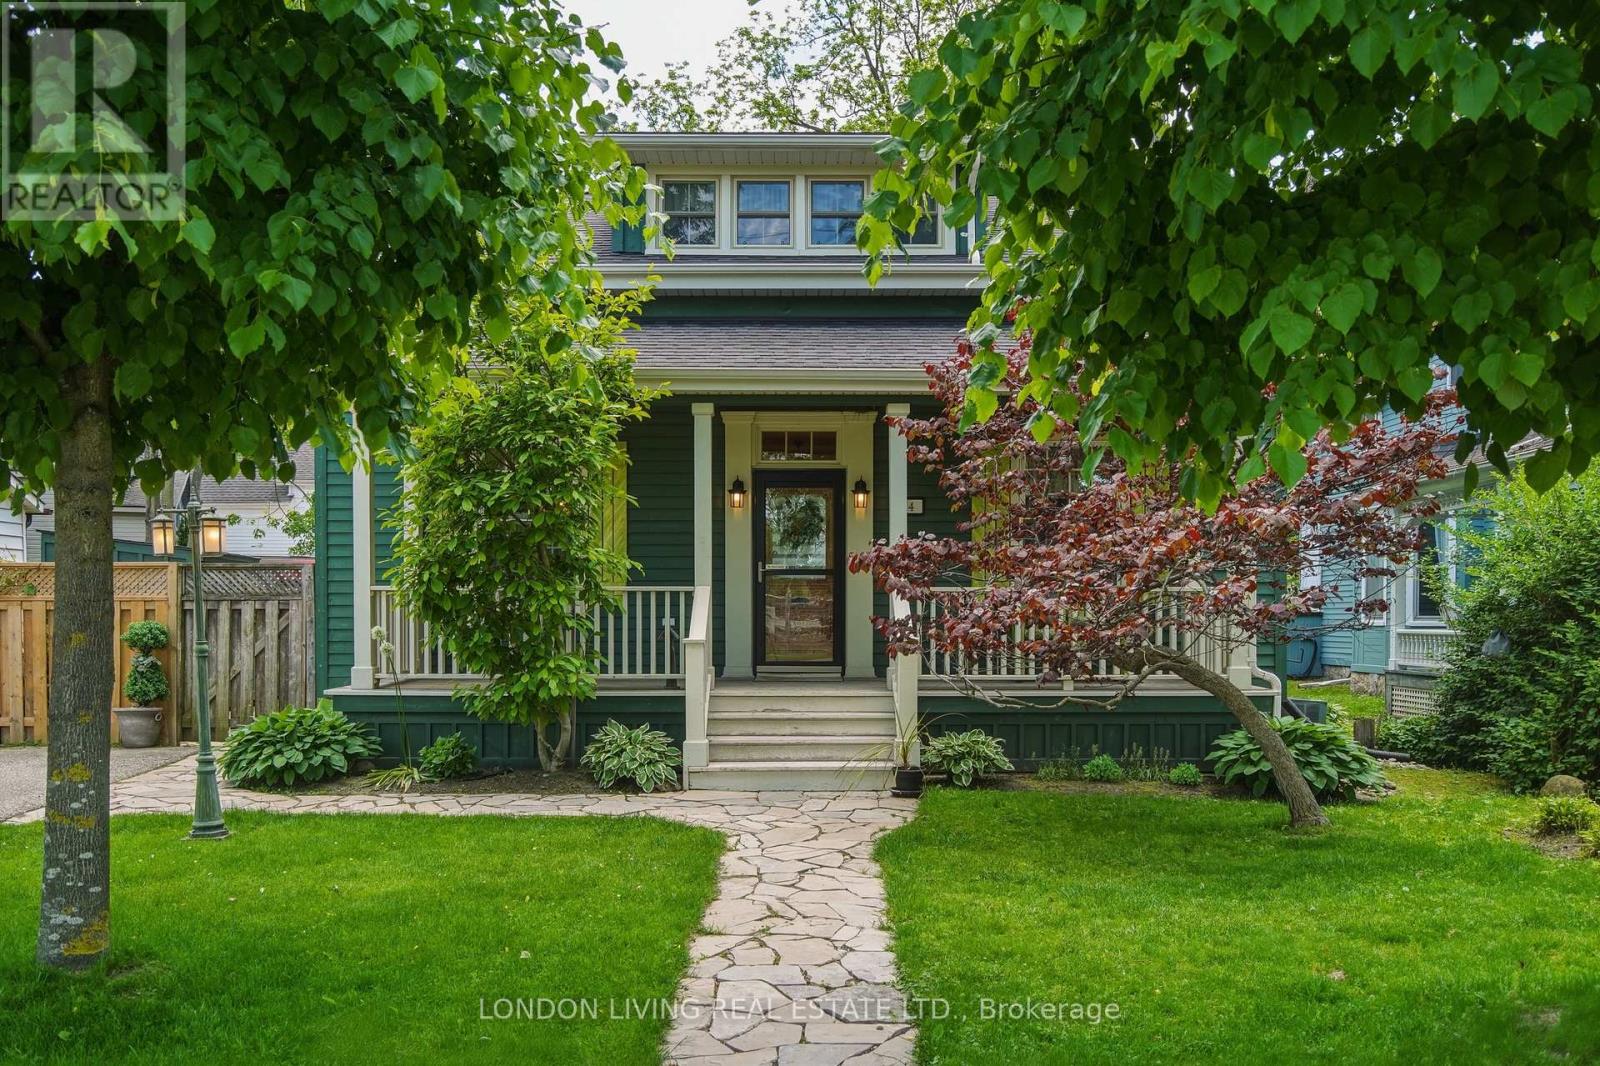
St. Thomas, Ontario
Located in St. Thomas' historic Courthouse neighbourhood, the exceptional Rowland Residence offers a rare opportunity to own a beautifully maintained, character-rich home with thoughtful modern updates. Offering approximately 1,900 sq. ft. above grade, the home blends timeless character with everyday convenience. The main floor features a spacious hearth and dining area, along with an elegant front sitting room overlooking the treed front yard. The main-floor bedroom provides flexible use as guest space, a home office, or convenient single-level living. Upstairs are two well-proportioned bedrooms, including an oversized primary suite complete with a generous custom walk-in closet. A newly finished 3-piece bathroom adds fresh, contemporary comfort to the upper level. The kitchen is highlighted by vaulted, tongue and groove knotty pine ceiling, enhancing natural light and creating an open and airy atmosphere. The fully fenced backyard offers a private, quiet outdoor space ideal for relaxing, entertaining, and gardening. Ideally situated just steps from Talbot Trail, Elevated Park, and local amenities, this property combines historic character with modern livability in one of the city's most established neighbourhoods. (id:61194)
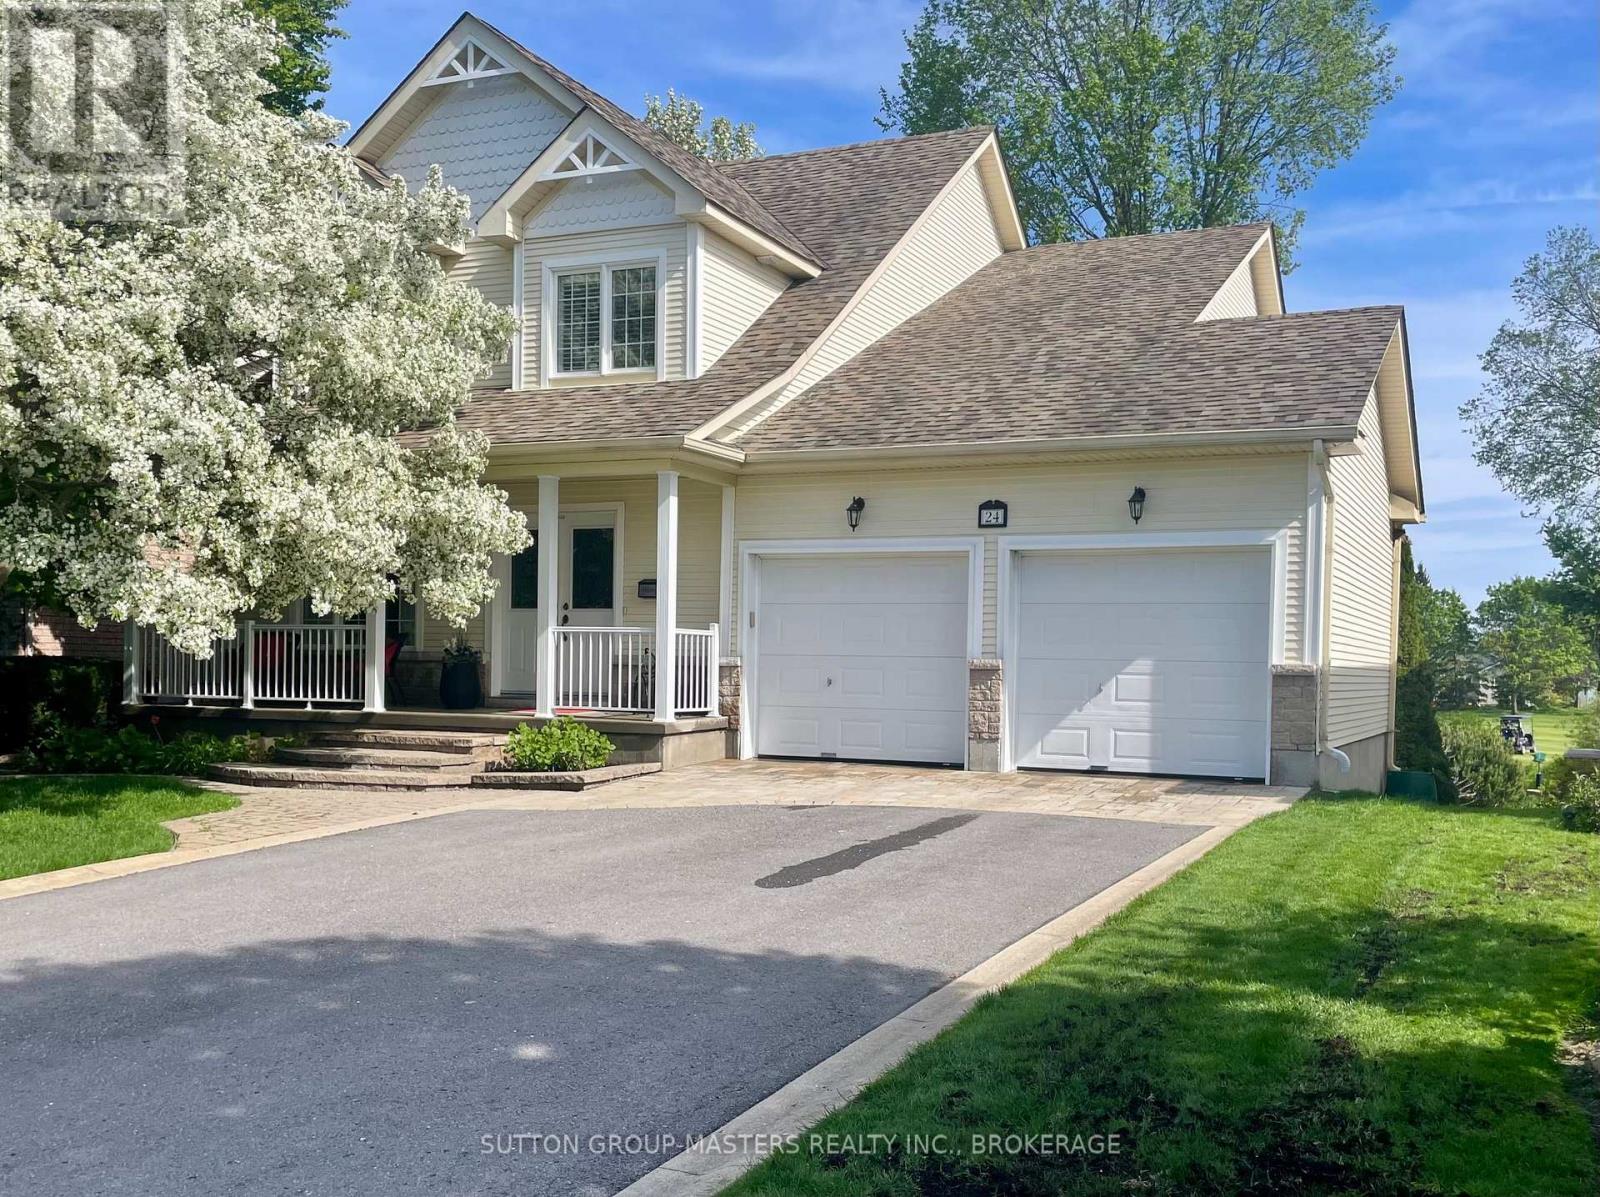
Loyalist, Ontario
Welcome to 24 Glenora Drive - ideally situated on a quiet, no-thru street backing directly onto the 16th fairway of the Loyalist Golf Club. With its desirable southern exposure, this home is filled with natural light, with many principal rooms enjoying beautiful views of the golf course. Meticulously maintained and thoughtfully upgraded, this residence is tastefully decorated and truly move-in ready. A covered front porch welcomes you into a traditional living room and dining room area at the front of the home, leading to an open-concept modern kitchen, breakfast area, and inviting family room complete with a gas fireplace. A convenient powder room completes the main level. Originally designed as a four-bedroom layout, the second floor was reconfigured to create three generously sized bedrooms, enhancing comfort and functionality. The second-floor bathrooms have been beautifully updated, offering modern finishes and style. Hardwood flooring and LED lighting extended throughout both the main and second levels, adding warmth and continuity to the home's elegant design. The walkout lower level features a finished laundry room with ample storage, a three-piece bath with walk-in shower and sauna, a den/music room and a large rec-room with electric fireplace and sliding doors that open to a screened-in sunroom beneath the large, private deck. The beautifully landscaped property provides exceptional outdoor living and privacy. Located within the sought-after Loyalist Lifestyle Community in the picturesque Village of Bath - just 15 minutes west of vibrant Kingston - this friendly and welcoming village offers a golf course, marina, walking and hiking trails, lakefront parks, established businesses and restaurants, all within walking distance of Lake Ontario. Please be sure to see the videos and virtual tour attached to the listing. (id:61194)
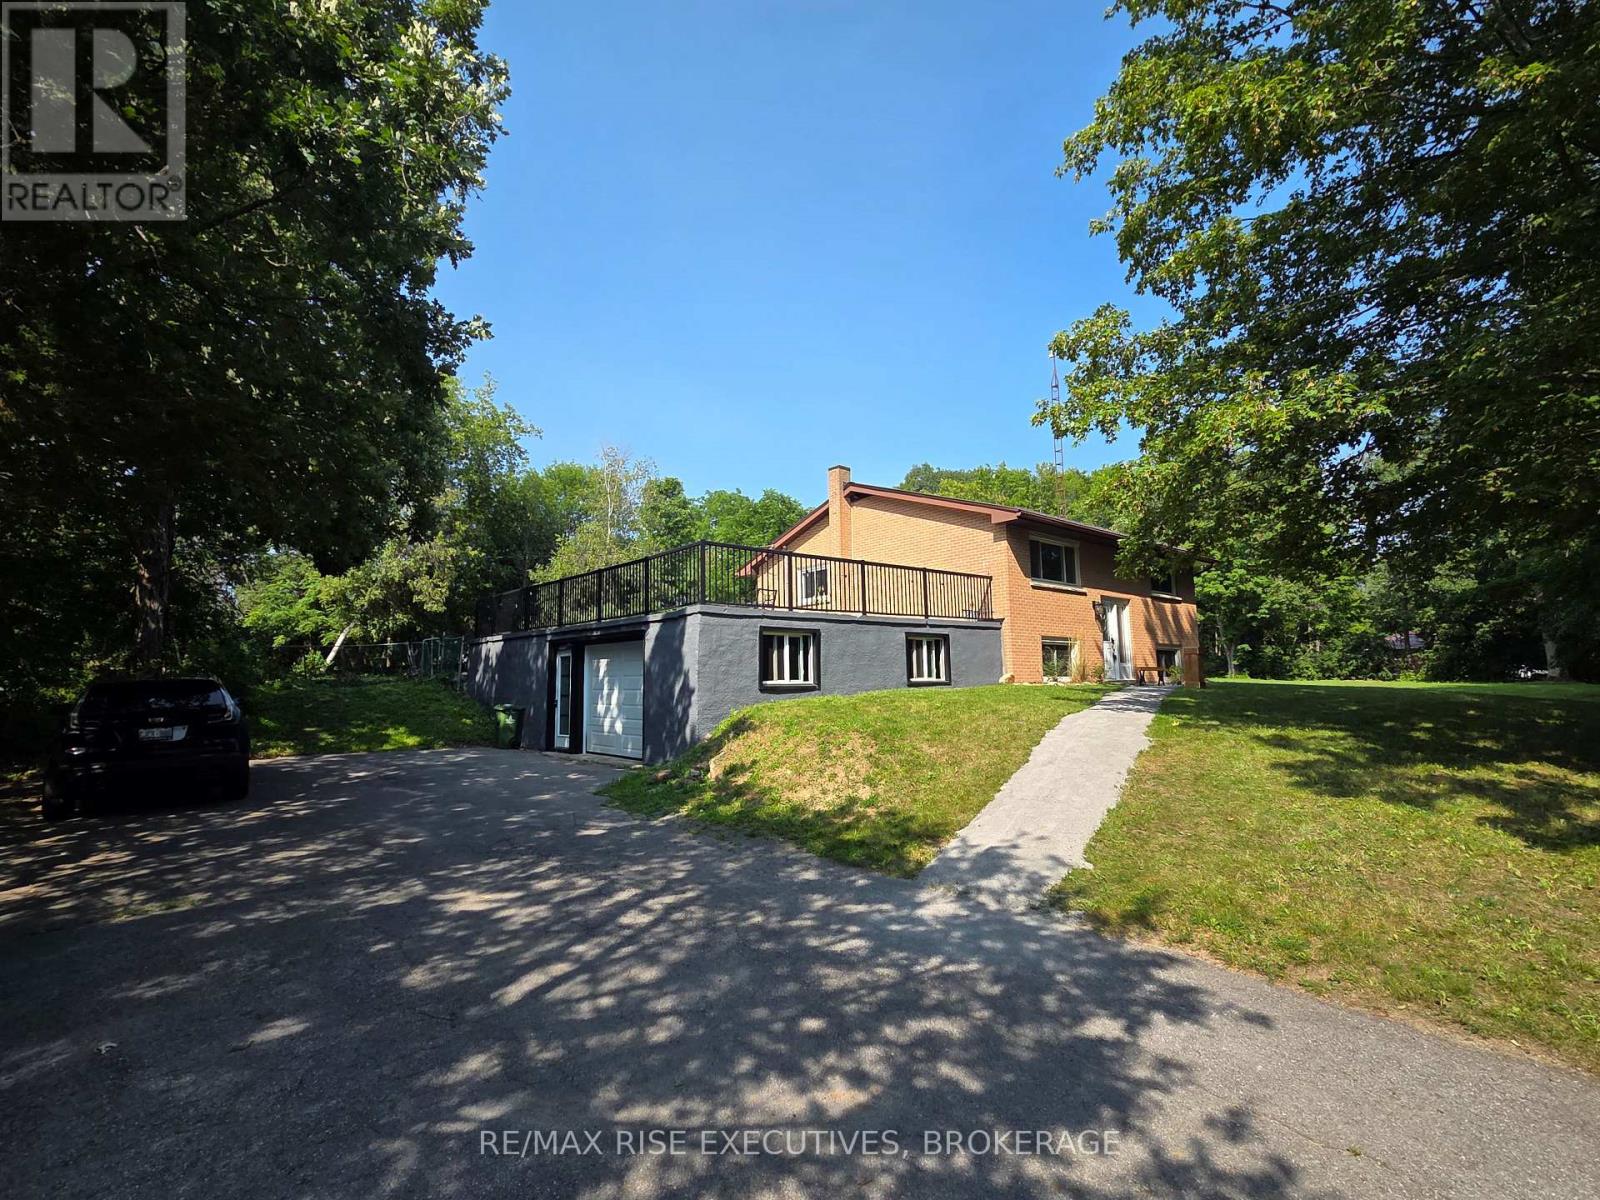
Kingston, Ontario
Just 7 minutes north of the 401, this raised bungalow offers the perfect balance of country living and city convenience. Tucked away on a quiet dead-end street, this home is set on a spacious 100' x 160' lot with a private, tree-lined backyard and features 2+1 bedrooms, an attached garage, and a fully finished lower level with a separate entrance and in-law suite. A standout feature is the expansive rooftop patio above the attached garage, an incredible space for entertaining or relaxing while overlooking the large backyard. Numerous updates completed since 2020 include the furnace, central air conditioning, hot water tank, well pump and pressure system, pressure tank, flooring throughout, blown attic insulation, and a renovated lower level with spray foam insulation and a soundproofed ceiling. Completing the package are newer windows and a durable steel roof. With its versatile layout, numerous updates, generous outdoor space, and convenient location so close to Kingston, this home is an excellent opportunity you won't want to miss. (id:61194)
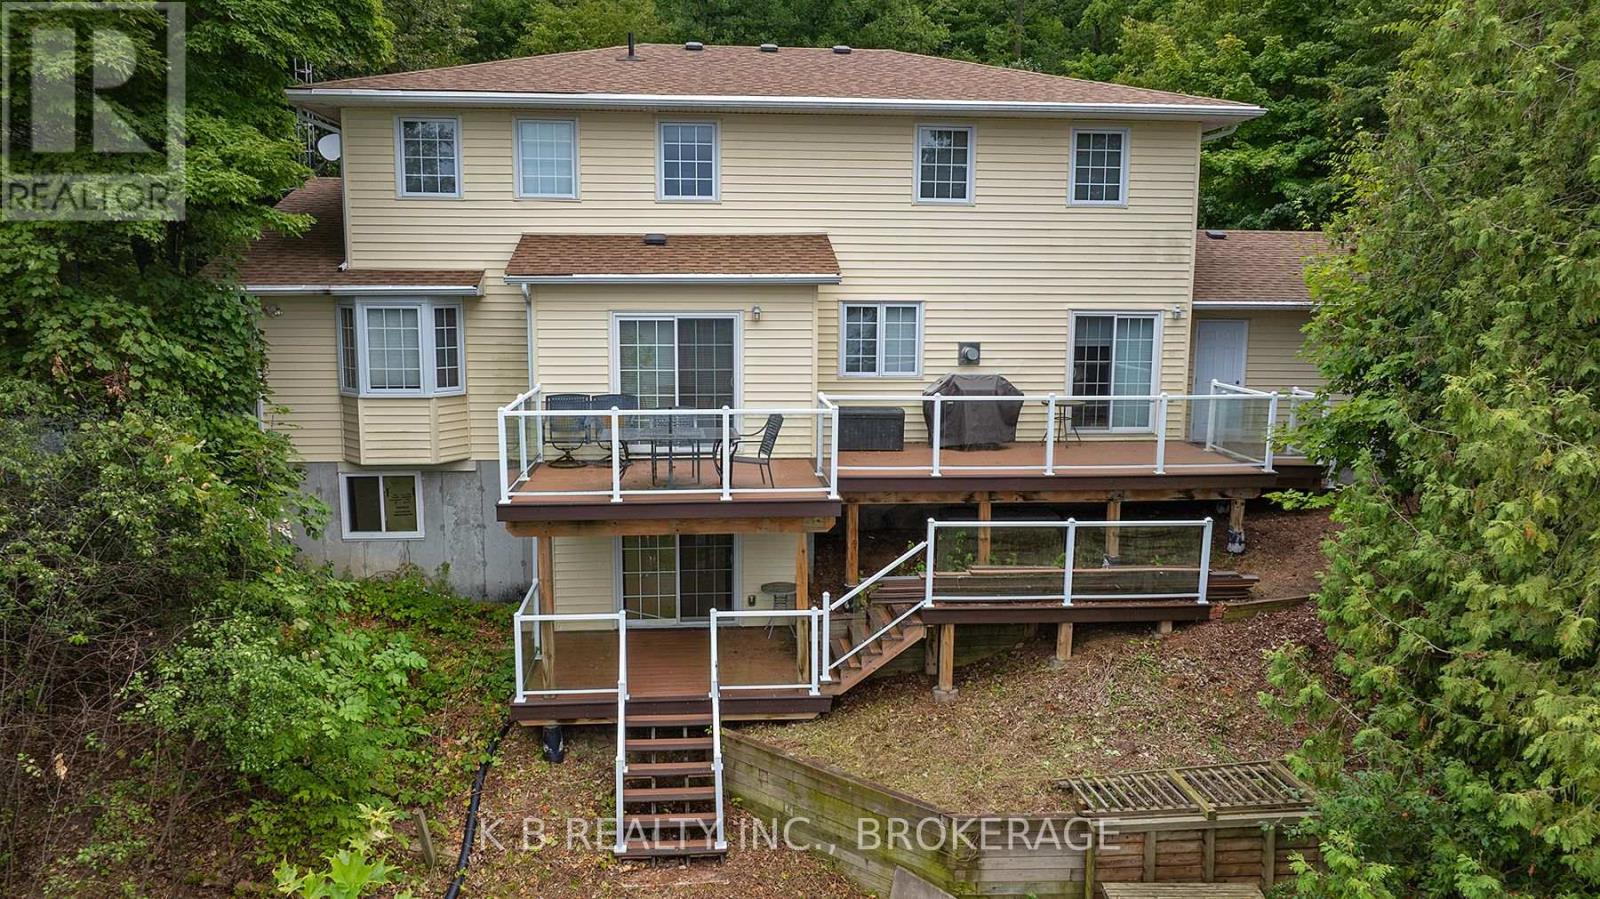
Greater Napanee, Ontario
Spectacular waterfront living with elevated, panoramic views that define this exceptional 3+1 bedroom, 3-bath home. Completely restored in 2017, the interior was rebuilt with quality finishes, thoughtful craftsmanship, and a warm, modern aesthetic that feels instantly inviting. The main floor offers distinct, well-designed living spaces anchored by a stylish updated kitchen, original character touches, and generous windows that frame sweeping water vistas. Walkouts lead to a spacious terrace where the views stretch endlessly across the shoreline. The dramatic multi-tiered descent to the water provides a private, natural connection to the waterfront - perfect for relaxing, exploring, or launching kayaks. Buyers may wish to update portions of the stairway, offering an opportunity to personalize this unique feature. Elevated positioning ensures stunning sightlines from nearly every vantage point, creating a sense of serenity that's hard to find. Located minutes from Greater Napanee and the heart of Prince Edward County, this property offers the ideal blend of peaceful waterfront living with easy access to wineries, dining, and year-round attractions. A rare opportunity to own a beautifully restored home with commanding views, modern comfort, and an unforgettable waterfront lifestyle. (id:61194)
Loyalist, Ontario
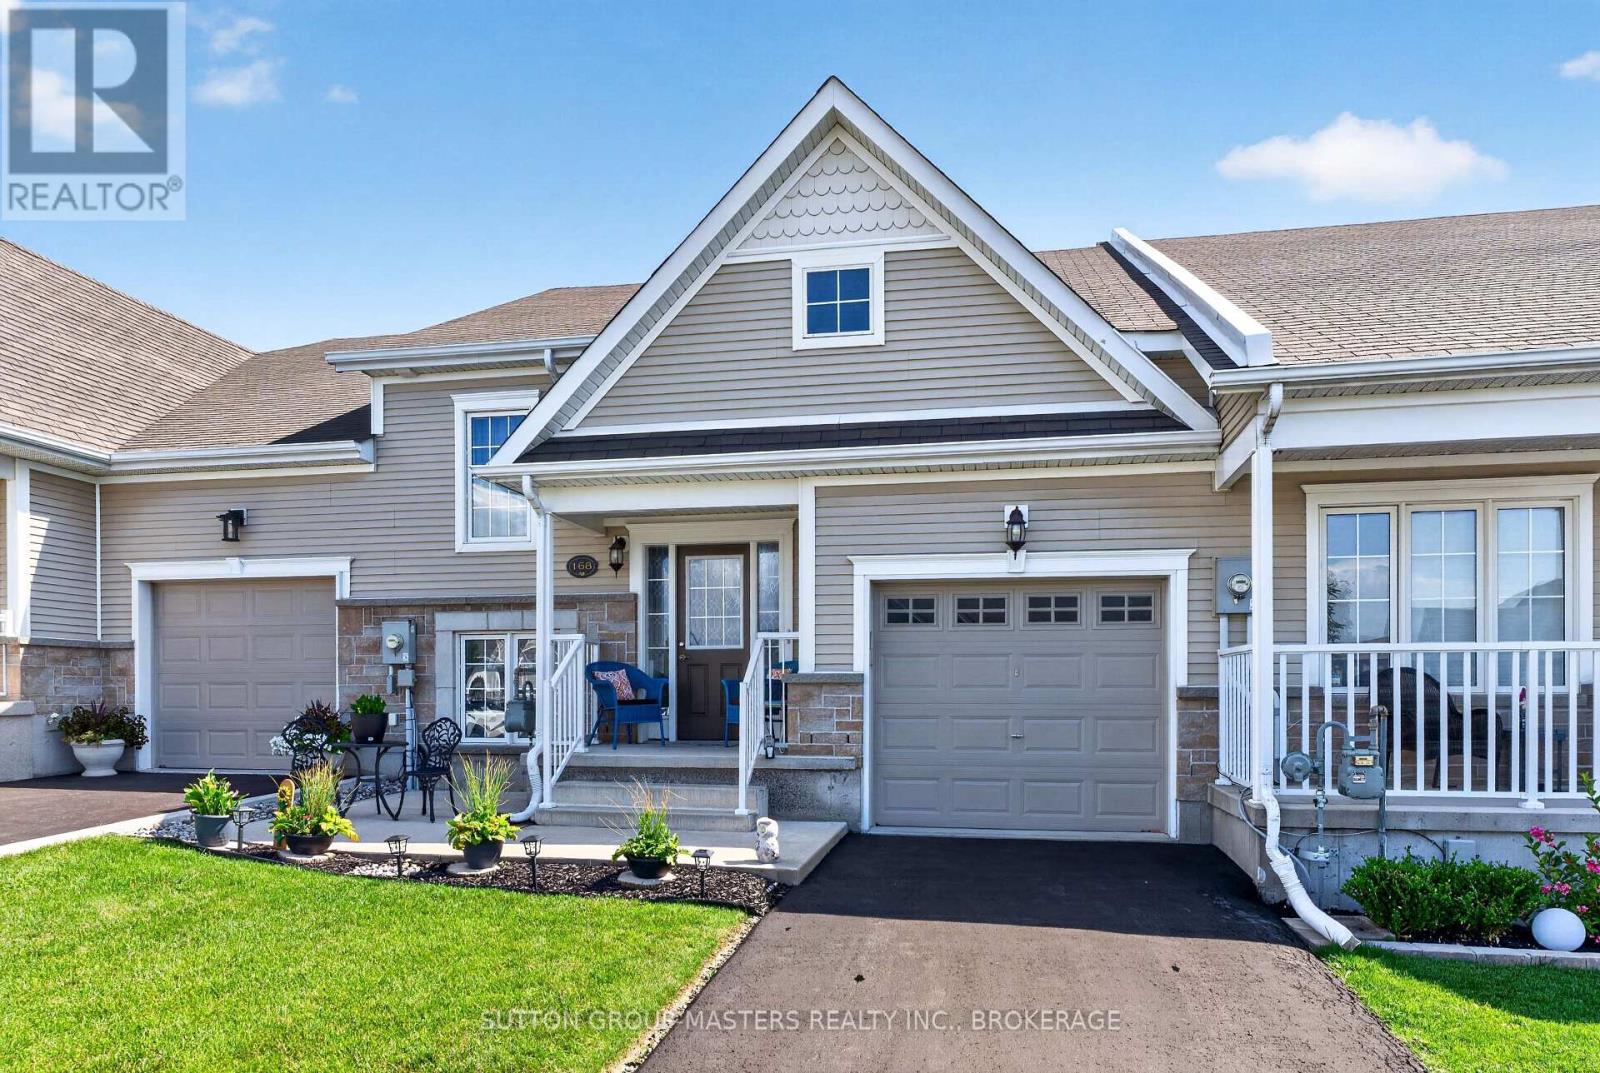
A cozy front patio welcomes you to 168 Britannia Crescent, a charming 1+2 bedroom, 2-bath raised bungalow in the Loyalist Lifestyle Community, located in the historic Village of Bath, just 15 minutes west of Kingston. The bright and open main floor features a spacious kitchen with eating area, a primary bedroom, full bathroom, and inviting living room with a walkout to a large deck overlooking an expansive ground-level patio below. The lower level offers large windows that fill the space with natural light, along with a generous family room, two additional bedrooms, a full bath, and a laundry room with storage area. The attached garage provides convenient inside access and ample storage space. This home is walking distance to the clubhouse and comes with a community membership. Enjoy all that the Village of Bath has to offer, including its small-town charm, scenic waterfront, local shops, and easy access to amenities, making this a wonderful place to call home. VILLAGE LIFESTYLE More Than Just a Place to Live. (id:61194)
Frontenac, Ontario
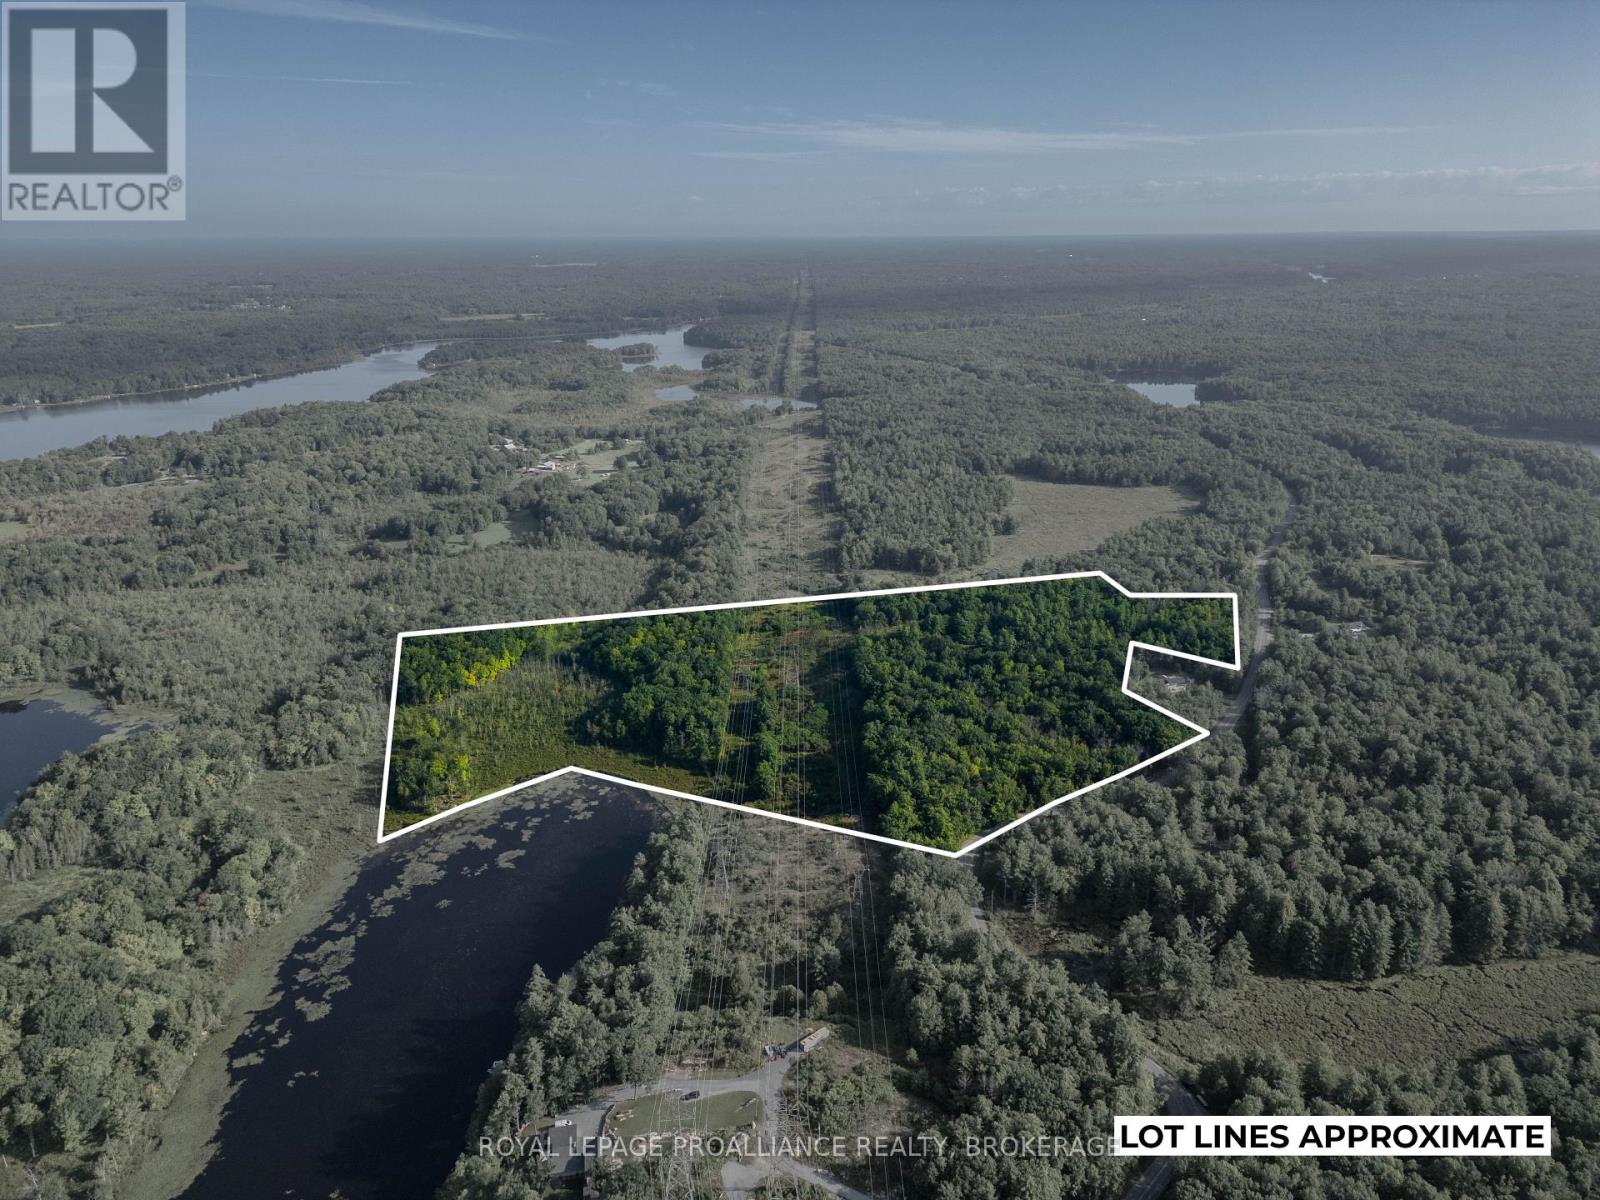
Welcome to your own private piece of forested, waterfront land on Hinchinbrooke Road in Hartington! This stunning parcel offers just under 40 acres of beautiful, natural land with water access on Little Mud Lake. Whether you're looking to build your dream home, create a private country retreat, or simply enjoy the great outdoors, this property offers endless possibilities. The land features multiple excellent building sites, trails throughout, your own private island, and a beautiful mature forest that is easy to explore and navigate featuring rock outcrops, flat areas, lush forest, beautiful managed hydro easement corridor and private shoreline. Wildlife is abundant, with frequent sightings of deer, wild turkeys, and more, making this an incredible setting for nature lovers, hunters and outdoor enthusiasts. Over 800ft on Little Mud Lake providing private access for boating, swimming, fishing etc. The private island is off the mainland on Little Mud (Great for exploring, duck hunting, camping etc). Enjoy the best of both worlds with a peaceful, rural setting while remaining conveniently located close to Verona and Harrowsmith. With nearly 40 acres to explore, water access, established trails, great building potential, and an abundance of natural beauty, there is truly so much to offer here. (id:61194)
Kingston, Ontario
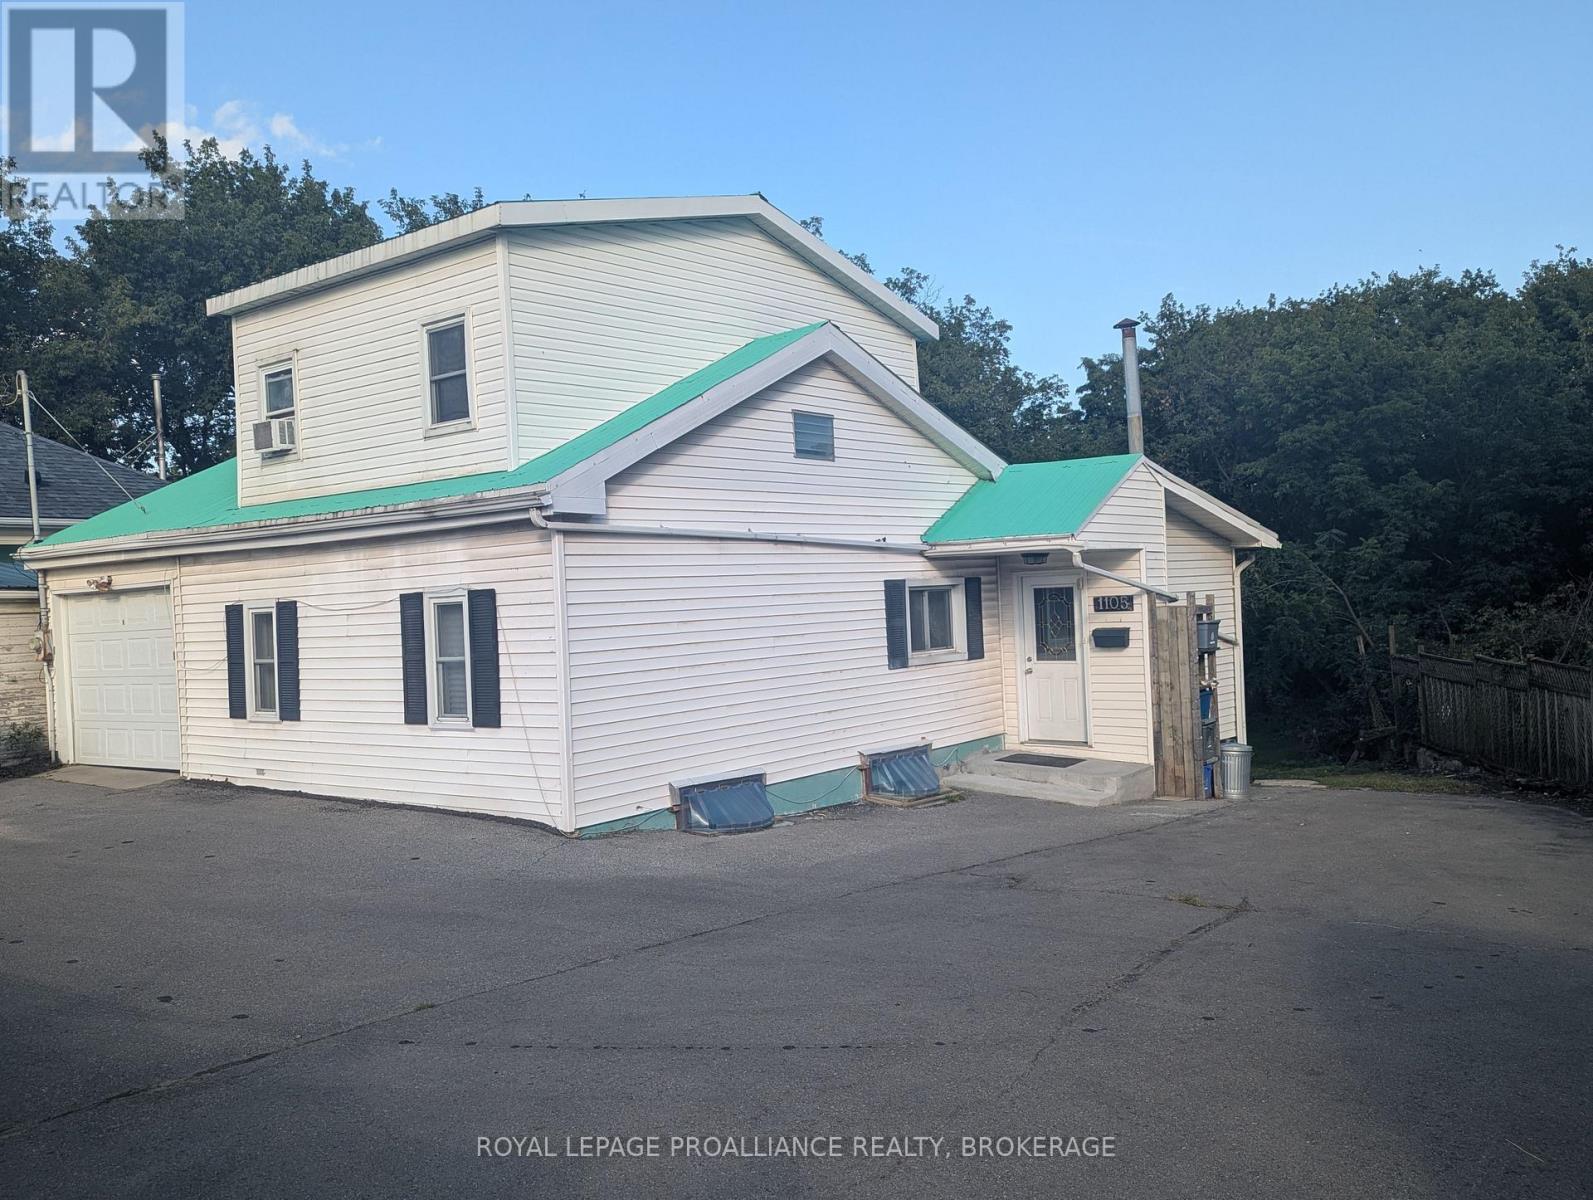
Bright and spacious single-family home! This cheerful, sun-filled property offers plenty of room for the whole family and is conveniently located close to the 401, downtown and all amenities. The main floor features an inviting kitchen with ample cupboards and counter space, a spacious living room, office, two bedrooms and a 4-piece bathroom. Upstairs, you'll find a generous primary bedroom complete with a beautiful 4-piece bathroom. The walk-out lower level offers laundry, two open living spaces, a wet bar and a comfortable sitting area, providing excellent potential for an in-law suite or additional living space. Large, bright windows throughout the home fill the space with natural light, while the walk-out provides easy access to the outdoors. Outside, enjoy relaxing or entertaining on the impressive 10' x 26' deck or covered patio overlooking the massive yard. An attached garage adds convenience and valuable storage as well as a circular driveway. A spacious home in a convenient location with plenty to offer. Come see it for yourself! (id:61194)
Frontenac, Ontario
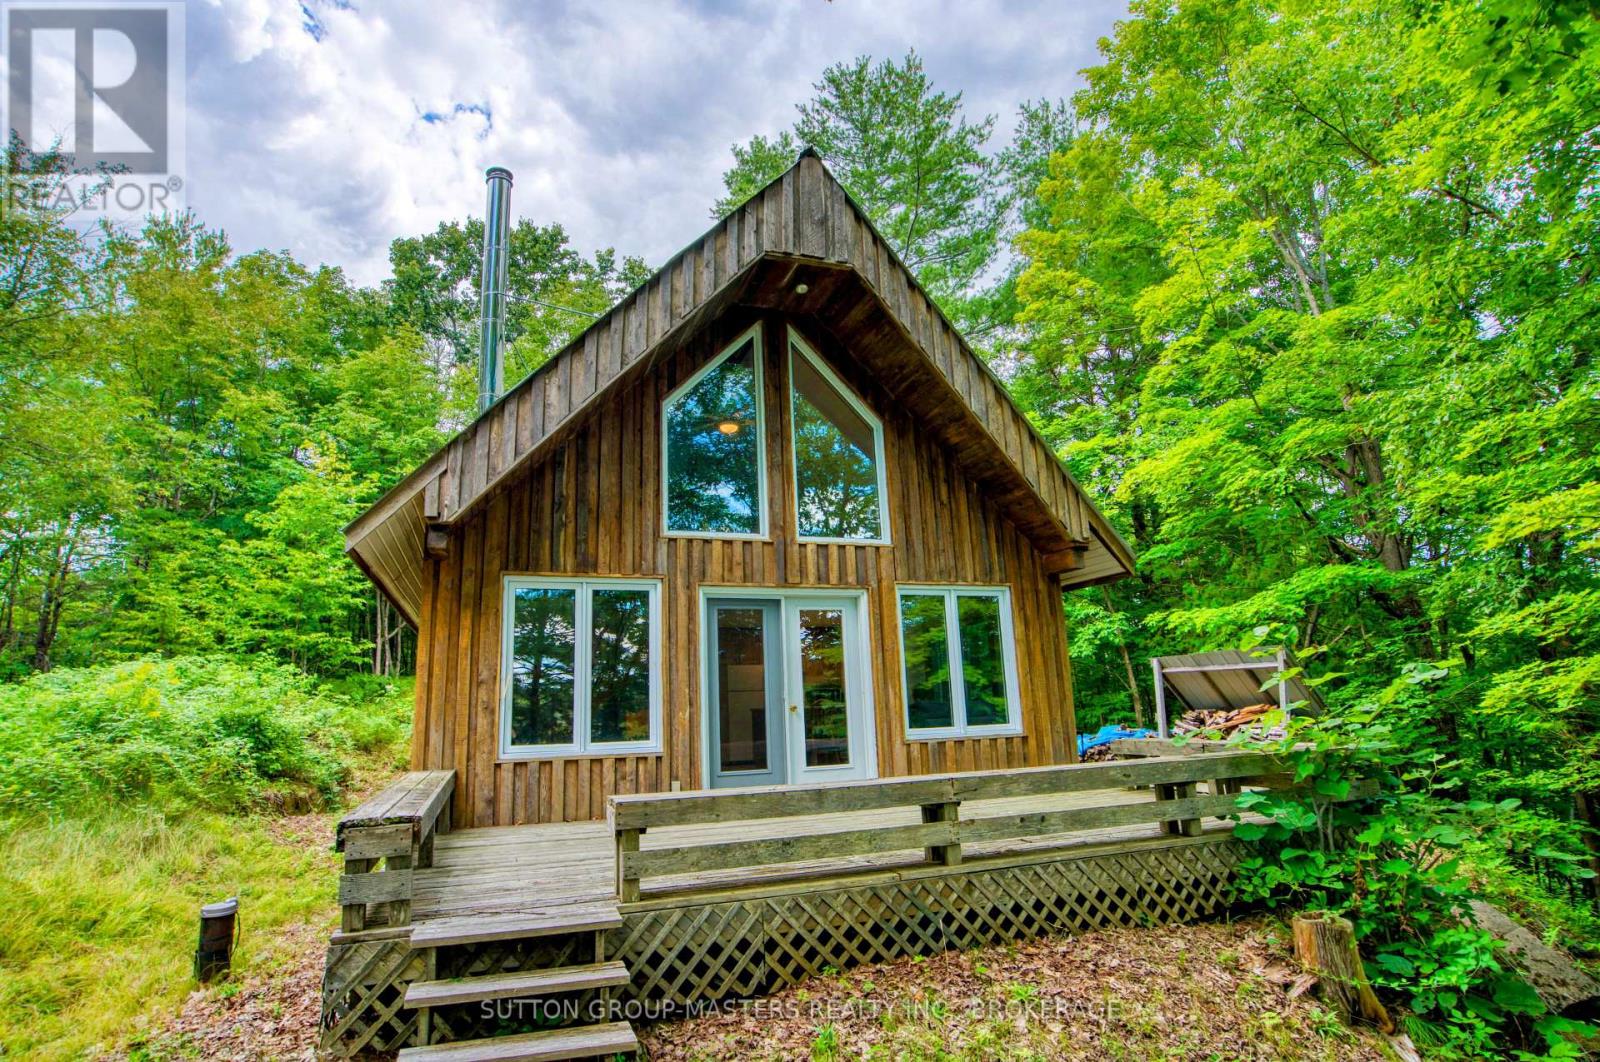
**OPEN HOUSE | SUNDAY, AUGUST 30 | 2:00-4:00 PM ** A RARE FOUR-SEASON WATERFRONT OFFERING ON NORTH OTTER LAKE Discover this exquisite four-season cottage or home on beautiful North Otter Lake, located just a short walk from the entrance to Frontenac Provincial Park. This charming 2-bedroom, nearly 900 sq. ft, waterfront retreat offers the comforts of year-round living, including a drilled well, septic system, forced-air furnace, custom millwork and maple floors and wood stove. Large premium windows and a garden door fill the interior with natural light and open onto a spacious outdoor deck, perfect for enjoying the peaceful forest and lake setting. The home is beautifully elevated above the lake within a mature forest, with stairs leading down to the water and a new dock waiting for summer enjoyment. North Otter Lake is a clean, beautiful 252-acre lake, reaching depths of approximately 53 feet and offering excellent opportunities for swimming, boating, fishing, paddling and other waterfront activities. And then there is Frontenac Provincial Park, an exceptional bonus right at your doorstep. Explore more than 5,355 hectares along the southern edge of the Canadian Shield, with year-round four-season recreation, canoe routes connecting 22 lakes, and more than 100 km of looped hiking and backpacking trails. If you have been searching for a private four-season waterfront retreat with exceptional access to nature, this is an opportunity you will not want to miss. **OPEN HOUSE: SUNDAY, August 30, 2:00-4:00 PM. Come experience North Otter Lake and see why this property is so special. VIDEO LINK: https://vimeo.com/1219723867 (id:61194)
Frontenac, Ontario
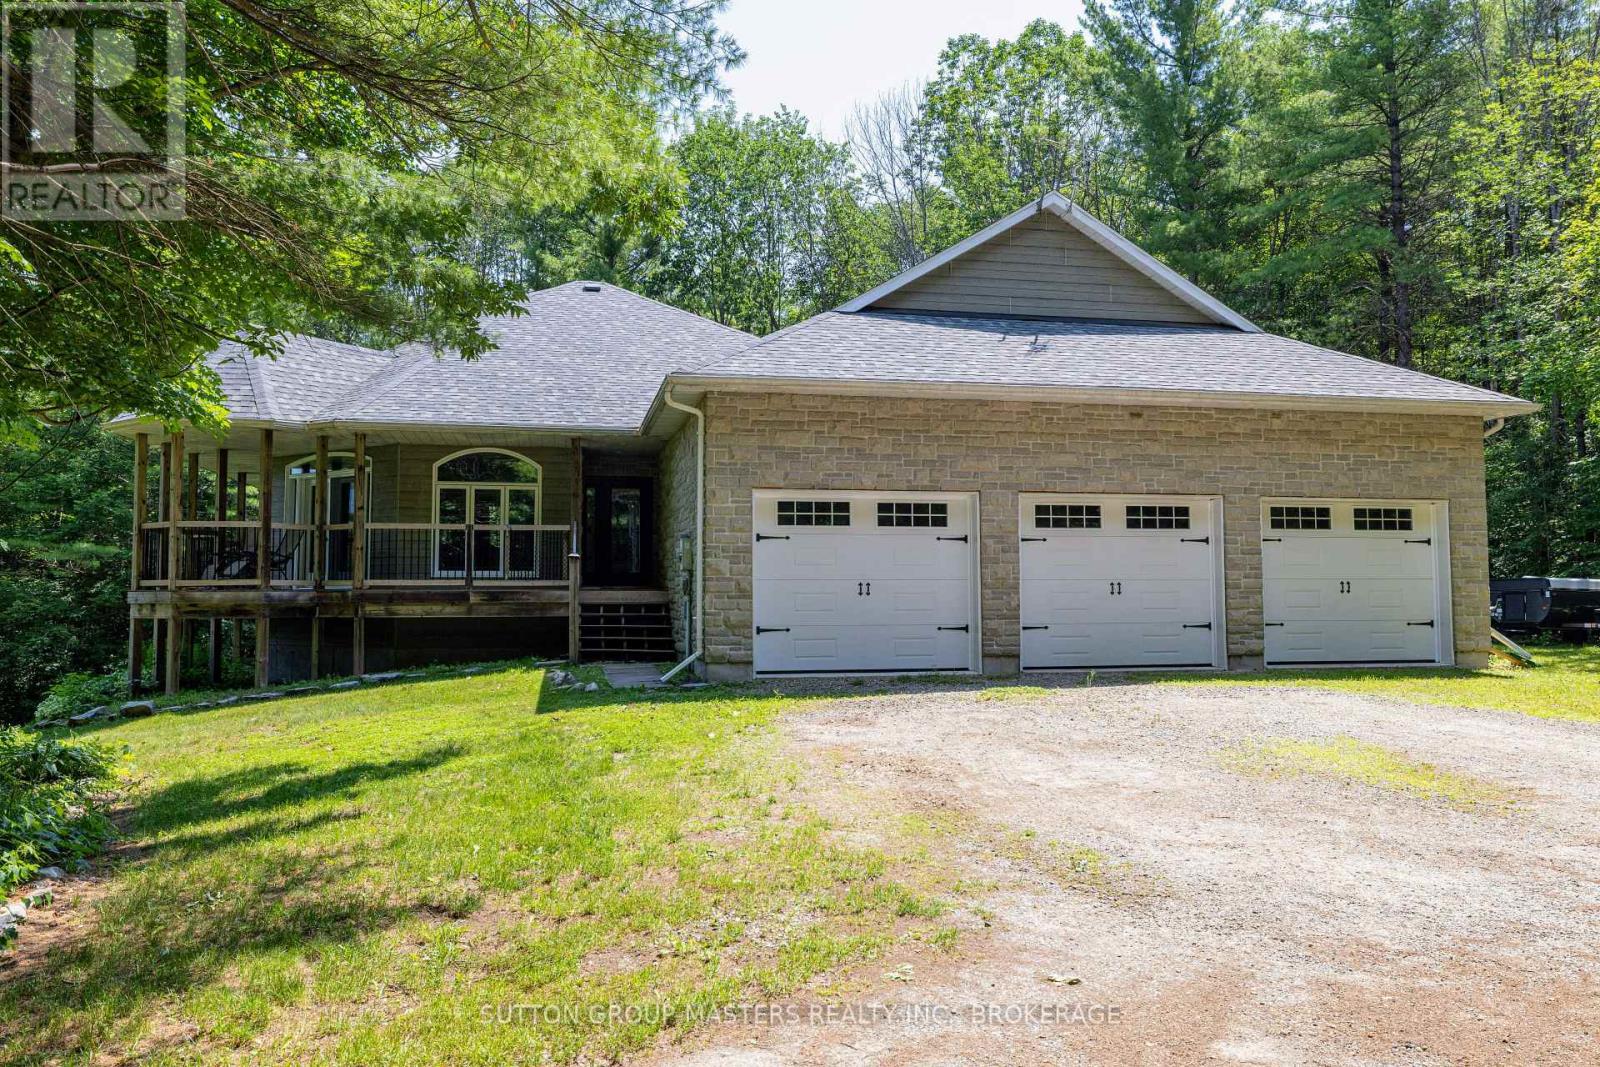
Discover exceptional country living just 20 minutes from Kingston. Welcome to this custom-built executive home set on more than 3 private acres, tucked away on a quiet cul-de-sac just outside the charming Village of Sydenham. Designed for both comfortable everyday living and entertaining. This beautiful home offers a bright, open-concept main floor featuring a chef's kitchen with granite counters, spacious dining area, and inviting living room, all flowing naturally onto a covered wraparound porch overlooking the peaceful woodland setting. The main floor features a spacious primary bedroom with walk-in closet, private ensuite, 9-foot ceilings, and direct access to a deck overlooking the mature forest. A second bedroom and full bathroom complete the main level. The finished walkout lower level adds exceptional living space, including: *Large family room with patio doors to the outdoors, *Beautiful Vermont Castings high-efficiency wood stove,* Radiant in-floor heating, *Third full bathroom, *Generous utility and storage room. Additional features include: *More than 3 acres of privacy, *Central air conditioning, *Extra-large 3 car attached garage, *Whole-home generator with automatic transfer switch, *Quality custom construction throughout. This is a rare opportunity to enjoy privacy, craftsmanship, modern comfort and a beautiful natural setting, while remaining close to Sydenham and within an easy commute of Kingston. Facebook video reel: https://www.facebook.com/share/r/1FCvz9WhAQ/ . Come and see it for yourself. (id:61194)
London North, Ontario
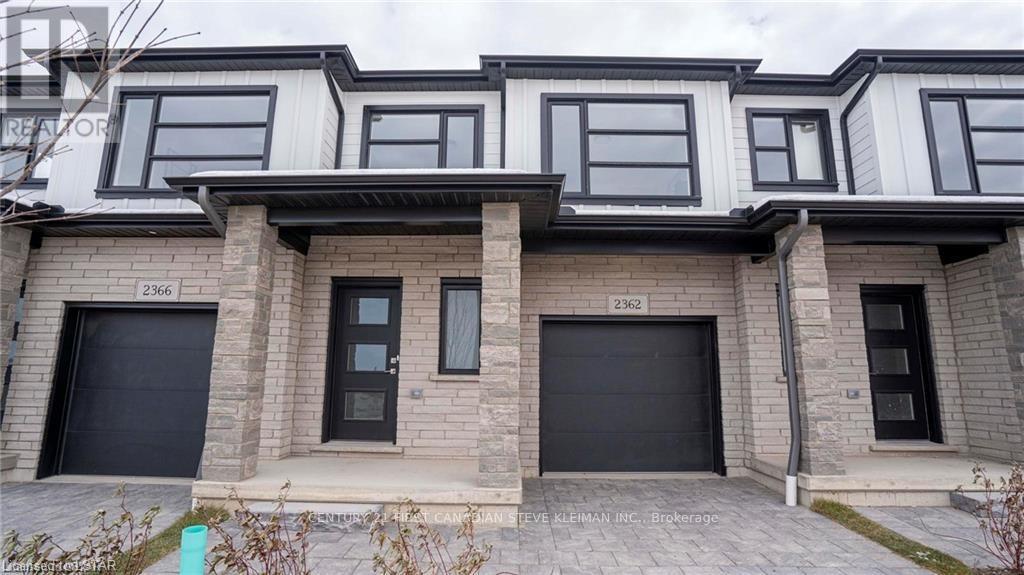
The Stuart 2 floor plan at Fox Crossing is the most popular. Fox Crossing by Auburn Homes, their newest, Modern Two Storey Town House Condo site. "Designed for your Life". Open concept main floor with modern finishes that include: Solid surface flooring on the main floor. Gourmet Kitchen features premium Cardinal Fine Cabinetry with soft close doors & drawers, floating shelves, under and over cabinet lighting. Lots of counter space plus a breakfast bar island all with quartz counter tops. Dining room & great room, are awash with natural light. Oak railings with Black iron spindles, & plush carpet lead you upstairs. Convenient laundry on this 2nd floor (with floor drain). Primary bedroom will be your private escape: ensuite walk-in shower with marble base, tiled surround and a glass door, & walk-in closet. There are two other bedrooms on this level, plus 4piece bath with tiled tub surround. Outside: modern exterior black windows and doors, single car garage, insulated door, stone driveway pavers, professionally landscaped, covered front porch. Plus, you will be able to enjoy your own private 10 ft. x10 ft. deck off the great room. Battery back-up on the sump pump included. Never water grass (underground sprinkler system), cut the grass or shovel snow again! Easy living with an extra sense of community. We have others that you can choose your finishes with in-house designer! New park located across the street from the site entrance & new North Wast elementary school almost done. Model homes located at 2366 Fair Oaks Blvd. OPEN SAT AND SUN 2-4. Price includes HST rebates. including primary residence or qualifying rental. Unit 19 has a finished basement and is ready for quick possession. (id:61194)
Frontenac, Ontario
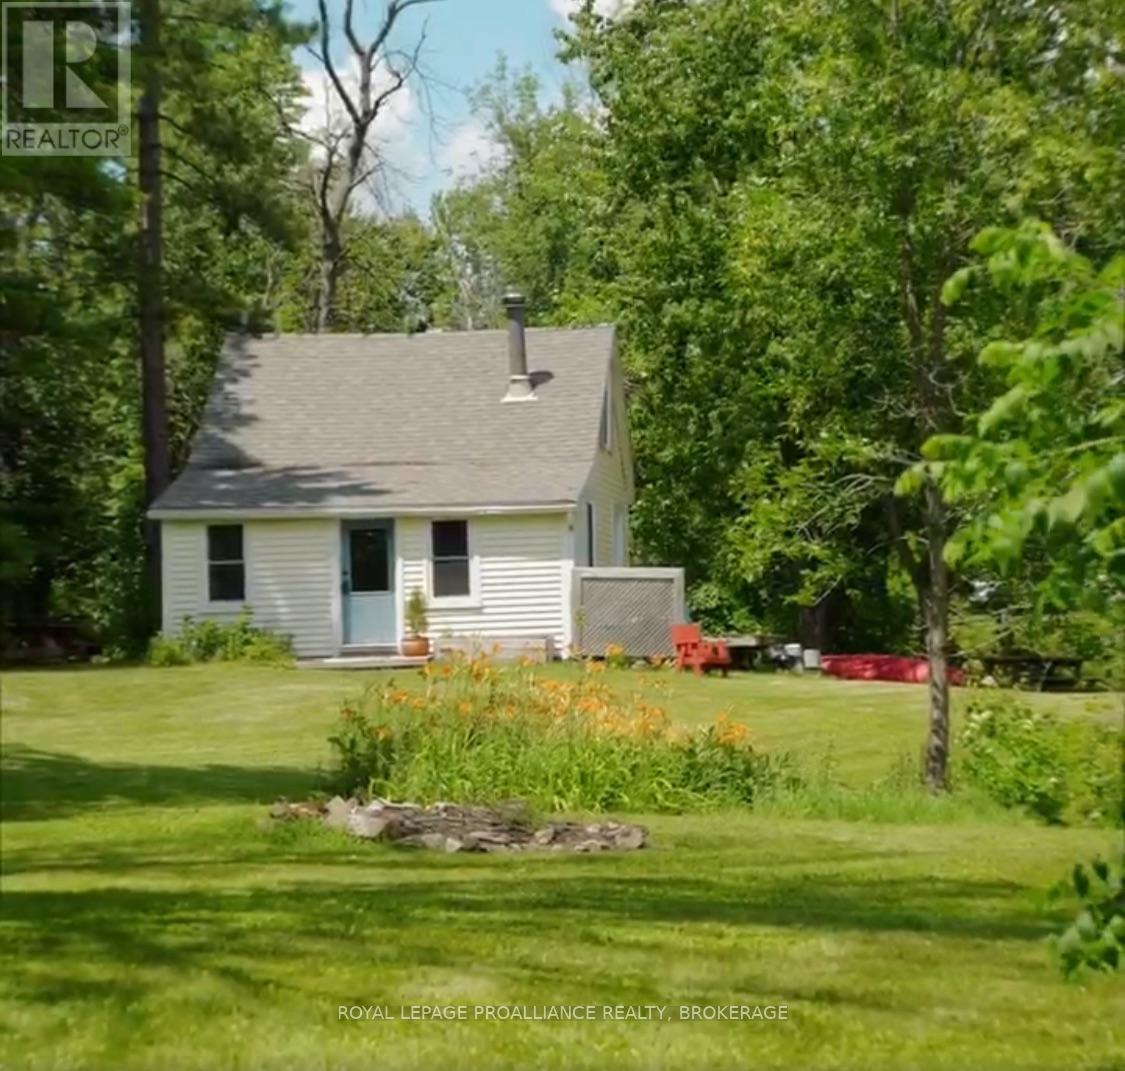
Spectacular 480' waterfront property in village of Bellrock. Mesmerizing setting with small waterfall and island, an inspiration to artists and writers, or those looking for the quiet life. Perfect nature retreat from city life (30 min drive from Kingston). Charming 2-bedroom light-filled cottage with stunning river views through patio windows or back deck. Large bathroom/storeroom with Biolet composting toilet (2024), includes Quinte Conservation and South Frontenac permits for sewage system upgrade. Drilled well, never runs dry. Very private, includes parcel of land on opposite side of river. Fenced yard and river make this a dog paradise. Depot Lakes watershed for fishable, swimmable waterfront, fantastic for canoeing, kayaking, or small boating. (id:61194)
Sault Ste. Marie, Ontario
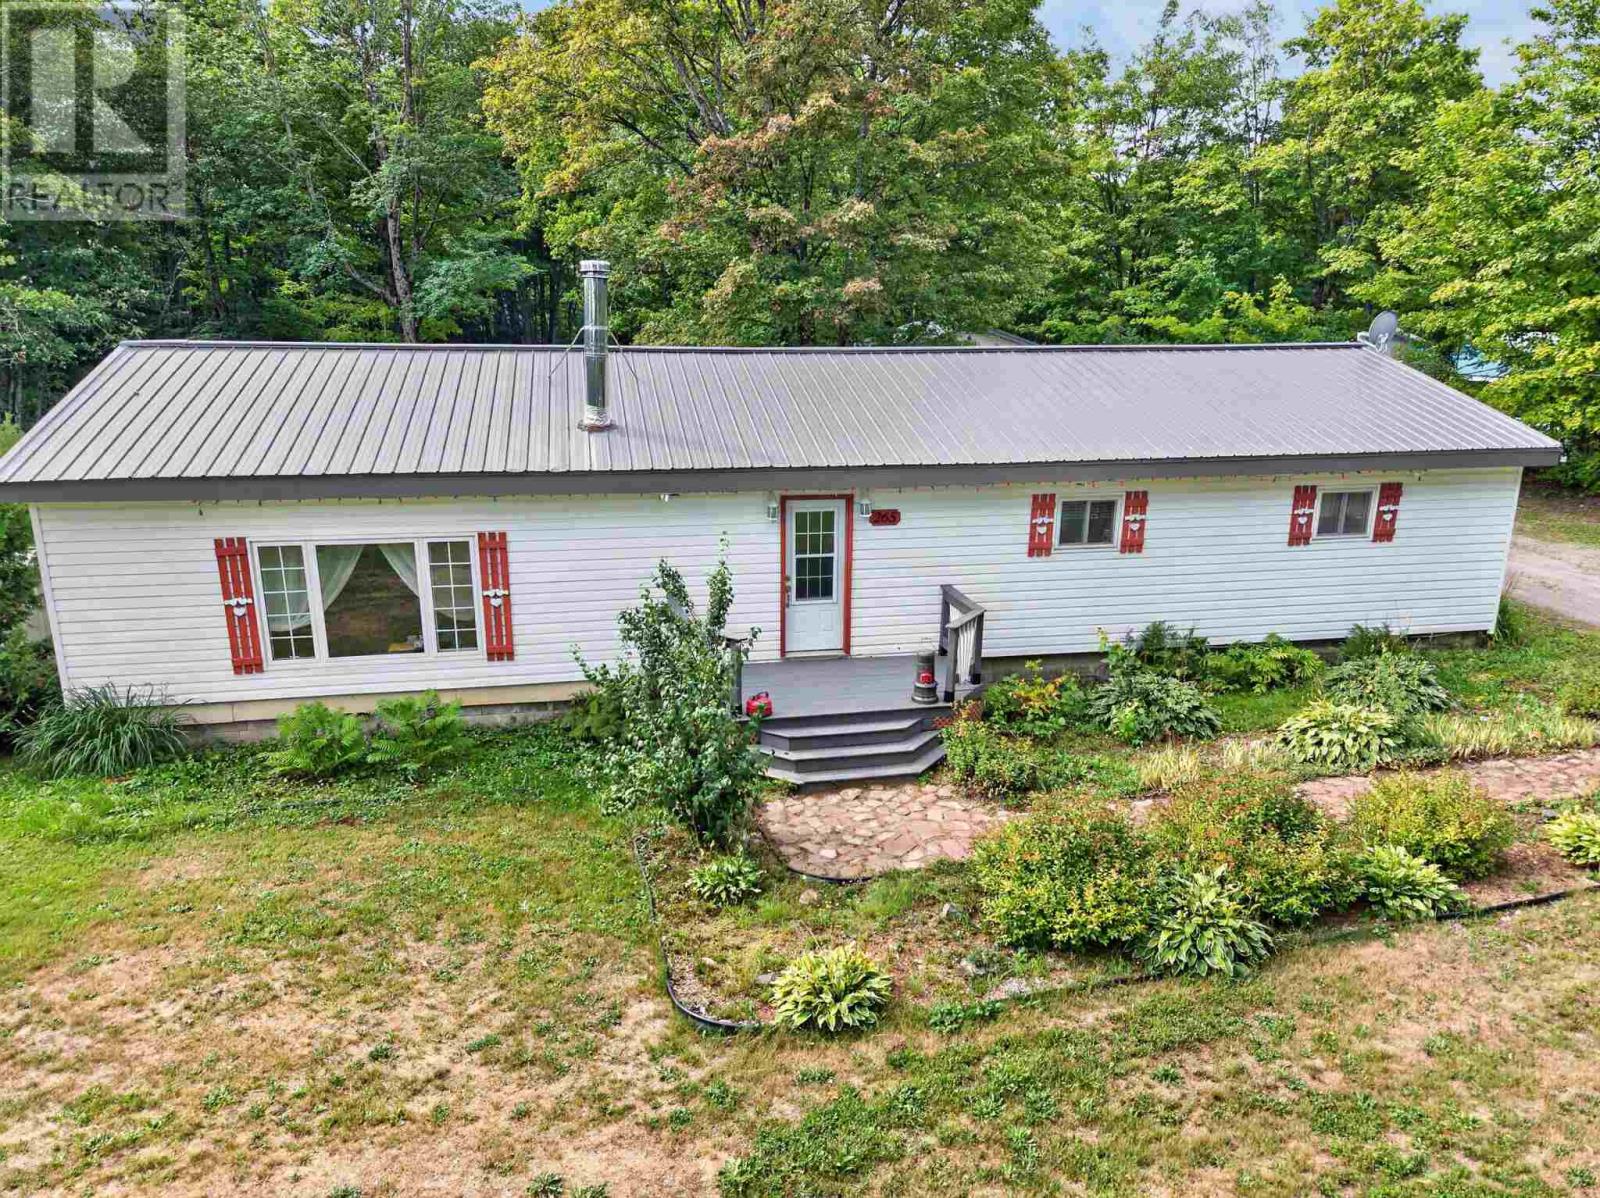
Welcome to this beautiful 1-acre country property on Fifth Line East, where the setting is truly the star of the show. Surrounded by mature trees and offering a peaceful, private feel, this spacious lot provides plenty of room to enjoy the outdoors, garden, entertain or simply relax and take in the natural beauty. The well-maintained 3-bedroom home features all bedrooms and laundry conveniently located on the main level, along with natural gas forced-air heating and central air conditioning. Updates include a durable metal roof on both the home and detached heated garage, R-50 blown-in attic insulation and spray foam insulation in the crawl space. A wonderful opportunity to enjoy the space and privacy of a rural setting while remaining close to the amenities of Sault Ste. Marie. (id:61194)