
Brampton, Ontario
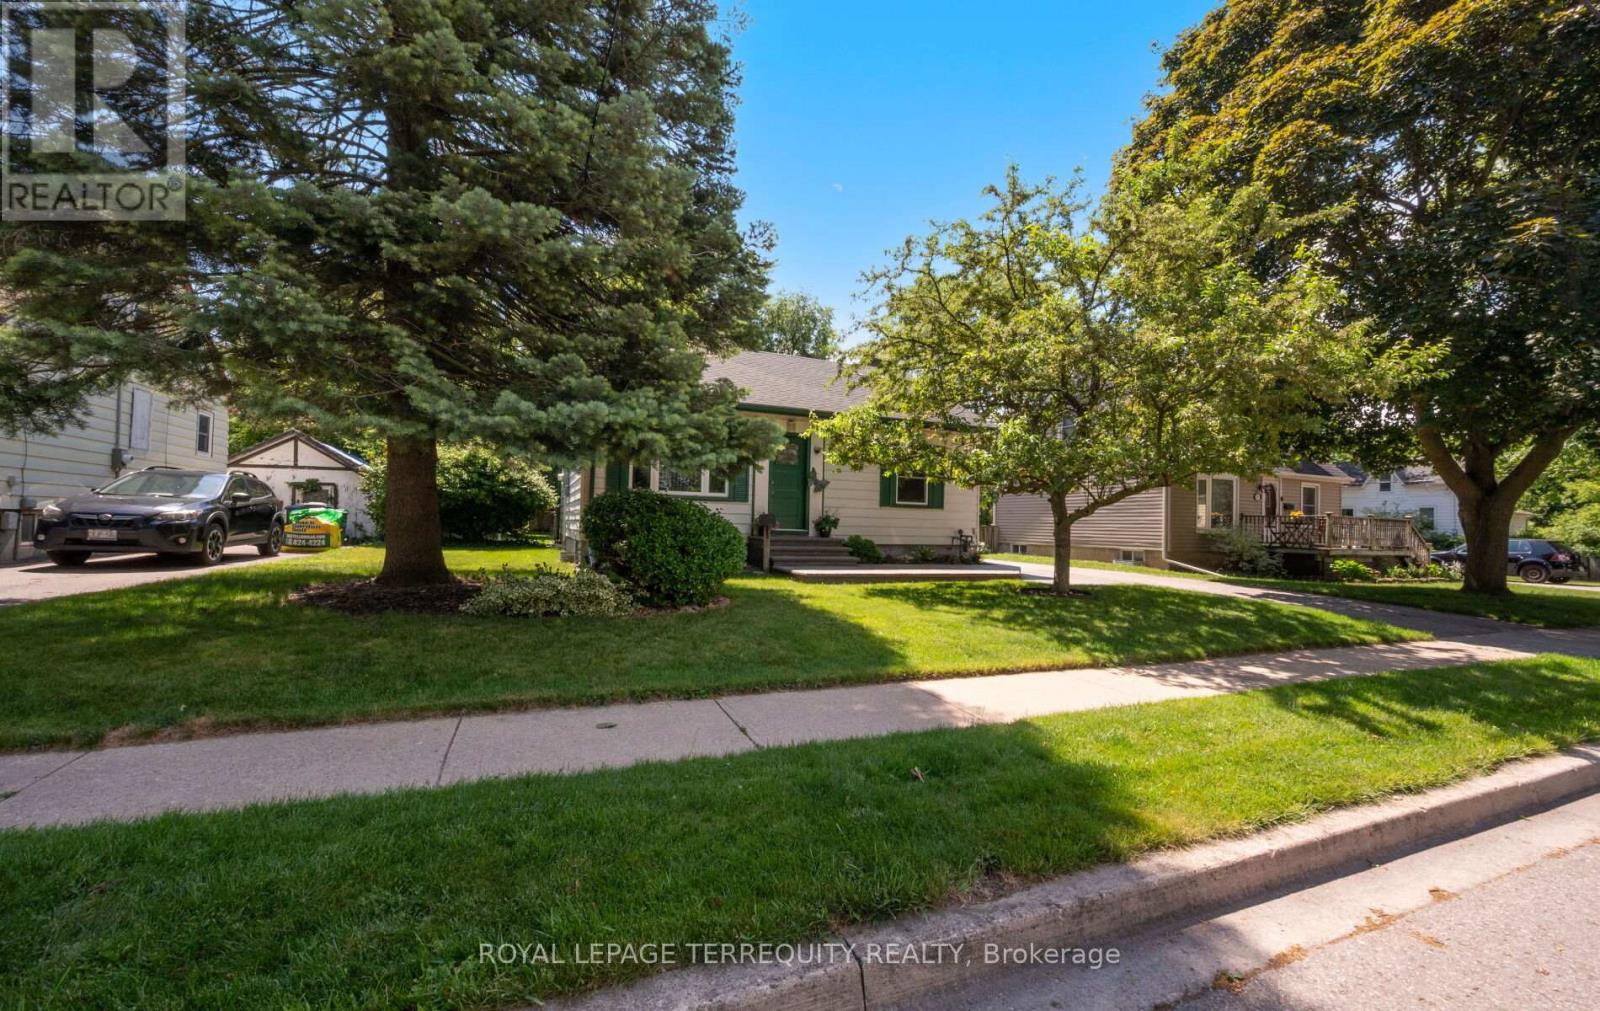
Welcome to this beautifully maintained detached home in the amazingly quiet and mature neighborhood. This bright and spacious residence features 2 bedrooms and 2 bathrooms and lots of room for comfortable family living. Step inside to discover a warm and inviting layout with a functional floor plan and abundant natural light throughout. The kitchen provides ample cabinetry and workspace, while the open concept living and dining areas create the perfect setting for everyday living and entertaining. Outside, a massive backyard oasis featuring a large deck and ample space, perfect for relaxing or hosting family and friends. Additional highlights include a big driveway, Which leads to an insulated garage can be used as a workshop and tool shed all combined. Ideally located near parks, schools, shopping, transit, and major highways, this home combines convenience, comfort, and community. A rare opportunity to own a move-in-ready family home in one of Brampton's most established and quiet neighborhood. Don't miss your chance to make this exceptional property your own. (id:61194)
Mississauga, Ontario
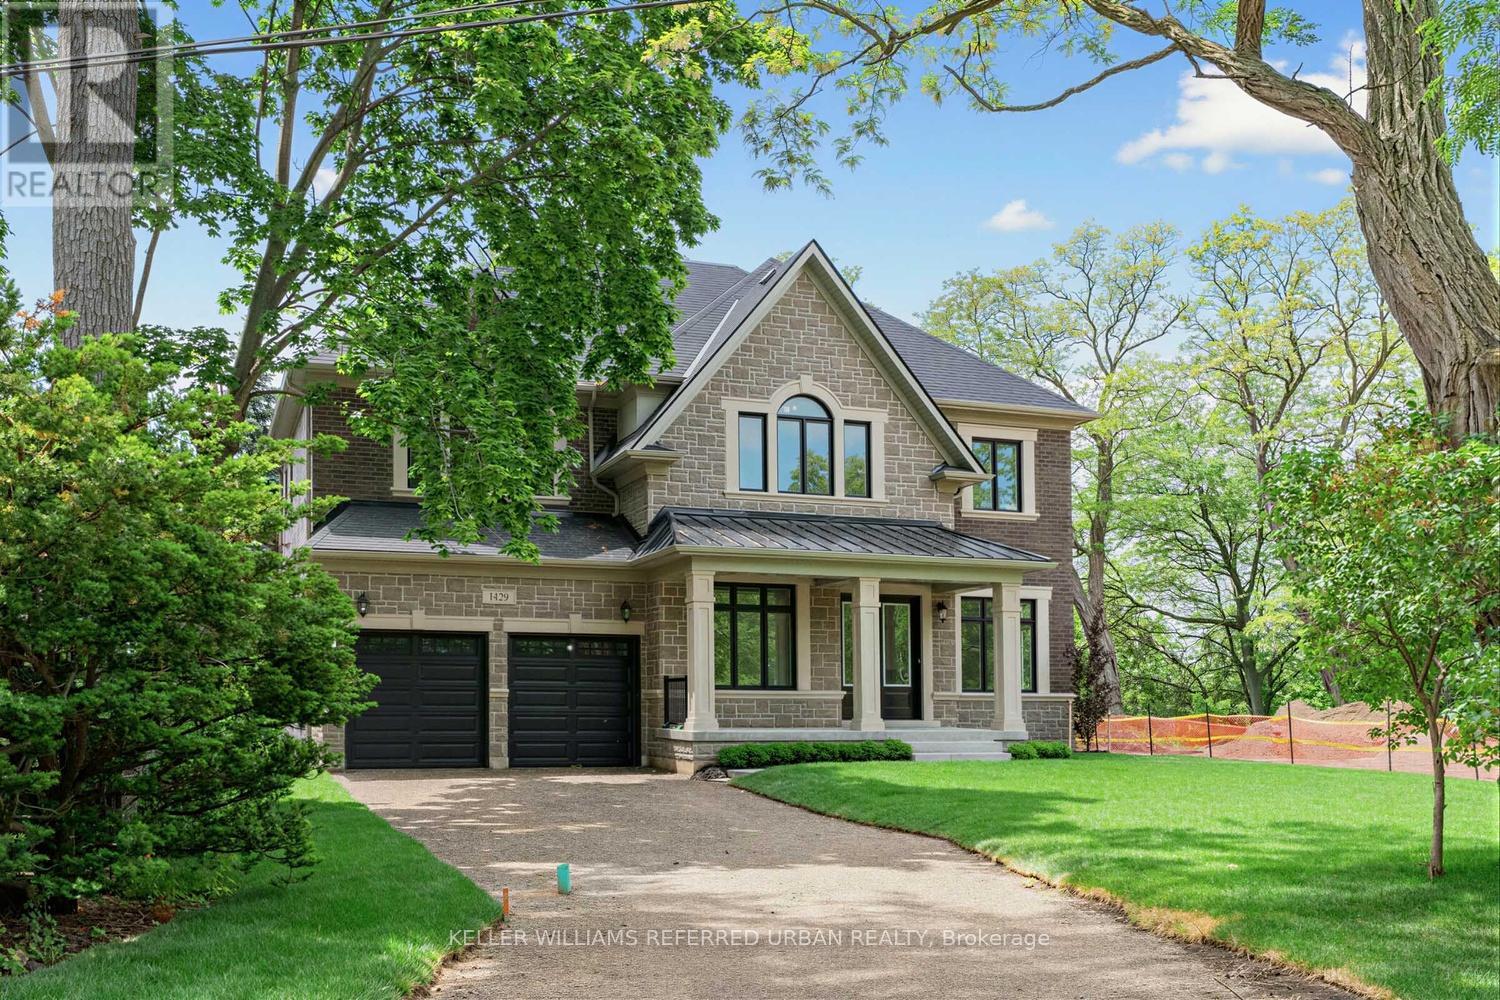
An exceptional opportunity awaits in one of South Mississauga's most coveted natural settings. Nestled beside the expansive beauty of Erindale Park and situated on a private, tree-lined ravine lot at the end of an exclusive dead-end street, this brand-new Tarion warrantied residence offers over 4,000 sq. ft. of refined living space, plus a walk-up basement with endless possibilities.Enjoy direct access to scenic trails, the Credit River, and acres of protected green space while remaining moments from top-rated schools, amenities, and major commuter routes. This impressive all-brick home features soaring 11-foot ceilings on the main floor that flood the interior with natural light, thoughtfully designed luxury finishes throughout, and a rare 3-cartandem garage. A truly exceptional blend of modern luxury and nature-inspired living. (id:61194)

Burlington, Ontario
Nestled on a quiet street in Burlington's Headon Forest neighborhood, 2055 Hunters Wood Drive offers a 4-bedroom, 3-bathroom layout designed for seamless living and effortless outdoor relaxation. Step inside to an open-concept living space bathed in natural light, complete with a freshly updated kitchen (2025) that anchors the main level. The floor plan flows comfortably into four spacious bedrooms, offering versatile options for guest accommodations, personal retreats, or a dedicated home office. Outside, the private backyard features a sparkling solar-heated pool-ideal for stretching the warm-weather season-complemented by major property updates including a replaced roof (2018). Complete with an unbeatable location close to everyday shopping and top-rated schools nearby, this home delivers an ideal balance of comfort, key upgrades, and everyday convenience. (id:61194)
Milton, Ontario
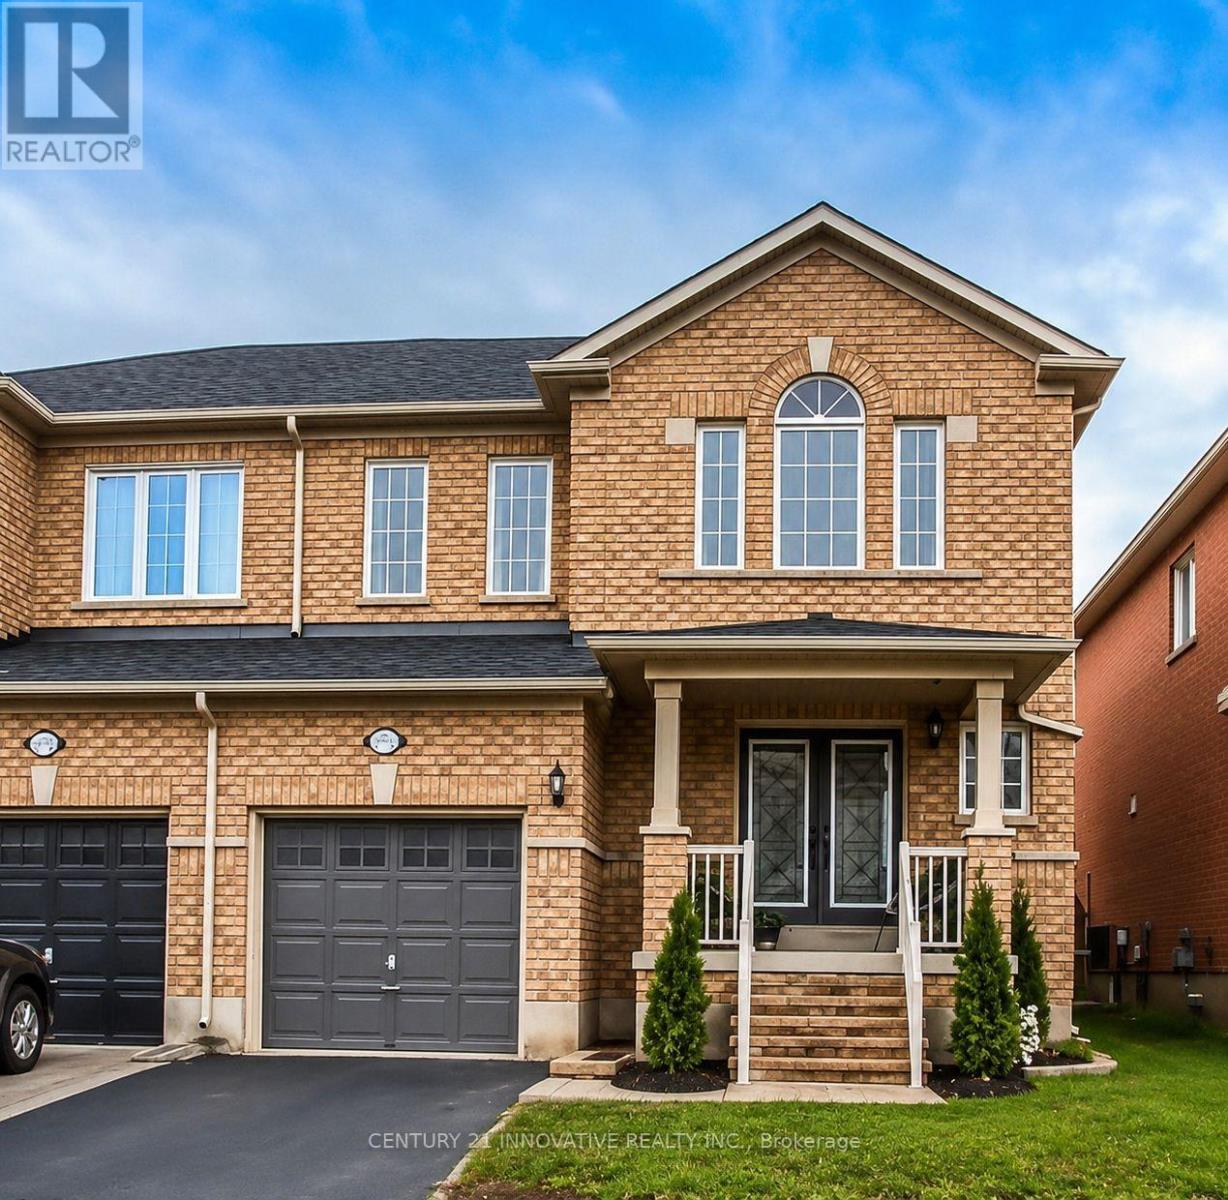
Extensively renovated home showcasing contemporary design, abundant natural light, and a bright open-concept layout ideal for modern living. The thoughtfully updated interior offers afresh, stylish atmosphere with comfortable living and entertaining spaces.Ideally located in Milton's desirable Clarke community, within walking distance of the Milton GO Station, elementary schools, a high school, parks, the First Ontario Arts Centre, grocery stores, restaurants, and everyday amenities. Commuters will appreciate being only a five minute drive from Highway 401.A wonderful opportunity to enjoy a beautifully updated home in a convenient, family-friendly neighbourhood with schools, recreation, shopping, dining, and transit all close at hand. Move in and enjoy! Photos provided by owner from previous listing. (id:61194)
Milton, Ontario
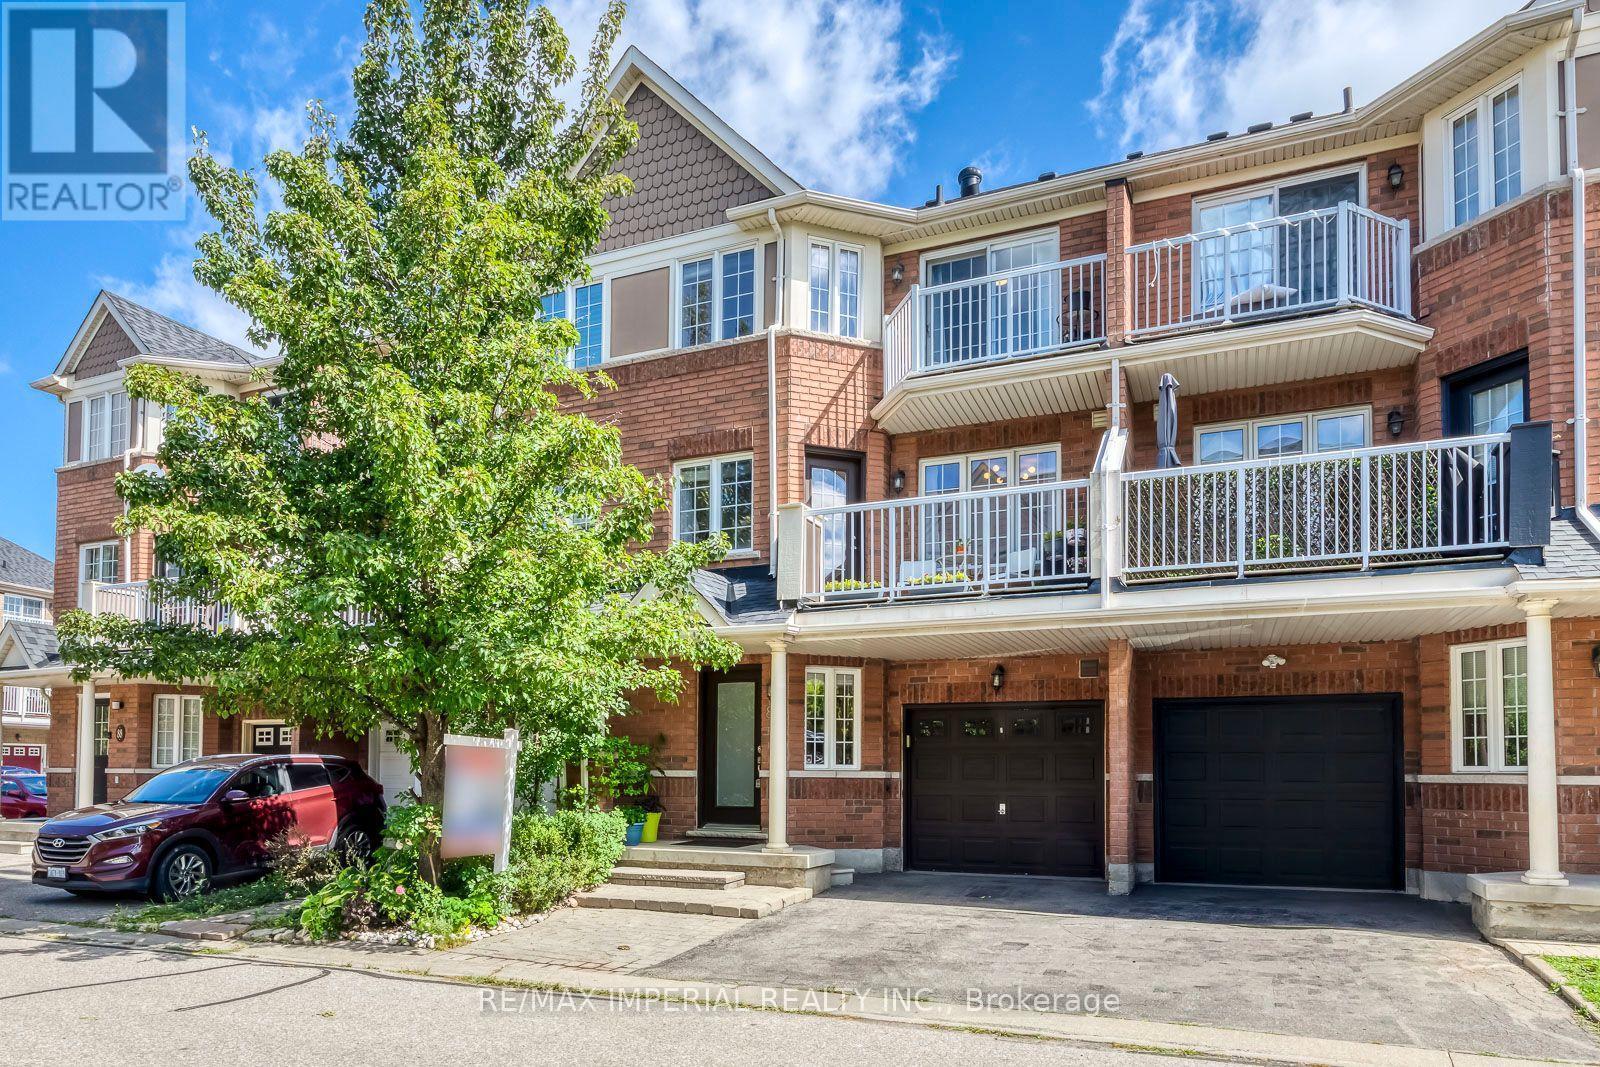
Welcome to this beautifully maintained, move-in-ready home showcasing true pride of ownership!Freshly painted and meticulously cared for by the sellers, the home features numerous recentupgrades and replacements, offering added comfort and peace of mind. Major improvementsinclude a new roof (2024), added attic insulation (2024), new marble countertops in thekitchen and bathrooms (2024), updated both toilet tank components (2024), new garage doorsafety sensors (2025), a new range hood (2026), and a permitted EV charger (2026). With manyimportant updates already taken care of, this home offers an exceptional combination ofcomfort, functionality and long-term value. Ideally situated in a family-friendlyneighbourhood close to schools, parks, shopping and everyday amenities, with convenient accessto major commuter routes. A truly well-cared-for home in a fantastic location-ready for itsnext family to move in and enjoy! (id:61194)
Milton, Ontario
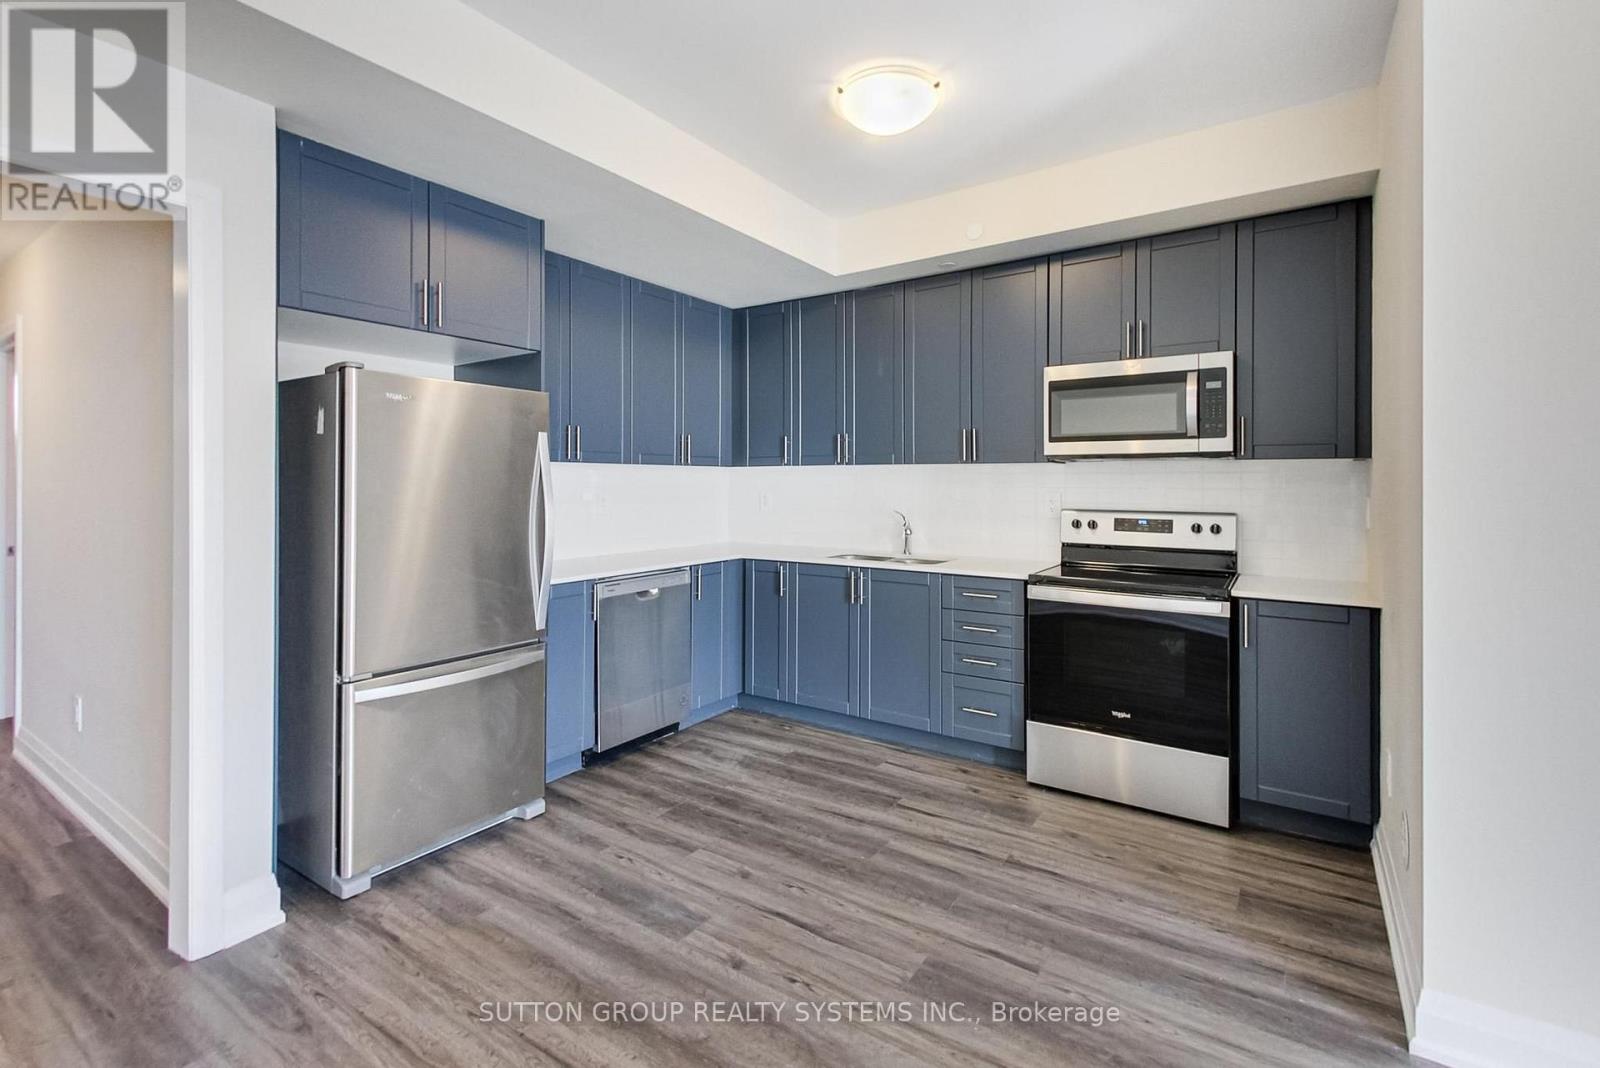
** BRAND NEW FROM THE BUILDER! LISTED MLS Pricing is PURCHASE PRICE NET OF HST REBATE - If applicable** 2 BEDROOM, 2 FULL BATH UNIT Nestled In Fernbrook Homes Highly Anticipated Crawford Townhomes Community. Open Concept Design with 1040 sq.ft of Living Space on two levels featuring patio area complete with gas line for BBQ. An Unparalleled Location In South Milton; HEAT & WATER INCLUDED in Maintenance Fees; 9ft Ceilings; Luxury Vinyl Flooring Thru/Out; Gas BBQ Connection; Granite Counters; Upgraded Stainless Steel Appliance Package, Subway Tile Backsplash; Primary Bedroom Ensuite Bath; And Much More! One (1) UNDERGROUND PARKING & One (1) LOCKER Included; Only Minutes To Major Highways, Oakville Trafalgar Hospital, Golf, Conservation Areas & The Future Home of the Milton Education Village (Wilfred Laurier University Campus & Research Park). Fantastic Home for First Time Buyers, Downsizers, A Small Family or Investors Alike! (id:61194)
Brampton, Ontario
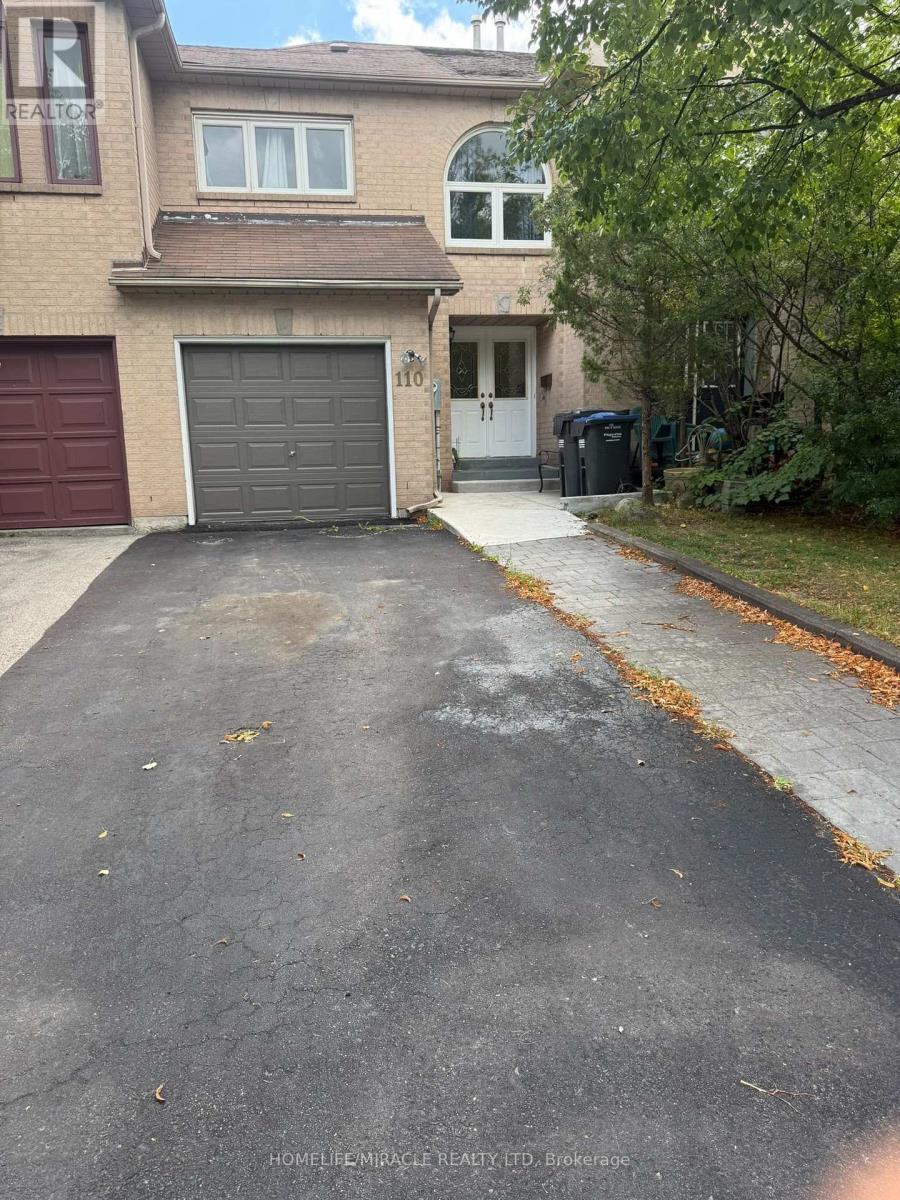
Beautifully renovated and freshly painted three-bedroom freehold townhouse in an excellent family-friendly neighbourhood and highly sought-after location. Featuring a bright open-concept living and dining area with hardwood floors, modern finishes, and excellent new appliances. Walk out to a beautifully landscaped, fully fenced backyard-perfect for families and entertaining. Spacious bedrooms with large windows and closets, including a primary bedroom with semi-ensuite. One-car garage plus a wide driveway accommodating up to three vehicles. Pet-free and smoke-free home, lovingly maintained and move-in ready. Conveniently located close to schools, shopping, transit, and major highways. (id:61194)
Mississauga, Ontario
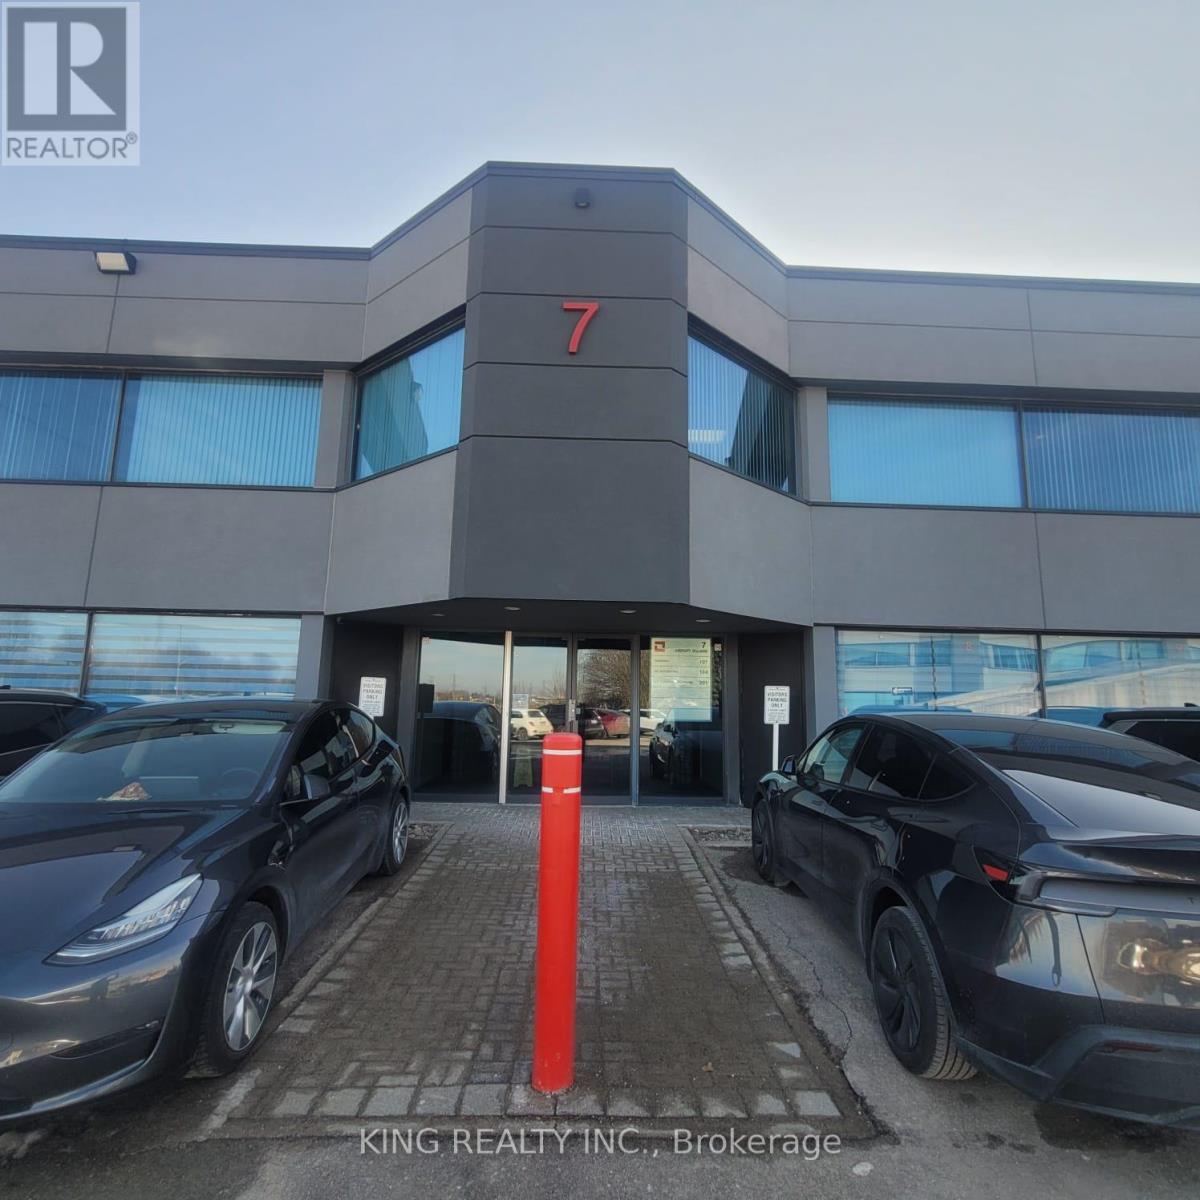
Beautifully furnished, move-in-ready professional office being sold furnished in the highly desirable Airport Corporate area of Mississauga. This well-designed 1,009 sq. ft. unit features a welcoming reception/waiting area, 3 private offices, 1 dedicated boardroom, a glass-partitioned workspace, kitchenette area, modern flooring, and large windows providing abundant natural light. Includes 1 underground parking spot. Condo fee is $864.62 and includes maintenance, utilities, and insurance. Tastefully finished and functionally laid out for professional users, with office and boardroom furniture included in the sale. Vacant possession and flexible occupancy. Convenient access to Eglinton Ave W/Orbitor Dr and major highways (id:61194)
Toronto, Ontario
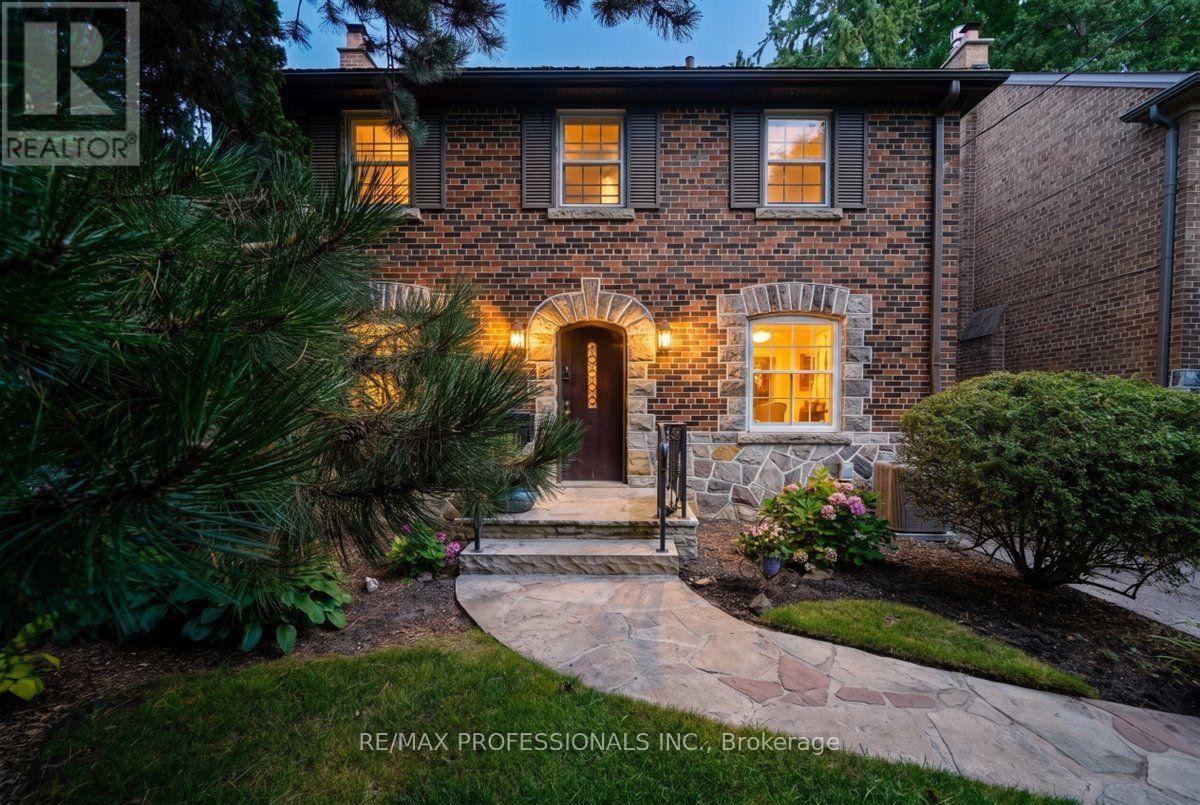
Fabulous Two-Storey Centre-Hall Kingsway Home With a Three-Storey Addition, Ideally Situated on a Sought-After, Quiet and Child-Friendly Street. Warm Wood Trim and Rich Architectural Details Including Fabulous Arched Front Door, Create an Inviting Sense of Character Throughout.The Gracious Living Room With Fireplace and Formal Dining Room Offer Elegant Spaces For Entertaining. At the Heart of the Home, a Spacious Open-Concept Kitchen and Large Family Room With Fireplace Overlook the Beautiful Gardens, With a Walkout to the Deck for Seamless Indoor-Outdoor Living. Convenient Main-Floor Laundry.The Spacious Second Floor Features Four Bedrooms and two Bathrooms, Including a Luxurious Six-Piece Semi-Ensuite. The Generous Lower Level Offers a Recreation Room with Fireplace, Plus a Large Games Room with Excellent Potential for a Fifth Bedroom or Additional Living Space.Located on a Welcoming, Community-Oriented Street Close to Excellent Schools, Lambton Kingsway, Parks, the Humber River, Subway and all Amenities. A Wonderful Family Home in One of the Kingsway's Most Desirable Neighbourhoods. (id:61194)
Toronto, Ontario
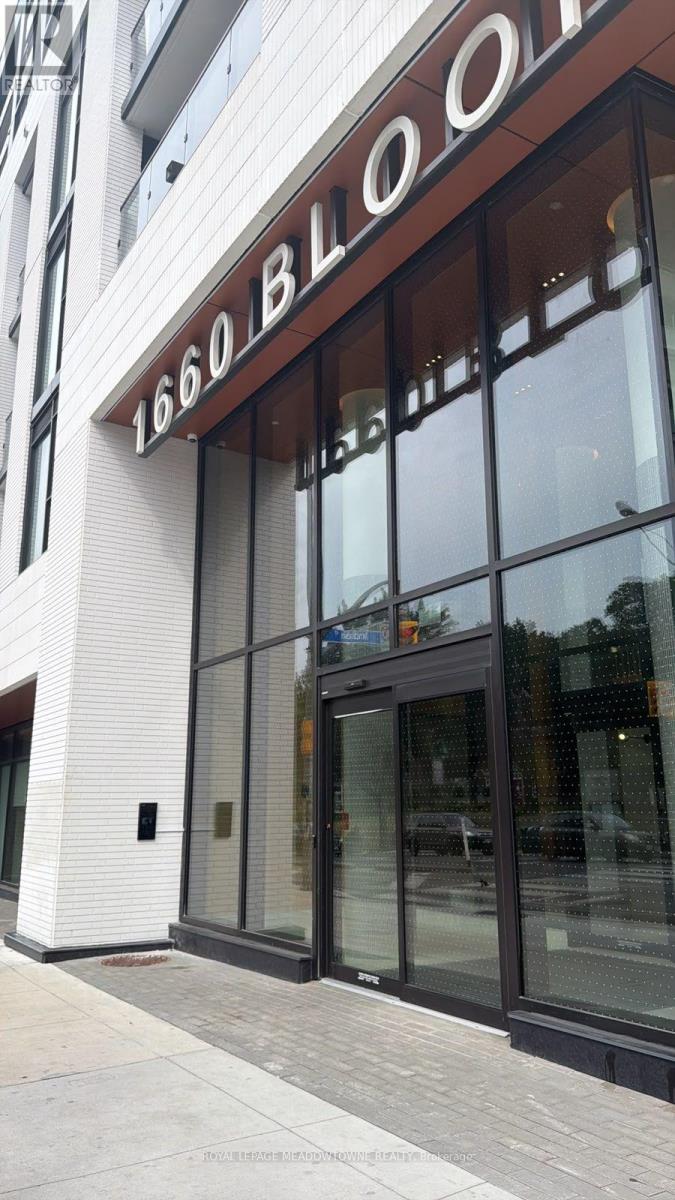
Welcome to The Westbend Residences! This 1 Bedroom + Den, 2 Full Bath Corner Unit suite offers a bright modern layout with premium finishes and thoughtful upgrades throughout. Located in one of Toronto's most sought after communities, "Bloor West and High Park", this boutique condo building is Ideally situated directly across from the expansive green space of High Park, offering the perfect blend of nature, convenience, and vibrant city living. Spacious living and dining area are designed for both comfortable everyday living and entertaining. From here, walk-out to the private south facing balcony with amazing city view. Enjoy the quiet & unobstructed views of the beautiful HIGH PARK and unwind watching its amazing sunset. Unit also features Premium wide-plank laminate flooring, 9-Ft Ceilings, floor-To-Ceiling Windows & upgraded lighting w/pot-lights throughout. Open Concept Kitchen features stylish lightwood grain cabinetry, kitchen Island w/Quartz Counters, Quartz backsplash and full size Stainless-Steel Appliances. Suite features several upgrades. Den with a private door, offering the flexibility to use it as a home office, guest room, or second bedroom. Kitchen with under-cabinet lighting. Enhanced closet space with custom closet organizer & automatic roller shades, all these features to the overall comfort and style. Upgraded Parking spot with E/V Parking Station and locker are included! Enjoy exceptional connectivity with Keele Subway Station just steps away from the lobby area. Bloor GO Station and the UP Express are also within easy walking distance. Residents can take advantage of the building's thoughtfully designed amenities, including a rooftop terrace with BBQ stations and panoramic south-facing views, fully equipped fitness centre, co-working lounge, fireplace lounge, and convenient ground-floor retail. Step outside and discover the shops, restaurants, cafés, and neighbourhood charm of Bloor West Village, The Junction, and Roncesvalles. (id:61194)
Brampton, Ontario
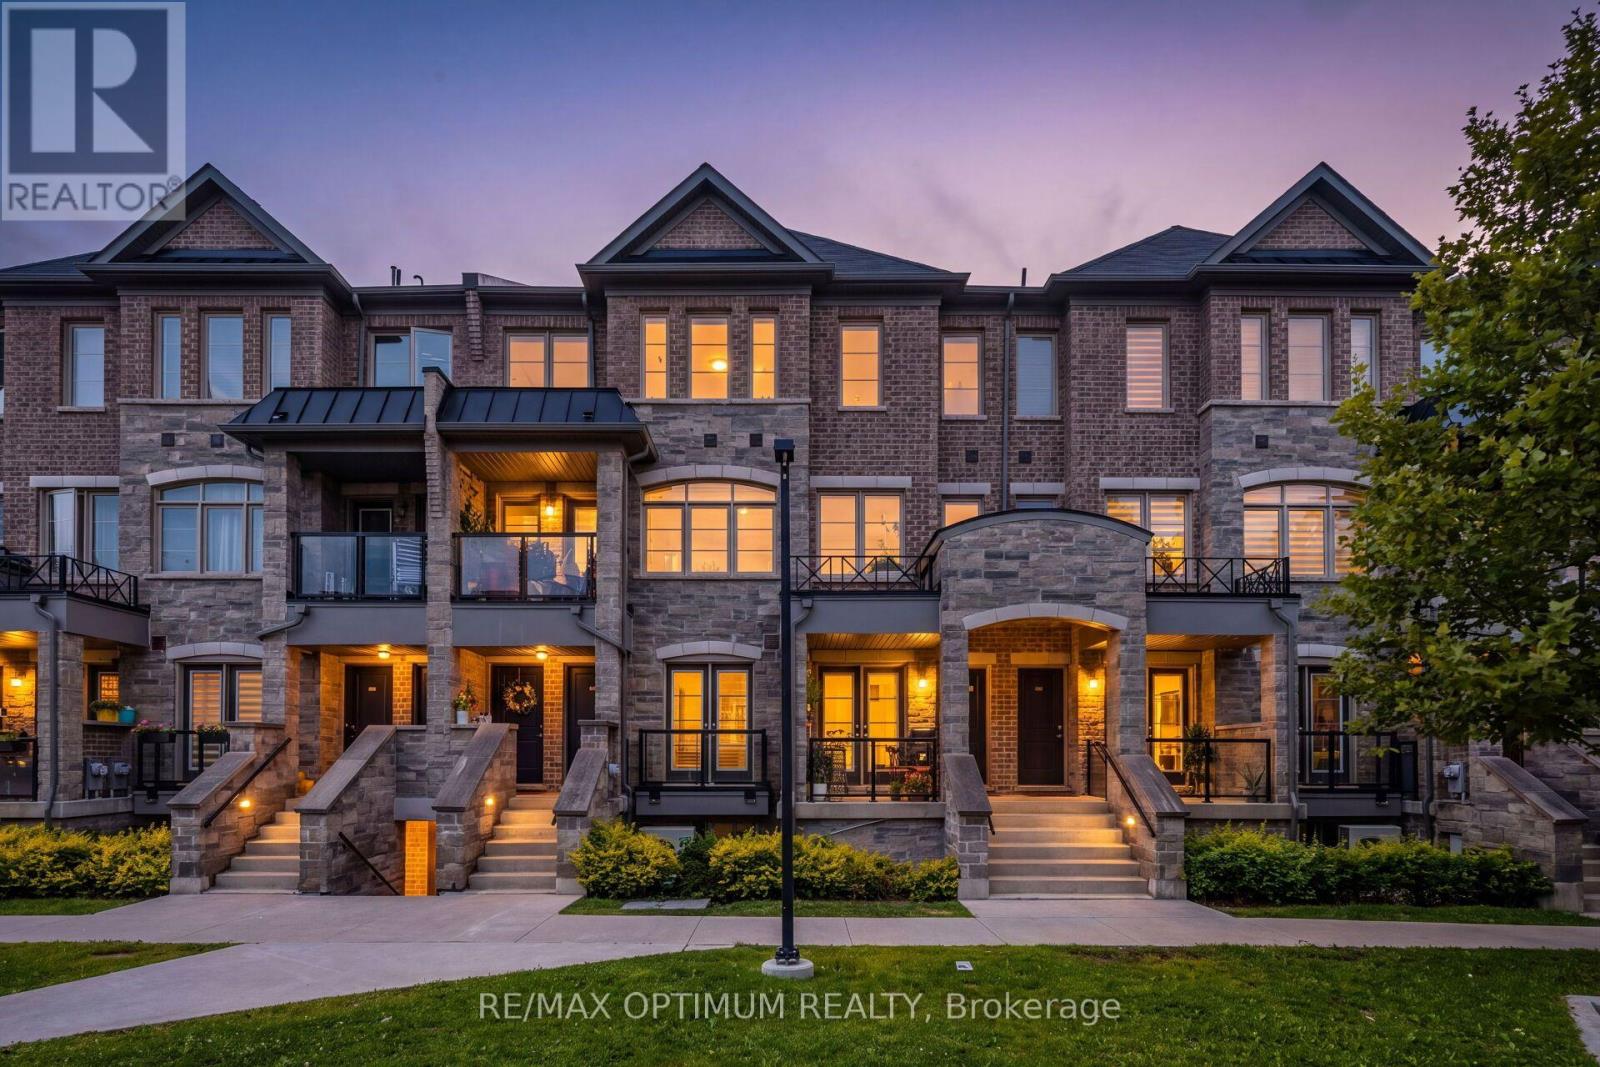
Welcome to this bright, spacious, and beautifully designed single-level stacked townhouse in the highly desirable Northwest Brampton community. Offering the convenience of all rooms on one floor, this thoughtfully designed home features an open-concept layout with 3 bedrooms and 2 full bathrooms, perfect for comfortable everyday living and entertaining. The inviting living and dining areas are filled with natural light and feature a walkout to a private terrace, creating an ideal space for outdoor relaxation or entertaining. The contemporary kitchen boasts stainless steel appliances, Quartz Countertop and Quartz backsplash, and ample cabinetry, combining functionality with modern appeal. The spacious primary bedroom features a walk-in closet and private 4-piece ensuite, while the second bedroom also offers its own walk-in closet, providing excellent storage and convenience. Enjoy the added benefit of main-floor ensuite laundry and central air conditioning. A rare standout feature is the oversized garage with its own separate entrance, offering parking for 1 vehicle plus valuable additional storage space. Conveniently located close to schools, public transit, places of worship, hospitals, parks, shopping, and everyday amenities, this well-maintained home offers the perfect blend of comfort, functionality, and convenience. An excellent opportunity for families, down-sizers, and first-time buyers seeking stylish one-level living in a highly sought-after Brampton neighbourhood! (id:61194)
Mississauga, Ontario
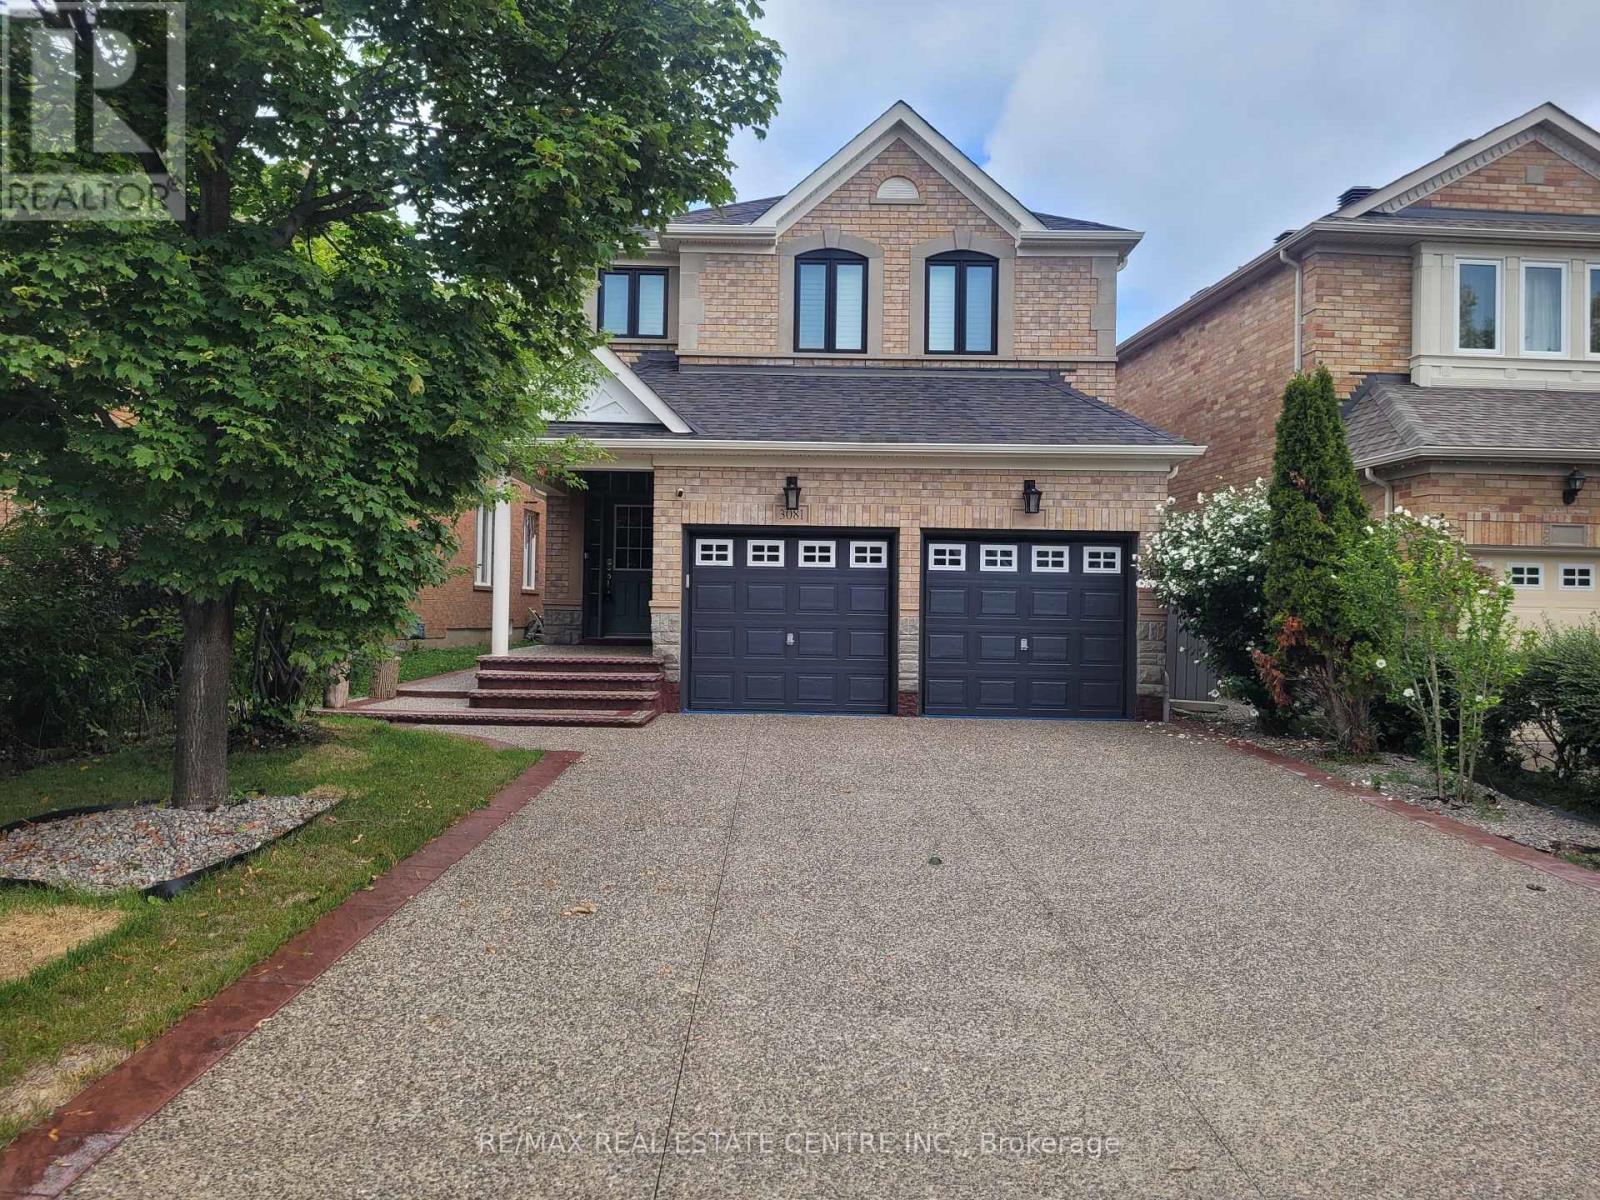
Executively Upgraded 4-bedroom home with a finished basement in the high demand area of Churchill Meadows! Extensively upgraded throughout, 9ft ceilings on the main floor, this bright family home features hardwood flooring on the main and second levels, a hardwood staircase w/iron spindles, California shutters, newer windows, and a skylight that fills the space with natural light. The remodeled kitchen offers contemporary finishes, ample cabinetry, Built-in high-end appliances and a functional layout perfect for everyday living and entertaining. Generous size bedrooms on the second floor with renovated bathrooms. The fully finished basement provides additional living space with a recreation room, home office, or extended family. Enjoy the professionally landscaped backyard featuring exposed concrete and a charming gazebo-perfect for relaxing or hosting guests. The finished driveway adds exceptional curb appeal. Ideally located in a highly sought-after neighbourhood near excellent schools, parks, trails, public transit, highways, Erin Mills Town Centre, Costco, restaurants, shopping, and Credit Valley Hospital. A move-in-ready rental offering comfort, style, and convenience! (id:61194)