Maintenance, Parcel of Tied Land
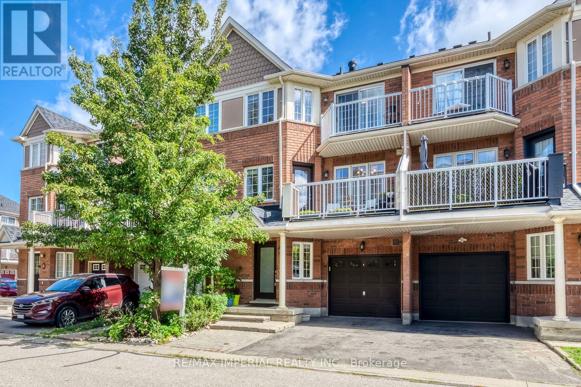
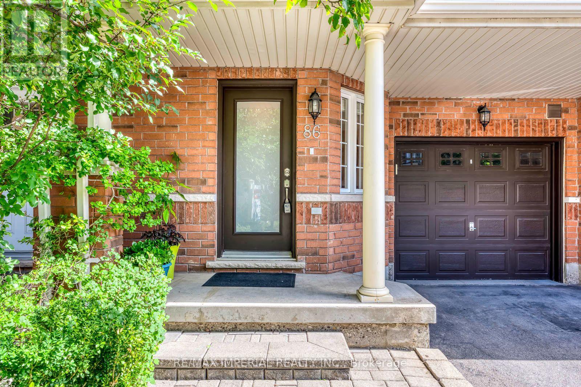
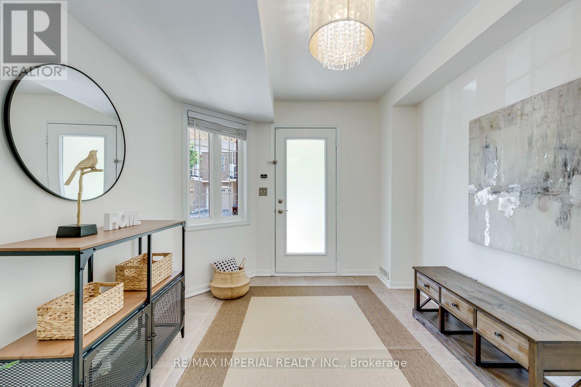
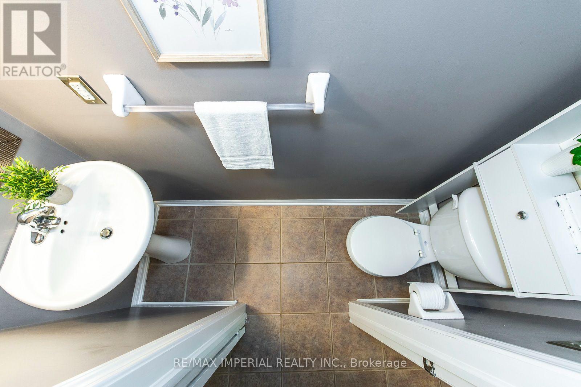
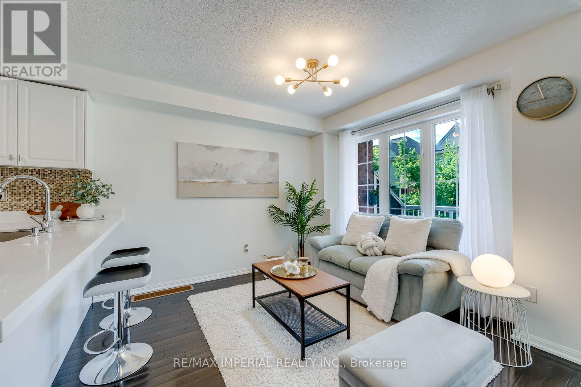
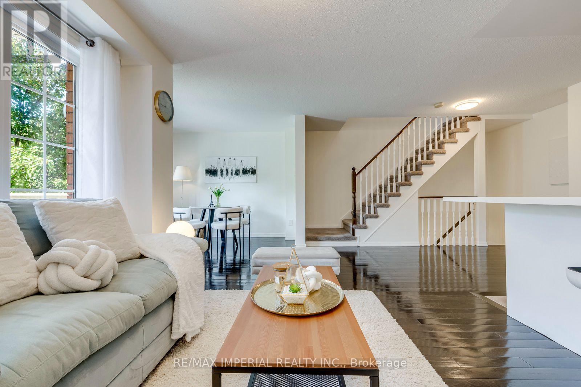
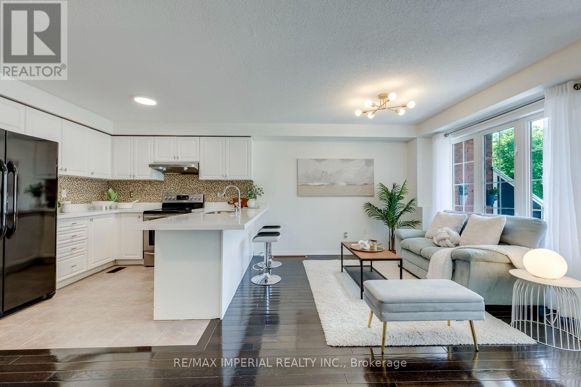
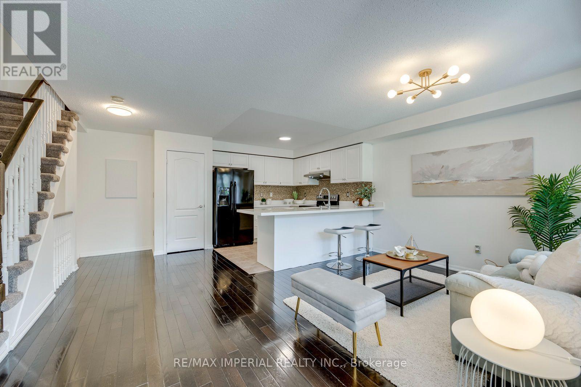
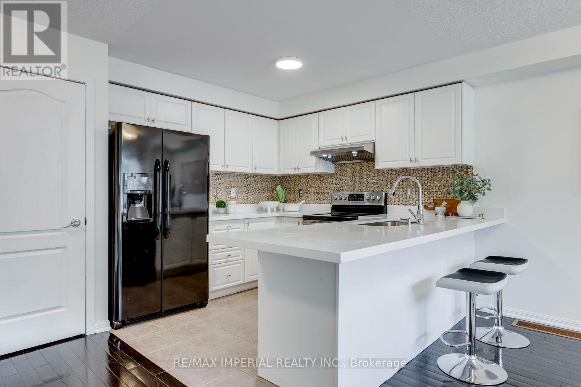
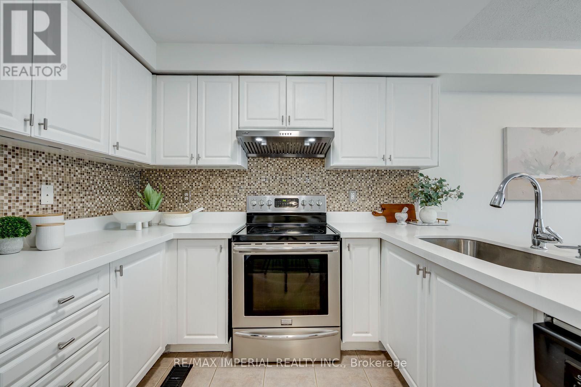
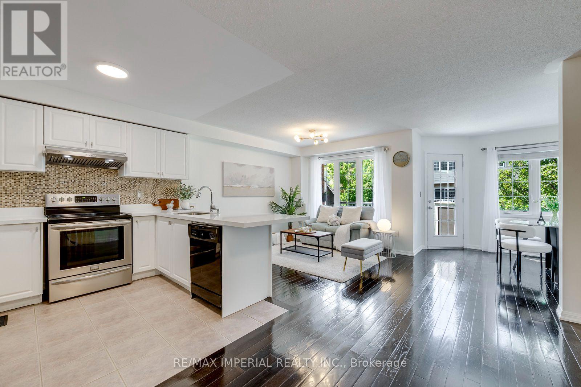
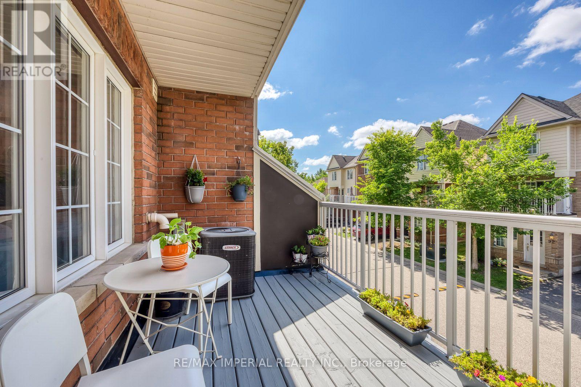
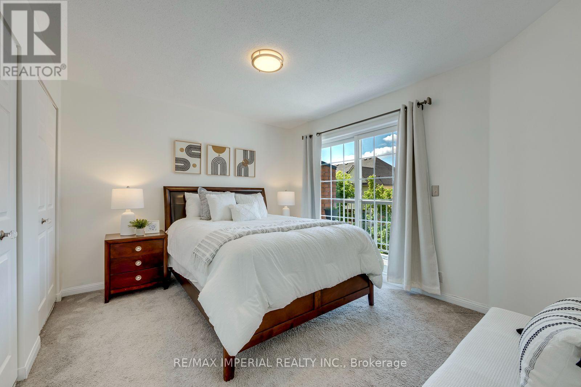
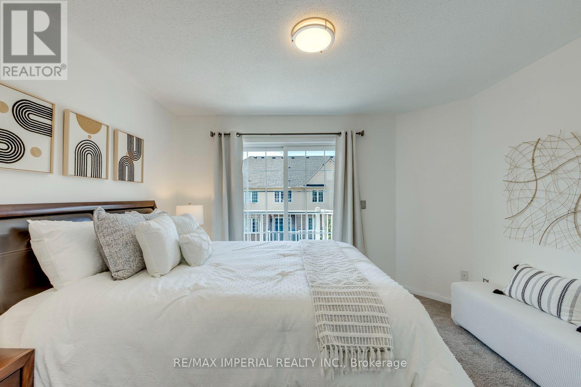
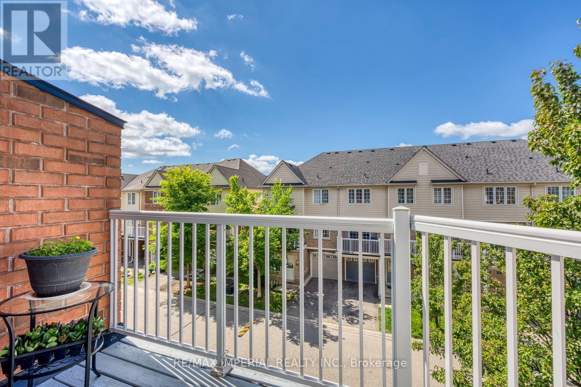
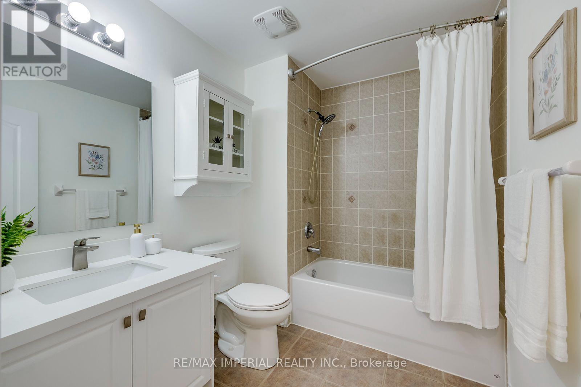
$92.48 MonthlyWelcome to this beautifully maintained, move-in-ready home showcasing true pride of ownership!Freshly painted and meticulously cared for by the sellers, the home features numerous recentupgrades and replacements, offering added comfort and peace of mind. Major improvementsinclude a new roof (2024), added attic insulation (2024), new marble countertops in thekitchen and bathrooms (2024), updated both toilet tank components (2024), new garage doorsafety sensors (2025), a new range hood (2026), and a permitted EV charger (2026). With manyimportant updates already taken care of, this home offers an exceptional combination ofcomfort, functionality and long-term value. Ideally situated in a family-friendlyneighbourhood close to schools, parks, shopping and everyday amenities, with convenient accessto major commuter routes. A truly well-cared-for home in a fantastic location-ready for itsnext family to move in and enjoy! (id:61194)
2:00 pm
Ends at:4:00 pm
2:00 pm
Ends at:4:00 pm
2:00 pm
Ends at:4:00 pm
2:00 pm
Ends at:4:00 pm
| MLS® Number | W13717330 |
| Property Type | Single Family |
| Community Name | 1023 - BE Beaty |
| Amenities Near By | Park, Public Transit, Schools, Hospital |
| Community Features | Community Centre |
| Equipment Type | Water Heater |
| Parking Space Total | 2 |
| Rental Equipment Type | Water Heater |
| Bathroom Total | 2 |
| Bedrooms Above Ground | 2 |
| Bedrooms Total | 2 |
| Age | 16 To 30 Years |
| Appliances | Blinds, Dishwasher, Dryer, Hood Fan, Stove, Washer, Refrigerator |
| Basement Type | None |
| Construction Style Attachment | Attached |
| Cooling Type | Central Air Conditioning |
| Exterior Finish | Brick |
| Fire Protection | Smoke Detectors |
| Flooring Type | Tile, Hardwood |
| Foundation Type | Concrete |
| Half Bath Total | 1 |
| Heating Fuel | Natural Gas |
| Heating Type | Forced Air |
| Stories Total | 3 |
| Size Interior | 700 - 1,100 Ft2 |
| Type | Row / Townhouse |
| Utility Water | Municipal Water |
| Attached Garage | |
| Garage |
| Acreage | No |
| Land Amenities | Park, Public Transit, Schools, Hospital |
| Sewer | Sanitary Sewer |
| Size Depth | 42 Ft |
| Size Frontage | 20 Ft ,3 In |
| Size Irregular | 20.3 X 42 Ft |
| Size Total Text | 20.3 X 42 Ft|under 1/2 Acre |
| Zoning Description | Rmd2-90 |
| Level | Type | Length | Width | Dimensions |
|---|---|---|---|---|
| Second Level | Kitchen | 3.1 m | 2.92 m | 3.1 m x 2.92 m |
| Second Level | Living Room | 3.29 m | 3.25 m | 3.29 m x 3.25 m |
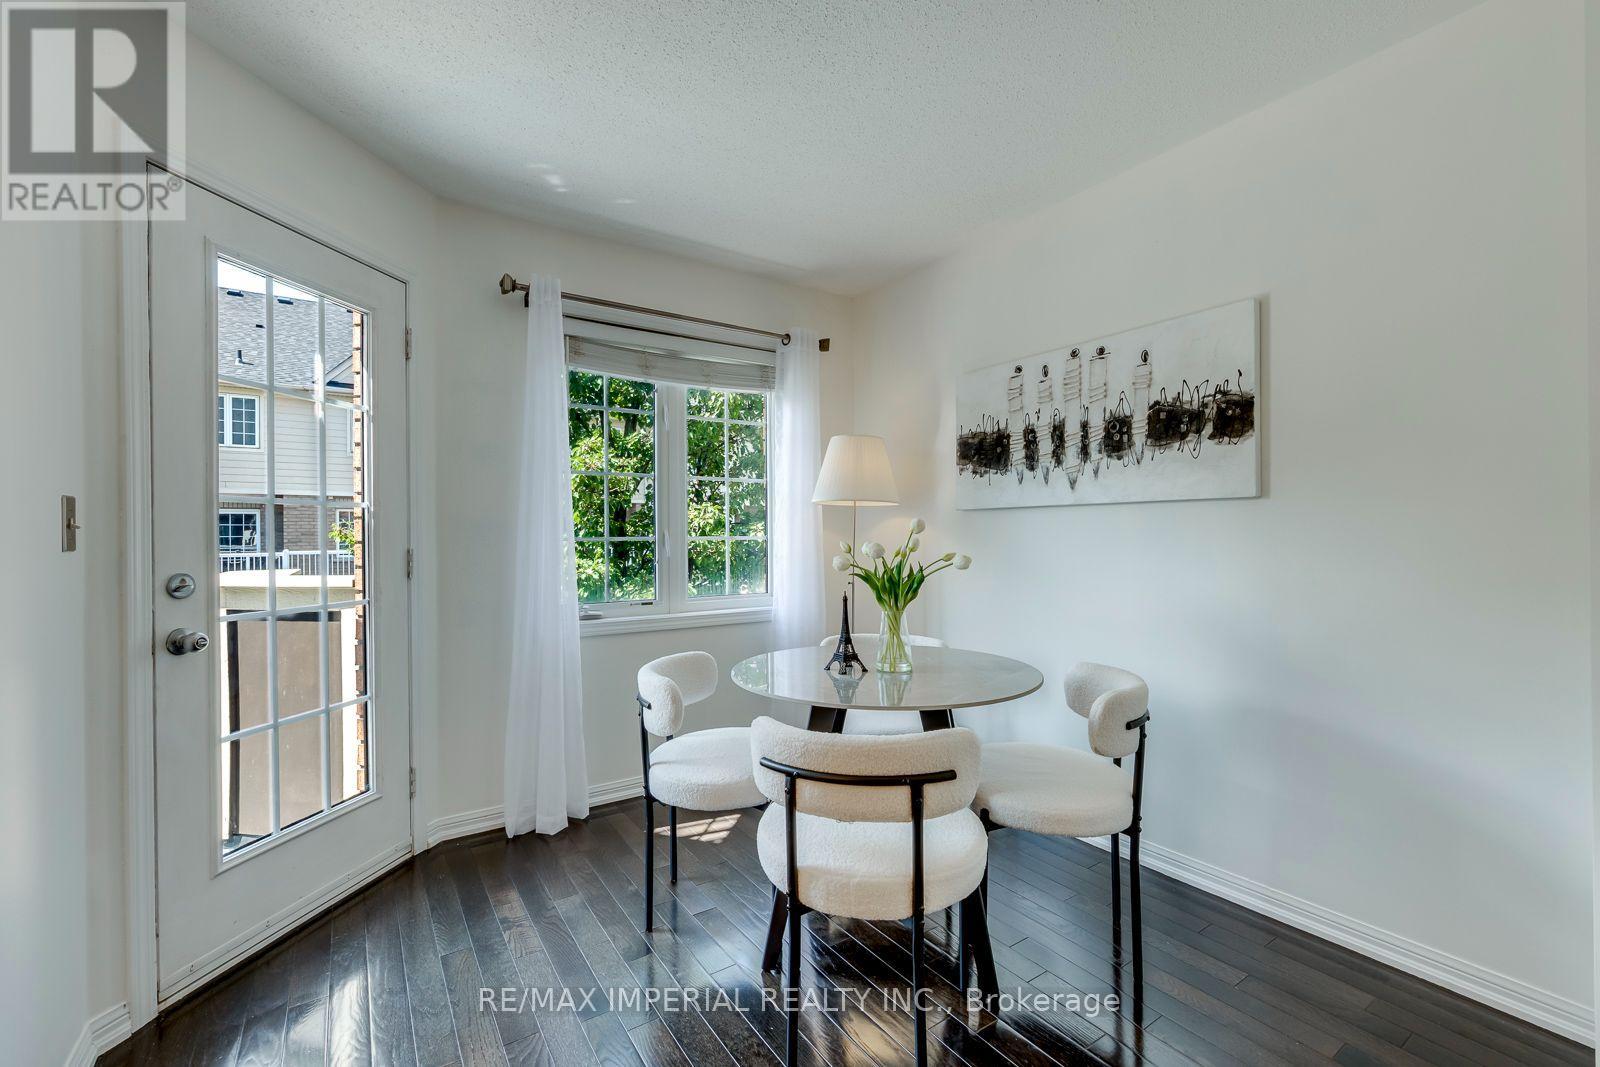
| Second Level | Dining Room | 3.04 m | 2.87 m | 3.04 m x 2.87 m |
| Third Level | Primary Bedroom | 3.54 m | 3.83 m | 3.54 m x 3.83 m |
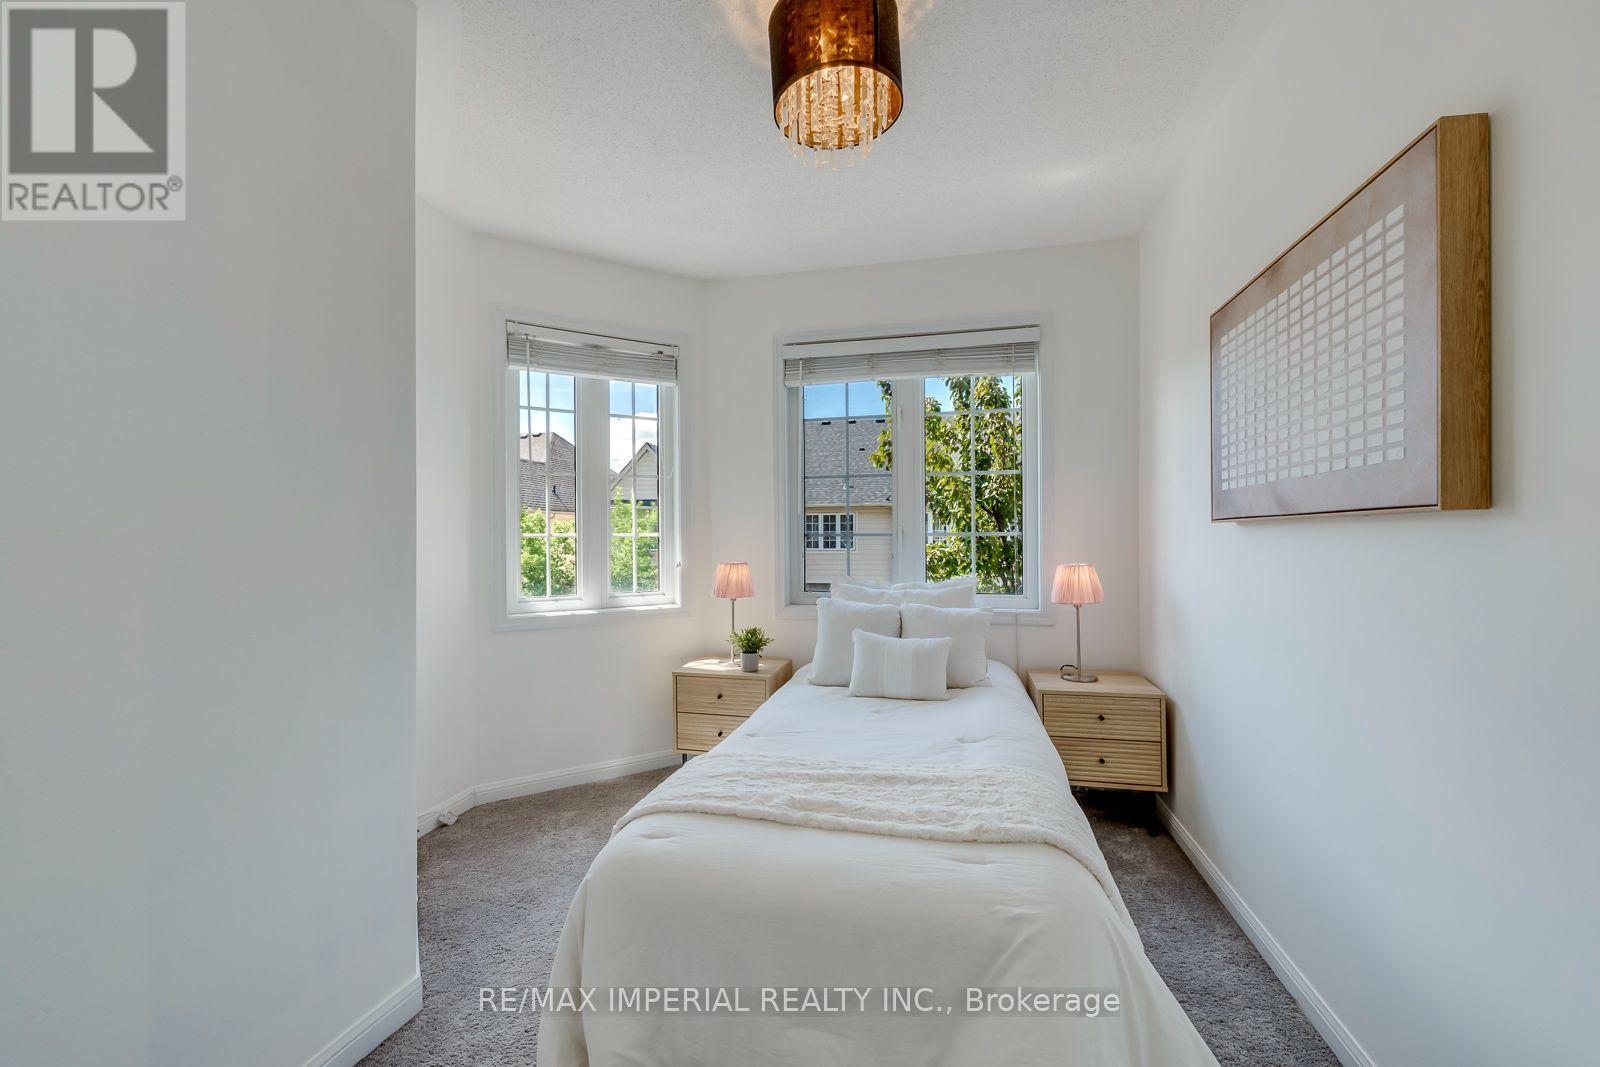
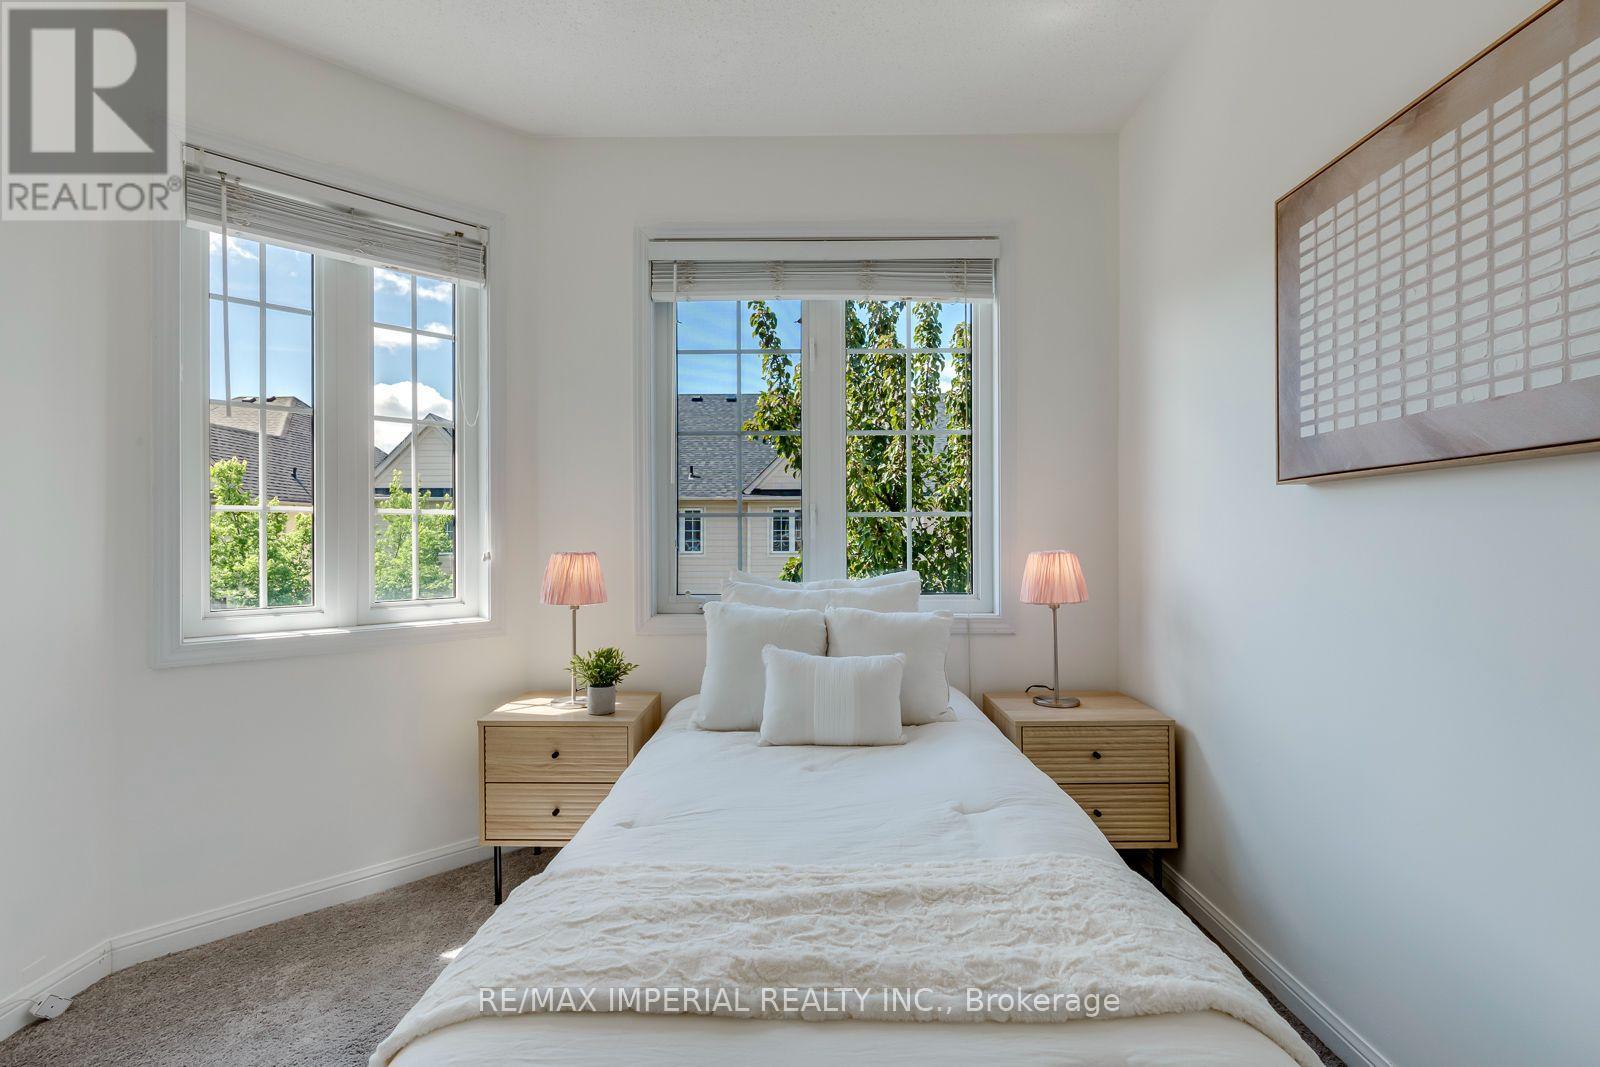
| Third Level | Bedroom 2 | 3.04 m | 2.87 m | 3.04 m x 2.87 m |
| Main Level | Foyer | 3.14 m | 2.87 m | 3.14 m x 2.87 m |
| Cable | Available |
| Electricity | Installed |
| Sewer | Installed |

The trademarks REALTOR®, REALTORS®, and the REALTOR® logo are controlled by The Canadian Real Estate Association (CREA) and identify real estate professionals who are members of CREA. The trademarks MLS®, Multiple Listing Service® and the associated logos are owned by The Canadian Real Estate Association (CREA) and identify the quality of services provided by real estate professionals who are members of CREA. The trademark DDF® is owned by The Canadian Real Estate Association (CREA) and identifies CREA's Data Distribution Facility (DDF®)