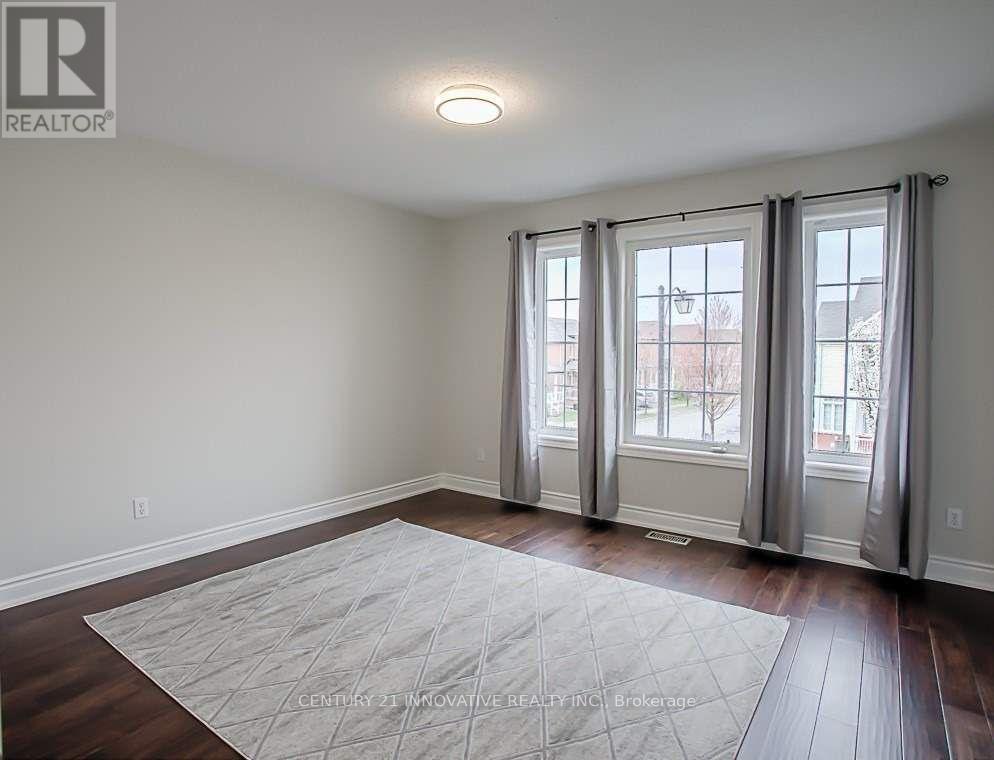
3 Bedroom
3 Bathroom
1,500 - 2,000 ft2
Central Air Conditioning
Forced Air
$3,499 Monthly
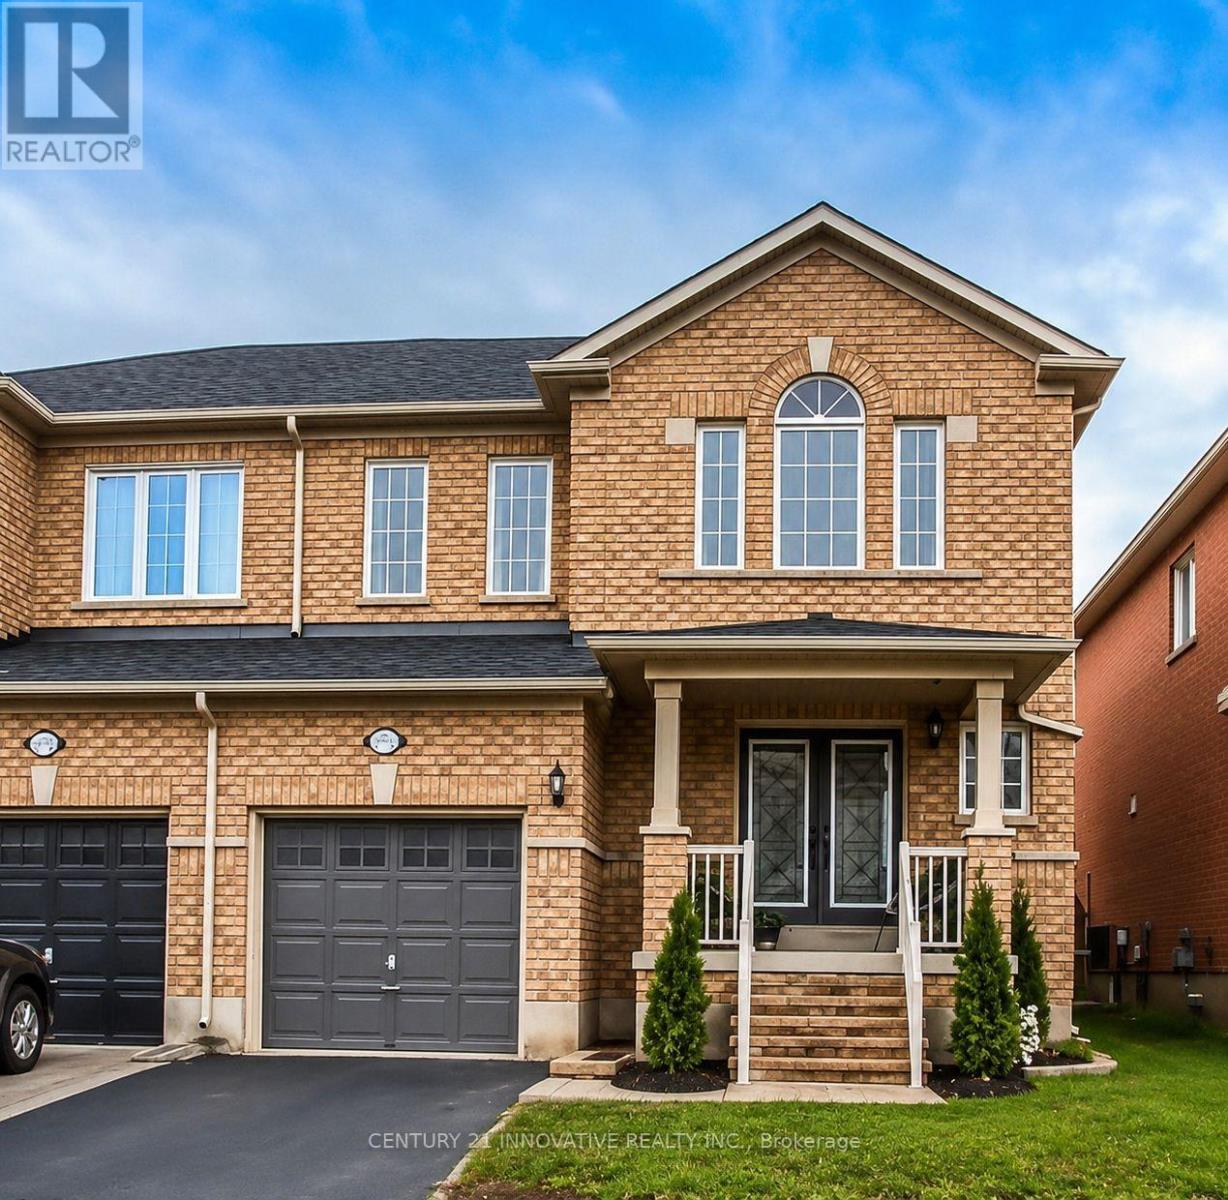
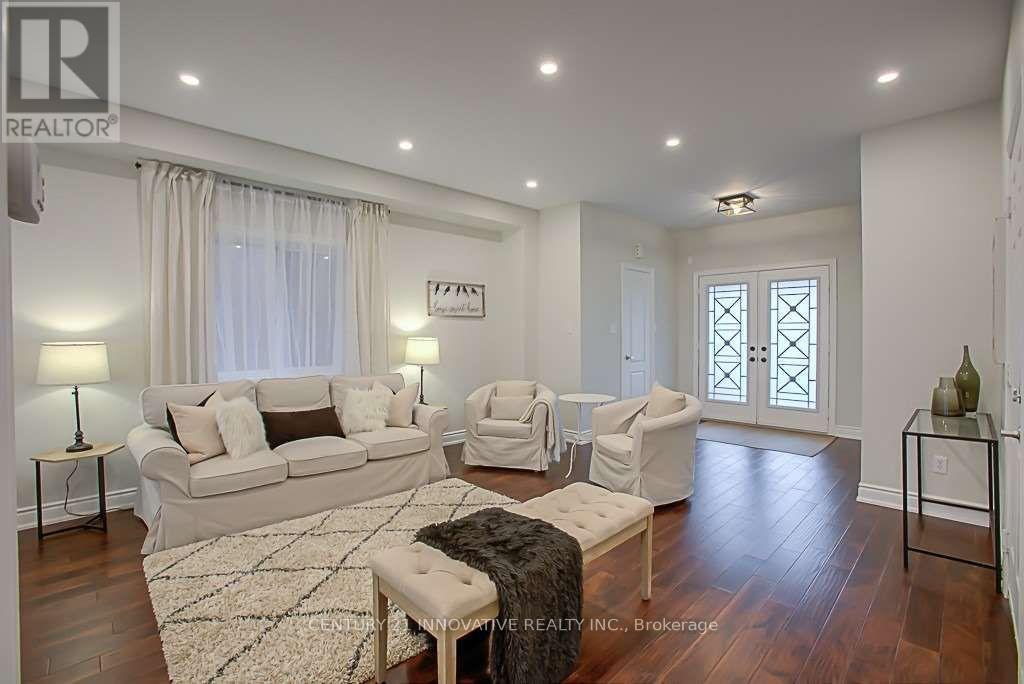
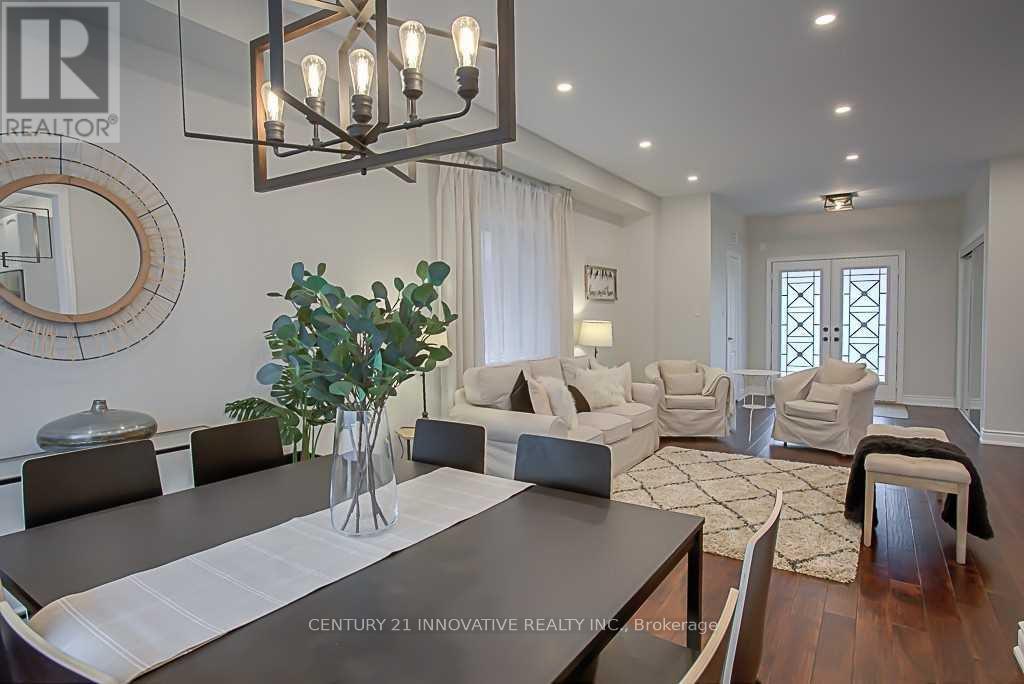
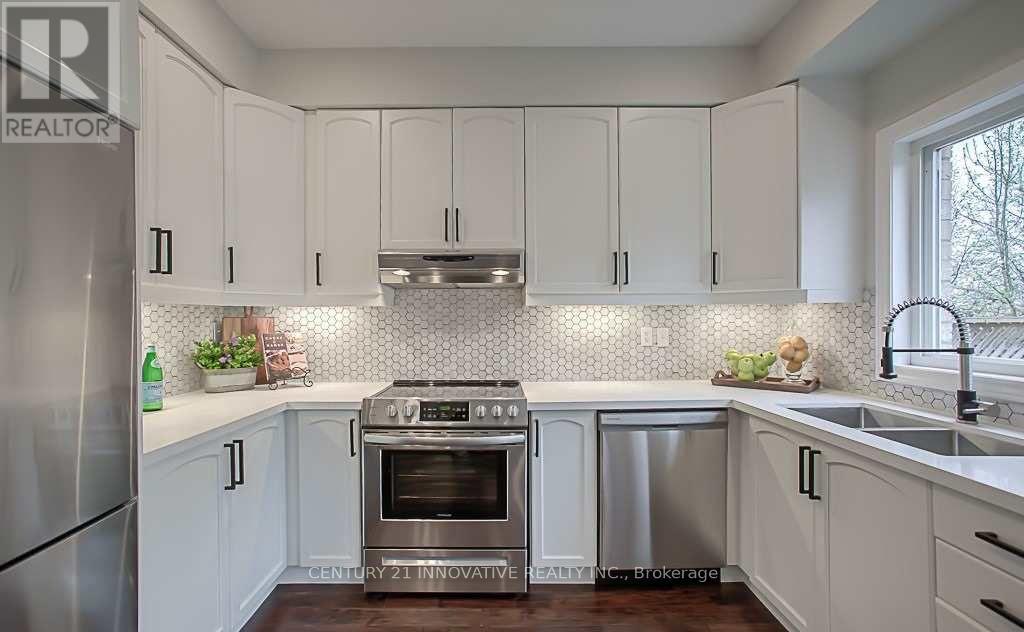
Extensively renovated home showcasing contemporary design, abundant natural light, and a bright open-concept layout ideal for modern living. The thoughtfully updated interior offers afresh, stylish atmosphere with comfortable living and entertaining spaces.Ideally located in Milton's desirable Clarke community, within walking distance of the Milton GO Station, elementary schools, a high school, parks, the First Ontario Arts Centre, grocery stores, restaurants, and everyday amenities. Commuters will appreciate being only a five minute drive from Highway 401.A wonderful opportunity to enjoy a beautifully updated home in a convenient, family-friendly neighbourhood with schools, recreation, shopping, dining, and transit all close at hand. Move in and enjoy! Photos provided by owner from previous listing. (id:61194)
Property Details
|
MLS® Number
|
W13717296 |
|
Property Type
|
Single Family |
|
Community Name
|
1027 - CL Clarke |
|
Equipment Type
|
Water Heater |
|
Features
|
In Suite Laundry |
|
Parking Space Total
|
2 |
|
Rental Equipment Type
|
Water Heater |
Building
|
Bathroom Total
|
3 |
|
Bedrooms Above Ground
|
3 |
|
Bedrooms Total
|
3 |
|
Age
|
16 To 30 Years |
|
Appliances
|
Garage Door Opener Remote(s) |
|
Basement Development
|
Unfinished |
|
Basement Type
|
N/a (unfinished) |
|
Construction Style Attachment
|
Semi-detached |
|
Cooling Type
|
Central Air Conditioning |
|
Exterior Finish
|
Brick, Concrete |
|
Foundation Type
|
Concrete, Block |
|
Half Bath Total
|
1 |
|
Heating Fuel
|
Natural Gas |
|
Heating Type
|
Forced Air |
|
Stories Total
|
2 |
|
Size Interior
|
1,500 - 2,000 Ft2 |
|
Type
|
House |
|
Utility Water
|
Municipal Water |
Parking
Land
|
Acreage
|
No |
|
Sewer
|
Sanitary Sewer |
|
Size Depth
|
85 Ft ,3 In |
|
Size Frontage
|
30 Ft |
|
Size Irregular
|
30 X 85.3 Ft |
|
Size Total Text
|
30 X 85.3 Ft |
Utilities
|
Electricity
|
Installed |
|
Sewer
|
Installed |