
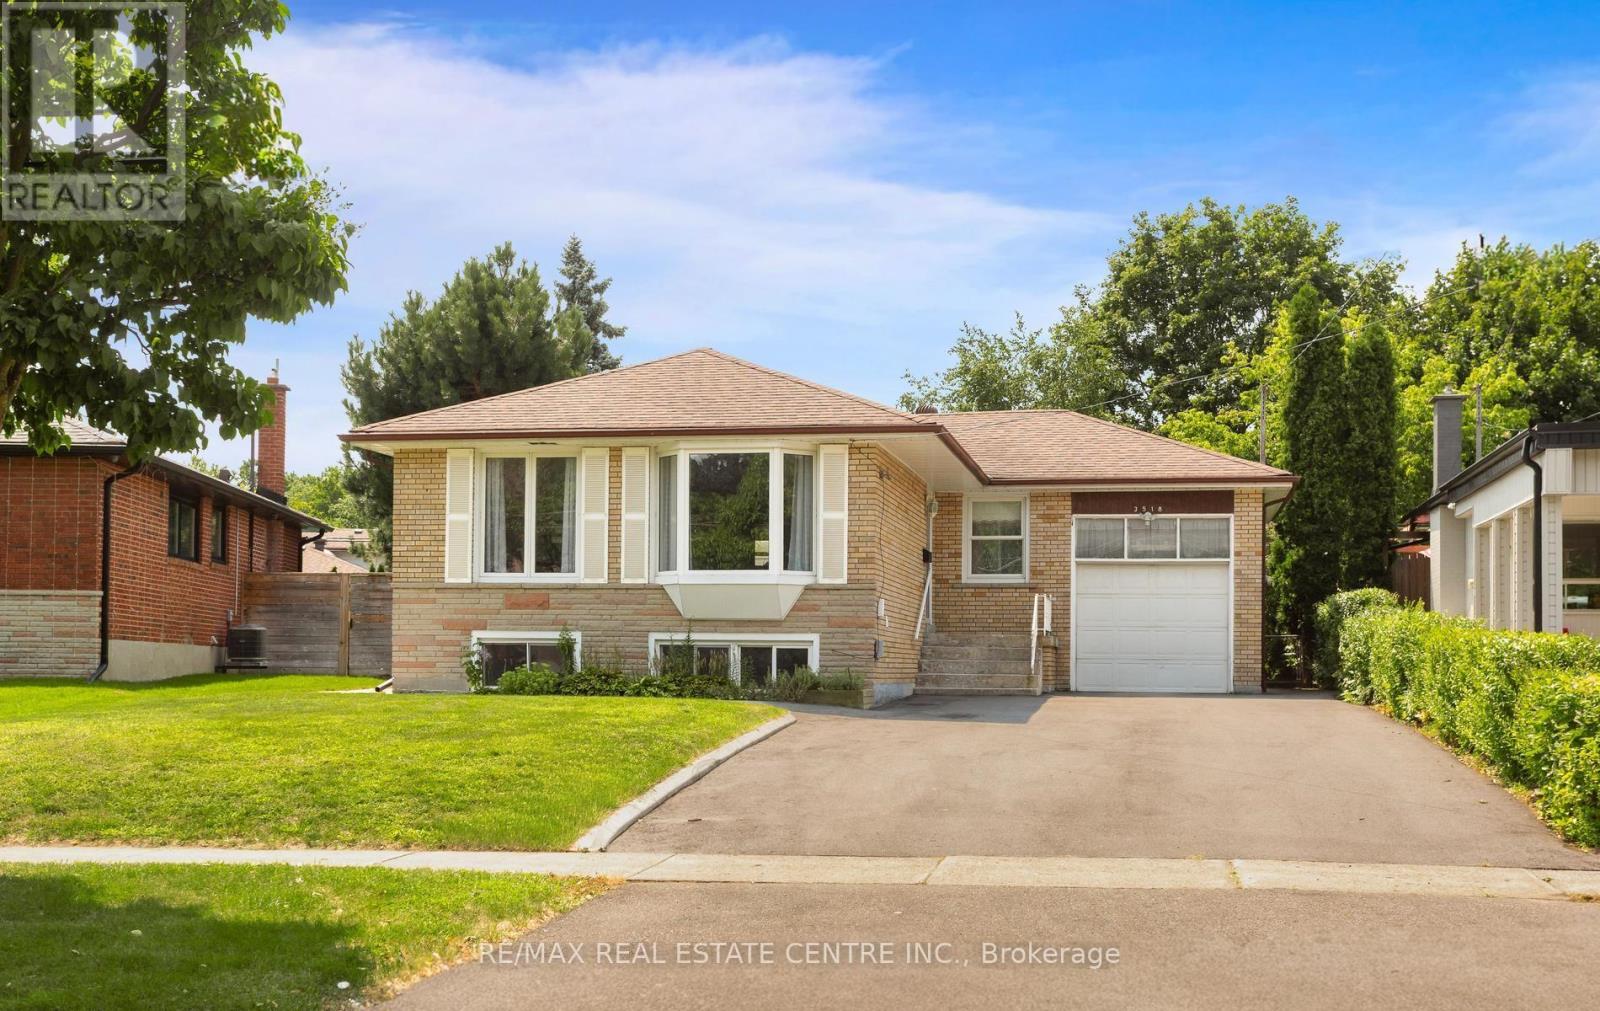
Mississauga, Ontario
Beautiful Brick Bungalow nestled in Erindale, one of Mississauga's most desirable, established and family-friendly neighborhoods. Nicely maintained and exceptionally well cared-for. Large bright inviting living room open to dining room with bay windows, hardwood floors, crown molding. Renovated eat-in kitchen. Updated bathroom. 3 bedrooms with laminate floors and closets. The third bedroom features a sliding door to a three season sunroom. A separate entrance leads to the mostly finished basement, which was previously used as a basement apartment. There is a kitchen, nice renovated 3pc bathroom with a walk-in shower, and a large bright great room, plus two bedrooms. The basement has several oversized egress windows. Outside... lush mature trees lend privacy to a large backyard. The backyard is fully fenced + a separate fenced garden for growing vegetables + an Oversized Gardener's Shed. Large Pie-Shaped lot : 47 x 159 foot lot which pies out to 62 ft across the back ( east side is 147 ft ). The garage features a garage door opener & remote, handy mezzanine for storage + a walkout to a bonus atrium style workshop. Huge driveway fits 6 cars plus+. Excellent mechanical condition...High efficiency gas furnace & A/C in 2013, Vinyl Windows, Roof shingles approx 10yrs, updated Soffits & Fascia, updated garage door, updated front door. Great location close to good schools, places of worship, GO Train station, bus stop nearby, shopping, Credit River & Erindale Park, QEW, 407, 403. Fantastic value and huge opportunity ! (id:61194)
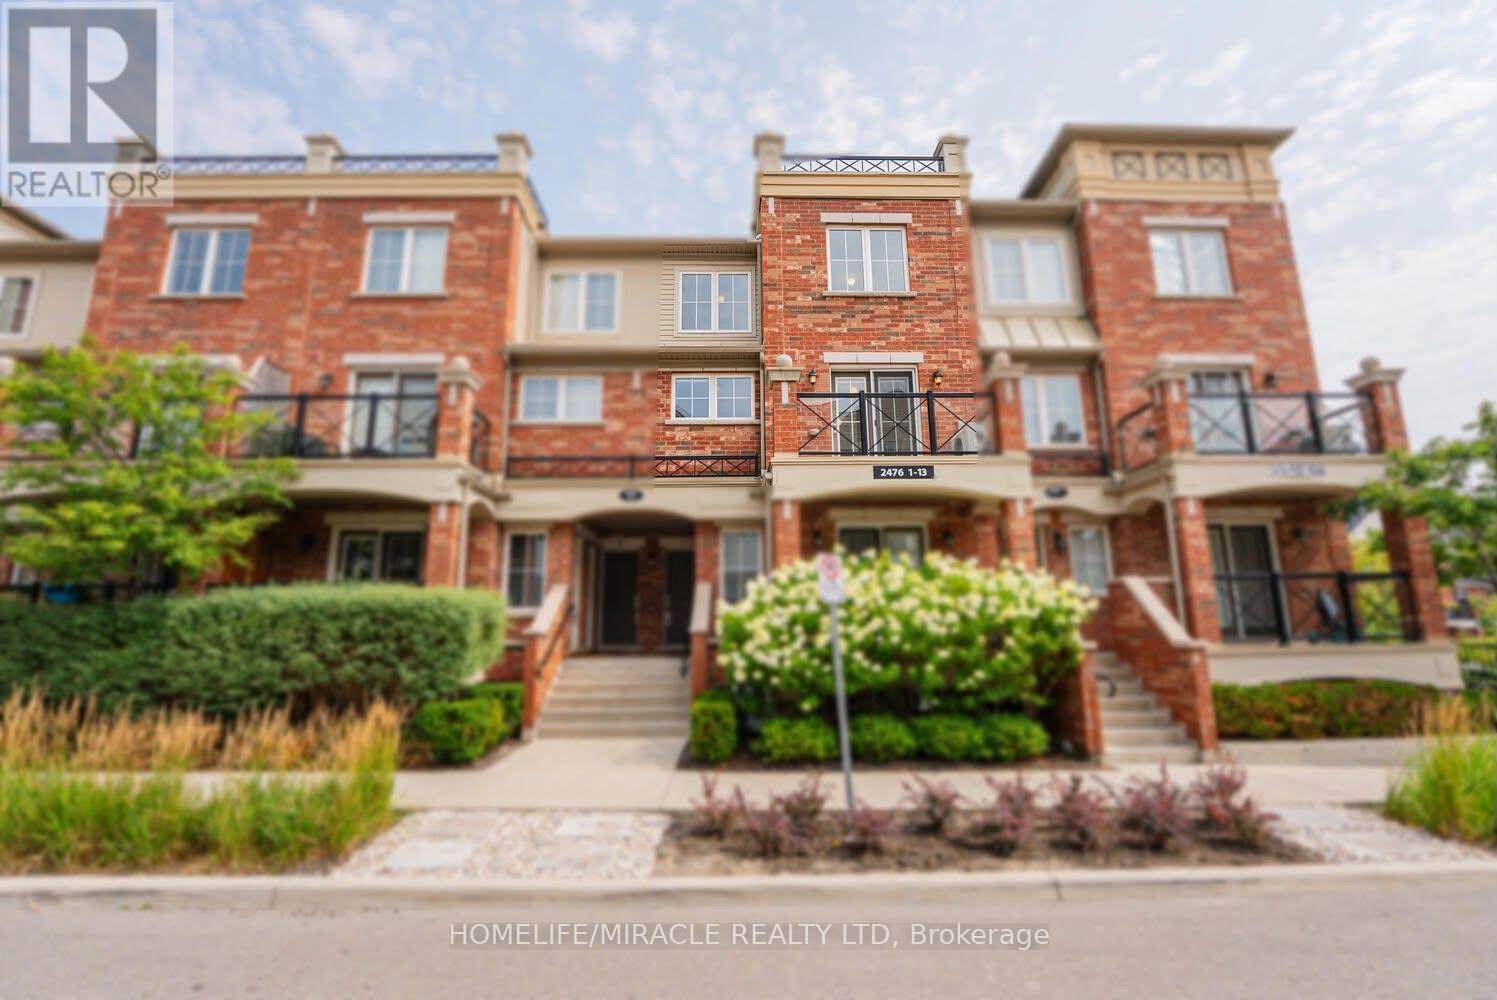
Oakville, Ontario
Discover Modern Urban Living In The Heart Of Oakville's Desirable Uptown Core With This Elegant 9-Year-Old Cardinal Layout Stacked Townhome. Offering 986 Sq Ft Of Bright, Open-Concept Space, This Freshly Painted Upper-Level Unit Features 2 Spacious Bedrooms, 1.5 Bathrooms, And A Family-Sized Kitchen With Granite Countertops That Seamlessly Connects To A Sunlit Living Area And Private Balcony Ideal For Relaxing Or Entertaining. Enjoy The Added Convenience Of 1 Underground Parking Space And A Full-Size Locker, All Set Within A Quiet, Family-Friendly Neighborhood Just Steps From Public Transit, Oakville GO Station, Shopping, Restaurants, Parks, And Oakville Hospital, With Quick Access To Major Highways. (id:61194)
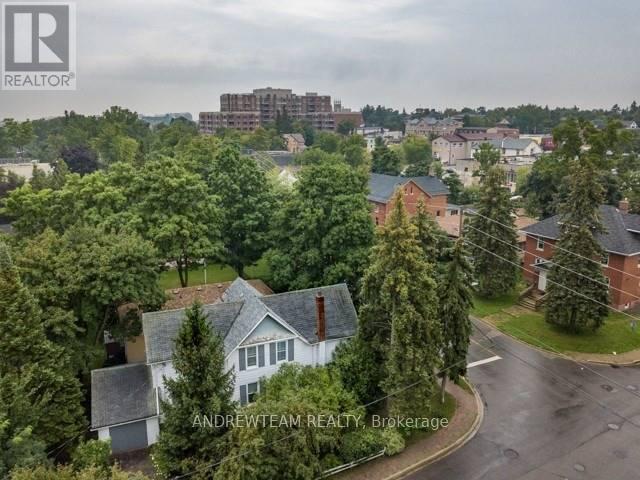
Richmond Hill, Ontario
Welcome to this beautifully maintained home located in the heart of Richmond Hill. This bright and spacious property offers comfortable living with a functional layout, ideal for families or professionals. Featuring a modern kitchen with ample cabinetry, and a sun-filled living space, Conveniently located close to schools, parks, shopping, restaurants, and public transit, new roof 2020, new furnace and air conditioner 2020, new kitchen 2022, 4 Bedroom 3 Bathroom With Loads Of Upgrades, Beautiful Architectural Features And Led Lighting Throughout The Home. Amazing Large Covered Front Porch. Close To Bayview S.S And Alexander Mackenzie H.S., Treed Yard, Come See It For Yourself! (id:61194)
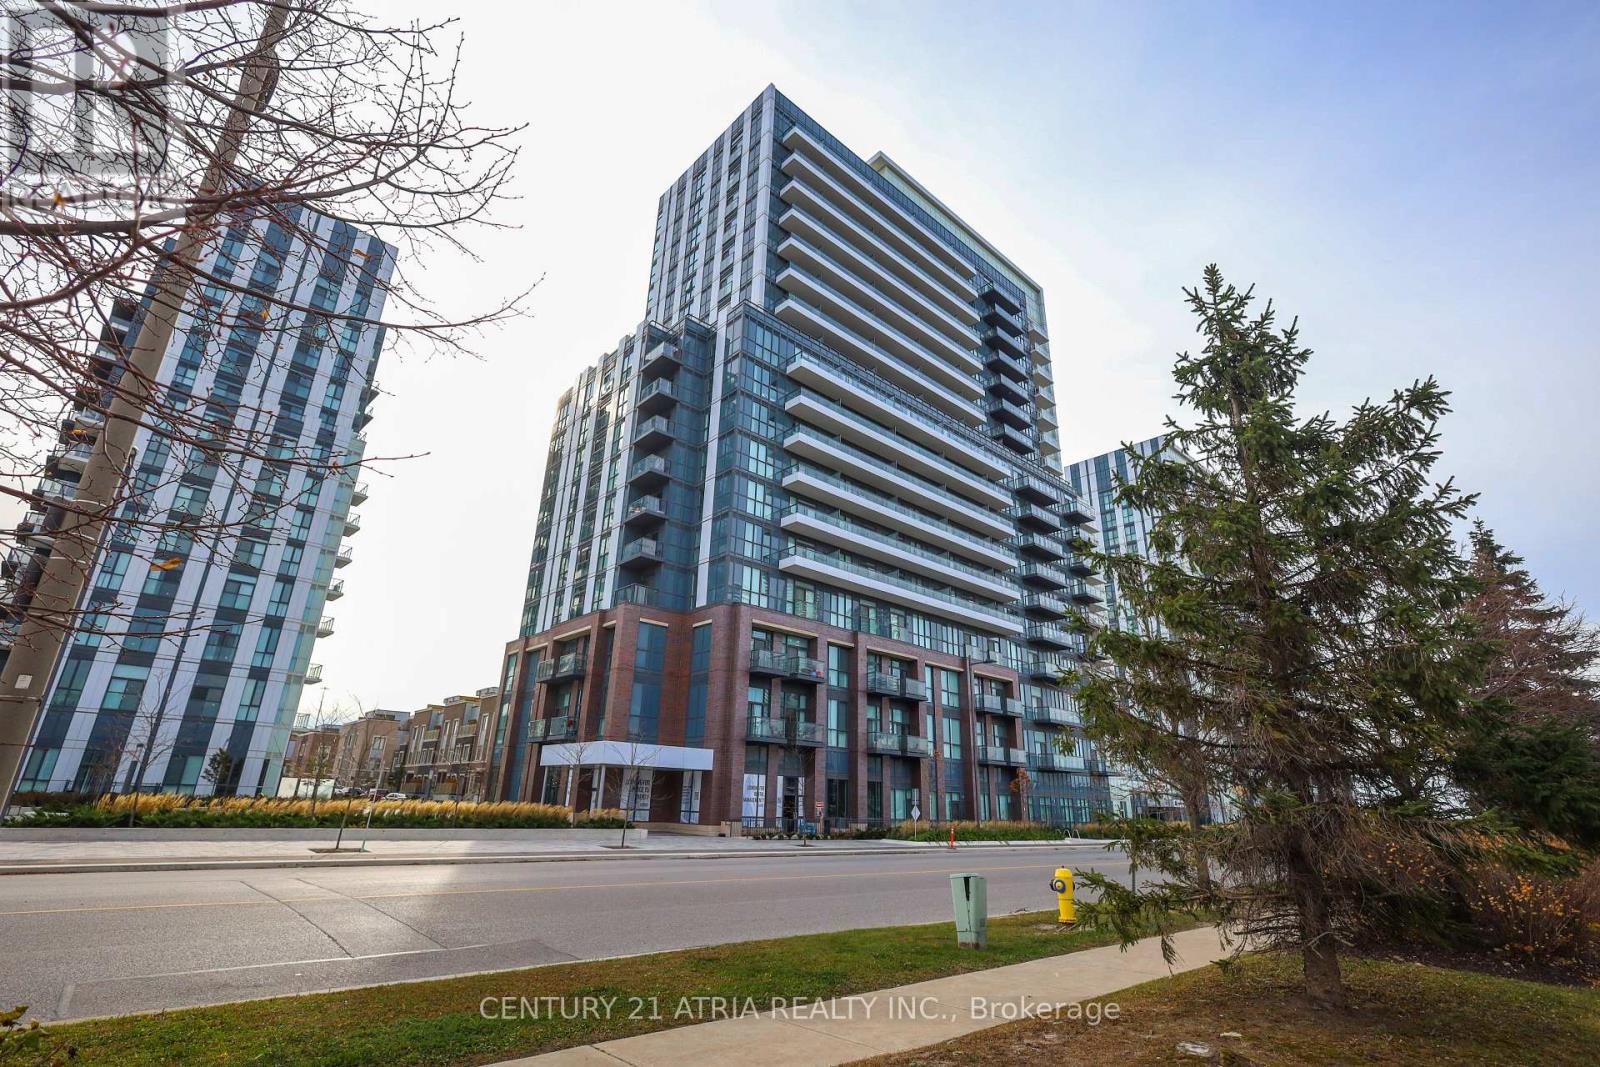
Vaughan, Ontario
Welcome To The Perfect 1 Bedroom Plus Den Unit In Vaughan! With An Open Concept Kitchen + Living Space, This Spacious Condo Features Everything You Need - Ensuite Laundry, Stainless Steel Kitchen Appliances Included. Engineered Hardwood Floors, Stone CounterTops And More! Amenities In The Building Include State-Of The-Art Theatre Room, Party Room With Bar Area, Fitness Centre, Lounge And Meeting Room, Guest Suites, Terrace With Bbq Area. Residents Of Mobilio Condos Will Be Able To Enjoy The Thriving And Dynamic Urban Area That Is Vaughan Metropolitan Centre. Mobilio Condos Is Located Near Many Amenities + Entertainment Options, Fitness Centres, Retail Shops, And Much More. Nearby There Is A Cineplex, Costco, Ikea, Mini Putt, Dave & Buster's, Eateries And Clubs. Local Attractions Like Canada's Wonderland And Vaughan Mills Shopping Centre Are Also Located Within Driving Distance. (id:61194)
Markham, Ontario
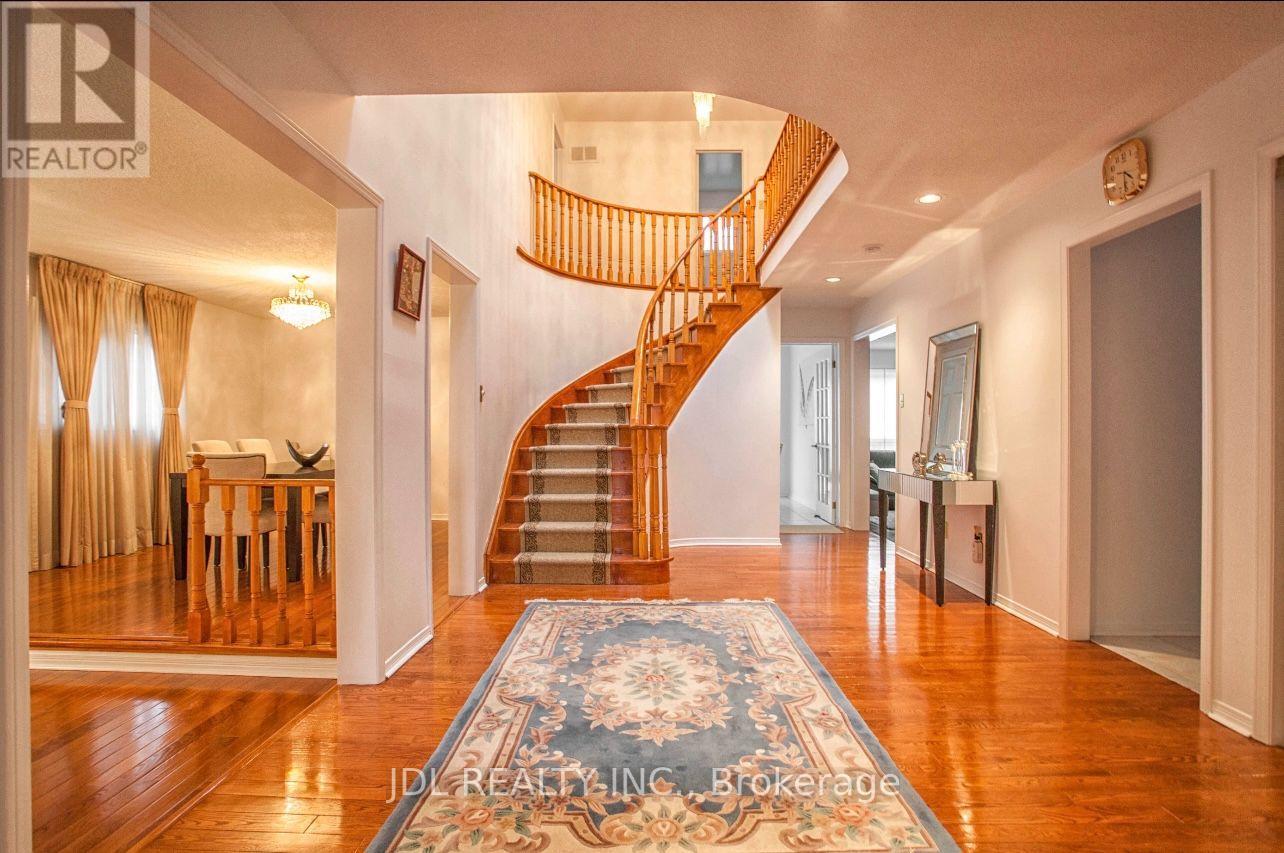
Best Deal! Must See! Very Bright! Really Spacious! Well Furnished! Unique Location! Very Close To All Amenities! University, School, Shopping Center, TTC, etc. shared kitchen/utility. Thanks A Lot! (id:61194)
Markham, Ontario
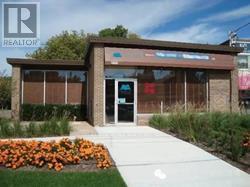
Excellant location and potential for re-zoning, existing building leased to Papa Johns Pizza restaurant. Corner lot freestanding building.Net rent**Jun 1,2026-May 31,2031)**: $83,916 / year**Monthly base rent: $6,993 (id:61194)
New Tecumseth, Ontario
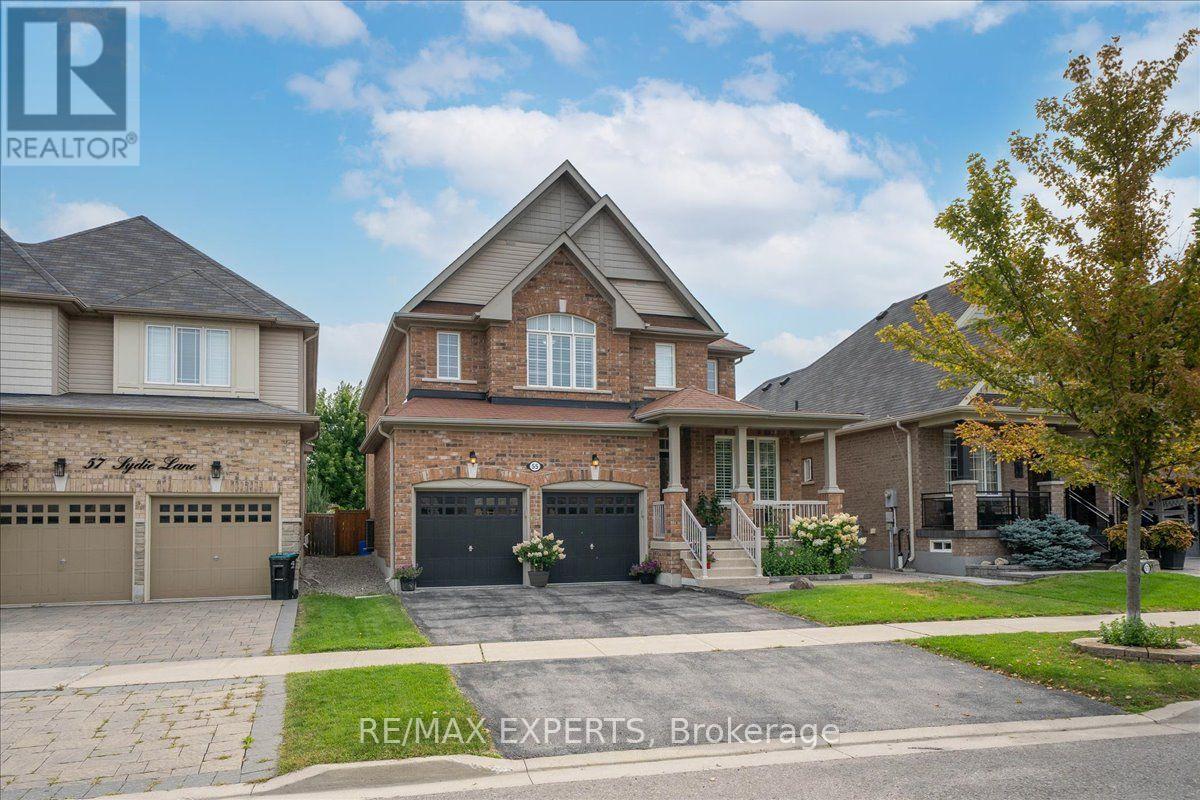
Over 3,000 Sqft Of Luxury Living On One Of Tottenham's Most Sought After Street. Functional Layout That Offers Oversized Principle Rooms & An Oversized Chef Inspired Kitchen That Overlooks Your Incredible Landscaped Backyard. Effortless Flow Between All Rooms On The Main Floor W/ A Gas Fireplace In The Family Room To Enjoy. Many Upgrades Throughout & California Shutters On All Windows. On the 2nd Floor You'll Find 4 Generously Sized Bedrooms All With Hardwood Floors & Extended Closet Spaces. The Primary Bedroom Offers Vaulted Ceilings With A W/I Closet & Spa-Like 5 Piece Ensuite With Soaker Tub. The Garage Is Completed W/ Epoxy Flooring For Your Convenience! Move In Ready & Pride Of Home OwnershipThroughout. 55 Sydie Lane Is Ready For You To Call Home! (id:61194)
Uxbridge, Ontario
Upper floor 2 bedroom apartment with loads of natural light. Neutral Decor, Eat-in kitchen w S/S appliances and freshly painted white kitchen cabinets with granite counters. A generous size window overlooks the downtown core. 4 pc bath with ensuite laundry. Spacious walk-in closet. On site parking. Walk to shops, restaurants, park, and more! Tenant to pay for cable, internet and phone. Tenant to supply proof of content and liability insurance. (id:61194)
Mississauga, Ontario
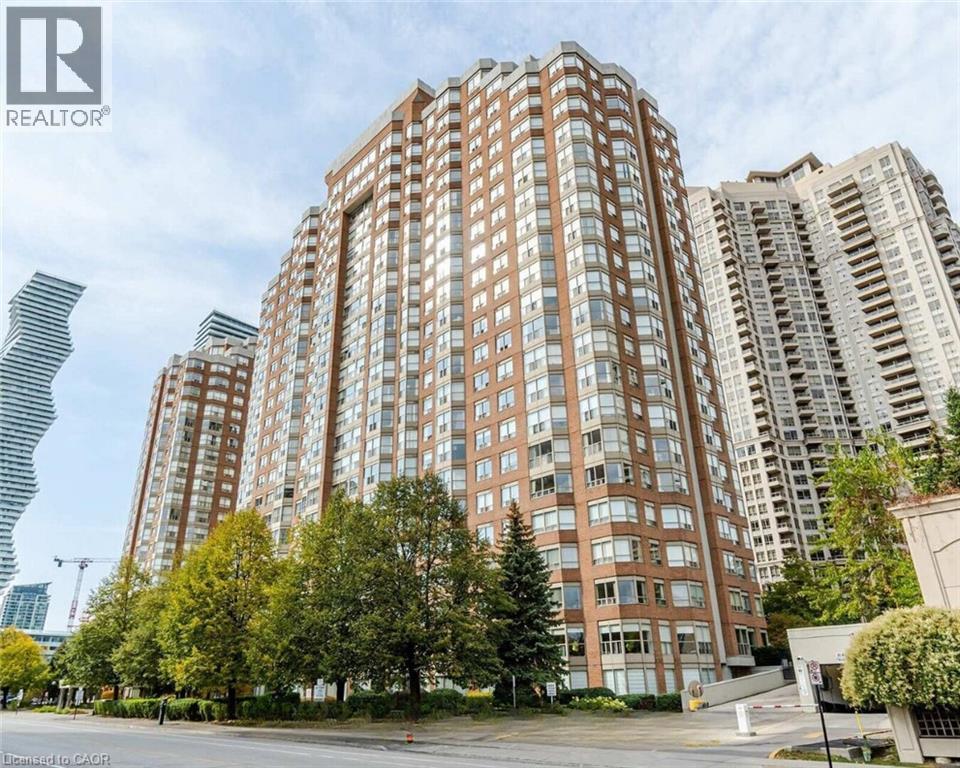
Bright and spacious 2-bedroom with den, 2-bathroom condo in the heart of Mississauga. Featuring a functional carpet-free layout, an open-concept living and dining area with large windows, and beautiful views that fill the space with natural light. The kitchen offers a breakfast bar overlooking the living area. A separate enclosed den provides the flexibility of a home office, playroom, or third bedroom. The primary bedroom includes a walk-in closet and 4-piece ensuite. Enjoy in-suite laundry and excellent building amenities, including 24-hour concierge, indoor pool, gym, squash and tennis courts, visitor parking, and more. Steps to Square One, Sheridan College, Celebration Square, restaurants, transit, and major highways. (id:61194)
Toronto, Ontario
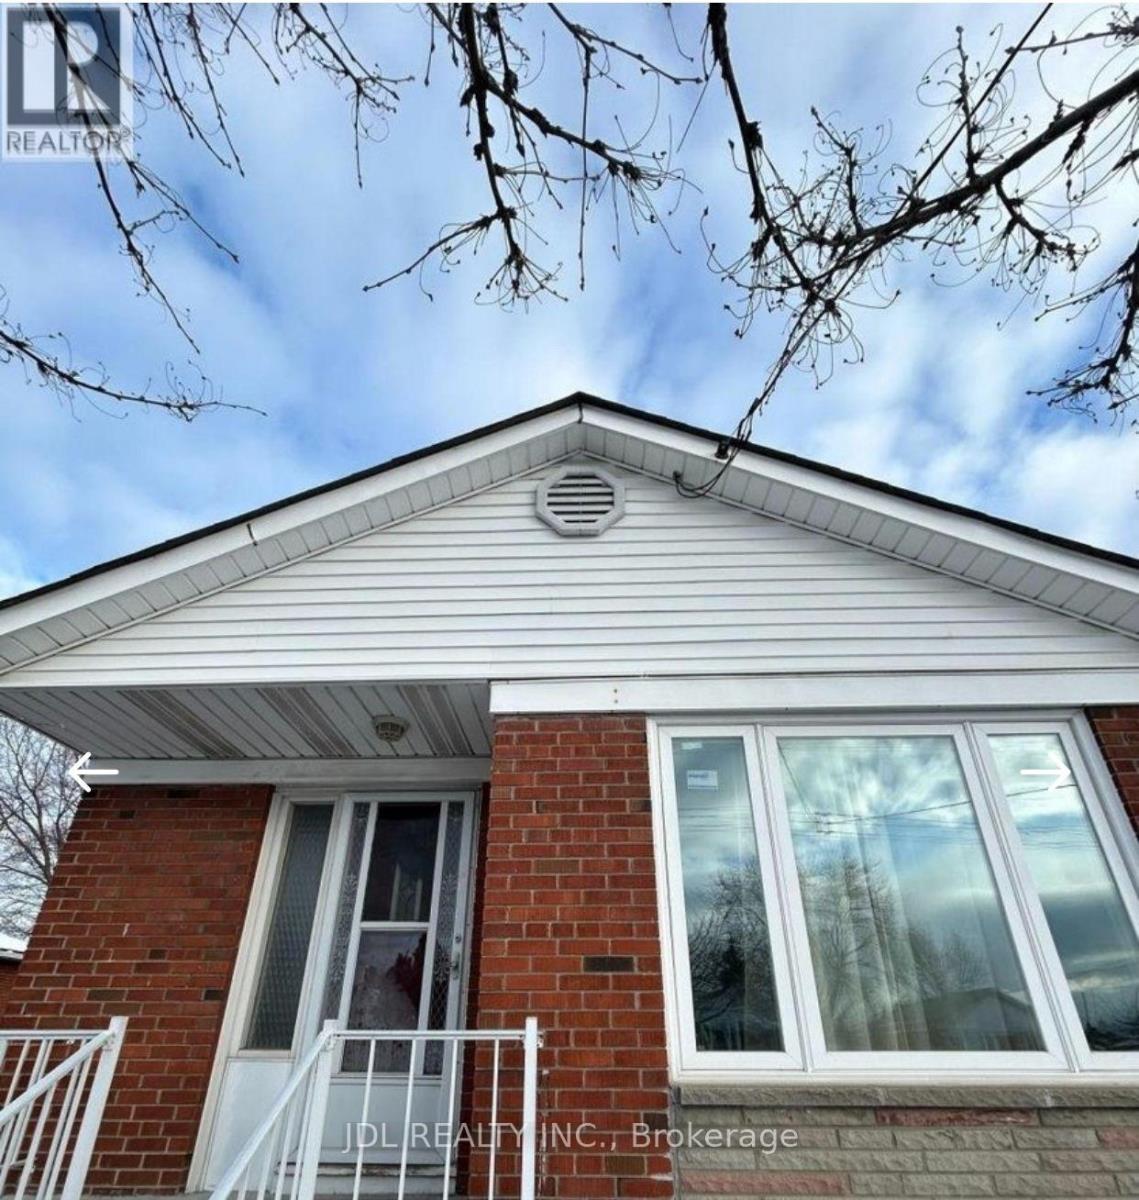
Best Deal! Must See! Really Bright! Very Spacious! Unique Location! Very Close To All Amenities! University, School, Shopping Center, Bank, Restaurant, TTC, Subway, Etc.Thanks A Lot! (id:61194)
Toronto, Ontario
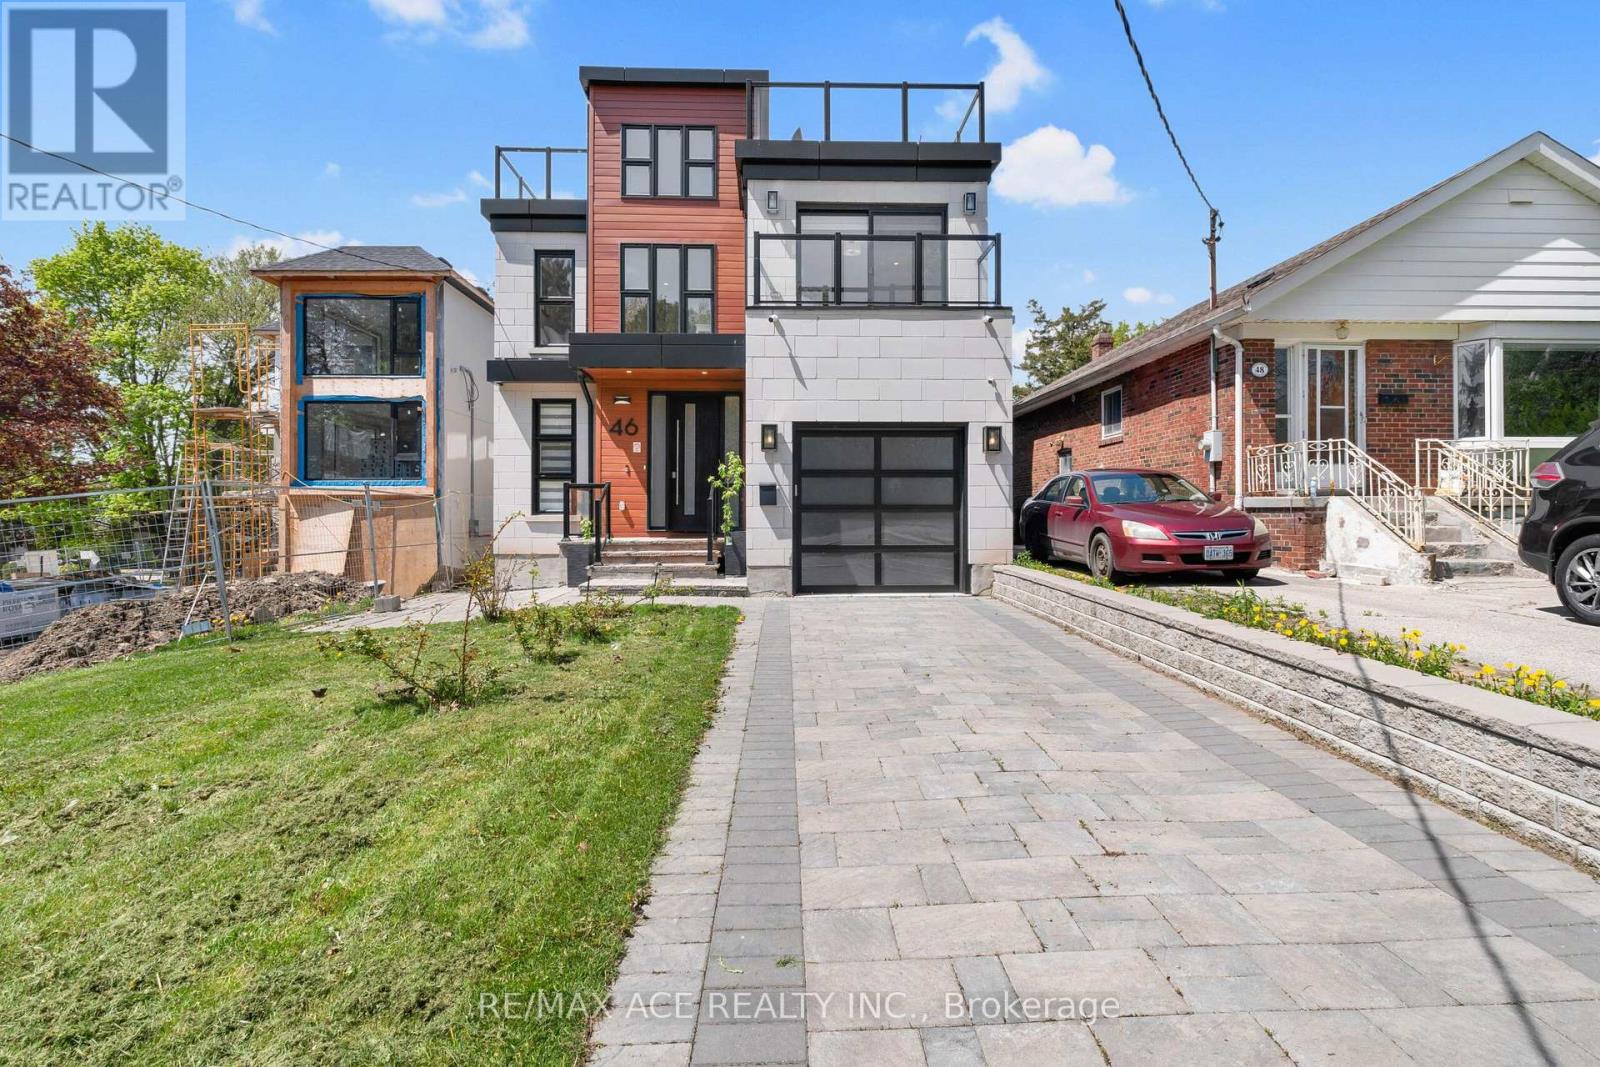
Location matters! Newly built 2 storey 4+1 bedrooms and 5 washroom house for lease from 1st of September in one of the most Toronto most desirable lake from. Roof top terrace has stunning lake view. The Basement includes gym and one separate bedroom. (id:61194)
Toronto, Ontario
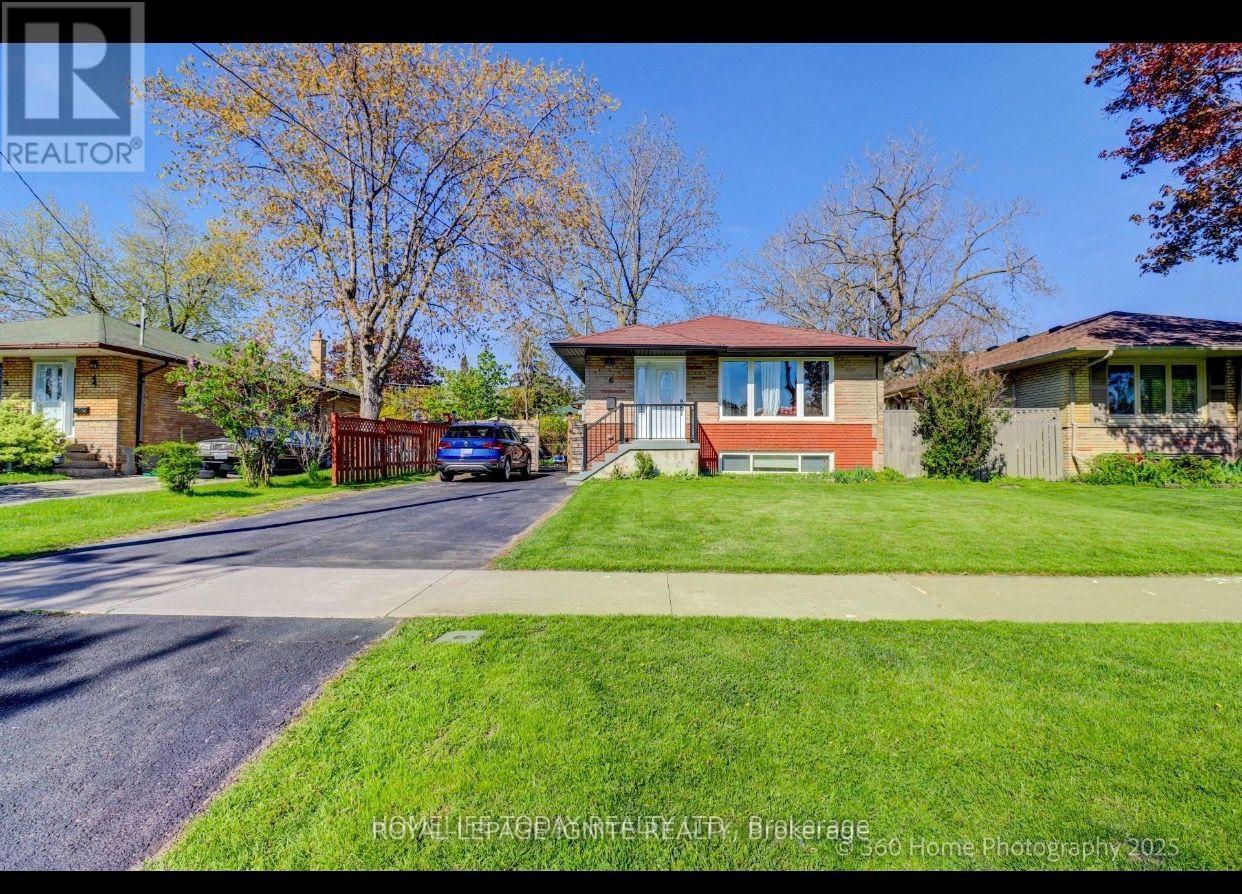
Attention to new home buyer. Fully Renovated Open Concept, Stunning Kit. W/ Center Island, Coffered Ceiling In L.R.,2 Newer Baths, Upgraded Windows, 200 Amp Electrical Service, New Furnace & Gas (Dec 21),Prof. Water Proofing Basement. With Life Time Warranty Certificate($19K), Separate Entrance To Basement. Apt. 3+3 Bedrooms, 2 Kitchens, 2 Ldry,9 Appliances, Min. To TTC, Go, Schools, Shopping, Scarborough, T.C., Grey-Abbey Park, Guild-Inn Estate Lake. And One Bus To U Of T. Beautiful basement 3 bedrooms apartment is ready for rent to support as additional income. (id:61194)
Toronto, Ontario
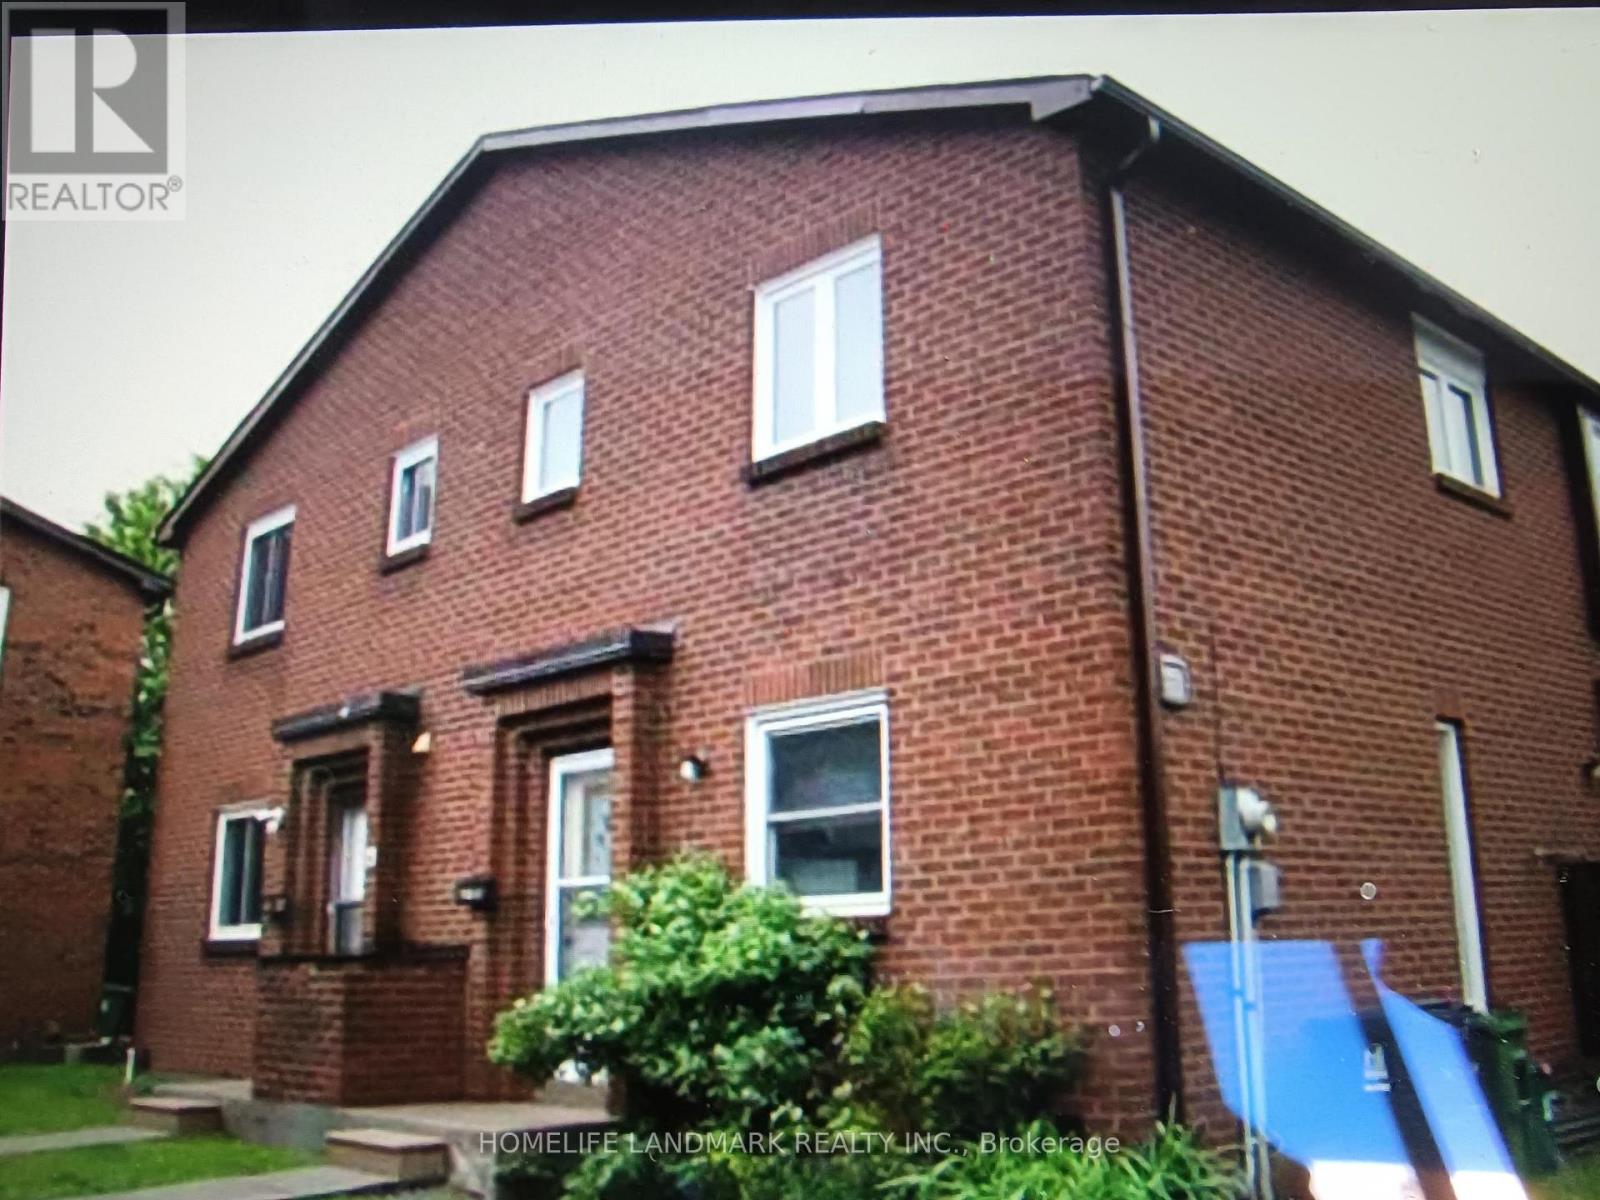
Prime-location well-kept basement including one bedroom, recreation room, one bathroom, one kitchen ,separate entrance , share laundry room with landlord .Conveniently close to parks, schools, McDonald's, TTC transit stops and shopping plazas. Easy access to Highway 404, Highway 401 and Seneca College.partial furniture or no furniture. (id:61194)
Toronto, Ontario
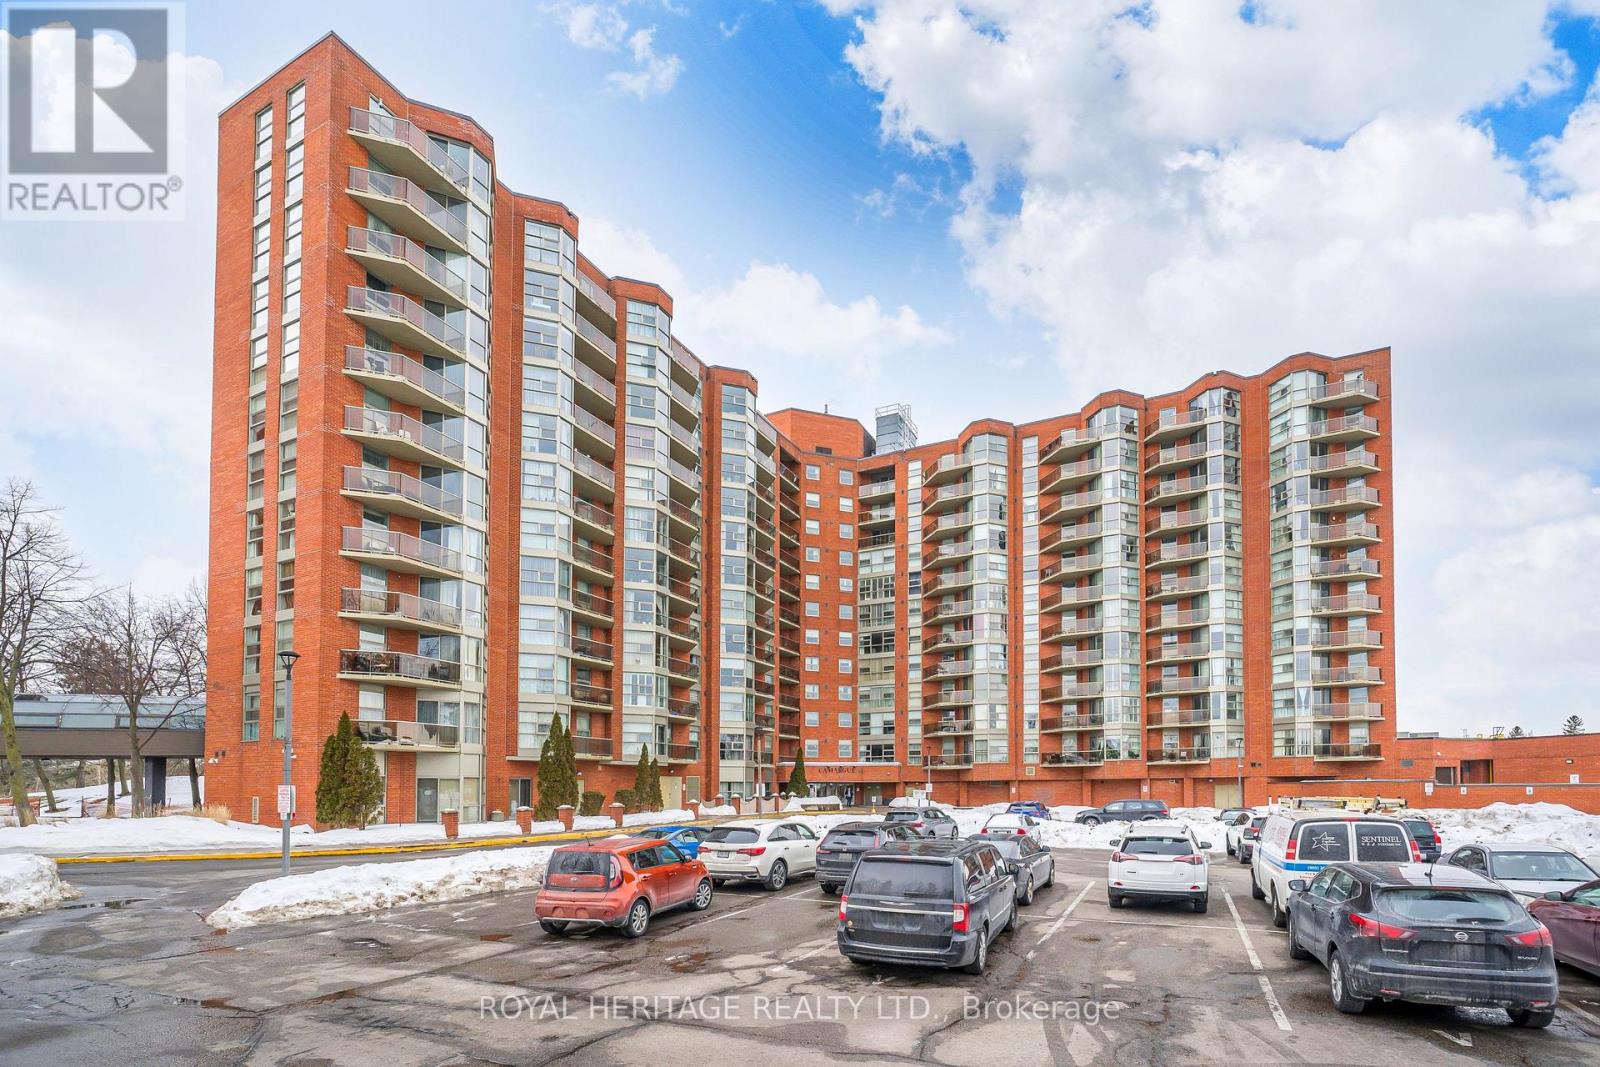
Beautiful Camarague II. Bright and spacious 1 bedroom unit, kitchen with pass thru to dining, stainless steel appliances, combined living/dining. W/o to balcony, ensuite laundry, fabulous facility very well managed and taken care of. On site management, adult lifestyle, beautifully landscaped in the spring and summer, close to transit, 401, amenities, walking trails, Zoo. Strict 2 person maximum policy in a 1 bedroom unit. (id:61194)
Whitby, Ontario
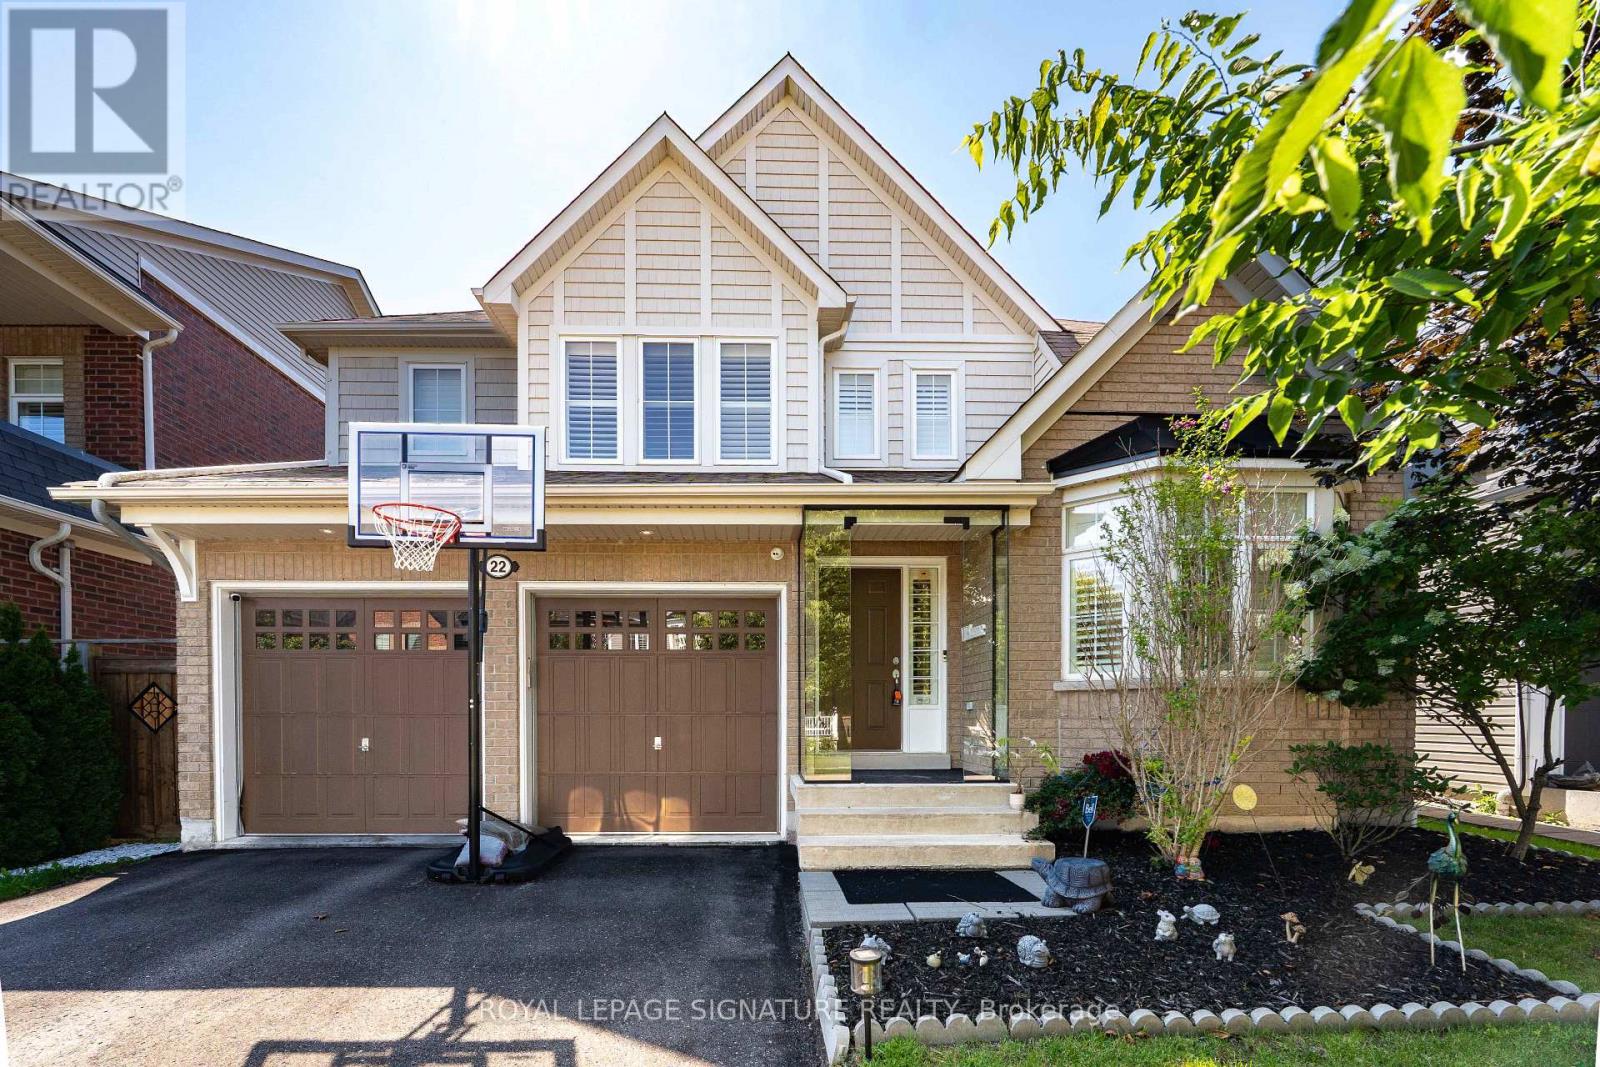
Stunning 4-bedroom detached home in one of Whitby's most desirable family neighborhoods of Brooklin, offering approximately 2,400 sq. ft. of bright, thoughtfully designed living space on a premium 45.93-ft. wide lot. Featuring parking for up to 6 vehicles with a 2-car garage and 4-car driveway, this home is ideal for growing families and those who love to entertain. The inviting main floor showcases 9-ft ceilings, hardwood floors, elegant California shutters, a spacious combined living and dining room, and a welcoming family room with a gas fireplace. The upgraded chef-inspired kitchen is designed for both everyday living and entertaining, featuring extended cabinetry, stainless steel appliances, a large centre island, a servery with wine fridge, and a walk-out to the impressive 24' x 15' deck overlooking a private backyard. Upstairs offers four generously sized bedrooms, including a spacious primary retreat complete with a walk-in closet and luxurious 5-piece ensuite. The semi-finished basement provides additional versatile living space while still offering excellent potential for further customization to suit your family's needs. Located within walking distance to highly rated Chris Hadfield Public School, St. Bridget Catholic Elementary School, Brooklin High School, parks, trails and everyday amenities, this exceptional home combines generous living space, premium entertaining features, future growth potential and an unbeatable family-friendly location. (id:61194)
Fort Erie, Ontario
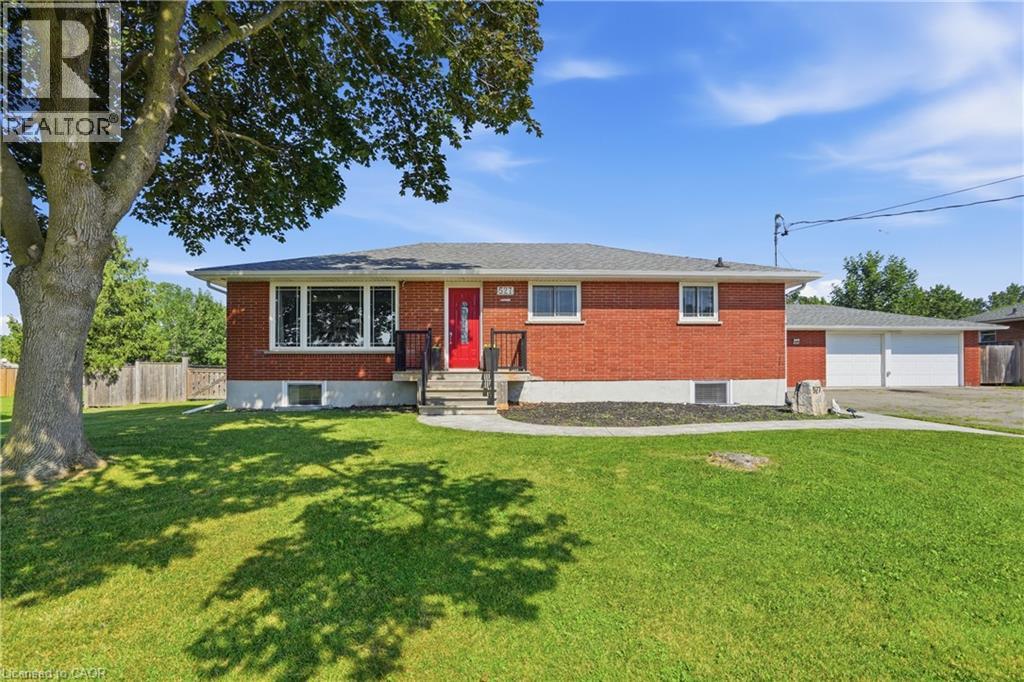
Welcome to this exceptional 3+2 bedroom, 2 full bath brick bungalow, perfectly situated on an impressive half-acre lot in a desirable Fort Erie location close to schools, shopping, parks, and everyday amenities. Offering the perfect balance of country-sized living with the convenience of town services, this property is ideal for growing or multi-generational families. The bright, spacious layout features a large eat-in kitchen, hardwood flooring, and three generous bedrooms on the main level. The primary suite offers direct access to a private deck overlooking the expansive backyard. The fully finished lower level includes two additional bedrooms, a large recreation room with a cozy gas fireplace, and excellent in-law suite potential. Outside, you'll find a true backyard oasis with an above-ground pool, hot tub, and endless space for entertaining, gardening, or family activities. Car enthusiasts, hobbyists, or business owners will appreciate the detached oversized 3-car garage, plus an additional 2-car garage offering exceptional storage and workspace. Recent updates include windows, bathroom renovations, and central air conditioning (2025). This rare property delivers space, versatility, and lifestyle in one outstanding package. (id:61194)
Lincoln, Ontario
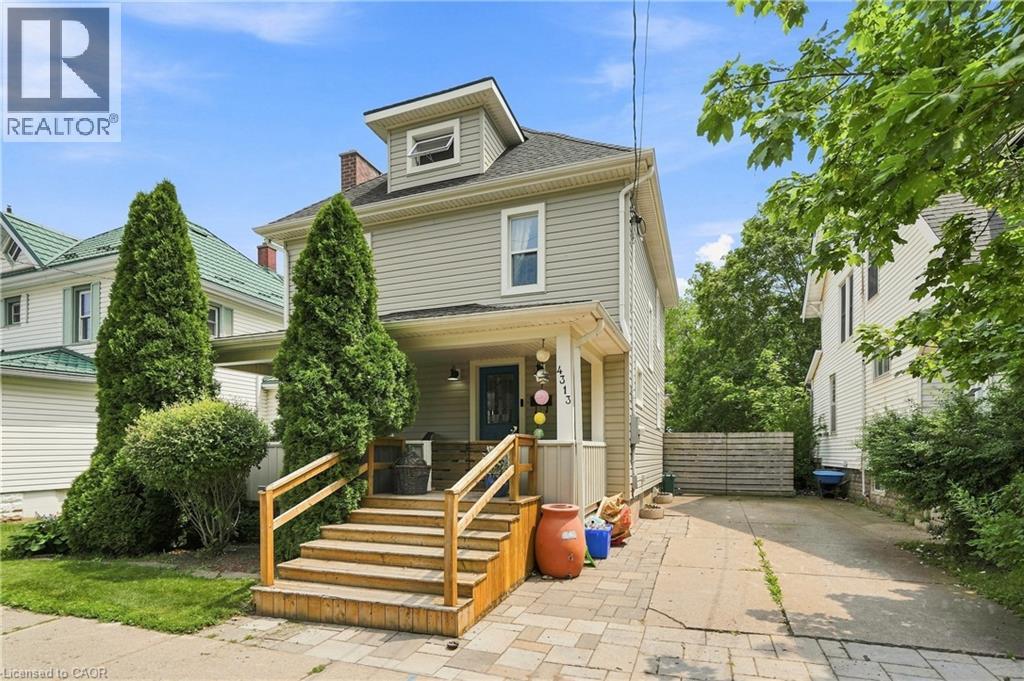
Fabulous 2.5-storey home on a large, fully fenced lot in a highly desirable neighborhood, steps to downtown Beamsville! Bright & spacious with modern updates throughout while retaining its charming character. Walk to shops, restaurants & amenities; just steps to from Ted Roberts Park, Lincoln Community Centre & Allan F. Gretsinger Pool. Main floor features newer flooring, pot lights, gas fireplace, 2-pc bath & stunning kitchen w/ granite counters, SS appliances & floating island. 2nd level offers primary bdrm w/ 3-pc ensuite, 2 additional good-sized bdrms & 4-pc main bath. 3rd level a total bonus space with small office, extra bedroom and nice high ceilings- endless possibilities! Backyard oasis incl. large deck, hot tub, outdoor kitchen & firepit. Updates: main sewer line ('25), 200-amp panel, gas fireplace, patio door & deck (all '23), furnace ('18). A must-see! (id:61194)

Toronto, Ontario
Welcome To Yonge+Rich Beautiful 1 Bedroom condo. A Very Functional Floor Plan, Oversized Balcony + High-Level Unobstructed View +Lots Of Natural Sunlight; Live In The Heart Of Downtown. Featuring: 9' Ceilings, Floor To Ceiling Windows, Gourmet Kitchens & Spa-Like Baths. Steps To Subway, Eaton Centre, And St. Michael Hospital; 10 Mins Walk To Financial District, Path, Ryerson/George Browns, Lawrence Market, Distillery District, Restaurants/Cafes, Theatres, Parks, And More! (id:61194)
Toronto, Ontario
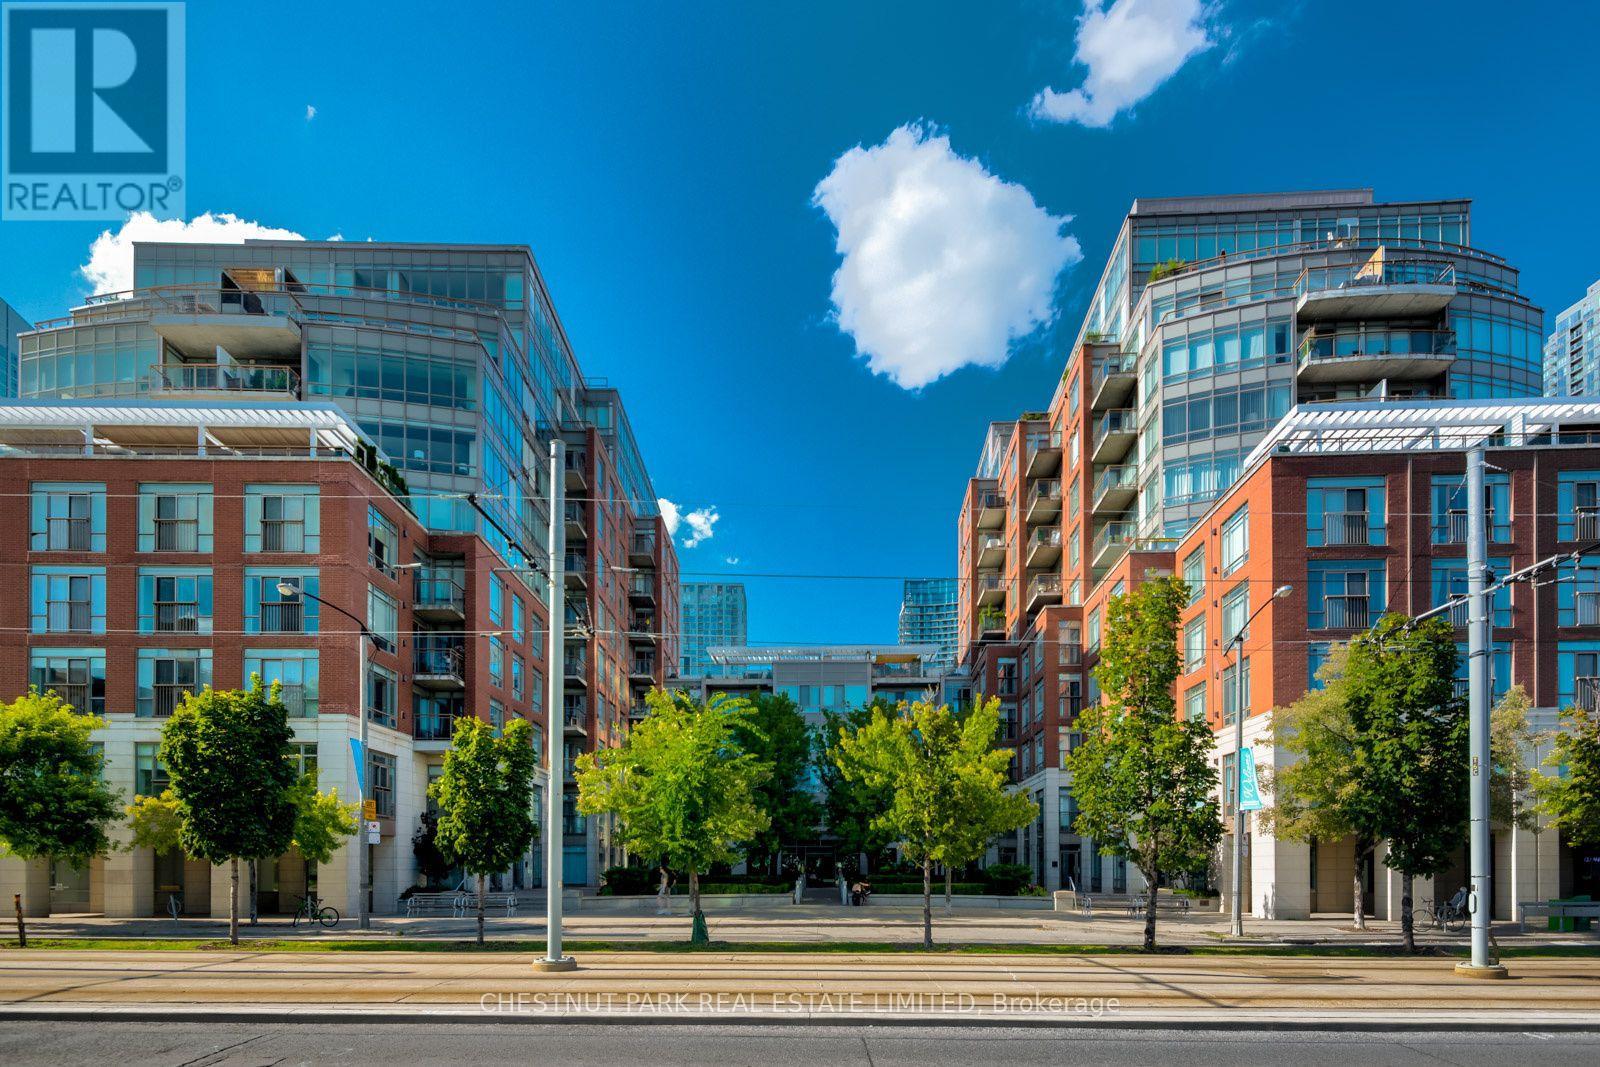
Welcome to Prestigious 500 Queens Quay West Unit 318W. Spacious and Elegantly Updated Two Bedroom Unit Features Floor to Ceiling Windows, Striking views from Every Vantage Point. TWO Amazing Balconies, Southern with Views of the Lake and Northern, Views of the City and Perfect Spot for your Private BBQ Area! Uniquely situated along Toronto's Iconic Waterfront,Incredible Views of Lake Ontario and the spectacular Toronto Skyline, This Beautifully Renovated Unit Combines Refined Living With an Unbeatable Location.Tasteful Hardwood Throughout, Complemented by Elegant Ceramic Tile in both Renovated Bathrooms with Primary Bathroom featuring the comfort of in-floor heating. The Open Concept Kitchen is Ideal for Cooking & Entertaining has been beautifully Refreshed with Corian countertops, Updated Cabinet Doors & Lighting. Spend Cool Evenings Enjoying & Relaxing in The Warmth of a the Gas Fireplace (motor replaced 2024) and Taking in the Views of Lake.Skillfully Thought Out & Designed to Maximize Space nand Utility, Custom California Closets Storage Systems Compliment all Closets, Newer Lighting Thoroughout & Heat Pumps Replaced (7yrs), Making This Unit Truly Remarkable. Residents of his Prestigious Building Enjoy White-Glove Concierge Service, a Fitness Centre, Party and Meeting Rooms, Visitor Parking, and 24-hour Security. Steps from the Harbourfront, Vibrant Restaurants, Cafés, Entertainment, Parks, Waterfront, Transit both TTC & Highways. A truly Effortless Urban Lifestyle! (id:61194)
Toronto, Ontario
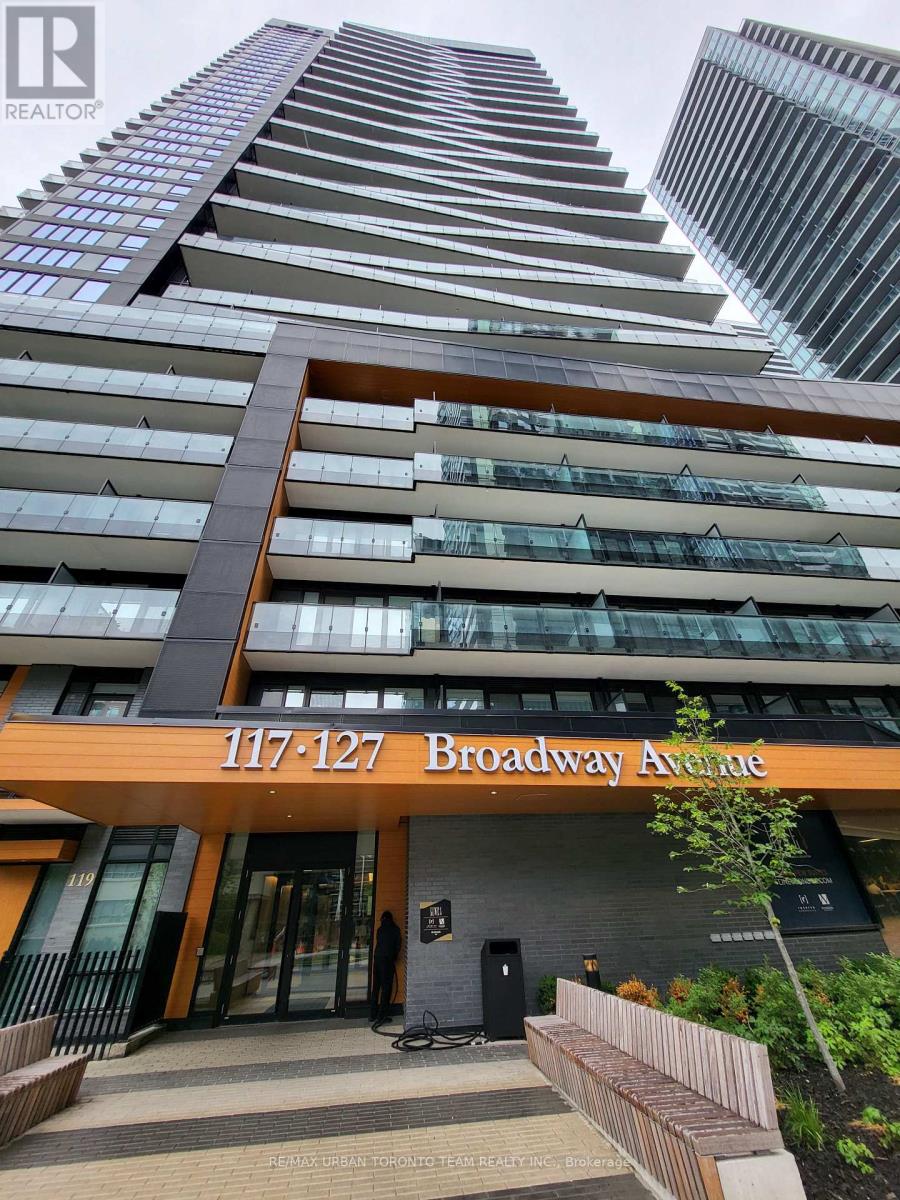
Line 5 North Tower - 1 Bedroom & 1 Full Bathroom, 493 Sqft. Open Concept Kitchen Living Room - Ensuite Laundry, Stainless Steel Kitchen Appliances Included. perfectly balances high-end design with effortless city convenience - steps-to-everything location places you in the heart of Mount Pleasant West, offering seamless connectivity via the Eglinton Subway Station and the Crosstown LRT. (id:61194)
Toronto, Ontario
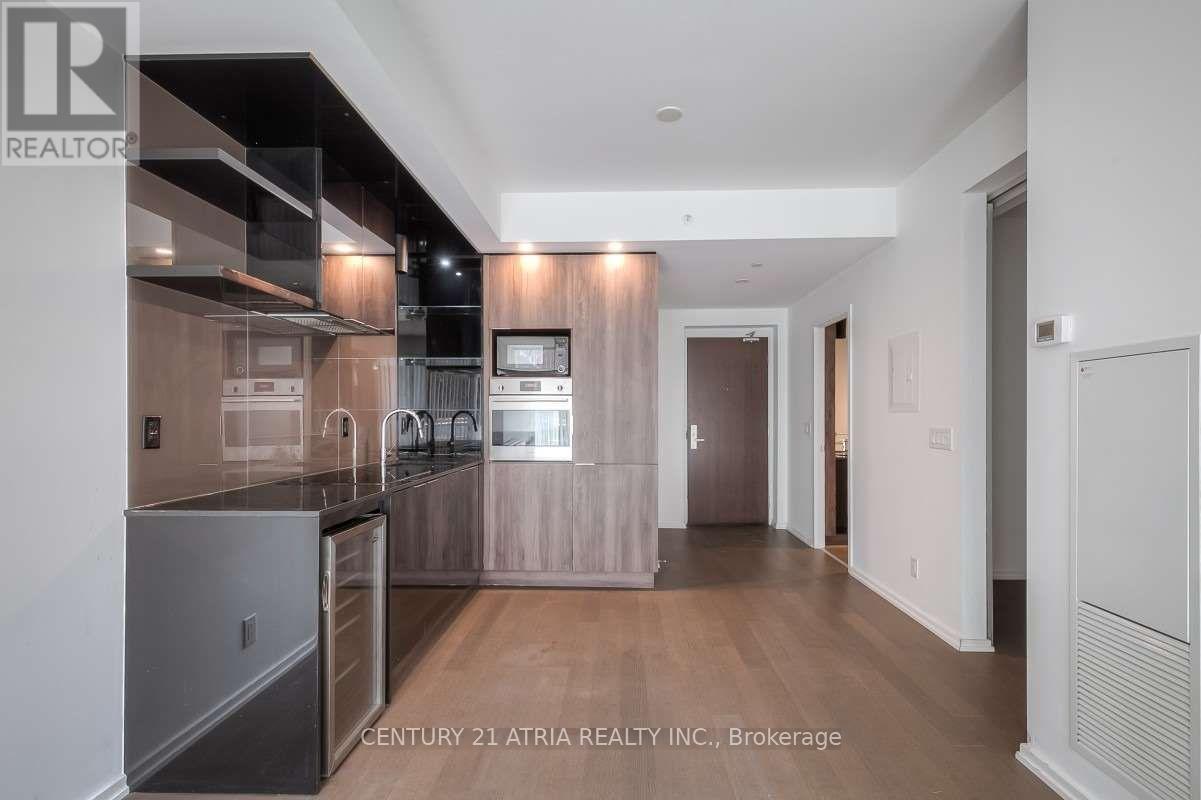
Discover upscale living in this elegant condo, nestled in the vibrant financial and entertainment district. Boasting 9 ft. ceilings with a sleek finish, and top-tier stainless steel appliances. Conveniently located within a short walk to Eaton Centre, lush parks, and just minutes from the subway and public transportation. Enjoy a range of superb amenities including a 24-hour concierge, guest suites, state-of-the-art gym, poker room, movie theatre, a stunning rooftop terrace, and much more. (id:61194)
Toronto, Ontario
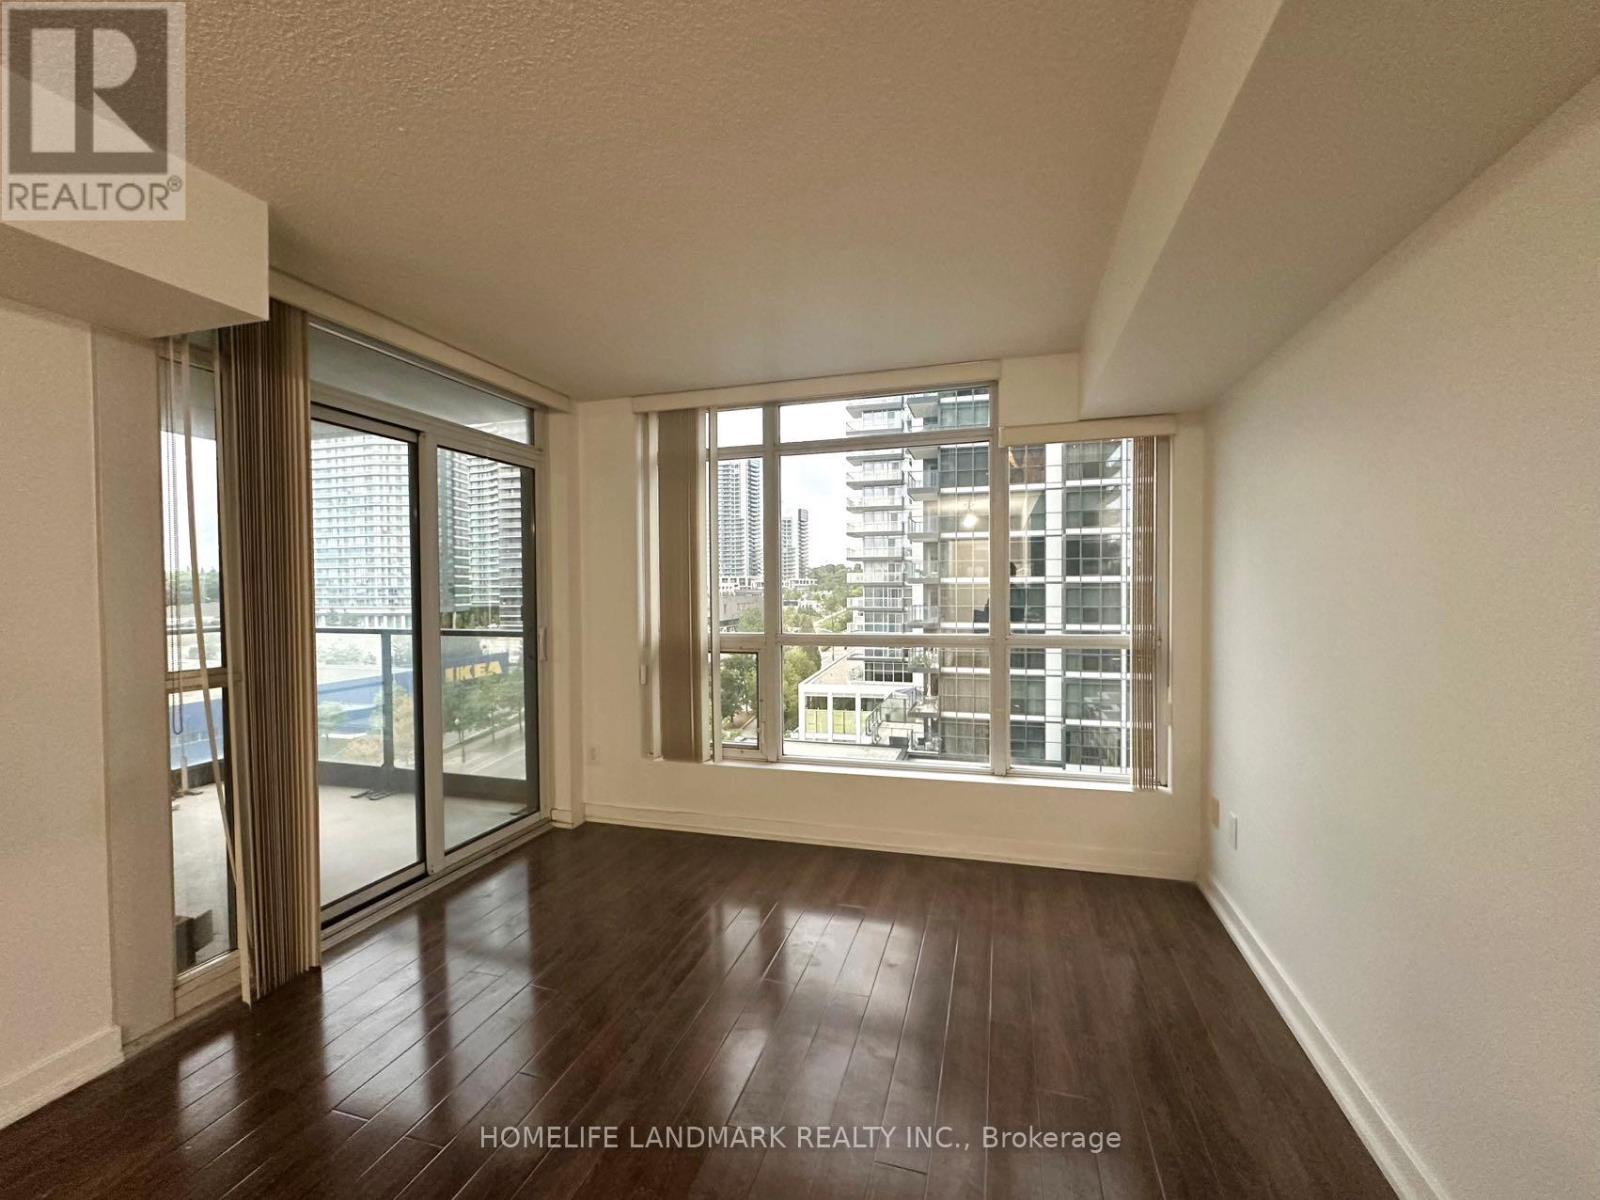
Fabulous Luxury Condo Offering 1 Bedroom + Den, Approx. 660 Sq. Ft. Of Interior Living Space Plus A 55 Sq. Ft. Balcony. Granite Center Island. Freshly Painted Throughout. Den can be office or study. Enjoy Wonderful South/West Exposure And An Exceptional Selection Of Amenities, Including An Indoor Pool, Whirlpool, Children's Pool, Card Room, Party Room, Basketball Court, Movie Theatre, Billiards Room, Badminton Court, Children's Play Area, Residents' Lounge, BBQ Terrace, Fully Equipped Gym And Steam Room. Close To Shops, Restaurants And Other Amenities, With Easy Access To Highways, TTC, Subway And GO Transit, Plus Shuttle Service To The Subway. 24-Hour Concierge. Minutes To Bayview Village, IKEA, Fairview Mall, Grocery Stores, Restaurants, Parks And Other Daily Conveniences. 24 Hr Concierge *Extra Large Size Washer/Dryer On Main. (id:61194)
Bracebridge, Ontario
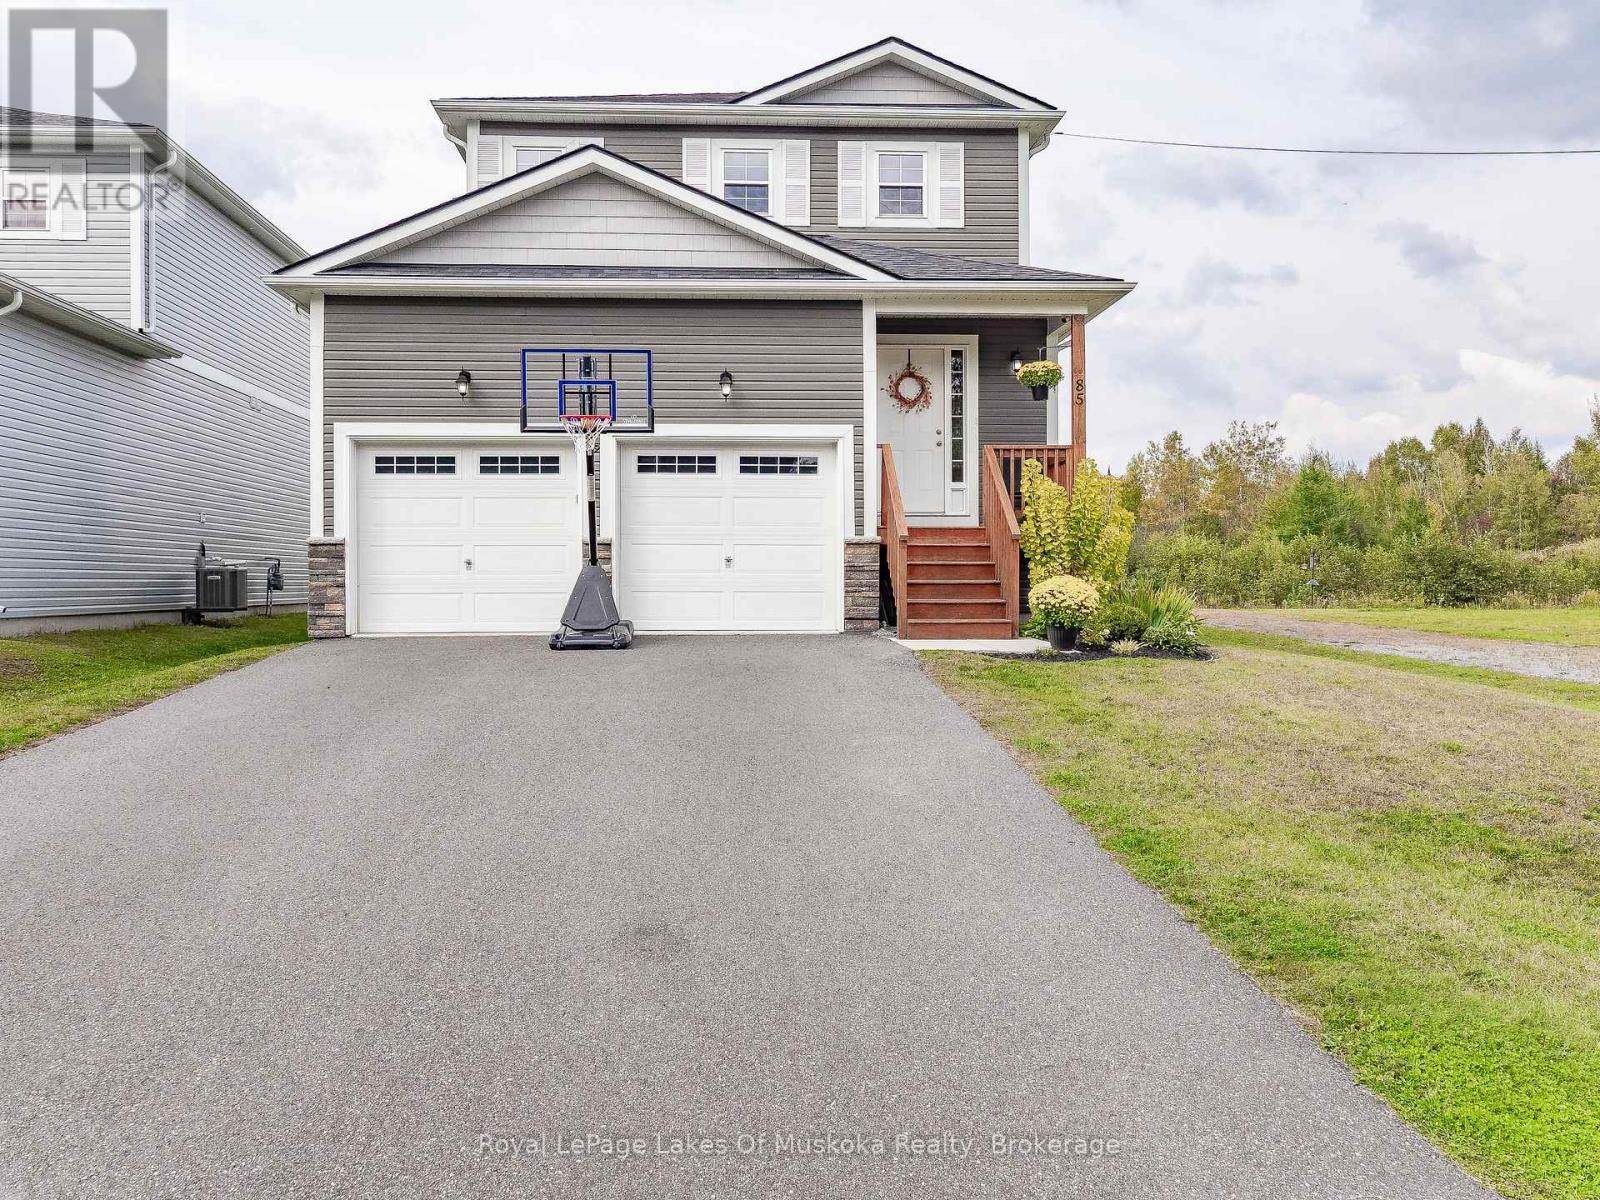
85 Douglas Drive checks a lot of boxes: three bedrooms, 2.5 baths, an attached double garage, a finished lower level, a gas fireplace and a heated backyard pool. Built in 2016, the bright main floor features hardwood flooring, pot lights and an open living and dining area centred around the gas fireplace. The kitchen offers quartz countertops, stainless steel appliances, tile flooring and a large island with seating, along with a walkout to the large rear deck overlooking the pool. A convenient two-piece bath completes this level. Upstairs, the spacious primary bedroom includes a walk-in closet and private 4 piece ensuite, while two additional bedrooms share a four-piece main bath. The finished lower level provides a large recreation room, laundry area and plenty of storage. Outside, the fully enclosed heated above-ground pool and deck create a great space for summer entertaining, while the town-owned green space beside the property adds to the open setting. Complete with natural gas forced-air heating, central air, municipal water and sewer, and a double garage with high ceilings for additional storage. Located within walking distance of schools, community centre, and trails, this home offers an impressive combination of space, comfort and value in a desirable Bracebridge neighbourhood. (id:61194)
Hamilton, Ontario
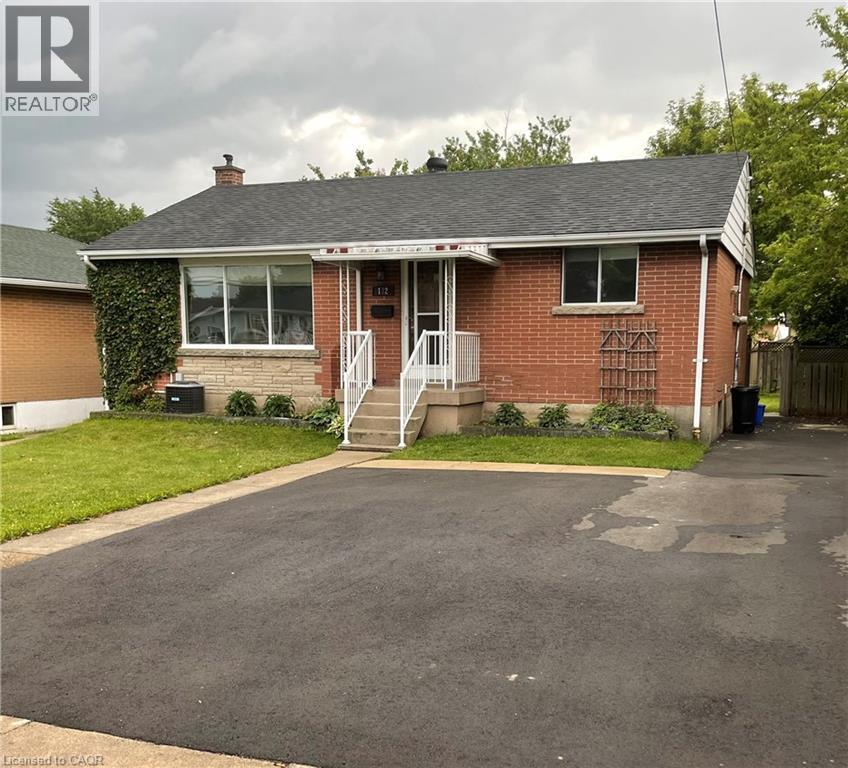
Utilities included. Upper Level of Solid Spacious Bungalow (985 sq ft) in desirable quiet neighborhood on good sized lot. Newly renovated Bath, newer flooring. Central Hamilton Mountain near shopping, schools, parks. Two parking spaces on right side of driveway. October 1st possession. Proof of income, credit check, references and application. Non-smokers, quiet well trained pets accepted. A++ Tenants only. Tenants responsible for grass cutting and snow removal. (id:61194)

Toronto, Ontario
Rarely offered, bright and spacious 3-bedroom condo featuring. This thoughtfully designed suite boasts a functional open-concept layout, floor-to-ceiling windows, and abundant natural light throughout. The primary bedroom offers beautiful city views, creating a relaxing urban retreat. Ideally located between Kensington Market and Chinatown, this exceptional address puts you just steps from the University of Toronto, major hospitals, TTC streetcar routes, Little Italy, trendy cafés, acclaimed restaurants, boutique shopping, and vibrant cultural attractions year-round. For added convenience, T&T Supermarket is located right within the building. Residents enjoy an impressive selection of amenities, including 24-hour concierge service, a fully equipped fitness centre, and guest suites. An outstanding opportunity for families, students, or professional couples seeking the best of downtown Toronto living. (id:61194)
Toronto, Ontario
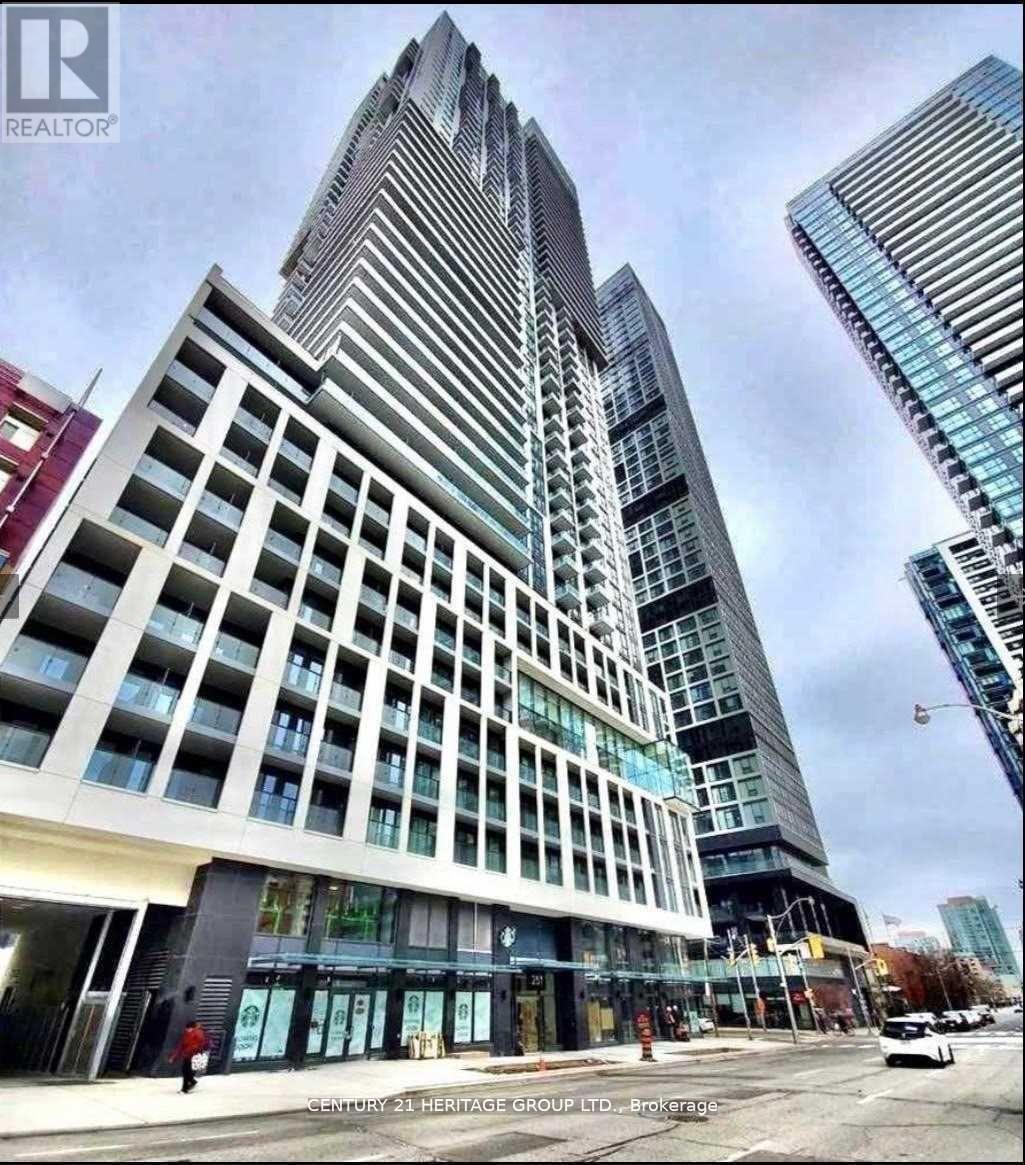
Luxury 2 Bdrm Condo Unit In The Heart Of Downtown Toronto. High Floor W/Unobstructed City & Lakeview. Functional Layout, Bright & Sunny With Balcony & Large Windows. All Laminate Flooring. Modern Kitchen With S/S Appliances, Quartz Counter & Backsplash. Ensuite Washer/Dryer. Great Location. Steps To Eaton Centre, Toronto Metropolitan University, George Brown, Financial District, Dundas Square, Shopping & Restaurants, Dundas Subway. TTC At Door. (id:61194)
Collingwood, Ontario
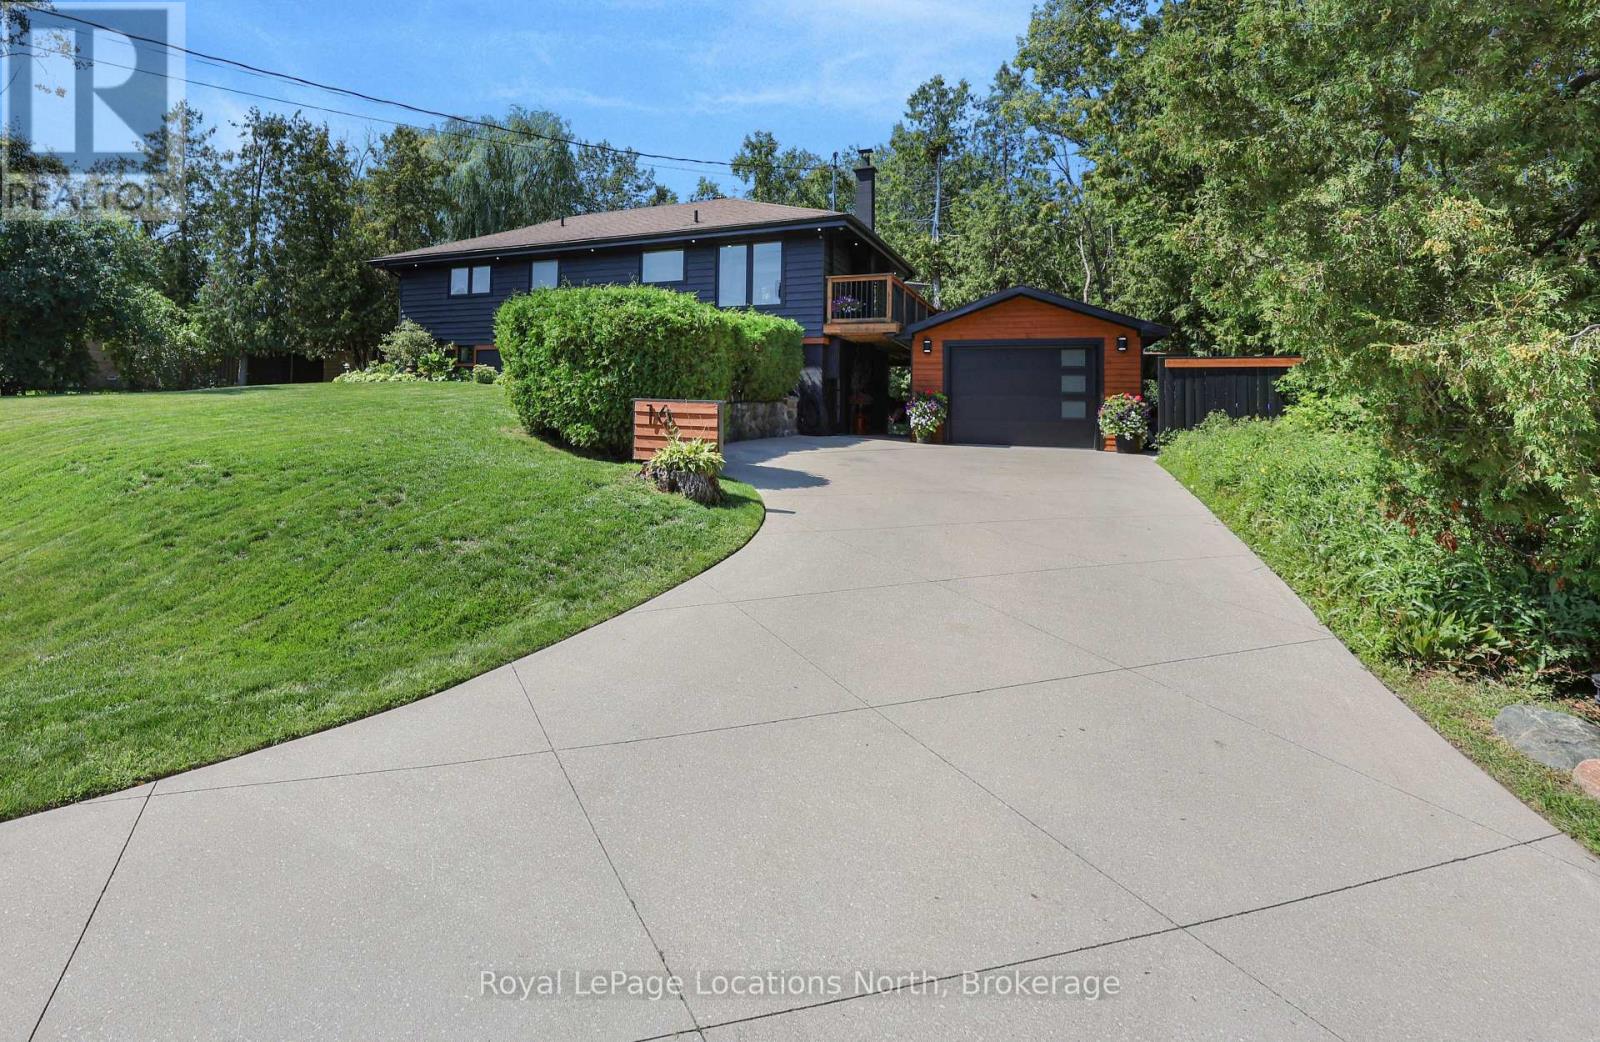
A rare opportunity in Collingwood! Fully renovated from top to bottom with tasteful, modern finishes, this exceptional two-storey home sits on a large, private property with a river running through it and its own charming bridge-a setting you simply don't find every day.The home has been extensively updated with new flooring, fresh paint, renovated bathrooms, an updated kitchen, modern pot lights, exterior paint, and stylish shiplap cladding that adds warmth and character throughout. Completely move-in ready, every detail has been thoughtfully considered.The outdoor space is equally impressive. Enjoy a large rear balcony overlooking the private grounds, plus your own private wellness retreat featuring a sauna, outdoor shower, and cold plunge-perfect for relaxing and enjoying the property year-round.A separate one-bedroom in-law suite offers excellent flexibility for family, guests, a home office, or additional income.The detached garage has also been fully renovated with a new garage door, siding, insulation, and durable epoxy flooring, providing excellent space for parking, storage, hobbies, or recreation.Ideally located steps from the water and close to downtown Collingwood, shopping, restaurants, recreation, and a newer park just around the corner. This is a rare combination of privacy, character, extensive renovations, and an exceptional location. A truly unique Collingwood property offering an incredible lifestyle and outstanding value. (id:61194)
Clearview, Ontario
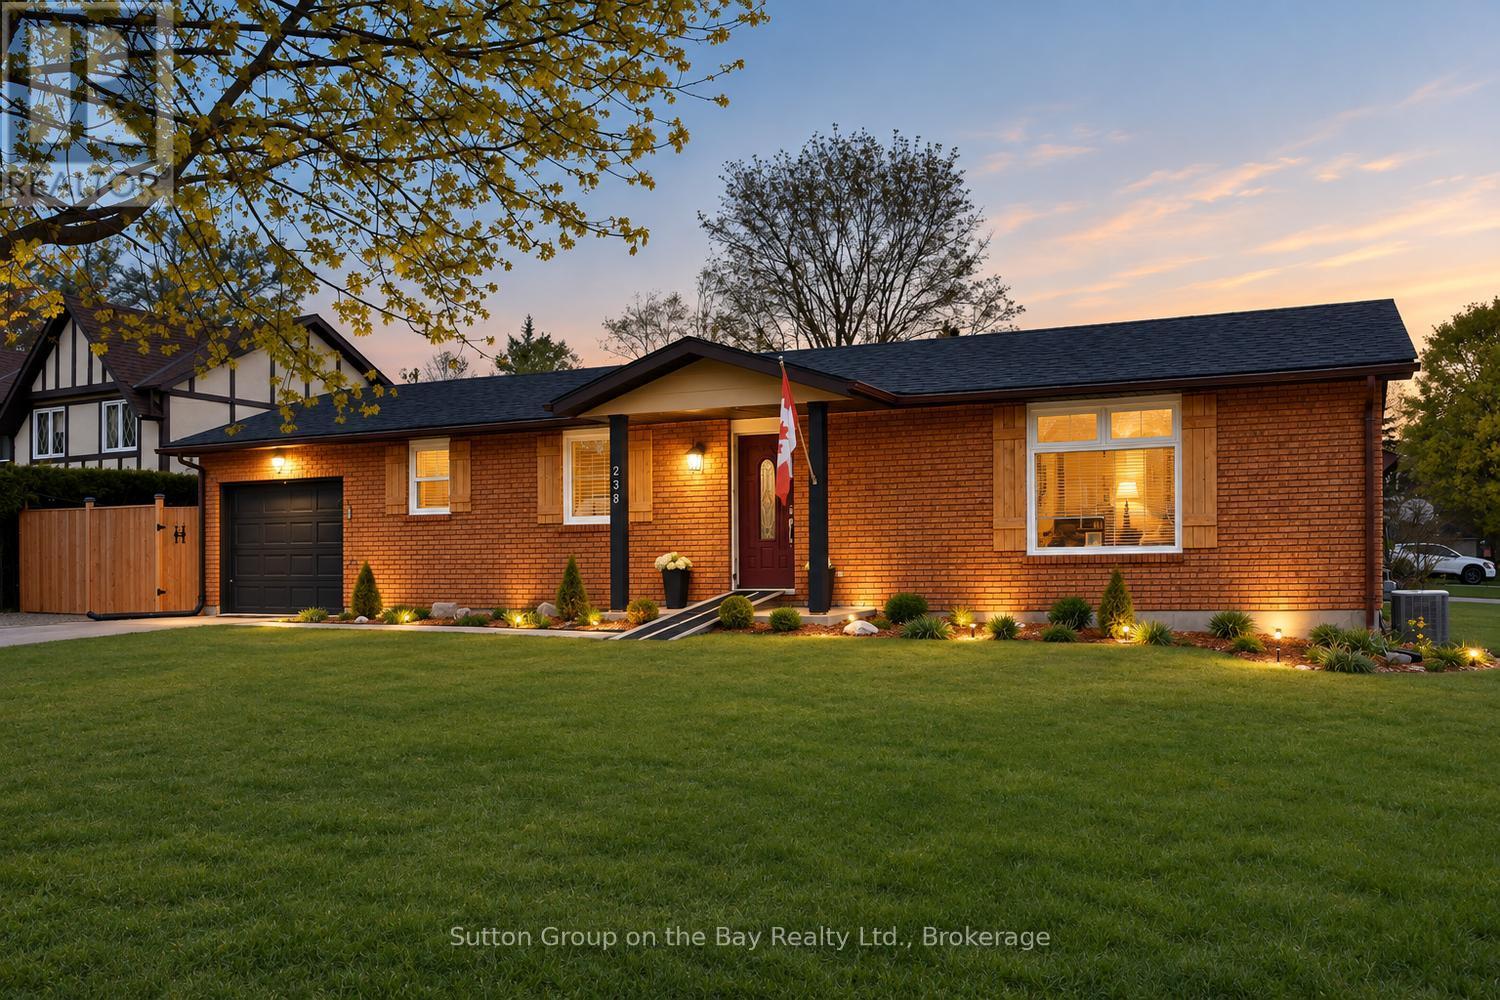
Beautiful bungalow located in north Stayer, mature neighborhood, fully fenced lot providing privacy. New fencing, extra parking space, new windows, new sump pump, no sidewalk, single attached garage with direct access to kitchen, quaint courtyard for entertaining family & friends equipped with lights and firepit, outdoor storage shed, upgraded bathroom and kitchen, new fridge & stove. "Sit at" center island plus large eat in area, hardwood floors, ceramic backsplash and much more. (id:61194)
Trent Lakes, Ontario
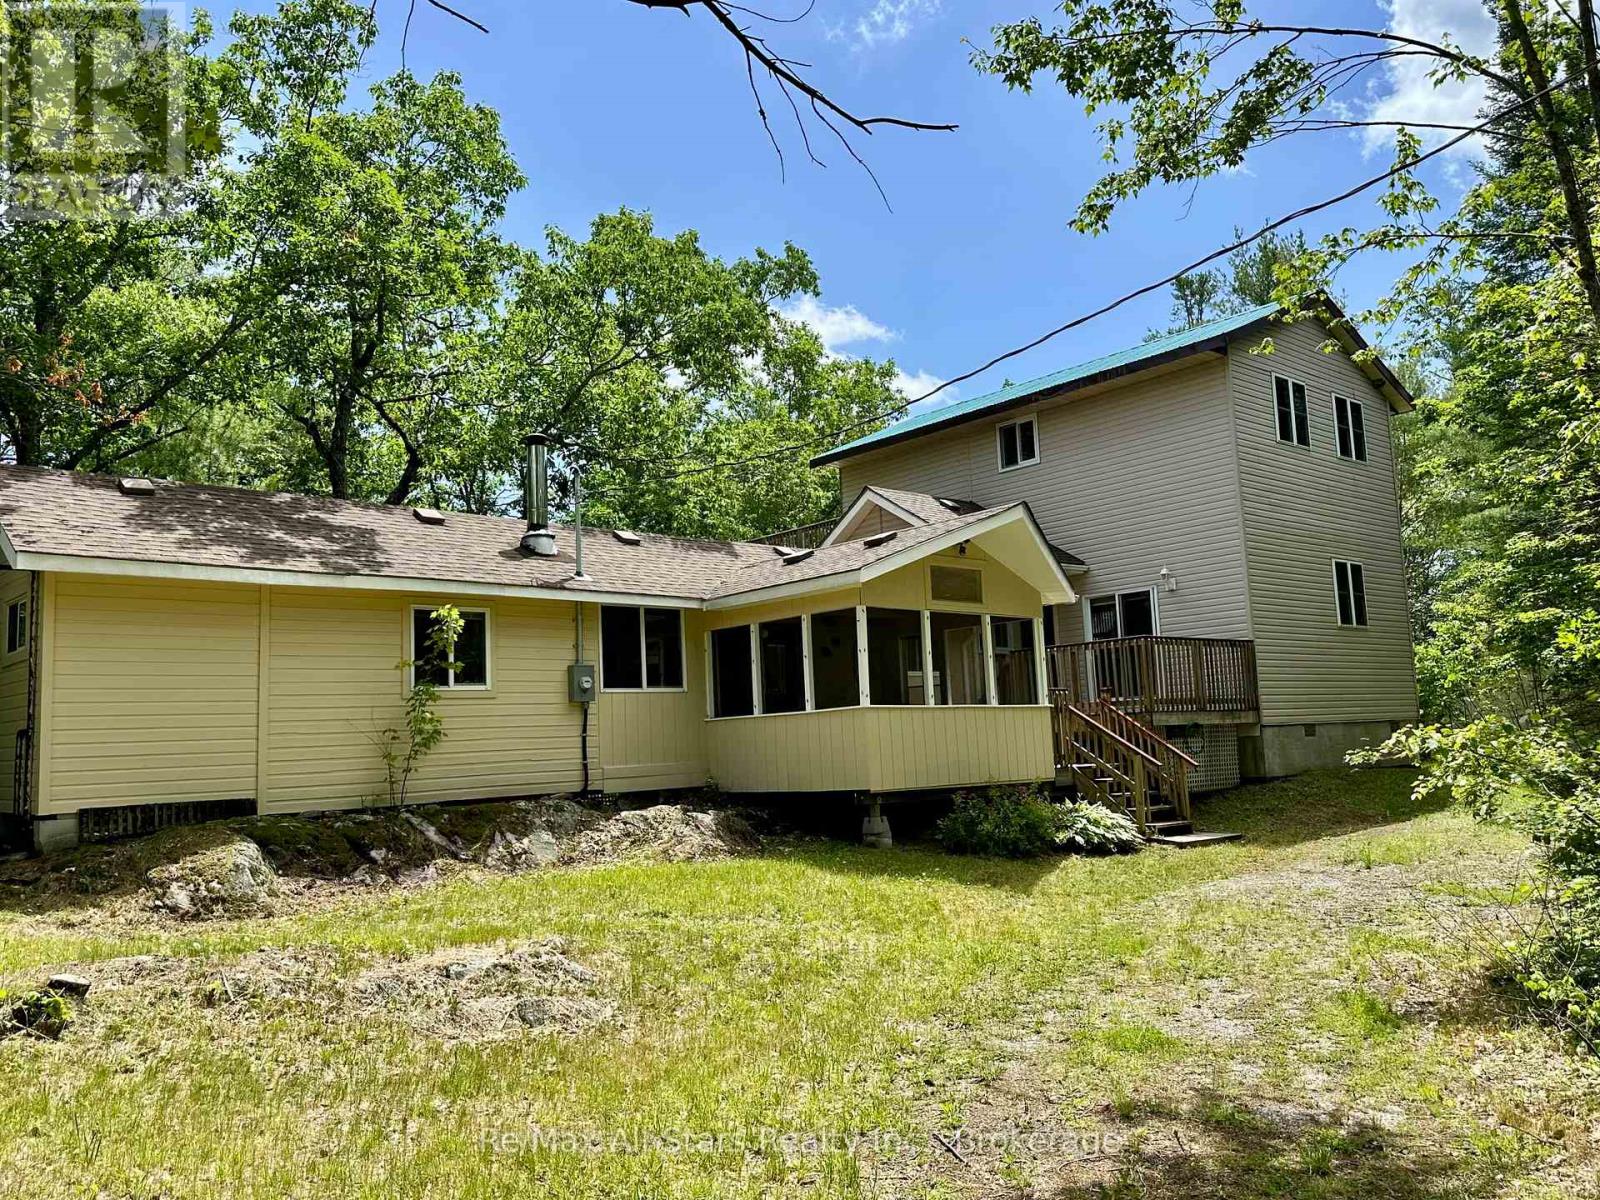
Set along the beautiful Mississagua River, this inviting 3-bedroom cottage offers the perfect blend of comfort, functionality, and waterfront charm. Thoughtfully updated with a newer addition, the property features updated electrical throughout and two modern bathrooms, making it move-in ready for years of enjoyment. Designed with families and entertaining in mind, the open-concept kitchen and living area creates a warm and welcoming gathering space, while the spacious layout provides excellent separation between sleeping and living areas-ideal for hosting multiple families or guests. The generous primary suite is a private retreat, complete with walk-out to a large deck overlooking the river, offering peaceful morning views and the soothing sounds of the water. A large screened-in porch with vaulted ceilings provides an incredible space to relax, entertain, or enjoy the surrounding views, while an additional screened-in sunroom offers another comfortable place to unwind, rain or shine. Outside, a large waterside deck creates the perfect gathering space overlooking the river and leads directly to the dock for easy access to boating, swimming, and fishing. A powered storage shed provides excellent space for storing tools and water toys. With its thoughtful updates, versatile layout, and exceptional waterfront setting, this property is perfectly suited for creating lasting memories with family and friends on the Mississagua River. (id:61194)
Lincoln, Ontario
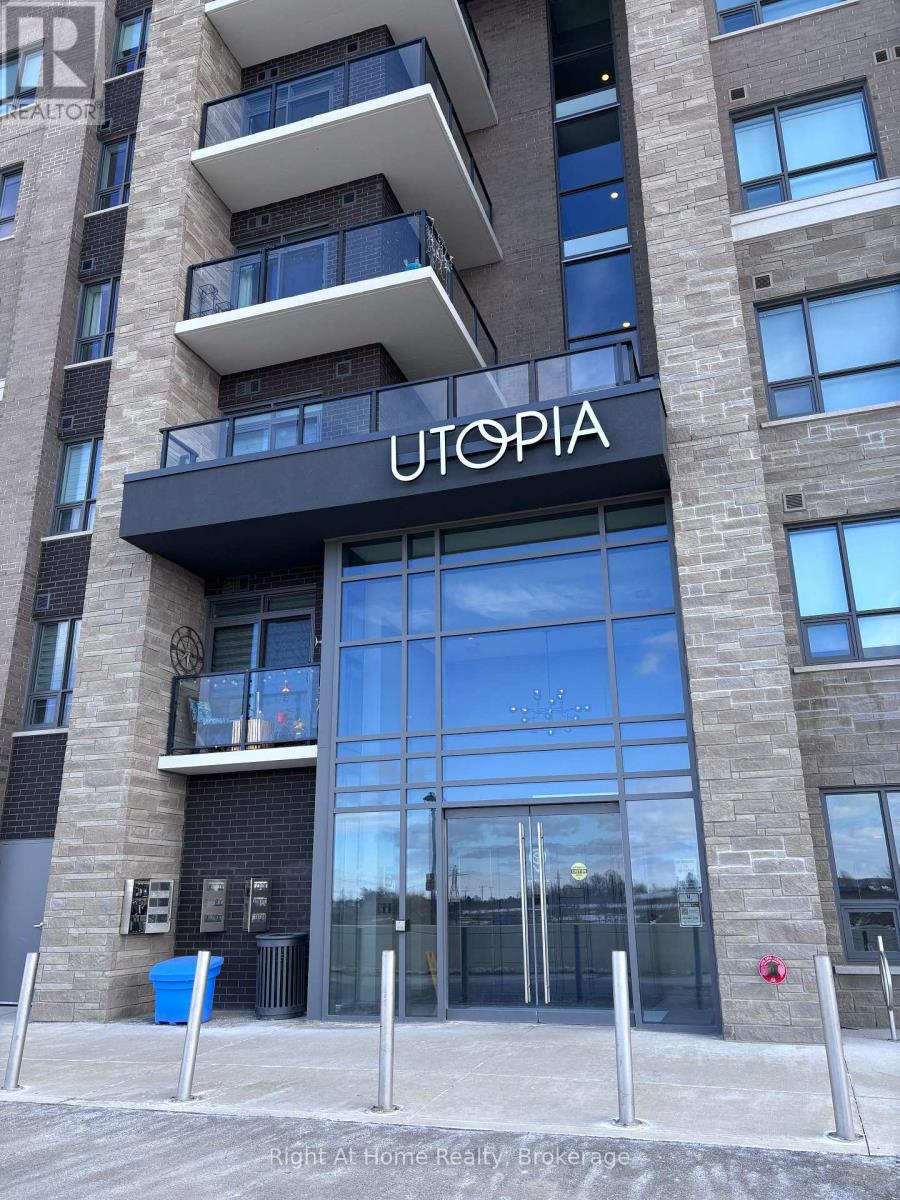
Discover this well-appointed 1-bedroom plus den condo in the charming town of Beamsville, located in the heart of the scenic Niagara Region. Featuring contemporary finishes and an open-concept layout, this suite offers a comfortable and modern living experience. The versatile den provides flexible use and can function as a home office, reading area, extra storage, or an additional small sleeping space, depending on your needs. The building fosters a welcoming sense of community, offering occasional social events and opportunities for residents to connect, adding to the overall lifestyle appeal. Whether you're a professional, retiree, or anyone seeking a peaceful yet vibrant setting, this property offers excellent versatility. Conveniently situated within walking distance of a grocery store, this condo provides everyday ease and accessibility. A nearby park and trail system offer ideal options for outdoor enjoyment. With quick access to the QEW, commuting is straightforward, and weekend getaways are always close at hand. Residents can also enjoy proximity to Niagara's renowned wineries, local attractions, and a wide range of dining and entertainment options. Experience modern, low-maintenance living surrounded by nature, amenities, and a friendly community-all within reach. (id:61194)
Fort Erie, Ontario
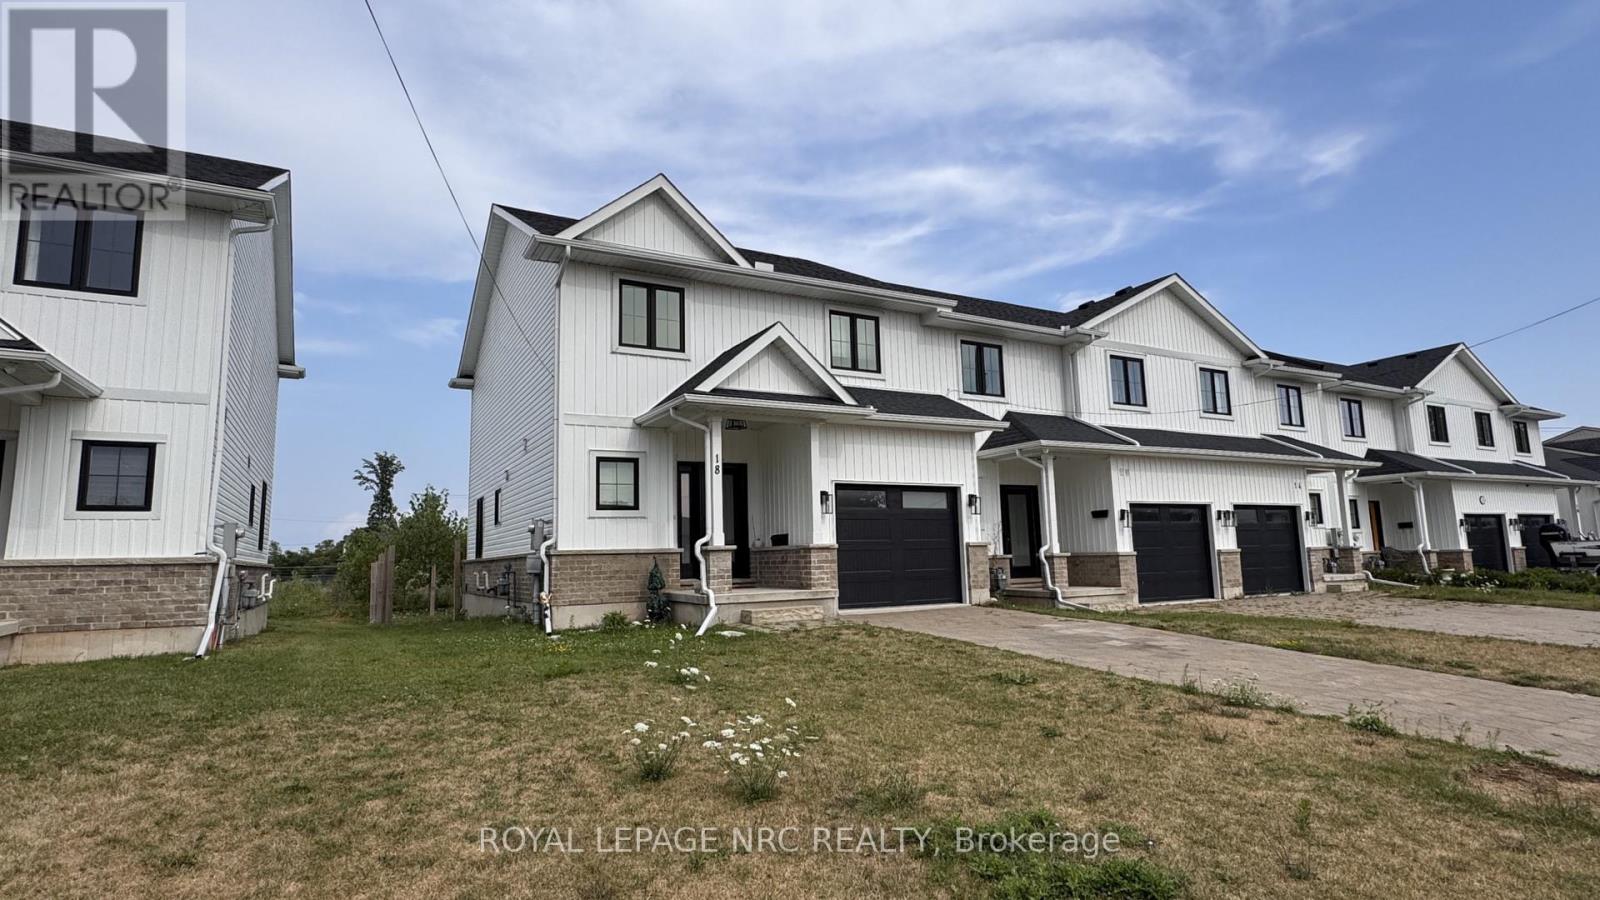
Welcome to this spacious end-unit townhome offering 3 bedrooms and 2.5 bathrooms in a convenient Fort Erie location. Enjoy a private, unshared stone-paved driveway and a generous backyard. With public transit just steps away, quick access to the QEW, just minutes from Lake Erie, the Peace Bridge, shopping, parks, and schools. Tenants will be responsible for all utilities, lawn care and snow removal. Available for immediate occupancy! Don't miss this opportunity to make it your next home. (id:61194)
Ottawa, Ontario
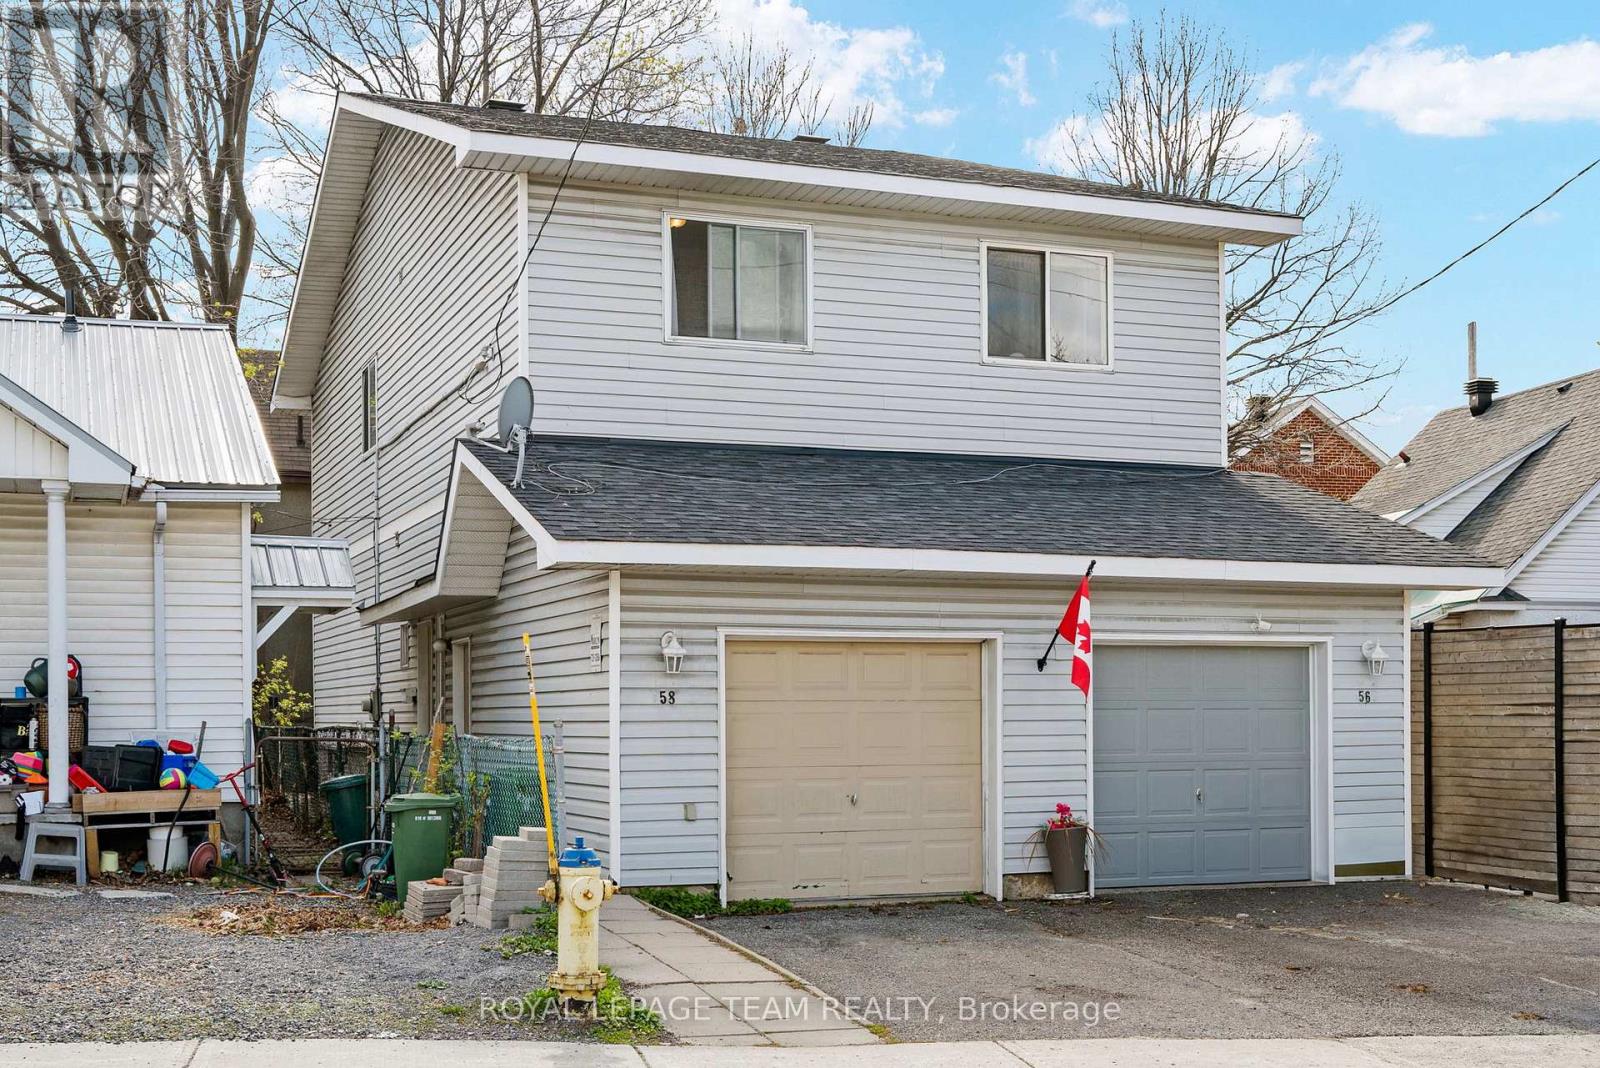
Nestled in one of Ottawa's most convenient and sought-after neighbourhoods, this charming semi-detached home offers the perfect blend of comfort, functionality, and affordability, making this an an ideal opportunity to enjoy true city living. Thoughtfully laid out, the main floor features a functional kitchen, spacious living area with direct access to the rear patio, and a convenient 2-piece bathroom. Upstairs, you will find three well-sized bedrooms and a full 4-piece bathroom. The finished basement provides valuable additional living space with a generous family/recreation room, second 4-piece bathroom, and ample storage. This home also features an an attached garage, offering convenient covered parking and additional storage space. Also enjoy a fully fenced backyard complete with a patio area, perfect for summer evenings, entertaining, or relaxing outdoors. Ideally situated in the heart of Hintonburg, one of Ottawa's most vibrant and desirable communities, this home places you just steps from some of the city's favourite cafés, restaurants, boutiques, patios, and local shops. Grocery stores, everyday amenities, nearby O-Train stations, OC Transpo routes, and quick access to Hwy 417 make commuting and daily living effortless. Tenant vacating by October 1, 2026. (id:61194)
Temiskaming Shores, Ontario
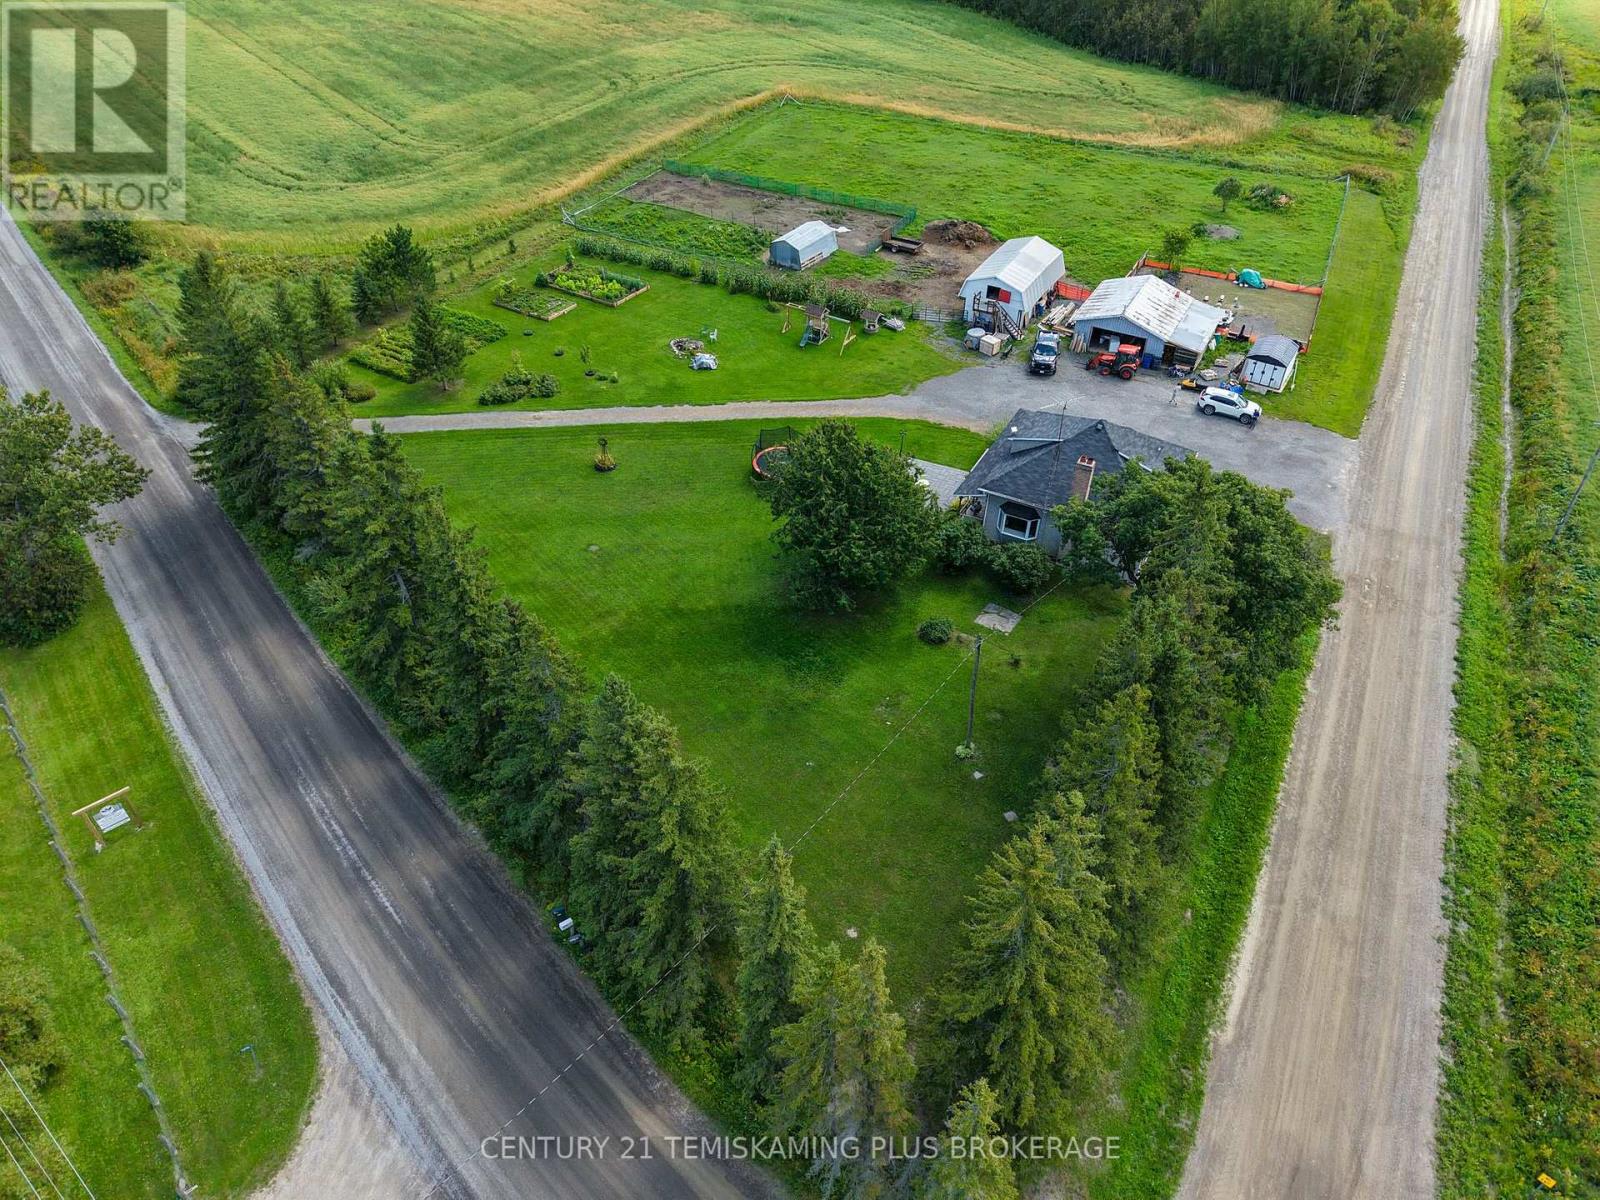
The perfect blend of country charm, modern updates, and functionality awaits at Rockley Road. This beautifully maintained property has been thoughtfully designed to make the most of every inch of space, creating an exceptional hobby farm with endless possibilities. Step inside to discover updated finishes throughout, including a spacious and inviting kitchen with an eat-in dining area, perfect for family meals and entertaining. The impressive living room offers plenty of space to relax and features a cozy wood-burning fireplace, while the convenience of main-floor laundry and a 2-piece bathroom adds to the home's functionality. Upstairs, you'll find three generously sized bedrooms and a stunning 5-piece bathroom that brings a touch of luxury to everyday living. The unfinished basement provides abundant additional storage and utility space and is home to the property's water filtration system. Outside, the property continues to impress with a large detached garage that is insulated and powered, along with powered barn space with running water and featuring a loft for additional storage. The inviting wrap-around porch is the perfect place to enjoy your morning coffee, unwind in the evening, or simply take in the peaceful country surroundings. Whether you're dreaming of a hobby farm, looking for more space to enjoy the outdoors, or simply seeking a beautifully maintained country property with room to grow, this home is sure to impress! (id:61194)
Central Elgin, Ontario
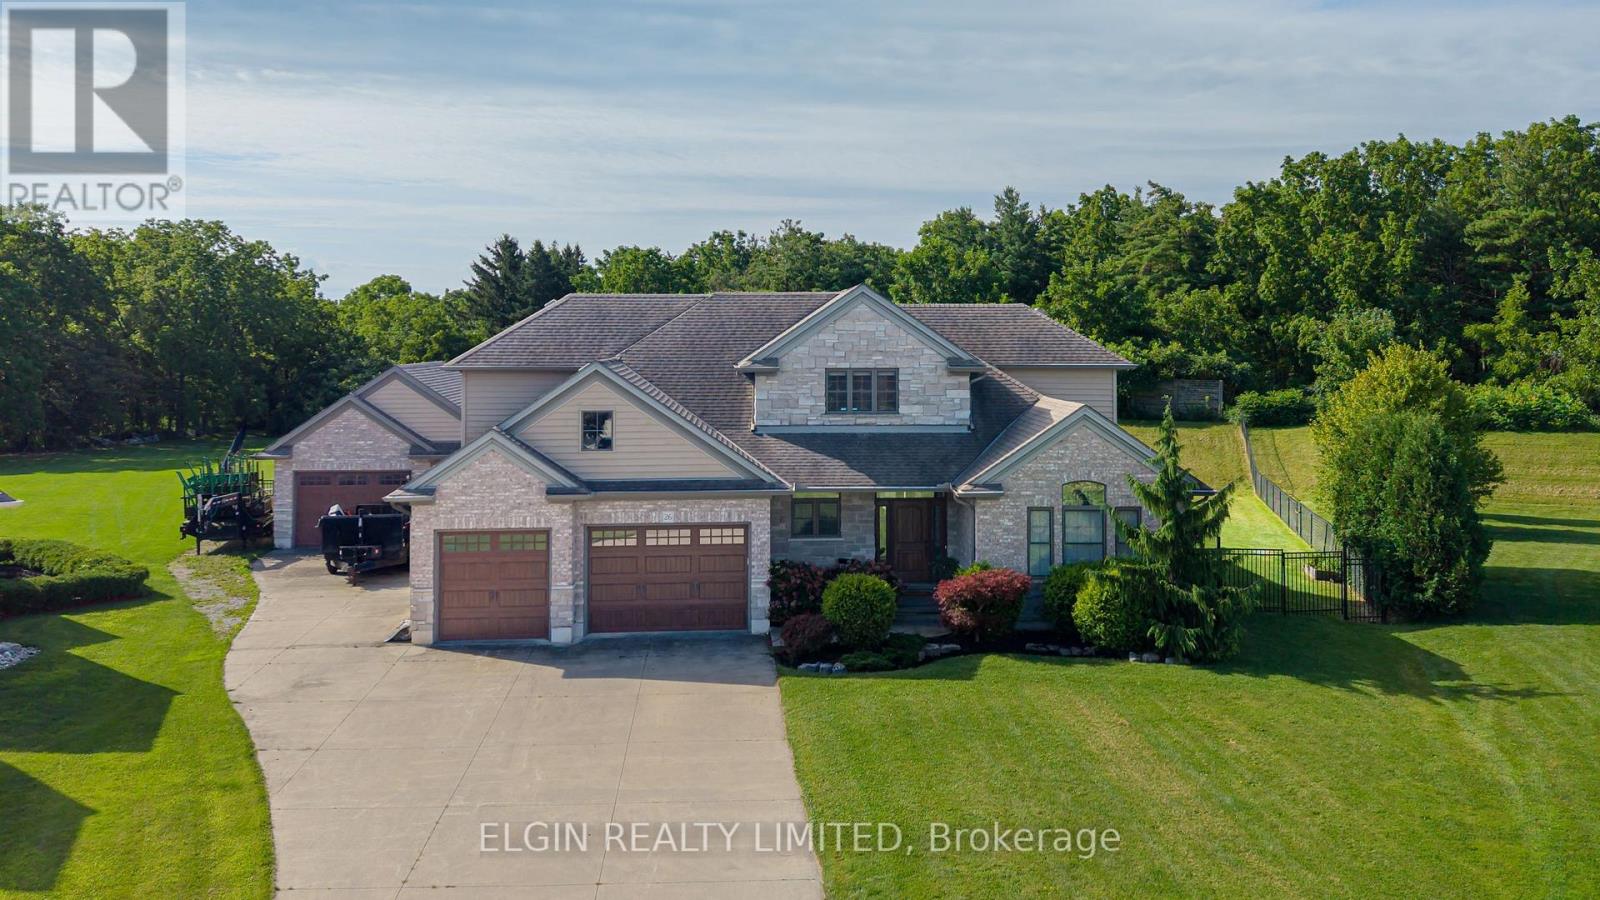
Thoughtfully designed residence nestled on a quiet cul-de-sac on a private, just-over-one-acre lot. Built in 2014, this impressive 2,400 sq. ft. home offers exceptional indoor and outdoor living, complete with an oversized attached double garage, detached shop, covered patio, and stunning inground pool. The main floor features a spacious primary suite, main-floor laundry, easy garage access, and a bright open-concept kitchen and living area overlooking the backyard. Upstairs offers three additional bedrooms, a full bath, and a comfortable family room. The finished basement provides even more living space with a theatre/TV room, office, workout room, and den. In total homes offers just over 3500 sq ft of finished living space. A private setting, generous living space, fantastic pool, and outstanding outdoor amenities make this an ideal home for both family living and entertaining. (id:61194)
London South, Ontario
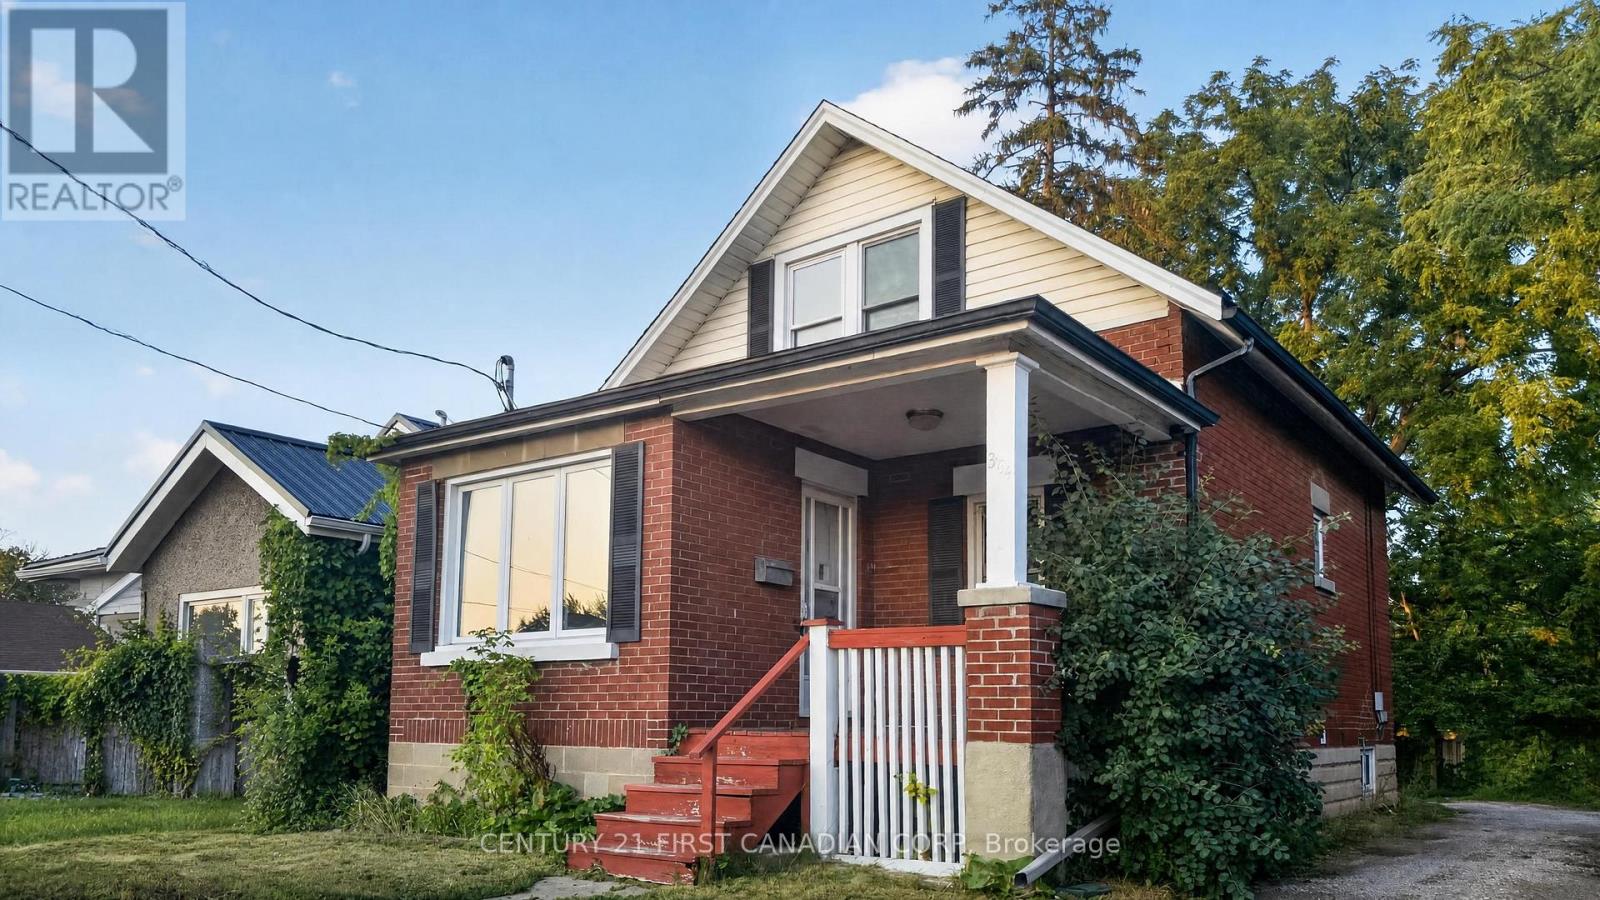
Location, Location, Location! Welcome to 384 Wharncliffe Road South, London-a fantastic opportunity for first-time home buyers, investors, or those seeking multi-generational living. Ideally located with convenient public transit, the property is approximately a 20-minute bus ride to Western University and about 25 minutes to Fanshawe College South Campus. Enjoy being within walking distance of grocery stores, restaurants, shopping, and other everyday amenities.Extensively renovated in 2023, this home offers a functional and versatile layout. The main level features a bright living and dining area, an updated kitchen, three bedrooms, two full bathrooms, and convenient main-floor laundry. A separate entrance leads to the lower level, which includes its own kitchen, living area, two bedrooms, a full bathroom, and a dedicated laundry room, providing added flexibility for a variety of living arrangements (Buyer to satisfy themselves regarding all permitted uses).The shared driveway leads to private rear parking with space for multiple vehicles. Don't miss the opportunity to view this well-appointed home in a convenient South London location. (id:61194)
Southwold, Ontario
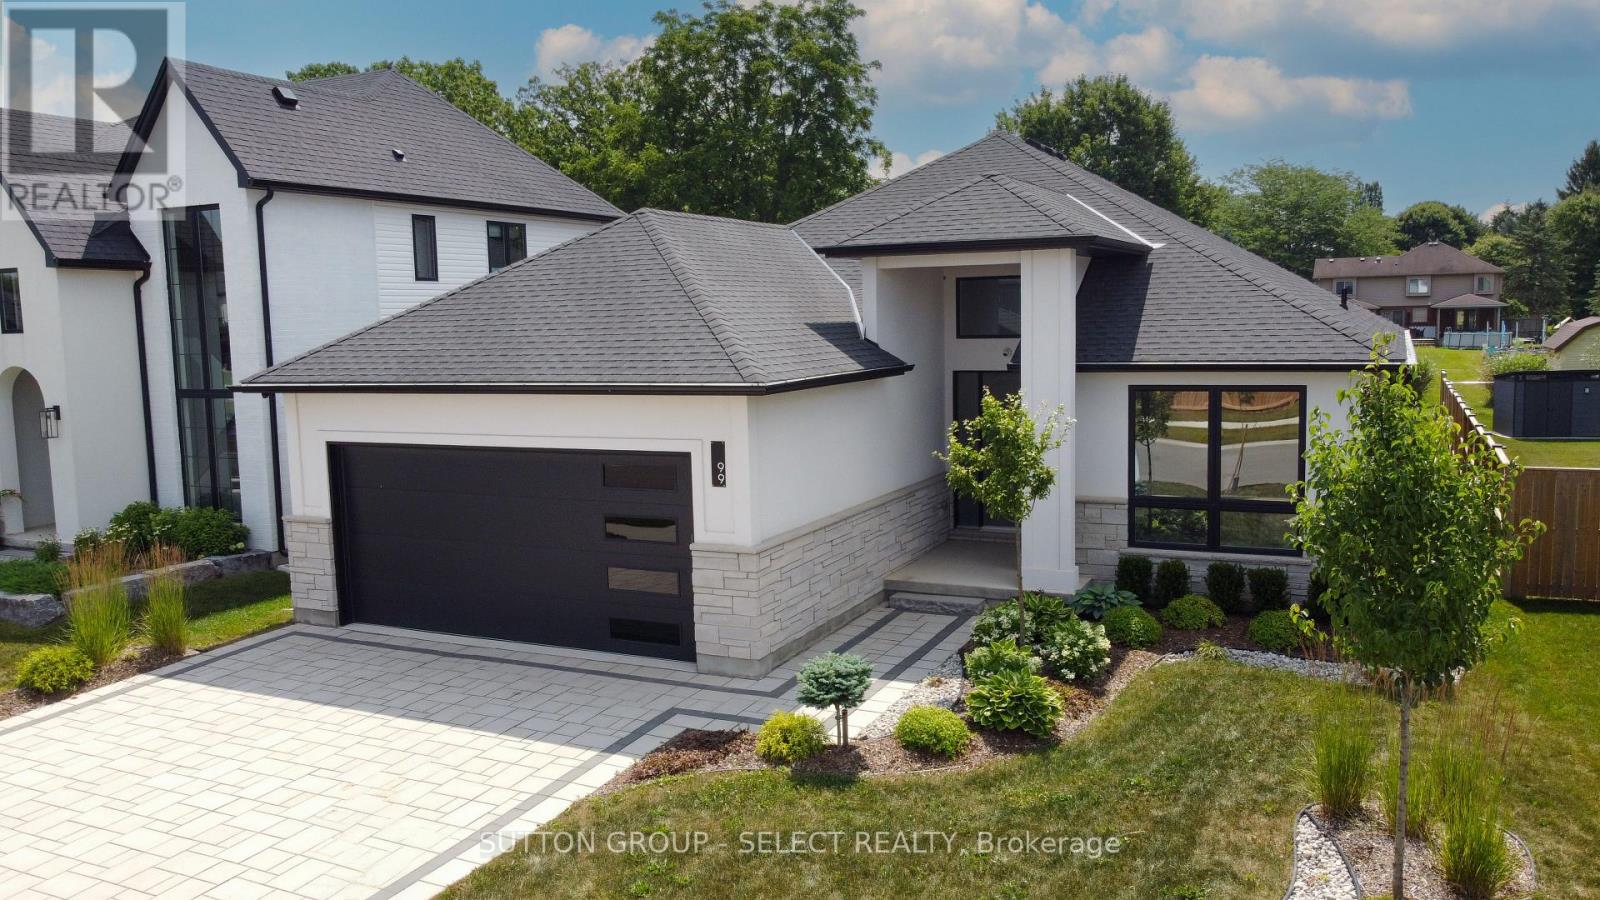
Pine Tree Homes presents The Cottonwood. Over 2000 sq ft of expansive bungalow with 14 foot entry leading to an open concept sun drenched kitchen, dining area, large great room with vaulted ceiling and walkout to 3 season sunroom. Beautifully appointed kitchen with large island with waterfall quartz top, matching backsplash, along with walk in pantry. The primary suite boasts a luxurious ensuite with heated floors, electric fireplace, shower built for two, soaker tub and walk thru closet. Other main floor features include additional bedroom with ensuite privilege to full bath, laundry room/ mudroom and den/office off the front entrance. The lower level boasts over 1400 sq ft of space with 8'-4" wall height, oversized windows, and multi - family potential with walk up to the garage. Massive rec room with 2 bedrooms and 4 piece bath round out the finished space. And of course no Pine Tree home would be complete without the cold room below and oversized garage above. This home is a quick possession brand new build with full Tarion Warranty. Home includes appliance package, built in speaker system, and all closets outfitted to suit your families needs.Price includes proposed 2026 HST rebates. Final rebate amount is subject to the passing of Provincial and Federal legislation and purchaser eligibility as per government guidelines, including primary residence or qualifying rental (id:61194)
Sudbury, Ontario
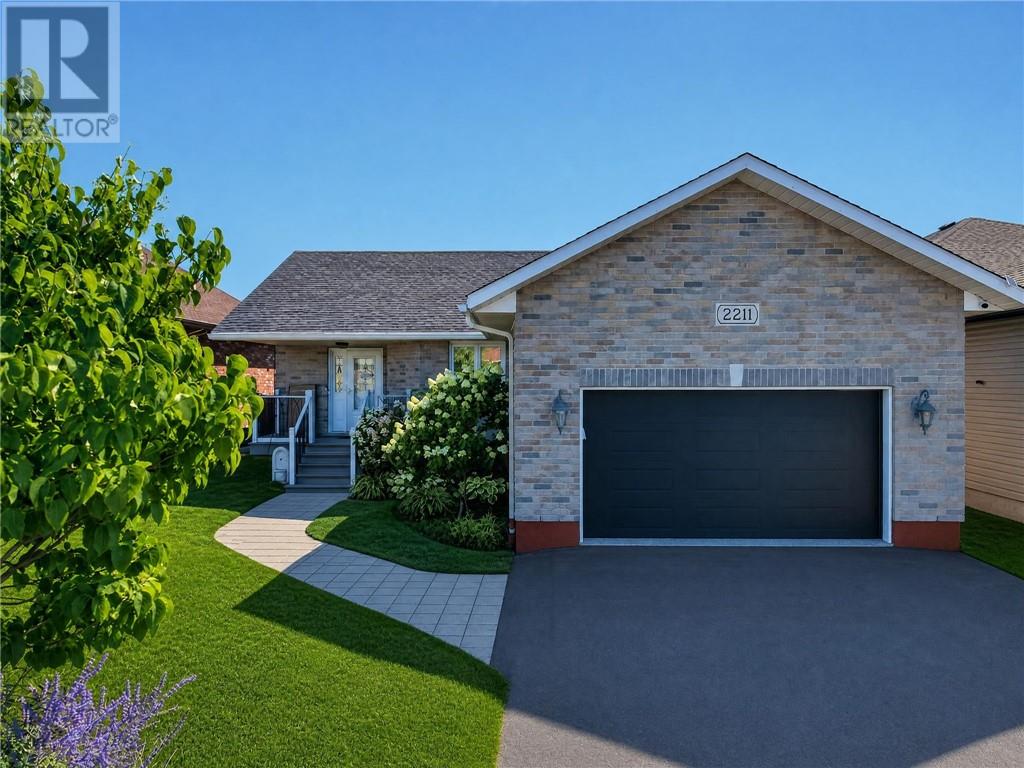
Holy Moly!!! New Sudbury newly renovated modern style home is definitely a must see and features 4 bedrooms & 3 full bathrooms, and an attached heated garage with epoxy flooring. You will love the new custom kitchen, with quartz counters, top of the line stainless steel appliances, and tons of cabinets. The oversized primary suite boasts a private en-suite bath & large walk-in closet. The lower level could easily be transformed to a secondary unit, it offers a huge rec room with a cozy gas fireplace, a 4th bedroom, a full washroom, and a massive utility room, that offers tons of storage or options to add another room. Step outside to the fenced backyard, a great space for kids, pets, or even a future pool. (id:61194)
Wallenstein, Ontario
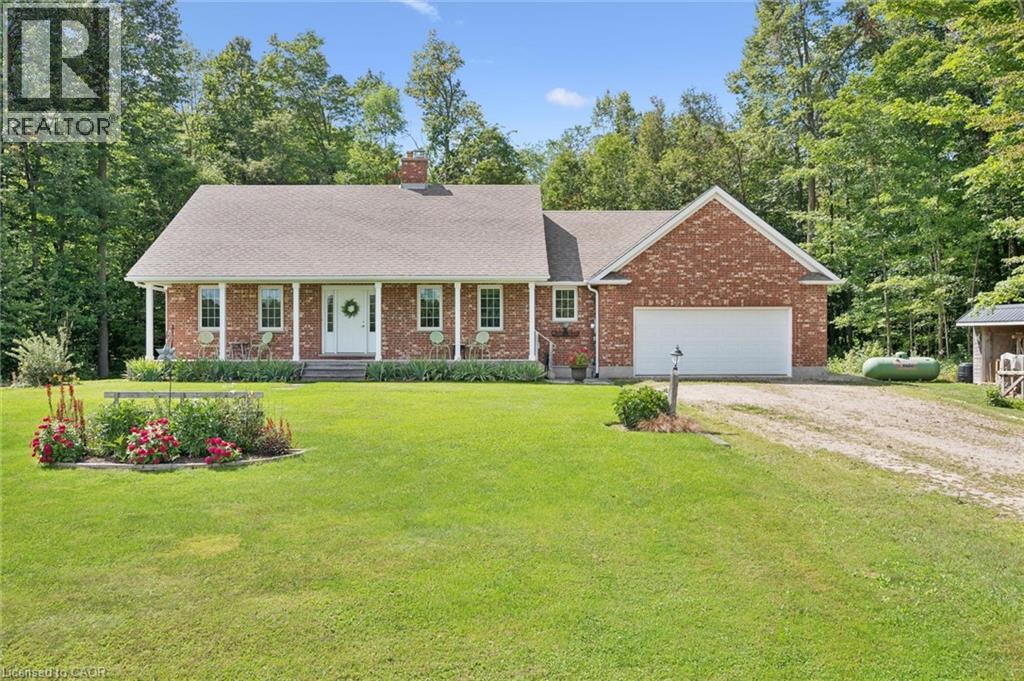
YOU WILL LOVE this lovingly maintained 2 bedroom, 1.5 bathroom custom built bungalow set on a beautiful 1.83 acre wooded property minutes from Elmira. Surrounded by mature trees and nature, this peaceful property offers privacy, space and a lifestyle that feels like a true escape. This inviting home features in-floor heating on the main floor and the basement, a cozy wood burning fireplace and a heat pump for efficient cooling in the warmer months. Step outside onto the spacious deck with a gazebo and enjoy your own private backyard oasis, where hummingbirds, songbirds and wildlife are frequent visitors. Your own private trail winds through the woods, perfect for quiet walks and enjoying the natural surroundings. The warm and bright unfinished basement with high ceilings offers excellent potential for additional living space, a walk-up entrance to the garage and plenty of storage. A double garage and an expansive driveway with parking for up to 8 vehicles provides plenty of room for cars, toys and guests. Custom built in 1999 and exceptionally well maintained, this is a rare opportunity to enjoy the peace and privacy of country living while remaining close to Elmira's amenities and community conveniences. Only 9 minutes to the Elmira Golf Club and close to Conestoga Lake. A special property for those looking for room to breathe, nature at their doorstep and a home they can enjoy for years to come. (id:61194)
Port Dover, Ontario
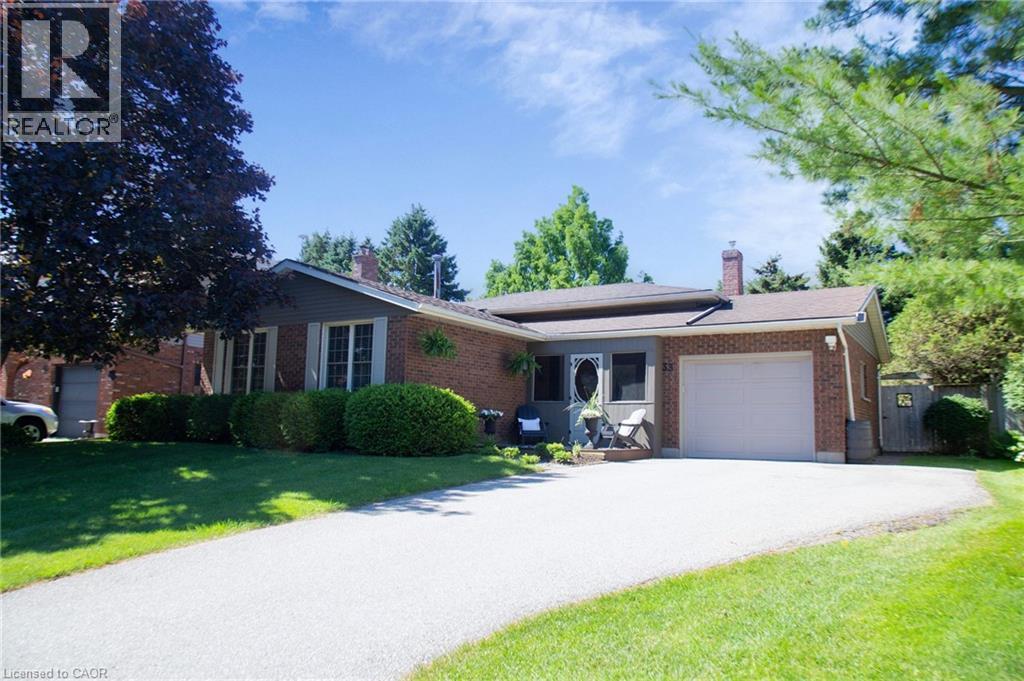
33 Mergl Dr., Port Dover is the perfect place to raise a family, and in fact that is the only reason it's for sale. Much loved home to the same family for over 35 years, it has been wonderfully maintained and updated, and embodies Pride of Ownership. This 4 level sidesplit offers so many options for daily living as your family grows. We'll start of with a cozy screened in porch to watch the kids come and go from school or the park, both of which are just a few blocks away, it's a comfortable walk even for little legs. Entering through the front door you'll find a generous sized entry way that looks up to the main level where there are 3 good sized Bedrooms, a 4 pc Bathroom, and an open concept Living Room, Dining area and updated Kitchen with breakfast bar seating. On the lower level is a large Rec Room with big windows, a gas fireplace, and a separate walk-out access to the backyard. Moving down to the basement level is where the real fun happens - and we don't mean Laundry even though this is where you'll find it. There is extra sound insulation in the ceiling for when those air hockey games get heated, and Dricore subfloor underfoot to keep you toasty warm during competition. All of the windows have been replaced from the original, the shingles, furnace and AC are all approximately 10 years old, and the breaker panel was replaced in 26. Outside you can relax in fenced yard or the hot tub, with recent updates to the pump, purification system and headrests. And no worries about who is supposed to stain the decks - they're composite. Located in a very family friendly neighbourhood where you're close to the Arena, Library, Tennis Courts, Skate Park, Schools and the Grocery store, there are so many reasons to make your Home at 33 Mergl Dr., Port Dover! (id:61194)
Kitchener, Ontario
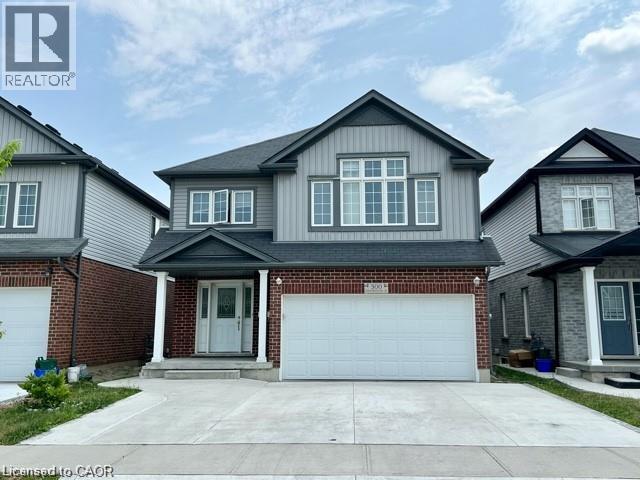
Rooms for rent. Amazing 6 Bedroom rental unit available if you are looking for a new place to live. Each room with different affordable options. Price per room are listed as the following; Bedroom 1 - $500 + $50 for hydro, Bedroom 3 - furnished with a bed frame and side table - 600 + $50 for hydro, Bedroom 4 - $550 + $50 for hydro, Bedroom 6 - $550 + $50 for hydro. This home comes with utilities and internet included as well as coin operated laundry machines. Located in a great neighbourhood, close to the Boardwalk and transit. (id:61194)
Meaford, Ontario
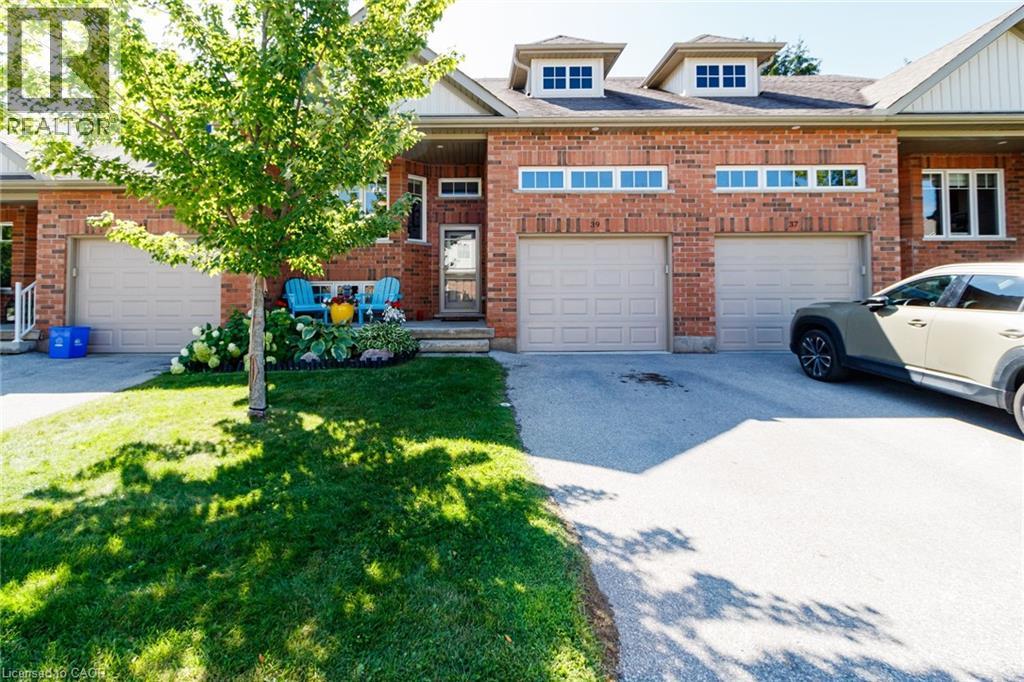
Welcome to this turn-key Condo Townhome offering seamless main-floor living with high-end finishes and peaceful privacy with no rear neighbours. Professionally painted less than 2 years ago and outfitted with custom blinds throughout the entire home. This immaculate residence features an open-concept main level highlighted by vaulted ceilings, modern dark hardwood floors, and an upgraded chef's kitchen outfitted with sleek quartz countertops and matching slab backsplash with generous cabinet storage. Designed for low-maintenance comfort and wellness, the home boasts central air conditioning, central vacuum, a whole-home humidifier, and an integrated air purifier. The main level offers a formal dining area, main-floor laundry, and a serene primary suite complete with a 4-piece ensuite and walk-in closet, alongside a versatile oversized loft space. Step out to your private rear yard, or utilize the expansive oversized garage and front storm door with screen. Residents enjoy access to an exclusive community clubhouse with a gym and recreation room. Perfectly positioned just minutes from the sparkling shores of Georgian Bay, Meaford Harbour, waterfront parks, world-class golf, local skiing, and steps from nearby off-leash dog parks and dog beaches (id:61194)
Hamilton, Ontario
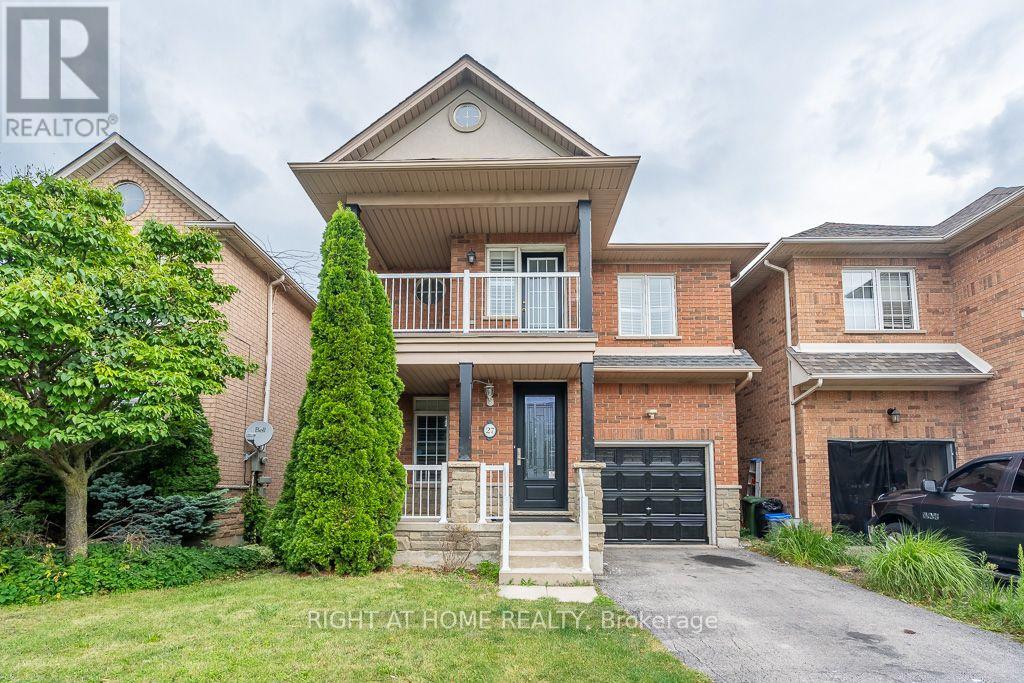
Beautiful Lakeside Beach Community Steps To Park, Very Spacious & Bright, Open Concept, High Ceiling, Hardwood Floors, 2017 Roof, 2nd Floor Laundry, 2020 Washer/Dryer, Finished Bsmt, Custom Lights, Amazing Deck & Bbq, California Shutters, Cold Room, Close To Shops, Hwy, Lake & Much More. Freshly painted through out, Newly wooden floors resurfaced on both levels & new flat celing on both floors. Upgraded new toilets and Vanities in all washroom A Must See!! (id:61194)
Hamilton, Ontario
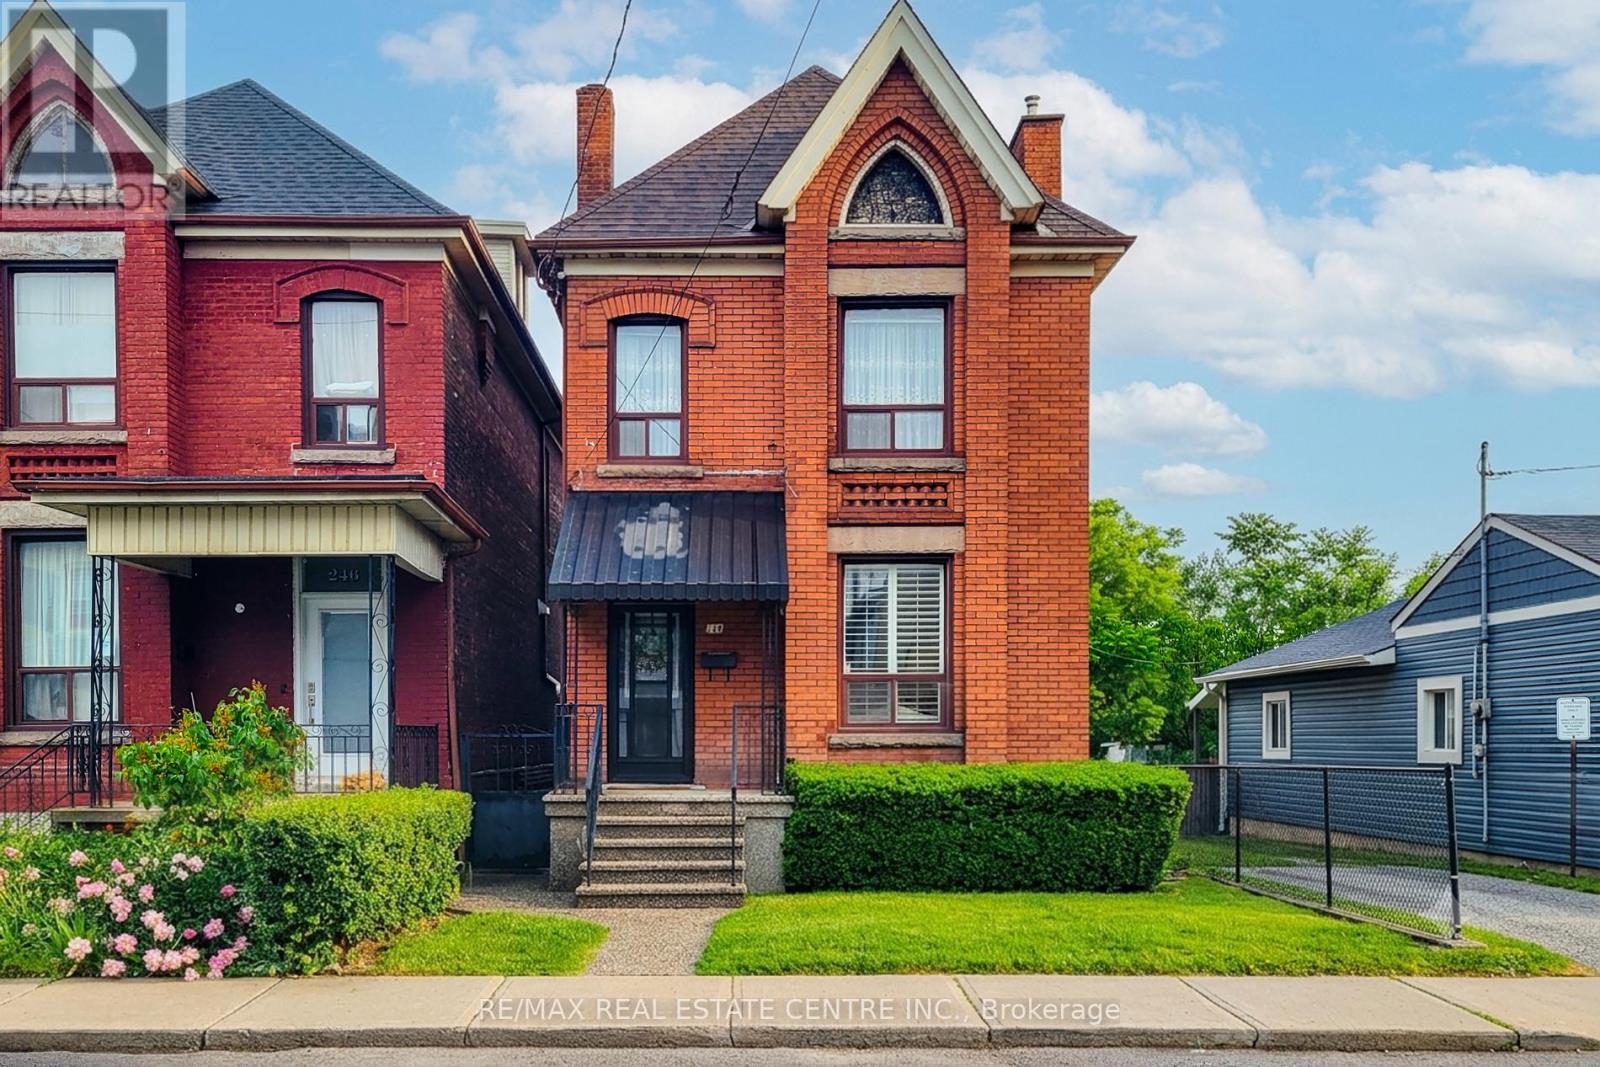
Filled with character, warmth, and endless potential, this beautifully maintained all-brick home offers the perfect blend of historic charm and urban convenience. Ideally situated on a quiet street in one of Hamilton's most vibrant and sought-after neighbourhoods, you're just steps from the restaurants, cafés, boutiques, and nightlife of James Street North, the Hamilton GO Station, and only a short bike ride to the waterfront trails and parks. Inside, you'll find original hardwood floors, soaring 9-foot ceilings, and timeless architectural details that showcase the home's rich history and character. The spacious layout features three generous bedrooms, a partially finished basement, and an unfinished attic/loft space offering incredible potential for future living space, a home office, studio, or primary retreat. Outside, enjoy a fully fenced backyard with room to garden, entertain, or create your own outdoor oasis. Whether you're a first-time buyer, growing family, investor, or someone looking to put down roots in a thriving community, this home offers so much possibility. A fantastic location for commuters and city lovers alike, with easy access to transit, highways, downtown amenities, and everything Hamilton has to offer. Furnace updated in 2025. Some photos have been virtually staged. (id:61194)

Kitchener, Ontario
Well maintained 3 bedroom, 3 bath cornered townhouse located in Country Hills. This spacious Condo townhouse has everything you need including a terrific location, attached garage. Open concept layout on main floor with hardwood floors, crown molding, kitchen island, and granite tops. 3 spacious bedrooms upstairs and a full bathroom with granite top. The kitchen is open concept with lots of storage, which is terrific for entertaining and keeping an eye on the little ones. The dining and living areas are spacious and boast large sliding doors offering wonderful natural light plus access to the sweet private backyard - perfect for warm summer evenings. The bedrooms are large and bright and offer flexible office space. The basement is fully finished and perfect for extra family living, a theatre room, a home office, or studio. The basement also offers three piece bathroom, laundry Room with storage and cold room, and a utility room with a new water softener which is owned and a new water heater. This is a wonderful home that can be yours in time for summer! Extended driveway for 2 vehicles and visitor's parking available. Includes fridge, stove, washer, dryer, all electrical light fixtures, all window coverings and blinds, and water softener. New water softener installed in November 2023; New gas stove installed in November 2025; New dishwasher installed in May 2025; New Smart thermostat installed in November 2023; Property/condo management monthly charge includes Roof Maintenance; SNOW removal; Garbage removal; landscaping; lawn mowing; Common elements Maintenance. (id:61194)
Mississauga, Ontario
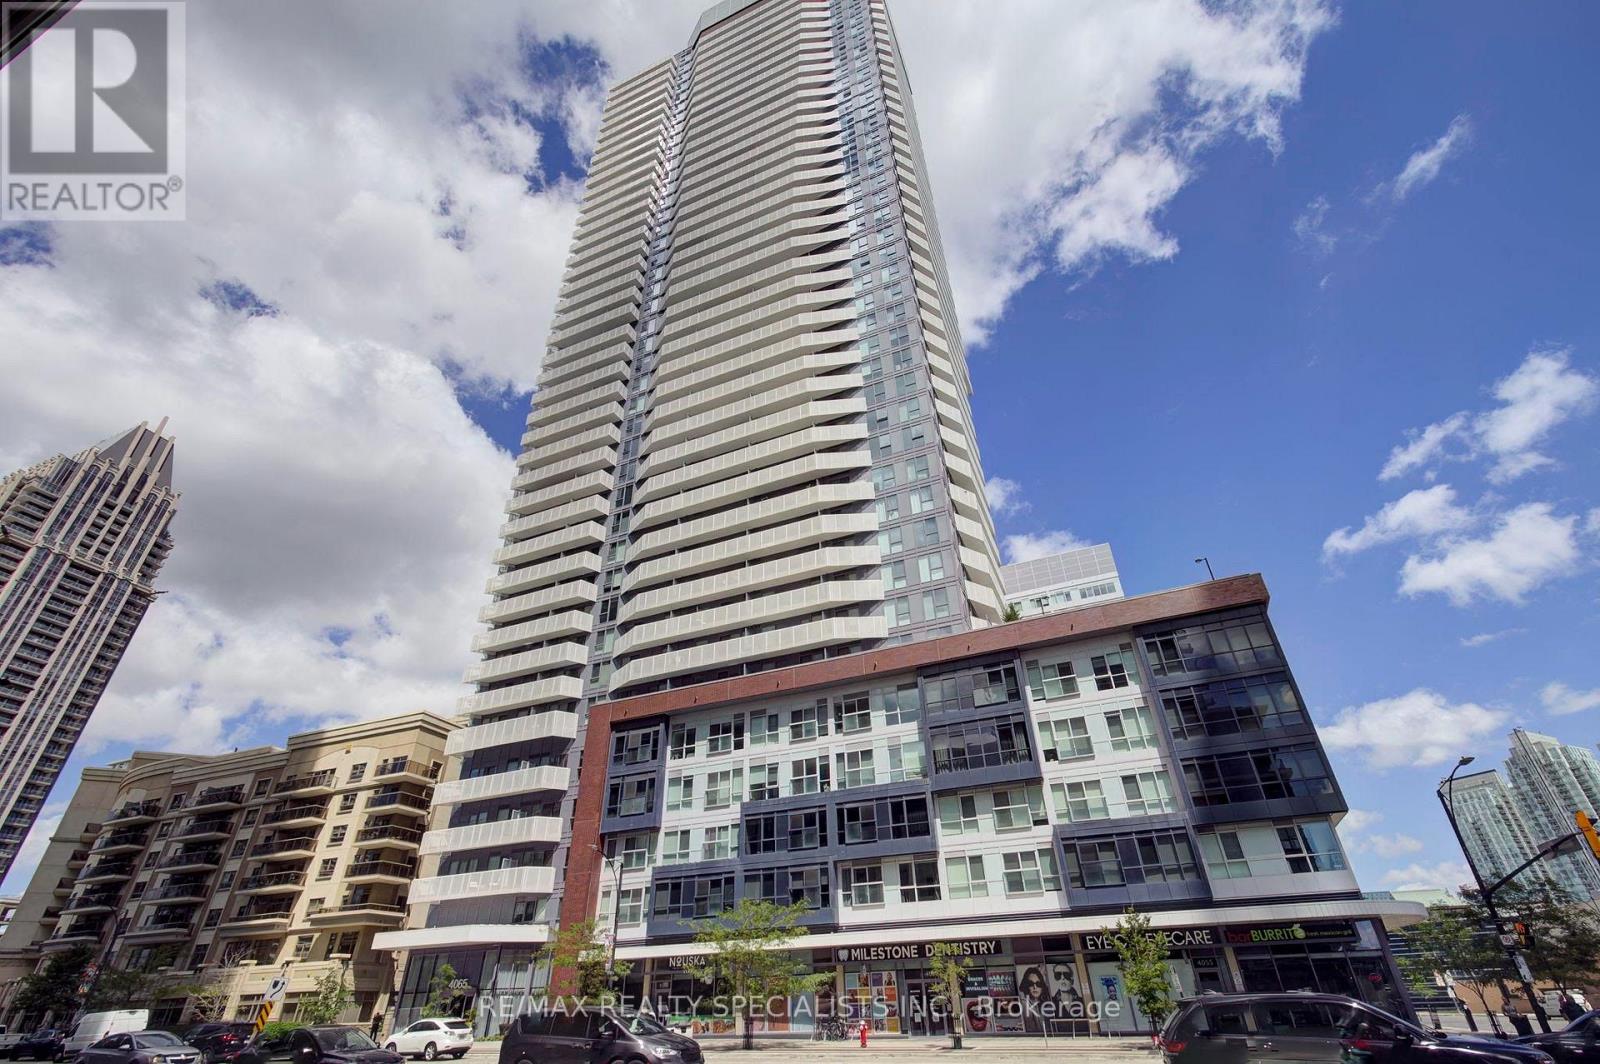
Experience bright and modern living in this spacious 1-bedroom, 1-bathroom condo located in the heart of Mississauga's City Centre. This open-concept suite features large windows, stylish laminate flooring, and a private balcony with beautiful views. The contemporary kitchen offers sleek cabinetry, quartz countertops, a centre island, stainless steel appliances, and plenty of space for cooking and entertaining. The unit also includes a spacious bedroom with a mirrored closet, a modern bathroom with accessible features, convenient ensuite laundry, 1 parking spot, and 1 locker. Enjoy exceptional building amenities, including a fitness centre, rooftop garden, outdoor terrace with BBQ stations, basketball court, co-working spaces, party and games rooms, guest suites, kids' zone, concierge, and visitor parking. Ideally located just steps from Square One Shopping Centre, Celebration Square, Sheridan College, restaurants, parks, transit, and entertainment. Easy access to the GO Transit Terminal and major highways, including the 401, 403, 407, and QEW. A wonderful opportunity to enjoy comfort, convenience, and vibrant city-centre living in the prestigious Wesley Tower by Daniels. (id:61194)
Toronto, Ontario
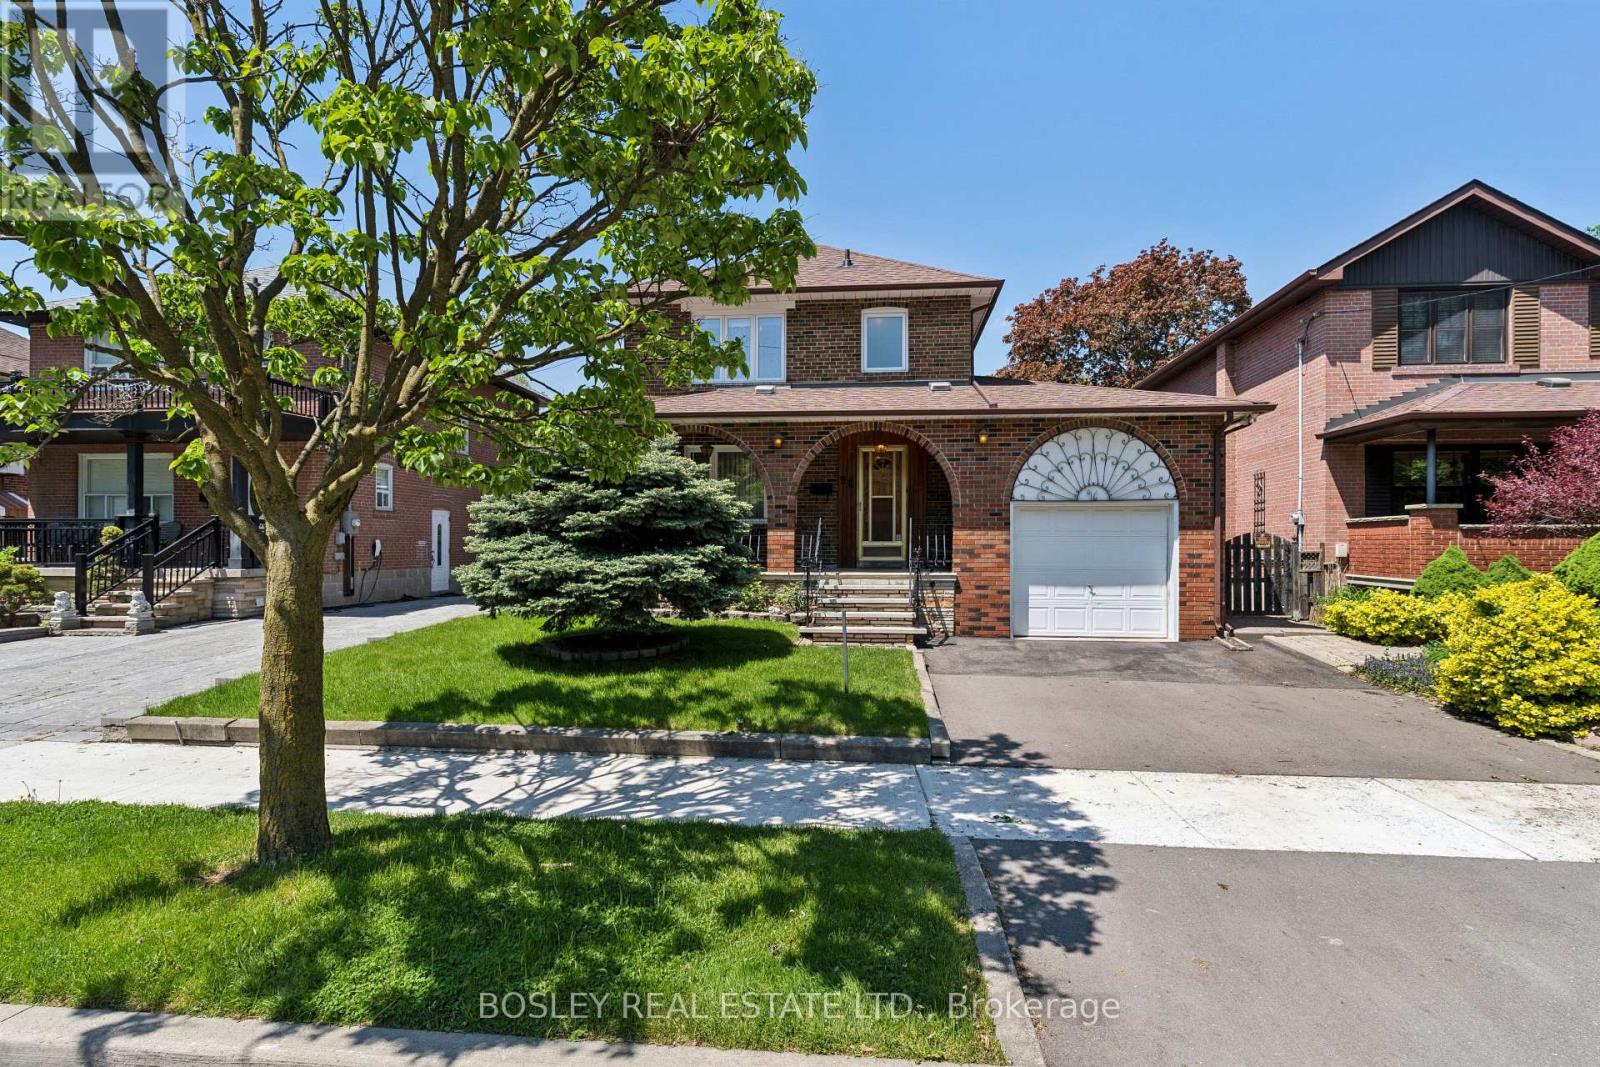
One of the best valued properties . Immaculate & Perfect located across from Merrill Park , beautiful treelined street. Well built, solid Pristine home Owned By Same Family Since 1960. This Beautiful Family Home Is Ready For Its New Owners! Perfect Opportunity To Plant Seeds And Create Lasting Memories For Years To Come. Solid All Brick, 2 Storey Home With 3 Spacious Bedrooms, 2 Full Baths, large living and dining areas, Gorgeous Original Details From The 1960 Are Well Preserved In The Etched Glass Doors, Wrought Iron Spindles, And Beautiful Hardwood Flooring. Eat In Size Kitchen With Walk Out To Deck, Fenced Lot With Evergreens, Shrubbery And Privacy. A Separate Entry To The Lower Level Offers An Apartment Potential. Perfect For Income, In Laws Or Large Families. Excellent Home Waits A Cosmetic Shift To Shine. You Won't Be Disappointed. (id:61194)
Toronto, Ontario
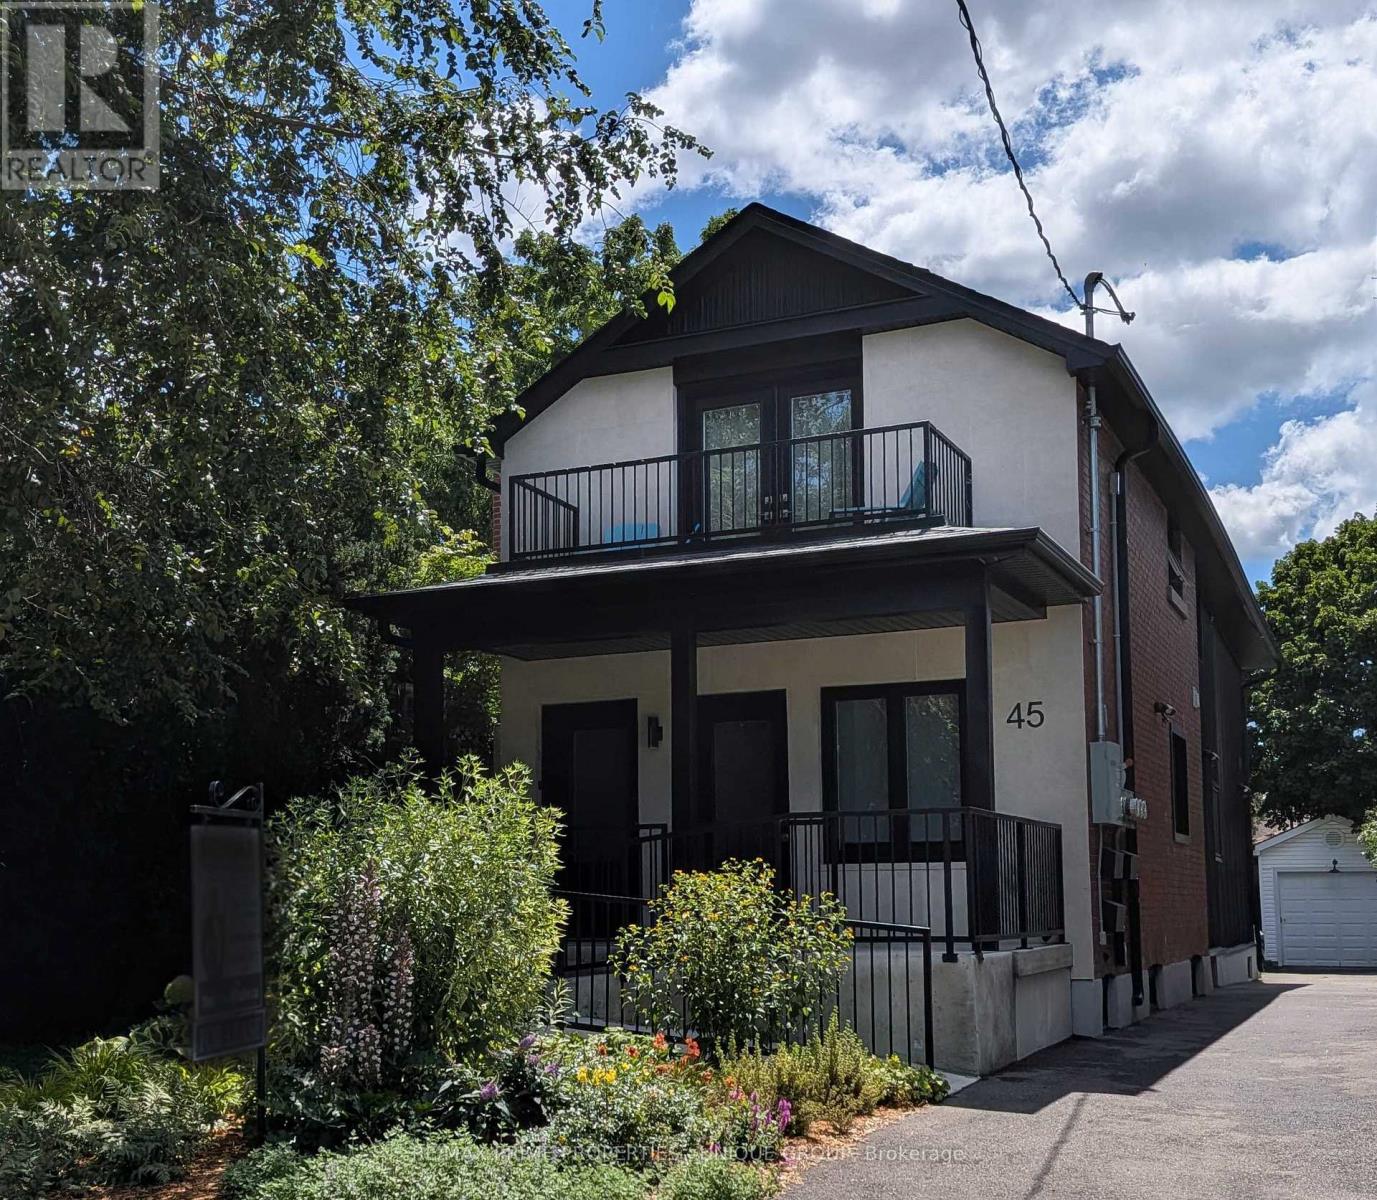
Welcome to 45 Astoria Avenue Suite #2 ~ Live near the convenience of the TTC Eglinton LRT! Just a 10 minute walk to Mount Dennis Station - TTC LRT Line 5 / Go Train / UP Express! Wheelchair accessible or just great for anyone who doesn't want to deal with stairs. This almost brand new two-bedroom, two-bathroom suite features an entrance ramp, private entrance and a primary bedroom ensuite with a roll-in shower. Suite #2 has a front porch and private backyard balcony. There is lots of natural light, a chefs kitchen with stainless steel appliances and quartz countertops, ensuite laundry, high ceilings, ample storage, LED pot lights, separate hot water tank and a dedicated high-efficiency heat pump for both heating and air conditioning, providing you with complete temperature control. And you can breathe easy since this is a smoke-free building. The primary bedroom has its own balcony, walk-in closet and an ensuite three-piece washroom with a curbless shower. The second bedroom has a large closet. The Eglinton LRT (Line 5,) GO Train and UP Express all stop at Mount Dennis Station! You'll now be able to get from 45 Astoria to Union Station or Pearson Airport in approx. 30 minutes! Easy access to the 401/400 highways. Tennis, golf, an indoor swimming pool/recreation centre, library, cricket, biking trails and plenty of open green space are nearby, along with grocery stores and cafes. Parking is available for an additional cost. (id:61194)
Barrie, Ontario
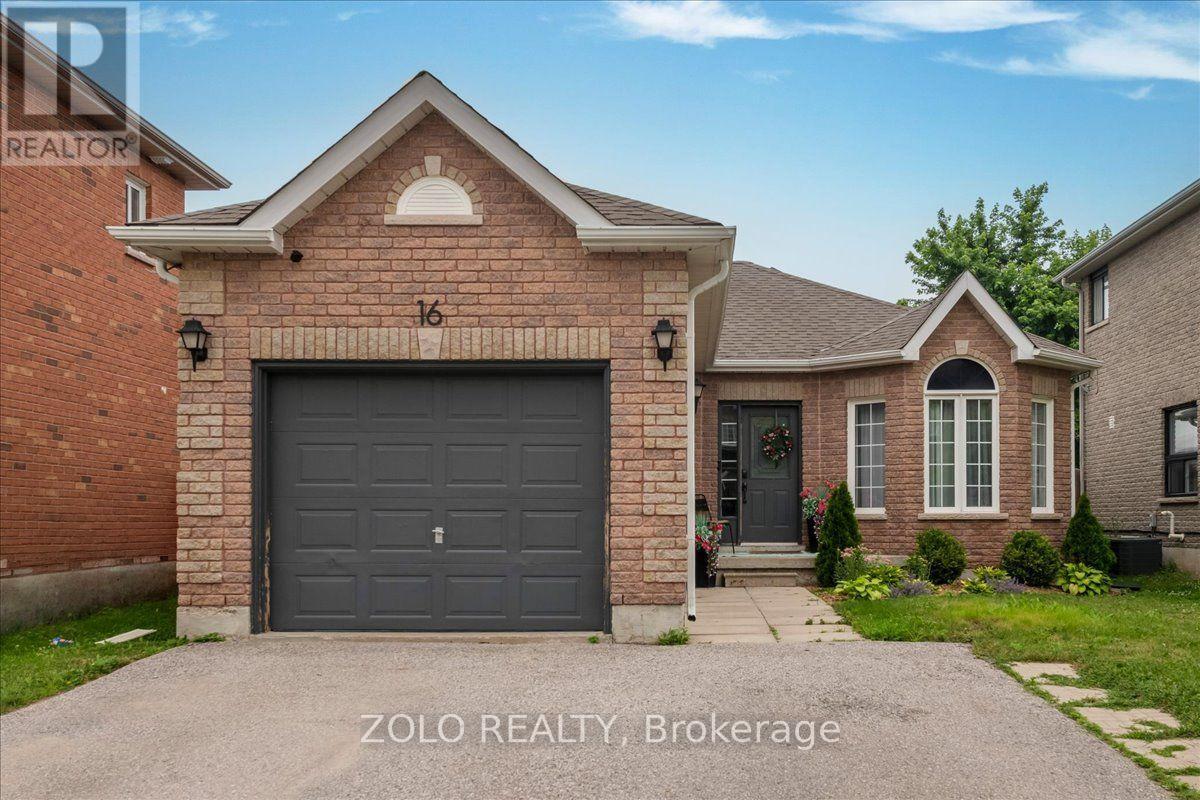
Welcome to this exceptionally clean and well maintained 3 bedroom, 2 bathroom bungalow located in Barrie's desirable south end. Offering a bright and inviting layout with no carpet throughout, this home is move in ready and perfect for families, first time buyers, or those looking for convenient one level living. The home features spacious bedrooms, two bathrooms, and an open concept, comfortable living space with plenty of natural light. Ideally located close to schools, parks, shopping, restaurants, commuter routes, and all the amenities Barrie's south end has to offer. A wonderful opportunity in a sought after area.Just move in and enjoy! (id:61194)