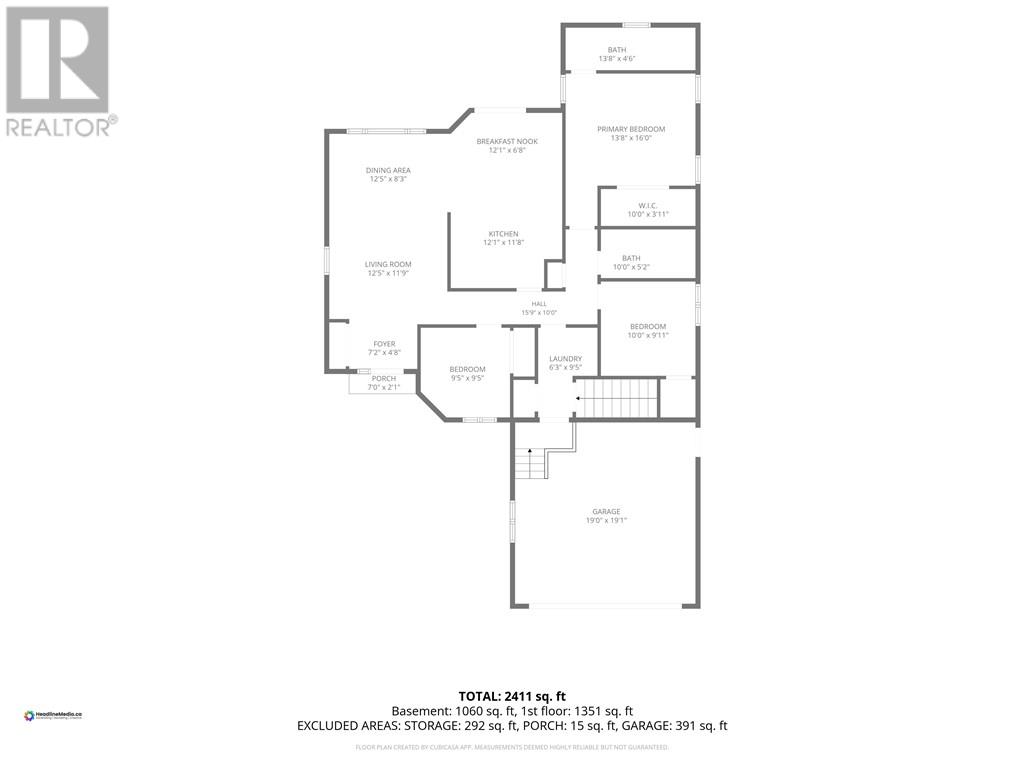
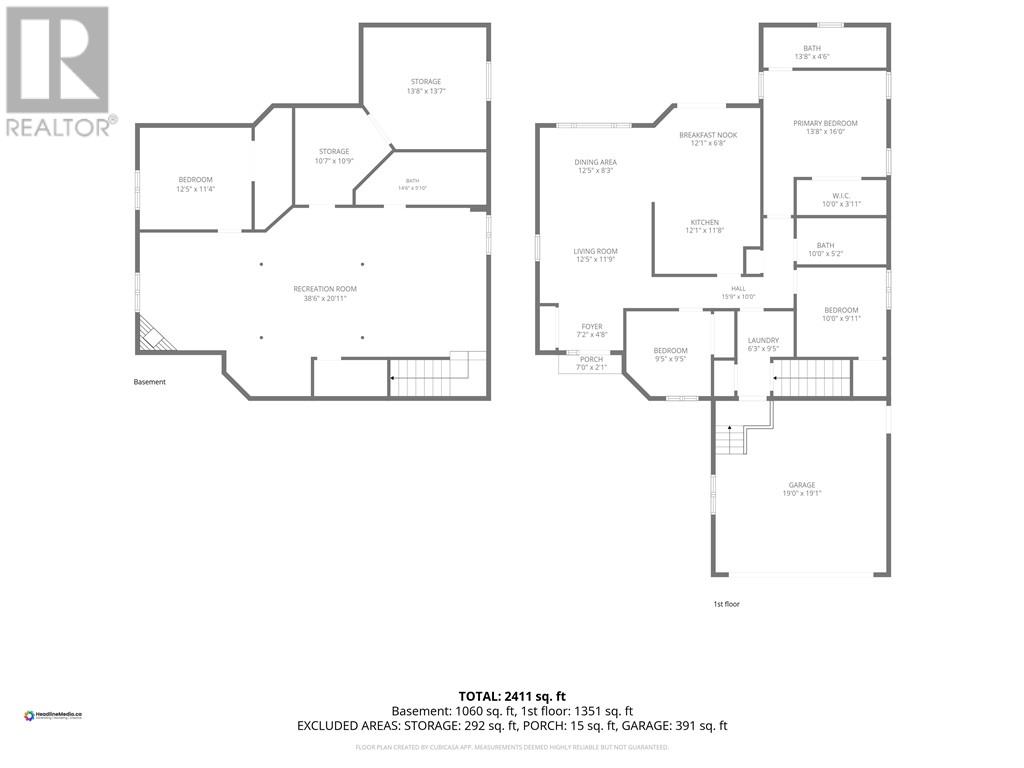
4 Bedroom
3 Bathroom
Bungalow
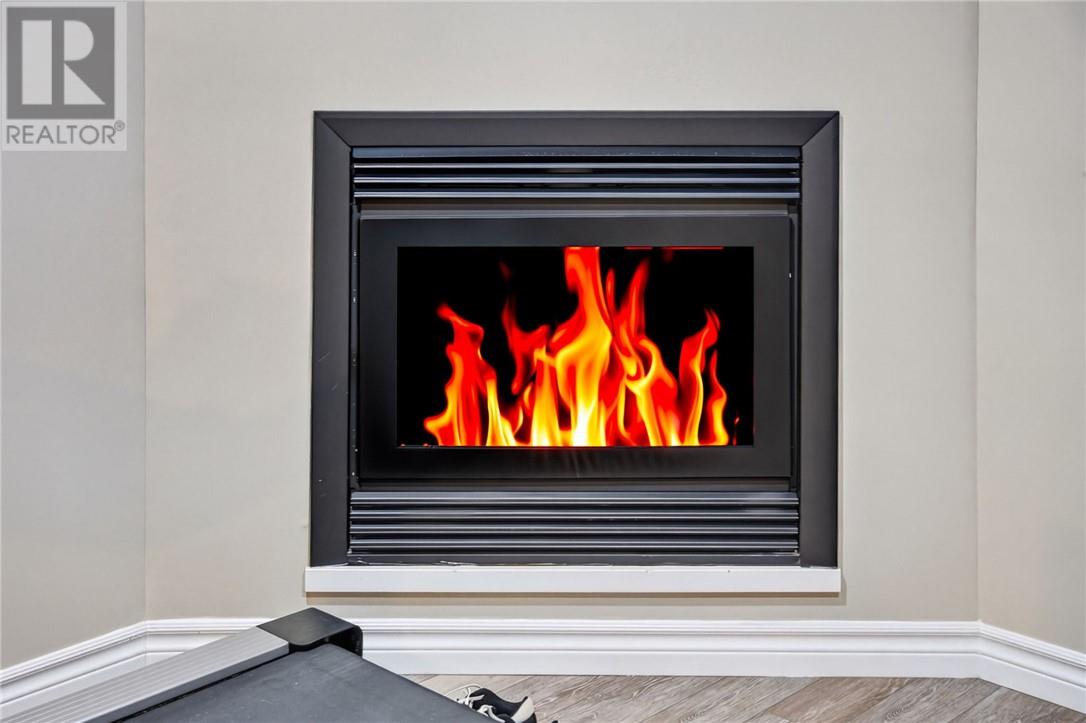
Fireplace
Central Air Conditioning
High-Efficiency Furnace
Acreage
$697,700
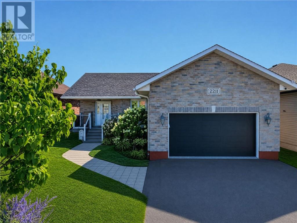
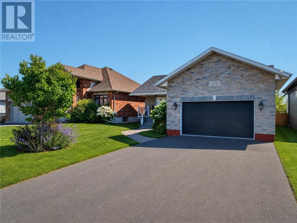
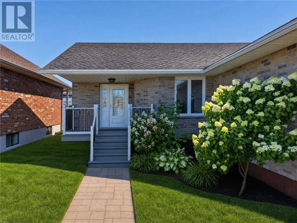
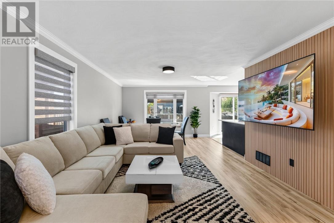
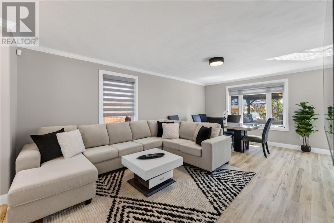
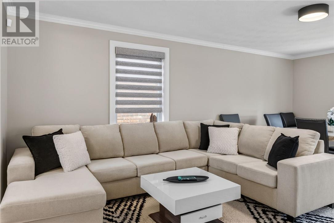
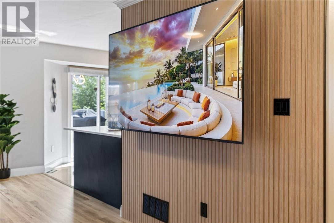
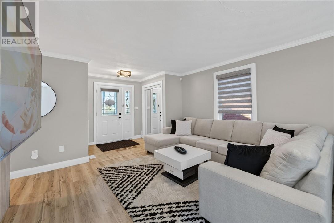
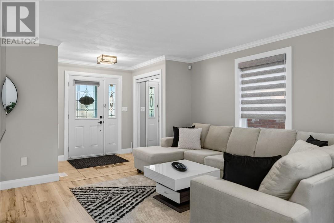
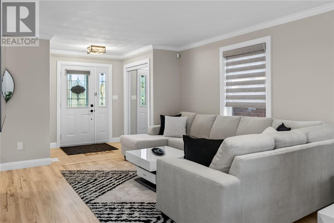
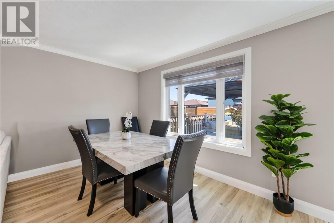
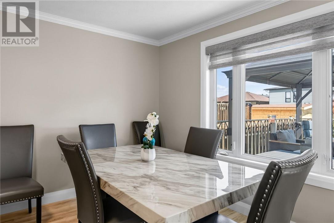
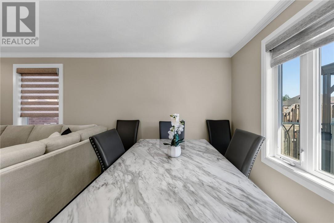
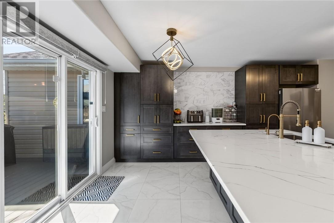
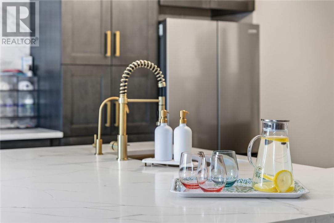
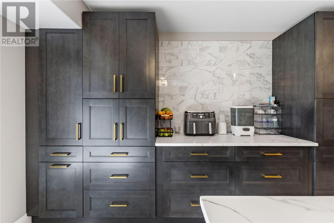
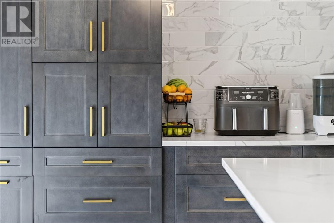
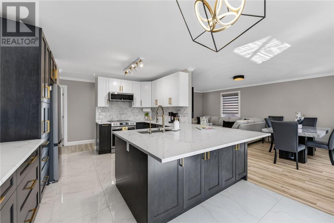
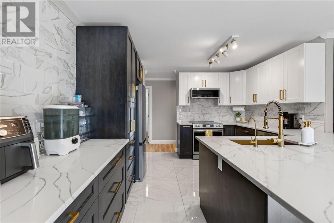
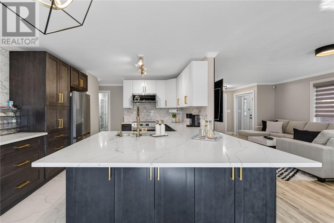
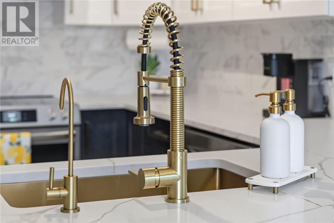
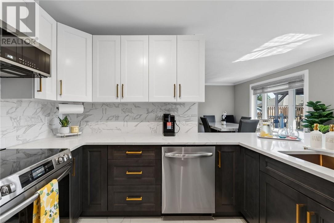
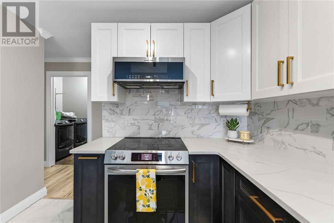
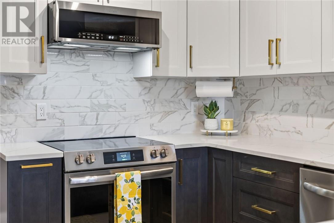
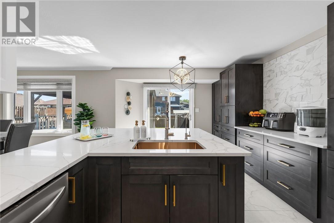
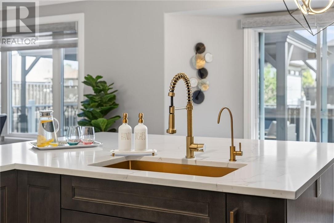
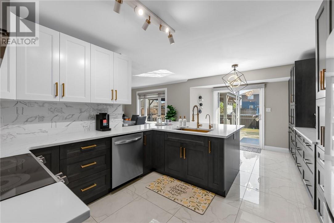
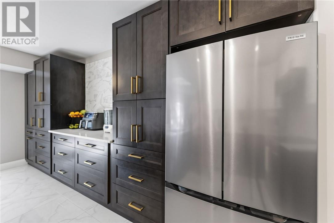
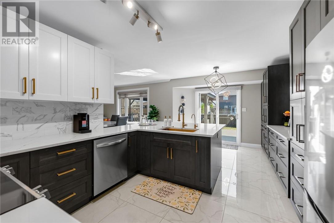
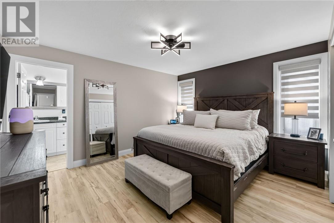
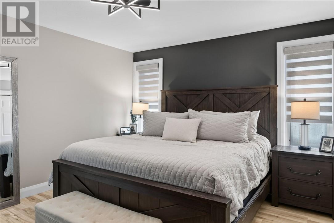
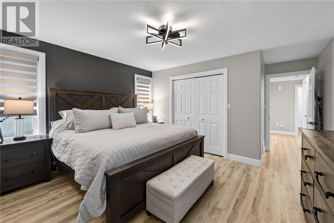
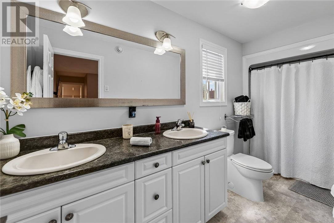
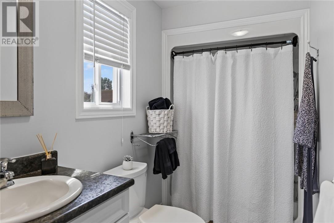
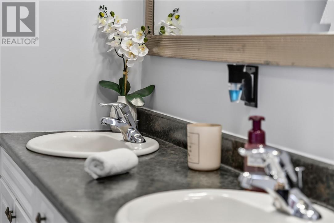
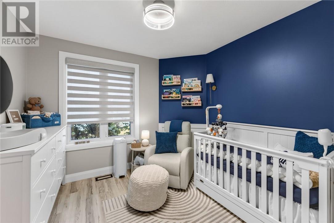
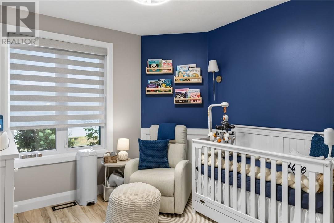
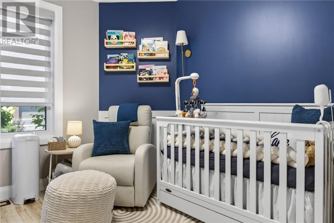
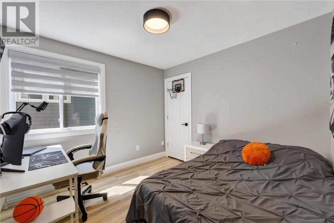
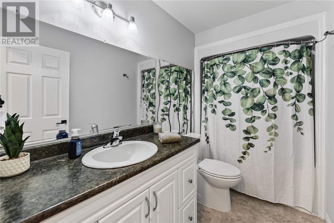
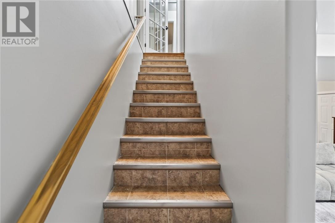
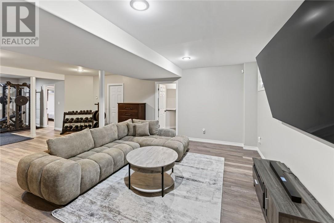
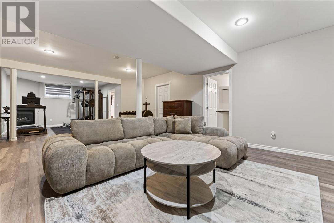
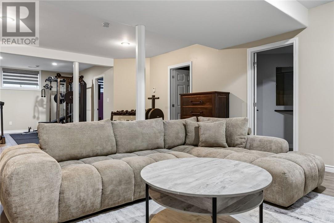
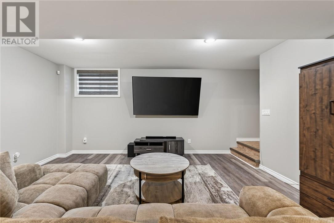
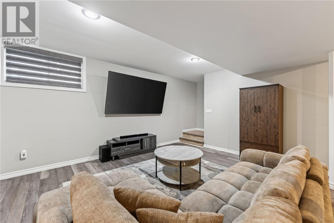
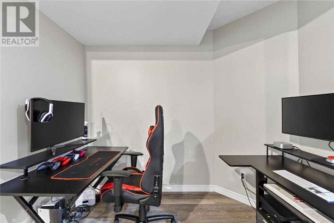
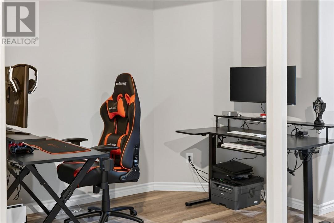
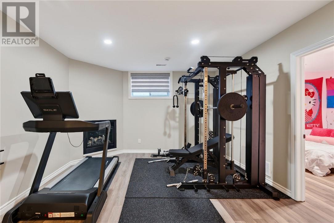
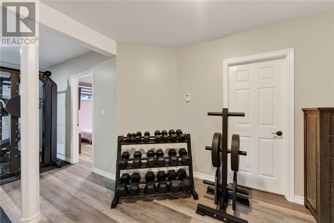
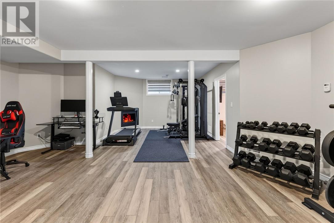
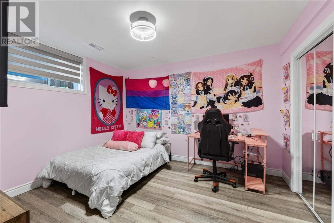
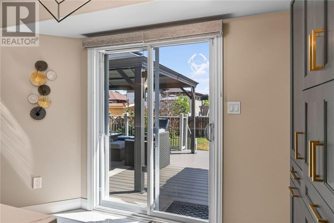
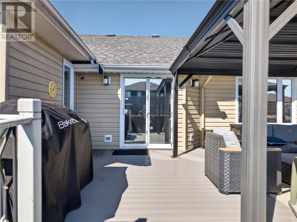
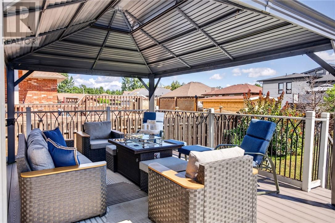
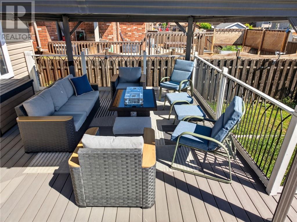
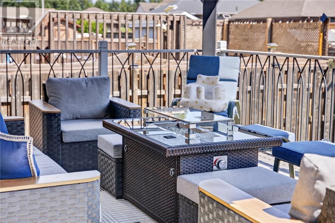
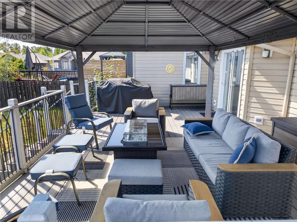
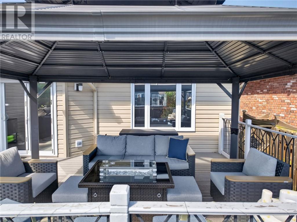
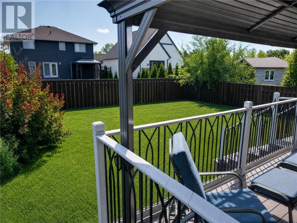
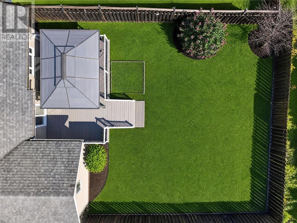
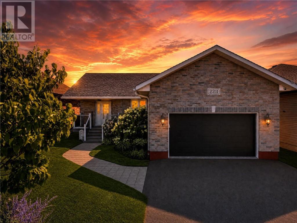
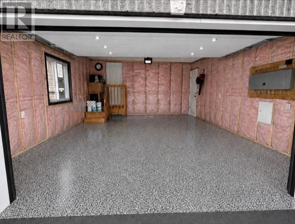
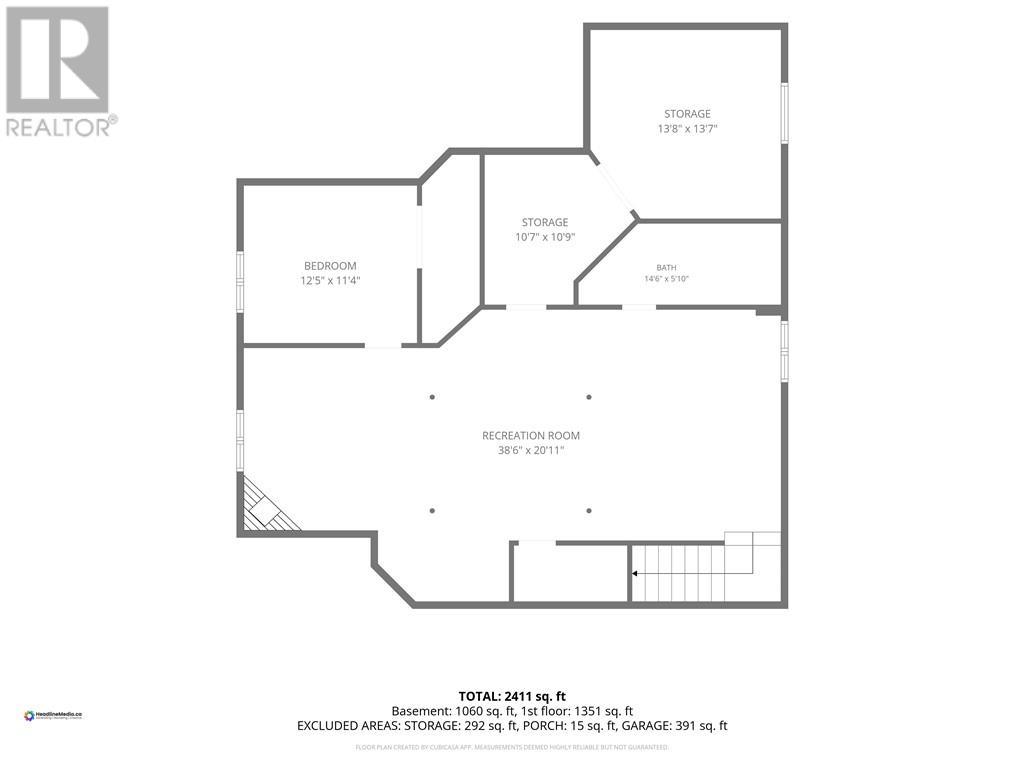
Holy Moly!!! New Sudbury newly renovated modern style home is definitely a must see and features 4 bedrooms & 3 full bathrooms, and an attached heated garage with epoxy flooring. You will love the new custom kitchen, with quartz counters, top of the line stainless steel appliances, and tons of cabinets. The oversized primary suite boasts a private en-suite bath & large walk-in closet. The lower level could easily be transformed to a secondary unit, it offers a huge rec room with a cozy gas fireplace, a 4th bedroom, a full washroom, and a massive utility room, that offers tons of storage or options to add another room. Step outside to the fenced backyard, a great space for kids, pets, or even a future pool. (id:61194)
Property Details
|
MLS® Number
|
2129734 |
|
Property Type
|
Single Family |
|
Equipment Type
|
None |
|
Rental Equipment Type
|
None |
Building
|
Bathroom Total
|
3 |
|
Bedrooms Total
|
4 |
|
Architectural Style
|
Bungalow |
|
Basement Type
|
Full |
|
Cooling Type
|
Central Air Conditioning |
|
Fireplace Fuel
|
Gas |
|
Fireplace Present
|
Yes |
|
Fireplace Total
|
1 |
|
Fireplace Type
|
Decorative |
|
Heating Type
|
High-efficiency Furnace |
|
Stories Total
|
1 |
|
Type
|
House |
|
Utility Water
|
Municipal Water |
Parking
Land
|
Acreage
|
Yes |
|
Sewer
|
Municipal Sewage System |
|
Size Frontage
|
49 Ft |
|
Size Irregular
|
133.20 |
|
Size Total
|
133.2000|4,051 - 7,250 Sqft |
|
Size Total Text
|
133.2000|4,051 - 7,250 Sqft |
|
Zoning Description
|
R1-5 |
Rooms
| Level |
Type |
Length |
Width |
Dimensions |
|
Lower Level |
Storage |
|
|
20'6 x 13'3 |
|
Lower Level |
3pc Bathroom |
|
|
5'11 x 12'7 |
|
Lower Level |
Bedroom |
|
|
12'9 x 10'11 |
|
Lower Level |
Recreational, Games Room |
|
|
37'9 x 21'1 |
|
Main Level |
Laundry Room |
|
|
8'10 x 6'2 |
|
Main Level |
Bedroom |
|
|
10 x 9'10 |
|
Main Level |
Bedroom |
|
|
10 x 9'10 |
|
Main Level |
4pc Ensuite Bath |
|
|
13'7 x 5' |
|
Main Level |
Primary Bedroom |
|
|
16' x 13'8 |
|
Main Level |
Living Room |
|
|
25'2 x 13' |
|
Main Level |
Eat In Kitchen |
|
|
18'8 x 11'8 |