2 Bedroom
1 Bathroom
0 - 699 ft2
Central Air Conditioning
Forced Air
$2,200 Monthly
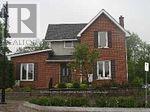
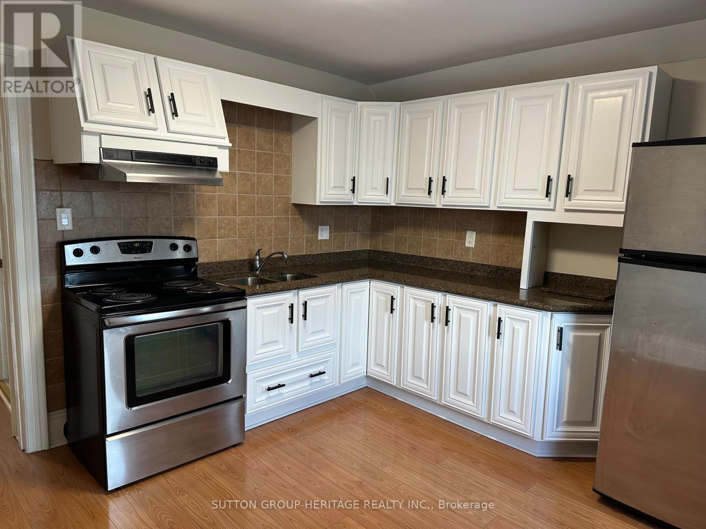
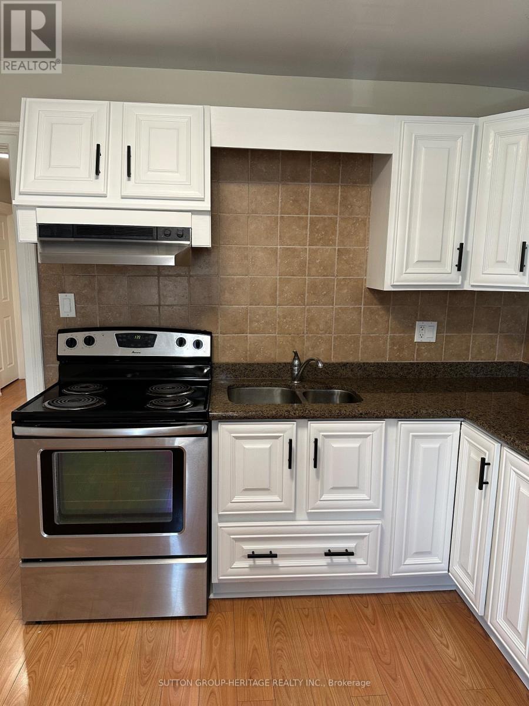
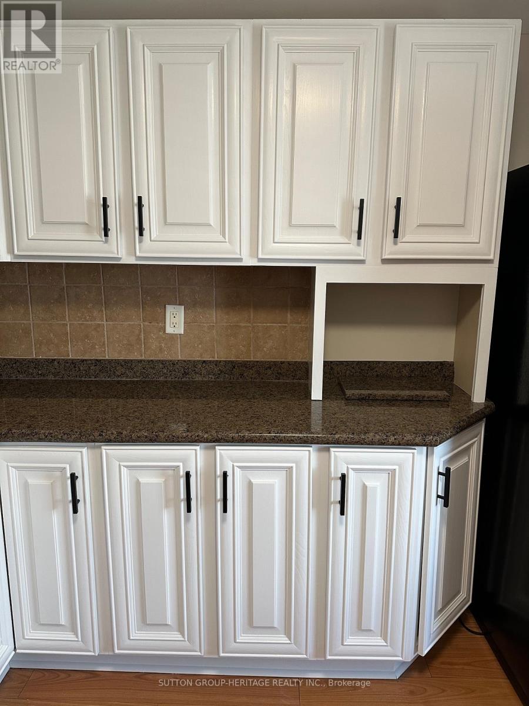
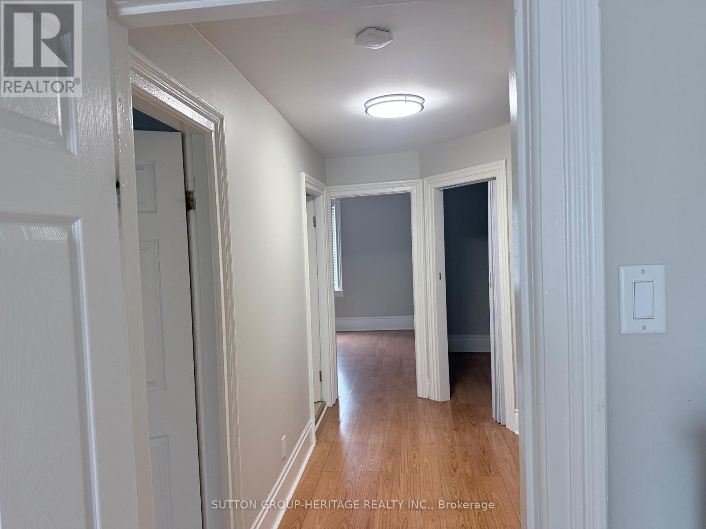
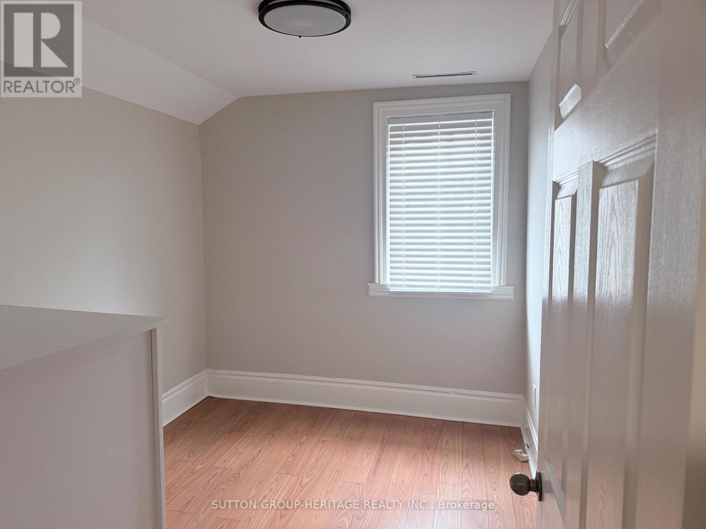
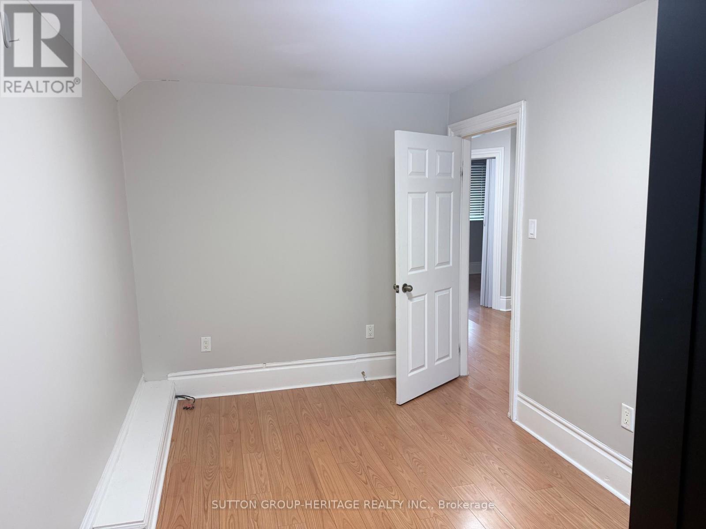
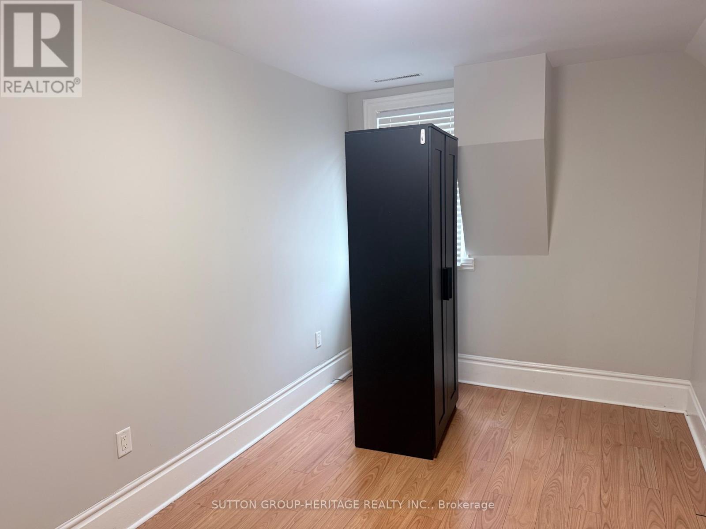
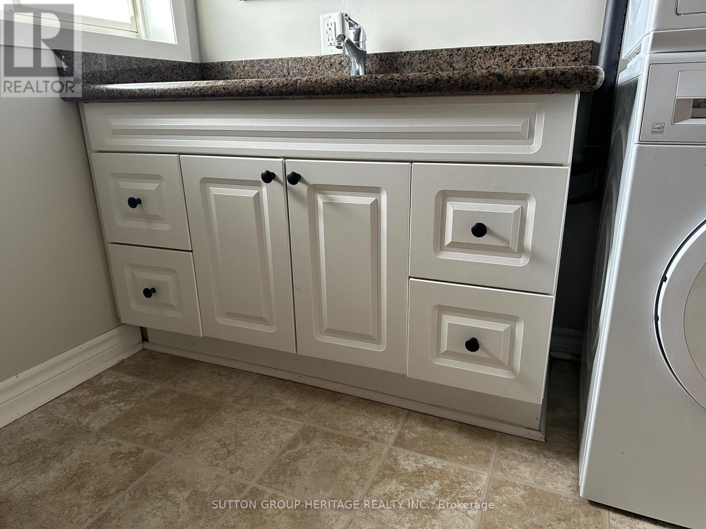
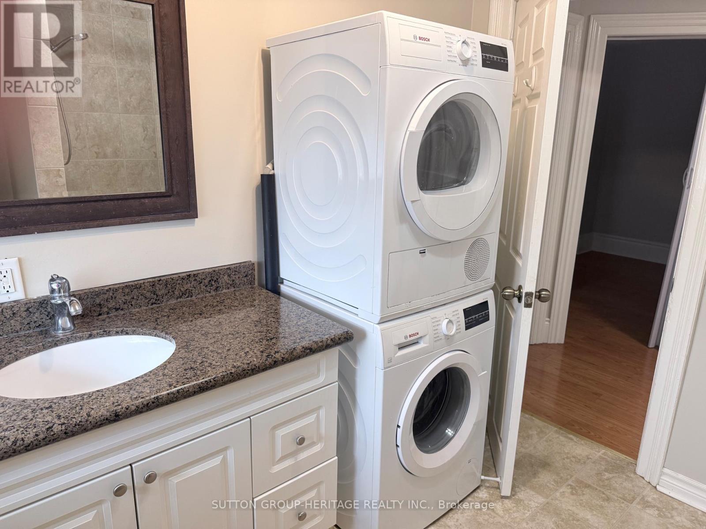
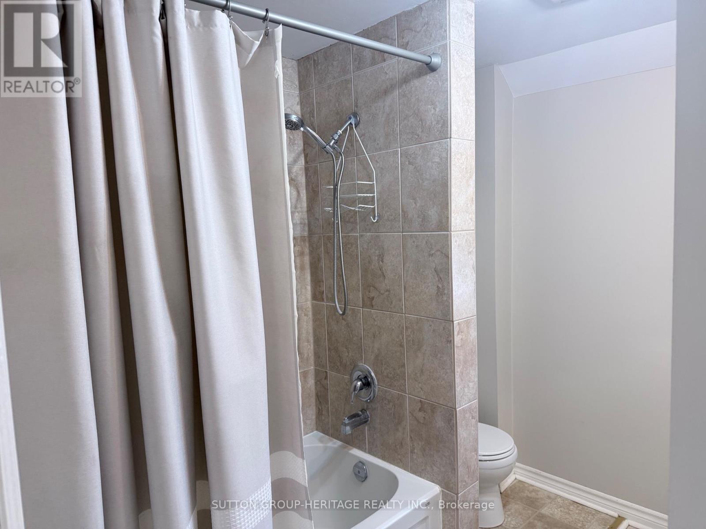
Upper floor 2 bedroom apartment with loads of natural light. Neutral Decor, Eat-in kitchen w S/S appliances and freshly painted white kitchen cabinets with granite counters. A generous size window overlooks the downtown core. 4 pc bath with ensuite laundry. Spacious walk-in closet. On site parking. Walk to shops, restaurants, park, and more! Tenant to pay for cable, internet and phone. Tenant to supply proof of content and liability insurance. (id:61194)
Property Details
|
MLS® Number
|
N13692912 |
|
Property Type
|
Single Family |
|
Community Name
|
Uxbridge |
|
Amenities Near By
|
Hospital, Park, Public Transit |
|
Features
|
Carpet Free |
|
Parking Space Total
|
2 |
Building
|
Bathroom Total
|
1 |
|
Bedrooms Above Ground
|
2 |
|
Bedrooms Total
|
2 |
|
Appliances
|
Dryer, Stove, Washer, Refrigerator |
|
Basement Type
|
None |
|
Cooling Type
|
Central Air Conditioning |
|
Exterior Finish
|
Brick |
|
Flooring Type
|
Hardwood |
|
Foundation Type
|
Block |
|
Heating Fuel
|
Natural Gas |
|
Heating Type
|
Forced Air |
|
Stories Total
|
2 |
|
Size Interior
|
0 - 699 Ft2 |
|
Type
|
Other |
|
Utility Water
|
Municipal Water |
Parking
Land
|
Acreage
|
No |
|
Land Amenities
|
Hospital, Park, Public Transit |
|
Sewer
|
Sanitary Sewer |
|
Size Depth
|
76 Ft ,6 In |
|
Size Frontage
|
62 Ft |
|
Size Irregular
|
62 X 76.5 Ft |
|
Size Total Text
|
62 X 76.5 Ft |
Rooms
| Level |
Type |
Length |
Width |
Dimensions |
|
Flat |
Living Room |
4.41 m |
2.44 m |
4.41 m x 2.44 m |
|
Flat |
Kitchen |
3.53 m |
3.35 m |
3.53 m x 3.35 m |
|
Flat |
Bedroom 2 |
2.96 m |
2 m |
2.96 m x 2 m |
|
Main Level |
Primary Bedroom |
3.28 m |
2.44 m |
3.28 m x 2.44 m |