
Toronto, Ontario
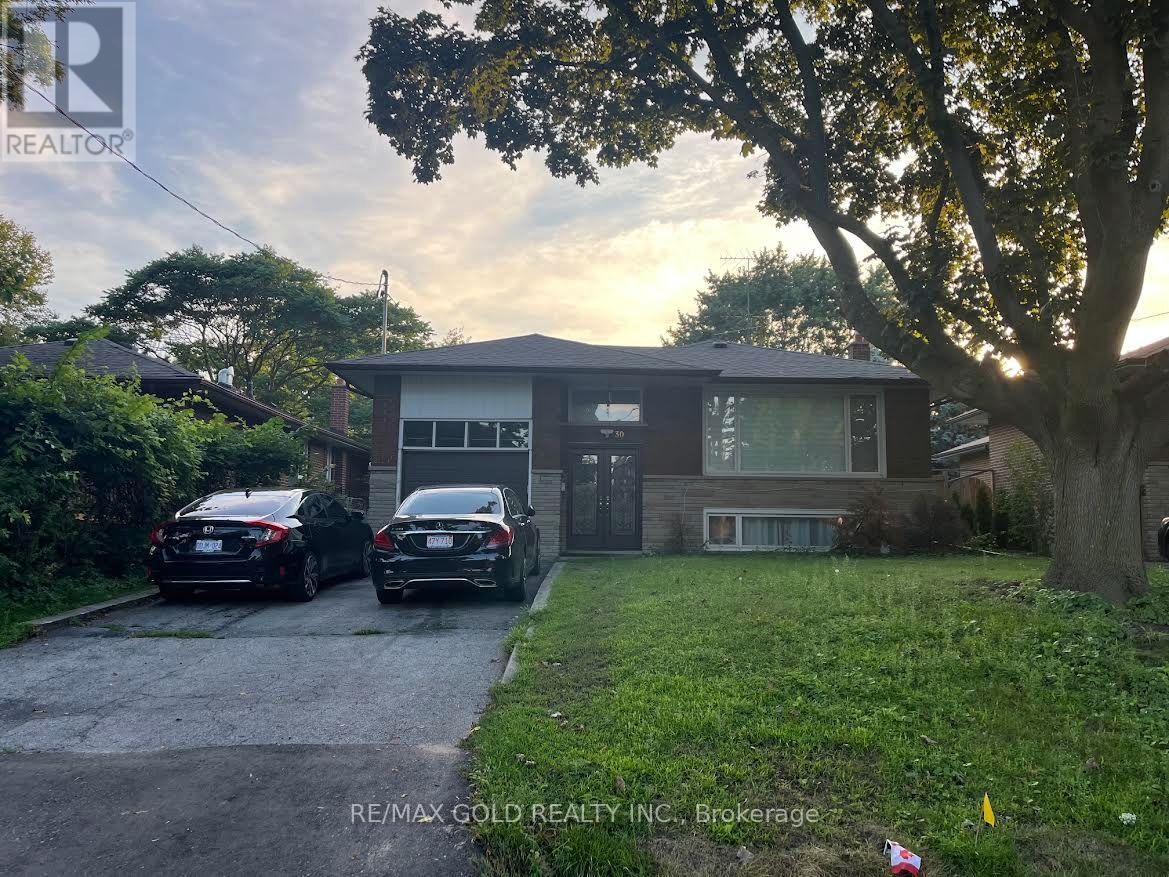
For Lease - 30 Moynes Avenue, TorontoA clean, upgraded 2-bedroom, 1-bath, unit in a well-kept detached bungalow, complete with aprivate living area and a separate entrance for added privacy. Ideal for tenants seekingcomfort, convenience, and a quiet west-end neighbourhood.This bright unit features a functional layout with a spacious living room, a modern bathroom,and two well-sized bedrooms. The kitchen offers updated finishes and practical storage, makingeveryday living easy. Enjoy the benefit of a private entrance, perfect for those who valueindependence and a peaceful space. 1 parking in a shared driveway with Main floor tenants.Utilities are split among three units - Main Floor (70%), Lower 2-Bedroom Unit (20%), andBachelor Apartment (10%). Fair, transparent cost-sharing for all occupants.Located steps from transit, parks, schools, shopping, and major highways, this home providesexcellent accessibility in a high-demand Toronto pocket. (id:61194)
Toronto, Ontario
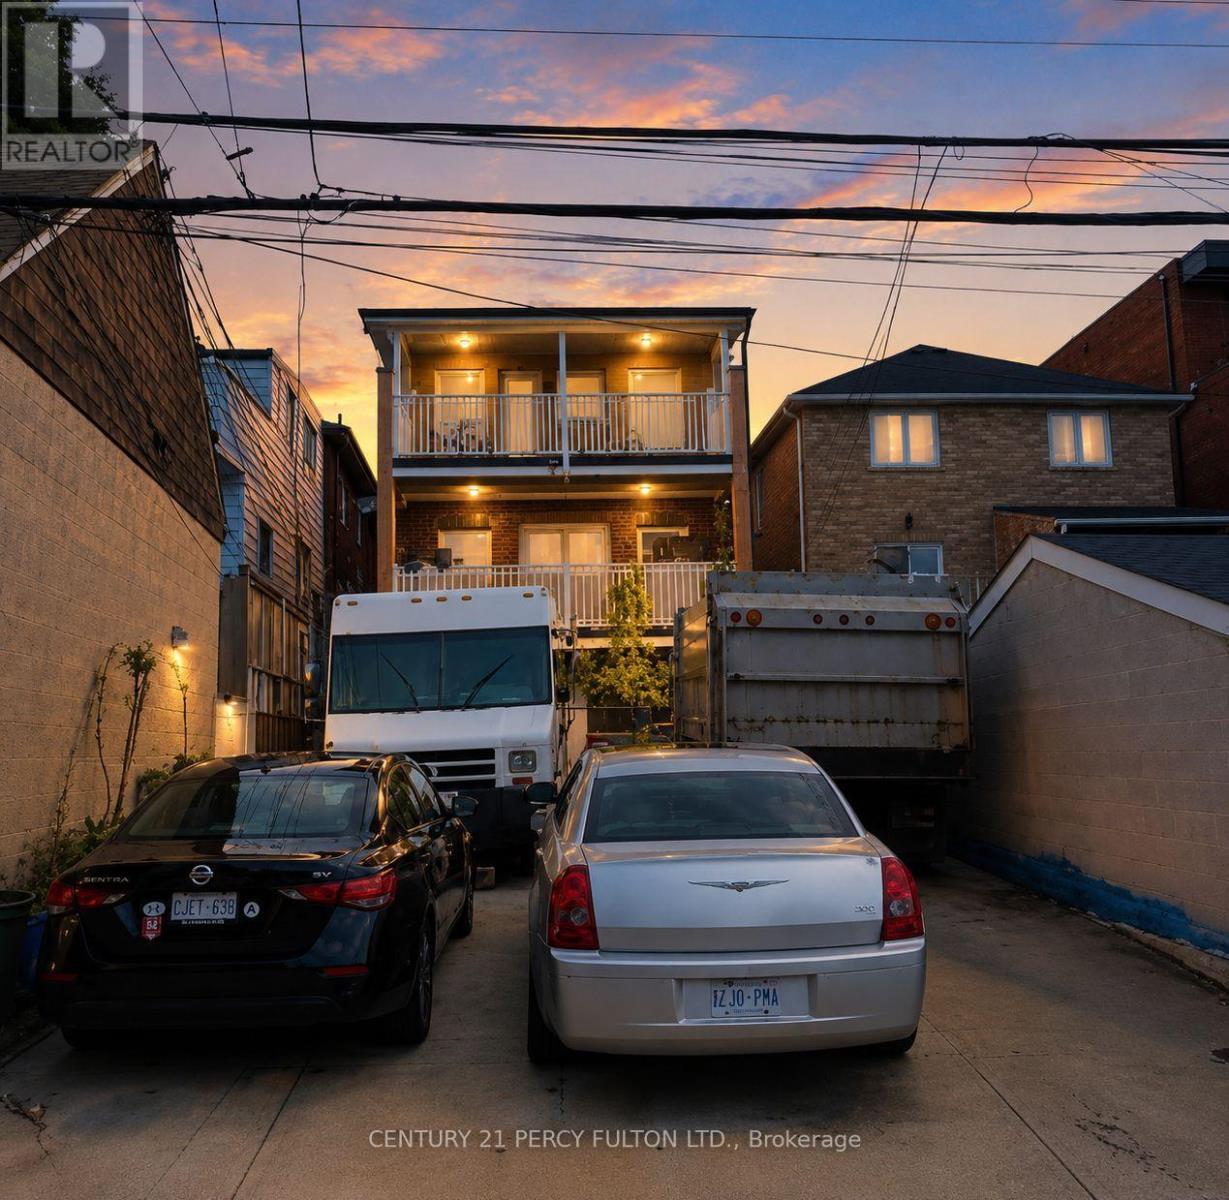
Excellent investment opportunity at 352 Caledonia Rd in Toronto, offering a well-maintained 5 unit property with strong existing rental income and additional potential. The property features two spacious 3-bedroom units and two 1-bedroom units, plus a finished basement apartment providing additional contributing value. The two 3-bedroom units have reported rents of $2,550 per month each, all-inclusive. One 1-bedroom unit is currently owner occupied with market rent of approximately $1,800 per month, while the other 1-bedroom unit is rented at $2,000 per month, all-inclusive. Buyers to satisfy themselves regarding its retrofit and legal status.Offering excellent flexibility for investors, multi-generational families, or buyers looking to occupy one unit while benefiting from rental income from the others. Convenient Toronto location with easy access to transit, shopping, schools, parks, major roadways and everyday amenities. A rare opportunity to acquire an income-producing property with multiple units and long-term investment potential. (id:61194)

Caledon, Ontario
Welcome to this exceptional luxury residence in the prestigious Castles of Caledon community in Caledon East. Situated on a premium 44-foot lot, this nearly new, fully detached home offers over 4,500 sq. ft. of beautifully designed total living space, combining elegance, comfort, and functionality. The striking stone and stucco exterior creates impressive curb appeal, while the thoughtfully designed interior features a spacious family room, an inviting combined living and dining area, and a private main-floor den-ideal for a home office, study, or additional living space. At the heart of the home is a stunning chef-inspired kitchen, complete with premium stainless steel appliances, a large center island, ample cabinetry, and contemporary finishes, making it perfect for both everyday living and entertaining. Rich hardwood flooring and elegant crown molding flow throughout, enhancing the home's sophisticated character. The upper level boasts five generously sized bedrooms and five full bathrooms, including a luxurious primary retreat featuring a spacious walk-in closet and a spa-like 5-piece ensuite. A separate side entrance leads to the unfinished basement, offering endless possibilities for future customization, additional living space, or potential income opportunities. Move-in ready and meticulously maintained, this remarkable property presents a rare opportunity to own a luxury home in one of Caledon East's most sought-after communities, close to parks, schools, amenities, and major commuter routes. Experience modern luxury, exceptional space, and outstanding value in the heart of Caledon East. (id:61194)

Brampton, Ontario
Huge Potential!!! Fully Detached Home.Legal 2-Bedroom Basement Apartment! Amazing investment Opportunity! High Demand For Rentals. Welcome to 345 Mill Street South, Brampton. Be the first to live in this stunning, Newly Renovated 4+2 bedroom, 1+1 kitchen home, perfectly positioned directly across from a beautiful park in the heart of Brampton!Step inside and fall in love with the bright, open-concept main floor featuring a brand-new designer kitchen with quartz countertops, gleaming hardwood flooring throughout, pot lights, and oversized windows that flood the home with natural sunlight. The spacious family room with a cozy fireplace is perfect for relaxing evenings, while the smart, functional layout ensures not an inch of space is wasted.The large breakfast area walks out to your private backyard oasis - complete with an expansive deck and large gazebo - the ultimate setting for entertaining family and friends all summer long!Upstairs, you'll find four generously sized bedrooms, including a show-stopping primary retreat with a massive walk-in closet and a luxurious 5-piece ensuite.The huge bonus: a LEGAL 2-bedroom basement apartment with its own large kitchen - ideal for extra rental income, multi-generational living, or extended families!Unbeatable location just steps to Hurontario St & Steeles Ave E - transit at your doorstep, plus shopping, grocery stores, banks, and quick highway access. New LRT 2027 just 2 min away. Ample parking completes the package. Newly renovated. Legal income potential. North Facing Home Prosperous For Vastu Believers! Park-front privacy. This one truly has it all - don't miss it! (id:61194)
Toronto, Ontario
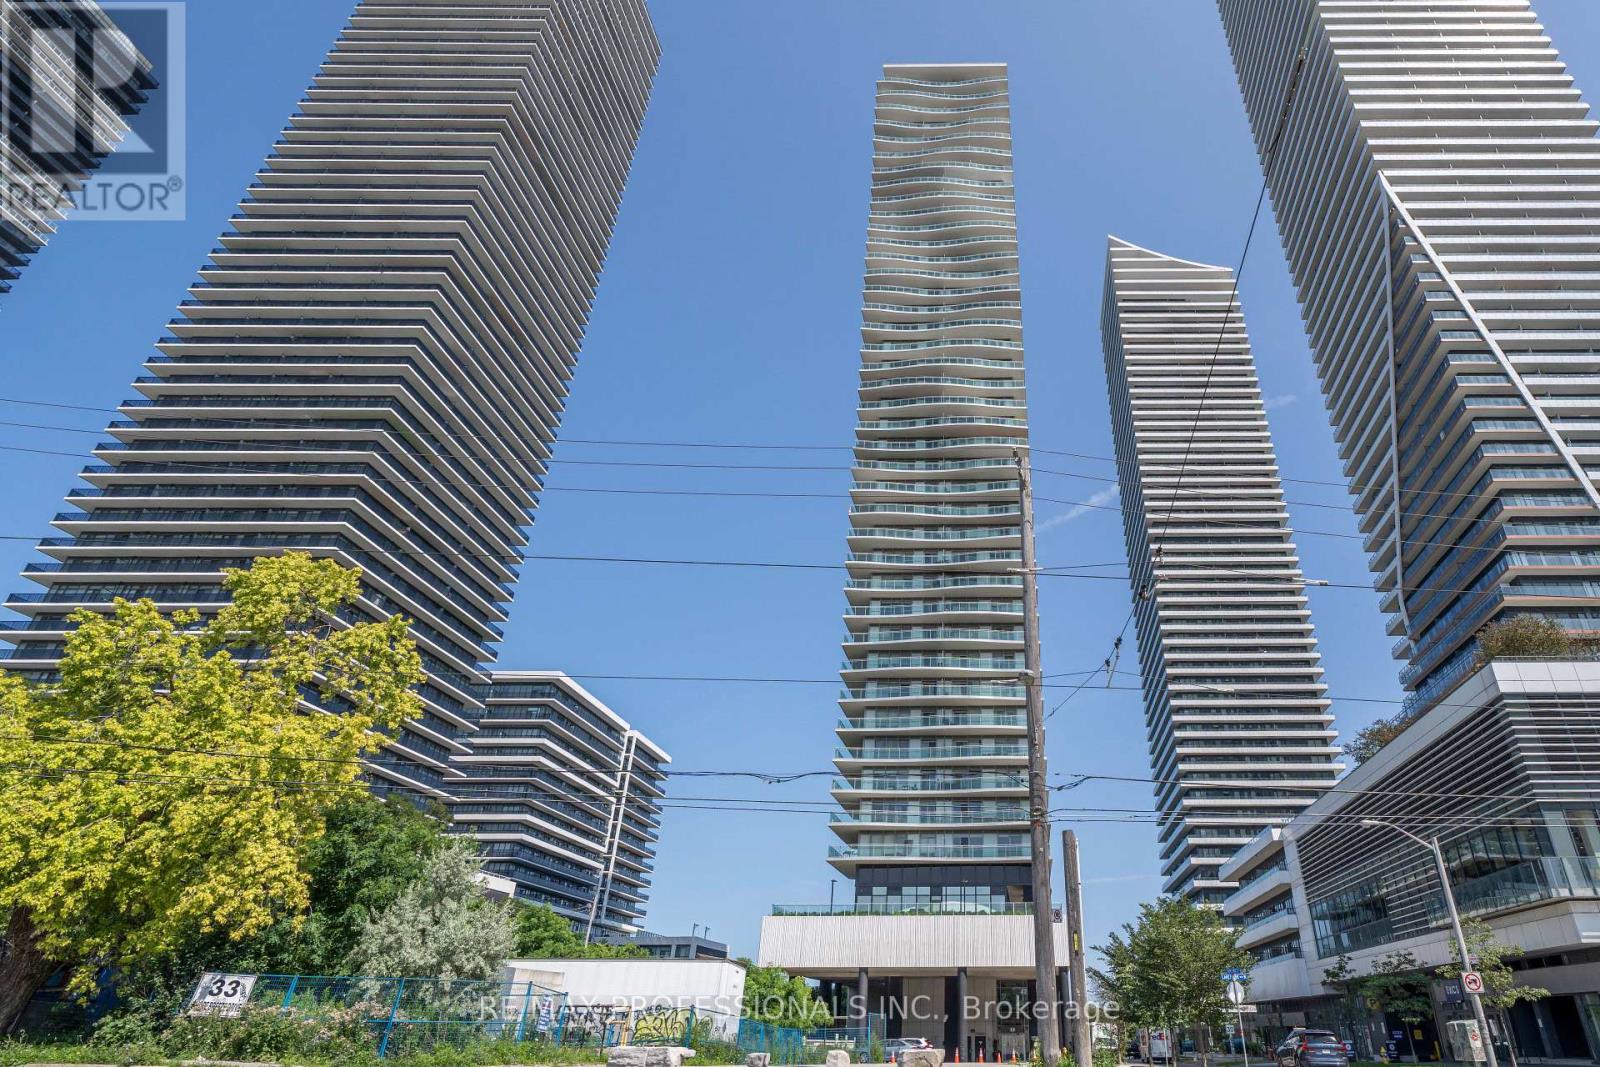
Welcome to luxury lakeside living at its finest. This fully renovated corner suite features floor-to-ceiling windows and premium custom upgrades throughout. Step onto your private 300+ sq. ft. wrap-around, double-wide balcony, with gas BBQ hookup, to take in stunning sunrises, afternoon sun, and picturesque sunset lake views paired with the iconic Toronto skyline. The chef's kitchen boasts a center island, stainless steel appliances, wine refrigerator, custom-paneled dishwasher and fridge with a purified water tap all overlooking an open-concept, sun-drenched living area. The primary bedroom features a stone accent wall and custom built-in closets with motion-censored LED lighting. Complemented by Hunter Douglas blinds throughout, a spa-inspired marble and ceramic bathroom with a walk-in shower, and in-suite stacked laundry. Enjoy resort-style amenities including an outdoor pool, hot tub, gym, and party room. Steps to vibrant restaurants, shopping, parks, the beach, and transit. Book your viewing today! (id:61194)
Brampton, Ontario
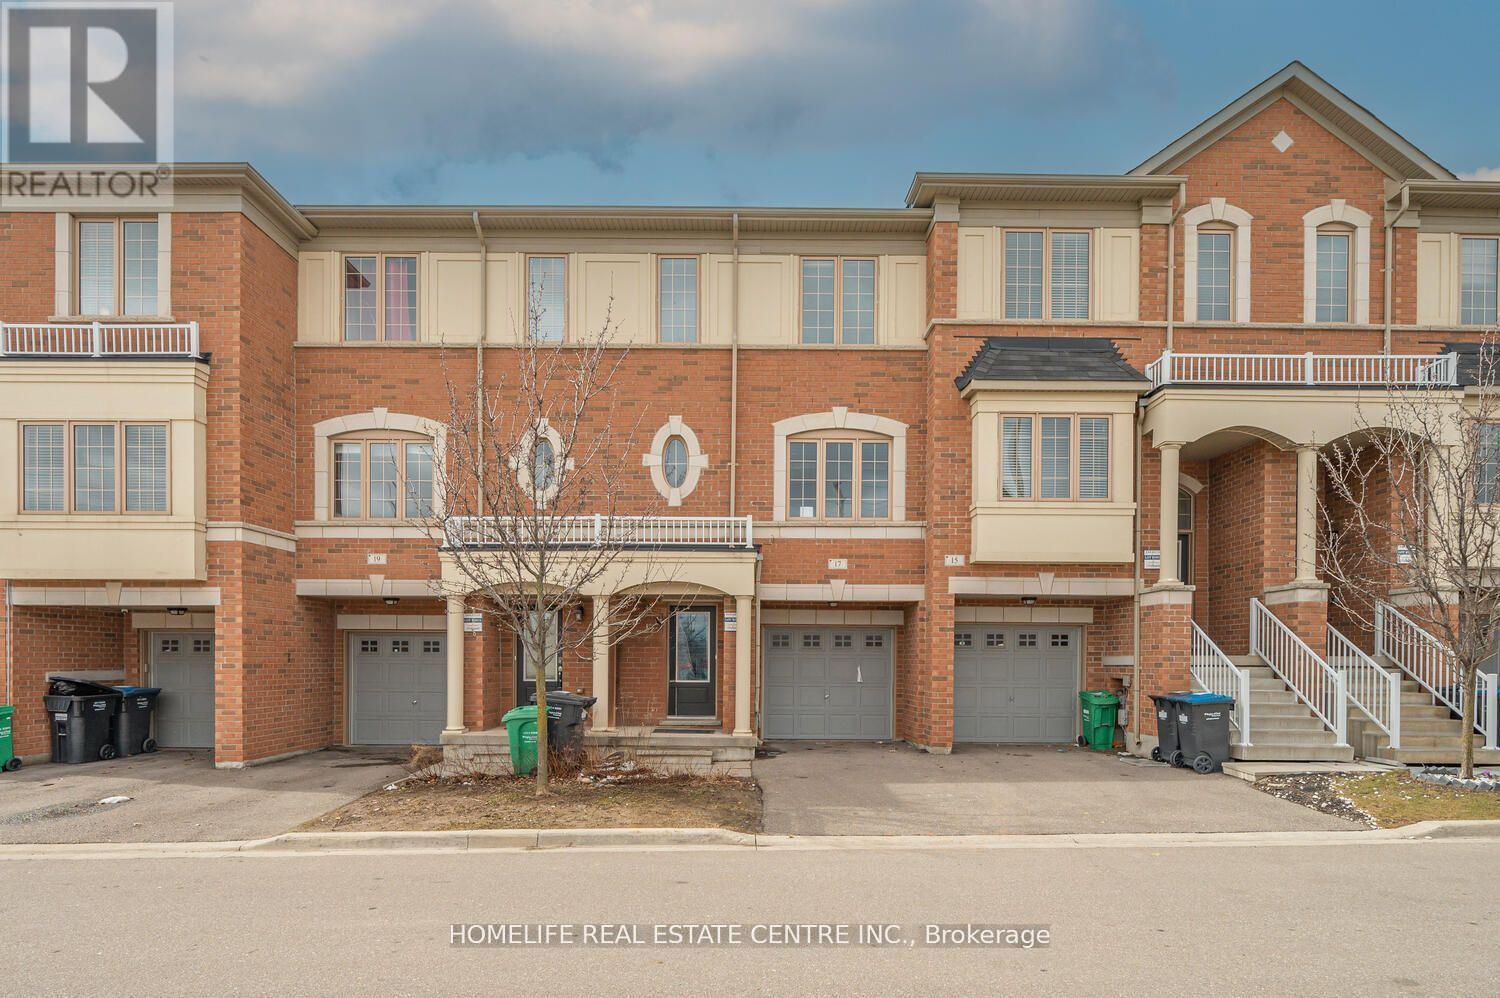
Charming 3-BR Freehold Townhouse in the desirable Credit Valley neighbourhood is ideal for first-time buyers or investors. The open-concept Living and Dining areas are filled with natural light, creating a welcoming atmosphere. Beautiful Hardwood floors flow throughout the main and second levels. The spacious Living Room. The Eat-In Kitchen includes a convenient centre island and access to the balcony for relaxing and outdoor enjoyment. The Master Bedroom offers a walk-in closet and a 4-piece en-suite. Two additional generously sized bedrooms provide ample space. Plus, enjoy the privacy of no homes across the street, enhancing your tranquil living experience. The ground floor is equipped with a self-contained studio unit and a complete sleeping area, with a full washroom, a small kitchenette counter, and a fridge. It is separate from the main unit and studio rental potential. It is separate from the main unit, rental possibilities. (id:61194)
Mississauga, Ontario
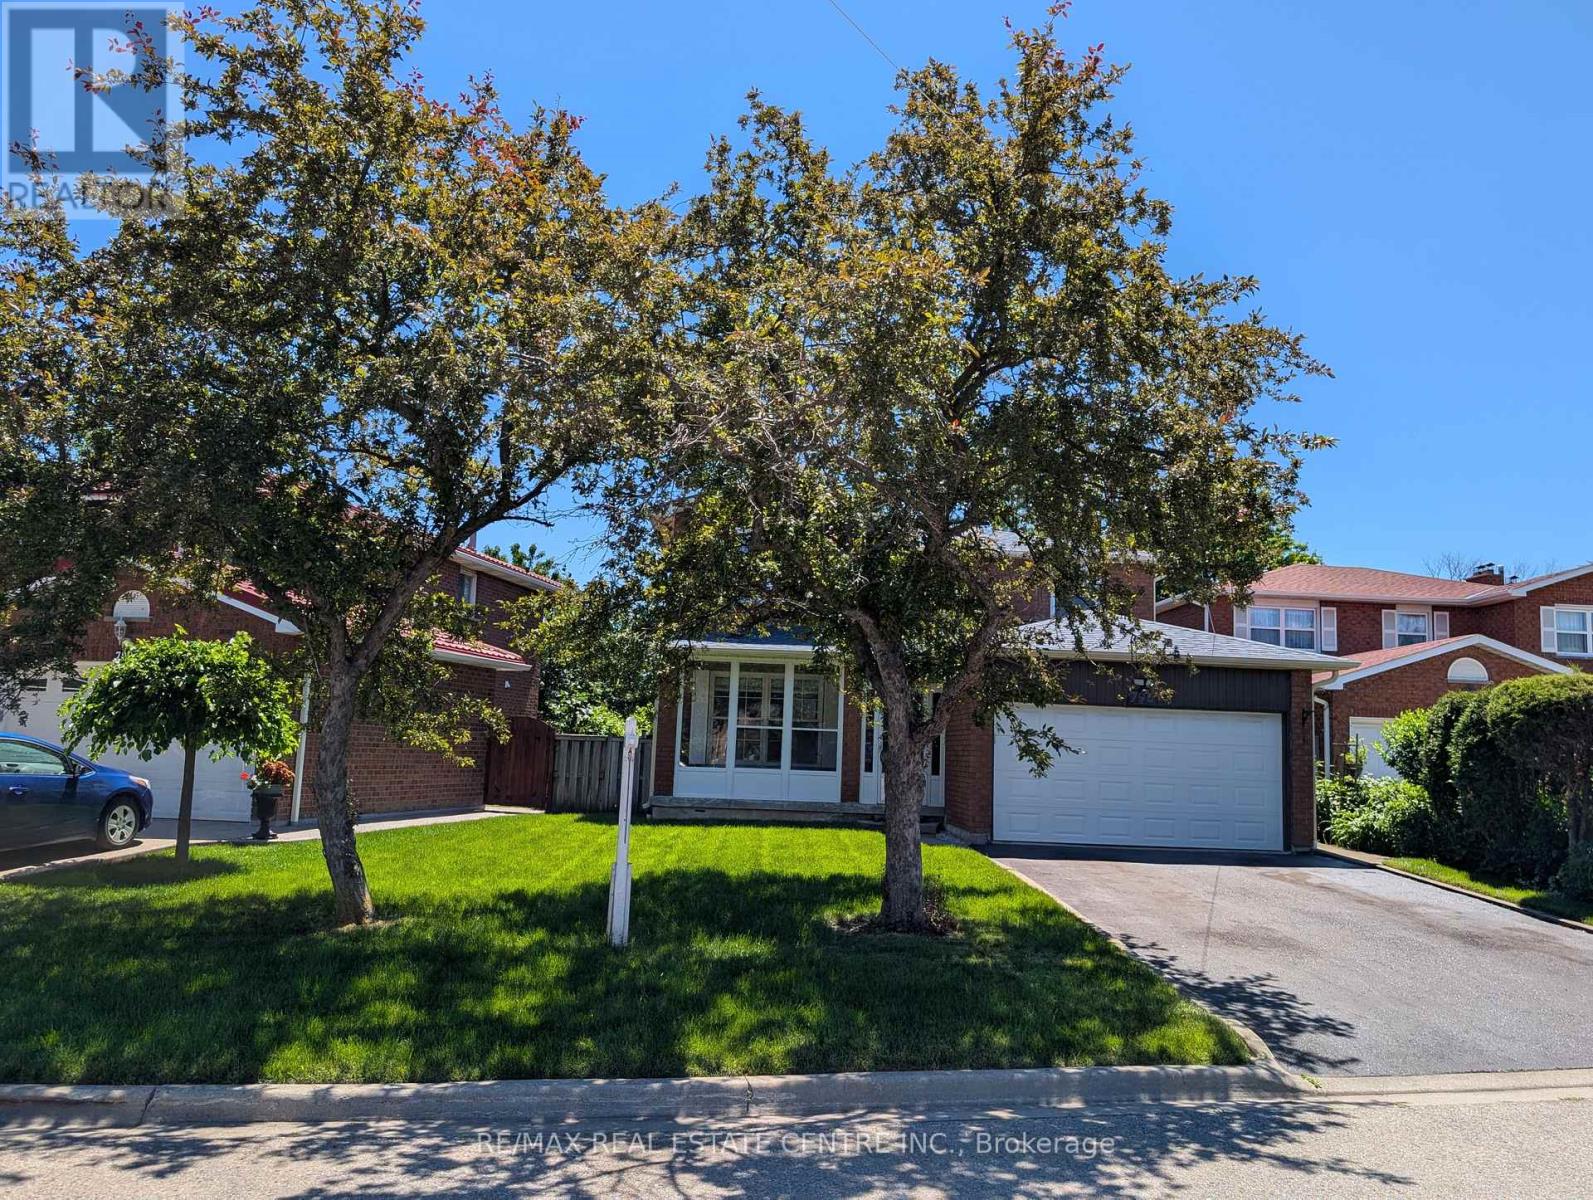
Beautifully renovated detached home nestled on a quiet court in the highly sought-after Creditview community of Mississauga. Rarely offered premium lot with 50 ft front and 105 ft depth. This stunning residence offers 4 spacious bedrooms and 4 modern washrooms, thoughtfully updated with contemporary finishes and quality craftsmanship throughout. Finished basement with huge rec room and 4-pc washroom. Total 2,310 sq ft living area. Bright and inviting living spaces create the perfect setting for both everyday living and entertaining. Families will appreciate excellent schools just minutes away, providing outstanding educational opportunities for children of all ages. Enjoy an active lifestyle in true "park heaven," with three parks and an impressive array of recreational facilities within just minutes of walking.Commuters will love the unbeatable convenience of easy access to public transit, with the nearest street transit stop only a 4-minute walk away and rail transit within easy reach. Added peace of mind comes from nearby safety services, including a fire station, police station, and hospital all within 5 km. A move-in-ready gem in a vibrant, family-friendly neighbourhood - this is the home you've been waiting for! (id:61194)
Barrie, Ontario
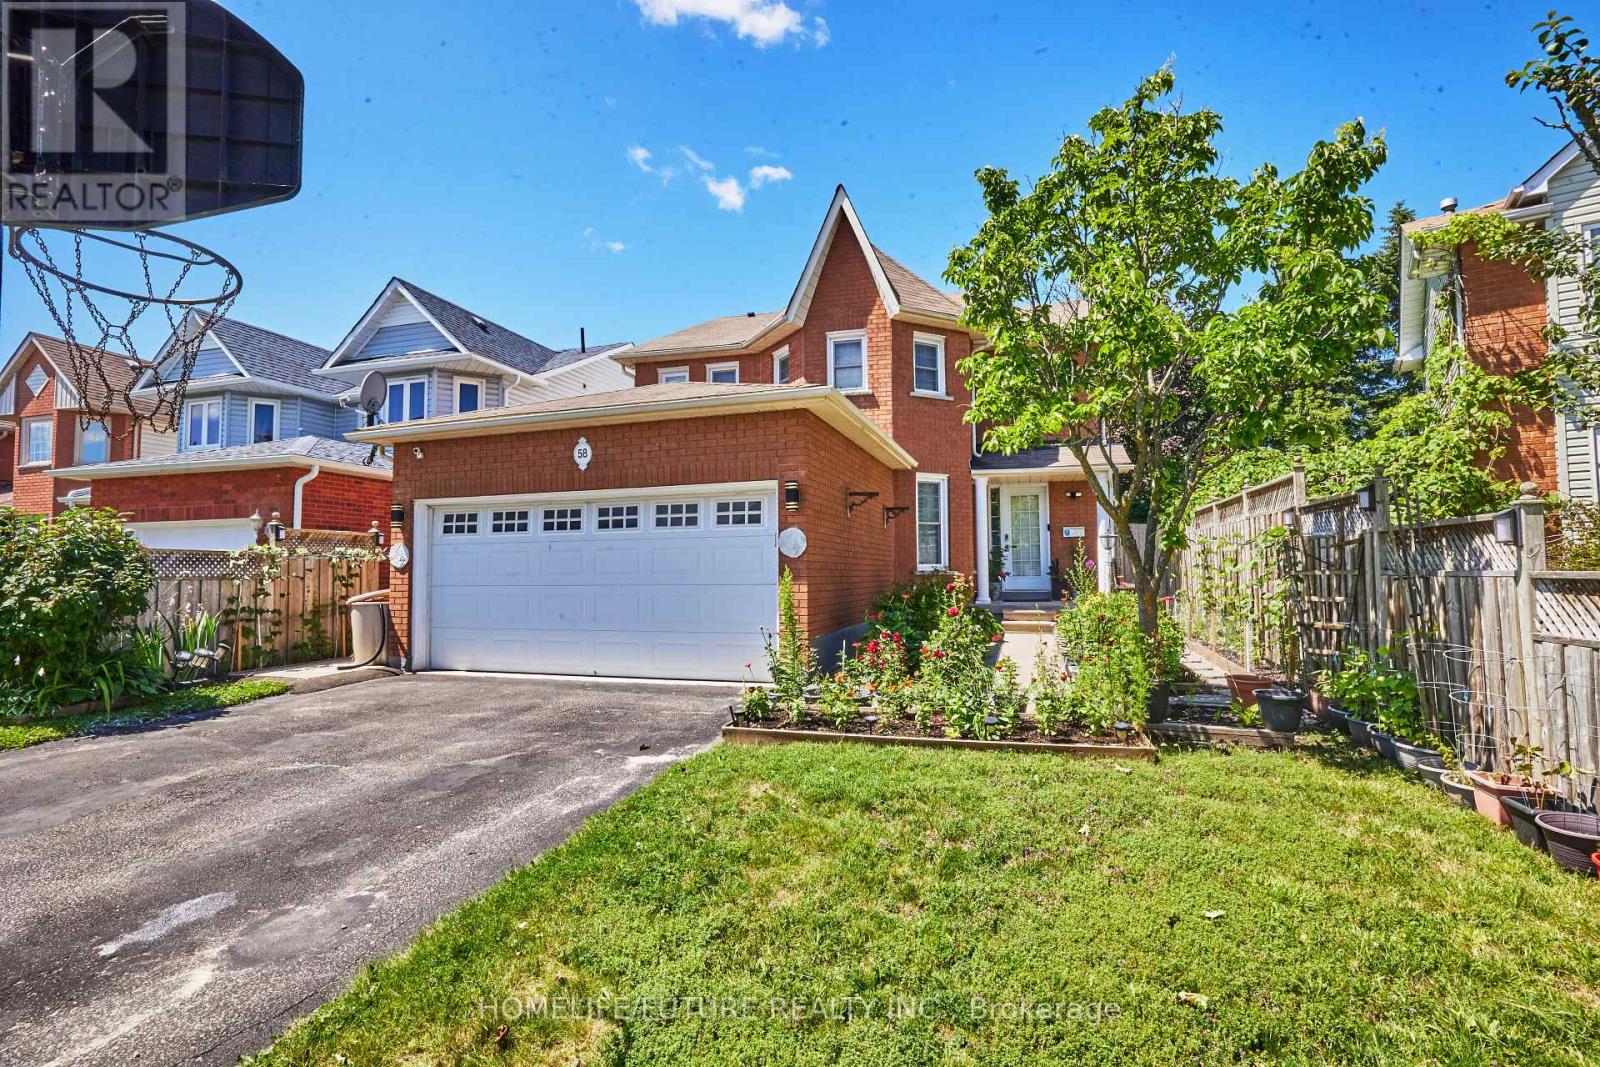
A Rare And Unique Gem Located In The Heart Of Barrie, This Extraordinary Single-Family Detached Home Offers An Incredible Opportunity For Large Families Or Savvy Investors With 7 Bedrooms, 6 Full Bathrooms, And 1 Powder Room. The Flawlessly Designed Main Floor Features A Modern Kitchen Equipped With Sleek Quartz Countertops, Main-Floor Laundry, A Dedicated Living Room, A Cozy Family Room, And A Convenient Powder Room For Guests. It Also Includes A Main-Floor Bedroom With A Private Ensuite Bathroom--Ideal For Multigenerational Living Or Easily Converted Into A Private Home Office Or Study Space. Up On The Second Level, 4 Generous Bedrooms And 3 Full Bathrooms Provide Ultimate Comfort And Privacy. Adding Incredible Value Is A Legal Basement Suite Featuring A Separate Entrance, 2 Bedrooms, 2 Full Bathrooms, And Its Own Dedicated Washer And Dryer, Offering Stress-Free Rental Income To Help Offset Your Mortgage. Perfectly Designed With No Wasted Space, Every Room Boasts Ample Natural Light And Storage. Outside, You Will Find A Double-Car Garage With Parking For Up To 6 Vehicles, A Meticulously Maintained Front Garden Full Of Vibrant Plants, And A Private, Tree-Lined Backyard Featuring An Above-Ground Pool, Spacious Deck, And A Vegetable Garden Perfect For Summer BBQs And Entertaining. Ideally Situated Close To Highway 400, Top Schools, Shopping, And Major Amenities, A Property With This Level Of Versatility And Income Potential Rarely Hits The Market--Don't Miss Out! (id:61194)
Barrie, Ontario
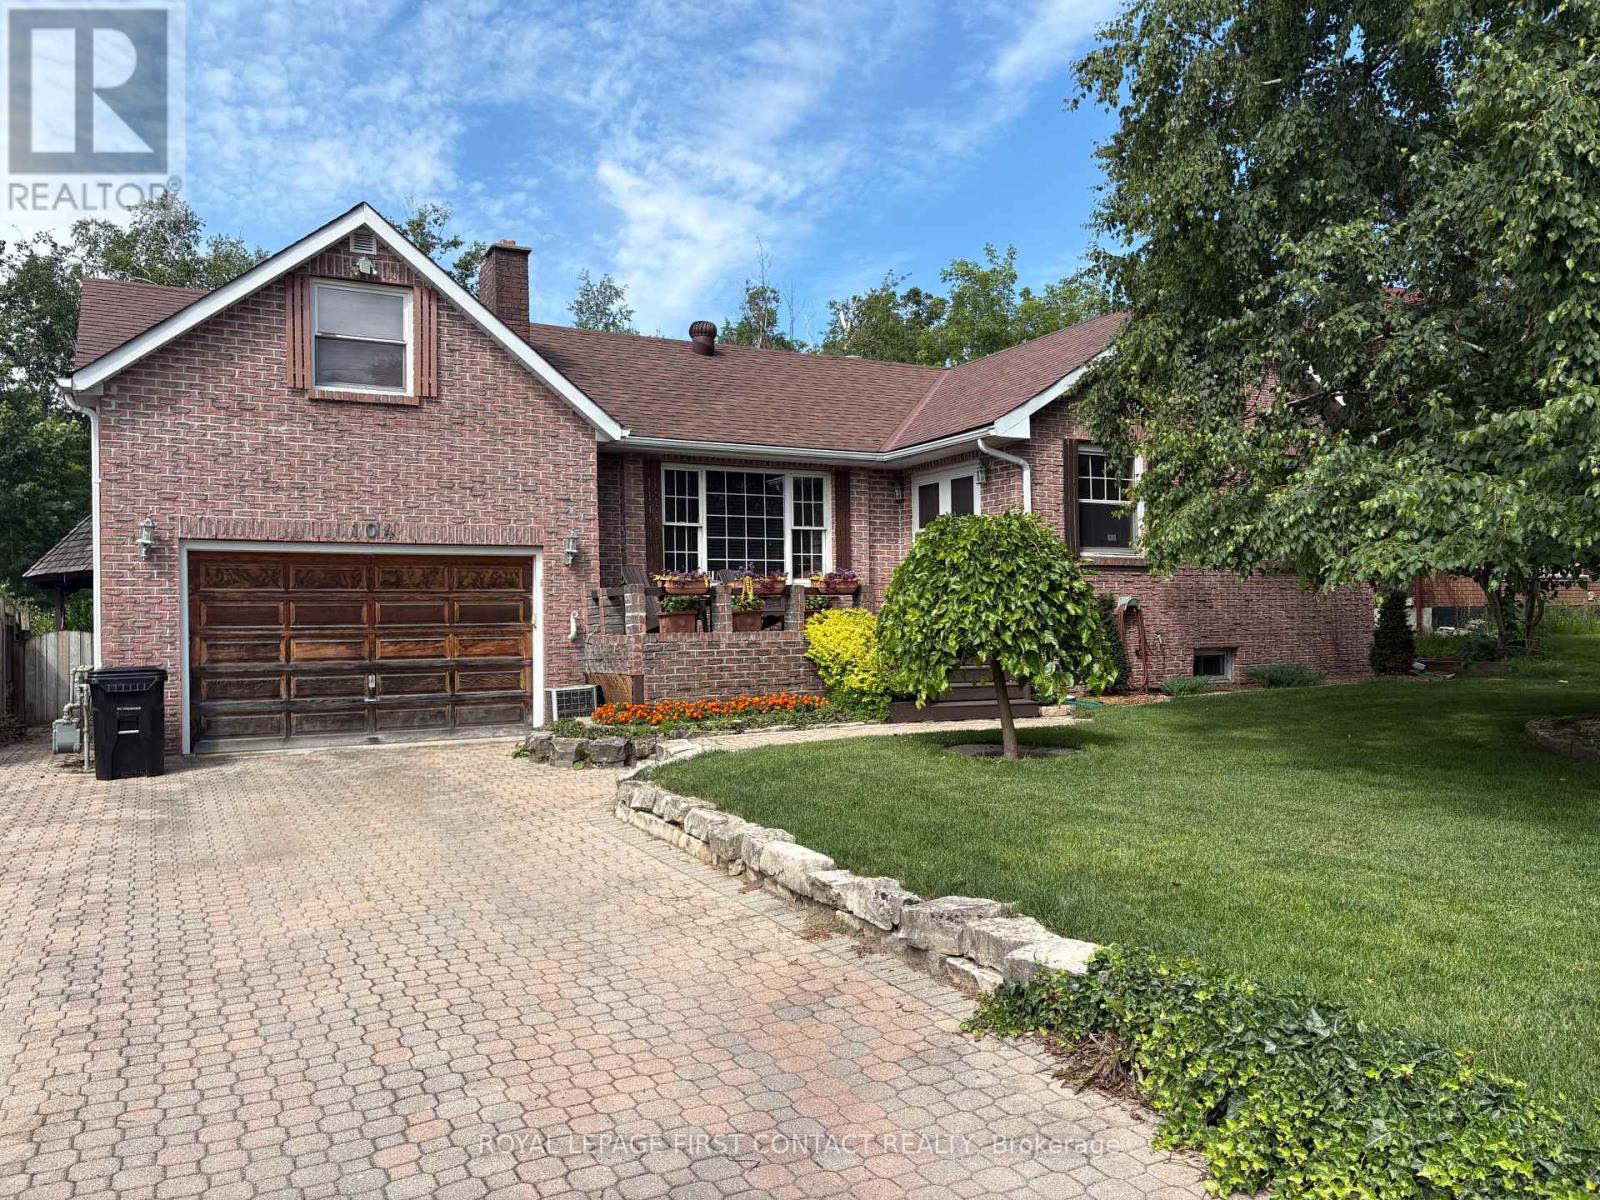
Welcome to this spacious 1,700+ sq. ft. home, tucked away on a quiet dead-end street where peace, privacy, and nature come together. Backing onto environmentally protected land, the backyard is your own private retreat, complete with an inground pool, expansive deck, gazebo, and hot tub-perfect for relaxing or entertaining family and friends.Enjoy your morning coffee or unwind at the end of the day in the large Muskoka room overlooking the beautifully landscaped backyard. The attractive unistone driveway and inviting front porch add to the home's outstanding curb appeal.Inside, you'll find three generous bedrooms, including a unique loft-style primary suite featuring a private 4-piece ensuite. A second 3-piece bathroom provides added convenience for family or guests. Woodstove/Fireplace is not used and is as is. The unfinished basement, with seperate access through the garage, offers endless possibilities to create additional living space, a workshop, home gym or just a fun quiet getaway.Whether you're a first-time buyer looking for room to grow, a family seeking a peaceful setting, or a retiree ready to personalize your forever home, this property offers exceptional value, incredible outdoor living, and unlimited potential to make it truly your own. (id:61194)
Richmond Hill, Ontario
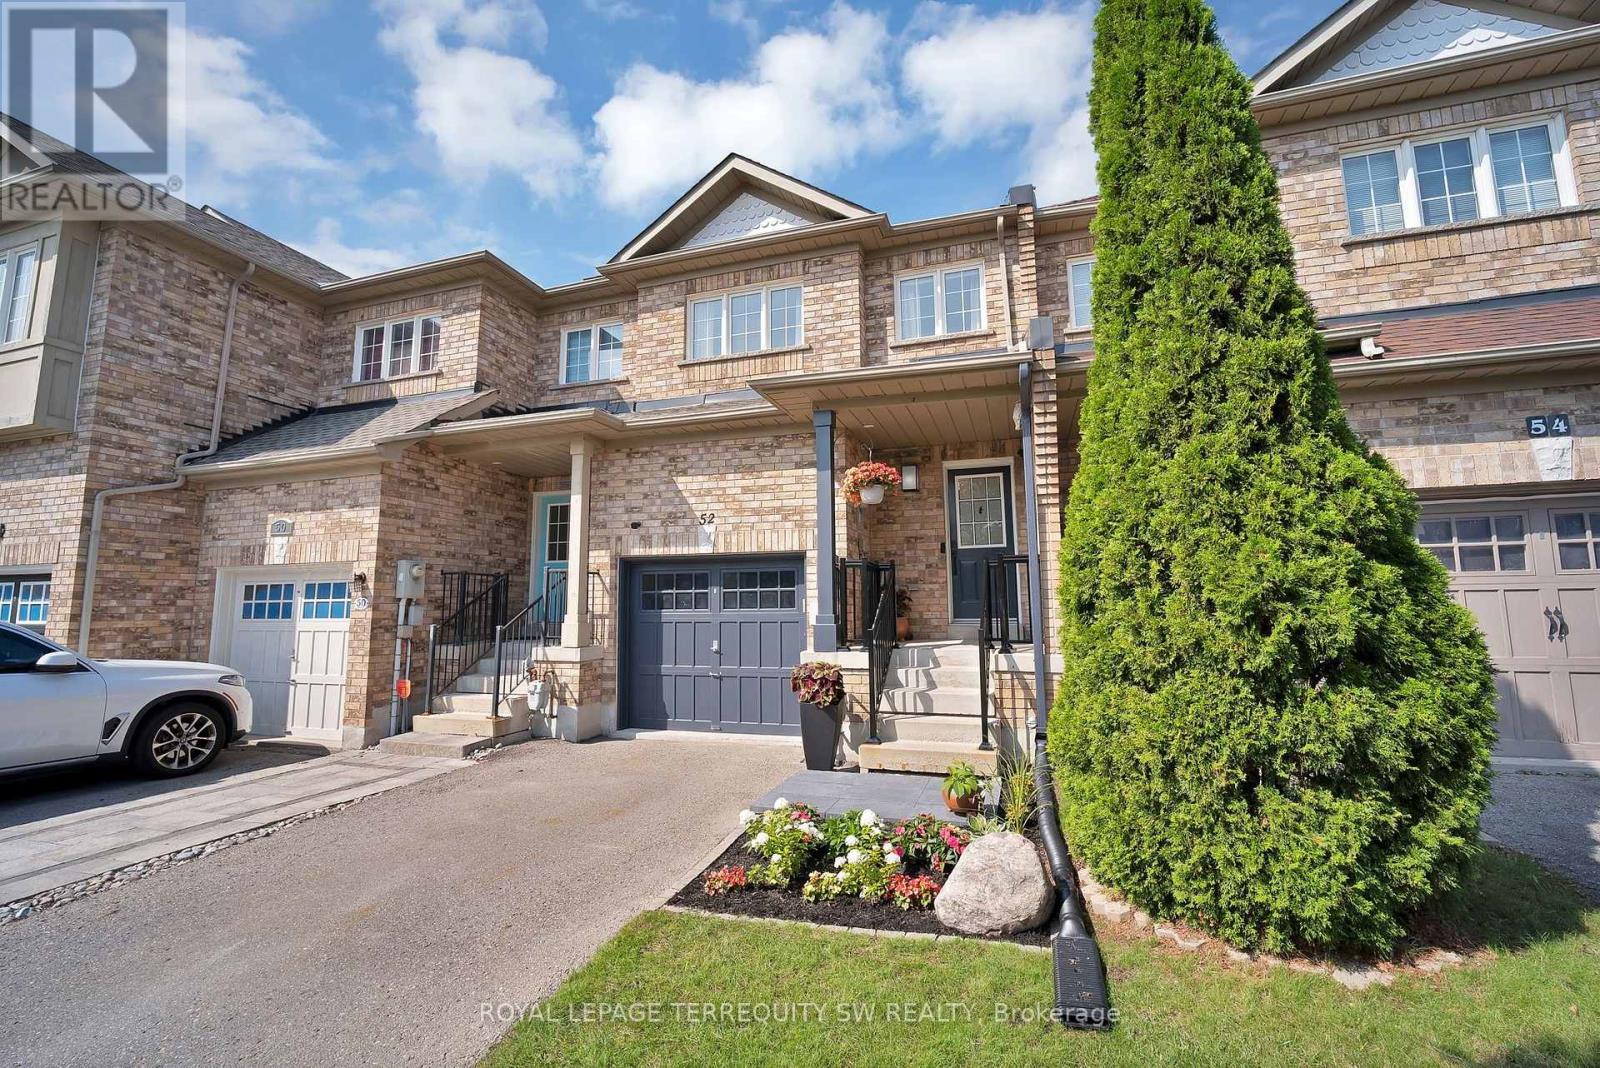
Welcome to Rouge Woods - one of Richmond Hill's most sought-after communities. This beautifully maintained townhome delivers the space, style, and location today's buyers are searching for. Step inside to hardwood floors throughout and a stunning, fully updated kitchen designed for both everyday living and entertaining. The generous primary bedroom offers a true retreat, while the fully finished basement adds valuable living space, complete with a rec room, bathroom, laundry, and cold cellar. Outside, enjoy your own private escape: a huge back deck overlooking 2 large planters to add your own greenery, ideal for summer gatherings or quiet mornings with coffee. The attached garage adds everyday convenience, and a private drive allows for multiple vehicle parking. Rouge Woods is renowned for its excellent, highly-rated schools, making it a favorite among families. Abundant green space and community centers and all the amenities are just moments away. Commuters will love having public transit seconds from the door and quick, easy access to Highway 404. Updated, move-in ready, and perfectly positioned in a community people love to call home. (id:61194)
Vaughan, Ontario
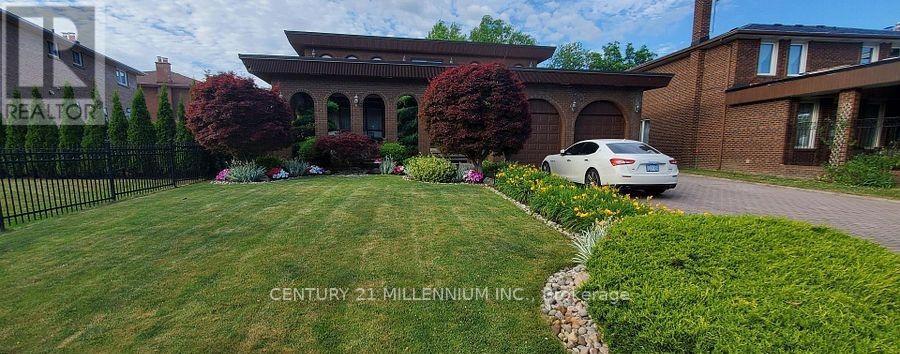
Abundant 3,747 sq. ft. of timeless architecture on a sprawling 59' x 255' irregular lot. Striking espresso brick, charming arches, and a private front courtyard give this home unforgettable curb appeal. Inside features classic East Woodbridge charm with grand, oversized rooms, including 4 spacious bedrooms, the primary with a 6-pc ensuite and private balcony. The eat-in kitchen walks out to a concrete deck overlooking your back yard sanctuary; a fully fenced, resort-style yard outfitted with a massive in-ground pool, nestled within concrete, rock garden, and mature trees. The finished basement equipped with a separate walk-out entrance, offering multi-generational or extended living potential. Oversized 2-car garage, plus parking for 7 on the driveway, and minutes to top schools and Hwy 7. A rare combination of land, structure, and location-don't miss your chance! Well-built home in a great neighbourhood, complete with pristine landscaping, a pool, grand rooms, a great price, and Vendor financing available. (id:61194)
Vaughan, Ontario
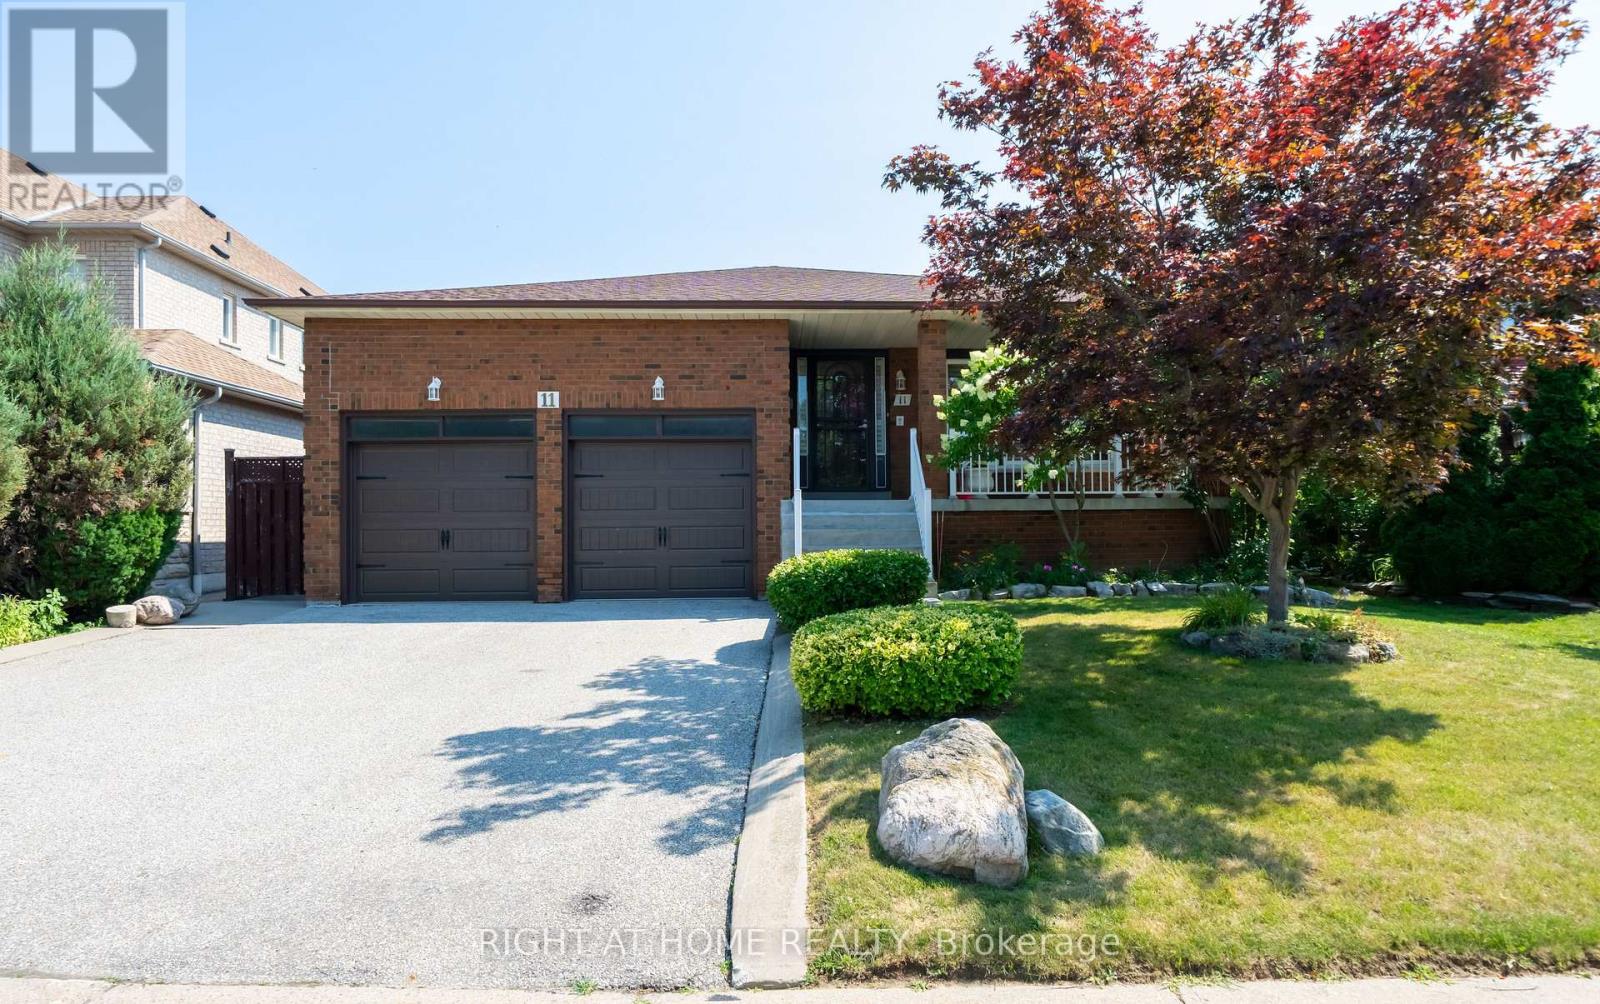
Very Unique & Rarely Available - 5 Levels Backsplit Bungalow Home! Nestled On A Quiet, Family Friendly Street In Prestigious East Woodbridge, This Beautifully Maintained Original-Owner Home Is A Very Rare Find. Lovingly Cared For And Proudly Offered For The First Time, This Quality-Built Greenpark 5-Level Backsplit Offer Over 4,000sf Of Living Space & Sits On An Impressive Large Lot And Shows To Absolute Perfection. Step Inside To A Grand Hallway With Soaring 12-Ft Ceilings That Sets The Tone For The Space And Elegance Found Throughout. Thoughtfully Designed With Short, Easy Sets Of Stairs Connecting The Bright Main Floor, Private Upper-Level Bedrooms, Sun-Filled Family Room Level, Finished Basement, And Additional Lower Level, This Coveted Backsplit Layout Delivers Exceptional Usable Living Space On Every Level - Offering Far More Home Than Meets The Eye. Featuring 4 Bedrooms (Or 3 Plus Office/Den), 2 Fully Finished Kitchens, And 4 Separate Exterior Entrances, The Smart, Flexible Multi-Level Design Makes This Home Incredibly Versatile - Perfectly Suited To Every Family And Every Need, Including Extended Family Or Multigenerational Living, With Each Level Offering Its Own Sense Of Privacy And Purpose. Spacious Principal Rooms Are Complemented By An Oversized Family Room With Adjoining Sunroom - The Perfect Space To Relax And Entertain Year-Round. Quality Finishes Throughout Include Elegant Wood Shutters, Beautiful Chandeliers, And All Appliances Included. Unbeatable Location - Just Steps To The Park And Only Minutes To Groceries, Shopping, And Highways 400 & 407, Offering A Fantastic Commute Anywhere Around The City. Buyers May Wish To Explore Potential Eligibility For Government Multigenerational Home Renovation Incentives Or Tax Credits. Homes Of This Calibre, Care, Space, And Versatility Rarely Come To Market. Move-In Ready And Waiting For Its Next Chapter - Don't Miss This Exceptional Opportunity In One Of Woodbridge's Most Sought-After Neighbourhoods! (id:61194)
Markham, Ontario
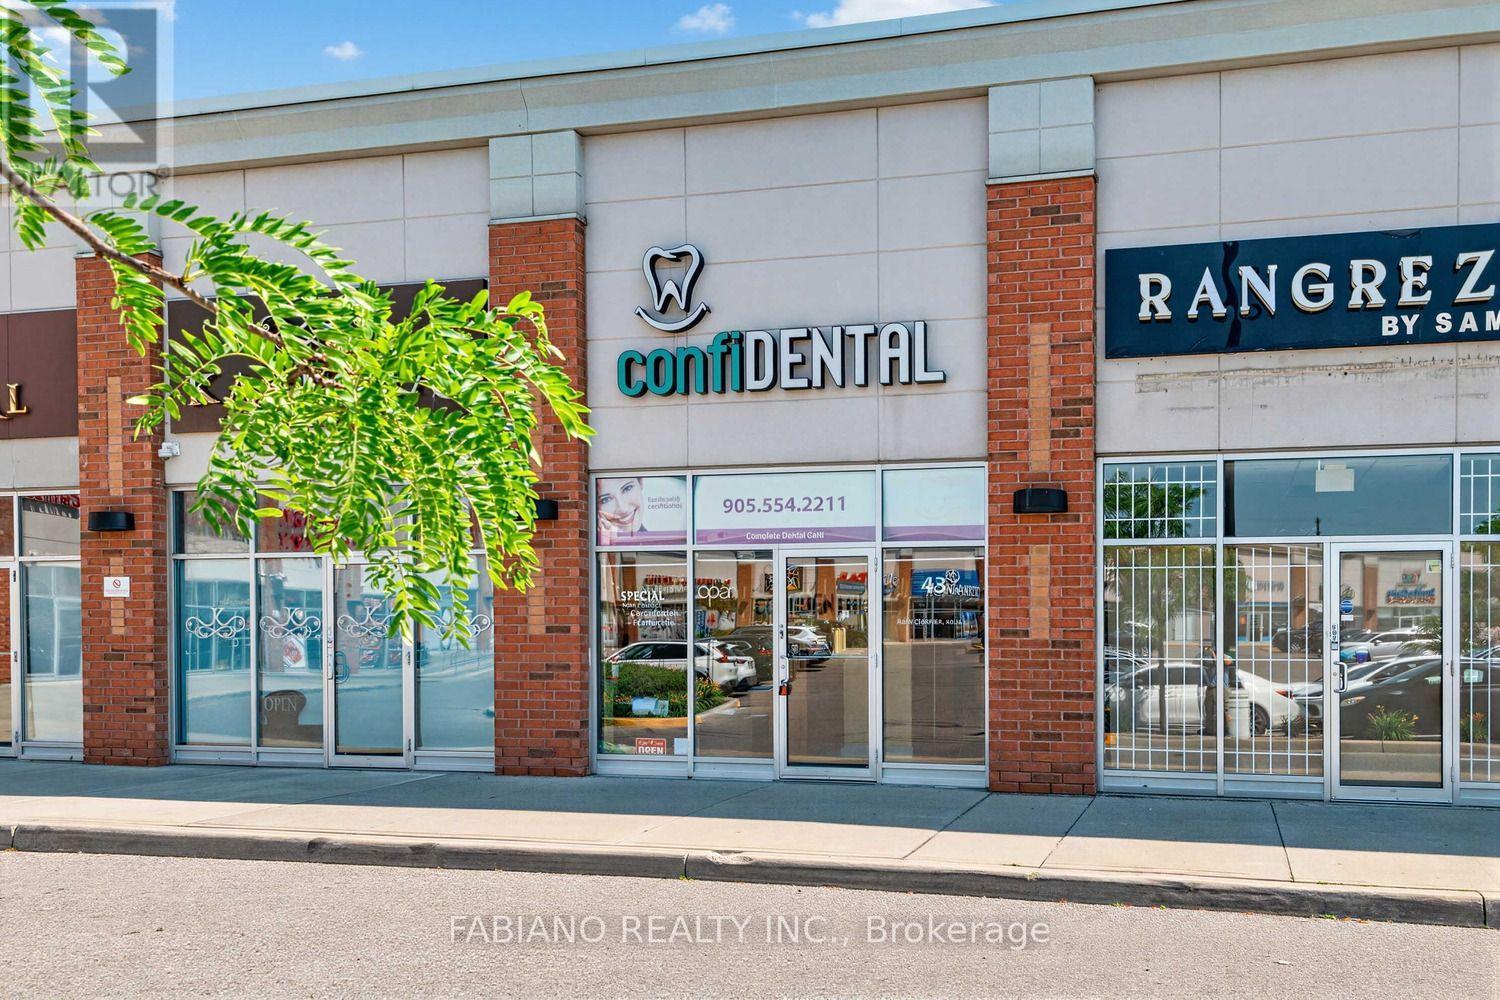
COMMERCIAL UNIT FOR SALE (PRESENTLY DENTAL OFFICE) - FULLY EQUIPPED FOR DENTAL PRACTICE!! Just Move In And Begin Your Practice - Everything Needed Has Already Been Installed To Operate As A Dental Practice (All The Work Has Already Been Done For you). Wonderful Location In One Of Markham's High Traffic Busy Retail Shopping Neighbourhoods. Ground Floor Unit With Frontage on New Delhi Drive With Sidewalk and Also In The Retail Shopping Plaza with Lots of Ample Parking. Big Box Stores Such As Costco, Home Depot, Canadian Tire, Restaurants and Residential Neighbourhoods Surround This Busy Location. Just Steps From Markham Road and Easily Accessible to 407 Highway. This turn-key Dental Office With 702 Sq. Ft. Currently, an existing Dental Practice since 2012. Close to $400k Spent To Equip This Unit With Everything Needed For A Well Run Dental Office. Currently Set Up With 2 Operatories(With the Possibility of a 3rd Operatory Currently Used As An Office) Reception Area and Handicapped Washroom. This Unit With It's High Ceilings and Floor To Ceiling Windows Front and Back of Unit, Provides Lots Of Natural Light. This Is A Fabulous Opportunity For A Dental Office Which Has Been Already Fitted With All The Extensive and Expensive Improvements Needed To Make This a Turn Key, Just Move In Opportunity. All Modifications Adhere to Strict Guidelines Set Out By the Royal College of Dental Surgeons Of Ontario (RCDSO) and the Ontario Building Code. Existing Dental Equipment and All Dentist Accessories Negotiable. If you Were to Purchase a Vacant Unit and Improvements Need to be Done Before Opening, Your End Purchase Price Will Be Much Higher & Please Note That it will Take Months After Taking Occupancy to Complete Construction. This Unit Is An Excellent Price For A Move In Ready Dental Operation. (id:61194)
Vaughan, Ontario
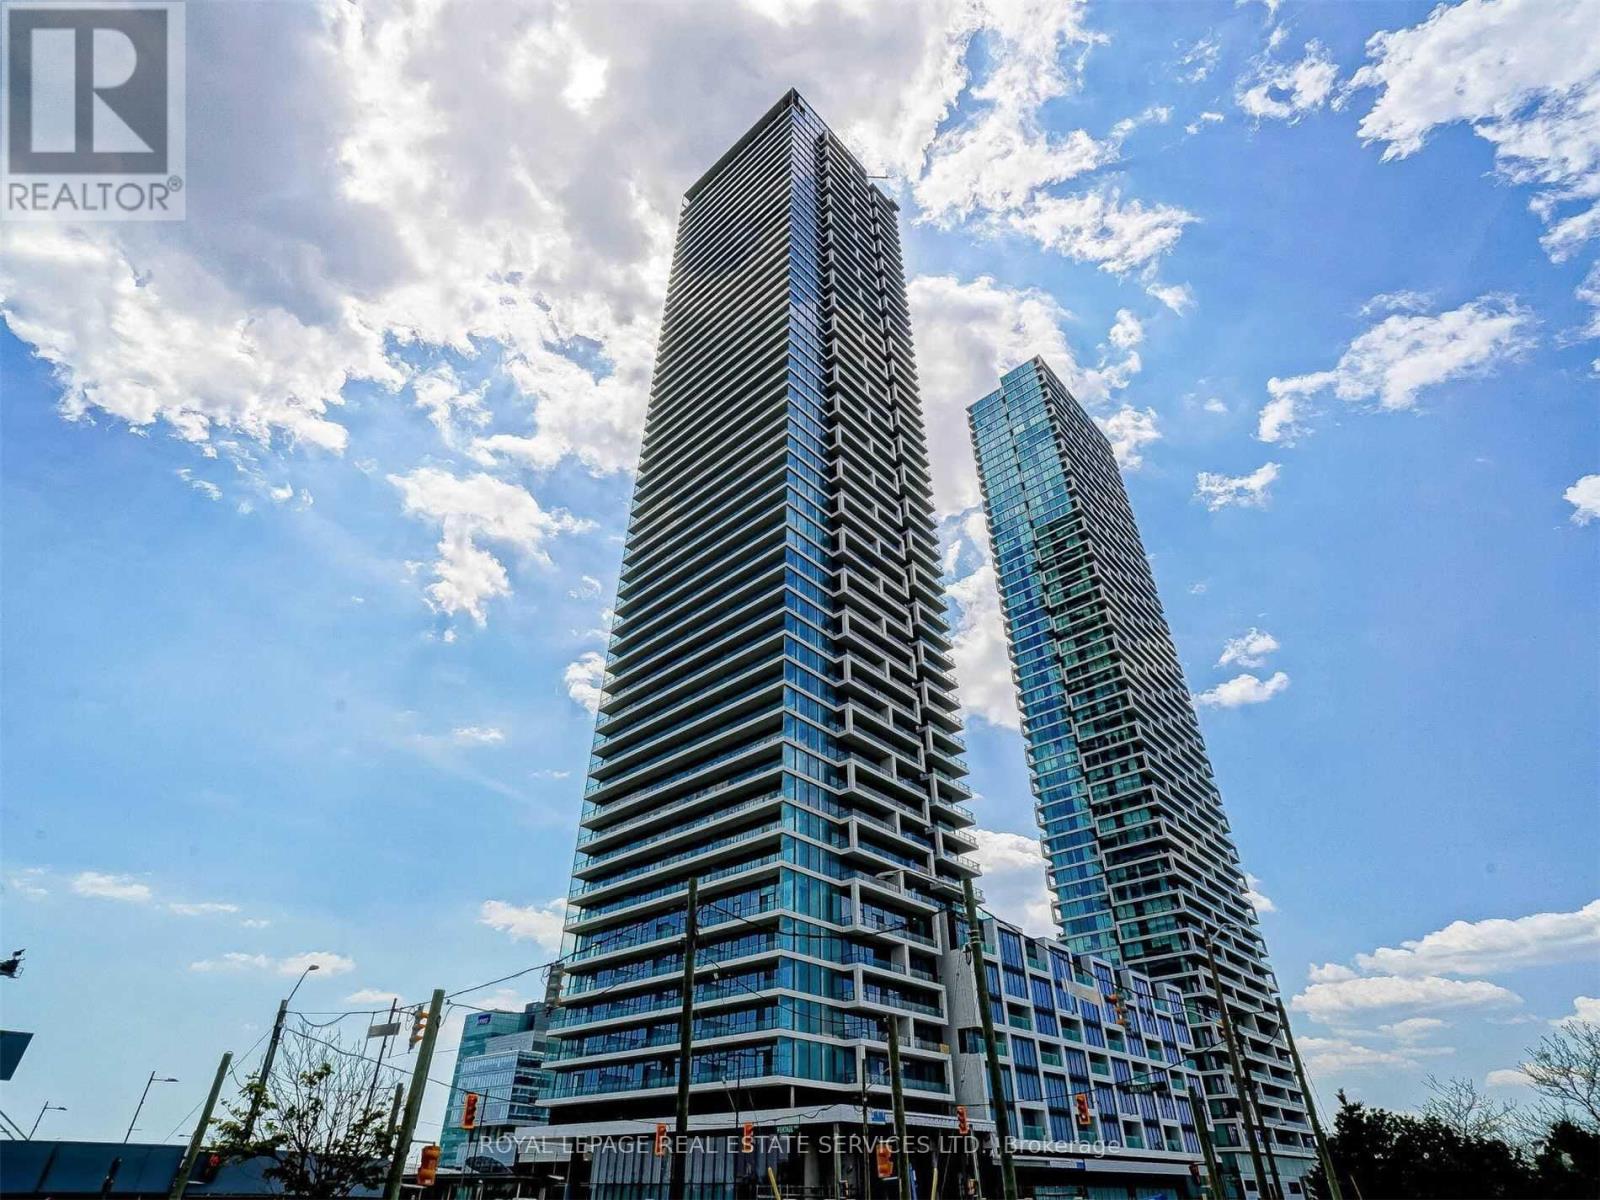
Beautiful 2 bedroom 2 washroom condo in Transit City 3! Tons of natural light, laminate flooring throughout with lots of closet space. Stunning views of Vaughan from the 31st floor. Excellent location in Vaughan Metropolitan center close to everything you may need including grocery, York University, highway 400, malls, shops, restaurants, Wonderland, and is walking distance away from subway and transit. One parking space included. (id:61194)
Richmond Hill, Ontario
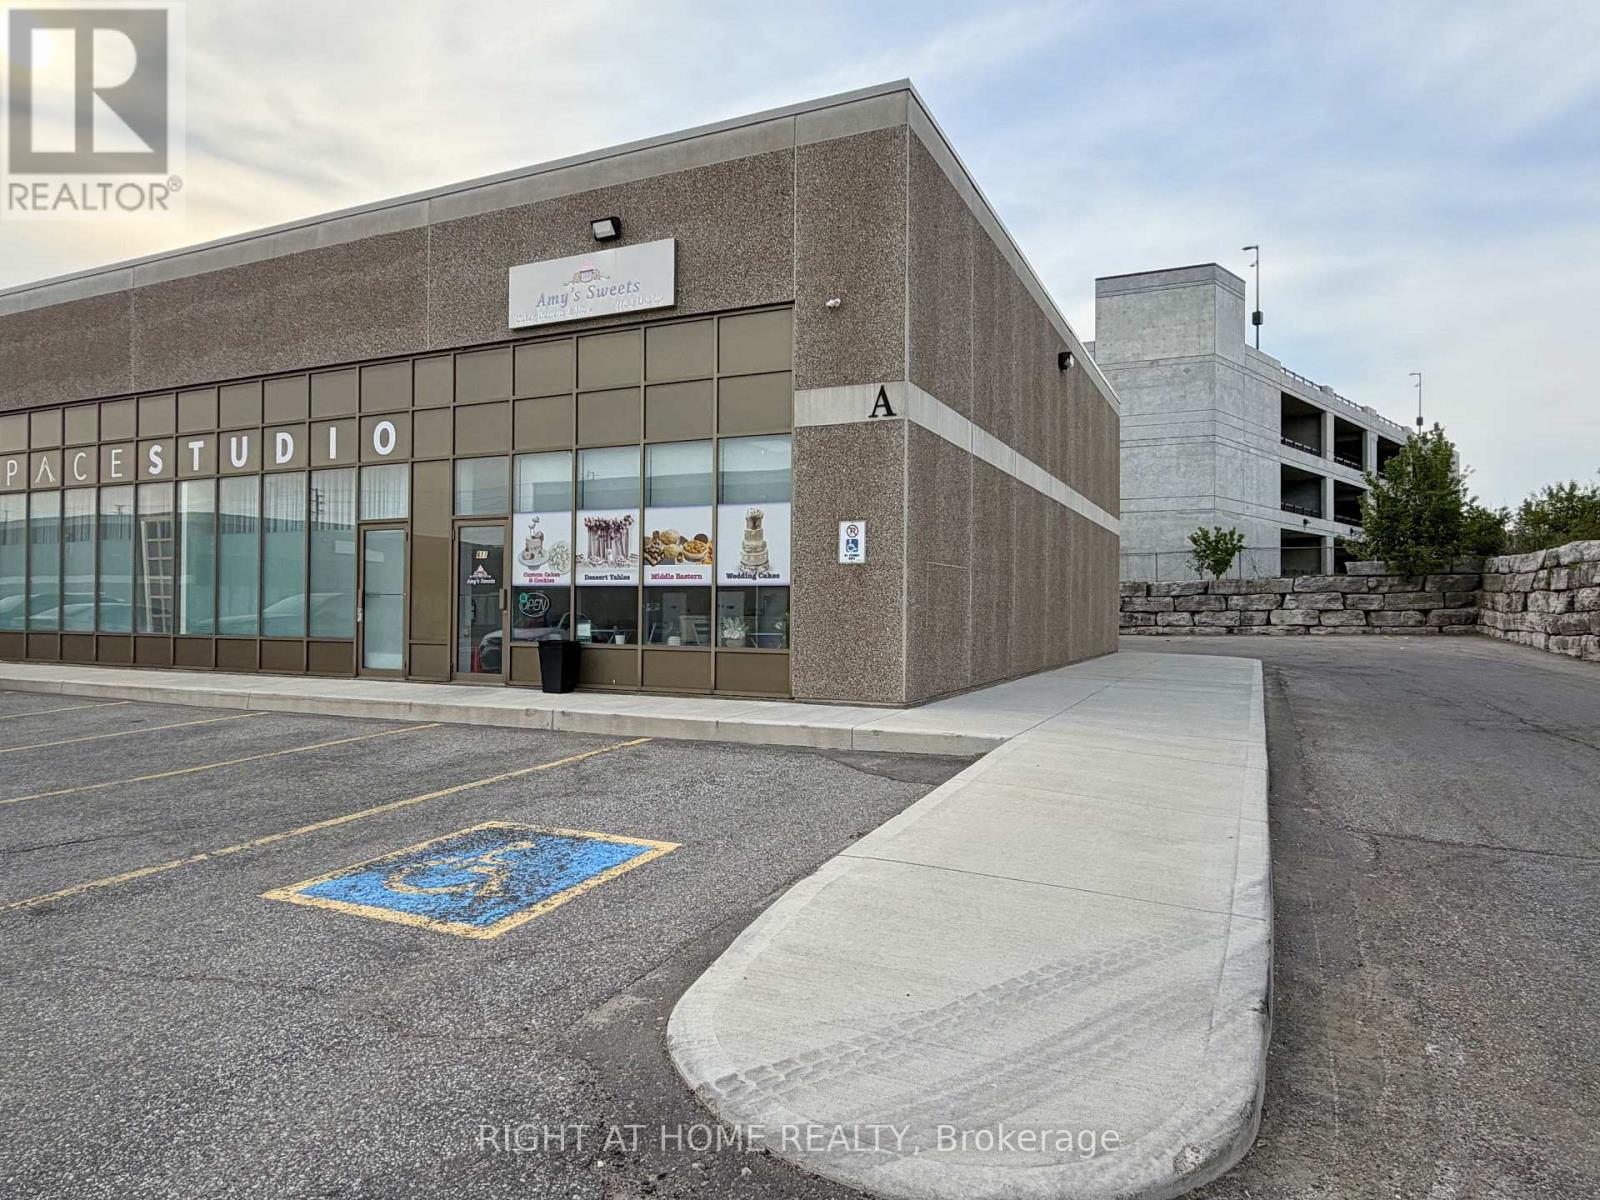
One Of The Best Location For Your Business! - Rare To Find! Turn-Key Bakery For Sale At Leslie St & 16th Ave, Richmond Hill. A Fully Operational Bakery At One Of Richmond Hill's Most Desirable Intersections. Located In The Heart Of One Of The GTA's Most Affluent Communities, This Is The Kind Of Location That Almost Never Comes To Market. Retail Storefront At The Front, Complete Fully Equipped Production Kitchen At The Rear - Everything Ready To Operate From Day One. Built On A Natural And Healthy Ingredients Brand With A Loyal, Growing Local Customer Base. Purpose-Built To The Highest Standard With All Municipal Permits, Professional Design Drawings, And Full Code Compliance. Brand New Certified Commercial Equipment Included - Completely Equipped And Ready To Go. A Once-In-A-Market Opportunity For A Baker, Pastry Chef, Specialty Bakery Operator, Or Any Related Food Business. The Hard Work Is Done - A New Owner Walks In And Hits The Ground Running. Adaptable To Any Bakery Concept For Everyday Sales, Custom Orders, Weddings, Birthdays, Banquets, Festivals, And Celebrations. Adjacent Event Venue Next Door Offers A Natural Catering Partnership Opportunity. Sale Includes All Existing Equipment, Brand, Training, And Leasehold Improvements. Sellers Available For Transition Support. Unique Opportunity In Amazing Location! (id:61194)
Georgina, Ontario
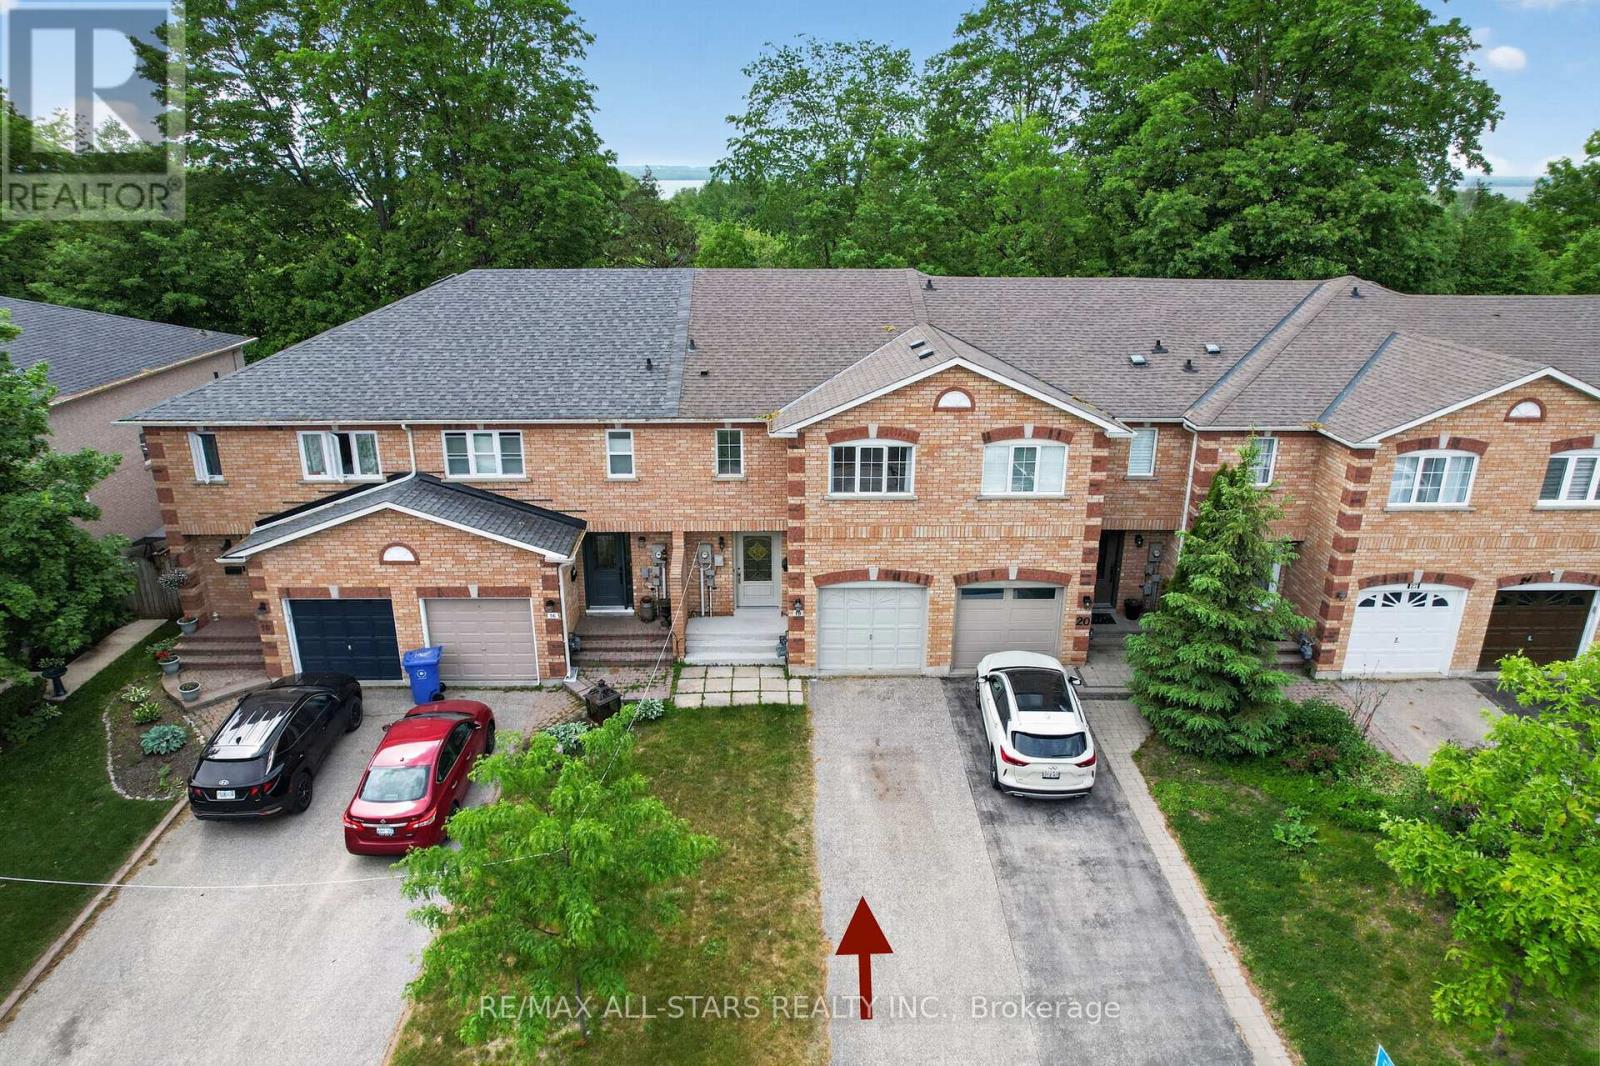
Exuding loads of natural light, check out this bright, clean, freshly painted and inviting home designed for comfortable everyday living. From the Foyer with a wide hallway, closet and powder room, the main level offers a spacious, easy flow, open plan living space. Convenient walkout from the main floor to a private deck and fully fenced backyard which enjoys the added bonus of a treed backdrop and no rear neighbours in view. Upstairs, the spacious landing leads to 3 roomy bedrooms, including a Primary bedroom featuring a 2 piece ensuite and walk-in closet. Designed with busy family living in mind, the upper level 5 piece bathroom features dual sinks plus a door separating the bath & toilet area for added privacy and convenience. The finished basement expands your living space with a spacious Family Room, perfect for a playroom or relaxing retreat for the family, includes plumbing for a potential 'wet bar''. Also featuring a 4 piece Bath combined with Laundry and dedicated utility space, tankless water heater, 'under stair' storage and a separate office with storage closet. (no window) Single car garage and spacious two-car driveway with no sidewalk interruption, provides ample room for the vehicles. Located in a great neighbourhood, you'll love being just a short walk to schools, shopping, restaurants and beautiful Lake Simcoe. With the added bonus of resident's exclusive beach rights, (optional, at a nominal fee) enjoy the value of a solid home in a family friendly neighbourhood. (id:61194)
Cambridge, Ontario
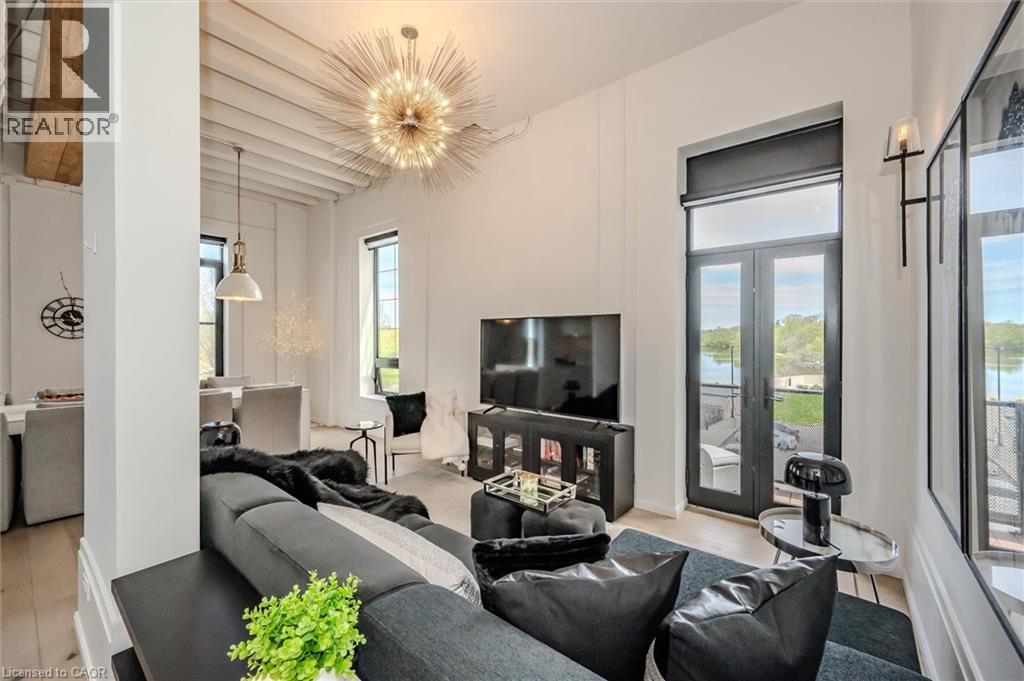
OPEN HOUSE SUNDAY 2-4 pm Welcome to Riverbank Lofts, a boutique historic stone conversion on the Speed River in the heart of Hespeler Village. This rare corner unit offers luxury with 12’ ceilings, exposed beams, and oversized windows showcasing river and waterfall views. Featuring 2 bedrooms with private ensuites, a powder room, and a show-stopping 18’ island kitchen with built-in appliances, servery, and pantry. High-end finishes include European white oak flooring, heated floors in baths and laundry, custom built-ins, automatic blinds, and designer lighting. One of only three units with a private river-view balcony and a 2-car garage. Enjoy amenities like a fitness centre, common lounges, bike storage, and direct access to trails and the river. Steps to shops, restaurants, and cafes, with easy access to Hwy 401—this is elevated loft living in one of Cambridge’s most desirable locations. (id:61194)

Toronto, Ontario
Bright & Spacious Home Backing Onto Greenbelt! Welcome to this beautifully situated home offering privacy, peaceful views, and a fantastic location. Move-in ready-just unpack and enjoy! Ideally located near Hwy 401 & McCowan, with easy access to Scarborough Town Centre, 24-hour TTC, subway, schools, ACI, White Haven Park, restaurants, and supermarkets. The side entrance offers excellent flexibility and can be used as a separate entrance, with a divided walkway. A great opportunity for families, commuters, and investors alike. Don't miss this one! (id:61194)
Toronto, Ontario
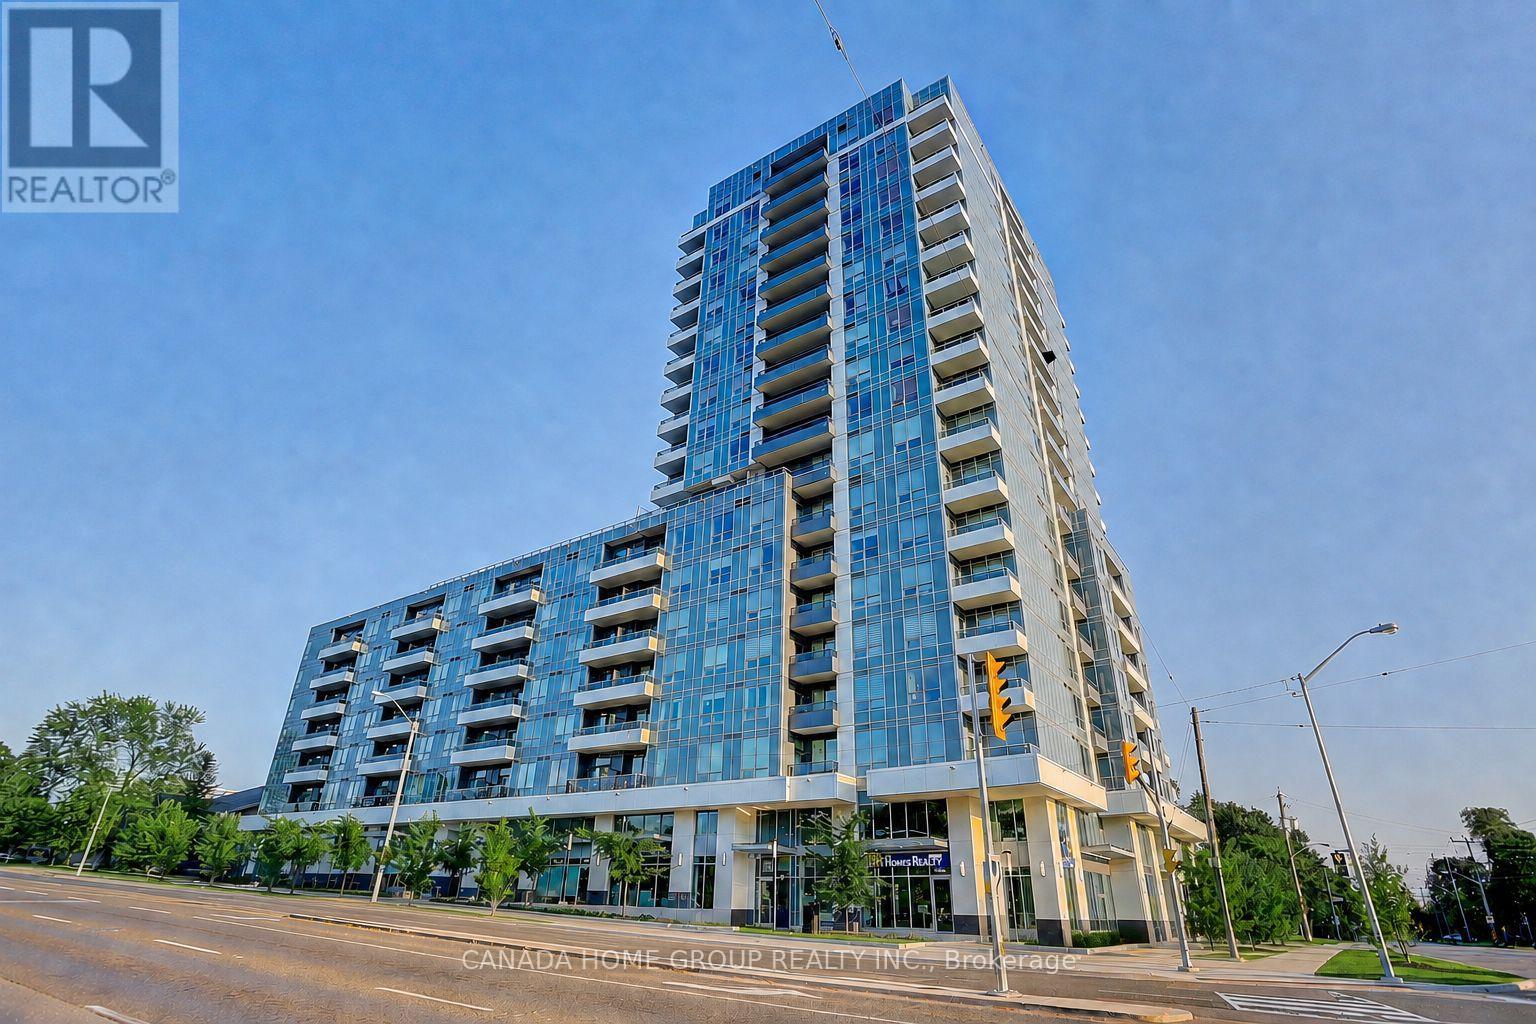
Two Bedroom; two washrooms, very functional layout, modern kitchen w/ s/s appliances, convenient location; steps to bus stop to supermarket, restaurants; easy access to 401/404, exercise room, yoga room, sports lounge, cards room, party room. (id:61194)
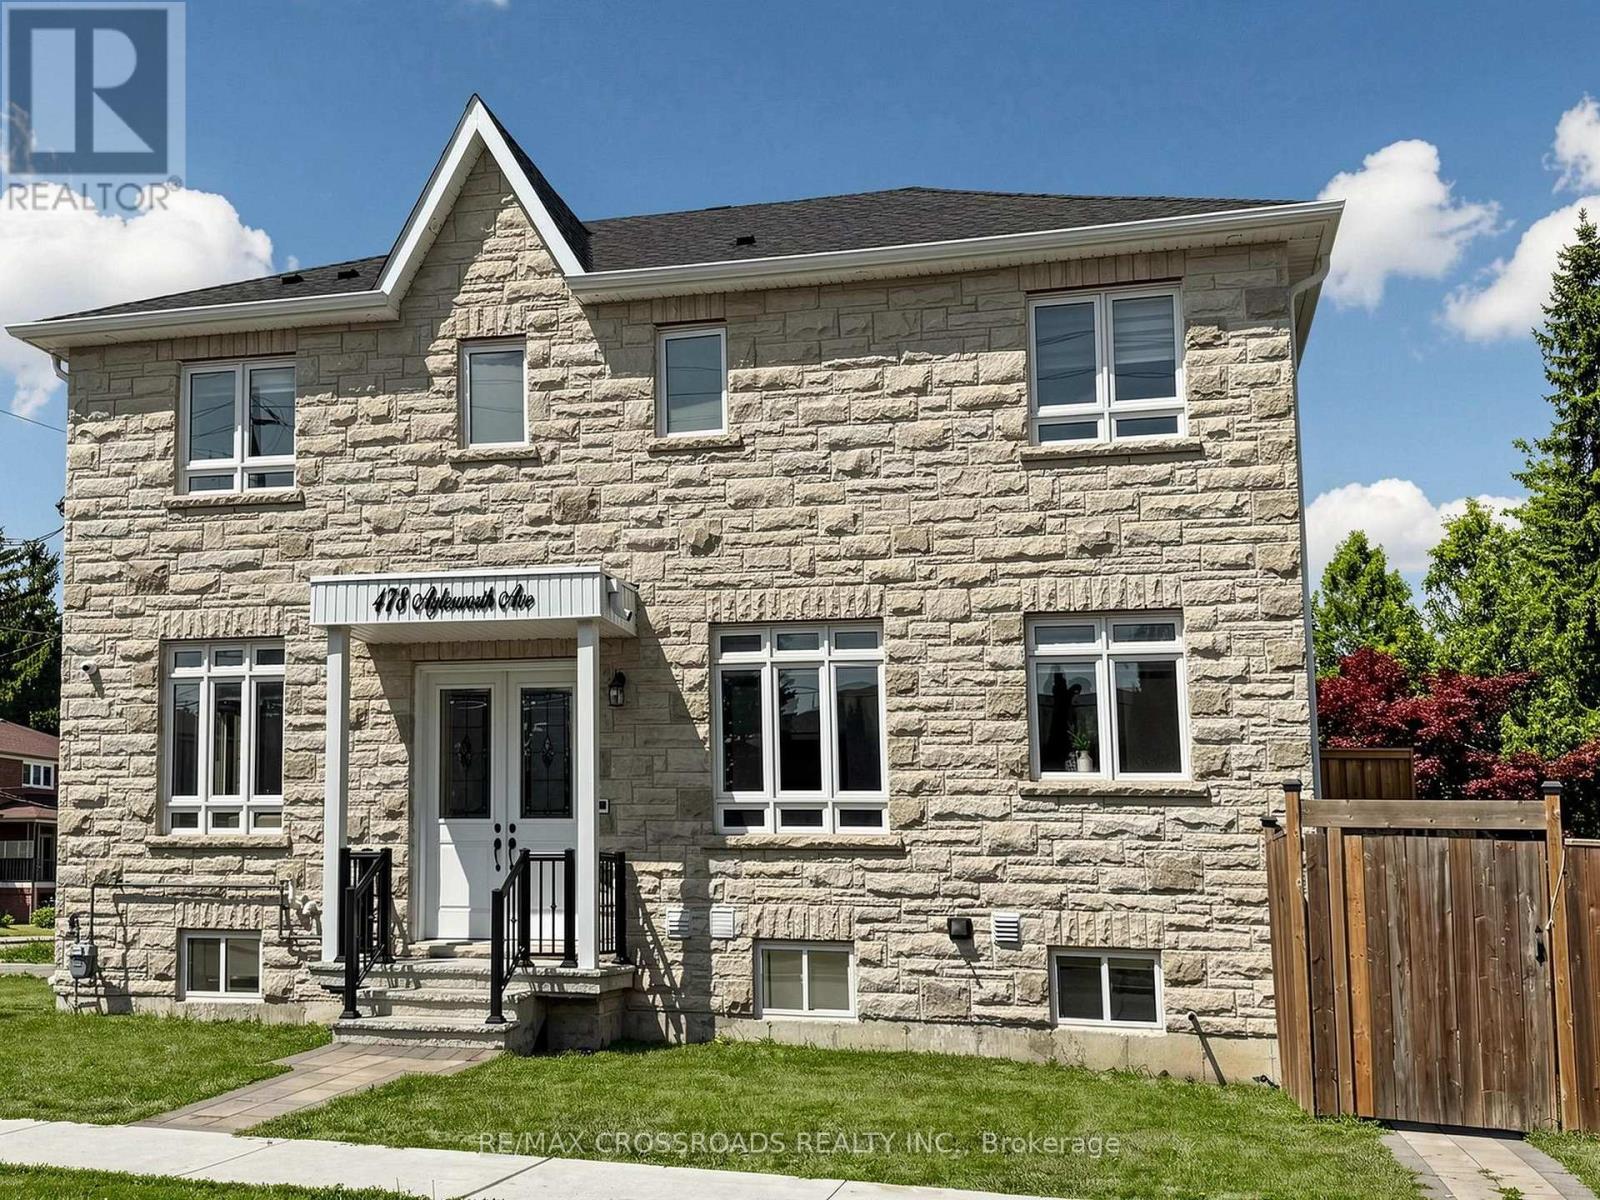
Toronto, Ontario
Luxurious Custom-Built Corner ResidenceExperience unparalleled elegance in this luxurious 4+2 bedroom, 5-bathroom semi-detached custom-built corner residence, ideally situated in the highly coveted Birchcliffe community, surrounded by distinguished custom homes.This exceptional property showcases a true open-concept living and dining arrangement, complemented by an expansive family room featuring a striking accent wall and oversized windows that flood the space with natural light. Refined craftsmanship and premium finishes are evident throughout, including rich hardwood flooring, an elegant hardwood staircase and railing, substantial baseboards, sophisticated custom tiling in all bathrooms, contemporary interior door hardware, designer light fixtures and strategically placed pot lights.The second level offers generously proportioned bedrooms, each enhanced by large windows and convenient ensuite access. The primary retreat features a luxurious 4-piece ensuite and an expansive walk-in closet complete with custom organizers. The second bedroom boasts its own 3-piece ensuite and spacious closet. A conveniently located second-floor laundry adds practicality and ease to everyday living.The fully finished basement apartment offers impressive ceiling height, abundant natural light, pot lighting and durable laminate flooring. The well-appointed kitchen features quartz countertops and stainless-steel appliances, complemented by separate laundry facilities, a full 3-piece bathroom and two generously sized bedrooms. With direct walk-up access, this versatile lower-level suite presents an excellent opportunity for additional rental income or extended family accommodation.Additional highlights include an integrated built-in garage. Enjoy exceptional connectivity with effortless access to Downtown Toronto, scenic cycling routes to the Scarborough Bluffs, convenient proximity to the GO Station, top-ranking schools, shopping (id:61194)

Toronto, Ontario
Welcome to this beautiful detached East York home, offering the perfect blend of timeless character and modern design in one of Toronto's most sought after neighbourhoods. Thoughtfully renovated kitchen, living and dining room and a completely renovated lower level 3 bedroom apartment. A home like this is rarely found which is a 2 plus 3 bedroom a total of 5 Bedrooms. The backyard has a potential opportunity for a Nanny Suite/Garden Suite (see attached) for extended family or rental possibility. Step outside to enjoy your private rear patio ideal for entertaining or relaxing with family and friends and a beautiful garden with fresh vegetables. Detached garage and parking for 4 cars. All new appliances, New Furnace & Air Conditioner. Great time to get into the market, many opportunities with this Beauty, simply move in, Invest, a great family home or condo alternative. Conveniently located close to TTC, DVP, parks, shopping and schools. Opportunity certainly knocks, don't miss out on this exceptional property. (id:61194)
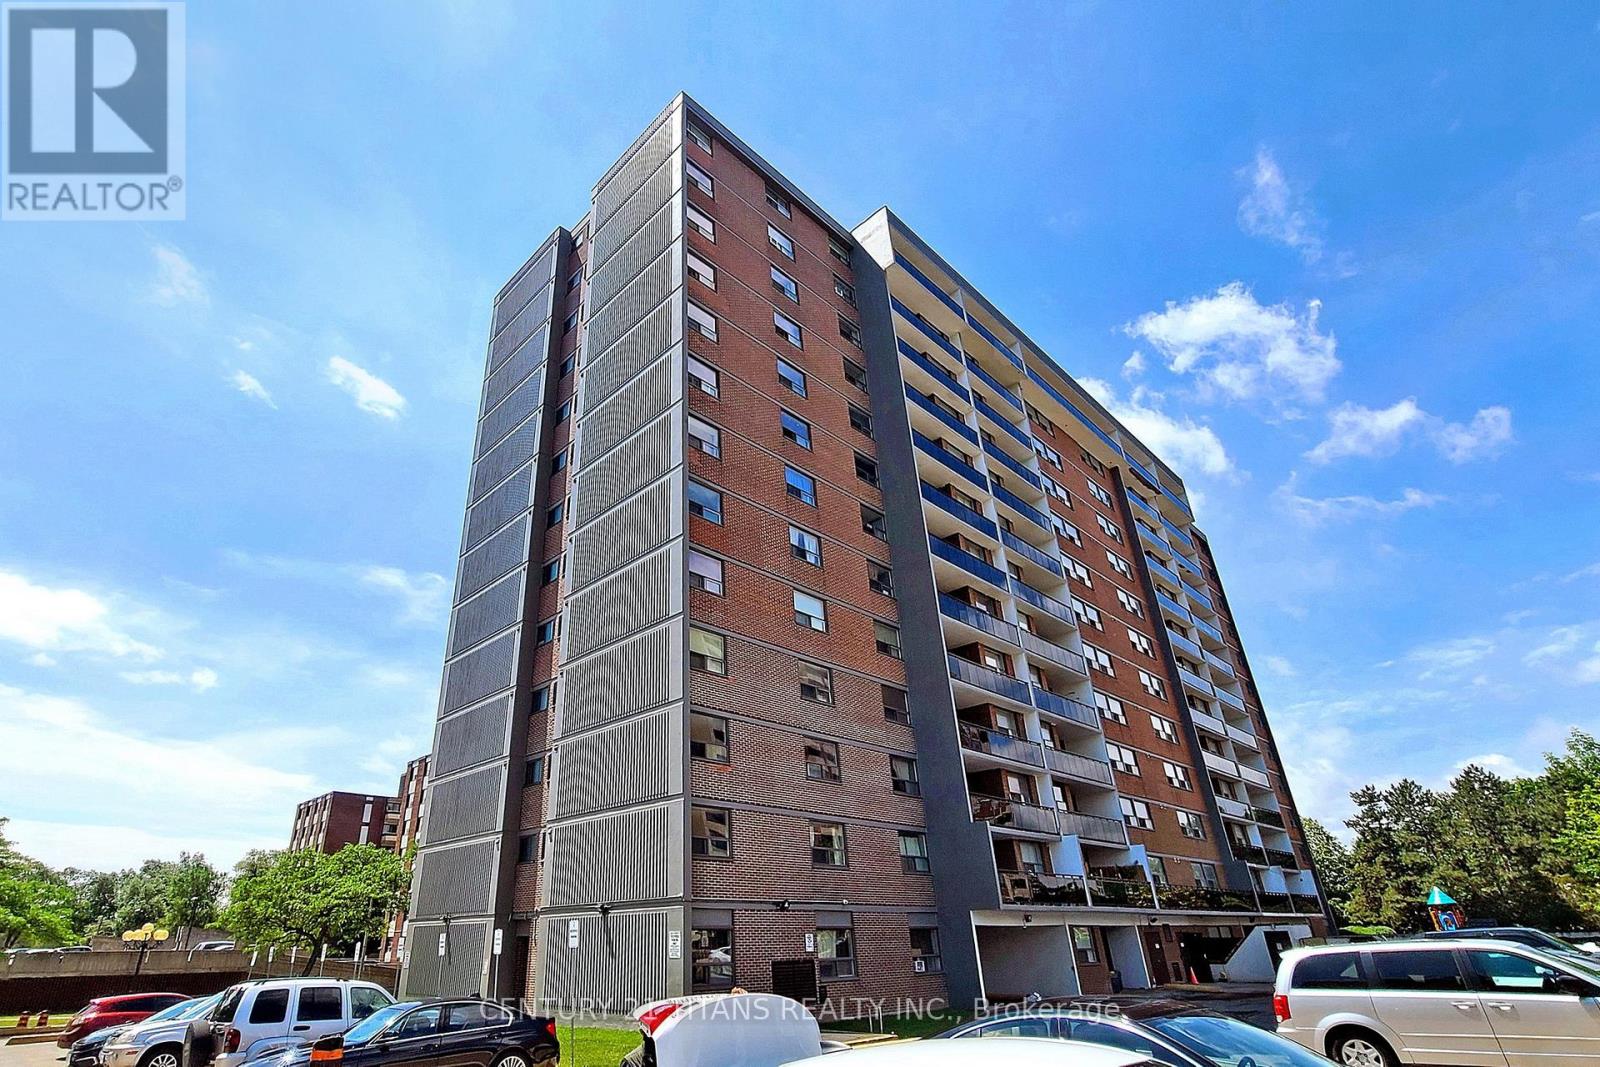
Toronto, Ontario
Don't Miss This Opportunity To Rent An Awesome Premium Level 2 Bedroom + Den Condo In A Prime & Very Accessible Location In Toronto! This Unit Features Laminate Flooring, Spacious Balcony & Utilities: Heat, Water Included. High Walk Score To All Amenities, Close To New Eglinton Subway Line, Kennedy Subway Station, Schools Features Indoor Pool, Exercise Room, Sauna, Reception/Party Room, Playground & More. **Note: Pics in listing are from previous listing prior to current tenant. Property will be vacant, debris free & cleaned prior to new occupancy** (id:61194)
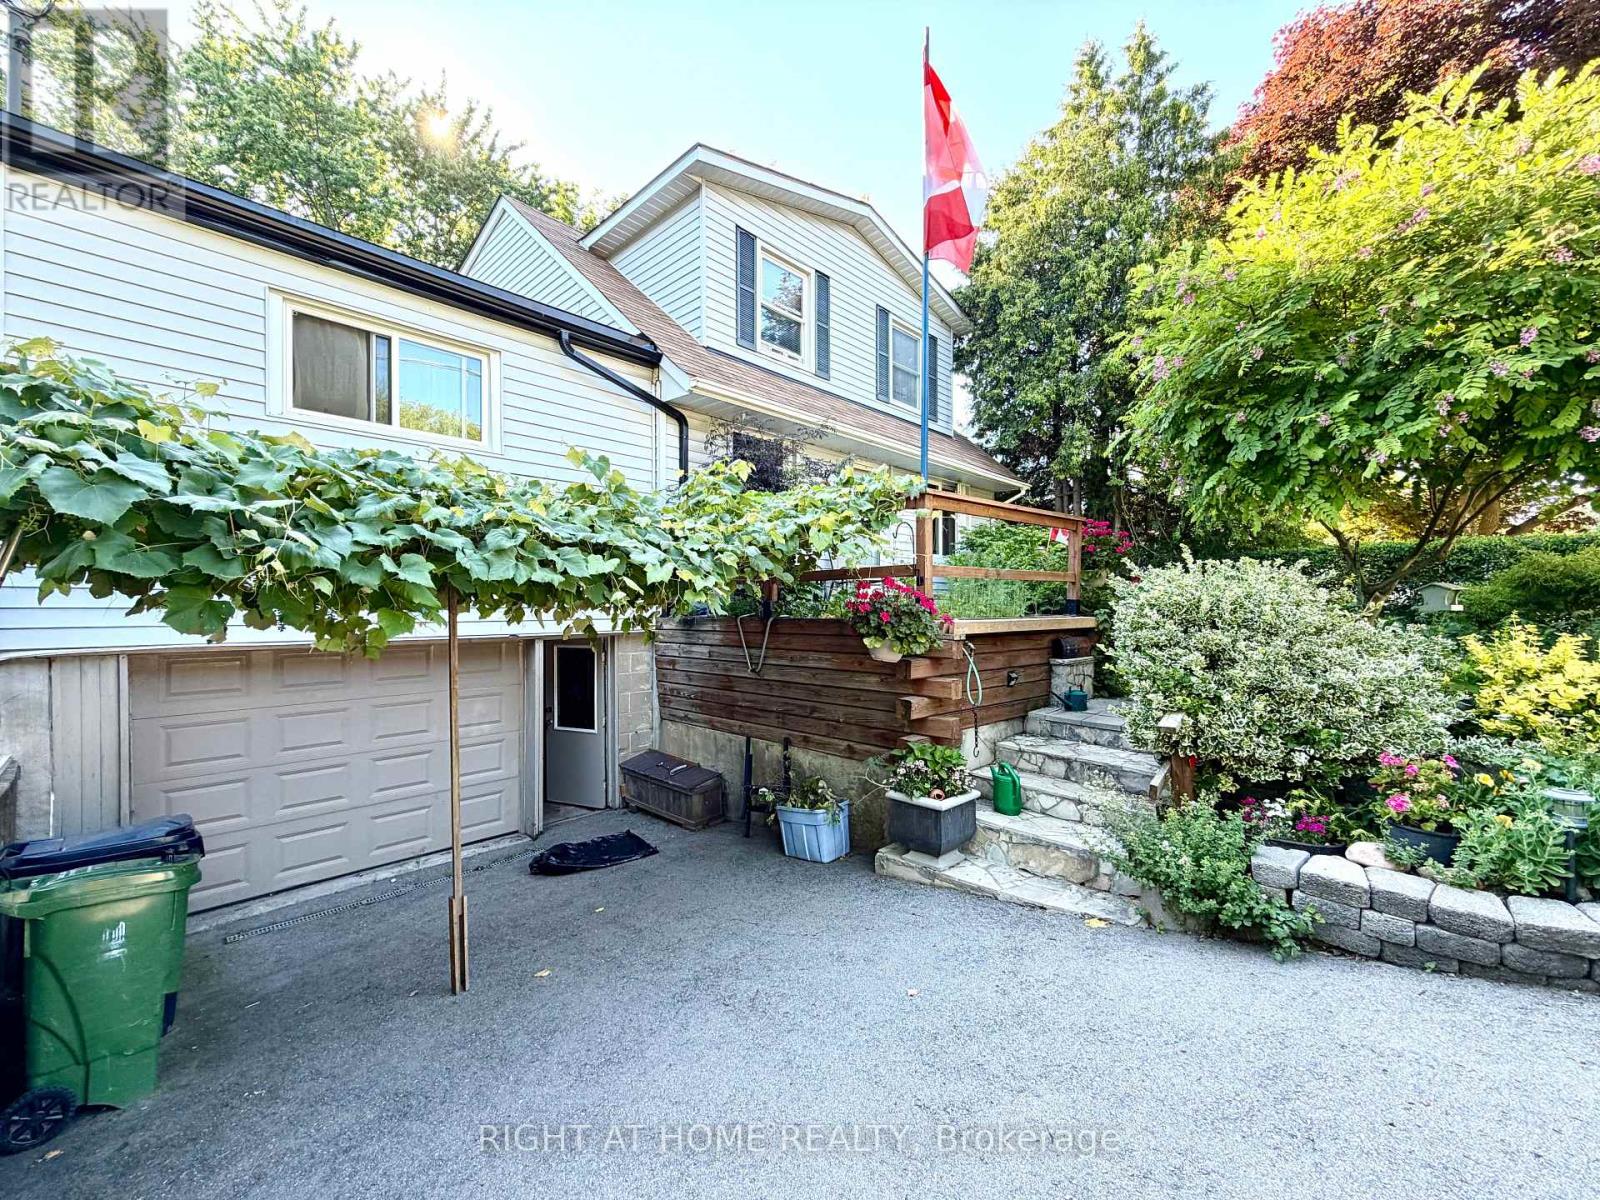
Toronto, Ontario
Fully Detached Home With 3 Separate Entrances! Nestled On A Premium Lot! This One Is Unique With Lots Of Potential! Amazing Location! Rarely Available Opportunity at 30 Allister Avenue! Welcome to a fully detached gem Located in a prestigious neighbourhood on an expansive 50' x 137' lot offering exceptional privacy. Walking distance to amenities! Each Living Area Offer Separate Entrance! Also Easily Can Be Used As Single Residential! Whether you're a growing family or a savvy investor, this versatile home checks all the boxes. Thoughtfully configured with potential for three separate living units, each complete with its own kitchen, washroom, living area, and private entrance - an income-generating investment with strong rental returns. The main floor features a spacious living area, full kitchen, and a beautiful deck overlooking a paradise-like backyard 3 full bedrooms on the upper level. The second unit offers its own kitchen, washroom, and generous living space, while the third unit is a cozy one-bedroom suite with a private kitchen and washroom. Step outside into a stunning backyard retreat, where large mature trees and lush landscaping create the perfect setting to relax and entertain family and friends. The built-in garage plus ample outdoor parking add everyday convenience, and the oversized lot presents tremendous potential for future development. Opportunities like this rarely come to market. Come and fall in love with this beautiful home! (id:61194)
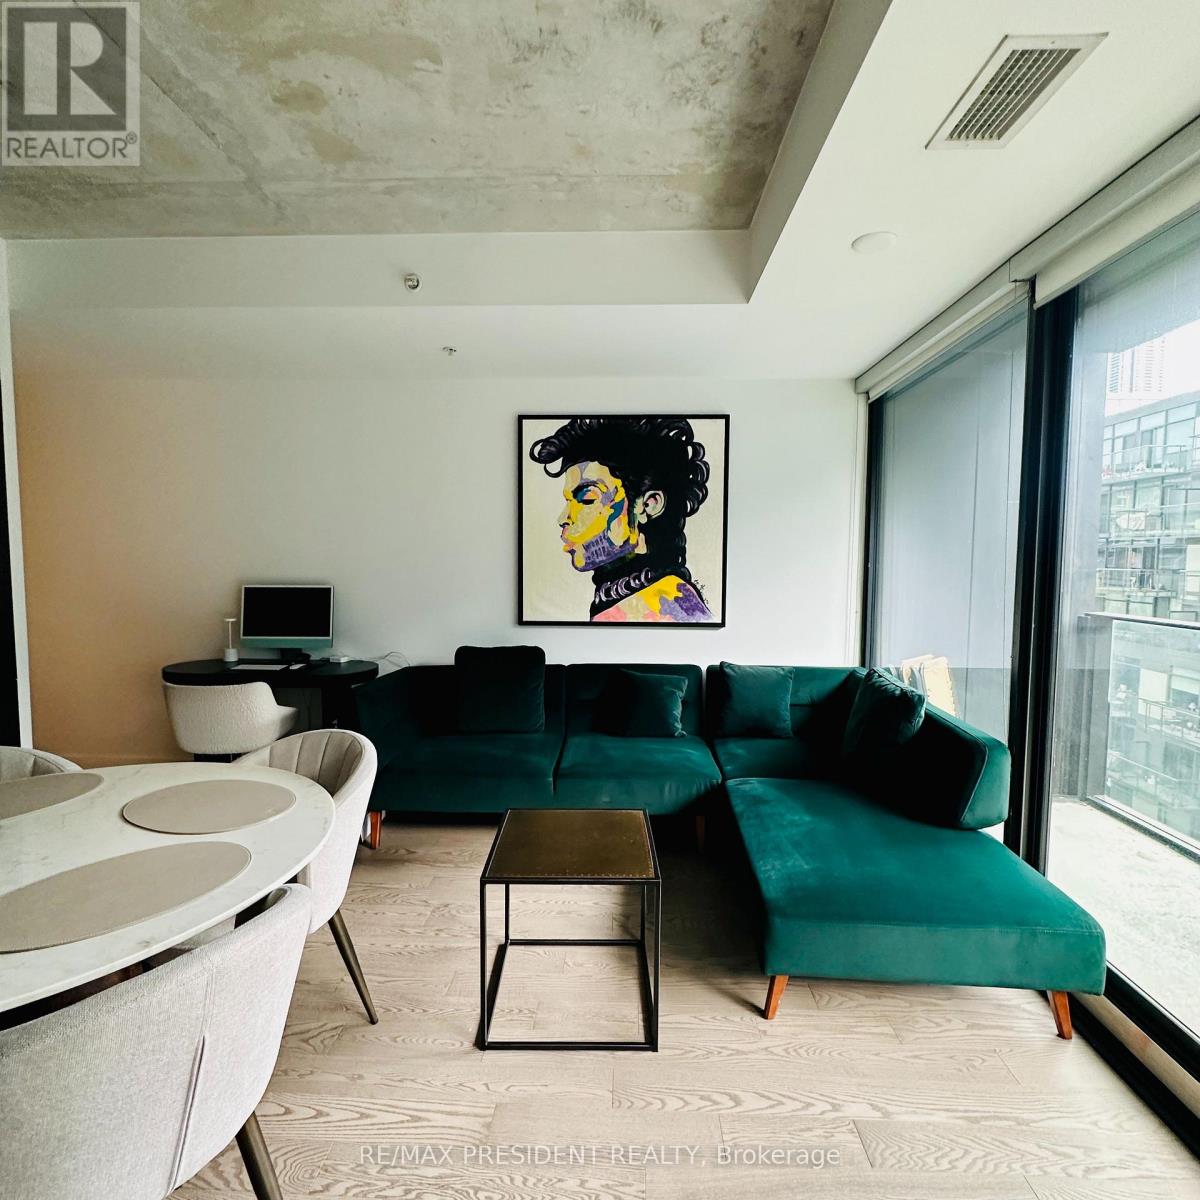
Toronto, Ontario
Spacious 580 Sq. Ft. South-Facing One-Bedroom In The Heart Of King West! Step outside and the King Street streetcar is right at your door, with Earls across the street, Oretta just steps away and some of Toronto's best restaurants, cafés and nightlife surrounding you. Walk to The Well, the Theatre and Entertainment Districts, Financial District and waterfront, or jump onto the Gardiner in minutes when you need to get out of town. Everything you need is truly at your doorstep. Located in the sought-after Thompson Residences, this bright and exceptionally comfortable suite offers a well-designed open-concept layout with soaring exposed concrete ceilings, floor-to-ceiling south-facing windows and wide-plank hardwood flooring. The desirable south exposure provides abundant natural light, while the generous 580 sq. ft. layout offers noticeably more living space than many one-bedroom suites in the neighbourhood. The modern kitchen features stone countertops, stainless steel appliances and sleek European-inspired cabinetry, opening seamlessly into the spacious living and dining area. The generous bedroom offers excellent closet space, while the private balcony provides additional outdoor living space. Residents enjoy exceptional amenities including the iconic rooftop pool and terrace, fitness centre, concierge and stylish resident spaces. An unbeatable King West location with TTC at your doorstep and easy access to The Well, STACKT Market, Waterworks Food Hall, Trinity Bellwoods, downtown offices, Billy Bishop Airport and the Gardiner Expressway. The future King-Bathurst Ontario Line station will provide even greater rapid-transit connectivity. Spacious. South-facing. 580 sq. ft. And right in the heart of King West. Furnished Option Available for 2,845 per month. (id:61194)
Toronto, Ontario
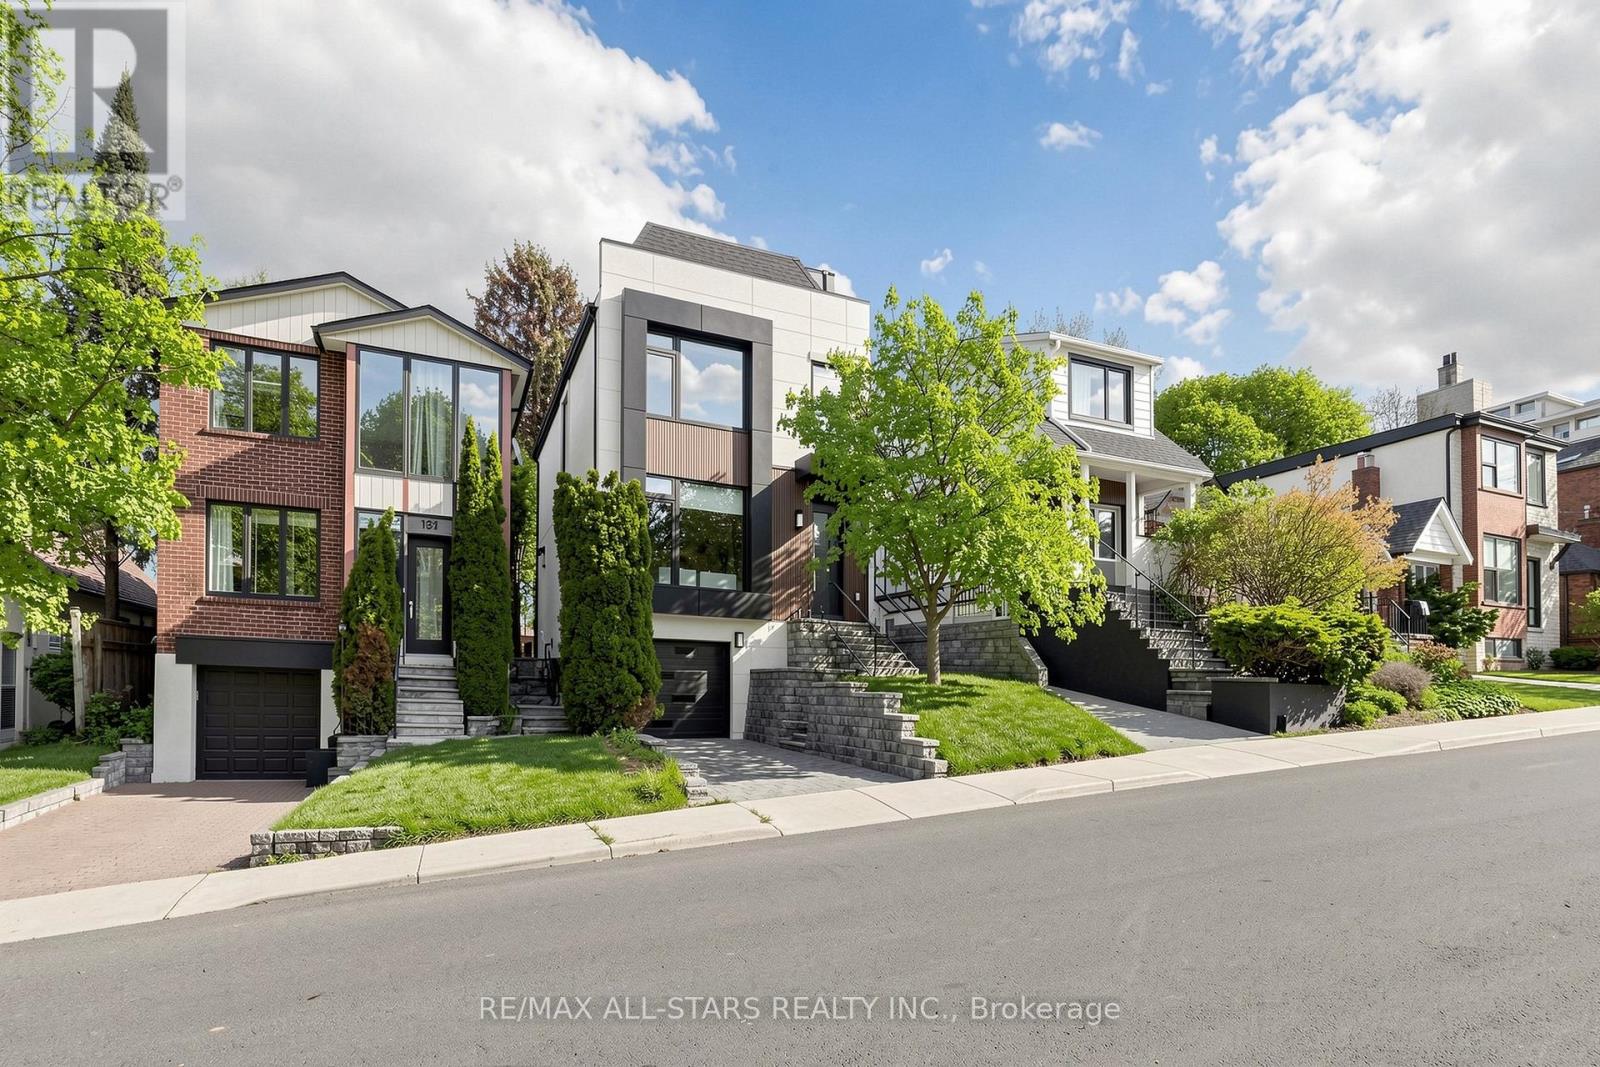
Exceptional Family Home in the Prestigious Bayview & Eglinton Community. Beautifully renovated with exceptional craftsmanship and sophisticated finishes throughout, this stunning 3+1 bedroom, 4-bathroom residence offers over 2,800 sq. ft. of beautifully finished living space, blending luxury, comfort, and modern design. The bright open-concept main floor is perfect for everyday family living and entertaining, featuring elegant living and dining areas and a chef-inspired kitchen with quartz countertops, premium appliances, and custom cabinetry. A versatile third-floor office can easily serve as a fourth bedroom, guest suite, or work-from-home space. Spacious bedrooms, beautifully updated bathrooms, and a professionally finished lower level provide exceptional comfort and functionality. Enjoy outstanding curb appeal and a private backyard retreat, all in a prime location just minutes from top-rated schools, parks, shopping, transit, and the upcoming Eglinton Crosstown LRT. A rare opportunity to own a move-in-ready home in one of Toronto's most sought-after neighbourhoods. (id:61194)
Brockton, Ontario
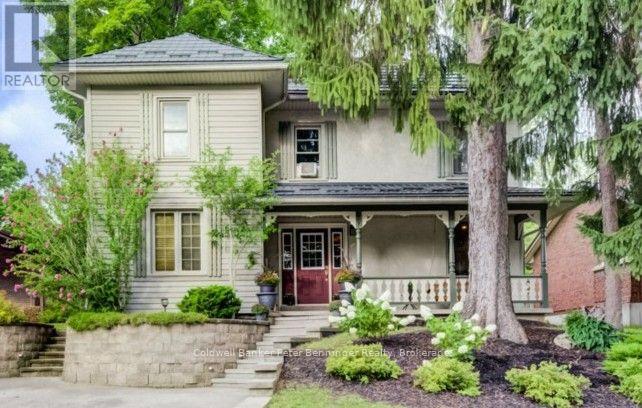
This move-in-ready two-storey home offers a warm and inviting layout with an open-concept kitchen, dining and family room, complete with newer flooring and a gas fireplace in the family room. The spacious living room provides plenty of additional space for relaxing or entertaining. The main floor also features convenient laundry and a 3-piece bath, along with a kitchen offering an abundance of cabinets. Appliance package included. Upstairs, you'll find three comfortable bedrooms and a second full bath. The kitchen provides an easy exit to the patio and gazebo, overlooking the fenced rear yard with a fire pit and shed complete with hydro. A metal roof and good-quality windows add peace of mind. Enjoy your morning coffee on the welcoming front porch or unwind there in the evening. A great home offering comfort, functionality and plenty of outdoor enjoyment. (id:61194)
North Huron, Ontario
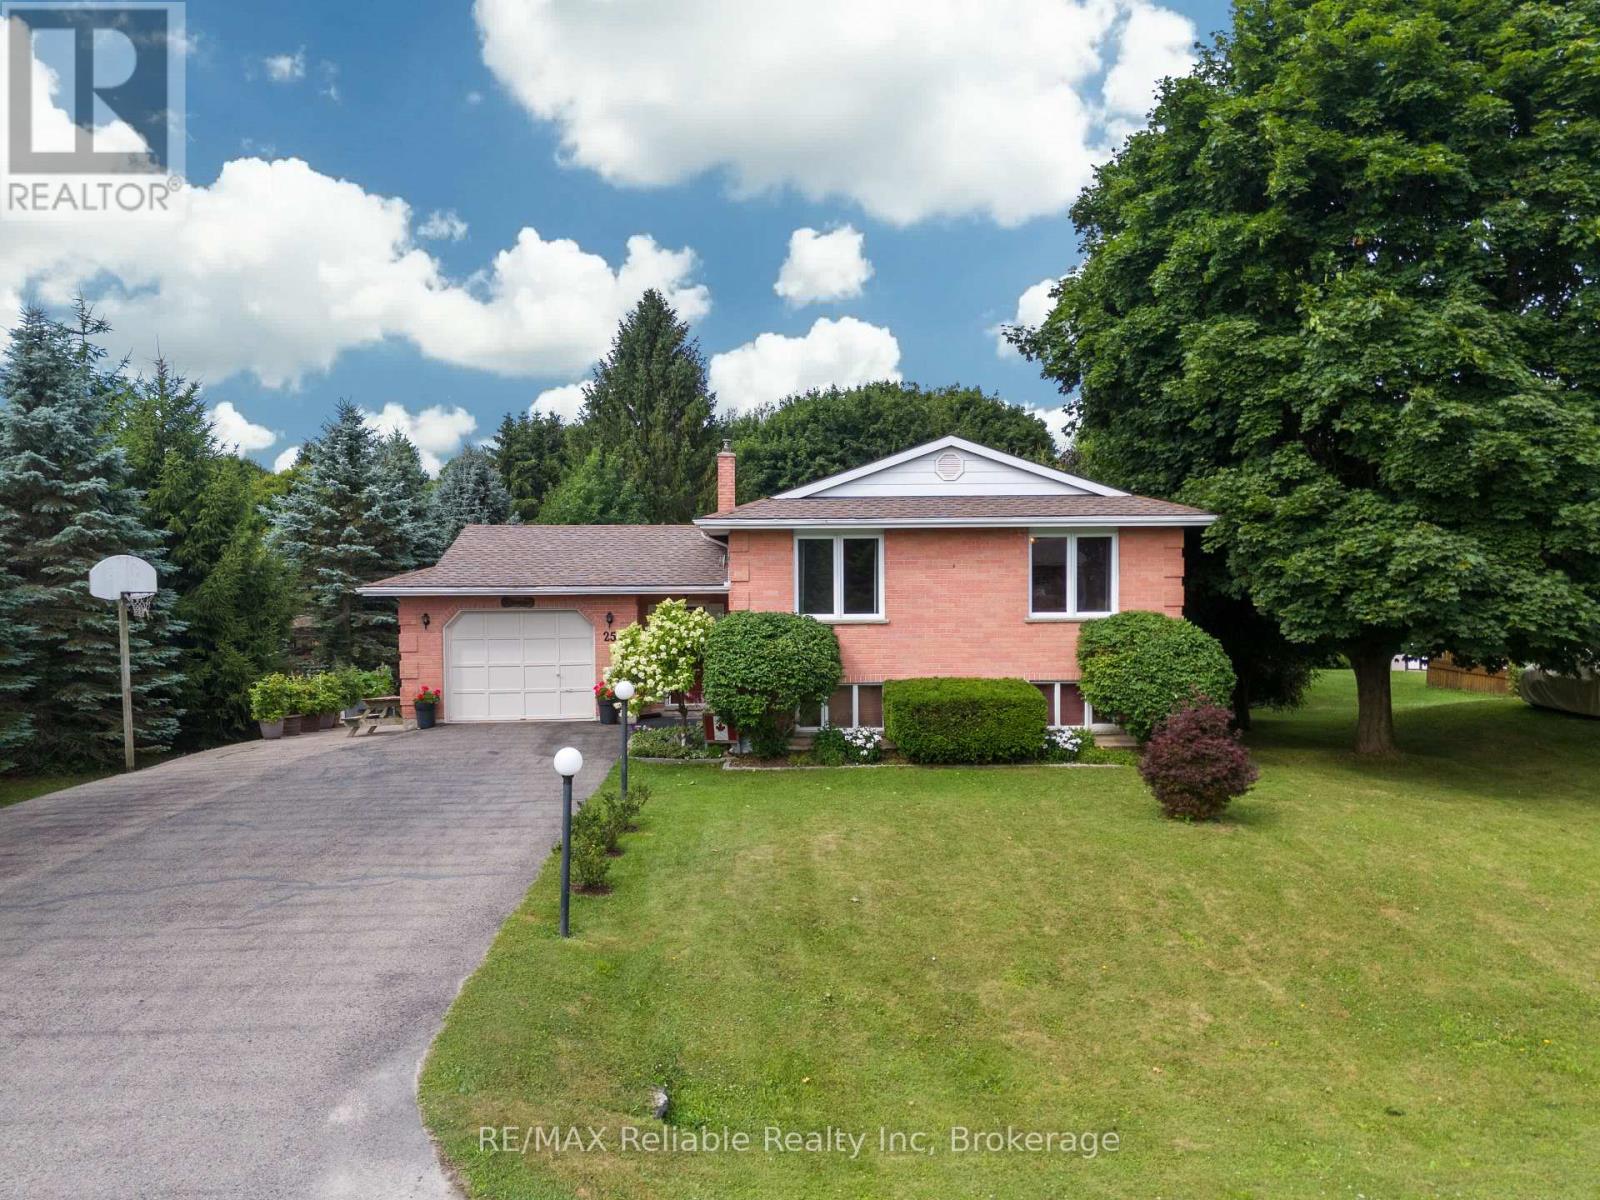
Welcome to 25 Jordan Dr in the quaint village of Belgrave! Thoughtfully updated & meticulously maintained, this home is perfect for families or anyone looking for a tranquil retreat. Step into the large, welcoming foyer, where you will find updated flooring, a generous sized closet & easy access to the attached garage & sprawling back deck. Just a few steps up, you'll find a massive living room featuring hardwood floors & a natural gas fireplace. The formal dining room is perfectly situated between the living room & kitchen, ideal for entertaining. The eat-in kitchen comes complete w/ all appliances & ample cabinetry. Down the hall, you'll find a spacious bedroom w/ a huge walk-in closet & an updated 4-pc bathroom w/ stunning tile work & a sleek glass wall. The main floor also features a generous primary bedroom & a third bedroom. Head downstairs to the fully finished walkout basement, where the fun begins! An entertainers dream, this level boasts a large rec room w/ a built-in bar, a natural gas fireplace & plenty of room to host guests or relax. You will also find another bedroom, a spacious laundry room & a 3 pc bath. The walkout basement leads to a private backyard, fully fenced & backing onto the Belgrave Creek. There are lots of mature trees, creating a peaceful & calming atmosphere. Enjoy evenings under the stars in the hot tub. There is a paved drive to a gate for easy backyard access, plus 2 garden sheds for extra storage. A rear gate also provides direct access to the creek. Belgrave offers an abundance of recreational amenities, including baseball diamonds, basketball & pickleball courts, a playground & a natural ice surface in the community arena, as well as a community centre... perfect for hosting events or enjoying the local activities year-round. Located just a short drive to Goderich, Wingham & Blyth and just over an hour to K-W or London. Don't miss your chance to own this great home! (id:61194)
Owen Sound, Ontario
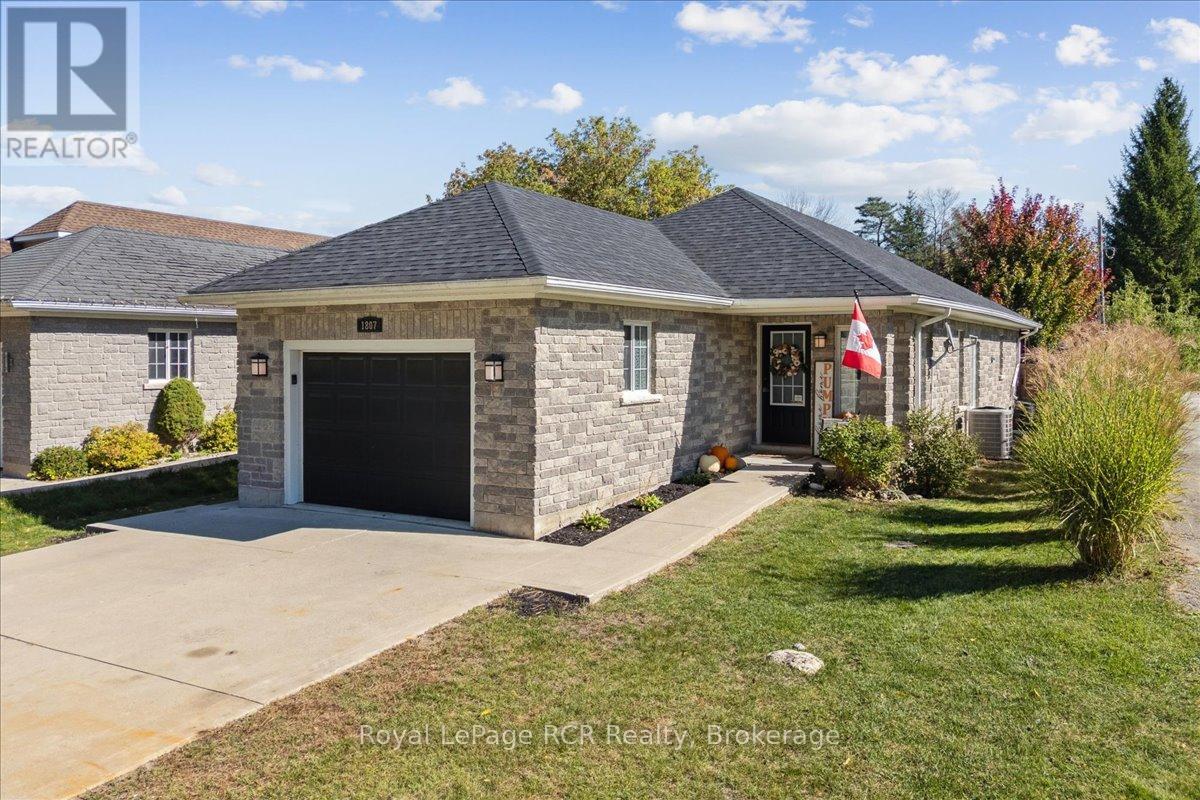
New plumbing! One floor living! Amazing area! Welcome to this affordable Owen Sound bungalow, where low maintenance functionality meets total peace of mind on the city's highly desirable west side. Ideal for first time buyers or retirees looking to downsize, this home features a bright and fluid open concept kitchen and dining space designed for easy daily living and effortless hosting. The 2024 interior overhaul introduced a brand new kitchen with crisp quartz countertops, a main floor bathroom, as well as a completely reimagined laundry room, which serves as a clean, organized entry point directly from the attached garage. Steps from the dining room, doors open directly to a brand new 2025 deck that overlooks a manicured, private yard. This fully fenced backyard serves as a quiet escape for weekend gatherings, children, or pets. While the main level delivers convenient one floor living, the fully finished lower level adds incredible versatility with a spacious family room and a comfortable third bedroom. Exceptional utility is built right into the home with a clever walk up from the basement directly into the garage, while a durable new roof installed in 2023 provides long term mechanical reassurance and all kitec plumbing replaced in 2026. Situated just moments from Kelso Beach, the popular waterfront walking trails, and the scenic shores of Georgian Bay, this property connects you directly to the best of the region. Enjoy quick access to local schools, parks, and the vibrant downtown core of Owen Sound from a polished, move in ready home. (id:61194)
St. Marys, Ontario
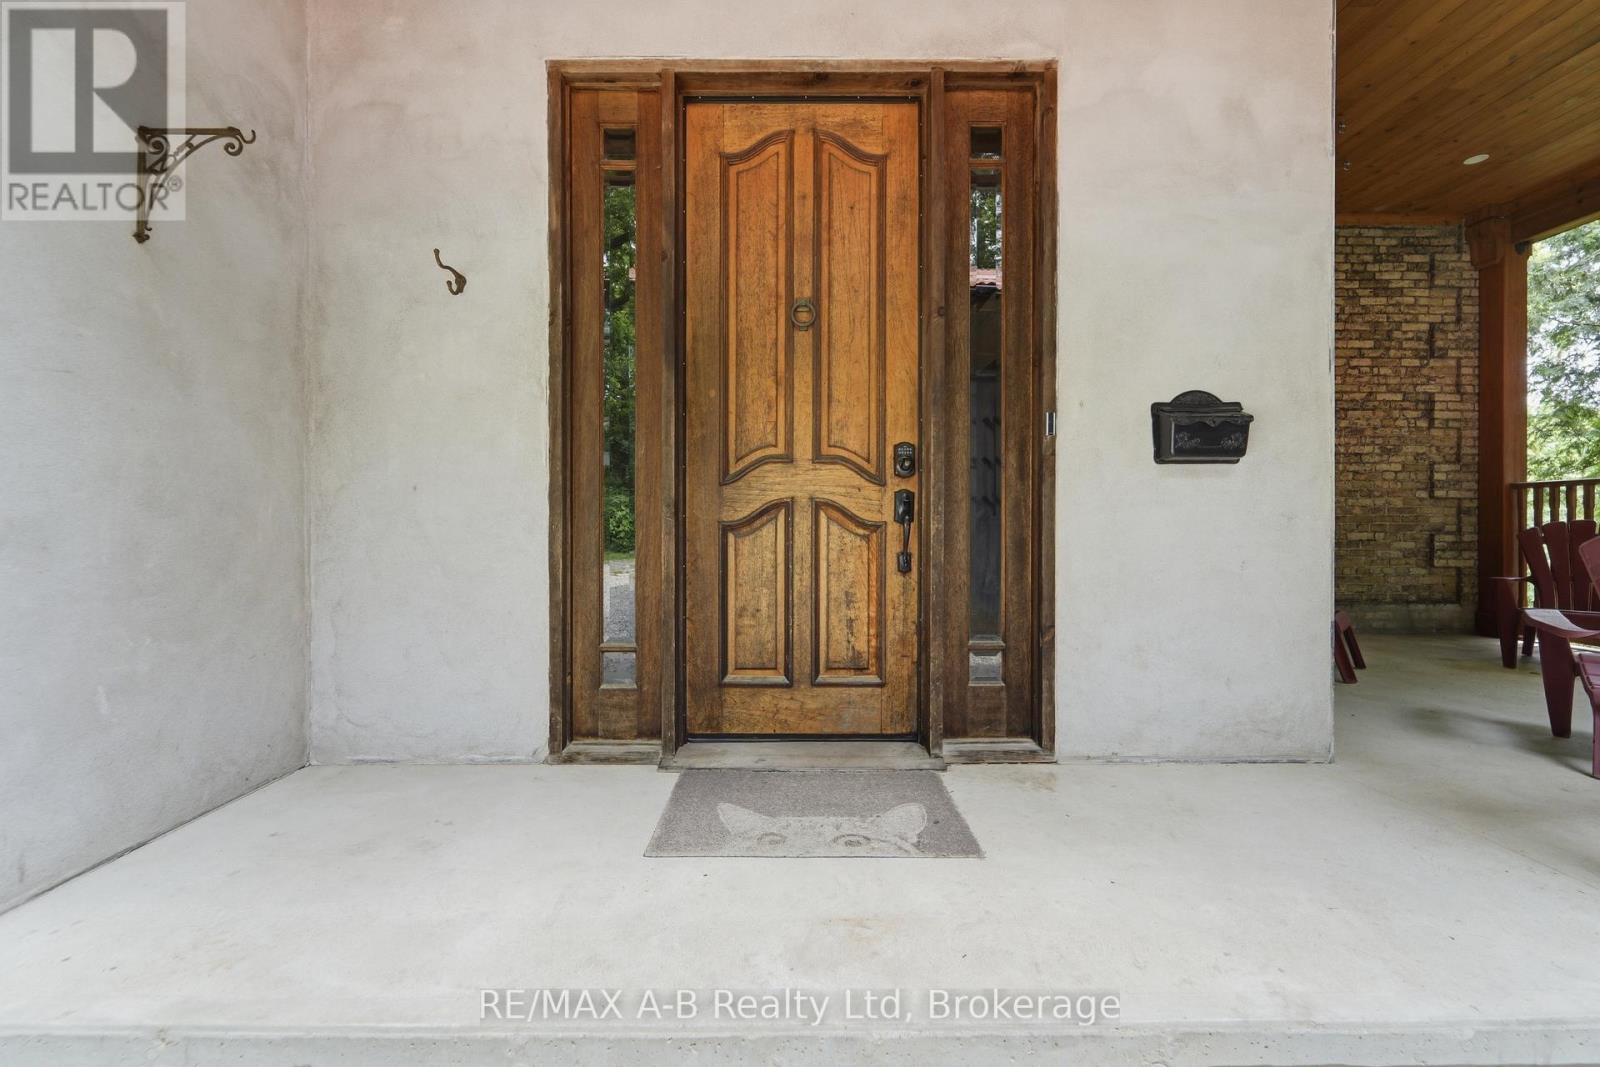
Tucked away on a beautifully secluded, tree-lined lot, this remarkable yellow brick century home displays timeless character with thoughtful modern updates. Rich in history, this distinguished residence was built in 1890 for Susan Morphy before becoming the home of Dr. James J. Hall, one of St. Marys' early physicians. It was later owned by Dr. Thomas Sparks, who lovingly restored the home while preserving its historic charm for generations to come. Step inside to discover spacious principal rooms filled with warmth, original character, and enduring craftsmanship. At the heart of the home is a beautifully renovated kitchen featuring soft-close cabinetry, butcher block countertops, a centre island, pantry, and an inviting layout designed for everyday living and entertaining. The renovated main-floor bathroom offers the luxury of in-floor heating, creating a spa-like retreat, while modern updates throughout complement the home's rich heritage without compromising its authentic character. Adding exceptional versatility is the fully self-contained lower-level apartment, complete with its own private entrance, laneway access, kitchen, bathroom, bedroom, laundry, and separate living space-ideal for extended family, guests, or generating rental income. Set on 0.34 acres and surrounded by mature trees, the property offers an exceptional sense of privacy. Two driveways, a detached garage, and a detached workshop provide ample space for vehicles, hobbies, and storage. This is more than a home-it's an opportunity to own a beautifully preserved piece of St. Marys' history. Don't miss your chance to become the next steward of this extraordinary property and carry its remarkable legacy into the future. (id:61194)
Milton, Ontario
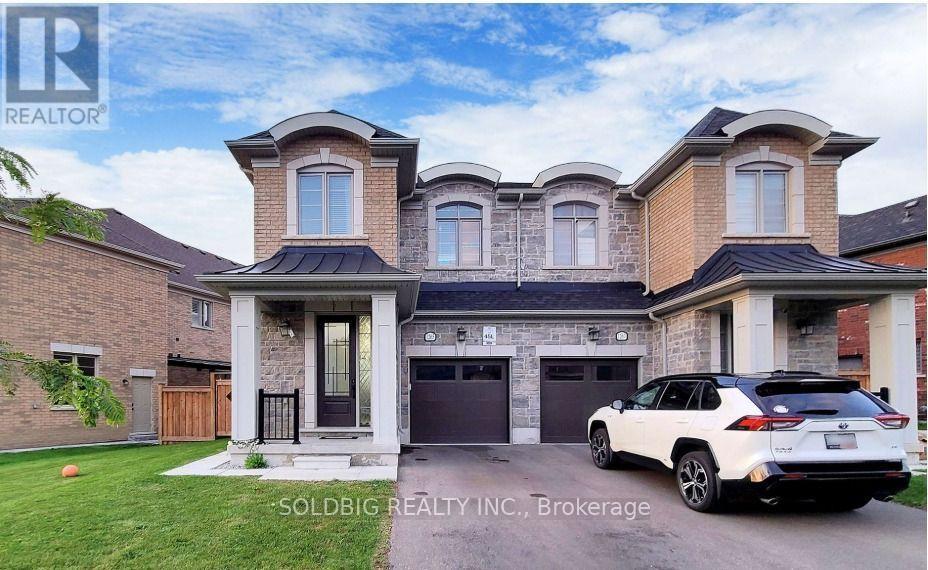
Over $60,000 upgrade, a stuning rear found 5 bedrooms, 4.5 baths with a builder finished basement in the sought-after Ford neighbourhood, close to schools and amenities. Awesome 3,006 sq.ft per builder. A very large open concept with a lot of upgrades. Hardwood floors, extra large beautiful countertop, smooth ceilings, floor plan with natural lights, master retreat, walk-in-closets, large dinning and breakfast area, fenced bakyard, pot lights, finished basement with kitchen, and much more. (id:61194)
Southgate, Ontario
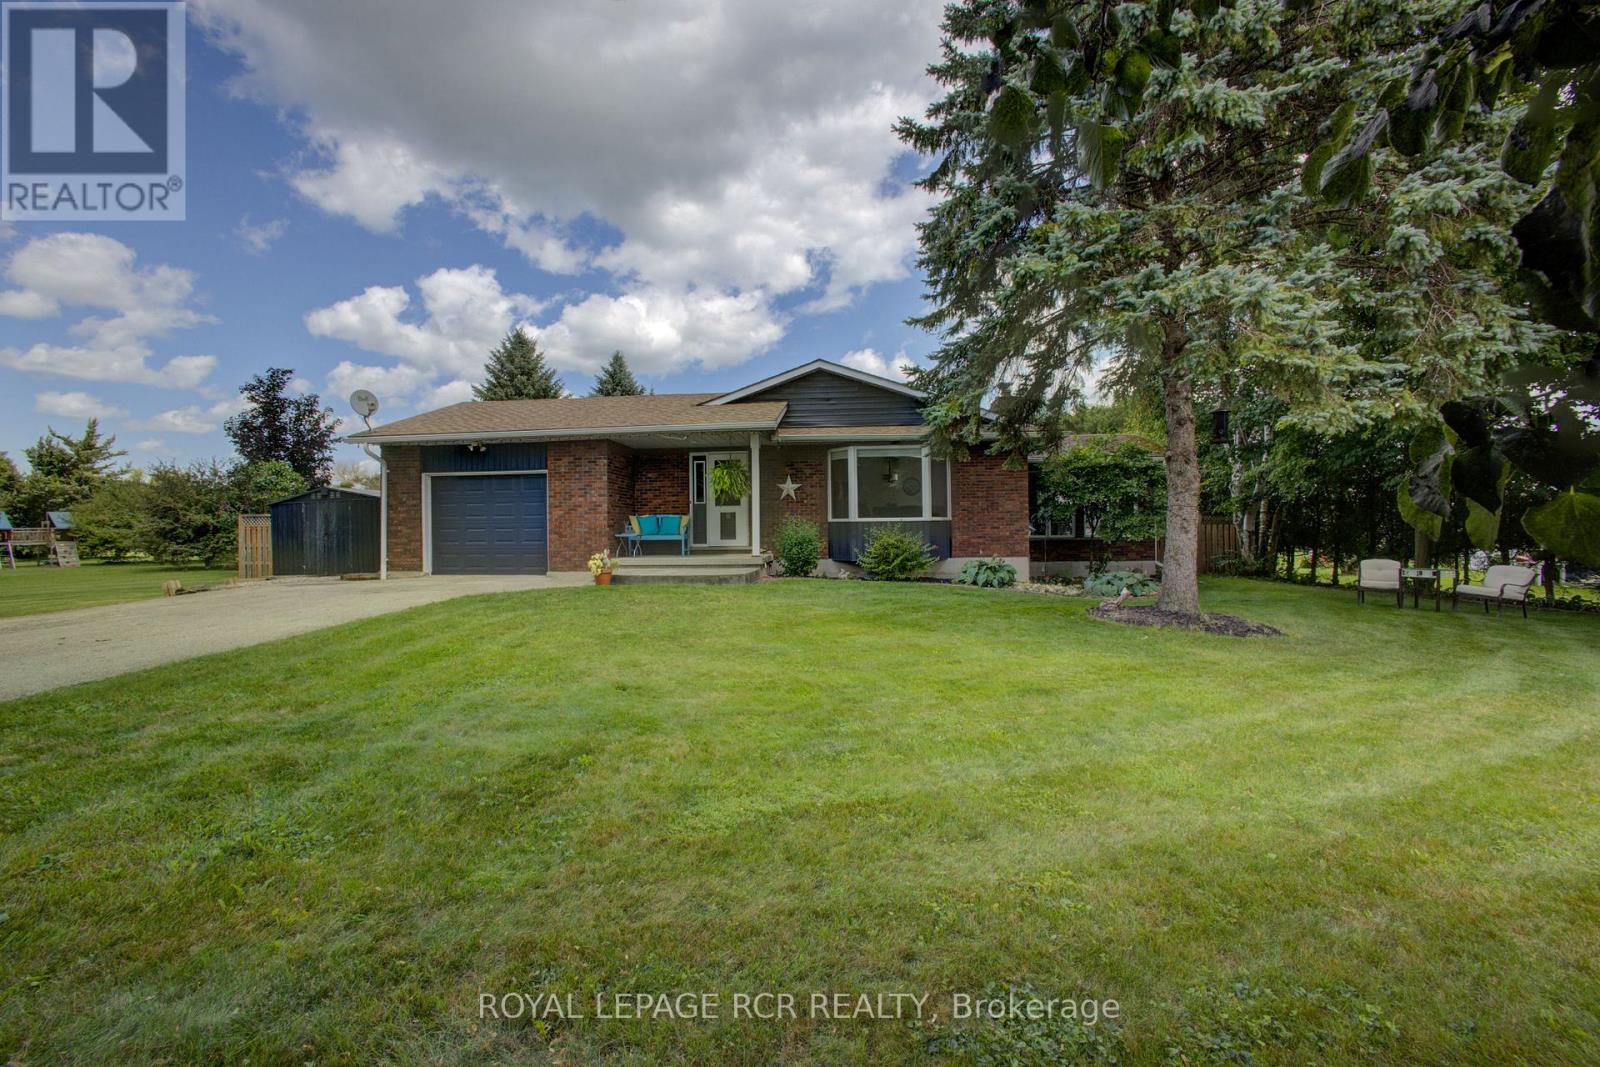
Welcome to Plumeville-A tiny little stretch of houses 2 km North of Mt. Forest where everyone knows everyone in this close knit community-a perfect place to retire or raise a family. 181 McFarlin is an all brick 2+2 bedroom home with 2 full washrooms on just under .70 of an acre lot. This Open concept main floor living includes vaulted ceilings, 2 bedrooms and a 4 piece bathroom plus an additional 4 season sunroom that walks out to a massive private deck and fenced in above ground pool. The kitchen, dining and living room offers laminate flooring, a gorgeous bay window and a wood burning fireplace. The fully finished bsmt features a large rec. room with gas fireplace , 2 additional bedrooms, full bathroom, laundry and lots of storage. Enjoy the massive back yard for either swimming, hanging around the fire pit or enjoying great conversations on your wrap around deck. Roof 2016, A/C 2019, Septic pumped Aug/26. (id:61194)
Brampton, Ontario
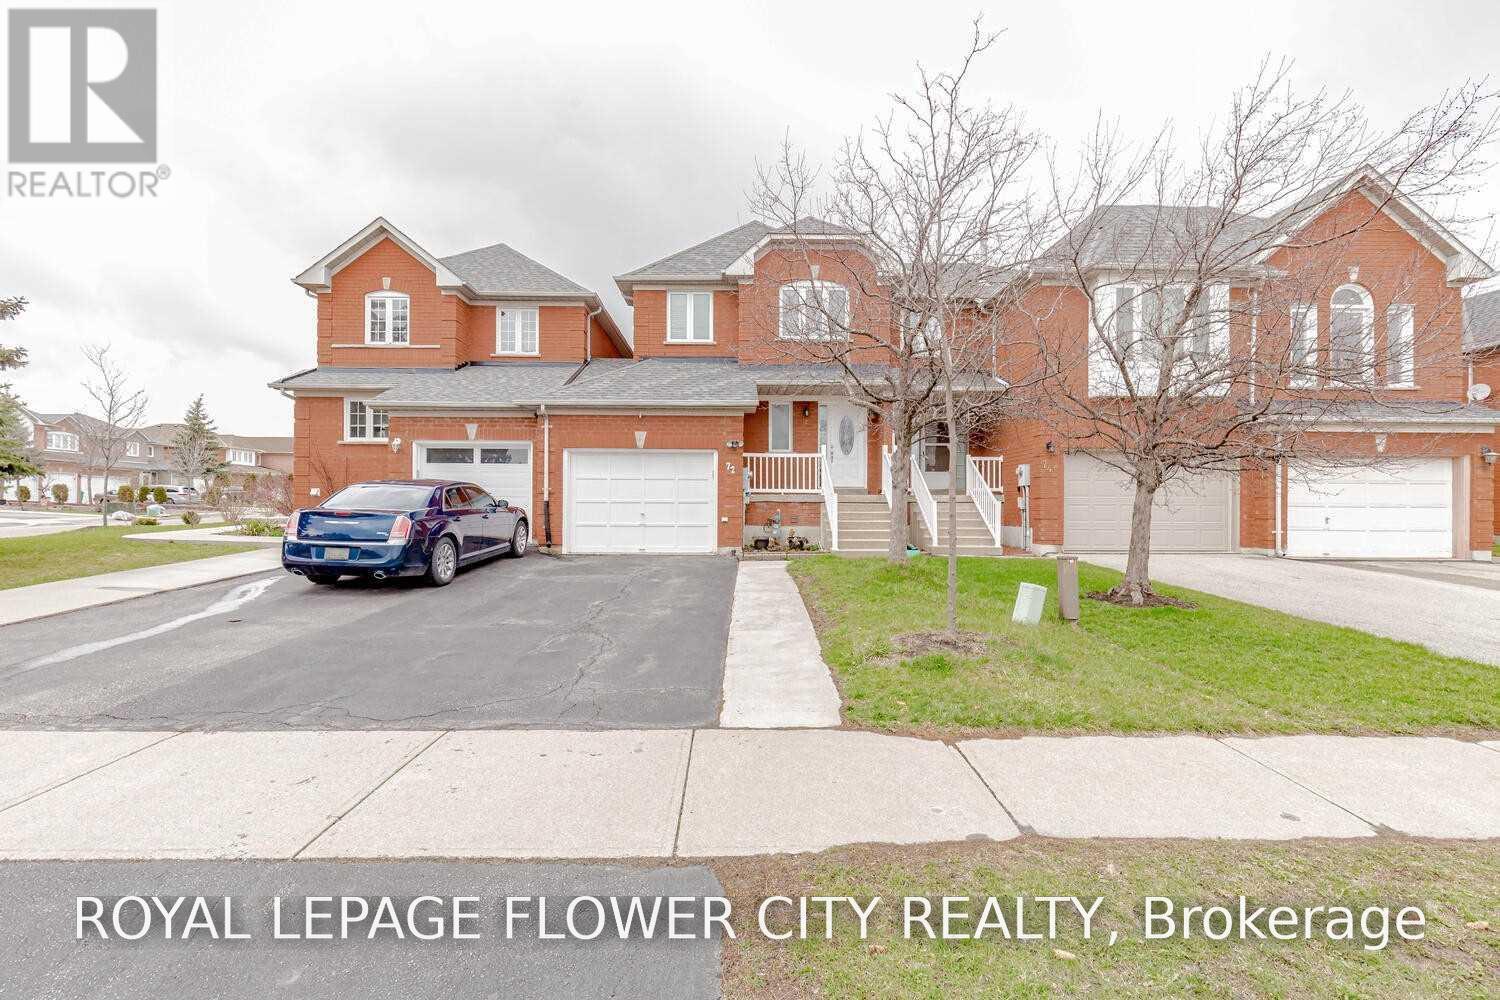
3 bedroom Freehold Spacious Townhome Attached By the garage Only On One Side (Like semi), 3Large Bdrms with 2 Full Washrooms On the 2nd Level. 4 Car Driveway, No House at Front. Walking Distance To Public Transit. (id:61194)
Richmond Hill, Ontario
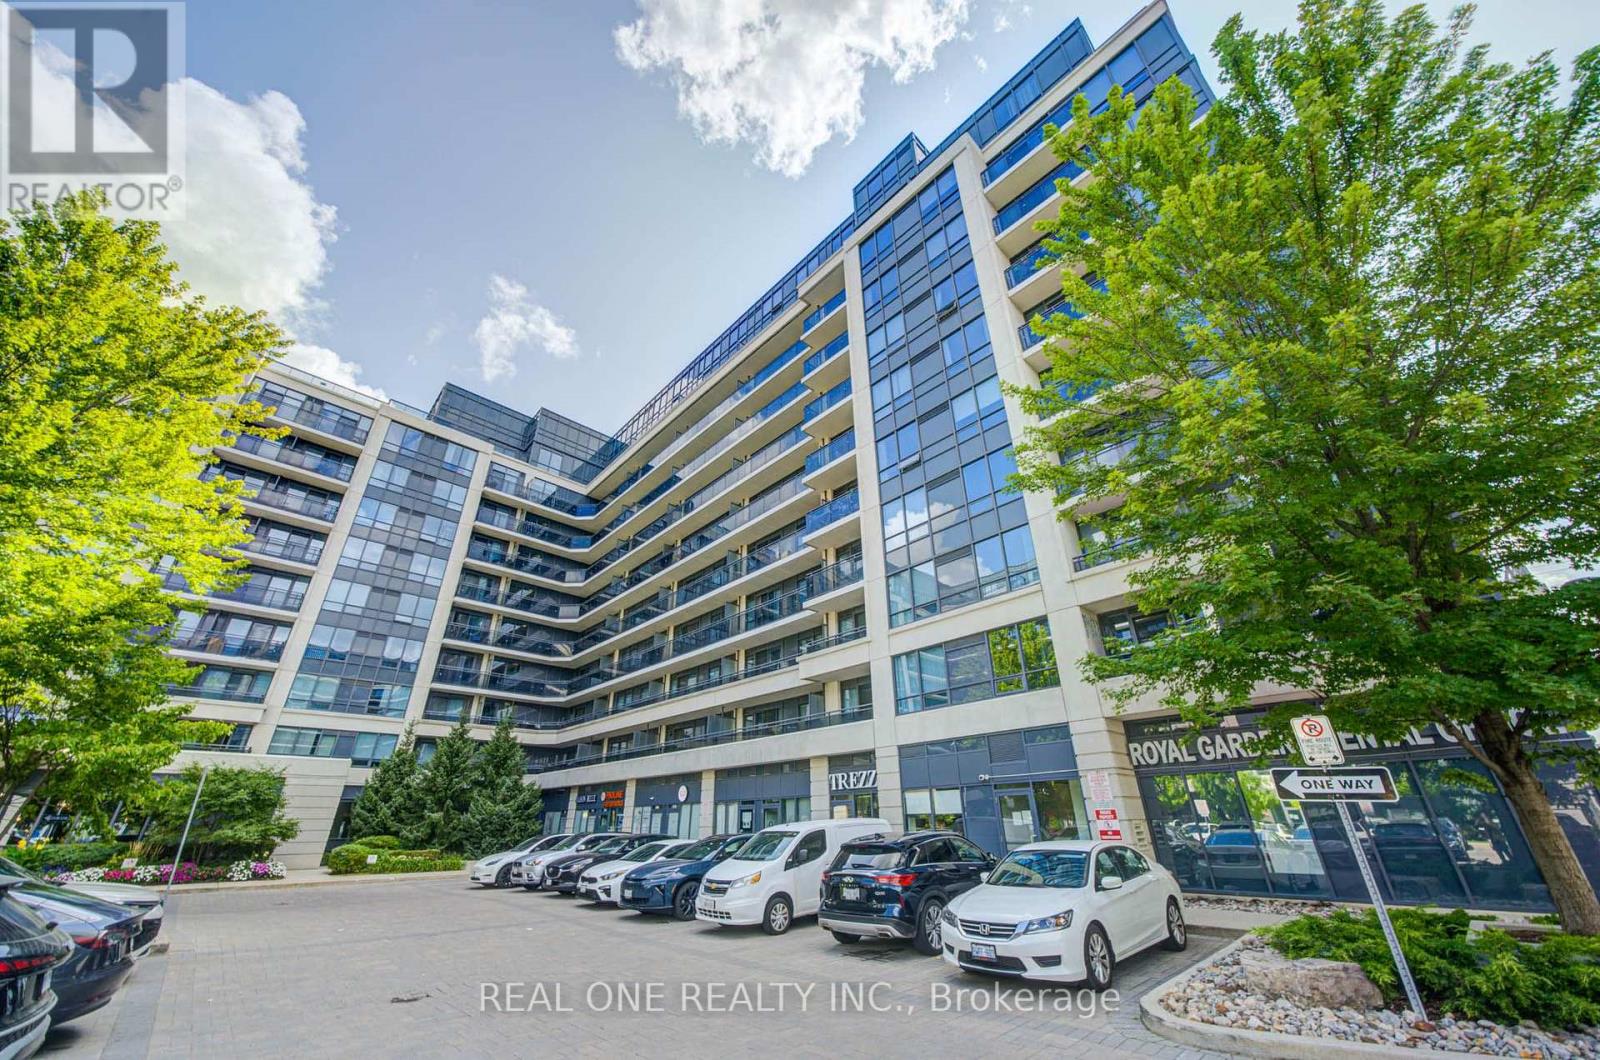
Welcome To The Royal Gardens! Sun-Filled, Cozy & Secure Luxury Condo Featuring A Bright, Spacious & Generous Layout. Rarely Offered 1+1 Bedroom With 2 Full Bathrooms. Modern Kitchen With Granite Countertops, New Flooring Throughout & A New Sink In The Powder Room. Enjoy A Walkout To An Open Balcony With Plenty Of Natural Light. New Washer & Dryer. Adding Even More Convenience To Everyday Living. Excellent Opportunity For First-Time Buyers, Downsizers Or Investors. Conveniently Located Close To Shopping, Transit, Schools & All Amenities. Don't Miss This Opportunity To Call Royal Gardens Home! T&T Supermarket Is Coming Soon Directly Across The Street! (id:61194)
Windsor, Ontario
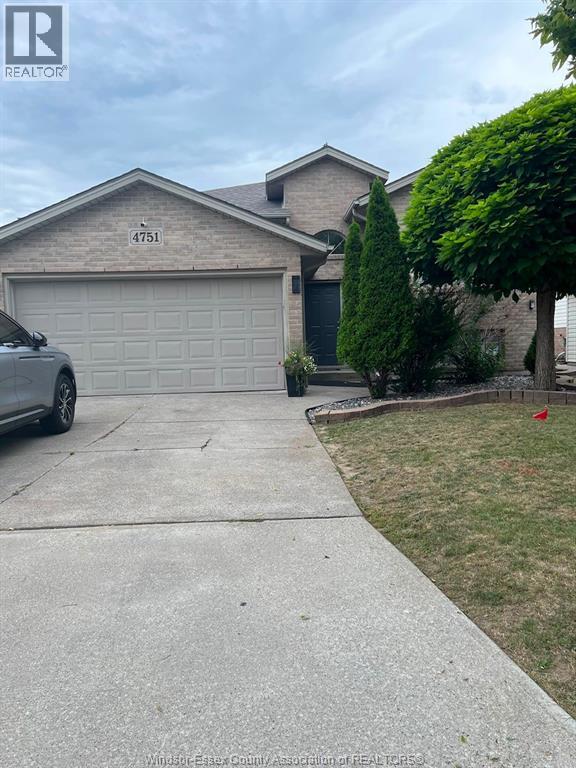
WELL MAINTAINED RAISED RANCH IN SAFE NEIBOURHOOD AT WALKER GATE ESTATE FEATURING 3+2 BEDROOMS, DELIVERS (2150 SQFT) TOTAL SPACE DESIGNED LIVING SPACE. TWO FULL BATHS, TWO FINISHED INSULATED CAR GARAGE AND DOUBLE FINISHED DRIVEWAY. CONVENIENCE OF BEING CLOSE TO TALBOT TRAIL PUBLIC SCHOOL, MANY UPDATES. LARGE FAMILY ROOM WITH FIREPLACE, X-LRG MASTER BEDROOM W/IN CLOSET AND CHEATER DOOR TO 4PC BATH W/JACUZZI TUB.BRIGHT OPEN-CONCEPT WITH DINING AREA AND KITCHEN. SKYLIGHT. COMPLETE SUNDECK OFF THE KITCHEN. WALKING DISTANCE TO WALKER RD. WERE SHOPPING CENTRES AND RESTAURANTS, ENTERTAINMENTS, MAJOR RETAIL CENTRES, FULLY FENCED YARD BEAUTIFUL LANDSCAPE AND SHED. (id:61194)
Rideau Lakes, Ontario
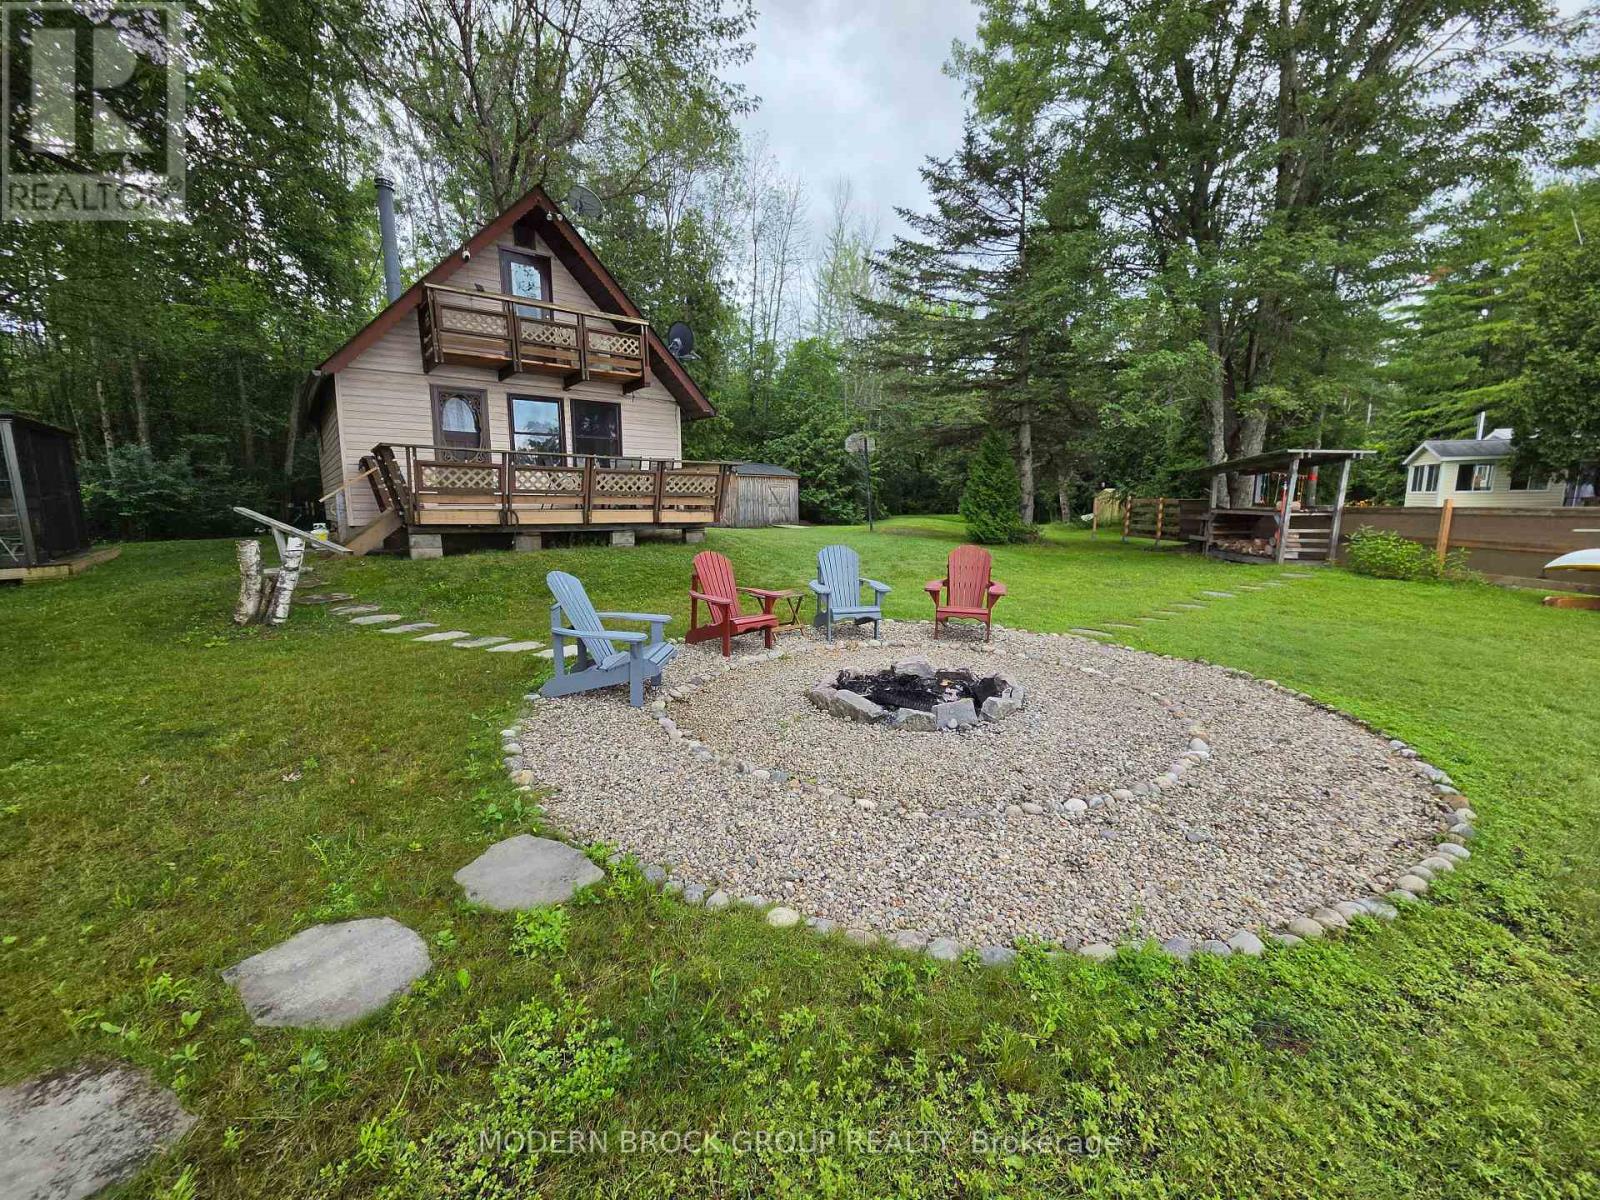
Welcome to Your Lower Beverly Lake Paradise! Escape to the shores of Lower Beverly Lake with this charming 3-season waterfront cottage in Lyndhurst. Offering the perfect blend of lifestyle appeal and recreational investment potential, this turnkey property is an ideal summer getaway for families who love to relax and entertain by the water. Modern comfort meets cottage charm. The main cottage features 2 comfortable bedrooms and 1 fully updated bathroom. Step inside to discover a bright, refreshed interior highlighted by a tastefully updated kitchen. Thoughtful improvements ensure a seamless blend of modern function and classic cabin warmth. For ultimate peace of mind, the property is fully serviced by a complete septic system. The property includes a fantastic freestanding bunk house is great for friends or family when they come to visit for the weekend and is large enough to easily accommodate a couple of standard beds or bunk beds. This separate guest space provides excellent privacy and increases your overall sleeping capacity, making weekend hosting a breeze. Situated on a generous 0.479-acre lot with 108 feet of pristine water frontage, your private outdoor playground. A spacious attached deck perfect for morning coffee or barbecues overlooking the water. A custom fire pit area on the manicured lawn for stargazing and roasting marshmallows. Enjoy clean, swimmable water right from your shoreline-ideal for boating, fishing, paddling, and swimming. Located on highly desirable Lower Beverly Lake, you are surrounded by Eastern Ontario's natural beauty while remaining close to local village amenities and scenic trails. Enjoy the peace of a secluded waterfront retreat with a short, convenient drive to major surrounding hubs like Gananoque, Brockville, and Kingston. Come view this waterfront gem today and enjoy it this summer! 24 hours irrevocable on all offers. (id:61194)
Zorra, Ontario
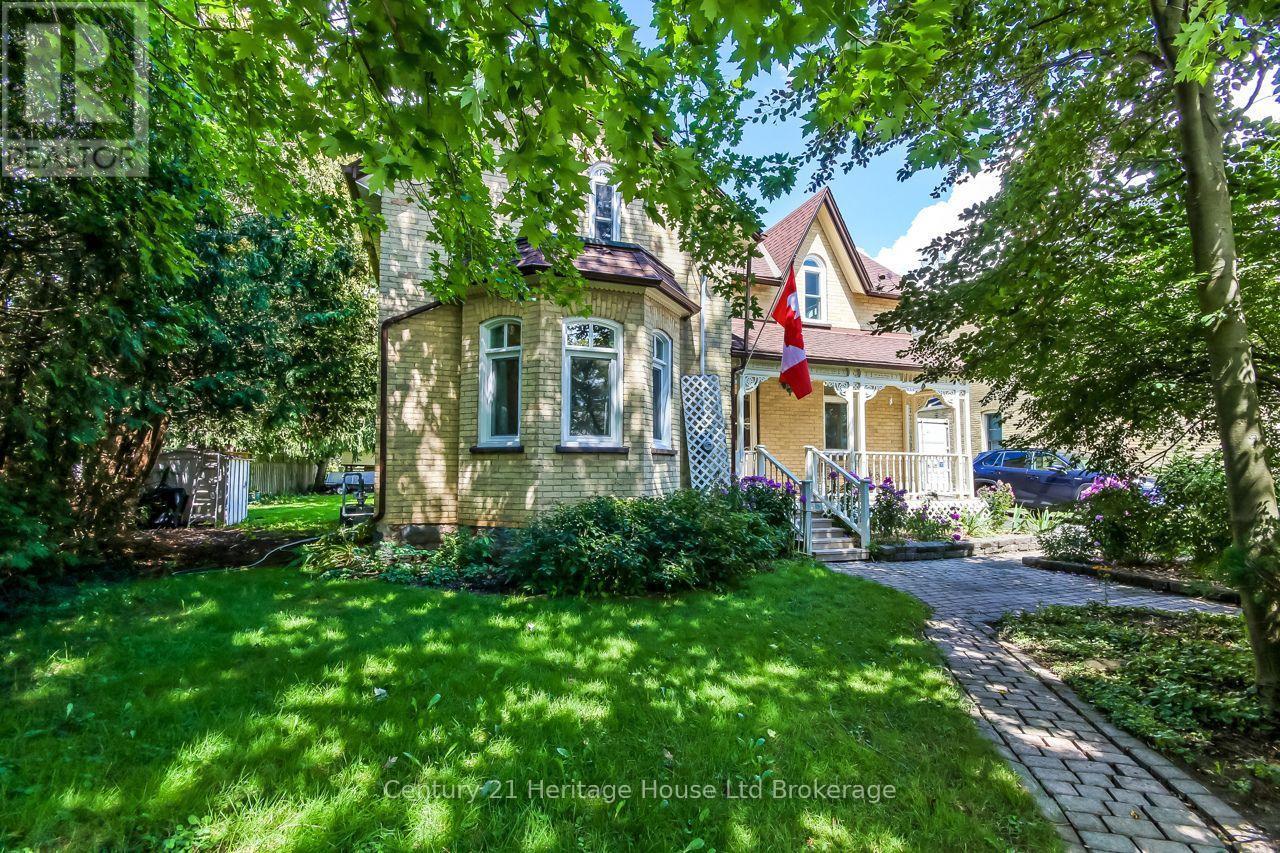
Welcome to this 3 bedroom, 2 bathroom century home, beautifully maintained and updated throughout the years. Perfectly situated in the highly sought-after community of Thamesford. Enjoy the charm of character living combined with modern peace of mind, all within walking distance to local schools, parks, library, recreation centre, shopping, and dining. All new energy-efficient triple-glazed, Low-E argon gas Eurostyle Tilt & Turn windows with a LIFETIME Transferable Warranty (Dec 2023-$25,494); 2 family room windows, 1 kitchen window & Bathroom window replaced 2008, new 60-gallon hot water heater (July 2026), new furnace (Jan 2025), and roof new 3/8in plywood and 50yr Timberline shingles (Sept 2015). This home also features a main-floor laundry and a functional floor plan that blends historic character with everyday convenience. Set on a generous lot (74ft X 178ft) with surrounding landscaping and a covered back deck and front porch. Ideal for outdoor relaxing and entertaining year-round. (id:61194)
East Zorra-Tavistock, Ontario
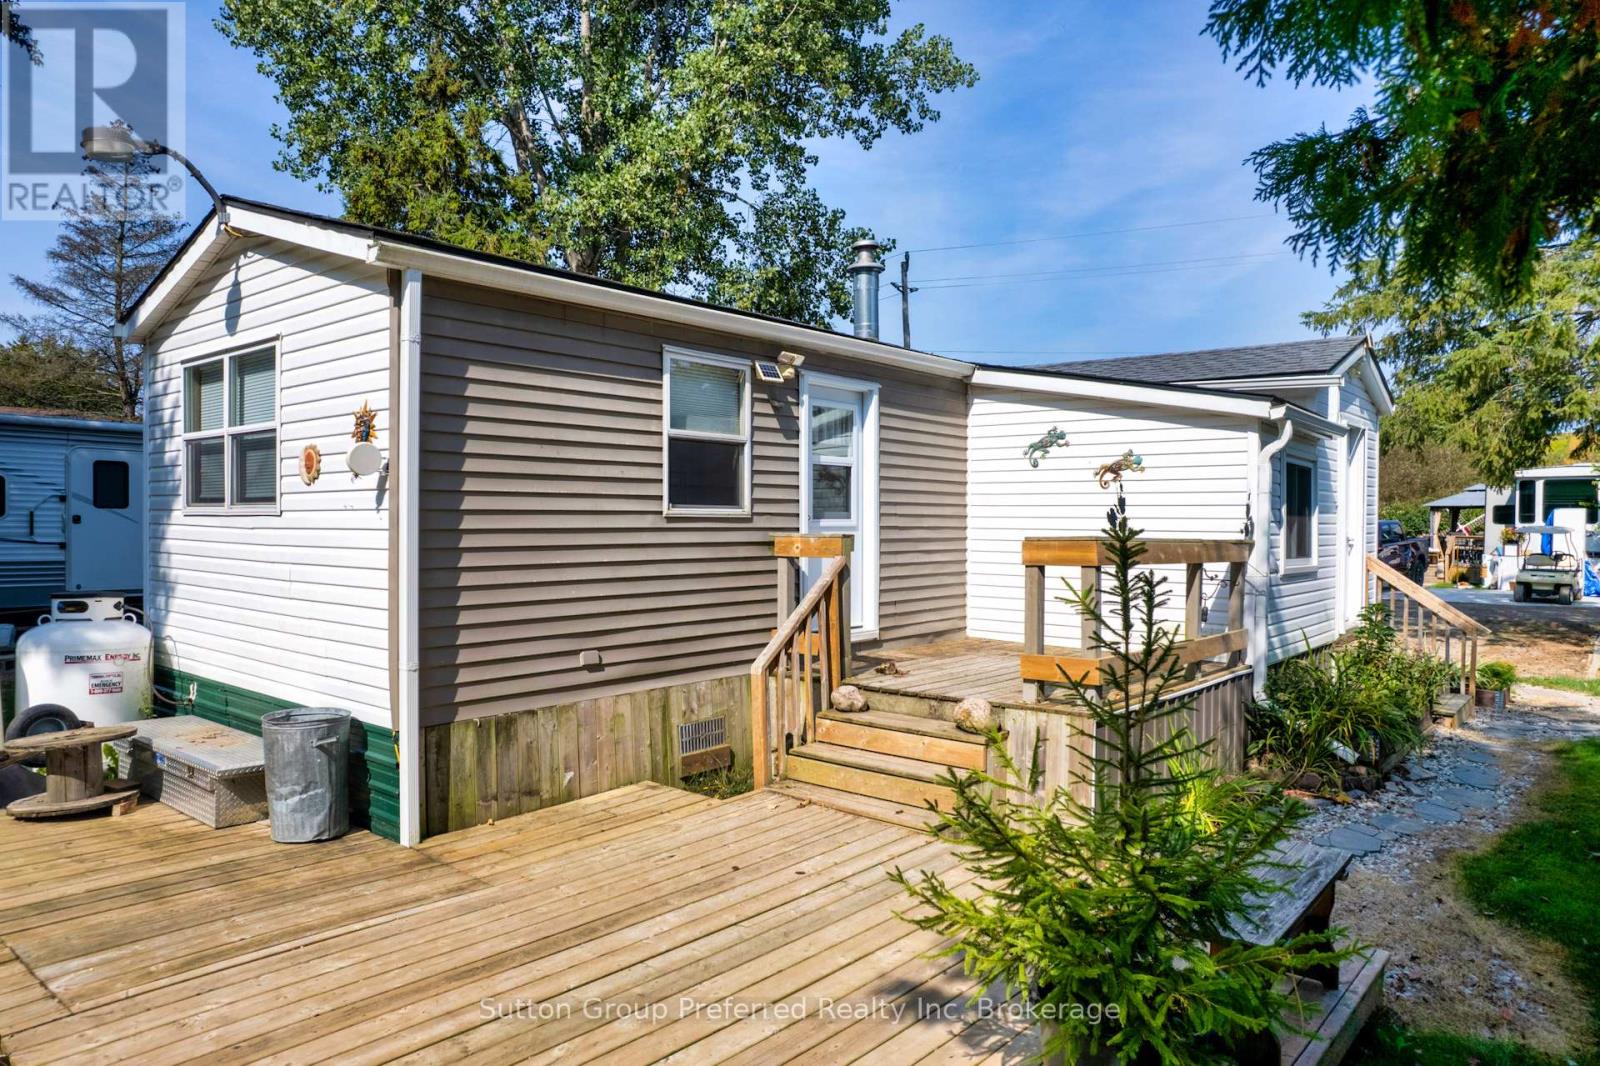
Welcome to Braemar Valley RV Park, a serene 50+ adult lifestyle community where comfort meets convenience in a beautifully natural setting. Whether you're ready for a change of pace or seeking the perfect weekend retreat, this inviting home offers an ideal balance of relaxation and practicality. Inside, you'll find a flexible two-bedroom layout, with the second bedroom currently configured as a functional home office-perfect for remote work, hobbies, or quiet reading space. A separate mudroom and dedicated laundry area add everyday ease and organization. The open-concept kitchen and living area is bright and welcoming, creating a seamless space to cook, dine, and unwind. Step outside to your private deck, a peaceful spot to enjoy morning coffee or evening sunsets surrounded by nature. Two storage sheds provide excellent space for tools and seasonal items, while dual driveways-one single and one double-offer plenty of parking for you and your guests. Thoughtful updates enhance both comfort and efficiency, including a refreshed bathroom with walk-in shower, water treatment system, fiberglass shingles, eaves, insulated rear door, and forced-air propane heating for year-round living. Life in Braemar Valley extends beyond your front door. Residents enjoy a vibrant community atmosphere with access to a clubhouse, exercise area, library, swimming pool, and scenic walking trails. Whether you prefer staying active, socializing with neighbours, or simply relaxing, there's something here for everyone. Surrounded by tranquil landscapes and frequent visits from local wildlife, this peaceful community offers a true escape while still being within reach of everyday amenities. Discover the lifestyle you've been waiting for-this charming home is ready to welcome you. (id:61194)
St. Catharines, Ontario
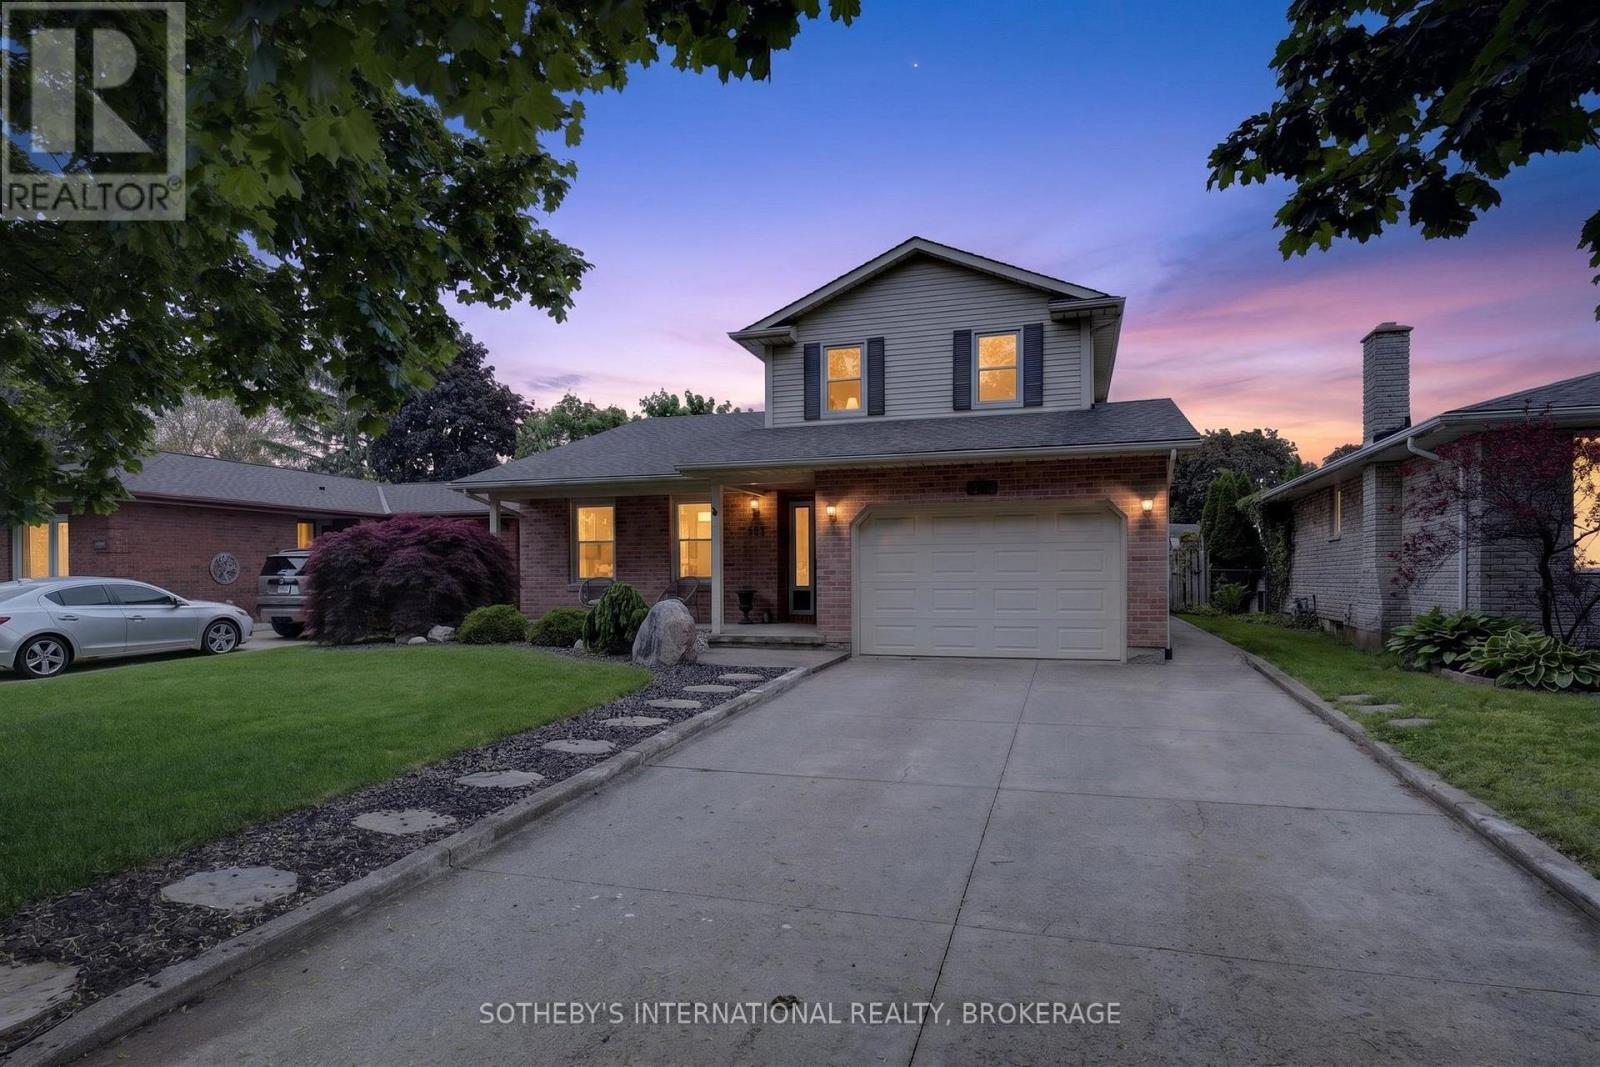
Perfectly positioned within walking distance to two highly rated elementary schools, this appealing home offers an exceptional lifestyle surrounded by waterfront beauty and everyday convenience. Pride of ownership is evident in the attractive curb appeal and welcoming outdoor spaces which have been designed for gathering with family and friends around the pool. The interior offers a thoughtful layout with over 2,170 square feet of total living space. Enjoy oversized bedrooms, updated bathrooms, both a family and recreation room along with a bright, eat-in kitchen and separate dining area. Stroll the beach and marina at Lakeside Park. Dine and shop at the vibrant Main and Lock intersection. Take part in numerous neighbourhood events including world-class rowing, supper and Christmas markets and live music. The charming historic carousel (still just five cents a ride), scenic parks and waterfront trails complete the picture. This home offers the warmth of a true community and a lifestyle that is uniquely Port Dalhousie. (id:61194)
Cornwall, Ontario

Welcome to 4 King Street , a charming and well-maintained bungalow ideally situated in one of Cornwall's most convenient locations. This spacious two plus one bedroom, one-bathroom home offers comfortable living with plenty of character. Step inside and you'll immediately appreciate the warmth of the original hardwood flooring that flows through the open concept living room/dining room, creating a timeless and welcoming atmosphere. The kitchen provides ample cabinet and counter space, making meal preparation and entertaining ideal with all appliances included, . The full basement provides the home with tons off additional living space including a recreation room with wall mount TV included, a smaller third bedroom or office space plus laundry and storage. Outside, the property features a beautiful private backyard that provides a peaceful setting full of gardens, trees and loads of tranquility for you to enjoy outdoor dining, or relaxing with family and friends. One of the property's unique features is its location, where you can enjoy views of a lovely green space while the beautiful St. Lawrence River is only a short walking distance away. Detached single garage, parking for multi cars, forced air heating and updated central air, you are just minutes from shopping, restaurants, schools, parks, medical services, and all the amenities Cornwall has to offer. This one ticks off a lot of boxes. Whether you're a first-time homebuyer, downsizer, retiree, or investor, this affordable property is an excellent opportunity to own a solid home in a desirable neighbourhood. Don't miss your chance to make this one yours! (id:61194)

Ottawa, Ontario
ATTENTION INVESTORS & FIRST-TIME HOME BUYERS! Welcome to 535 Ozawa Private, a stylish, like-new stacked condo located in the sought-after community of Wateridge Village, adjacent to Rockcliffe Park and CFB Ottawa. Ideally situated near parks, scenic walking and cycling paths, excellent restaurants, shopping, Costco, downtown Ottawa, and quick highway access, this home offers the perfect blend of convenience and contemporary living. Bright, spacious, and thoughtfully designed, the open-concept main level is ideal for both everyday living and entertaining. The modern kitchen features timeless white cabinetry, stainless steel appliances, quartz countertops, a peninsula with breakfast bar seating, and abundant cabinet and counter space. The flexible living and dining areas are filled with natural light, creating a warm and inviting atmosphere. The lower level offers two generously sized bedrooms, a well-appointed full bathroom with a soaker tub and oversized vanity, convenient in-unit laundry, and additional storage space with a tankless hot water system. One surfaced parking space is included. A fantastic opportunity to own a turnkey home in one of Ottawa's fastest-growing communities. 24-hour irrevocable on all offers. Quick closing available! (id:61194)
Edwardsburgh/cardinal, Ontario
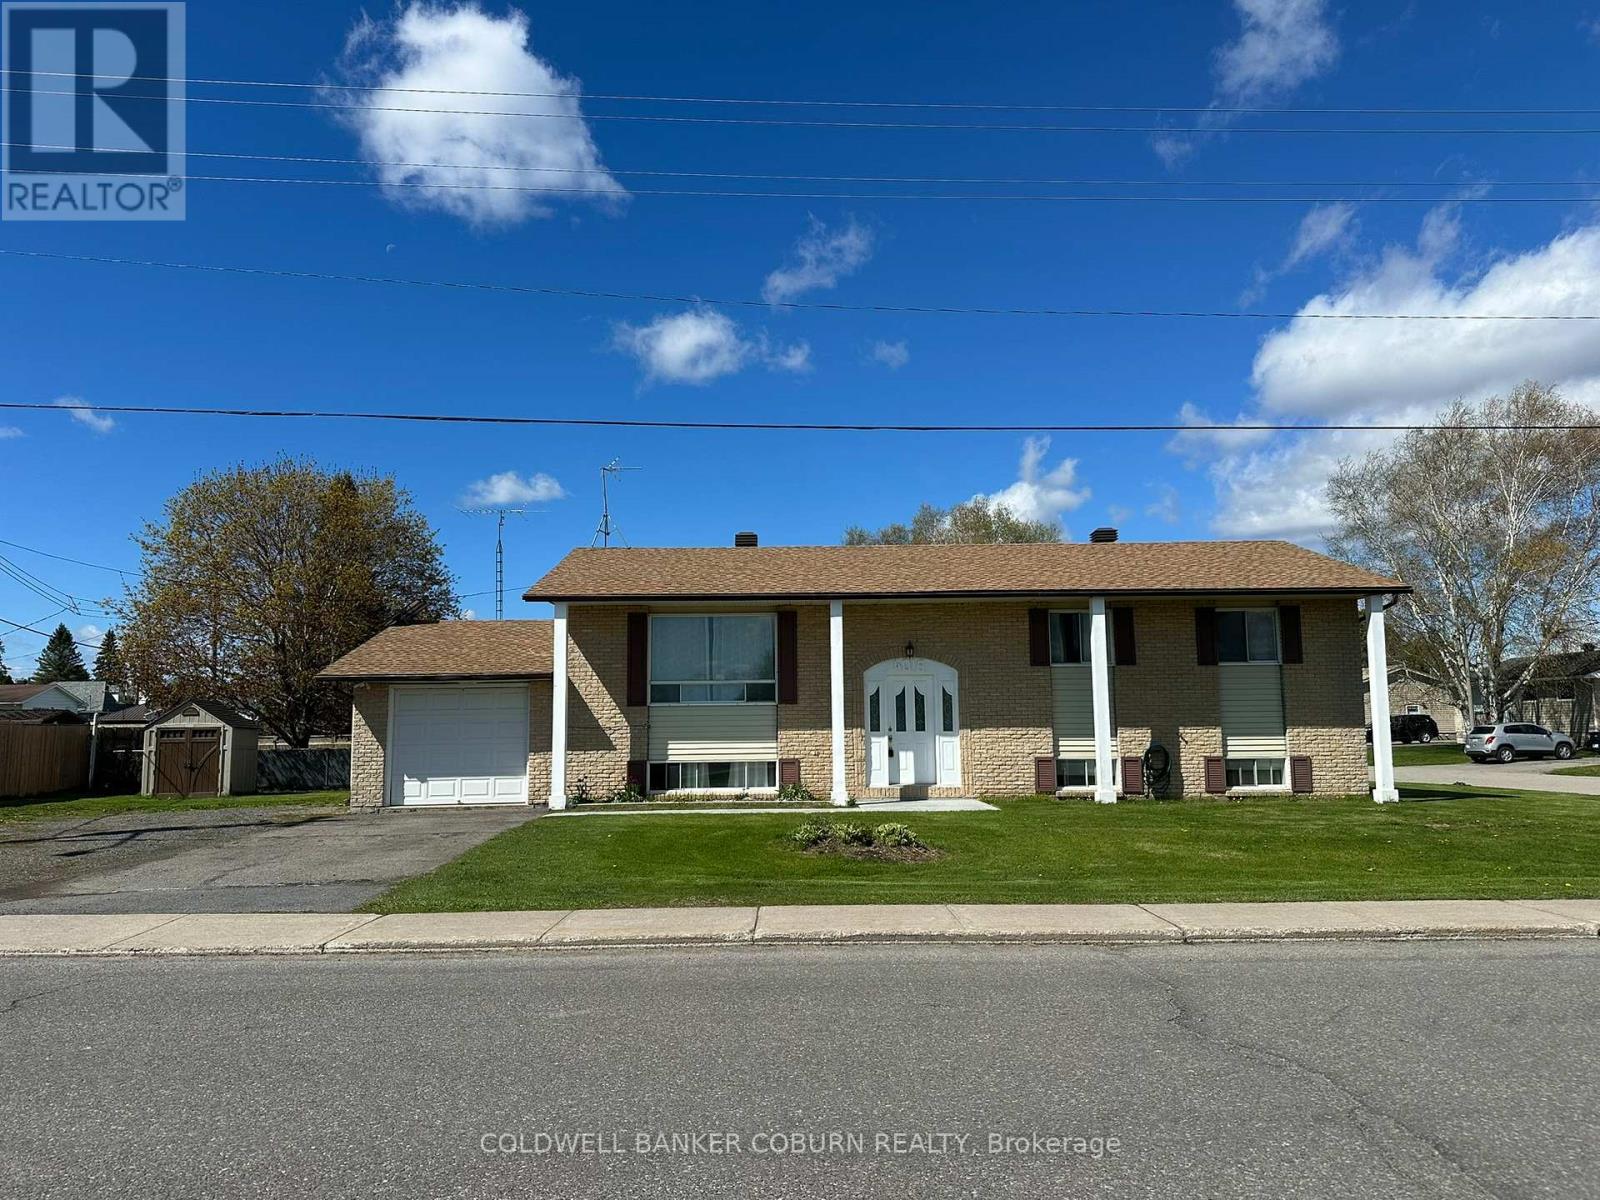
This high-ranch bungalow is a perfect multigenerational home or a great opportunity for an income property. The front entrance splits between the upper and lower levels, allowing for privacy and the potential for two separate living spaces. The home features: Upstairs: 3 bedrooms with full kitchen, full bathroom, and laundry. Downstairs: 2 bedrooms, full kitchen, full bathroom, and laundry. Situated on a corner lot with plenty of room for parking. Within walking distance of the library, swimming pool, pickleball courts, restauants, and Circle K that is open 24 hr. A minute dirve to the St. Lawrence and Cardinal's riverbank where you can watch the ships, visit the Legion or cast a line and do some fishing. Easy access to Highway 401, minutes to Prescott, Iroquois, and Morrisburg. Opportunities like this don't come along every day. Don't wait, book your showing today. (id:61194)
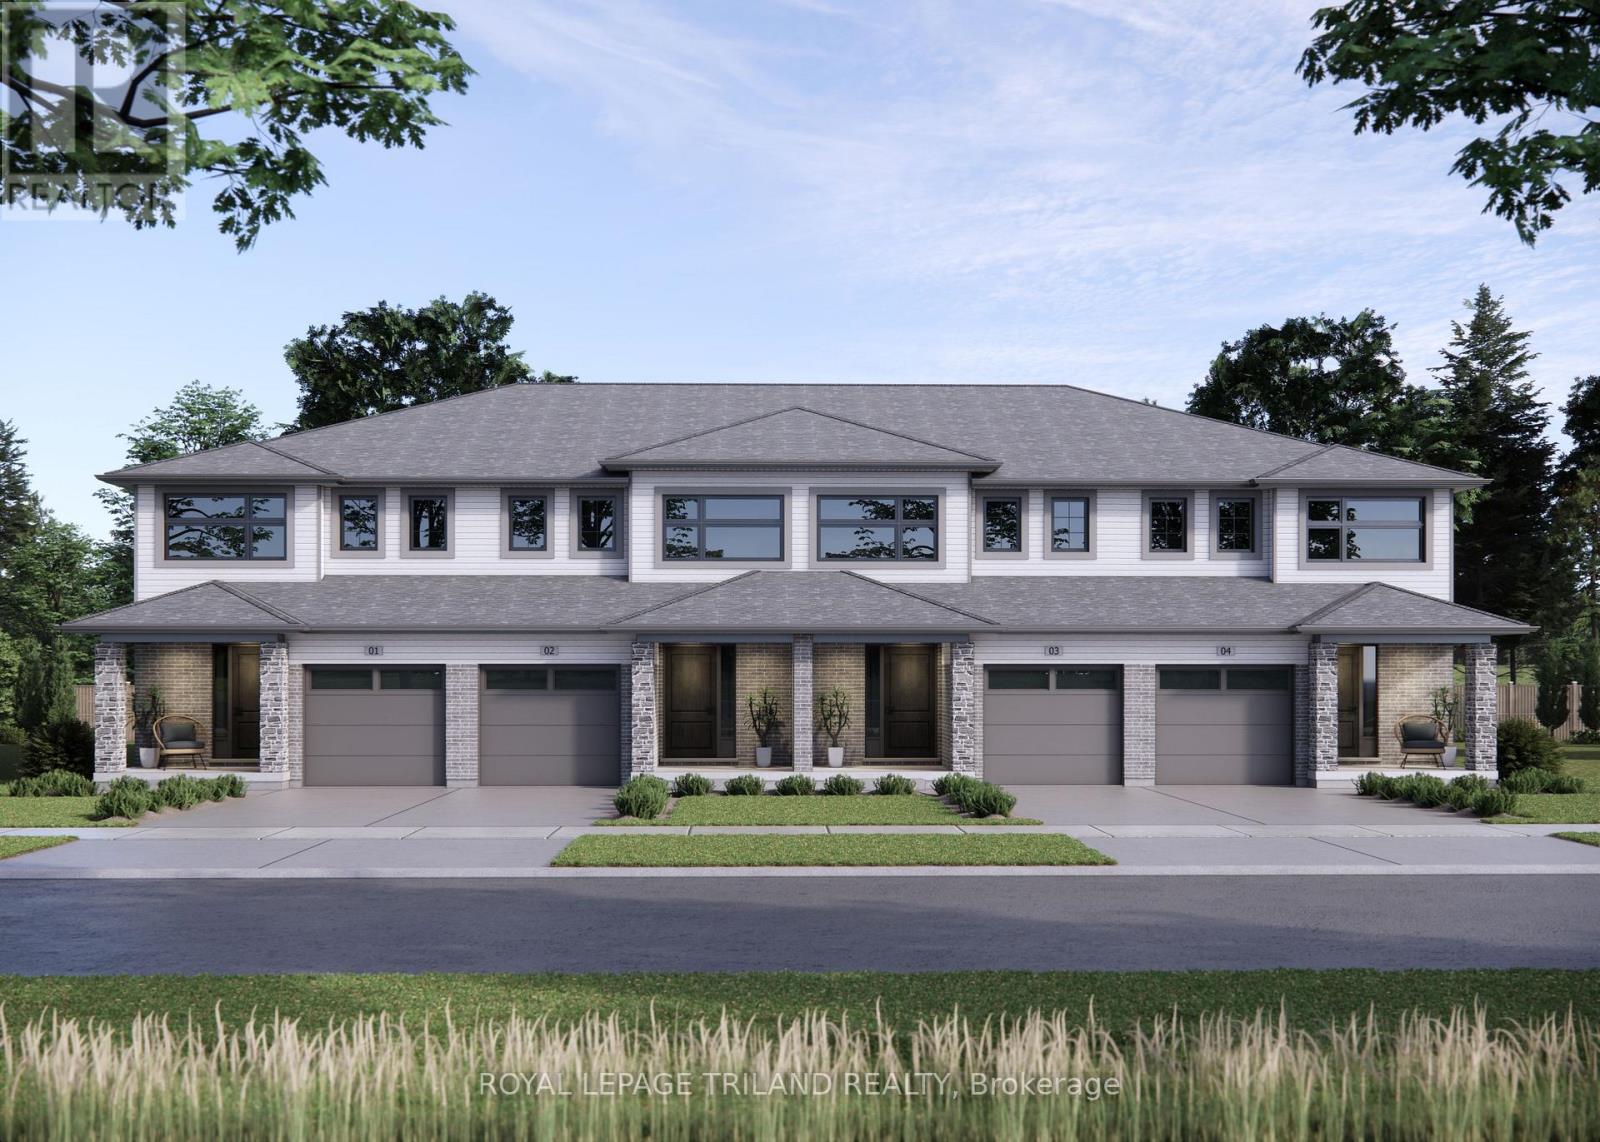
St. Thomas, Ontario
Step into your new beginning! This fully finished 1,813 sq ft Doug Tarry built townhome, is currently under construction, to be completed September 2 , 2026. Located in the desirable Miller's Pond community, you'll find yourself just a short stroll away from Parish Park. A bright foyer leads into an open concept main floor. The layout features a 2pc bathroom, a kitchen with an island, quartz countertops, and tile backsplash. The great room/dining room with sliding doors open to a wood deck. On the second level, there are 3 spacious bedrooms, including a primary bedroom with a walk-in closet. A 4pc bathroom & a practical second floor laundry room. The fully finished lower with a 4th bedroom, rec room, and a 3pc bathroom, giving you even more room to enjoy. This all-electric home is Energy Star Certified and Net Zero Ready. Additional features include an attached single car Garage, Fridge, Stove, Dishwasher and Deck are included. Don't miss out on this exciting opportunity to secure a new home in a fantastic community! *The price reflects the HST rebate, subject to government approval and Buyer eligibility. The seller makes no representations, and the price may change if the rebate is not applicable. (id:61194)
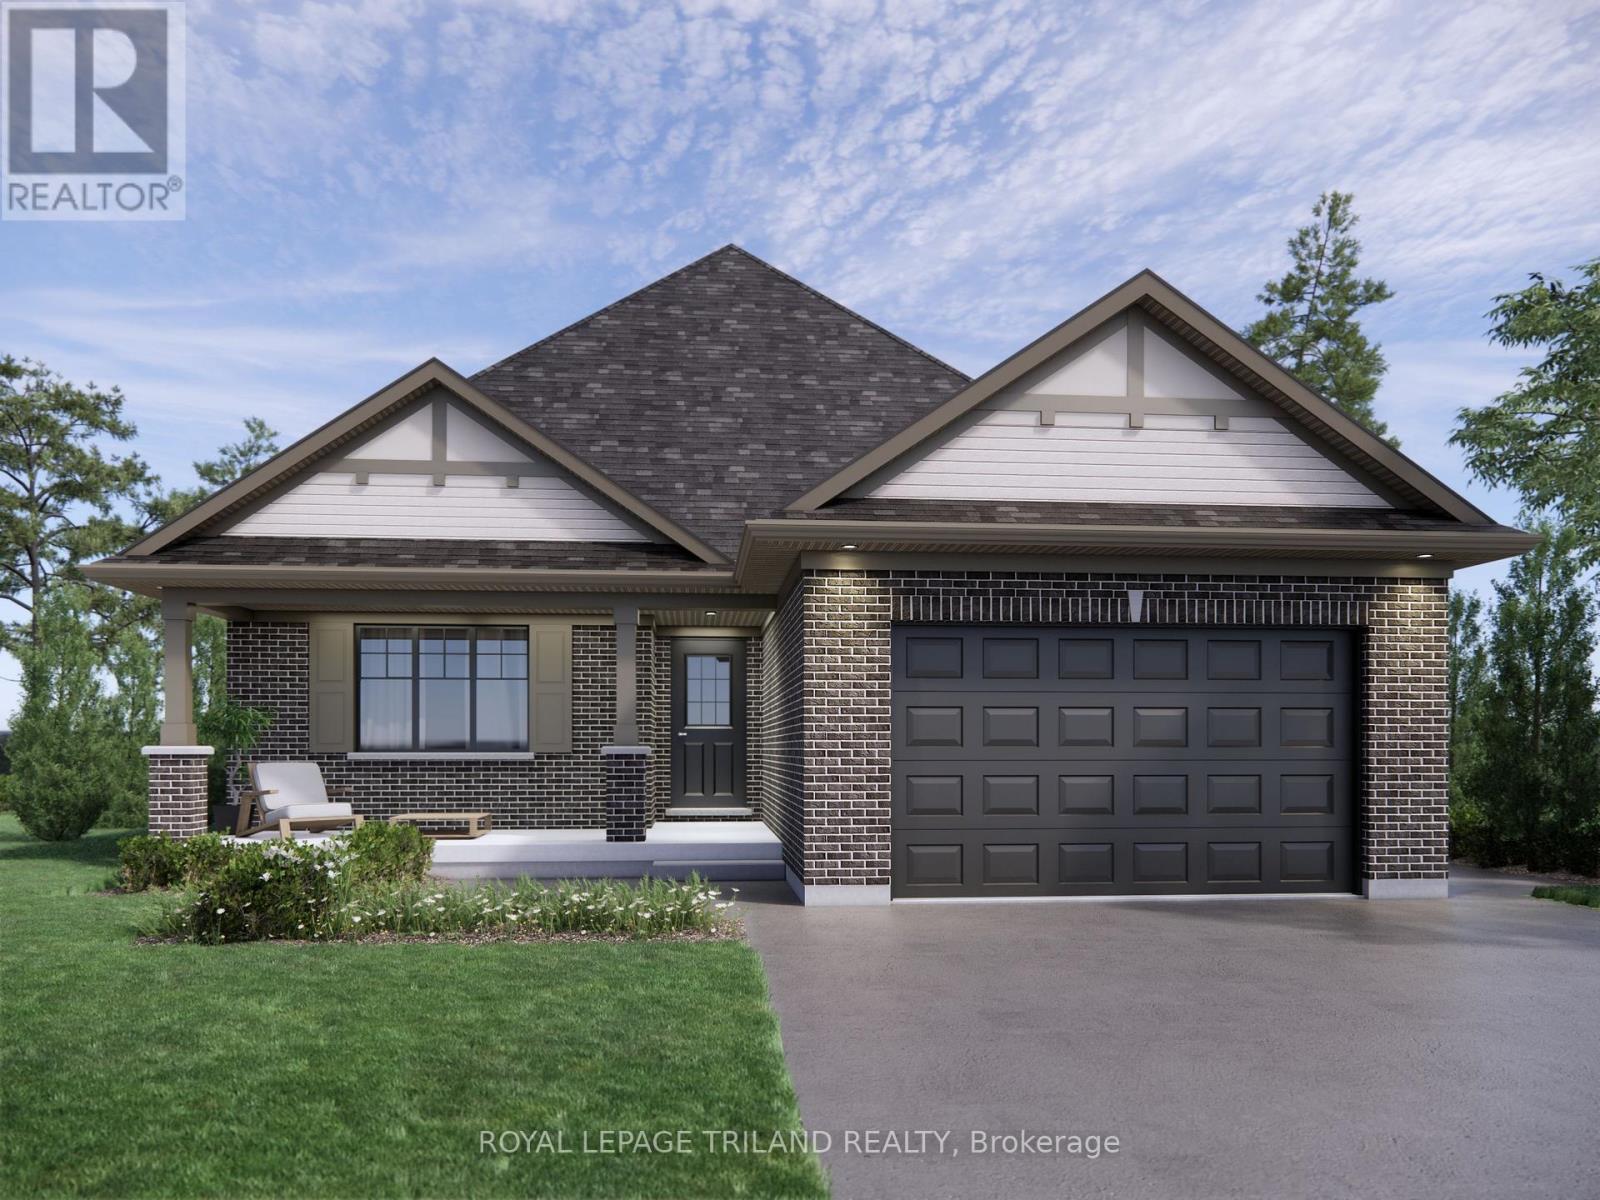
St. Thomas, Ontario
This charming bungalow-currently under construction in Miller's Pond with a completion date of October 13, 2026-is located in a neighborhood featuring walking trails, green space, and Parish Park. The Morningdale model has 1,442 square feet of finished living space on the main floor, built as a High Performance, Net Zero Ready & Energy Star Certified home by Doug Tarry. The layout features a welcoming living room, a convenient laundry closet, a 4pc bathroom, and two secondary bedrooms alongside a primary suite complete with a custom accent wall, a walk-in closet, and a 3pc ensuite. The sleek kitchen includes ceiling-height cupboards, quartz countertops, a walk-in pantry, an island with a breakfast bar, and an open dining area with patio doors that lead to the backyard. The unfinished lower level offers great potential to expand, with space to add 2 additional bedrooms, a recreation room, and a 3pc bathroom. Reach out today for more details. Price reflects HST rebate; rebate is subject to government approval and buyer eligibility, the seller makes no representations, and price may change if the rebate is not applicable. (id:61194)
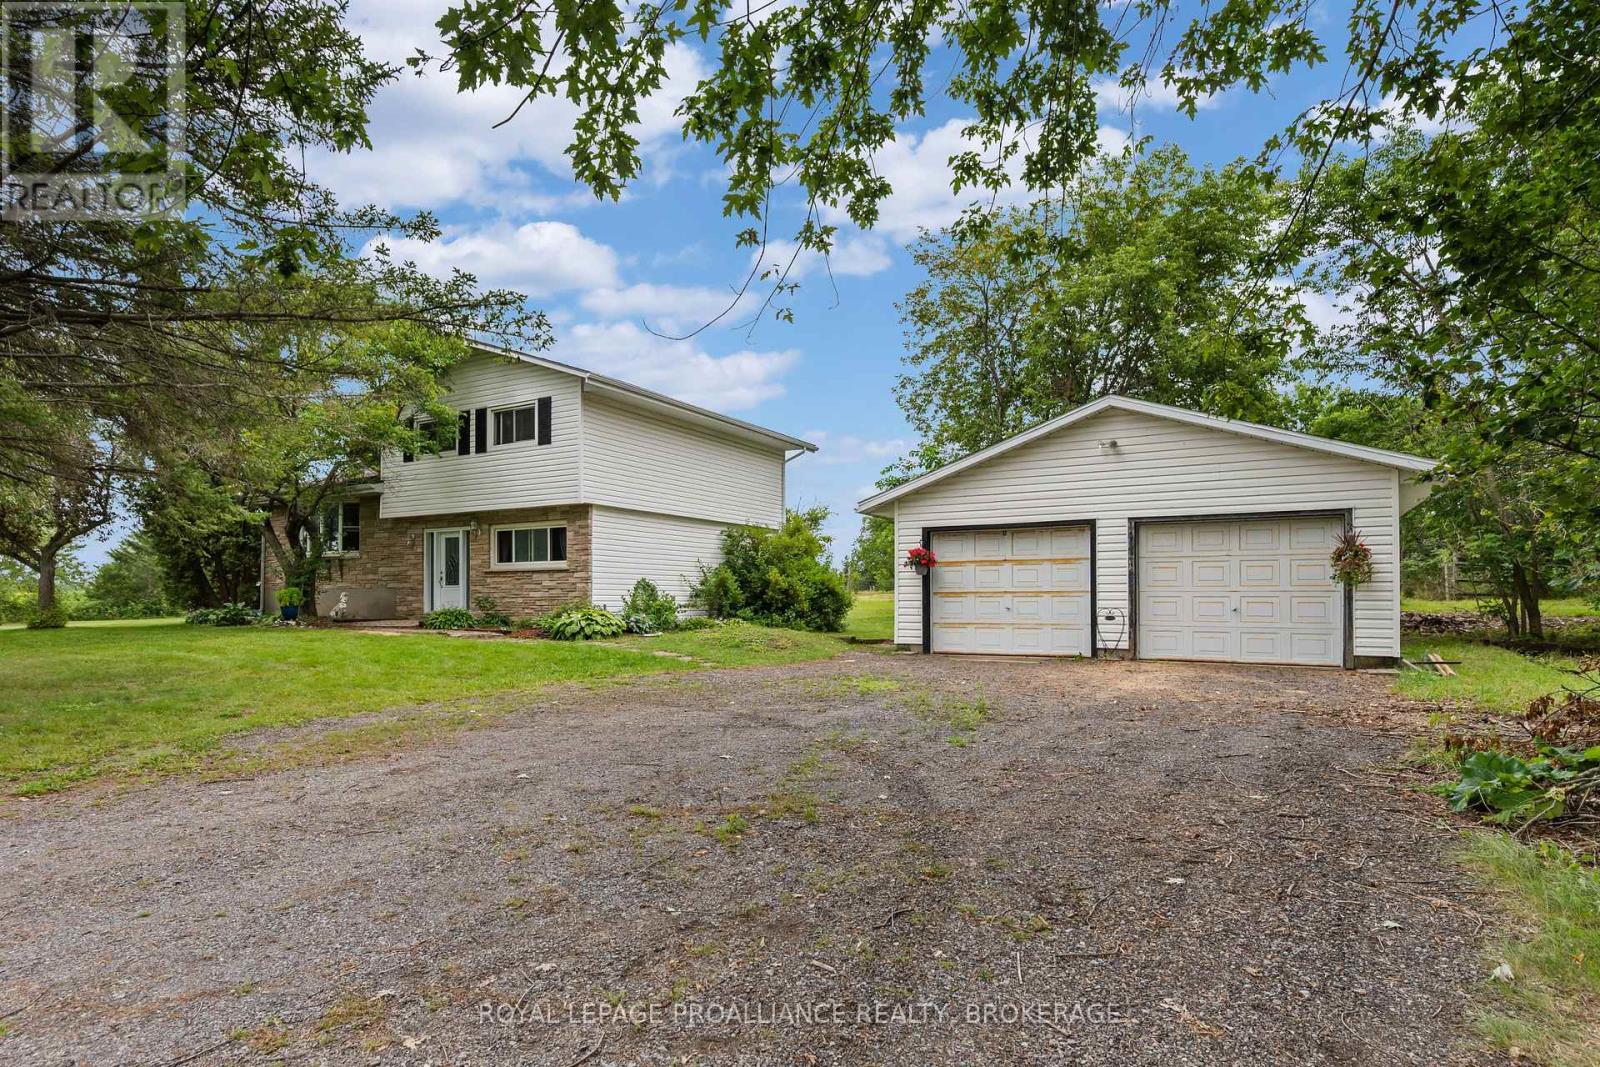
South Frontenac, Ontario
3298 Perth Road, Inverary has been home to the same family for over 50 years and is now awaiting its next owners! This 3-bedroom, 2 bath side-split, offering a spacious layout and strong renovation potential is ideal for buyers seeking a project property with room to build value. Located just ten minutes north of Kingston, discover a country home, available for sale for the very first time. Sitting on just over six acres with a variety of mature trees, shrubs and pasture, this property is perfect for anyone seeking space and unlimited potential. The detached double car garage is 763 square feet and has ample room for a workshop with leftover space to store your toys. The beautiful 9 stall horse barn behind the home has a hay mow for storage above and has been previously used for boarding horses. Enjoy the best of country living while still being close to town and discover why people love living in South Frontenac Township. Book your showing today and bring your creativity and vision along with you! (id:61194)
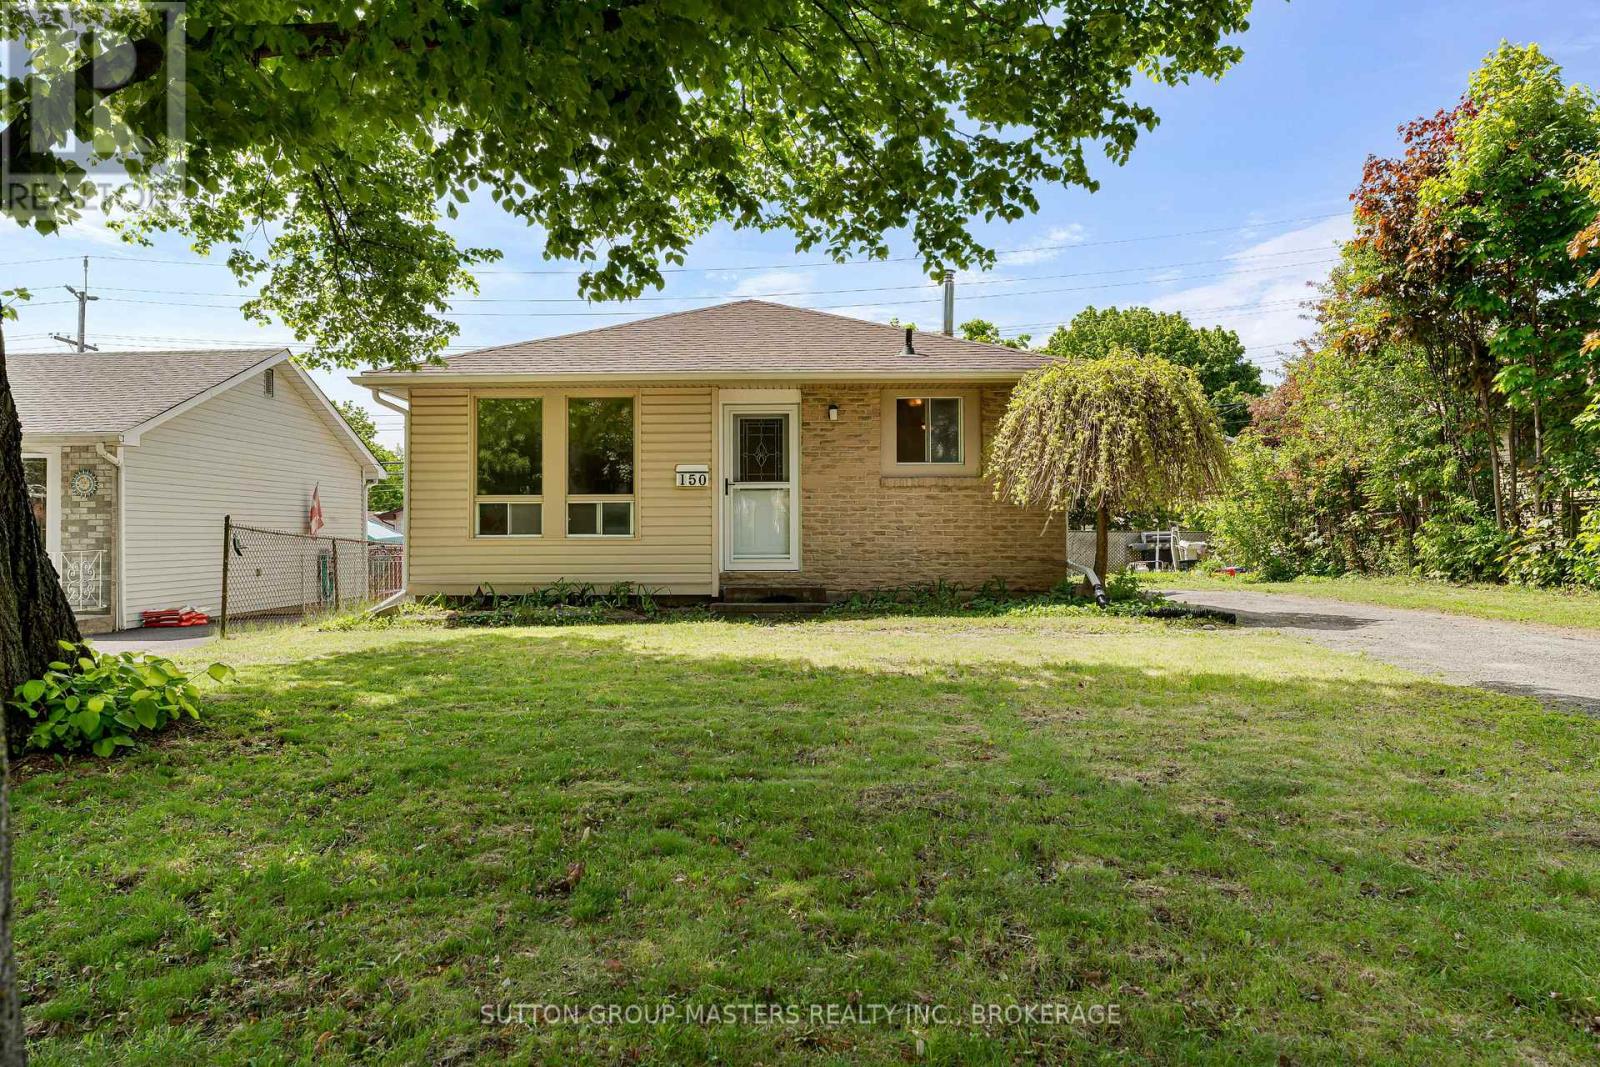
Kingston, Ontario
DETACHED HOME FOR THE PRICE OF A SEMI! Welcome to 150 Dauphin Avenue, Kingston! This affordable and well-maintained 3-bedroom, 2 full bath home offers incredible value for first-time buyers, young families, or anyone looking to enter the market at an attractive price point. Step inside to find a bright and functional layout with carpet-free living areas, lower level rec-room with walkout, 3 season sunroom off the rear of the home and much more. The home offers solid updates over the last few years with a new gas furnace and central air 2023, 40 yr shingles in 2016, new front door & screen door 2025 while still providing the opportunity to add your own personal touches over time. Situated in a family-friendly neighbourhood close to schools, parks, shopping, public transit, and everyday amenities, you'll love the convenience and community feel this location provides. Enjoy easy access to downtown Kingston, CFB Kingston, and Highway 401 for commuting. Whether you're looking for your first home, an investment property, or a place to settle into a welcoming neighbourhood, 150 Dauphin Avenue is a fantastic opportunity you won't want to miss. Affordable, practical, and ideally located-book your showing today! (id:61194)
St. Thomas, Ontario
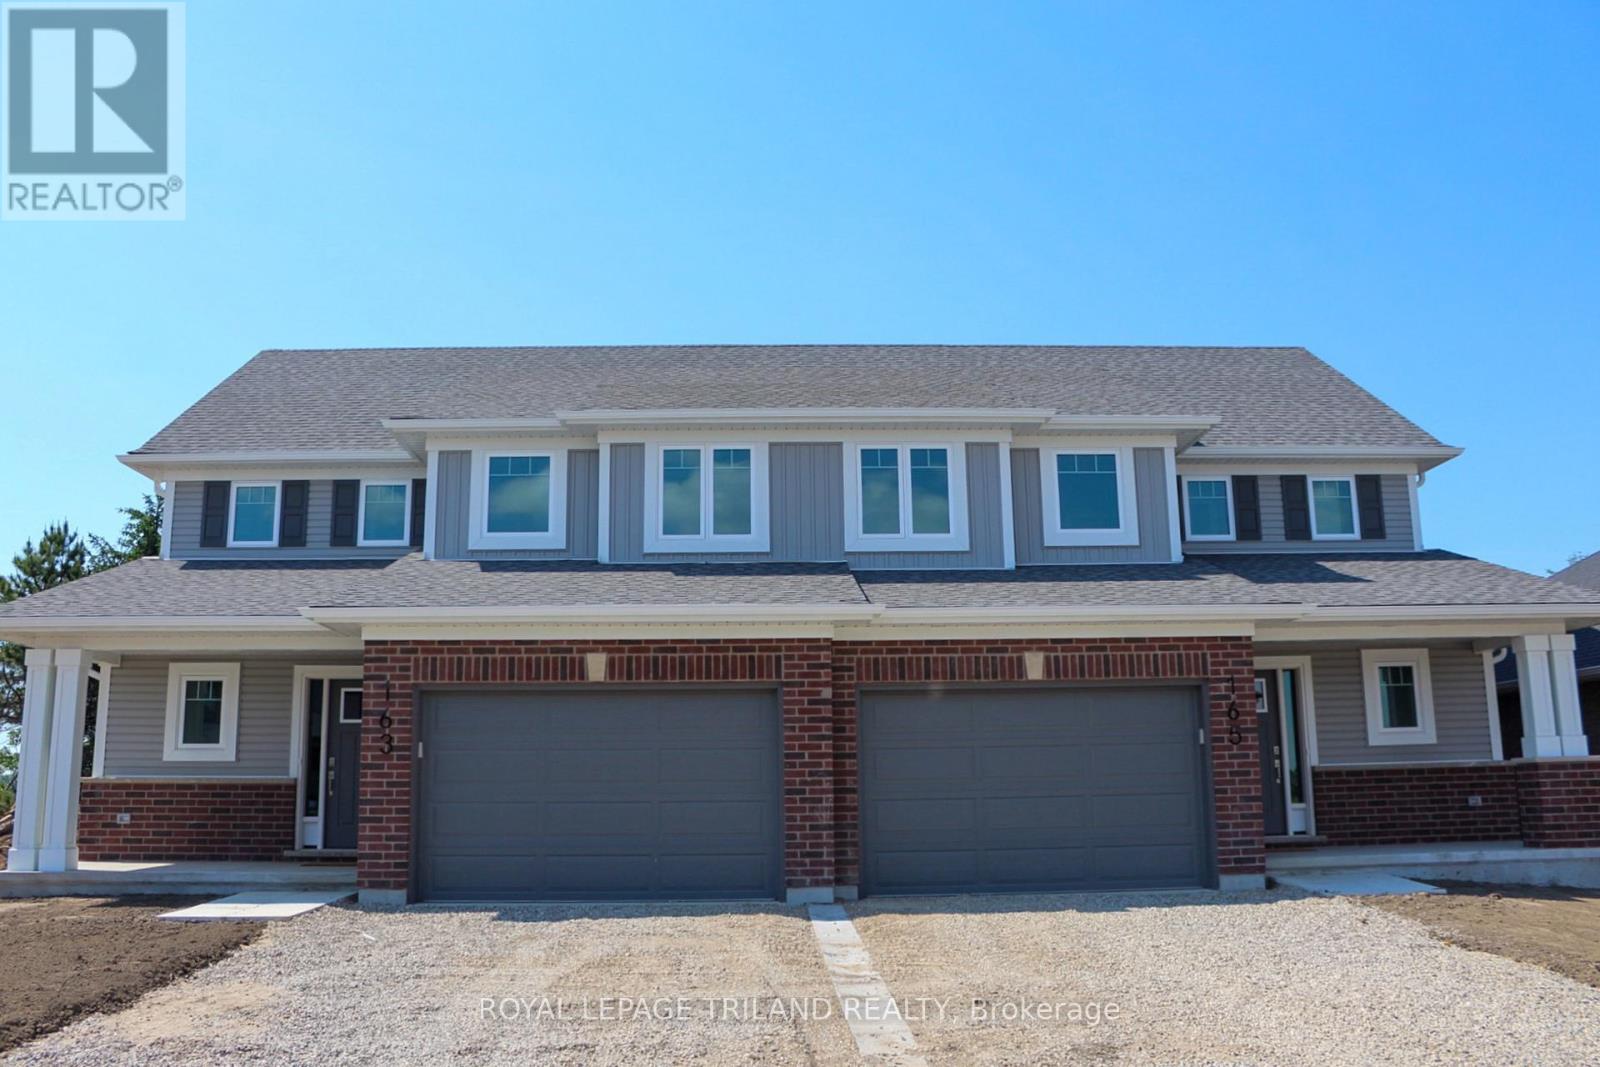
Welcome to the Elmwood model located in Millers Pond. If you are looking for the perfect starter home, this Doug Tarry built, semi-detached 2-storey sits on a 140 foot deep lot with plenty of outdoor space. Inside, you get a great open main floor with a Kitchen, Dining Area, Great Room, and Powder Room. Head up the wide staircase to the second level, which features 3 spacious Bedrooms, including a Primary Bedroom with its own 3pc Ensuite and Walk-in Closet, plus a 4pc main Bathroom. Notable Features: 140 foot deep lot with mature trees, Luxury Vinyl Plank & carpet flooring, tiled backsplash, quartz countertops, a covered front porch, and an attached 1.5 car garage. This high-performance home is Energy Star & Net Zero Ready. Near walking trails and Parish park! *Price reflects potential HST rebate. Rebate subject to government approval and buyer eligibility. Seller makes no representations. Price may change if rebate is not applicable. (id:61194)
Kawartha Lakes, Ontario
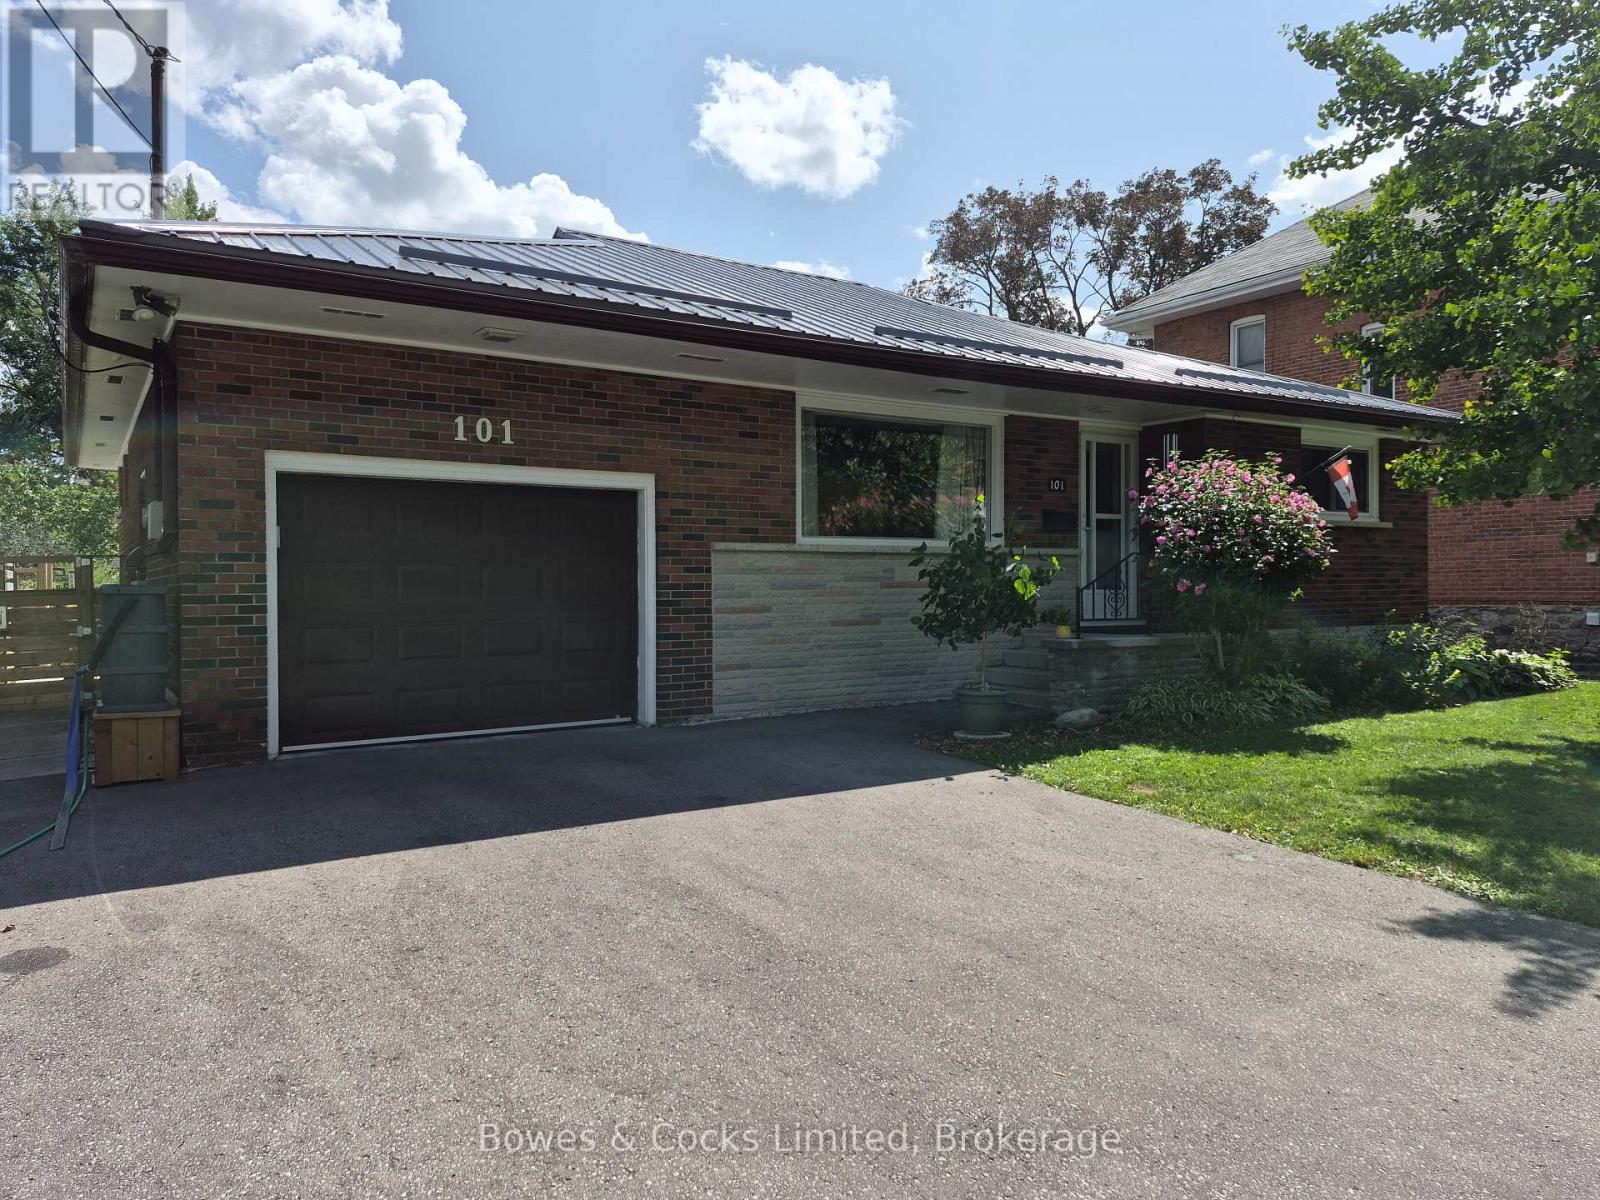
This immaculate home has had many upgrades in the last 7 years, including a steel roof, driveway, privacy fence, gazebo, sheds, hot tub, refinished hardwood floors, main-floor windows, 2 washrooms, vinyl floors in the kitchen and laundry, and basement, attic, and back porch insulation, air conditioner, and paint throughout. Located within a short walk to downtown, you can just park the car and walk everywhere. This home is ideal for retirement or just starting out. One floor living is possible with the main-floor laundry room, spacious living room, and formal dining room. (id:61194)
Marmora And Lake, Ontario
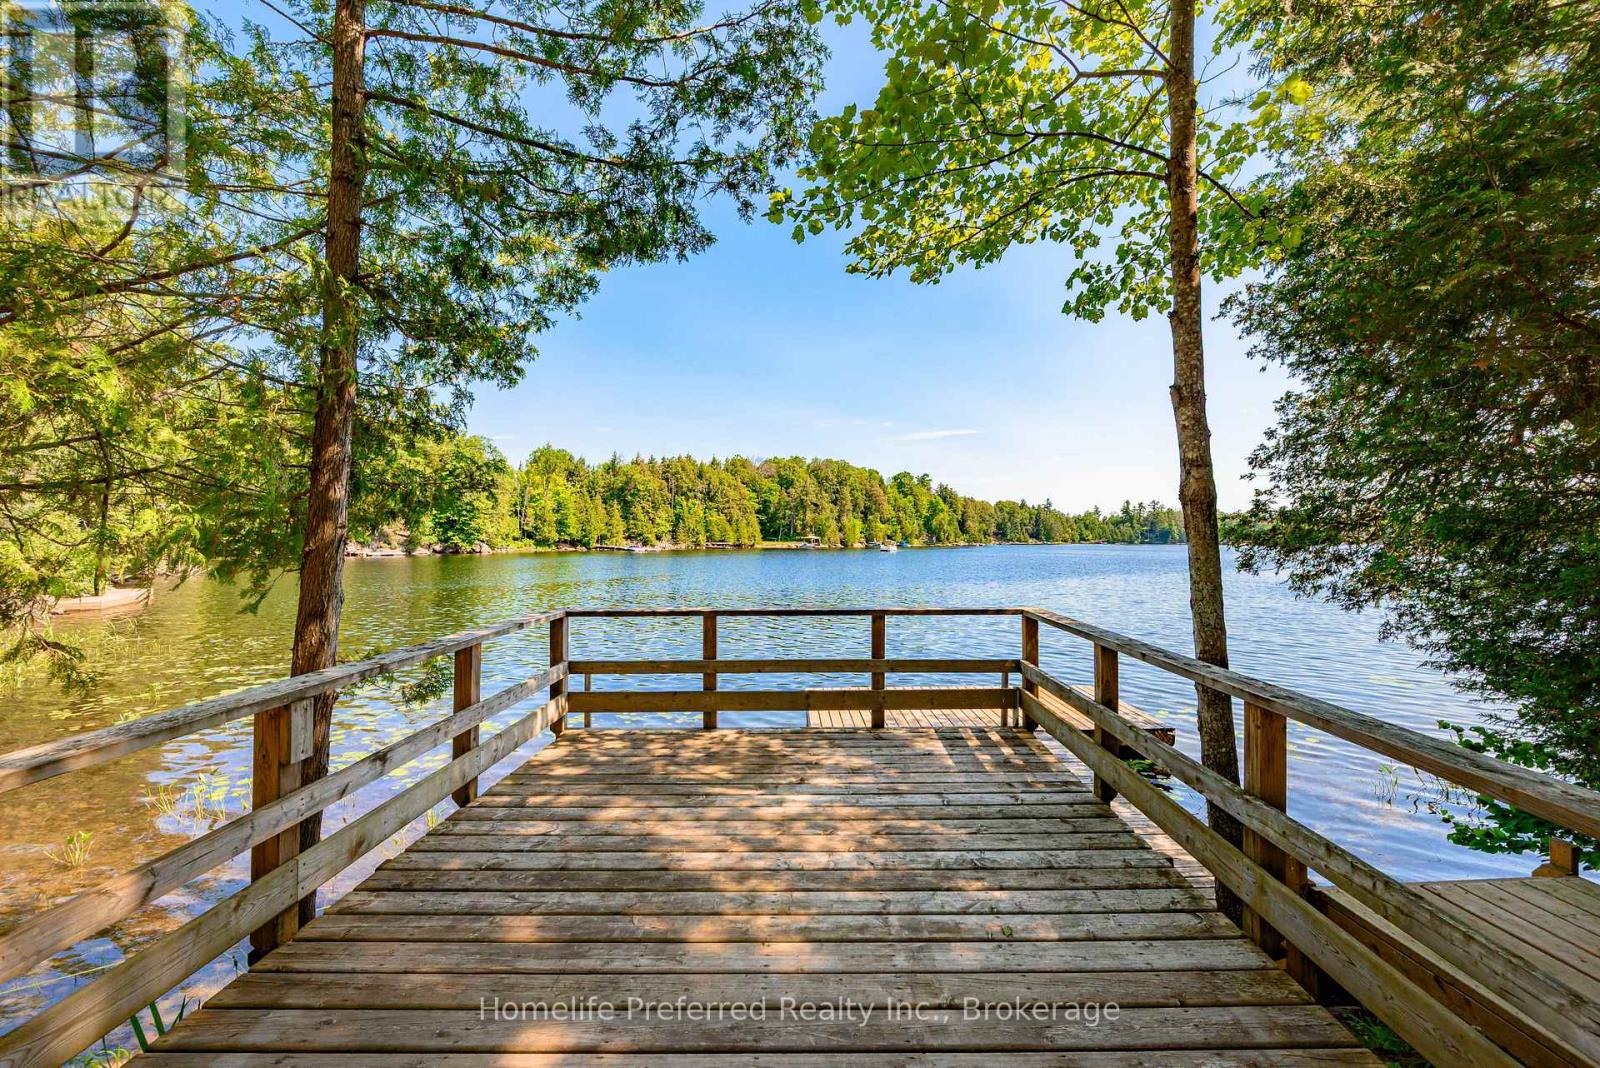
First Time Ever Offered - Spectacular Dickey Lake Waterfront RetreatWelcome to your private waterfront paradise on beautiful Dickey Lake. Offered for sale for the first time, this exceptional 1.66-acre property boasts an incredible 488 feet of pristine east-facing shoreline, complete with a private sandy beach, crystal-clear walk-in swimming, and a private dock perfect for diving into the lake or enjoying endless days on the water.Nestled among the trees for ultimate privacy, the beautifully maintained raised bungalow offers 2 bedrooms and 2 bathrooms, designed to capture breathtaking lake views throughout. The inviting sunken living room features a cozy wood-burning fireplace and expansive windows overlooking the water, creating the perfect space to relax in every season. A spacious kitchen and dining area opens to a covered sunroom and lakeview deck, making indoor-outdoor entertaining effortless.The generous primary suite is a peaceful retreat with its own private walkout to a lakeview deck where you can enjoy your morning coffee while taking in the tranquil views. An additional bedroom and a 4-piece bathroom complete the main level.The finished lower level offers a large recreation room ideal for entertaining family and guests, along with a 3-piece bathroom, abundant storage, and a spacious utility room.Designed for year-round comfort and peace of mind, this remarkable property is equipped with a 24 kW full-home Generac generator and an energy-efficient heat pump, ensuring seamless living in every season.Whether you're looking for a year-round residence or the ultimate family cottage, this rare Dickey Lake waterfront retreat offers privacy, spectacular shoreline, and an unmatched lifestyle in one extraordinary package. (id:61194)