4 Bedroom
4 Bathroom
3,500 - 5,000 ft2
Fireplace
Inground Pool
Central Air Conditioning
Forced Air
$1,647,000
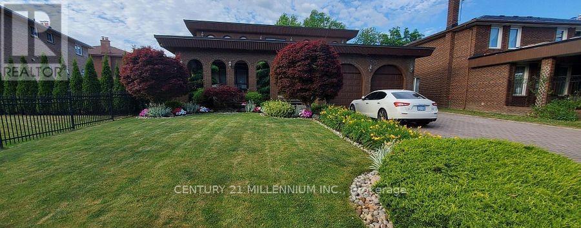
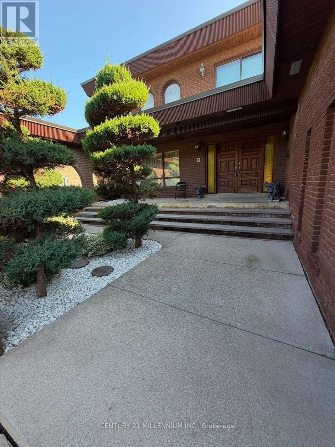
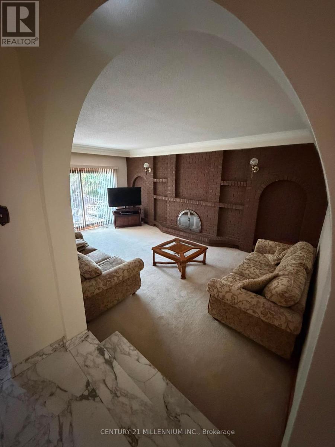
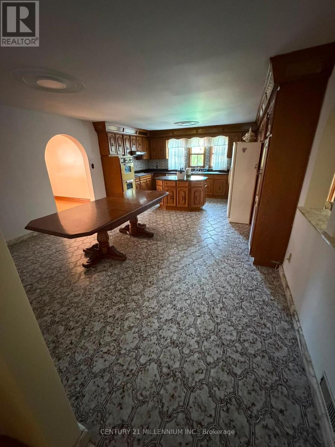
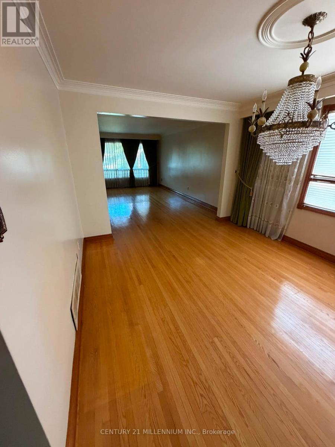
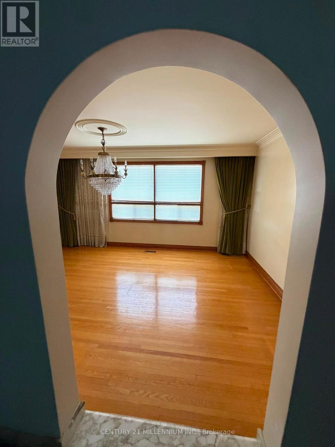
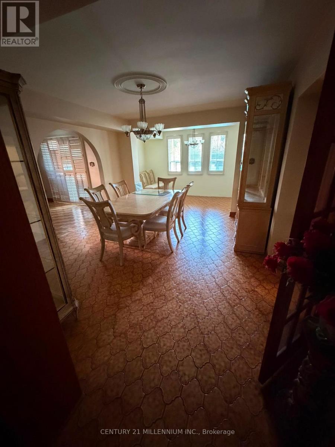
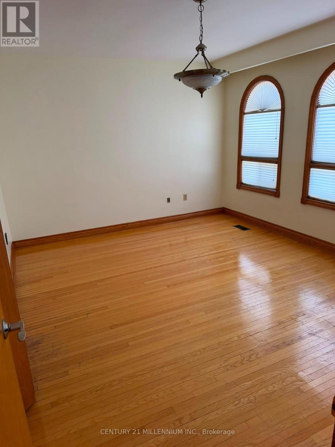
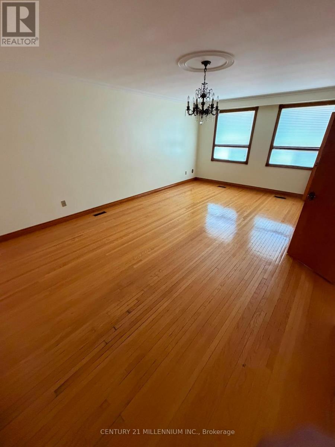
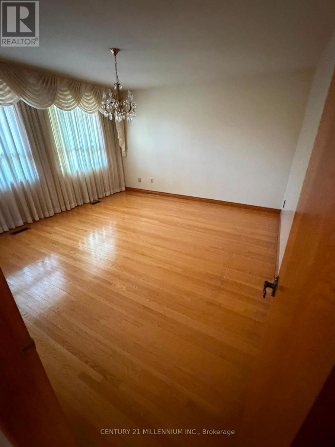
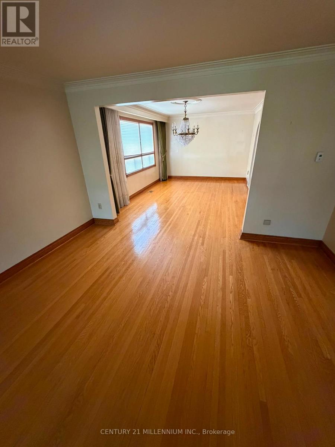
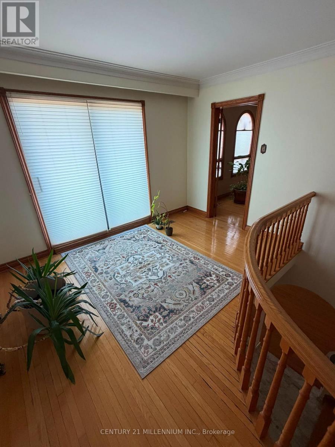
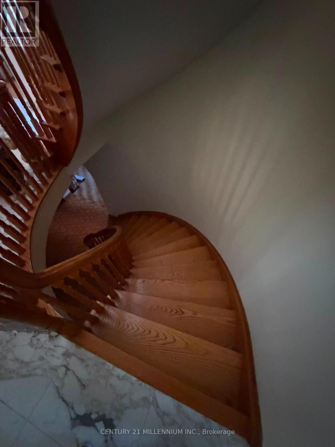
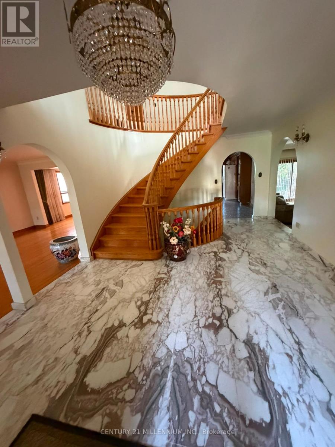
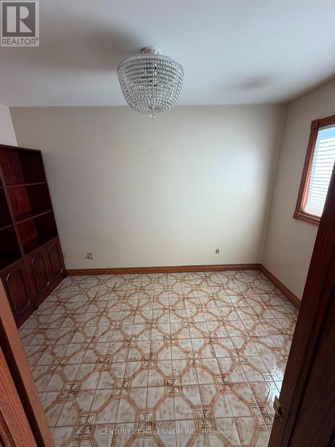
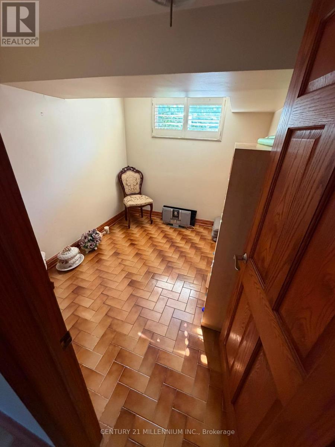
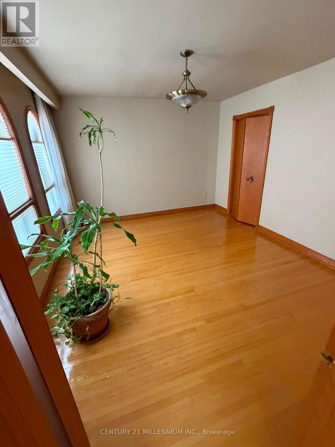
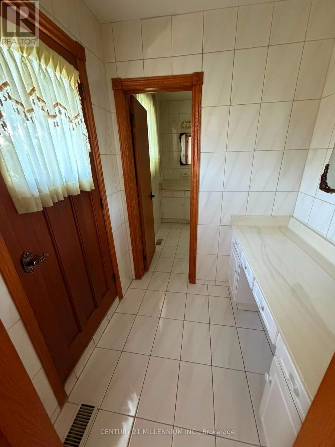
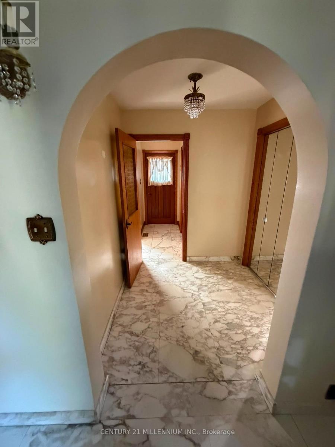
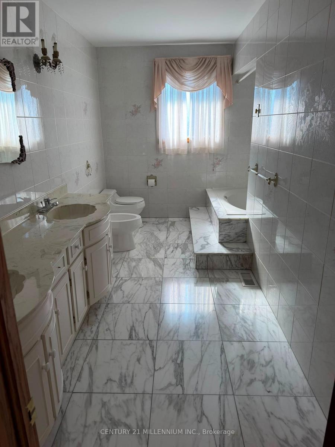
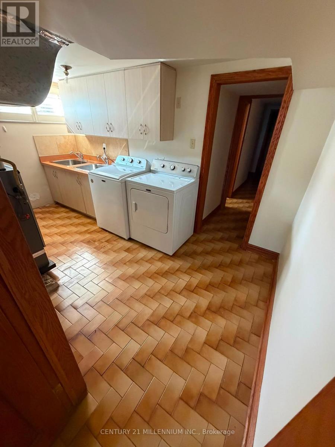
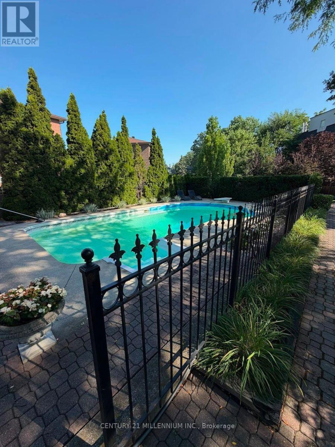
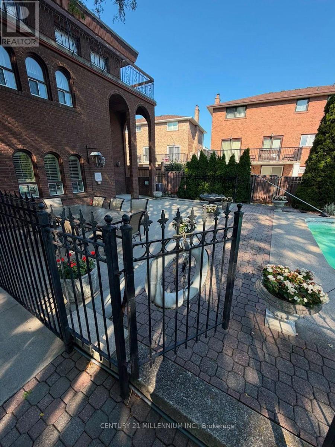
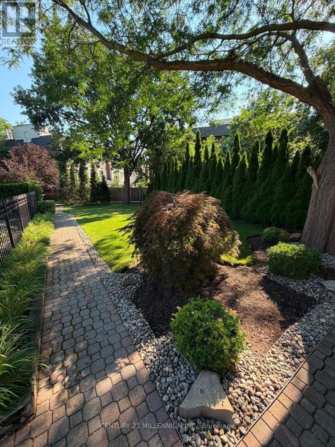
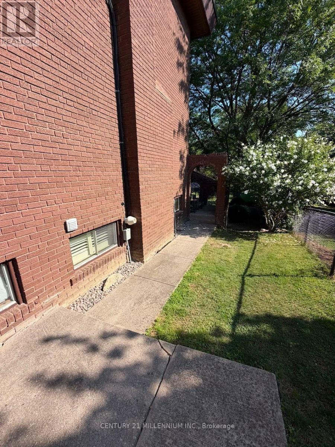
Abundant 3,747 sq. ft. of timeless architecture on a sprawling 59' x 255' irregular lot. Striking espresso brick, charming arches, and a private front courtyard give this home unforgettable curb appeal. Inside features classic East Woodbridge charm with grand, oversized rooms, including 4 spacious bedrooms, the primary with a 6-pc ensuite and private balcony. The eat-in kitchen walks out to a concrete deck overlooking your back yard sanctuary; a fully fenced, resort-style yard outfitted with a massive in-ground pool, nestled within concrete, rock garden, and mature trees. The finished basement equipped with a separate walk-out entrance, offering multi-generational or extended living potential. Oversized 2-car garage, plus parking for 7 on the driveway, and minutes to top schools and Hwy 7. A rare combination of land, structure, and location-don't miss your chance! Well-built home in a great neighbourhood, complete with pristine landscaping, a pool, grand rooms, a great price, and Vendor financing available. (id:61194)
Open House
This property has open houses!
Starts at:
2:00 pm
Ends at:
4:00 pm
Property Details
|
MLS® Number
|
N13663816 |
|
Property Type
|
Single Family |
|
Community Name
|
East Woodbridge |
|
Features
|
Irregular Lot Size, Flat Site |
|
Parking Space Total
|
9 |
|
Pool Type
|
Inground Pool |
Building
|
Bathroom Total
|
4 |
|
Bedrooms Above Ground
|
4 |
|
Bedrooms Total
|
4 |
|
Age
|
31 To 50 Years |
|
Appliances
|
Central Vacuum |
|
Basement Development
|
Finished |
|
Basement Features
|
Walk Out, Separate Entrance |
|
Basement Type
|
N/a (finished), N/a |
|
Construction Style Attachment
|
Detached |
|
Cooling Type
|
Central Air Conditioning |
|
Exterior Finish
|
Brick |
|
Fireplace Present
|
Yes |
|
Flooring Type
|
Hardwood, Ceramic, Marble |
|
Foundation Type
|
Block |
|
Half Bath Total
|
1 |
|
Heating Fuel
|
Natural Gas |
|
Heating Type
|
Forced Air |
|
Stories Total
|
2 |
|
Size Interior
|
3,500 - 5,000 Ft2 |
|
Type
|
House |
|
Utility Water
|
Municipal Water |
Parking
Land
|
Acreage
|
No |
|
Sewer
|
Sanitary Sewer |
|
Size Depth
|
271 Ft |
|
Size Frontage
|
58 Ft ,9 In |
|
Size Irregular
|
58.8 X 271 Ft ; Depth 215 Rear 101 |
|
Size Total Text
|
58.8 X 271 Ft ; Depth 215 Rear 101 |
Rooms
| Level |
Type |
Length |
Width |
Dimensions |
|
Second Level |
Primary Bedroom |
6.4008 m |
3.9929 m |
6.4008 m x 3.9929 m |
|
Second Level |
Bedroom 2 |
4.2672 m |
4.2672 m |
4.2672 m x 4.2672 m |
|
Second Level |
Bedroom 3 |
4.2672 m |
3.5357 m |
4.2672 m x 3.5357 m |
|
Second Level |
Bedroom 4 |
4.2367 m |
3.5966 m |
4.2367 m x 3.5966 m |
|
Second Level |
Bathroom |
4.2672 m |
1.8898 m |
4.2672 m x 1.8898 m |
|
Basement |
Great Room |
10.729 m |
3.9624 m |
10.729 m x 3.9624 m |
|
Basement |
Dining Room |
4.8768 m |
4.2672 m |
4.8768 m x 4.2672 m |
|
Basement |
Other |
4.4501 m |
2.1336 m |
4.4501 m x 2.1336 m |
|
Basement |
Den |
2.987 m |
2.3774 m |
2.987 m x 2.3774 m |
|
Basement |
Laundry Room |
4.1758 m |
3.2918 m |
4.1758 m x 3.2918 m |
|
Basement |
Other |
2.7432 m |
2.3774 m |
2.7432 m x 2.3774 m |
|
Basement |
Utility Room |
4.2672 m |
1.0362 m |
4.2672 m x 1.0362 m |
|
Basement |
Cold Room |
1.6764 m |
1.0363 m |
1.6764 m x 1.0363 m |
|
Basement |
Bathroom |
2.74 m |
1.6764 m |
2.74 m x 1.6764 m |
|
Ground Level |
Kitchen |
6.9799 m |
4.633 m |
6.9799 m x 4.633 m |
|
Ground Level |
Living Room |
5.7912 m |
4.9378 m |
5.7912 m x 4.9378 m |
|
Ground Level |
Dining Room |
4.8768 m |
3.4138 m |
4.8768 m x 3.4138 m |
|
Ground Level |
Den |
3.5357 m |
2.3774 m |
3.5357 m x 2.3774 m |
|
Ground Level |
Partial Bathroom |
2.1946 m |
1.6764 m |
2.1946 m x 1.6764 m |