
Toronto, Ontario
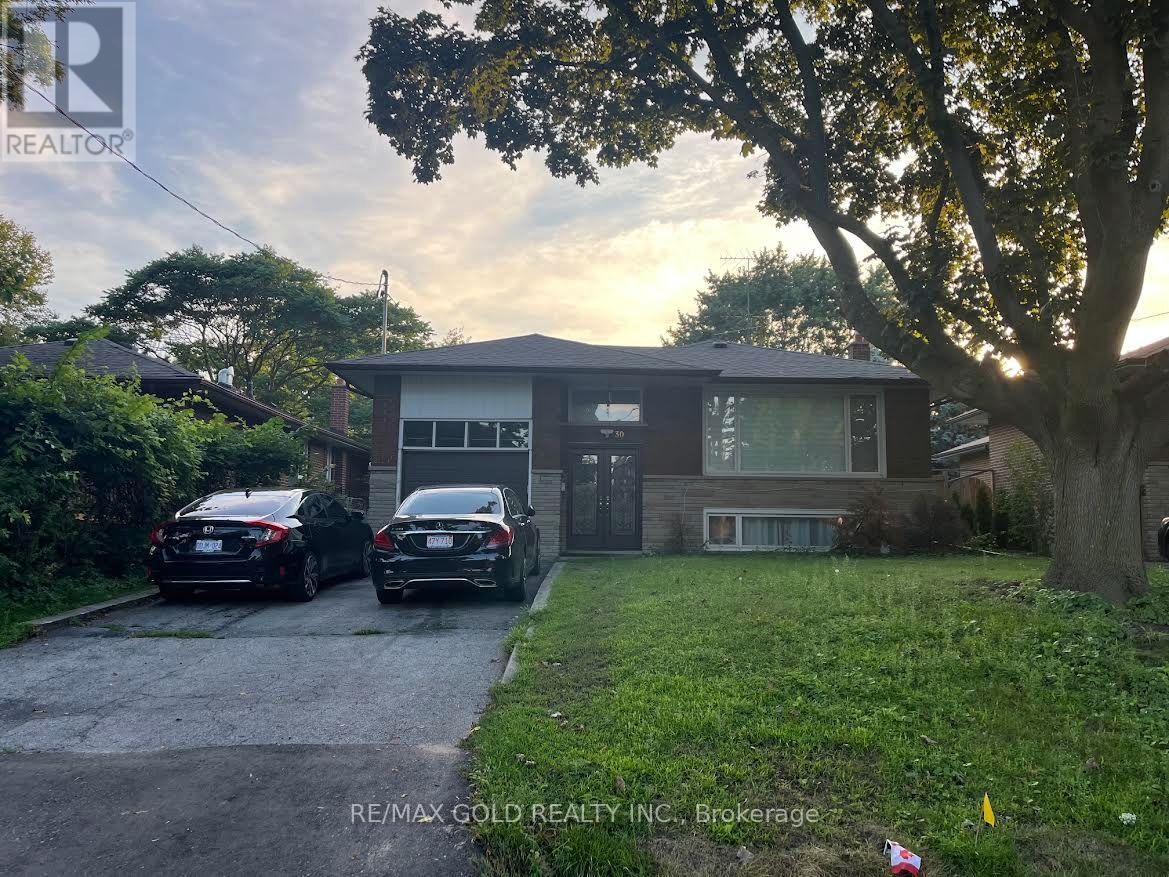
For Lease - 30 Moynes Avenue, TorontoA clean, upgraded 2-bedroom, 1-bath, unit in a well-kept detached bungalow, complete with aprivate living area and a separate entrance for added privacy. Ideal for tenants seekingcomfort, convenience, and a quiet west-end neighbourhood.This bright unit features a functional layout with a spacious living room, a modern bathroom,and two well-sized bedrooms. The kitchen offers updated finishes and practical storage, makingeveryday living easy. Enjoy the benefit of a private entrance, perfect for those who valueindependence and a peaceful space. 1 parking in a shared driveway with Main floor tenants.Utilities are split among three units - Main Floor (70%), Lower 2-Bedroom Unit (20%), andBachelor Apartment (10%). Fair, transparent cost-sharing for all occupants.Located steps from transit, parks, schools, shopping, and major highways, this home providesexcellent accessibility in a high-demand Toronto pocket. (id:61194)
Toronto, Ontario
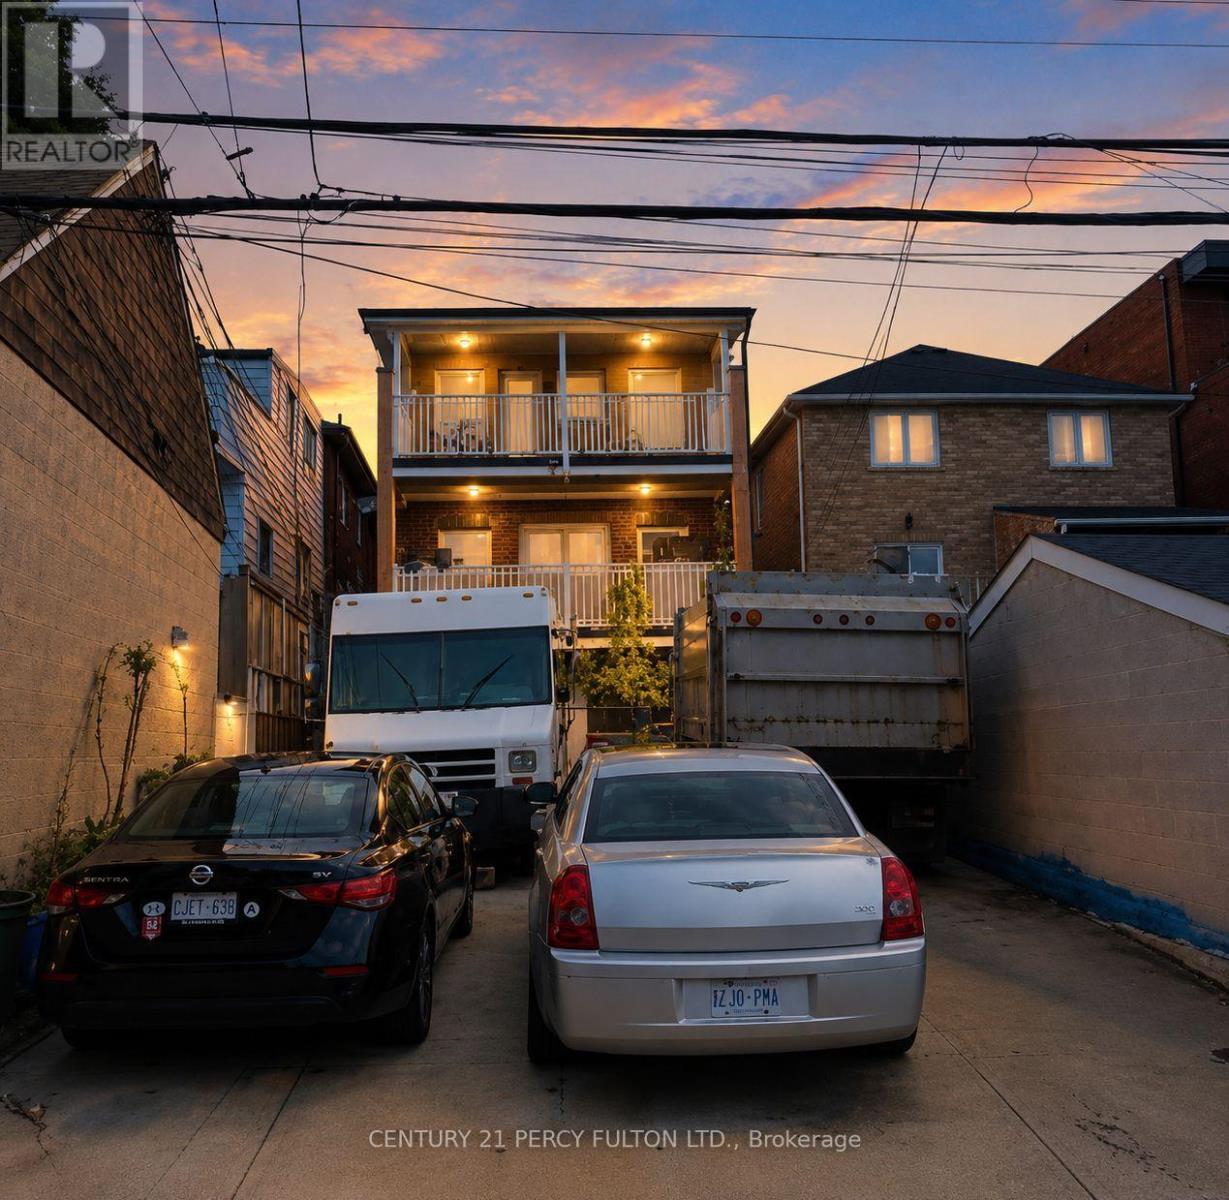
Excellent investment opportunity at 352 Caledonia Rd in Toronto, offering a well-maintained 5 unit property with strong existing rental income and additional potential. The property features two spacious 3-bedroom units and two 1-bedroom units, plus a finished basement apartment providing additional contributing value. The two 3-bedroom units have reported rents of $2,550 per month each, all-inclusive. One 1-bedroom unit is currently owner occupied with market rent of approximately $1,800 per month, while the other 1-bedroom unit is rented at $2,000 per month, all-inclusive. Buyers to satisfy themselves regarding its retrofit and legal status.Offering excellent flexibility for investors, multi-generational families, or buyers looking to occupy one unit while benefiting from rental income from the others. Convenient Toronto location with easy access to transit, shopping, schools, parks, major roadways and everyday amenities. A rare opportunity to acquire an income-producing property with multiple units and long-term investment potential. (id:61194)

Caledon, Ontario
Welcome to this exceptional luxury residence in the prestigious Castles of Caledon community in Caledon East. Situated on a premium 44-foot lot, this nearly new, fully detached home offers over 4,500 sq. ft. of beautifully designed total living space, combining elegance, comfort, and functionality. The striking stone and stucco exterior creates impressive curb appeal, while the thoughtfully designed interior features a spacious family room, an inviting combined living and dining area, and a private main-floor den-ideal for a home office, study, or additional living space. At the heart of the home is a stunning chef-inspired kitchen, complete with premium stainless steel appliances, a large center island, ample cabinetry, and contemporary finishes, making it perfect for both everyday living and entertaining. Rich hardwood flooring and elegant crown molding flow throughout, enhancing the home's sophisticated character. The upper level boasts five generously sized bedrooms and five full bathrooms, including a luxurious primary retreat featuring a spacious walk-in closet and a spa-like 5-piece ensuite. A separate side entrance leads to the unfinished basement, offering endless possibilities for future customization, additional living space, or potential income opportunities. Move-in ready and meticulously maintained, this remarkable property presents a rare opportunity to own a luxury home in one of Caledon East's most sought-after communities, close to parks, schools, amenities, and major commuter routes. Experience modern luxury, exceptional space, and outstanding value in the heart of Caledon East. (id:61194)

Brampton, Ontario
Huge Potential!!! Fully Detached Home.Legal 2-Bedroom Basement Apartment! Amazing investment Opportunity! High Demand For Rentals. Welcome to 345 Mill Street South, Brampton. Be the first to live in this stunning, Newly Renovated 4+2 bedroom, 1+1 kitchen home, perfectly positioned directly across from a beautiful park in the heart of Brampton!Step inside and fall in love with the bright, open-concept main floor featuring a brand-new designer kitchen with quartz countertops, gleaming hardwood flooring throughout, pot lights, and oversized windows that flood the home with natural sunlight. The spacious family room with a cozy fireplace is perfect for relaxing evenings, while the smart, functional layout ensures not an inch of space is wasted.The large breakfast area walks out to your private backyard oasis - complete with an expansive deck and large gazebo - the ultimate setting for entertaining family and friends all summer long!Upstairs, you'll find four generously sized bedrooms, including a show-stopping primary retreat with a massive walk-in closet and a luxurious 5-piece ensuite.The huge bonus: a LEGAL 2-bedroom basement apartment with its own large kitchen - ideal for extra rental income, multi-generational living, or extended families!Unbeatable location just steps to Hurontario St & Steeles Ave E - transit at your doorstep, plus shopping, grocery stores, banks, and quick highway access. New LRT 2027 just 2 min away. Ample parking completes the package. Newly renovated. Legal income potential. North Facing Home Prosperous For Vastu Believers! Park-front privacy. This one truly has it all - don't miss it! (id:61194)
Toronto, Ontario
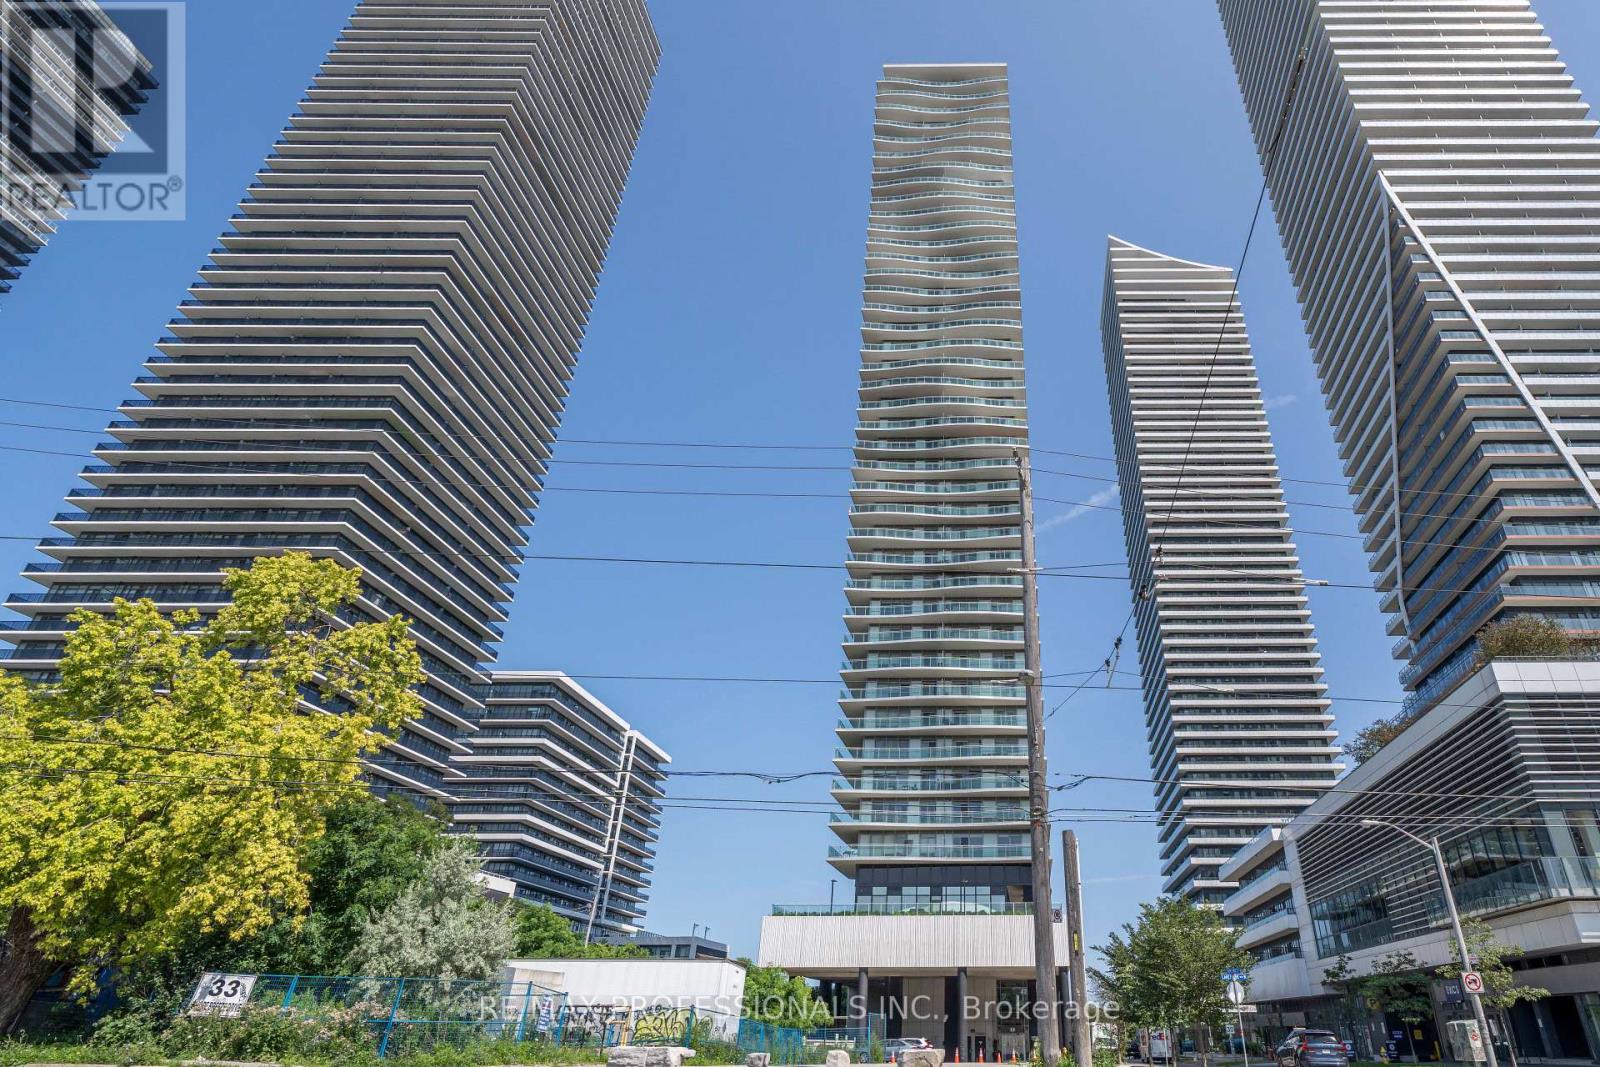
Welcome to luxury lakeside living at its finest. This fully renovated corner suite features floor-to-ceiling windows and premium custom upgrades throughout. Step onto your private 300+ sq. ft. wrap-around, double-wide balcony, with gas BBQ hookup, to take in stunning sunrises, afternoon sun, and picturesque sunset lake views paired with the iconic Toronto skyline. The chef's kitchen boasts a center island, stainless steel appliances, wine refrigerator, custom-paneled dishwasher and fridge with a purified water tap all overlooking an open-concept, sun-drenched living area. The primary bedroom features a stone accent wall and custom built-in closets with motion-censored LED lighting. Complemented by Hunter Douglas blinds throughout, a spa-inspired marble and ceramic bathroom with a walk-in shower, and in-suite stacked laundry. Enjoy resort-style amenities including an outdoor pool, hot tub, gym, and party room. Steps to vibrant restaurants, shopping, parks, the beach, and transit. Book your viewing today! (id:61194)
Brampton, Ontario
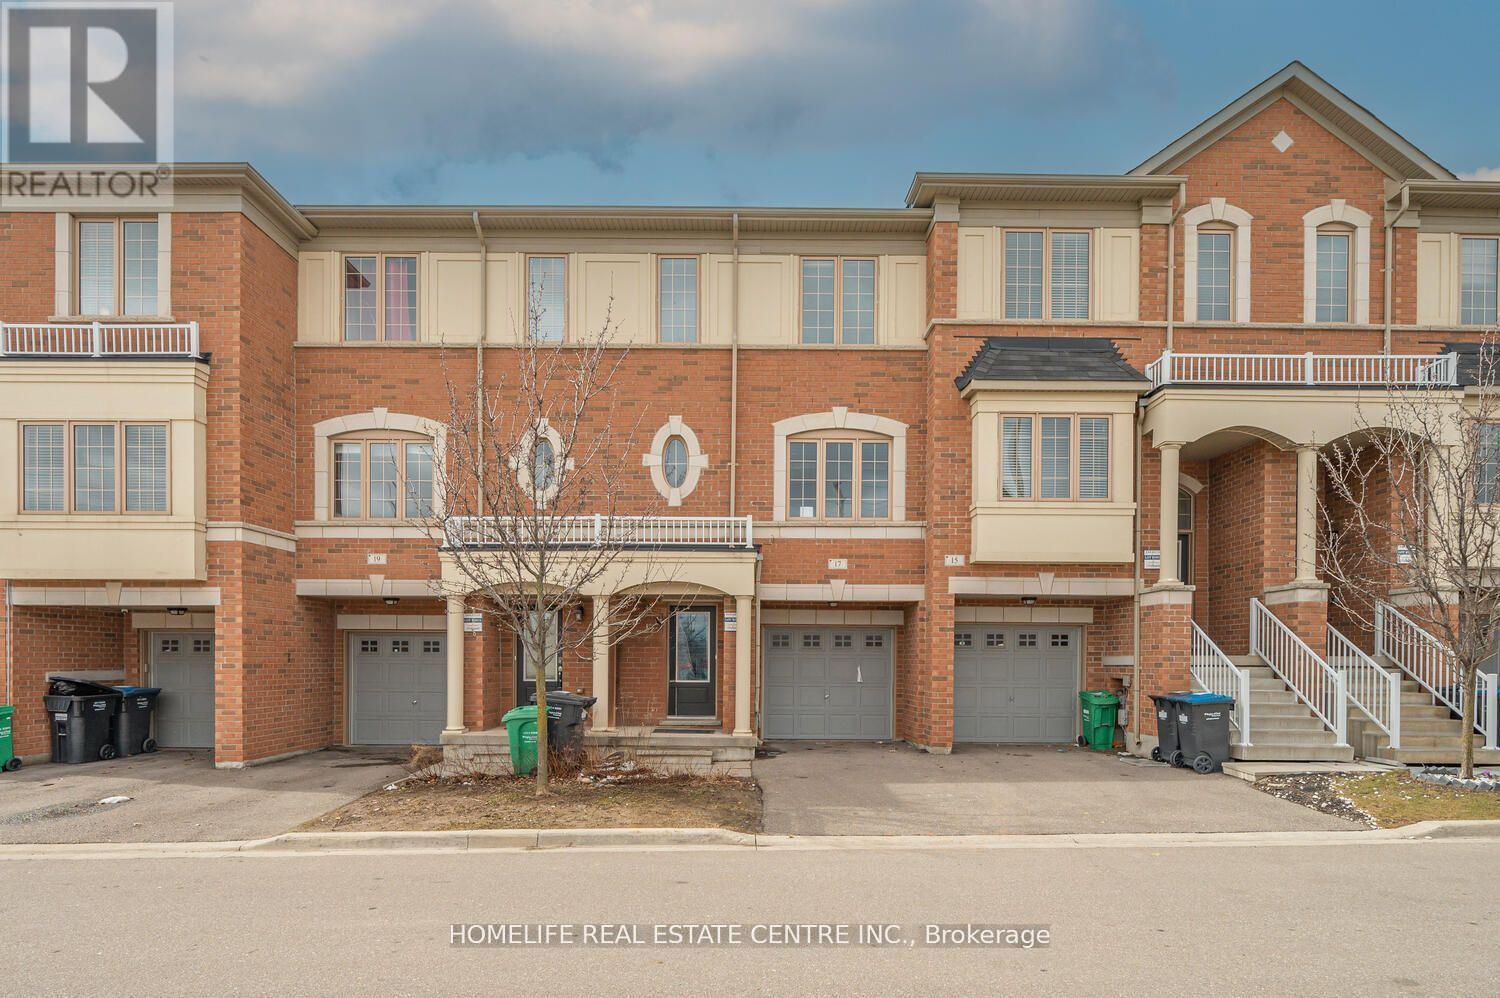
Charming 3-BR Freehold Townhouse in the desirable Credit Valley neighbourhood is ideal for first-time buyers or investors. The open-concept Living and Dining areas are filled with natural light, creating a welcoming atmosphere. Beautiful Hardwood floors flow throughout the main and second levels. The spacious Living Room. The Eat-In Kitchen includes a convenient centre island and access to the balcony for relaxing and outdoor enjoyment. The Master Bedroom offers a walk-in closet and a 4-piece en-suite. Two additional generously sized bedrooms provide ample space. Plus, enjoy the privacy of no homes across the street, enhancing your tranquil living experience. The ground floor is equipped with a self-contained studio unit and a complete sleeping area, with a full washroom, a small kitchenette counter, and a fridge. It is separate from the main unit and studio rental potential. It is separate from the main unit, rental possibilities. (id:61194)
Mississauga, Ontario
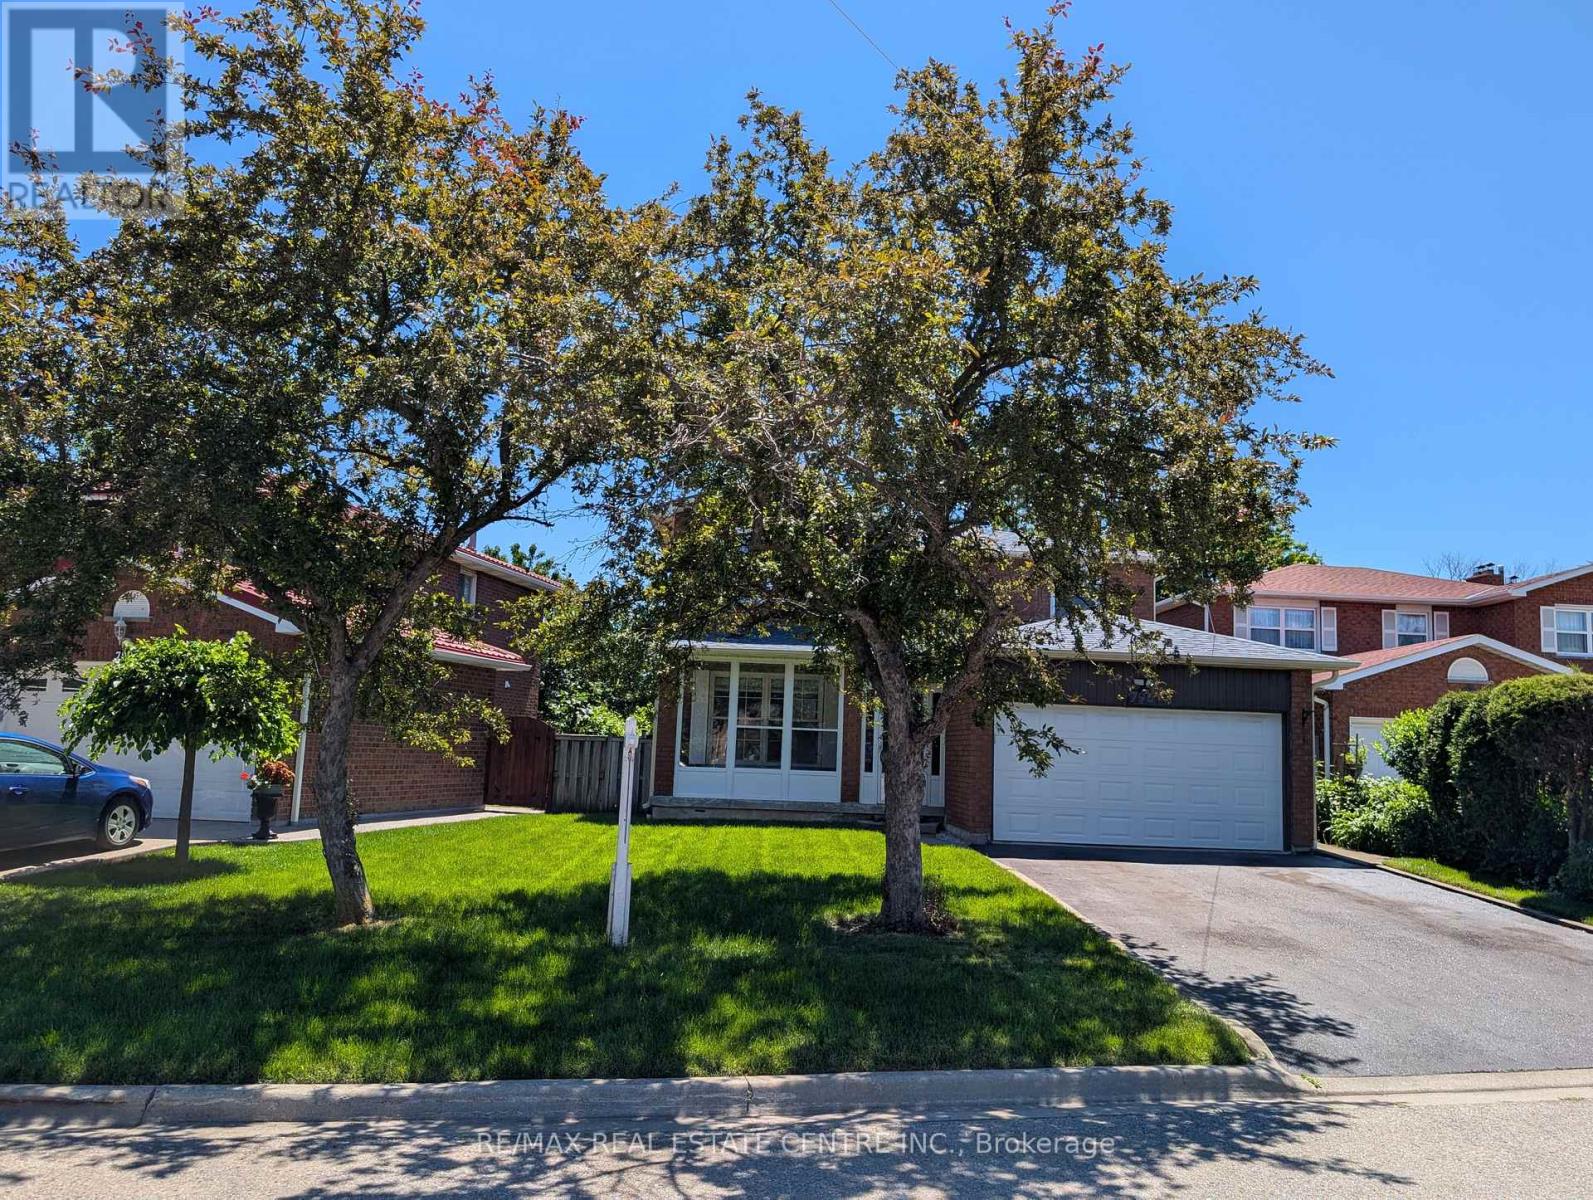
Beautifully renovated detached home nestled on a quiet court in the highly sought-after Creditview community of Mississauga. Rarely offered premium lot with 50 ft front and 105 ft depth. This stunning residence offers 4 spacious bedrooms and 4 modern washrooms, thoughtfully updated with contemporary finishes and quality craftsmanship throughout. Finished basement with huge rec room and 4-pc washroom. Total 2,310 sq ft living area. Bright and inviting living spaces create the perfect setting for both everyday living and entertaining. Families will appreciate excellent schools just minutes away, providing outstanding educational opportunities for children of all ages. Enjoy an active lifestyle in true "park heaven," with three parks and an impressive array of recreational facilities within just minutes of walking.Commuters will love the unbeatable convenience of easy access to public transit, with the nearest street transit stop only a 4-minute walk away and rail transit within easy reach. Added peace of mind comes from nearby safety services, including a fire station, police station, and hospital all within 5 km. A move-in-ready gem in a vibrant, family-friendly neighbourhood - this is the home you've been waiting for! (id:61194)
Barrie, Ontario
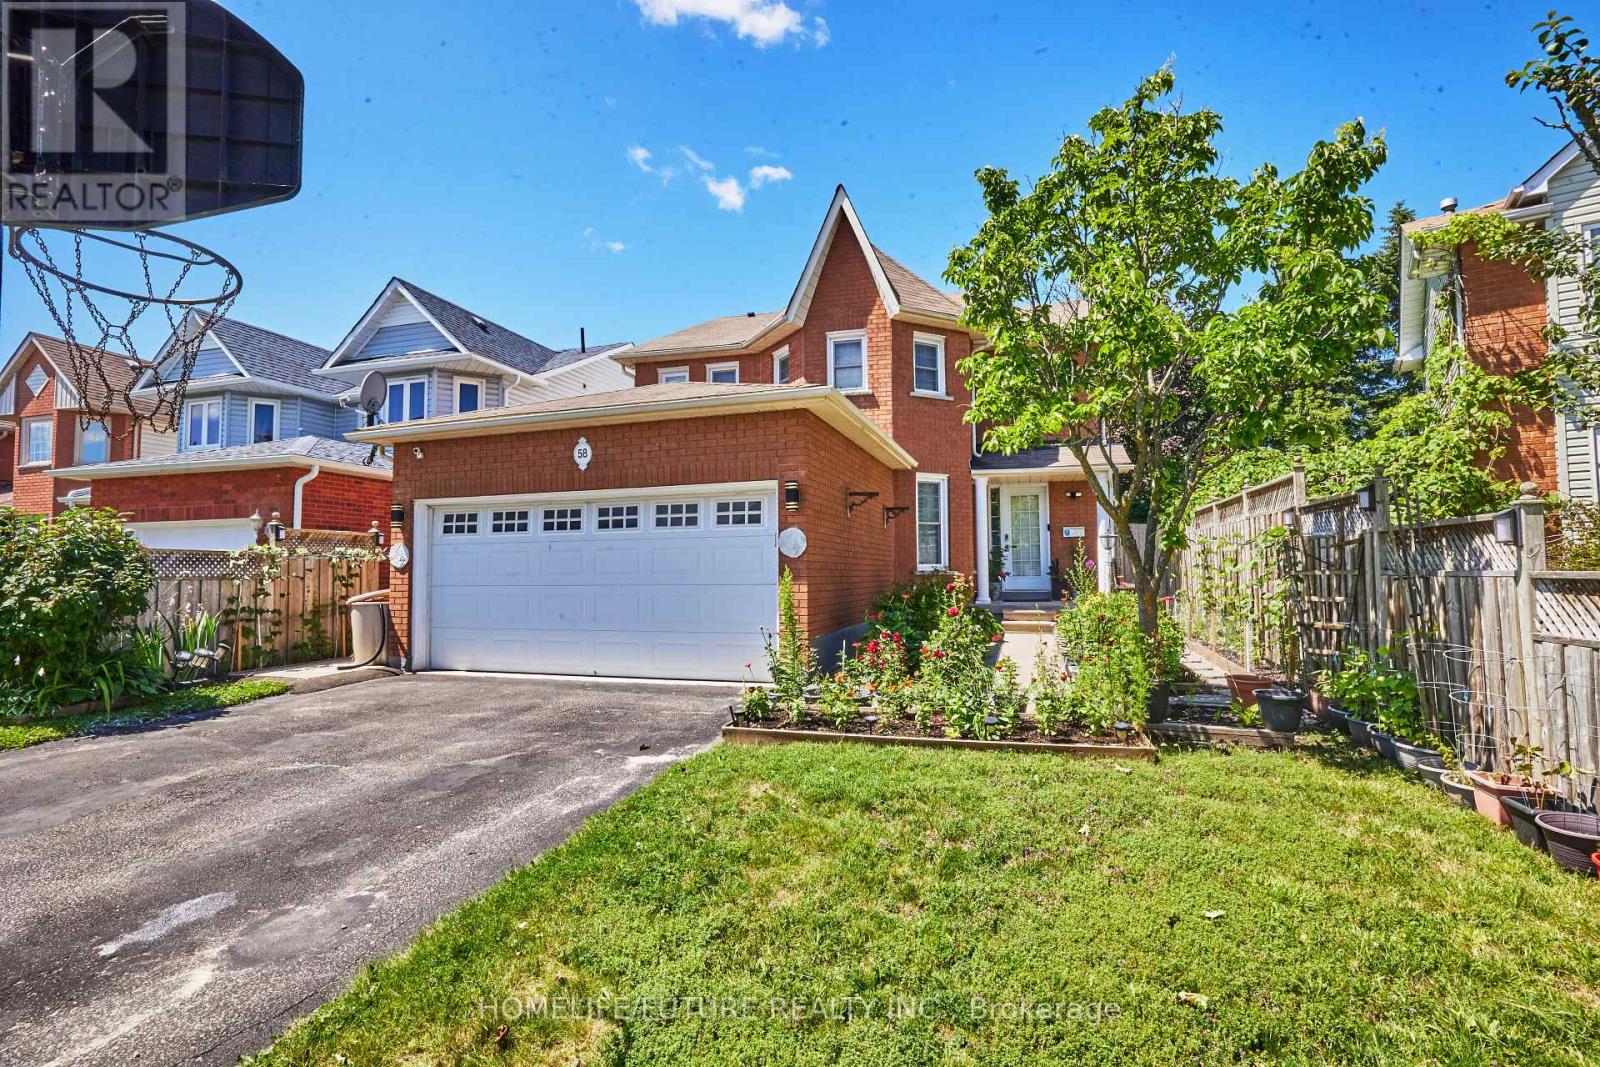
A Rare And Unique Gem Located In The Heart Of Barrie, This Extraordinary Single-Family Detached Home Offers An Incredible Opportunity For Large Families Or Savvy Investors With 7 Bedrooms, 6 Full Bathrooms, And 1 Powder Room. The Flawlessly Designed Main Floor Features A Modern Kitchen Equipped With Sleek Quartz Countertops, Main-Floor Laundry, A Dedicated Living Room, A Cozy Family Room, And A Convenient Powder Room For Guests. It Also Includes A Main-Floor Bedroom With A Private Ensuite Bathroom--Ideal For Multigenerational Living Or Easily Converted Into A Private Home Office Or Study Space. Up On The Second Level, 4 Generous Bedrooms And 3 Full Bathrooms Provide Ultimate Comfort And Privacy. Adding Incredible Value Is A Legal Basement Suite Featuring A Separate Entrance, 2 Bedrooms, 2 Full Bathrooms, And Its Own Dedicated Washer And Dryer, Offering Stress-Free Rental Income To Help Offset Your Mortgage. Perfectly Designed With No Wasted Space, Every Room Boasts Ample Natural Light And Storage. Outside, You Will Find A Double-Car Garage With Parking For Up To 6 Vehicles, A Meticulously Maintained Front Garden Full Of Vibrant Plants, And A Private, Tree-Lined Backyard Featuring An Above-Ground Pool, Spacious Deck, And A Vegetable Garden Perfect For Summer BBQs And Entertaining. Ideally Situated Close To Highway 400, Top Schools, Shopping, And Major Amenities, A Property With This Level Of Versatility And Income Potential Rarely Hits The Market--Don't Miss Out! (id:61194)
Barrie, Ontario
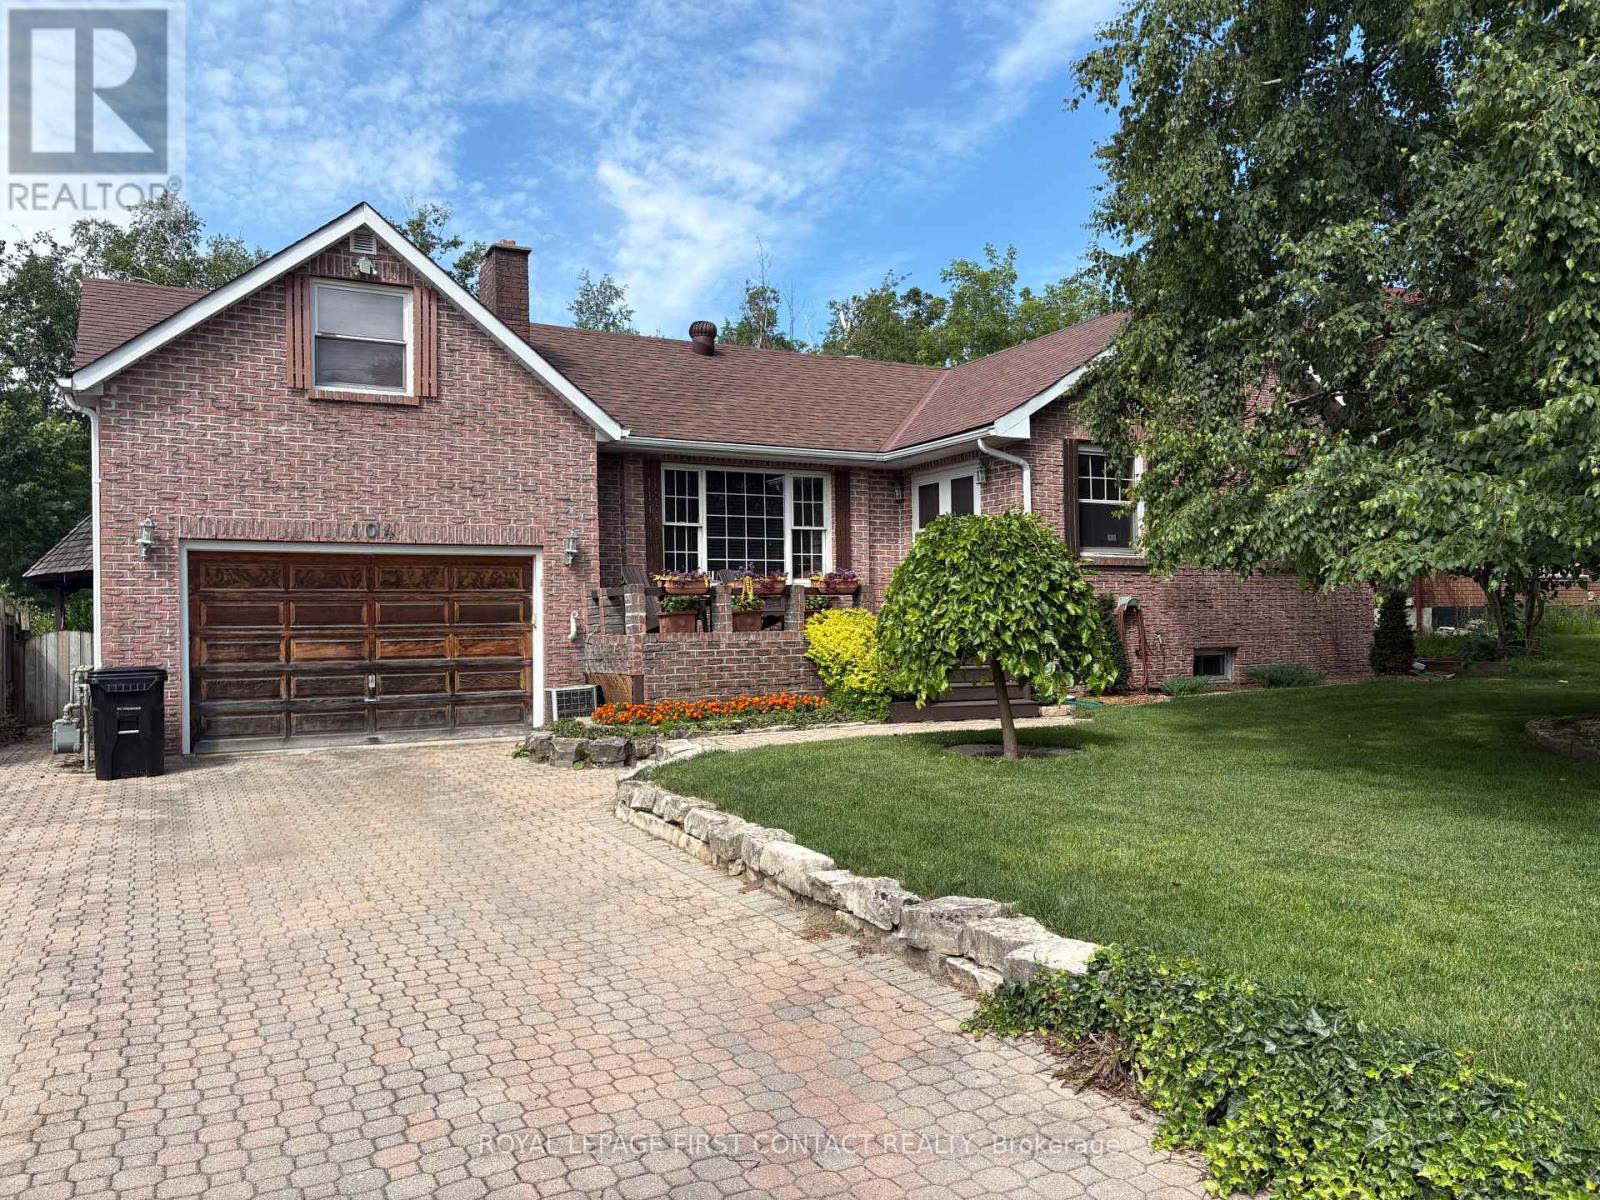
Welcome to this spacious 1,700+ sq. ft. home, tucked away on a quiet dead-end street where peace, privacy, and nature come together. Backing onto environmentally protected land, the backyard is your own private retreat, complete with an inground pool, expansive deck, gazebo, and hot tub-perfect for relaxing or entertaining family and friends.Enjoy your morning coffee or unwind at the end of the day in the large Muskoka room overlooking the beautifully landscaped backyard. The attractive unistone driveway and inviting front porch add to the home's outstanding curb appeal.Inside, you'll find three generous bedrooms, including a unique loft-style primary suite featuring a private 4-piece ensuite. A second 3-piece bathroom provides added convenience for family or guests. Woodstove/Fireplace is not used and is as is. The unfinished basement, with seperate access through the garage, offers endless possibilities to create additional living space, a workshop, home gym or just a fun quiet getaway.Whether you're a first-time buyer looking for room to grow, a family seeking a peaceful setting, or a retiree ready to personalize your forever home, this property offers exceptional value, incredible outdoor living, and unlimited potential to make it truly your own. (id:61194)
Richmond Hill, Ontario
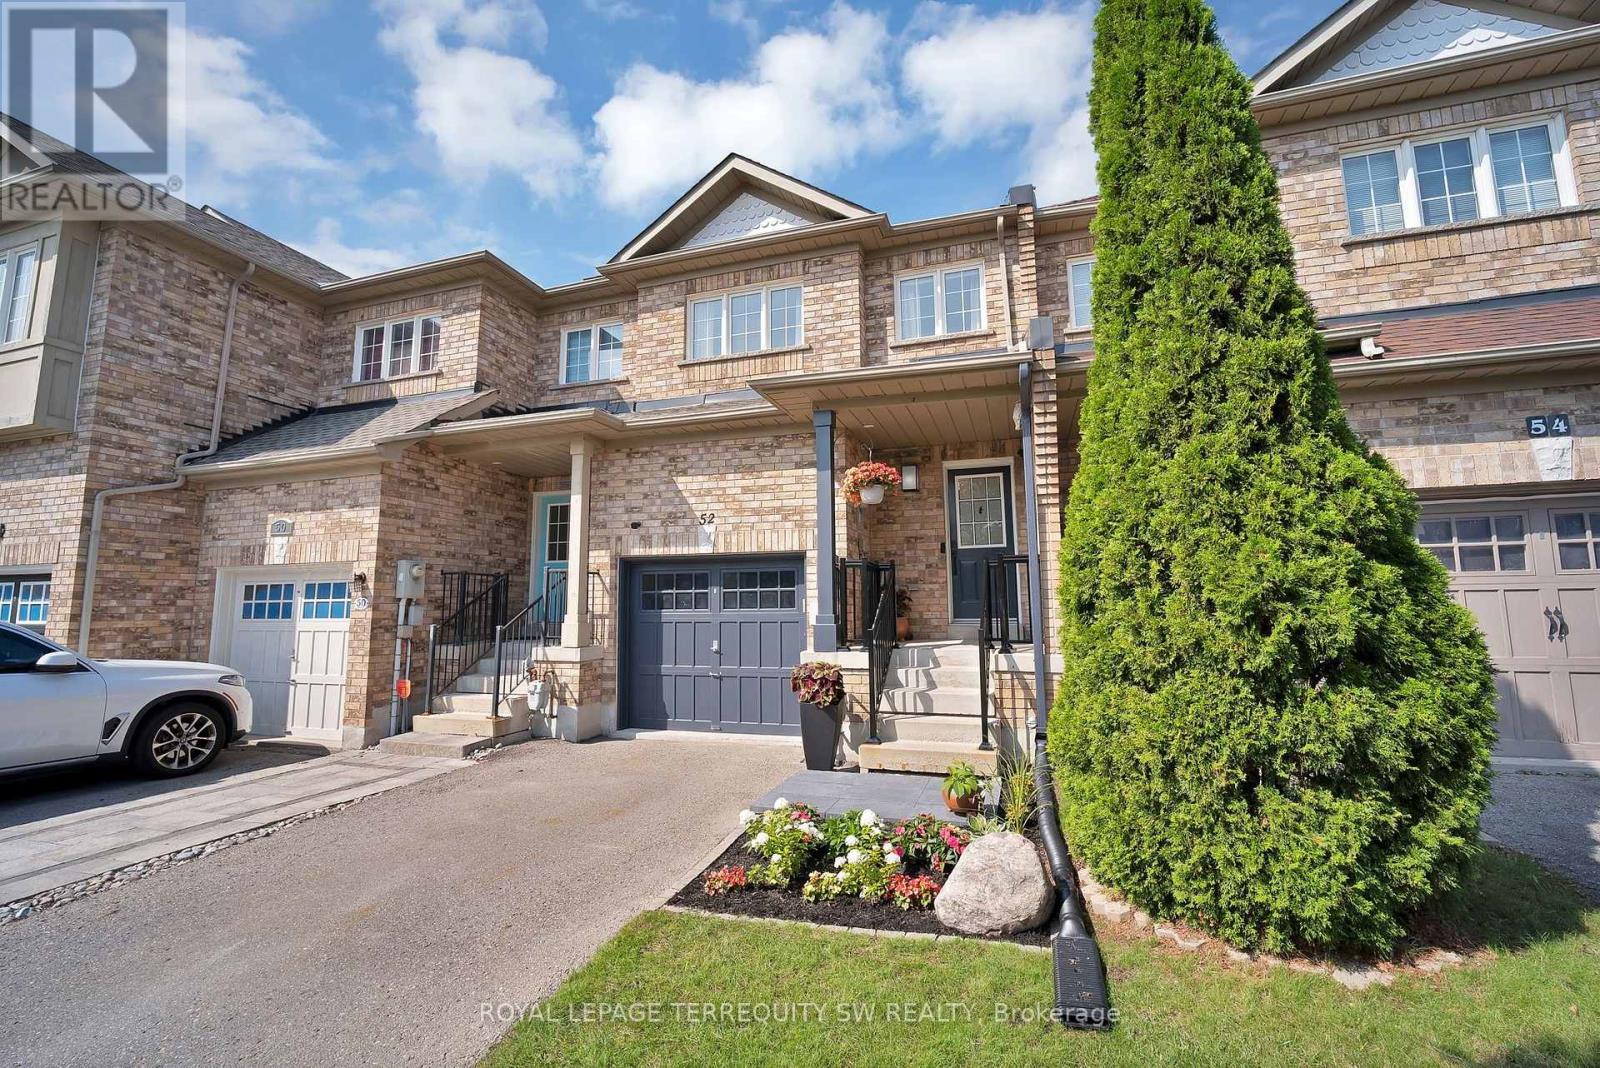
Welcome to Rouge Woods - one of Richmond Hill's most sought-after communities. This beautifully maintained townhome delivers the space, style, and location today's buyers are searching for. Step inside to hardwood floors throughout and a stunning, fully updated kitchen designed for both everyday living and entertaining. The generous primary bedroom offers a true retreat, while the fully finished basement adds valuable living space, complete with a rec room, bathroom, laundry, and cold cellar. Outside, enjoy your own private escape: a huge back deck overlooking 2 large planters to add your own greenery, ideal for summer gatherings or quiet mornings with coffee. The attached garage adds everyday convenience, and a private drive allows for multiple vehicle parking. Rouge Woods is renowned for its excellent, highly-rated schools, making it a favorite among families. Abundant green space and community centers and all the amenities are just moments away. Commuters will love having public transit seconds from the door and quick, easy access to Highway 404. Updated, move-in ready, and perfectly positioned in a community people love to call home. (id:61194)
Vaughan, Ontario
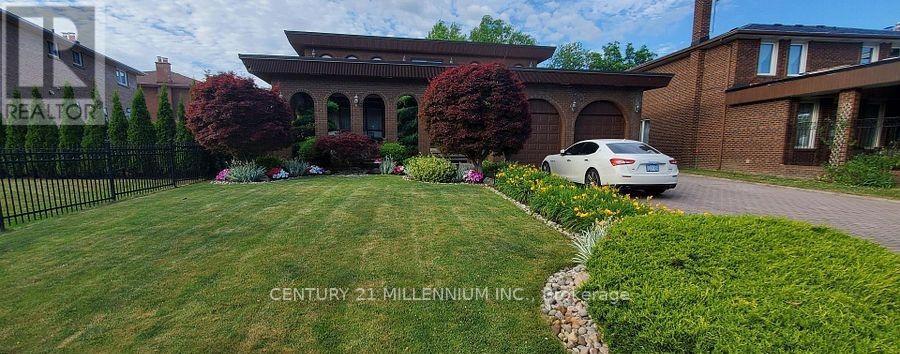
Abundant 3,747 sq. ft. of timeless architecture on a sprawling 59' x 255' irregular lot. Striking espresso brick, charming arches, and a private front courtyard give this home unforgettable curb appeal. Inside features classic East Woodbridge charm with grand, oversized rooms, including 4 spacious bedrooms, the primary with a 6-pc ensuite and private balcony. The eat-in kitchen walks out to a concrete deck overlooking your back yard sanctuary; a fully fenced, resort-style yard outfitted with a massive in-ground pool, nestled within concrete, rock garden, and mature trees. The finished basement equipped with a separate walk-out entrance, offering multi-generational or extended living potential. Oversized 2-car garage, plus parking for 7 on the driveway, and minutes to top schools and Hwy 7. A rare combination of land, structure, and location-don't miss your chance! Well-built home in a great neighbourhood, complete with pristine landscaping, a pool, grand rooms, a great price, and Vendor financing available. (id:61194)
Vaughan, Ontario
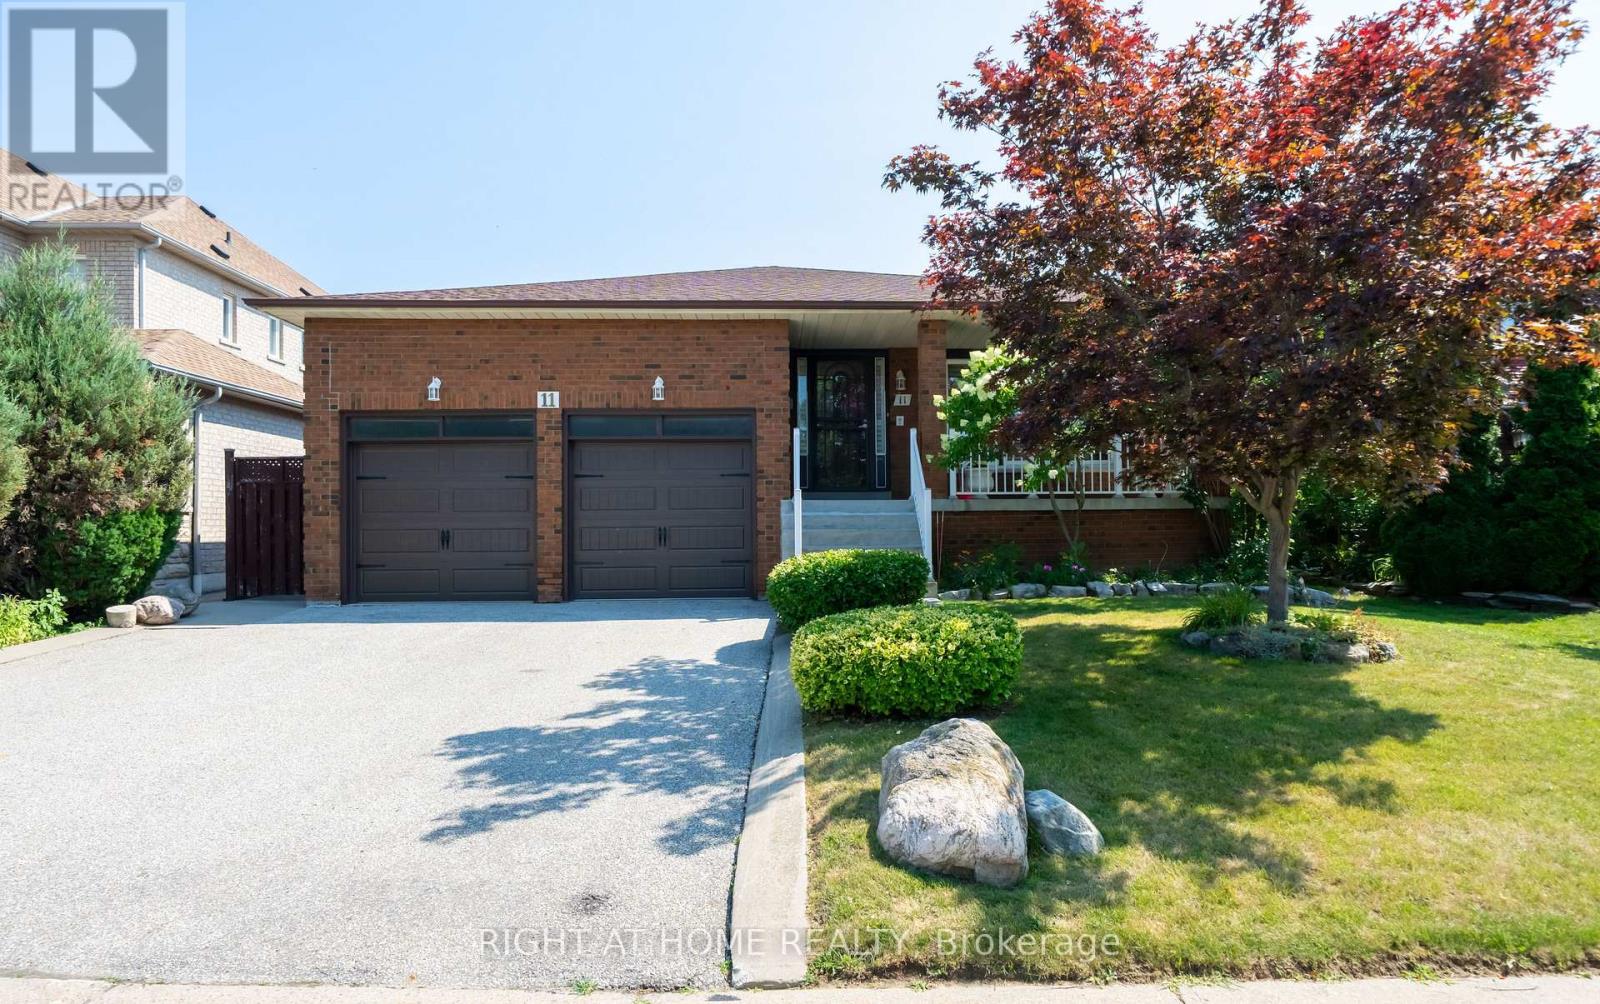
Very Unique & Rarely Available - 5 Levels Backsplit Bungalow Home! Nestled On A Quiet, Family Friendly Street In Prestigious East Woodbridge, This Beautifully Maintained Original-Owner Home Is A Very Rare Find. Lovingly Cared For And Proudly Offered For The First Time, This Quality-Built Greenpark 5-Level Backsplit Offer Over 4,000sf Of Living Space & Sits On An Impressive Large Lot And Shows To Absolute Perfection. Step Inside To A Grand Hallway With Soaring 12-Ft Ceilings That Sets The Tone For The Space And Elegance Found Throughout. Thoughtfully Designed With Short, Easy Sets Of Stairs Connecting The Bright Main Floor, Private Upper-Level Bedrooms, Sun-Filled Family Room Level, Finished Basement, And Additional Lower Level, This Coveted Backsplit Layout Delivers Exceptional Usable Living Space On Every Level - Offering Far More Home Than Meets The Eye. Featuring 4 Bedrooms (Or 3 Plus Office/Den), 2 Fully Finished Kitchens, And 4 Separate Exterior Entrances, The Smart, Flexible Multi-Level Design Makes This Home Incredibly Versatile - Perfectly Suited To Every Family And Every Need, Including Extended Family Or Multigenerational Living, With Each Level Offering Its Own Sense Of Privacy And Purpose. Spacious Principal Rooms Are Complemented By An Oversized Family Room With Adjoining Sunroom - The Perfect Space To Relax And Entertain Year-Round. Quality Finishes Throughout Include Elegant Wood Shutters, Beautiful Chandeliers, And All Appliances Included. Unbeatable Location - Just Steps To The Park And Only Minutes To Groceries, Shopping, And Highways 400 & 407, Offering A Fantastic Commute Anywhere Around The City. Buyers May Wish To Explore Potential Eligibility For Government Multigenerational Home Renovation Incentives Or Tax Credits. Homes Of This Calibre, Care, Space, And Versatility Rarely Come To Market. Move-In Ready And Waiting For Its Next Chapter - Don't Miss This Exceptional Opportunity In One Of Woodbridge's Most Sought-After Neighbourhoods! (id:61194)
Markham, Ontario
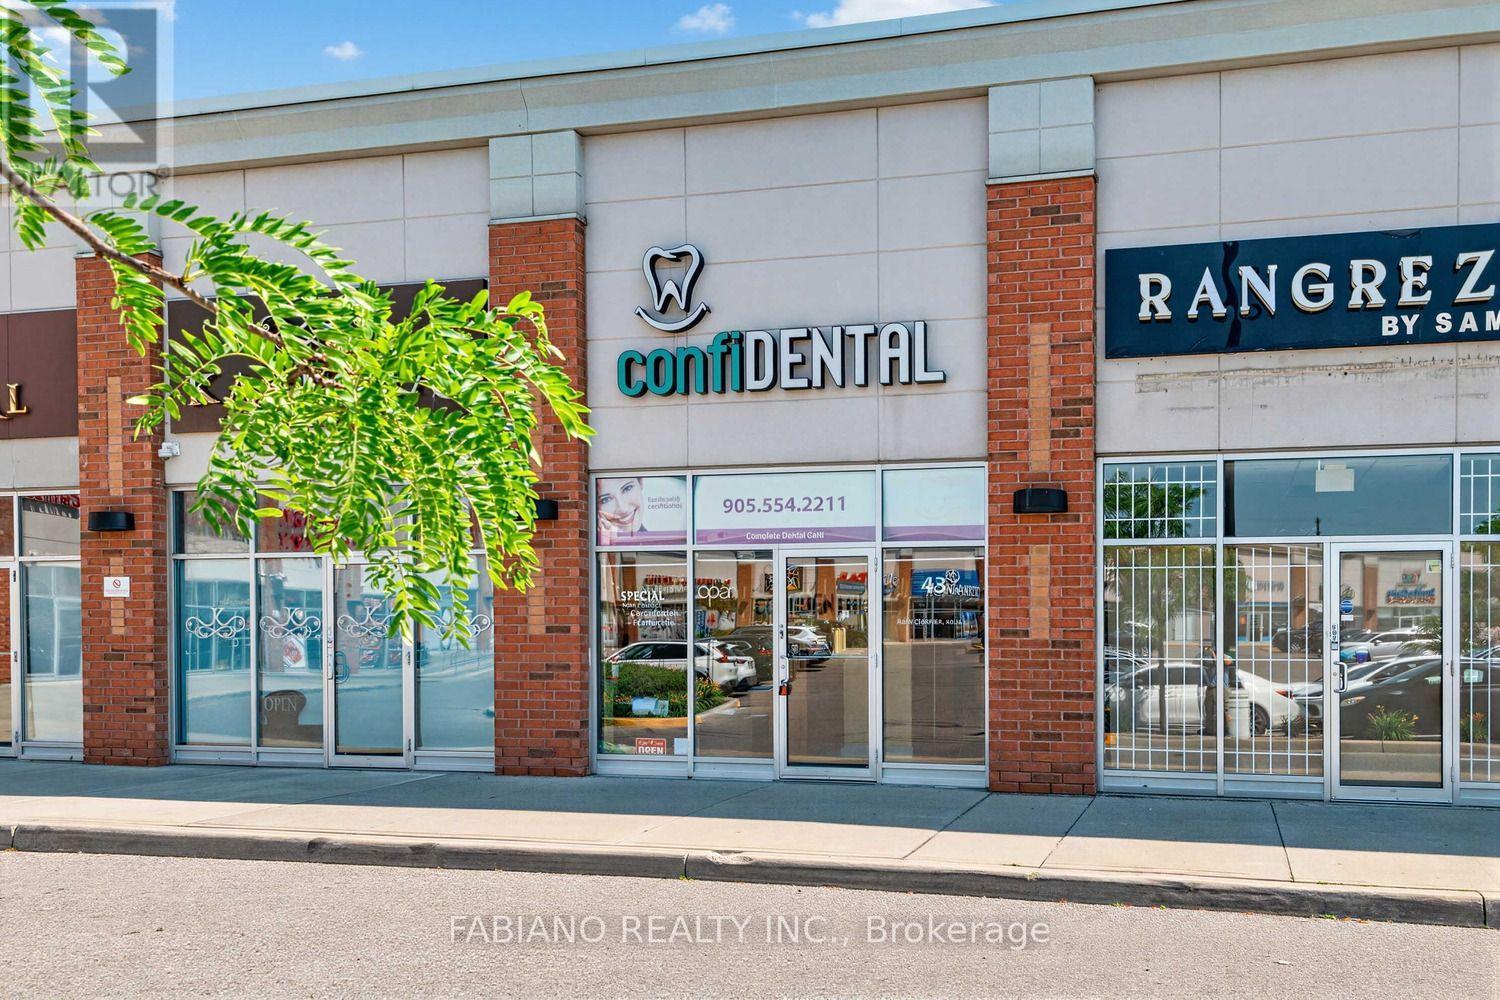
COMMERCIAL UNIT FOR SALE (PRESENTLY DENTAL OFFICE) - FULLY EQUIPPED FOR DENTAL PRACTICE!! Just Move In And Begin Your Practice - Everything Needed Has Already Been Installed To Operate As A Dental Practice (All The Work Has Already Been Done For you). Wonderful Location In One Of Markham's High Traffic Busy Retail Shopping Neighbourhoods. Ground Floor Unit With Frontage on New Delhi Drive With Sidewalk and Also In The Retail Shopping Plaza with Lots of Ample Parking. Big Box Stores Such As Costco, Home Depot, Canadian Tire, Restaurants and Residential Neighbourhoods Surround This Busy Location. Just Steps From Markham Road and Easily Accessible to 407 Highway. This turn-key Dental Office With 702 Sq. Ft. Currently, an existing Dental Practice since 2012. Close to $400k Spent To Equip This Unit With Everything Needed For A Well Run Dental Office. Currently Set Up With 2 Operatories(With the Possibility of a 3rd Operatory Currently Used As An Office) Reception Area and Handicapped Washroom. This Unit With It's High Ceilings and Floor To Ceiling Windows Front and Back of Unit, Provides Lots Of Natural Light. This Is A Fabulous Opportunity For A Dental Office Which Has Been Already Fitted With All The Extensive and Expensive Improvements Needed To Make This a Turn Key, Just Move In Opportunity. All Modifications Adhere to Strict Guidelines Set Out By the Royal College of Dental Surgeons Of Ontario (RCDSO) and the Ontario Building Code. Existing Dental Equipment and All Dentist Accessories Negotiable. If you Were to Purchase a Vacant Unit and Improvements Need to be Done Before Opening, Your End Purchase Price Will Be Much Higher & Please Note That it will Take Months After Taking Occupancy to Complete Construction. This Unit Is An Excellent Price For A Move In Ready Dental Operation. (id:61194)
Vaughan, Ontario
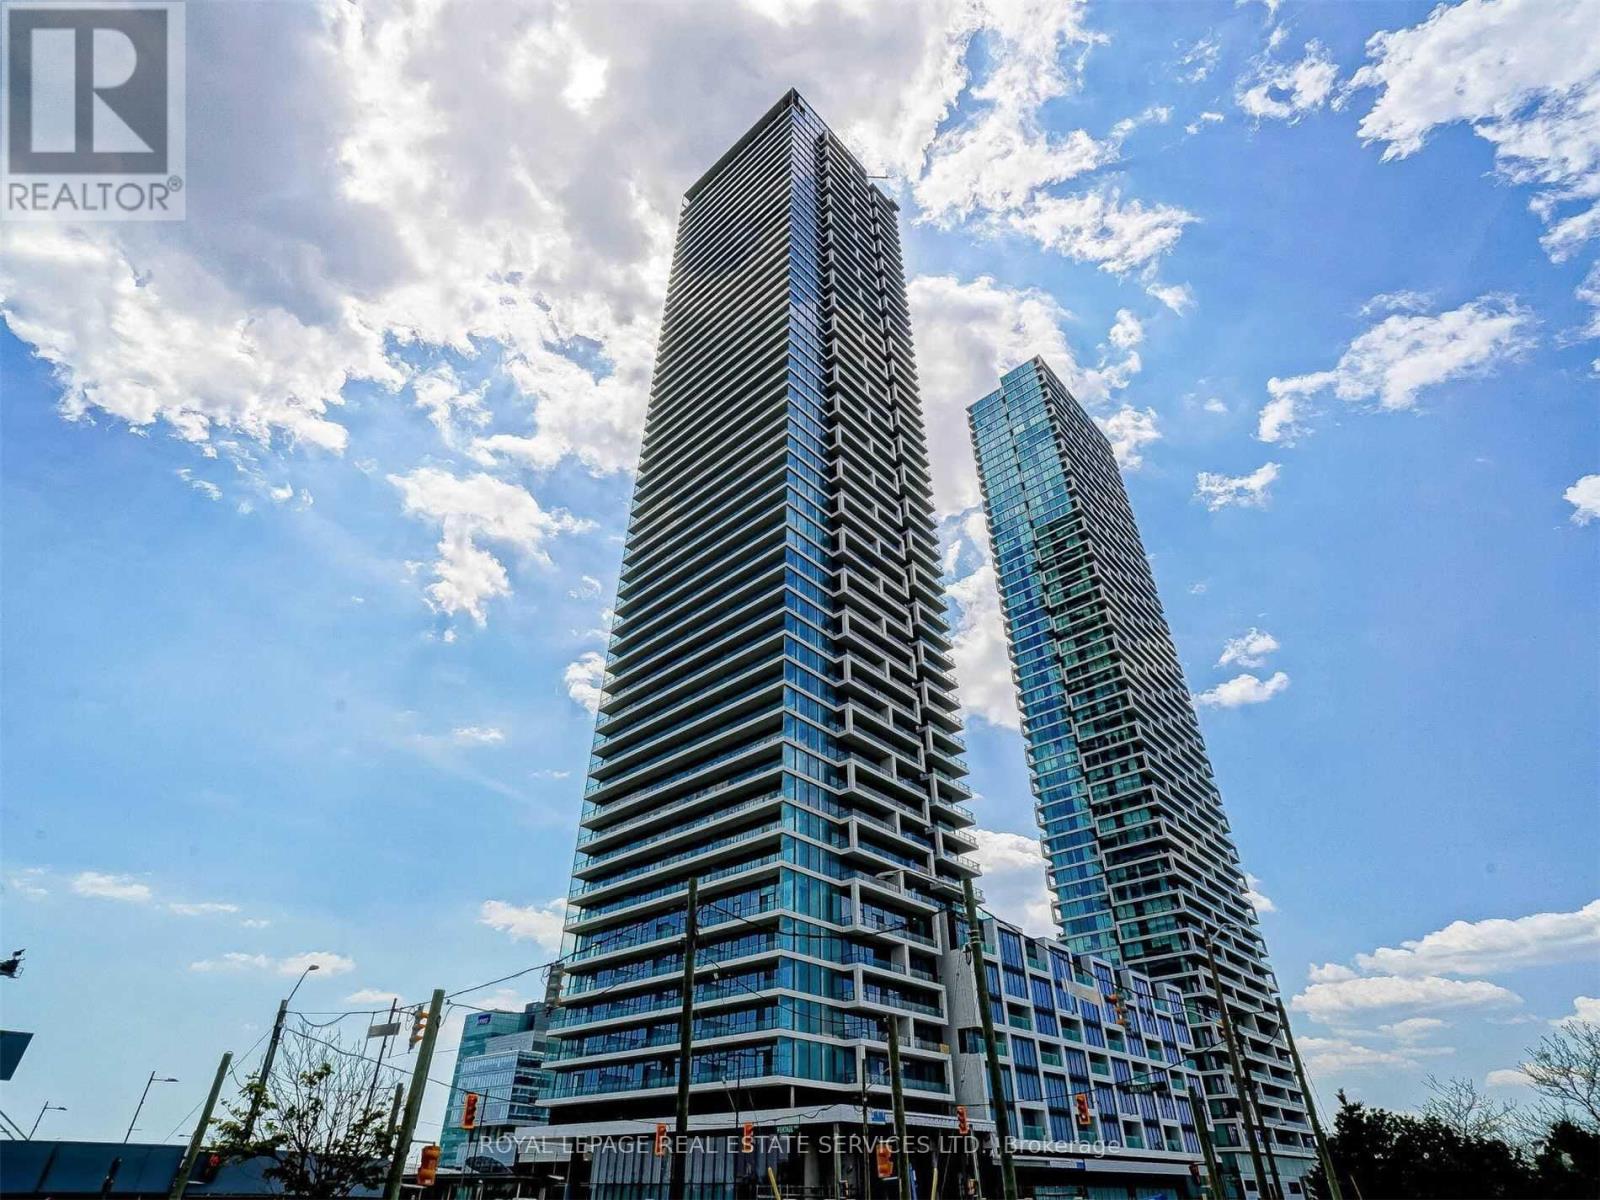
Beautiful 2 bedroom 2 washroom condo in Transit City 3! Tons of natural light, laminate flooring throughout with lots of closet space. Stunning views of Vaughan from the 31st floor. Excellent location in Vaughan Metropolitan center close to everything you may need including grocery, York University, highway 400, malls, shops, restaurants, Wonderland, and is walking distance away from subway and transit. One parking space included. (id:61194)
Richmond Hill, Ontario
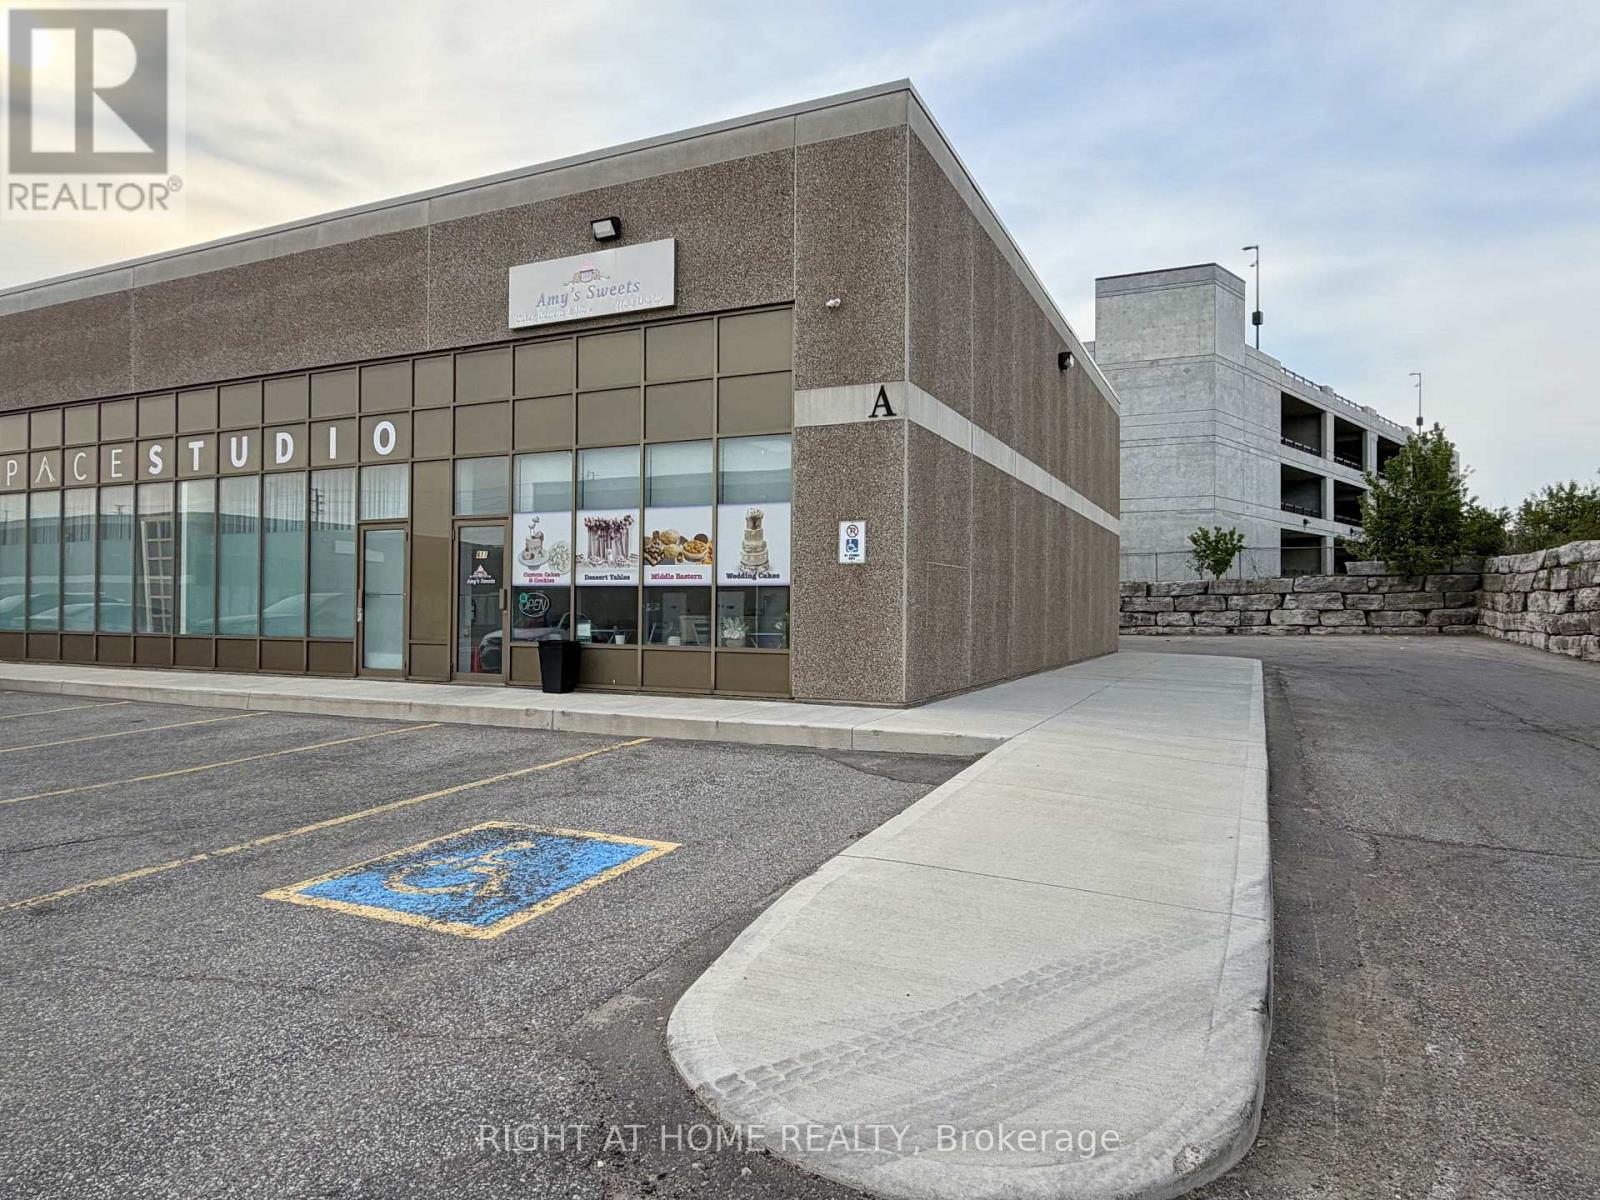
One Of The Best Location For Your Business! - Rare To Find! Turn-Key Bakery For Sale At Leslie St & 16th Ave, Richmond Hill. A Fully Operational Bakery At One Of Richmond Hill's Most Desirable Intersections. Located In The Heart Of One Of The GTA's Most Affluent Communities, This Is The Kind Of Location That Almost Never Comes To Market. Retail Storefront At The Front, Complete Fully Equipped Production Kitchen At The Rear - Everything Ready To Operate From Day One. Built On A Natural And Healthy Ingredients Brand With A Loyal, Growing Local Customer Base. Purpose-Built To The Highest Standard With All Municipal Permits, Professional Design Drawings, And Full Code Compliance. Brand New Certified Commercial Equipment Included - Completely Equipped And Ready To Go. A Once-In-A-Market Opportunity For A Baker, Pastry Chef, Specialty Bakery Operator, Or Any Related Food Business. The Hard Work Is Done - A New Owner Walks In And Hits The Ground Running. Adaptable To Any Bakery Concept For Everyday Sales, Custom Orders, Weddings, Birthdays, Banquets, Festivals, And Celebrations. Adjacent Event Venue Next Door Offers A Natural Catering Partnership Opportunity. Sale Includes All Existing Equipment, Brand, Training, And Leasehold Improvements. Sellers Available For Transition Support. Unique Opportunity In Amazing Location! (id:61194)
Georgina, Ontario
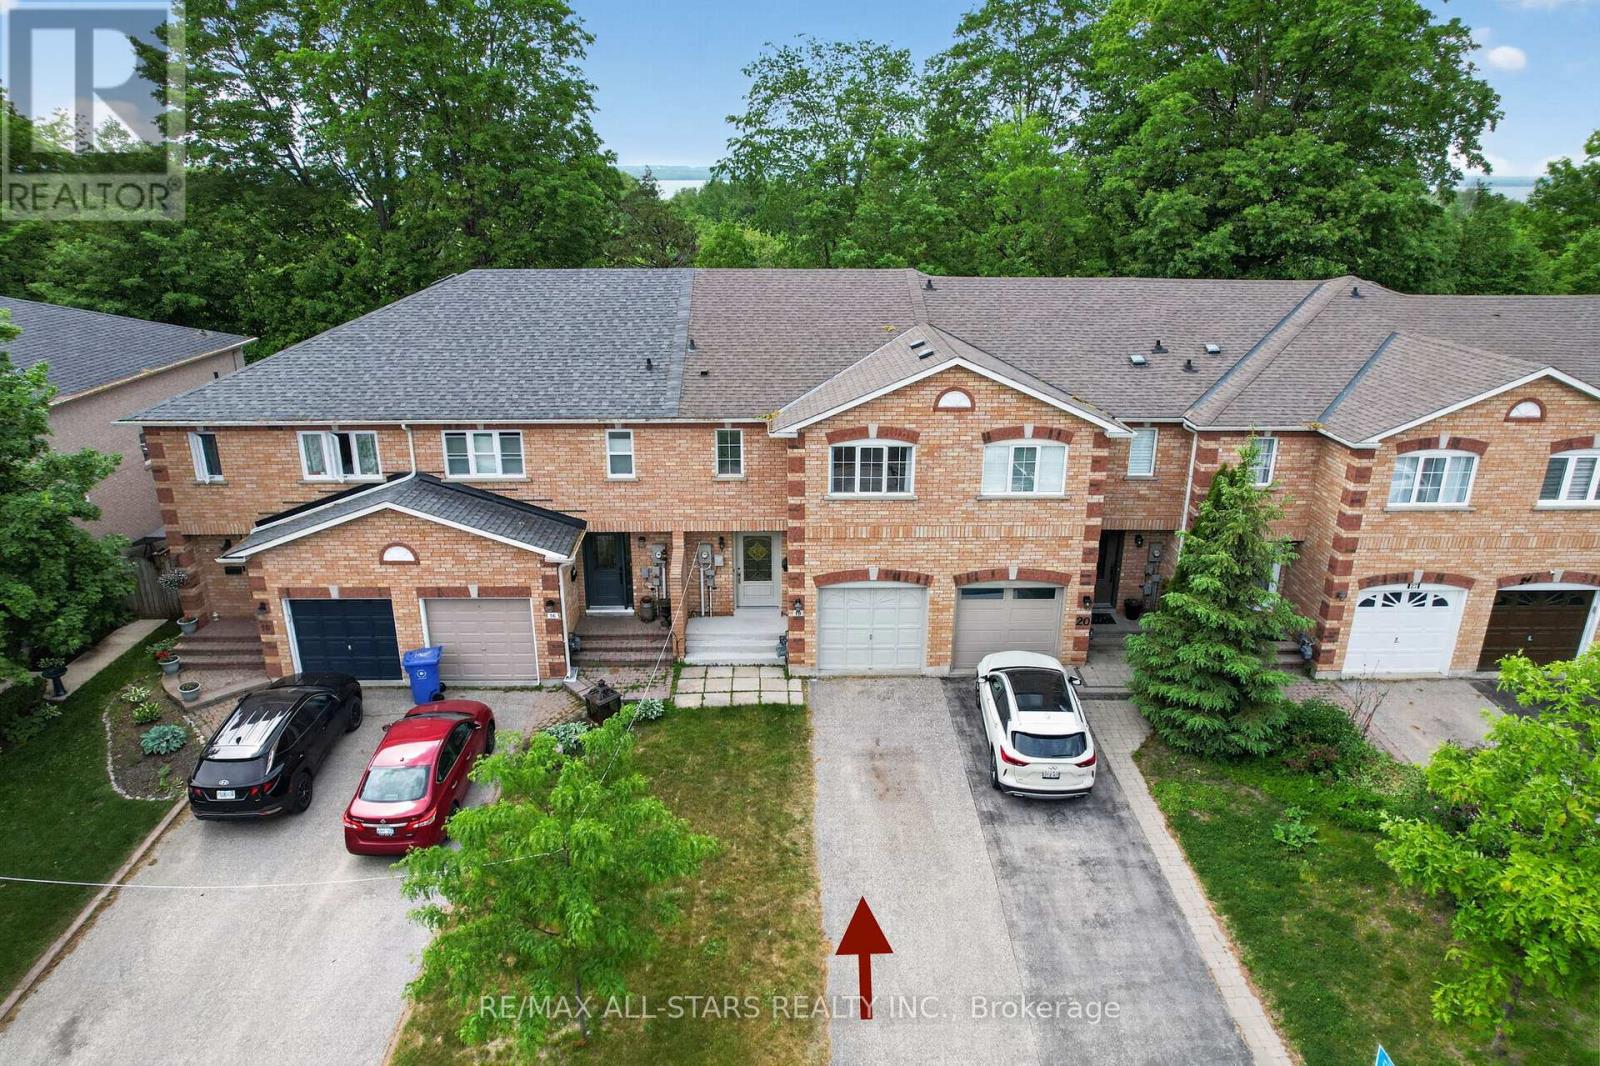
Exuding loads of natural light, check out this bright, clean, freshly painted and inviting home designed for comfortable everyday living. From the Foyer with a wide hallway, closet and powder room, the main level offers a spacious, easy flow, open plan living space. Convenient walkout from the main floor to a private deck and fully fenced backyard which enjoys the added bonus of a treed backdrop and no rear neighbours in view. Upstairs, the spacious landing leads to 3 roomy bedrooms, including a Primary bedroom featuring a 2 piece ensuite and walk-in closet. Designed with busy family living in mind, the upper level 5 piece bathroom features dual sinks plus a door separating the bath & toilet area for added privacy and convenience. The finished basement expands your living space with a spacious Family Room, perfect for a playroom or relaxing retreat for the family, includes plumbing for a potential 'wet bar''. Also featuring a 4 piece Bath combined with Laundry and dedicated utility space, tankless water heater, 'under stair' storage and a separate office with storage closet. (no window) Single car garage and spacious two-car driveway with no sidewalk interruption, provides ample room for the vehicles. Located in a great neighbourhood, you'll love being just a short walk to schools, shopping, restaurants and beautiful Lake Simcoe. With the added bonus of resident's exclusive beach rights, (optional, at a nominal fee) enjoy the value of a solid home in a family friendly neighbourhood. (id:61194)
Cambridge, Ontario
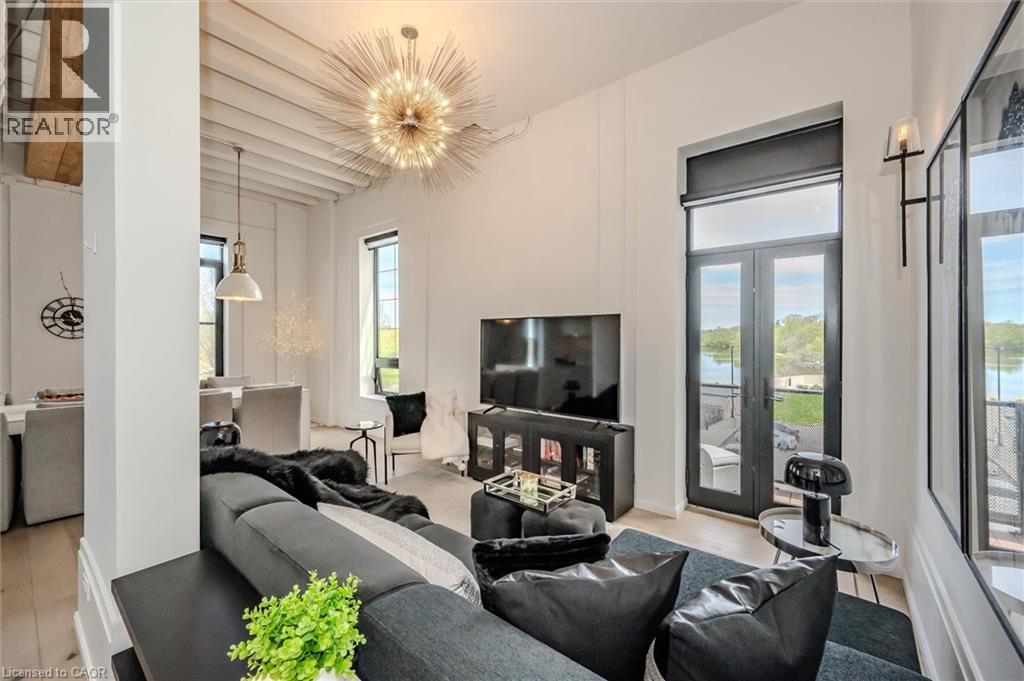
OPEN HOUSE SUNDAY 2-4 pm Welcome to Riverbank Lofts, a boutique historic stone conversion on the Speed River in the heart of Hespeler Village. This rare corner unit offers luxury with 12’ ceilings, exposed beams, and oversized windows showcasing river and waterfall views. Featuring 2 bedrooms with private ensuites, a powder room, and a show-stopping 18’ island kitchen with built-in appliances, servery, and pantry. High-end finishes include European white oak flooring, heated floors in baths and laundry, custom built-ins, automatic blinds, and designer lighting. One of only three units with a private river-view balcony and a 2-car garage. Enjoy amenities like a fitness centre, common lounges, bike storage, and direct access to trails and the river. Steps to shops, restaurants, and cafes, with easy access to Hwy 401—this is elevated loft living in one of Cambridge’s most desirable locations. (id:61194)

Toronto, Ontario
Bright & Spacious Home Backing Onto Greenbelt! Welcome to this beautifully situated home offering privacy, peaceful views, and a fantastic location. Move-in ready-just unpack and enjoy! Ideally located near Hwy 401 & McCowan, with easy access to Scarborough Town Centre, 24-hour TTC, subway, schools, ACI, White Haven Park, restaurants, and supermarkets. The side entrance offers excellent flexibility and can be used as a separate entrance, with a divided walkway. A great opportunity for families, commuters, and investors alike. Don't miss this one! (id:61194)
Toronto, Ontario
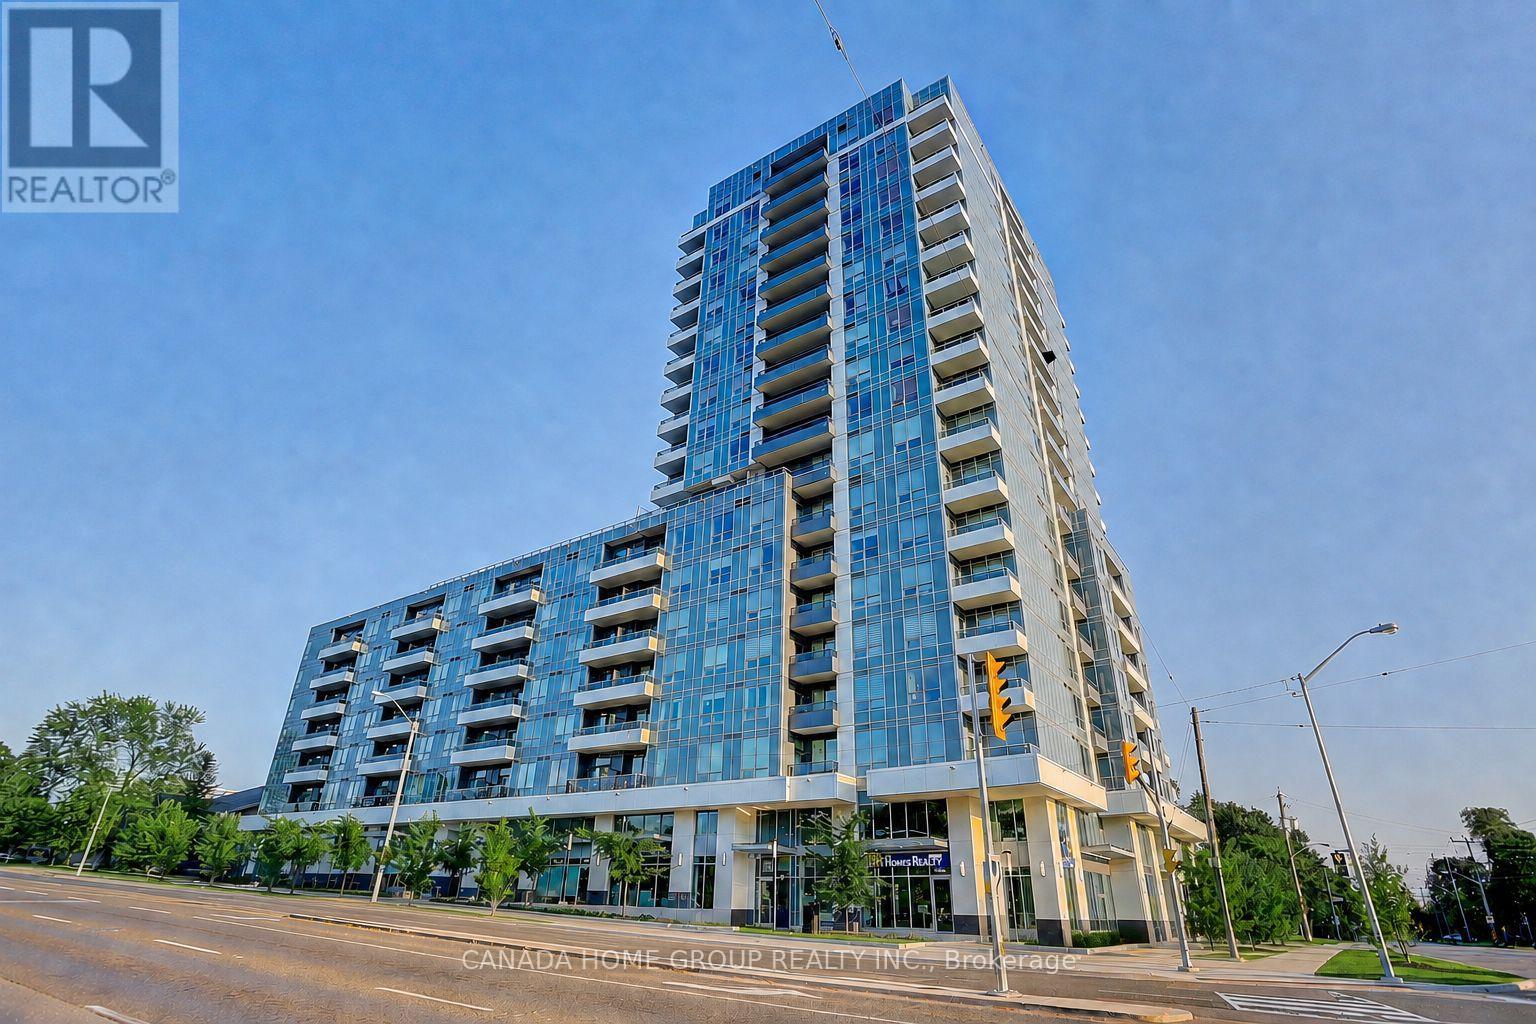
Two Bedroom; two washrooms, very functional layout, modern kitchen w/ s/s appliances, convenient location; steps to bus stop to supermarket, restaurants; easy access to 401/404, exercise room, yoga room, sports lounge, cards room, party room. (id:61194)
Toronto, Ontario
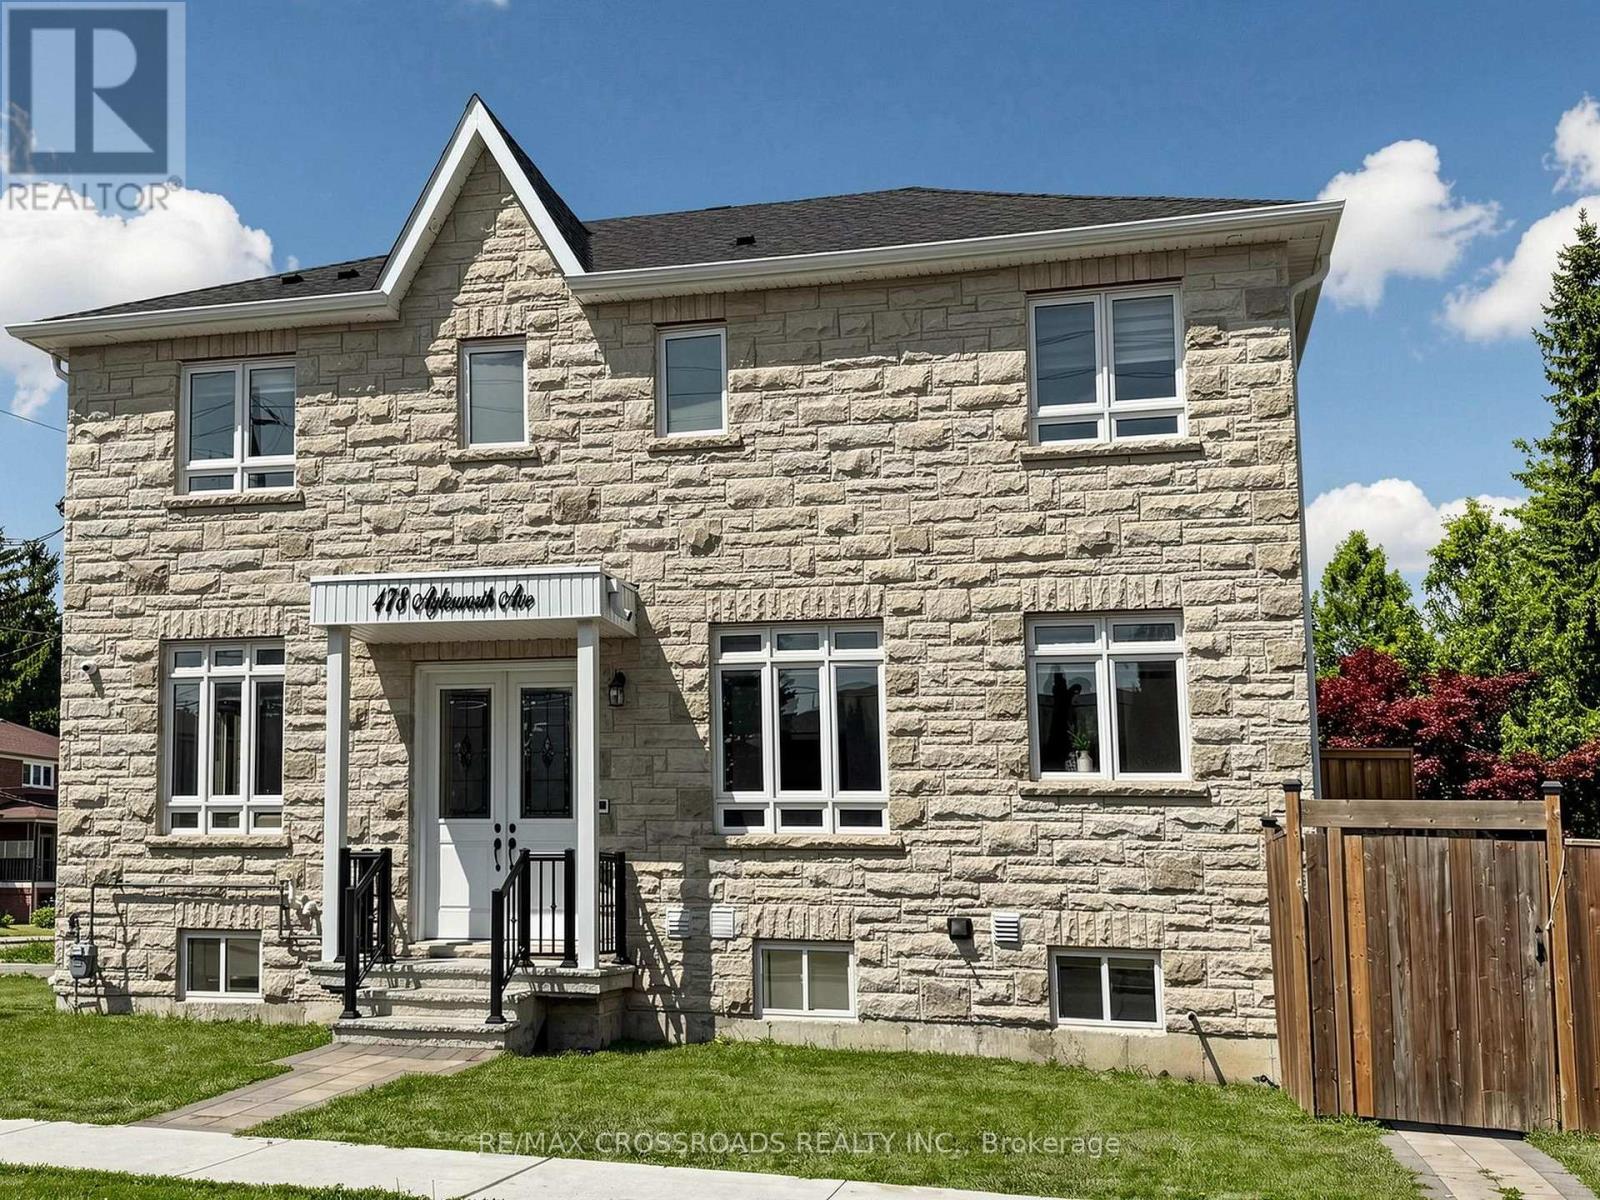
Luxurious Custom-Built Corner ResidenceExperience unparalleled elegance in this luxurious 4+2 bedroom, 5-bathroom semi-detached custom-built corner residence, ideally situated in the highly coveted Birchcliffe community, surrounded by distinguished custom homes.This exceptional property showcases a true open-concept living and dining arrangement, complemented by an expansive family room featuring a striking accent wall and oversized windows that flood the space with natural light. Refined craftsmanship and premium finishes are evident throughout, including rich hardwood flooring, an elegant hardwood staircase and railing, substantial baseboards, sophisticated custom tiling in all bathrooms, contemporary interior door hardware, designer light fixtures and strategically placed pot lights.The second level offers generously proportioned bedrooms, each enhanced by large windows and convenient ensuite access. The primary retreat features a luxurious 4-piece ensuite and an expansive walk-in closet complete with custom organizers. The second bedroom boasts its own 3-piece ensuite and spacious closet. A conveniently located second-floor laundry adds practicality and ease to everyday living.The fully finished basement apartment offers impressive ceiling height, abundant natural light, pot lighting and durable laminate flooring. The well-appointed kitchen features quartz countertops and stainless-steel appliances, complemented by separate laundry facilities, a full 3-piece bathroom and two generously sized bedrooms. With direct walk-up access, this versatile lower-level suite presents an excellent opportunity for additional rental income or extended family accommodation.Additional highlights include an integrated built-in garage. Enjoy exceptional connectivity with effortless access to Downtown Toronto, scenic cycling routes to the Scarborough Bluffs, convenient proximity to the GO Station, top-ranking schools, shopping (id:61194)

Toronto, Ontario
Welcome to this beautiful detached East York home, offering the perfect blend of timeless character and modern design in one of Toronto's most sought after neighbourhoods. Thoughtfully renovated kitchen, living and dining room and a completely renovated lower level 3 bedroom apartment. A home like this is rarely found which is a 2 plus 3 bedroom a total of 5 Bedrooms. The backyard has a potential opportunity for a Nanny Suite/Garden Suite (see attached) for extended family or rental possibility. Step outside to enjoy your private rear patio ideal for entertaining or relaxing with family and friends and a beautiful garden with fresh vegetables. Detached garage and parking for 4 cars. All new appliances, New Furnace & Air Conditioner. Great time to get into the market, many opportunities with this Beauty, simply move in, Invest, a great family home or condo alternative. Conveniently located close to TTC, DVP, parks, shopping and schools. Opportunity certainly knocks, don't miss out on this exceptional property. (id:61194)
Toronto, Ontario
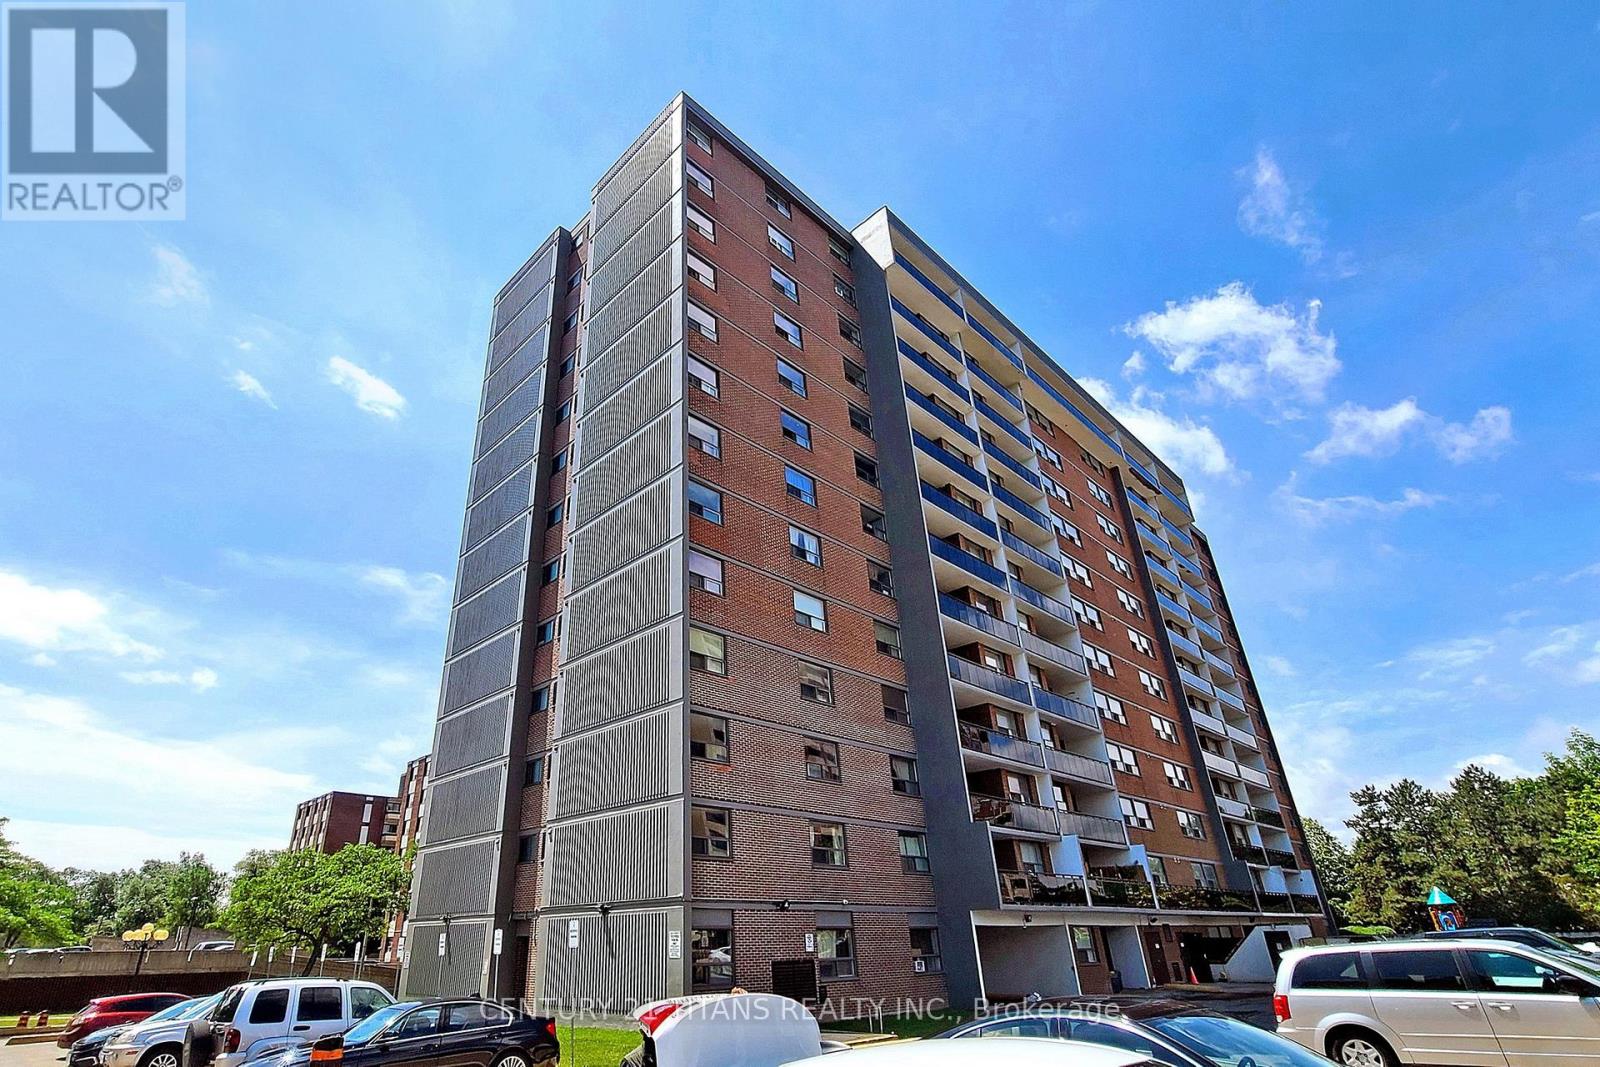
Don't Miss This Opportunity To Rent An Awesome Premium Level 2 Bedroom + Den Condo In A Prime & Very Accessible Location In Toronto! This Unit Features Laminate Flooring, Spacious Balcony & Utilities: Heat, Water Included. High Walk Score To All Amenities, Close To New Eglinton Subway Line, Kennedy Subway Station, Schools Features Indoor Pool, Exercise Room, Sauna, Reception/Party Room, Playground & More. **Note: Pics in listing are from previous listing prior to current tenant. Property will be vacant, debris free & cleaned prior to new occupancy** (id:61194)
Toronto, Ontario
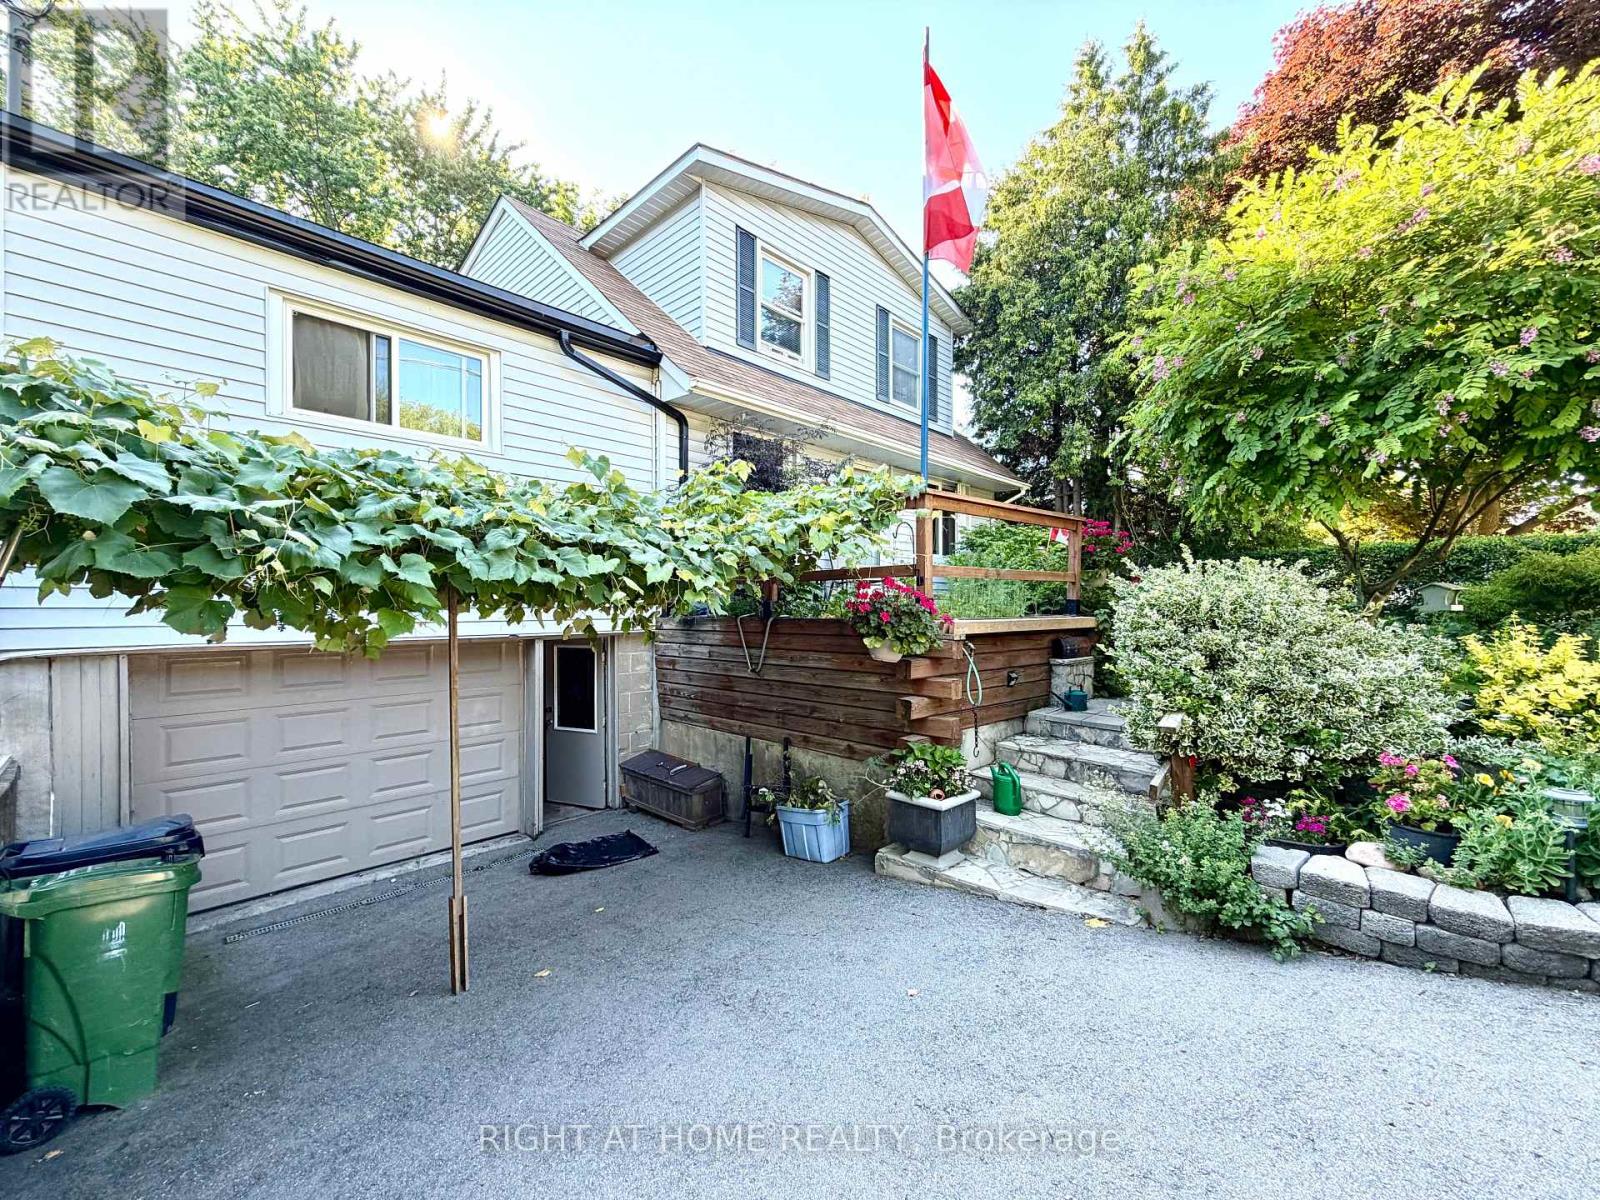
Fully Detached Home With 3 Separate Entrances! Nestled On A Premium Lot! This One Is Unique With Lots Of Potential! Amazing Location! Rarely Available Opportunity at 30 Allister Avenue! Welcome to a fully detached gem Located in a prestigious neighbourhood on an expansive 50' x 137' lot offering exceptional privacy. Walking distance to amenities! Each Living Area Offer Separate Entrance! Also Easily Can Be Used As Single Residential! Whether you're a growing family or a savvy investor, this versatile home checks all the boxes. Thoughtfully configured with potential for three separate living units, each complete with its own kitchen, washroom, living area, and private entrance - an income-generating investment with strong rental returns. The main floor features a spacious living area, full kitchen, and a beautiful deck overlooking a paradise-like backyard 3 full bedrooms on the upper level. The second unit offers its own kitchen, washroom, and generous living space, while the third unit is a cozy one-bedroom suite with a private kitchen and washroom. Step outside into a stunning backyard retreat, where large mature trees and lush landscaping create the perfect setting to relax and entertain family and friends. The built-in garage plus ample outdoor parking add everyday convenience, and the oversized lot presents tremendous potential for future development. Opportunities like this rarely come to market. Come and fall in love with this beautiful home! (id:61194)
Toronto, Ontario
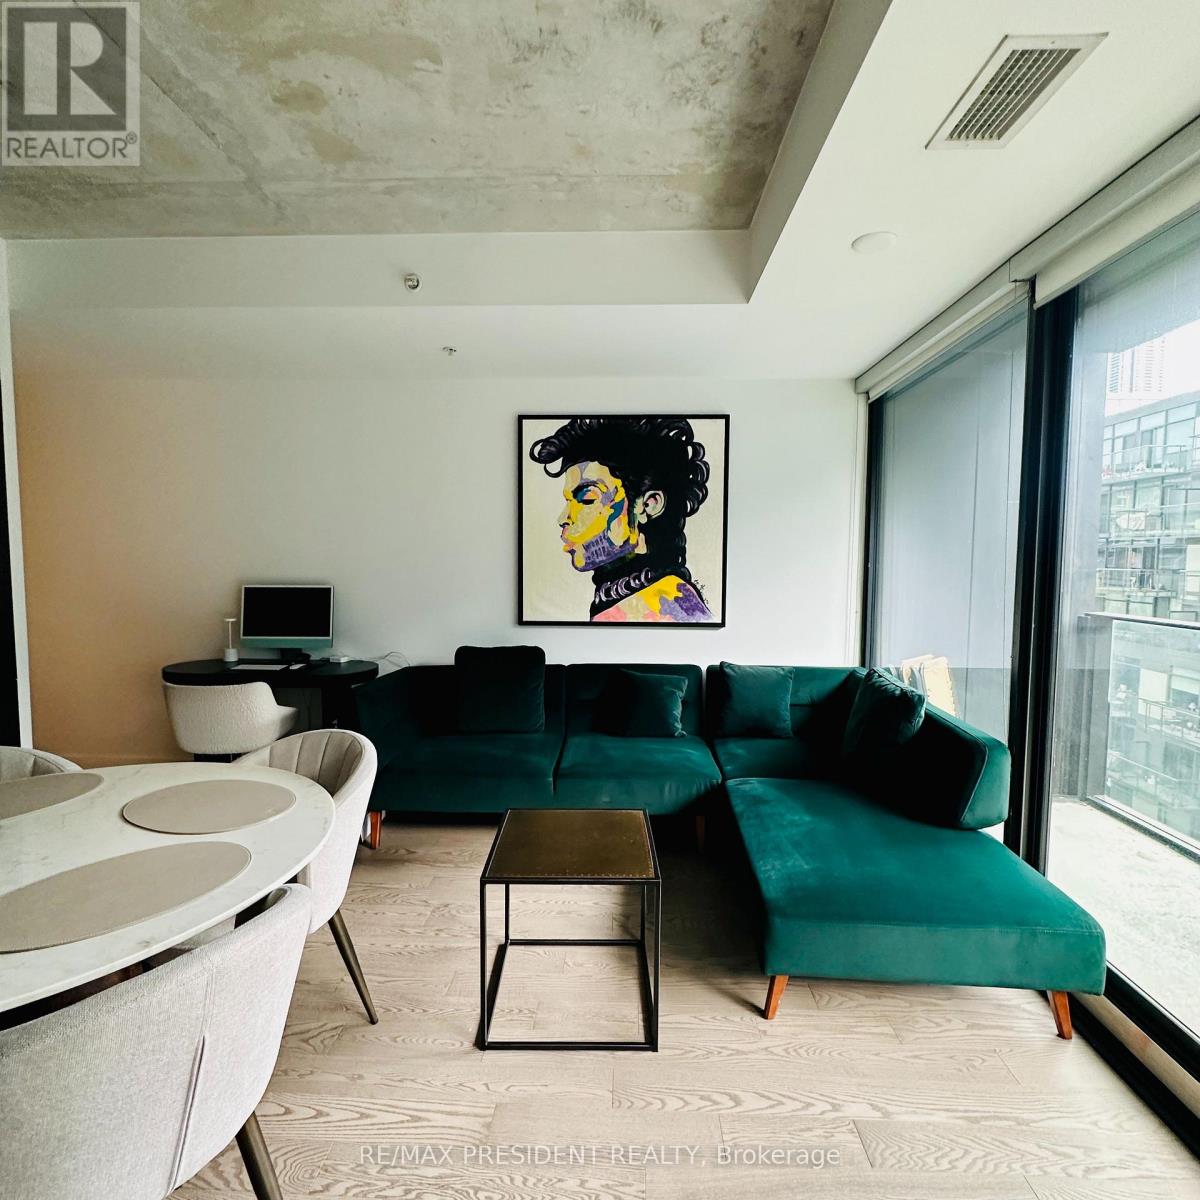
Spacious 580 Sq. Ft. South-Facing One-Bedroom In The Heart Of King West! Step outside and the King Street streetcar is right at your door, with Earls across the street, Oretta just steps away and some of Toronto's best restaurants, cafés and nightlife surrounding you. Walk to The Well, the Theatre and Entertainment Districts, Financial District and waterfront, or jump onto the Gardiner in minutes when you need to get out of town. Everything you need is truly at your doorstep. Located in the sought-after Thompson Residences, this bright and exceptionally comfortable suite offers a well-designed open-concept layout with soaring exposed concrete ceilings, floor-to-ceiling south-facing windows and wide-plank hardwood flooring. The desirable south exposure provides abundant natural light, while the generous 580 sq. ft. layout offers noticeably more living space than many one-bedroom suites in the neighbourhood. The modern kitchen features stone countertops, stainless steel appliances and sleek European-inspired cabinetry, opening seamlessly into the spacious living and dining area. The generous bedroom offers excellent closet space, while the private balcony provides additional outdoor living space. Residents enjoy exceptional amenities including the iconic rooftop pool and terrace, fitness centre, concierge and stylish resident spaces. An unbeatable King West location with TTC at your doorstep and easy access to The Well, STACKT Market, Waterworks Food Hall, Trinity Bellwoods, downtown offices, Billy Bishop Airport and the Gardiner Expressway. The future King-Bathurst Ontario Line station will provide even greater rapid-transit connectivity. Spacious. South-facing. 580 sq. ft. And right in the heart of King West. Furnished Option Available for 2,845 per month. (id:61194)