
Faraday, Ontario
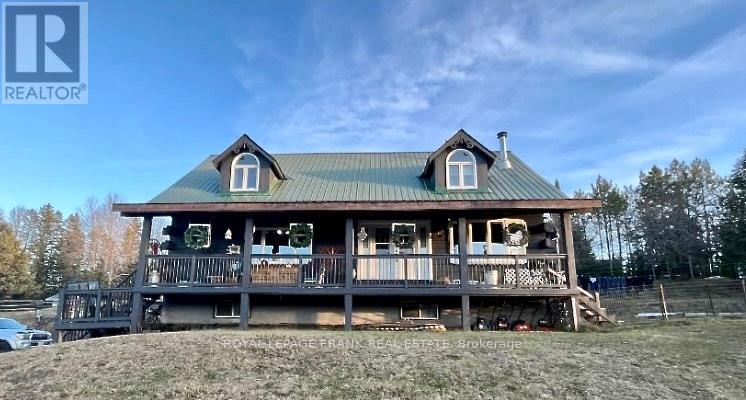
Square Timber Home on 1.9 Acres-Just 7 Minutes from the Town of Bancroft. Welcome to this beautifully crafted square timber frame home offering warmth, character, and space for the whole family. Featuring 4 bedrooms and 3 bathrooms, this well-maintained property blends rustic charm with modern comfort. The heart of the home is the large eat-in kitchen, perfect for family gatherings and everyday living. Enjoy the convenience of main floor laundry, a cold storage room, and plenty of storage throughout the home. Recent updates include a newer propane furnace, central air conditioning, water heater, water pump, and kitchen appliances, providing peace of mind and energy efficiency. Stay cozy year-round with the pellet stove and WETT certified wood fireplace insert. Set on 1.9 acres, the property offers privacy and space to enjoy the outdoors. A large detached garage located behind the house on the hill provides excellent room for vehicles, tools, and recreational equipment. Conveniently located just 7 minutes from the town of Bancroft, you can enjoy peaceful country living while still being close to shops, restaurants, schools, and all local amenities. A wonderful opportunity to enjoy country living with comfort, space and functionality. (id:61194)

Whitby, Ontario
**Attention Investors & Developers** Rare opportunity to acquire 10 acres of designated Prestige Industrial land in a prime North Whitby location. Ideally situated just steps from the Amazon warehouse, directly across from the Durham Works Department, and only minutes from Highway 407, this property offers exceptional exposure and accessibility. The property features a detached two-storey home of approximately 2,600 sq. ft., offering 3 bedrooms and a large 2-car garage. Natural gas is available on the property. (id:61194)
Scugog, Ontario
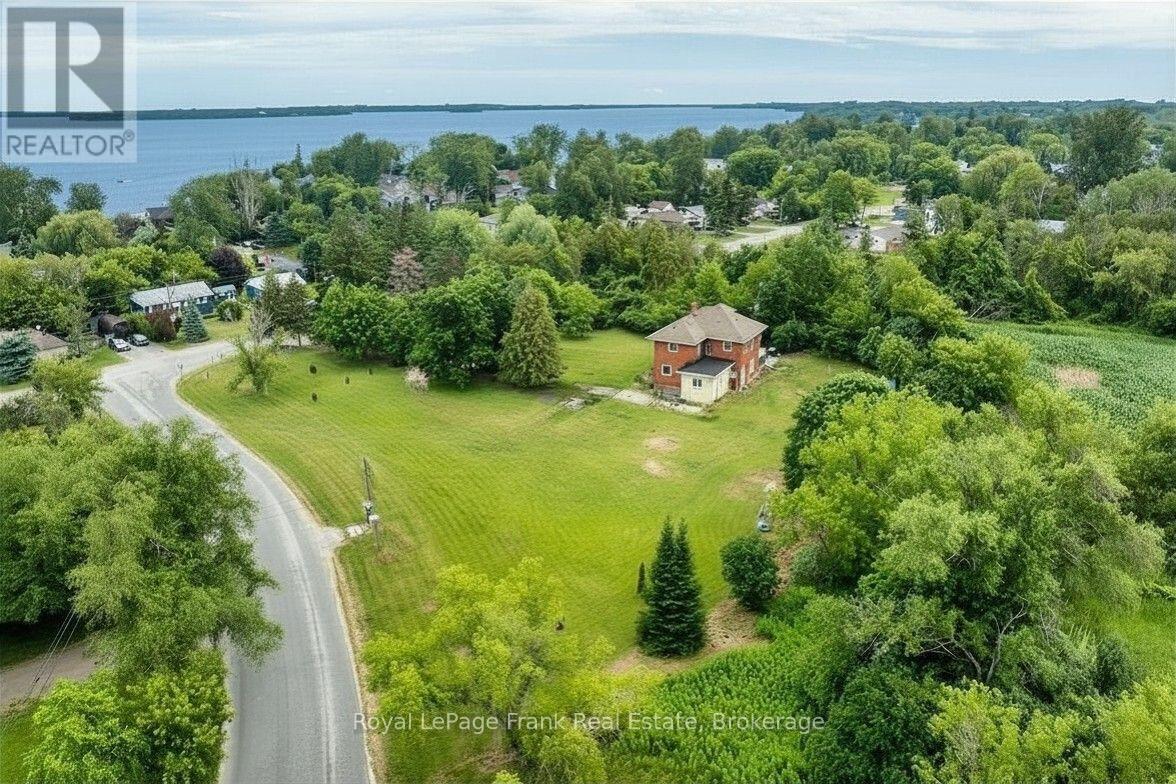
Take a journey into yesteryear, circa 1925, where history meets lakeside serenity. Nestled high on the hilltop, this captivating century treasure effortlessly combines the architectural character and warmth of a bygone era with the comforts of modern living. Upon arrival, you'll be greeted with the classic architecture and the peaceful, natural surroundings that define this unique location. Situated just steps from the water access, the home offers an idyllic palette for those seeking both a spot in history and tranquillity. If that doesn't already grab you, this gem sits complete with a fabulous in town ACRE lot of private treed views that will take you back a century in its making. Venture into a time to a small hamlet named Lasherville, where this home was built to later tell tales that would turn the century. Being one of the first homes to be built in the small town, ambitious founders began the development of what we know now as Caesarea - transforming the farmland into a booming recreational resort destination in the early 20th century - oh, the stories this house would tell! Offering the authentic farmhouse eat-in kitchen with a formal dining room and den. History provides the original 9' baseboards and hardwood floors and all the character that you would expect from a 100-year-old legacy. Upper level consists of a 4PC bathroom, 4 bedrooms plus a loft with a window overlooking the forest - imagine a space for a guest suite, library or 5th bedroom. Additionally, a 571 sq ft Viceroy cottage was seamlessly integrated (1987) into the floor plan for additional generous living space, totalling over 2500sq ft above grade. Whether it's character or soothing proximity to the lake that you are looking for, this home is a rare opportunity to own both. Perfect find for those who appreciate heritage and value the small-town lakeside lifestyle. Some exterior photos have been digitally enhanced. (id:61194)
Toronto, Ontario
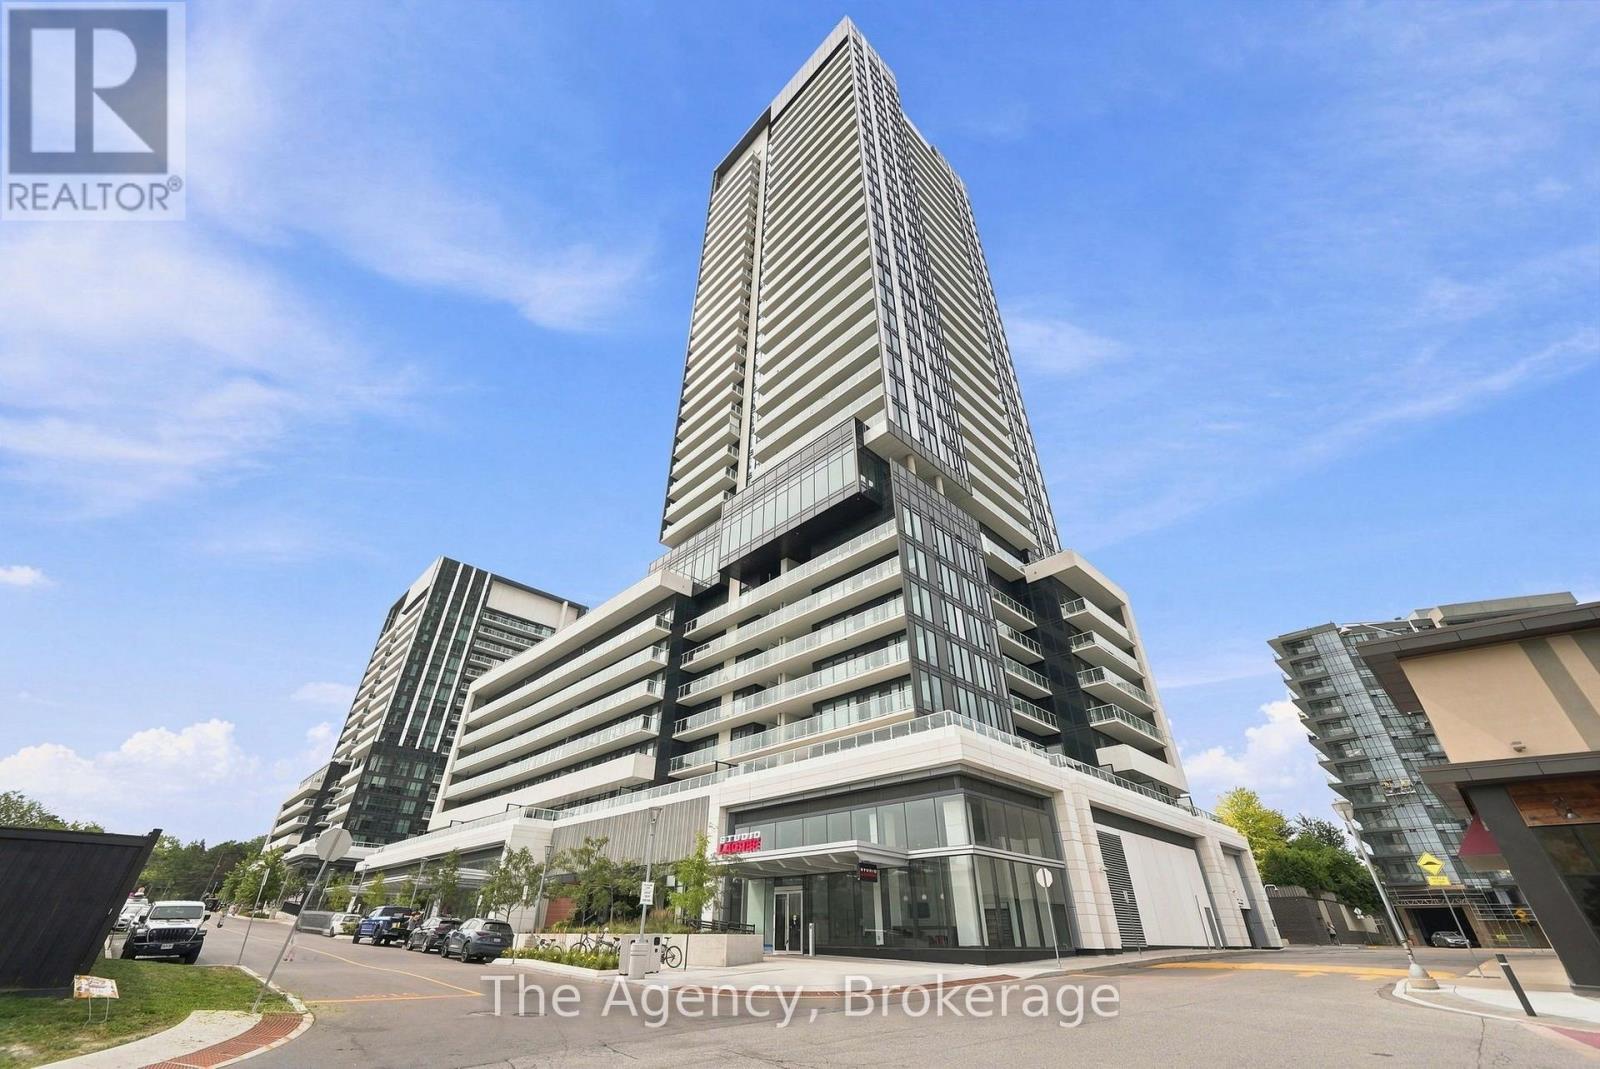
Welcome to Rodeo Drive at Shops at Don Mills! This stunning 2-bedroom + den suite offers modern luxury and sophisticated urban living in the coveted Banbury- Don Mills community. Perched on the 26th floor with beautiful north east-facing views, this bright and spacious residence features 9-ft ceilings, floor to ceiling windows, sleek laminate flooring and a contemporary kitchen complete with marble countertops and premium Miele appliances. The versatile den is ideal for a home office, dining area or additional living space, while the oversized private balcony provides the perfect place to unwind and take in the city views. En-suite laundry, 1 underground parking space and 1 owned locker included. Enjoy an exceptional lifestyle with upscale shopping, restaurants, cafs, entertainment and everyday conveniences just steps from your door at Shops at Don Mills. TTC and the Eglinton LRT are easily accessible, with nearby parks and schools plus convenient connections to the DVP and Hwy 401. Residents enjoy an impressive collection of amenities including 24-hour concierge and security, an outdoor pool, fitness studio, landscaped outdoor terrace with BBQs, party room and visitor parking. Luxury, convenience and city living-all from the 26th floor. (id:61194)
Desbarats, Ontario
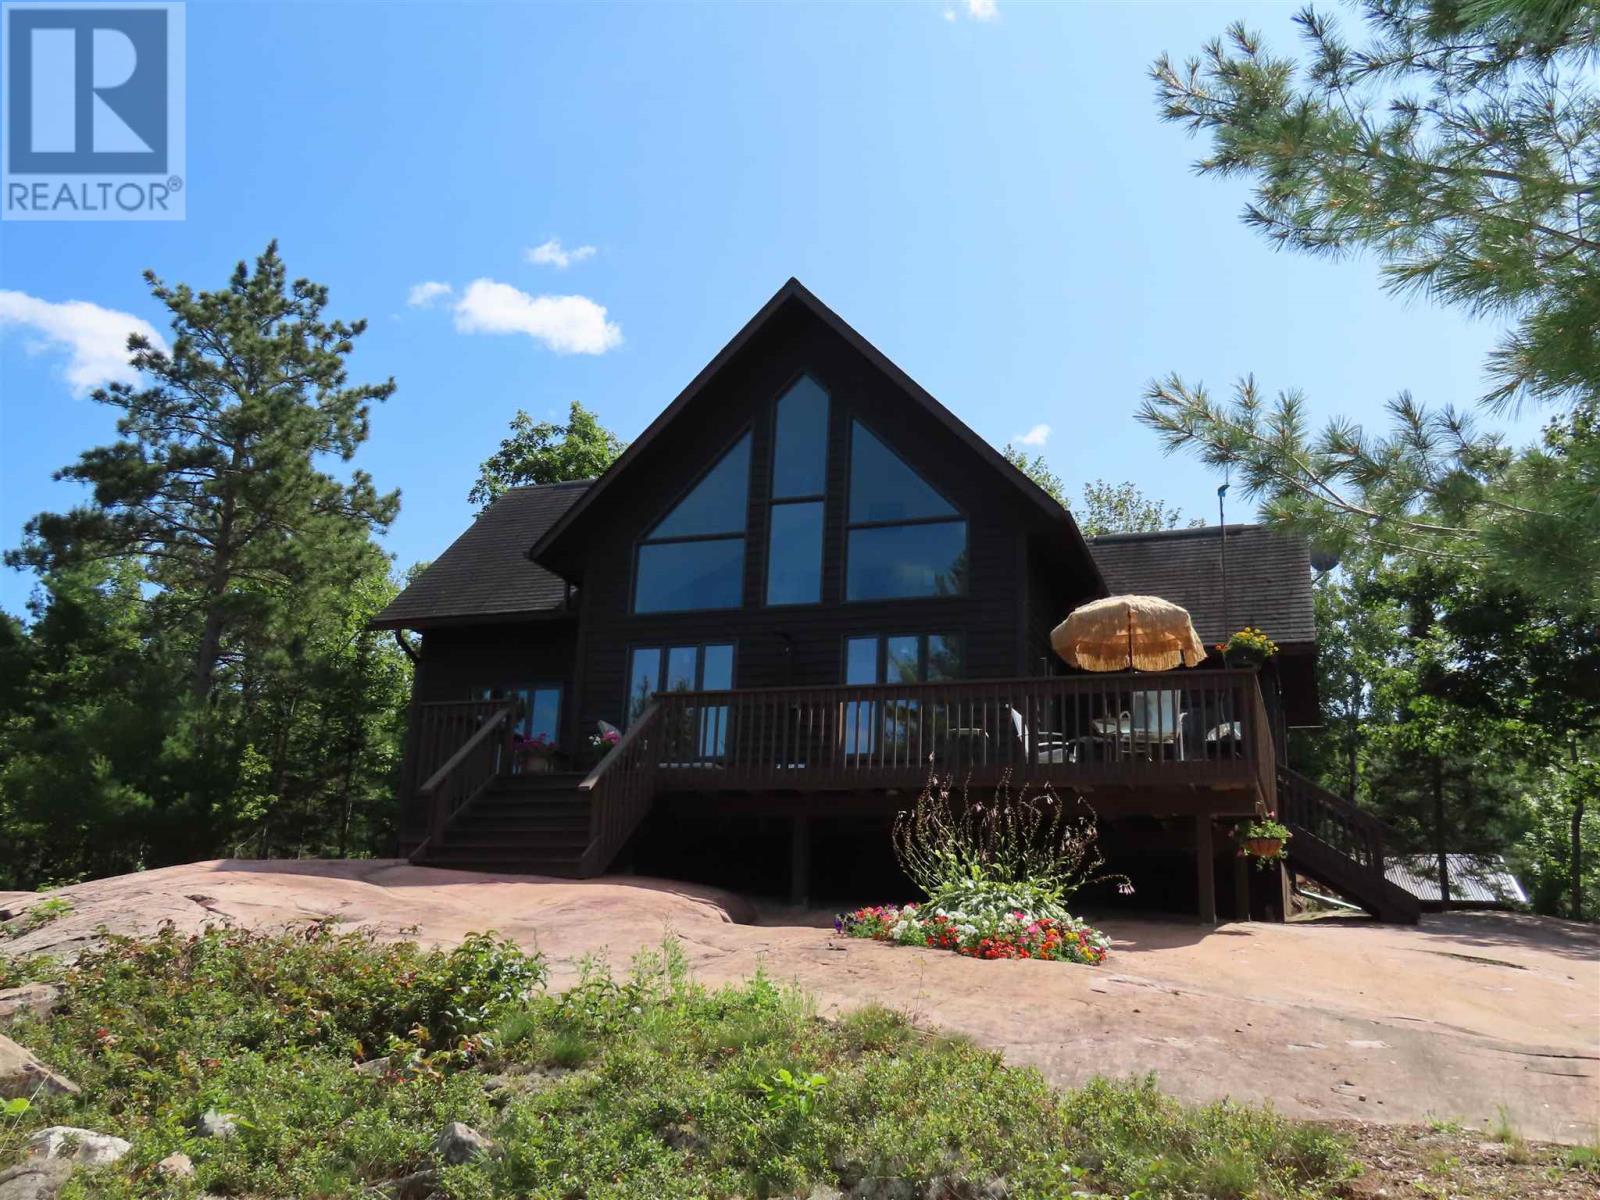
Amazing waterfront property and cottage/residence Van Mark built 1500 sq ft 2 storey on 15.8 acres. 3 bedrooms, master with ensuite bath , vaulted ceilings, quality thru out, 32x22 deck. Most windows, garage, driveway updated , list of furnishings included. Privacy, quality secure gated entrance driveway Drone video from 5 yrs ago Https://youtu.be/-j7MUciugMM (id:61194)
Sault Ste. Marie, Ontario
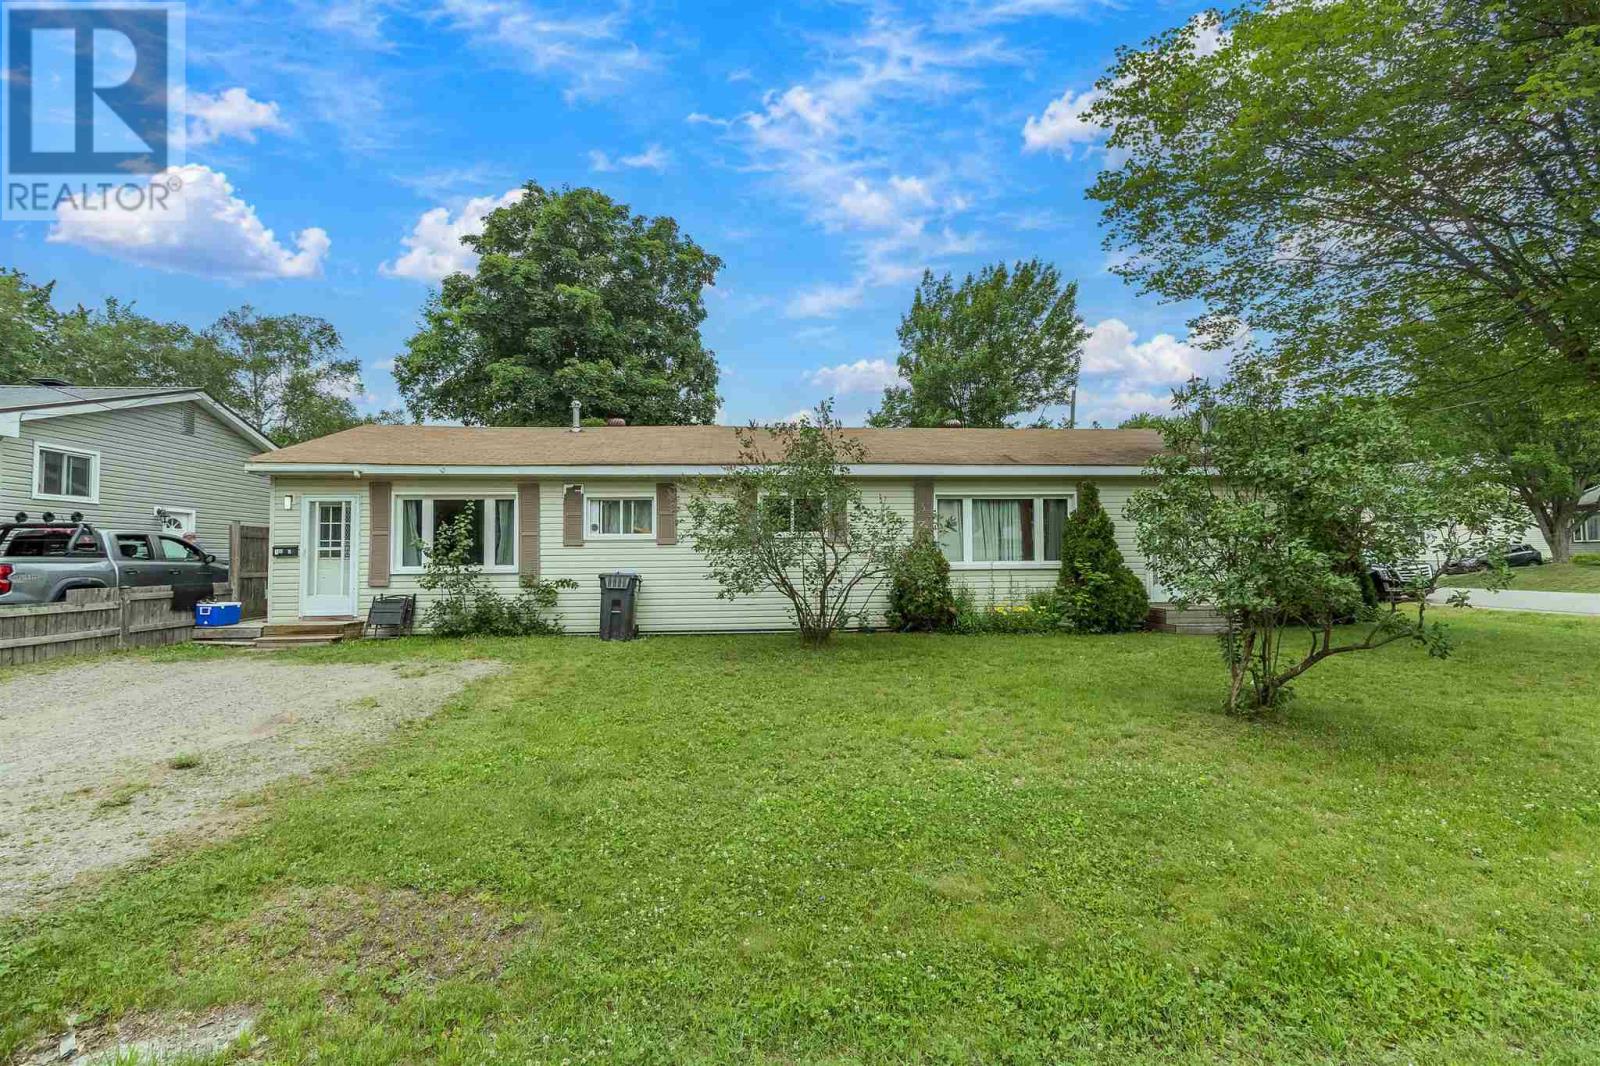
Spacious side-by-side duplex investment opportunity! Side-by-side duplex offering approximately 1500 sq. ft. One unit features 3 bedrooms, while the other offers 2 bedrooms, making it ideal for both investors and owner-occupants. The 3-bedroom unit includes patio doors off the master bedroom leading to a private deck, perfect for relaxing or entertaining. The property also features a partially fenced yard, providing added privacy and outdoor space. Owner pays gas tenants pay their own PUC. Recent updates include a gas furnace installed in 2021. A double detached garage offers ample parking and storage. Both units are currently rented, generating reliable rental income. Don't miss this opportunity to own a solid income-producing property with great potential. Please allow 24hr notice for all showings. (id:61194)
Toronto, Ontario
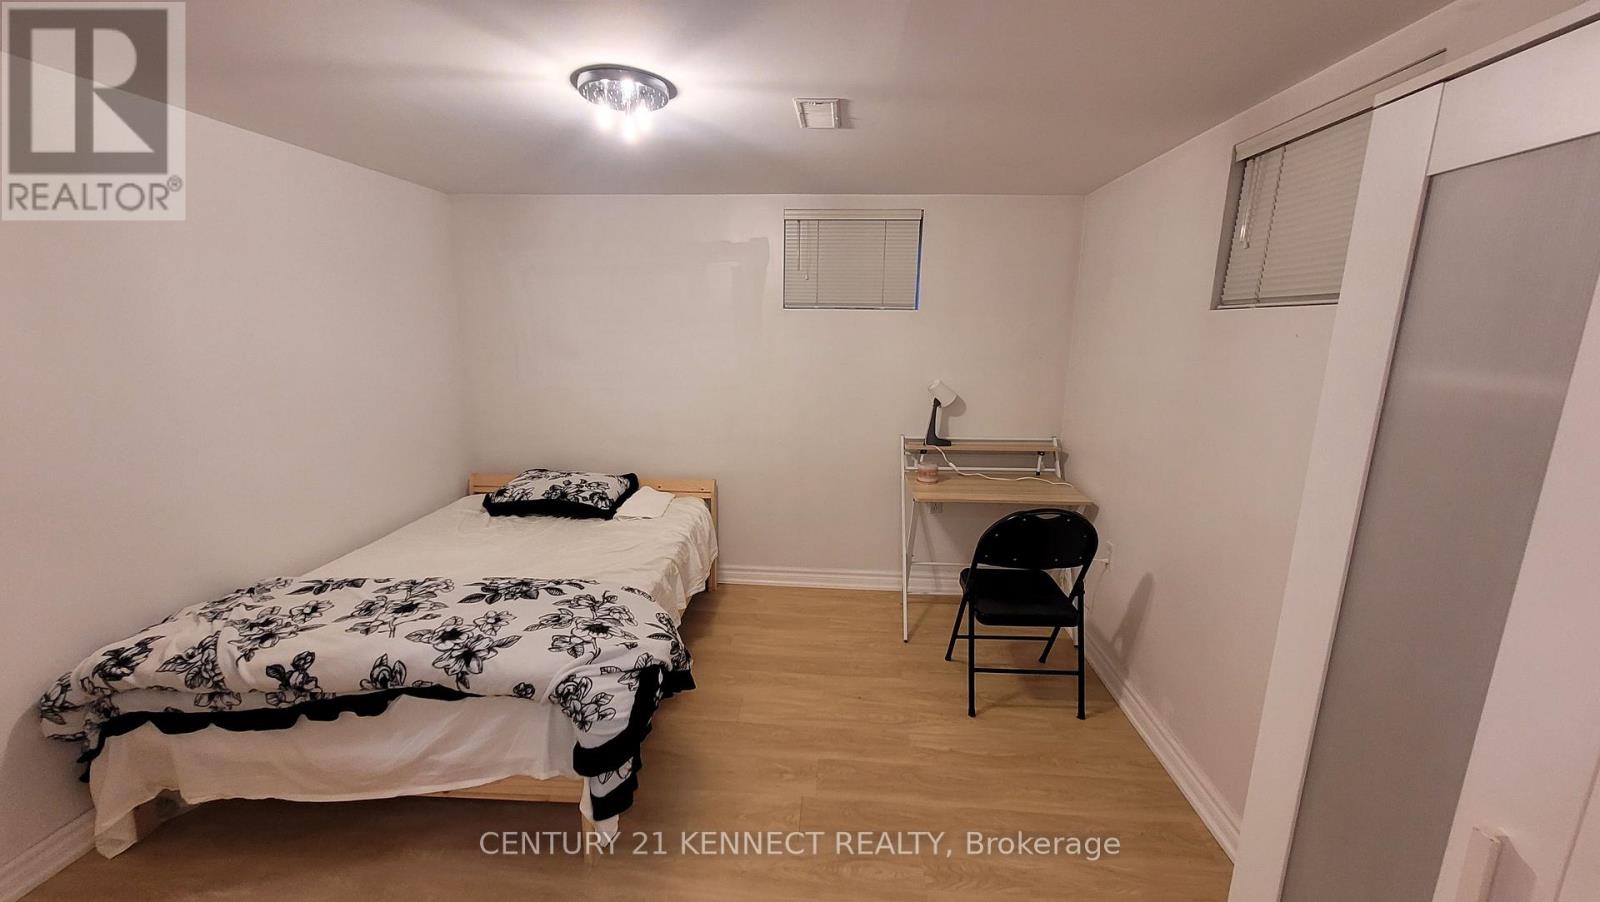
Welcome to this recently renovated 2-bedroom including 1 Semi-Ensuite, 1-bath apartment located in Scarborough Toronto. Featuring a separate entrance to Lower Level Suite, kitchen and in-suite laundry great for simple Couple, Students, or small family. This home offers comfort and convenience in one of Scarborough neighbourhood. Just steps to TTC, Mins to Hwy 401/404, Scarborough Town Ctr, local groceries, shops, cafes, parks, and everyday amenities. Optional Outdoor parking and Additional Above-Ground ONE (1) Bedroom are available at additional rent as optional, when needed. High Speed Internet Included. Tenant shares all monthly utilities Heat/Water/Hydro or flat rate negotiated. Partially-Furnished. (id:61194)
Centre Wellington, Ontario
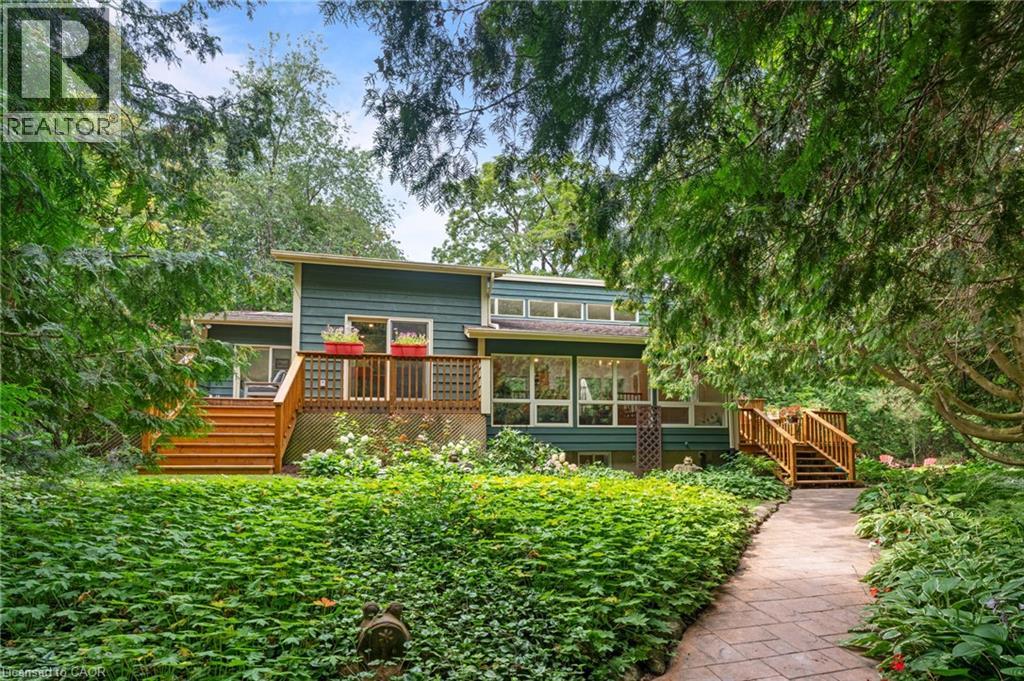
Country in the city! Situated just on the outskirts of Fergus and a short 30 minute drive from Guelph, this property offers the ultimate retreat. The moment you enter the long private driveway, you are drawn to the lush grounds and distinct Muskoka feel. Featuring ample parking and a covered carport perfect for a vehicle or trailer, imagine hosting family and friends for fireside s'mores under the stars. Inside, the inviting main level boasts soaring vaulted ceilings, a cozy family room, a dining space, and a large kitchen that flows seamlessly to spacious bedrooms, a main bath, and a primary suite with its own ensuite. The fully finished lower level adds a 4th bedroom (or executive home office), a rec room, laundry, and a separate walk-up entrance offering future in-law suite potential. This home has so many unique features with large windows to appreciate the natural views! Schedule your private viewing today—this unique property won't last! (id:61194)
Toronto, Ontario
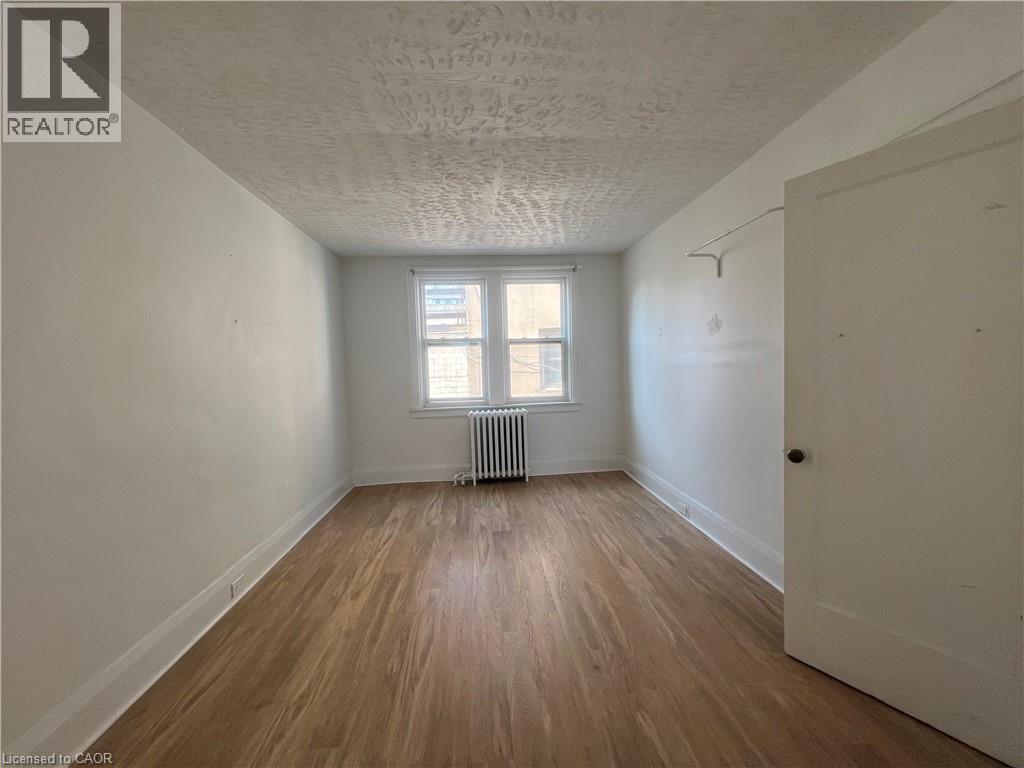
This Bright And Spacious Two-Bedroom Apartment Offers A Comfortable And Flexible Layout In A Convenient City Location. The Unit Features A 3-Piece Bathroom With A Stand-Up Shower And A Combined Living And Dining Area That Can Be Converted Into A Third Bedroom If Additional Space Is Needed.Tenant To Provide Their Own Portable A/C Unit For Cooling. Coin-Operated Laundry Is Available In The Basement, And Street Parking Is Available.Located On The Second Floor Of A Multiplex Building, Just Steps From Public Transit, Coffee Shops, Everyday Essentials, And Nearby Amenities. Ideal For Families, Roommates, Or Anyone Looking For A Flexible And Convenient Living Space. (id:61194)
Melancthon, Ontario
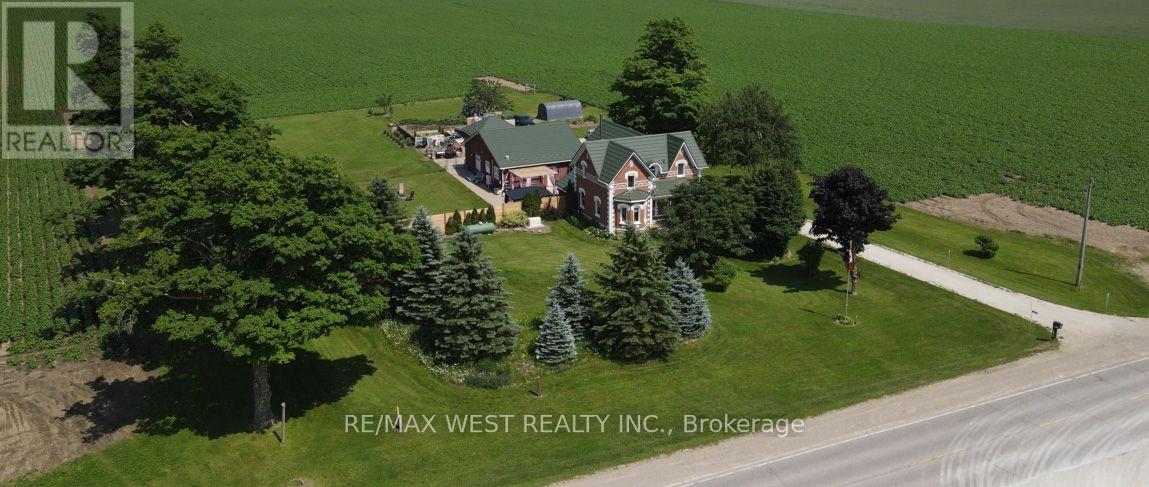
Your Dream Home Can Now Become Your Reality Home!! Step into this beautifully renovated century home where timeless charm meets modern updates throughout. Situated on a private 1.67-acre lot surrounded by peaceful farmland with no direct neighbours, this property offers the perfect blend of country living and functional family space.Featuring 5 spacious bedrooms and 3 full bathrooms, there's room for the whole family - and more! The separate main-level in-law/rental suite with its own entrance provides endless possibilities for extended family, guests, or extra income potential. Only 10 minutes to Shelburne and 30 minutes to Orangeville and Collingwood. This one truly must be seen to be appreciated! Inside, you'll find: Updated kitchen, Functional main floor layout with a 3-piece bathroom & convenient laundry room, 2,675 finished sq. ft. of living space. Outside is where this property truly shines: Oversized attached 2-car garage, Detached insulated 2-car garage, Numerous outbuildings for storage & hobbies, Hot tub, patio & gazebo - all recently added. Major recent upgrades include: Windows, Well, Mechanical systems, Metal roof, A/C, Appliances, 22KW generator that can power the whole home in the event of a power failure. (id:61194)
Acton, Ontario
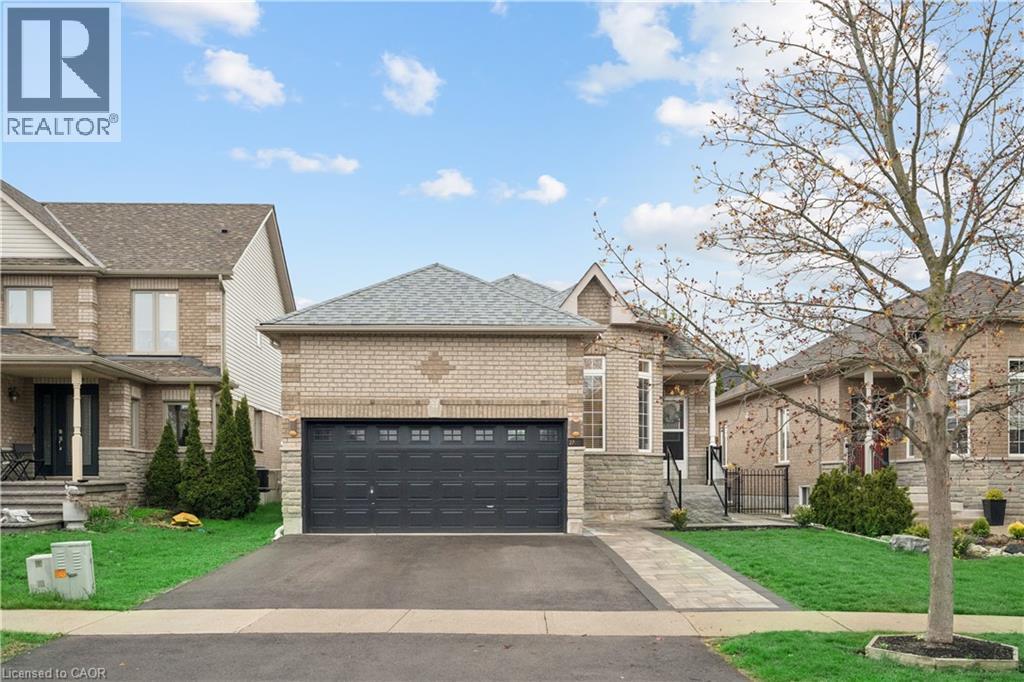
IN-LAW SUITE! 4 BEDROOMS! FULLY LANDSCAPED! Welcome to 27 Spruce Blvd in the heart of Acton. A warm and inviting bungalow designed for comfortable family living and perfect for multigenerational households. Nestled in a quiet, family-friendly neighbourhood, this beautifully maintained home offers approximately 1,400 sq ft above grade, a fully finished in-law suite, and the convenience of being just a short walk to the Acton GO Station for easy commuting. Step inside to discover a bright and functional main floor featuring rich hardwood flooring, spacious principal rooms, and an ideal layout for everyday living and entertaining. The living room offers a cozy place to relax, while the open-concept kitchen and dining area provide ample cabinet space, a breakfast bar, and a walkout to the private backyard. The adjoining family room is filled with natural light and anchored by a beautiful gas fireplace. The main floor features 3 bedrooms, including a spacious primary retreat complete with a private 4-piece ensuite bathroom. The finished basement expands the living space dramatically with a separate in-law suite featuring its own kitchen, recreation area, bedroom, and full bathroom. Outside, enjoy a fully fenced backyard with a patio and hot tub, creating your own private outdoor retreat. The attached double-car garage - with hoist, and private driveway with parking for 2 additional vehicles provide plenty of space for busy families and guests alike. Located close to schools, parks, shopping, restaurants, and everyday amenities, this home offers the perfect blend of small-town charm and commuter convenience. Families will love the safe, welcoming community atmosphere, while commuters will appreciate easy access to the GO Station and major routes. If you’ve been searching for a move-in ready bungalow with space for the whole family in one of Acton’s most desirable neighbourhoods, this is the one you’ve been waiting for. (id:61194)
Hamilton, Ontario
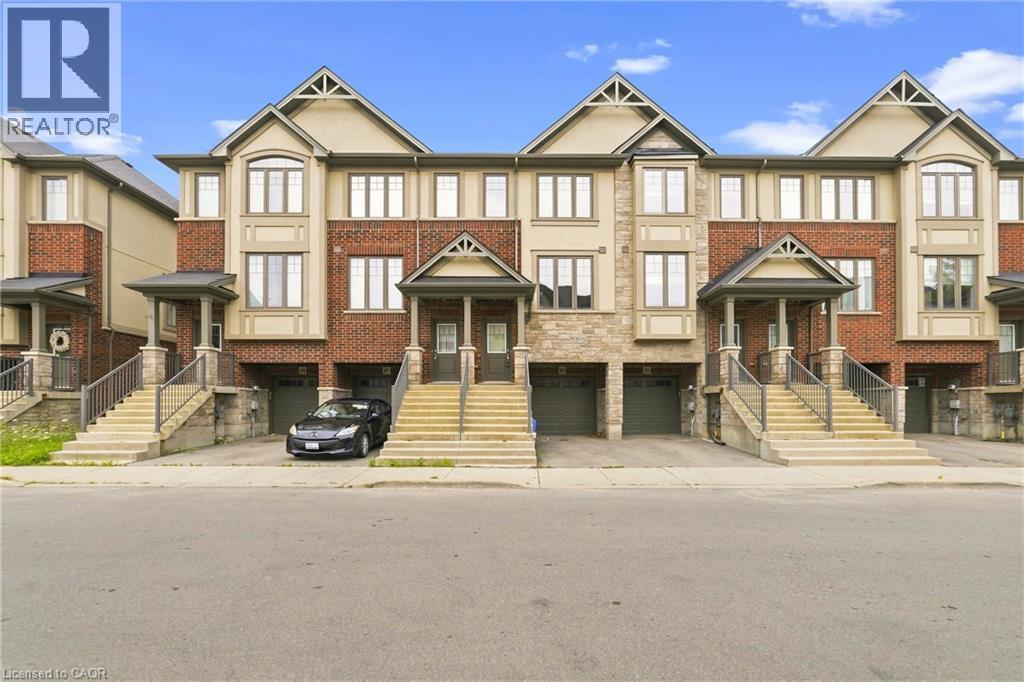
No rear neighbours! Welcome to this exceptional three-storey freehold townhome in one of Ancaster' s most desirable family-friendly neighbourhoods, backing onto peaceful greenspace for added privacy and beautiful views. Filled with natural light, with new carpets throughout, this move-in-ready home features a modern eat-in kitchen with quartz countertops, stainless steel appliances, and a balcony overlooking the greenspace—perfect for relaxing. The inviting family room showcases attractive plank flooring, while the upper level offers three generous bedrooms, including a spacious primary retreat with a walk-in closet. The lower level features sliding patio doors leading to a private concrete patio, inside access to the attached garage, and additional versatile living space. Ideally located close to schools, parks, shopping, restaurants and major highways, this is an outstanding opportunity for first-time buyers, families, commuters, or investors. Immediate possession available! (id:61194)