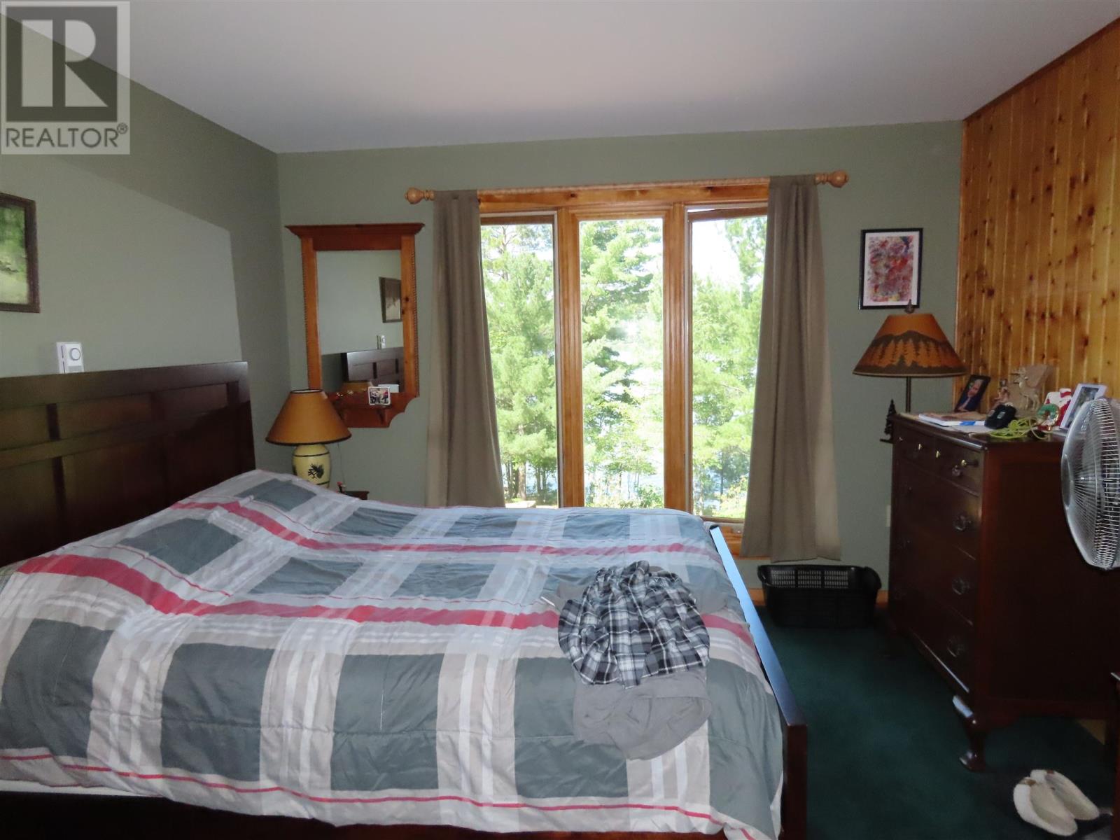
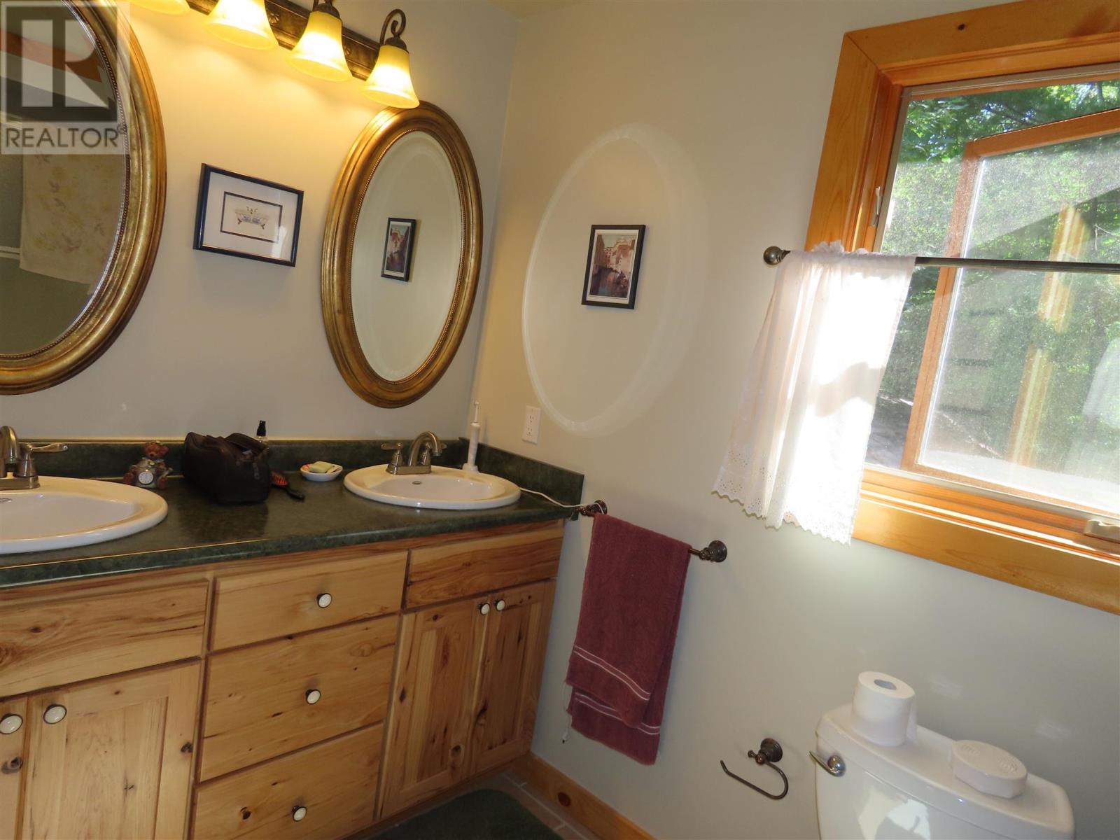
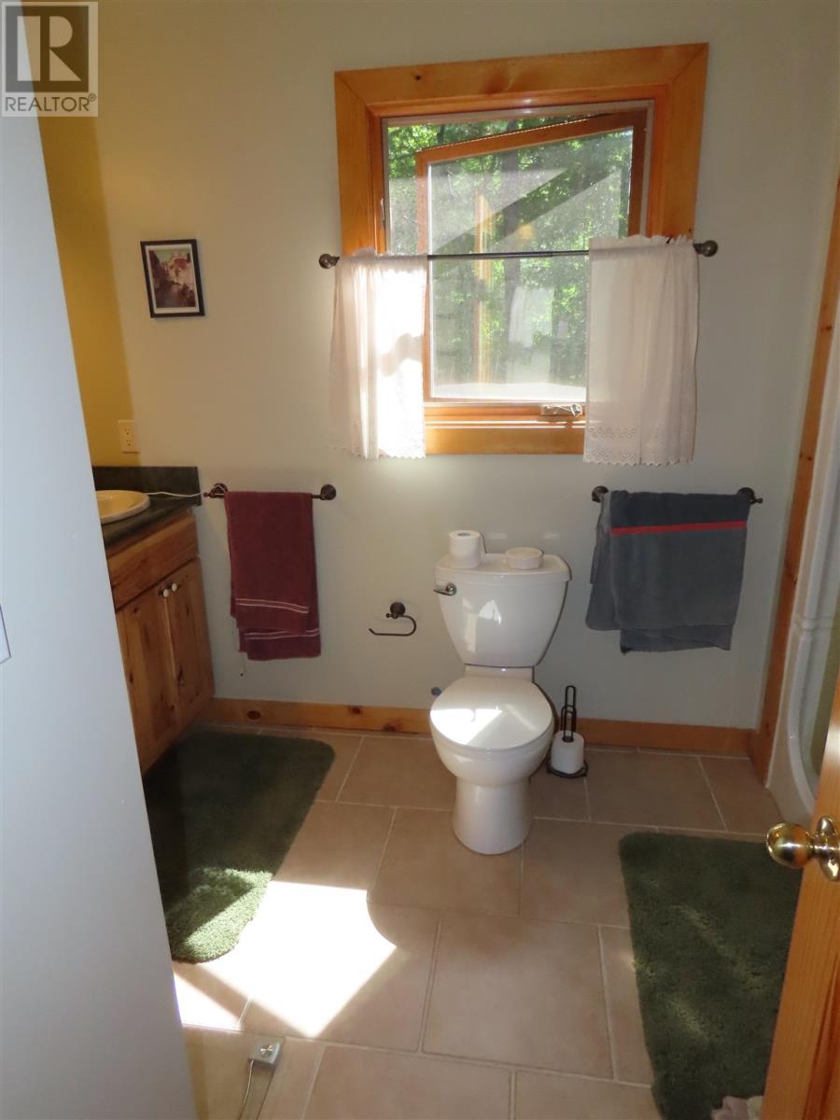
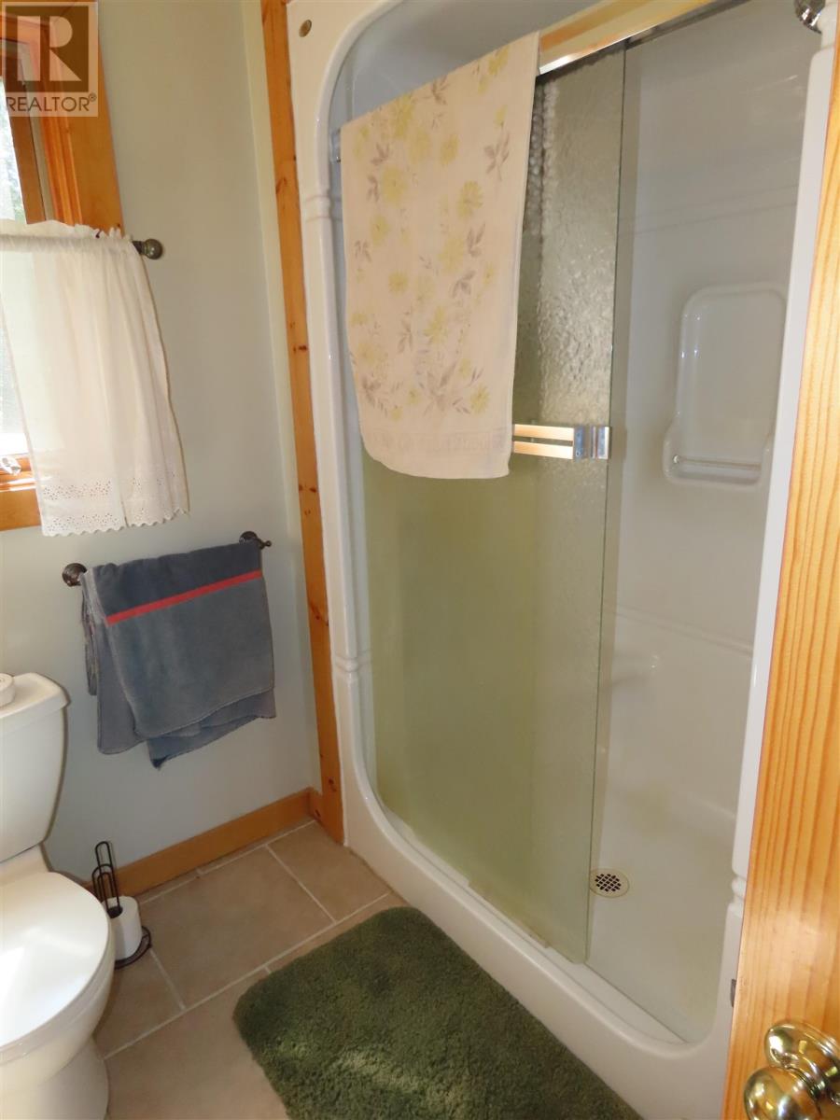
3 Bedroom
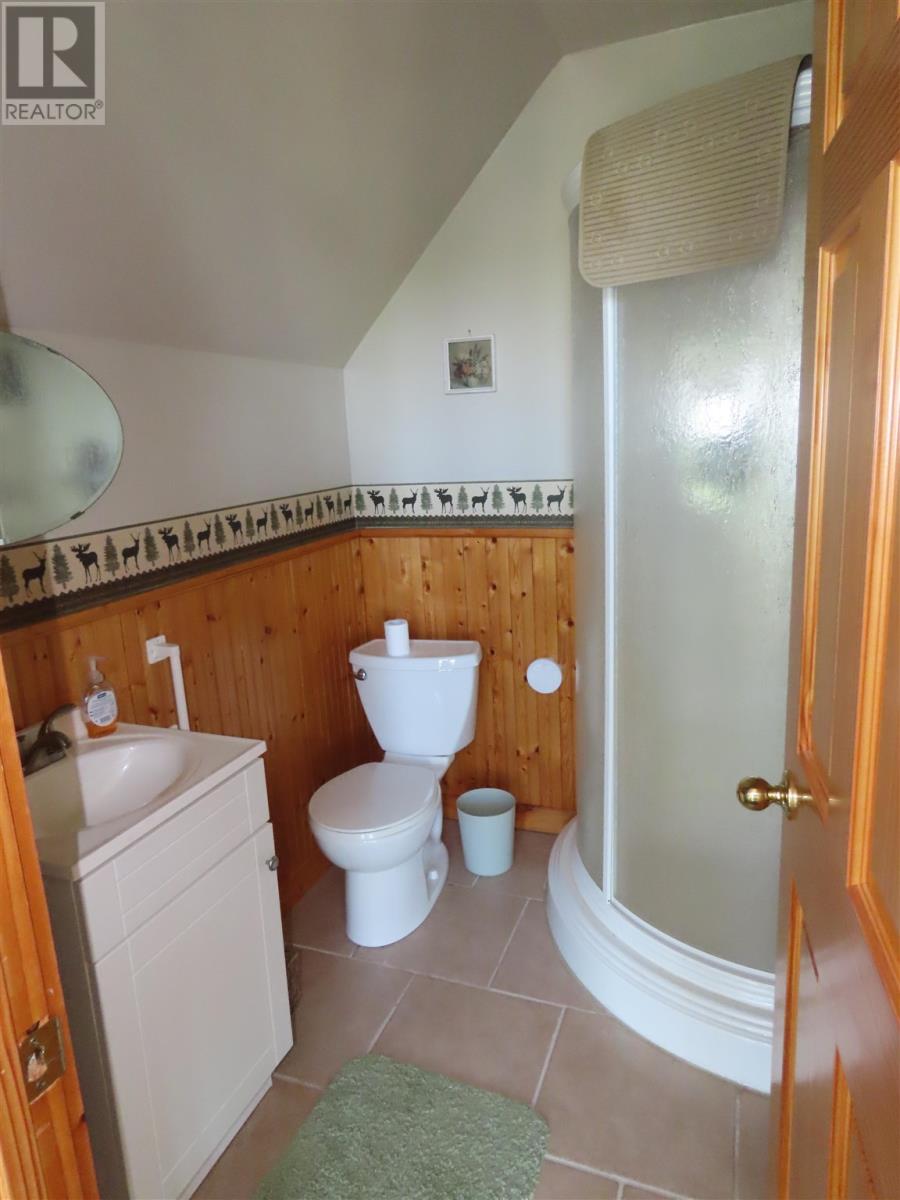
2 Bathroom
1,500 ft2
2 Level
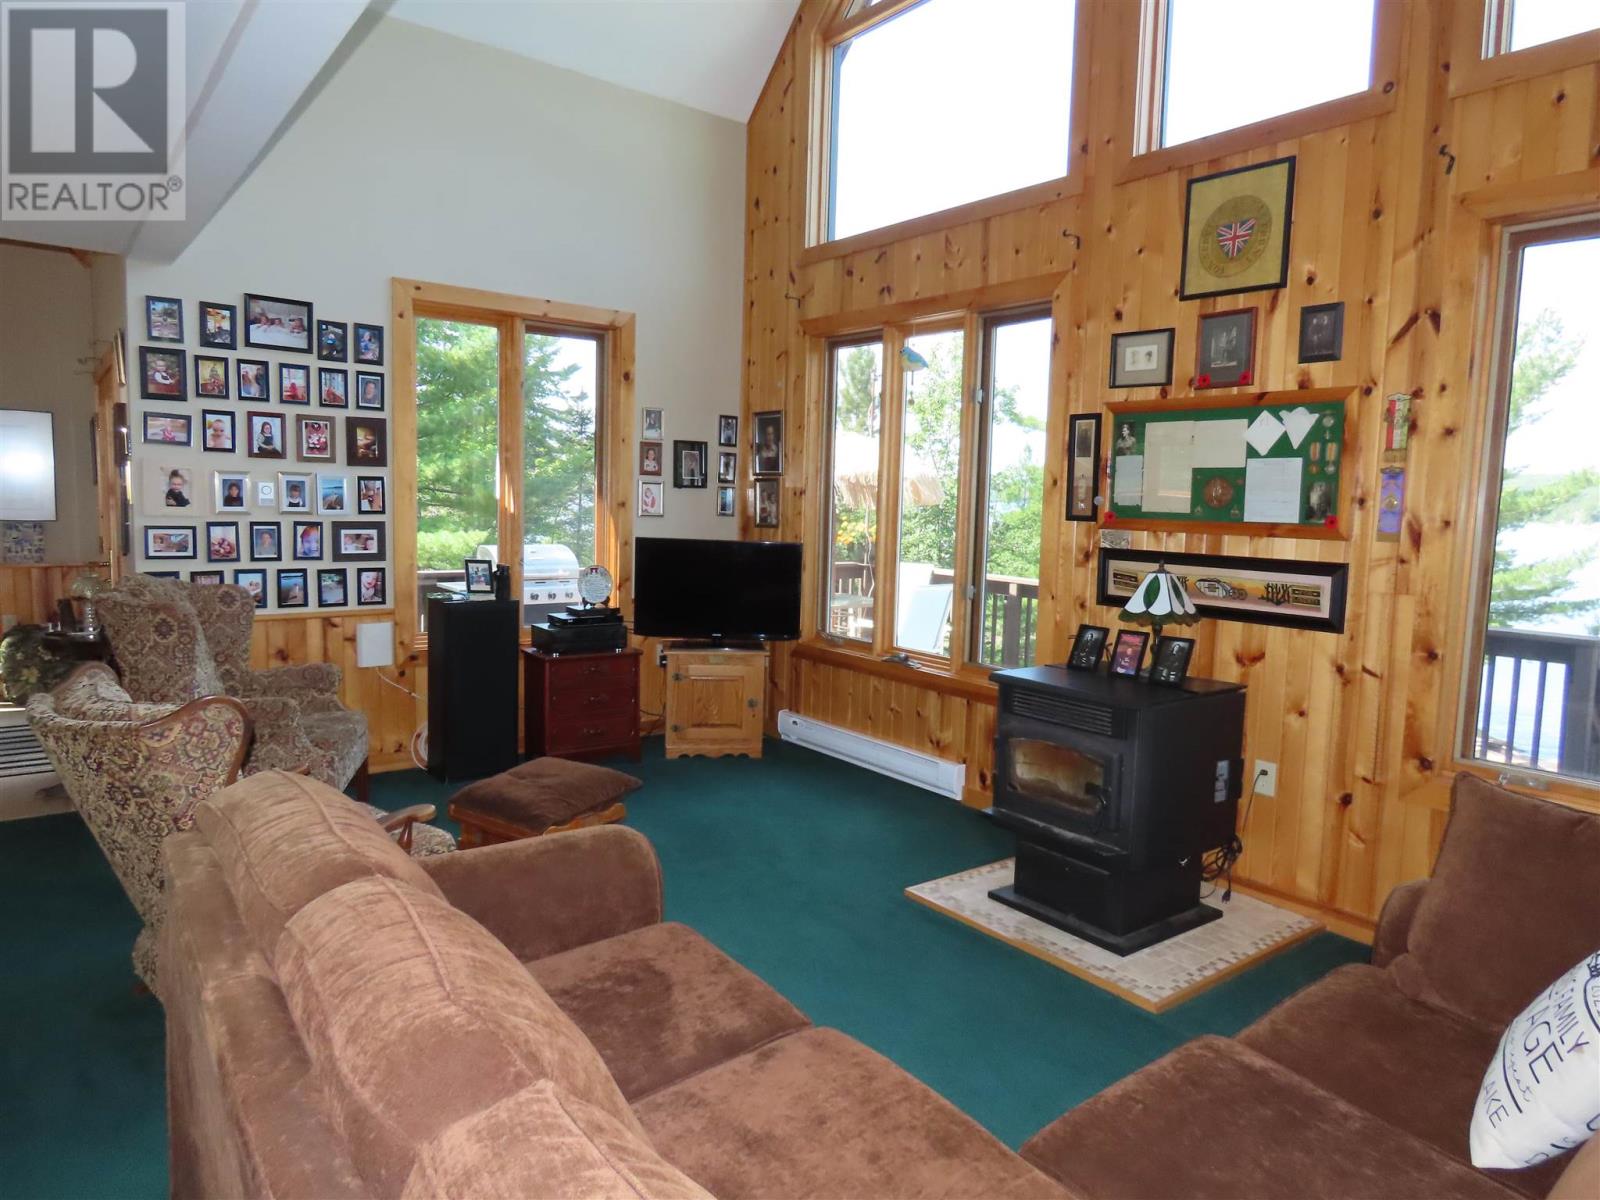
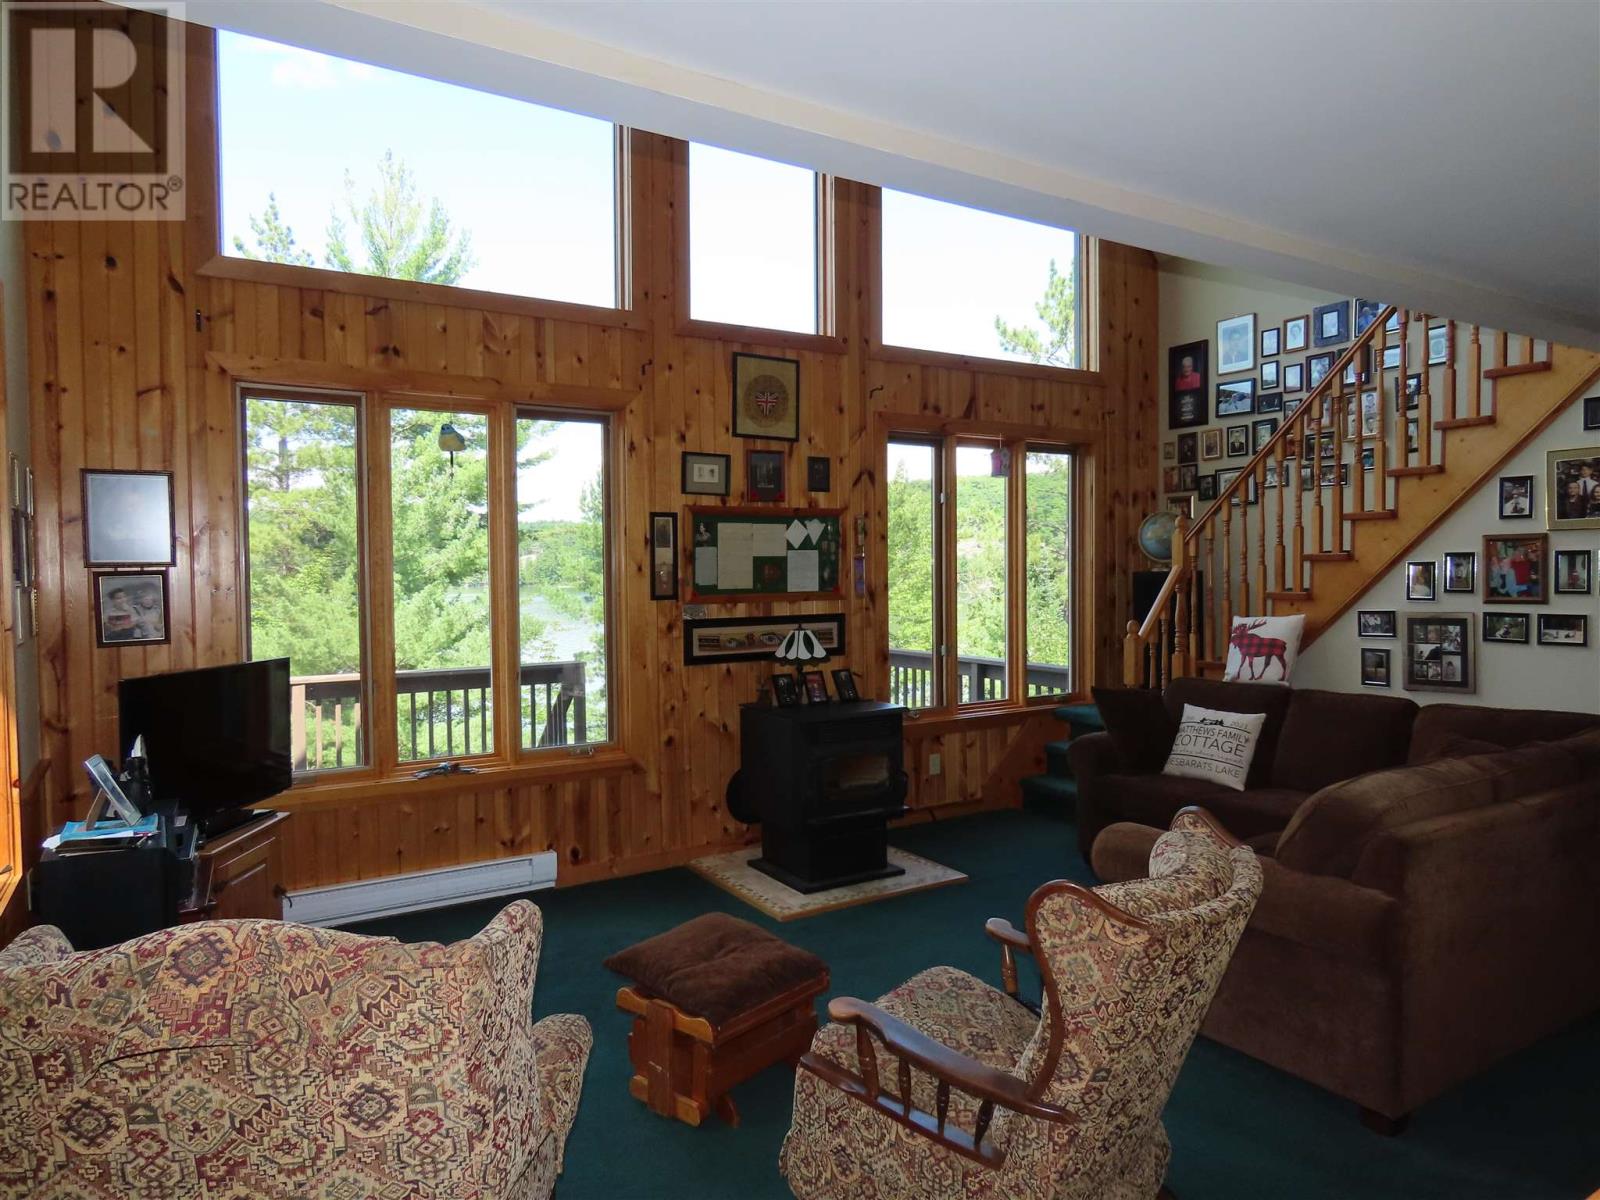
Fireplace
Baseboard Heaters, Wood Stove
Waterfront
Acreage
$599,900
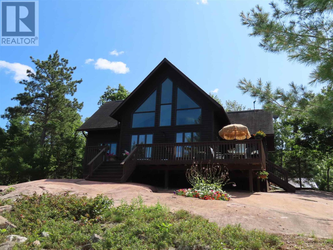
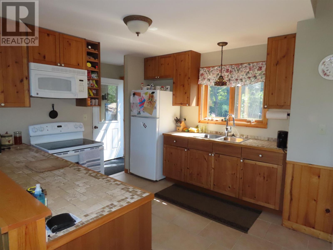
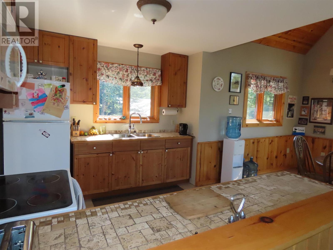
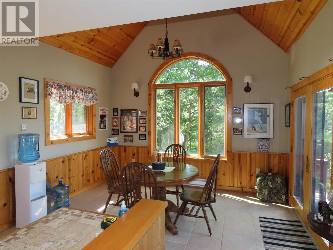
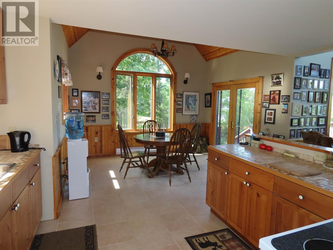
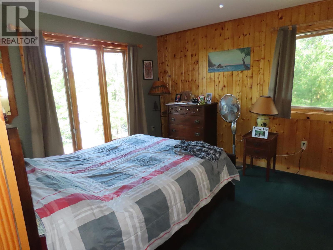
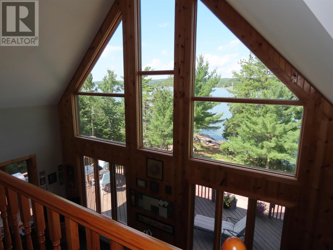
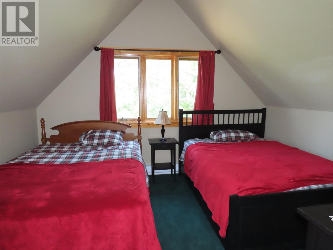
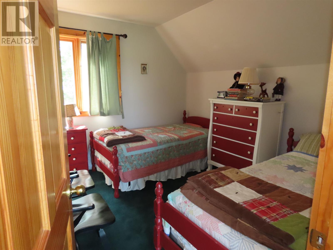
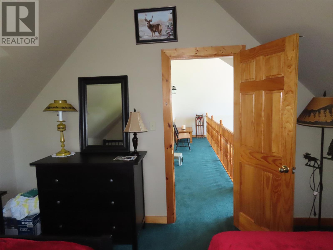
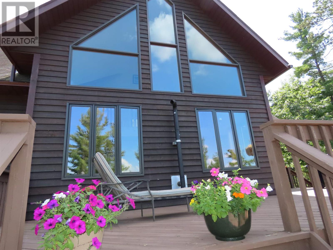
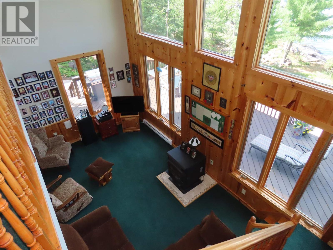
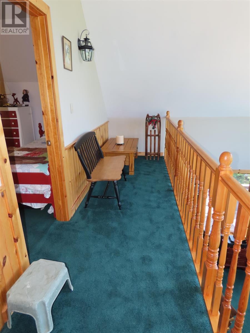
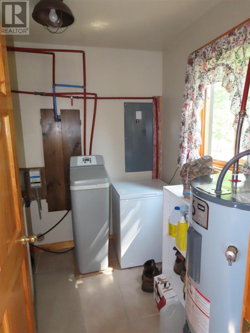
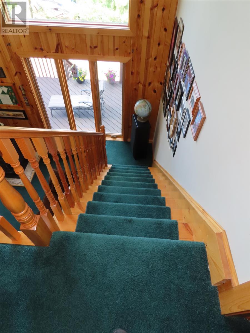
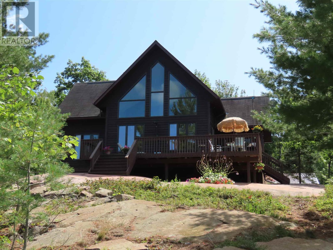
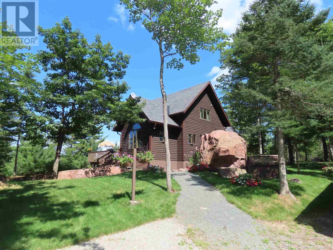
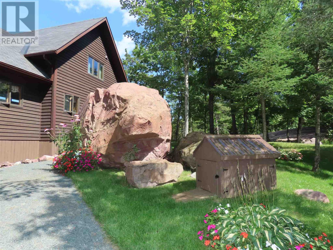
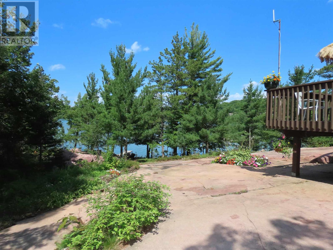
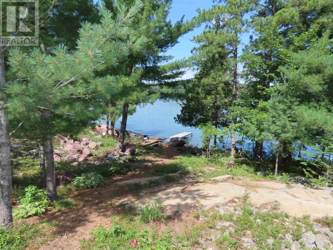
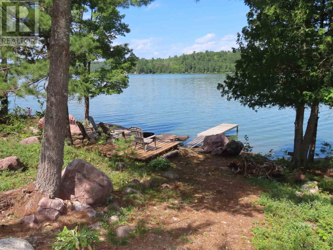
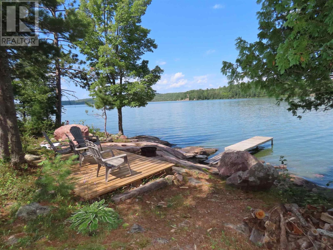
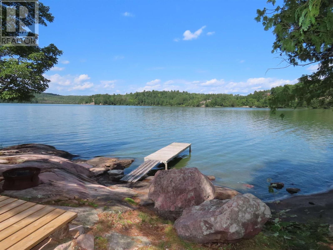
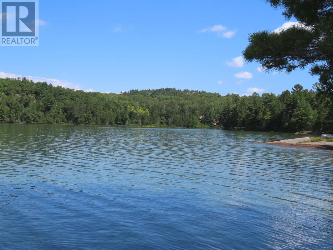
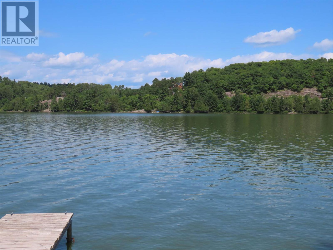
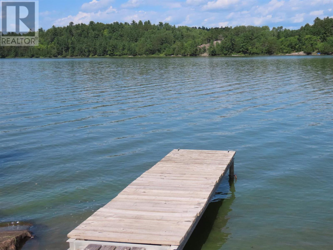
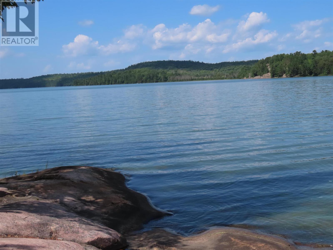
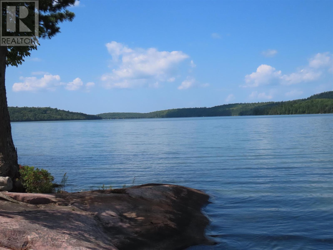
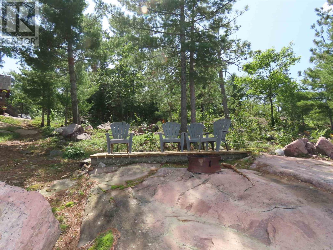
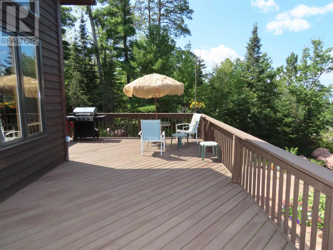
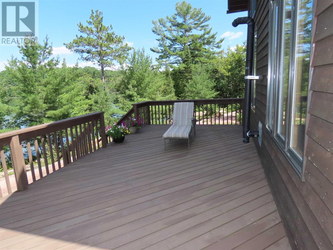
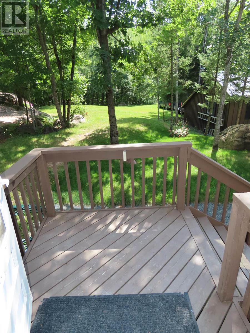
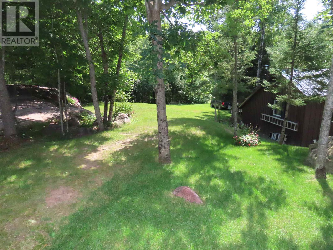
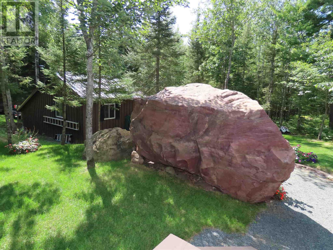
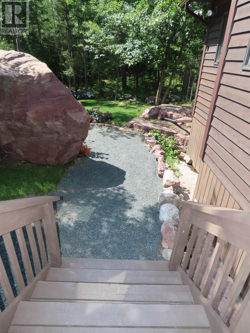
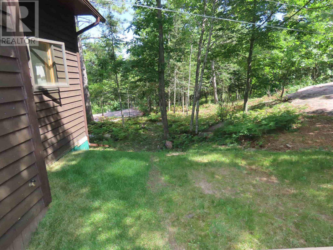
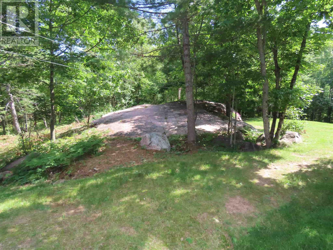
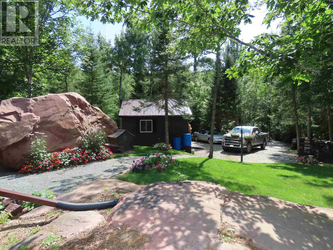
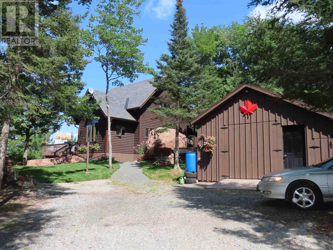
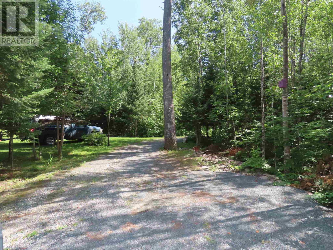
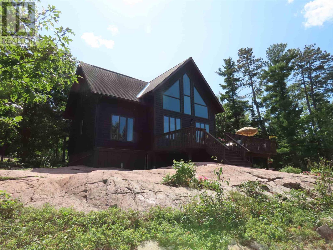
Amazing waterfront property and cottage/residence Van Mark built 1500 sq ft 2 storey on 15.8 acres. 3 bedrooms, master with ensuite bath , vaulted ceilings, quality thru out, 32x22 deck. Most windows, garage, driveway updated , list of furnishings included. Privacy, quality secure gated entrance driveway Drone video from 5 yrs ago Https://youtu.be/-j7MUciugMM (id:61194)
Property Details
|
MLS® Number
|
SM262267 |
|
Property Type
|
Single Family |
|
Community Name
|
Desbarats |
|
Features
|
Crushed Stone Driveway |
|
Storage Type
|
Storage Shed |
|
Structure
|
Deck, Dock, Shed |
|
View Type
|
View |
|
Water Front Type
|
Waterfront |
Building
|
Bathroom Total
|
2 |
|
Bedrooms Above Ground
|
3 |
|
Bedrooms Total
|
3 |
|
Appliances
|
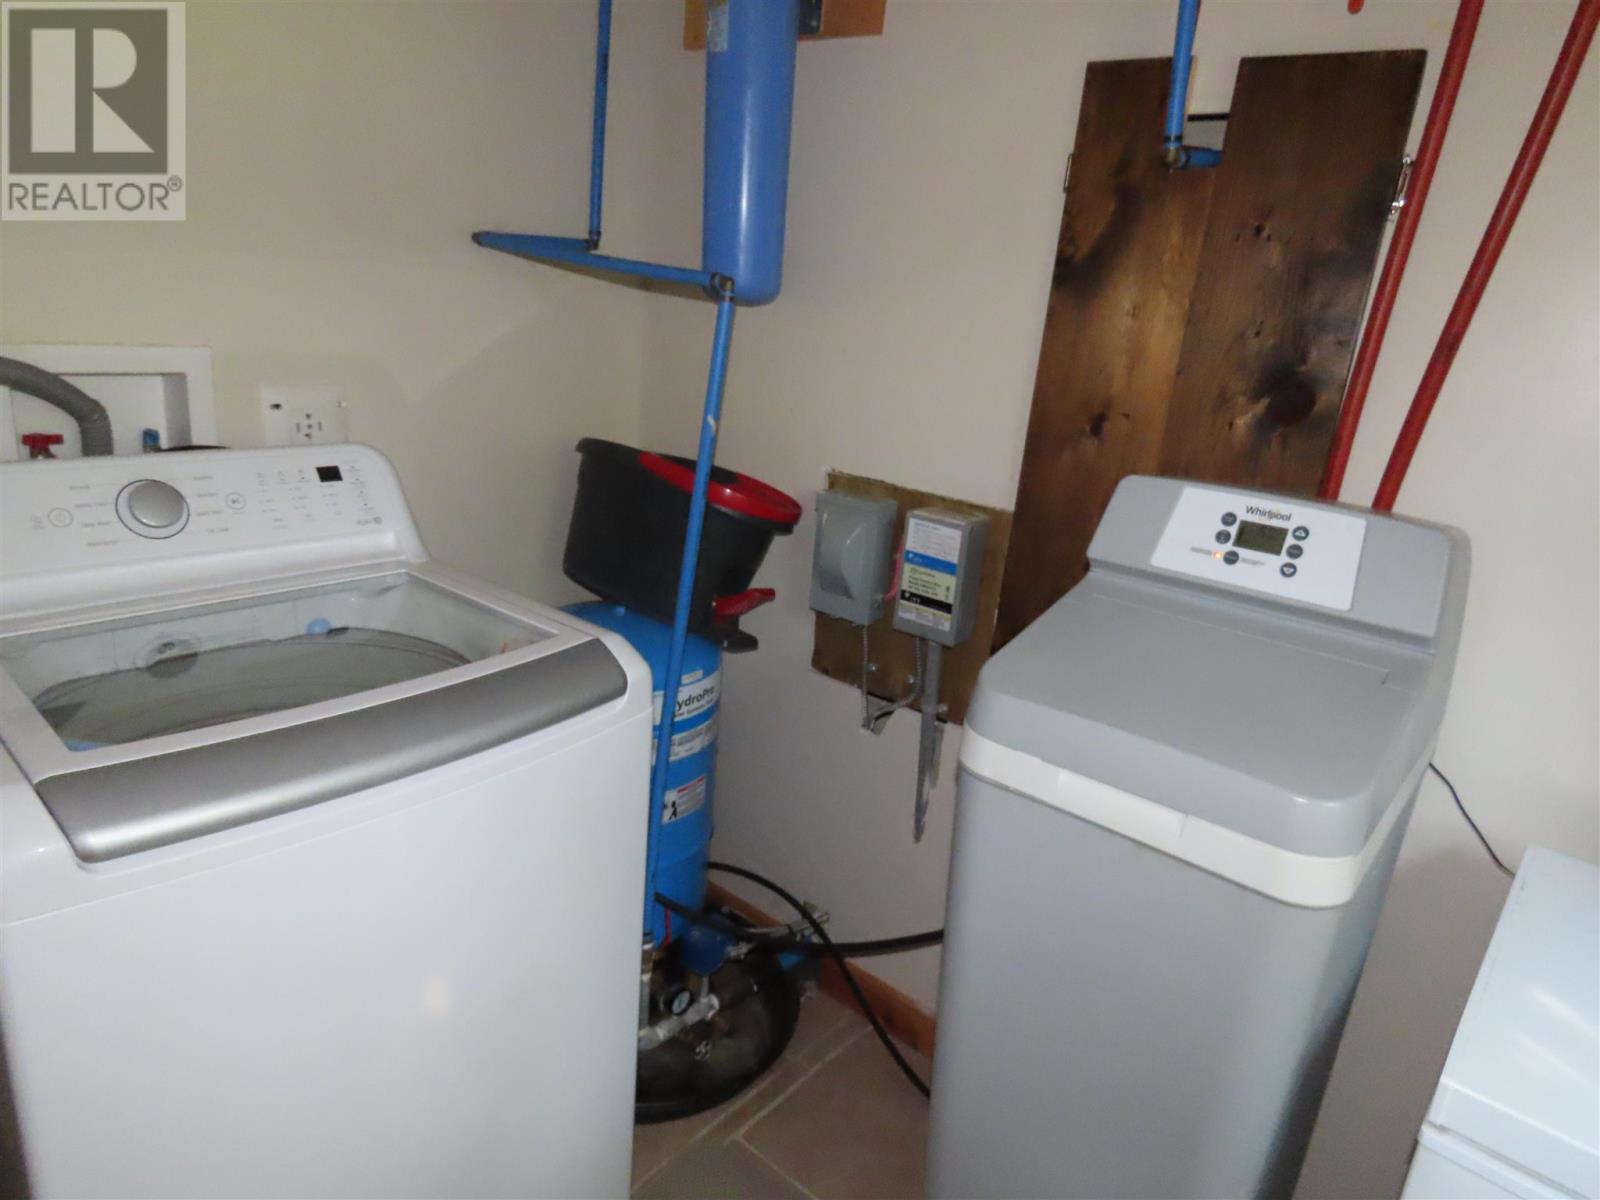
Water Softener, Satellite Dish Receiver, Stove, Refrigerator |
|
Architectural Style
|
2 Level |
|
Basement Type
|
Crawl Space |
|
Constructed Date
|
2008 |
|
Construction Style Attachment
|
Detached |
|
Exterior Finish
|
Cedar Siding, Siding |
|
Fireplace Fuel
|
Pellet |
|
Fireplace Present
|
Yes |
|
Fireplace Type
|
Woodstove,stove |
|
Foundation Type
|
Poured Concrete |
|
Heating Fuel
|
Electric, Pellet, Wood |
|
Heating Type
|
Baseboard Heaters, Wood Stove |
|
Stories Total
|
2 |
|
Size Interior
|
1,500 Ft2 |
|
Utility Water
|
Drilled Well |
Parking
Land
|
Acreage
|
Yes |
|
Sewer
|
Septic System |
|
Size Depth
|
1178 Ft |
|
Size Frontage
|
300.2300 |
|
Size Irregular
|
15.8 |
|
Size Total
|
15.8 Ac|10 - 49.99 Acres |
|
Size Total Text
|
15.8 Ac|10 - 49.99 Acres |
Rooms
| Level |
Type |
Length |
Width |
Dimensions |
|
Second Level |
Bedroom |
|
|
13.1 x 11.6 |
|
Second Level |
Bedroom |
|
|
13.1 x 11.6 |
|
Second Level |
Bathroom |
|
|
6 x 5.9 |
|
Main Level |
Kitchen |
|
|
9.11 x 1.4 |
|
Main Level |
Dining Room |
|
|
10.11 x 13 |
|
Main Level |
Living Room |
|
|
17.9 x 14.10 |
|
Main Level |
Primary Bedroom |
|
|
11.5 x 11.4 |
|
Main Level |
Bathroom |
|
|
11.2 x 7.10 |
|
Main Level |
Utility Room |
|
|
7.2 x 7.10 |
Utilities
|
Electricity
|
Available |
|
Telephone
|
Available |