2 Bedroom
1 Bathroom
700 - 1,100 ft2
Central Air Conditioning
Forced Air
$1,650 Monthly
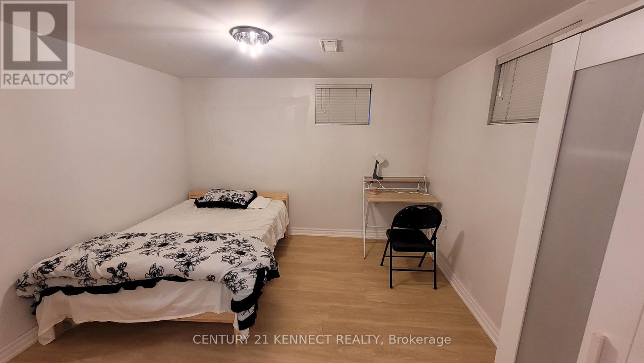
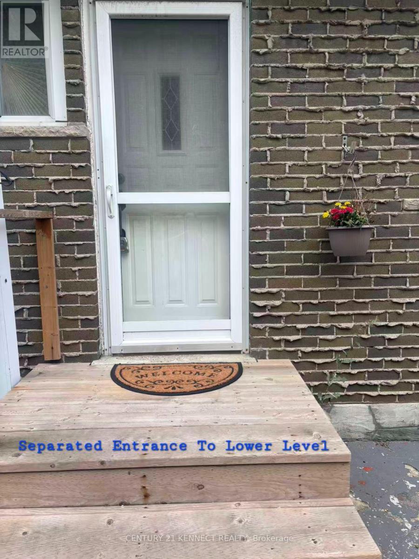
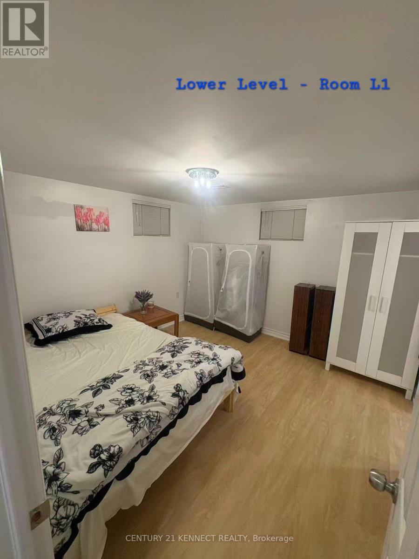
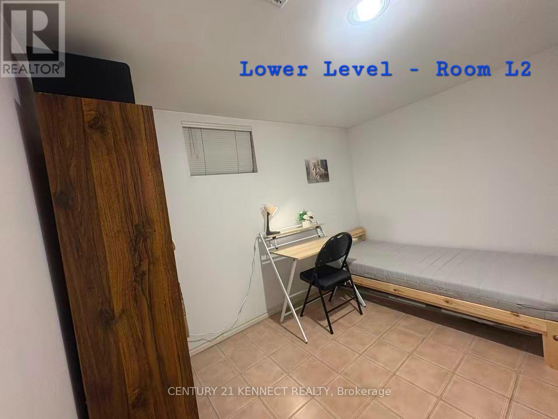
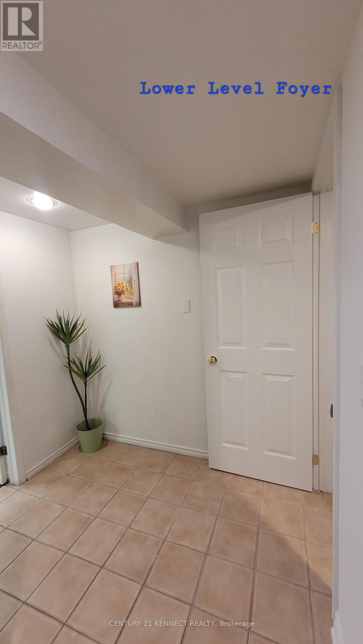
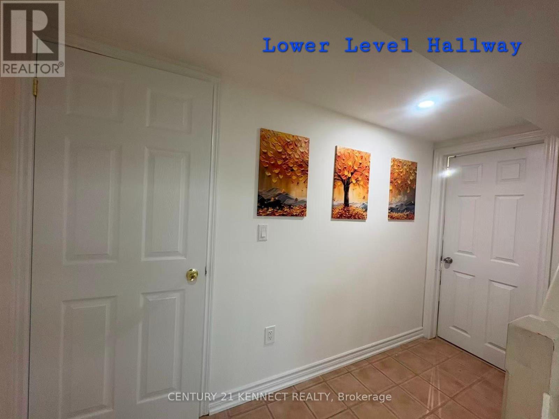
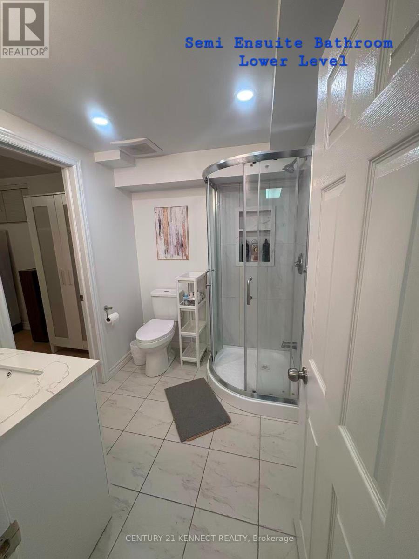
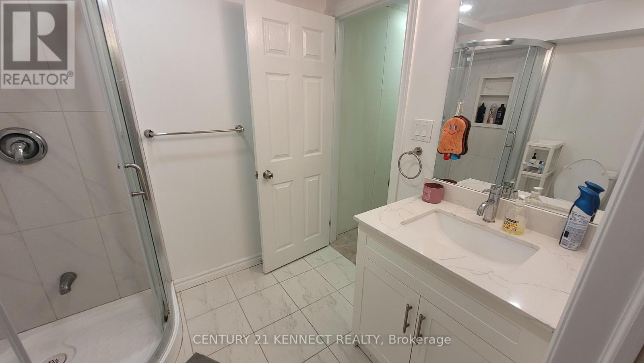
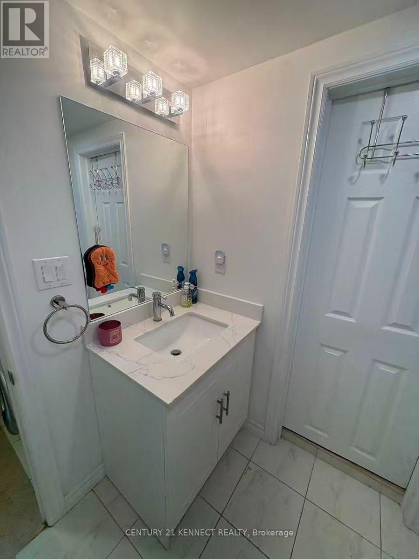
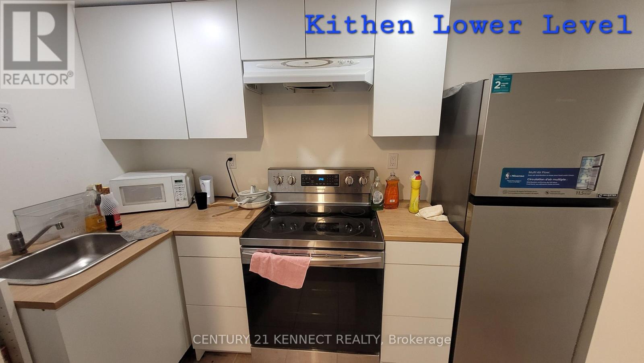
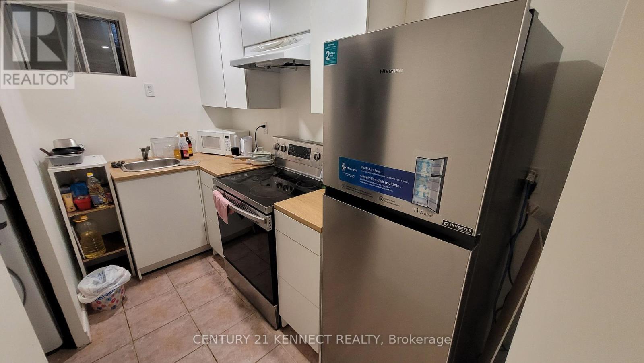
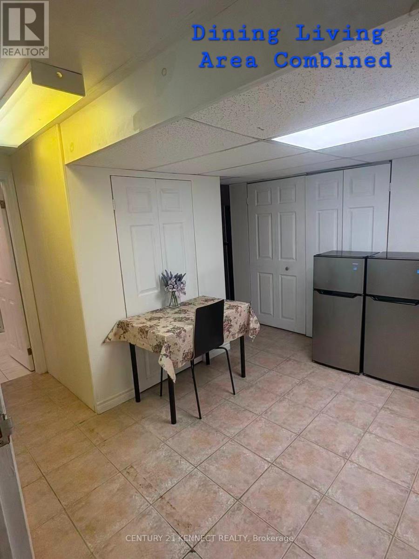
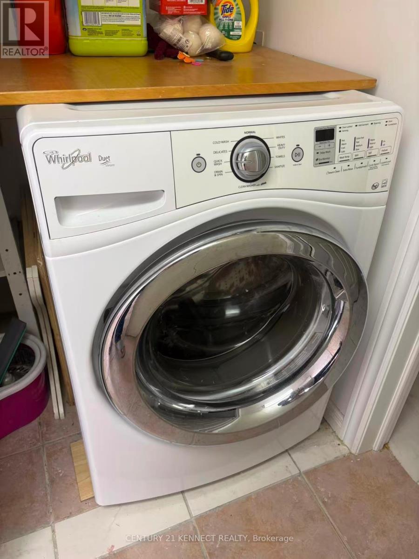
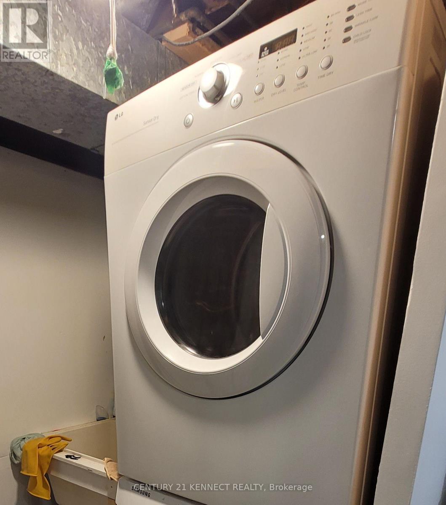
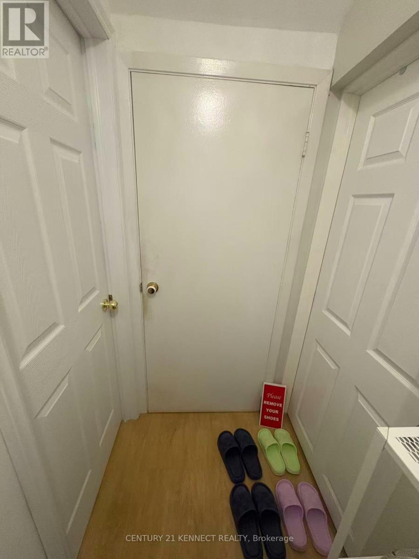
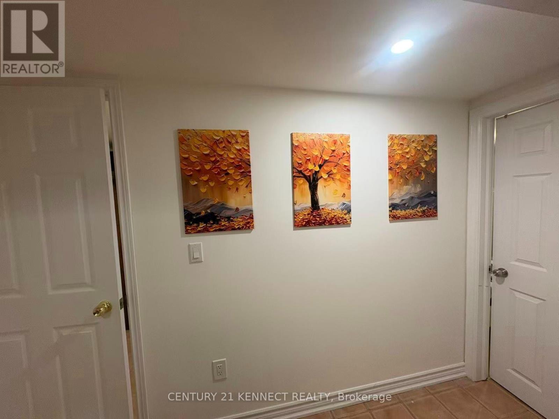
Welcome to this recently renovated 2-bedroom including 1 Semi-Ensuite, 1-bath apartment located in Scarborough Toronto. Featuring a separate entrance to Lower Level Suite, kitchen and in-suite laundry great for simple Couple, Students, or small family. This home offers comfort and convenience in one of Scarborough neighbourhood. Just steps to TTC, Mins to Hwy 401/404, Scarborough Town Ctr, local groceries, shops, cafes, parks, and everyday amenities. Optional Outdoor parking and Additional Above-Ground ONE (1) Bedroom are available at additional rent as optional, when needed. High Speed Internet Included. Tenant shares all monthly utilities Heat/Water/Hydro or flat rate negotiated. Partially-Furnished. (id:61194)
Property Details
|
MLS® Number
|
E13701786 |
|
Property Type
|
Single Family |
|
Community Name
|
Agincourt South-Malvern West |
|
Communication Type
|
High Speed Internet |
|
Features
|
Carpet Free, In Suite Laundry |
|
Parking Space Total
|
1 |
Building
|
Bathroom Total
|
1 |
|
Bedrooms Above Ground
|
2 |
|
Bedrooms Total
|
2 |
|
Appliances
|
Dryer, Microwave, Stove, Washer, Window Coverings, Refrigerator |
|
Basement Development
|
Finished |
|
Basement Features
|
Apartment In Basement, Separate Entrance |
|
Basement Type
|
N/a, N/a, Full, N/a (finished) |
|
Cooling Type
|
Central Air Conditioning |
|
Exterior Finish
|
Aluminum Siding, Brick |
|
Flooring Type
|
Porcelain Tile |
|
Foundation Type
|
Concrete, Insulated Concrete Forms |
|
Heating Fuel
|
Natural Gas |
|
Heating Type
|
Forced Air |
|
Stories Total
|
2 |
|
Size Interior
|
700 - 1,100 Ft2 |
|
Type
|
Other |
|
Utility Water
|
Municipal Water |
Parking
Land
|
Acreage
|
No |
|
Sewer
|
Sanitary Sewer |
|
Size Irregular
|
. |
|
Size Total Text
|
. |
Rooms
| Level |
Type |
Length |
Width |
Dimensions |
|
Lower Level |
Living Room |
3.3 m |
2.8 m |
3.3 m x 2.8 m |
|
Lower Level |
Dining Room |
3.3 m |
2.8 m |
3.3 m x 2.8 m |
|
Lower Level |
Bedroom 2 |
3.3 m |
2.15 m |
3.3 m x 2.15 m |
|
Lower Level |
Primary Bedroom |
3.4 m |
3.4 m |
3.4 m x 3.4 m |