
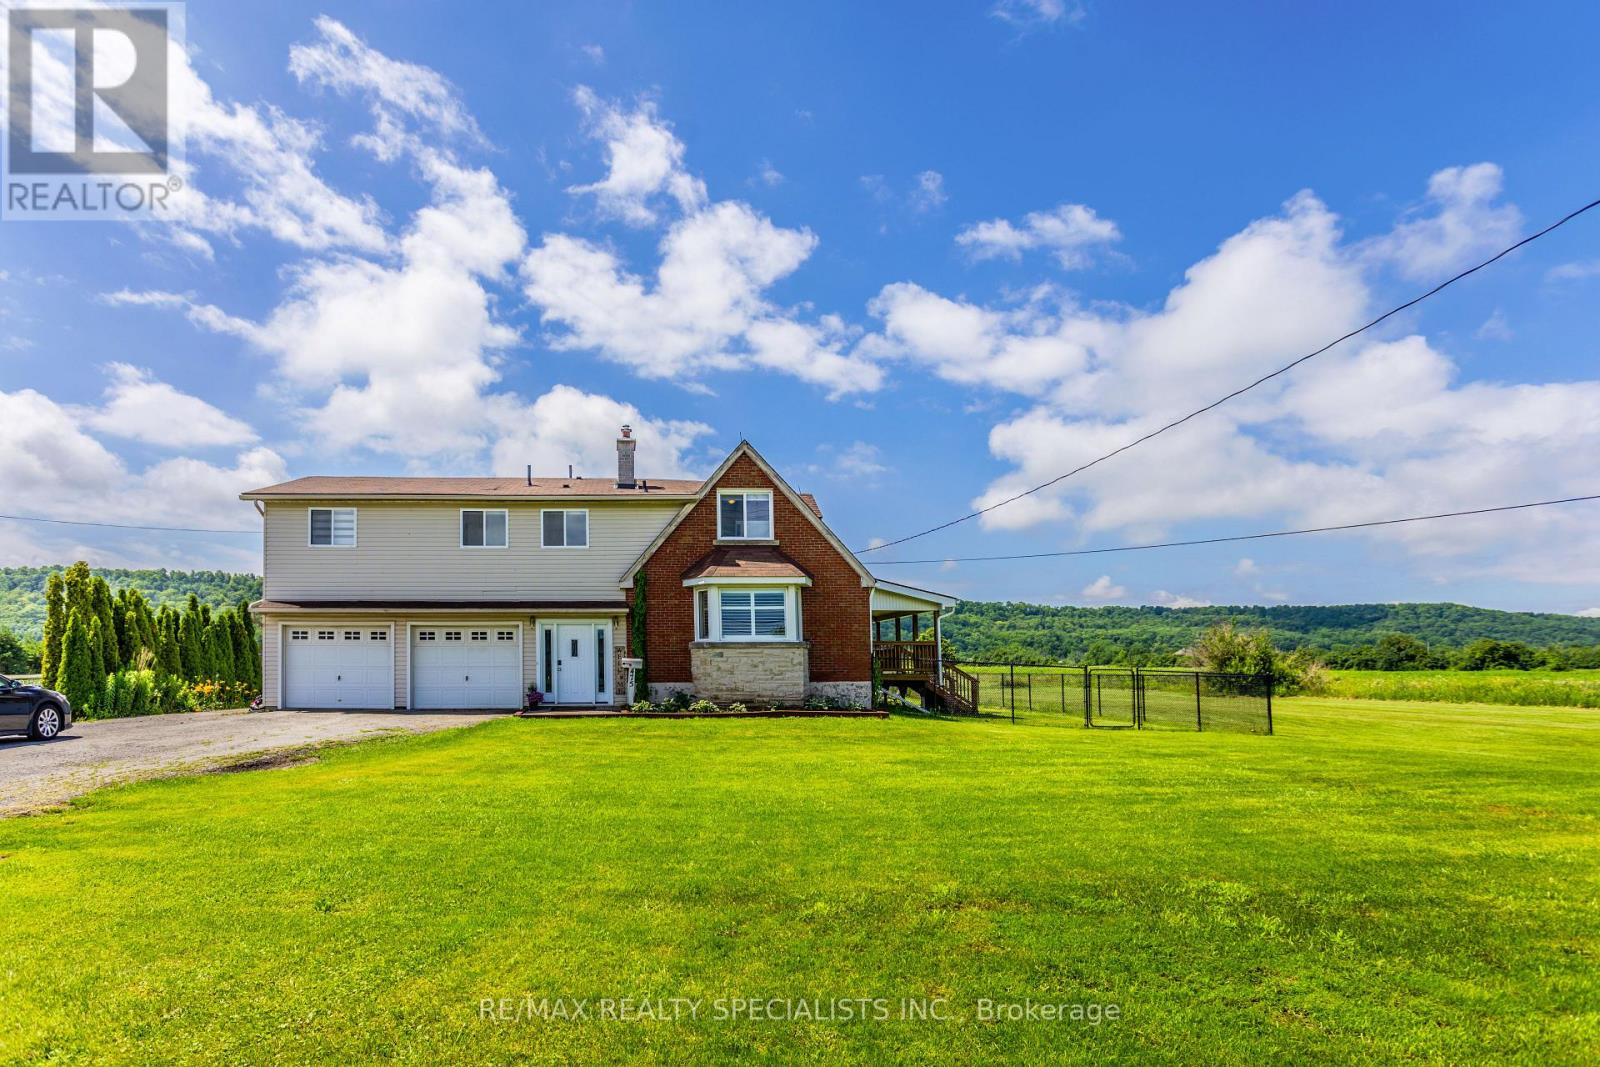
Grimsby, Ontario
Absolutely Outstanding Detached With Almost An Acre Of Land All Nestled In Wine Country Heaven! Stunning Open Concept Gourmet Kitchen/Dining Rms! Kitchen Boasting Large Granite Island, Extra Cupboards, Recessed Lighting, Beautiful Backsplash, And Walk Out To Deck, Perfect For Bbq'ing! Spacious Dining Area Focuses On The Beamed Ceiling, Recessed Lighting, And Walk Out To A Second Deck! The Generous Sized Great Room Features A Bay Window, Recessed Lighting And California Shutters! Private Oasis Primary Bedroom Offers A Five Piece Ensuite Complete With Double Sinks, Granite Counter, Marble Floor And Separate Shower! Plus There Is An Oversized Walk In Closet Complete With Built In Organizers! There Is A 26 Ft X 21 Ft Double Heated Garage, Plus Another Double Garage For Storage! Add To That The In ground Fully Fenced Pool Overlooking The Escarpment! Relax And Enjoy Sunsets From Either Your In ground Pool Or On The Covered Deck Enjoying Your Favourite Beverage! One Of A Kind House And Opportunity To Enjoy Country Living As Its Finest! (id:61194)
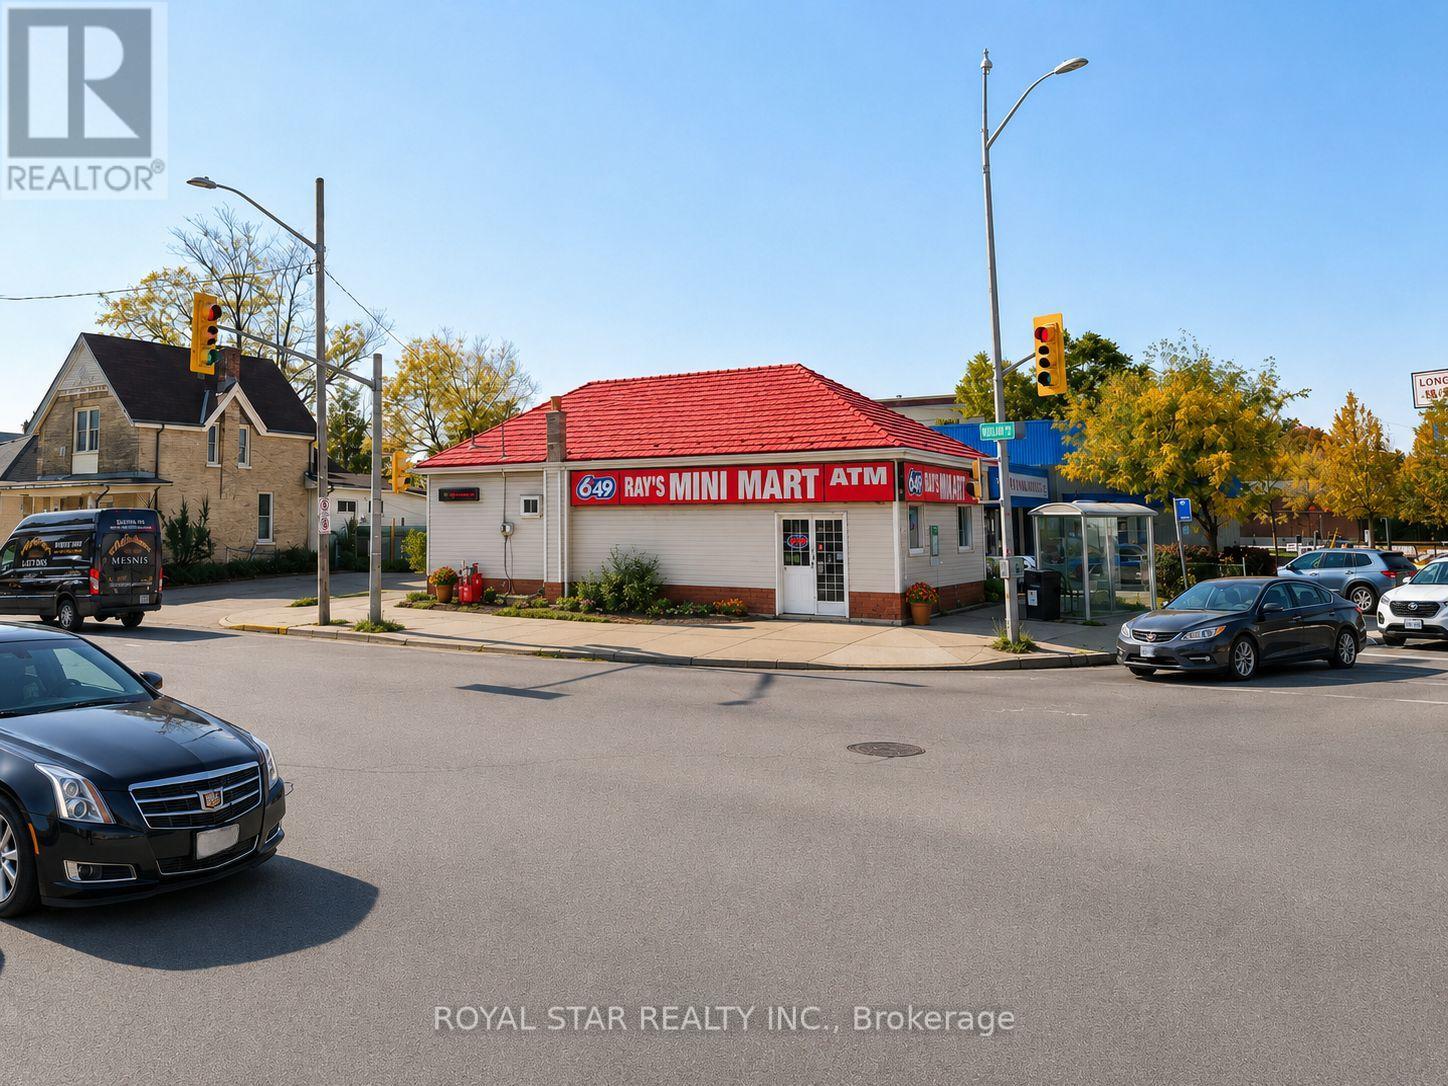
London East, Ontario
Don't Miss this Investment Opportunity at one of London's busiest intersections with a traffic count of approximately 80,000 cars per day! Previously a convenience store however with B.D.C zoning, there are more opportunities for other businesses. (id:61194)
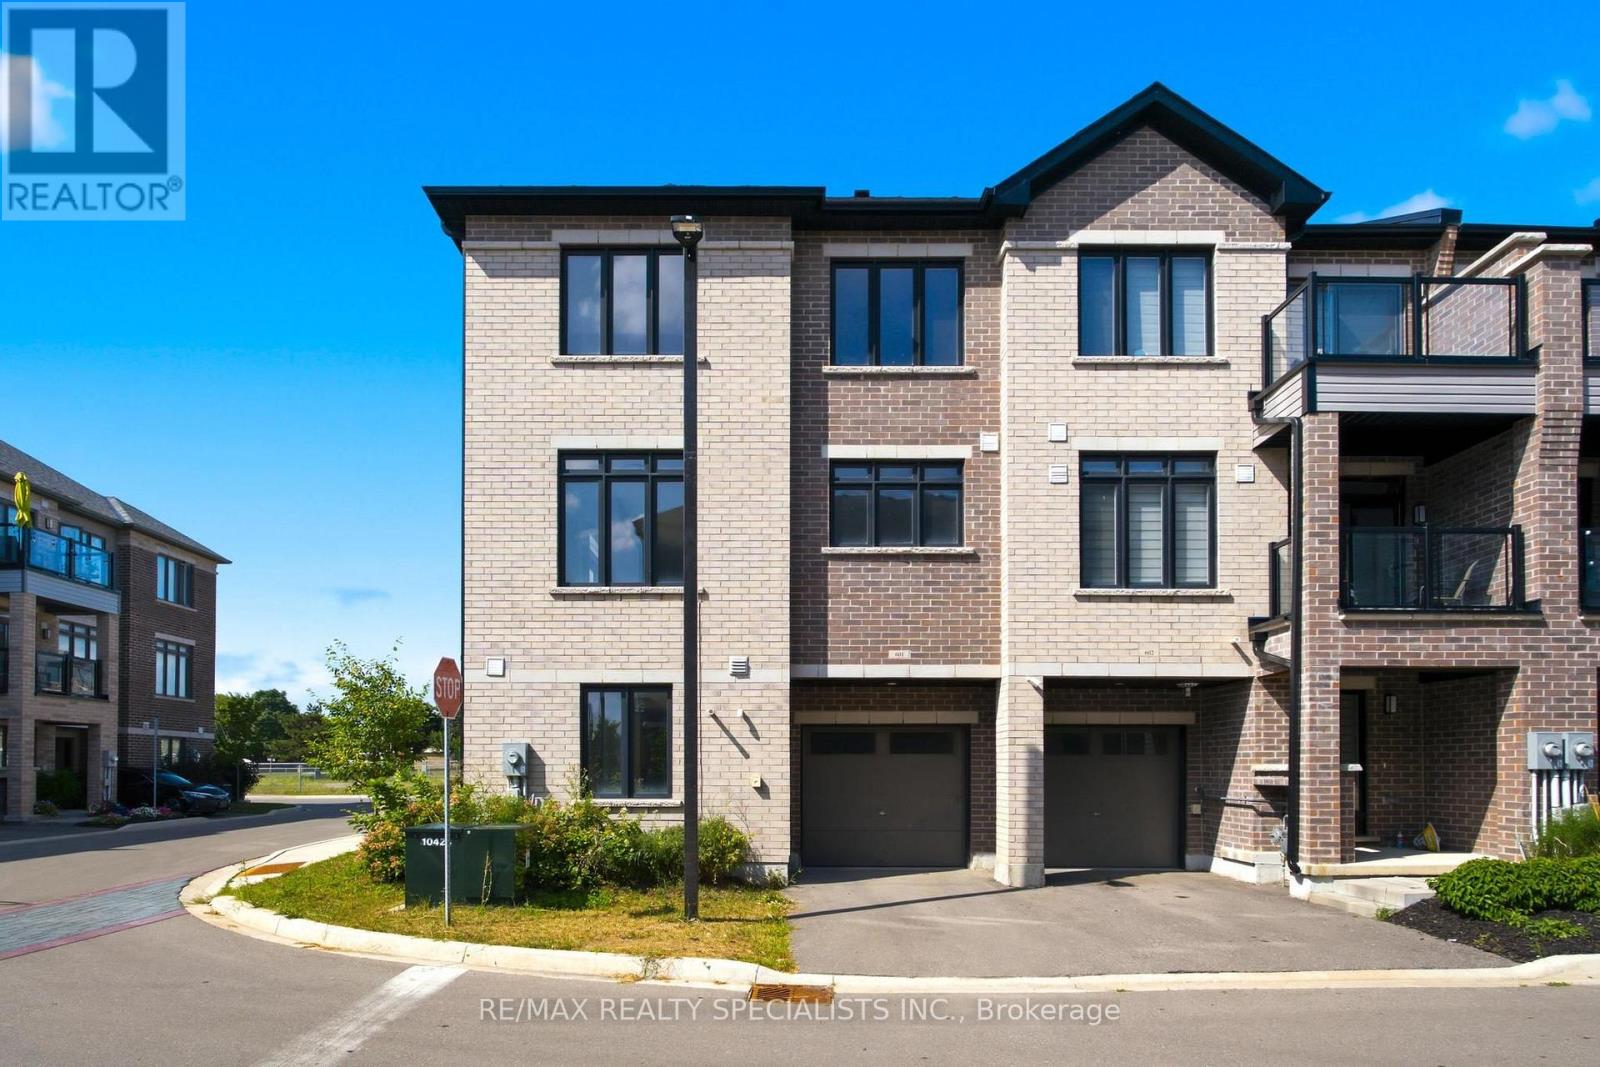
Brantford, Ontario
Discover this stunning three-story corner townhome, featuring three spacious bedrooms, a versatile den, and four well-appointed washrooms.The main floor includes a den with a washroom, perfect for a home office. Upstairs, enjoy a bright, open-concept second floor with 9-footceilings, a spacious kitchen, living, and dining areas, plus a breakfast nook. The kitchen boasts ample counter and cupboard space, stainlesssteel appliances, and a central island. On the third level, you'll find three generous bedrooms, including a master suite witha three-piece ensuiteand a walk-in closet. Second and third bedroom is also good size. Oneadditional bedroom even features a walkout to a private balcony. Don'tmiss this perfect blend of comfort and natural light! (id:61194)
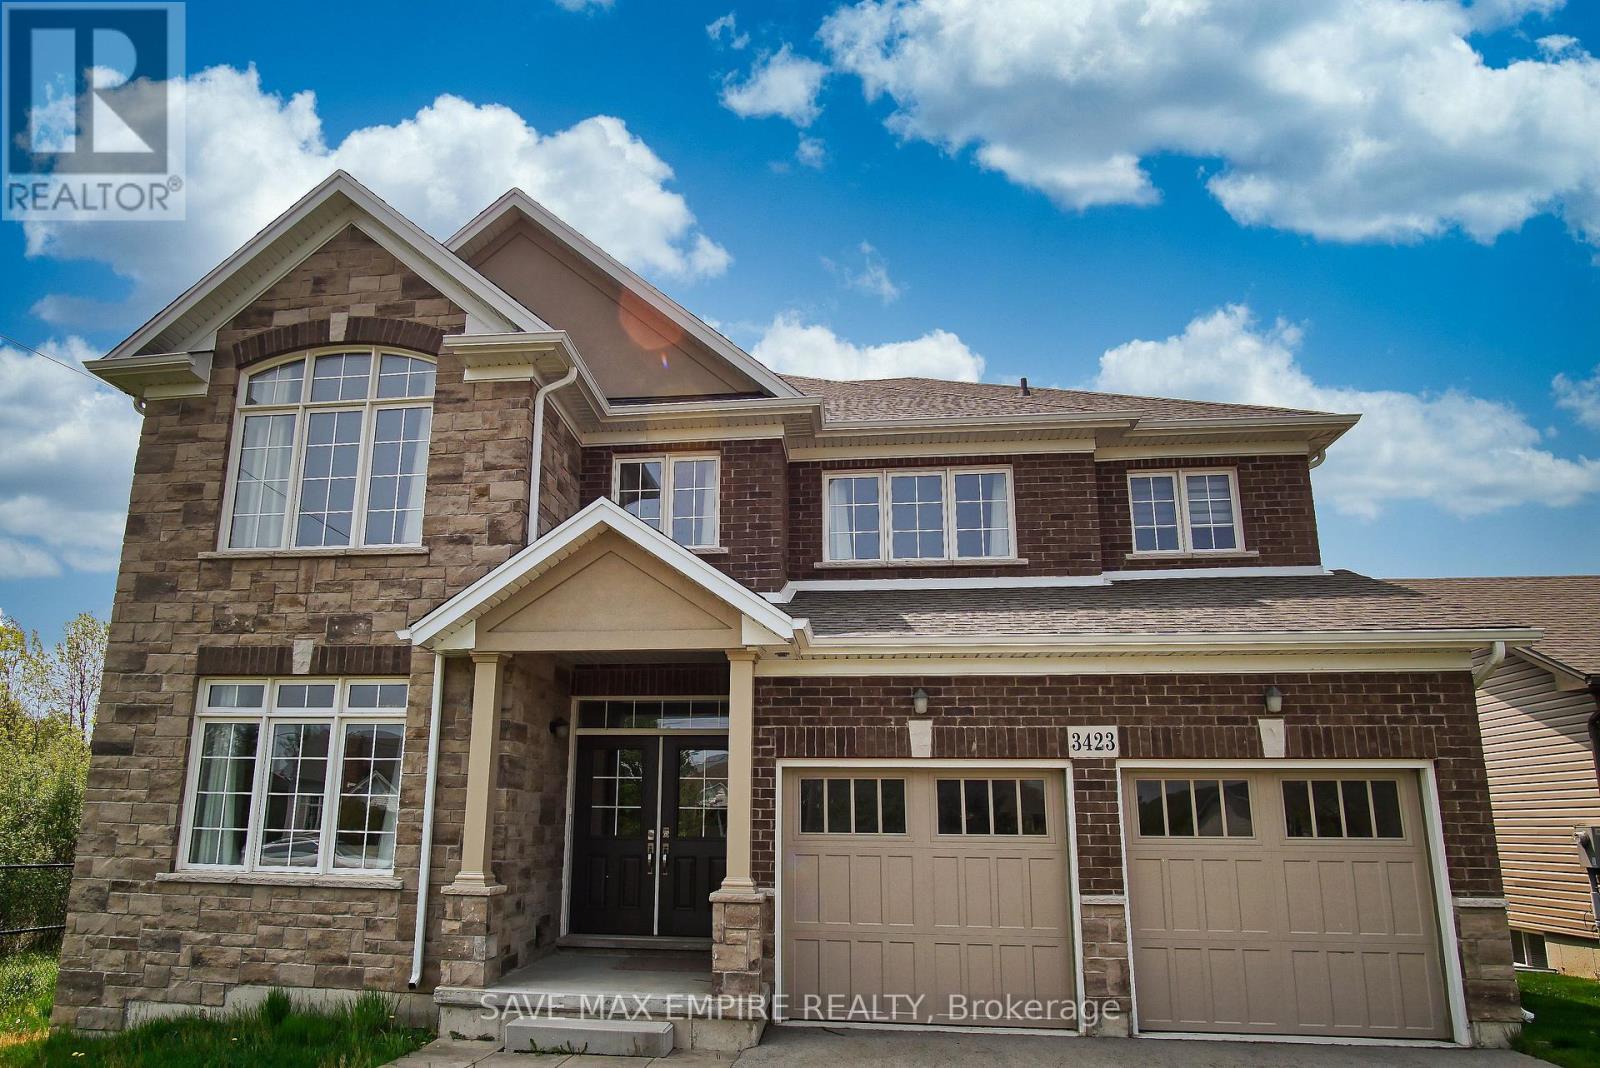
Fort Erie, Ontario
Welcome to 3423 Dominion Road, luxury beautiful two-story home located on a large ravine lotand with a great layout. This home is the perfect Multigeneration family with 4800sf., finishedbasement with separate entrance and consist of a kitchen, family room, two bedroom and4pcbathroom. Second floor had 4 bedrooms, 3 bathrooms and a loft. Main floor offers a chef'sdream kitchen fully upgraded with quartz counters, large island. The large island overlooks acasual dining area and family room with patio door to the extended raised covered deck, diningroom, great room, hardwood, and ceramic flooring. This home also has an oversized two cargarage. You have no neighbours to the back or to the left side. Close to all amenities, CrystalBeach, Safari Niagara, Buffalo border. This home has so much to offer and it's a much see! (id:61194)
Cambridge, Ontario
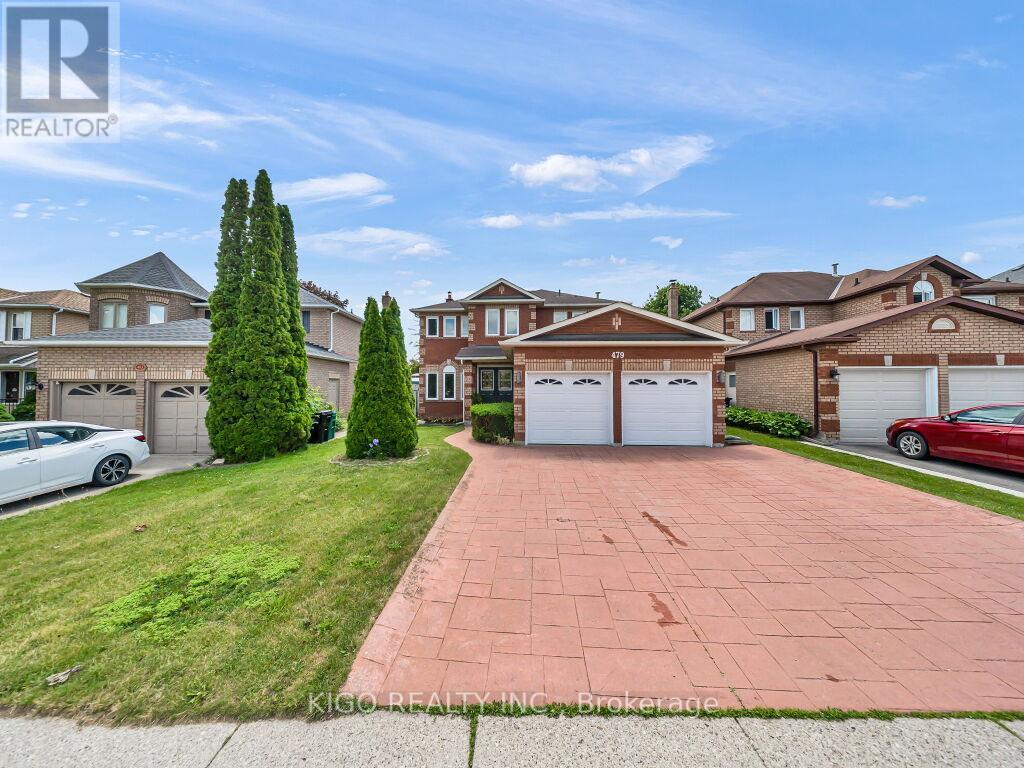
Welcome to 479 Saginaw Parkway an all-brick, double-car garage detached home in the highly sought-after Saginaw/Clemens Mill North neighbourhood of Galt. Family-friendly and ideally located just 5 minutes to the 401, with top-rated schools, parks, Shade's Mills Conservation Area, shopping, and healthcare all close by. A grand double-door entry welcomes you into a separate living/guest room that flows seamlessly into the open-concept family room, complete with hardwood floors and a cozy wood-burning fireplace. The bright eat-in kitchen offers a sun-filled dining area with a sliding glass door to the backyard, while a separate formal dining room sets the stage for entertaining family and friends. An upgraded powder room with quartz counters and a convenient mudroom with garage access and laundry complete the main floor. Upstairs, find 4 generously sized bedrooms with BRAND NEW vinyl plank flooring and 2 full, maintenance-free washrooms. The primary retreat boasts a versatile loft space, ideal for a home office or recreation room, plus a private 4-piece ensuite. Step outside to your own backyard oasis: a deck, gazebo, and winding pathway leading to 2 sheds for extra storage; the perfect setting to relax or entertain. NEW furnace system. Don't miss this incredible opportunity - book your private showing today! (id:61194)
West Lincoln, Ontario
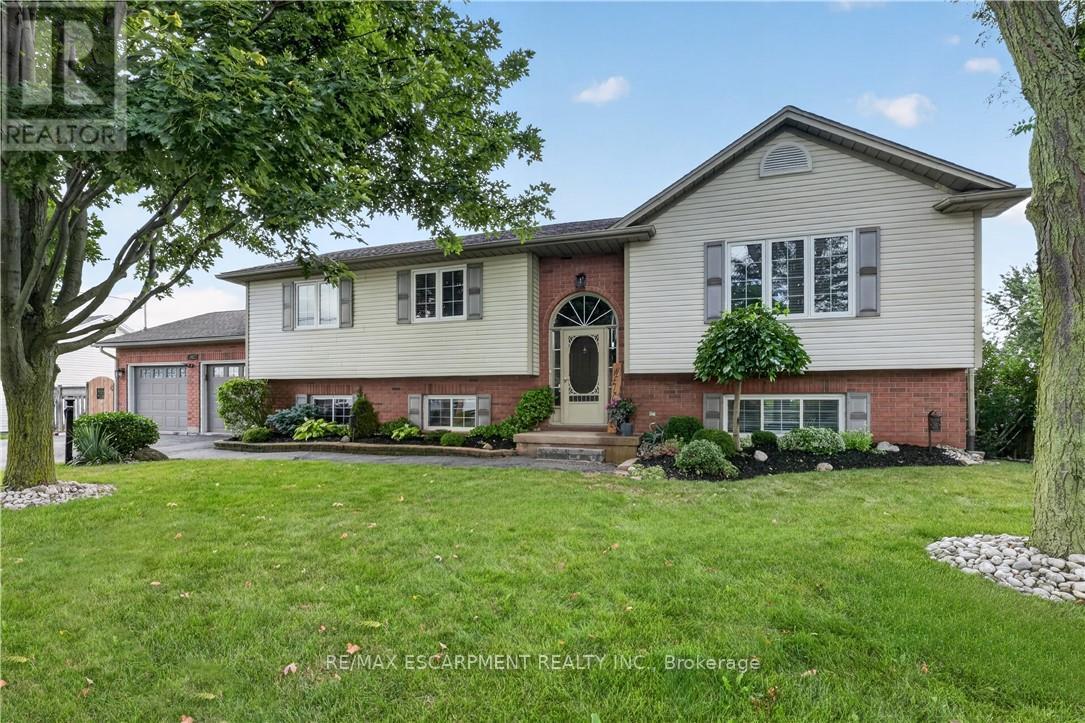
Raised bungalow on a MASSIVE 86' x 120' in-town lot in Smithville, steps to Alma Acres Park, with no neighbours on one side. This one-owner home has been well maintained since it was built in 1999 and includes 1,487 square feet on the main level plus a fully finished basement, for a substantial amount of total living space. The open-concept main floor centres on an eat-in kitchen with a large island and gas stove, flowing into a dining room and a spacious living room, all under vaulted ceilings and finished in vinyl plank flooring throughout. The carpeted primary bedroom measures has two double closets, and the two additional bedrooms are carpeted with double closets. A 4-piece main bathroom completing the main level. Downstairs, the finished basement adds real flexibility. There is a large carpeted rec room with its own gas fireplace, a separate bonus room, a bedroom, an office, a 3-piece bathroom, and a laundry room with direct walk-up access to the garage, plus additional storage and utility space, all pointing to genuine in-law suite potential for extended family. The insulated double car garage is a standout feature, split between vehicle parking and a fully equipped workshop complete with its own 220V outlet, ideal for hobbyists or a home-based trade. Outside, a large deck is built for entertaining, a 12x8 garden shed adds extra storage, and a double-wide driveway parks four vehicles with ease. This is a larger raised bungalow than most homes in the surrounding area, set on a lot size that is genuinely hard to find within town, with plenty of room for a growing family both inside and out. (id:61194)
Kitchener, Ontario
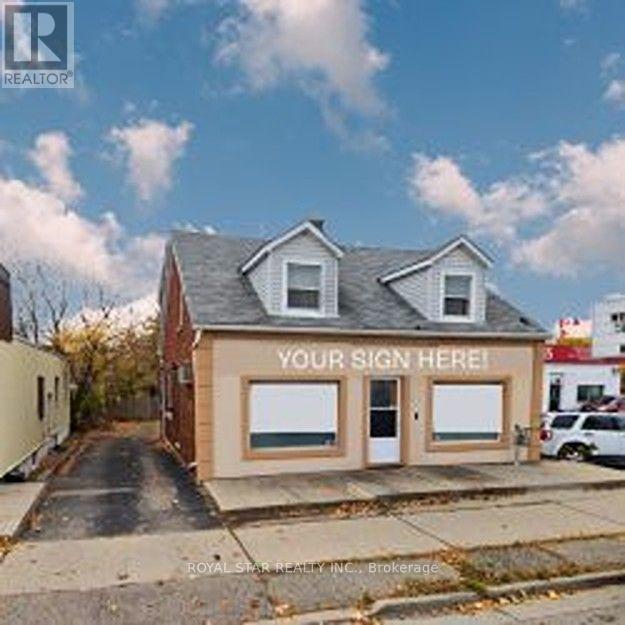
Operate your business while enjoying the comfort of this charming three-bedroom detached home. Perfectly positioned for your maximum exposure, the property offers fantastic visibility from Hwy 8 and is just minutes from Hwy 401 - ideal for signage and attracting customers. Whether you're looking to establish a home-based business, office, studio, dental clinic, family doctor's office, physiotherapy studio, accounting, law firm, daycare, This location supports endless possibilities. A rare opportunity to combine convenience, accessibility, and comfortable living in one dynamic space. (id:61194)
Norfolk, Ontario
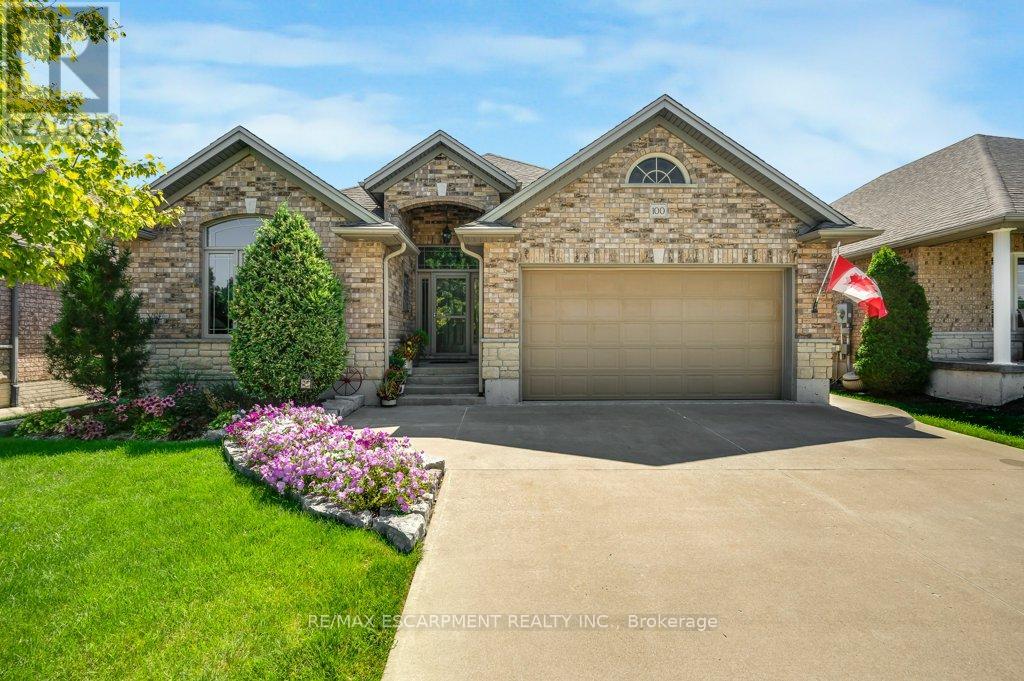
Welcome to 100 Willowdale Crescent, beautifully maintained by the original owner, this 3-bedroom bungalow is nestled on a quiet street in the heart of charming Port Dover. Surrounded by mature trees and situated on a fully fenced lot, this home offers the perfect blend of comfort, functionality, and small-town living. Step inside to discover a bright and inviting main floor featuring fresh paint, a spacious great room with vaulted ceilings and hardwood flooring, and an extended eat-in kitchen complete with granite countertops. Convenient main floor laundry adds to the home's practical layout. The fully finished basement expands your living space with dedicated areas for a home office, TV lounge, exercise space, games area, a 2-piece bathroom, and an oversized storage room. Outside, enjoy beautifully landscaped front and rear yards, a large backyard shed, concrete driveway, and an insulated garage with insulated door and mezzanine storage, offering plenty of room for hobbies and seasonal storage. Located in the vibrant lakeside community of Port Dover, you'll love the friendly atmosphere, local shops, restaurants, beaches, marina, and year-round community events. This is an exceptional opportunity to enjoy bungalow living in one of Norfolk County's most sought-after destinations. Features Include: 3 Bedrooms, 2 Bathrooms Vaulted Great Room with Hardwood Flooring Granite Kitchen Countertops Extended Eat-In Kitchen Main Floor Laundry Freshly Painted Living Areas Fully Finished Basement with Office, Rec Room, Exercise & Games Areas Large Storage Room Insulated Garage with Mezzanine Storage Concrete Driveway Large Backyard Shed Fully Fenced Yard Mature Trees & Professional Landscaping Move-in ready and ideally located, this inviting bungalow is ready to welcome you home. (id:61194)
Kitchener, Ontario
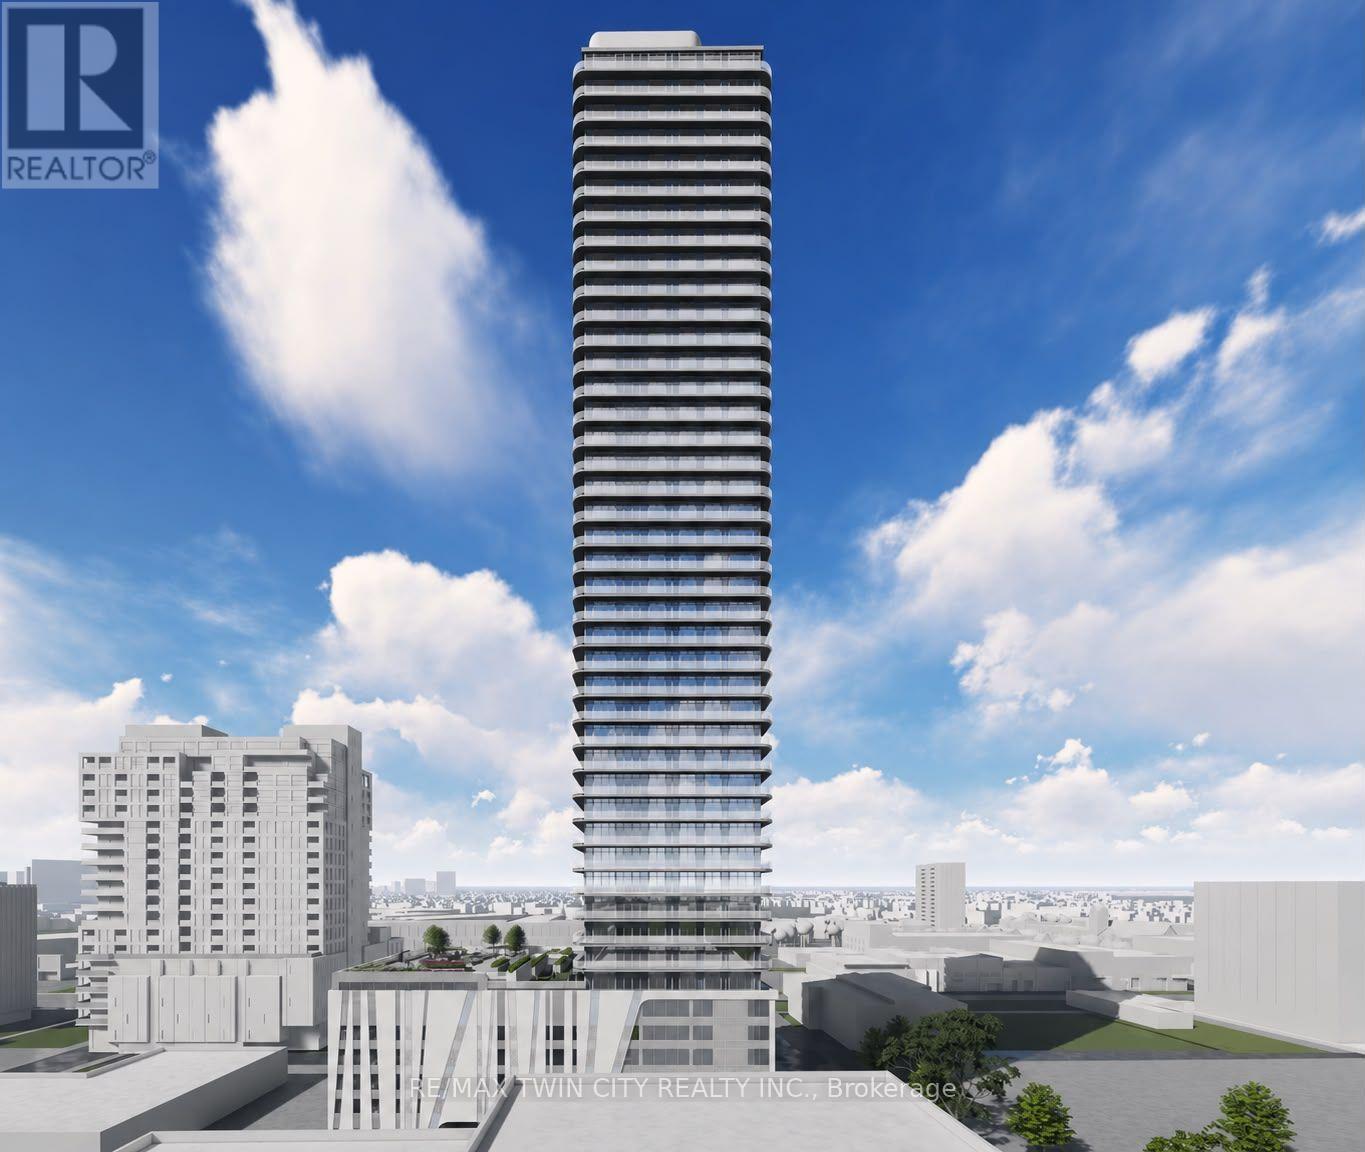
Welcome to 30 Francis Street South, Unit 2711, a stunning brand-new, never-before-lived-in 1 Bedroom + Den, 2 Full Bathroom suite offering modern style, smart-home technology, and exceptional convenience in the heart of Downtown Kitchener, available for occupancy October 1st. Enjoy the best of downtown living with everyday conveniences all just steps from your front door. This beautiful carpet-free suite features high ceilings, a sleek contemporary design and an abundance of natural light throughout. The upgraded kitchen features chic countertops, modern cabinetry and brand-new Samsung and Bosch variant appliances. The bright and spacious living room is highlighted by a wall of windows, while the bedroom also features a wall of windows, generous closet space and its own private full ensuite bathroom. The separate den provides an excellent space for a home office, study area, or additional flexible living space, and a second full bathroom located near the main living area adds even more convenience for guests and everyday use. The suite also includes 1 underground parking space and is equipped with impressive smart-home features including an Alfred Smart Lock, Ecobee Smart Thermostat, Schneider Smart Lights and Aeotec Smart Home Hub. Residents can enjoy an outstanding collection of amenities including a fitness centre and yoga studio on the first floor, party room with kitchen, shared co-working space, walking track, outdoor garden terrace, BBQ grills, lounge and firepit areas, sauna, parcel lockers, concierge lobby, bike lockers, and commercial retail within the development. With a brand-new never-lived-in interior, two full bathrooms, a versatile den, underground parking, smart-home technology, premium appliances, excellent amenities, and everything Downtown Kitchener has to offer right at your doorstep, this is an exceptional opportunity to enjoy contemporary urban living at its best. Be the very first occupant and book your private showing today! (id:61194)
Cambridge, Ontario
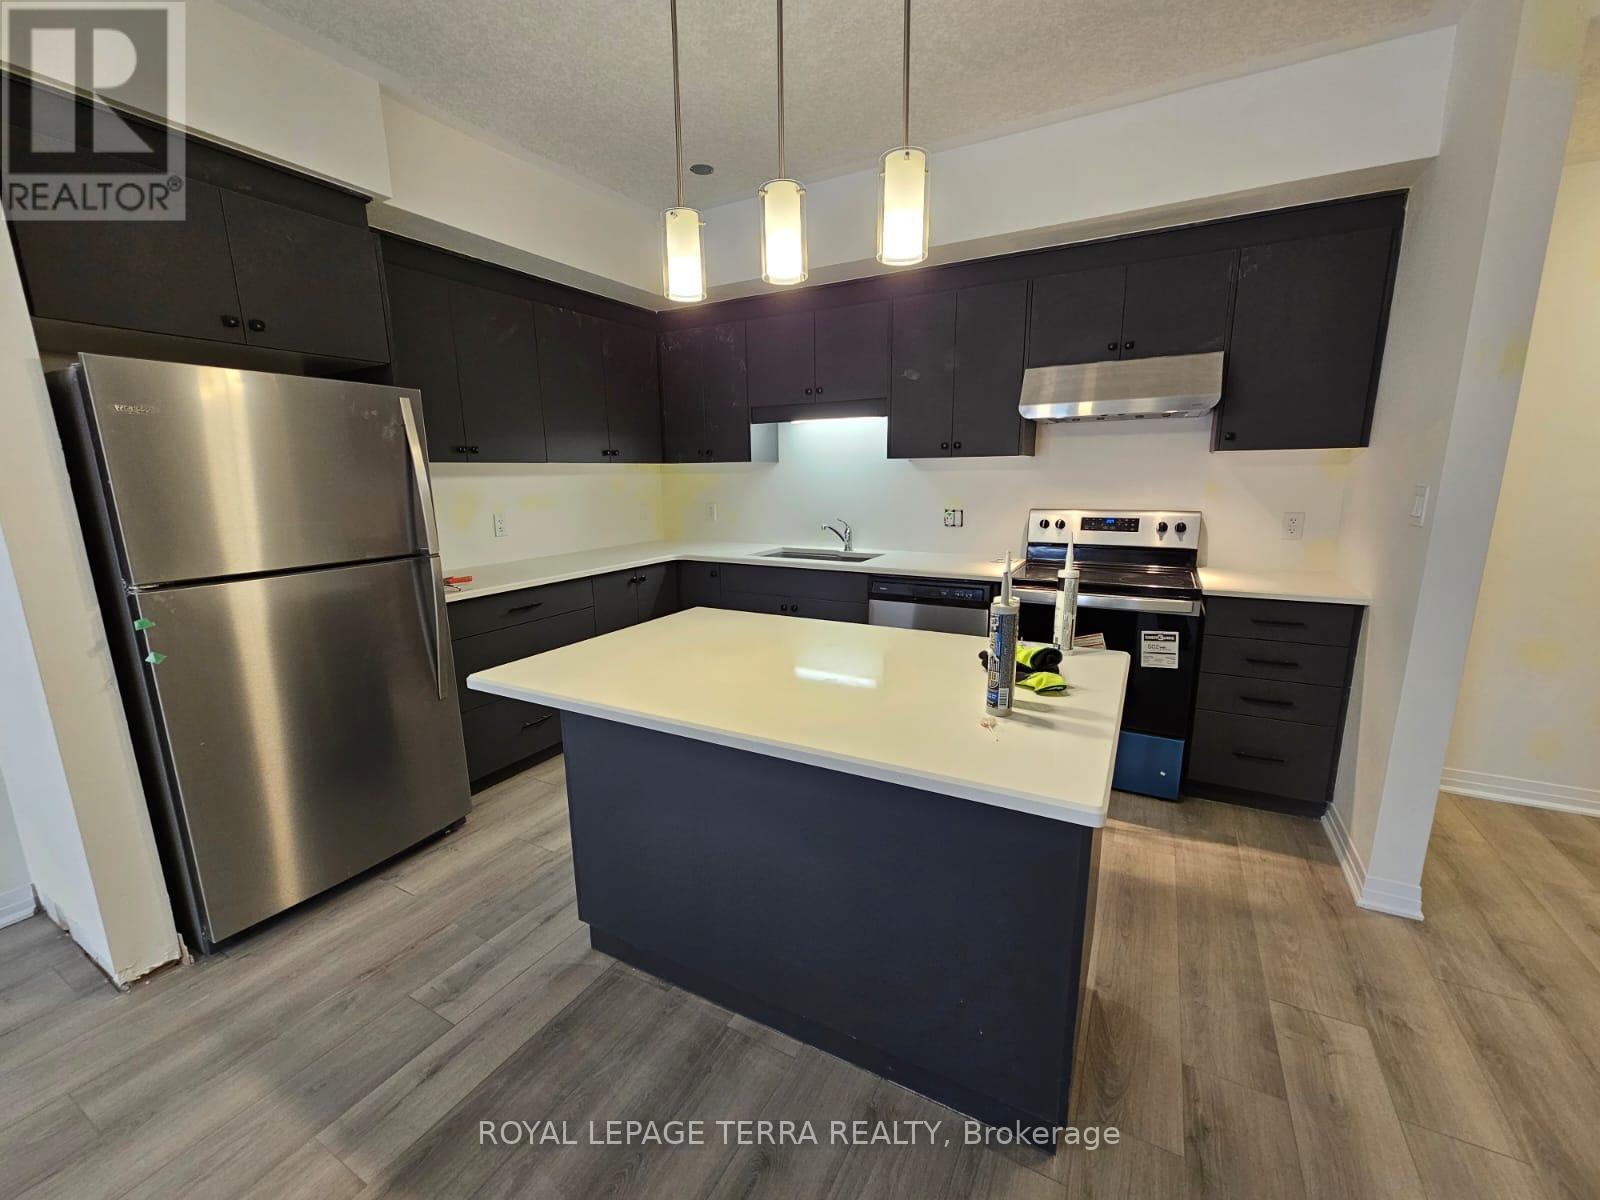
Beautifully upgraded 2-bedroom, 2-full-bath ground-level stacked townhouse located on a quiet street in the highly desirable Cambridge community. This spacious home features an open-concept layout with 9' ceilings, upgraded kitchen, quartz countertops, stainless steel appliances, ample storage, patio, balcony, and dedicated private parking. Enjoy the convenience of a tankless water heater and water softener. 1.5 GB Bell Fibre Optic Internet is included in the rent. Professional landscaping and snow removal are included, providing a truly low-maintenance lifestyle. Conveniently located just minutes from Highway 401, shopping, gyms, parks, transit, and everyday amenities. A perfect opportunity for families or professionals looking for modern comfort and convenience. No pets. No smoking. Tenant responsible for utilities and hot water tank rental. (id:61194)
Brantford, Ontario
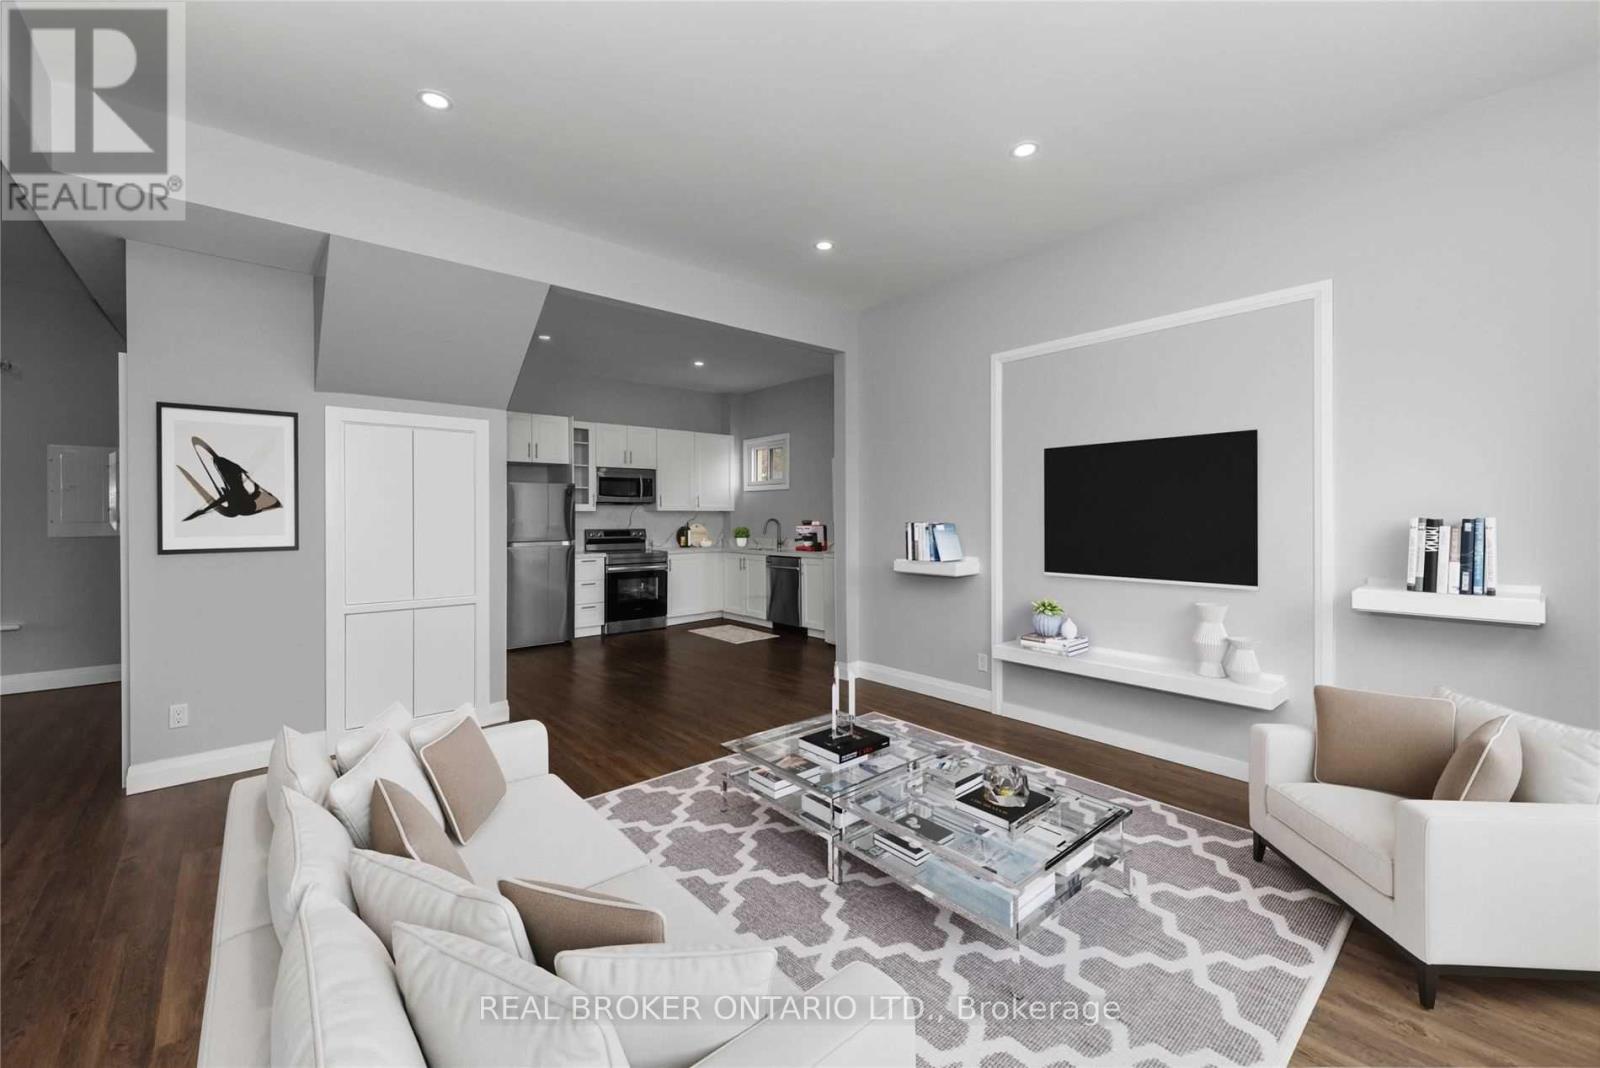
Welcome to this spacious and updated 3-bedroom, 1-bathroom upper-floor unit in a charming triplex, ideally situated in one of Brantford's desirable established neighborhoods. This private, self-contained unit offers a bright and inviting open-concept layout highlighted by impressive 9-foot ceilings and tasteful upgrades throughout. The kitchen is a standout feature, complete with quartz countertops, ample cabinetry and stainless steel appliances, offering a modern and functional space for everyday cooking and entertaining. With three generously sized bedrooms and a comfortable living area, this home is an excellent option for professionals, couples or families looking for plenty of space in a convenient location. Enjoy the added benefit of two parking spaces along with easy access to nearby transit, shopping, plazas, places of worship and everyday amenities, plus convenient highway access for commuters. Tenant is responsible for hydro plus 50% of the gas and water bills. A wonderful opportunity to enjoy a spacious, updated upper-level home in a well-connected Brantford neighborhood. Includes 2 parking spaces. (id:61194)
Brantford, Ontario
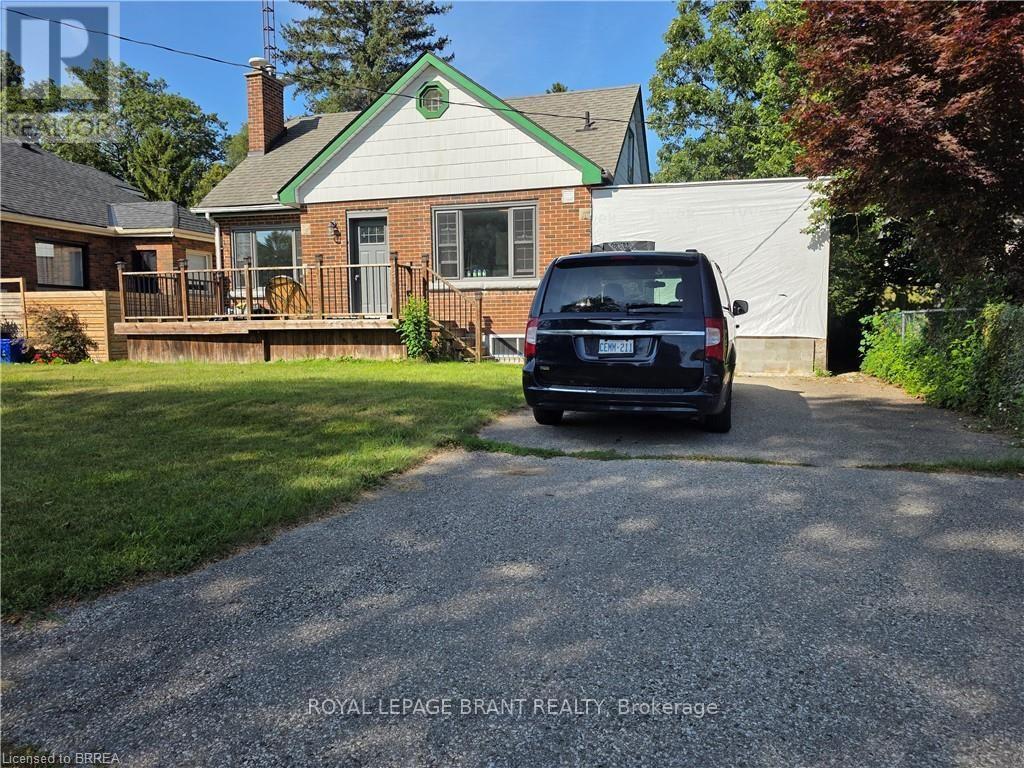
Move-in ready! This well-maintained 32 Forest St ! This home is nestled on an oversized, fully fenced 54' x 161' lot. Featuring 6 bedrooms, 2 & half bathrooms, 2 kitchens, and 2 laundry rooms.This home offers excellent flexibility for a large family or multi-generational living. Recent updates include a new roof, new front windows, a new front door, a gorgeous front deck, and an updated kitchen with new appliances.The main floor offers 2 bedrooms, a 4-piece full-size bathroom, and a convenient 2-piece bathroom and laundry room. The second floor features 2 more bedrooms. The basement provides additional living space with a recreation room, kitchen, 2 more bedrooms, a 3-piece bathroom, and a laundry room. Enjoy the large fenced backyard, private driveway, and ample street parking. Great location close to bus stops, Echo Place Public School, Mohawk Park, and with easy access to Highway 403. (id:61194)