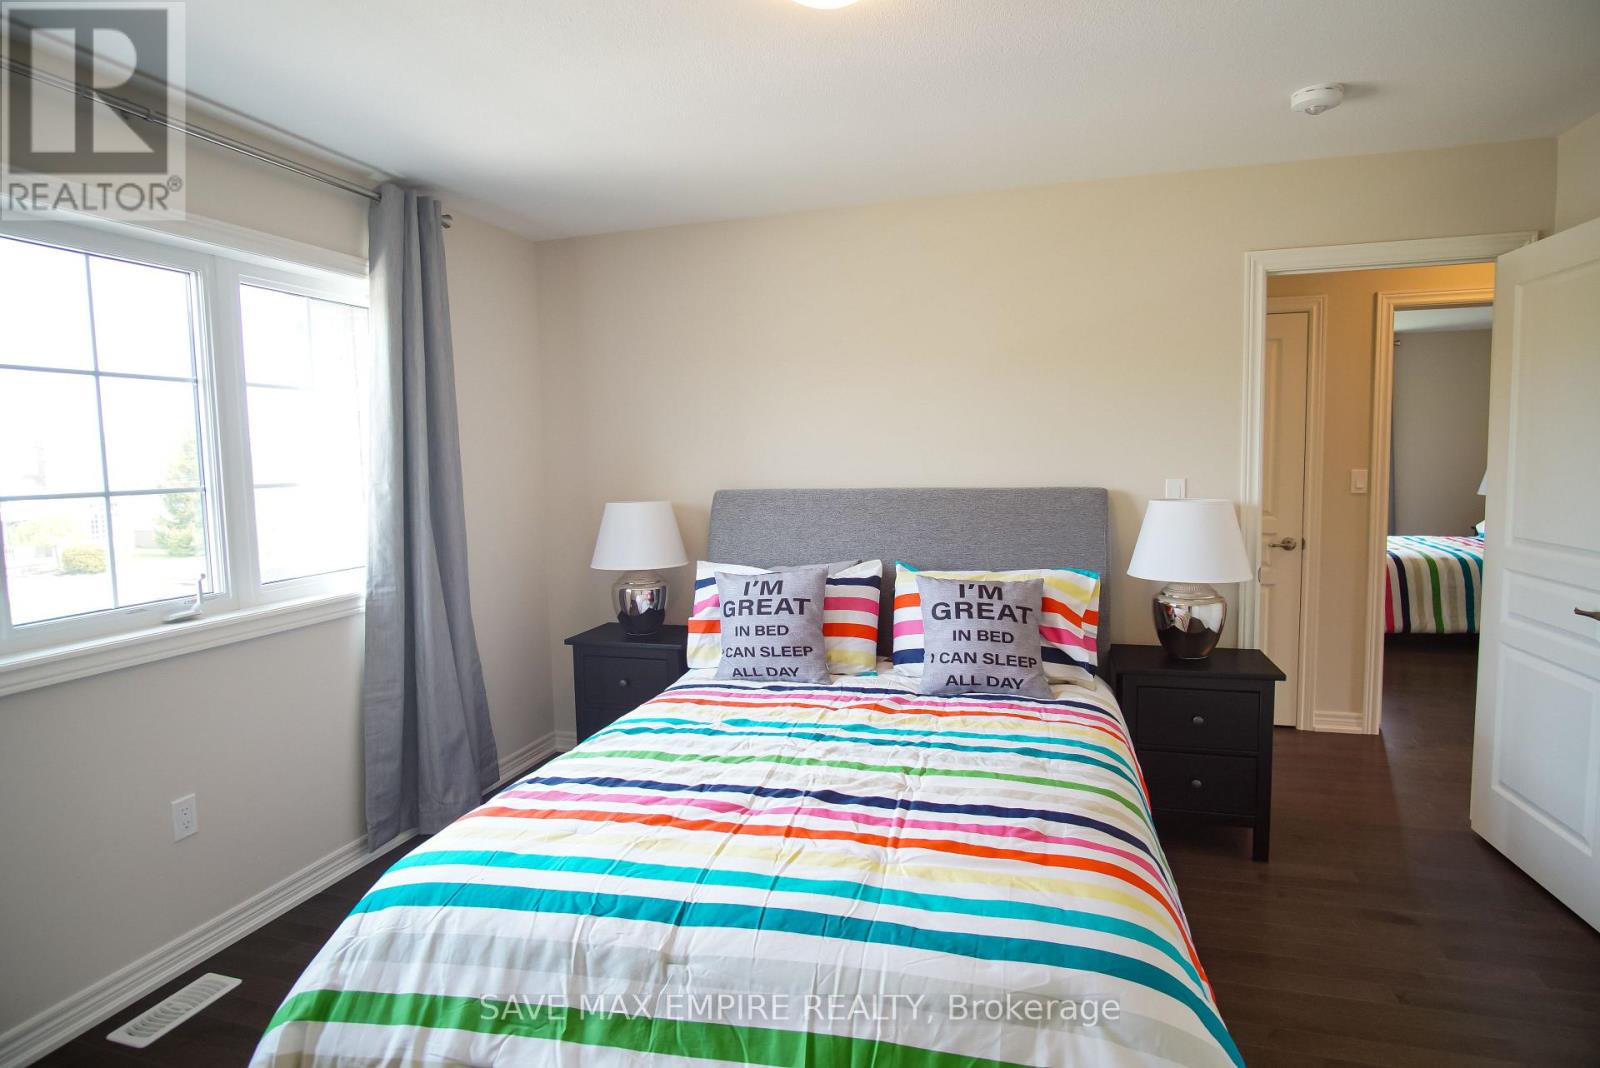
6 Bedroom
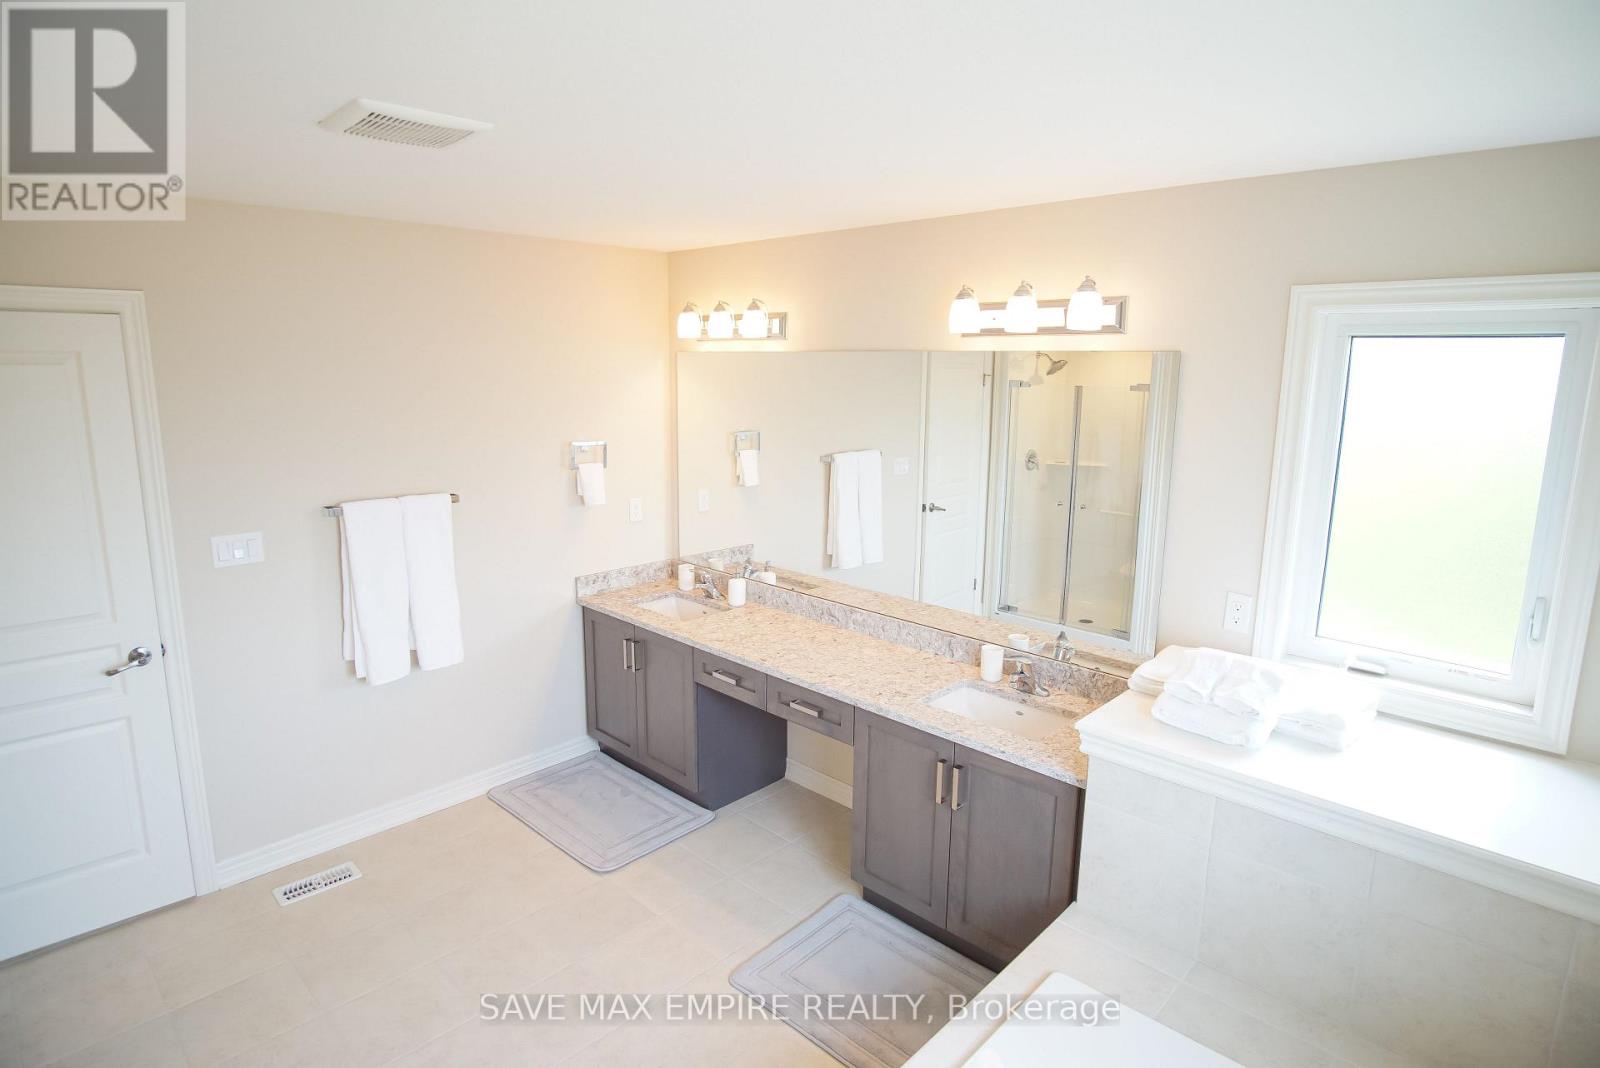
5 Bathroom
3,000 - 3,500 ft2
Central Air Conditioning
Forced Air
$3,990 Monthly
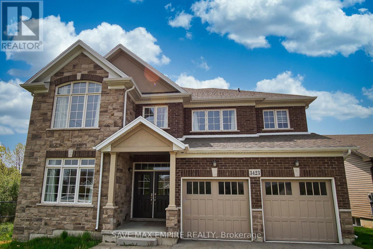
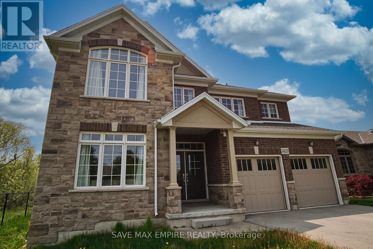
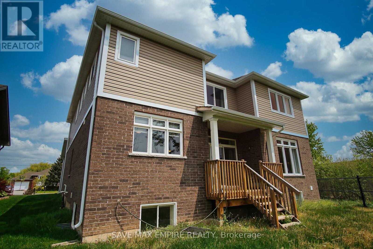
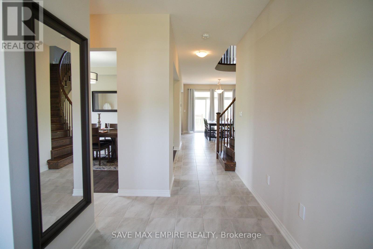
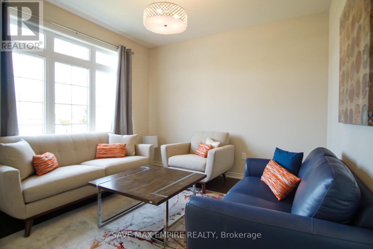
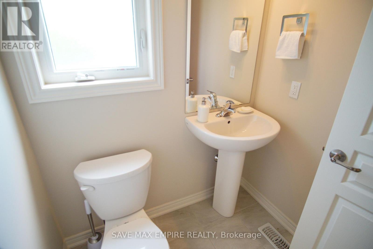
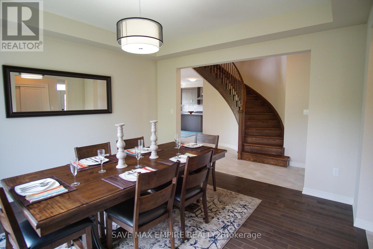
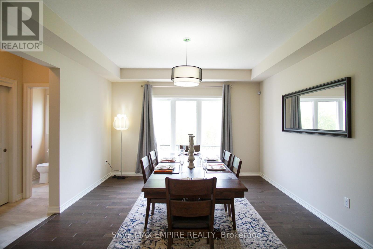

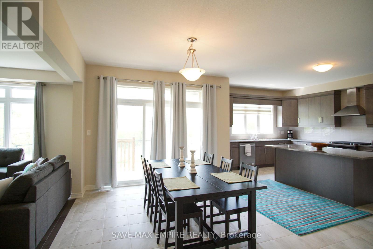
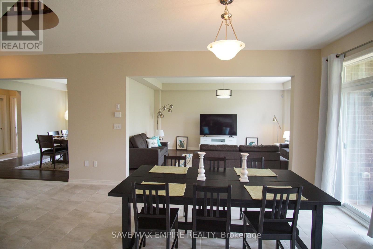
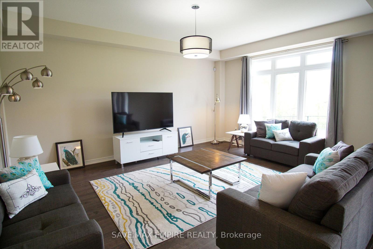
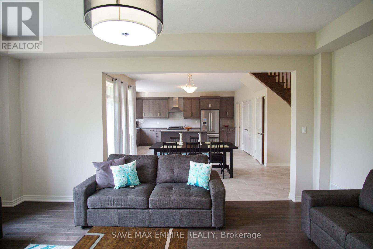
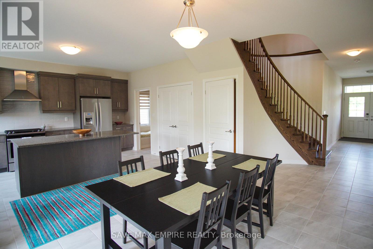
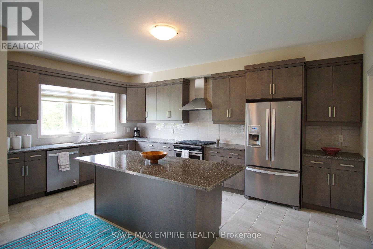
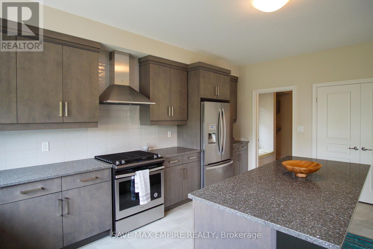
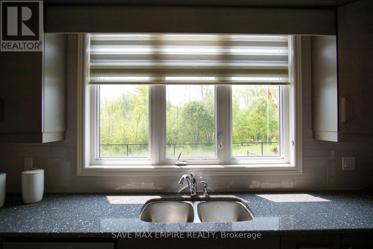
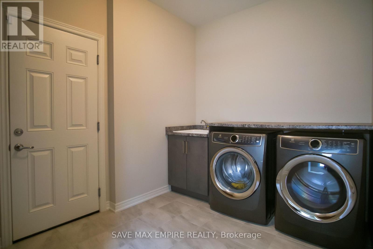
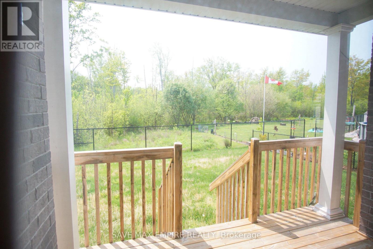
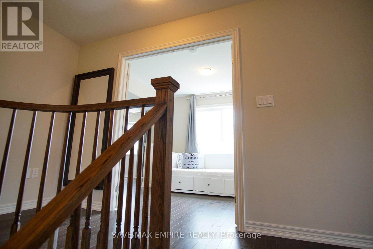
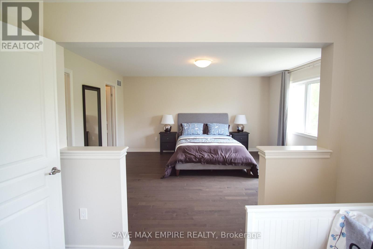
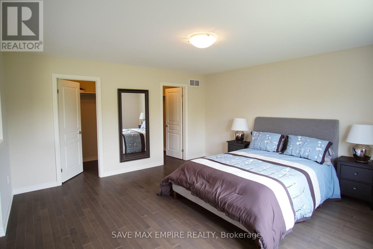
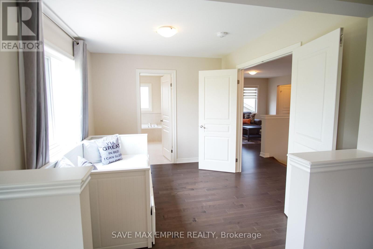
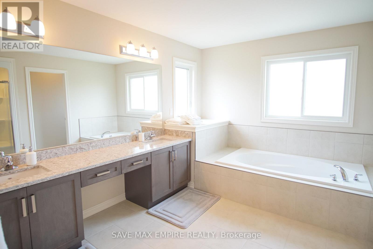
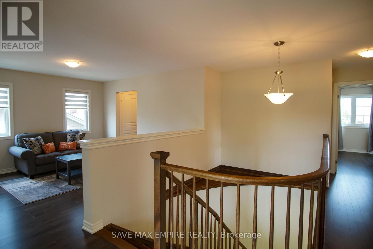
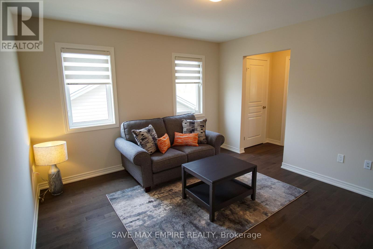
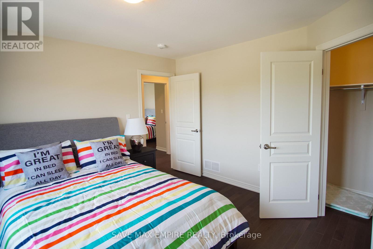
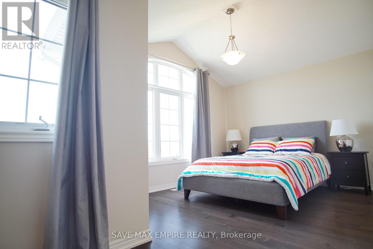
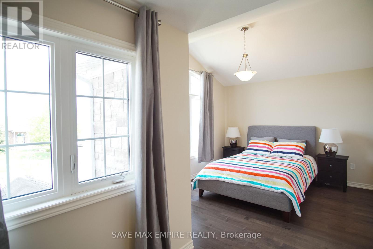
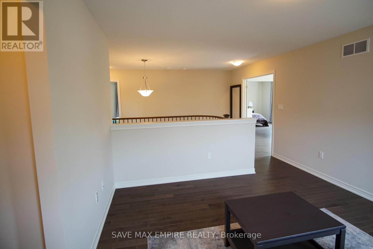
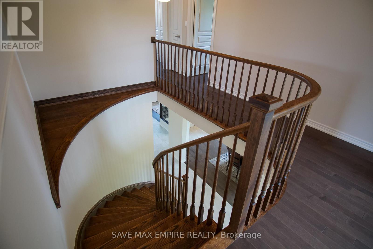
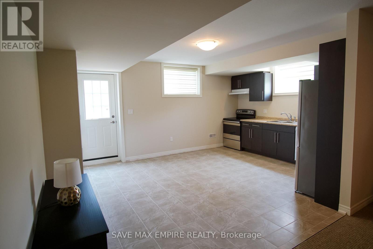
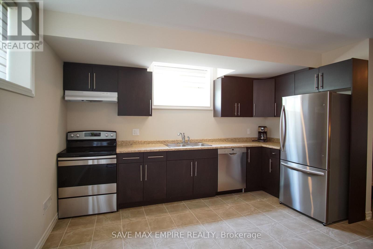
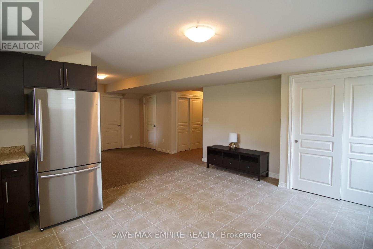
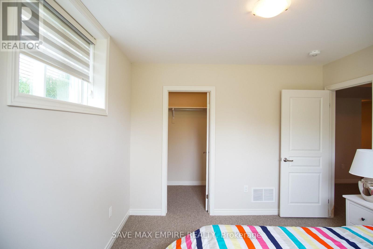
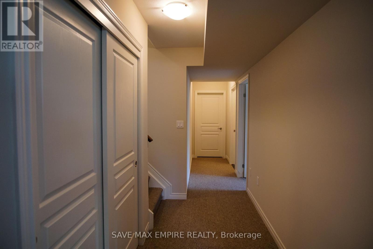
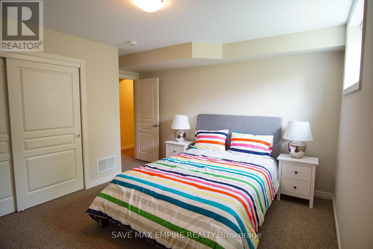
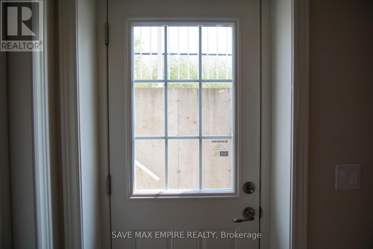
Welcome to 3423 Dominion Road, luxury beautiful two-story home located on a large ravine lotand with a great layout. This home is the perfect Multigeneration family with 4800sf., finishedbasement with separate entrance and consist of a kitchen, family room, two bedroom and4pcbathroom. Second floor had 4 bedrooms, 3 bathrooms and a loft. Main floor offers a chef'sdream kitchen fully upgraded with quartz counters, large island. The large island overlooks acasual dining area and family room with patio door to the extended raised covered deck, diningroom, great room, hardwood, and ceramic flooring. This home also has an oversized two cargarage. You have no neighbours to the back or to the left side. Close to all amenities, CrystalBeach, Safari Niagara, Buffalo border. This home has so much to offer and it's a much see! (id:61194)
Property Details
|
MLS® Number
|
X13701882 |
|
Property Type
|
Single Family |
|
Community Name
|
335 - Ridgeway |
|
Equipment Type
|
Water Heater |
|
Features
|
In-law Suite |
|
Parking Space Total
|
6 |
|
Rental Equipment Type
|
Water Heater |
Building
|
Bathroom Total
|
5 |
|
Bedrooms Above Ground
|
4 |
|
Bedrooms Below Ground
|
2 |
|
Bedrooms Total
|
6 |
|
Age
|
0 To 5 Years |
|
Appliances
|
Garage Door Opener Remote(s), Dishwasher, Dryer, Two Stoves, Washer, Window Coverings, Two Refrigerators |
|
Basement Features
|
Separate Entrance, Apartment In Basement |
|
Basement Type
|
N/a, N/a |
|
Construction Style Attachment
|
Detached |
|
Cooling Type
|
Central Air Conditioning |
|
Exterior Finish
|
Stone, Brick |
|
Flooring Type
|
Hardwood, Carpeted, Tile |
|
Foundation Type
|
Stone |
|
Half Bath Total
|
1 |
|
Heating Fuel
|
Natural Gas |
|
Heating Type
|
Forced Air |
|
Stories Total
|
2 |
|
Size Interior
|
3,000 - 3,500 Ft2 |
|
Type
|
House |
|
Utility Water
|
Municipal Water |
Parking
Land
|
Acreage
|
No |
|
Sewer
|
Sanitary Sewer |
|
Size Depth
|
123 Ft |
|
Size Frontage
|
60 Ft |
|
Size Irregular
|
60 X 123 Ft |
|
Size Total Text
|
60 X 123 Ft|under 1/2 Acre |
Rooms
| Level |
Type |
Length |
Width |
Dimensions |
|
Second Level |
Primary Bedroom |
4.72 m |
4.5 m |
4.72 m x 4.5 m |
|
Second Level |
Bedroom 2 |
3.62 m |
3.62 m |
3.62 m x 3.62 m |
|
Second Level |
Bedroom 3 |
3.41 m |
3.38 m |
3.41 m x 3.38 m |
|
Second Level |
Bedroom 4 |
3.78 m |
3.35 m |
3.78 m x 3.35 m |
|
Second Level |
Loft |
3.59 m |
3.72 m |
3.59 m x 3.72 m |
|
Basement |
Bedroom 5 |
3.35 m |
3.65 m |
3.35 m x 3.65 m |
|
Basement |
Bedroom |
3.82 m |
4.57 m |
3.82 m x 4.57 m |
|
Basement |
Kitchen |
3.04 m |
2.43 m |
3.04 m x 2.43 m |
|
Basement |
Family Room |
3.14 m |
3.42 m |
3.14 m x 3.42 m |
|
Ground Level |
Living Room |
3.5 m |
3.5 m |
3.5 m x 3.5 m |
|
Ground Level |
Dining Room |
3.96 m |
4.26 m |
3.96 m x 4.26 m |
|
Ground Level |
Family Room |
5.48 m |
4.26 m |
5.48 m x 4.26 m |
|
Ground Level |
Kitchen |
3.47 m |
5.42 m |
3.47 m x 5.42 m |
|
Ground Level |
Eating Area |
3.35 m |
3.96 m |
3.35 m x 3.96 m |