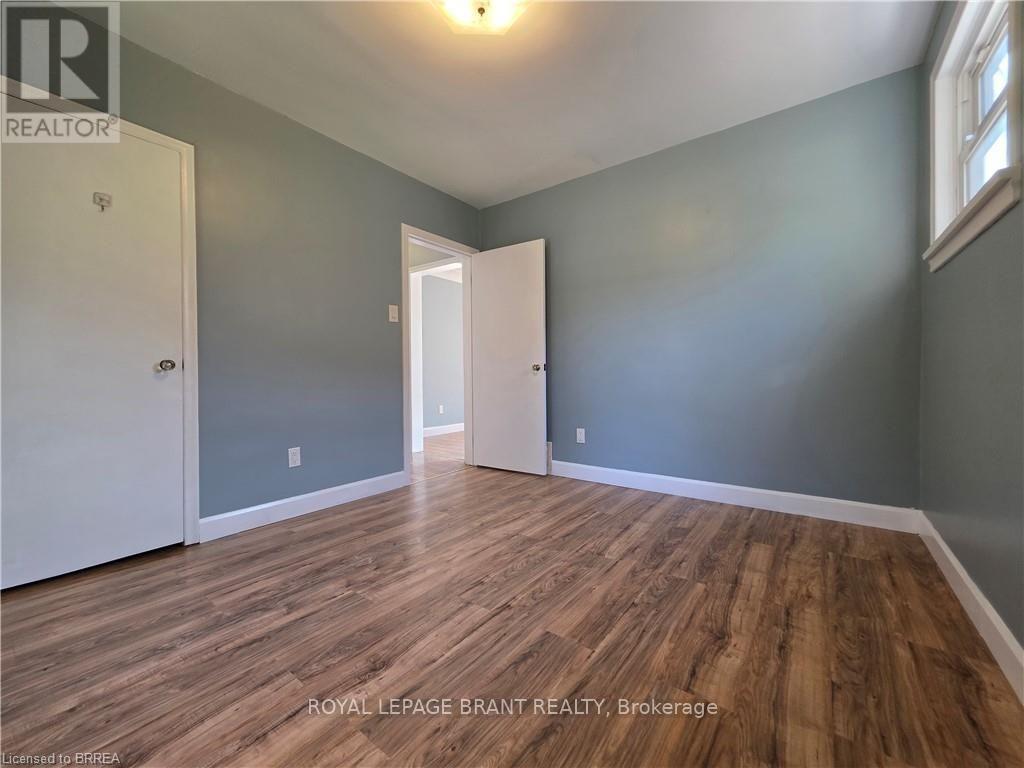
6 Bedroom
3 Bathroom
1,100 - 1,500 ft2
Central Air Conditioning
Forced Air
$3,000 Monthly
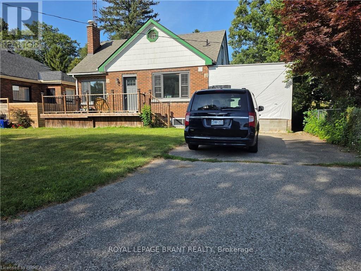
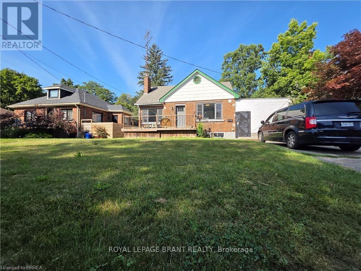
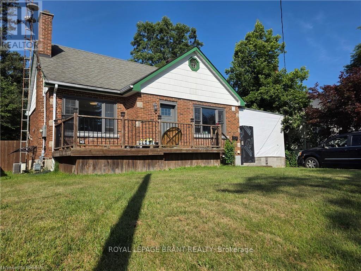
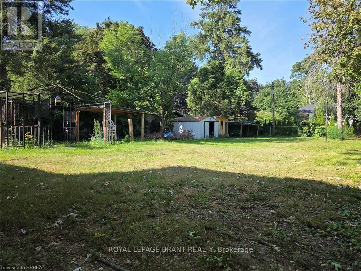
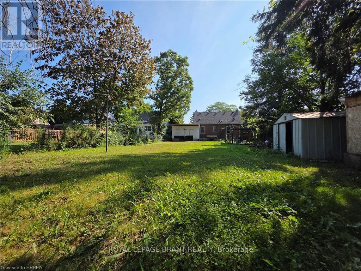
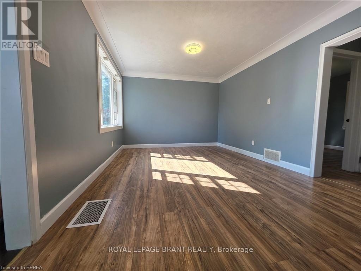
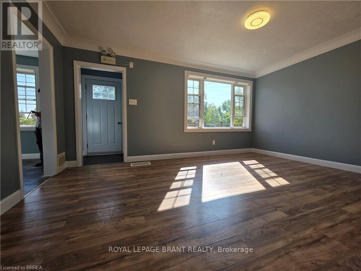
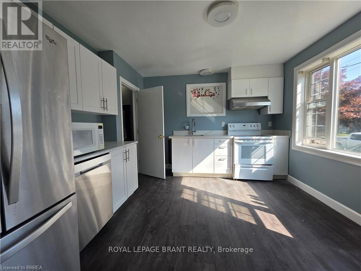
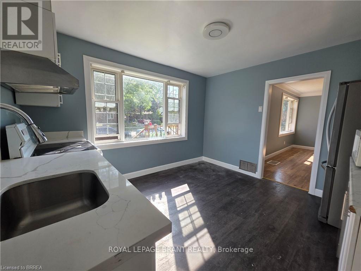
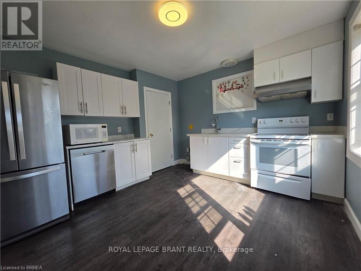
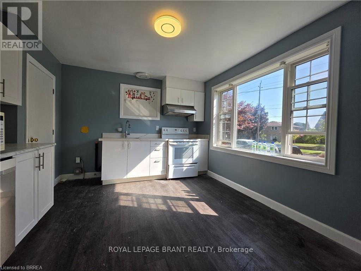
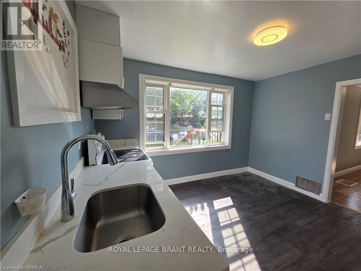
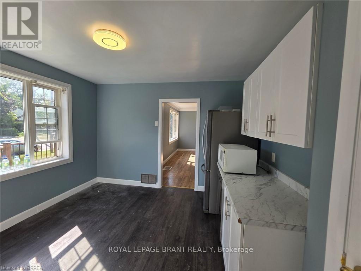
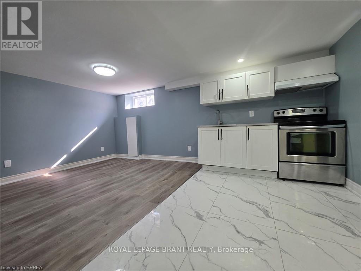
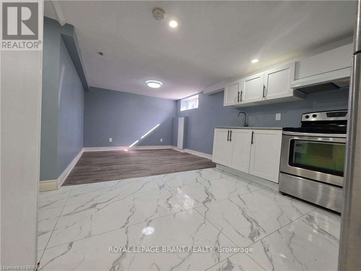
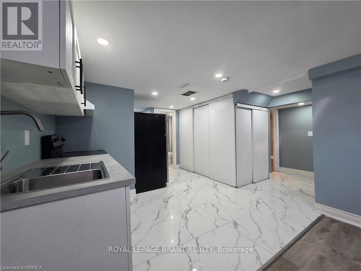
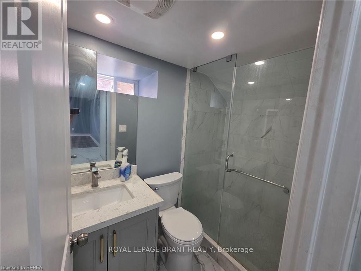
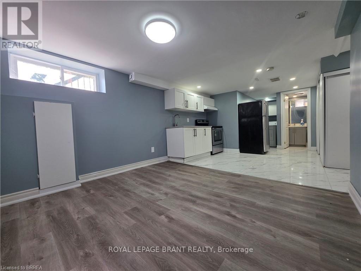
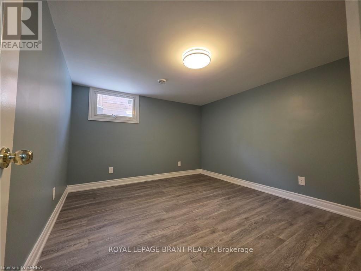
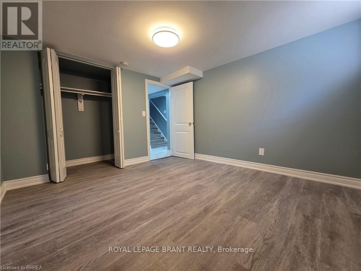
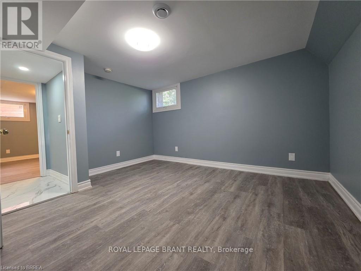
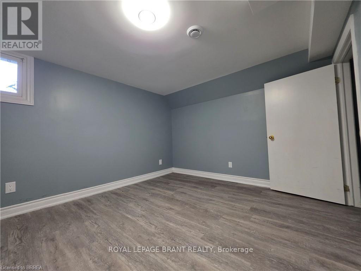
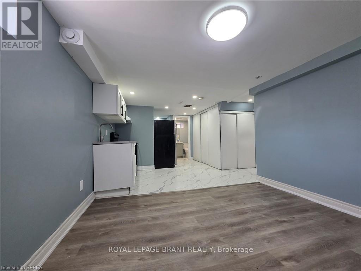
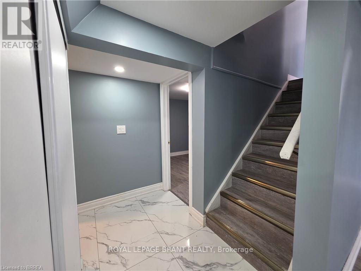
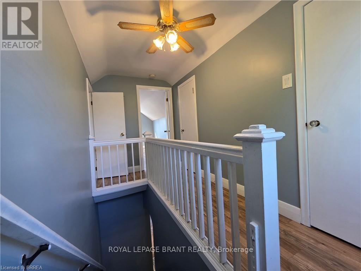
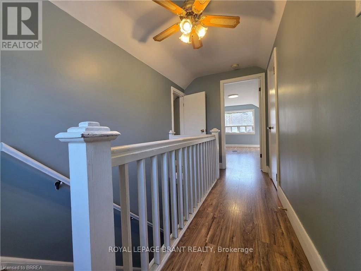
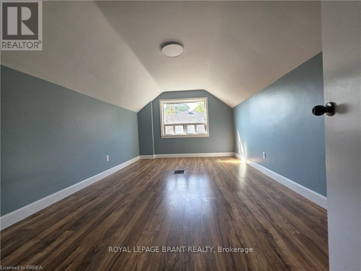
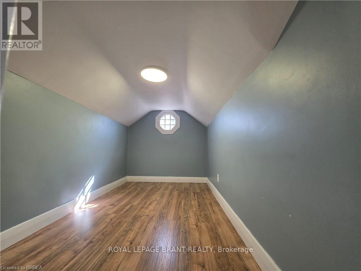
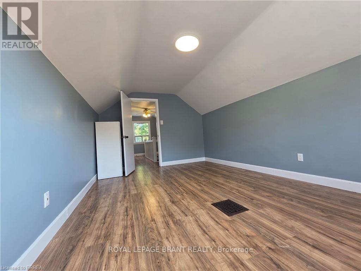
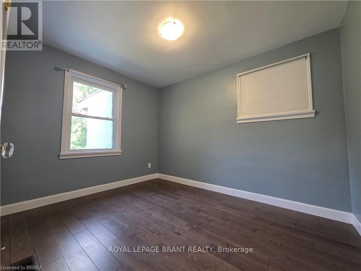
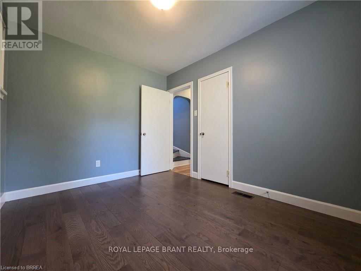
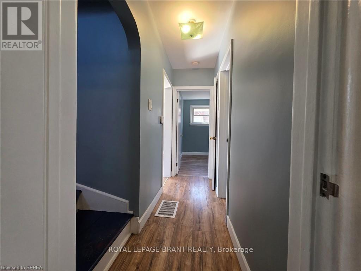
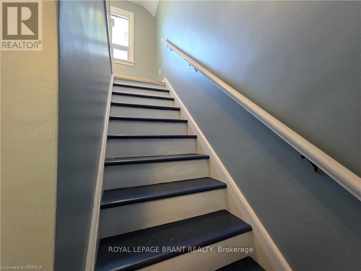
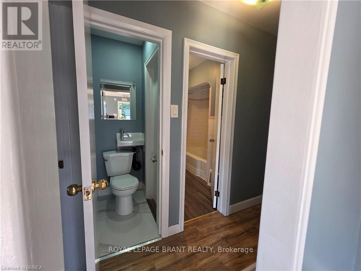
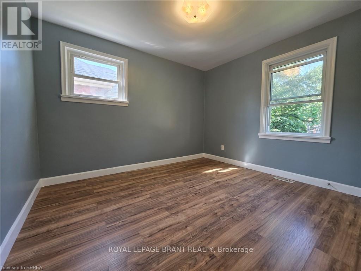
Move-in ready! This well-maintained 32 Forest St ! This home is nestled on an oversized, fully fenced 54' x 161' lot. Featuring 6 bedrooms, 2 & half bathrooms, 2 kitchens, and 2 laundry rooms.This home offers excellent flexibility for a large family or multi-generational living. Recent updates include a new roof, new front windows, a new front door, a gorgeous front deck, and an updated kitchen with new appliances.The main floor offers 2 bedrooms, a 4-piece full-size bathroom, and a convenient 2-piece bathroom and laundry room. The second floor features 2 more bedrooms. The basement provides additional living space with a recreation room, kitchen, 2 more bedrooms, a 3-piece bathroom, and a laundry room. Enjoy the large fenced backyard, private driveway, and ample street parking. Great location close to bus stops, Echo Place Public School, Mohawk Park, and with easy access to Highway 403. (id:61194)
Property Details
|
MLS® Number
|
X13701778 |
|
Property Type
|
Single Family |
|
Amenities Near By
|
Hospital, Park, Place Of Worship, Public Transit |
|
Community Features
|
Community Centre |
|
Equipment Type
|
Water Heater |
|
Features
|
In Suite Laundry |
|
Parking Space Total
|
2 |
|
Rental Equipment Type
|
Water Heater |
Building
|
Bathroom Total
|
3 |
|
Bedrooms Above Ground
|
6 |
|
Bedrooms Total
|
6 |
|
Age
|
51 To 99 Years |
|
Appliances
|
Water Heater, Dishwasher, Dryer, Hood Fan, Stove, Washer, Window Coverings, Refrigerator |
|
Basement Development
|
Finished |
|
Basement Type
|
Full (finished) |
|
Construction Style Attachment
|
Detached |
|
Cooling Type
|
Central Air Conditioning |
|
Exterior Finish
|
Brick, Vinyl Siding |
|
Flooring Type
|
Laminate, Tile, Vinyl |
|
Foundation Type
|
Poured Concrete |
|
Half Bath Total
|
1 |
|
Heating Fuel
|
Natural Gas |
|
Heating Type
|
Forced Air |
|
Stories Total
|
2 |
|
Size Interior
|
1,100 - 1,500 Ft2 |
|
Type
|
House |
|
Utility Water
|
Municipal Water |
Parking
Land
|
Acreage
|
No |
|
Land Amenities
|
Hospital, Park, Place Of Worship, Public Transit |
|
Sewer
|
Sanitary Sewer |
|
Size Depth
|
162 Ft |
|
Size Frontage
|
54 Ft |
|
Size Irregular
|
54 X 162 Ft |
|
Size Total Text
|
54 X 162 Ft |
|
Surface Water
|
River/stream |
Rooms
| Level |
Type |
Length |
Width |
Dimensions |
|
Second Level |
Bedroom |
4.88 m |
3.1 m |
4.88 m x 3.1 m |
|
Second Level |
Bedroom |
3.96 m |
1.98 m |
3.96 m x 1.98 m |
|
Basement |
Bedroom |
3.66 m |
3.05 m |
3.66 m x 3.05 m |
|
Basement |
Bedroom |
3.66 m |
3.05 m |
3.66 m x 3.05 m |
|
Basement |
Bathroom |
|
|
Measurements not available |
|
Basement |
Laundry Room |
|
|
Measurements not available |
|
Basement |
Kitchen |
|
|
Measurements not available |
|
Basement |
Recreational, Games Room |
5.49 m |
3.66 m |
5.49 m x 3.66 m |
|
Main Level |
Living Room |
4.88 m |
3.53 m |
4.88 m x 3.53 m |
|
Main Level |
Kitchen |
3.66 m |
3.35 m |
3.66 m x 3.35 m |
|
Main Level |
Bedroom |
3.48 m |
3.02 m |
3.48 m x 3.02 m |
|
Main Level |
Bedroom |
3.4 m |
2.67 m |
3.4 m x 2.67 m |
|
Main Level |
Bathroom |
|
|
Measurements not available |
|
Main Level |
Bathroom |
|
|
Measurements not available |
|
Main Level |
Laundry Room |
|
|
Measurements not available |