
Toronto, Ontario
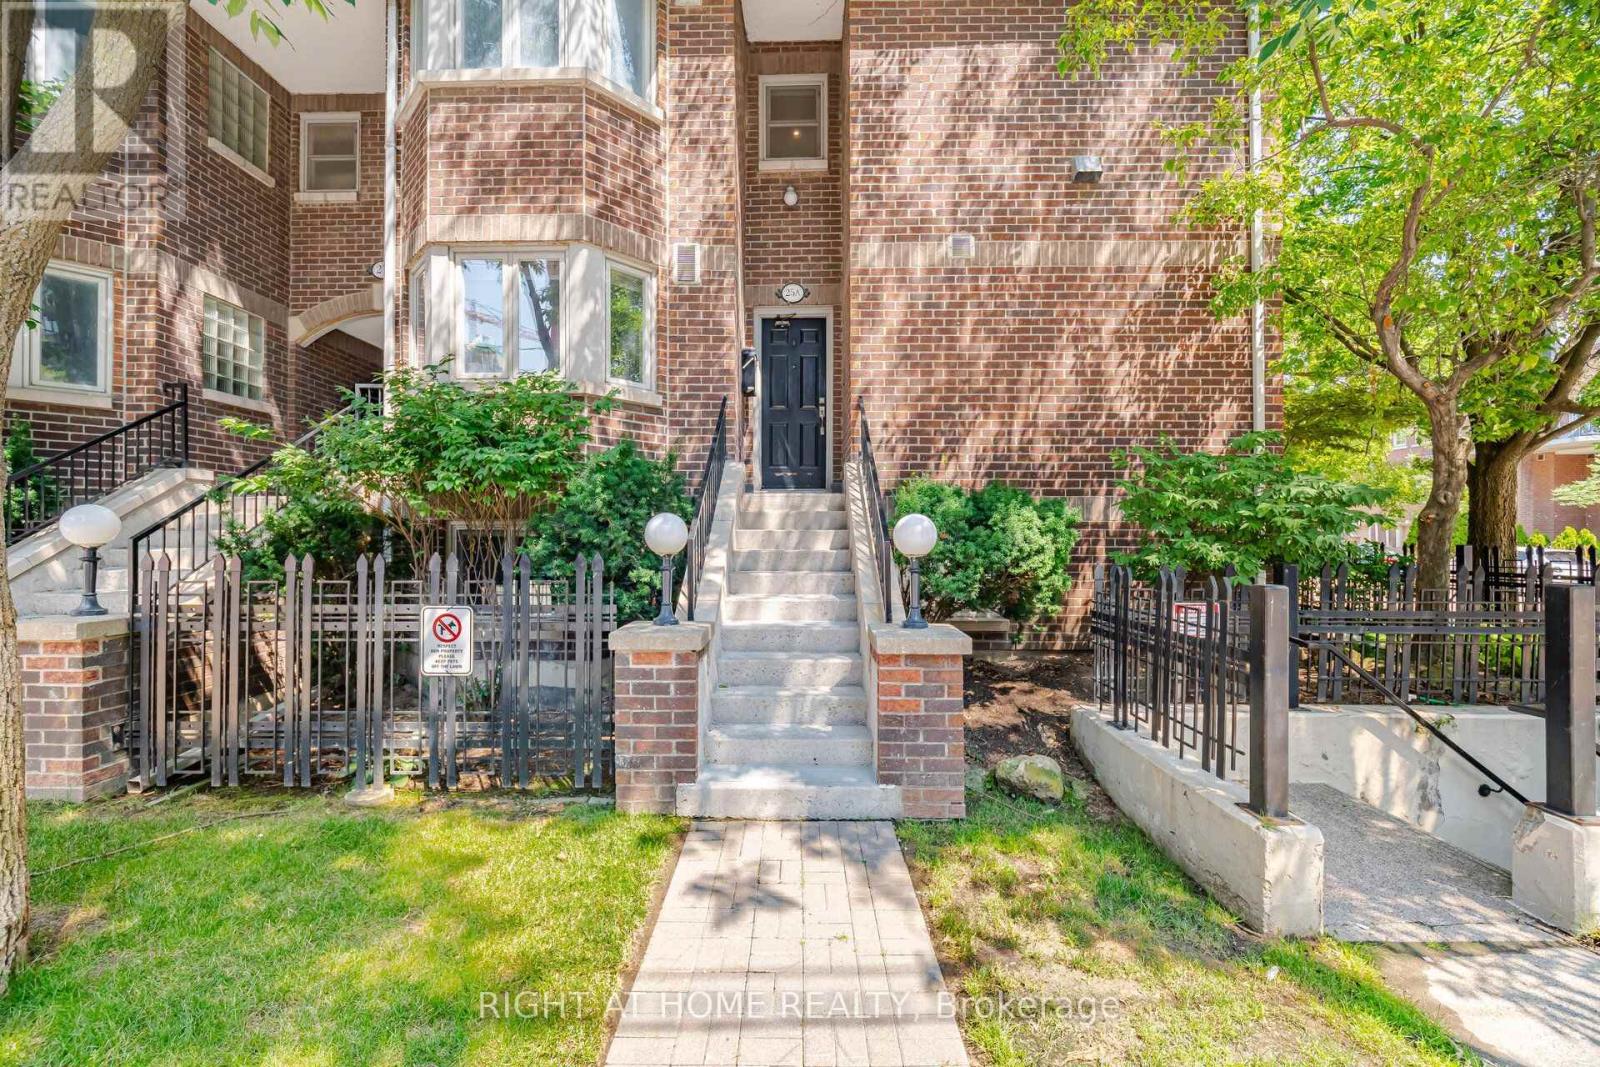
Look no further-fully renovated townhouse, beautifully updated top to bottom w/ premium finishes. SW-facing corner unit, flooded w/ natural light. $$$ spent on these high end renovations!Off-white quartzite foyer & staircase, ground to main flr. Spa-like baths: whole-piece Brazilian granite (shower, behind toilet), Italian marble tile, Wenge wood panelling, glass shower, jacuzzi tub. Bosch stacked washer/dryer. Pot lights throughout.Hardwood flooring in living/dining & 2nd flr landing; wood staircase w/ tempered glass railing. Solid wood frosted-glass doors throughout.Kitchen: porcelain floor tiles, Antique Brown granite c/t's, tempered glass backsplash, custom Italian cabinetry (brushed steel frosted glass top, Wenge wood below). Italian marble surround wood-burning F/P. California shutters in bdrms, kitchen, baths.Heart of King & Queen West-steps to Trinity Bellwoods, Ossington Ave, cafés, restaurants, shopping, tennis, Liberty Village, transit. Walk Score 97.Book your showing today-don't miss this one! (id:61194)
Toronto, Ontario
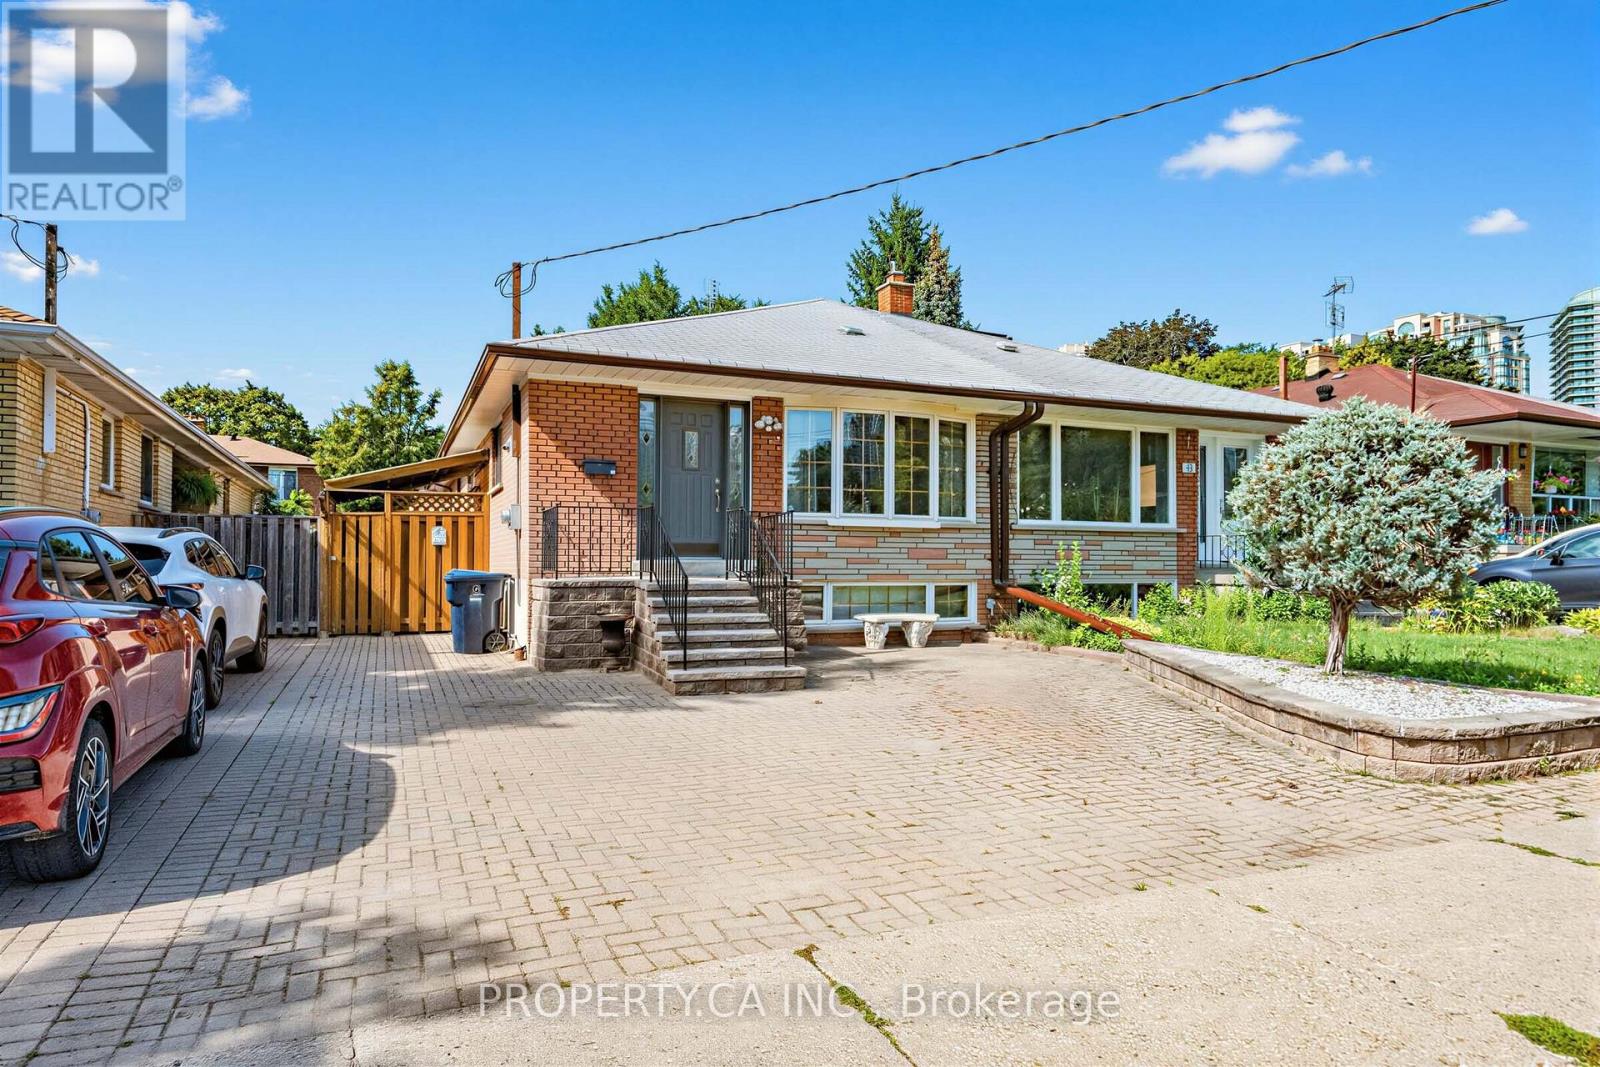
Rare opportunity in sought-after Willowdale West! This solid 3-bedroom, 2-bath family home has been lovingly owned and maintained by the same family for over 40 years. The main level offers bright, functional living spaces, while the fully finished basement adds exceptional value with a home office, spacious rec room, full bathroom, and plenty of storage. Step outside to your private backyard retreat featuring an above-ground pool, dedicated pool lounge, and large deck-perfect for summer entertaining. Located just blocks from Yonge Street shops, restaurants, transit, parks, and top-rated schools, this move-in ready home combines timeless character, generous space, and unbeatable location in one of Toronto's most desirable neighbourhoods. Don't miss your chance to own a piece of Willowdale West! (id:61194)
South-West Oxford, Ontario
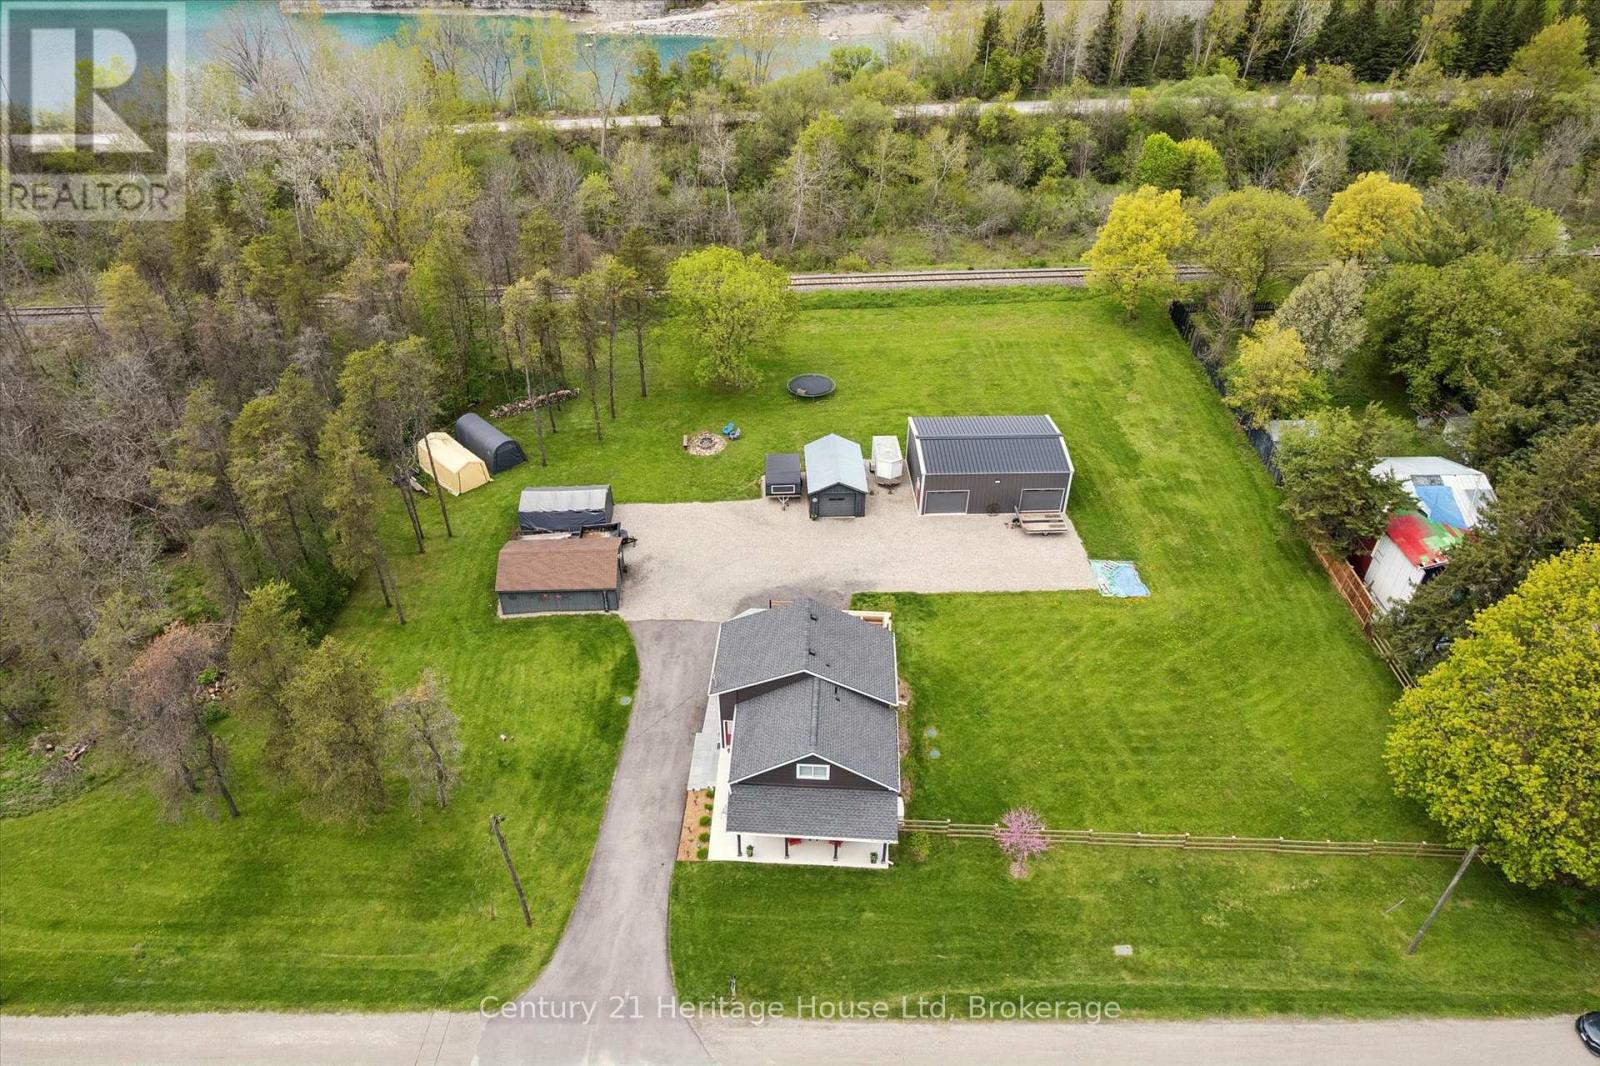
Where country meets convenience! Completely redone between 2020 & 2023; this 1-acre property is perfect for play & relaxation, & has room for your home office too. Two single detached garages, one measuring 22ft x 15ft AND A SECOND that is 19ft by nearly 12ft. The spectacular shop easily fits 4 cars, is spray insulated & has 2 garage doors with openers. The house is beautifully finished in thoughtful decor, with a smart layout that makes this nearly 1700 sq ft space feel like a whole lot more. Entering this welcoming home you will find a bright & airy space that leads you to the eat in Kitchen. Stainless appliances, under cabinet lighting & a window to gaze out on to the expansive yard. The Livingroom is a perfect for entertaining friends, complete with an Office space, if you need it, or use the entire space as Livingroom, or for kids to play - great flexibility! Also here is the 4 pc family bath with tub. The Primary bedroom provides plenty of space for a king-sized bed & there are also two closets. Continuing on is a fantastic 2nd bedroom that measures nearly 22ft by 12ft, giving lots of space for a King or Queen bed plus office space. The third bedroom measures nearly 12ft by 12ft with closet plus a 2nd closet space ideal for storage it measures nearly 5.5ft by 3.5ft. Finally, to finish off the second level is a 2-pc bath. Laundry & utility are located in the Basement which is 27ft by 14ft, currently unfinished. OUTSIDE! The private rear deck is ready for your outdoor dining, a spot for extra seating, an ultra-quiet corner where the hot tub awaits you & a built-in bar level table top, just the right spot to unwind & take in the backyard. From here you can also see the firepit, just waiting for you to enjoy cool evenings gathered around with family. Also important to know is that you are all set with a Generac generator. Nicely located near shopping, restaurants, golf, parks, playgrounds, Centreville Pond and Conservation Area and Beachville Trails & 401/403. (id:61194)
Toronto, Ontario
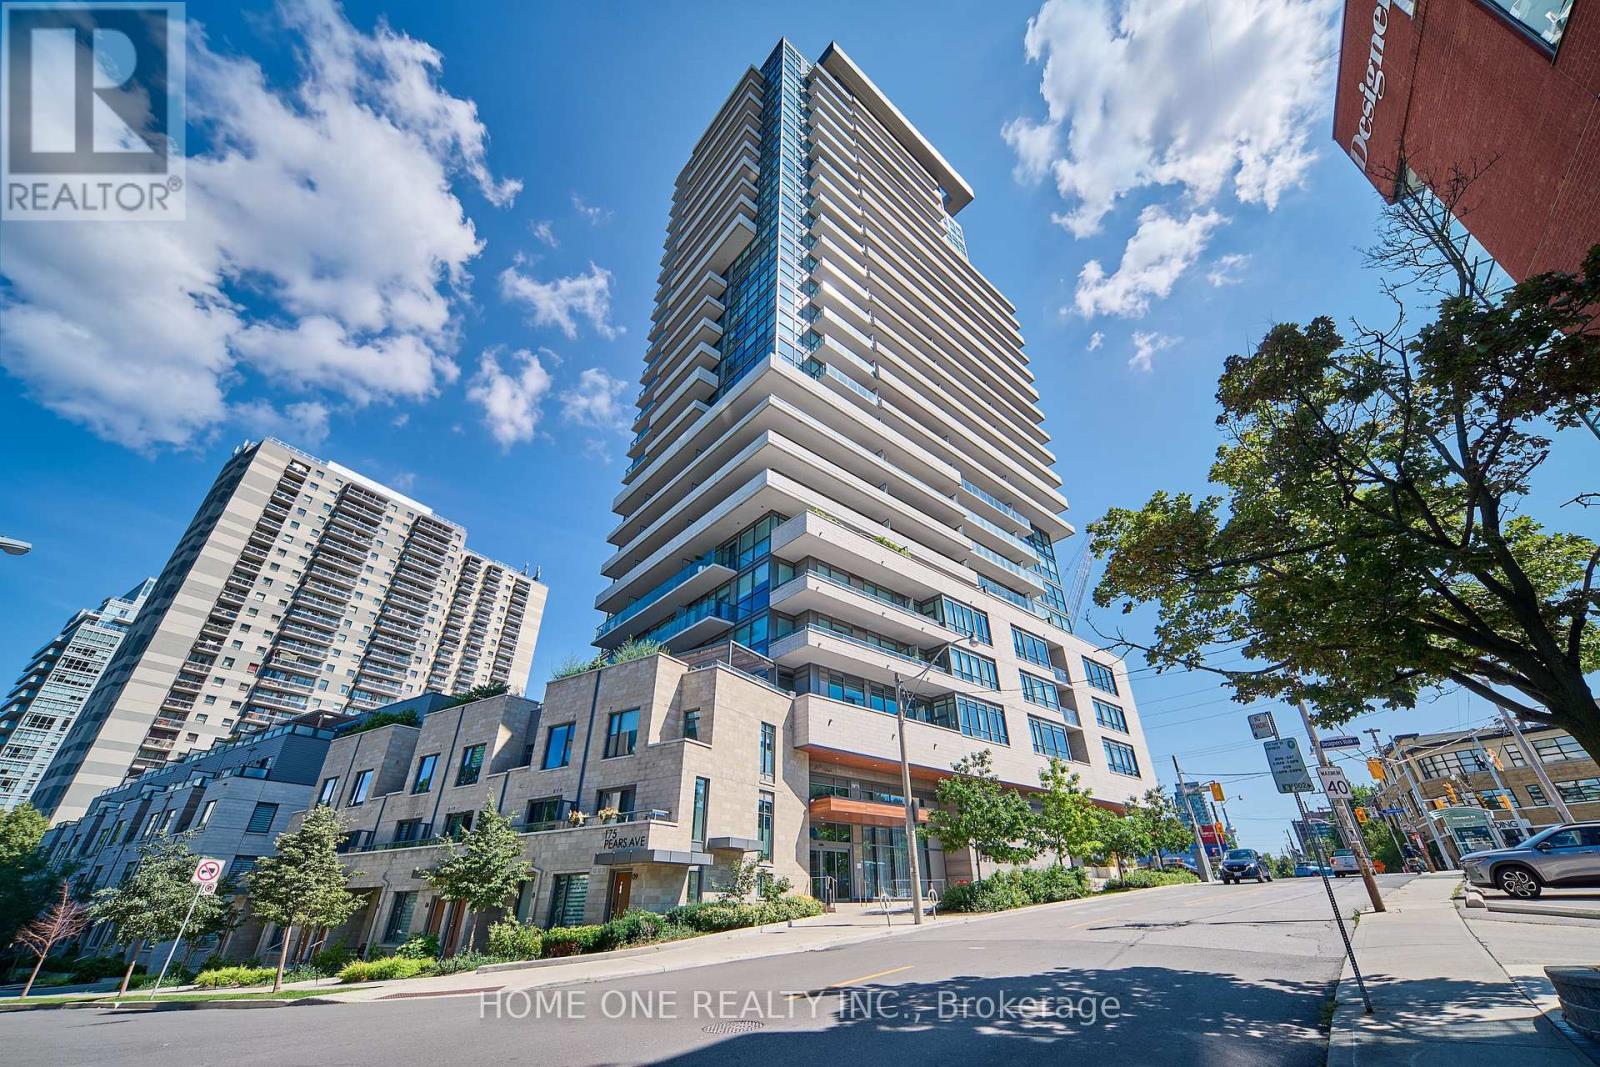
Welcome to AYC Condos, an exceptional residence in Toronto's prestigious Annex/Yorkville neighbourhood. This bright and spacious 3-bedrooms , 2-bathroom corner suite offers 853 sq ft of thoughtfully designed interior space, with a highly functional layout that maximizes every inch. Floor-to-ceiling southeast-facing windows fill the home with natural light while offering beautiful views of surrounding parks and greenery. Two generous balconies provide excellent outdoor space, with walkouts from both the living room and second bedroom. The inviting living space features 9' smooth ceilings and Laminate flooring throughout. The spacious primary bedroom offers a private Ensuite Bathroom and Closet. The modern kitchen is designed for both everyday living and entertaining, with quartz countertops, matching backsplash, stainless steel appliances and a convenient breakfast bar. Residents enjoy an impressive range of full-service amenities, including concierge, fitness facilities, rooftop lounge and patio, party/dining and games rooms, guest suites, Pet Grooming Station, Lounge with a Billiards Table, The Building also offers the convenience of an underground resident garage with assigned parking spaces, plus an unusually generous visitor parking allocation. The underground garage features generously designed internal ramp turning radii, allowing smoother, wider-angle vehicle movement and reducing the need for tight or repeated steering adjustments when navigating the ramp. This thoughtful design provides added comfort and confidence for residents and visitors when entering, exiting and maneuvering within the garage. Close to World-Class Education Resources Such As: U of T, Branksome Hall, Bishop Strachan, UCC and UTS. Steps to Dupont and St George Subway Stations, Yorkville Village, Whole Foods, Arts, Fashion, Luxury Shops, Restaurants, Cafe and Entertainments. Cultural and Historic Sites Like Casa Roma and ROM Are Also Nearby. A True Gem in the Downtown Core. A Must See! (id:61194)
Toronto, Ontario
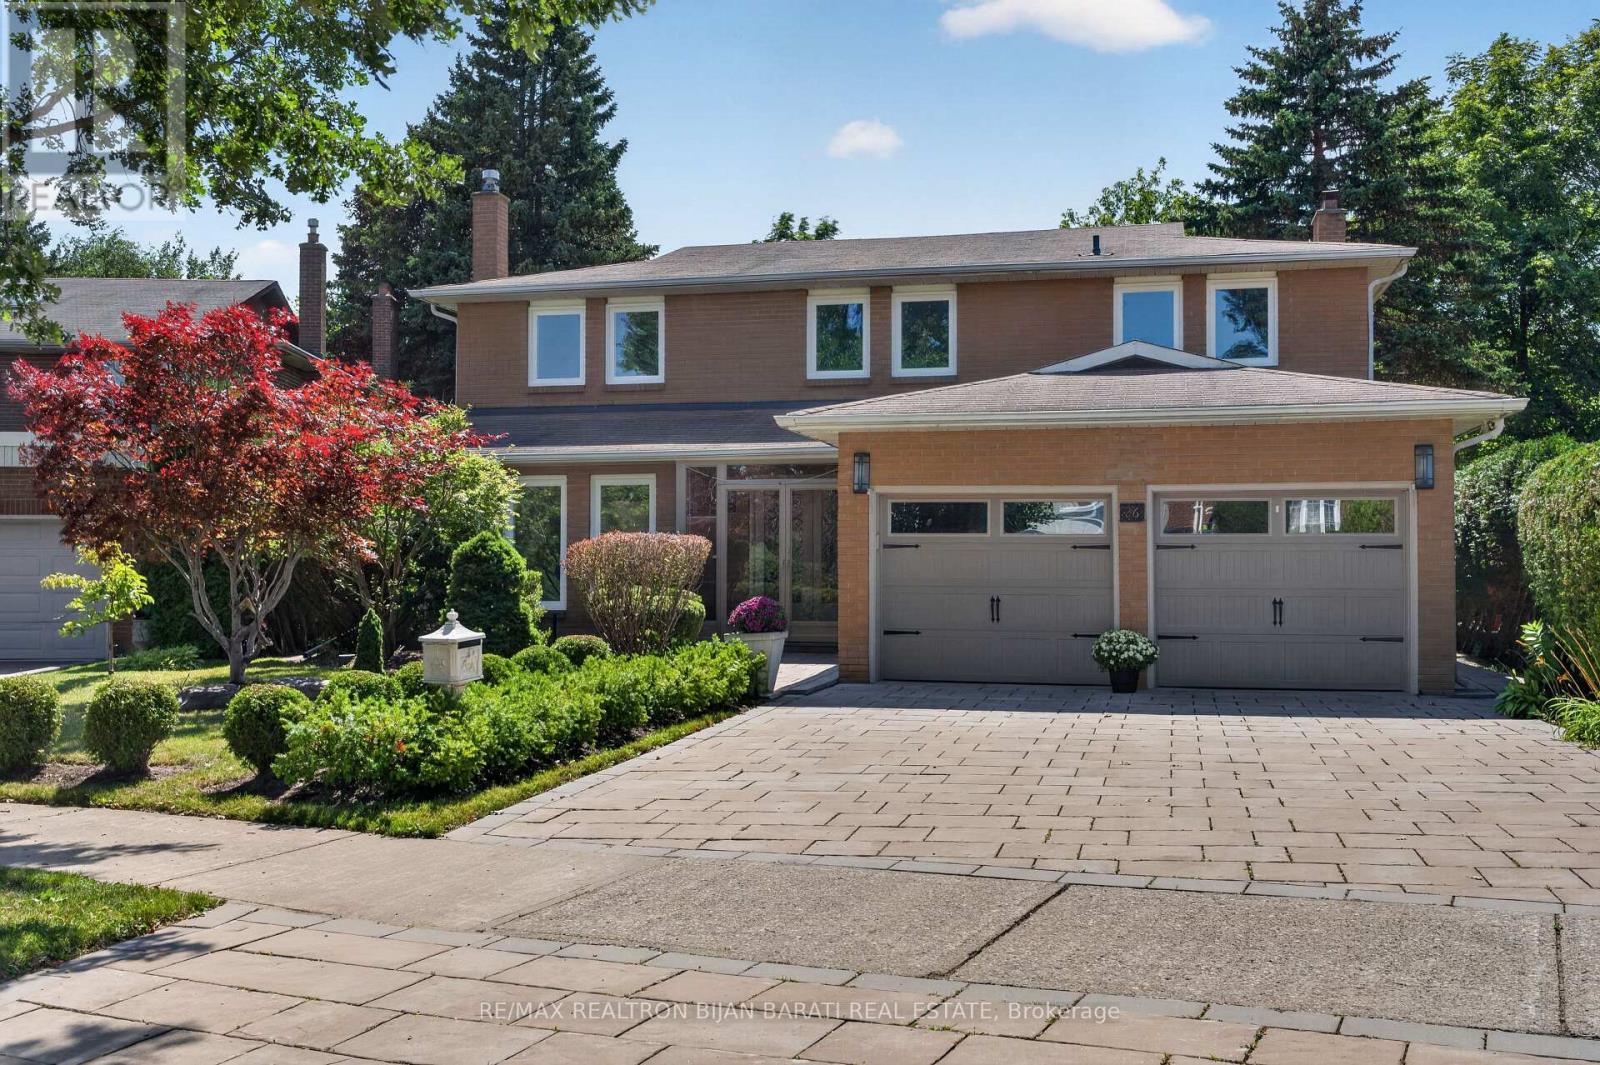
A Charming and Upgraded 4+1 Bedrooms & 4 Washrooms Detached 2-Storey Home on A Pie-Shaped Lot Situated In a Quiet and Classy Cul-De-Sac, One of the Desirable and Prestigious North York Communities: Steps to Duncan Creek Trail, Ravine, and Saddletree Park! Close to Shopping, Restaurants, Mall, Hwy-404 and All Other Amenities! This Bright and Spacious Family Home Features: Unique & Rich Landscaping with Newer Interlock on Driveway and Pathway, Beautiful Wide Backyard! New Windows and Walk-Out Doors! Hardwood Flooring in Main & 2nd Floor! Extensive Use of Potlight and Crown Moulding! A Functional Open Concept Layout! Freshly Painted Top to Bottom! A Skylight above the Main Staircase! Large Family Room, Upgraded Kitchen and Breakfast Area Walk-Out to A Large Deck and Fully Fenced Backyard! Comfortable Main Floor Laundry! 2nd Floor Includes 4 Family Sized Bedrooms! Generously Sized Master Bedroom with 4-Pc Renov'd Ensuite and A Walk-In Closet, Other Three Additional Bedrooms a Shared Renov'd 4-Pc Bathroom. Offering Comfort and Privacy for the Whole Family. Finished Basement Includes A Bedroom, Den, A Washroom, and A Huge Recreation Room Perfect for Family Entertaining! (id:61194)
Centre Wellington, Ontario
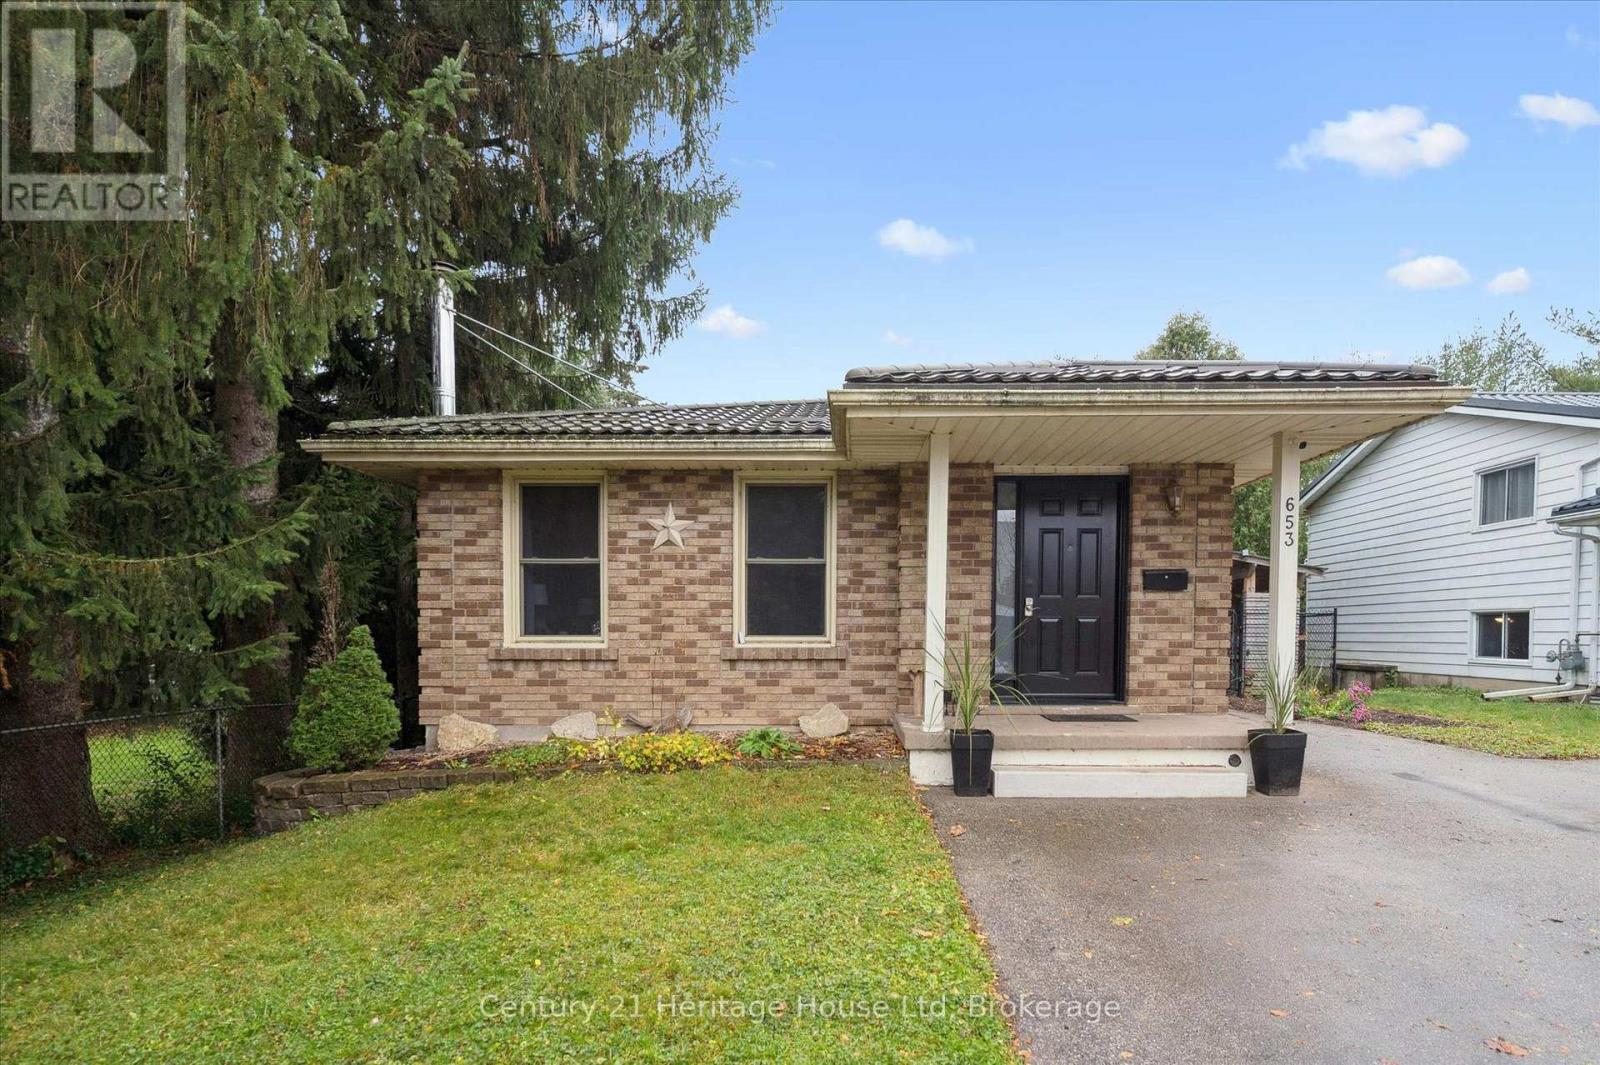
Welcome to this 4 bedroom, 1 bath bungalow, perfectly situated in the heart of Fergus. This inviting home offers comfort, functionality, and modern touches throughout. The updated kitchen(2020) features stylish finishes and plenty of storage, making it the perfect space to cook and gather. Enjoy peace of mind with a durable steel roof(2018) and upgraded attic insulation(2018) for year round efficiency. The fully fenced backyard provides a private outdoor retreat-ideal for family, pets or entertaining- and includes a versatile detached shop, perfect for hobbies or storage. This property combines small town charm with thoughtful updates, offering a wonderful opportunity for first time buyers, downsizers, or anyone seeking a move in ready home in a great community. (id:61194)
Central Huron, Ontario
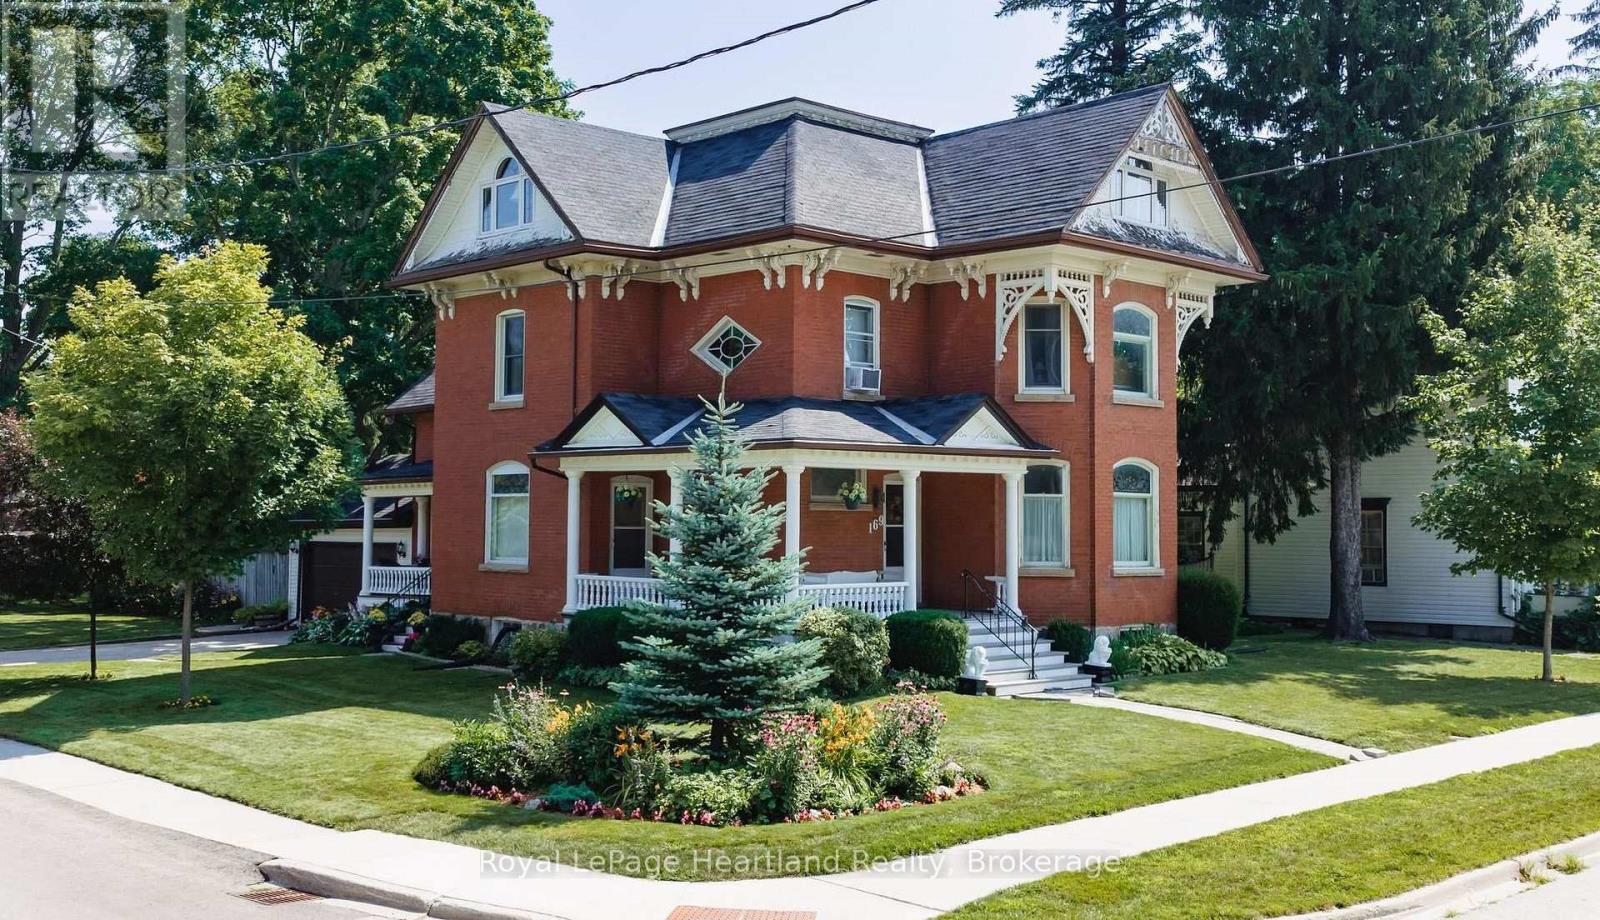
If you are looking for a home with character, then look no further than 169 Ontario St in Clinton. This lovingly cared for 2348 Sq Foot Victorian home features a stand out presence with its large open wraparound recently restored front porch and side porch. Built in 1873, and offering many elements of a classic Victorian, including stained glass, a formal entryway, a formal dining room with wooden pocket doors for separation with the living room that features a gas fireplace and natural woodwork. The working kitchen has been updated and has a new fridge and dishwasher and there is a 3 pc bath off the kitchen, along with the access to the spacious rear deck that overlooks the fenced in section of the back yard. New water softener. The home also features a main floor den, and a walk-in closet/storage room. Upstairs there are 4 bedrooms, a 5 pc bathroom and access to a spacious, open walkup attic that has finish potential and a large multi use laundry room with a back stairwell to the main floor. (id:61194)

Goderich, Ontario
WEST END BUNGALOW! Welcome to easy, comfortable living in one of Goderich's desirable & quiet west-end neighborhoods. Just a short stroll from world-famous Lake Huron sunsets, Goderich beaches, vibrant downtown shopping in courthouse sq, and more. This meticulously maintained 2+1 bedroom, 2-bathroom brick bungalow with an extended attached 1-car garage is the perfect place to retire, start out, or for the growing family. The bright main level features tasteful decor, updated laminate flooring throughout, a spacious living room, kitchen w/ b/I dishwasher and a formal dining area ideal for entertaining. You'll also find two main floor bedrooms, 4-piece bath, and ample storage space. The fully finished lower level offers a rec room area with a free-standing gas fireplace, a 3rd bedroom with convenient access to a 3-piece bath ensuite effect bath, laundry room (new dryer2025) and more storage room. New Boiler(2023) New Heat pump/AC in 2025. Most windows have been updated. Step outside to a private, fully fenced backyard complete with a patio area for relaxation and a storage shed. Move-in ready and perfectly located-schedule your private tour today! (id:61194)
Toronto, Ontario

Welcome to 8 Rusty Crestway, a beautiful townhouse in sought after North York location. Top 5 Reasons to Buy: 1. Unbeatable Don Valley Village Location - Steps to schools, parks, shops, restaurants, Peanut Plaza and TTC, with easy access to Fairview Mall, Don Mills Subway Station, Hwy 404, DVP and Hwy 401. A fantastic choice for families and commuters alike. 2. Spacious 3-Bedroom Layout - Enjoy a thoughtfully designed multi-level townhouse with three generous bedrooms, two bathrooms and approximately 1,200 sq. ft. of living space. 3. Stylish Recent Upgrades - Updated kitchen with newer cabinetry and countertops, newer vinyl flooring in kitchen and lower great room, newer bathrooms, freshly painted, newer garage door and motor, plus updated central A/C-offering comfortable, move-in-ready living. 4. Private Backyard & Walk-Out - The finished lower level walks out to a private backyard, while the living room features a soaring cathedral ceiling and oversized window overlooking the greenery. 5. Two Parking Spaces - Enjoy the convenience of an owned garage plus additional parking-an increasingly valuable feature for families. (id:61194)
Toronto, Ontario
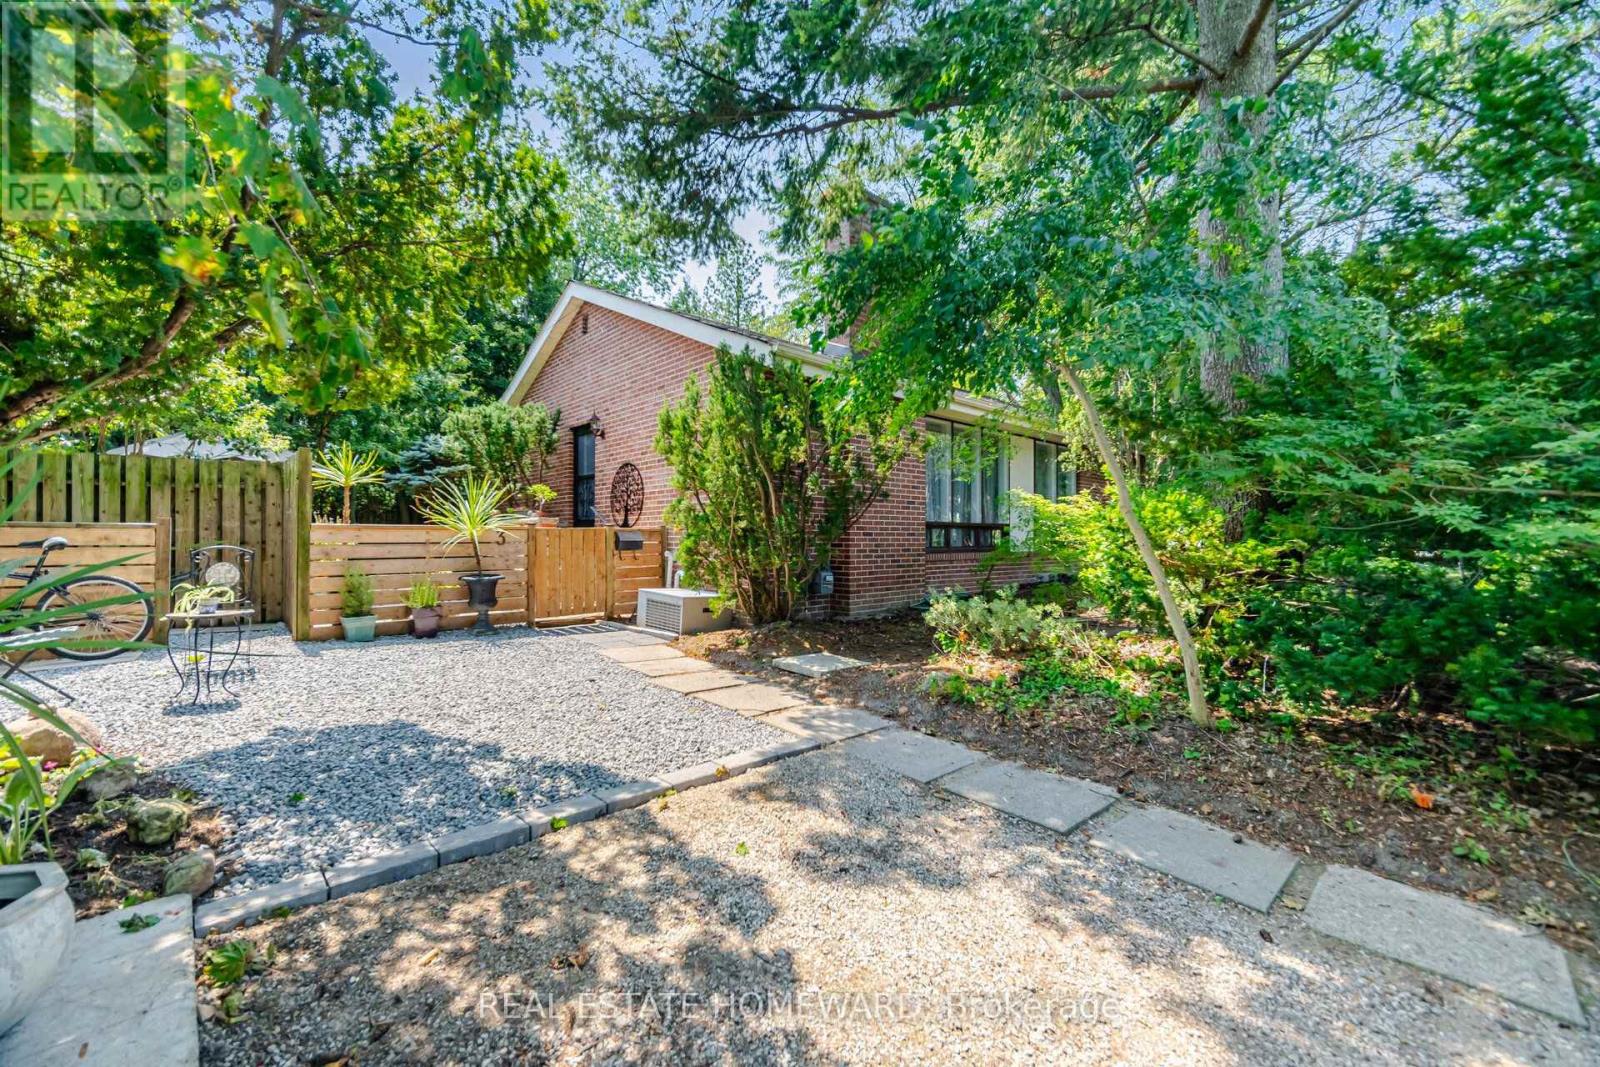
Incredible Opportunity In Prime Don Mills! Offered For The First Time In Over 65 Years, Nestled On A Quiet Street, Spectacular 118.22' Frontage, Creating An Extraordinary Park-Like Setting That Is Rarely Available, This Premium Lot Offers Outstanding Potential In One Of Toronto's Most Desirable Neighborhood, The Home Features 3+2 Bedrooms, 2 Bathrooms, Hardwood Floors, Open Concept Living & Dining Room Providing Comfortable Living, Step Outside Into Award-Winning Gardener's Private Oasis-A Serene Escape That Truly Feels Like Country Living In The City, Mature Trees & Exceptional Privacy Make This Property Unlike Any Other, Located close To Excellent Schools, Parks-The Don Mills Trail, Edward Gardens, Shops Of Don Mills, With Convenient Access To The DVP, 401 & TTC...Rarely Does A Property Like This Become Available In Don Mills...The Possibilities Are Endless....**Open House Sat/Sun 1-3** (id:61194)
Toronto, Ontario
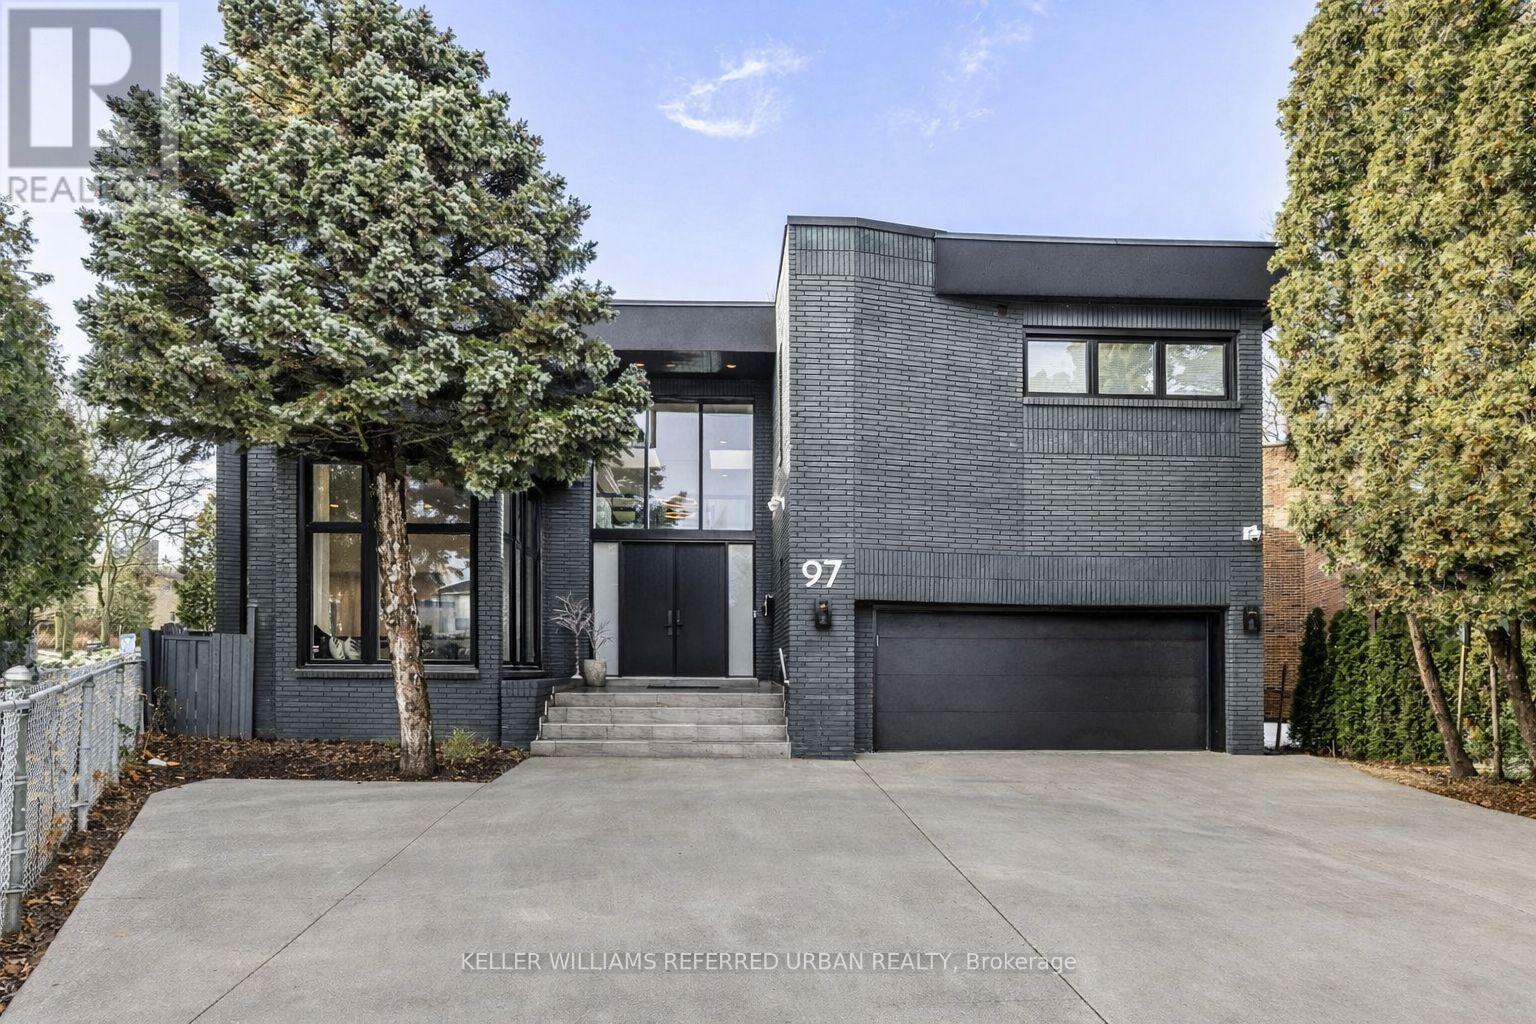
Elevate your family lifestyle to live in this gorgeous custom-built home, and extensively/lavishly renovated top-to-bottom (2022-2023) -- Experience unparalleled--no detail overlooked. This stunning residence blends timeless elegance and modern LUXURY, offering an exceptional living experience. Total 7300 square feet, situated on quiet court, and in prestigious Bayview Village backing onto the Ravine Park. The main floor welcomes you with a grand entry featuring intricate Italian marble wall, spanning two storeys. The expansive living room with 12ft ceilings is anchored by a marble fireplace, and large windows providing a tranquil view of the cul-de-sac and abundant natural sunlight. The inviting chef's dream kitchen is the heart of the home, equipped with top-of-the-line appliance, stunning quartz countertops, a full pantry wall, and a generous breakfast bar perfect for hosting, family-sized kitchen with an eat-in area featuring a custom-made bench with hidden storage. The family room is elegant and functional for everyday memory-making, private space, relaxation for the family, and the main floor office is flexible for a bedroom for a senior member. The mud/laundry room on main floor offers convenient for the family, and a direct access to a garage. Upstairs, the thoughtfully designed second floor features a practical layout with a spacious hallway. The private primary suite features a lavish 6-pc ensuite, sunken sitting area with a fireplace, expansive walk-in closet. The additional three bedrooms offer large closets with organizers and b/i lighting, two ensuites, plus a family bath, featuring impressive views and privacy. The spacious open concept basement features 2 recreation areas, a kitchenette, 5th bedroom, ample storage, and a dedicated spa room with a sauna for ultimate relaxation. This home offers 2 furnaces, 2 CACs, 2 hot water tanks (owned), 2 kitchens & more! (id:61194)

Minto, Ontario
Awesome well maintained brick bungalow on a quiet serene street just across from open greenspace. Carpet free except for staircase in a tastefully decorated 3 bedroom home. Main floor laundry for easy access. Walk-out from the kitchen to rear deck with a convenient electric awning for shade on sunny days to help with the family BBQ . Professionally landscaping with gardens and a fully fenced yard including the work shed. add to all this an interlocking stone patio. Fully finished basement , attached garage with remote openers. A five star gem waiting for your approval located in pretty town of Palmerston with its own hospital. Freshly professional painted. new air exchanger 2025, new front door entrance 2025 and completed duct cleaning 2025 (id:61194)
Toronto, Ontario
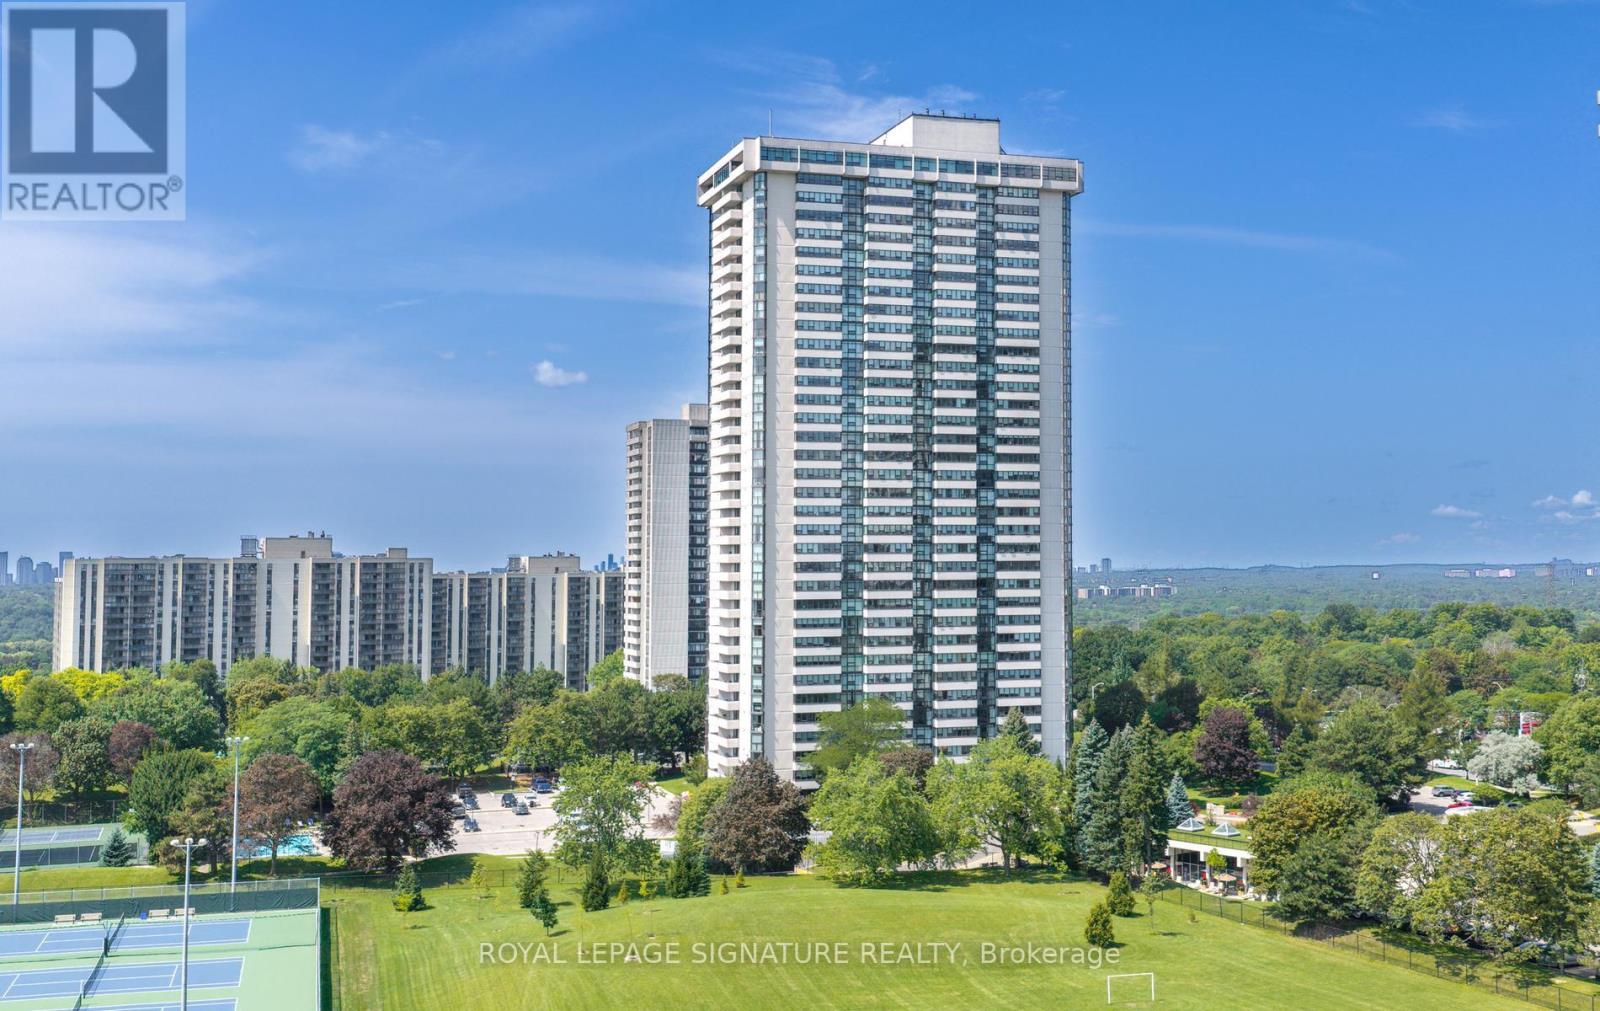
Wow! Welcome Home to Skymark 1, A Prestigious & Highly Sought-After Condominium Community Offering EXCEPTIONAL RESORT-STYLE LIVING With An Impressive Array Of AMENITIES! RARELY OFFERED Approximately1600 Sq Ft Spacious Corner Ste Lovingly Cared For By It's Original Owner! Truly A Bungalow In The Sky, Featuring A Large Enclosed Solarium, An Open Balcony & Spectacular Unobstructed Views & MAGNIFICENT SUNSETS! Step Inside This Spacious, Sun Filled Suite Offering Comfort & Generous Proportions Of A HOME. If You're Downsizing From a House, There's Plenty Of Room To Bring Many Pieces Of Your Cherished Furniture! Large Windows Fill The Suite With An Abundance Of Natural Light, Creating A Bright & Welcoming Atmosphere Throughout! The Eat-in Kitchen Offers Ample Cabinetry & A Convenient Pass-Through To The Family Room, Creating An Open & Connected Feel! The Generously Sized Primary Retreat Features An Ensuite & Walk-in Closet While The Spacious 2nd Bedroom Is Perfect For Family Or Guests! The Enclosed Solarium Provides A Versatile Space For A Home Office Or A Quiet Space With A Book! Step Out Onto Your Open Balcony & Enjoy Warm Summer Evenings While Taking In The Breathtaking, Unobstructed Panoramic Views! This Exclusive Building Offers Everything You Could Ever Want For A True RESORT STYLE LIFESTYLE, With An Outstanding Array Of Amenities Including Indoor/Outdoor Pools, Tennis Courts, 24/hr Security, Fitness Cntr, Golf Simulator, Sauna, Meeting Rms Media Rm, Games Rm & Basketball Court! EXCEPTIONAL SENIOR FRIENDLY, Skymark 1 Also Offers A Welcoming Community Atmosphere//With Plenty Of Social Activities & Opportunities To Connect With Neighbours, Making It Easy To Feel Right At HOME! Enjoy The Exceptional Convenience With Plenty Of Shopping Just Across The Street, An Excellent Selection Of Nearby Restaurants, & Fairview Mall Only Minutes Away! With The TTC At Your Doorstep & Easy Access To Major Thoroughfares, Don't Miss This Opportunity To Make This Your New Home!!! (id:61194)
Stratford, Ontario
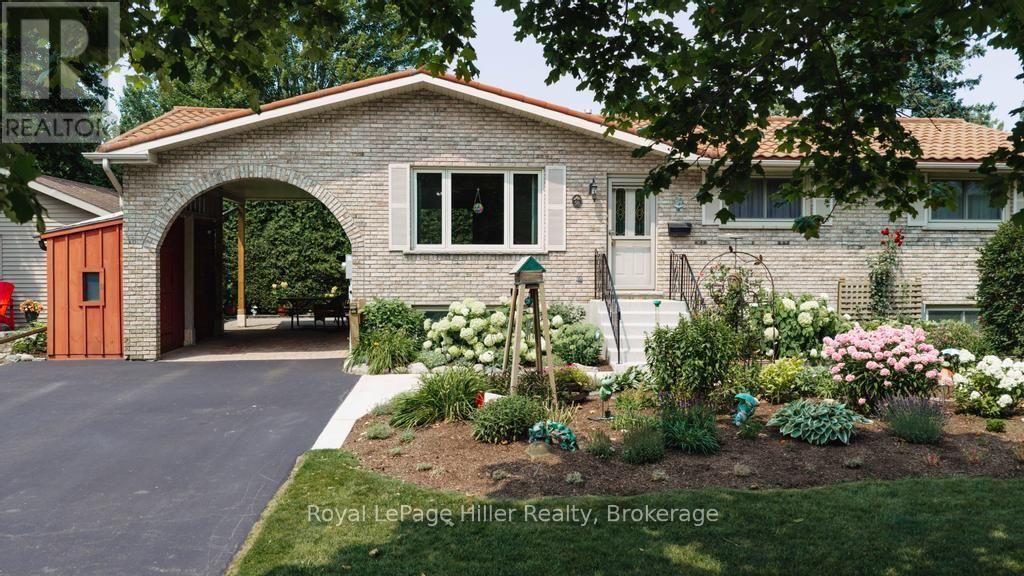
58 Kemp Crescent is a lovingly maintained home set on an expansive, beautifully landscaped corner lot. Its prominent setting creates a welcoming street presence, enhanced by complementary gardens and mature plantings. Inside, the main-floor layout offers comfortable everyday living with three bedrooms, including a primary bedroom with cheater access to the updated three-piece bathroom. The custom cherry kitchen, completed in 2006, features newer appliances. The lower level adds flexibility with a recreation room, sewing or hobby room, second three-piece bathroom, mechanical room and generous storage. Outdoors, the private rear yard is designed for low-maintenance enjoyment with extensive patio-stone coverage and several distinct living zones screened by towering mature cedars. The spacious 10' x 19' deck with protective awning is ideal for relaxing or entertaining and includes a convenient natural gas BBQ connection. The rear lower patio is also equipped with electrical service for a future hot tub. Additional outdoor features include a 14' x 18' detached workshop, a 6' x 8' storage shed with a 4-foot overhang and two 5' x 8' storage lockers beside the carport. Notable updates include a 50-year Dura-Loc roof system installed in 2002, all windows and the custom kitchen completed in 2006, upgraded 200-amp breaker service in 2007, basement bathroom updated approximately in 2010, renovated main bathroom and new asphalt driveway in 2023, and a new high-efficiency furnace installed in 2025. Exceptionally well cared for inside and out, this move-in-ready home offers privacy, storage, quality and a genuine sense of pride of ownership. Located in sought-after Bedford Ward with convenient access to Bedford Public School. (id:61194)
Gravenhurst, Ontario
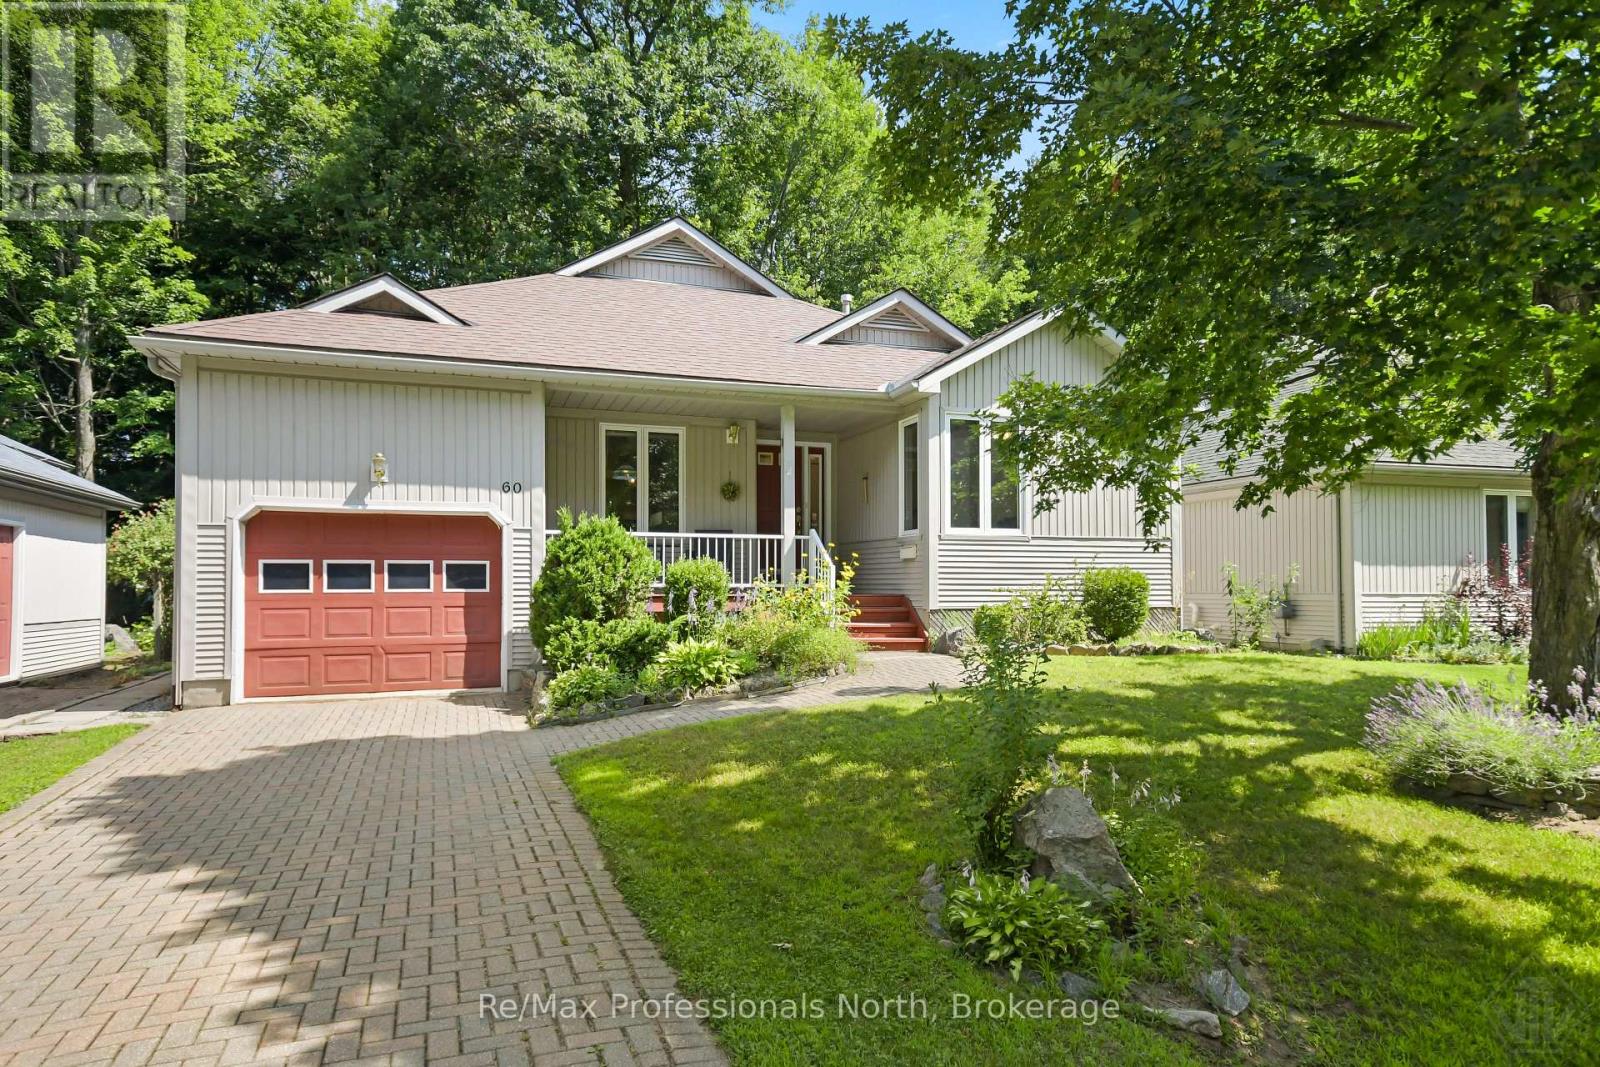
Welcome to Pineridge, one of Gravenhurst's most desirable adult lifestyle communities, offering peaceful living in the heart of Muskoka. This well maintained bungalow, is ideally situated on a beautifully landscaped lot with mature trees providing exceptional privacy in both the front and backyard. Designed for comfortable one-level living, the home features 2 bedrooms, 2 bathrooms, convenient main floor laundry, and an attached single-car garage with inside entry. The interlock driveway provides parking for two vehicles, while the inviting covered front porch is the perfect place to relax and enjoy the morning coffee and tranquil surroundings. The bright, functional layout offers a spacious kitchen with a cozy dining nook that flows into the open-concept living and dining areas, creating an ideal space for entertaining. Downstairs, the full basement (6'6" ceiling height) is cozy and three-quarters finished, featuring carpet, drop ceilings, and distinctive smooth metal-clad walls. A generous utility and workshop area provides excellent space for storage, hobbies, and tinkering. Residents enjoy a short stroll to Hahne Hall, the community clubhouse, where neighbours gather for social activities and events. The annual clubhouse fee is $380. Conveniently located close to shopping, restaurants, medical services, and all of Gravenhurst's amenities, with quick access to Highway 11, this home offers the perfect blend of privacy, convenience, and low maintenance living in a welcoming Muskoka community. (id:61194)
Toronto, Ontario
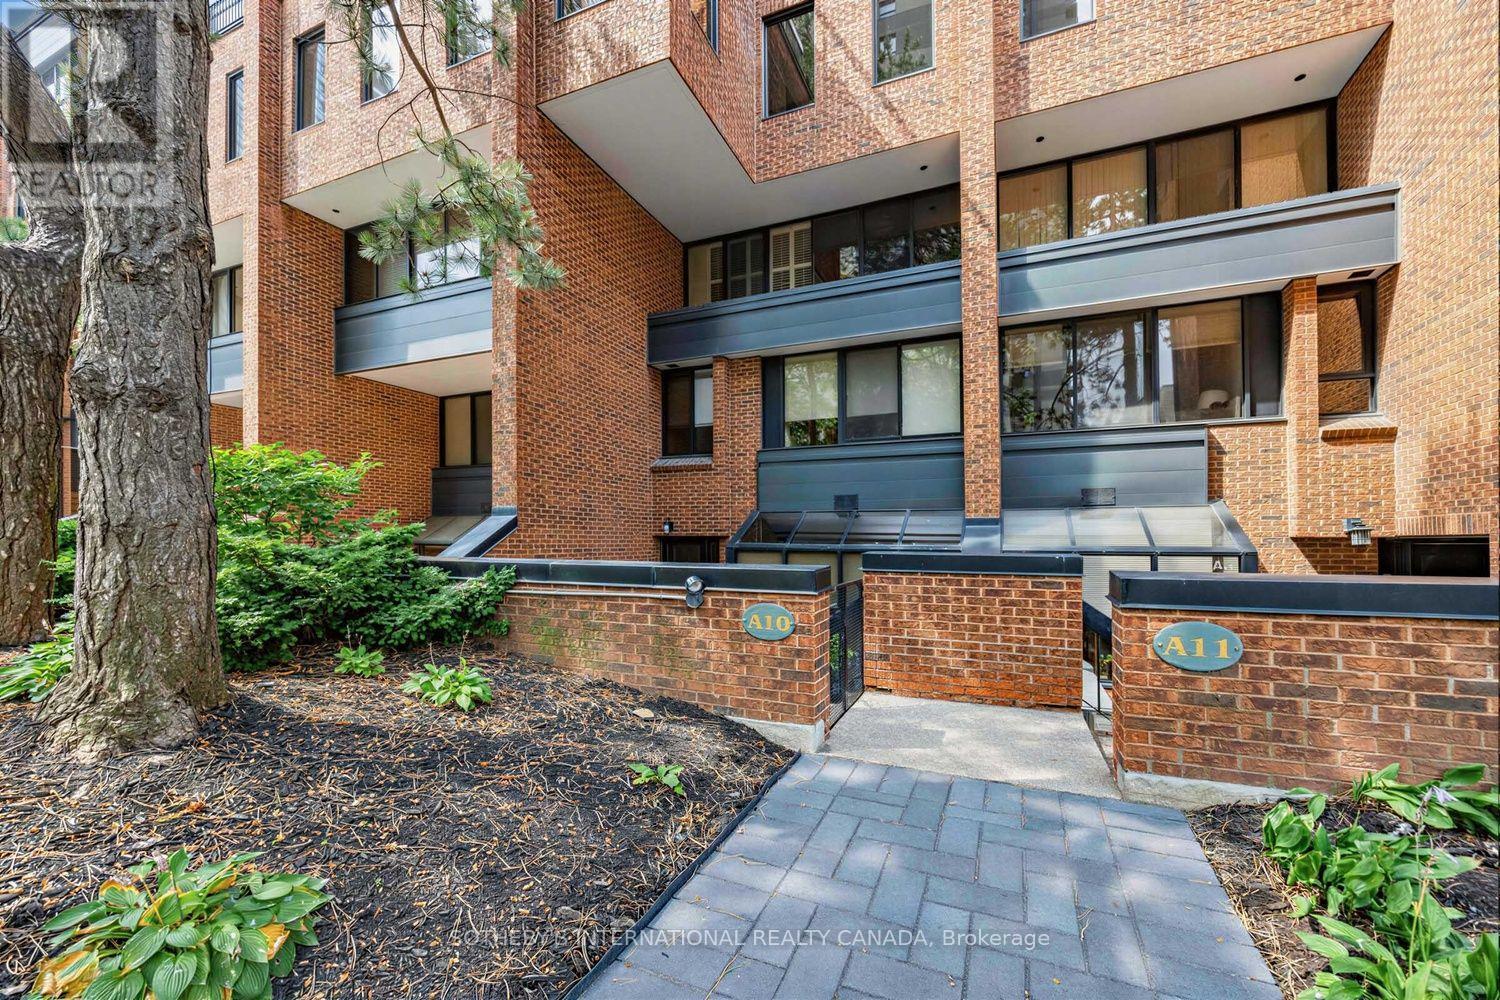
Welcome to this spacious and beautifully renovated two-storey townhouse at 142 Pears Avenue, ideally positioned in the heart of the Annex, just steps from Yorkville. Offering approximately 1,820 sq. ft. above grade plus a finished lower level, this 2-bedroom, 2-bathroom residence combines the space and privacy of a home with the convenience of condominium living. The main floor features hardwood floors, pot lights and an open-concept living and dining area designed for both everyday living and entertaining. The generous living room is anchored by an electric fireplace and features a walk-out to a generous private terrace, creating a seamless extension of the living space for outdoor dining, entertaining or relaxing. The adjoining dining area flows into the renovated kitchen with stainless steel appliances, quartz counters and ample cabinetry. Upstairs, the expansive primary bedroom features hardwood floors, a picture window and walk-in closet. A well-proportioned second bedroom with closet provides flexibility for family, guests or a home office, with a four-piece bathroom completing this level. The finished lower level adds exceptional living space with a large recreation room, second four-piece bathroom, separate laundry room and additional storage/utility space. Residents enjoy an outdoor pool, recently renovated recreation room, separate men's and women's saunas. One underground parking space and one out-of-suite locker are included. Tucked away from the bustle of the city yet moments from Yorkville, Avenue Road and Davenport, with excellent access to shops, restaurants, parks, schools and public transit, this is an exceptional opportunity to enjoy generous townhouse living in one of Toronto's most desirable neighbourhoods. (id:61194)
Kincardine, Ontario
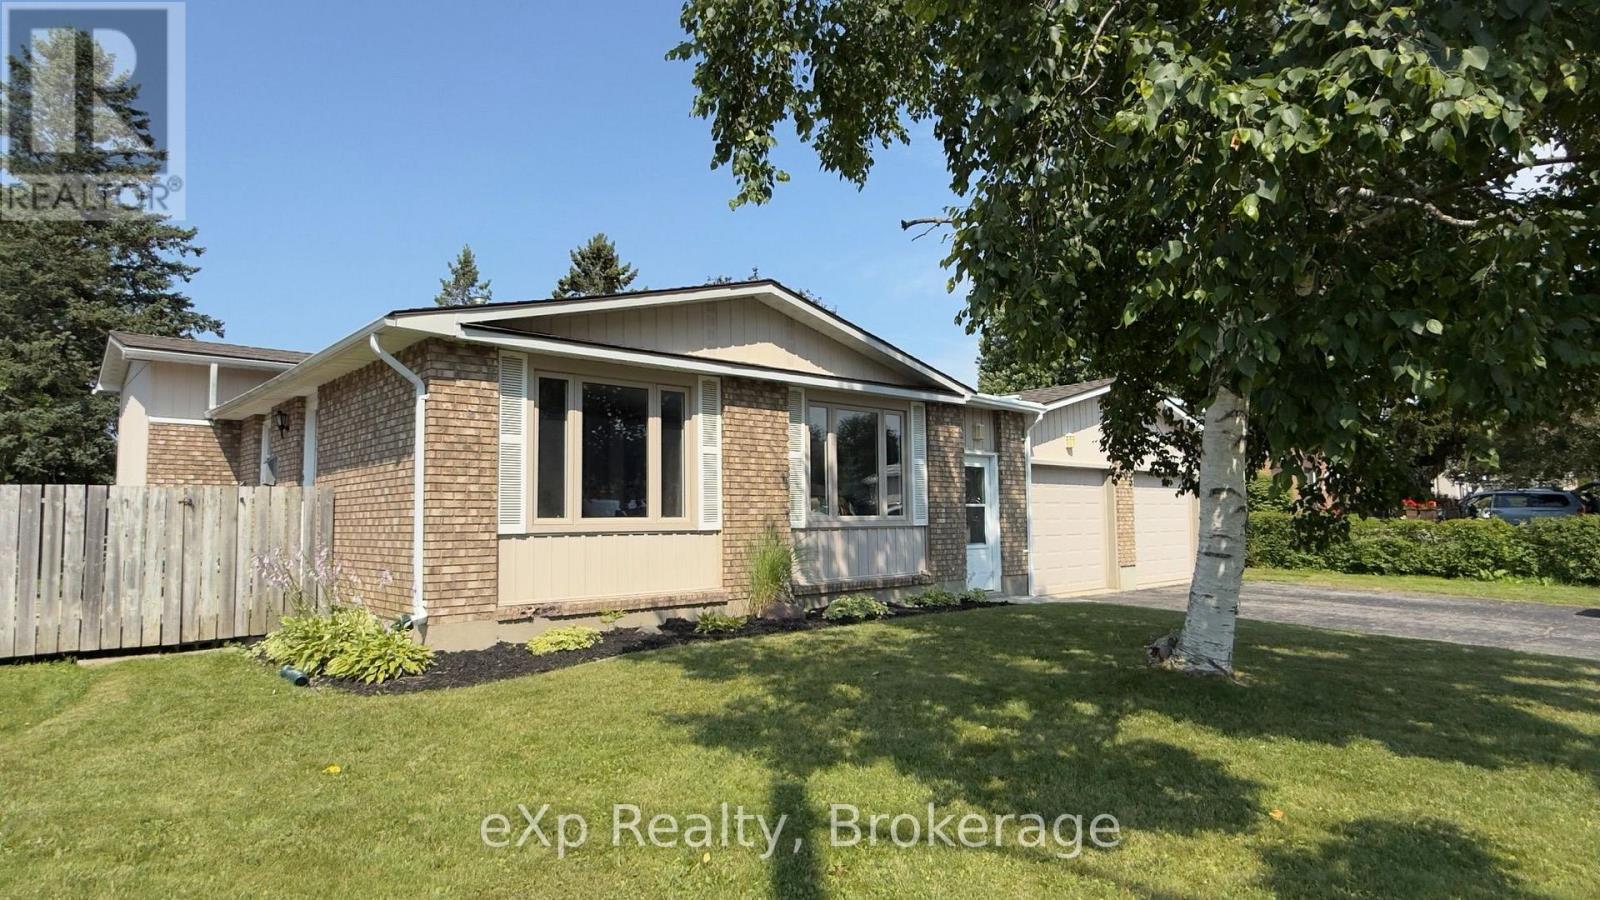
Great location for possible multi generational home. Friendly neighbourhood, walking distance to Lake Huron, downtown. Fenced rear yard. Kitchen, living room, three bedrooms, 4pc bathroom. Lower level, two bedrooms, 3pc bathroom and recreation room . Attached oversized two car garage. Oil tank believed to be 12-13 years old. McDougall Fuels supply furnace oil. Residence may contain aluminium wiring. (id:61194)

Guelph, Ontario
Welcome to 6 Pearl Street, a charming 3-bedroom brick semi-detached home offering a detached studio (potentially to convert to an ADU/Garden Suite)-all in a prime location across from a park and the river, within walking distance of Downtown Guelph! Upon entering, you're welcomed by a sunroom lined with windows, creating the perfect spot to enjoy your morning coffee. The bright and inviting living room features hardwood flooring and an oversized window that allows natural light to pour in. A handsome wood beam frames the opening into the dining room, where large windows create a warm setting for family dinners and entertaining guests. The adjoining kitchen offers rich wood cabinetry, stainless steel appliances, a tiled backsplash and ample counter space. A solid wood staircase leads upstairs, where you'll find 3 spacious bedrooms with large windows and hardwood floors. A 4-piece bathroom with a shower/tub combo completes this level. Hobbyists, artists and those working from home will love the detached 24' X 18' studio, featuring a kitchenette, bathroom, soaring vaulted ceilings, in-floor radiant heating, gas rough-ins and ample storage. This versatile space also offers excellent potential for conversion into an in-law suite, ADU or private retreat for a teenager. Outside, the private mature backyard features a flagstone patio ideal for summer barbecues and outdoor gatherings, along with a detached sauna offering the perfect place to relax and unwind. Across the street, Wolfond Park offers scenic green space and a beautiful river running through it. From here, you can easily walk to Downtown Guelph's shops, cafes and restaurants, along with the River Run Centre, Sleeman Centre and Guelph Central GO Station. This is an incredible opportunity to enjoy character, versatile bonus space and one of the city's most walkable locations (id:61194)

Guelph, Ontario
OPEN HOUSE: SATURDAY Aug 22 and SUNDAY Aug 23 from 2 - 4 p.m. 1/4 acre of absolute privacy. A truly exceptional estate located in Guelphs highly coveted, historic Exhibition Park. This property offers a rare combination of generous space, high end custom finishes, and a lot measured in acres. This unmatched retreat of mature trees, landscaping and hardscaping , holds a meticulously rebuilt and renovated 2 storey home that provides the lifestyle and convenience of a massive bungalow! 2262 sq ft on the main floor - 604 sq ft upstairs and 1959 sq ft downstairs for your family to enjoy. Open concept living /dining with a custom kitchen and professional finishes. (Bluestar gas stove and Bluestar fridge.)No expense was spared throughout! Main floor = Primary bedroom with exquisite ensuite and multiple walk in closets. 2nd bedroom on the main floor. A main floor laundry/storage room. The purpose placed main floor office is located by the front door and has an incredible custom Barzotti desk. Up the maple hardwood stairs and the 2nd level has 2 more bedrooms and a full 4pc bath. Health and recreation in the lower level. A full professional gym with a rubber floor and a set up to include all that a work out person could want. A Media room for home cinema with a 132 inch screen, surround sound, sub woofers and 8 speakers. Still, lots of storage in the home and bonus rooms. Storage is rare in the older neighbourhoods but not here! Up your lifestyle in this luxury private retreat within the citys centre. Once in a lifetime backyard oasis and entertaining haven. 20 x 40 deck with a roof extended covered area. 20 x 40 patio. Irrigation system, night lighting, 8 ft fence and low maintenance perennial gardens. Hydro equipped out building 20 x 10 with a 4 ft covered porch. This could be a workshop and provides garage storage or better. Elevate your life in this premium home that will anchor your family in comfort, prestige and privacy. (id:61194)
Toronto, Ontario
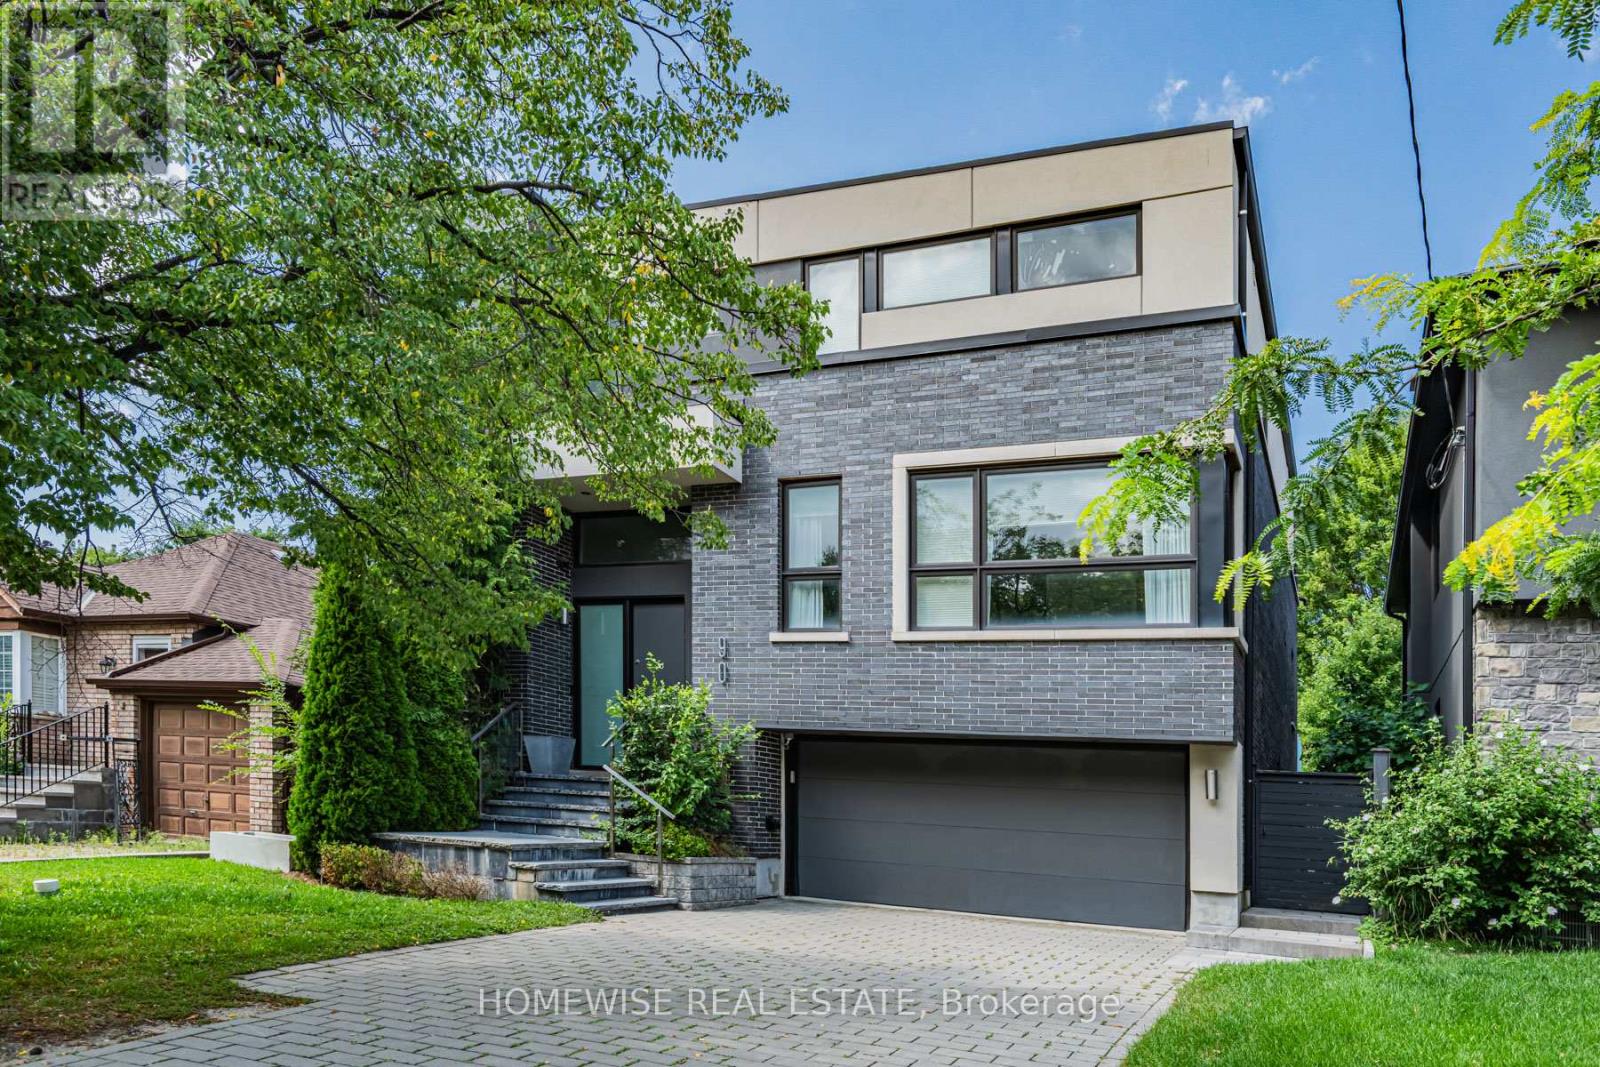
Welcome To 90 McGillivray Avenue In The Heart Of Bedford Park. This Beautiful 4+1 Bedroom, 5 Bathroom Home Offers Over 4,000 Sq. Ft. Of Bright And Functional Living Space. Soaring Ceilings, Large Windows And An Open-Concept Layout Fills This Home With Natural Light Creating A Warm & Airy Feel Throughout. The Main Floor Offers A Home Office, A Dining Room With A Convenient Butler's Pantry, And A Large Eat-In Kitchen That Flows Seamlessly Into The Adjacent Family Room. The Home Features Ample Storage, Central Vac, Built-In Closet Organizers In Every Bedroom, A Large Linen Closet On The Upper Level & A Recently Renovated Primary Ensuite. The Fully Finished Walk-Out Lower Level Includes A Spacious Recreation Room, A Private Nanny Or Guest Suite. Step Outside To A Professionally Landscaped Backyard Oasis Complete With A Beautiful Pool (2022) And Plenty Of Space To Relax, Entertain & Enjoy The Outdoors. Surrounded By Everything This Family-Friendly Neighbourhood Has To Offer - Enjoy Easy Access To Shops, Restaurants, Cafés, Parks And Everyday Amenities Along Avenue Road And Bathurst. The Area Is Highly Walkable & In Close Proximity To The 401 For A Quick & Easy Commute! (id:61194)
Toronto, Ontario
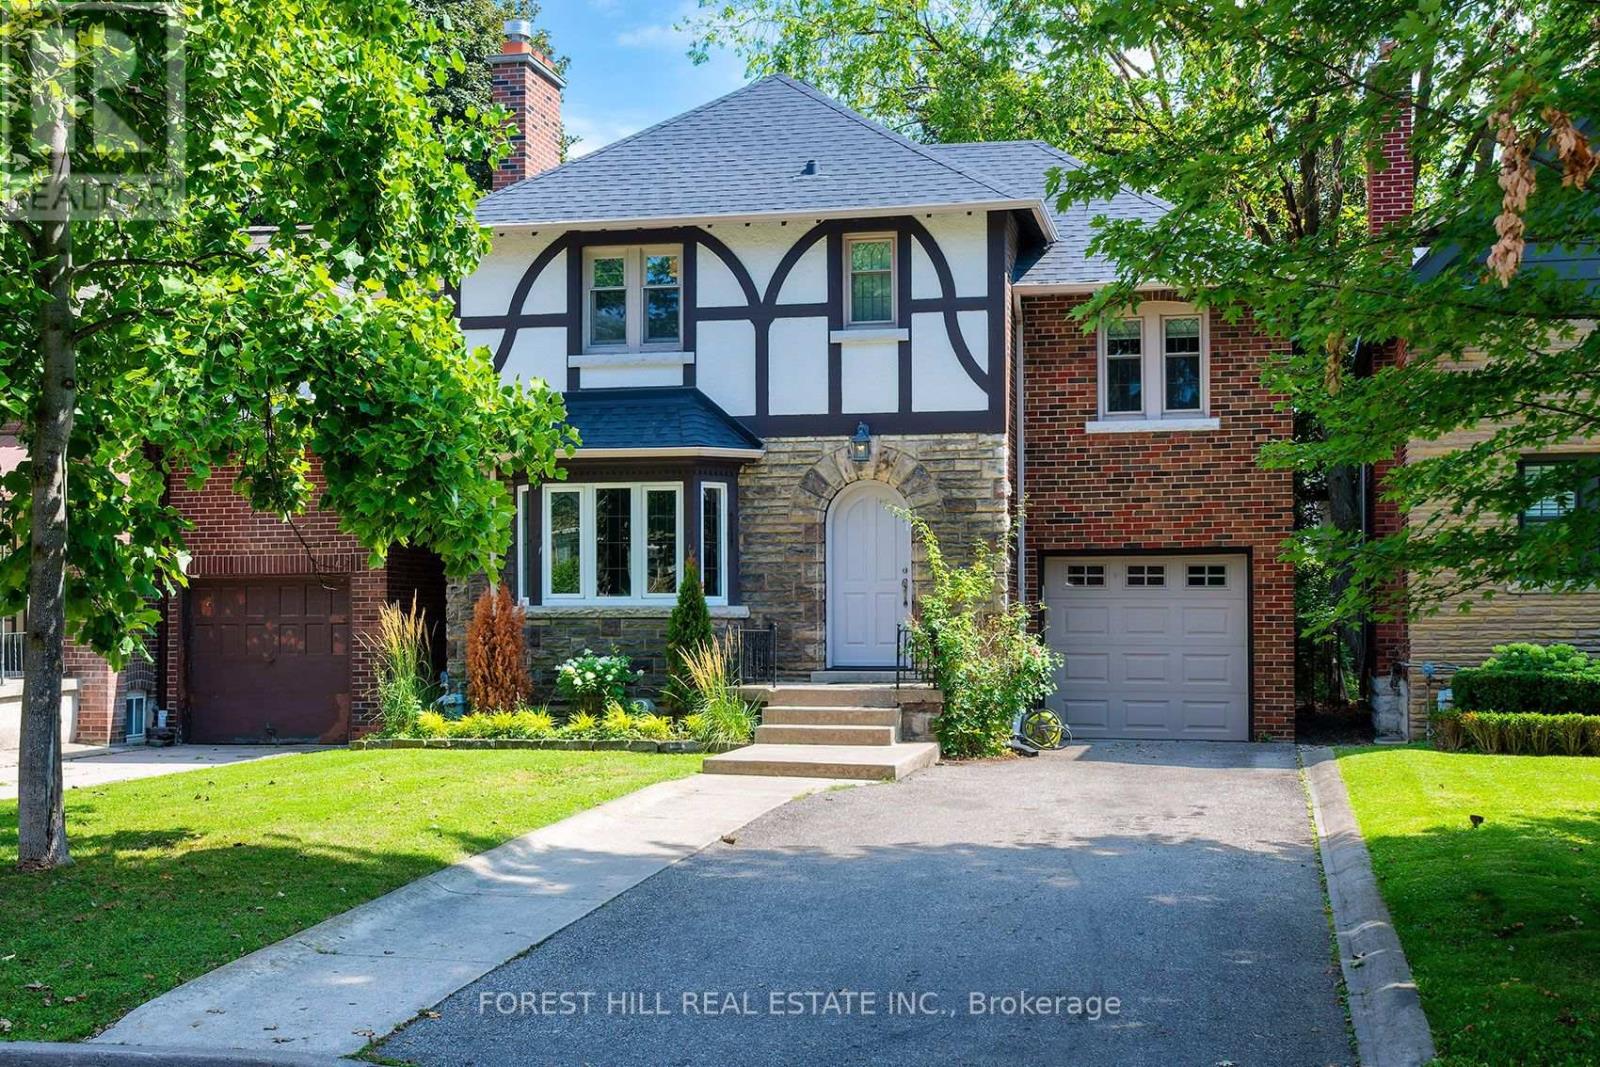
Fabulous on Fairleigh! This inviting contemporary Upper Village home combines warm wood details and charming leaded glass with a fresh, contemporary feel, all on one of the neighbourhood's prettiest streets. The huge living and dining room, with fireplace and wonderful entertaining space, flows to an updated bright white kitchen and a family room flooded with natural light, overlooking the private, tree-filled backyard. Upstairs are four truly spacious bedrooms, all generous enough to comfortably accommodate king- or queen-sized beds and lovely custom designer bathroom with handy linen closet. The wonderfully renovated lower level adds even more space for family life, work or play, with a new 3 piece bathroom and tons of practical storage. Filled with sunlight and set on a quiet, tree-lined, no-traffic street, yet just five minutes to the subway, Beltline trails and the shops, cafés and restaurants along Eglinton West. Close to excellent West Prep and outstanding private schools. A rare combination of space, sunlight, character and contemporary style in the heart of the Upper Village. (id:61194)

Toronto, Ontario
This Large One Bedroom plus Den Condo in King West Downtown Toronto, has been thoroughly renovated to suit modern tastes. The Kitchen is Open Concept, with Stainless Steel Appliances, Bright Cabinetry, and great views of the whole condo. The Living Room has all the room you need to relax in full sized furniture and has a Real Woodburning Fireplace, to add even more charm and ambience to the winter evenings. The Den/Solarium is Open Concept and can be used as a 2nd Sleeping Area, Work from Home space, or even as a larger Dining Area. The Bedroom is North Facing, can fit a King-Sized Bed and has Lots of Closet Space. The 4 Pc Bathroom has slick Slate and White aesthetic. And don't forget all the storage inside the unit. Perfectly located in the heart of King West, you have everything you could ask for, just steps away. Nightlife, Restaurants, Art, Public Transit, Theater District, Scotiabank Center, Rogers Center, the Harbourfront, Fort York, CNE Grounds and the Fashion District. This is Downtown Living at its best! And the building itself boasts an Indoor and Outdoor Pool, 4 Squash Courts, 2 Theater Rooms, Salon, and a Gym (with free classes!) and 24 hr Security.... But the real cachet of this building Is the courtyard and garden. It is a true jewel in the heart of Toronto and this sense of community here is amazing. Book your own private tour. Extras: Amenities include, Center Courtyard, Outdoor Pool, Common BBQ's, Kids Play Area, Indoor Pool, Hot Tub, His and Hers Change Rooms w/Saunas, 2 Theater Rooms, 4 Squash Courts, 24 hr Security, Party Room, Games Room, Convenience Store and more! (id:61194)
Toronto, Ontario
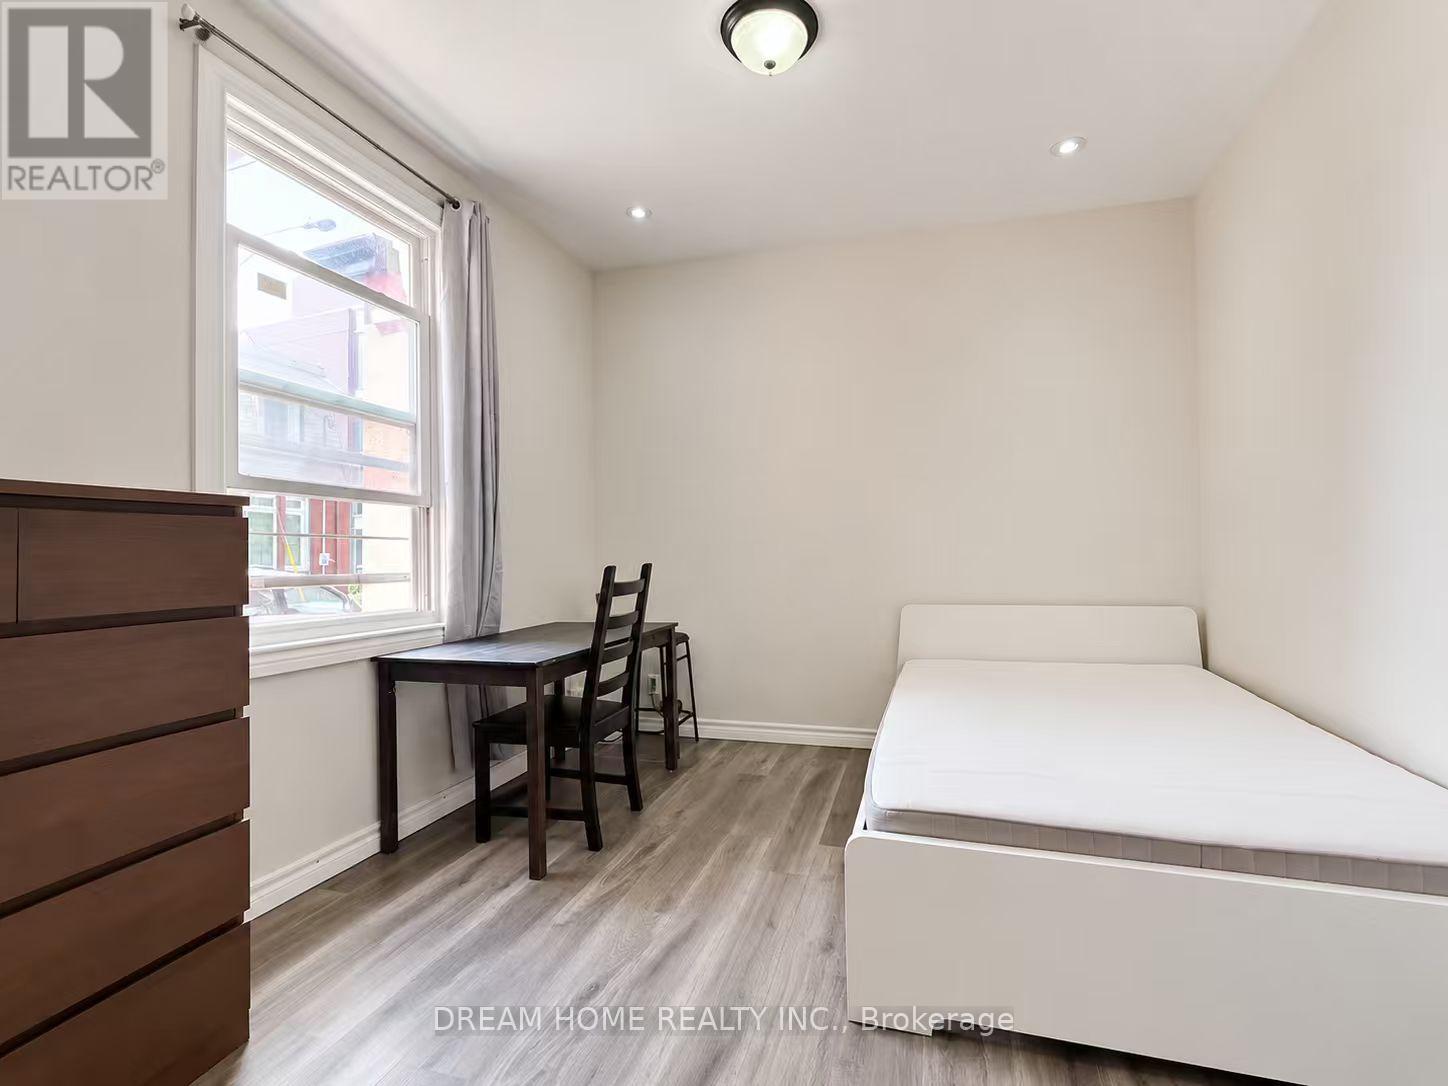
Rare University of Toronto Campus Student Housing | one Bedrooms | Utilities Included | Available Sept 1, Toronto Located within the University of Toronto CampusOne area, this bright and spacious main-floor unit is perfect for students or young professionals seeking a convenient downtown lifestyle. Walking Distance to University of Toronto, Shared Kitchen and Bathroom, Utilities Included (Water, Hydro, Gas & Internet), Available: September 1, 2026. (may consider August 23, 2026) Enjoy living in one of Toronto's most desirable student locations, with easy access to U of T, public transit, restaurants, grocery stores, and downtown amenities. (id:61194)
Huntsville, Ontario
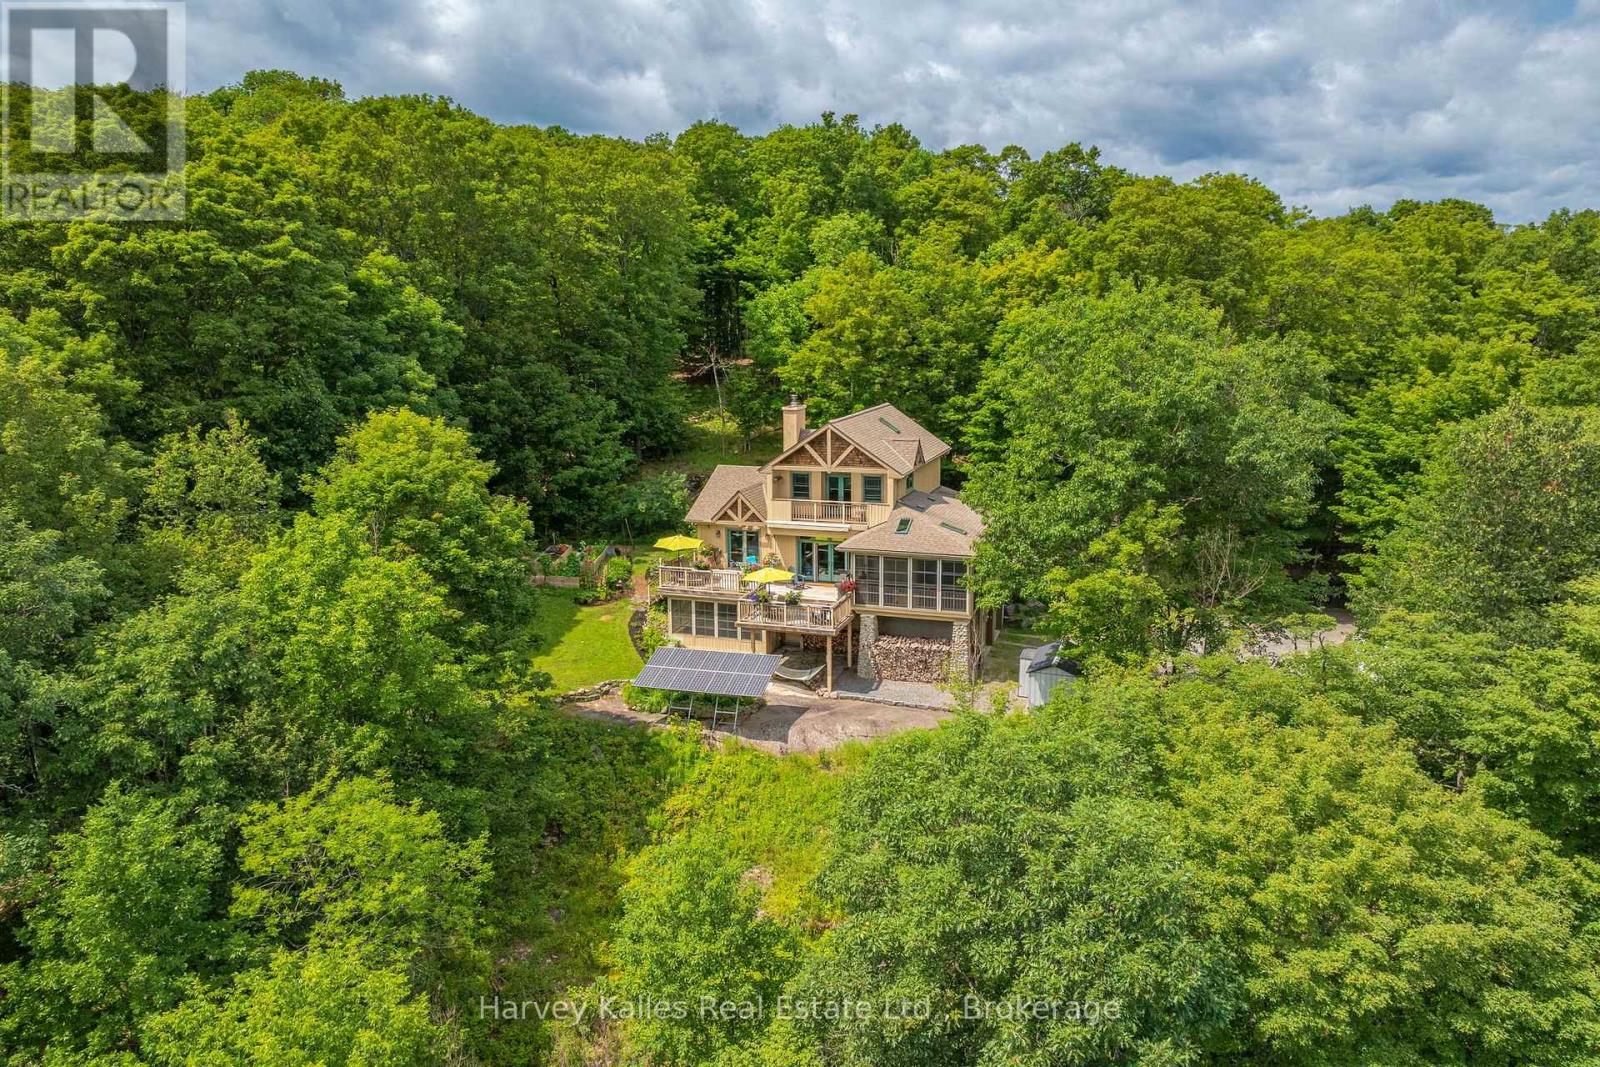
Mary Lake living extends beyond the shoreline in the Mary Lake Highlands community, where residents enjoy exclusive waterfront access, generous lot sizes, and a community built around nature, privacy, and a quieter pace. This custom-built home offers four bedrooms and four bathrooms across three levels. The semi-open-concept principal rooms are designed for everyday living, with a wood-burning fireplace and a convenient wood-waiter from the lower level. A screened Muskoka Room extends the dining space, creating a comfortable place to enjoy the surrounding forest and the kitchen is well sized with built in appliances and ample storage. The main floor primary suite includes a 5-piece ensuite, large closet, and walkout to the deck overlooking the treetops. Upstairs, two bedrooms share a 4-piece bathroom, including one oversized bedroom with built-in cabinetry, a propane fireplace, private deck, and lake views. The walkout lower level provides additional living space with a family room, fourth bedroom, and 3-piece bathroom, while also offering direct access to the attached double garage and a screened room with a hot tub. Set on 1.27 acres, the home sits well back from the road, offering privacy while still enjoying lake views from the upper level. Residents and their guests enjoy all of the benefits of shared Mary Lake waterfront, including a private beach with playground, docks, canoe and kayak storage racks, meadowland for recreation, plus a community garden. Efficient heating and cooling are provided by a heat pump, with in-floor heating in the lower level, mudroom, and primary ensuite. The property also features a drilled well, wired generator, and fibre internet. As an added bonus, there are owned solar panels on the property that give you the option to generate added income. Just minutes from downtown Huntsville with quick access to Highway 11, this is a property where privacy, community, and the waterfront all come together in one setting. (id:61194)