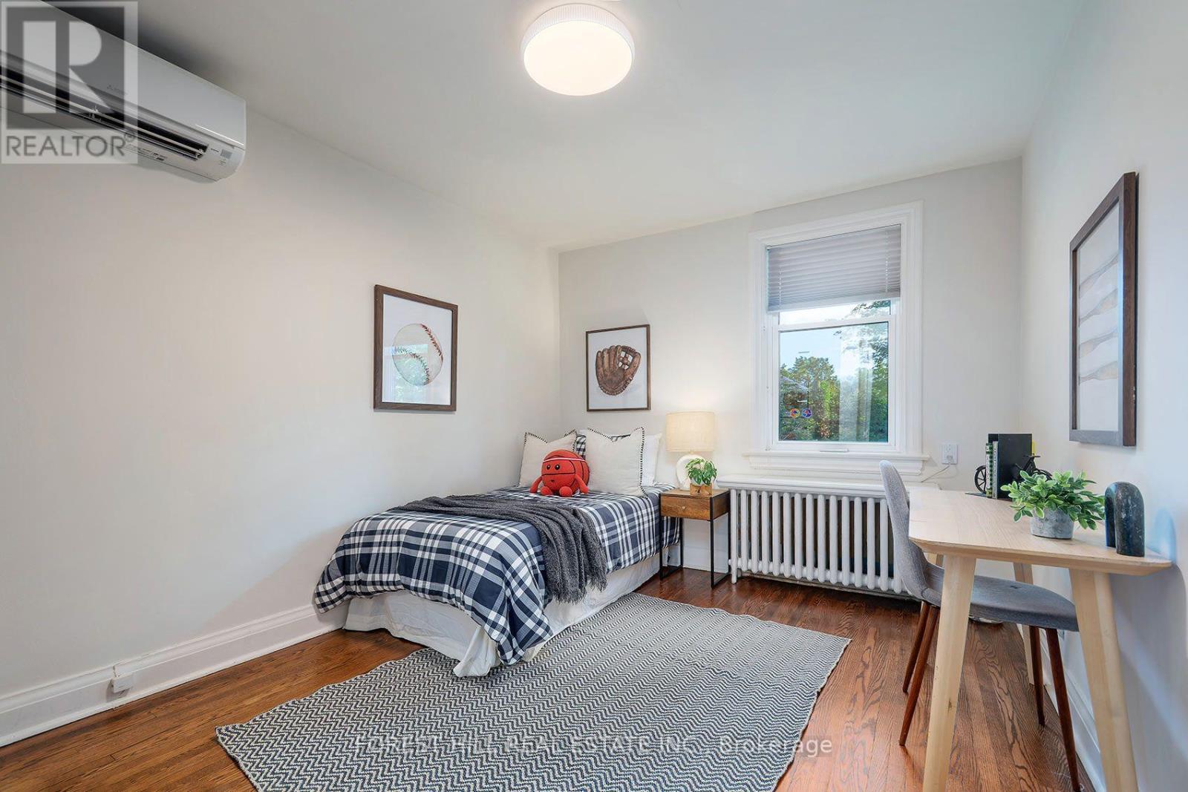
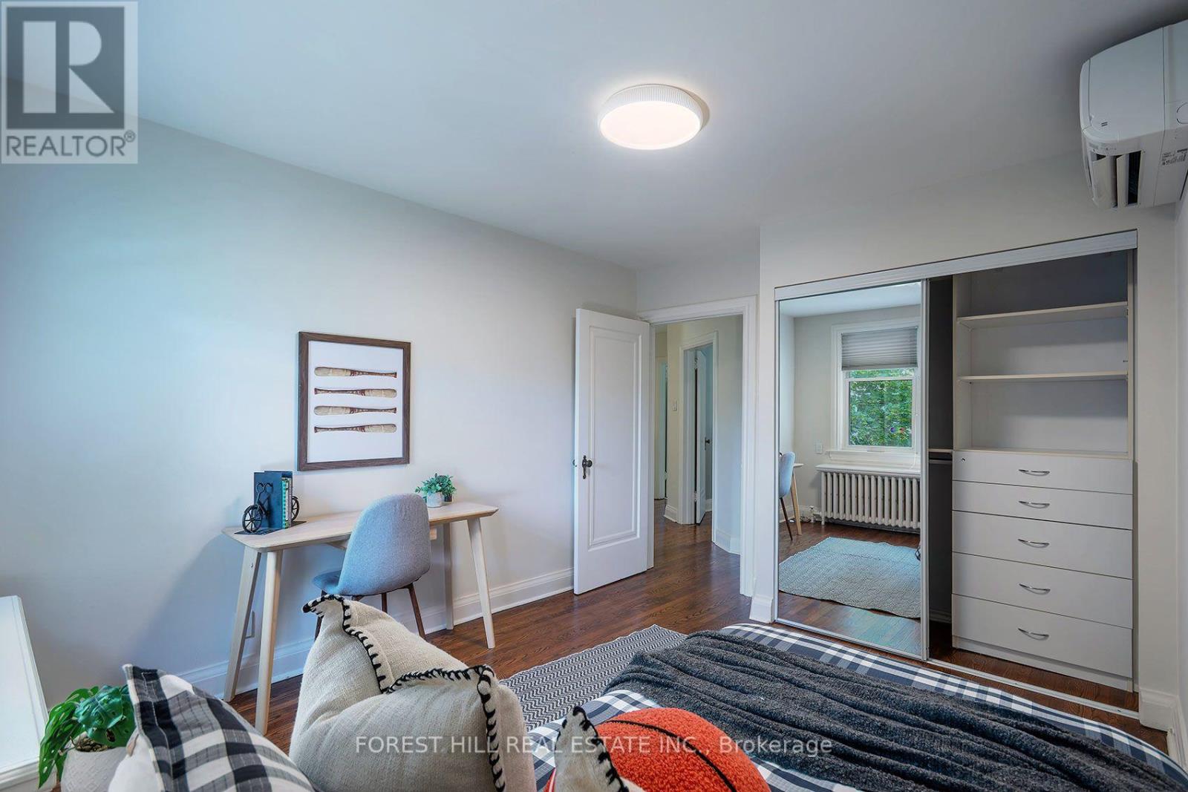
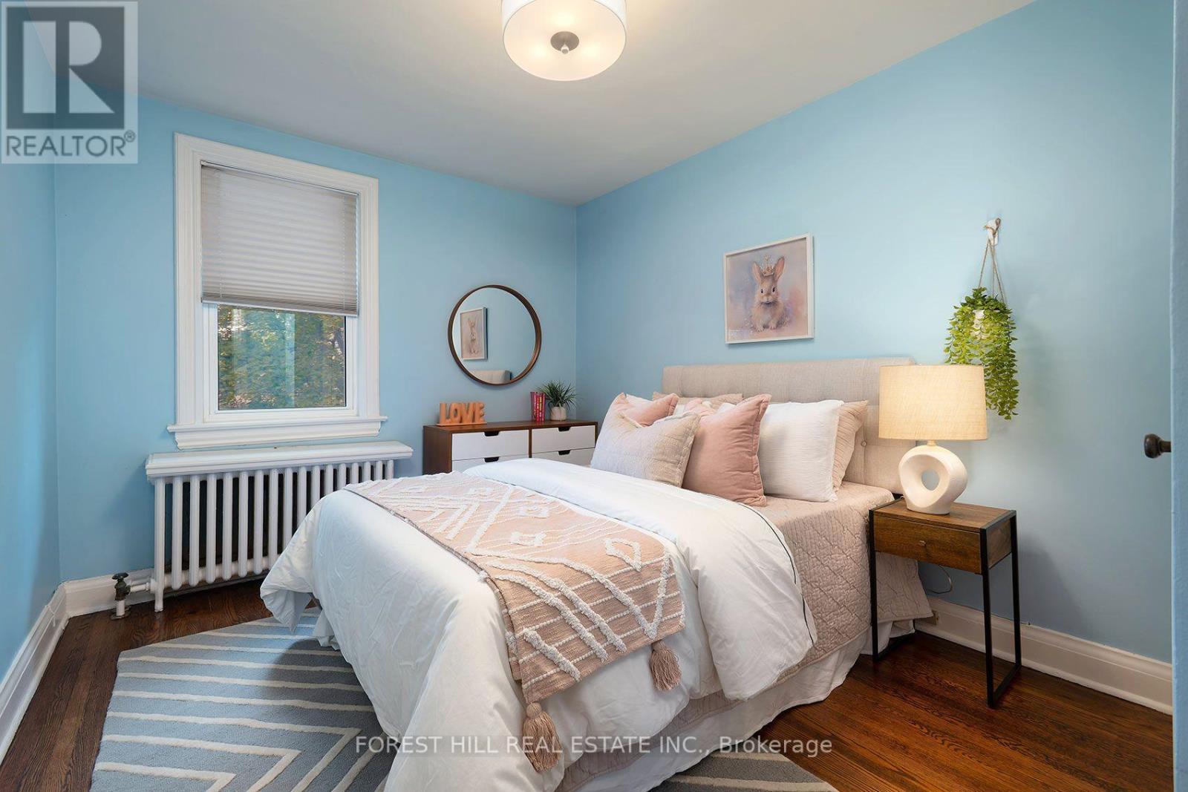
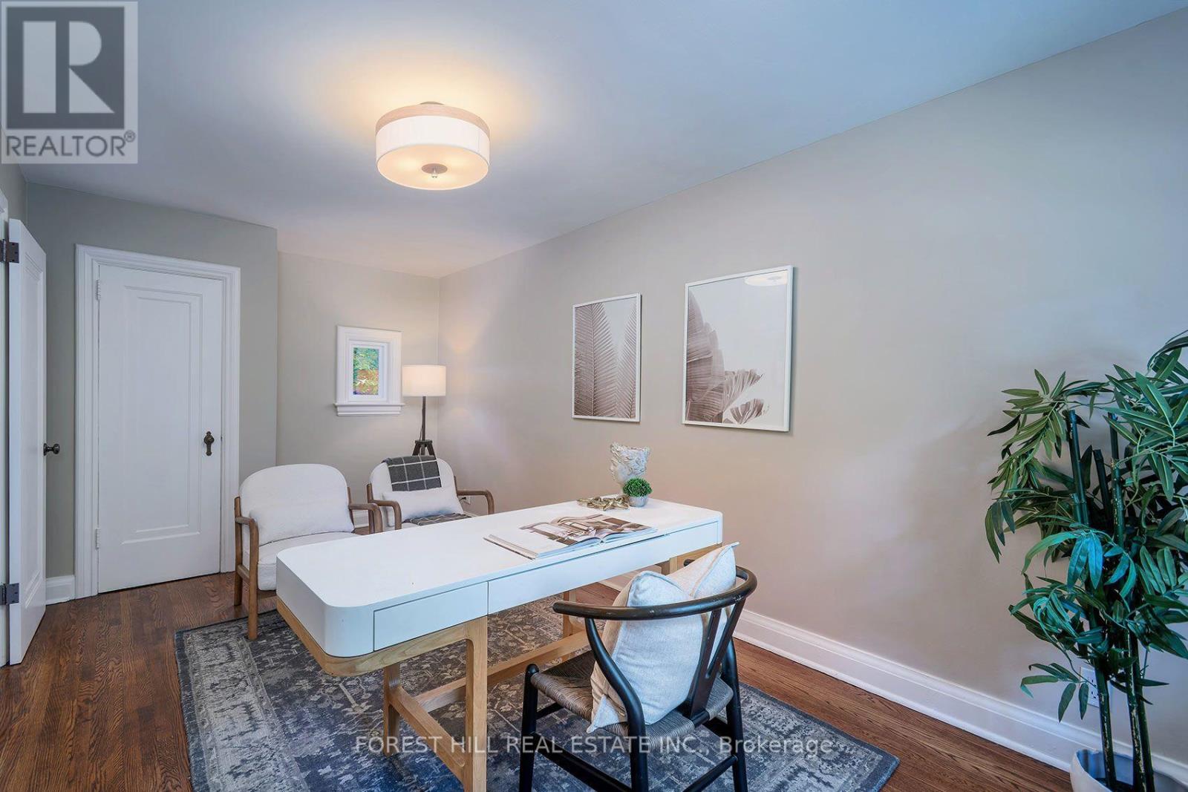
4 Bedroom
2 Bathroom
1,500 - 2,000 ft2
Fireplace
Wall Unit
Radiant Heat
$1,699,000
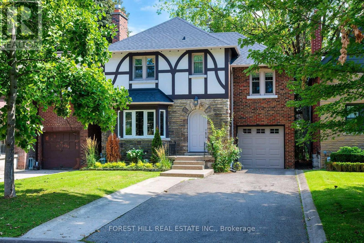
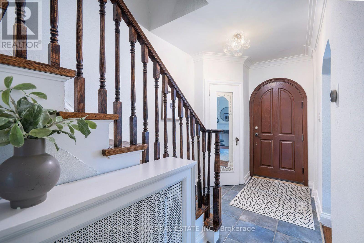
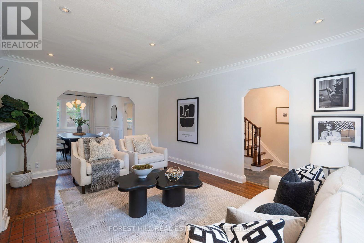
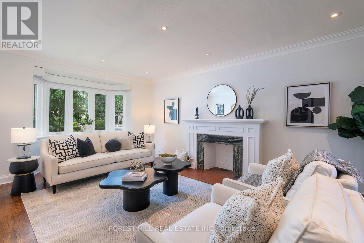
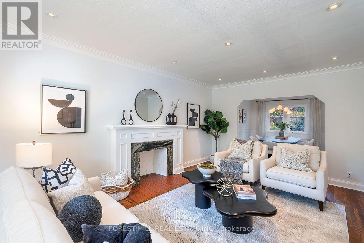
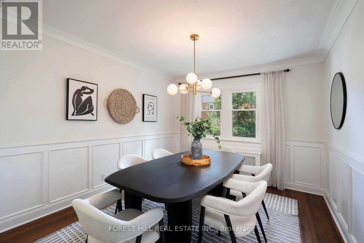
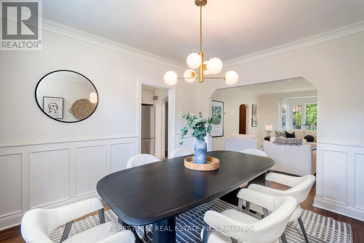
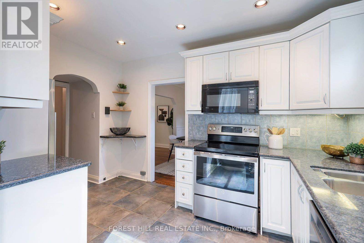
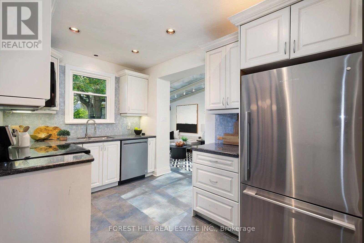
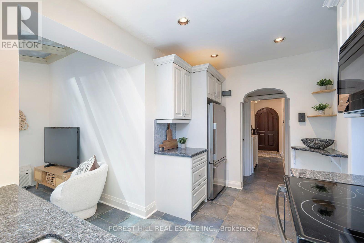
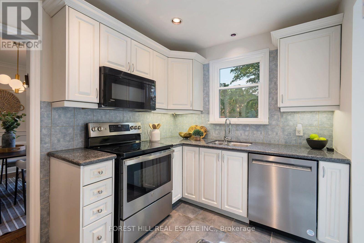
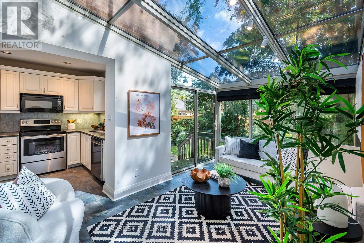
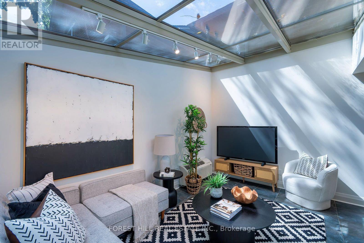
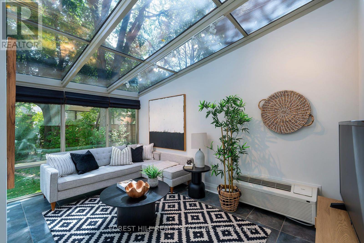
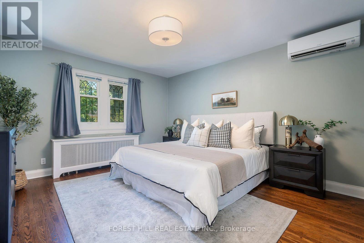
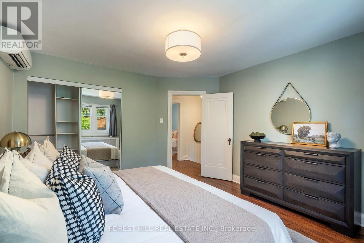
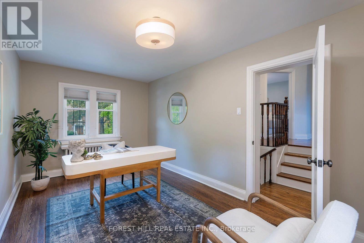
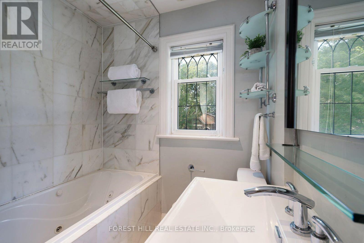
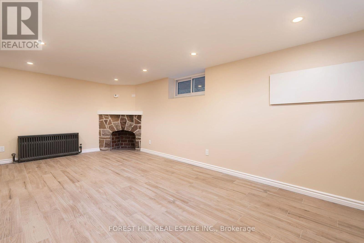
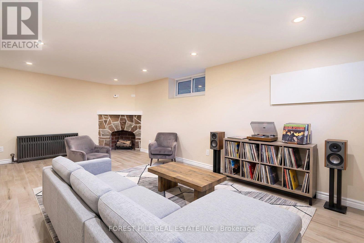
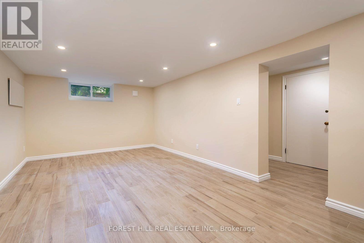
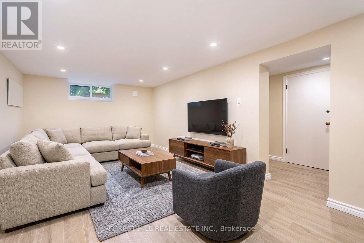
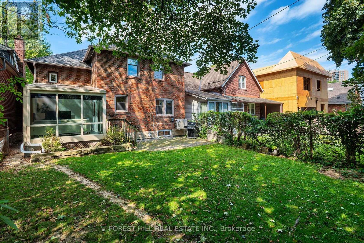
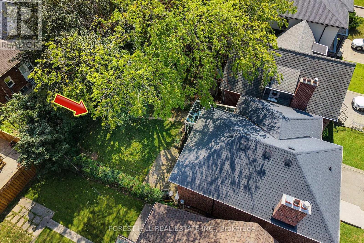
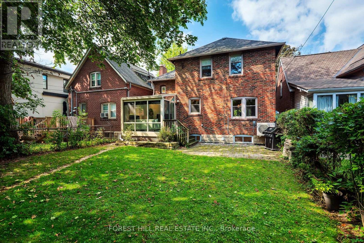
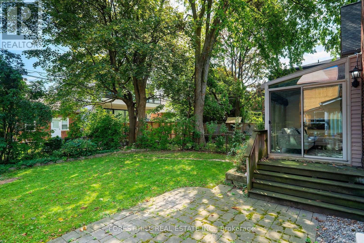
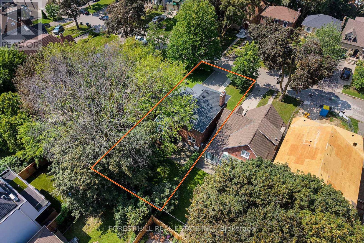
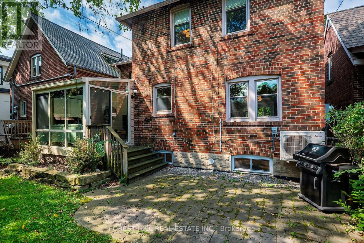
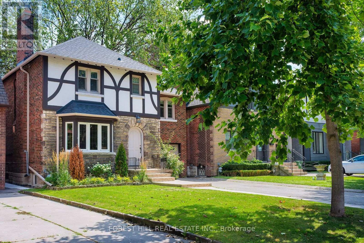
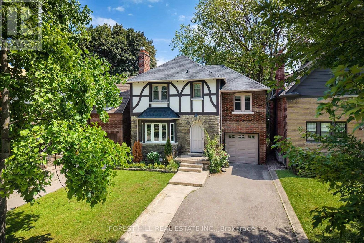
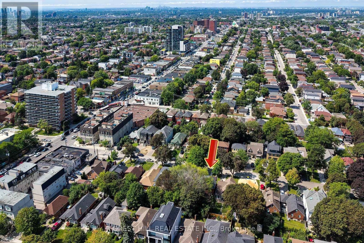
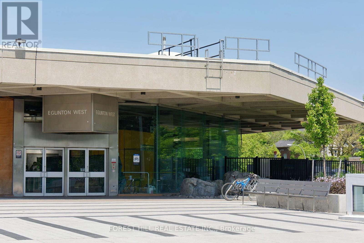
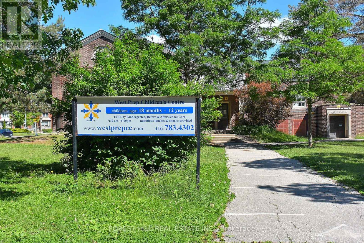
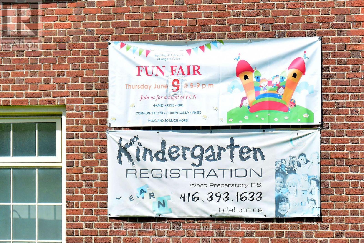
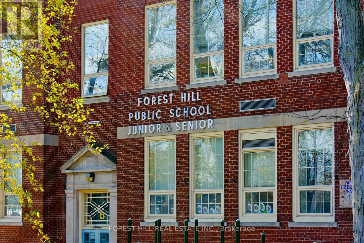
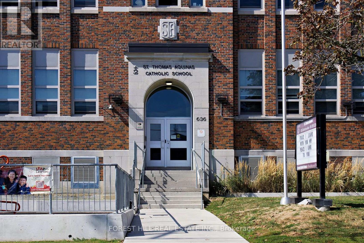
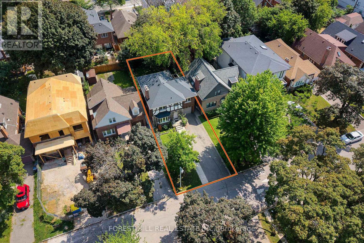
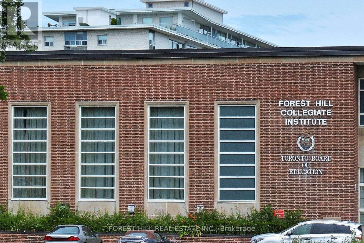
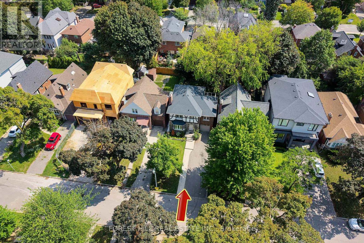
Fabulous on Fairleigh! This inviting contemporary Upper Village home combines warm wood details and charming leaded glass with a fresh, contemporary feel, all on one of the neighbourhood's prettiest streets. The huge living and dining room, with fireplace and wonderful entertaining space, flows to an updated bright white kitchen and a family room flooded with natural light, overlooking the private, tree-filled backyard. Upstairs are four truly spacious bedrooms, all generous enough to comfortably accommodate king- or queen-sized beds and lovely custom designer bathroom with handy linen closet. The wonderfully renovated lower level adds even more space for family life, work or play, with a new 3 piece bathroom and tons of practical storage. Filled with sunlight and set on a quiet, tree-lined, no-traffic street, yet just five minutes to the subway, Beltline trails and the shops, cafés and restaurants along Eglinton West. Close to excellent West Prep and outstanding private schools. A rare combination of space, sunlight, character and contemporary style in the heart of the Upper Village. (id:61194)
Property Details
|
MLS® Number
|
C13682036 |
|
Property Type
|
Single Family |
|
Community Name
|
Forest Hill North |
|
Parking Space Total
|
3 |
Building
|
Bathroom Total
|
2 |
|
Bedrooms Above Ground
|
4 |
|
Bedrooms Total
|
4 |
|
Appliances
|
Dishwasher, Dryer, Hood Fan, Microwave, Stove, Washer, Window Coverings, Refrigerator |
|
Basement Development
|
Finished |
|
Basement Type
|
N/a (finished) |
|
Construction Style Attachment
|
Detached |
|
Cooling Type
|
Wall Unit |
|
Exterior Finish
|
Brick |
|
Fireplace Present
|
Yes |
|
Flooring Type
|
Hardwood, Tile |
|
Foundation Type
|
Concrete |
|
Heating Fuel
|
Natural Gas |
|
Heating Type
|
Radiant Heat |
|
Stories Total
|
2 |
|
Size Interior
|
1,500 - 2,000 Ft2 |
|
Type
|
House |
|
Utility Water
|
Municipal Water |
Parking
Land
|
Acreage
|
No |
|
Sewer
|
Sanitary Sewer |
|
Size Depth
|
106 Ft |
|
Size Frontage
|
35 Ft |
|
Size Irregular
|
35 X 106 Ft |
|
Size Total Text
|
35 X 106 Ft |
Rooms
| Level |
Type |
Length |
Width |
Dimensions |
|
Second Level |
Primary Bedroom |
4.27 m |
3.9 m |
4.27 m x 3.9 m |
|
Second Level |
Bedroom 2 |
3.44 m |
2.93 m |
3.44 m x 2.93 m |
|
Second Level |
Bedroom 3 |
3.78 m |
2.9 m |
3.78 m x 2.9 m |
|
Second Level |
Bedroom 4 |
5.64 m |
2.8 m |
5.64 m x 2.8 m |
|
Basement |
Recreational, Games Room |
5.52 m |
3.29 m |
5.52 m x 3.29 m |
|
Main Level |
Living Room |
5.33 m |
3.69 m |
5.33 m x 3.69 m |
|
Main Level |
Dining Room |
3.75 m |
3.38 m |
3.75 m x 3.38 m |
|
Main Level |
Kitchen |
3.78 m |
2.41 m |
3.78 m x 2.41 m |
|
Main Level |
Family Room |
4.39 m |
2.8 m |
4.39 m x 2.8 m |