Maintenance, Common Area Maintenance, Insurance, Parking
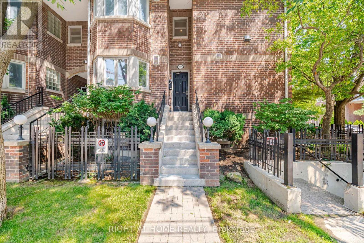
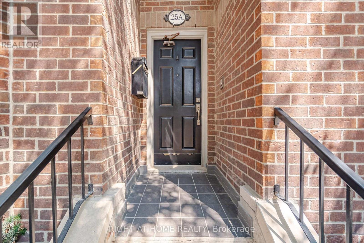
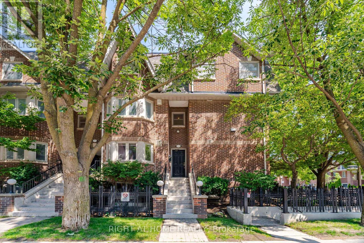
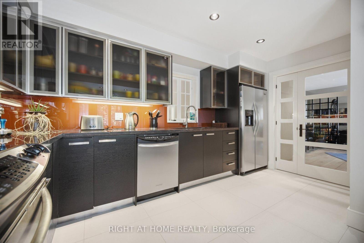
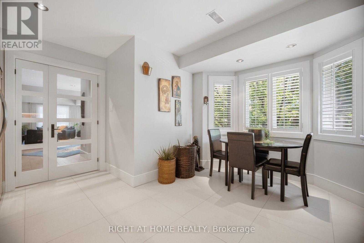
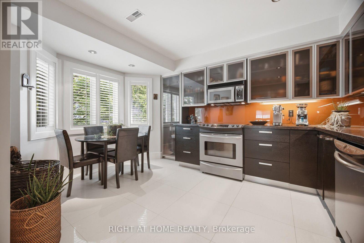
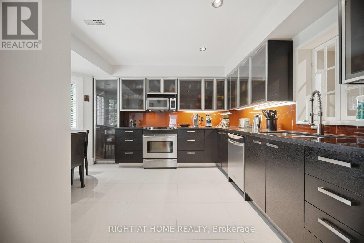
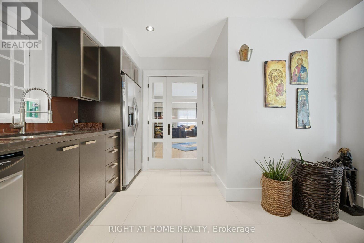
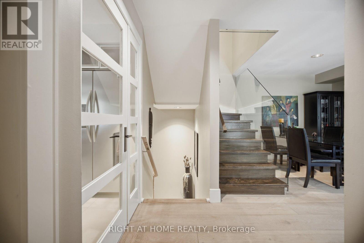
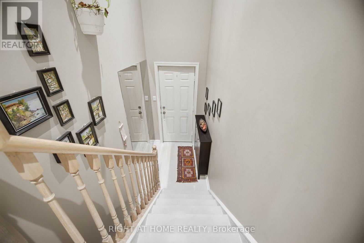
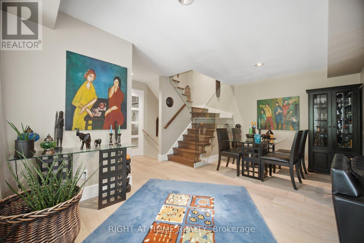
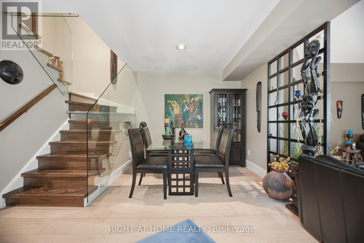
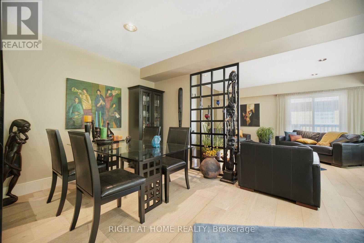
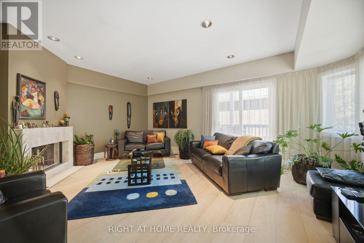
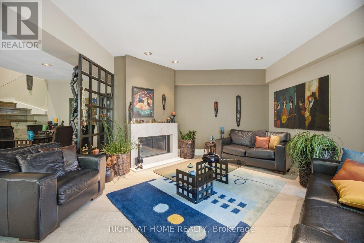
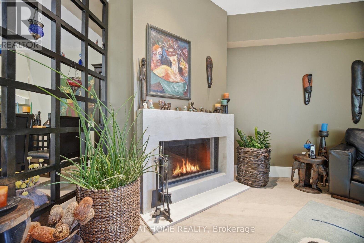
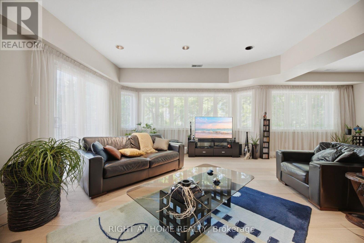
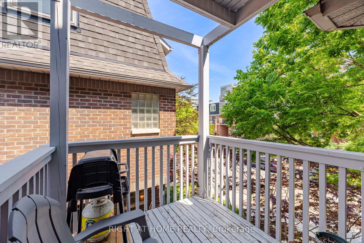
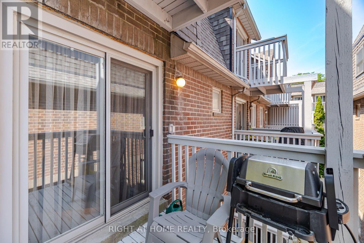
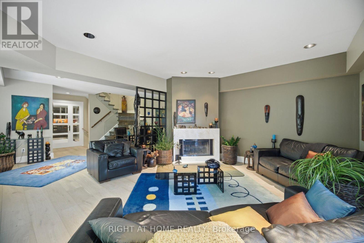
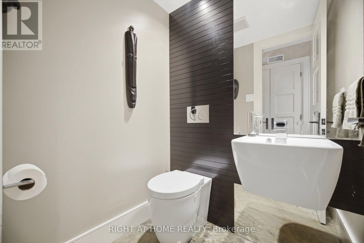
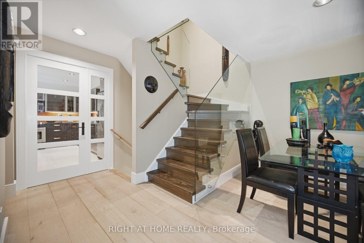
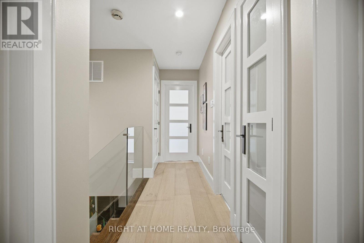
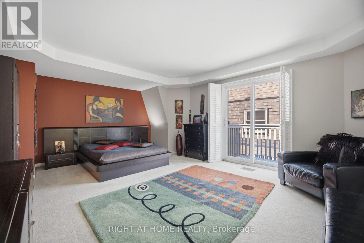
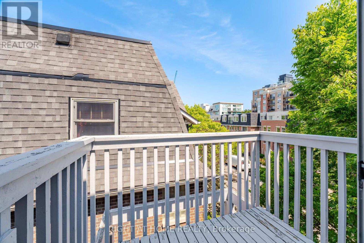
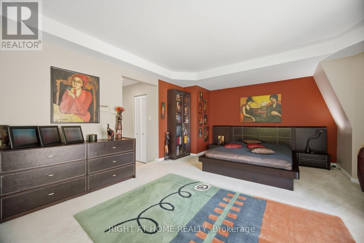
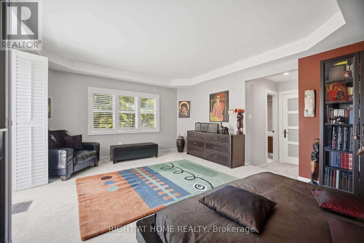
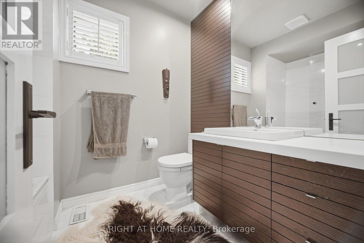
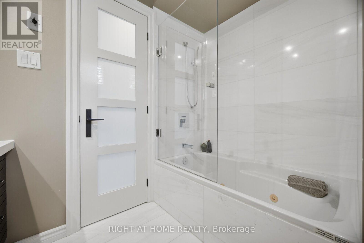
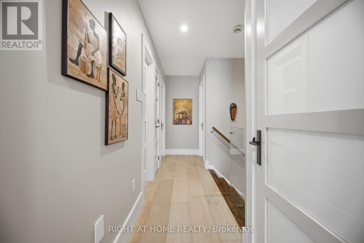
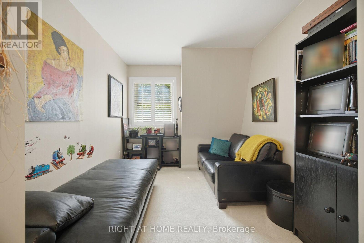
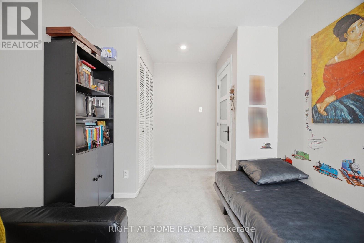
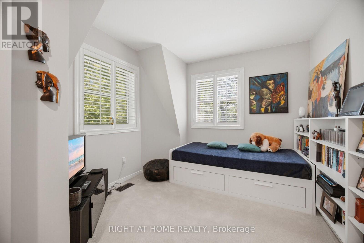
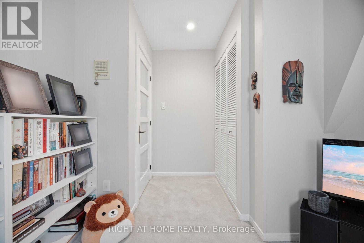
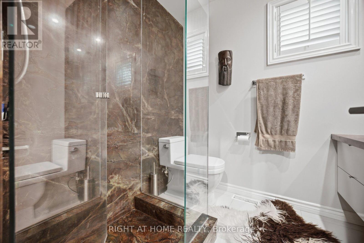
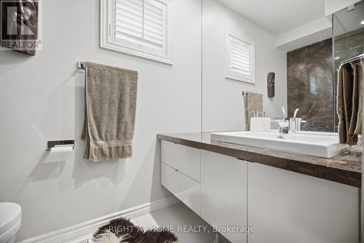
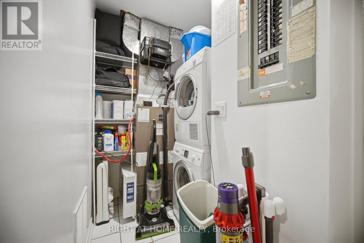

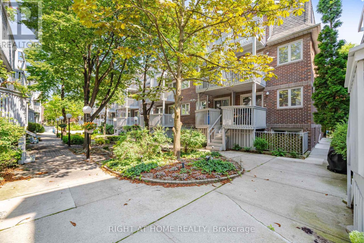
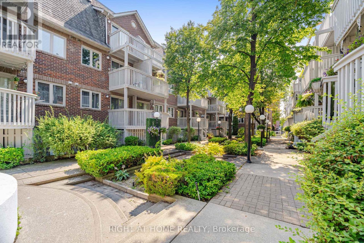
$1,085.09 MonthlyLook no further-fully renovated townhouse, beautifully updated top to bottom w/ premium finishes. SW-facing corner unit, flooded w/ natural light. $$$ spent on these high end renovations!Off-white quartzite foyer & staircase, ground to main flr. Spa-like baths: whole-piece Brazilian granite (shower, behind toilet), Italian marble tile, Wenge wood panelling, glass shower, jacuzzi tub. Bosch stacked washer/dryer. Pot lights throughout.Hardwood flooring in living/dining & 2nd flr landing; wood staircase w/ tempered glass railing. Solid wood frosted-glass doors throughout.Kitchen: porcelain floor tiles, Antique Brown granite c/t's, tempered glass backsplash, custom Italian cabinetry (brushed steel frosted glass top, Wenge wood below). Italian marble surround wood-burning F/P. California shutters in bdrms, kitchen, baths.Heart of King & Queen West-steps to Trinity Bellwoods, Ossington Ave, cafés, restaurants, shopping, tennis, Liberty Village, transit. Walk Score 97.Book your showing today-don't miss this one! (id:61194)
2:00 pm
Ends at:4:00 pm
| MLS® Number | C13686976 |
| Property Type | Single Family |
| Community Name | Niagara |
| Community Features | Pets Allowed With Restrictions |
| Features | Balcony |
| Parking Space Total | 1 |
| Bathroom Total | 3 |
| Bedrooms Above Ground | 3 |
| Bedrooms Total | 3 |
| Age | 31 To 50 Years |
| Amenities | Separate Heating Controls, Storage - Locker |
| Appliances | Dishwasher, Dryer, Microwave, Range, Stove, Washer, Window Coverings, Refrigerator |
| Basement Type | None |
| Cooling Type | Central Air Conditioning |
| Exterior Finish | Brick |
| Fireplace Present | Yes |
| Flooring Type | Hardwood |
| Half Bath Total | 1 |
| Heating Fuel | Electric |
| Heating Type | Forced Air |
| Stories Total | 2 |
| Size Interior | 1,600 - 1,799 Ft2 |
| Type | Row / Townhouse |
| Underground | |
| Garage |
| Acreage | No |
| Level | Type | Length | Width | Dimensions |
|---|---|---|---|---|
| Main Level | Kitchen | 4.35 m | 4.25 m | 4.35 m x 4.25 m |
| Main Level | Living Room | 5.7 m | 3.93 m | 5.7 m x 3.93 m |
| Main Level | Dining Room | 5.15 m | 3.2 m | 5.15 m x 3.2 m |
| Upper Level | Primary Bedroom | 5.75 m | 4.25 m | 5.75 m x 4.25 m |
| Upper Level | Bedroom | 5 m | 3 m | 5 m x 3 m |

The trademarks REALTOR®, REALTORS®, and the REALTOR® logo are controlled by The Canadian Real Estate Association (CREA) and identify real estate professionals who are members of CREA. The trademarks MLS®, Multiple Listing Service® and the associated logos are owned by The Canadian Real Estate Association (CREA) and identify the quality of services provided by real estate professionals who are members of CREA. The trademark DDF® is owned by The Canadian Real Estate Association (CREA) and identifies CREA's Data Distribution Facility (DDF®)