

Ottawa, Ontario
Welcome to 46 Birchfield Avenue in the highly desirable Emerald Meadows community of Kanata - a beautifully maintained detached family home offering exceptional comfort, space, and functionality. This spacious 4-bedroom, 3-bathroom residence features an inviting open-concept layout, elegant formal living and dining areas, and a bright kitchen with ample cabinetry and island workspace, perfect for family living and entertaining. The cozy family room with fireplace creates a warm and welcoming atmosphere, while the finished lower level offers additional recreation space and storage. Upstairs, the impressive primary suite features cathedral ceilings, a walk-in closet, and a private ensuite bath. Three additional generously sized bedrooms and convenient second-floor laundry complete the upper level. Numerous recent upgrades provide modern comfort and peace of mind, including EV charger (2023), heat pump (2024), stove (2025), dishwasher (2025), hood fan (2025), refrigerator (2025), granite countertops and backsplash (2022), updated main floor flooring (2025), patio (2025), closet doors (2025), upgraded insulation R60 (2022), and freshly painted interiors (2026).Situated on a quiet family-friendly street close to top-rated schools, parks, shopping, public transit, and all amenities, this is an exceptional opportunity to own in one of Kanata's most sought-after neighborhoods. (id:61194)
Ottawa, Ontario
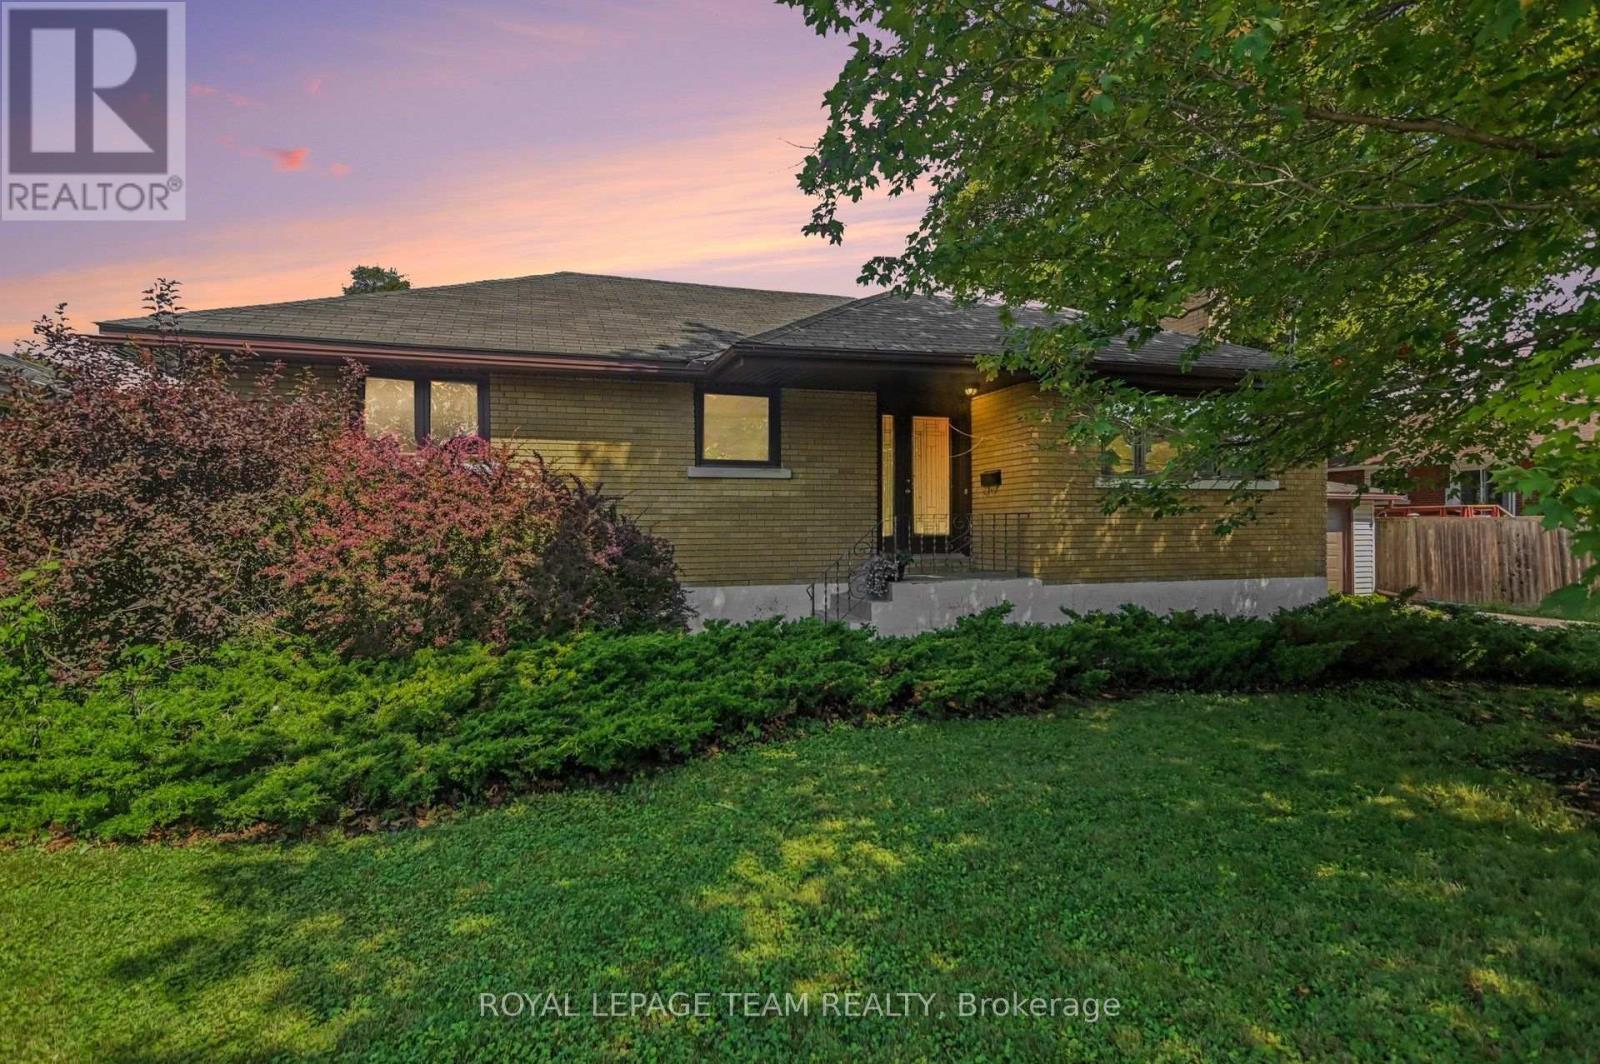
Centrally located in the popular Crestview/Meadowlands neighbourhood, this well-maintained 3-bedroom, 2-bathroom bungalow sits on a generous 75 ft x 100 ft lot on a quiet, tree-lined street. Ideal for downsizers, first-time homebuyers, or investors looking to create an income property. The main level features original oak hardwood floors, a formal living room with a gas fireplace, and a bright kitchen with stainless steel appliances and an eating area overlooking the backyard. This level also includes three bedrooms and a full bathroom, with a walk-in closet in the primary bedroom. The finished basement offers a family room, recreation/games room, home office (which could be converted to a fourth bedroom), two-piece bathroom, laundry room and storage. A convenient side entrance provides excellent potential for a future secondary dwelling unit. Entertain family and friends in summer in the spacious fenced backyard featuring multi-tiered deck overlooking perennial and vegetable gardens with interlocking front and side walkways and shed. Detached single car garage. Conveniently located close to Crestview Outdoor Pool, Algonquin College, public transit, parks, and the shops and amenities on Merivale Road. Furnace 2015. HWT (rented) 2025. Roof 2012. Windows 2012. Eavestroughs/Soffit/Fascia 2012. Some photos have been virtually staged. (id:61194)
Ottawa, Ontario
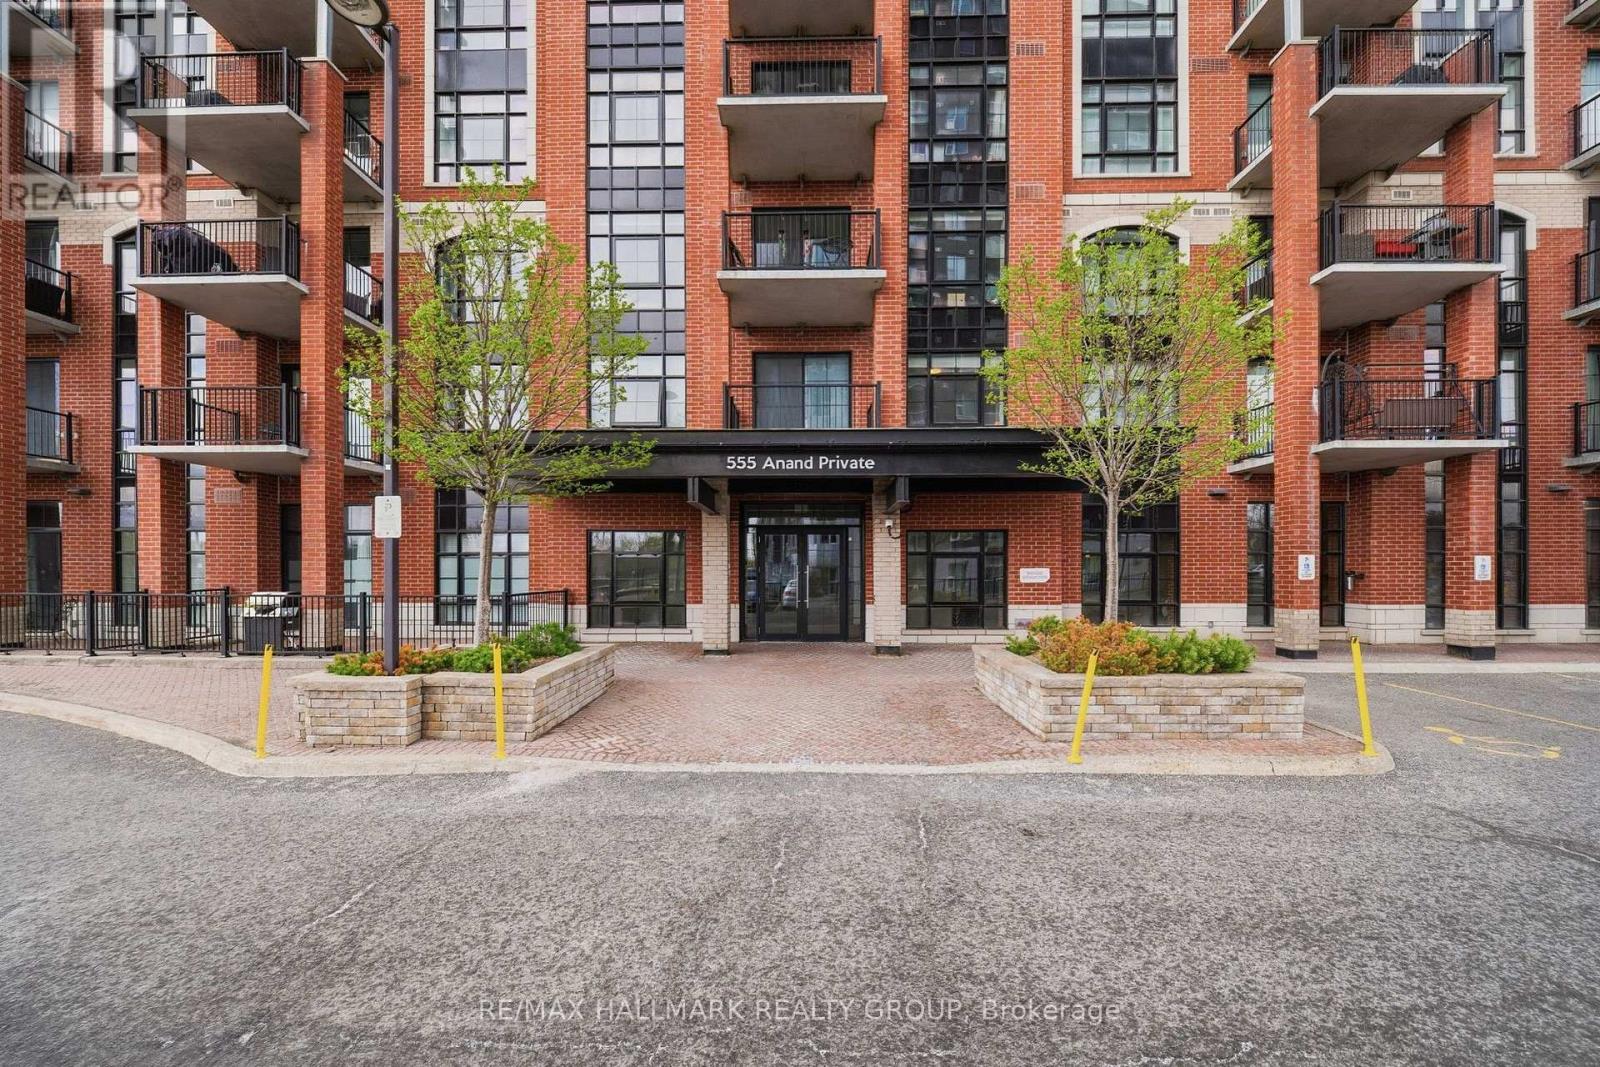
Welcome to Unit 610 at the Legendary Warehouse Lofts! This modern 2-bed, 2-bath condo blends industrial charm with contemporary style. Vinyl flooring, floor-to-ceiling windows, and exposed brick create a bright, airy feel. The sleek white kitchen features stainless steel appliances, ample storage, and an extended island with seating for three. The primary suite boasts a walk-in closet, en-suite with glass shower, and stunning natural light. The second bedroom, tucked behind a sliding door, doubles as an office or den. A second full bath includes a deep tub and modern finishes. Enjoy in-unit laundry and a private balcony with great views. The building offers top-tier amenities, including a fitness centre, party room, pet spa, bike repair station, and heated underground parking. Located in Riverside Park South, near shops, cafes, and transit, this condo is the perfect blend of style and convenience. (id:61194)
Clarence-Rockland, Ontario
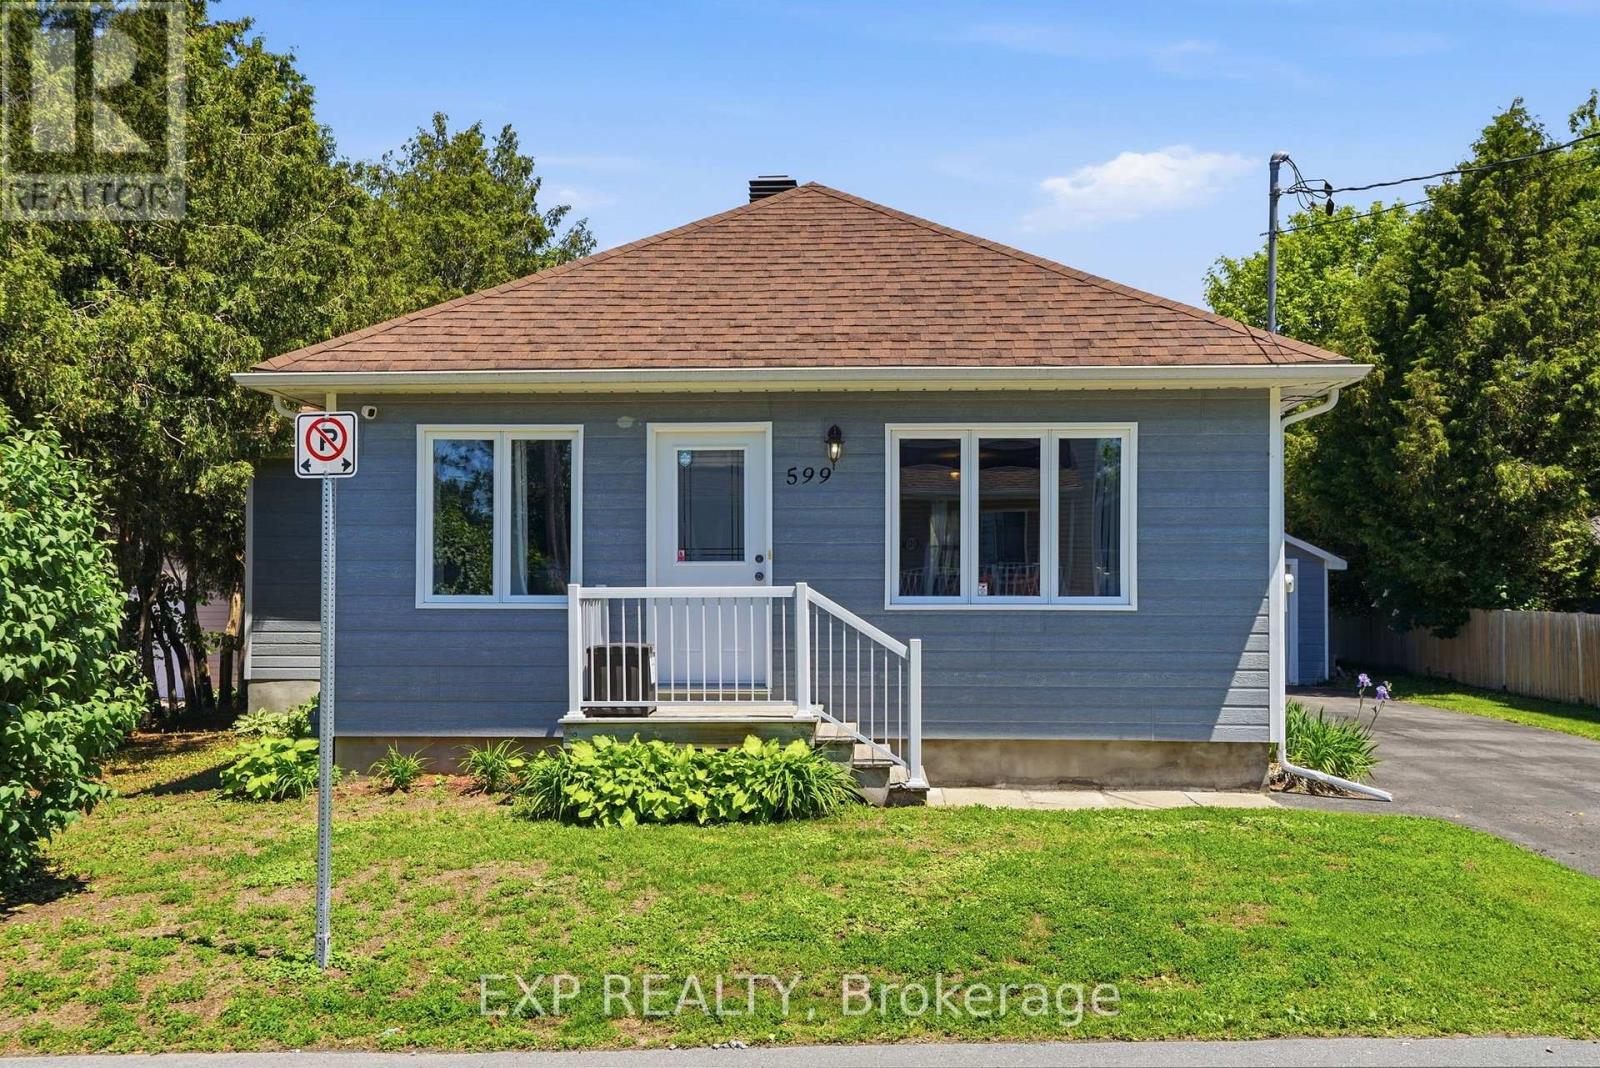
Welcome to this charming 2-bedroom bungalow ideally located at the end of a quiet cul-de-sac, just a short 30-second walk from Laurier Street-offering both privacy and convenience.Step inside and you'll immediately notice the beautifully updated kitchen, featuring a large island that seamlessly opens to the dining and living areas. Flooded with natural light from the large windows, this open-concept space is perfect for everyday living and entertaining.Toward the back of the home, you'll find a convenient laundry room with direct access to the backyard-making day-to-day living even more functional. Down the hall are two comfortable bedrooms, including the primary, along with a full bathroom.Outside, enjoy a fully fenced backyard-ideal for kids, pets, or relaxing in your own private space-along with a detached single-car garage for added storage and convenience.Perfect for first-time home buyers or those looking to downsize, this home offers comfort, location, and lifestyle all in one. Additional upgrade: This home was fully renovated down to the studs in 2015, including updated electrical, plumbing, windows, roof and siding, offering peace of mind for years to come. (id:61194)
Ottawa, Ontario
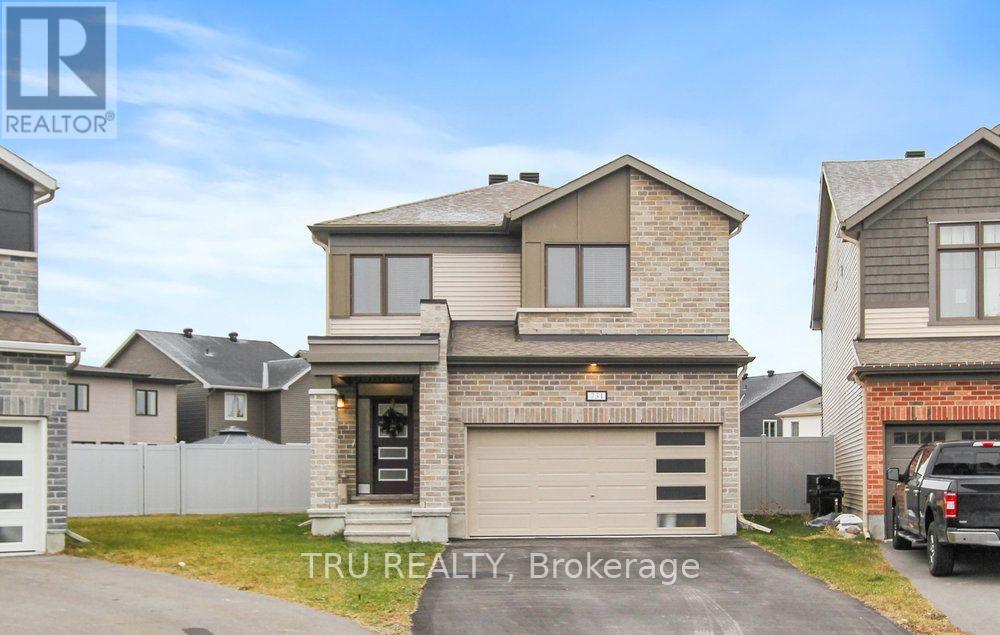
Spectacular 4 Bed, 3.5 Bath single family home in the highly sought-after Blackstone Community, available September 1st! This home welcomes you with a large foyer, 2-piece powder room and kitchen that flows into your open-concept living room The main floor features 9' ceilings, upgraded lighting, custom blinds installed on oversized windows, electric fireplace, and an ultimate chef's kitchen with plenty of cupboard space, high-end stainless steel appliances and oversized island. Upstairs is complete with 4 bedrooms, 2 full bathrooms, and a laundry room. The spacious master offers a walk-in closet, and a 5-pc bathroom oasis including a glass shower and double sinks. The fully finished basement includes family/gym room, a den, and a 3-pc bath. Features include: Finished basement, 2 car garage and 2 driveway parking spots included, extra large and partially fenced backyard. Utilities, snow removal, and landscaping not included. Blackstone community in Stittsville has everything you need: parks, schools, transit, shopping and trails. No smoking. Application, credit report and First and Last Month's rent deposit will be required. (id:61194)
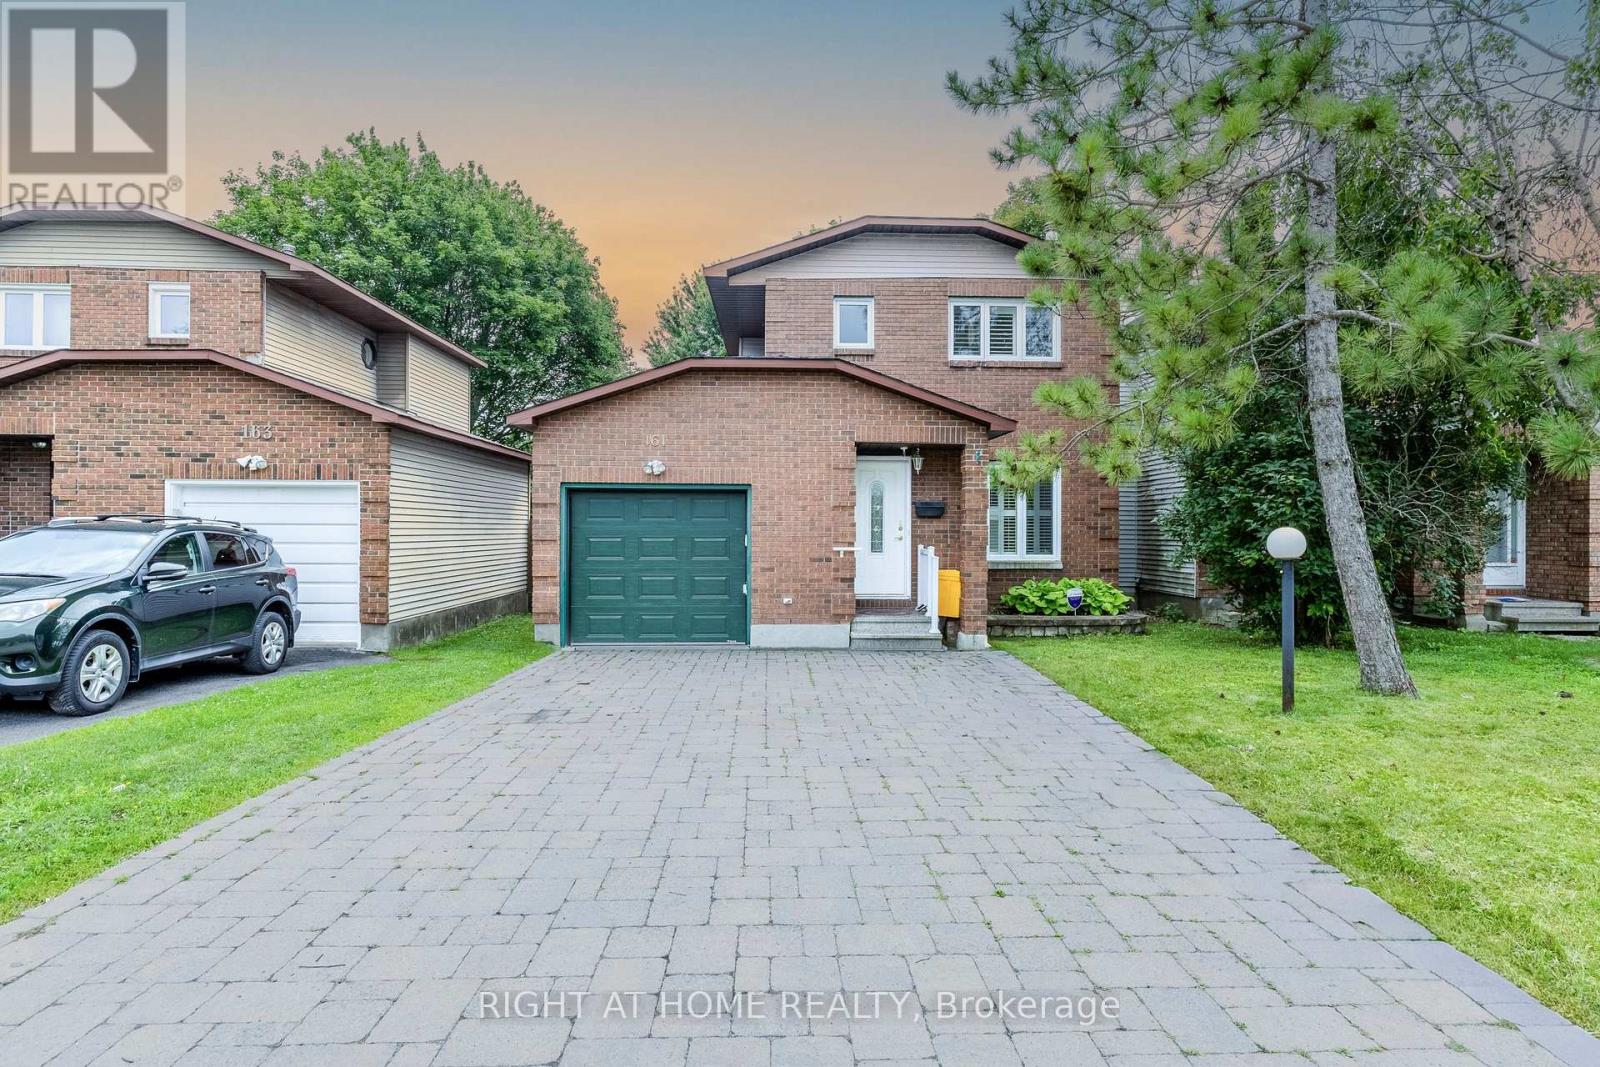
Ottawa, Ontario
Welcome to 161 Pheasant Run Drive, a beautifully updated detached home situated on a rare premium 35' x 150' lot with no rear neighbours, offering exceptional privacy and one of the largest backyards in the neighbourhood. This move-in-ready home features smooth ceilings (2026) throughout the main and second floors, new flooring (2026), fresh paint, a finished basement, and major updates including a new roof (2018) and a high-efficiency furnace (2020 with transferable warranty through 2031). The expansive backyard offers endless possibilities for outdoor entertaining, gardening, or simply enjoying the peaceful setting, while buyers may wish to explore future development potential, subject to municipal approvals. Ideally situated just minutes from Cedarview Middle School, John McCrae Secondary School, St. Joseph Catholic High School, Costco, parks, public transit, restaurants, and everyday amenities. This home offers an exceptional combination of space, privacy, and convenience in one of Barrhaven's most sought-after neighbourhoods. (id:61194)
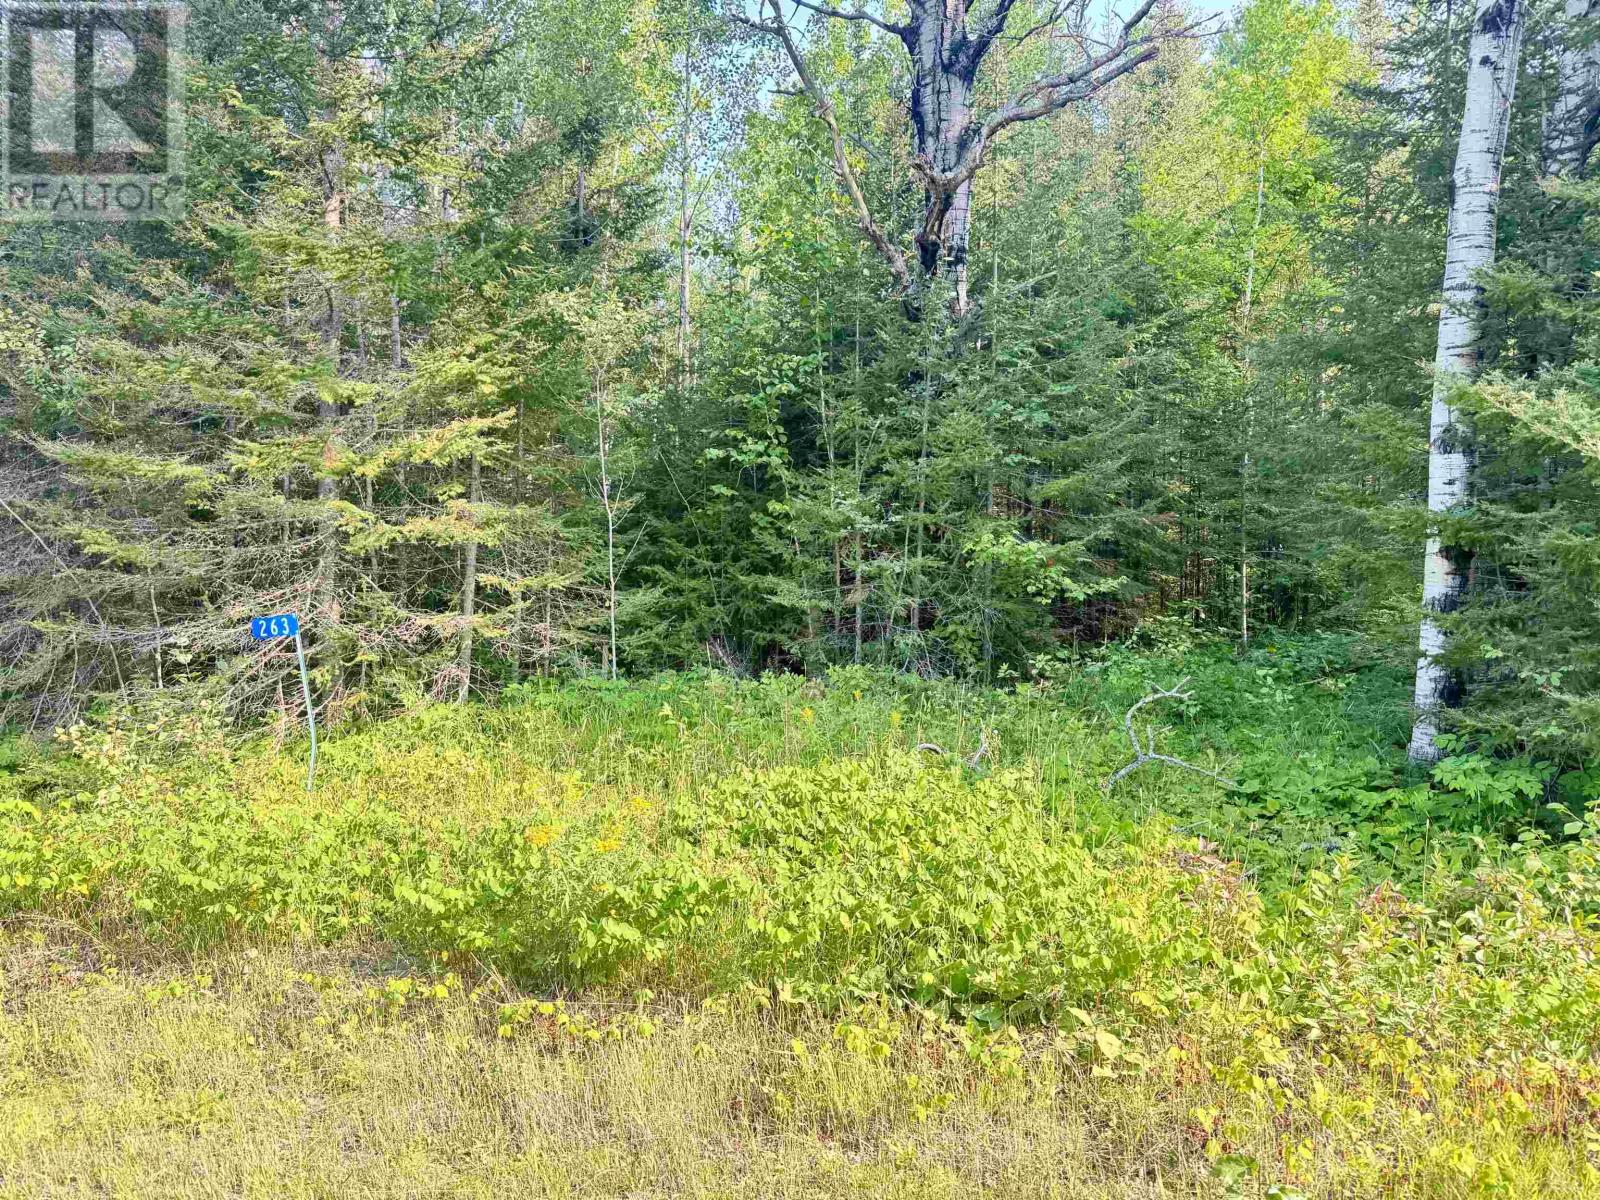
Neebing, Ontario
Rural Property located on Cloud River Road East with over 60 acres available to be purchased for your enjoyment. This is your opportunity to enjoy and discover the nature for peaceful country living. Do not miss this opportunity, ACT NOW! (id:61194)
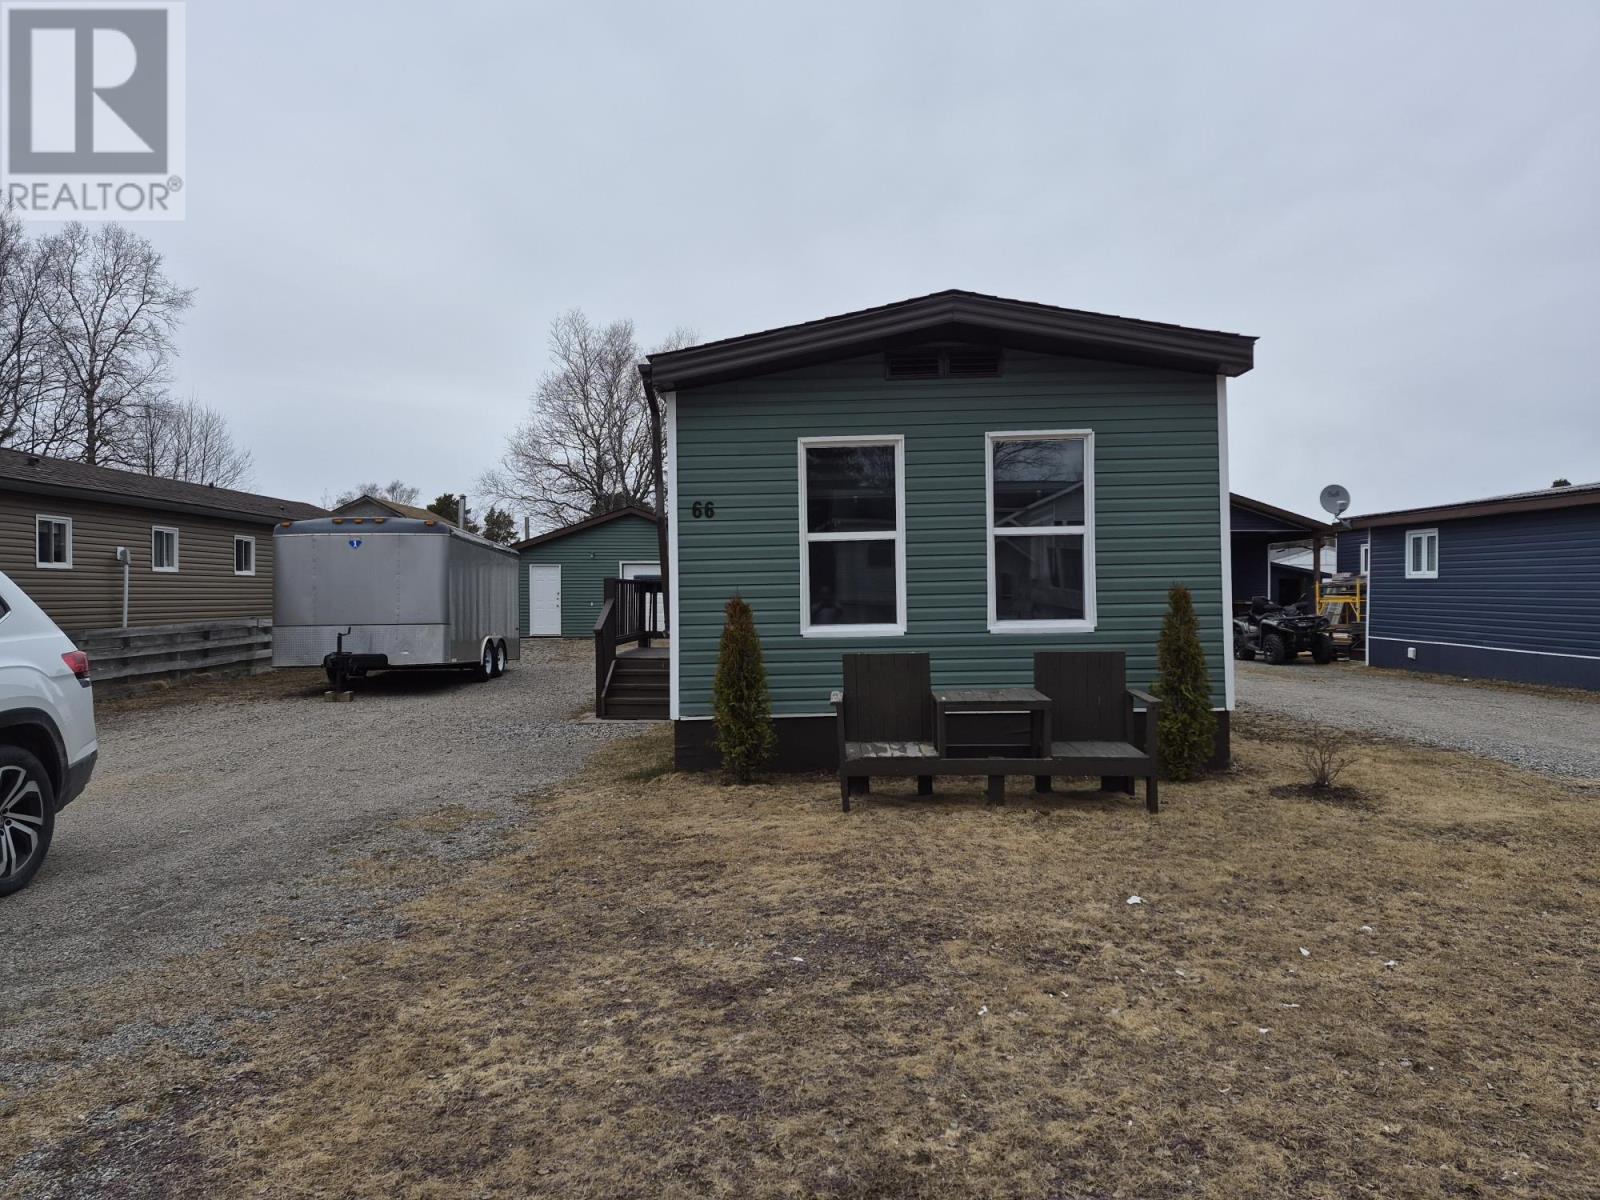
Marathon, Ontario
Move-in ready mobile trailer freehold home in Marathon On. Beautifully maintained 3-bedroom, 1-bathroom home located in a quiet area in the town of Marathon, on the shores of Lake Superior and surrounded by the stunning Boreal Forest. Freshly painted, fridge, stove, washer and dryer, hot water heater included - truly move-in ready. This home offers comfortable living with excellent value. The property features a large 1.5 car garage, providing ample space for parking, storage or workshop use. Whether looking for a starter home, an investment opportunity, or downsizing, this well-cared for property checks all the boxes in a peaceful northern setting. Visit www.century21superior.com for more info and pics. (id:61194)
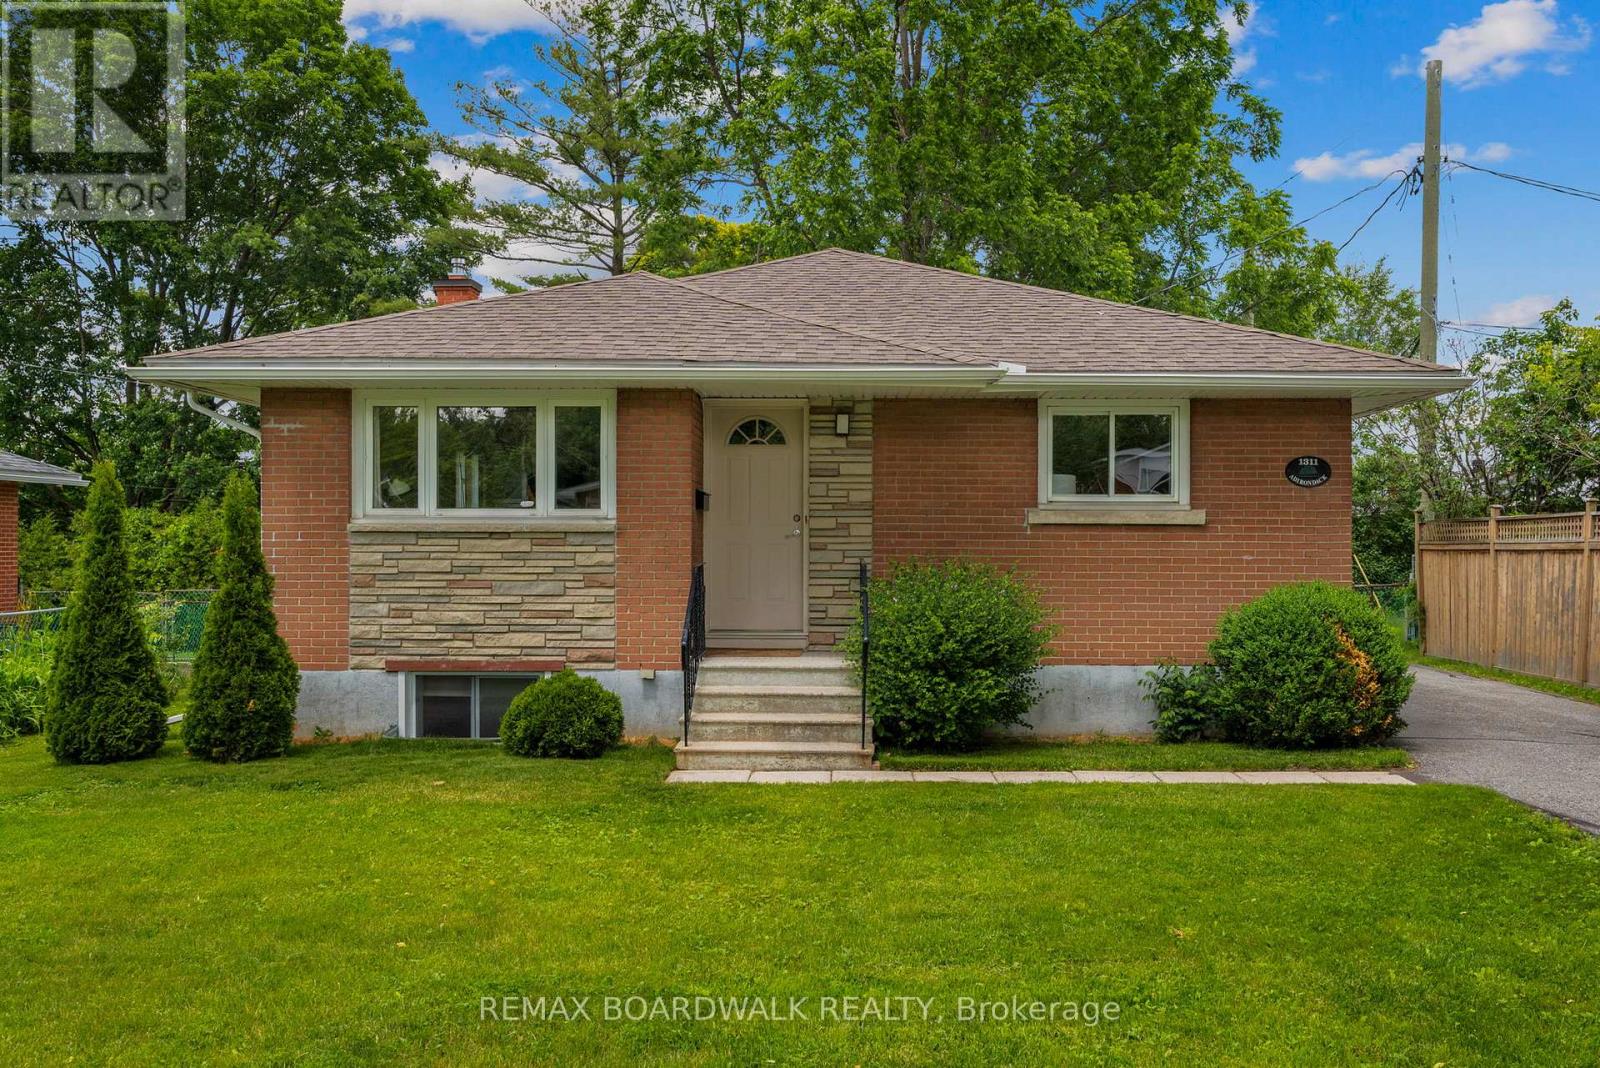
Ottawa, Ontario
Searching for a great investment property or an opportunity to offset your mortgage by approximately **50%** with rental income? Look no further! This rarely offered 4+3 bedroom, 2.5 bathroom all-brick detached bungalow sits on a generous 59 x 111 ft lot with no rear neighbours, backing onto Kenson Park. Converted into two separate legal units in 2018, the property features separate hydro meters with 200-amp electrical service and all permits/certificates on file. The main floor offers a tastefully updated and versatile layout, featuring a crisp white kitchen with stone countertops, solid hardwood flooring, a full bathroom as well as a convenient powder room and 4 generous bedrooms. The lower level was newly constructed in 2018 with all new plumbing (above and below grade), spray foam insulation on exterior walls and new wiring. It offers three spacious bedrooms, a modern kitchen and bathroom, separate laundry and ample storage.Ideal for investors or multi-generational living, this property offers endless potential in a highly desirable location with easy access to Highway 417, Algonquin College, parks, shopping, and the LRT. ** Mortage options will vary, buyer to verify** (id:61194)
Ottawa, Ontario
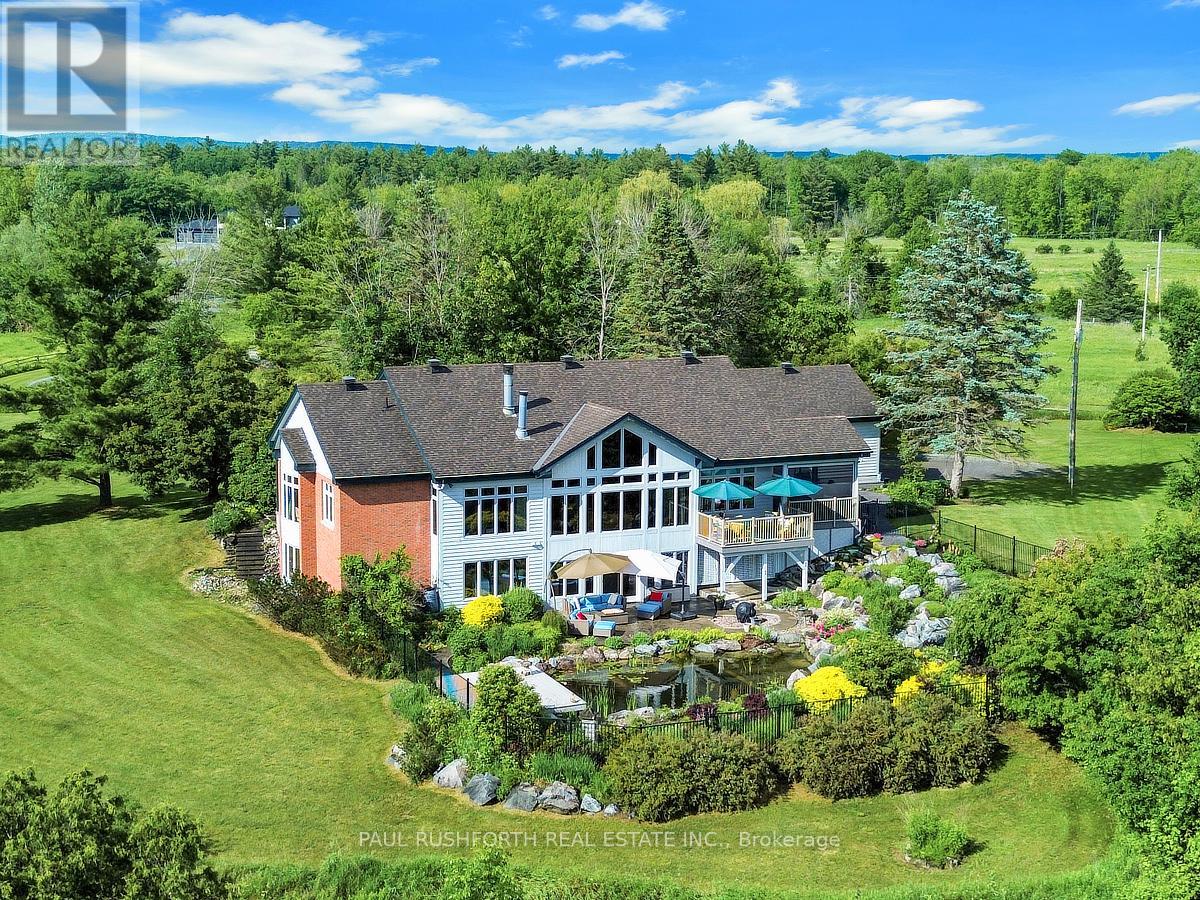
Set behind private gates on over 15 breathtaking acres in the heart of Dunrobin Shores, this extraordinary country estate offers a rare blend of architectural elegance, equestrian infrastructure, privacy, and natural beauty - all just 20 minutes from Kanata's tech corridor. The impressive custom bungalow features expansive principal rooms filled with natural light, vaulted ceilings, and refined finishes throughout. The chef-inspired kitchen with premium appliances flows effortlessly into the grand living room, where a wood-burning fireplace and wall-to-wall windows overlook the grounds. A dedicated dining room, sunroom, and main-floor den provide exceptional spaces for both everyday living and entertaining. The spacious primary suite measures 14'4" 19', with a second main-level bedroom, two additional lower-level bedrooms, and a finished walk-out basement featuring a spectacular 19' 22' games room. Outside, an expansive screened-in deck overlooks meticulously maintained gardens, a cascading waterfall, and a private swimming pond - creating a four-season resort-like retreat. Equestrian enthusiasts will appreciate the remarkable 36' 40' insulated steel barn, featuring four 9' 11' stalls, wash stall with hot & cold water, feed room, tack/storage room, additional storage, two sliding doors, and 110V/250V electrical service. A second versatile outbuilding and attached two-car garage provide even more flexibility. With 616 feet of frontage, over 1,100 feet of depth, and 52 parking spaces, this exceptional property offers land, privacy, luxury, and lifestyle in a truly rare setting. Book your private showing today (id:61194)
Smiths Falls, Ontario
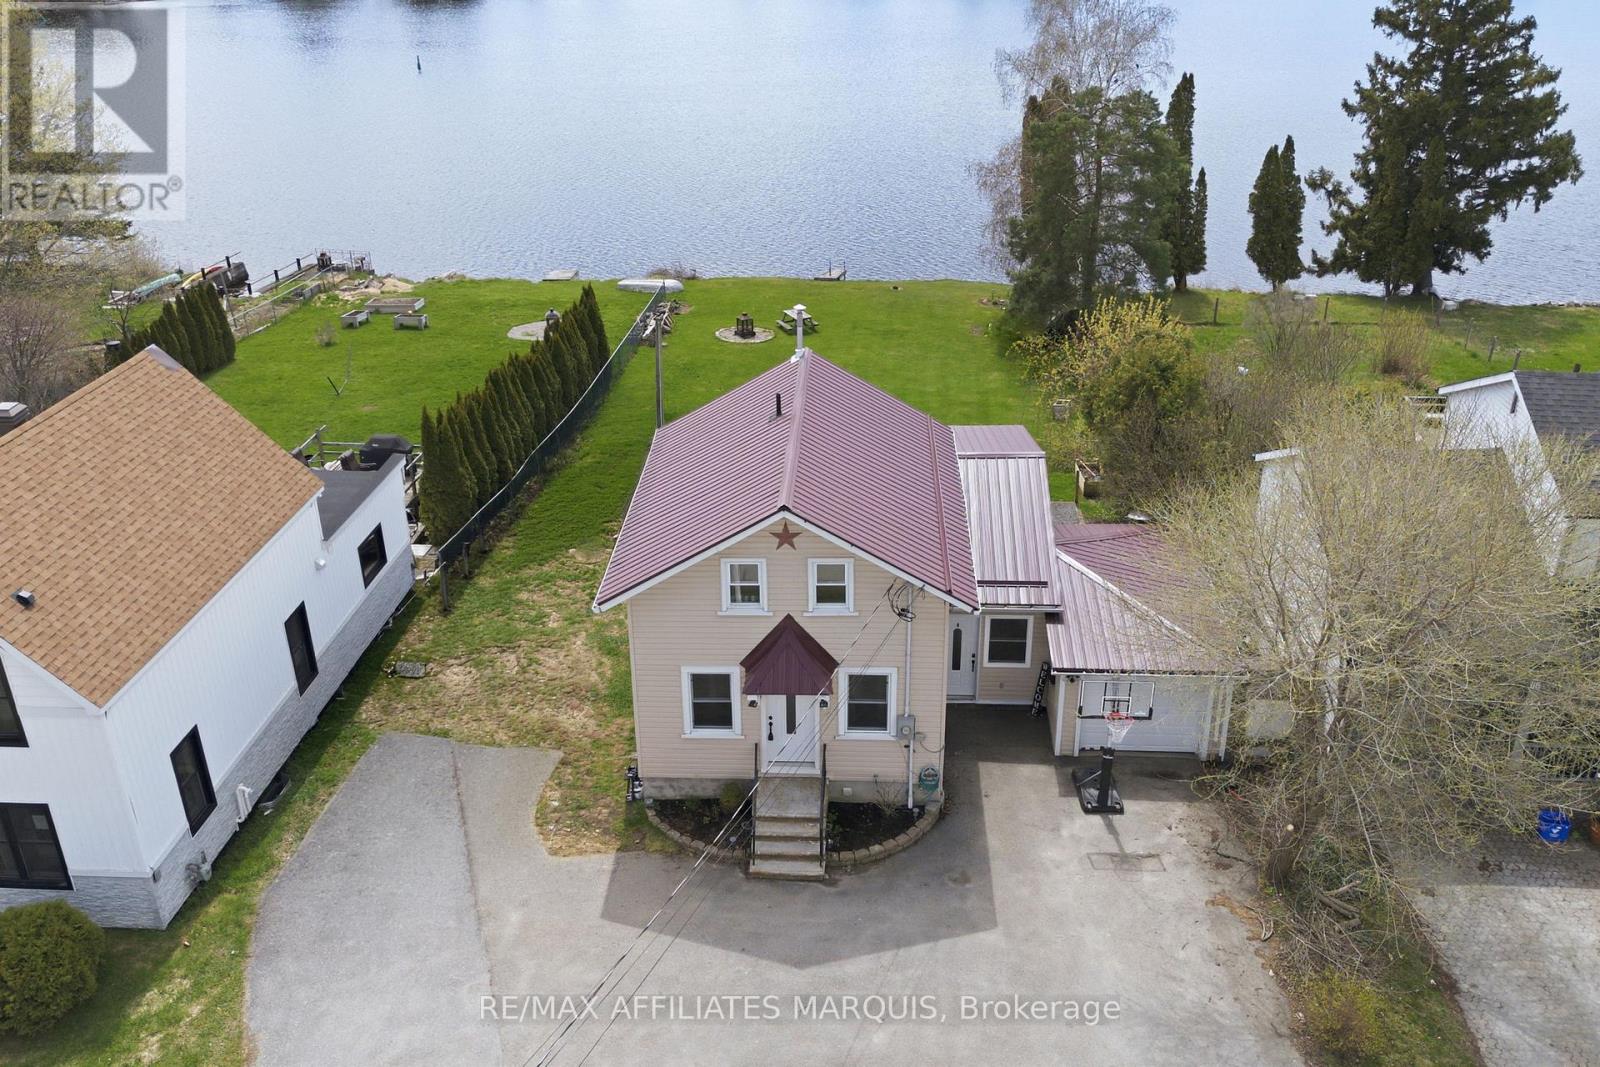
Summertime on the historic Rideau Canal is something special. From the property, you can catch glimpses of boats making their way through the nearby locks, a reminder that one of Canada's most iconic waterways is right at your doorstep. Set gracefully along the Rideau River, this exceptional property offers the rare blend of true waterfront living with the convenience of full municipal services. Enjoy year-round comfort with municipal water and sewer, natural gas heating, and central air conditioning; features not often found in waterfront homes. Bright and inviting main living spaces are framed by large windows that capture tranquil water views in every season. Two sets of patio doors lead to a generous deck with sleek glass railings, designed for relaxing, entertaining, or simply taking in the scenery.A private dock, permitted through Parks Canada, provides direct access to the renowned Rideau system. The home offers a practical and flexible layout with two bedrooms on the second floor, including the primary with double closets, and an additional finished bedroom in the basement, along with a full bathroom, convenient powder room, and attached garage. Ideally located within town limits and just minutes from amenities, parks, and services, this is a waterfront property designed for year-round living, where lifestyle, comfort, and location come together beautifully. (id:61194)
Terrace Bay, Ontario
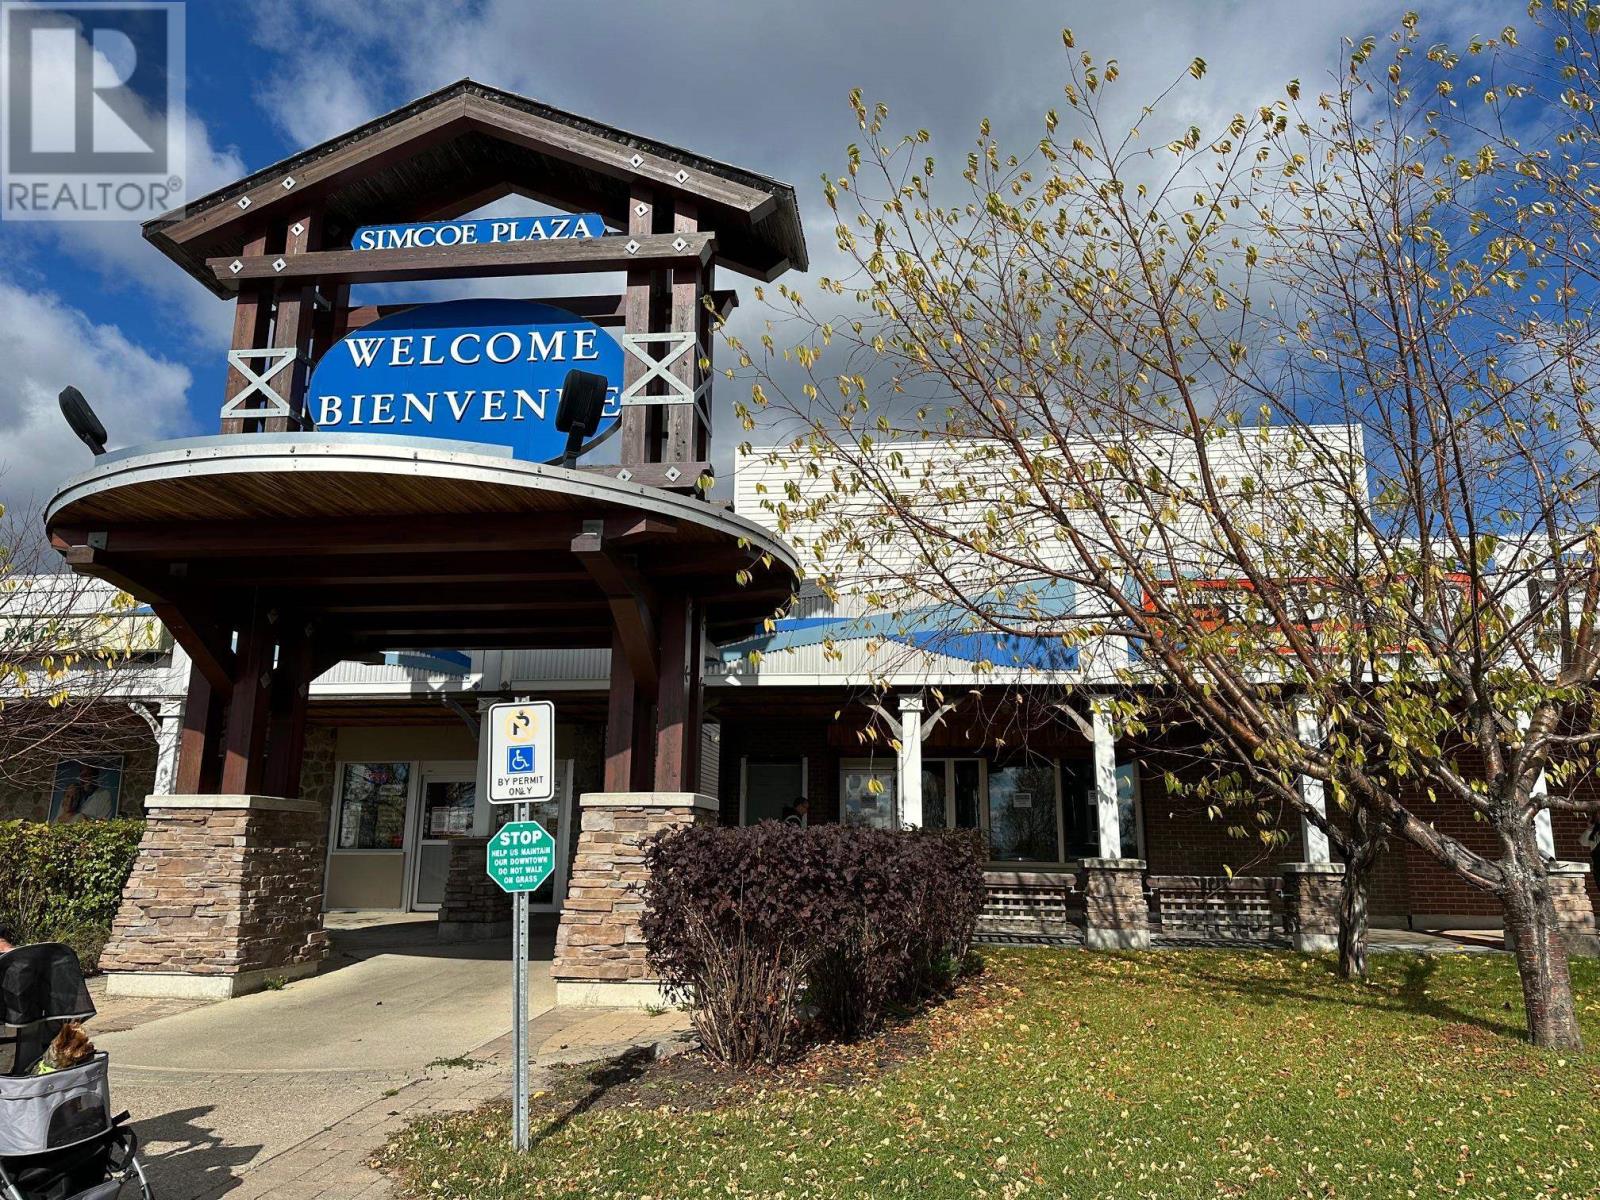
INVESTOR ALERT! Looking to start your own business? This commercial building on Simcoe Plaza offers endless potential for the right buyer. Sitting on a double lot, this property includes a storefront space plus a 2-bedroom residential unit above, perfect for owner-occupied or rental income opportunities. Previously operated as a bakery and restaurant, the building will require significant repairs and updates to bring it back to life. The water is shut off at the main, and ESA approval will be needed before reopening. If you're handy, creative, and ready to make your business dreams come true, this property is the perfect project to transform into your next success story! (id:61194)
Black River-Matheson, Ontario
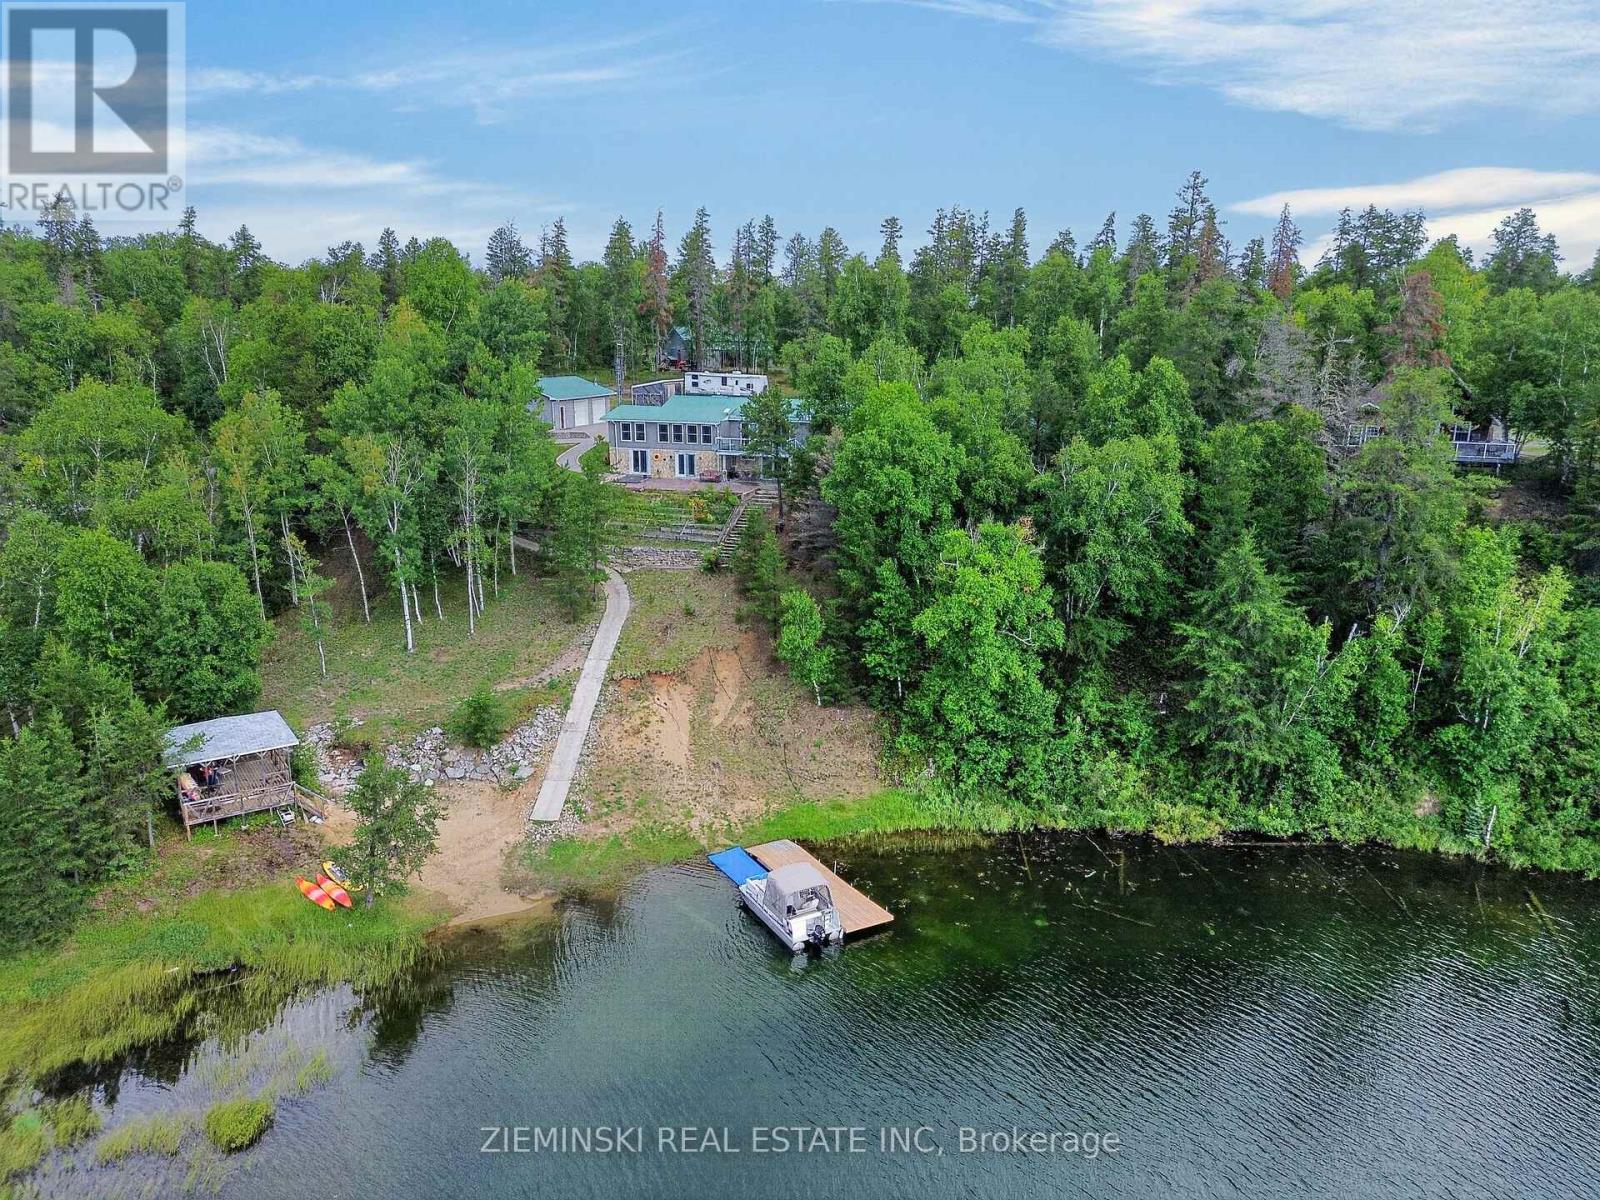
Set on two acres along the shores of Munro Lake in an unorganized township outside Matheson, this is the kind of waterfront property that gives you a little bit of everything and a whole lot of room to enjoy it. The home offers a total of four bedrooms plus a den and three bathrooms, with a versatile layout made for everyday living and weekends at the lake. Inside, a wall of windows keeps the water in view from the updated kitchen and dining area, complete with granite countertops, stainless steel appliances and a gas range. The adjoining living room opens onto the raised deck, while the nearly 900 sq. ft. walkout basement, gives you even more room to settle in. Then there's the self-contained two-bedroom guest suite, with its own full kitchen, open-concept living and dining area, wood stove and four-piece bathroom, giving family and friends a space all their own. Radiant in-floor heating throughout keeps the home cozy all year long. When it comes to storage, there's no shortage. A wired and heated 39' x 25' two-bay garage and a substantial 31' x 31' storage shed with lean-tos on both sides, offers plenty of room for boats, RVs, equipment and all the toys that come with life at the lake. There's even more usable space on the lower level of the home, with a heated workshop and storage room accessible directly from outside. Beyond the practical spaces, this property is made to be enjoyed. A separate wood-fired sauna, tiered garden beds and a pathway leading to the sandy shoreline make the most of the setting. At the water, you'll find a gazebo, dock and an included pontoon, so lake days can start from your own backyard. (id:61194)
London East, Ontario
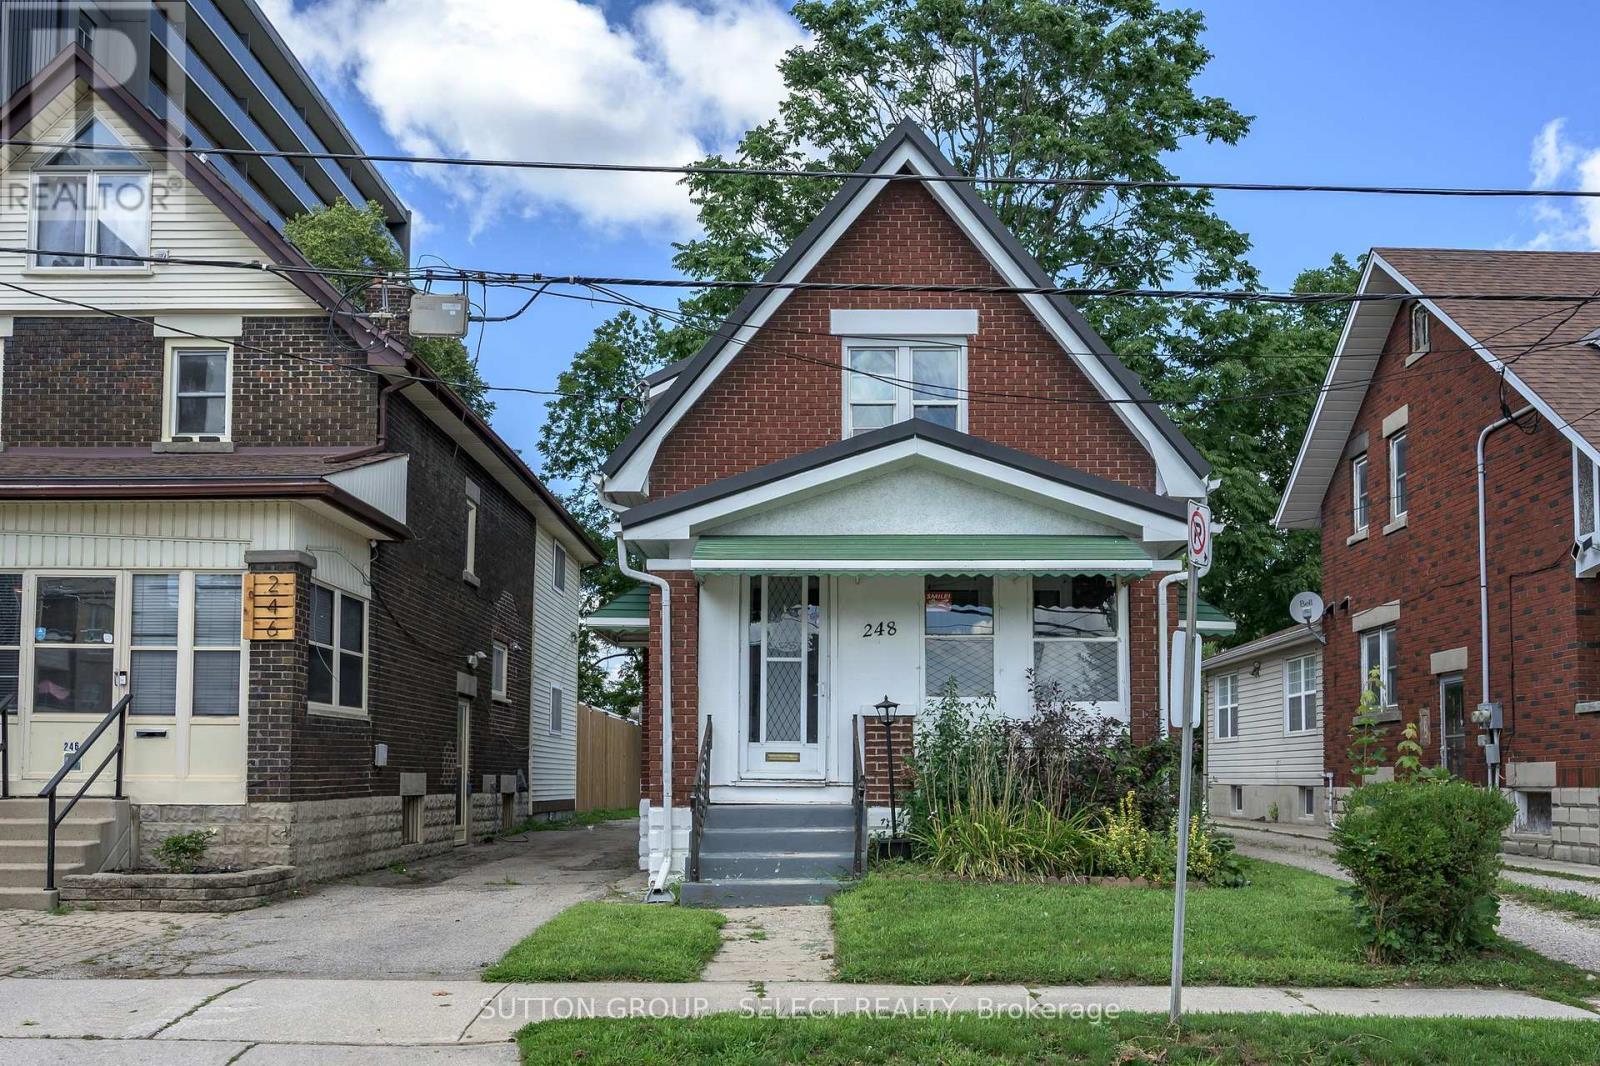
Such a Deal! 2 Bed, well maintained, brick home steps from new transit line and minutes to downtown, Wortley Village & SOHO the Highway. This well built, brick home with the great enclosed front porch and parking for 2 has a lot to offer for the price! The main floor features living room open to kitchen, separate dining area, Upstairs are 2 very spacious bedrooms and a family bathroom. There is plenty of storage space above and below ground in the full basement. There is a rear deck with room to BBQ plus seating space. The large lawn has room to enjoy a fire pit and space to play, plus private parking for 2. Updates include metal roof 2022, most windows 2010, fridge 2025 (id:61194)
London North, Ontario
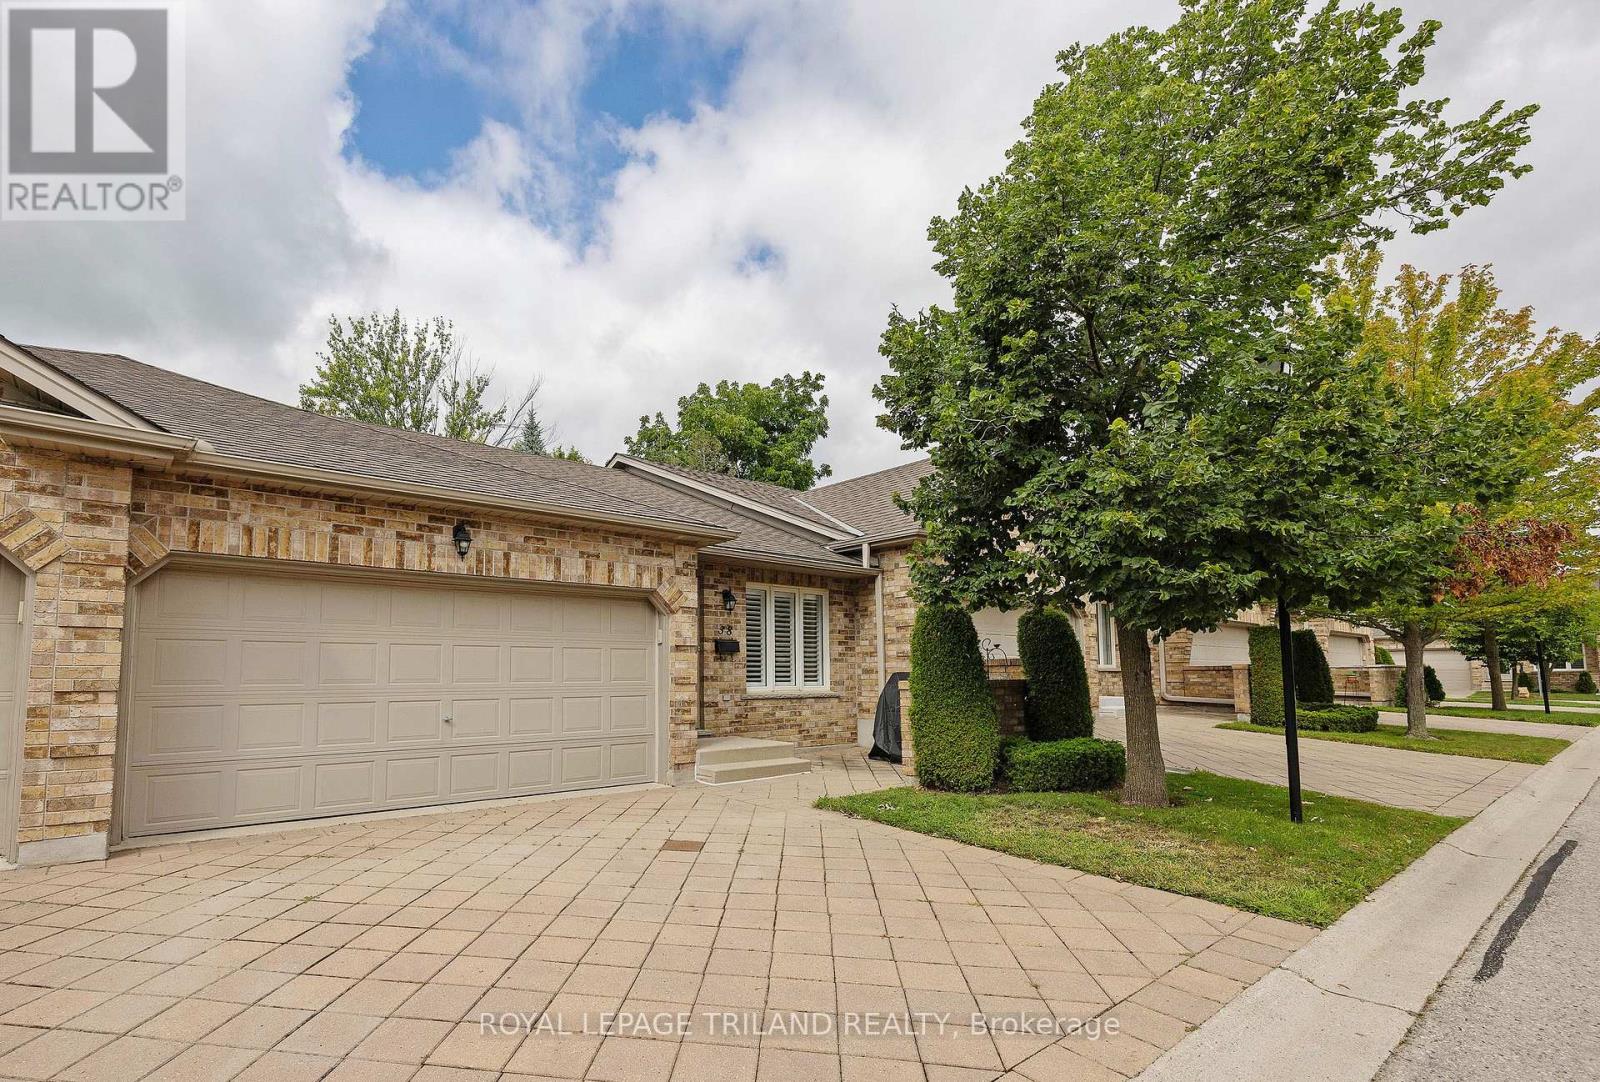
Welcome Home to Stoney Creek Meadows. Sprawling, light-filled living meets everyday convenience in this beautifully finished condo. The main floor features soaring vaulted ceilings, gleaming hardwood floors in the living area, and an open-concept layout anchored by a bright dining space and a gas-range kitchen complete with a stylish tile backsplash. The primary suite offers a private retreat with an upgraded ensuite shower, while main-floor laundry nestled in the second full bath adds ultimate functionality. Step downstairs to a fully finished lower level featuring a generous rec room, two additional bedrooms, and a third full bath-ideal for guests, a home office, or extra living space. Premium touches include California shutters throughout, an owned water heater, and a spacious double-car garage. Modern comfort and effortless living, all in one place. (id:61194)
London South, Ontario
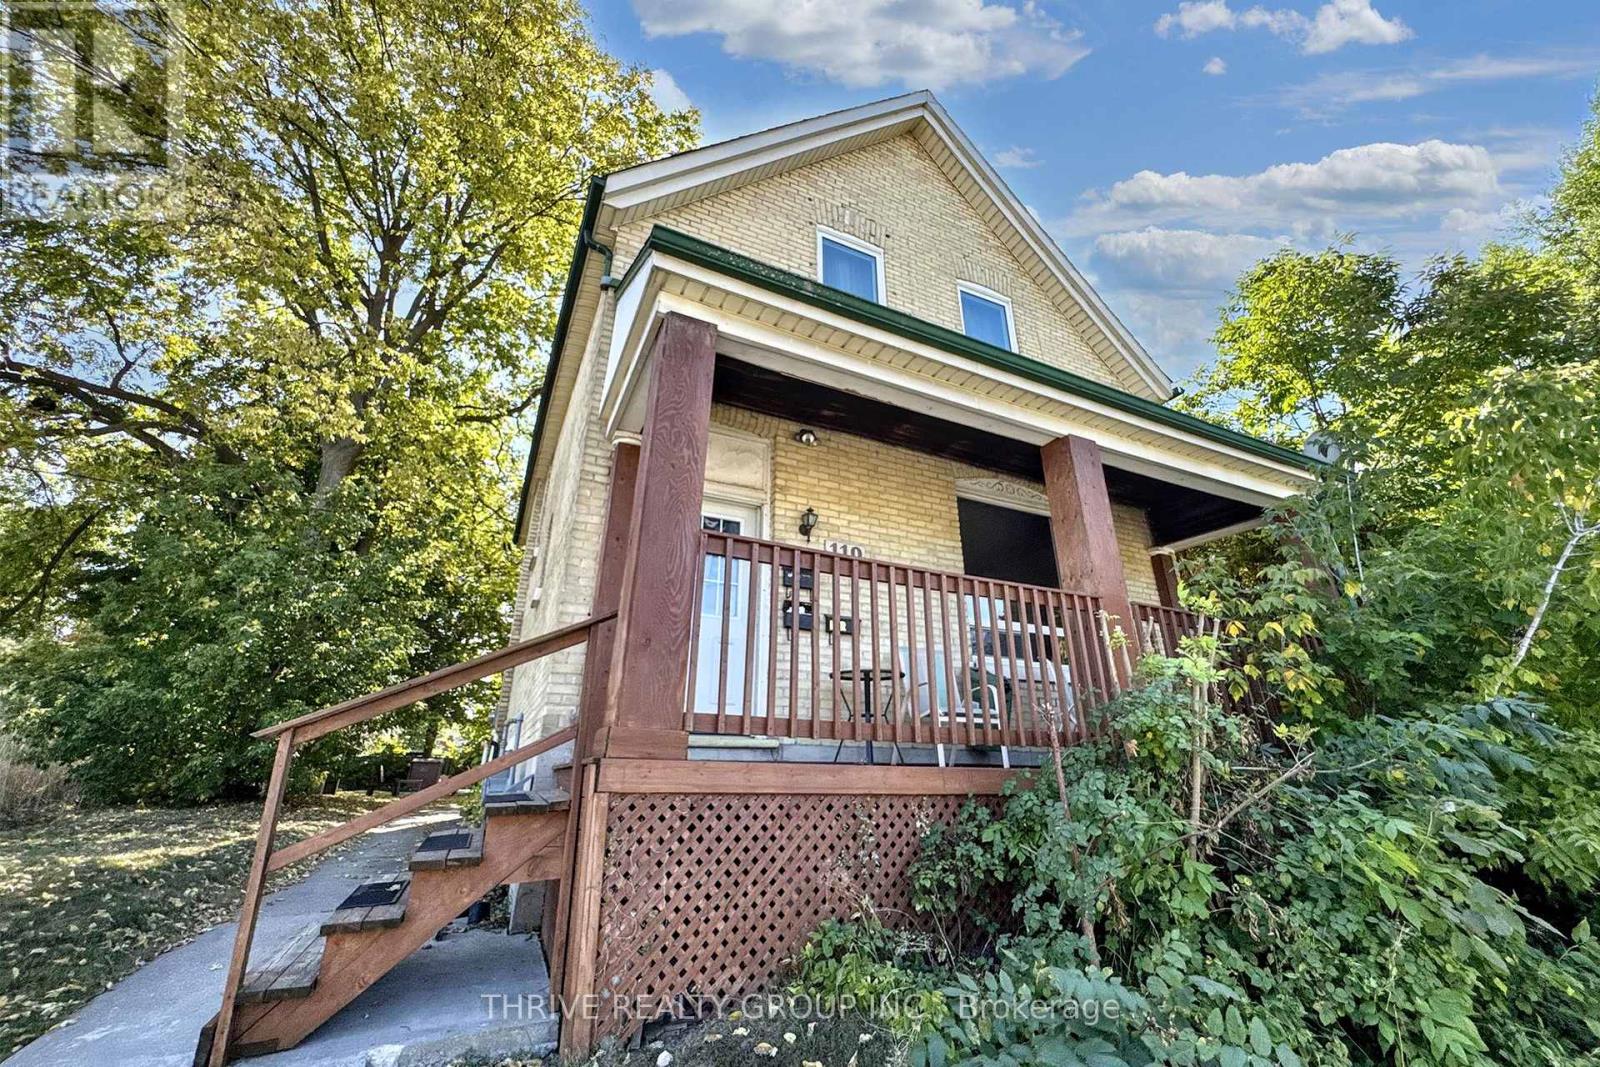
Available Immediately! Welcome to this bright and beautifully maintained top-floor 1-bedroom, 1-bathroom suite located in the heart of Old South, one of London's most desirable neighbourhoods. Enjoy the convenience of being just steps away from local cafés, restaurants, boutique shops, parks, and everyday amenities, while living in a quiet, fully soundproofed unit that offers both comfort and privacy.Heat, water, exterior maintenance, and two parking spaces are included, with tenants responsible only for their personal hydro usage. The spacious open-concept layout features a modern kitchen with island and breakfast bar, contemporary lighting, a full 4-piece bathroom, in-suite laundry, and large windows that fill the space with natural light while offering beautiful city views.Relax with your morning coffee on the oversized front porch or enjoy the backyard space. This is a rare opportunity to call one of London's most vibrant, walkable, and sought-after communities home. (id:61194)
London North, Ontario
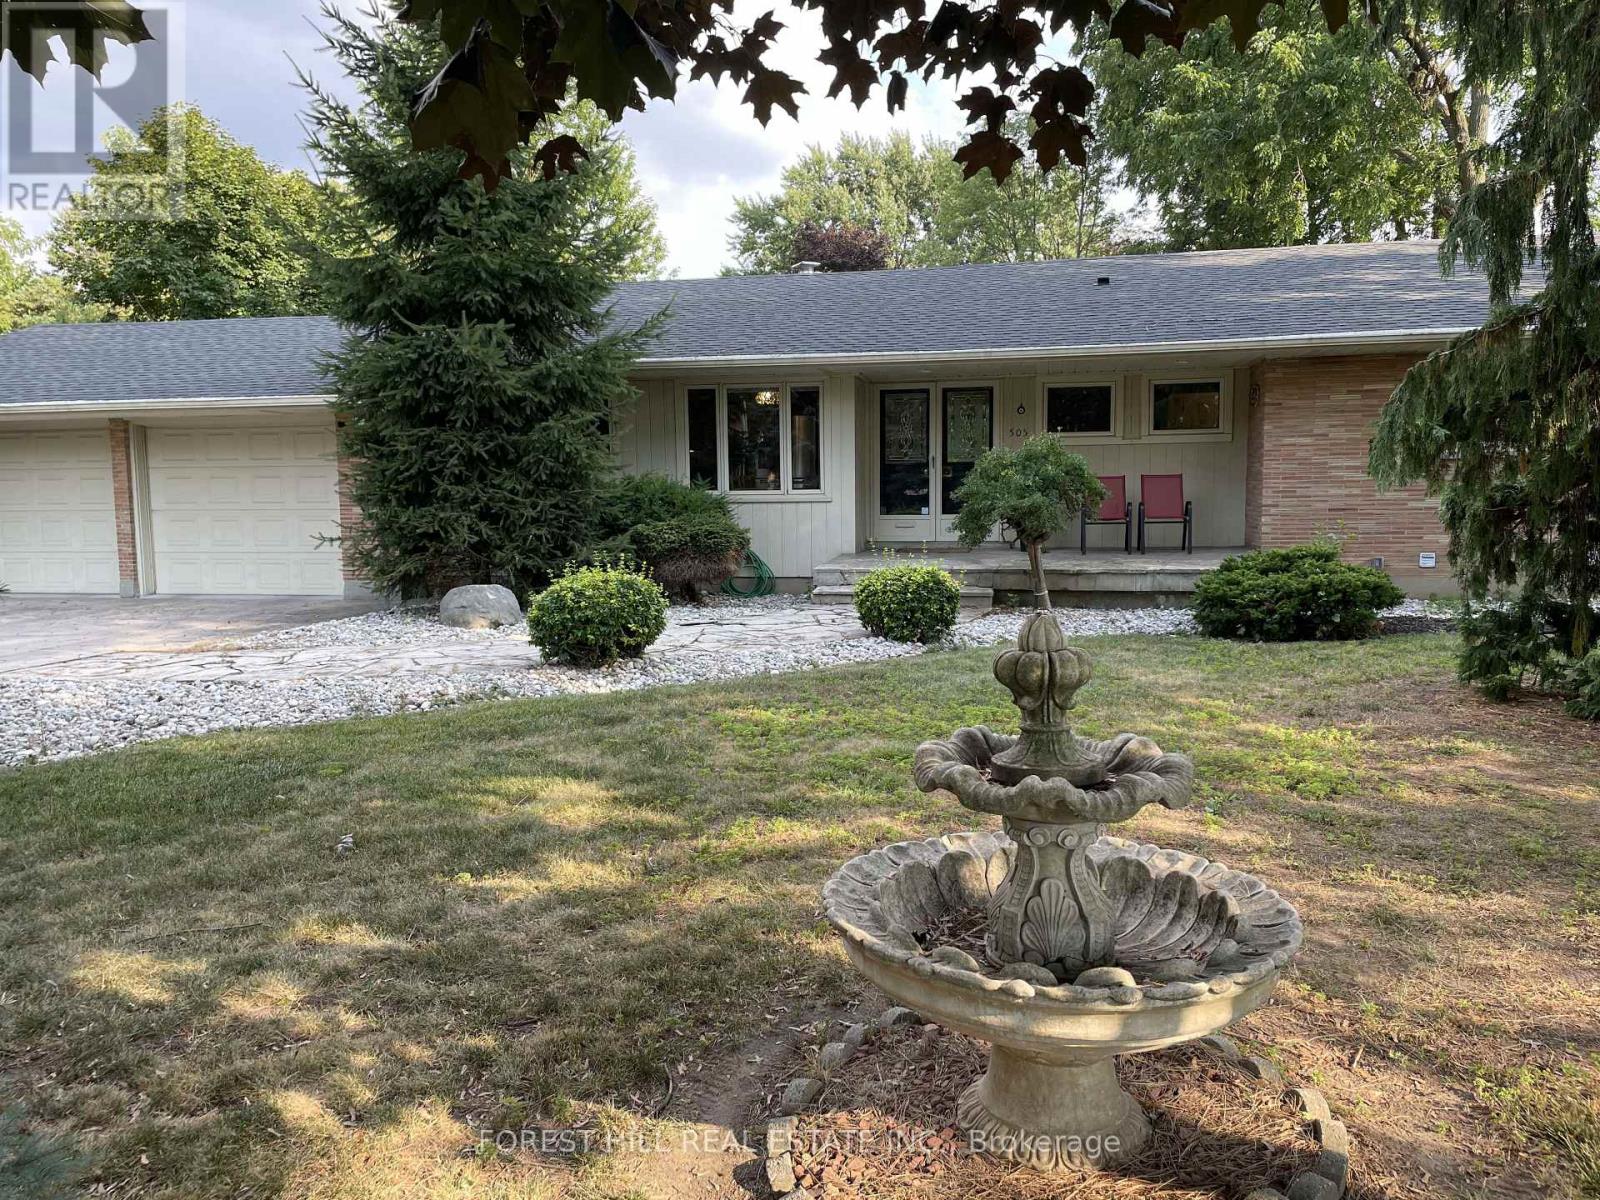
RARE NORTH END LEASE OPPORTUNITY! Large family home available for rent for the very first time-proudly owner-occupied and meticulously maintained. Offering over 2,500 sq. ft. of above-grade living space, this exceptionally bright 5-bedroom bungalow combines spacious, elegant living with an unbeatable North London location. Step inside to soaring cathedral ceilings and dramatic floor-to-ceiling windows that flood the main living areas with natural light while showcasing peaceful views of the lush, mature and very private backyard. With no neighbours visible from the rear, the setting offers a rare sense of tranquility and seclusion-yet you're just minutes from Masonville Mall, Western University, excellent schools, shopping, dining, and all the amenities of North London.The fully finished lower level provides even more living space, featuring large partially below grade windows, a comfortable and bright family room with gas fireplace, two additional bedrooms, and a large laundry room with excellent storage. Outside, enjoy a two-car attached garage plus an oversized driveway with parking for approximately six vehicles. Whether you're seeking a spacious executive home for your family or simply value privacy, natural light, and a prestigious North London setting, this is a truly rare rental opportunity. Don't miss this extraordinary opportunity to call this North End estate ...home. (id:61194)
St. Thomas, Ontario
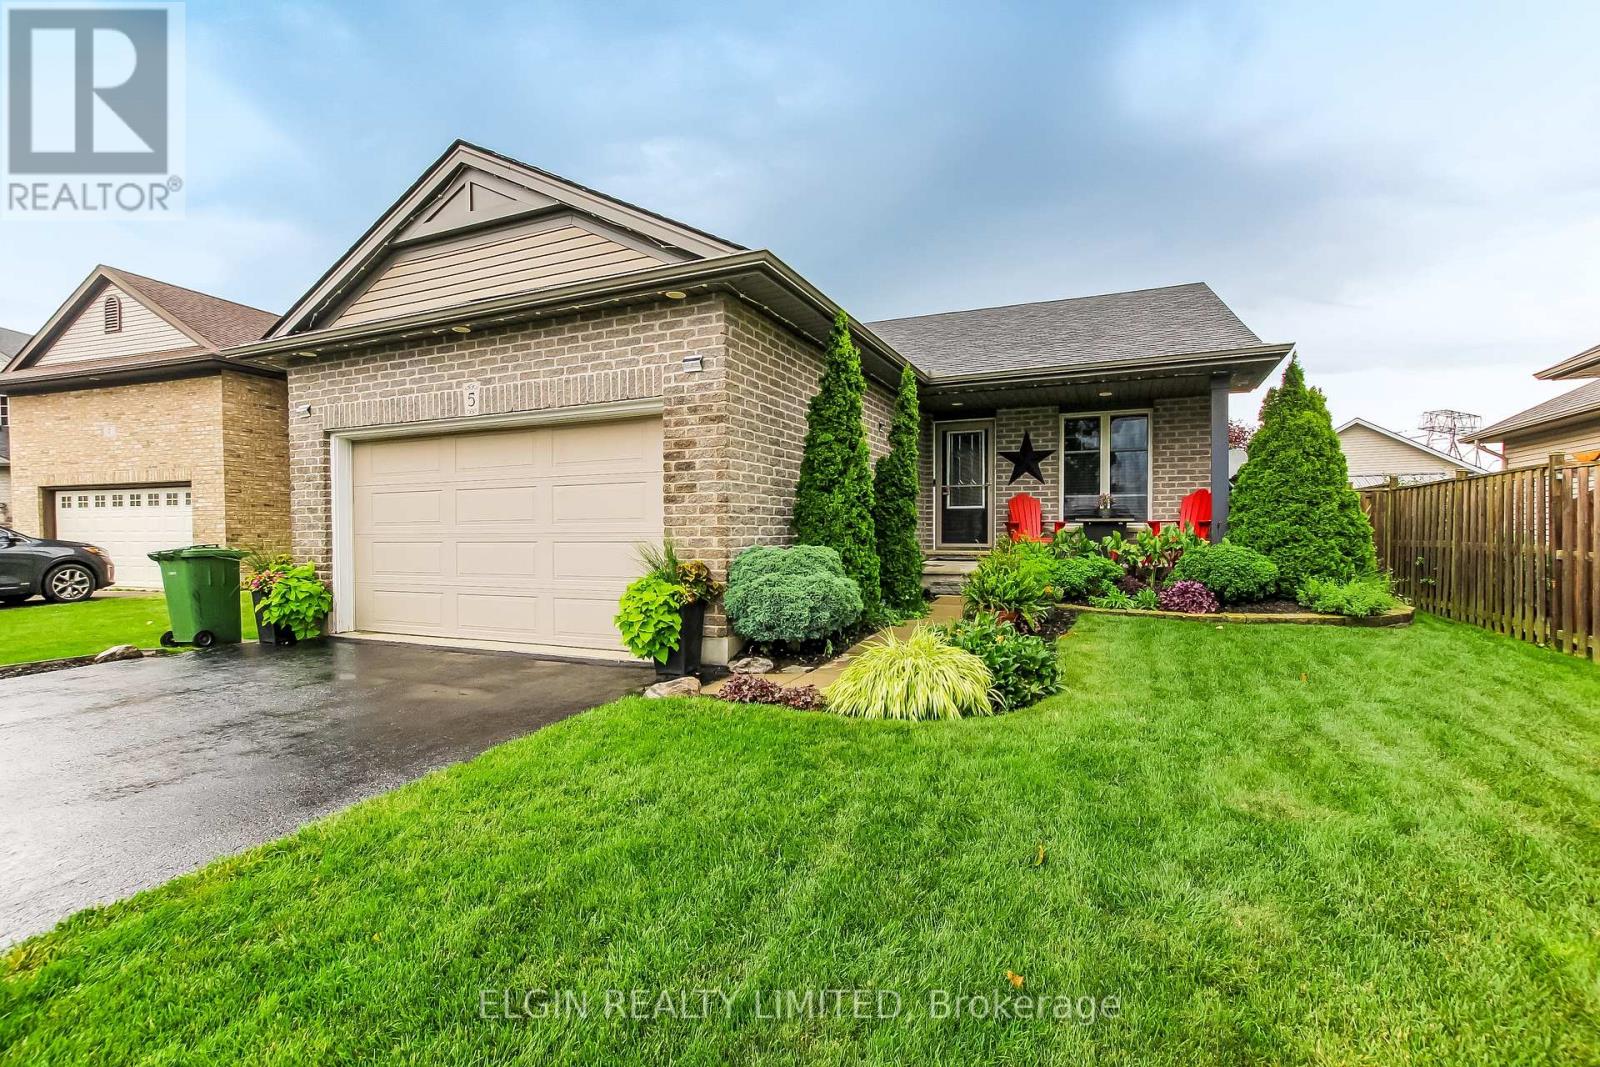
Welcome home to this beautifully maintained 3-bedroom plus bonus room, 3 full-bathroom bungalow offering the perfect blend of comfort, convenience, and easy one-floor living. Thoughtfully designed with a spacious and functional layout, this home is ideal for families, downsizers or anyone looking for a move-in-ready property. The open concept living and dining areas provide a welcoming space for both everyday living and entertaining. The primary bedroom features a private ensuite, while the three additional rooms, along with 2 full bathrooms, provide ample space and flexibility for family members, guests or a home office. An attached garage adds everyday convenience with direct access to the home. At the same time, the property's inviting outdoor space with a hot tub and large deck offers room to relax, garden and entertain. Don't miss this wonderful opportunity to own a home that combines comfort, practicality, and timeless appeal. Schedule your private showing today. (id:61194)
Lambton Shores, Ontario
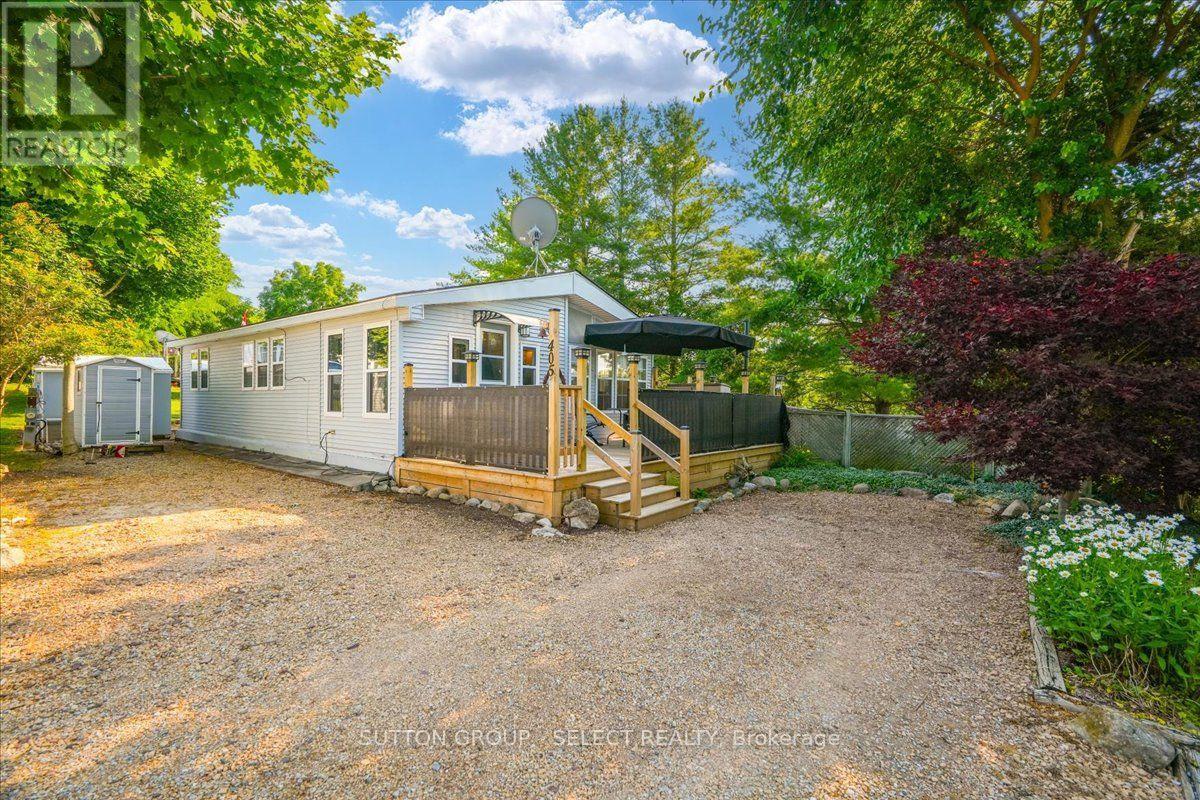
Welcome to Rock Glen Family Resort, one of Ontario's premier membership campgrounds, offering an exceptional range of amenities in a private, members-only setting. This impressive two bedroom, one bathroom Chariot Eagle is located in one of the resort's most exclusive and private areas. The bright, open-concept layout features an updated kitchen and bathroom, creating a comfortable and inviting space for extended seasonal living and entertaining. The unit has been extensively upgraded, including new decks, select new windows and window coverings, updated appliances, hot water on demand, reverse osmosis, auxillary heat source and a freshly painted exterior. Beyond the resort, Lambton Shores offers family fun and adventure in every direction. From parasailing in Grand Bend to horseback riding through the countryside, local attractions, outdoor adventures, and small-town experiences are all within a short drive. There is truly something for everyone near your home away from home at Rock Glen. With its private location, thoughtful improvements, access to the outstanding amenities at Rock Glen Family Resort, and so much to explore throughout Lambton Shores, this property offers a fantastic opportunity to enjoy the Ontario summer lifestyle. Site access fee is $8,000 + HST per year. One-time membership fee required and included in the asking price (subject to management approval). Additional utility fees may apply. This is a 9-month living option April 1st-December 31st; year-round (12-month) occupancy is not permitted. (id:61194)
St. Thomas, Ontario
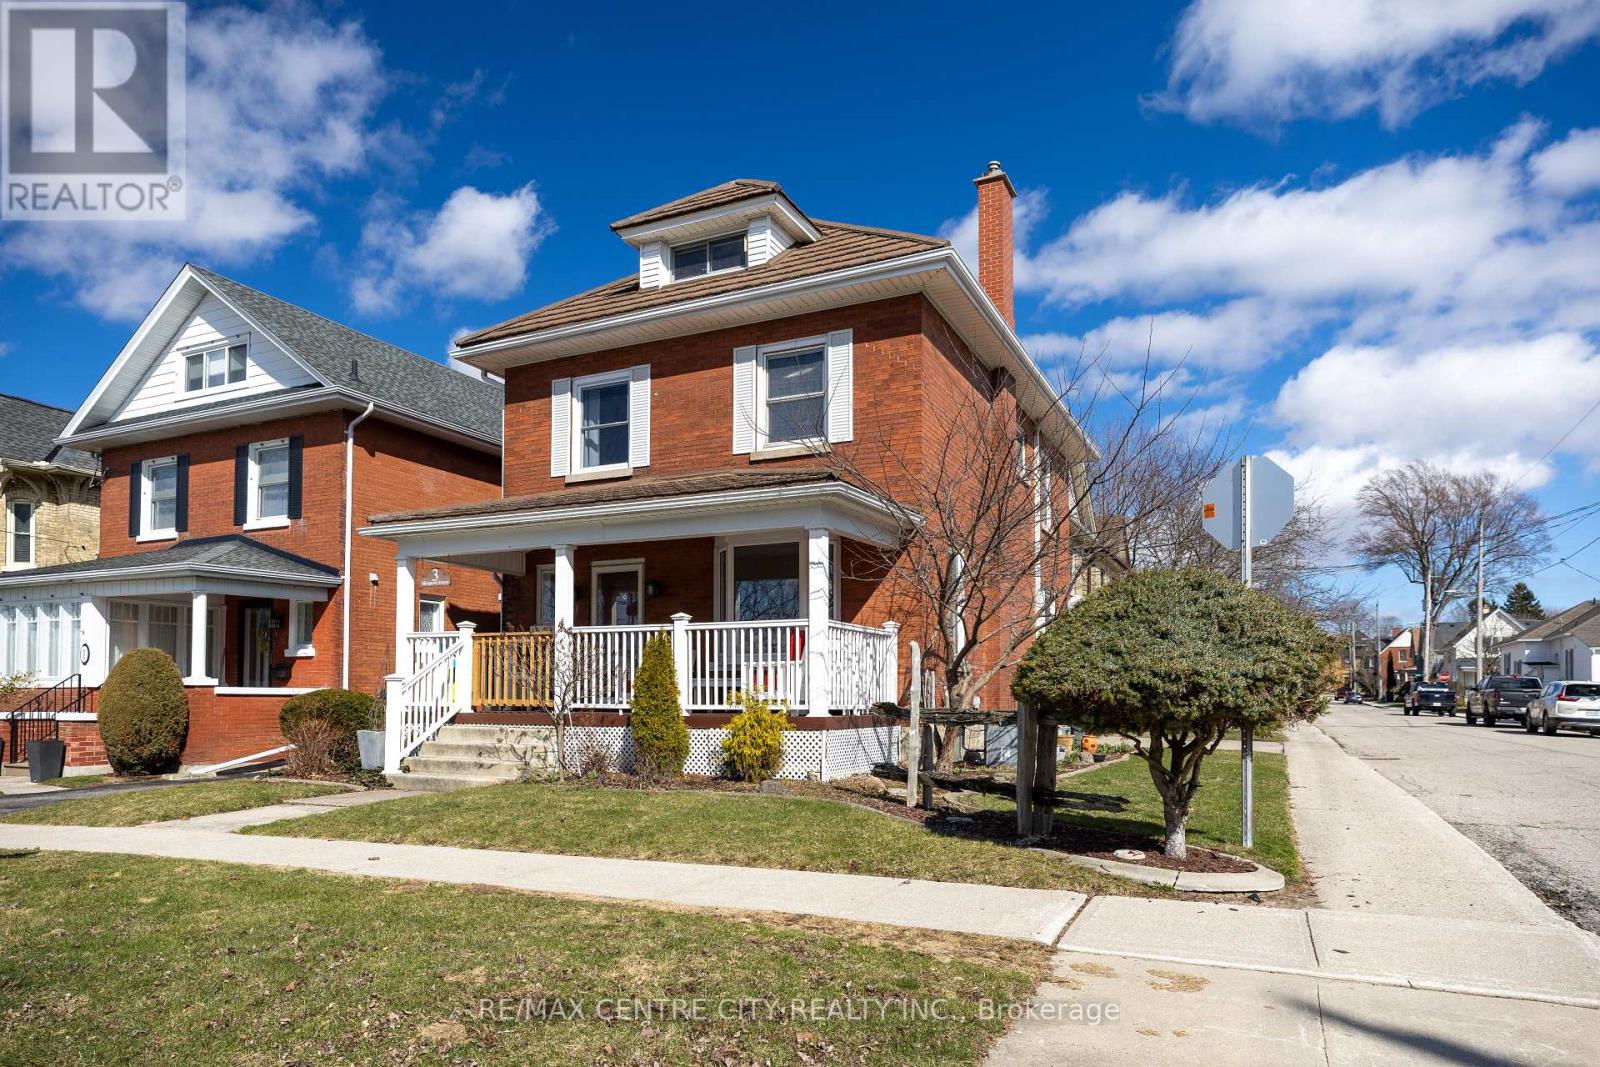
Location, Location! This beautiful 2.5 storey century home is located in the sought after courthouse district and ready to be enjoyed by the whole family. With ravine views from the covered front porch as you enter the home you are welcomed by hardwood floors throughout the generous sized living room complete with gas fireplace leading to the formal dining room and updated GCW kitchen as well as heated mudroom. The second floor is home to 4 bedrooms and a 4 pc bathroom and leads to the 5th bedroom on the third floor feeling more like a private suite with its own heat pump installed proving heat and air conditioning. The basement is unfinished with laundry and storage space. "While this home doesn't have a backyard, it makes up for it with its spacious interior, charming character, and park-like green space just steps away." (id:61194)
Kingston, Ontario
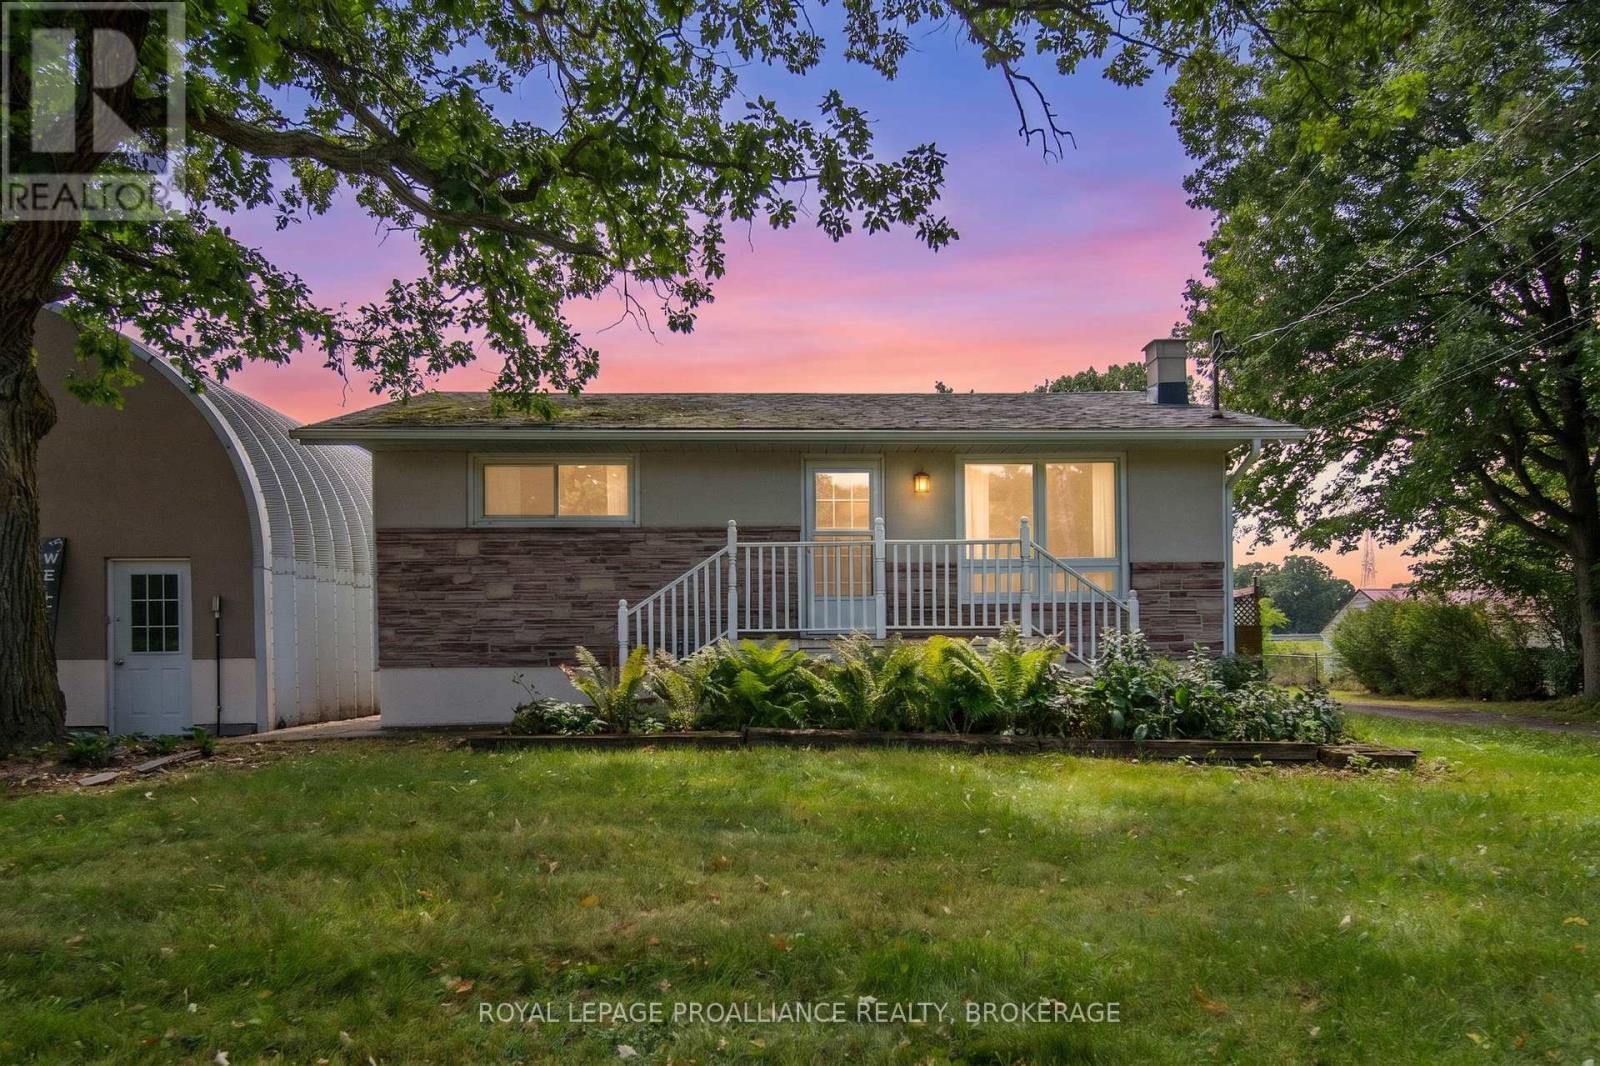
Nestled in peaceful Elginburg, this charming raised bungalow offers the ideal blend of quiet country living and effortless connection to city conveniences, located just minutes from Kingston and a quick 6-minutedrive to Highway 401. Perfectly tailored for first-time home buyers and downsizers alike, the main floor boasts a sunlit open-concept kitchen, dining, and living area designed for easy living, alongside two bedrooms and a full 4-piece bath. The lower level features three additional rooms that can be used as additional bedrooms, office or gym space, a second bathroom, laundry and a rec room. Outside, you'll love entertaining on the two-tiered deck overlooking a spacious and private yard. The detached 25 x 32 square foot Quonset building with Hoist provides amazing opportunities for those needing extra storage for business or leisure. Recent updates include Hot Water Tank (2023) and in the last year fresh paint, new closet doors, eavestroughs, additional insulation in the attic and new flooring on the main floor. Enjoy rural stargazing just steps from your front door, quick access to Elginburg Public School and Glenburnie Grocery, and seamless commuting into the heart of Kingston while coming home to total tranquility everyday. (id:61194)
Kingston, Ontario
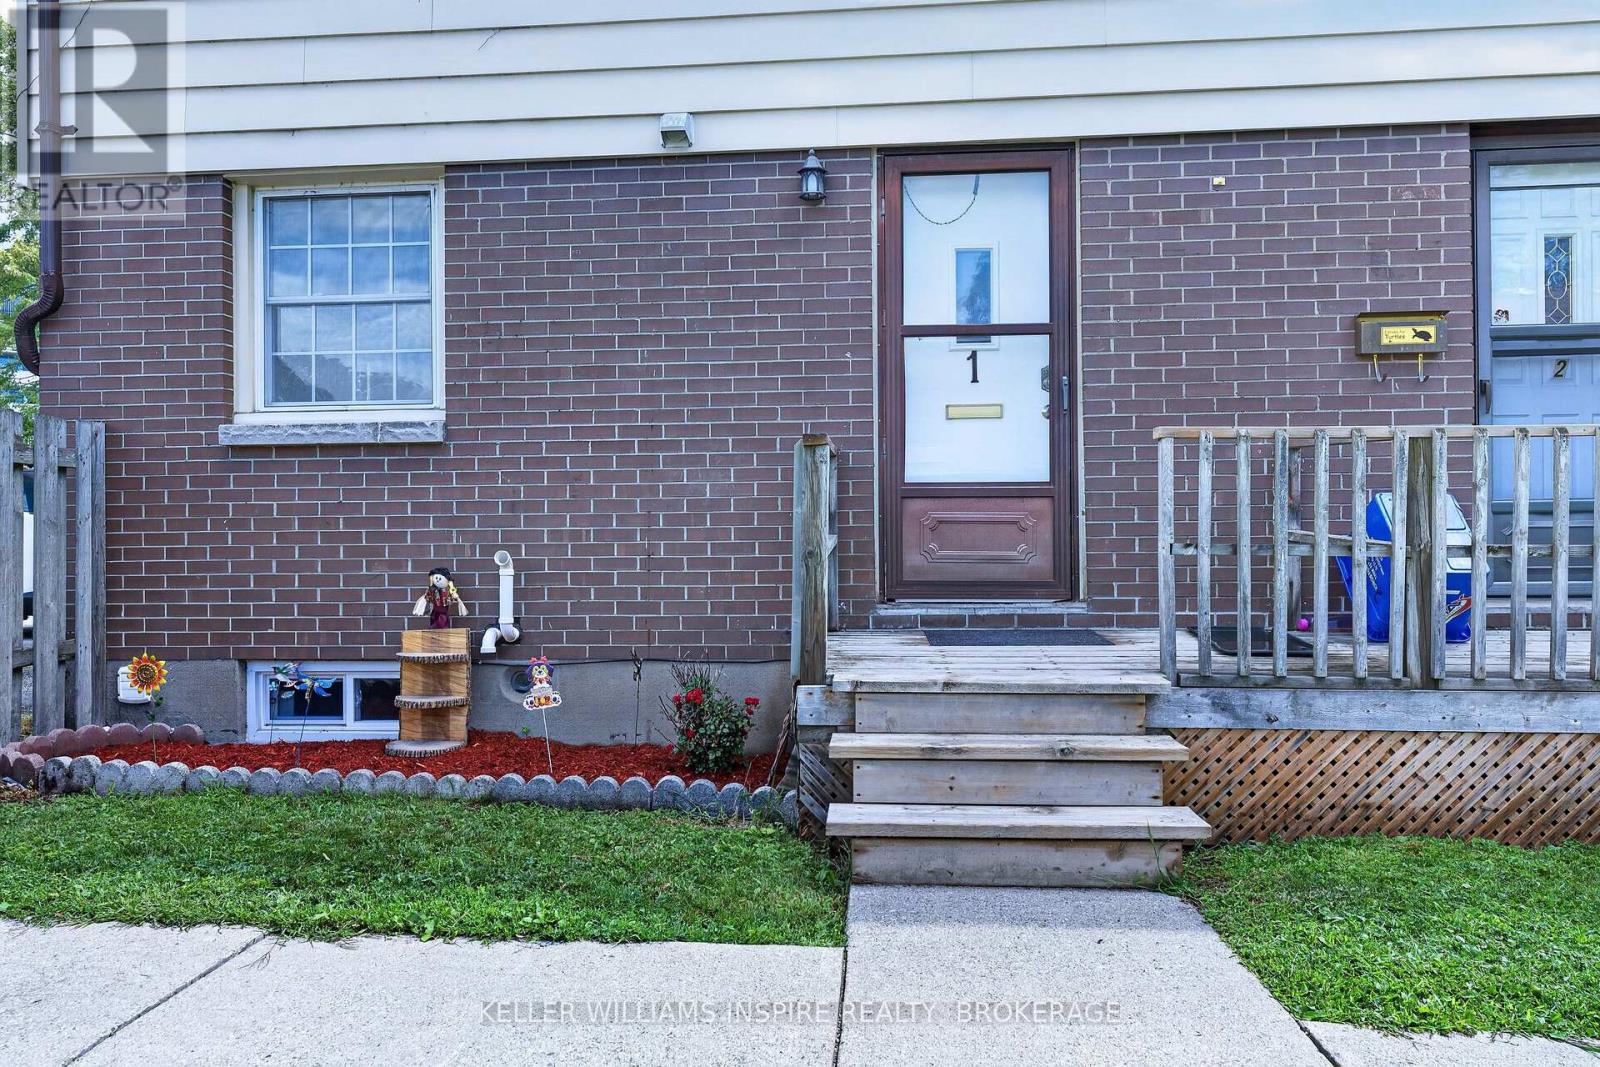
Whether you're entering the market, downsizing, or expanding your investment portfolio, #1-126 Notch Hill Road is an excellent opportunity! This affordable 3-bedroom, 1.5-bathroom two-storey townhome is move-in ready and ideally situated within walking distance of shopping, downtown, public transit, St. Lawrence College, Queen's University, schools, and parks. Step inside to a spacious main level featuring neutral décor and an abundance of natural light. The bright living room flows seamlessly into the formal dining area, highlighted by beautiful hardwood flooring. The kitchen offers ample cabinetry and generous storage, new quartz countertops, making everyday living both practical and convenient. Upstairs, you'll find three generously sized bedrooms, including a spacious primary bedroom with double closets. The partially finished lower level features a laundry area and provides excellent potential for a recreation room, workshop, additional living space, or future bedroom. Outside, enjoy the new deck and patio-perfect for relaxing, entertaining, and making the most of the warmer months. Affordable, well located, and full of potential, this is an opportunity you won't want to miss. Schedule your private viewing today! (id:61194)
Frontenac, Ontario
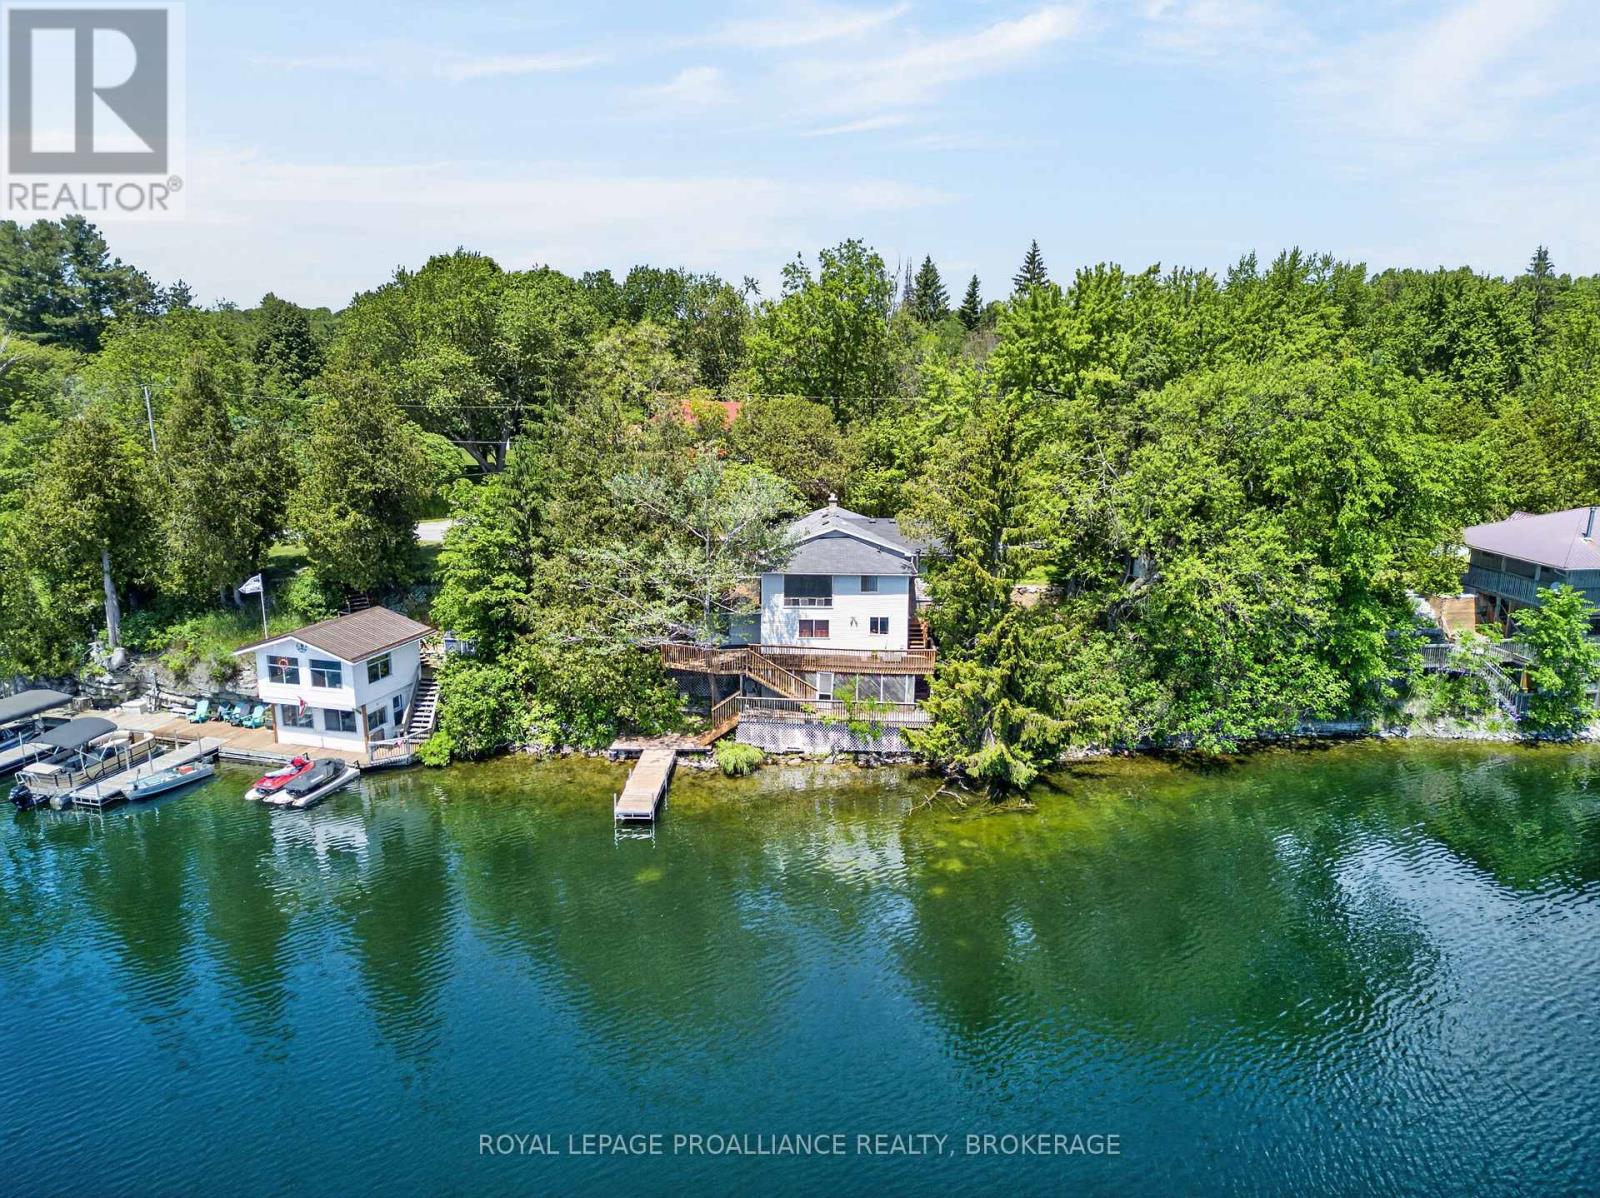
Set on the shores of Sydenham Lake with over 100 feet of pristine waterfront, this lakeside bungalow delivers the kind of privacy, scenery, and year round lifestyle that's increasingly hard to find. With a private dock, multi tiered decking, and a location just steps from the Village of Sydenham, the property blends cottage tranquility with everyday convenience. Immediate walking access to the Cataraqui Trail adds even more to the lifestyle-perfect for cycling, running, dog walking, or four season exploration. The main level offers an open living and dining area with lake views, along with 2 bedrooms, 1 full bath, and a versatile bedroom/den that easily functions as an office or walk in closet. The lower level walkout adds exceptional flexibility, featuring a second den or potential bedroom-a perfect retreat for guests, teens, or a quiet workspace. Outdoors, the rear deck overlooks the water and extends your living space into the landscape-ideal for morning coffee, evening sunsets, or relaxed lakeside entertaining. The south facing shoreline provides the rare advantage of enjoying both sunrise and sunset over the lake. The private dock offers direct access for boating, paddling, swimming, and fishing. (id:61194)
London North, Ontario
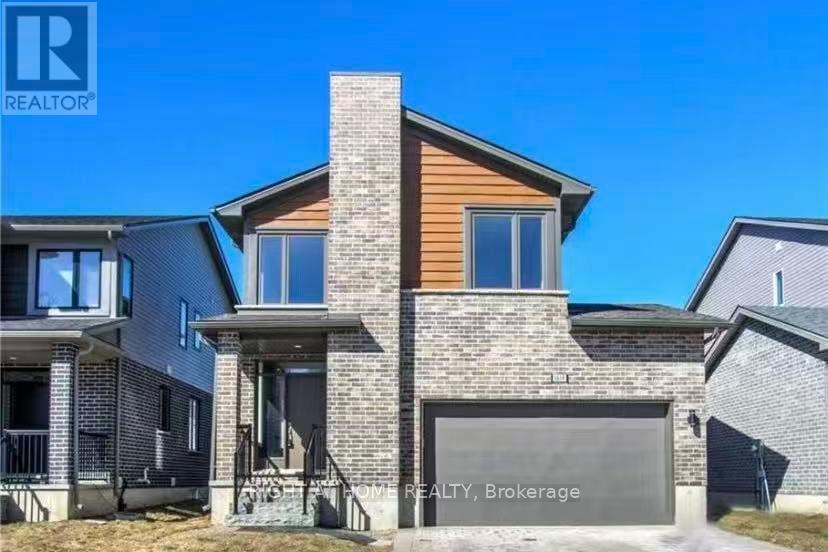
Only 7 years old with 3 bedrooms ,3.5 bathrooms and double garage. This 2 Storey California Style Contemporary home is located in desirable neighbourhood of North West London, (Hyde-Park Meadows). Close to schools, major shopping, restaurants, banks, specialty stores of all kinds, and close proximity to UWO & University Hospital! This home features an open concept main floor with island style kitchen, 6 included appliances, spacious bedrooms, large master with ensuite bathroom & walk in closet. Upper floor family room/office and full laundry & hardwood & ceramic tile flooring. Finished basement with big recreation room and 3 piece bath is great for family use. This home offers outstanding value, location, and great investment opportunity. (id:61194)
Selwyn, Ontario
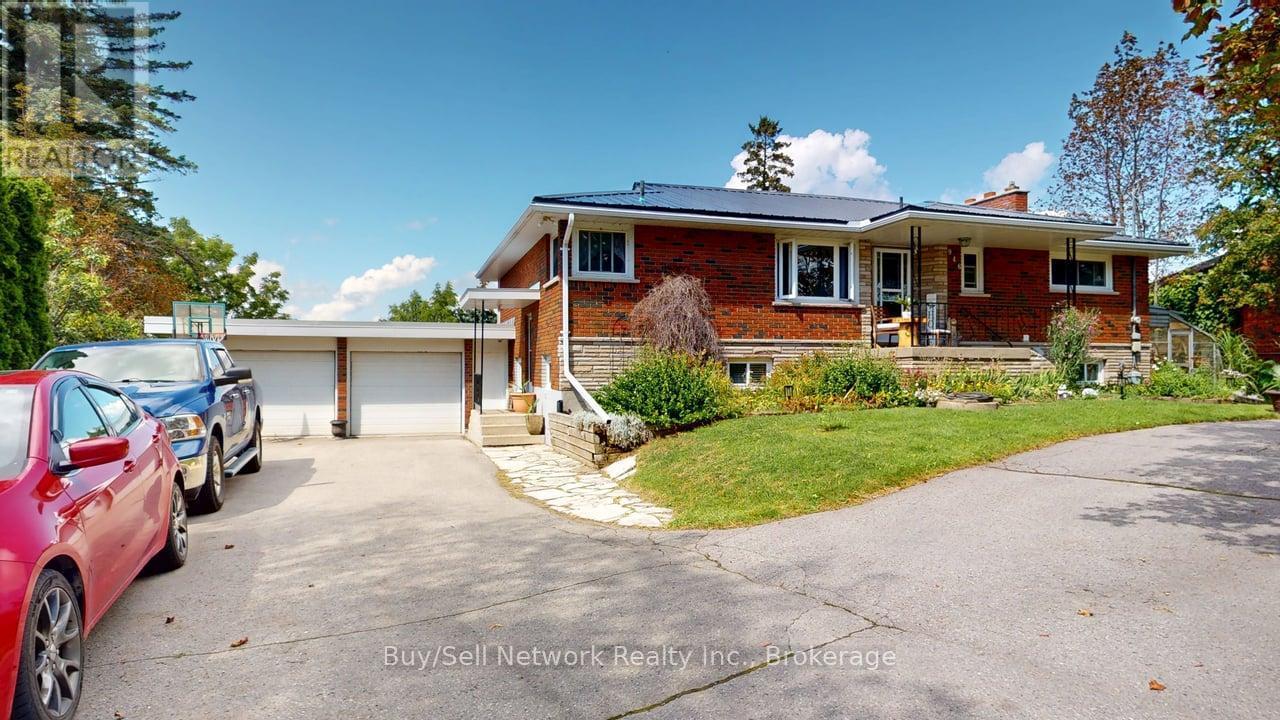
Have It All - Chemong Lake Views, Jones Beach & a Beautiful Backyard Oasis! Enjoy the best of country-lake living with Chemong Lake views, Jones Beach just a skip and a jump away, and a private backyard oasis backing onto picturesque farm fields. This inviting 1,381 sq. ft. brick bungalow offers a wonderful family-friendly layout with exceptional potential for extended family or in-laws. The main floor features a bright, open-concept kitchen and dining area that flows seamlessly into the living room, where a large picture window and patio doors showcase the beautiful views and lead to the deck. 3 bedrooms and a 3-piece bathroom with a stylish walk-in glass shower complete the main level. The bright, ground-level lower level is an exceptional bonus, featuring a separate entrance, large windows, a bedroom, den, kitchen with full amenities, and an impressive 29-foot family room with a wood-burning fireplace. Walk out directly to the patio and fenced backyard, or step into the glass-and-metal greenhouse. With its generous windows, separate entrance and walkout, this level offers excellent flexibility for in-laws, guests, teens or additional living space. Step outside and enjoy your own backyard retreat, complete with a hot tub, children's play area, perennial gardens, firepit area and plenty of room to relax and entertain, all with peaceful farm-field views beyond. An oversized double-car garage and circular driveway provide abundant parking for family and guests, while extensive storage space both inside and out adds to the home's practicality. Numerous updates add peace of mind, including a new metal roof completed in 2026.A wonderful opportunity to enjoy lake views, nearby beach access, generous living space and a beautiful private setting on the edge of Bridgenorth- all in one exceptional property. (id:61194)
Belleville, Ontario
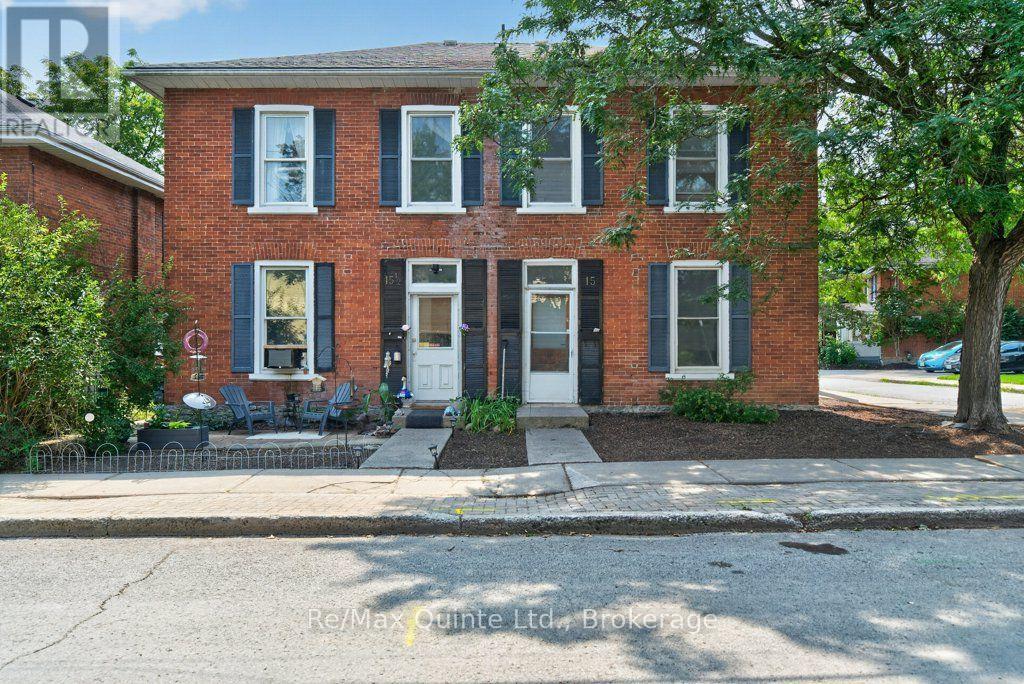
ATTENTION INVESTORS - 4-PLEX IN BELLEVILLE'S OLD EAST HILL! An exceptional investment opportunity awaits on historic Forin Street in Belleville's highly sought-after Old East Hill neighbourhood. This meticulously cared-for, fully tenanted 4-plex offers the ideal combination of timeless character, functional living spaces, and the convenience of a multi-unit property in one of the city's most established communities. Steeped in history, this century home showcases the architectural charm and character of its era, thoughtfully complemented by modern conveniences. The property presents both immediate functionality and exciting future possibilities for investors. Located in the heart of Old East Hill, residents enjoy mature streetscapes, established neighbourhoods, local amenities, and convenient access to all that Belleville has to offer. The area's enduring appeal makes it a desirable location for tenants and a compelling choice for investors seeking a well-positioned multi-residential property.Whether you're an experienced investor looking to expand your portfolio or exploring your first multi-residential acquisition, this Forin Street property offers the opportunity to own a piece of Belleville history while investing in a meticulously maintained, income-producing property. Don't miss this opportunity to add a distinctive and well-maintained 4-plex to your investment portfolio. (id:61194)
Peterborough, Ontario
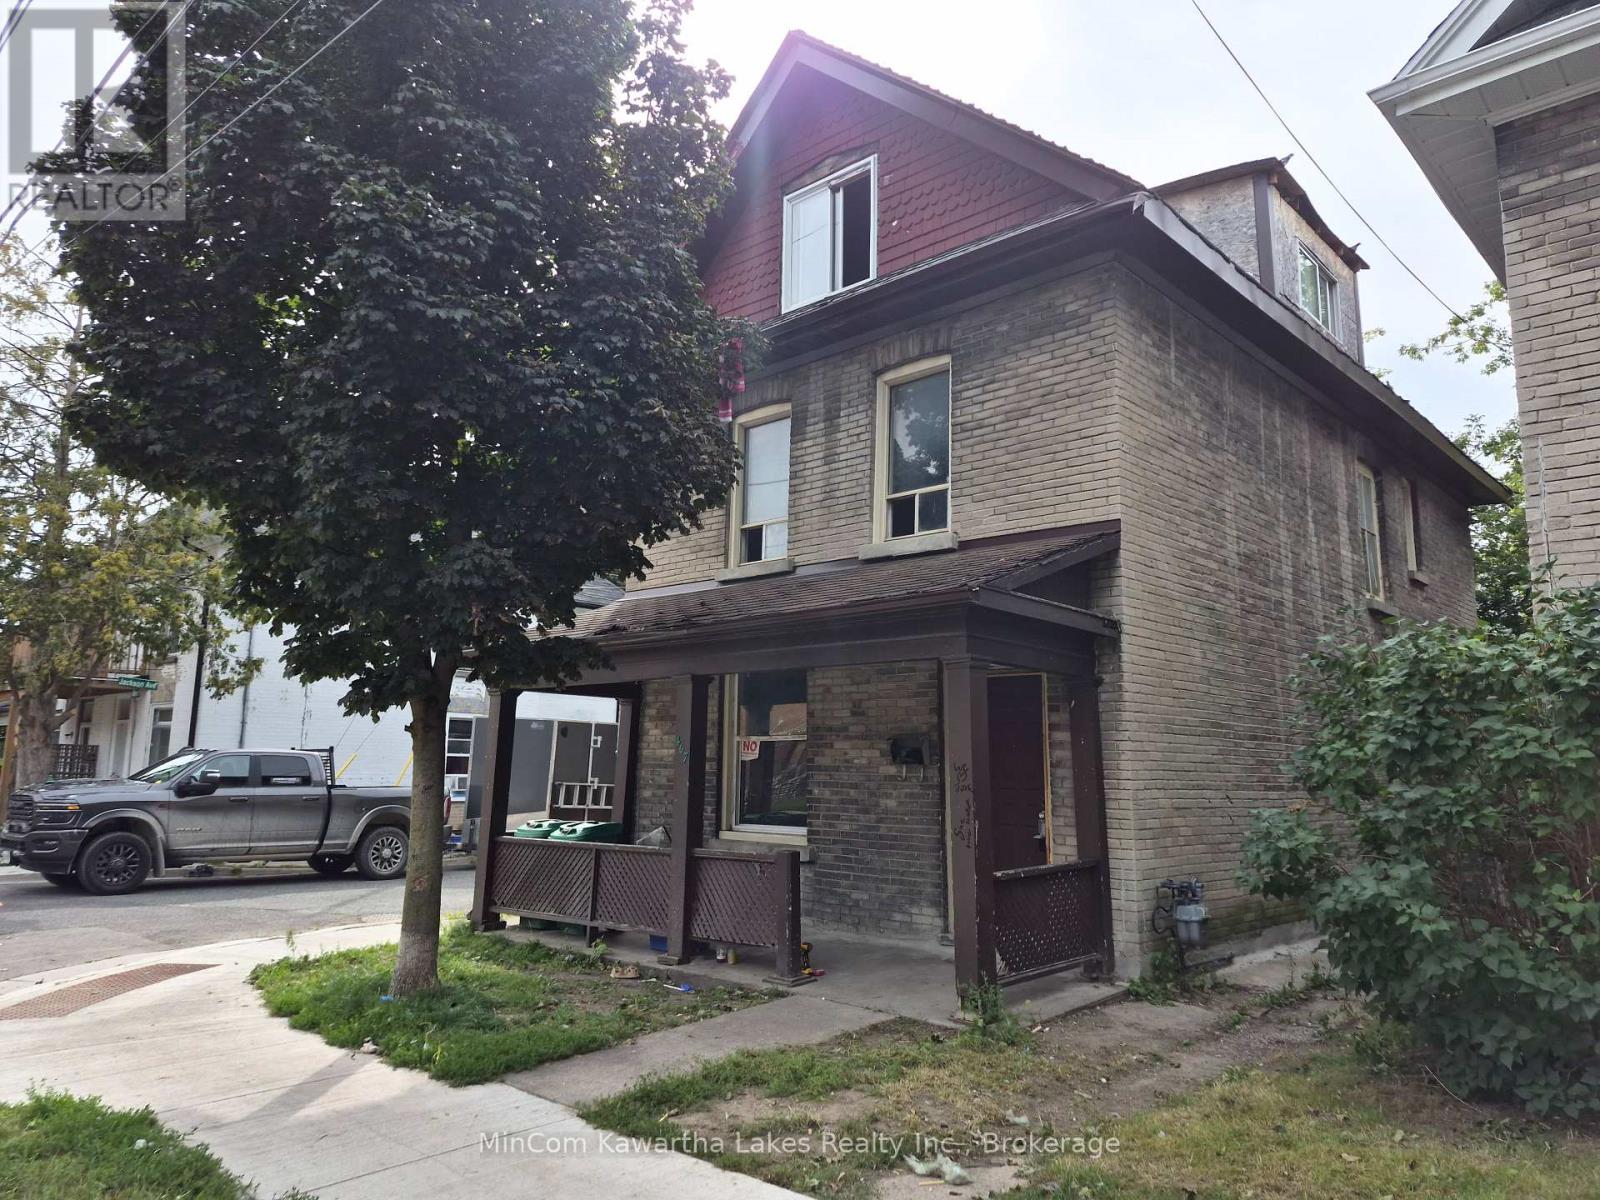
Attention Investors, Renovators & Contractors! Opportunity awaits at 467 Albert Street in Peterborough. This 2.5-storey brick duplex is fully vacant and ready for its next chapter. The property is in need of a full renovation, offering a blank slate for an investor or renovator looking to bring it back to life and build equity. With both units vacant, you can get to work right away without the challenges of existing tenancies. The solid brick exterior, established residential location and duplex configuration provide plenty of potential for those with the vision and experience to take on a substantial project. This is not a cosmetic fixer-upper - bring your tools, plans and imagination. Whether you're looking to renovate and hold as an income property, add to your rental portfolio, or explore other possibilities, 467 Albert Street is a chance to create value from the ground up. Fully vacant. Full renovation required. Bring your contractor and see the potential! This property is being sold as-is, where-is with no representations or warranty. (id:61194)
Belleville, Ontario
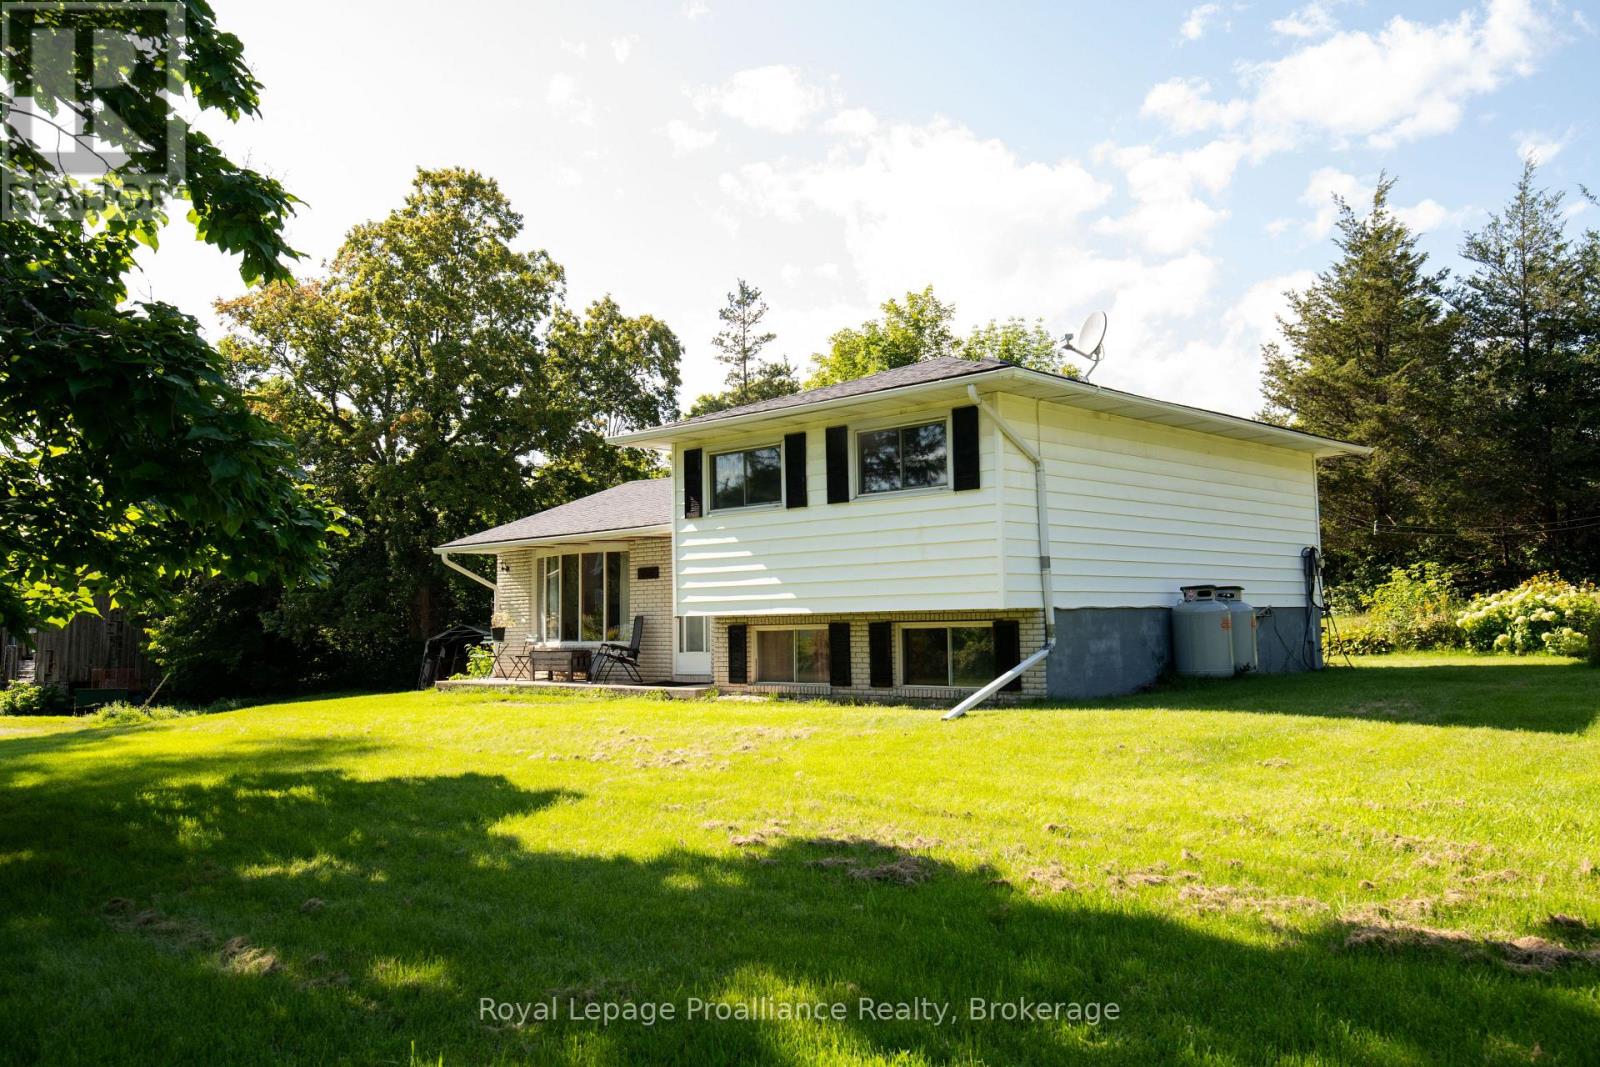
Welcome to this lovely side-split home nestled on 11.86 acres, offering privacy, space, and a beautiful natural setting. Possible severance permitted. The home features 3 bedrooms and 1 bathroom, along with a cozy living room complete with a propane gas fireplace-perfect for relaxing on cool evenings. Surrounded by mature trees, the property provides a wonderful sense of seclusion and tranquility. Enjoy the outdoors from your own backyard, where a pond adds to the peaceful country atmosphere. If you're looking for a home with room to roam, natural beauty, and plenty of privacy, this property is well worth a look! (id:61194)
Quinte West, Ontario
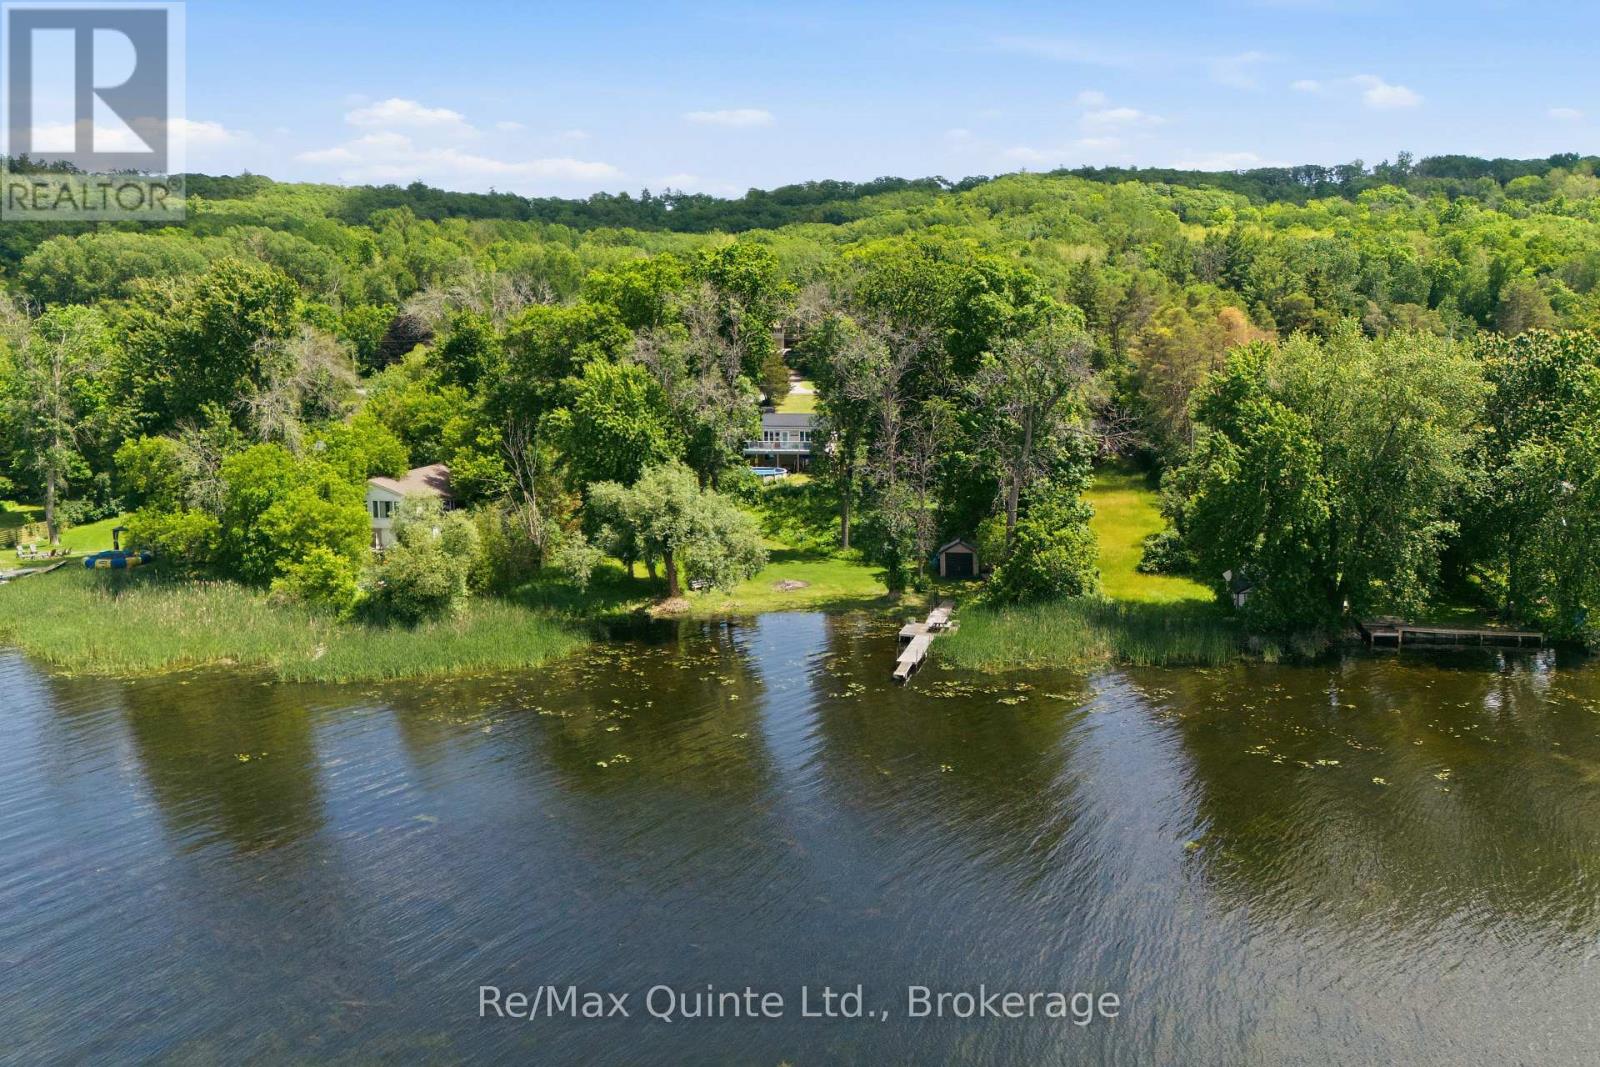
Welcome to waterfront living on the Trent River in Frankford. Set on over an acre, this raised bungalow offers privacy, space, and beautiful river views in a peaceful setting. The home features 4 bedrooms, with 2 on the main level and 2 on the lower level. Main floor laundry adds convenience, while the walkout basement provides additional living space and includes a rough-in for a second bathroom. Enjoy the outdoors from your private waterfront lot complete with a dock, ideal for boating, fishing, or simply relaxing and watching the boats go by. On warm summer days, take a dip in the river or, if you prefer, cool off in the 27-foot above-ground pool. Whether you're looking for a year-round residence or a waterfront getaway, this property offers the opportunity to enjoy life on the Trent River while remaining just minutes from the amenities of Frankford and Oak Hills golf course! (id:61194)
Quinte West, Ontario
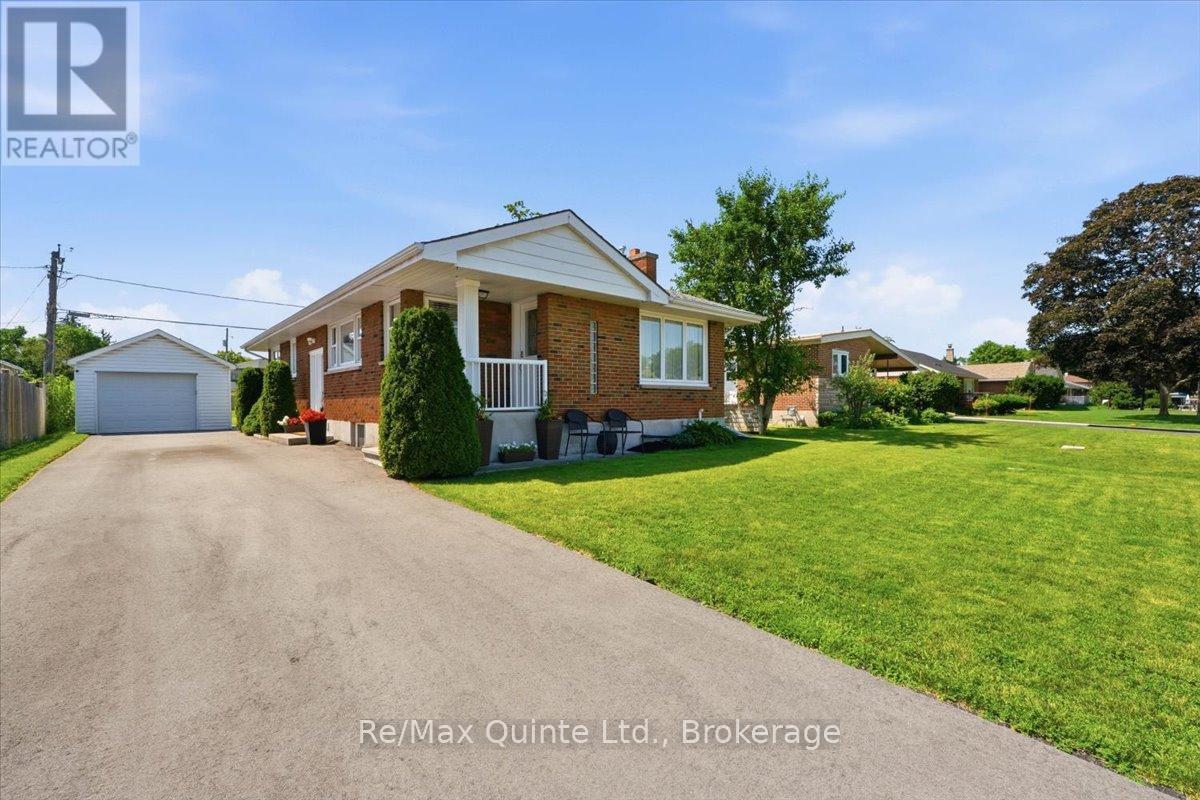
Welcome to 4 Gould St. This impressive and well-maintained 3 bedroom, 2 bath bungalow is located on an extra deep lot. Main level is thoughtfully laid out with living room with hardwood flooring, fireplace with electric insert, eat in kitchen with quartz countertops, an abundance of cabinetry, stainless steel appliances, movable island, ceramic backsplash, decorative chair rail and moulding, 5 windows with custom shutters.Dining room (can easily be converted to additional bedroom). Primary bedroom and 2nd bedroom with wood flooring, 4 pc bath with upgraded surround in tub/shower. Lower level features spacious rec room with electric fireplace, office, additional bedroom, 3 pc bathroom with upgraded walk-in shower with glass doors, laundry, utility and storage space. Detached single car garage, parking for 6, private rear deck to BBQ and entertain. Bonus: large backyard for in town lot gives plenty of room to run and play. Close proximity to Trent River School and Trenton's downtown core with cafes, shopping and marina. Easy access to Hwy 401 and CFB Trenton. Newly paved driveway (2025), Hi-efficiency furnace (2023), upgraded insulation (2026), 200 amp c/b. This home is perfect to upsize or downsize. (id:61194)
Clarington, Ontario
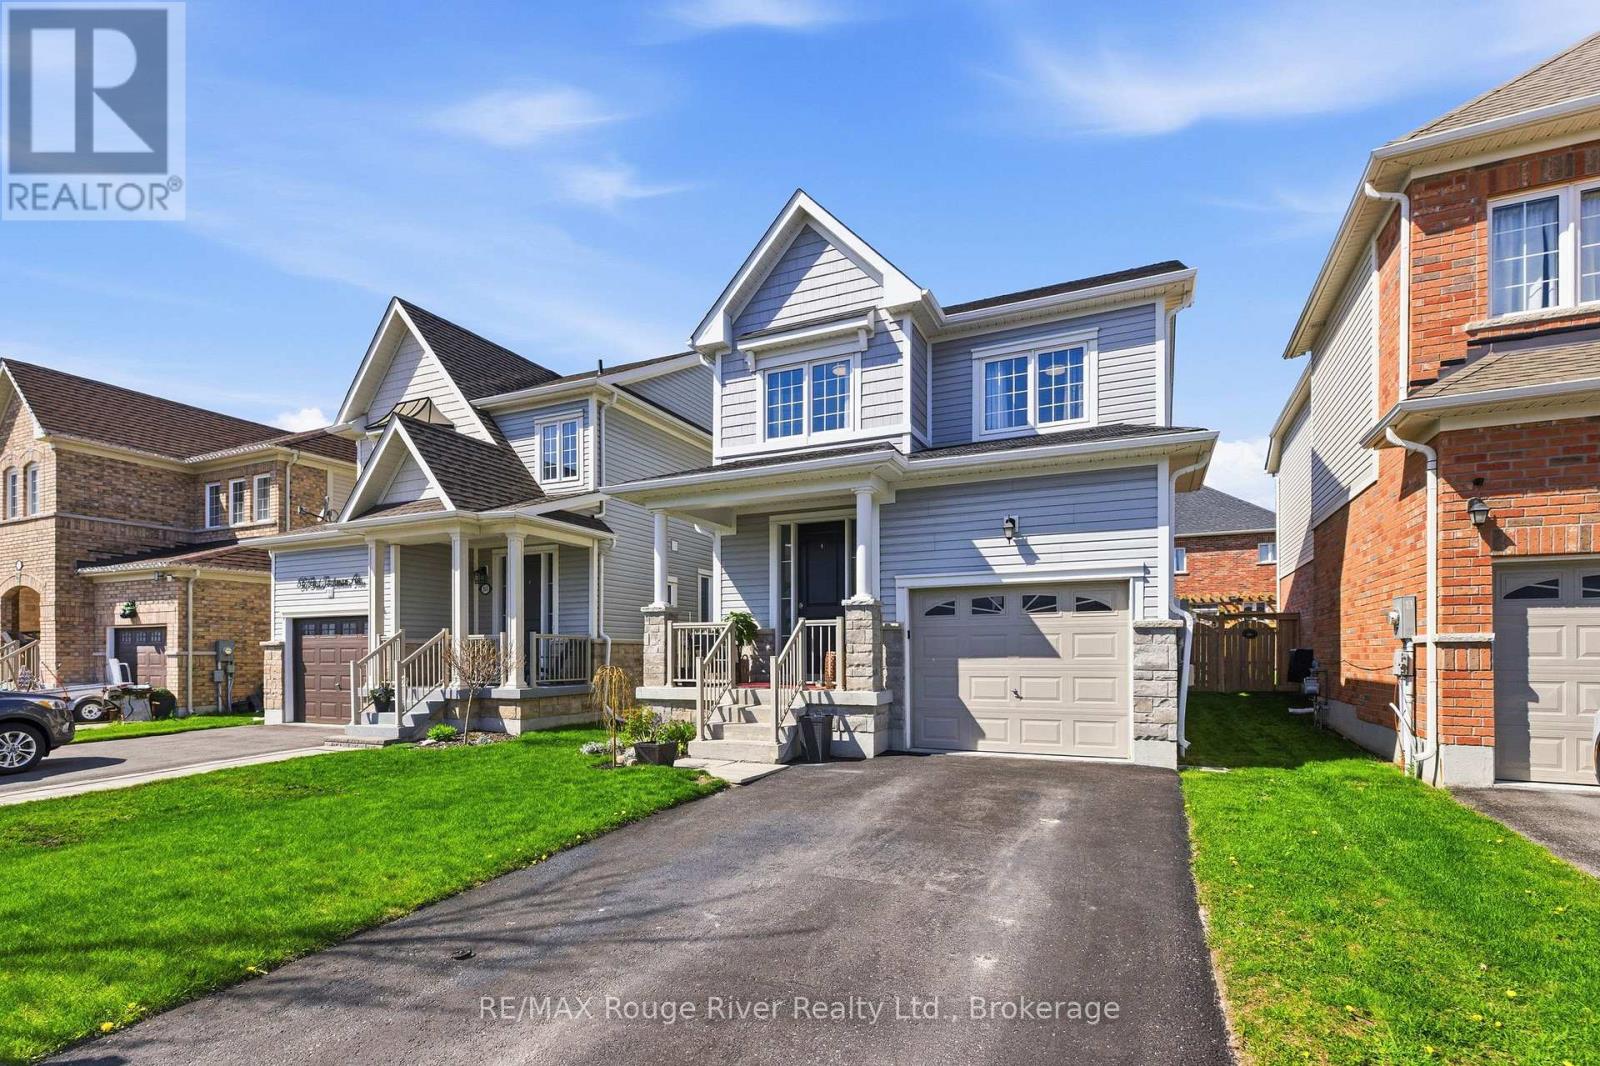
Welcome to this beautifully maintained and thoughtfully upgraded 3-bedroom, 4-bathroom home in a newer North Bowmanville community, ideally surrounded by parks, schools, shopping, restaurants, and everyday amenities. Offering a stylish open-concept layout and a true move-in-ready feel, this home blends modern finishes with comfortable, functional living spaces throughout. Step inside to a warm and inviting main level featuring rich wood flooring and a classic oak staircase that adds timeless character. The spacious living room is centred around a cozy gas fireplace and flows seamlessly into the kitchen, complete with stainless steel appliances, granite countertops, and a breakfast bar ideal for casual meals, morning coffee, homework, or gathering with family and friends. The bright dining area offers a walk-out to the deck and fully fenced backyard, creating an inviting outdoor extension of the home perfect for summer BBQs, children, pets, and relaxed entertaining with minimal upkeep. Upstairs, three spacious bedrooms provide plenty of room for the whole family, including a generous primary retreat with a private 4-piece ensuite and oversized walk-in closet. A second full bathroom adds convenience to the upper level, while four bathrooms throughout the home ensure everyone has the space and privacy they need. The finished basement provides valuable additional living space, complete with a 3-piece bathroom and endless flexibility for a recreation room, home office, gym, playroom, or comfortable guest area. Additional highlights include interior garage access, a welcoming south-facing front porch, and no sidewalk, providing maximum driveway parking for residents and guests. Situated in a growing, family-friendly North Bowmanville neighbourhood, this home offers the ideal combination of modern style, practical living space, and everyday convenience, with plenty of room to enjoy now and grow into for years to come. (id:61194)
Oshawa, Ontario
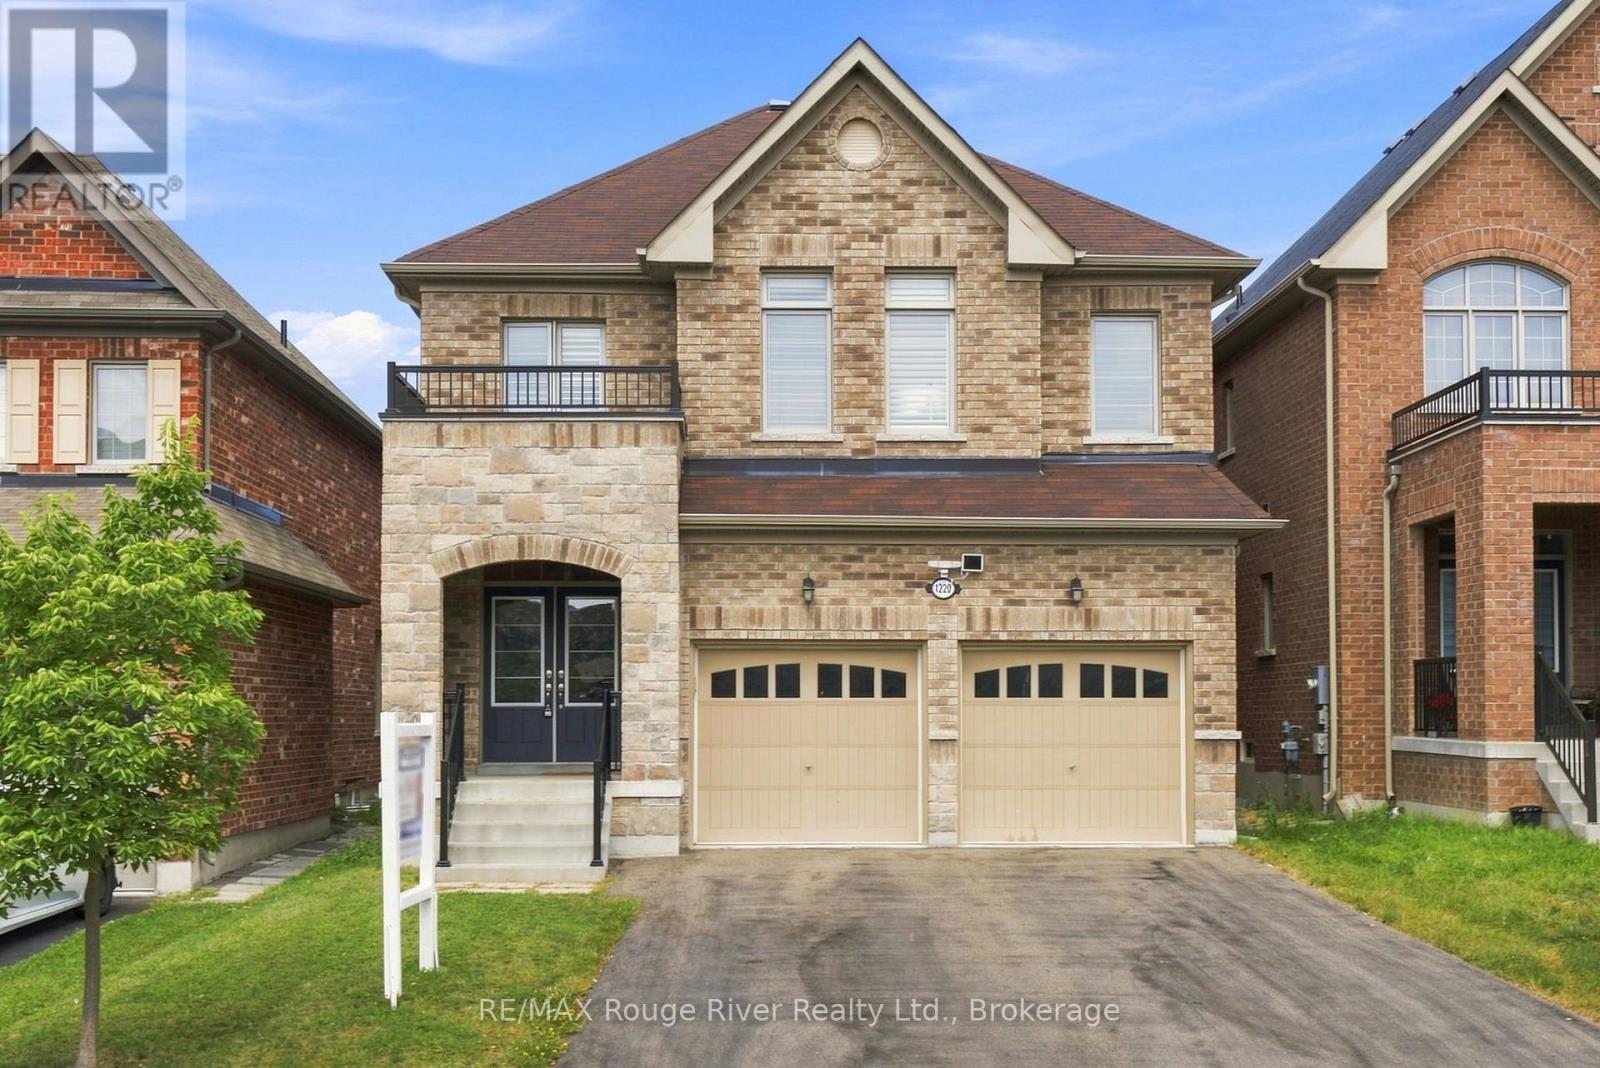
Welcome to this beautifully appointed four-bedroom home featuring California shutters throughout and thoughtfully designed living spaces. The main floor offers a bright, open-concept layout with hardwood flooring in the living and dining rooms, with the living room overlooking the backyard. The spacious kitchen features a ceramic floor, centre island with breakfast bar, stainless steel appliances with gas stove, stylish backsplash and plenty of cabinetry, while the open-concept breakfast area offers a walkout to the backyard. A convenient main-floor powder room and separate laundry room add to the home's functionality. Step outside to a fenced backyard with green space, offering a private and inviting setting for outdoor enjoyment. Upstairs, the spacious primary bedroom features a luxurious four-piece ensuite with a large soaker tub and separate shower, walk-in closet and broadloom flooring. The second bedroom offers a private three-piece ensuite with stand-up shower and double closet, while the third and fourth bedrooms each feature a four-piece semi-ensuite with tub/shower combo, closets and broadloom flooring. The unfinished basement offers excellent potential for additional living space, a recreation area, home office or storage. The built-in two-car garage provides ample parking and convenient access to the home. Ideally located close to a variety of amenities, including shopping, dining, schools, parks and recreational facilities, with easy access to major highways and everyday conveniences. With its generous bedroom accommodations, functional layout and attractive finishes throughout, this home is ideal for comfortable family living and entertaining. (id:61194)
Cobourg, Ontario
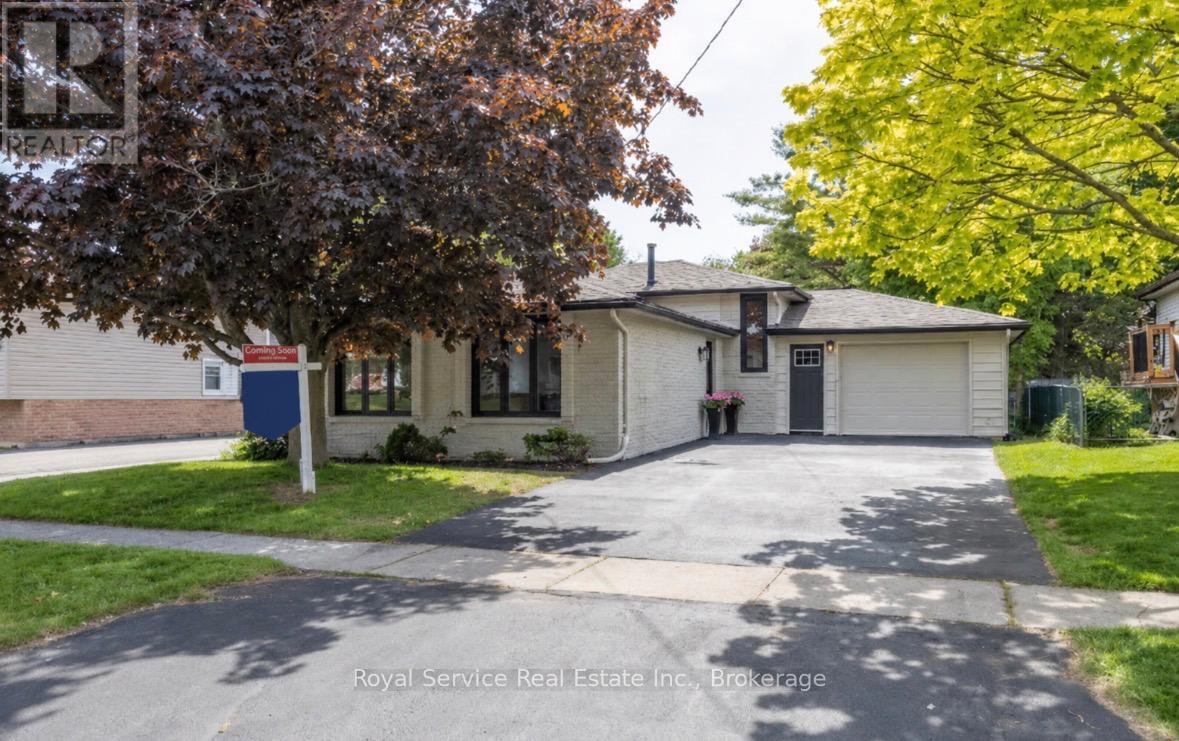
Welcome to your next chapter in one of Cobourg's most charming family-friendly neighbourhoods. This recently renovated open concept backsplit is the kind of home that makes you want to kick off your shoes, pour a coffee, and stay awhile - possibly forever.Step inside and discover a beautifully refreshed living space where modern updates meet comfortable everyday living. The open concept layout creates a seamless flow that's perfect for entertaining guests or keeping an eye on the kids. Three generous bedrooms provide plenty of space for the whole family, while two well-appointed bathrooms ensure morning routines remain civilized.The finished family room on the lower level is a true bonus, offering that coveted extra living space for movie nights, playrooms, or a quiet retreat when you need five minutes of peace. It's the kind of flexible space every family dreams about.Outside, the private backyard is your personal oasis - a mature, tree-lined setting that feels wonderfully secluded. Whether you're hosting summer barbecues, watching the kids play, or simply unwinding after a long day, this outdoor space delivers.Location is everything, and this home nails it. Nestled on a beautiful mature street, you're just minutes from schools, shopping, and quick access to the 401 for easy commuting. The best of small-town living with big-city convenience at your fingertips. (id:61194)
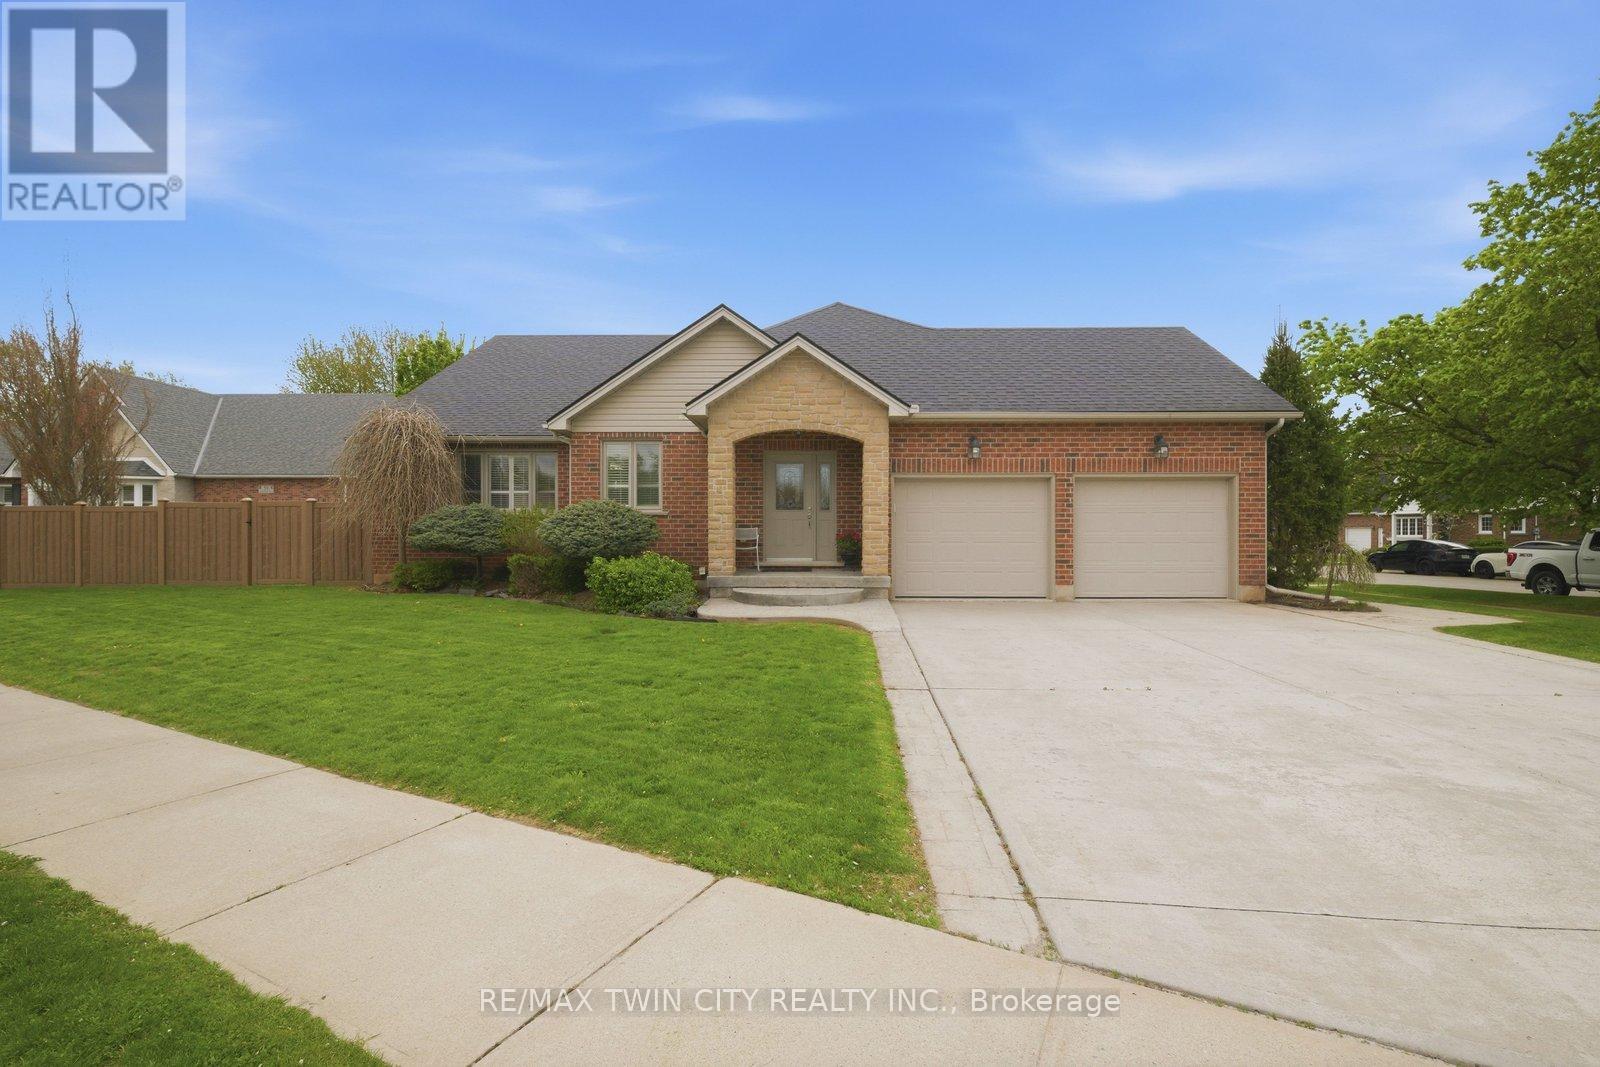
Brantford, Ontario
Exceptional one-of-a-kind home in Henderson Survey! Custom-built with quality craftsmanship and attention to detail, this impressive 3+1 bedroom, 3 bathroom home offers over 2800 sq ft of beautifully designed living space in one of Brantford's most sought-after neighbourhoods. Featuring a built-in 17-foot indoor Hydropool Aqua Trainer swim spa-perfect for staying active or simply unwinding-this home delivers a truly elevated lifestyle experience. Stunning curb appeal, impeccable landscaping, and beautiful stone detailing provide an upscale, executive-style presence from the moment you arrive. Inside, the thoughtful layout is tailored to suit active families, avid entertainers, and those seeking the convenience of main-floor living. At the heart of the home is the striking kitchen, with an abundance of cabinetry, that flows seamlessly into the family room, an ideal gathering place for everyday living. The formal dining room connects perfectly to the kitchen, while the separate living room offers additional space to relax or entertain. The main floor bedroom layout is equally impressive, offering 3 bedrooms (1 currently an office). 2 bedrooms feature ensuite privileges to spacious 4-piece bathrooms, creating a flexible layout for families, guests, or multi-generational living. The indoor pool room is a standout gathering space-bright, airy, and designed for year-round enjoyment. Surrounded by windows and filled with natural light, it offers sliding patio doors to the backyard, as well as sliders to the covered deck, and a beautiful two-way fireplace shared with the family room. Completing the main level is a conveniently located laundryroom with direct access to the garage & side entrance. The lower level adds even more versatility with a finished sitting area/den, spacious 4th bdrm, 4-pc bathroom and the massive unfinished area-already intended for the future rec-room and offering endless possibilities. This is a rare offering not to be missed! Book today! (id:61194)
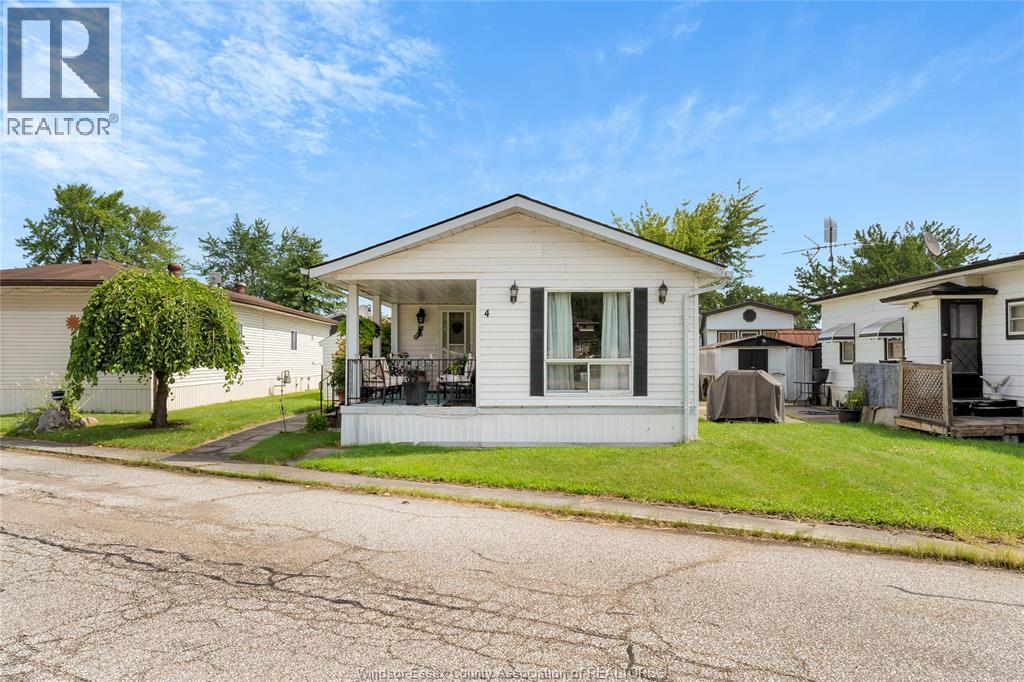
Lakeshore, Ontario
Big on space, easy on the budget and just minutes from Tecumseh! This spacious 2-bedroom home at 4 Robin Crt in Town & Country Park makes home ownership possible with a great price and some of the lowest land rents around. Enjoy a lovely covered porch, large living room, big eat-in kitchen with ample cabinetry and two generously sized ""real"" bedrooms. The primary spans the entire width of the home, while the 4-piece bath features a Jacuzzi tub and separate shower. A separate laundry room completes this surprisingly spacious home! Shed and all appliances included. Land rent covers snow and garbage removal, and use of clubhouse amenities. All buyers must be approved by the park management. ALL OFFERS MUST INCLUDE ATTACHED SCHEDULE B. (id:61194)
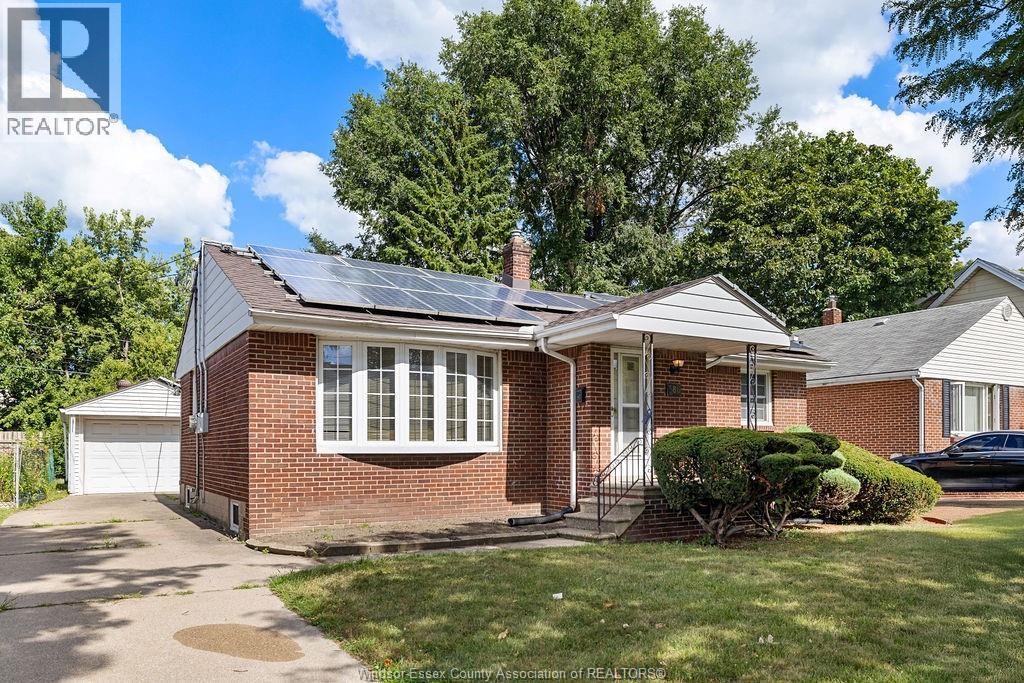
Windsor, Ontario
High rent potential + solar panel income, low monthly expenses, and top-tier maintenance make this an ideal investment opportunity or owner occupied home just steps from the University of Windsor. This almost 1000 sq ft ranch delivers 3+1 bedrooms plus a high, dry basement with grade entrance — ideal for adding a second kitchen and 5th bedroom for a potential second suite. Meticulously cared for by a hands-on owner, this home is move-in and rent-ready with no work required. Solar panels carry a transferable contract through OCT. 2032, generating approximately $4,400 annually. NO rental equipment — hot water heater is OWNED. Extensive updates: kitchen + 100 amp breaker panel (2015); interior waterproofing along the East side, exterior waterproofing along the South side, plus backflow valve (2017); roof on house + garage (2017); basement renovation + second bathroom (2019); washing machine (2020); owned hot water heater (2021). Single garage + concrete drive parking for up to 4 vehicles. (id:61194)
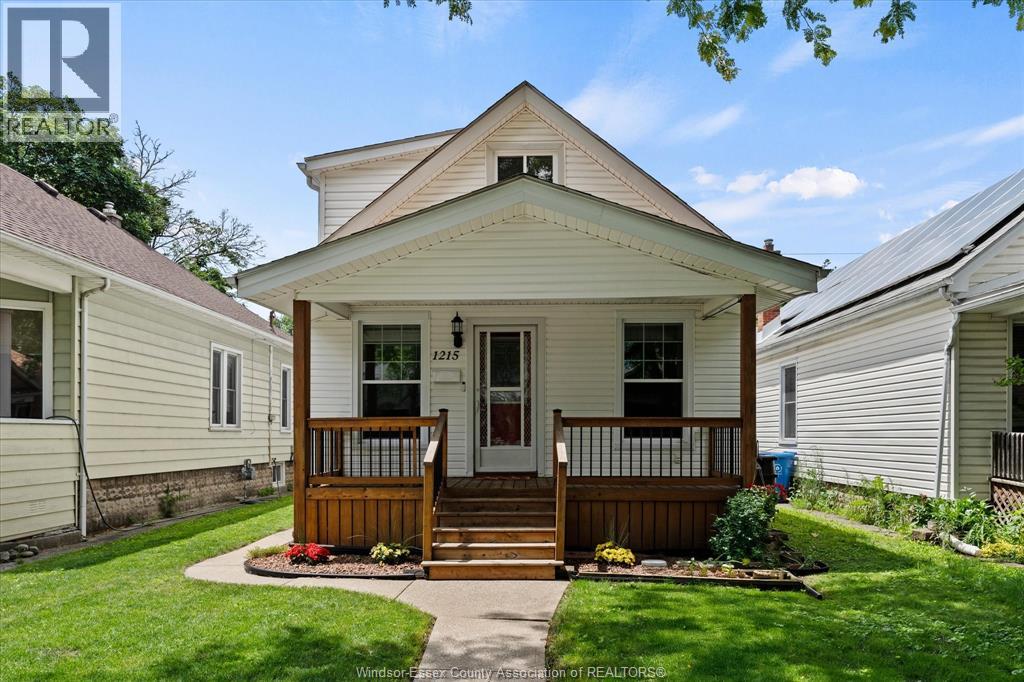
Windsor, Ontario
Move-in ready and packed with versatility, this charming home in Windsor's historic Walkerville neighbourhood offers 2 bedrooms, 1 bathroom, and a spacious upper-level loft that can be used as an additional bedroom, home office, family room, guest space, or hobby area. The detached insulated garage is a great added feature, complete with hydro, gas heat, and epoxy floors, providing convenient parking and additional storage. Located just steps from Ottawa Street's shops, restaurants, parks, schools, and everyday amenities. Minimum one-year lease. All applicants must provide a completed rental application, full credit report, proof of income, employment letter, references, valid government-issued photo ID, and proof of tenant insurance before occupancy. (id:61194)
Lasalle, Ontario
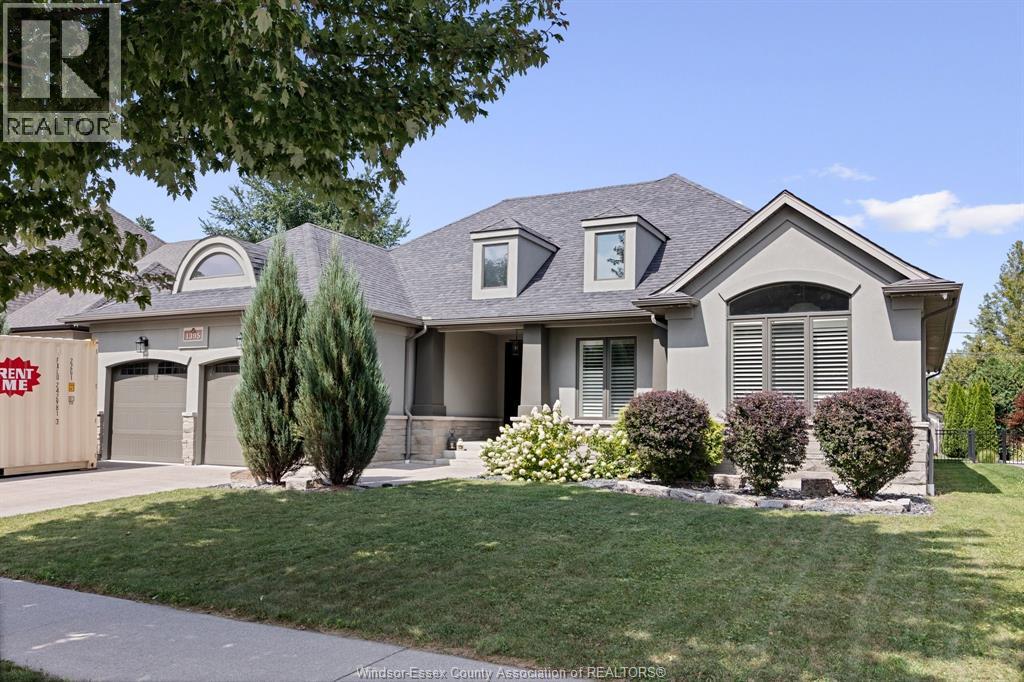
Welcome to 1395 Ourtram, a beautifully appointed stone and stucco ranch offering 3+1 bedrooms, 3 bathrooms and exceptional indoor-outdoor living. The spacious primary suite features a private ensuite and walk-in closet. Hardwood and ceramic flooring flow throughout, complemented by two fireplaces and a fully finished basement with a second kitchen-ideal for extended family or entertaining. A convenient grade entrance adds flexibility. Step outside to your own backyard retreat featuring an inground pool, outdoor kitchen, covered patio and covered rear porch-perfect for summer gatherings. Complete with an attached oversized 2-car garage, this impressive home combines comfort, space and resort-style living in one exceptional package. (id:61194)
Port Dover, Ontario
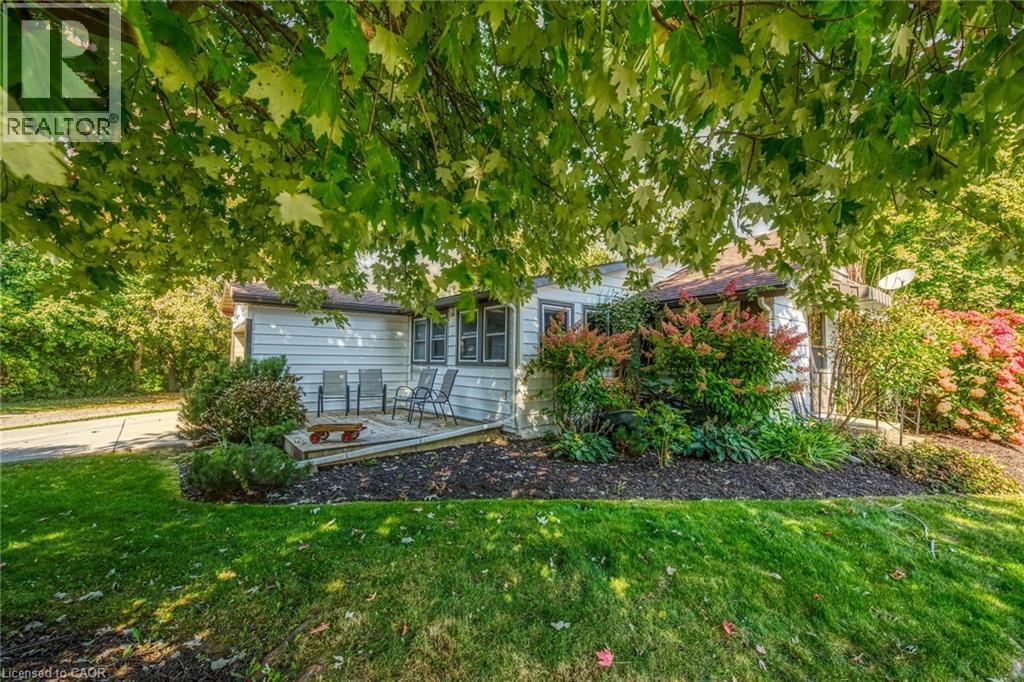
When it's all said & done - It's all about LOCATION, LOCATION! Check out this attractively priced Port Dover property located in desired neighborhood walking distance to the popular Port Dover Marina enjoying close proximity to Links Style Golf Course, Live Theatre, Music in the Park Venues, Mini-Putt, Eclectic Downtown Shops/Eateries & Dover’s Famous Beach-front. Incs sprawling bungalow nestled among mature Norfolk pines & hardwoods situated privately on landscaped, serviced corner lot with 72.70ft of frontage on quiet dead-end street enjoying partial Lake Erie views from most all of the property’s elevation/vantage points. Open ended 114sf garage accesses main floor introducing 893sf of living space highlighted w/front foyer - leads to comfortable living room sporting n/gas fireplace - continues to functional kitchen, adjacent dining area, family room with an additional n/gas fireplace, 4pc bath, convenient main level laundry, 2 bedrooms completed with multi-purpose room - possible 3rd bedroom. Notable extras - versatile 12 x 8 garden shed incs 9.4 x 5.7 storage lean-to, concrete double driveway & vinyl windows. Lock box for easy viewing - immediate possession available. It's time to make the mecca to Dover & experience the popular, relaxed life-style that has pulled at the heart strings of thousands of new Dover citizen's proud to call this enchanting sea-side town HOME! (id:61194)
Beamsville, Ontario
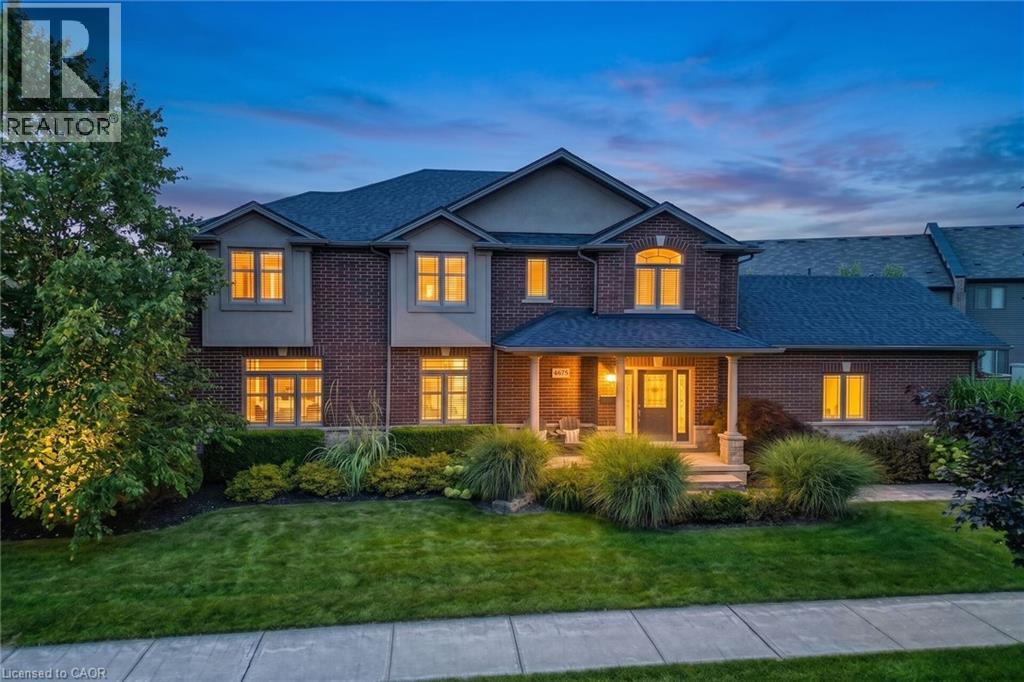
An Entertainer’s Paradise in the Heart of Beamsville Wine Country!Offering 2,265 sq. ft. of above grade living space, this impressive 4 bedroom family home combines a functional floor plan with a backyard built for ultimate summer hosting. Outstanding curb appeal welcomes you with a double car garage with inside entry and a wide driveway accommodating 4 additional cars (6 total). The main floor features rich hardwood and luxury vinyl flooring throughout, offering a massive 23’ x 15’ living room centered around a cozy fireplace, a huge open concept eat-in kitchen, a formal dining room, a 2 piece powder room, and dedicated main floor laundry. Upstairs, discover 4 spacious, hardwood floored bedrooms highlighted by a primary retreat featuring two walk-in closets and a private 4-piece ensuite bath. Step outside into your private backyard sanctuary, featuring a massive covered porch sitting adjacent to a sparkling inground swimming pool. Hosting guests is completely effortless thanks to the pool shed, complete with a convenient change room and its own 2 piece outdoor bathroom keeping wet feet out of the main house! Ideally situated in a family friendly Beamsville neighborhood surrounded by award winning Niagara wineries, local parks, top rated schools, and Escarpment trails, with quick QEW access for commuters. (id:61194)
Kitchener, Ontario
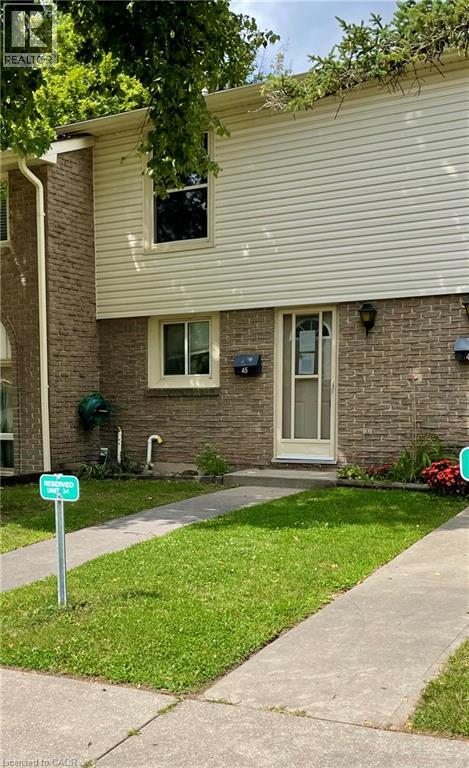
Location! Location! This townhome is located in desirable Doon area, close to 401, Conestoga College, shopping, restaurants, parks and trails. Featuring a spacious living room with oversized window for lots of natural light plus open to the dining room and kitchen. Upper level with 3 bedrooms and a 4 piece bath. More living space in your finished recroom. Patio and fenced in backyard. (id:61194)
Beamsville, Ontario
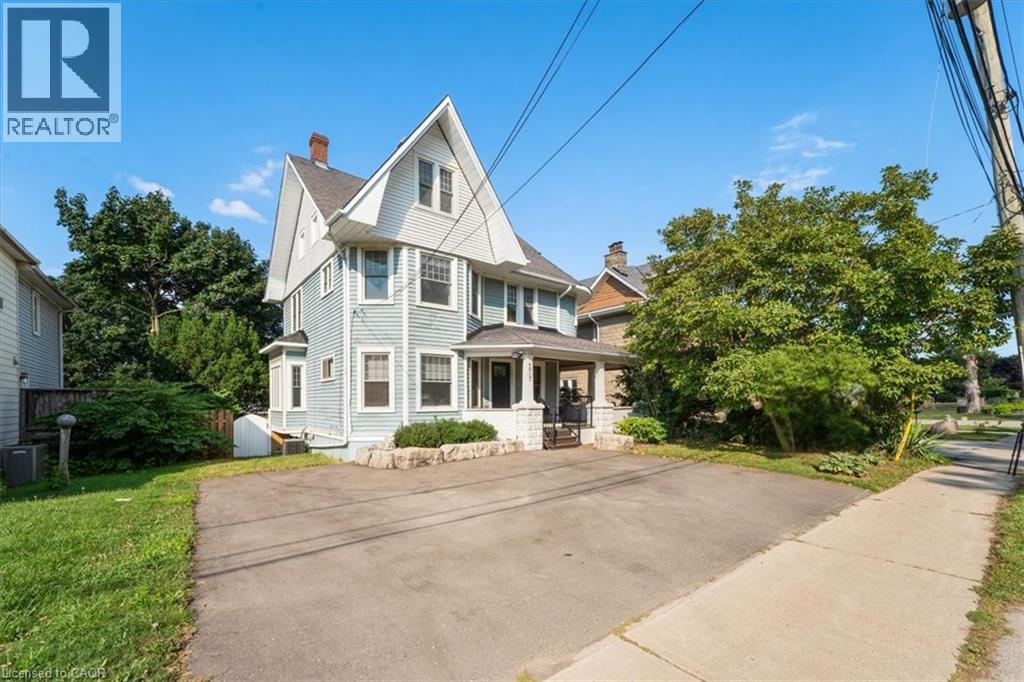
It's not often a large century home comes up on the wine route. Four bedrooms, three bathrooms, and a wraparound porch, hugging the escarpment at 4917 King St E in Beamsville. This 2200 sqft 2.5 storey home sits on a deep lot with mature trees and a cedar porch that catches the afternoon sun. Inside, the character speaks for itself. Original wood trim runs through the main floor, there's a wood burning fireplace in the living room, and the formal dining room still has its pocket doors. The three season sunroom and three large bedrooms sit together on the second floor, and the entire third level is a primary suite with it's own bathroom and clawfoot tub. The kitchen was redone in 2021, the bathroom in 2024, and the sauna added in 2022. The full basement with walk out handles the bikes, the skates, and whatever the season brings, and there's a large shed for the rest. The foundational things have been looked after too: windows, front and back doors, the lateral sewer line, and the porch. Central air, municipal water and sewer, parking for three. Three schools and two community centres sit within 5km, conservation trails are a short ride away, Saturdays belong to the wineries and cideries that made Lincoln a destination, and the QEW is minutes out when Monday shows up. Houses like this one don't get built anymore. They get handed down. (id:61194)
Stoney Creek, Ontario
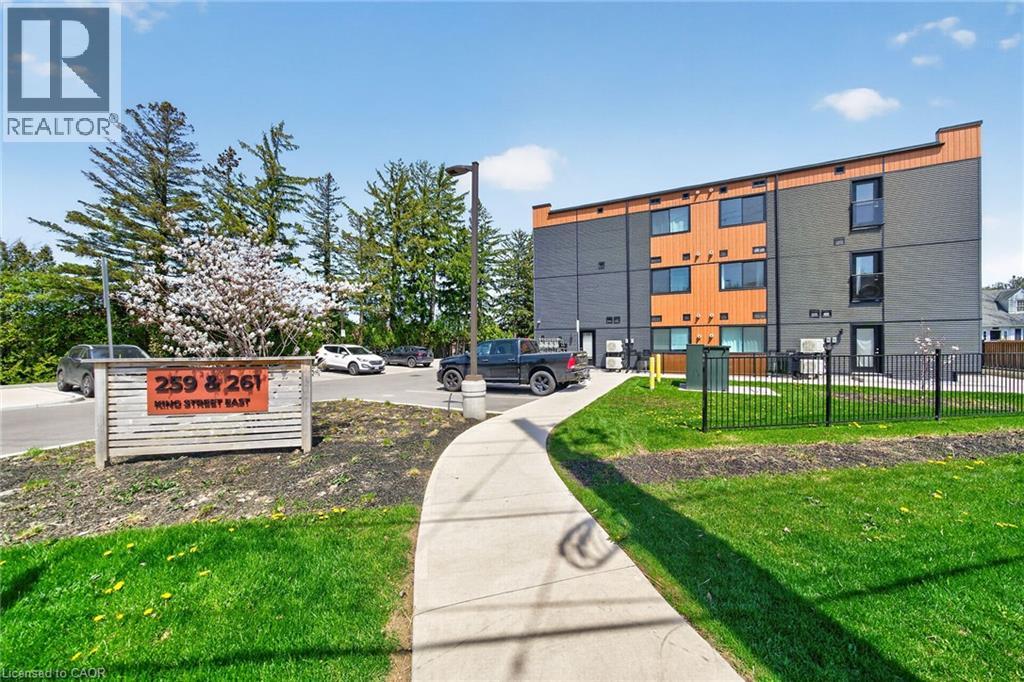
Modern, move-in ready apartment condo in The Independent. Featuring an open-concept 827 square foot, 2 bedroom layout with laminate flooring throughout, kitchen with stainless steel appliances, quartz countertops, and a centre island. In-suite laundry. Outdoor bbq and picnic area. Unit includes one parking space. Parking for visitors available. A good entry point for first time buyers or empty nesters. Short walk to the Niagara Escarpment and the Bruce Trail. Short drive to the QEW and Stoney Creek amenities. (id:61194)
Glencoe, Ontario
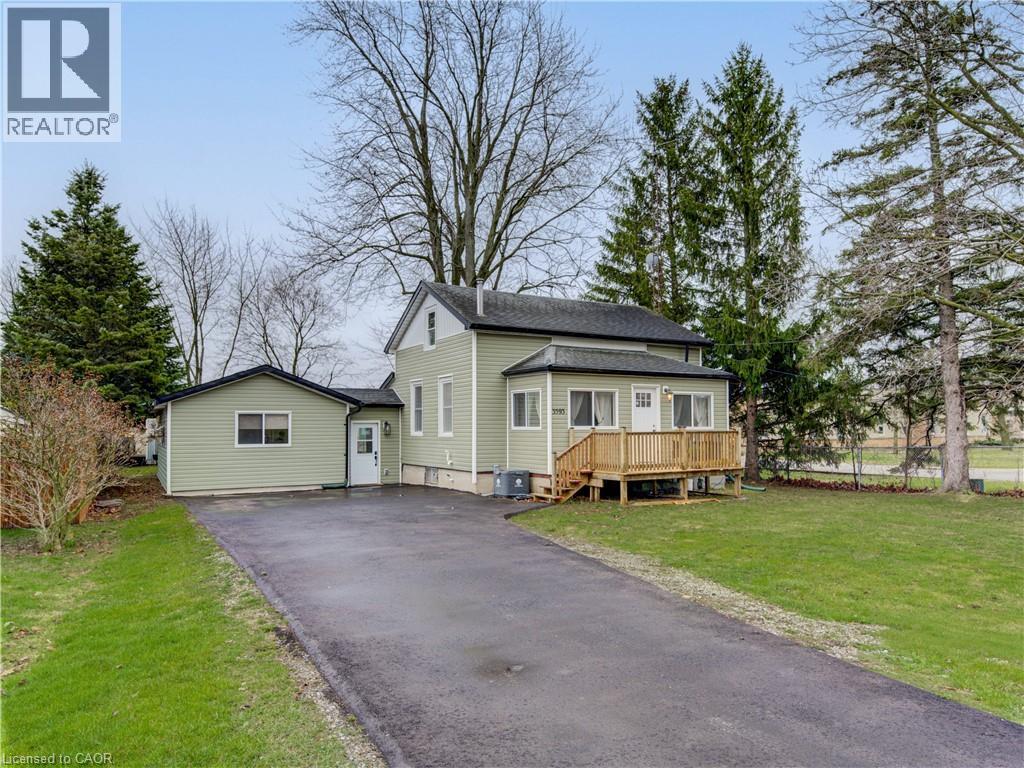
OPEN HOUSE HAS BEEN RESCHEDULED TO A LATER DATE Charming Bungaloft with In-Law Suite on a Spacious Lot in Glencoe! Welcome to this beautifully updated bungaloft set on a large, private lot in the heart of Glencoe. The main floor has been recently renovated with bright, modern finishes and neutral tones throughout. Enjoy open-concept living in the spacious kitchen, dining, and living area featuring luxury vinyl plank flooring, plus a stylishly updated 4-piece bathroom and a sun-filled sunroom perfect for relaxing year-round. Upstairs, a massive loft offers incredible flexibility—easily convertible into two generous bedrooms, a home office, or creative space. The fully finished 2-bedroom in-law suite is a standout feature, complete with its own kitchen, living room, 3-piece bath, and walkout to a deck overlooking the large fenced backyard. Comfort is built in with separate heating and air conditioning, making it ideal for extended family or rental potential. Additional highlights include newer furnace and central air for the main home, newer stainless steel appliances in both units, and a new asphalt driveway with parking for up to six vehicles. A new utility shed adds extra storage convenience. Located in a vibrant community, Glencoe offers everything you need—grocery stores, banks, pharmacy, medical clinic, dentist, optometrist, local shops, restaurants, schools, recreation centres, hockey and curling arenas, public pool, Via Rail access, and nearby hospital and golf courses, plus abundant conservation areas. This is a rare opportunity to own a versatile, move-in-ready home with income potential in a welcoming small-town setting. (id:61194)
Petrolia, Ontario
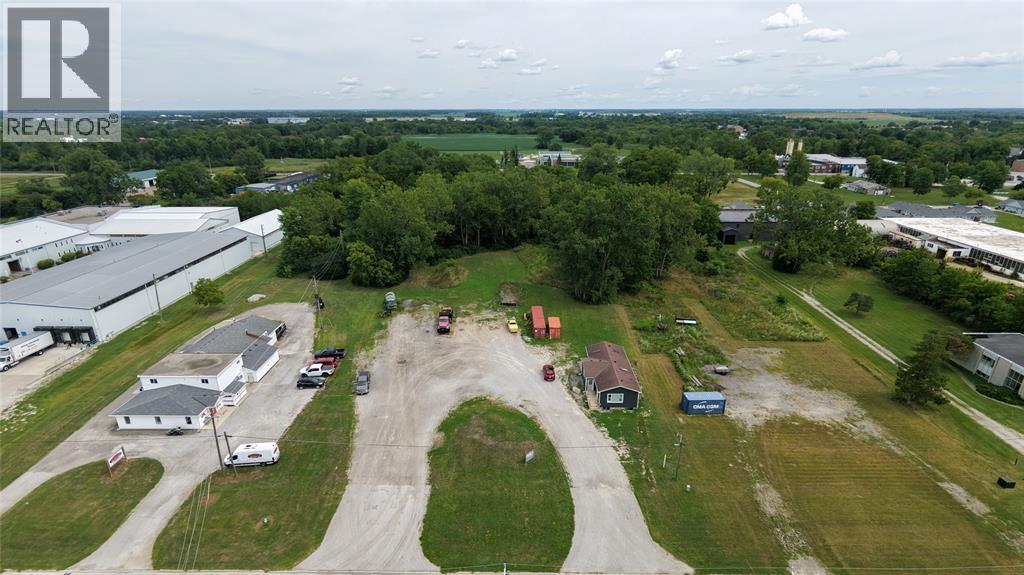
2.18-ACRE INDUSTRIAL COMPOUND WITH OFFICE BUILD | 348 CENTRE ST, PETROLIA Rare Industrial Acreage | Flexible M2 Zoning | Administration Building Rare industrial opportunity in Petrolia! Positioned on a generous 2.187-acre parcel with 202 feet of frontage by 466 feet of depth, this property delivers exceptional outdoor yard capacity, easy maneuverability for heavy equipment, and ample storage space. Desirable M2 Heavy Industrial zoning offers immediate ""as-of-right"" flexibility for contractor yards, transport/logistics depots, service shops, assembly, or equipment storage without the delays of a municipal rezoning process. The site includes a ~1,100 sq ft single-floor unfinished administration building (in drywall stage), offering a flexible layout for two offices, client reception, or dispatch, two pc bathroom and a full unfinished basement. Finish the final details to suit your exact business needs! Whether establishing a new corporate headquarters with a secure staging yard or expanding your industrial footprint in Lambton County, 348 Centre St combines acreage, key zoning, and functional utility. (id:61194)
Burlington, Ontario
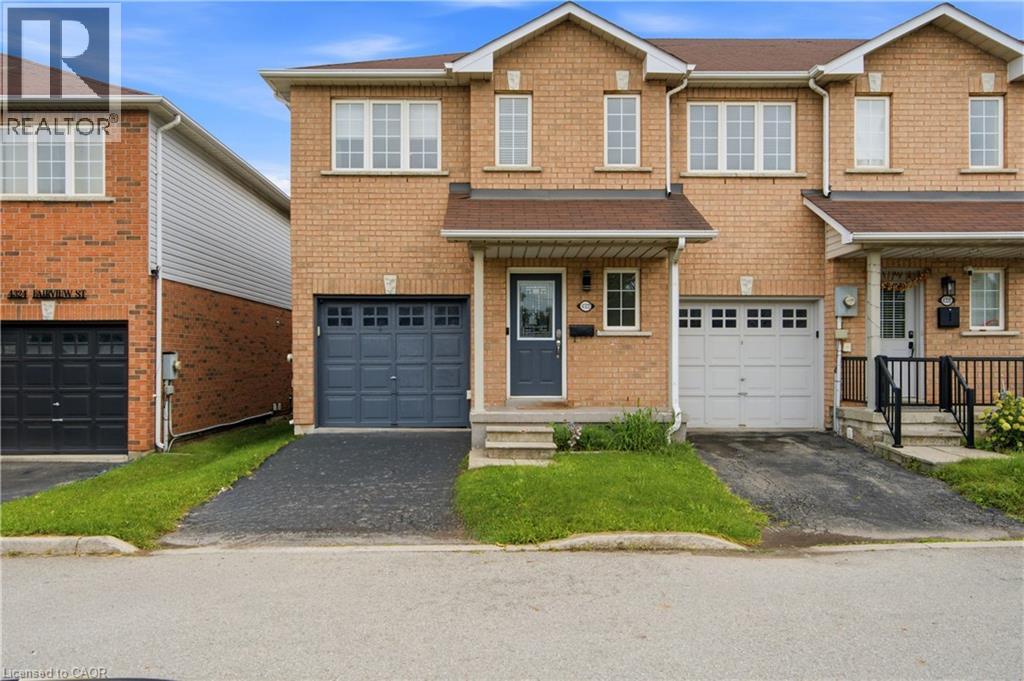
Welcome to this beautifully maintained end-unit townhome offering exceptional comfort, thoughtful updates, and an abundance of natural light. Ideally located in a desirable, walkable neighbourhood close to schools, places of worship, the QEW, and Appleby GO Station. The main floor features updated flooring (2022), a bright and inviting living room with a cozy fireplace, and a walkout to the private backyard patio, perfect for entertaining or relaxing outdoors. Updated lighting on the main and upper floors (2024) adds a modern touch throughout the home. Upstairs, enjoy beautifully renovated bathrooms (2023), including heated floors in the main bathroom and a luxurious waterfall shower in the bedroom ensuite. With 3.5 bathrooms in total, the home offers exceptional convenience for families and guests. The fenced backyard offers privacy, a patio, and a garden shed, while the beautifully maintained lawn and charming front flower garden create excellent curb appeal. As an end unit, the home benefits from convenient side access to the backyard. The attached garage includes an EV charger, with additional visitor parking available at the front. Featuring stainless steel appliances, including fridge, stove, dishwasher, microwave, washer, and dryer, this move-in-ready home combines functionality with style in a prime location. A wonderful opportunity for those seeking a well-cared-for home with modern updates and convenient access to transportation, amenities, schools, and everyday essentials. (id:61194)
Ottawa, Ontario
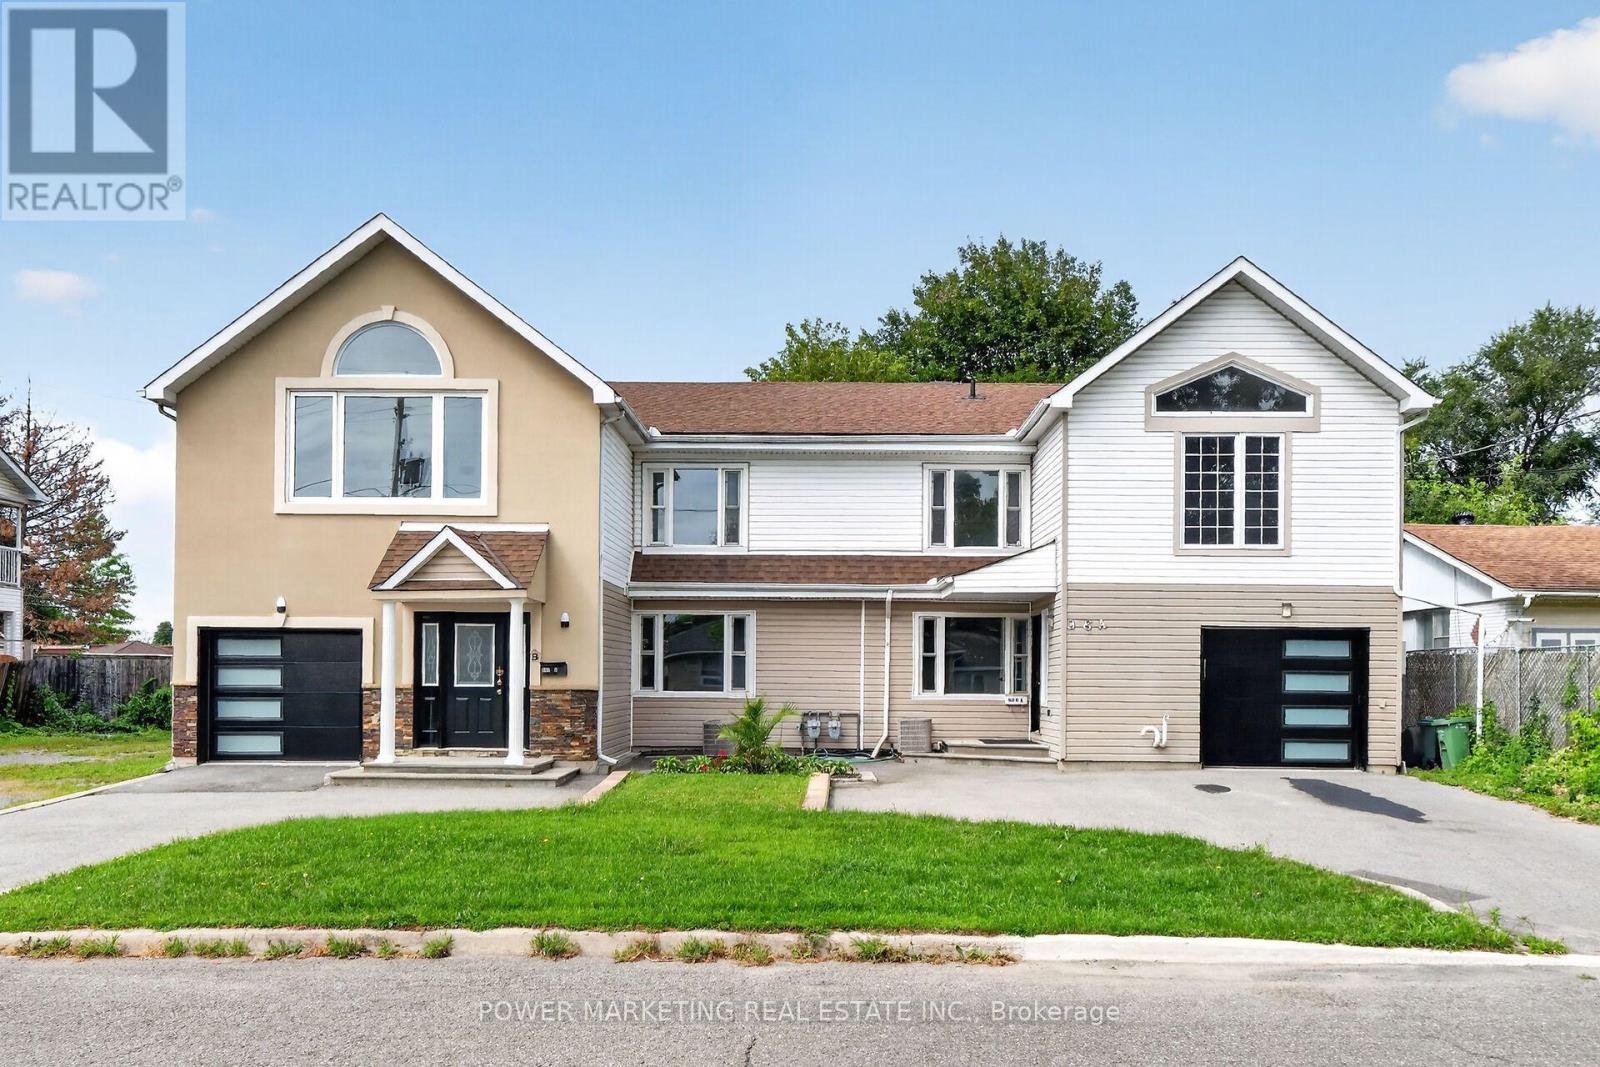
2 Families, In-Laws Welcome! Great updated, bright and immaculate 2 large semis featuring 4 bedrooms & 4 bathrooms on the left side and 5+1 bedrooms & 3 bathrooms on the right side! Both sides have been fully renovated and offer spacious living rooms, dining rooms, large open-concept kitchens, newer kitchens, updated bathrooms, newer laminate & ceramic flooring, and a newer addition. With 2 garages and both units currently vacant, this property is ready for your move or investment opportunity. Located in the catchment area of Colonel By High School and close to CISIS, this property is within walking distance to shopping centres, Costco, schools, and all amenities. Only 15 minutes to downtown with direct bus access to Parliament Hill. Zoning N3B allows commercial use and also offers excellent future development potential, permitting up to 3 storeys with approximately 8-10 units. See it Today! (id:61194)
Guelph, Ontario
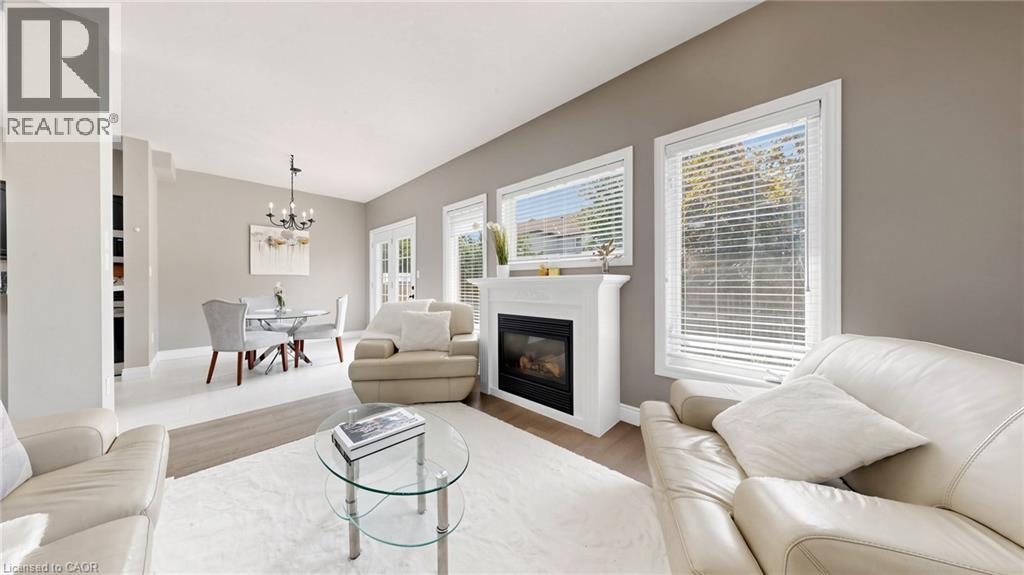
Welcome to this spacious executive freehold townhome in Guelph's highly desirable South End! Featuring an inviting foyer with a soaring cathedral ceiling and 9-foot ceilings throughout the main floor, this home offers a bright, open concept layout designed for modern living. Gleaming hardwood floors, a cozy gas fireplace, and a convenient powder room enhance the main level, while the spacious kitchen is equipped with stainless steel appliances and flows seamlessly into the dining and living areas perfect for everyday living and entertaining. Upstairs, you'll find three generously sized bedrooms, a 4-piece main bathroom, and a private primary ensuite. The finished lower level adds valuable living space with a fourth bedroom, a spacious recreation room, and an additional 4-piece bathroom, ideal for guests, extended family, or a home office. Located in one of Guelph's most sought-after neighbourhoods, this home is within walking distance to schools, parks, shopping, restaurants, and everyday amenities, with easy access to major commuter routes. Book your private showing today! (id:61194)