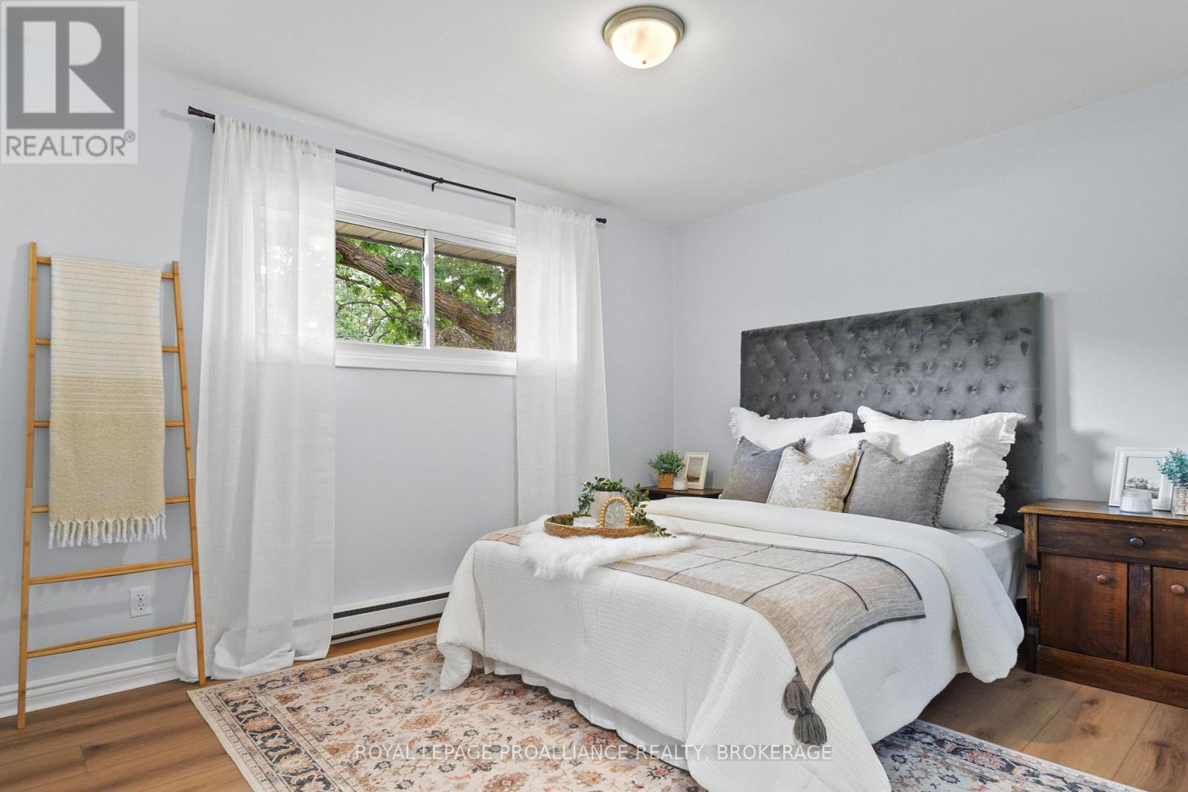
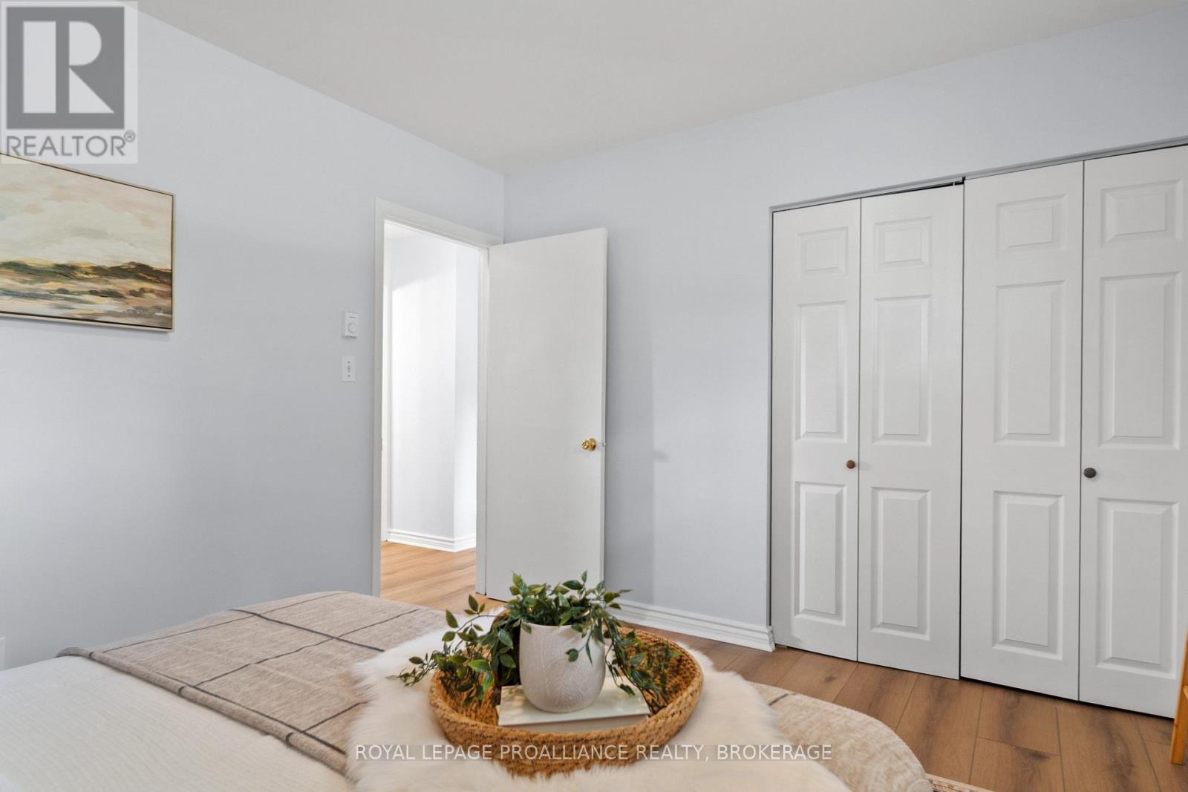
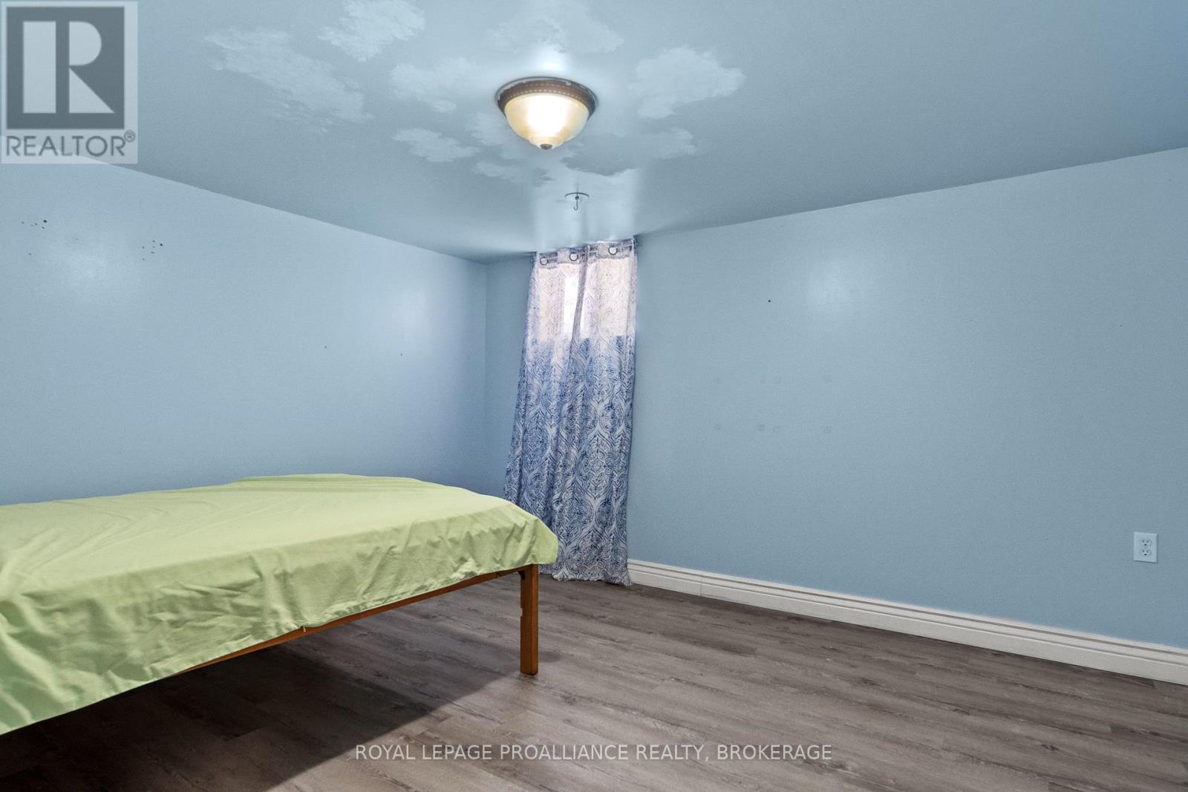
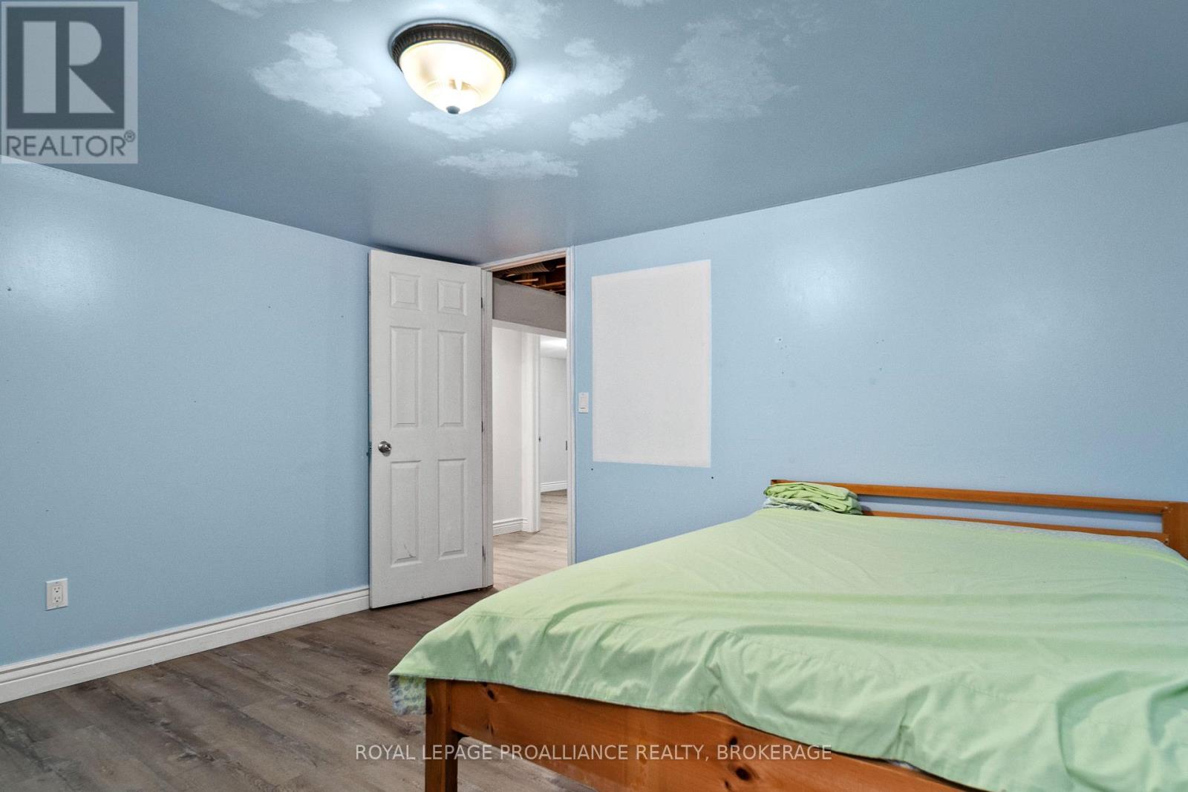
4 Bedroom
2 Bathroom
700 - 1,100 ft2
Raised Bungalow
None
Baseboard Heaters
$475,000
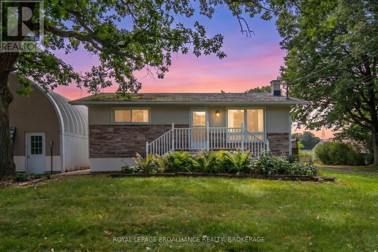
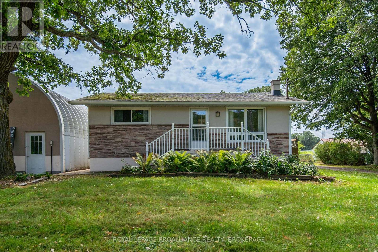
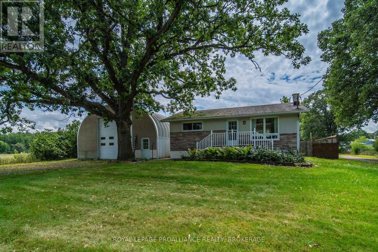
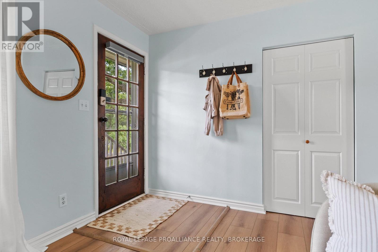
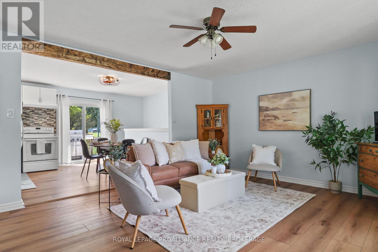
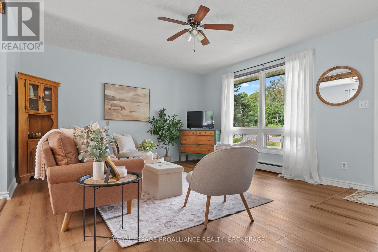
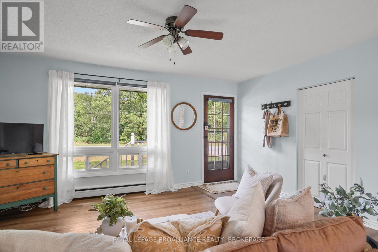
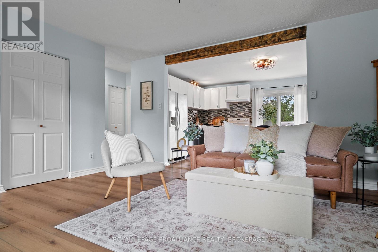
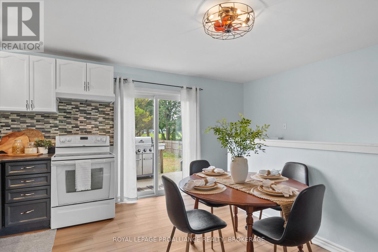
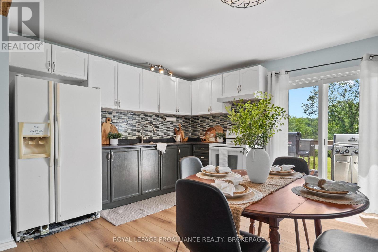
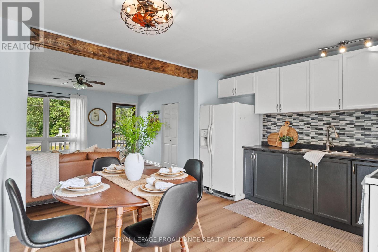
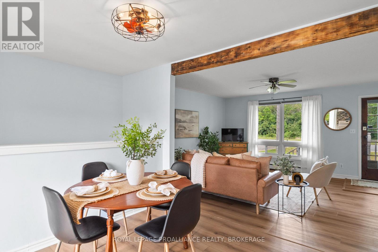
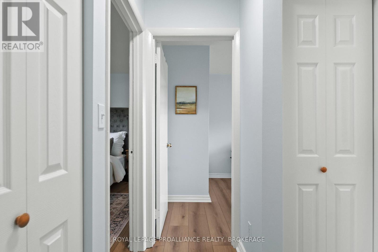
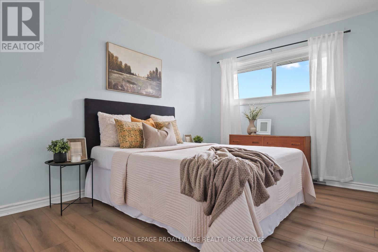
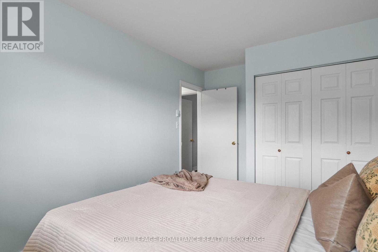
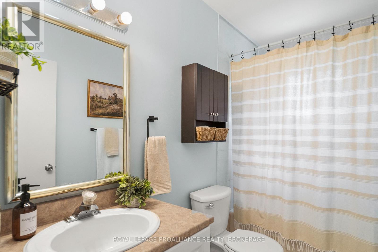
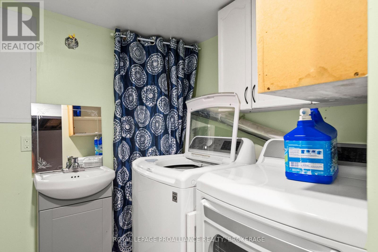
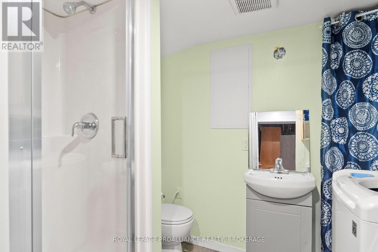
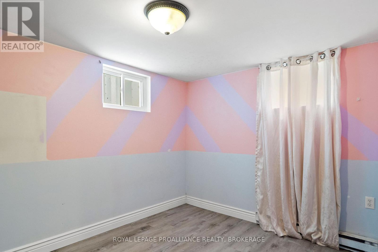
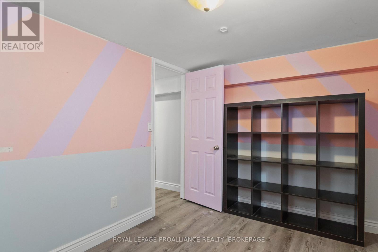
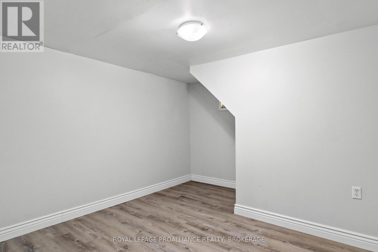
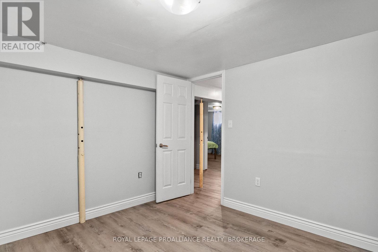
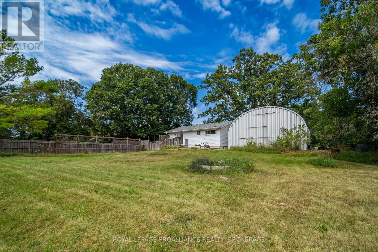
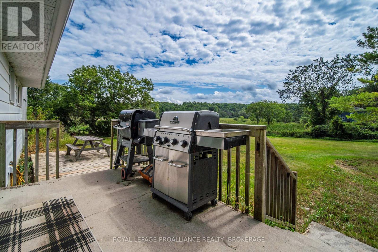
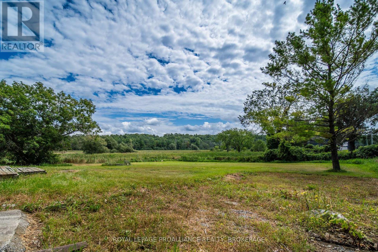
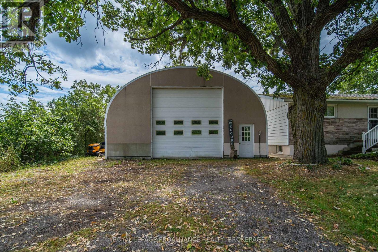
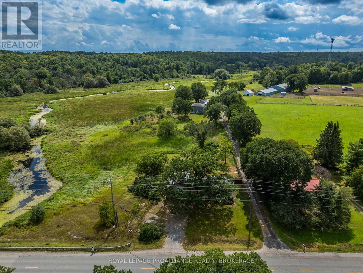
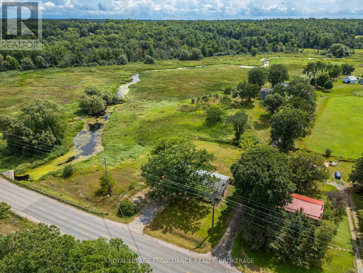
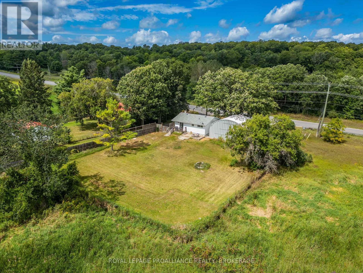
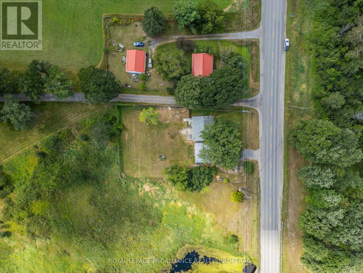
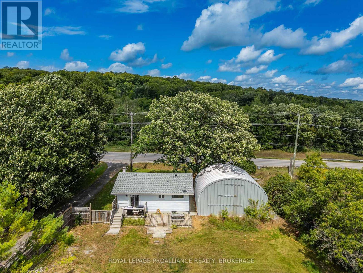
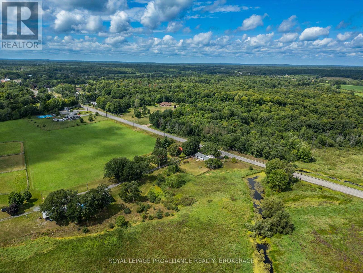
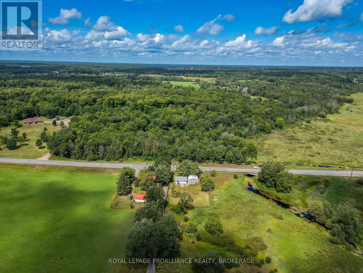
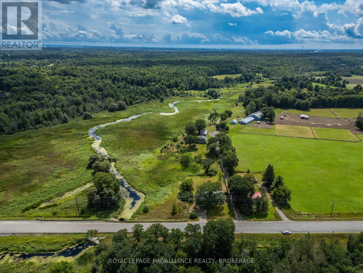
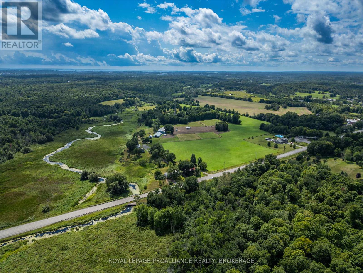
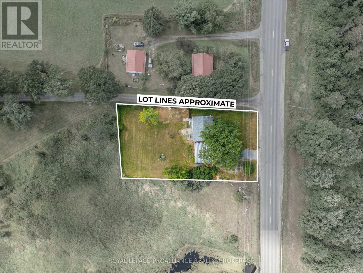
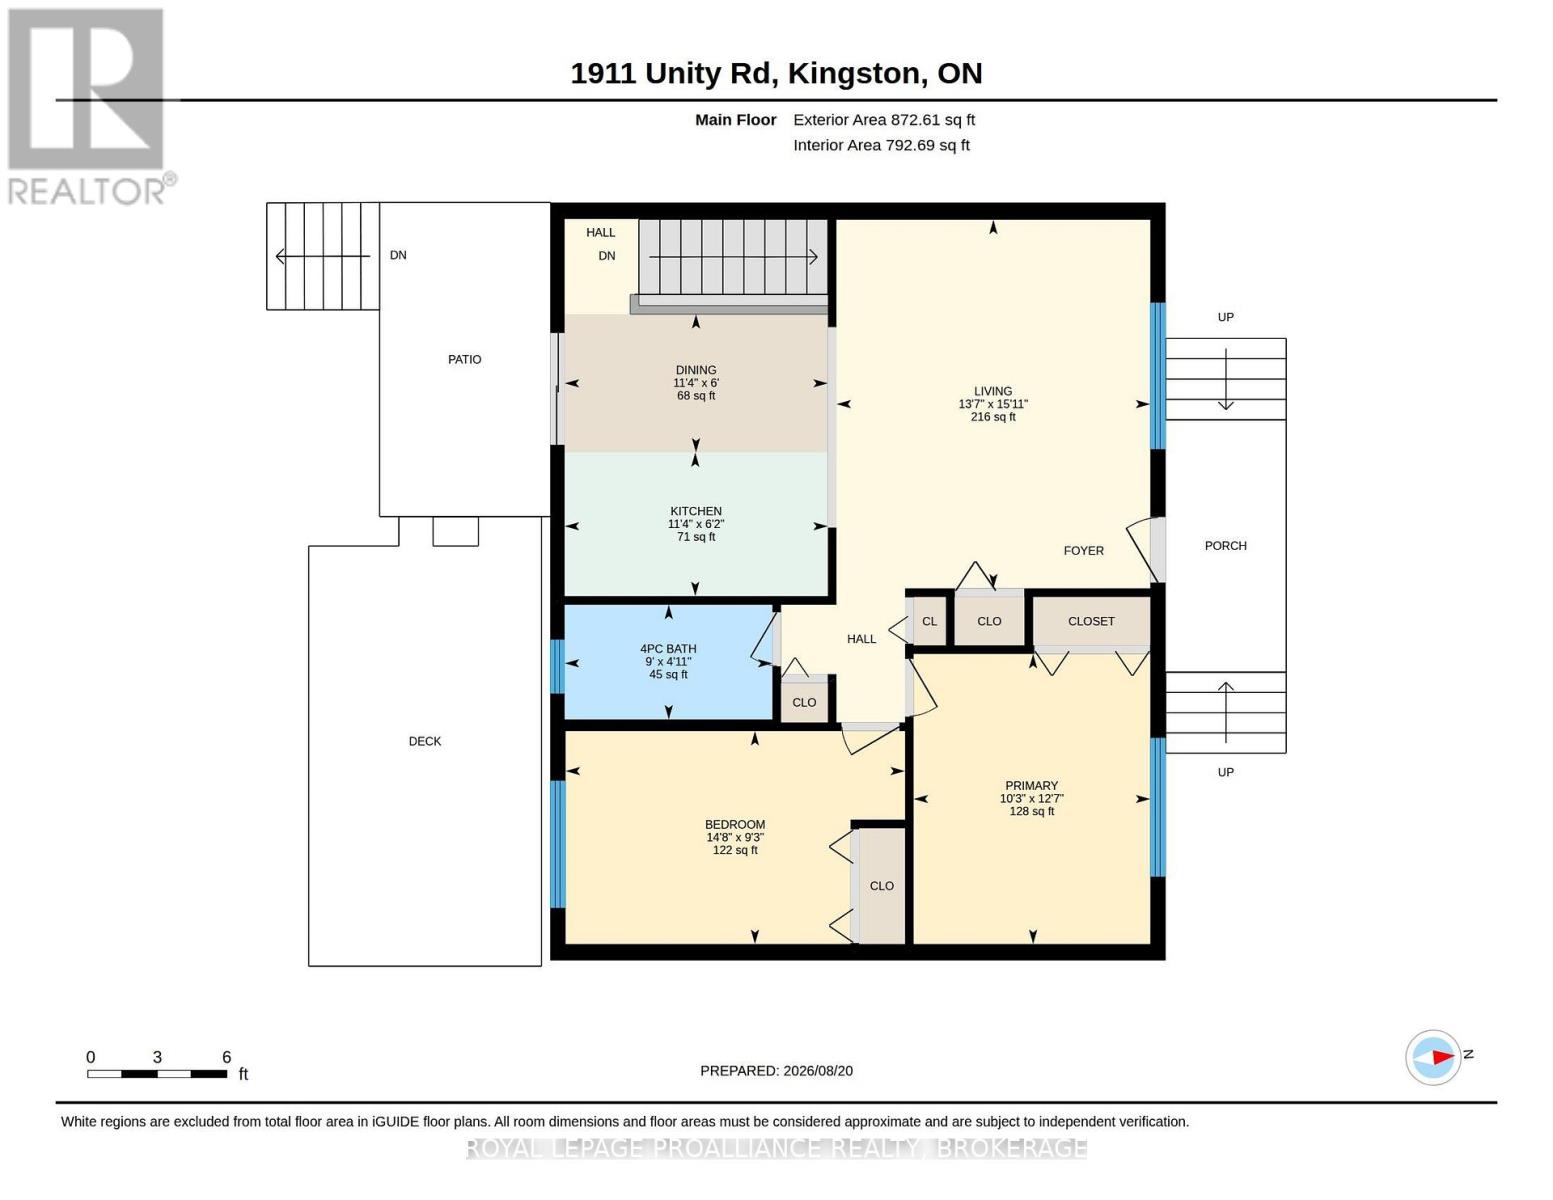
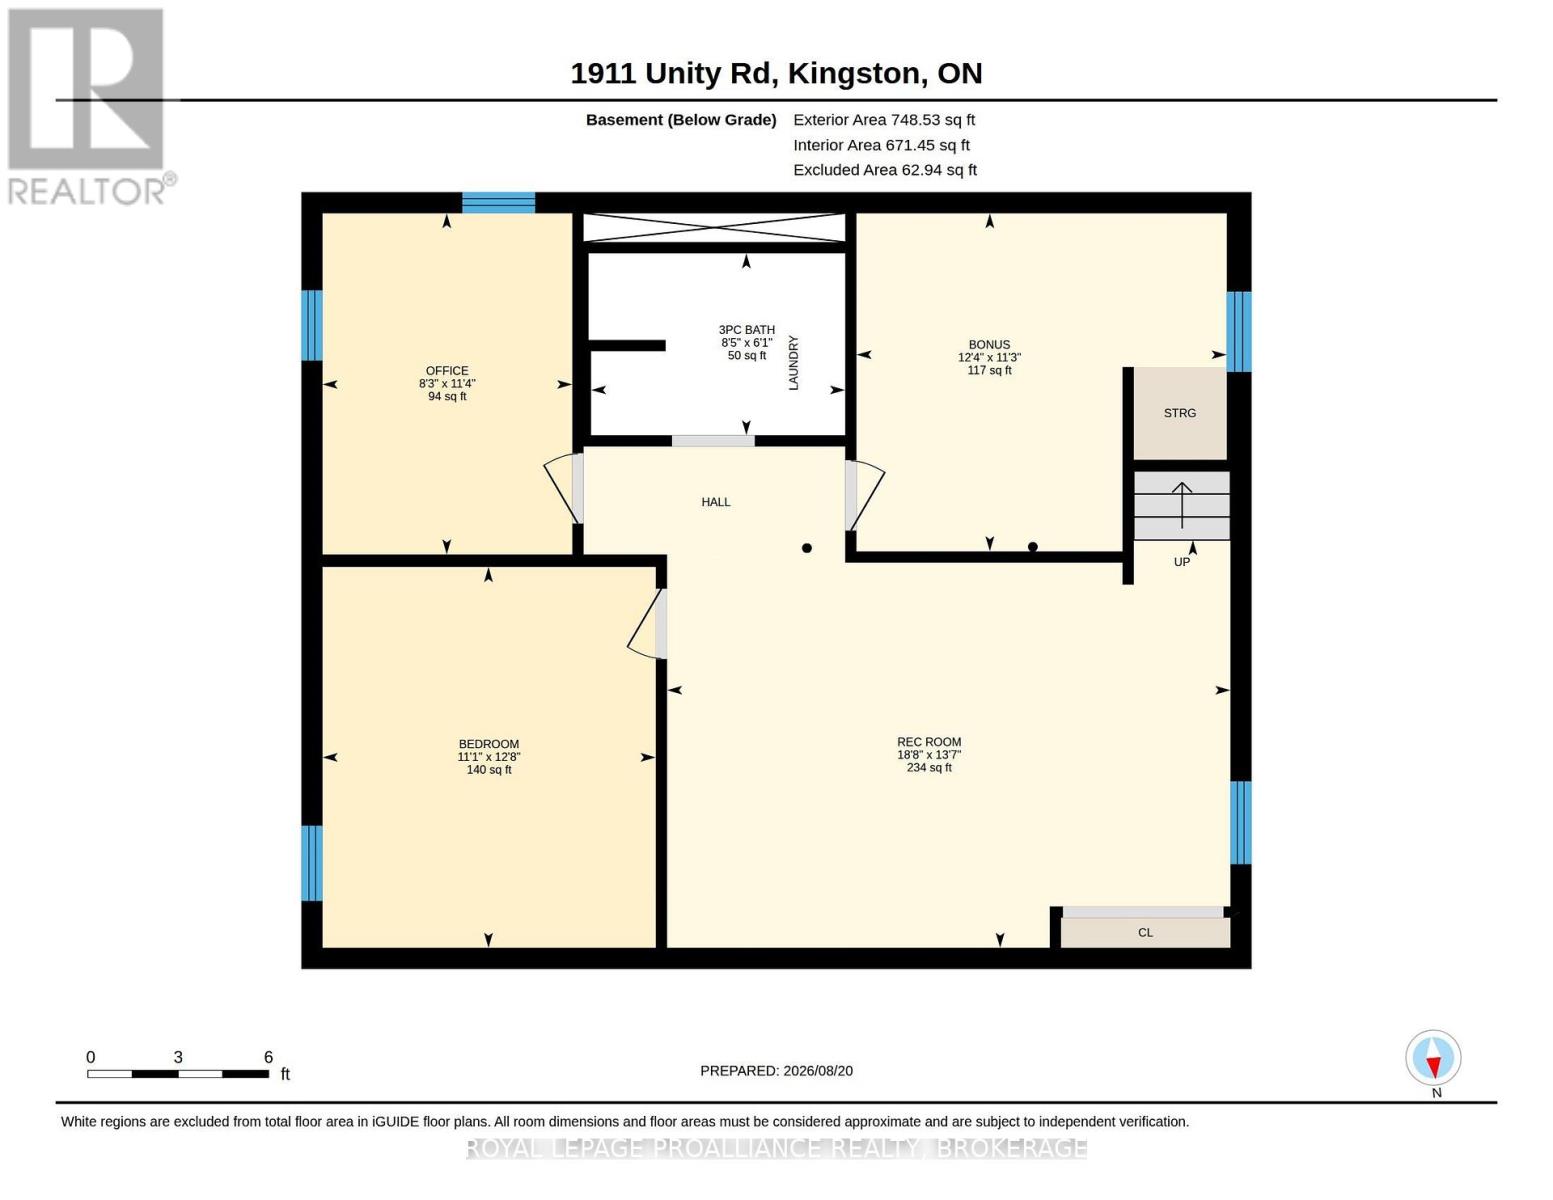
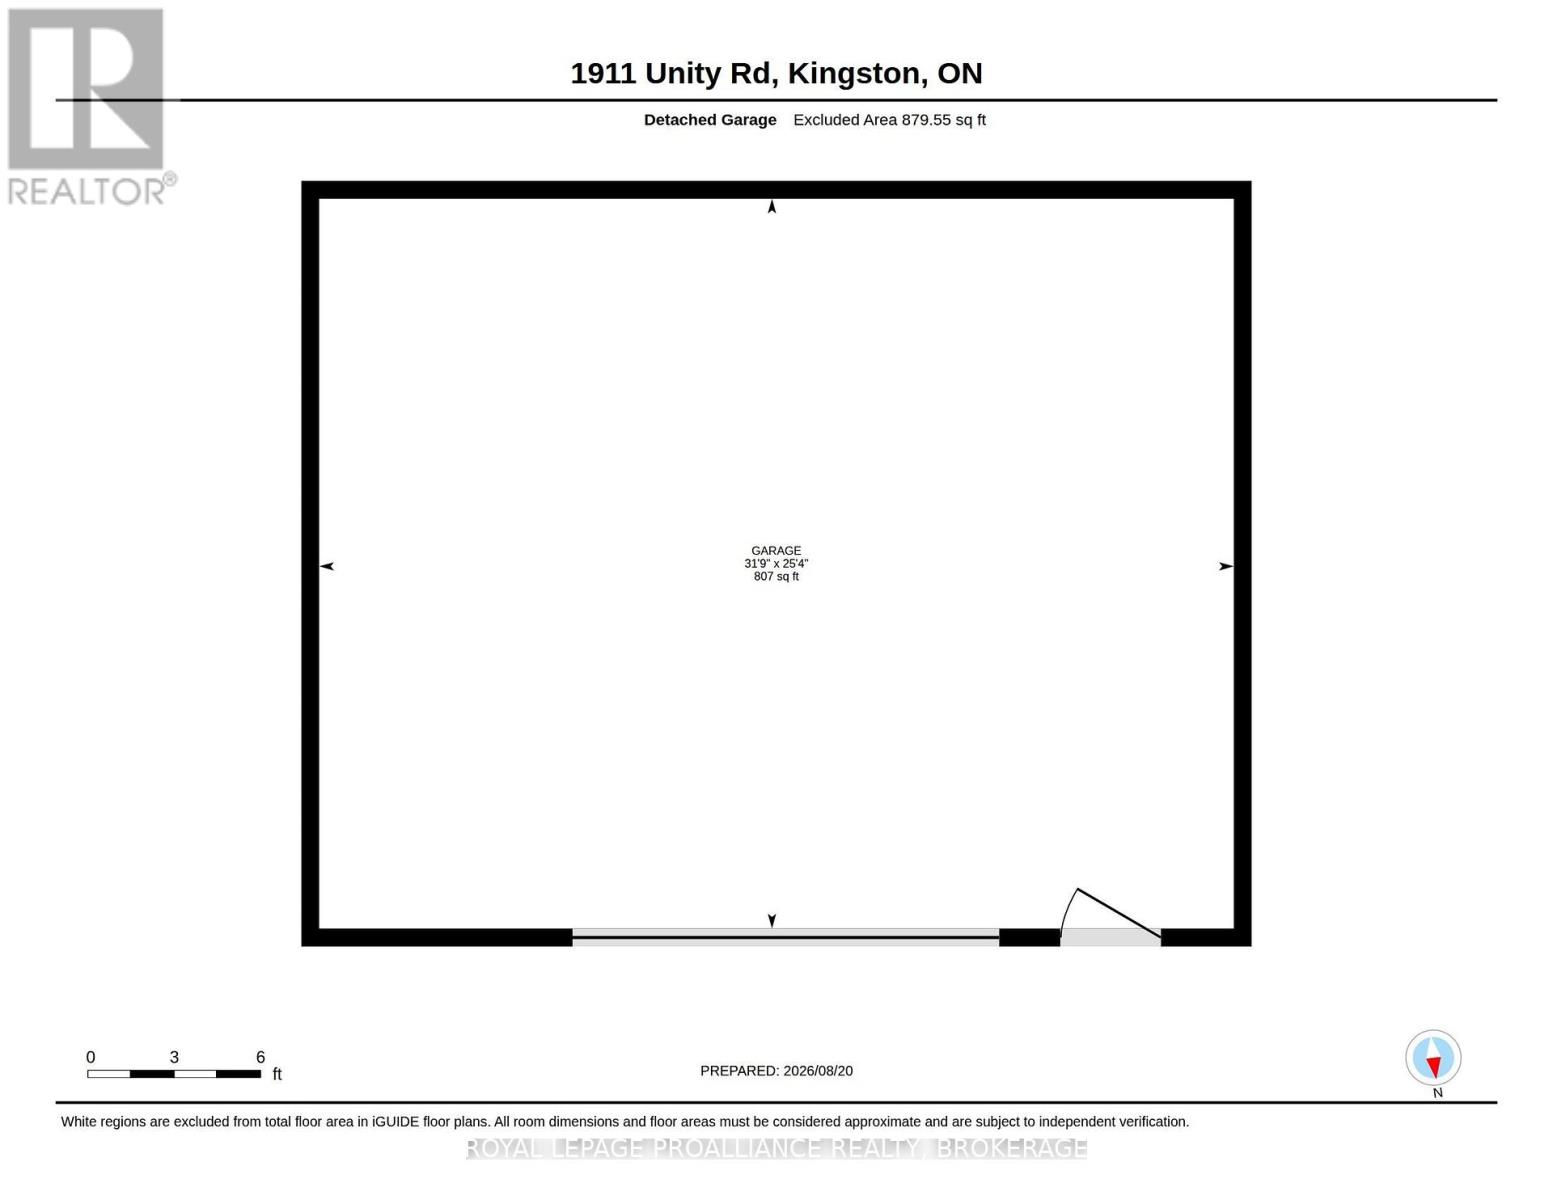
Nestled in peaceful Elginburg, this charming raised bungalow offers the ideal blend of quiet country living and effortless connection to city conveniences, located just minutes from Kingston and a quick 6-minutedrive to Highway 401. Perfectly tailored for first-time home buyers and downsizers alike, the main floor boasts a sunlit open-concept kitchen, dining, and living area designed for easy living, alongside two bedrooms and a full 4-piece bath. The lower level features three additional rooms that can be used as additional bedrooms, office or gym space, a second bathroom, laundry and a rec room. Outside, you'll love entertaining on the two-tiered deck overlooking a spacious and private yard. The detached 25 x 32 square foot Quonset building with Hoist provides amazing opportunities for those needing extra storage for business or leisure. Recent updates include Hot Water Tank (2023) and in the last year fresh paint, new closet doors, eavestroughs, additional insulation in the attic and new flooring on the main floor. Enjoy rural stargazing just steps from your front door, quick access to Elginburg Public School and Glenburnie Grocery, and seamless commuting into the heart of Kingston while coming home to total tranquility everyday. (id:61194)
Property Details
|
MLS® Number
|
X13700340 |
|
Property Type
|
Single Family |
|
Community Name
|
44 - City North of 401 |
|
Amenities Near By
|
Schools |
|
Features
|
Level Lot, Flat Site, Carpet Free |
|
Parking Space Total
|
7 |
|
Structure
|
Deck, Patio(s), Workshop |
|
View Type
|
View |
Building
|
Bathroom Total
|
2 |
|
Bedrooms Above Ground
|
2 |
|
Bedrooms Below Ground
|
2 |
|
Bedrooms Total
|
4 |
|
Age
|
51 To 99 Years |
|
Appliances
|
Water Heater, Dryer, Stove, Washer, Refrigerator |
|
Architectural Style
|
Raised Bungalow |
|
Basement Development
|
Partially Finished |
|
Basement Type
|
Full (partially Finished) |
|
Construction Style Attachment
|
Detached |
|
Cooling Type
|
None |
|
Exterior Finish
|
Stone, Stucco |
|
Foundation Type
|
Block |
|
Heating Fuel
|
Electric |
|
Heating Type
|
Baseboard Heaters |
|
Stories Total
|
1 |
|
Size Interior
|
700 - 1,100 Ft2 |
|
Type
|
House |
|
Utility Water
|
Drilled Well |
Parking
Land
|
Acreage
|
No |
|
Land Amenities
|
Schools |
|
Sewer
|
Septic System |
|
Size Depth
|
185 Ft |
|
Size Frontage
|
100 Ft |
|
Size Irregular
|
100 X 185 Ft |
|
Size Total Text
|
100 X 185 Ft |
|
Surface Water
|
River/stream |
|
Zoning Description
|
Ru |
Rooms
| Level |
Type |
Length |
Width |
Dimensions |
|
Lower Level |
Bathroom |
2.57 m |
1.84 m |
2.57 m x 1.84 m |
|
Lower Level |
Recreational, Games Room |
5.7 m |
4.13 m |
5.7 m x 4.13 m |
|
Lower Level |
Bedroom 3 |
3.37 m |
3.85 m |
3.37 m x 3.85 m |
|
Lower Level |
Bedroom 4 |
2.53 m |
3.45 m |
2.53 m x 3.45 m |
|
Lower Level |
Den |
3.75 m |
3.42 m |
3.75 m x 3.42 m |
|
Main Level |
Bedroom 2 |
3.12 m |
3.82 m |
3.12 m x 3.82 m |
|
Main Level |
Primary Bedroom |
4.47 m |
2.81 m |
4.47 m x 2.81 m |
|
Main Level |
Bathroom |
2.74 m |
1.51 m |
2.74 m x 1.51 m |
|
Main Level |
Kitchen |
3.47 m |
1.89 m |
3.47 m x 1.89 m |
|
Main Level |
Dining Room |
3.47 m |
1.89 m |
3.47 m x 1.89 m |
|
Main Level |
Living Room |
4.13 m |
4.86 m |
4.13 m x 4.86 m |
Utilities