4 Bedroom
3 Bathroom
1,500 - 2,000 ft2
Bungalow
Fireplace
Window Air Conditioner
Baseboard Heaters, Radiant Heat
Waterfront On Lake
Acreage
$769,000
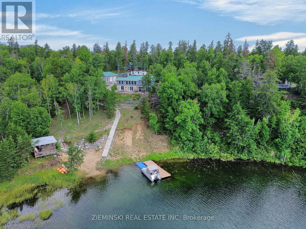
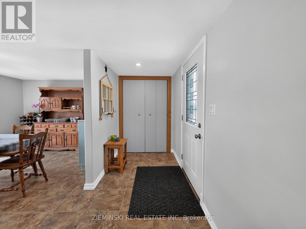
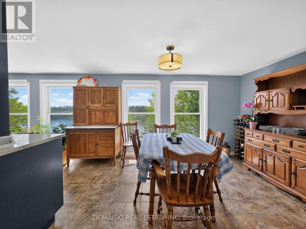
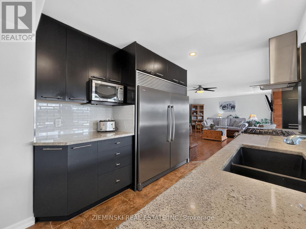
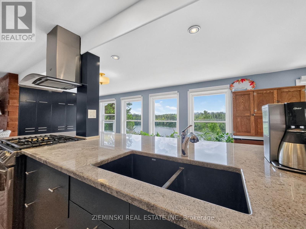
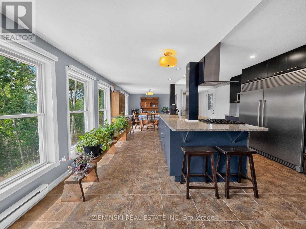
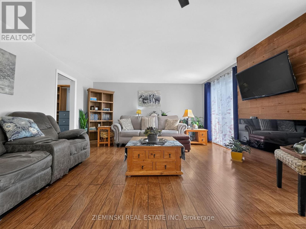
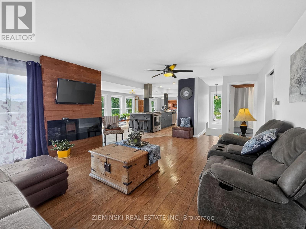
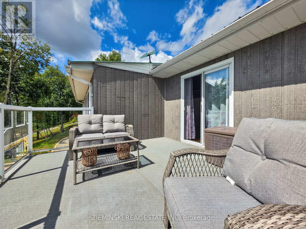
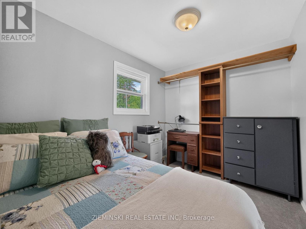
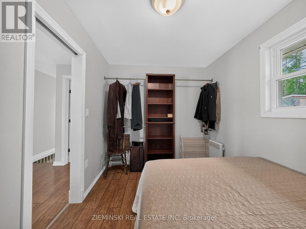
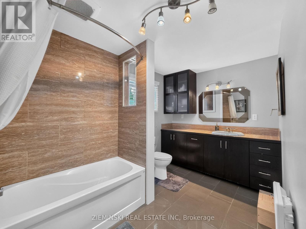
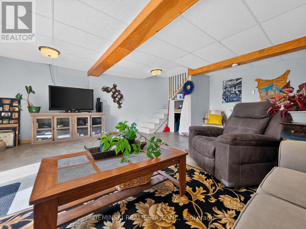
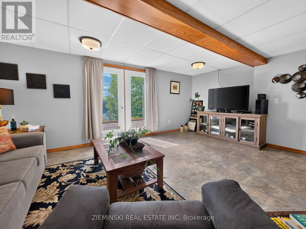
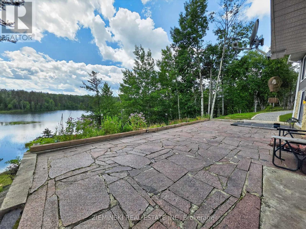

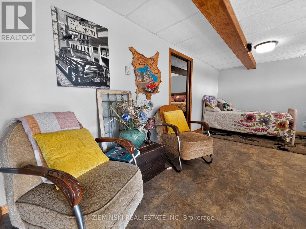

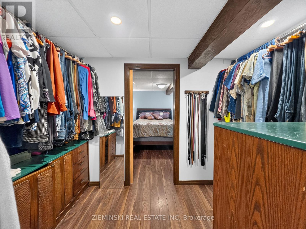
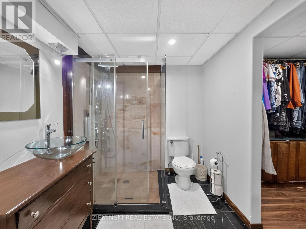
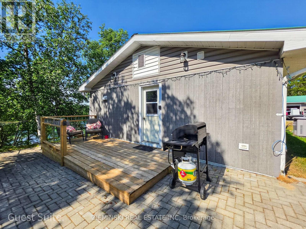
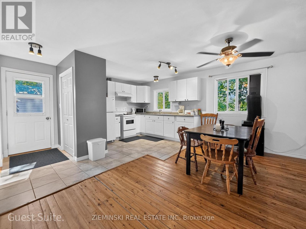
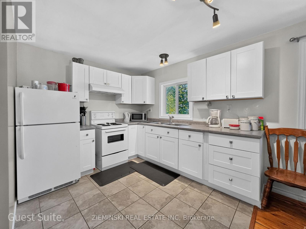
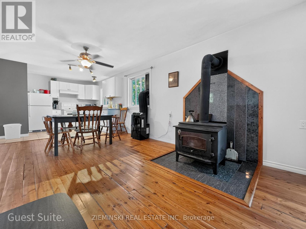
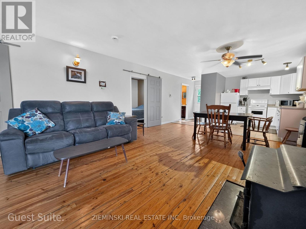
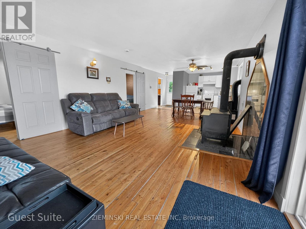
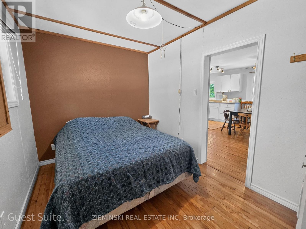
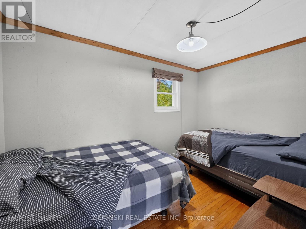
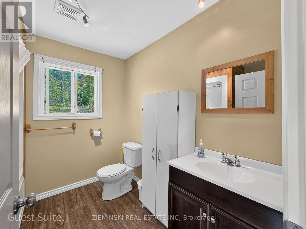
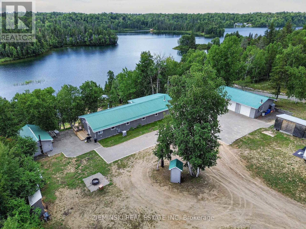
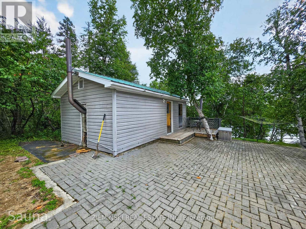
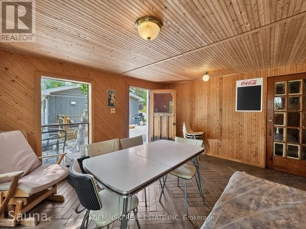
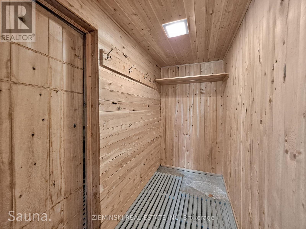
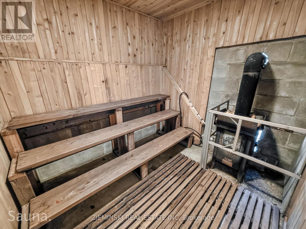
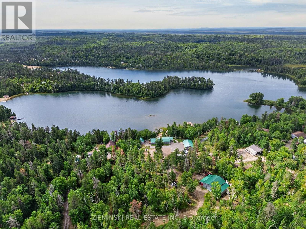
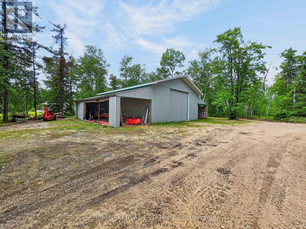
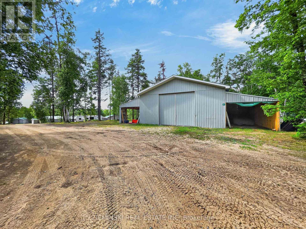
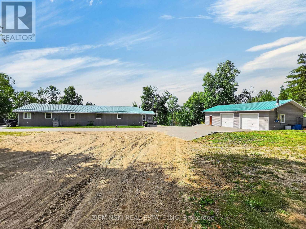
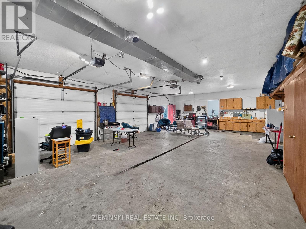
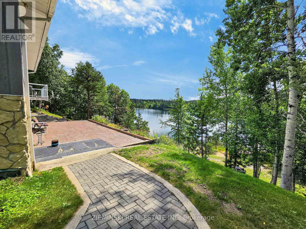
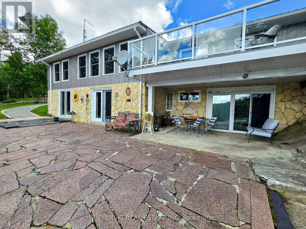
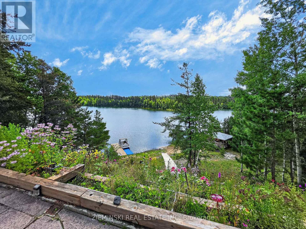
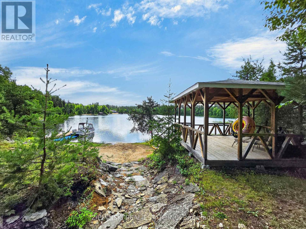
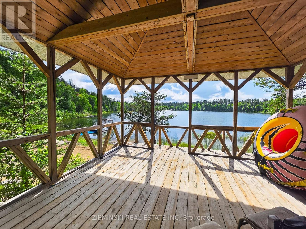
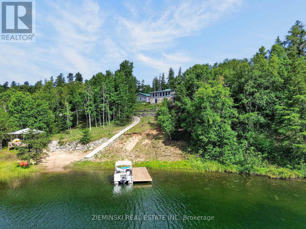
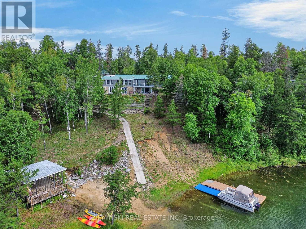
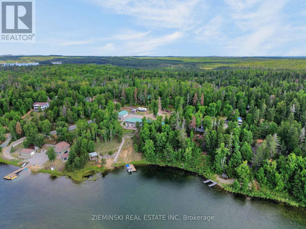
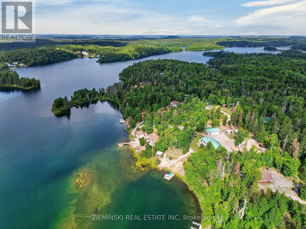
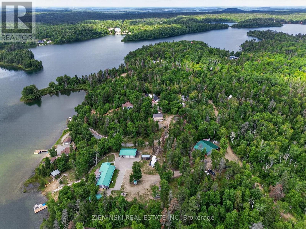
Set on two acres along the shores of Munro Lake in an unorganized township outside Matheson, this is the kind of waterfront property that gives you a little bit of everything and a whole lot of room to enjoy it. The home offers a total of four bedrooms plus a den and three bathrooms, with a versatile layout made for everyday living and weekends at the lake. Inside, a wall of windows keeps the water in view from the updated kitchen and dining area, complete with granite countertops, stainless steel appliances and a gas range. The adjoining living room opens onto the raised deck, while the nearly 900 sq. ft. walkout basement, gives you even more room to settle in. Then there's the self-contained two-bedroom guest suite, with its own full kitchen, open-concept living and dining area, wood stove and four-piece bathroom, giving family and friends a space all their own. Radiant in-floor heating throughout keeps the home cozy all year long. When it comes to storage, there's no shortage. A wired and heated 39' x 25' two-bay garage and a substantial 31' x 31' storage shed with lean-tos on both sides, offers plenty of room for boats, RVs, equipment and all the toys that come with life at the lake. There's even more usable space on the lower level of the home, with a heated workshop and storage room accessible directly from outside. Beyond the practical spaces, this property is made to be enjoyed. A separate wood-fired sauna, tiered garden beds and a pathway leading to the sandy shoreline make the most of the setting. At the water, you'll find a gazebo, dock and an included pontoon, so lake days can start from your own backyard. (id:61194)
Property Details
|
MLS® Number
|
T13700604 |
|
Property Type
|
Single Family |
|
Community Name
|
Matheson Unorganized |
|
Community Features
|
Fishing |
|
Easement
|
Unknown |
|
Equipment Type
|
Propane Tank |
|
Features
|
Irregular Lot Size, Sloping, Carpet Free, Gazebo, Sauna |
|
Parking Space Total
|
7 |
|
Rental Equipment Type
|
Propane Tank |
|
Structure
|
Deck, Drive Shed, Dock |
|
View Type
|
View Of Water, Direct Water View |
|
Water Front Type
|
Waterfront On Lake |
Building
|
Bathroom Total
|
3 |
|
Bedrooms Above Ground
|
4 |
|
Bedrooms Total
|
4 |
|
Age
|
31 To 50 Years |
|
Amenities
|
Fireplace(s) |
|
Appliances
|
Water Heater, Central Vacuum, Dishwasher, Freezer, Furniture, Microwave, Window Coverings, Refrigerator |
|
Architectural Style
|
Bungalow |
|
Basement Development
|
Partially Finished |
|
Basement Features
|
Walk Out |
|
Basement Type
|
N/a (partially Finished), Full, N/a |
|
Construction Style Attachment
|
Detached |
|
Cooling Type
|
Window Air Conditioner |
|
Exterior Finish
|
Vinyl Siding |
|
Fireplace Present
|
Yes |
|
Fireplace Total
|
4 |
|
Fireplace Type
|
Woodstove |
|
Foundation Type
|
Poured Concrete |
|
Heating Fuel
|
Electric, Propane, Wood |
|
Heating Type
|
Baseboard Heaters, Radiant Heat |
|
Stories Total
|
1 |
|
Size Interior
|
1,500 - 2,000 Ft2 |
|
Type
|
House |
|
Utility Power
|
Generator |
|
Utility Water
|
Drilled Well |
Parking
Land
|
Access Type
|
Year-round Access, Private Docking |
|
Acreage
|
Yes |
|
Sewer
|
Septic System |
|
Size Depth
|
456 Ft ,4 In |
|
Size Frontage
|
222 Ft |
|
Size Irregular
|
222 X 456.4 Ft |
|
Size Total Text
|
222 X 456.4 Ft|2 - 4.99 Acres |
|
Surface Water
|
Lake/pond |
|
Zoning Description
|
Unorganized |
Rooms
| Level |
Type |
Length |
Width |
Dimensions |
|
Basement |
Family Room |
7.918 m |
5.026 m |
7.918 m x 5.026 m |
|
Basement |
Den |
3.757 m |
3.254 m |
3.757 m x 3.254 m |
|
Basement |
Workshop |
10.758 m |
6.857 m |
10.758 m x 6.857 m |
|
Main Level |
Kitchen |
8.99 m |
4.203 m |
8.99 m x 4.203 m |
|
Main Level |
Living Room |
6.308 m |
4.373 m |
6.308 m x 4.373 m |
|
Main Level |
Bedroom |
3.13 m |
2.399 m |
3.13 m x 2.399 m |
|
Main Level |
Bedroom 2 |
3.441 m |
2.405 m |
3.441 m x 2.405 m |
|
Main Level |
Living Room |
9.952 m |
4.481 m |
9.952 m x 4.481 m |
|
Main Level |
Bedroom 3 |
3.464 m |
2.483 m |
3.464 m x 2.483 m |
|
Main Level |
Bedroom 4 |
3.993 m |
2.496 m |
3.993 m x 2.496 m |
Utilities
|
Electricity
|
Installed |
|
Wireless
|
Available |
|
Electricity Connected
|
Connected |