

Adjala-Tosorontio, Ontario
This custom-built home offers over 4,000 sq ft of beautifully finished living space on a peaceful 1.98-acre lot at the end of a quiet road. Every detail reflects quality craftsmanship from the triple car garage with workshop bay to the soaring 11-ft ceilings and elegant vinyl plank flooring throughout. Enjoy an open-concept layout with oversized windows, built-in electric fireplace and walkout to a manicured backyard. Chef's kitchen features a large custom island with wine rack, top-of-the-line appliances, pot filler, and lacquered wood cabinetry. A separate dining room is ideal for formal meals. The main level includes 3 spacious bedrooms, including a luxurious primary suite with spa-like ensuite, walk-in closet and private deck access. 3M UV-treated patio doors and remote blinds enhance comfort . A large laundry room adds convenience. The fully finished basement includes a massive rec room with projection screen, 2 additional bedrooms or flex rooms, full 3pc bath and rough-in for a kitchenette or wet bar. Additional features include an HRV system, water softener, reverse osmosis , iron filtration system and brand-new irrigation system. Outside enjoy composite decking, gazebo ,pergola, garden shed, carport, and peaceful seating areas under mature trees - perfect for entertaining or relaxing. (id:61194)
Vaughan, Ontario
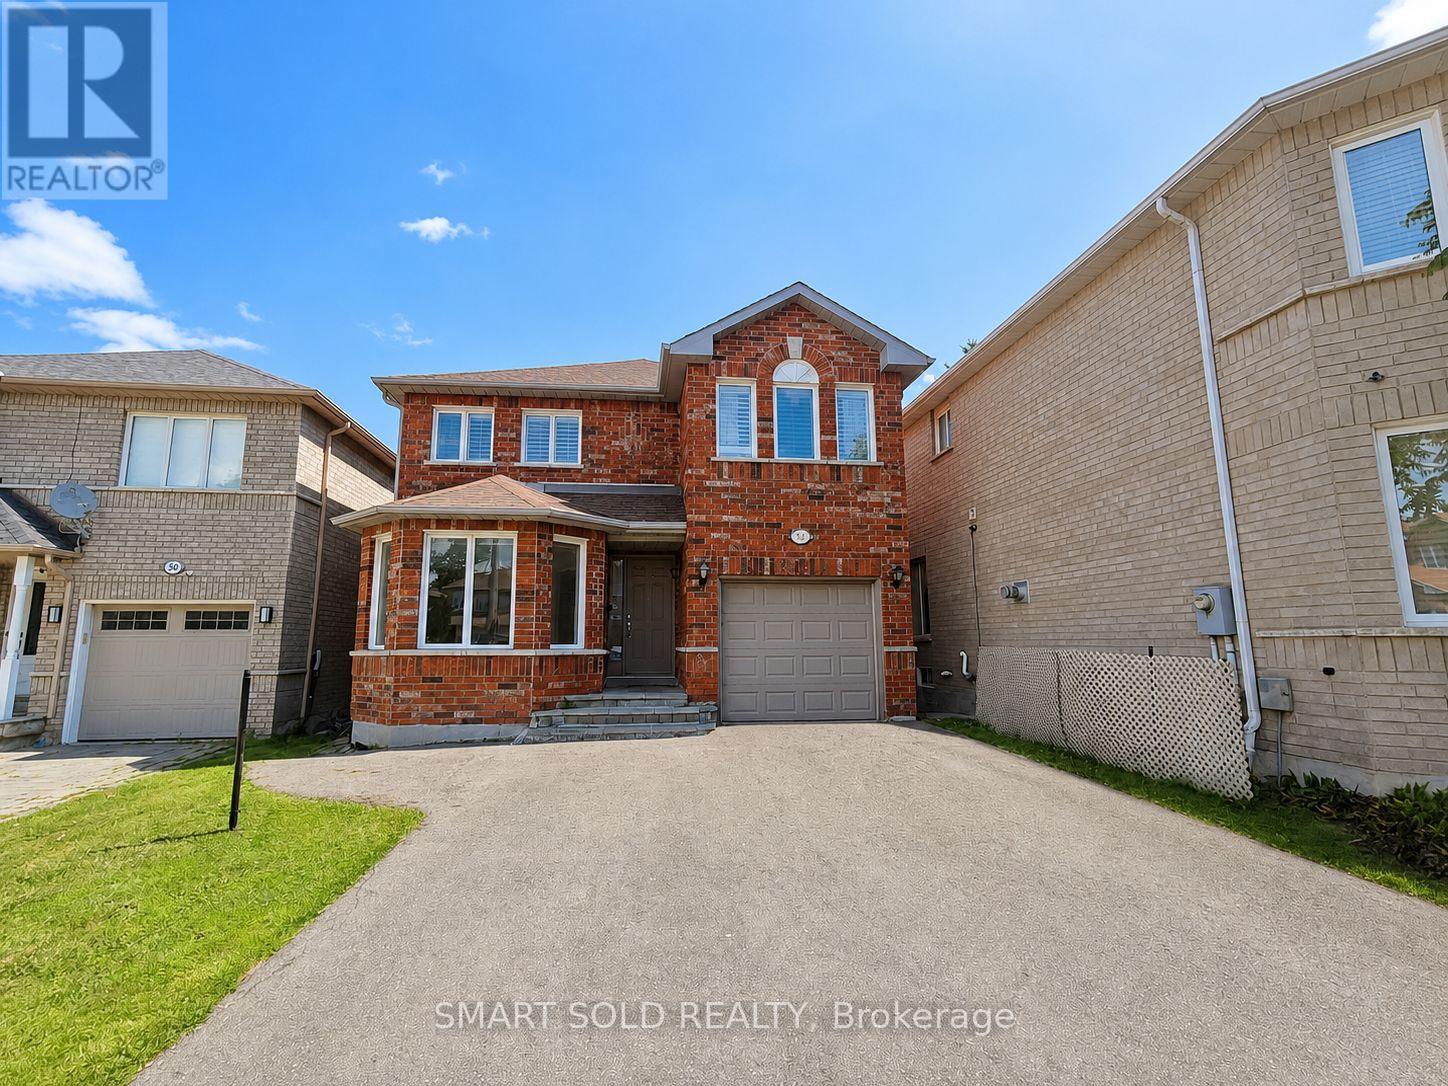
Welcome to this spacious and beautifully upgraded 3+1 bedroom, 4-bath home on a premium ravine lot with a large, level and fully fenced backyard. The main floor features a renovated kitchen with granite countertops, stainless steel appliances and gas range, plus a walkout to the deck, hardwood flooring and a three-sided gas fireplace. The recently renovated second floor offers three generous bedrooms, convenient second-floor laundry, and a stylish primary suite with a designer-inspired 5-piece ensuite. The finished basement includes a separate entrance with a bedroom, a full bathroom and private laundry, providing excellent additional living space. Additional features include California shutters, gas BBQ hookup and central air conditioning. Conveniently located close to schools, parks, shopping, transit and everyday amenities. (id:61194)
Vaughan, Ontario
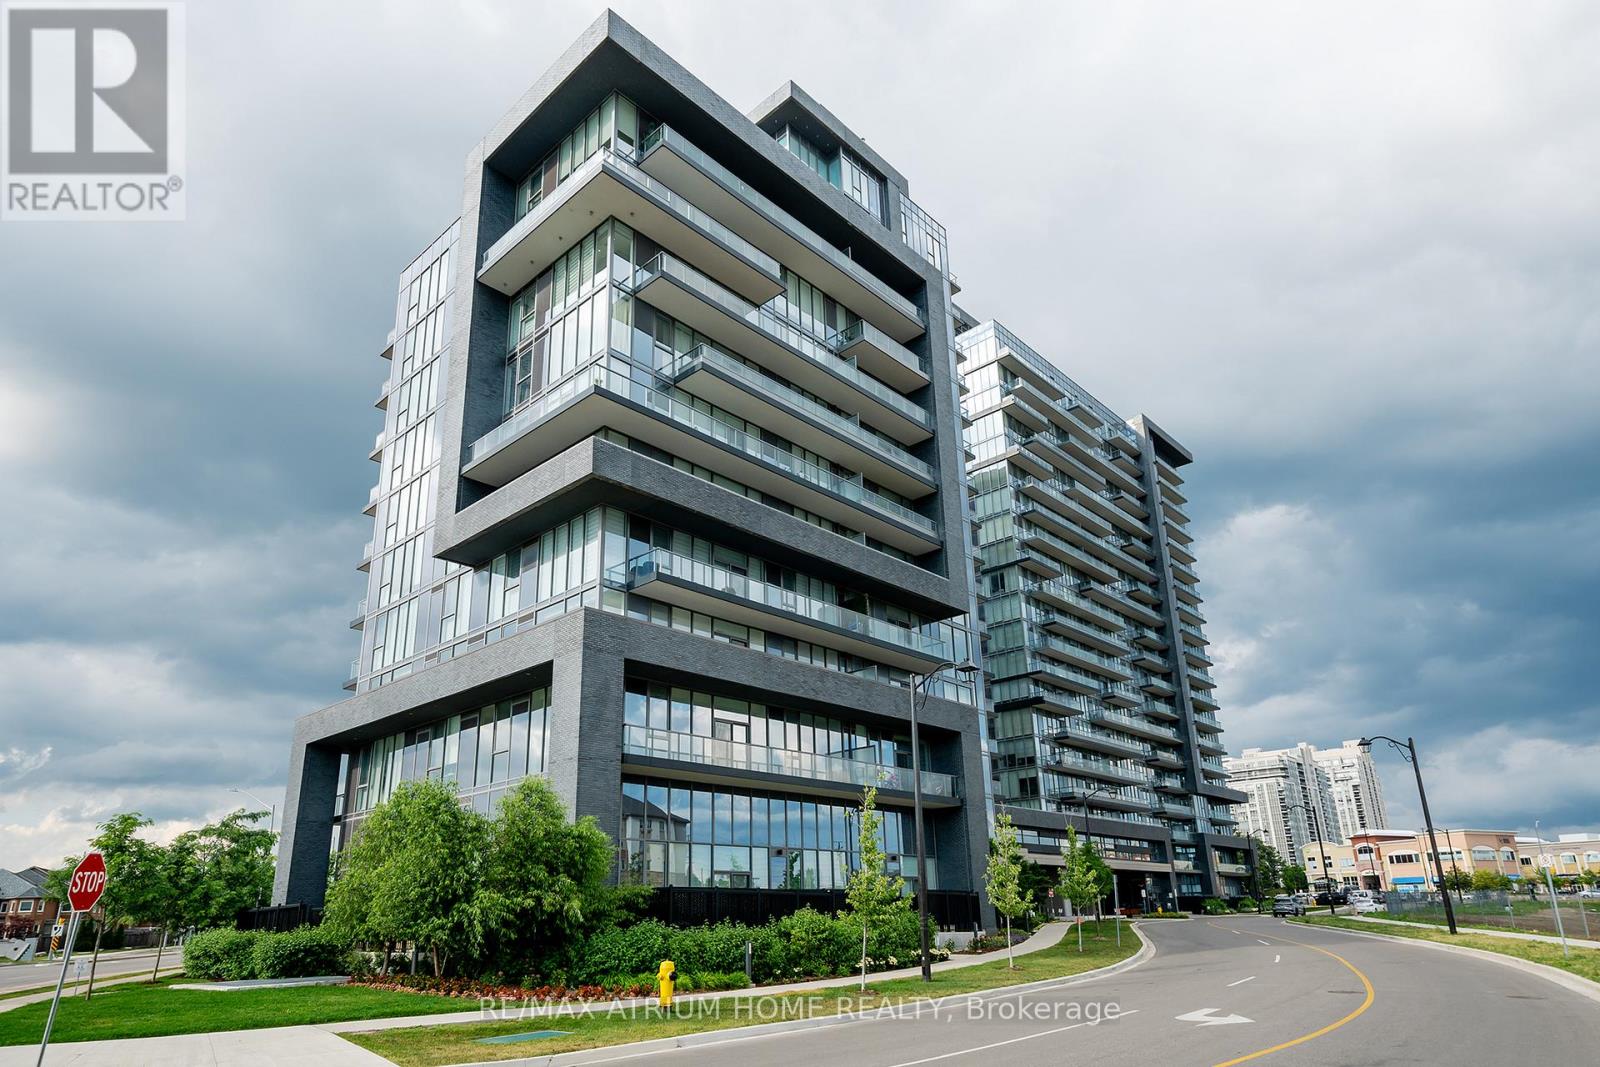
Fantastic 2 Bedroom, 2 Bathroom Unit. Quality Modern Features & Finishes Include Stainless Steel Appliances, 9Ft Ceilings, floor to ceiling windows, Granite Countertop. Beautiful Layout With Open Concept Kitchen & Living Room, Large Bedrooms With Unobstructed View. Steps To Shops, Groceries Stores, Transit & Schools. Amenities Include Indoor Pool, Gym, 24Hr Concierge & Security, Game Room, Pet Spa, Sauna & Yoga Studio. Includes 1 Parking &1 Locker. (id:61194)
Georgina, Ontario
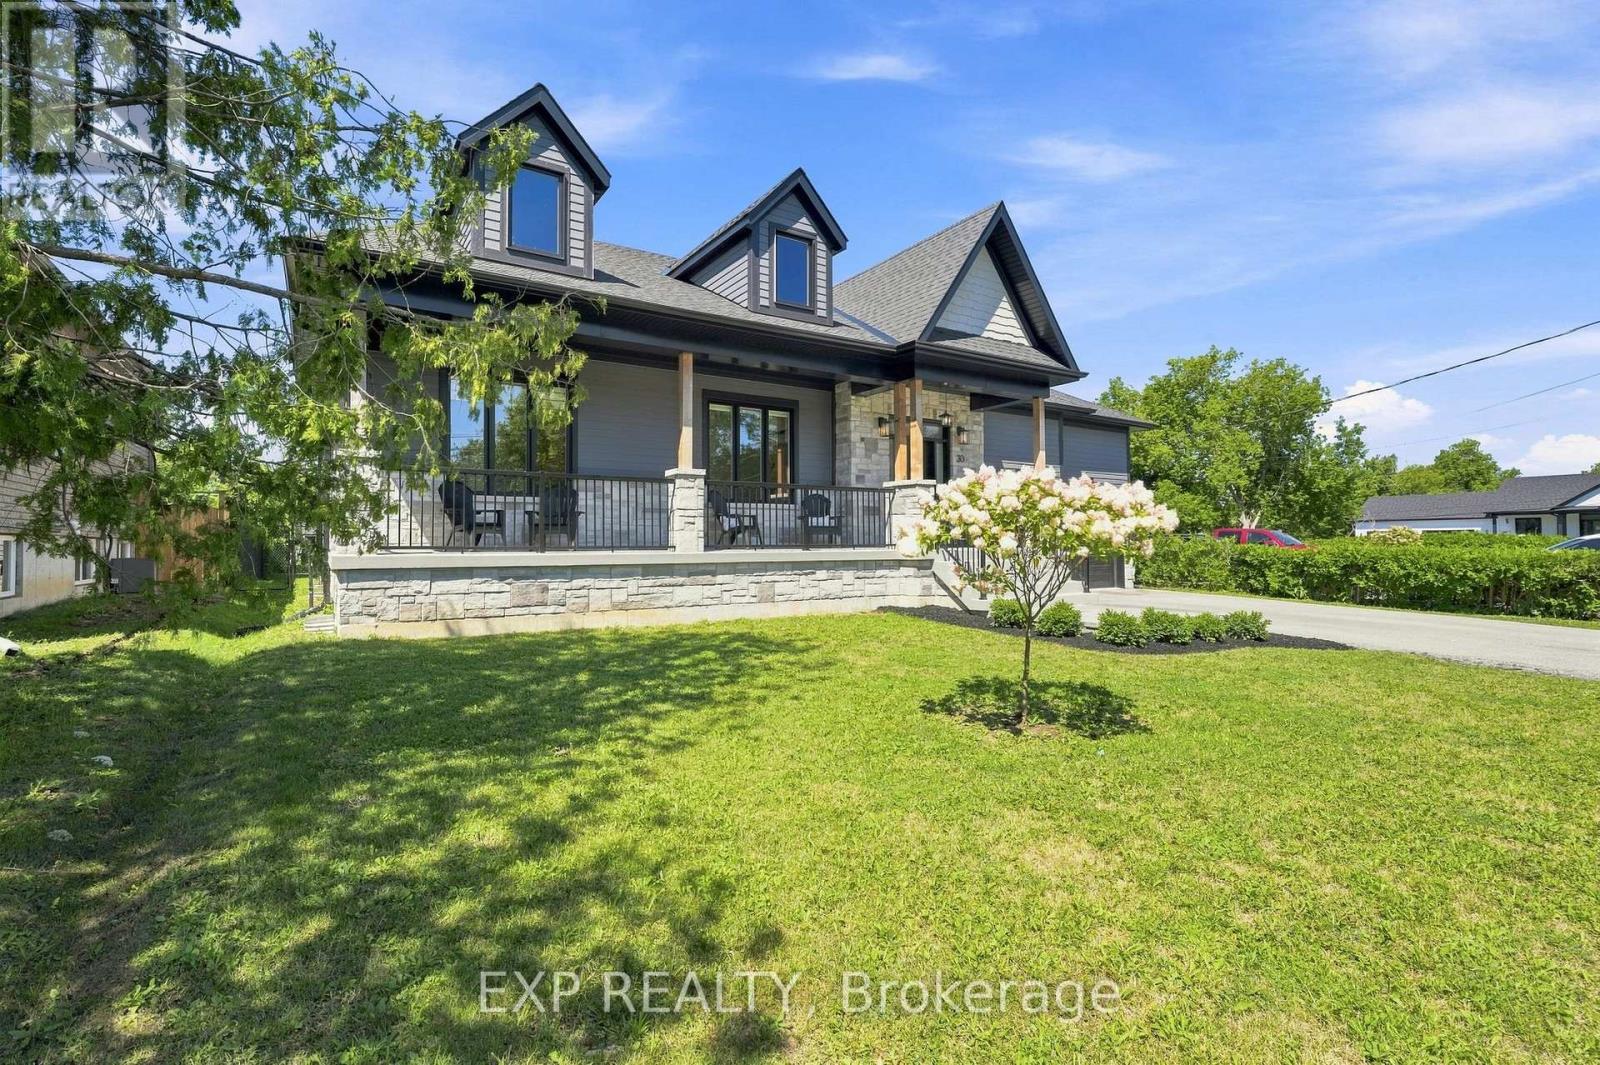
Welcome to a home where every day feels like a getaway. Nestled on an impressive 75' x 200' lot in one of Jackson's Point's most sought-after lakeside communities, this custom-built executive bungalow perfectly blends timeless luxury with the relaxed lifestyle of Lake Simcoe. A spacious covered front porch welcomes you home, while inside, coffered and cathedral ceilings, engineered oak hardwood floors, custom finishes, and an open-concept design create an elegant yet inviting space for everyday living and entertaining. Step outside to your private backyard retreat, where a newly installed 16' x 30' in-ground saltwater pool with a fun slide, is surrounded by a large, private yard, offering the perfect setting to relax, entertain, or simply enjoy summer days at home. The professionally finished lower level significantly expands the living space with a spacious family room, two additional bedrooms, a stylish 4-piece bath, and dedicated warm and cold storage areas. Located just a short walk to the community's exclusive residents' beach on the shores of Lake Simcoe, you'll enjoy easy access to swimming, boating, paddleboarding, and sunset strolls, all while being just minutes from marinas, golf, restaurants, and local amenities.This is more than a beautiful home, it's the lifestyle you've been waiting for. (id:61194)
Vaughan, Ontario
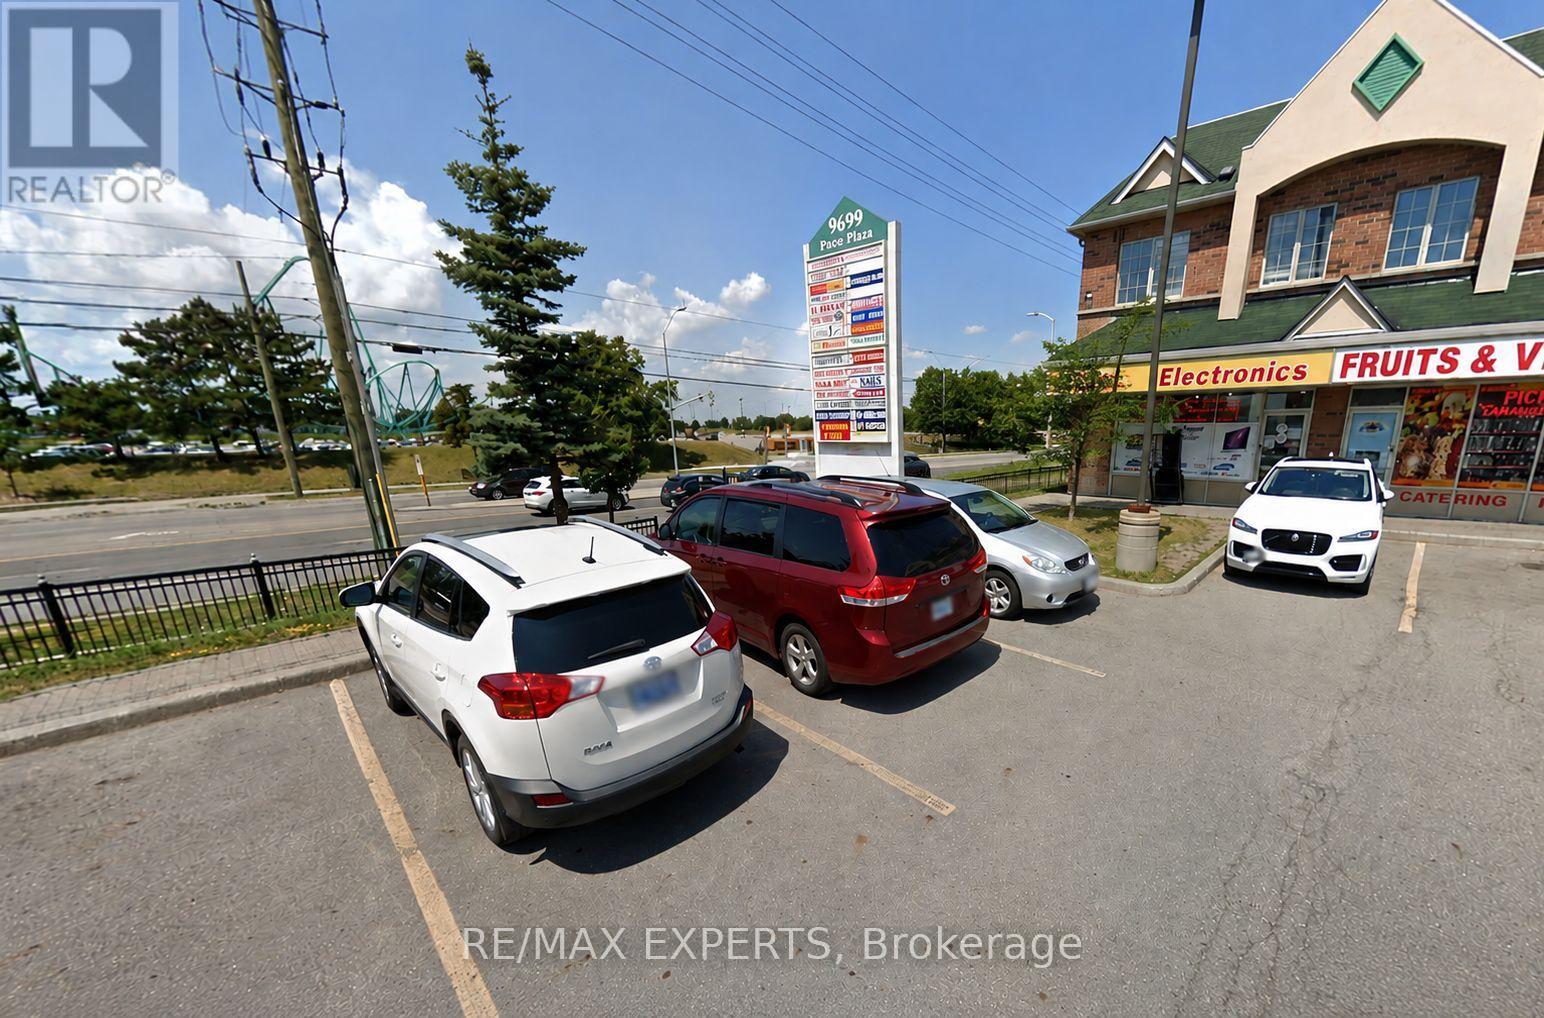
Prime Corner Commercial Unit With Stunning Views Overlooking Canada's Wonderland and Jane Street! This exceptional retail space offers outstanding exposure in a high-traffic location, ideal for a wide range of business opportunities. Strategically located within walking distance to major amenities including banks, grocery stores, shopping centers, Tim Hortons, Starbucks, Wendy's, and Cortellucci Vaughan Hospital. Situated in one of Vaughan's fastest-growing commercial hubs, this is a rare opportunity to establish your business in a thriving and highly sought-after location. (id:61194)
Vaughan, Ontario
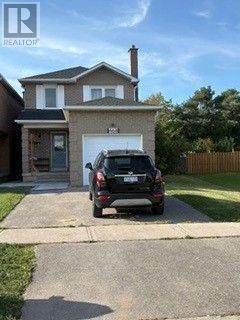
Beautifully Renovated 3-Bedroom Home with Finished Basement Welcome to this beautifully renovated and meticulously maintained three-bedroom home, offering comfortable, stylish living in a highly convenient location. This full-home rental includes the basement, providing exceptional space and flexibility for families.The home features a thoughtfully updated interior, inviting living spaces, and a beautifullyrenovated bathroom complete with a private jacuzzi tub-perfect for relaxing at the end of theday. Enjoy the convenience of three dedicated parking spaces and easy access to everything you need.The property is ideally situated close to places of worship, public transit/bus routes,shopping, grocery stores, restaurants, top rated schools (including a french immersion) andeveryday amenities. With its combination of generous living space, tasteful renovations, private backyard, convenient location, and ample parking, this home offers an excellent opportunity to enjoycomfortable and convenient living in a desirable neighbourhood. Features include: 3 spacious bedroomsFull home rental, including the basement Beautifully renovated throughout Renovated bathroom with jacuzzi tub 3 parking spaces Convenient access to public transit Close to places of worship Minutes to shopping and grocery stores Ideal for a family looking for a comfortable, move-in-ready home (id:61194)
Aurora, Ontario
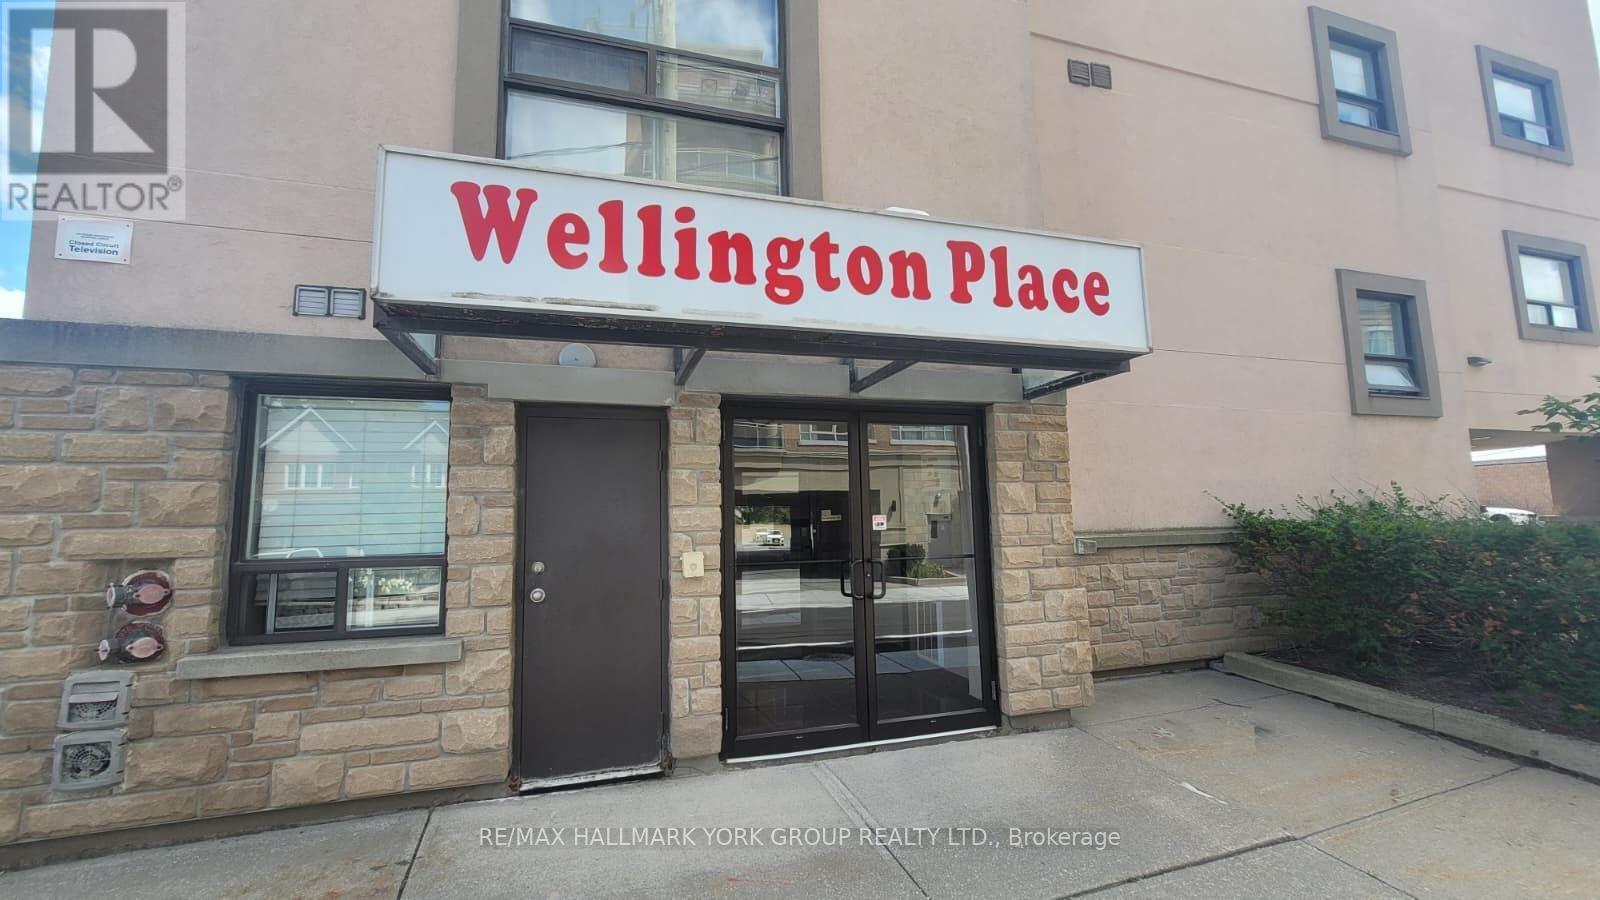
Fully renovated 1 bedroom unit. Conveniently located in the heart of Aurora at Yonge St and Wellington St. Steps to local amenities, and minutes to the Go Train. A+ tenants only. Brand new stainless steel fridge and stove. All existing light fixtures. 1 Parking included. Coin Operated Laundromat is on main level. (id:61194)
Innisfil, Ontario
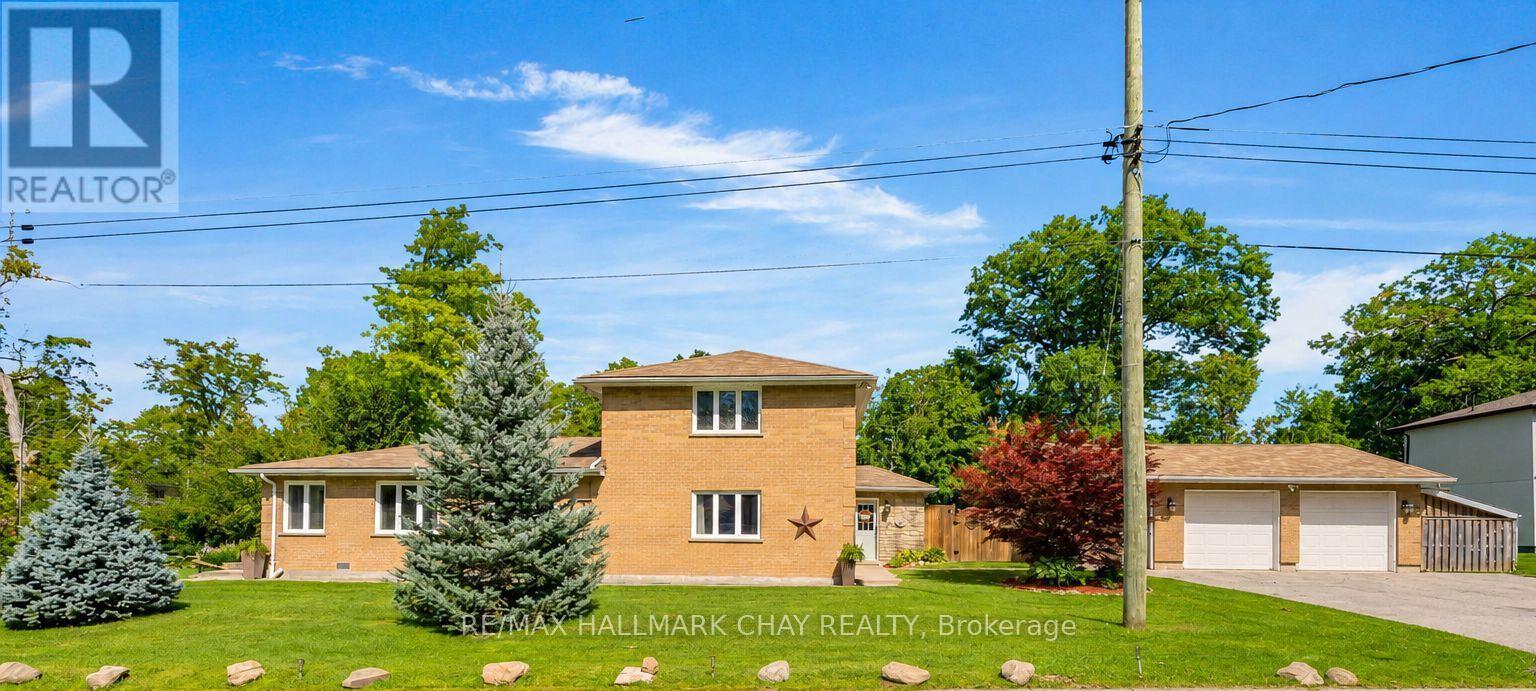
Escape the hustle of the city and relocate to this historical waterfront community! Min to Barrie, key commuter routes - Hwy 11 / Hwy 400 north to Cottage country or south to the GTA, GO Train/Bus service. Walking distance to the shore of Lake Simcoe and to all that Friday Harbour Resort has to offer! Access to four neighbourhood beaches. Swim, launch your boat, fish, snowmobile and golf. Minutes to Innisfil Beach Park. Custom home offers over 2,000 sq.ft. with four bedrooms, two baths. 2 Heated Detached Double Garage. Landscaped with perennial gardens and mature trees with view of Lake Simcoe. Situated on a Large full fenced country lot, 100' x 151'. Schools, parks, rec centres, shopping, services, fine & casual dining, recreation and entertainment. Welcome home to this waterfront community with cottage vibes and all the city amenities a busy household could need! (id:61194)
Markham, Ontario
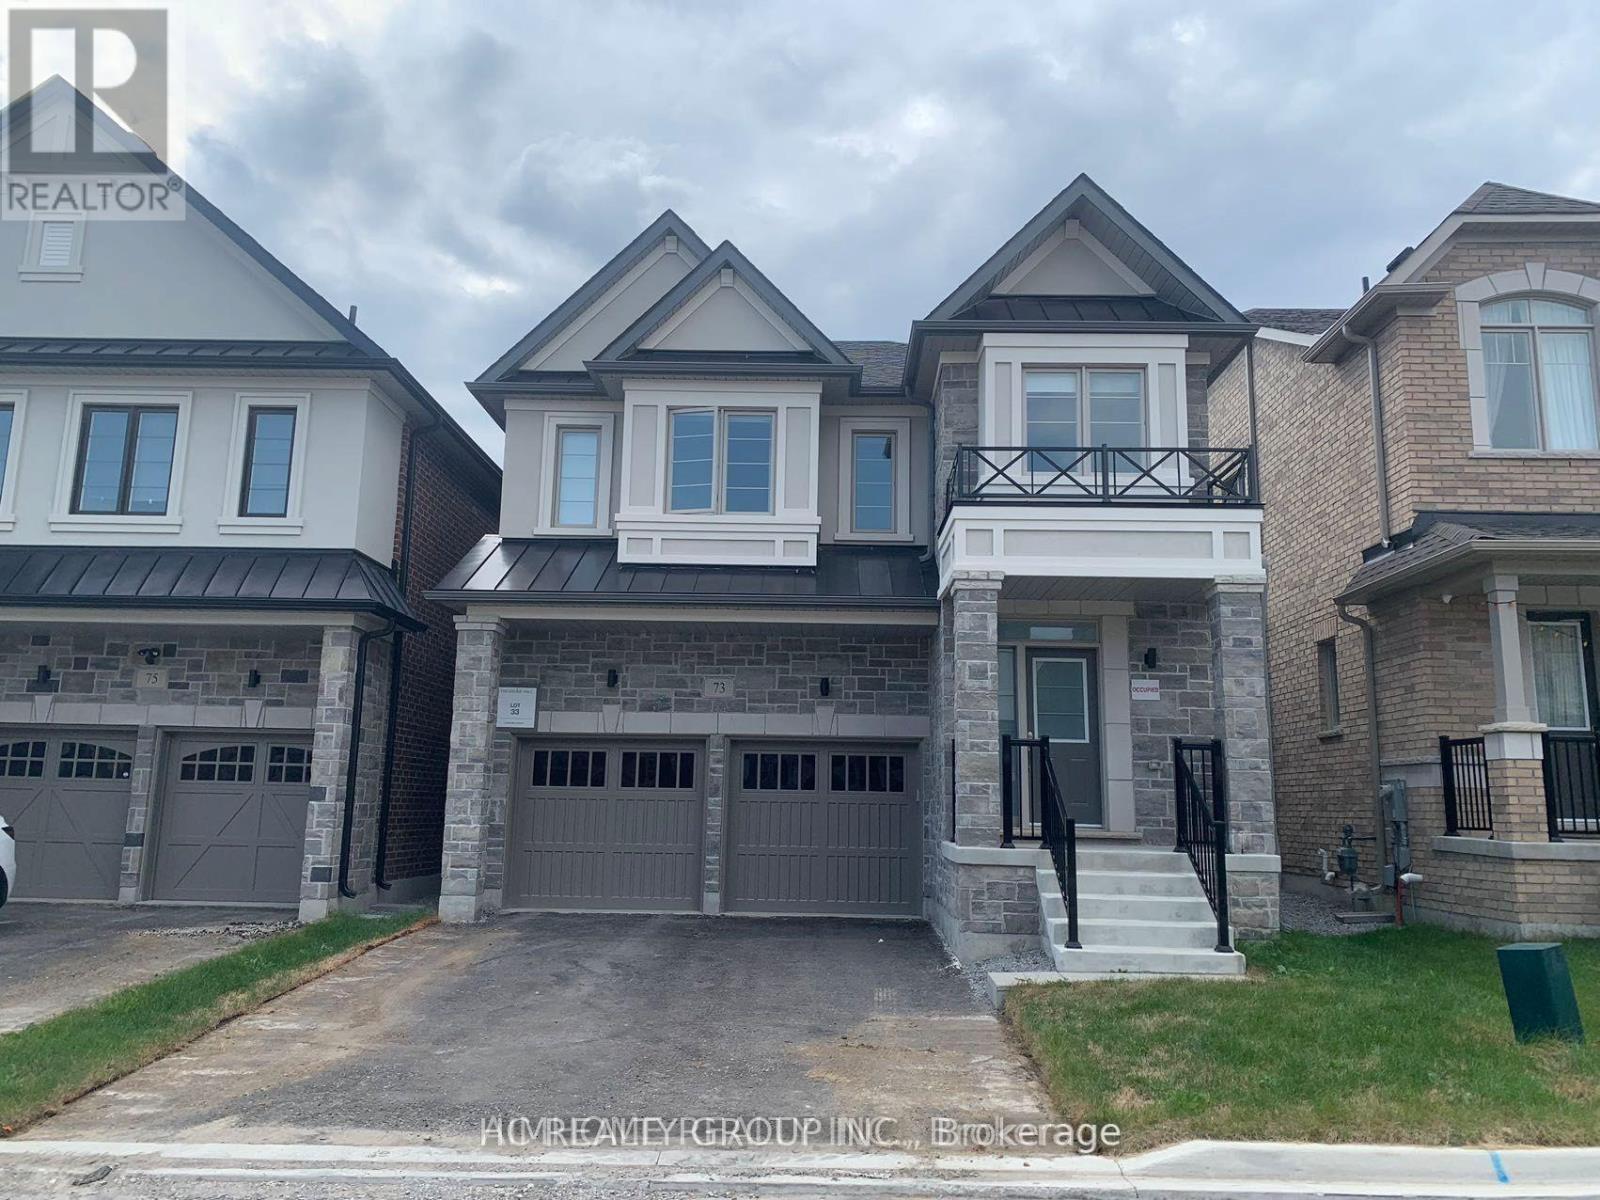
Basement with separate entrance in Beautiful Home By Treasure Hill In High Demand Wismer Community. Minutes To Park, Schools, Plaza, Mt Joy Go Station, Public Transits. AAA tenant. Tenant pay 20% utilities. (id:61194)
Newmarket, Ontario
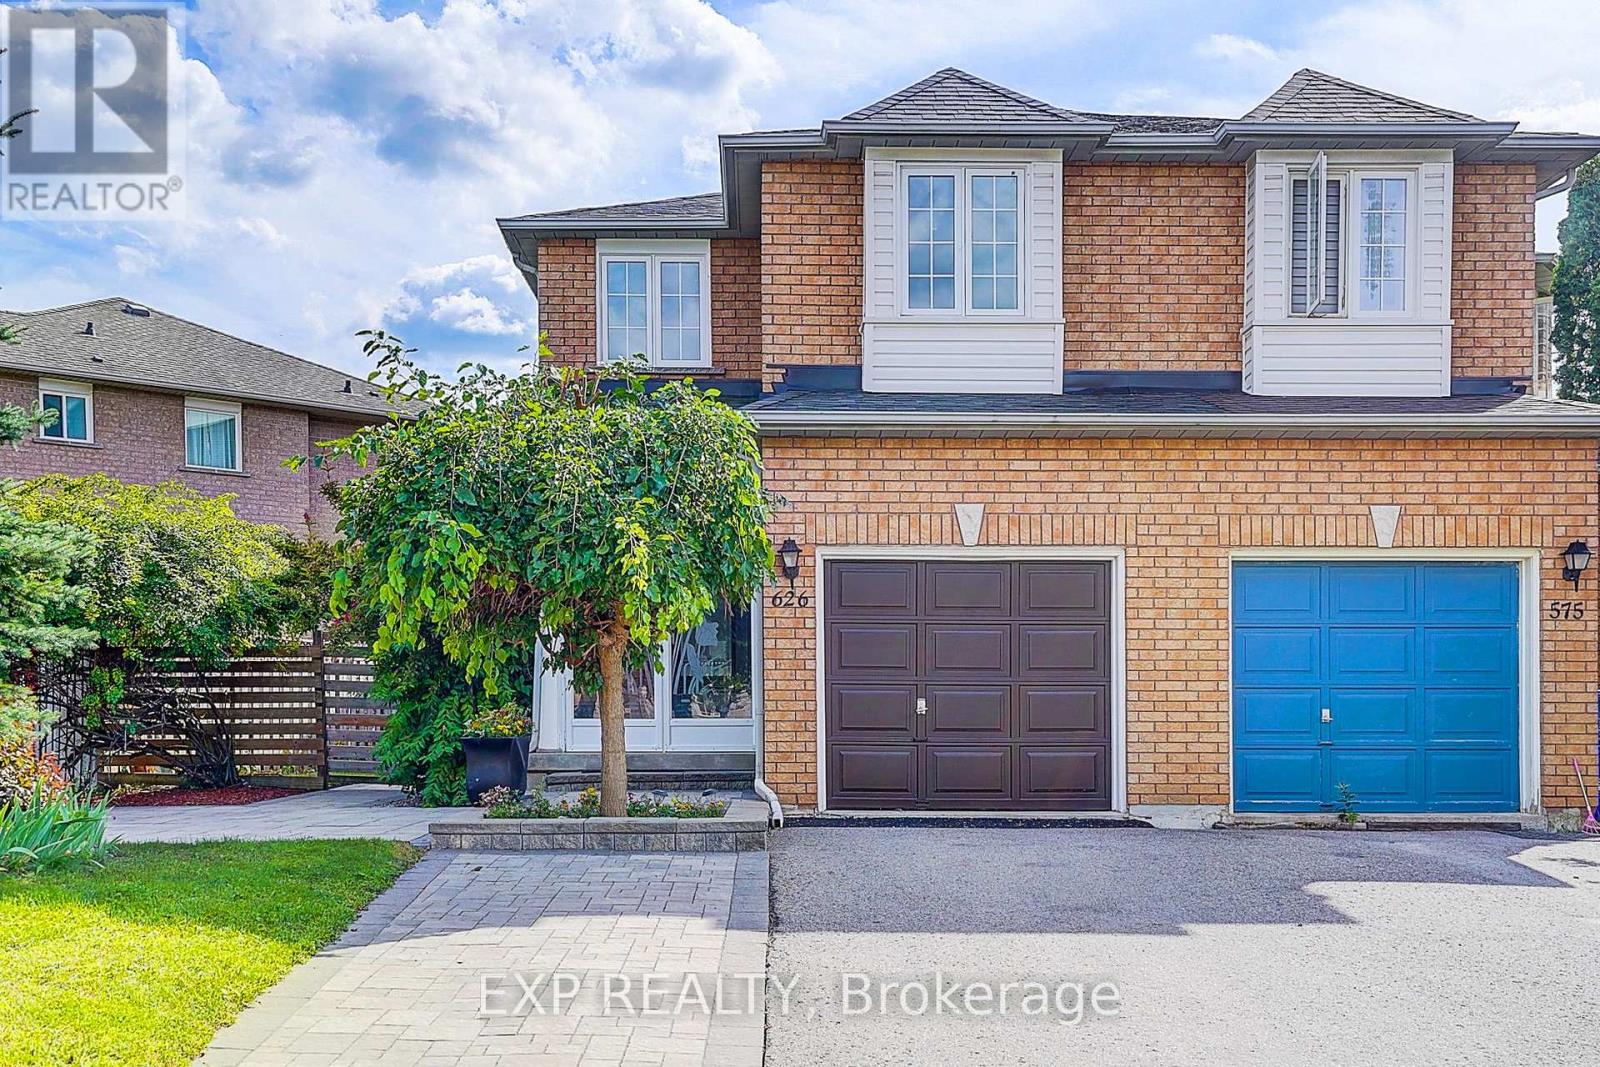
Welcome To This Beautifully Maintained Semi-Detached 2-Storey Home In The Highly Sought-After Stonehaven Community! Offering Over 2,300 Sq.Ft. Of Finished Living Space, Including A Professionally Finished Basement With Excellent In-Law Potential. This Bright And Spacious Home Features 3+1 Bedrooms And 4 Bathrooms, With A Thoughtful Layout Designed For Both Everyday Family Living And Entertaining.The Main Floor Features An Open-Concept Living And Dining Area With A Cozy Electric Fireplace, Creating A Warm And Inviting Space To Gather. The Family-Sized Eat-In Kitchen Offers Stainless Steel Appliances, Ample Custom Pull-Out Cabinetry, Generous Counter Space And A Walk-Out To The Private Deck And Gazebo. Enjoy The Fully Fenced, Beautifully Landscaped Backyard-Perfect For Summer BBQs, Family Gatherings And Outdoor Relaxation.Upstairs, The Spacious Primary Retreat Features A Luxurious 6-Piece Ensuite With Dual Sinks And A Generous Closet. The Additional Bedrooms Offer Excellent Space For A Growing Family.The Professionally Finished Basement Adds Valuable Living Space With A Large Recreation Room, 4th Bedroom, Office/Library And Full Bathroom, Offering Versatile Options For Extended Family, Guests, A Home Office Or Additional Recreation Space.Complete With An Attached Garage And Private Driveway With 3 Total Parking Spaces. Ideally Located Close To Highly Rated Schools, Parks, Walking Trails, Public Transit, Shopping, Restaurants, Southlake Hospital And Easy Access To Hwy 404. A Wonderful Opportunity To Own A Move-In Ready Family Home In One Of Newmarket's Most Desirable And Family-Friendly Communities! (id:61194)
Vaughan, Ontario
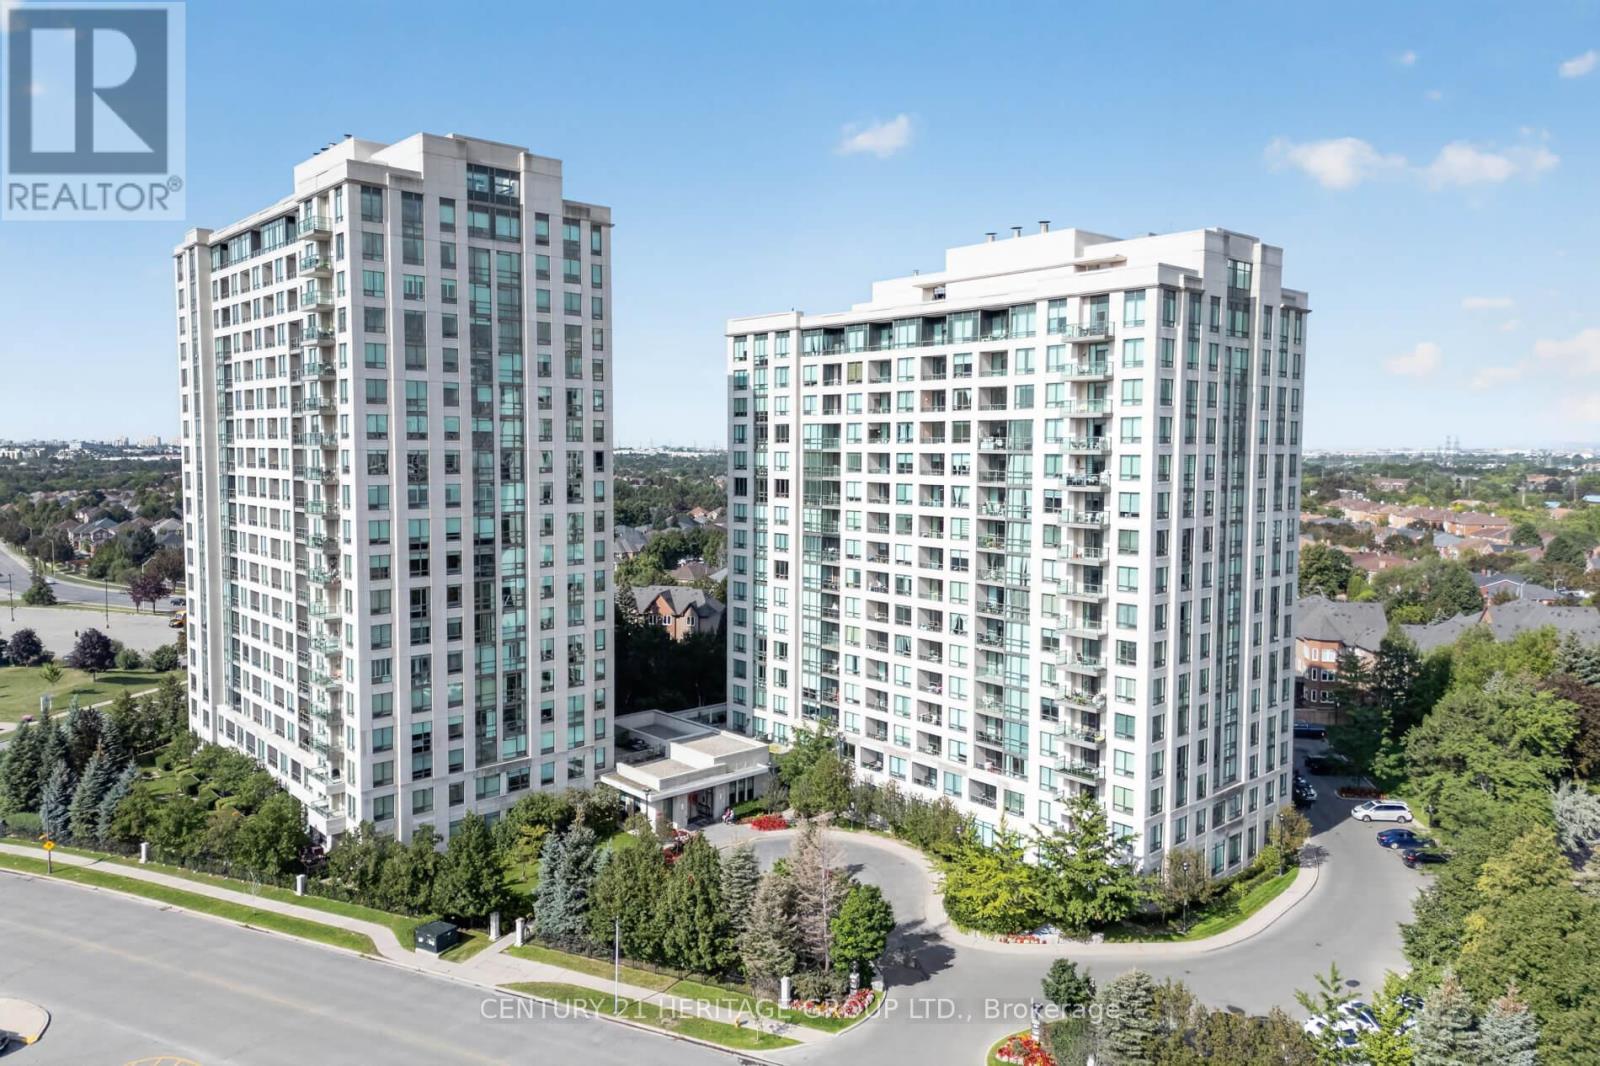
Exceptional Luxury Corner suite offering 1450 Sq Ft of spacious living space as per builders Prada Model. An additional 100 Sq Ft balcony with w/o from Kitchen and Dining Room to enjoy unobstructed views. This is a fabulous and thoughtfully designed two bedroom condominium with a versatile office which is equipped with built-in cabinets. Elegant porcelain floors flows thought out the Living Room, Dining Room, Kitchen, Office, Hall and Main Bathroom. The renovated (2022) Kitchen is both stylish and functional featuring a great amount of cabinetry and a large quartz counter top for all who enjoy cooking. Residents enjoy an exceptional array of building amenities including 24 hour concierge service, an indoor pool, well equipped fitness centre, party room and more. Ideally located to transit and steps to Promenade Mall. This residence offers unmatched convenience in one of Thornhill's most desirable communities. (id:61194)
King, Ontario
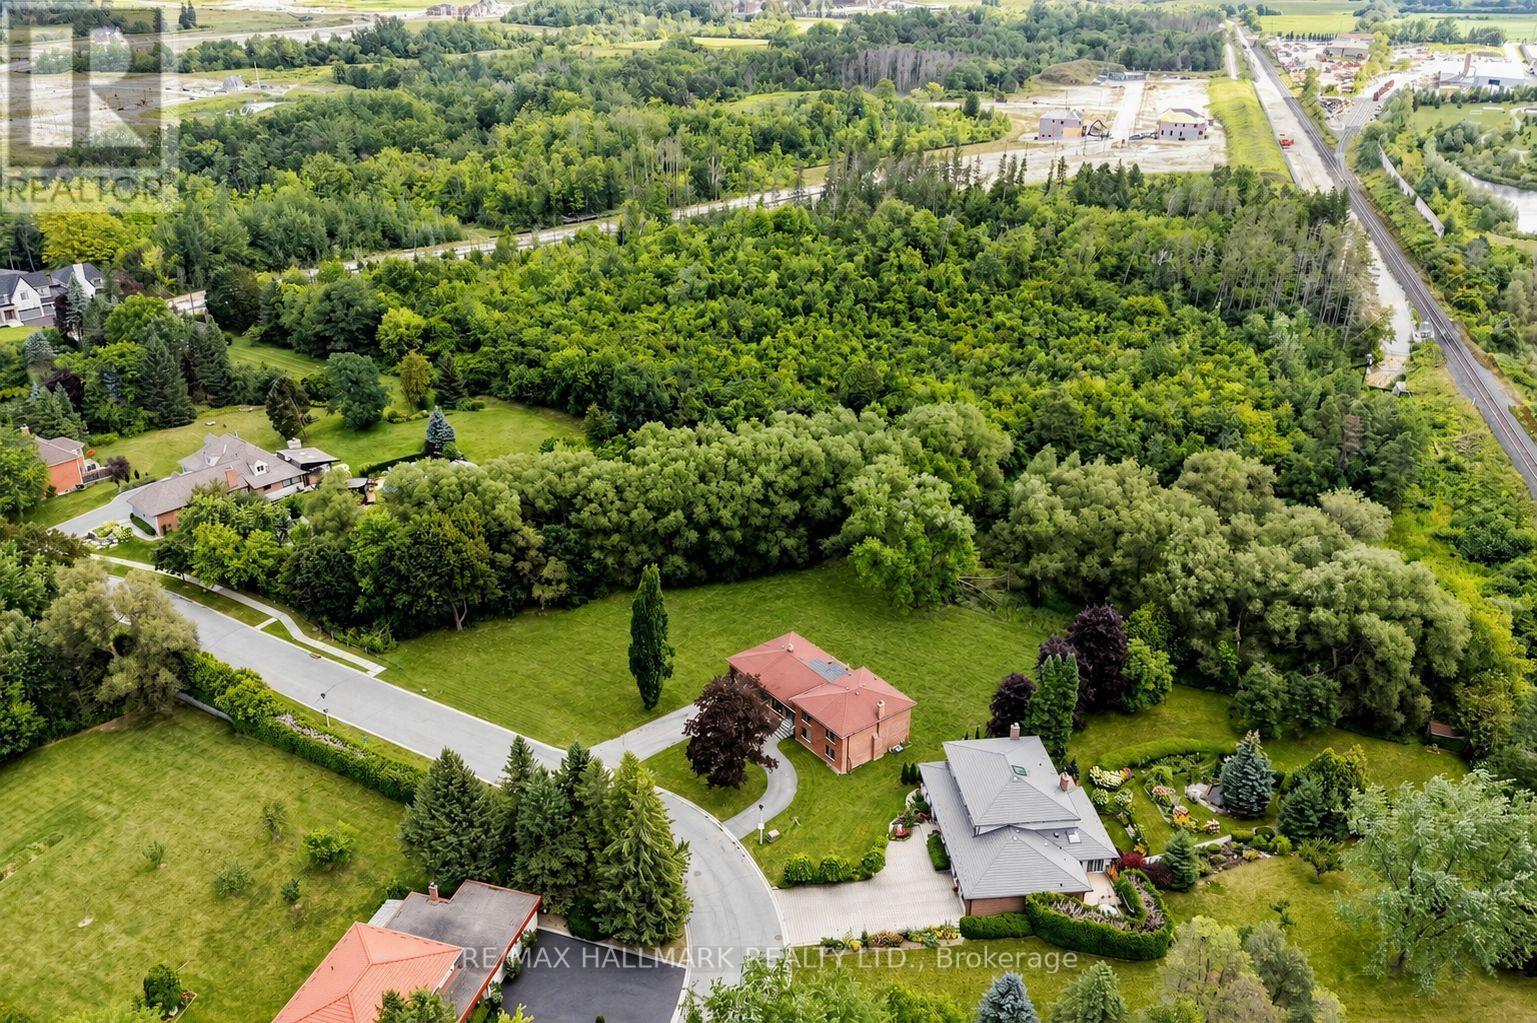
LAND VALUE! A RARE 0.91 ACRE PREMIUM LOT WITH EXCEPTIONAL DEVELOPMENT POTENTIAL IN THE HEART OF KING! This extraordinary 247 x 222 ft property presents a remarkable opportunity for builders, developers, investors or those looking to create a custom estate in one of King Township's most desirable communities. Explore the potential to divide it into multiple building lots or create an extraordinary private mansion. Set in an established, prestigious setting surrounded by beautiful homes and mature natural landscapes, it is a perfect canvas for a visionary new-build project. The substantial frontage and depth provide tremendous flexibility for thoughtful site planning, sophisticated architecture, landscaped grounds and the ultimate private retreat. Located in King City, this property offers the rare combination of estate-style tranquility and outstanding connectivity. Enjoy convenience to nearby amenities, parks, trails, the community centre and endless dining in King's downtown core. Easy access to Hwy 400, King City GO Station, Country Day School, Villanova College & Seneca College King Campus. A truly rare land offering with scale, frontage and flexibility. Don't miss this opportunity to bring your vision and explore the possibilities! (id:61194)
Burlington, Ontario
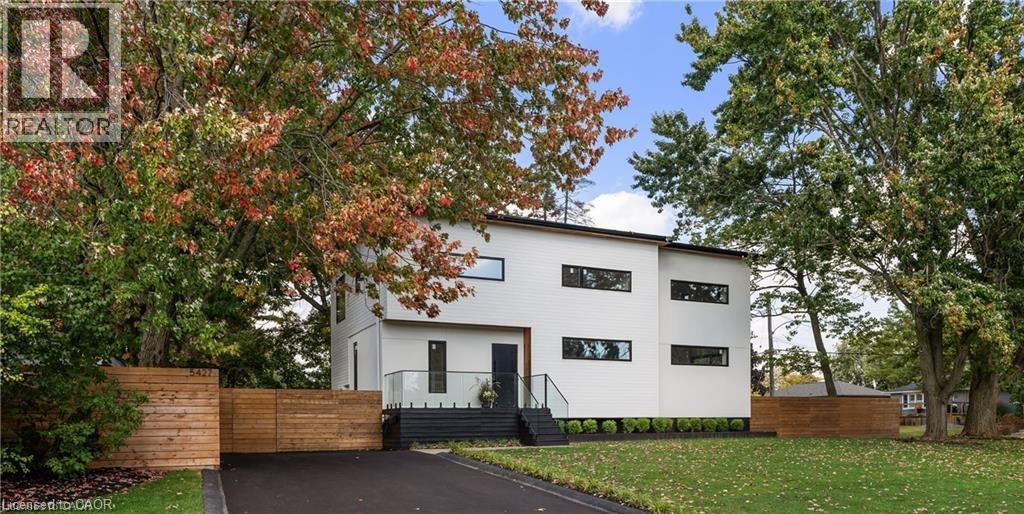
Immediate possession for this stunning custom home completed in 2023. Smart home security with multiple 4K cameras and video doorbell. This high-performance home is offered at a price comparable to a basic code-built home, providing luxurious, family-friendly living with exceptional comfort and energy efficiency. 2023 construction includes first & second storeys. Triple-insulated 14” thick walls for energy efficiency, built on existing 1958 foundation with basement update (2023). White oak hardwood floors throughout principal rooms, with master carpenter-built oak focal walls/ceiling. Exterior: premium Maibec wood siding, clear cedar & stucco. Truly unique high-performance home built using Passive House principles. Rheem hot water heat pump, Daikin heat pump, Hero-HRV, triple-glazed windows, EV charger. 2472 sq ft above grade, 1186 below grade (3658 gross). Main floor: gourmet kitchen (approx. 20’ x 11’) with island, quartz counters, 36” sink and Thermador appliances. Openconcept great room with eating and living areas. Large powder room. Mudroom with double closets. Top floor: 3 large bedrooms, 2 extra-large heated-floor bathrooms, laundry, den/storage/playroom. Primary corner suite with shiplap feature wall, Closets By Design walk-in closet and luxurious ensuite with soaker tub. Ceilings approx. 9 feet. Large closets in the two additional bedrooms. Lower level: large 4th bedroom/flex room, expansive heated-floor 3-pc bath, oak wine cellar with tasting table, media room. Wet bar/beverage centre with fridge. 16-speaker + Sonos amp system throughout lower and main floors. Driveway paved 2023. Stone patio 23’9” x 16’10”. Fully fenced (mostly double-sided). Some room sizes irregular. See floor plans in supplements. Most measurements per builder’s plans. Square footage per builder’s plans (id:61194)
Vaughan, Ontario
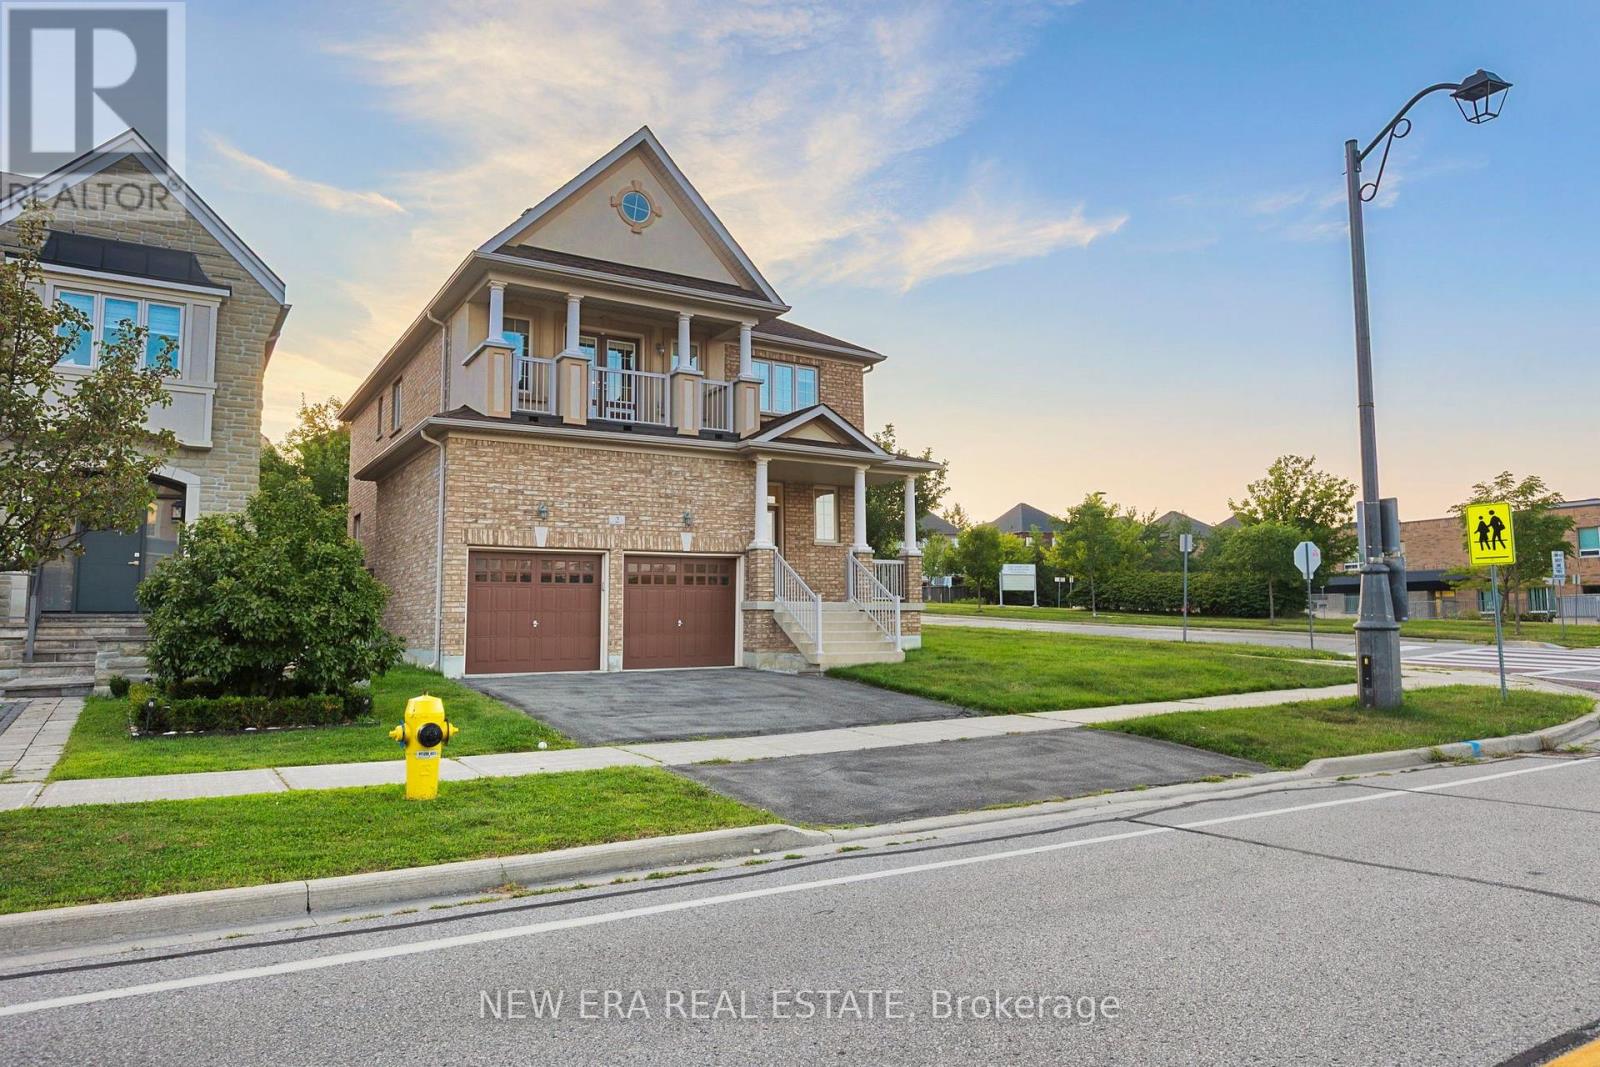
Stunning Detached Home in prestigious Upper Thornhill Estates in Patterson! Situated on a premium corner lot with an expansive backyard, this exceptional 4-bedroom, 3-bathroom residence offers the perfect blend of elegance, space and functionality. Ideally located just steps away from top-rated Herbert Carnegie Public School, this is the perfect home for growing families. Step inside and experience the grandeur of soaring ceilings in the spectacular open-to-above great room, flooded with natural light, creating a grand and inviting atmosphere. A stylish gas fireplace adds to the welcoming ambiance. The beautifully appointed kitchen offers abundant upgraded cabinetry and generous prep space featuring ornamental granite countertops. This combined with an elegant formal dining room provides an optimal setting for everyday family living and entertaining. An upgraded oak hardwood staircase with elegant metal spindles leads to 4 spacious bedrooms accentuated with premium exotic Tigerwood flooring. The luxurious primary retreat boasts a sizeable covered balcony with park view and spa-inspired ensuite, with shower and soaker tub-a perfect place to unwind. The basement features impressive high ceilings, bright expansive area, and spacious cold room, offering outstanding potential to customize to suit your family's needs. Step outside to your large fully fenced backyard, complete with an attractive maintenance-free PVC deck, gas barbecue hookup, and majestic mature trees. A large custom shed with concrete base and electric hookup provides an ideal location for a workshop or hobby space. Rest easy knowing that this meticulously maintained home has major updates taken care of: roof 2026, furnace 2025, water heater 2024. (id:61194)
Aurora, Ontario
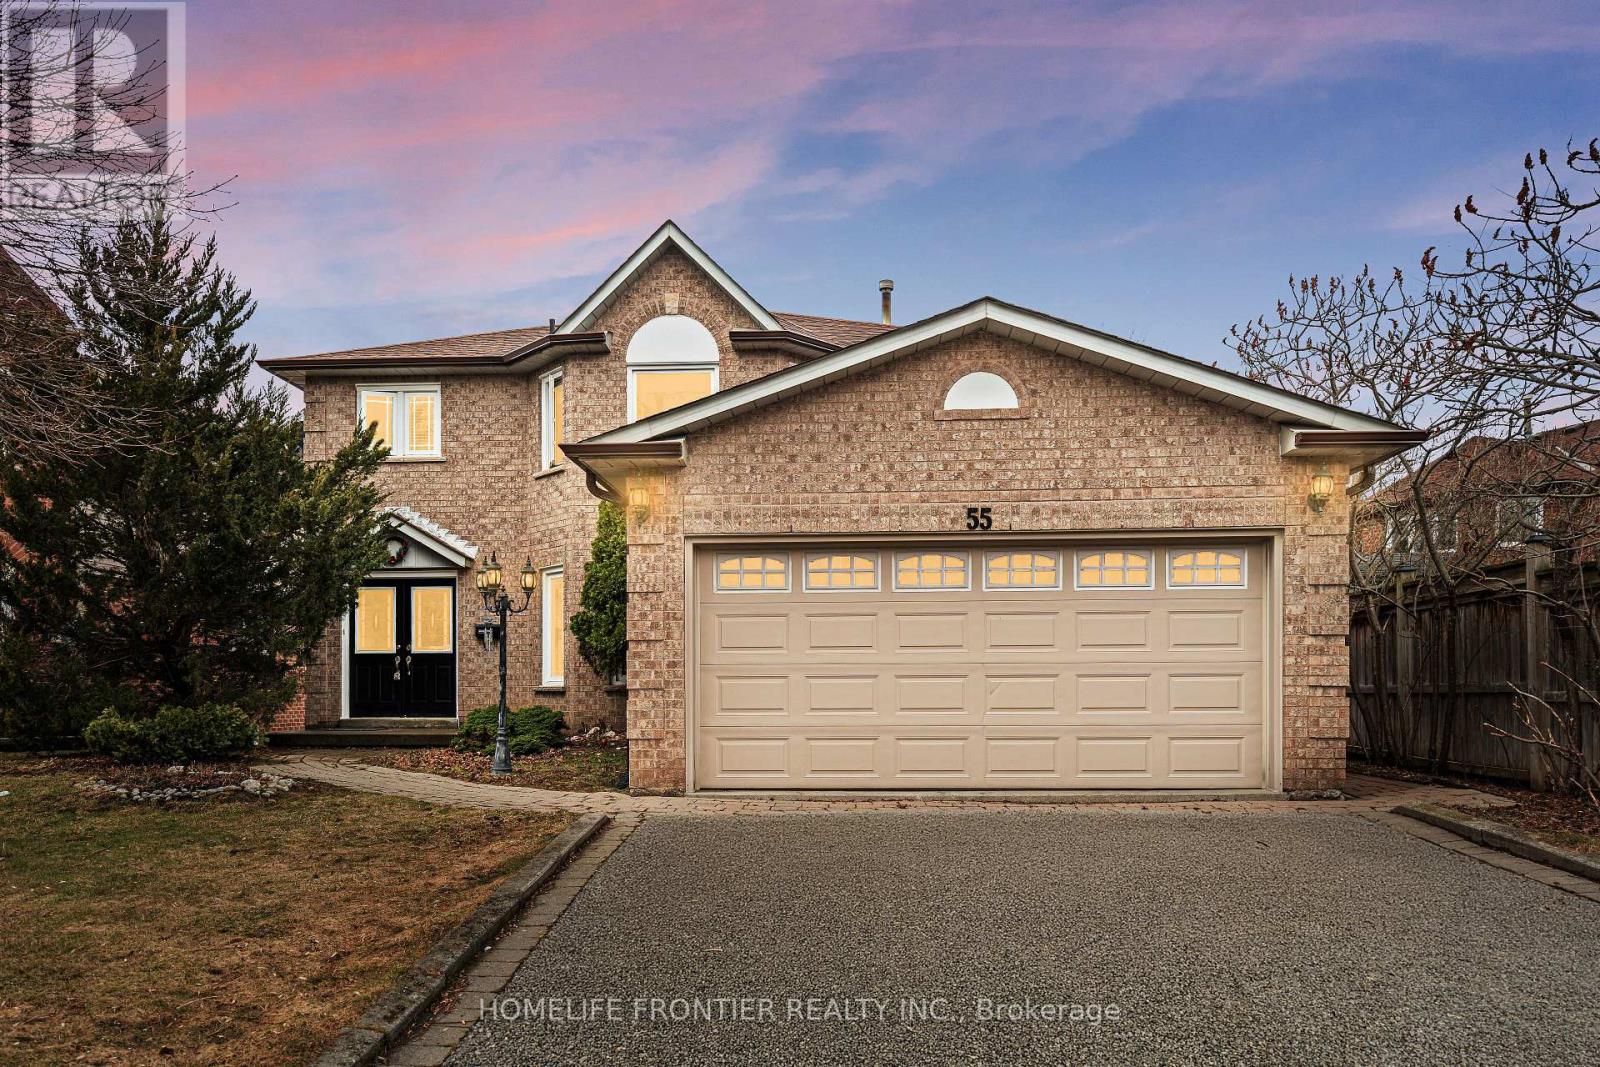
Welcome to this stunning 2-storey detached home nestled on a quiet, family - friendly street in the highly sought-after Aurora Village. Offering 4+1 spacious bedrooms and a beautifully designed layout, this home perfectly blends comfort, elegance, and functionality. Step inside to a bridge open-concept living family room, featuring a cozy fireplace ideal for relaxing evenings or hosting guests. A separate formal dining area creates the perfect setting for memorable gatherings and special occasions. The custom white kitchen is a true centerpiece, complete with stainless steel appliances, premium quartz countertops, and a sun-filled breakfast area overlooking the backyard. Walk out to the elevated deck and enjoy your morning coffee in a peaceful, private setting. Convenience meets practicality with a main-floor Laundry room offering direct access to the double-car garage. The fully finished walk-out basement adds incredible versatility, perfect for a home-based business, income potential, or a private in-law suite, or potentially rent it out for additional income. Surrounded by nature, this home is just steps to scenic walking and biking trails, parks, and green spaces. Ideally located close to Hwy 404, Go Station, shopping, and top-tier schools, including prestigious private institutions such as St. Andrew's College and St. Anne's School. This is more than home, it's a lifestyle opportunity in one of Aurora's most desirable communities. A must- see property you don't want to miss. (id:61194)
Aurora, Ontario
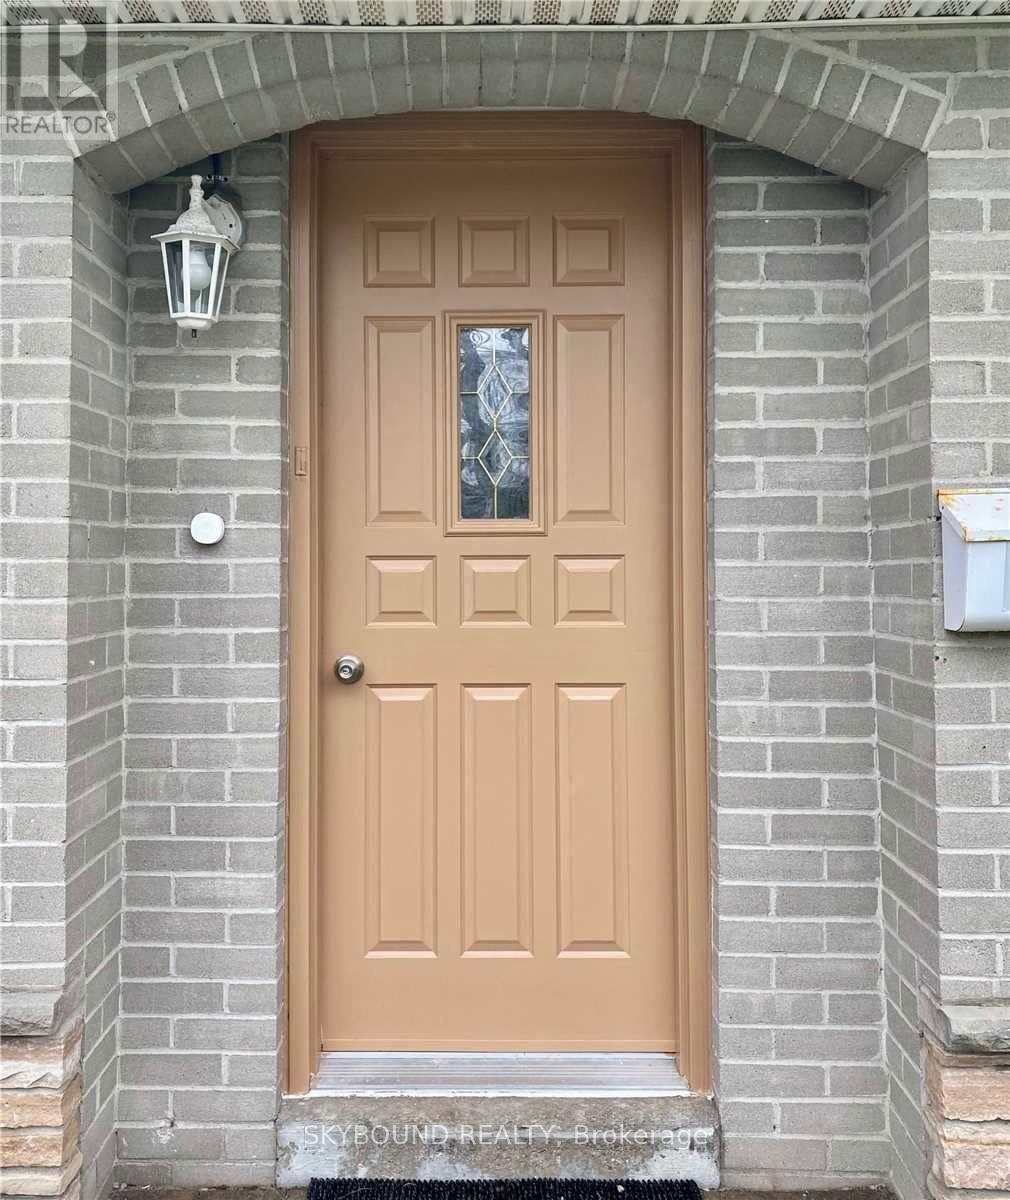
Beautiful Open Concept Bungalow Fully Renovated With Three Bedrooms Including One Closet In Each And One Washroom. The Unfinished Basement Allows The Whole Property At An Exclusive Basis, The Whole Home Is Yours Only To Enjoy. Offering An Open View Backyard Backing Onto The Immense Devins Drive Public School Yard, And In The Sought After Quiet And Safe Neighborhood Of Aurora Heights. Build Family Memories With A Property Offering Gardening And Deck Tanning With Privacy, Three Car Parking And A Home Offering Plenty Of Light And Storage Space For A Maximum Functionality. Access To Yonge St And Bathurst St Corridor's Shopping And Amenities Within Minutes. This Home Can Be Yours ! Newcomers Welcome ! (id:61194)
New Tecumseth, Ontario
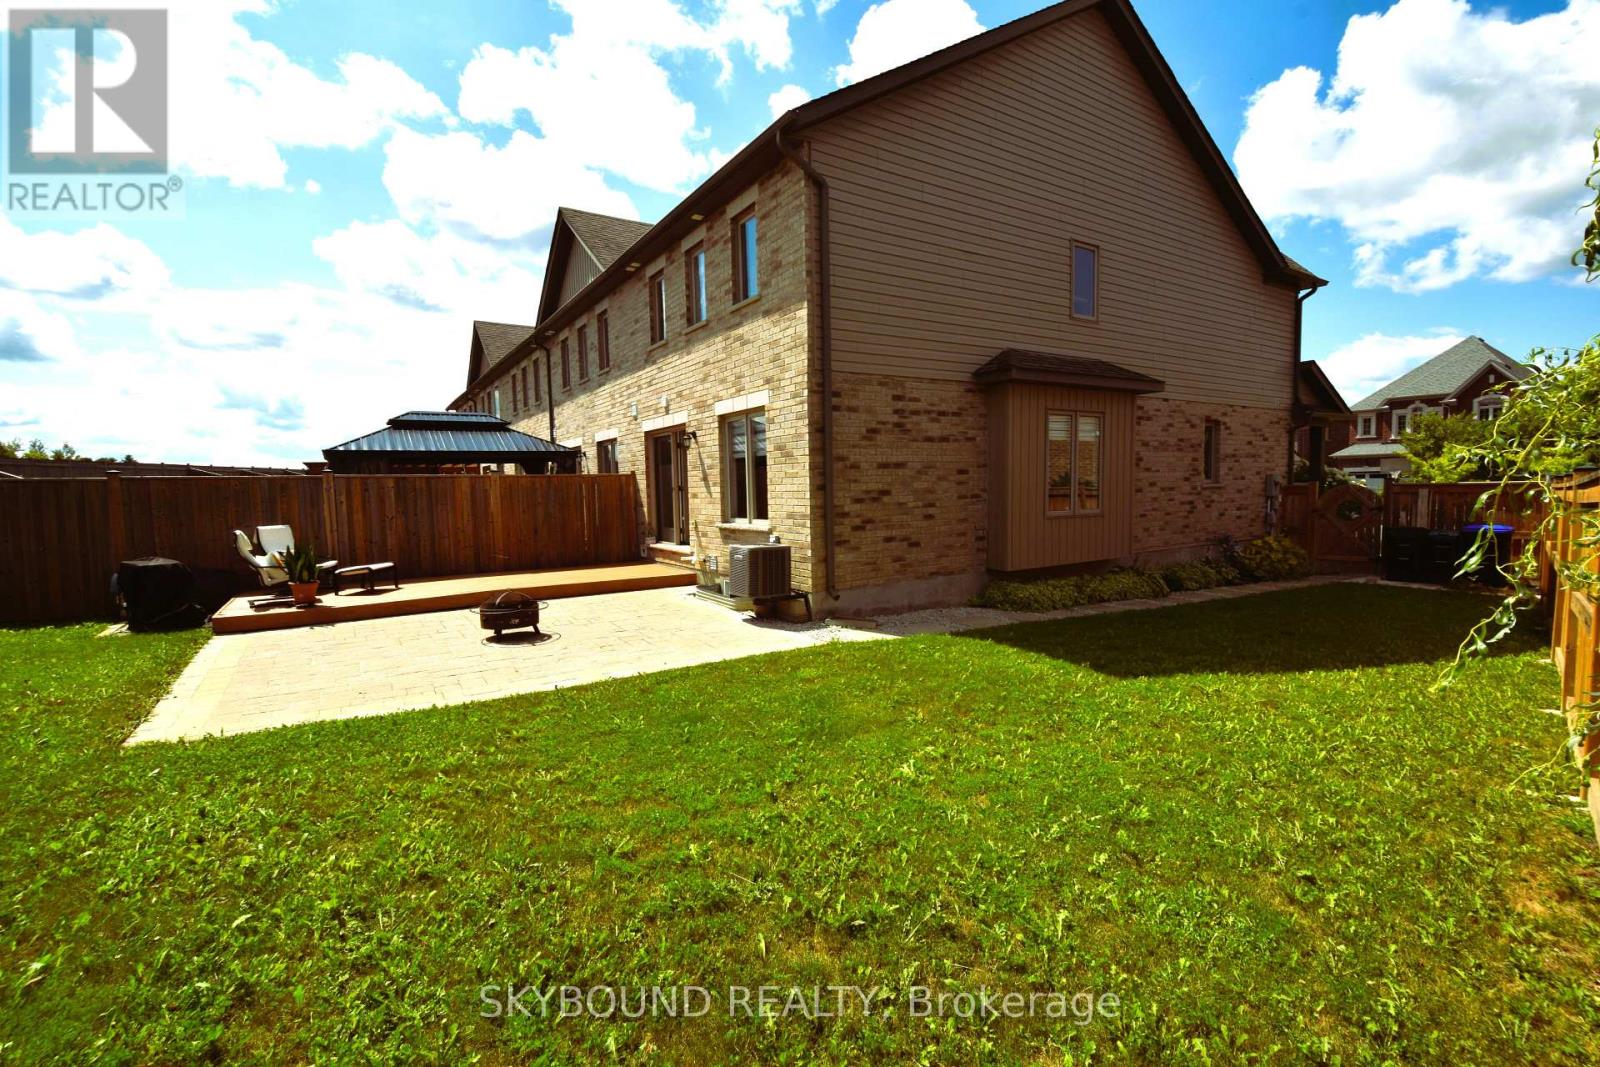
Upgraded 3-Bedroom, 3-Bathroom Corner Townhome on a Rare Pie-Shaped Lot! Offering exceptional privacy and outdoor space, this property widens at the back to 51.11 Ft. The fully fenced backyard, landscaped in 2021, features a beautiful stone walkway and plenty of room for entertaining and family enjoyment. Bright and spacious open-concept main floor with a generous dining area and oversized great room overlooking the backyard. Stunning upgraded kitchen with stylish cabinetry and quartz countertops. Large primary bedroom with walk-in closet and luxurious 3-piece ensuite featuring a granite vanity and standalone shower. Convenient second-floor laundry. A fantastic family home in a desirable setting with a rare oversized lot and no rear neighbors! (id:61194)
Richmond Hill, Ontario
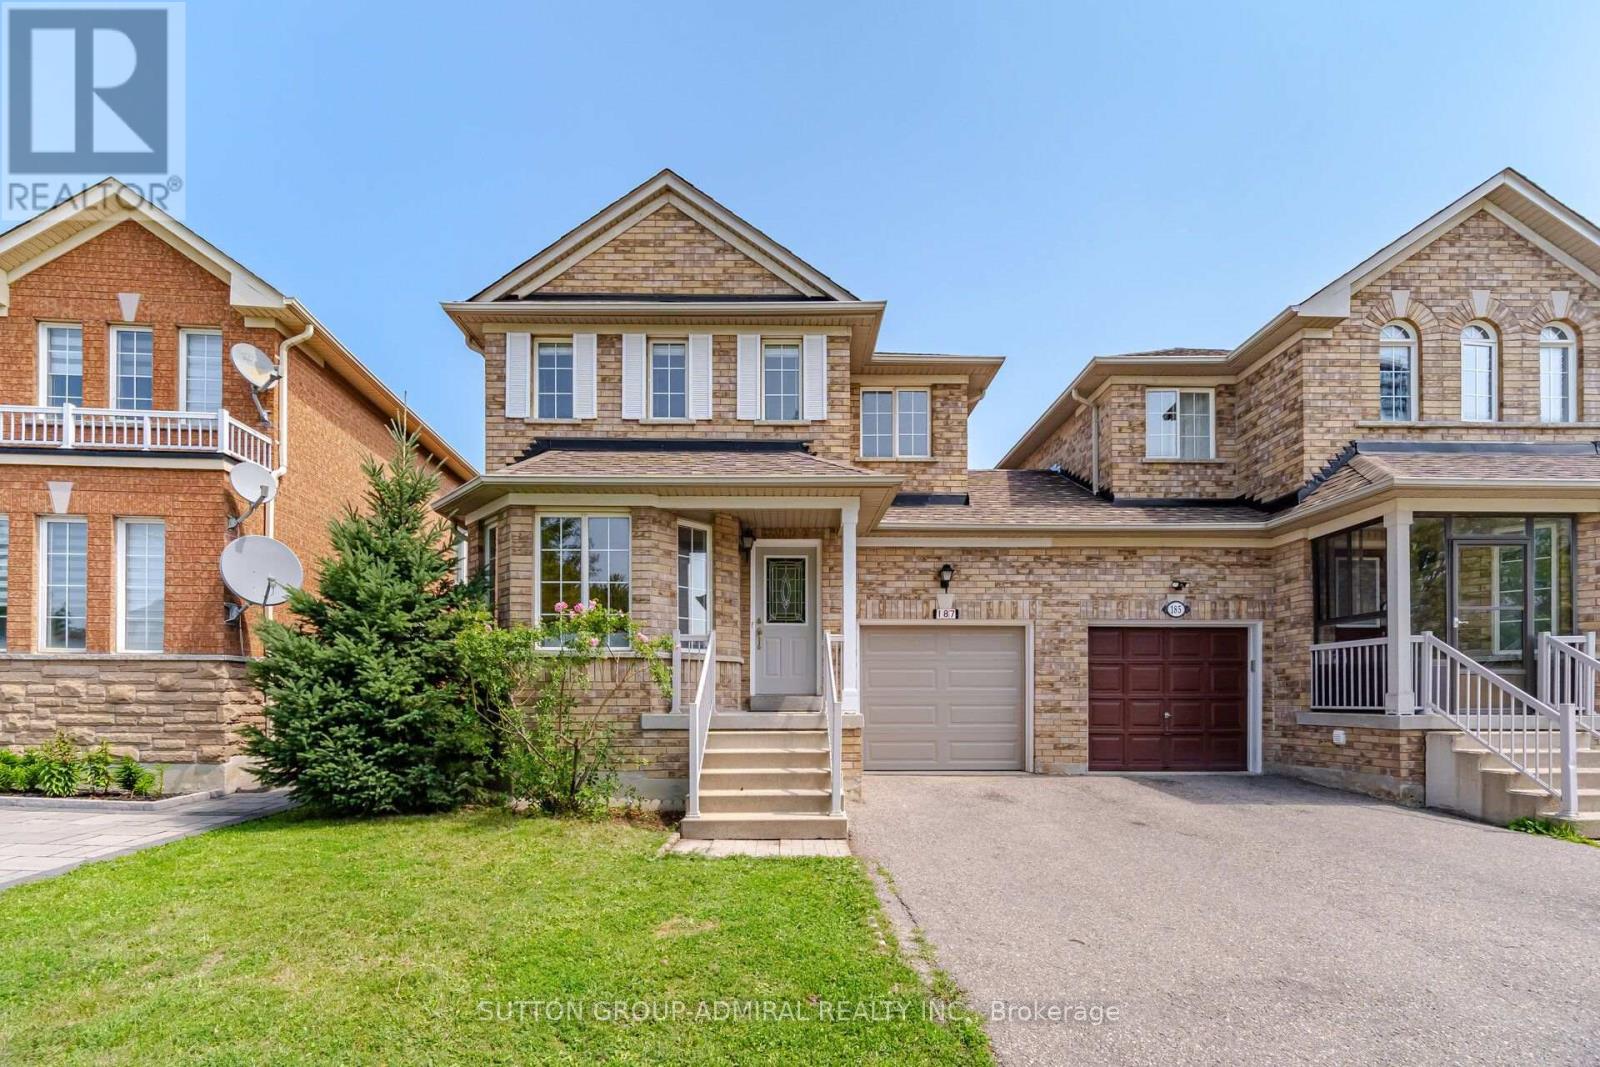
A Beautifully Renovated Detached Link. Linked By Garage Only Feel Likes Detached *Direct Access To Garage*_ Conveniently Located In The Heart Of Richmond Hill. This Home Basks In Ample Natural Light & Is Connected By The Garage Only. Gleaming Hardwood Floors On Main & 2nd Floor & A11 Bathrooms, Brand New Light Fixtures. Spacious 3 Bedrooms, And 4 Washrooms. Lave In The Highly Sought After The Coveted Bayview Glen Neighborhood. This Home Offers Endless Opportunities. Meticulously Designed To Cater To Both Comfort & Style. Open Concept Living And Dining Room, Creating A Seamless Flow. Renovated Kitchen With Granite Countertops, Stainless Steel Appliances, Undermount Sink, And Unique Back Splash. Primary Bedroom Features Spacious Walk-In Closet And 3 Pc Ensuite With Quartz Countertop, Seamless Glass Shower, Designer Mizzor And Light Fixtures. Fully Equipped Kitchen With Brand New Stainless Steel Appliances , Quartz Countertop, Primary Bedroom Feats spacious Walk-In Closet & 4Pc Ensuite W/ Brand New Quartz Countertops, Designer Mirror & Lights. Professionally Finished Basement, Spacious Backyard W/ Patio Paving Stones & Open Views, Perfect For Entertaining. And Plenty Of Storage Space. Top Ranking School Zone: Adrienne Clarkson Public School, Langstaff Secondary School & St. Robert Catholic High School. Enjoy An Array Of Amenities. Walking Distance To the GO train station ensuring a seamless commute to Toronto & beyond, Viva Bus, Park, School And Shopping. Close Io Hey 7/407/404. Minutes Io Future Yonge/7 Subway Line. ** This is a linked property.** (id:61194)
Markham, Ontario
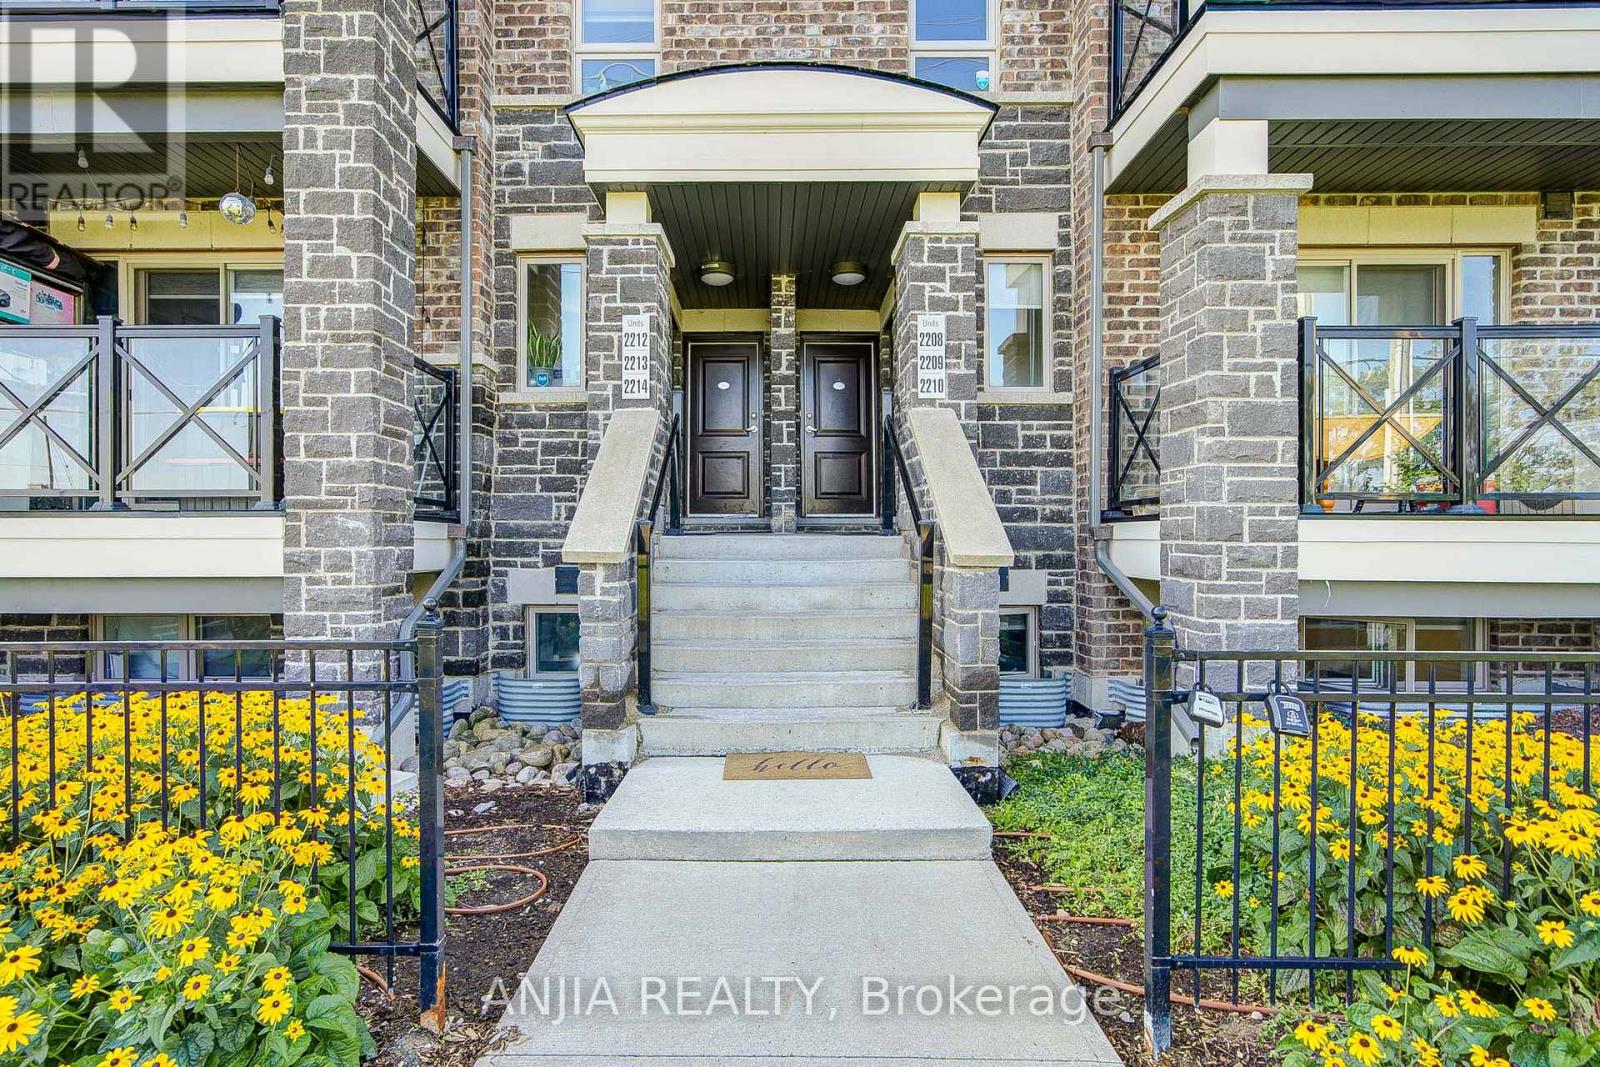
Welcome to this beautifully refreshed 2-bedroom, 2-bathroom home in a highly desirable Markham community. Freshly painted throughout and featuring smooth ceilings and durable laminate flooring, this move-in-ready unit offers a clean, modern, and inviting atmosphere. The open-concept layout provides a seamless flow between the living and dining areas, while the thoughtfully designed kitchen features stainless steel appliances and ample workspace, ideal for everyday living and entertaining. The spacious primary bedroom boasts large windows with a pleasant view, filling the room with abundant natural light. Step outside to your private walk-out terrace-perfect for enjoying your morning coffee, relaxing in the evening, or entertaining guests. Conveniently located close to parks, schools, shopping, Markham Stouffville Hospital, and within walking distance to the new Cornell Bus Terminal, offering direct routes to Ontario Tech University, York University, and Downtown Toronto. A fantastic opportunity to enjoy comfort, convenience, and exceptional value in one of Markham's vibrant communities. (id:61194)
Essa, Ontario
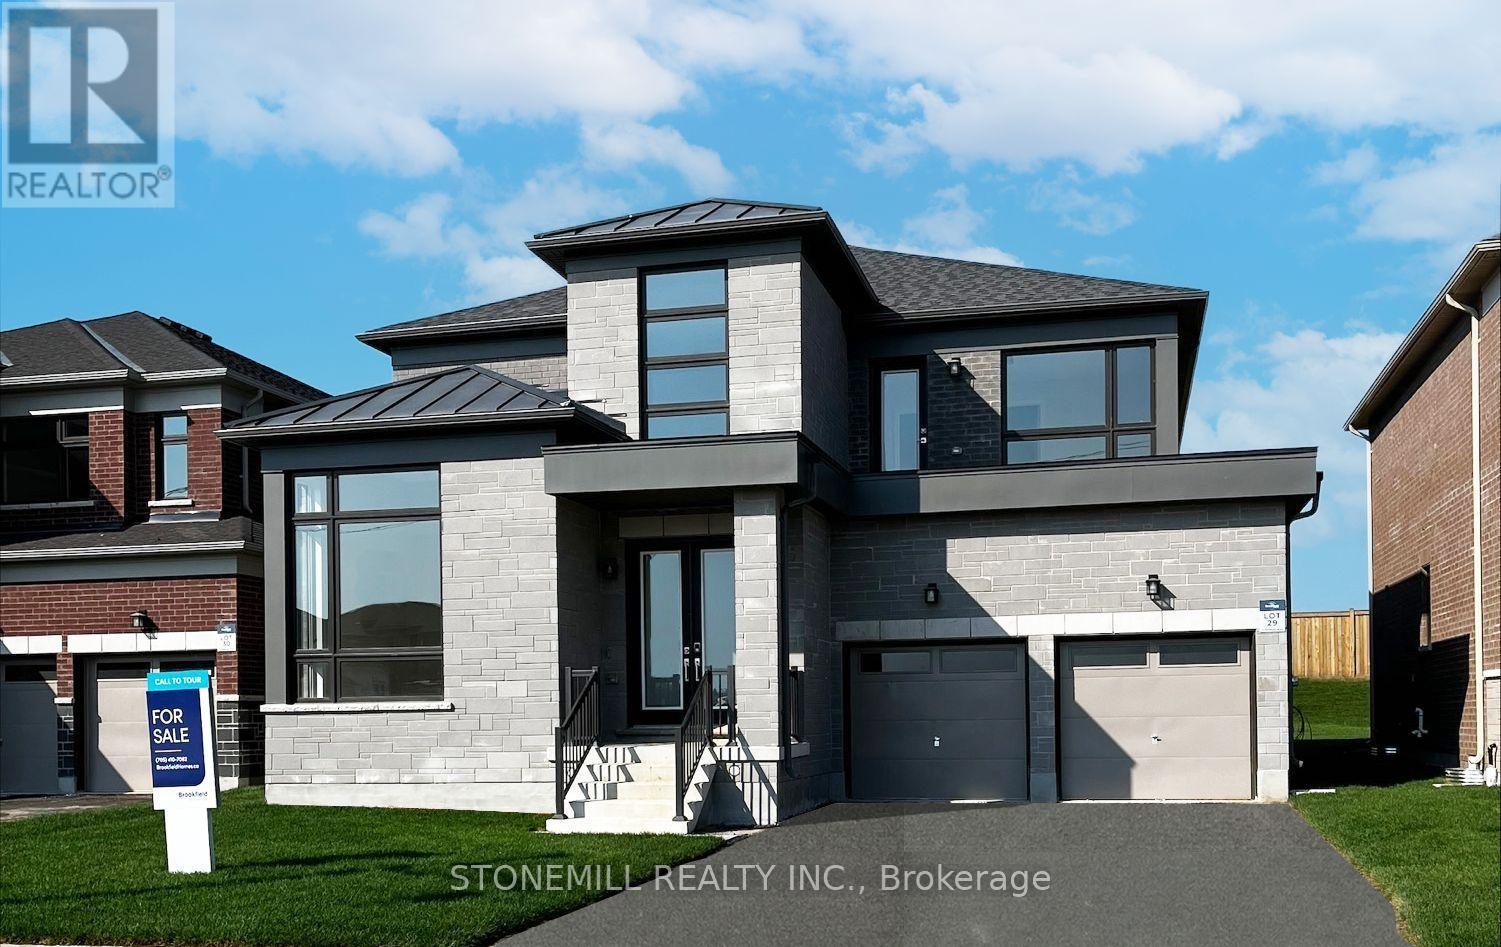
Welcome to the Heartland Community by Brookfield Residential - an upscale, family-friendly neighborhood nestled in the charming Town of Baxter, Ontario. Located just a short drive from Alliston and Angus, this community offers the perfect balance of peaceful country-style living with easy access to modern conveniences and outdoor recreation. This stunning, customized Rosedale "D" model sits on a premium lot and features an approx. 3300 sq ft design that perfectly blends practicality with sophisticated style. Inside the home offers 4 spacious bedrooms, each with access to its own ensuite, along with beautiful modern hardwood flooring throughout the main floor (excluding tile areas), upper Primary bedroom and upper hallway. The main floor impresses with soaring 9-foot ceilings and a bright, expansive family room with oversized windows that flood the space with natural light. The chef-inspired kitchen is thoughtfully designed with an elegant island, quartz countertops, upper crown molding, lower valance lighting, pot lights, backsplash and a whirlpool appliance package. Retreat to the luxurious primary bedroom featuring hardwood floors and a spa-like 5-piece ensuite with modern fixtures and a beautifully tiled glass shower. With quick move-in availability, this exceptional new home offers the opportunity to experience the best of the Heartland Community in style and comfort. * Home is staged with furnishings not included.* (id:61194)
King, Ontario
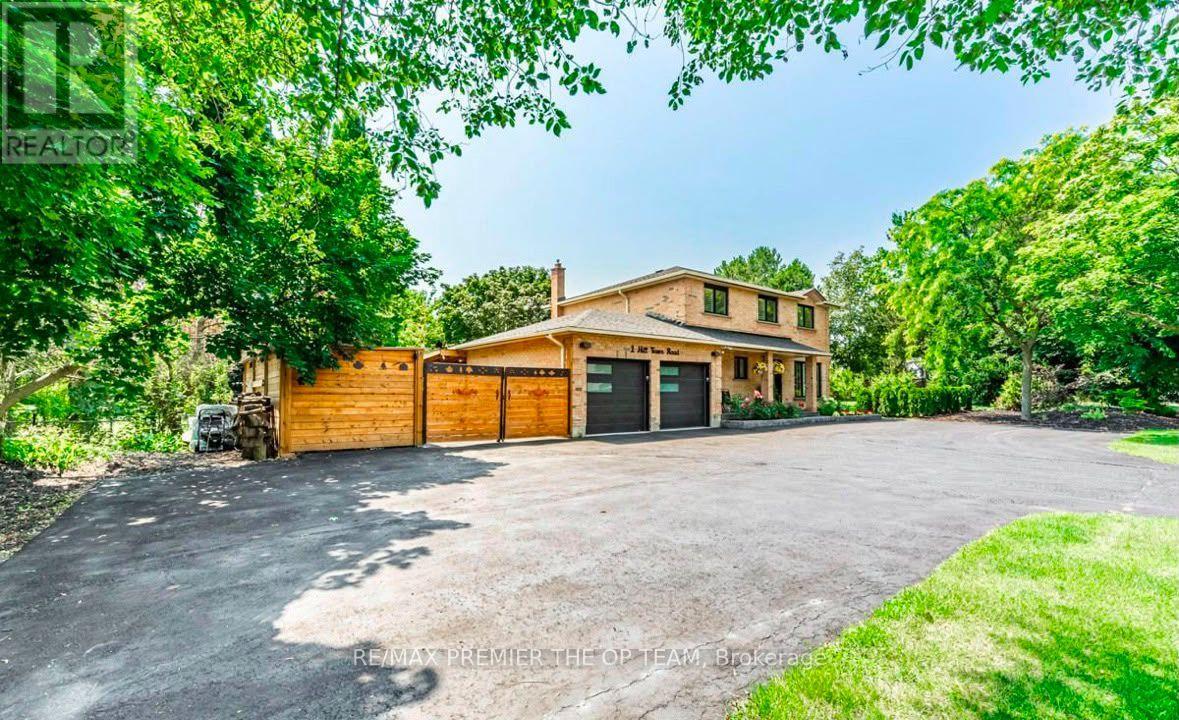
Welcome to this gorgeous updated 4 BEDROOM 4 BATHROOM PROPERTY nestled on mature grounds in the sought-after area of Nobelton. This expansive property boasts a generous size of 200 FT WIDE x 137 FT DEEP making it perfect for a larger family seeking space and comfort. The main floor of this residence features a versatile large room with a convenient 3-piece ensuite, offering the flexibility to be used as an office, in-law suite, or nanny quarters. The possibilities are endless in this well-appointed space, catering to various lifestyle needs. For those with multiple vehicles or guests, the ample parking area accommodates up to 9 cars, ensuring convenience and ease for residents and visitors alike. Situated just a few steps away from St. Mary Catholic Elementary School, families will appreciate the proximity to quality education within the neighborhood. Additionally, the property is conveniently located next door to a bustling shopping plaza, offering essential amenities such as Tim Hortons, a bank, and a grocery store for added convenience and accessibility to daily necessities. Don't miss the opportunity to make this exceptional property your new home in the vibrant community of Nobelton. Experience the best of both nature and urban convenience in this remarkable setting. Schedule a viewing today and discover the endless possibilities that await you in this charming abode. **EXTRAS** Fridge, Stove, Dishwasher, Washer, Dryer. Drinking Water System & Purifier. Tankless Water Heater Owned. All Window Coverings, All Electrical Fixtures. Newer Ac (2018), Newer Furnace (2018) (id:61194)
Richmond Hill, Ontario
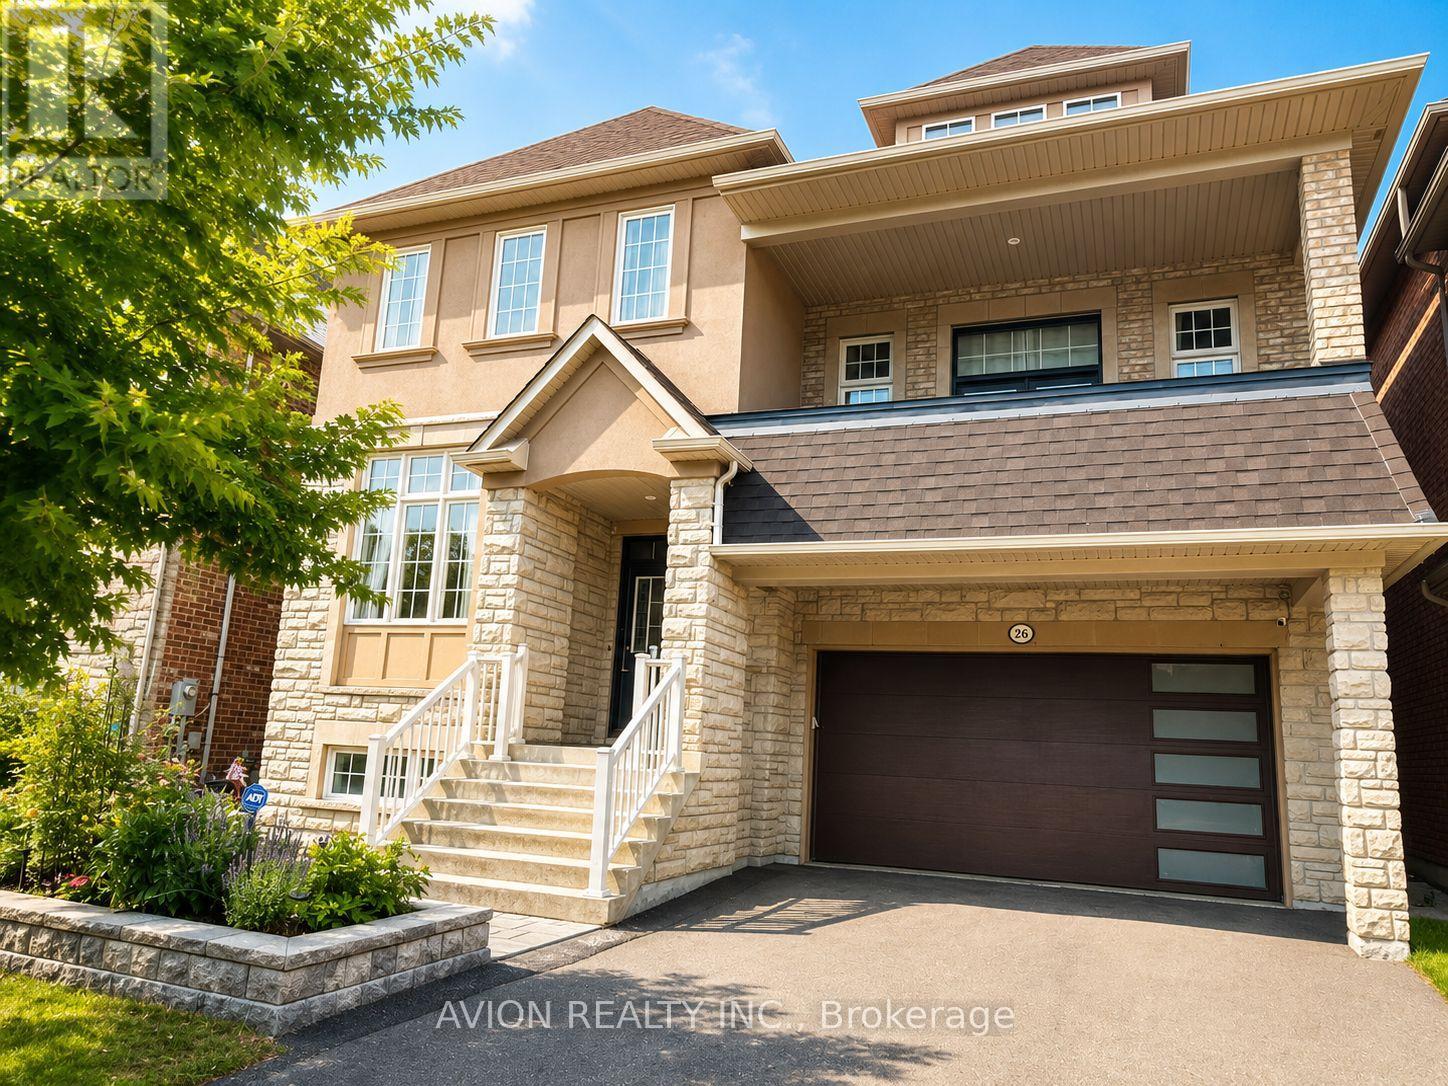
Bright & Spacious 1-Bedroom + Additional Sleeping Area Basement Suite in a 3,129 Sq. Ft. Home in Highly Desirable Jefferson! Approximately half above grade, this well-designed basement suite features multiple windows and abundant natural light, creating a bright and inviting living space. First-time rental with brand-new appliances( washer & dryer, stove, range hood, and dishwasher). Gorgeous gourmet kitchen featuring custom cabinetry, granite countertops, glass-front cabinets, stylish mosaic backsplash, stainless steel appliances, and a large centre island with breakfast bar. Enjoy the added luxury of a private infrared sauna room. Convenient access to the basement from the garage, with a separate, lockable entrance between the basement suite and the main floor, offering excellent privacy and separation. One driveway parking spot included; Second parking spot available for an additional $50/month. Tenant pays 1/3 of utilities. Ideally located in the highly desirable Jefferson neighbourhood, close to top-rated schools, parks, trails, shopping, and all essential amenities. Within the boundaries of Richmond Hill High School and St. Theresa of Lisieux Catholic High School, with excellent public school options including Moraine Hills Public School and Beynon Fields Public School. (id:61194)
Richmond Hill, Ontario
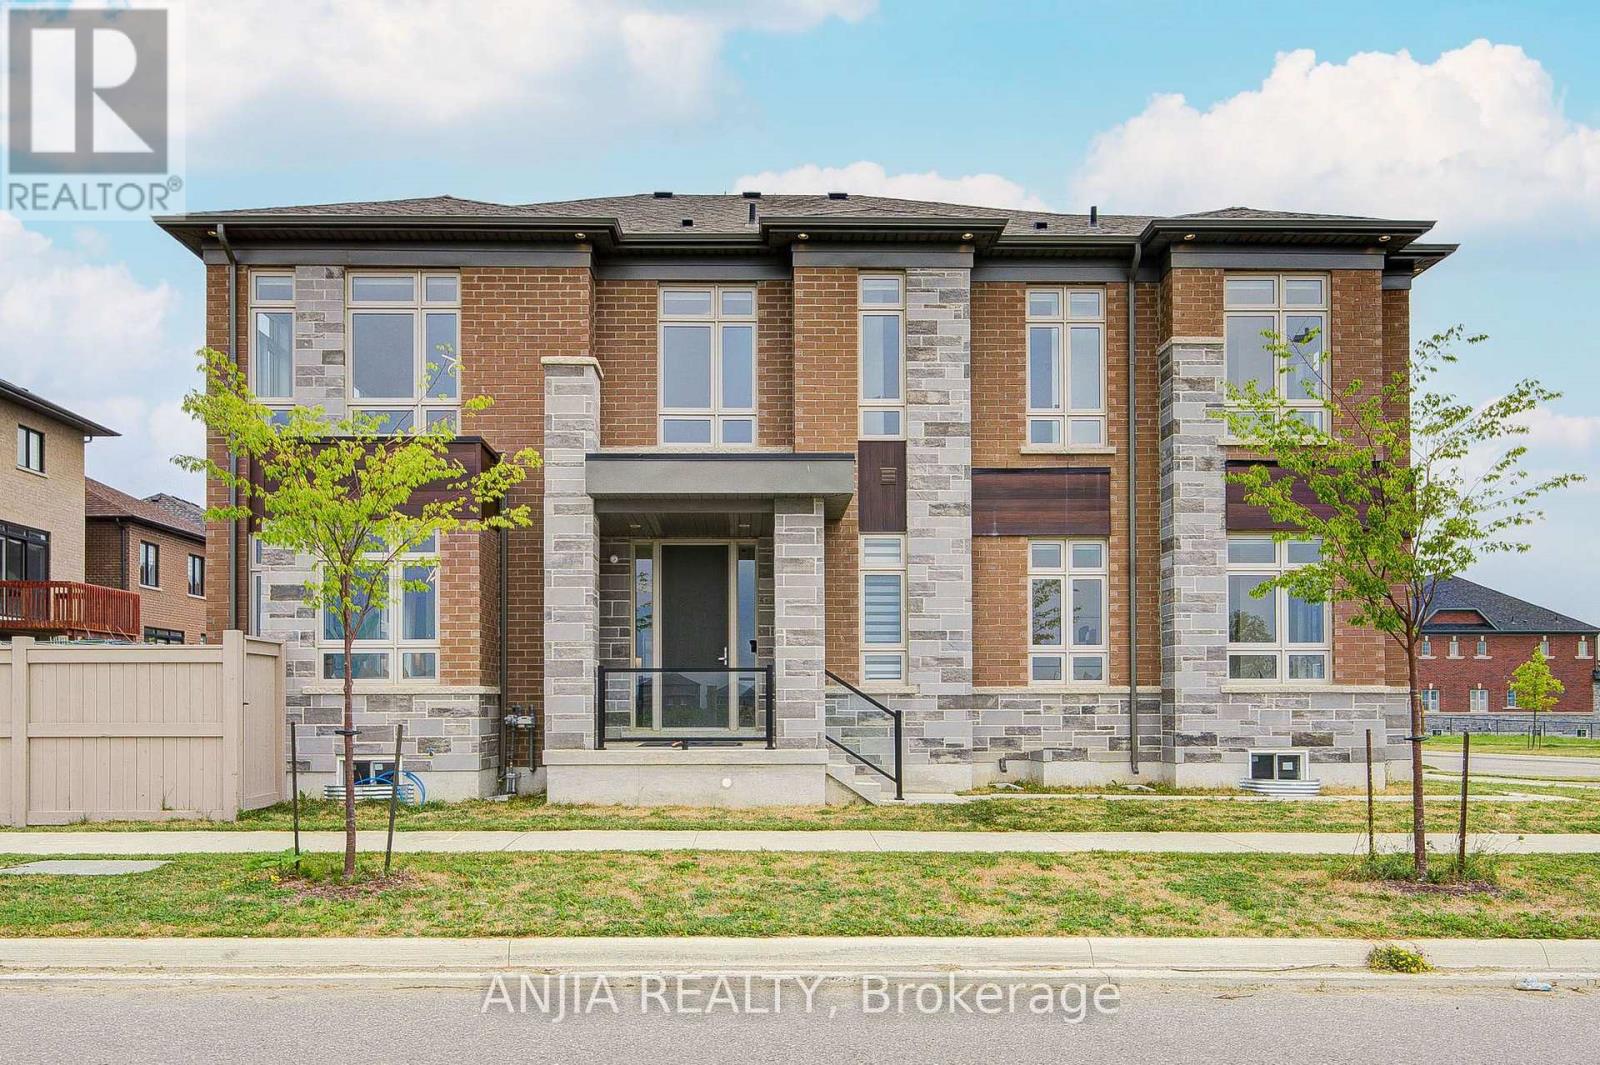
Welcome to this beautifully appointed 4-bedroom home in Oakridge Meadows, set on a premium lot overlooking the park, showcasing distinctive brick and stone detailing, architectural lighting beneath the roofline and a covered front entry that create an striking first impression. Inside, 10' main-floor ceilings and 9' second-floor ceilings enhance the sense of space and sophistication throughout. The main floor offers a refined and functional layout with separate living and dining areas, a spacious family room with a 2-way gas fireplace, and elegant coffered ceiling details. The gourmet-inspired kitchen features a premium Sub-Zero, Wolf and Asko appliance package, central island with seating, and a dedicated beverage centre with bar sink. The generous breakfast area opens naturally to the rear outdoor space, creating an inviting setting for both everyday living and entertaining. Upstairs, the expansive primary bedroom features two walk-in closets and a private ensuite with a heated floor. All three additional bedrooms also feature their own ensuite bathrooms, offering exceptional comfort and privacy for family and guests. Noise-reducing insulation between the second-floor floor joists and within the second-floor walls provides an added level of privacy and a quieter living environment. A conveniently located second-floor laundry adds ease to everyday living. Additional highlights include 200-amp electrical service, rough-in for future EV charger, gas line for future barbecue hookup, radiant basement slab heating, heat recovery ventilator (HRV) and central vacuum, complemented by smart-home technology including Cat6 networking and prewiring for wireless access points, security cameras and audio. A 4-zone in-ground irrigation system adds convenience outdoors. Close to schools, Oak Ridges Community Centre, Lake Wilcox, parks and trails, with shopping, supermarkets and restaurants nearby. Easy connections to Highway 404 and Gormley GO Station. (id:61194)
East Gwillimbury, Ontario
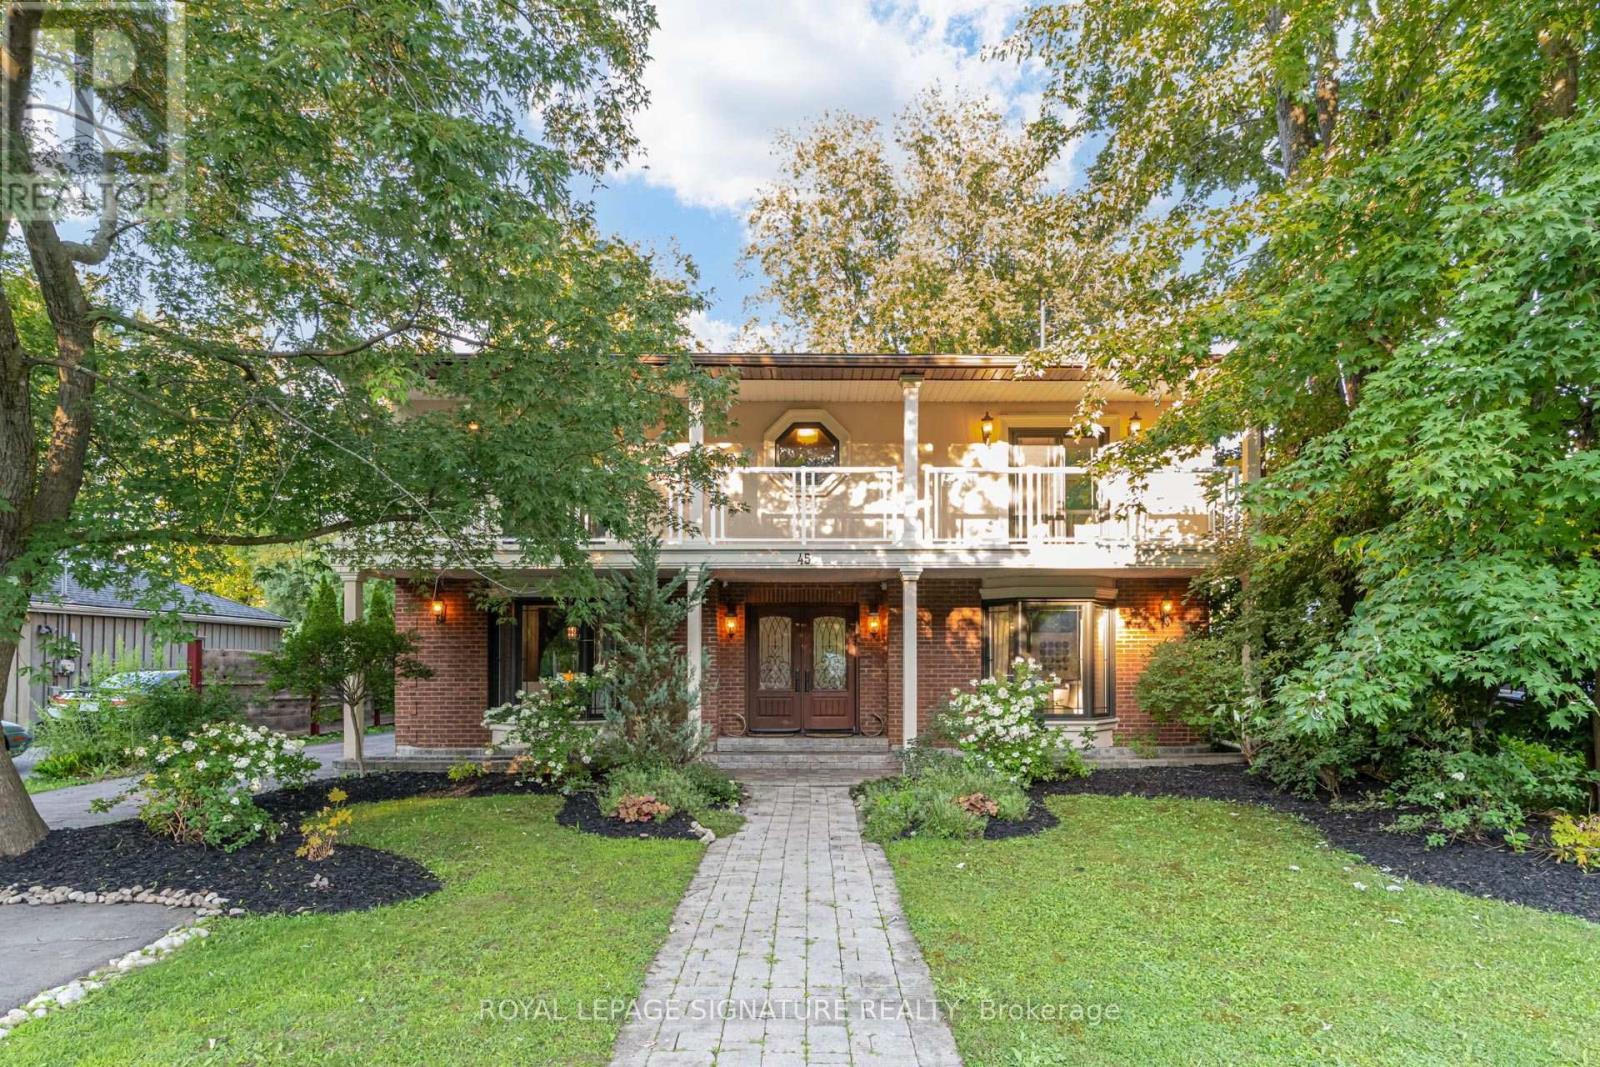
Welcome to 45 Pleasant Ave in Holland Landing, a beautifully renovated 4-bedroom home on a rare 60 x 200 ft lot framed by mature trees. Offering over 3,300 sq. ft. of finished living space, this thoughtfully redesigned 2-storey home delivers generous room sizes, elegant finishes, and a layout made for family living and entertaining. The main floor offers an impressive sense of space, with a bright foyer, formal dining room, great room, sitting area, and a large family room overlooking the backyard. The renovated chef's kitchen features high-end JennAir appliances, built-in ovens, a large centre island, and a convenient pass-through to the dining room. The family room is a standout, complete with custom walnut built-ins, fireplace, sliding doors to the deck, and access to the hot tub. A redesigned mudroom with side entry, Spanish terrace tile, shiplap detail, and built-in storage adds everyday function, while the updated laundry room offers cabinetry, newer appliances, and quartz counters. Upstairs, 4 spacious bedrooms, hardwood flooring, a renovated main bath, and a flexible play area create a practical family layout. The primary suite feels like a true retreat, with a fireplace, oversized walk-in closet/dressing area, spa-inspired ensuite with steam shower and standalone tub, and access to an expansive covered balcony stretching across the front of the home. The deep backyard offers exceptional space to entertain, relax, play, gather around the firepit, or unwind in the hottub. With zoning noted to allow an additional 2-storey guest house, income suite, or detached garage, this property offers rare flexibility and long-term potential. Professionally painted, tastefully finished, and proudly maintained, 45 Pleasant Ave delivers lot size, living space, design, and pride of ownership in one rare package. (id:61194)
Richmond Hill, Ontario
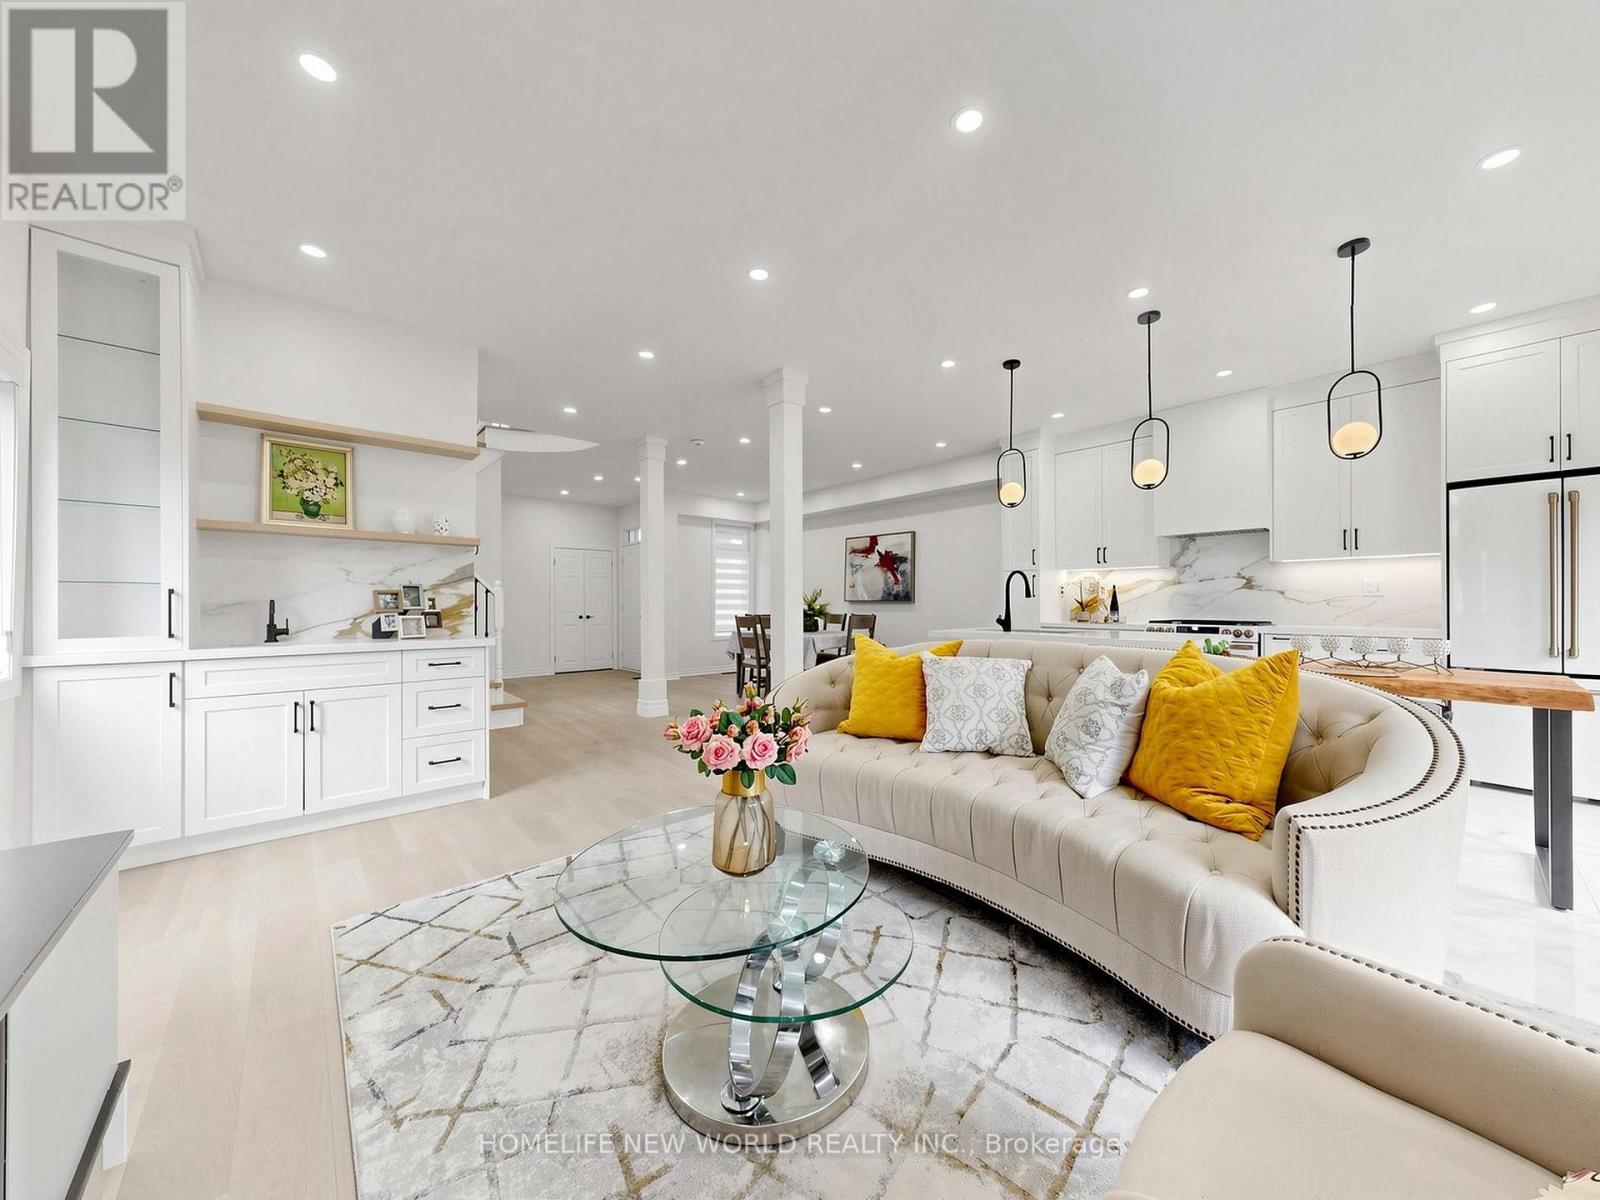
Beautifully Newly Upgraded Home Tucked Away On A Quiet Street In Richmond Hill's Highly Sought-After Rouge Woods Community! $180K Spent on Premium Upgrades From Top to Bottom !This Meticulously Maintained, Bright, South-Facing Property Features Impressive Open-Concept Layout With 9-Ft Ceilings On The Main Floor, Engineered Flooring, And Pot Lights Throughout. The Grand Living And Dining Room Overlooks The Front Yard With Large Windows Flooding The Space With Natural Light. A Modern Chef's Kitchen Boasts High-End Café Appliances, Custom Granite Countertops, A Custom Backsplash, A Centre Island, And A Breakfast Area With Picture Windows. The Spacious Family Room Offers A Direct Walk-Out To A Beautiful Backyard Oasis Upgraded With Custom Interlocking. An Updated Staircase With Elegant Wrought-Iron Pickets Leads Upstairs, Where The Luxurious Primary Bedroom Features A 4-Piece Spa-Inspired Ensuite And A Large Closet. All Bathrooms Are Finished With Granite Countertops. The Fully Finished Basement Significantly Expands Your Living Space, Offering An Extra Bedroom, A Large Recreation Area, And A Updated 3-Piece Bathroom. Complete With Direct Garage Access. Perfectly Situated Near Top-Ranking Schools, Richmond Green Sports Centre, Parks, Shopping, And Public Transit, With Quick Access To Highways 404 And 407. This Is An Exceptional Opportunity To Own Your Dream Home-Don't Miss Out! (id:61194)
Markham, Ontario
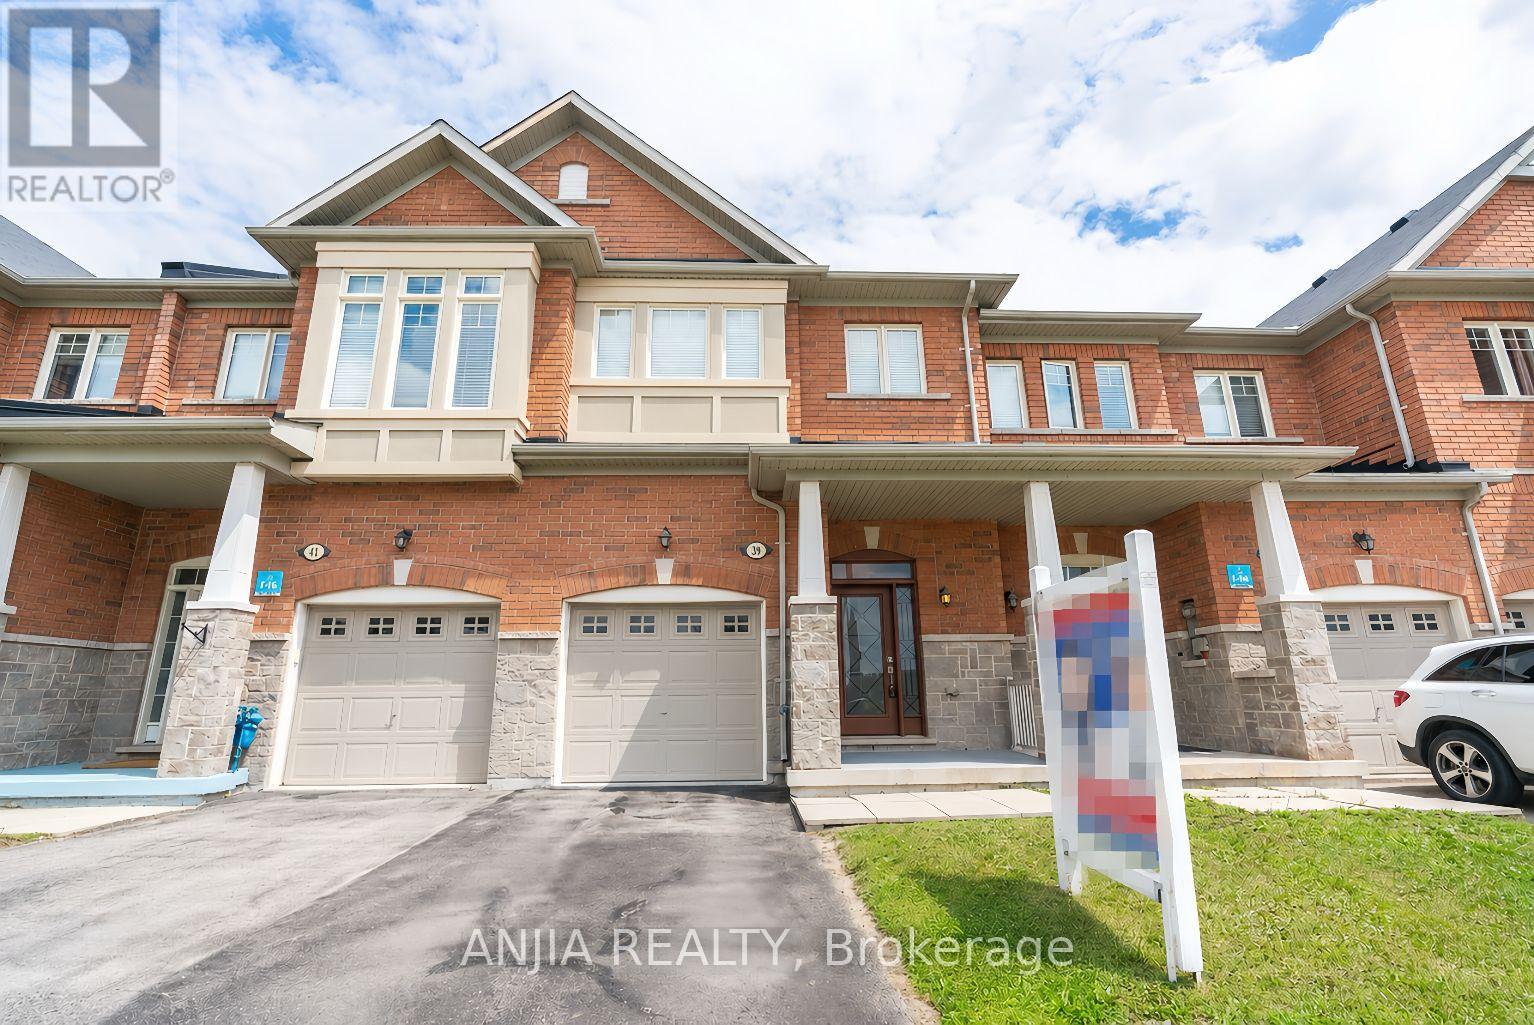
Welcome to this beautifully maintained freehold townhouse in the highly sought-after Berczy community, perfectly positioned to overlook the serene Robinson Creek green space. Freshly painted and move-in ready, this bright and inviting home offers 3 spacious bedrooms and 3 bathrooms, thoughtfully designed for modern family living.The open-concept main floor features 9-foot ceilings and hardwood flooring throughout the main levels. The upgraded kitchen is equipped with quartz countertops, stainless steel appliances, and ample workspace, flowing seamlessly into the family room. Upgraded light fixtures throughout add a contemporary touch. Located within the boundaries of top-ranking Pierre Elliott Trudeau . High School and Stonebridge Public School, this home is just minutes from TTC, YRT, GO Transit, upstairs bedrooms are virtually staged (id:61194)
Markham, Ontario
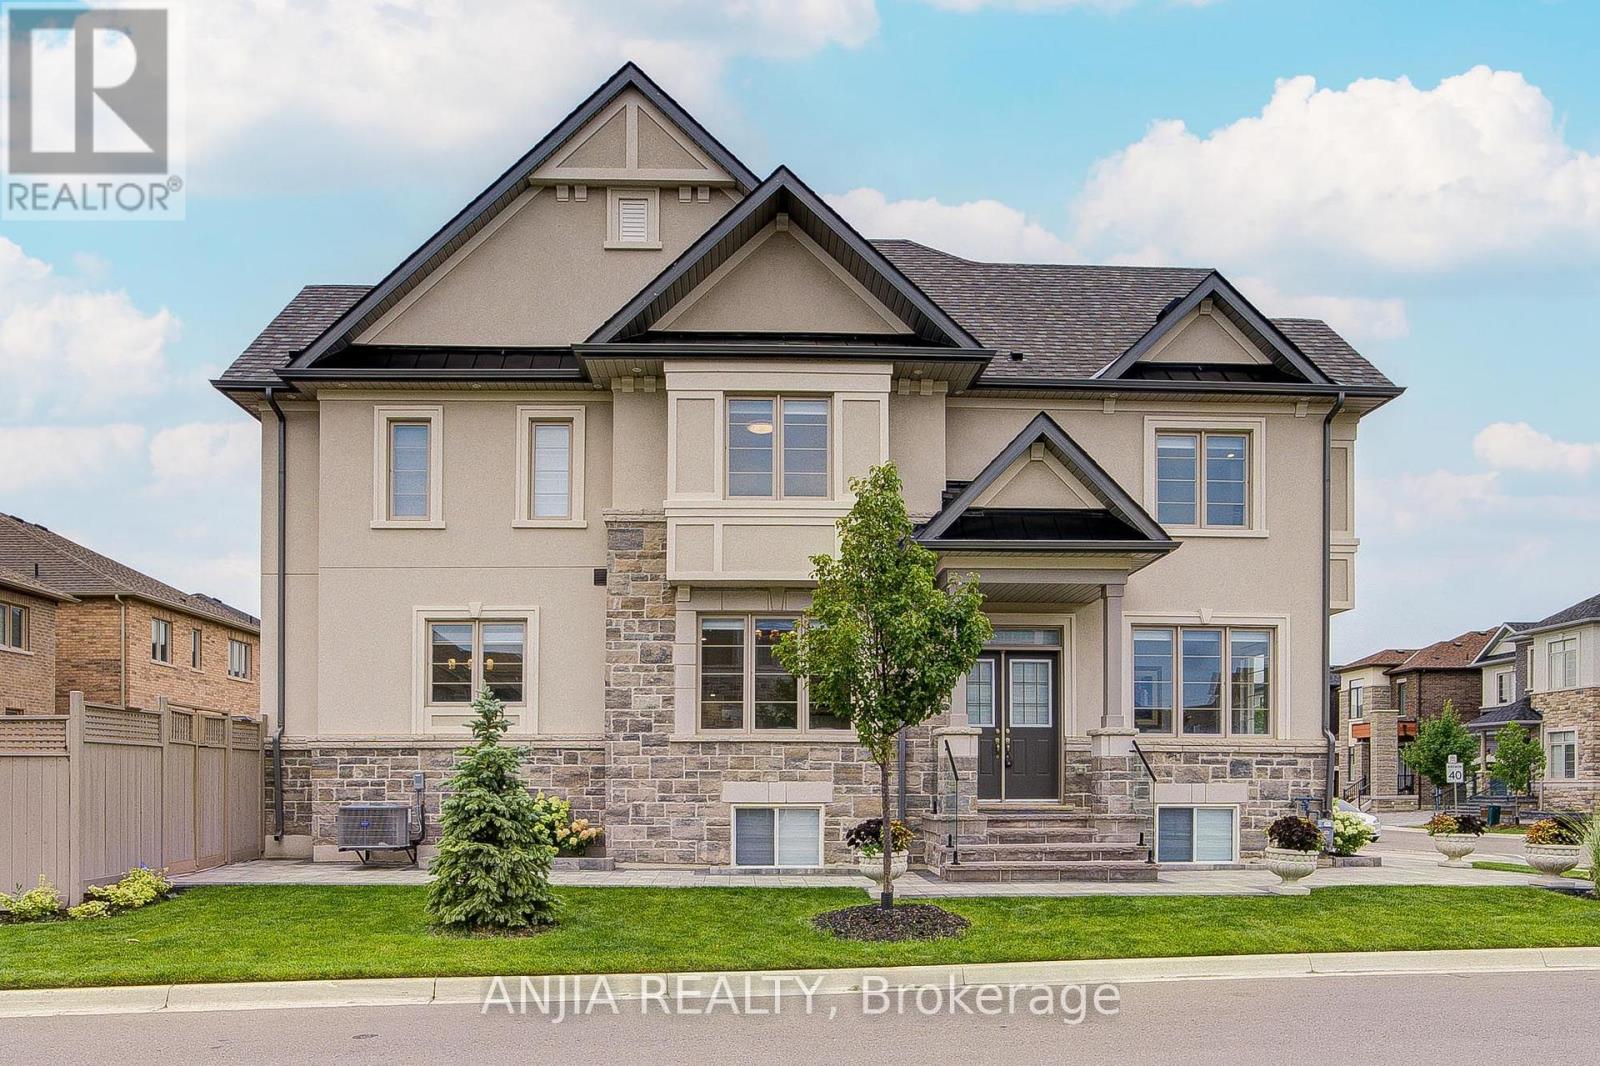
Exquisitely Upgraded, Only Three Years New & Proudly Owned By The Original Owner! This Stunning Detached Corner Home In The Prestigious Wismer Community. It Features A Rare Double-Car Detached Garage, New Front & Backyard Interlocking (2024), And Elegant Exterior Pot Lights That Enhance Its Outstanding Curb Appeal. The Bright Open-Concept Main Level Offers 9-Foot Smooth Ceilings, Hardwood Flooring Throughout, Pot Lights, Designer Wainscoting, And A Warm Family Room With A Cozy Fireplace. The Tastefully Upgraded Kitchen Is Equipped With Quartz Countertops, A Stylish Backsplash, And Premium Bosch Appliances. Kitchen And Family Room Combining Style And Functionality For Everyday Living And Entertaining. Four Spacious Bedrooms And Three Full Bathrooms On The Upper Level. Primary Bedroom With Crown Moulding, Walk-In Closet With A Large Window, A 5 pcs Updated Ensuite, Creating A Bright, Elegant, And Cohesive Living Space. The Walk-Up Unfinished Basement Offers Incredible Potential To Create Additional Living Space, A Recreation Room, Or An In-Law Suite Tailored To Your Needs. Close To Top-Ranked Schools, Parks, Shopping, Public Transit, And Everyday Amenities. This Move-In Ready Home Offers Quality Craftsmanship, Front Bottom To Top More Than $250K Thoughtful Upgrades. An Exceptional Lifestyle In One Of Markham's Most Desirable Communities. For Those Seeking A Higher Standard Of Living, Don-t Miss Out This Rare Opportunity!! (id:61194)
King, Ontario
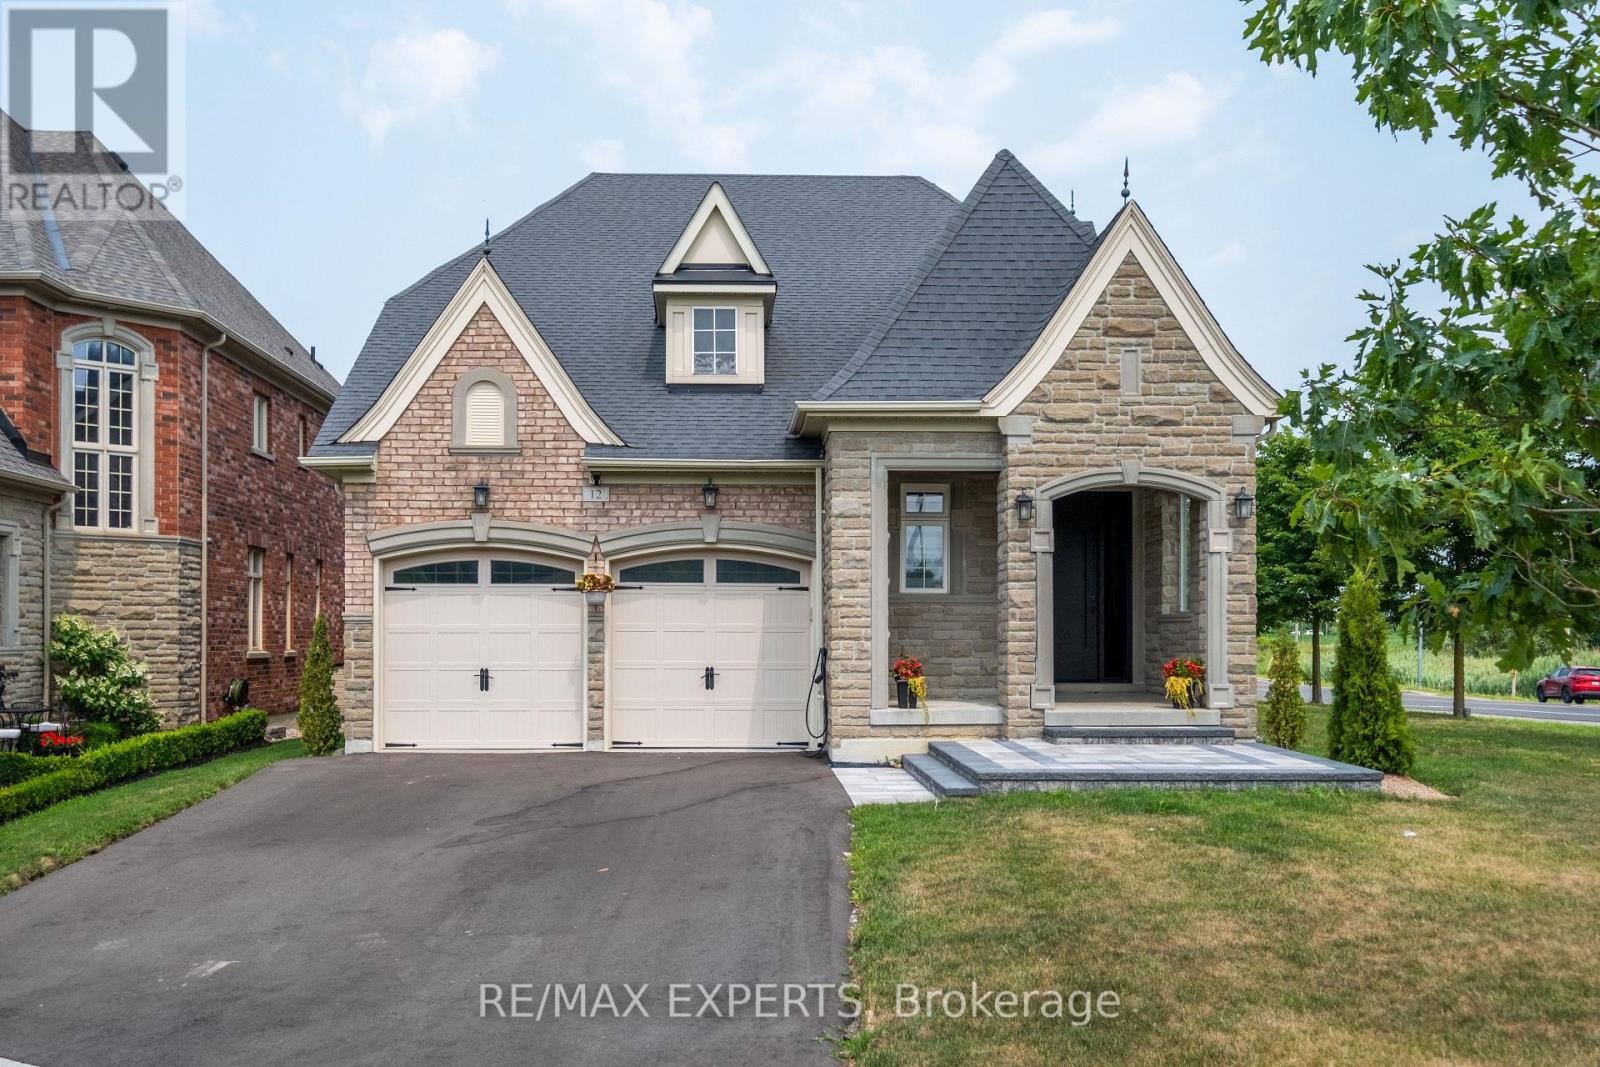
OPEN HOUSE SUNDAY AUGUST 23 FROM 2PM TO 4PM! Experience Luxury Living With This Reimagined, 3,934 Square Feet Custom Bungalow. Nestled Within One Of The GTA's Most Prestigious & Sought-After Communities, This Residence Offers The Perfect Balance Of Refined Estate-Style Living, Natural Beauty, & Convenient Access To Major Highways, Elite Schools, Golf Courses, & Upscale Amenities. Surrounded By Rolling Landscapes & The Tranquil Charm That Defines King City, This Home Delivers A Rare Opportunity For Buyers Seeking Sophistication, Privacy & Quality. Showcasing Curb Appeal With A Combination Of Stone, Brick, Precast & Architectural Accents, The Home Features New Asphalt Driveway & Interlock, Thermally Insulated Lift-&-Slide Backyard Doors, An Impressive 8-Foot Front Entry With Smart Keypad Lock, Rear Deck Pot Lights, Pressure-Treated Decking, & A Beautiful Outdoor Space Complete With Gas BBQ Hookup. The Designer Kitchen Is A True Showpiece Featuring Custom Full-Height Cabinetry, Gold Hardware, Waterfall Island, Pantry Pull-Outs & A Premium Jennair Appliance Package Including A 48" Panel-Ready Fridge, Wall Oven, Gas Cooktop & Panel-Ready Dishwasher. Engineered Hardwood Floors Span The Main Level While The Basement Showcases Vinyl Flooring With Premium Subfloor System. Every Detail Has Been Thoughtfully Curated, From The Stained White Oak Staircase With Glass & Gold Railings To The 8-Foot Solid Core Doors, Custom Wood Slat Feature Walls & Elegant LED Cove Lighting. The Spa-Inspired Bathrooms Offer Floating Vanities With Motion-Activated LED Lighting, Oversized Porcelain Tile, Wall-Mounted Faucets, Frameless Glass Showers, Illuminated Niches & A Luxurious Wall-Hung Toilet In The Primary Ensuite. The Finished Lower Level Is Designed For Entertaining With A Custom Wet BarAnd A State-Of-The-Art Projector With 100" Screen. Smart Home Integration Is Incorporated Throughout. With All Of The Premium Upgrades, This Is Truly Luxury Living At Its Finest! (id:61194)
Markham, Ontario
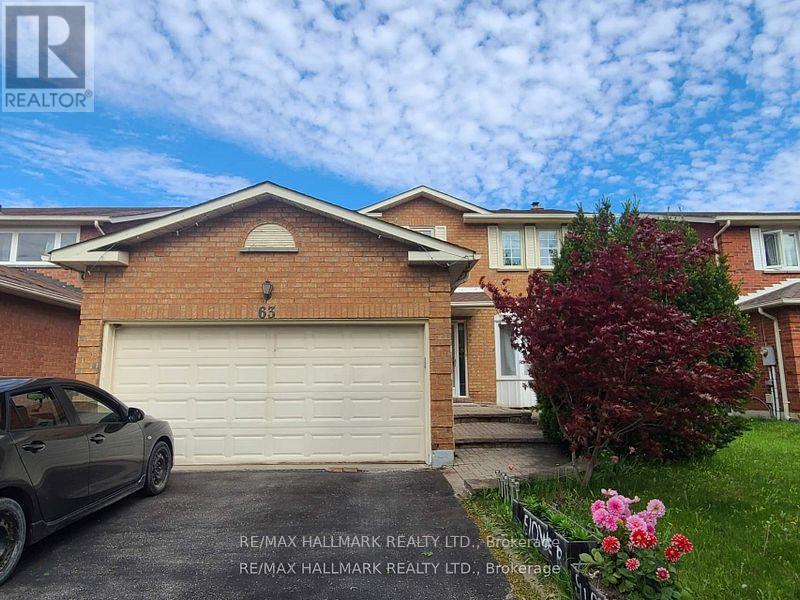
Nestled on a quiet, family-friendly street, this meticulously maintained home offers a bright, spacious, and functional layout. Gleaming hardwood floors flow through the main and upper levels, accented by elegant oak stairs. The kitchen and laundry have been refreshed with a NEW DISHWASHER, NEW STOVE, and NEW DRYER - move-in ready with nothing to do. The professionally finished basement features a generous recreation room, ideal for family movie nights, entertaining, or a home gym. Located in the coveted Markville H.S. district and just minutes from Hwy 7/407, Markville Mall, GO Transit, supermarkets, community centre, and scenic walking trails. A rare blend of comfort, convenience, and top-tier schools - this is the one you've been waiting for! (id:61194)
Vaughan, Ontario
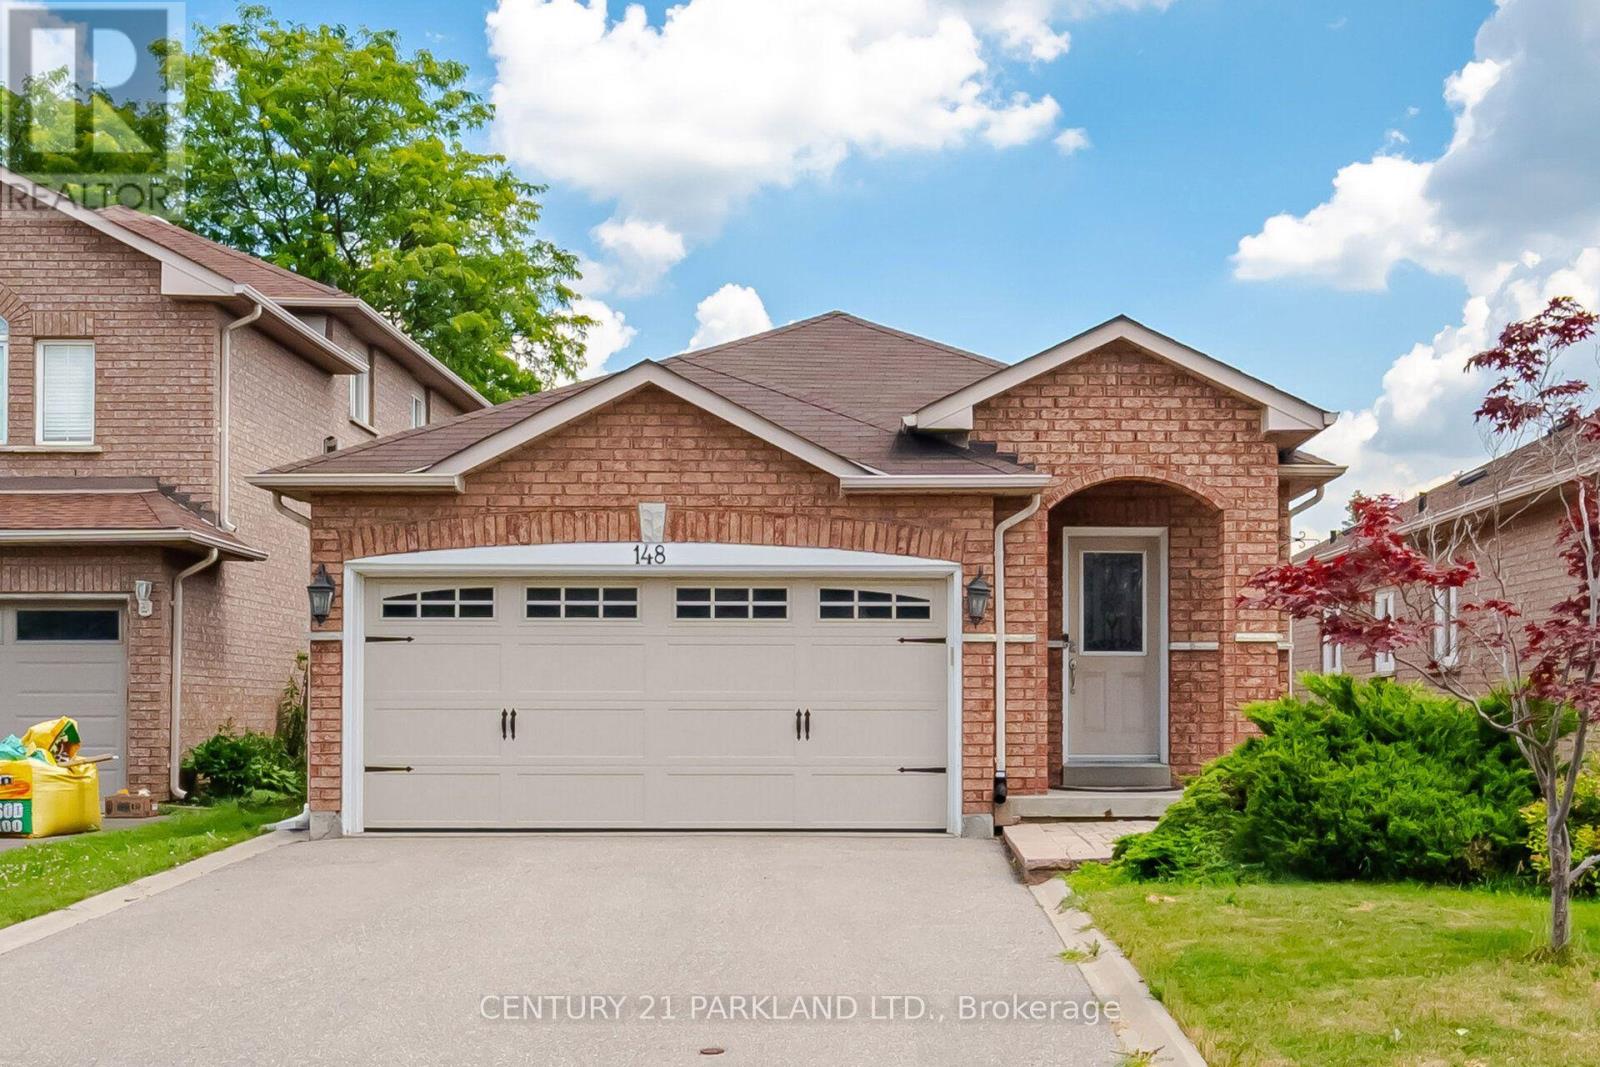
Gorgeous Bungalow nestled in a Highly Desirable Pocket of Maple! This Detached Modern Home offers a Spacious, well-kept interior with an excellent layout & Finished Basement. As you Walk into this home & thru the welcoming foyer, you'll notice the level entrance with no stairs. Inside & Out, you'll enjoy the Modern Finishes & Upgrades throughout. Featuring 9ft Ceilings w/Crown Moulding & pot lights, 3 Spacious Bedrooms with a Primary Ensuite & walk-in Closet w/Organizers! An Upgraded Eat-in Kitchen w/Stainless Steel Appliances & Granite Counter Tops, Hardwood Floors, Modern Bathrooms, 2 Walk-outs to the Backyard Deck, Roof(2015), CAC (2026), Windows & Sliding Doors(2015). This home offers an Excellent Floor Plan with a 2nd Kitchen in a Fully Finished Basement, providing Additional living space for recreation or Potential In-law suite accommodation. Outside, this home has a Stunning Curb appeal, Interlock Stone walkways & a Large low maintenance Custom Built Deck (2020) for Entertaining &/or Relaxation in the backyard! Located Close to many convienient Amenities: Top Ranked Schools, Walking/Bike Trails, Transit, Longos/Fortinos Plaza & Minutes From Cortellucci Hospital, The Maple GO, Eagle's Nest Golf Club, Canada's Wonderland & Hwy 400! (id:61194)
Bradford West Gwillimbury, Ontario
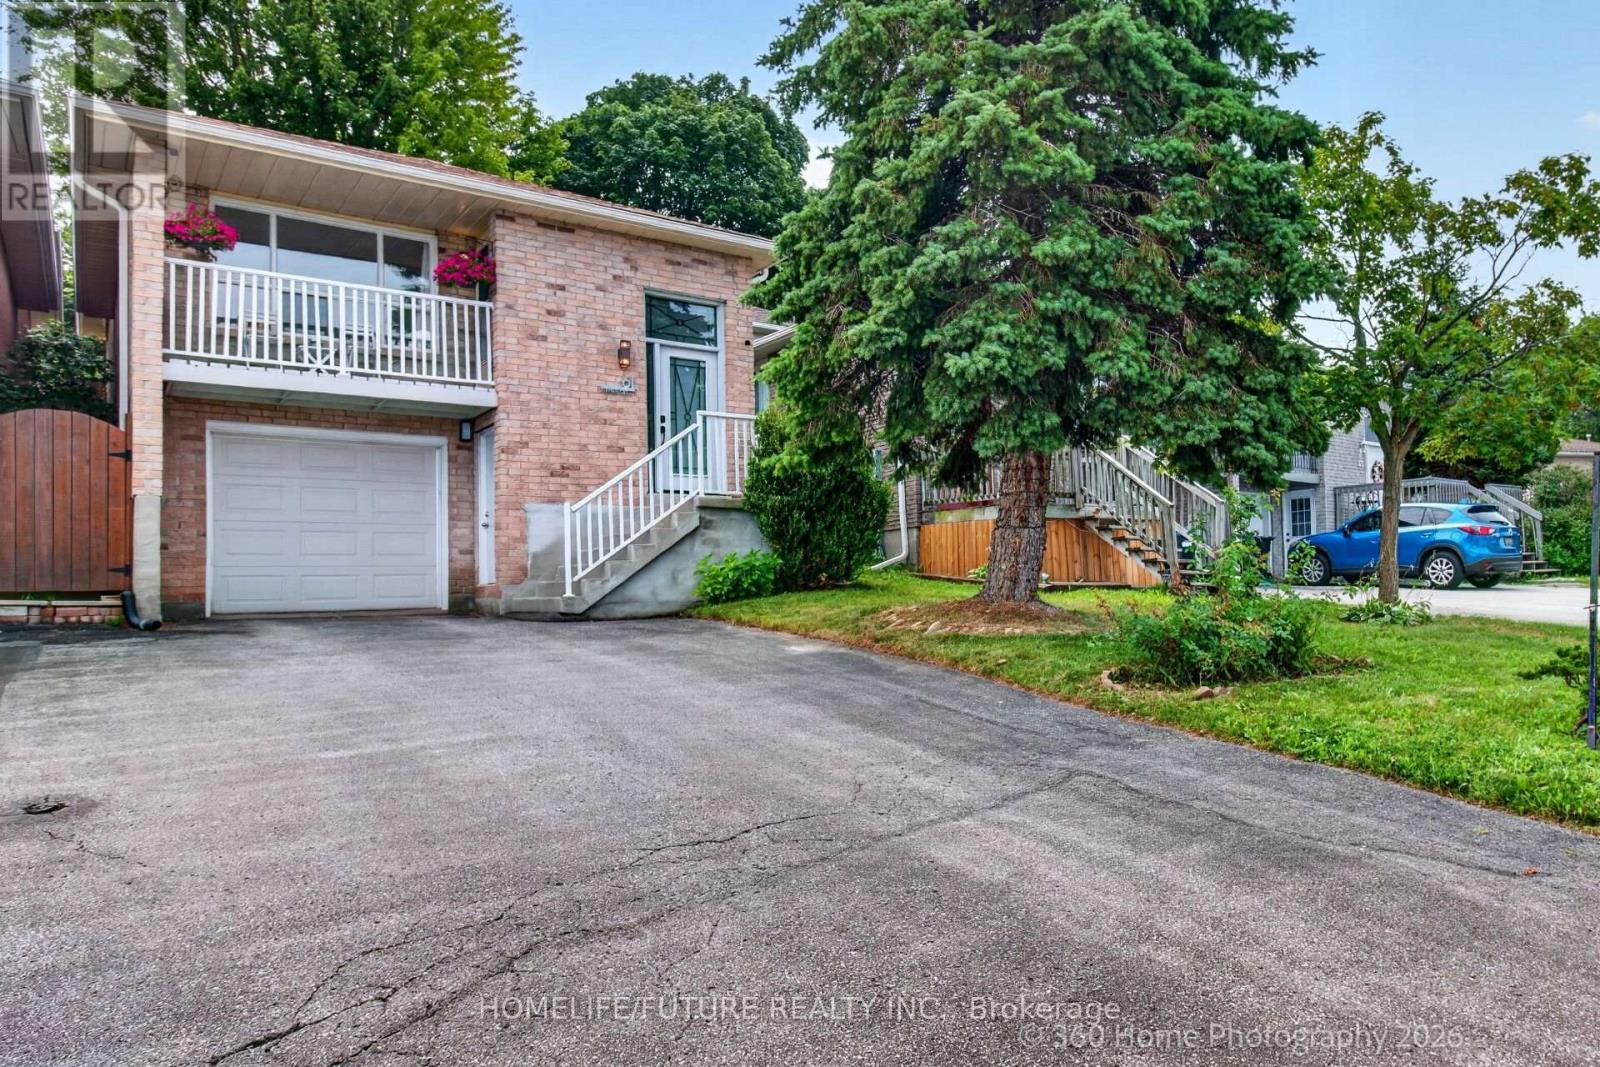
Welcome To 61 Turner Crt: The Best Value For A 4 Bedroom Home Yours To Enjoy In Bradford. Well Maintained & Located On The End Of A Quiet Family Friendly Cul De Sac. Well-Sized And Naturally Bright Principal Rooms. Finished Basement In-Law Suite With Separate Entrance & Including New Separate 2in1 Laundry. Fully Updated Bathroom, New Patio, New Front Door, New Refrigerator, High Efficiency Windows, New Light Fixtures, Includes All Window Coverings, A/C (2020), THW Rental. Ideal For A Growing Family. Close Proximity To Major Shopping, Transit, Schools, Parks & All Amenities. Fenced Backyard, Space For 5 Cars Total Including 1 Built In Large Garage With Storage Shelf And Home Access. (id:61194)
Glanbrook, Ontario
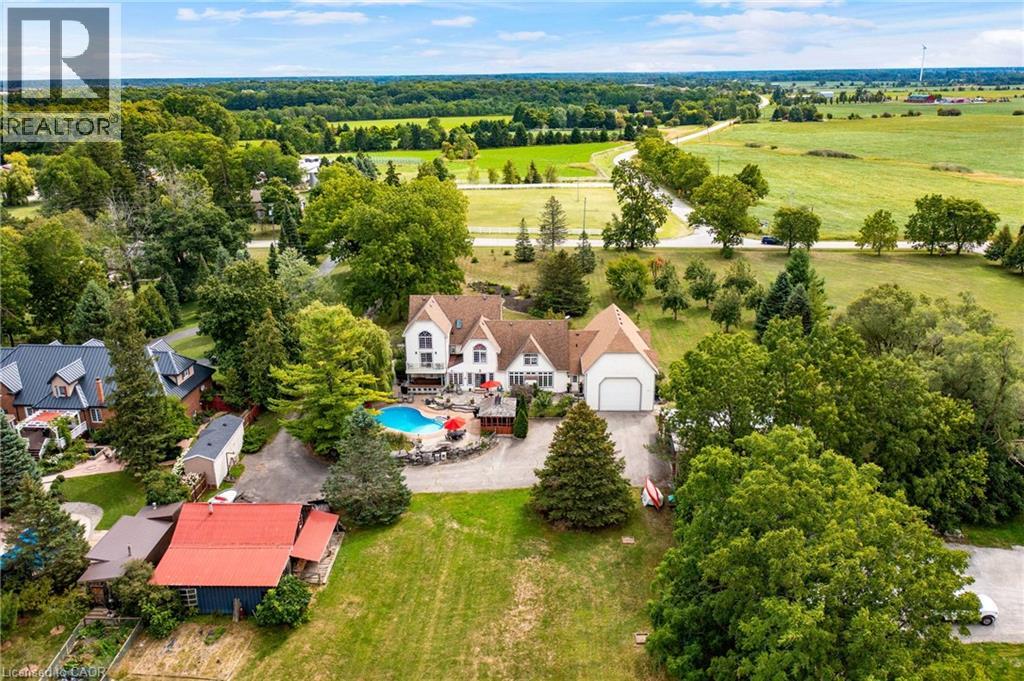
Set gracefully among mature trees on a breathtaking 2.3-acre landscape, 1166 Westbrook Road is an enchanting country retreat offering privacy, presence, and enduring appeal. Designed in 1984 with classic Colonial influence and carefully updated over time, this remarkable estate has been lovingly maintained and admired for generations. A picturesque approach framed by manicured lawns and established gardens creates an immediate sense of calm. The interior unfolds with a sense of understated elegance, featuring generous principal rooms ideal for both everyday living and entertaining. A thoughtfully updated chef’s kitchen showcases premium appliances, custom cabinetry, and seamless flow to surrounding living spaces. Multiple fireplaces, rich hardwood floors, and expansive windows fill the home with warmth and natural light while capturing serene views of the grounds. The two-storey primary suite is a true private retreat, offering a cozy sitting area with gas fireplace, a balcony overlooking the property, and a private staircase leading to a spacious loft with endless possibilities. Additional upper-level bedrooms and flexible spaces easily accommodate family, guests, or home office needs. Outdoors, the property transforms into an entertainer’s dream and a personal sanctuary. Rolling green space is bordered by mature trees, while resort-style amenities include an inground pool with cabana, outdoor kitchen, gazebo, hot tub, log cabin, outdoor fireplace, and multiple outbuildings. A heated attached garage with space for up to six vehicles provides exceptional versatility for hobbyists, collectors, or studio use. Quietly removed yet conveniently connected, this exceptional estate offers quick access in all directions where shopping, dining, schools, and everyday amenities are close at hand. Rarely does a property offer such a seamless blend of country tranquility, executive comfort, and commuter-friendly convenience. Luxury Certified. (id:61194)
Markham, Ontario
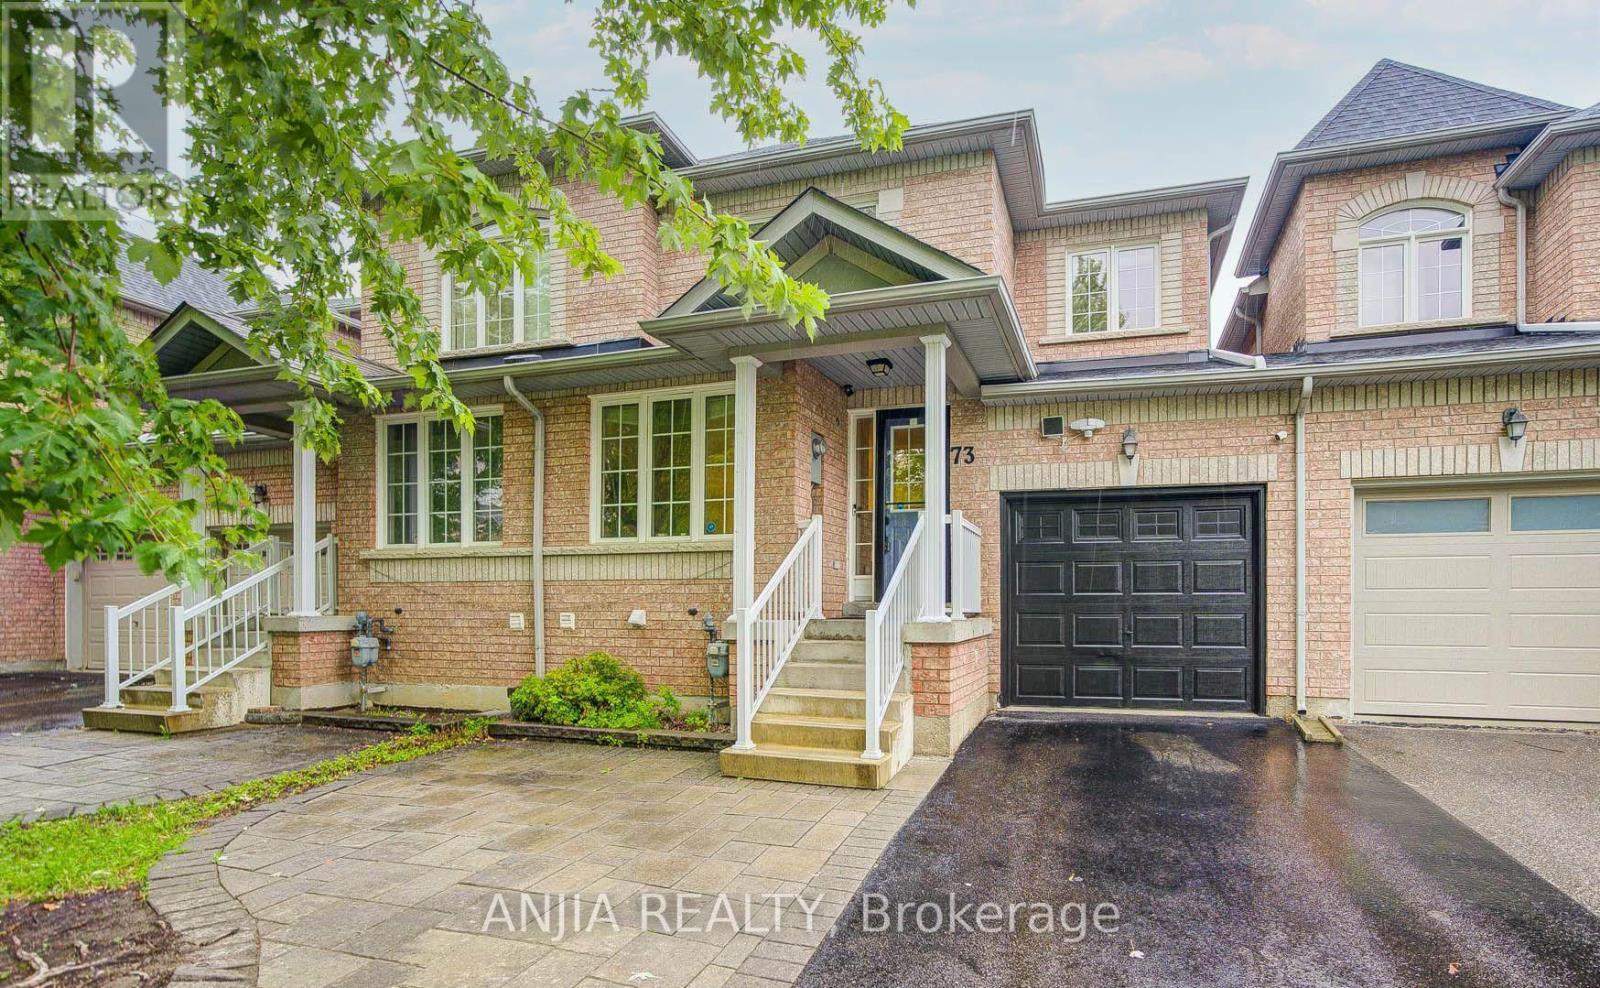
Welcome to this beautifully upgraded 3+1 bedroom, 4 bathroom link home, ideally located in the highly sought-after Wismer community. Offering approximately 1,778 sq. ft. of thoughtfully designed living space, this freshly painted and meticulously maintained home features hardwood flooring throughout, smooth ceilings with pot lights on the main floor, and a cozy gas fireplace in the family room. Situated on a desirable no-sidewalk lot, the home offers an extra-wide driveway with parking for 3 vehicles, plus 1 in the attached garage, with direct backyard access through the garage.The upgraded kitchen is appointed with quartz countertops, a ceramic backsplash, and stainless steel appliances. Upstairs, the spacious primary bedroom features his-and-her closets and a renovated ensuite with a quartz countertop, new sink and faucet, and a new glass shower door (2026). The additional bathrooms have also been updated with quartz countertops, new sinks, and faucets.The professionally finished basement (2014) offers exceptional versatility with a one-bedroom apartment complete with a kitchen, laminate flooring, pot lights, and white appliances. It also features a spacious recreation/living area highlighted by a custom feature wall, a dedicated exercise area, and a second access to the attached garage, providing added flexibility and convenience for multi-generational living or future customization.Recent updates also include front and back interlocking (2021), furnace (2023), second-floor hardwood flooring (2024), roof (2025), a new upstairs dishwasher (2026), and a new primary ensuite glass shower door (2026).Enjoy the convenience of walking to parks, trails, top-rated schools, shopping, and everyday amenities, with Mount Joy GO Station just minutes away. Combining quality upgrades, versatile living space, a no-sidewalk lot with ample parking, and an outstanding location, this move-in-ready home is a fantastic opportunity in the heart of Wismer. (id:61194)
Vaughan, Ontario
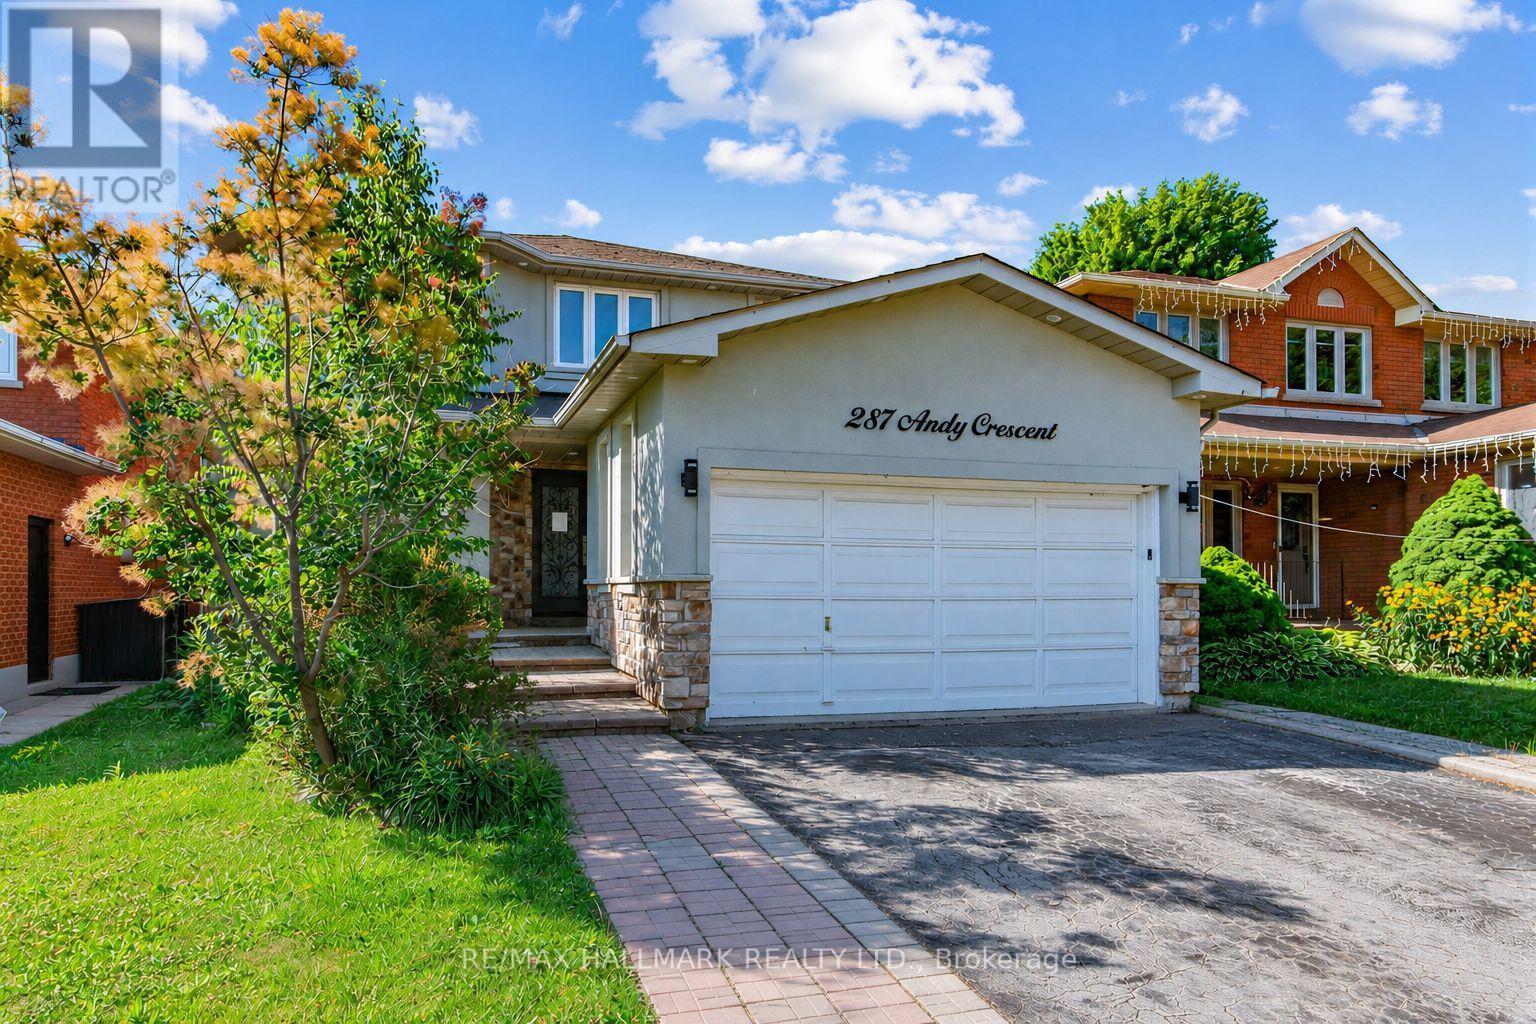
Newly updated 2 storey family home in a prime family friendly neighborhood! Sitting on an impressive 39.38 ft x 118 ft south-backing lot allowing ample sunlight in the backyard and principal rooms. Perfect layout with with formal living spaces to the front and an oversized kitchen and family room to the back with direct access to private backyard. $$$ Spent on upgrades including stucco, roof, new windows, new entryway, flooring, pot lights, custom kitchen cabinetry with oversized island, newly upgraded primary ensuite, California shutters and more! Spacious driveway that accommodates 4 vehicles, and a double garage with convenient in-home access. The backyard provides a private escape for outdoor entertaining, relaxation, and enjoying vibrant sunsets. The family-sized gourmet kitchen has been redone with an oversized island, custom cabinetry, premium countertops, and stylish finishes. Additional highlights include oversized powder room, and a massive laundry room all designed with comfort and functionality in mind. Nestled on a quiet, well-established street close to top-rated schools, transit, parks, and shopping. Strategically located just minutes from Highways 27, 7, 50, and the 400-series highways convenience is at your doorstep! (id:61194)
Whitchurch-Stouffville, Ontario
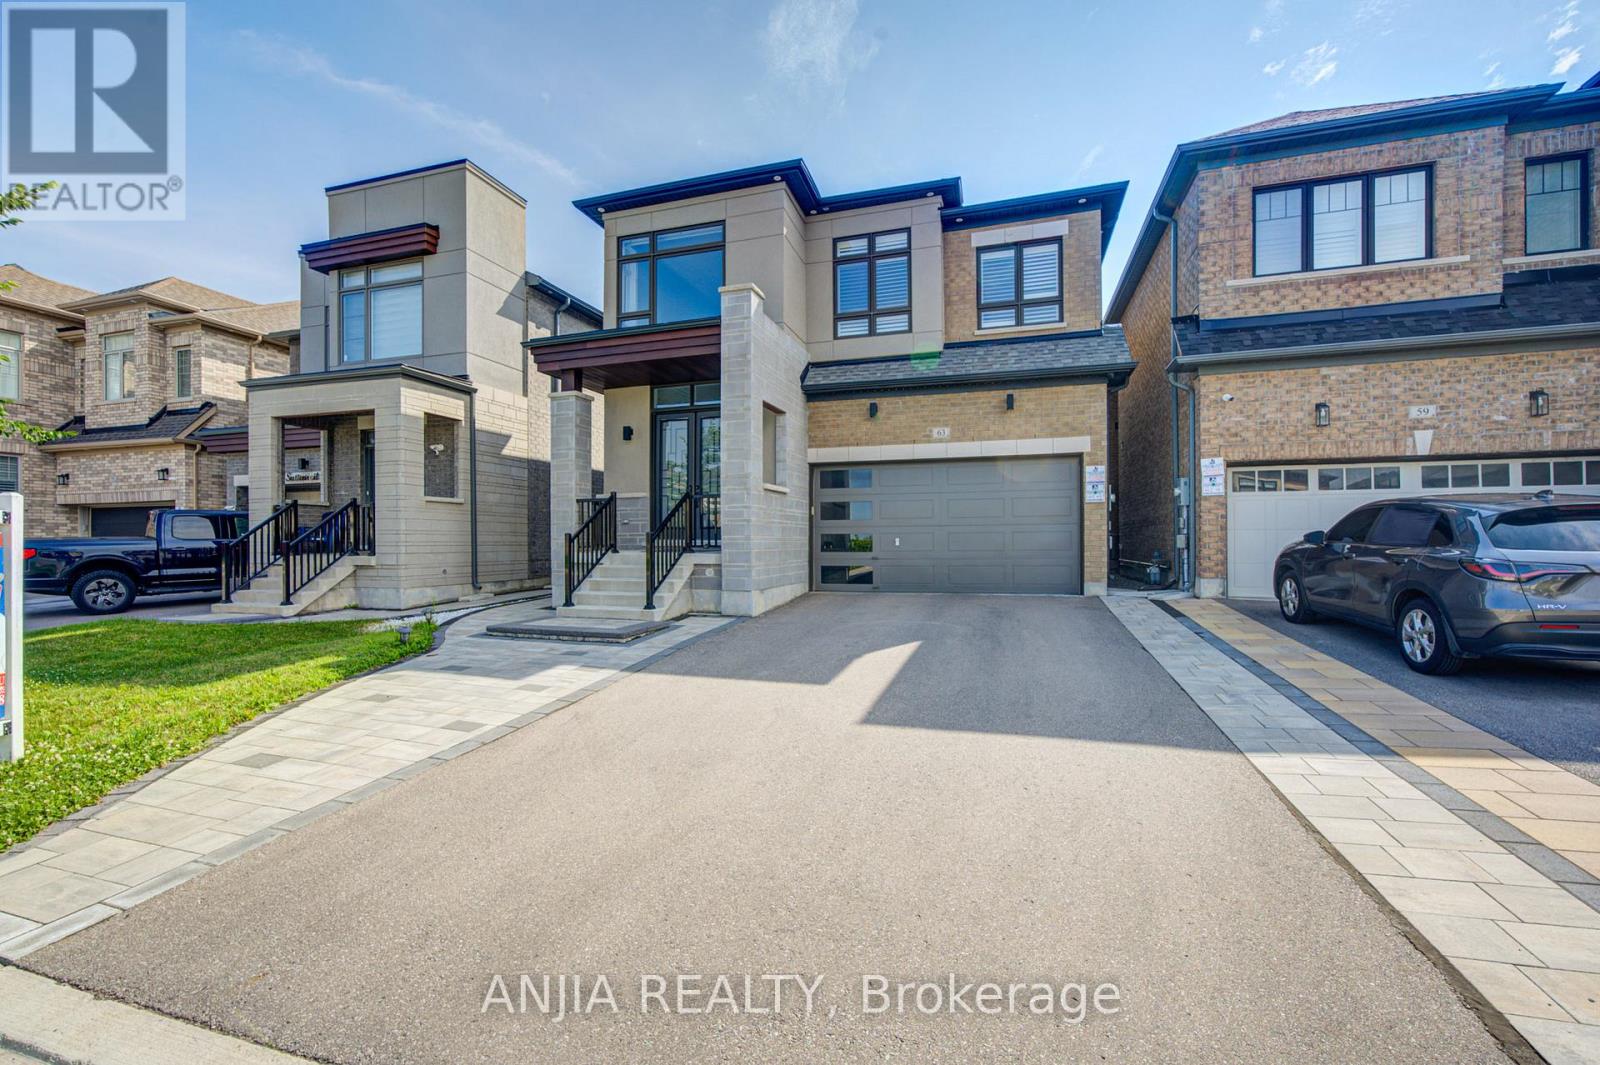
Discover Elevated Living In This Exquisite 4-Year-Old Fieldgate-Built Residence, Offering Approx. 2,883 Sq. Ft. Above Grade Of Beautifully Designed Living Space. Crafted With Sophistication And Attention To Detail, This Exceptional Home Features 4 Spacious Bedrooms, Including A Luxurious Primary Retreat, And 4 Elegantly Appointed Bathrooms. The Thoughtfully Designed Main Level Showcases Separate Living And Family Rooms, A Formal Dining Area, A Private Home Office, And A Designer Kitchen Complete With Granite Countertops, Stainless Steel Appliances, And A Bright Breakfast Area, Creating An Ideal Setting For Both Refined Entertaining And Everyday Family Living. Grand Architectural Elements Include Soaring 10 Ft. Ceilings On The Main Floor, 9 Ft. Ceilings On The Upper Level, And A Magnificent 20 Ft. Open-To-Above Foyer That Delivers A Striking First Impression. Rich Hardwood Flooring Flows Throughout, Enhancing The Home's Timeless Elegance And Premium Finishes. Step Outside To A Newly Completed Backyard Patio With A Stylish Gazebo, Offering A Private Outdoor Retreat Perfect For Relaxation And Entertaining, While Professionally Interlocked Front And Side Yards Elevate The Property's Exceptional Curb Appeal. Complete With A Double Car Garage And Convenient Main Floor Laundry, This Distinguished Residence Is Ideally Situated In One Of The Area's Most Desirable Family-Friendly Neighborhoods, Close To Top-Rated Schools, Parks, Shopping, And Public Transit. Blending Superior Craftsmanship, Elegant Design, Modern Comfort, And An Unbeatable Location, This Remarkable Home Presents A Rare Opportunity For Luxurious Move-In Ready Living. (id:61194)
Innisfil, Ontario
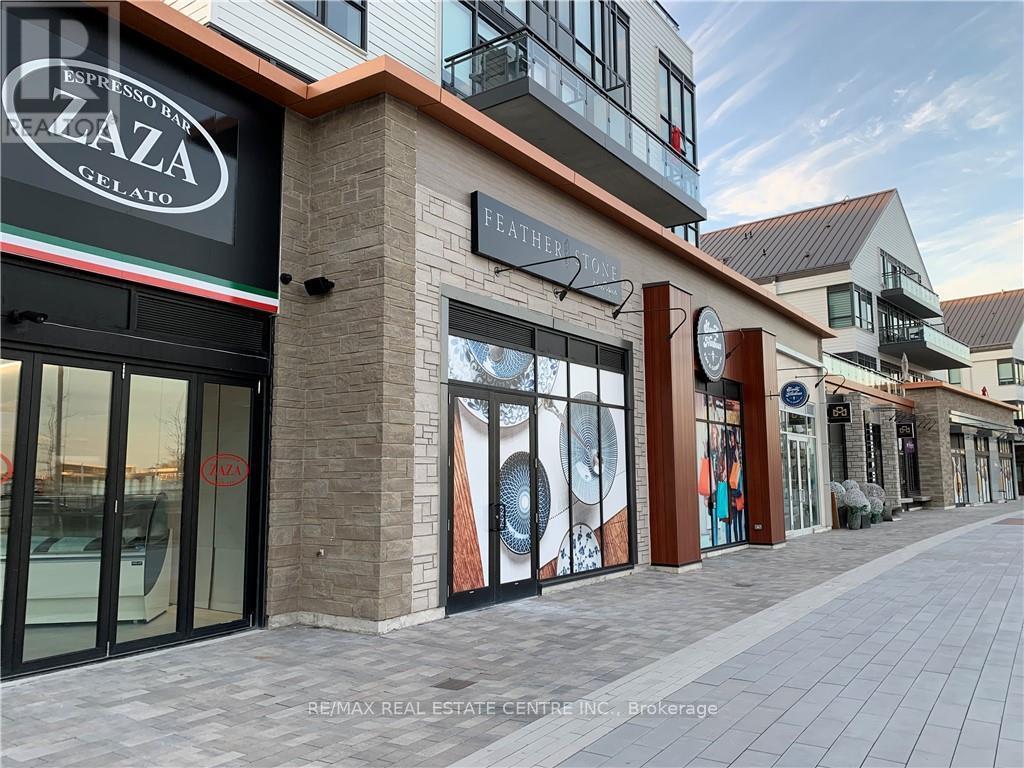
Rare opportunity to lease a stunning, all-inclusive 2-bedroom, 2-bathroom suite in the highly sought-after Aquarius building at Friday Harbour Resort - Wi-Fi included. This ground-floor unit features an oversized private patio, granite and quartz kitchen countertops with undermount sink, six appliances (stainless steel fridge, stove, dishwasher, and microwave, plus washer and dryer), engineered plank laminate flooring throughout, porcelain tile in both bathrooms, and soaring 9-foot ceilings. Set within a breathtaking 600-acre, year-round resort community on the shores of Lake Simcoe, Friday Harbour offers an unmatched lifestyle with access to a private beach, championship golf course (The Nest), full-service marina (Harbour Master), scenic boardwalk, fine dining, nature preserve, Beach Club, future Lake Club, fitness centre, tennis club, skating rink, splash pad, and complimentary shuttle service - with Snow Valley Ski Resort just 30 minutes away. This is resort living at its finest - a destination you'll look forward to coming home to every season of the year. (id:61194)
Hamilton, Ontario
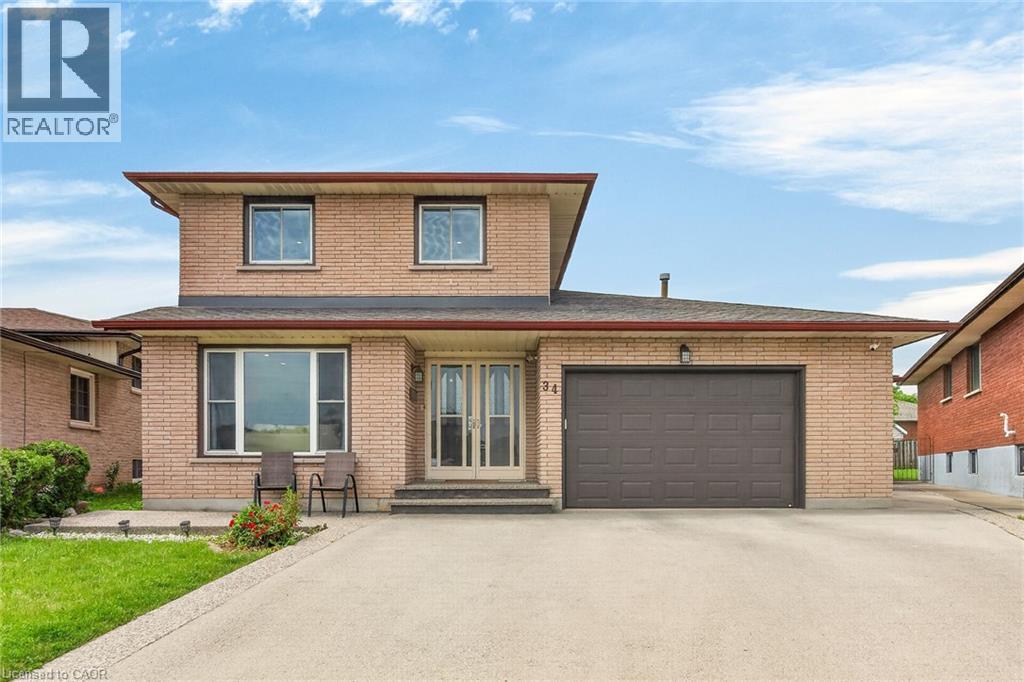
Welcome to this spacious detached home located in a highly desirable family-friendly neighbourhood. The main level features a bright living room, formal dining room, eat-in kitchen, family room, den/home office, full bathroom, and a convenient laundry room with direct access to the garage. The second floor offers three generously sized bedrooms and a full bathroom. The fully finished basement provides excellent in-law suite potential with a separate entrance, eat-in kitchen, large recreation room, den, and a 4-piece bathroom. Recent updates include a new furnace (2021), pot lights, sump pump, and renovated basement. Conveniently located close to schools, parks, shopping, and all amenities. Move-in ready and ideal for growing families or multi-generational living. Fully finished basement with separate entrance and in-law suite potential. New furnace installed in 2021. (id:61194)
Essa, Ontario
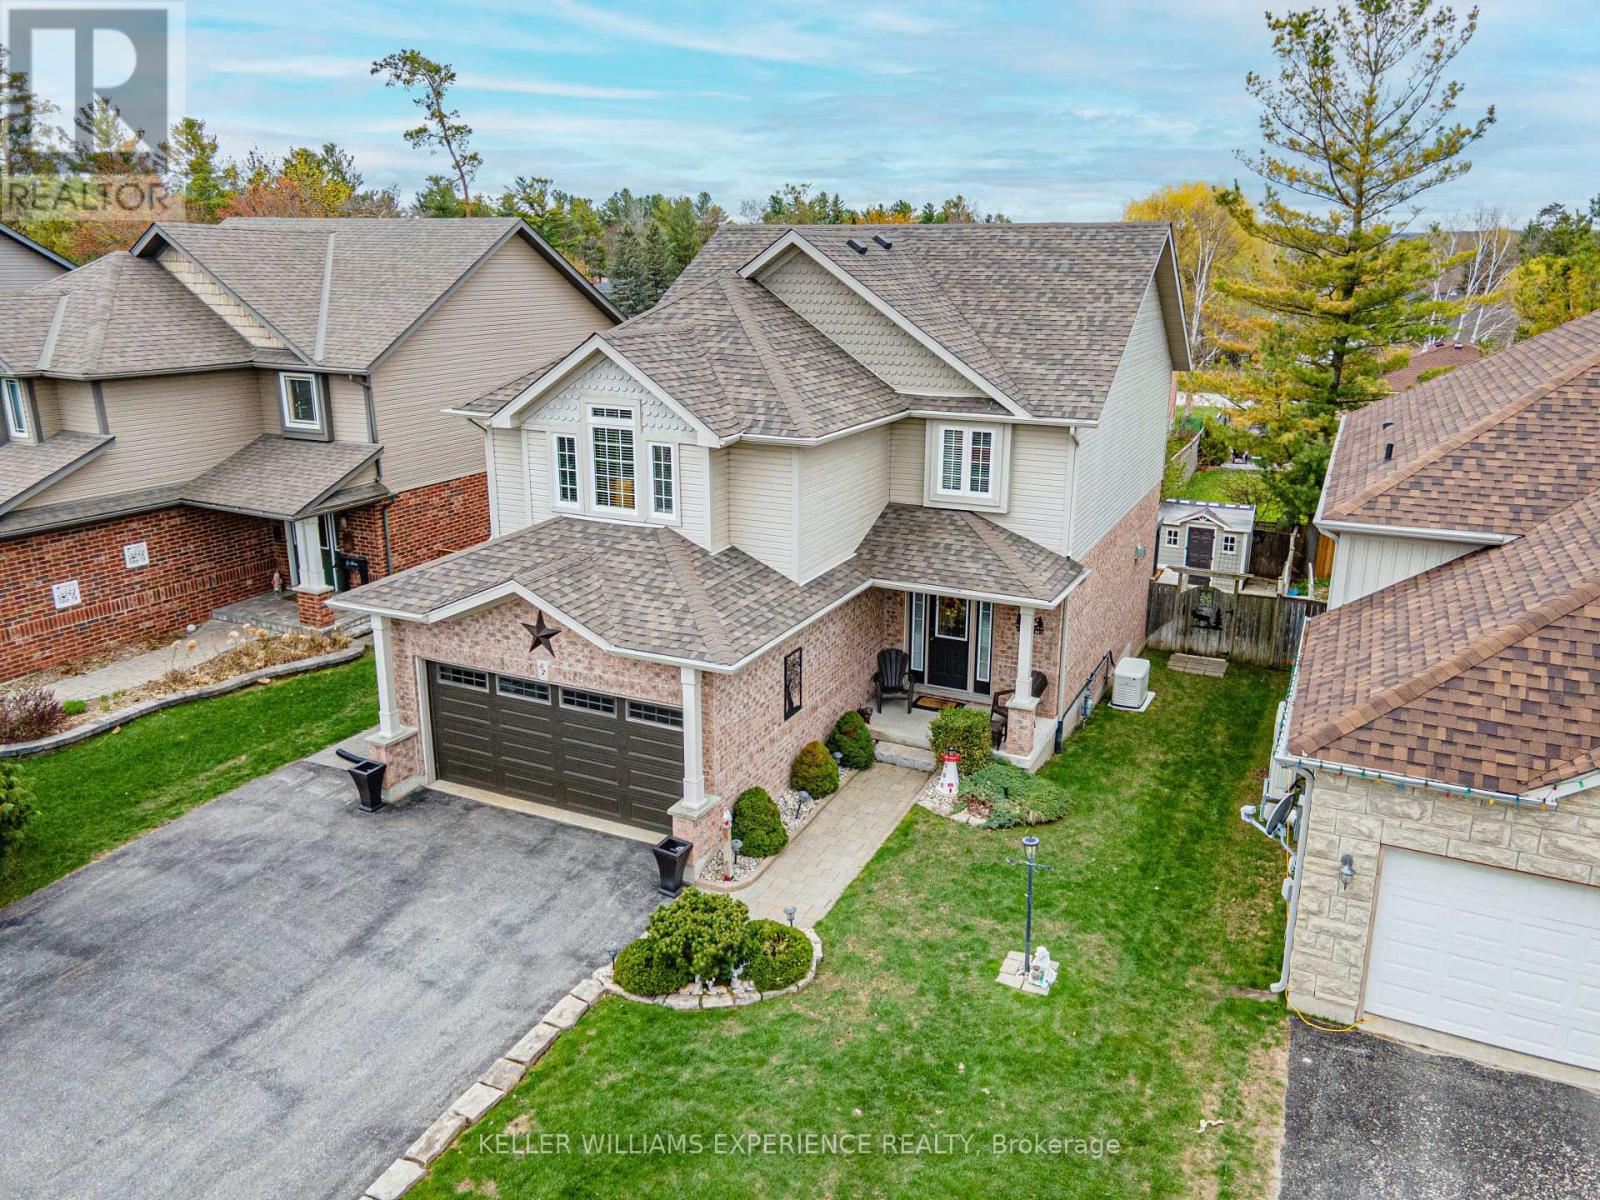
ARMEDA CLOW CRESCENT DEVONLEIGH 2-STOREY IN ANGUS | Turn-key residence in Essa Township with top-to-bottom finishes. Main floor features hardwood flooring, a stone gas fireplace, and an upgraded eat-in kitchen with granite countertops and stainless steel appliances leading to a 2-tier composite deck. Upper level provides 4 spacious bedrooms, a 5-piece primary ensuite, and upper-floor laundry. Fully finished basement includes a rec room, 5th bedroom, and 3-piece bathroom-offering an ideal in-law setup for extended guests. Professionally landscaped, fully fenced yard features mature trees, in-ground sprinklers, and sandpoint irrigation. Upgraded mechanics feature a 2025 Generac generator, 2018 furnace/AC, 2019 roof, water filtration system, softener, and Leaf Guard gutters. This versatile layout offers flexible living space just minutes from local schools, parks, shopping, and dining. (id:61194)
Markham, Ontario
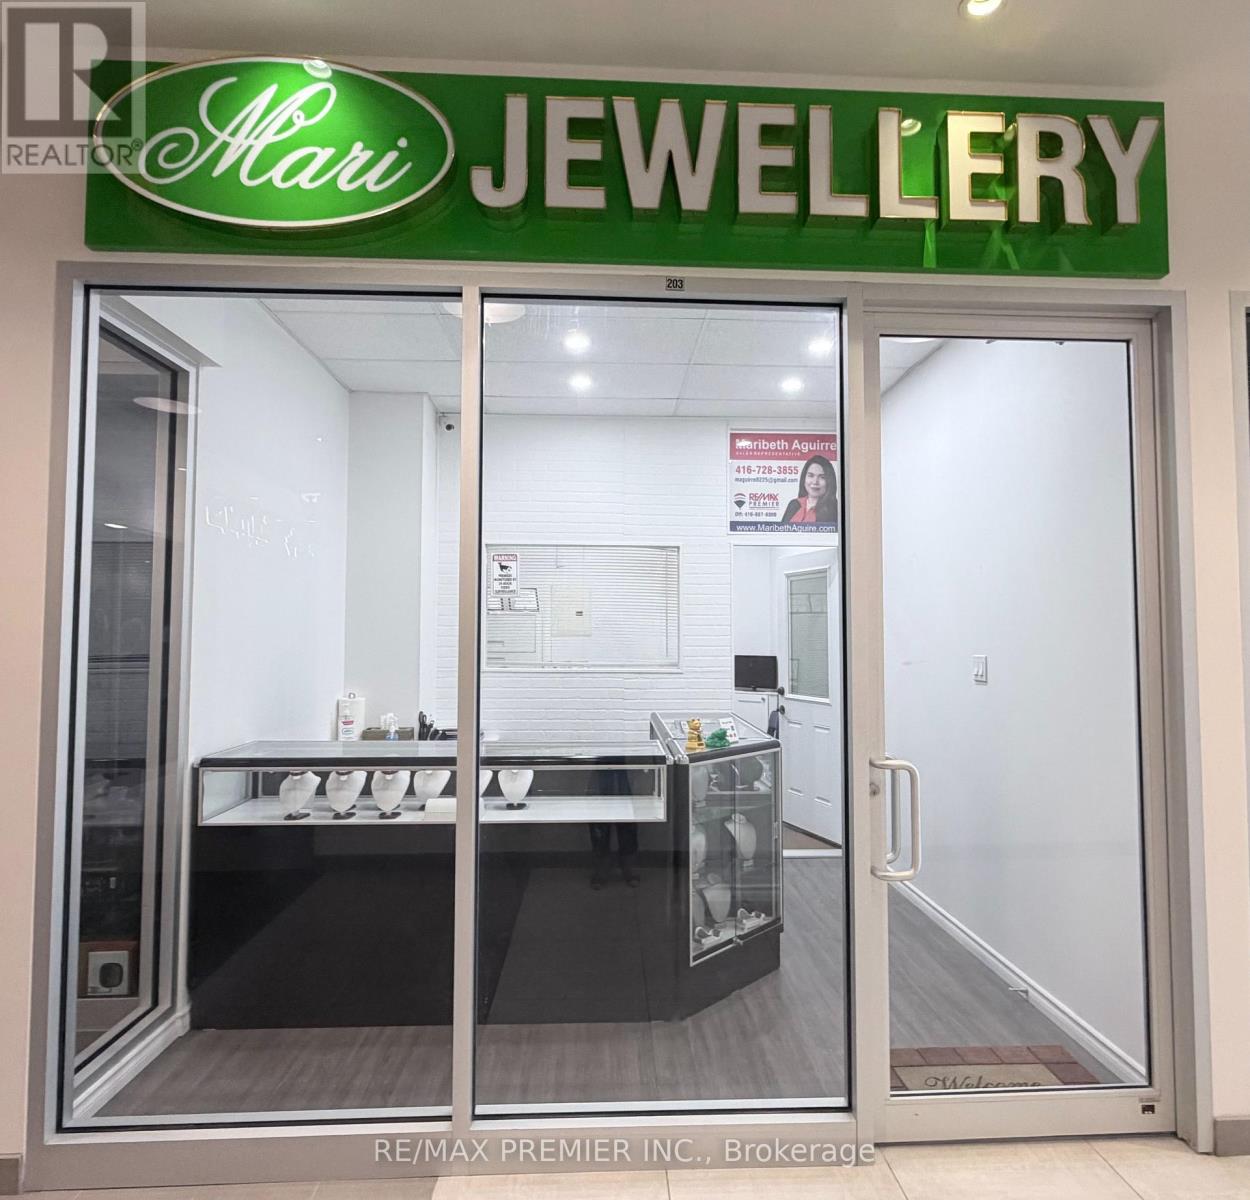
$30,000 PRICE REDUCTION!!!! MOTIVATED SELLER! Versatile retail and office space ready for immediate use. This well-maintained unit offers a functional storefront/retail area and a private office at the back, separated by a professionally constructed wall for added privacy and efficiency. Features include new flooring, a drop ceiling and office table and cabinets already in place. Ideal for a variety of retail businesses or professional office uses. Move in and start operating right away! Bring your offer! (id:61194)
Cambridge, Ontario
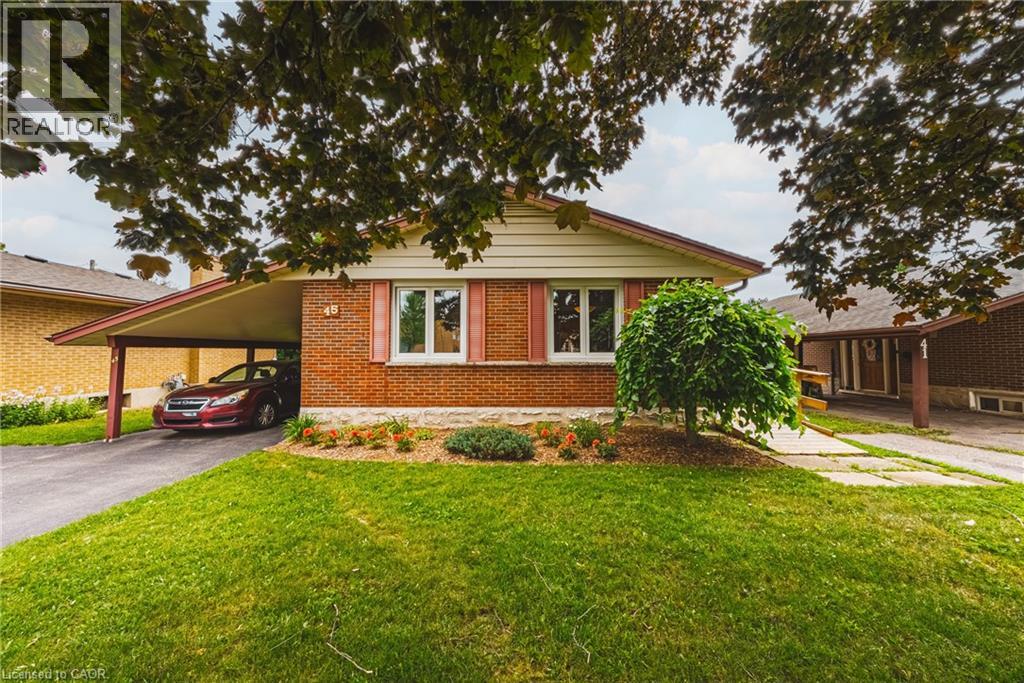
Welcome to this impeccably maintained solid brick bungalow, where pride of ownership is evident throughout. Offering 3 spacious bedrooms on the main floor, this home features a bright open-concept layout that's perfect for everyday living and entertaining. Thoughtfully designed for accessibility, the home includes a side entrance with a mobility ramp, while the walk-out basement with its own separate entrance offers outstanding potential for an in-law suite, multi-generational living, or future income possibilities. Unlike many bungalows, the lower level is exceptionally bright thanks to a full-size picture window overlooking the expansive backyard. Outside, you'll find a large, private yard complete with a garden and storage shed, along with the convenience of a carport and a new front entry door. For added peace of mind, all of the home's major mechanical components have been updated, allowing the next owner to move in with confidence. Ideally located just 5 minutes from Highway 401, this home offers an easy commute while being close to schools, parks, shopping, and everyday amenities. A rare opportunity to own a lovingly cared-for home with exceptional versatility and lasting value. Updates are extensive, Roof, kitchen, basement pot lights, exterior doors, furnace, air conditioner and in 2020 wiring was updated and electrical panel replaced with 100 amp service. (id:61194)
Burlington, Ontario
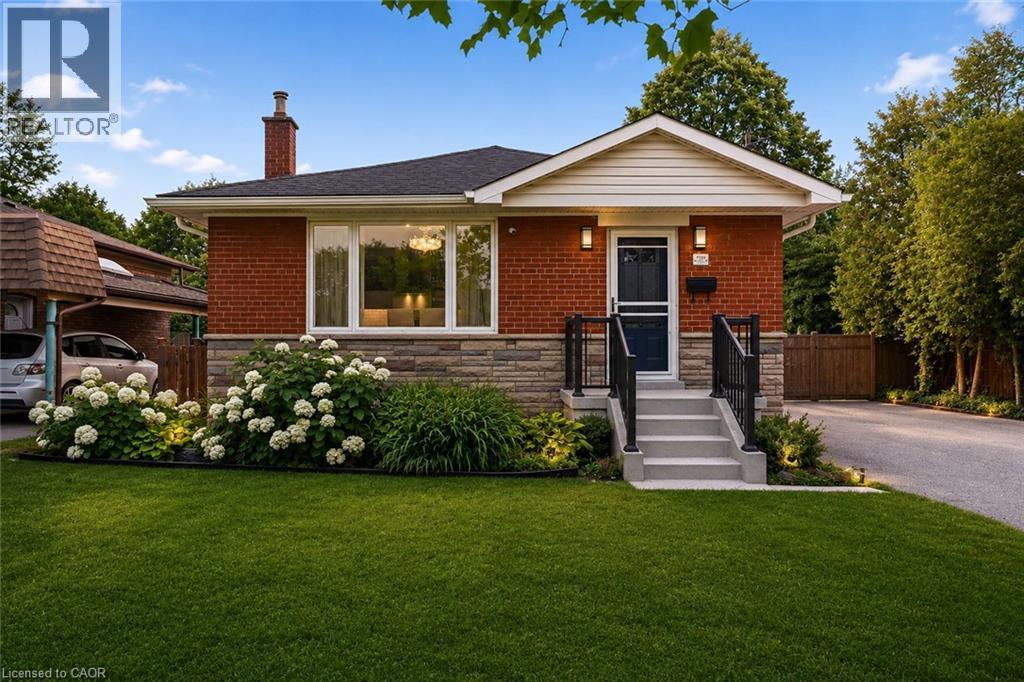
Thoughtfully reimagined from top to bottom, this exceptional bungalow blends timeless design with modern luxury in one of Burlington's most coveted neighbourhoods. The light-filled interior showcases soaring vaulted ceilings, elegant finishes, and an open-concept layout centred around a beautifully appointed chef's kitchen with a generous island, premium stainless steel appliances, and seamless flow for everyday living and entertaining. The main level offers two spacious bedrooms and a beautifully designed spa-inspired bathroom, while the finished lower level extends the living space with two additional bedrooms and a versatile recreation area ideal for family, guests, or a home office. Outside, escape to your own private resort. Professionally landscaped grounds surround a stunning in-ground pool and elegant cabana, creating an extraordinary setting for summer entertaining and relaxed outdoor living. Oversized double driveway with parking for 10. Ideally located in a highly desirable, family-friendly neighbourhood just steps to parks and recreation and within walking distance to vibrant downtown Burlington, the lakefront, boutique shopping, restaurants, and waterfront trails. A turnkey home offering an exceptional lifestyle in a premier location! (id:61194)
Hamilton, Ontario
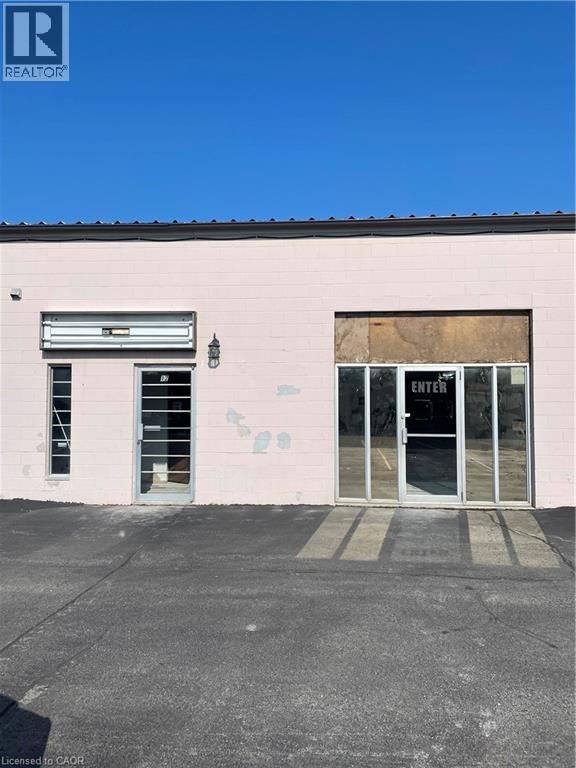
Ideal and conveniently located industrial condo in Stoneridge Place. Zoned M3 which permits many uses. Perfect for office space, showroom, retail or service! Approximately 700 square feet with excellent exposure and close proximity other businesses, LINC, Red Hill Valley Parkway. Great space and location for any business or service! Hydro, gas and water included in lease. (id:61194)
Toronto, Ontario
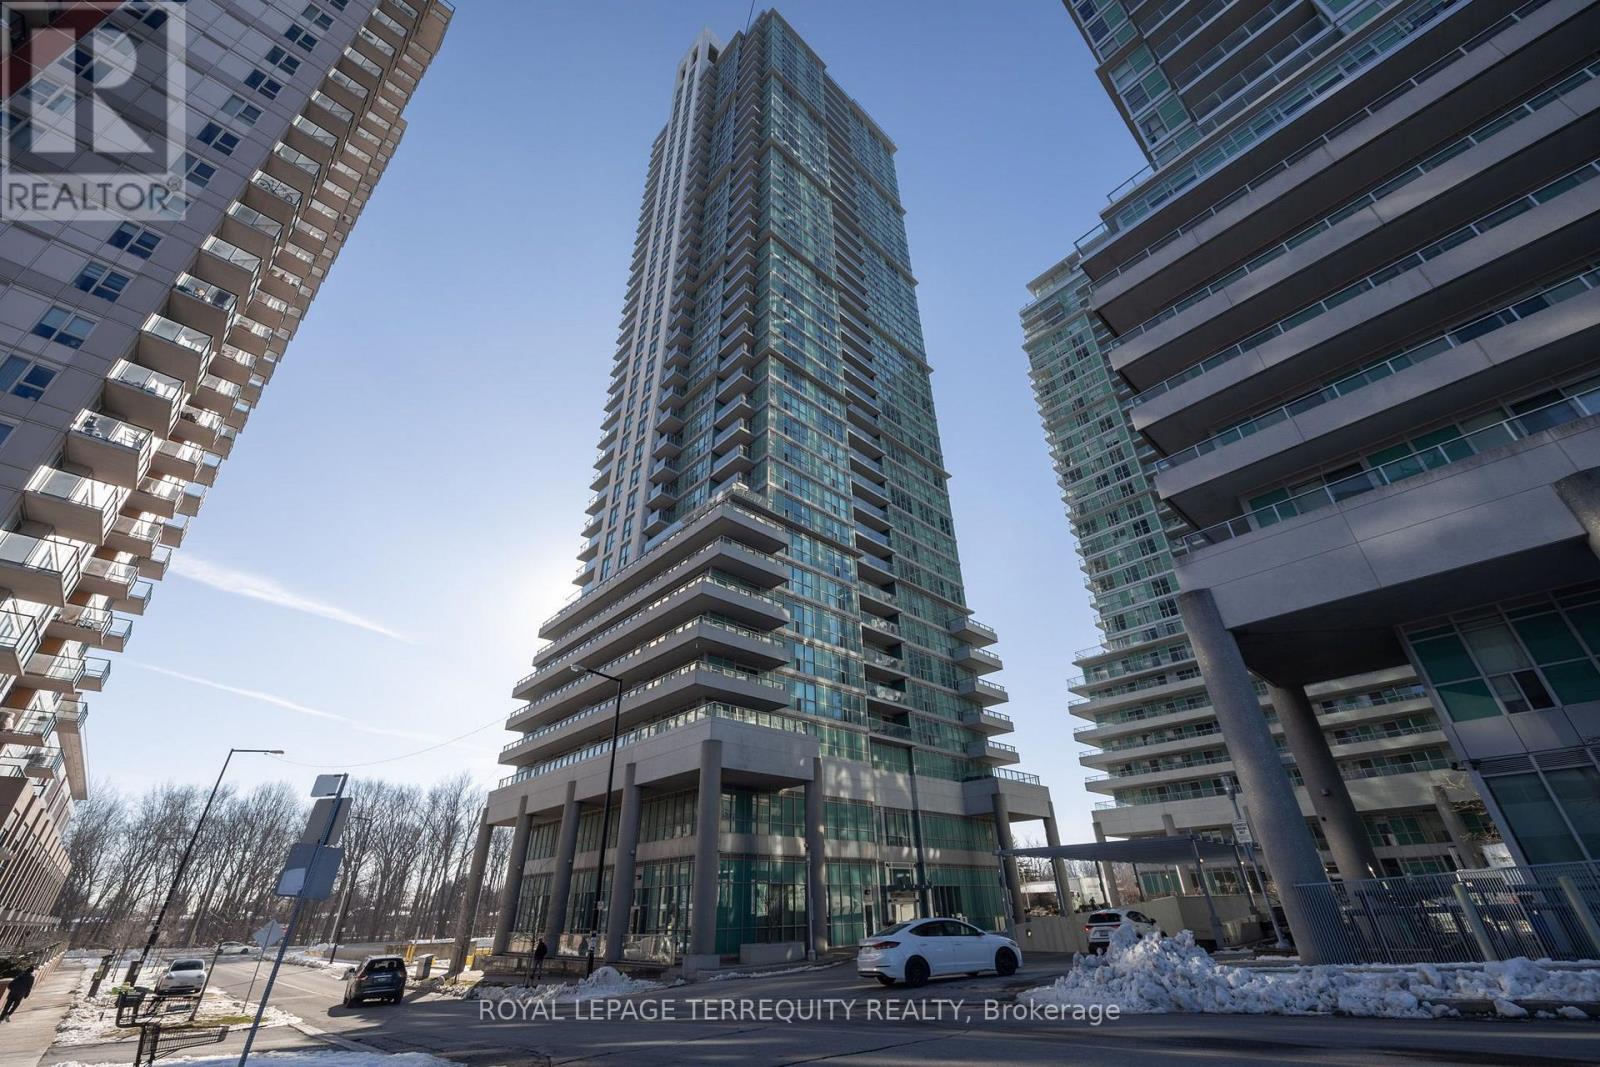
Welcome to this charming 1 bedroom condo at 50 Town Centre Crt, located in the heart of Scarborough. This well-maintained unit offers a comfortable, modern living space with an open-concept layout. The bright living area features large windows that flood the space with natural light, while the kitchen is equipped with sleek granite countertops and ample cabinetry for all your cooking needs. The spacious bedroom offers plenty of room to unwind, and the stylish bathroom includes contemporary finishes. Step outside onto your private balcony, ideal for enjoying your morning coffee or evening relaxation. In addition to the fantastic living space, this unit also comes with the added convenience of in-suite laundry, a parking spot, and a storage locker. The building boasts top-notch amenities including a 24-hour concierge, a gym, theater room and guest suites. Visitor parking is also available for your guests. Located just steps from Scarborough Town Centre, you'll have easy access to shopping, dining, and entertainment options, as well as public transportation, the GO and TTC making commuting a breeze. Highways 401 and 404 are also within easy reach, providing quick access to the rest of the city. For outdoor lovers, the Scarborough Bluffs and nearby parks offer plenty of recreational opportunities. This condo offers the perfect blend of comfort, convenience, and style. (id:61194)
Toronto, Ontario
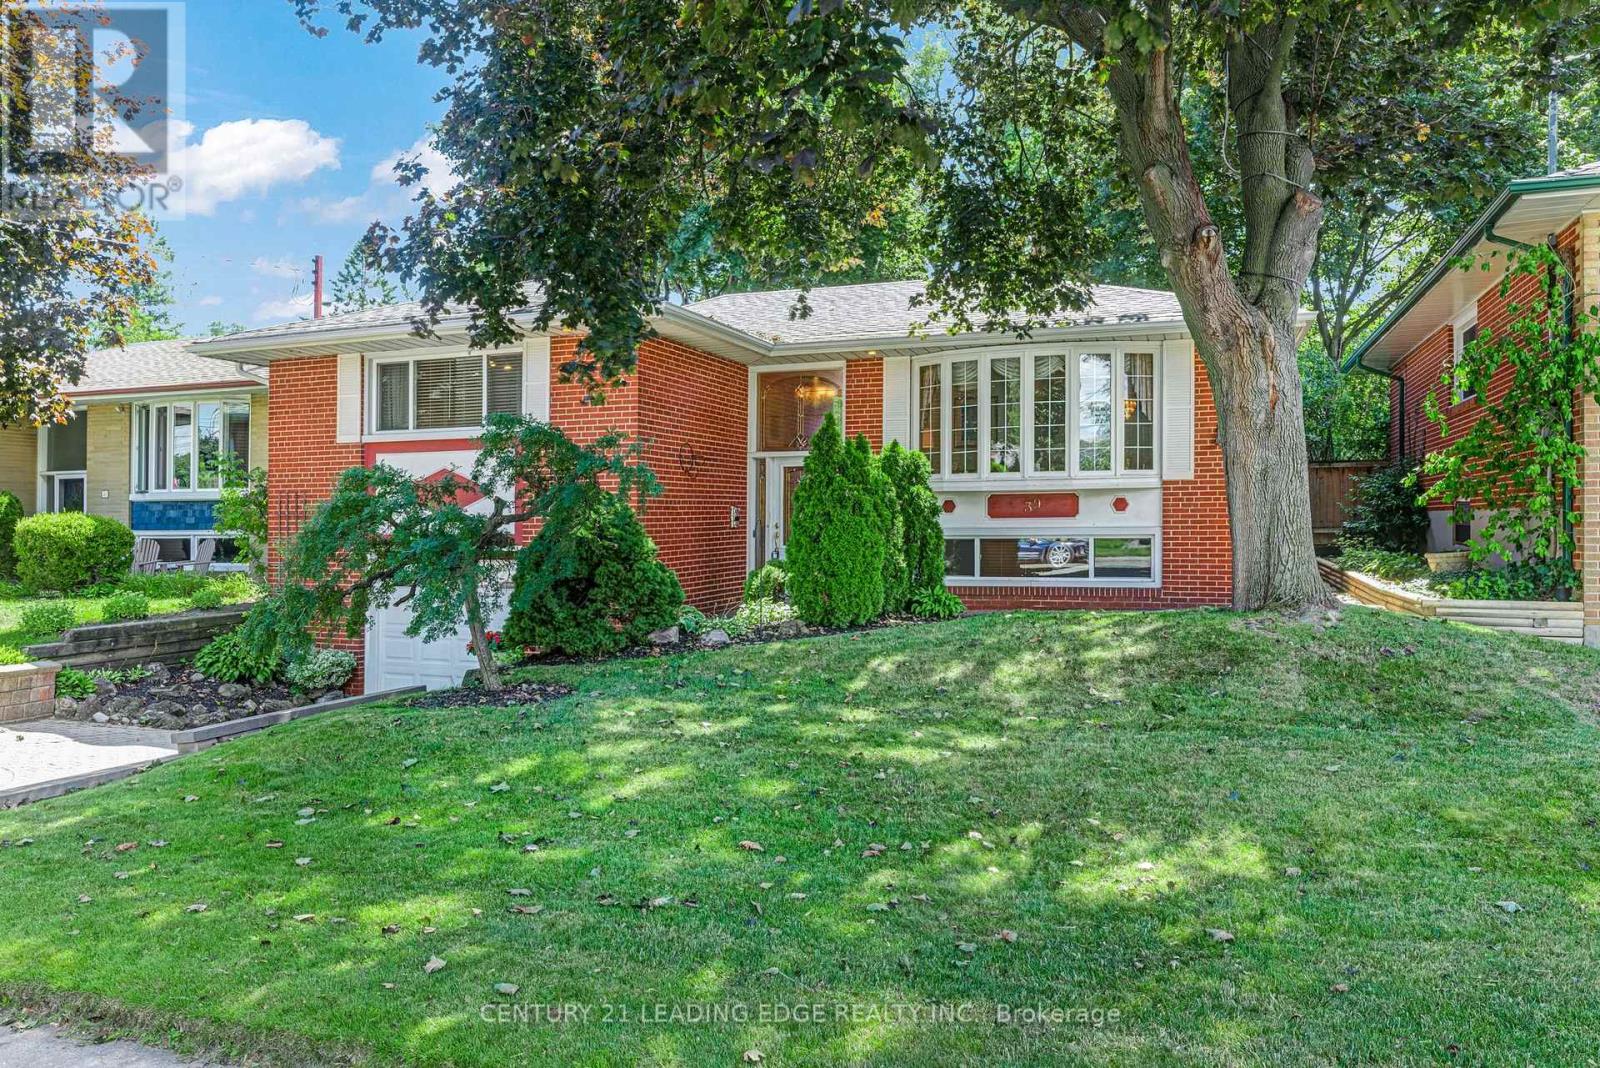
Welcome to 39 Wantanopa Cres! This well maintained bungalow proudly cared for over 50 years by the original owner. Offering 3 bedrooms, an L-shaped living and dining room with a beautiful bow window and an eat in kitchen with walk out to the private back deck. The finished basement features a spacious recreation room with a dry bar and decorative brick wall in addition to a large laundry/storage area. This home is situated on a 50 x 100 ft lot surrounded by beautiful, established gardens. Enjoy the convenience of a two car garage with loads of storage and a private double driveway. This is a wonderful opportunity to own a solid, long loved home with plenty of potential to make it your own. Close to schools, public transit, shopping and more. (id:61194)

Toronto, Ontario
Fully renovated, spacious and move-in ready unit with spectacular unobstructed CN Tower and Toronto skyline views. Features a bright layout, brand new kitchen and bathrooms, in-suite laundry, ample storage, and an enclosed balcony for year-round enjoyment. Excellent location close to Victoria Park Subway Station, TTC, shopping, schools and amenities. Residents enjoy access to Crescent Town Club facilities including pool, gym, tennis, squash and more. A must-see! (id:61194)

Toronto, Ontario
Welcome to this beautiful detached East York home, offering the perfect blend of timeless character and modern design in one of Toronto's most sought after neighbourhoods. Thoughtfully renovated kitchen, living and dining room and a completely renovated lower level 3 bedroom apartment. A home like this is rarely found which is a 2 plus 3 bedroom a total of 5 Bedrooms. The backyard has a potential opportunity for a Nanny Suite/Garden Suite (see attached) for extended family or rental possibility. Step outside to enjoy your private rear patio ideal for entertaining or relaxing with family and friends and a beautiful garden with fresh vegetables. Detached garage and parking for 4 cars. All new appliances, New Furnace & Air Conditioner. Great time to get into the market, many opportunities with this Beauty, simply move in, Invest, a great family home or condo alternative. Conveniently located close to TTC, DVP, parks, shopping and schools. Opportunity certainly knocks, don't miss out on this exceptional property. (id:61194)
Dunnville, Ontario
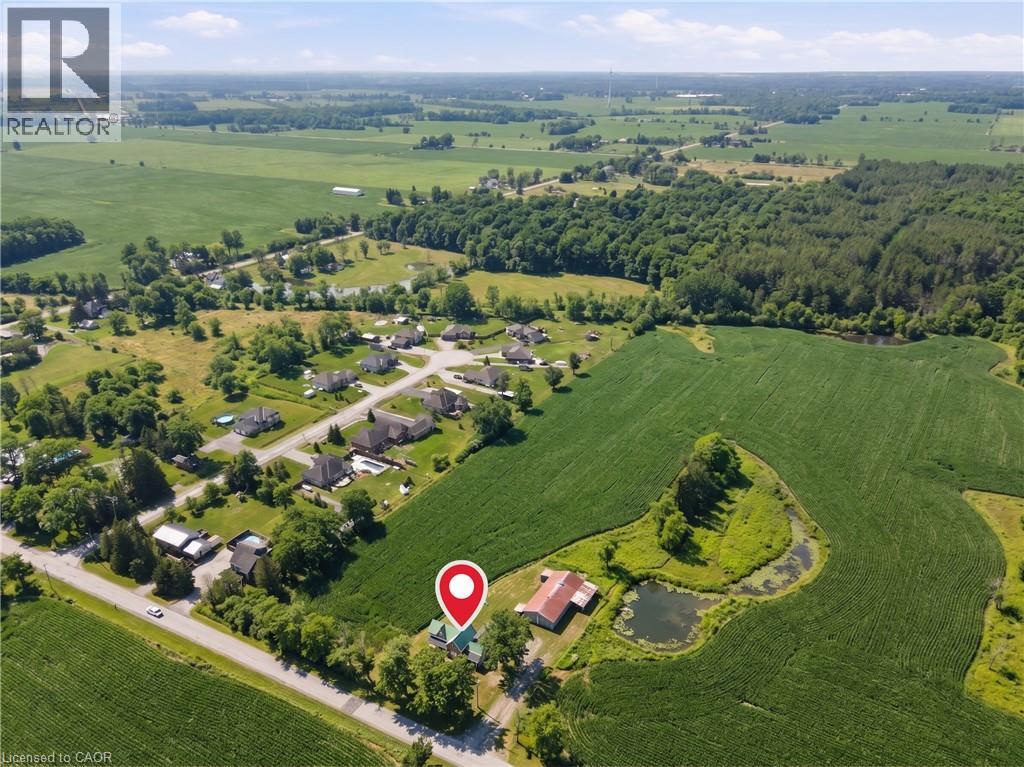
Perfect for buyers and farmers seeking space and privacy, as well as investors looking for land value and long-term potential. A great opportunity to own an updated country property set on approximately 24.5 acres farm, a gigantic shop (32 x 75) which also includes 9 horse stables. This home offers 4 bedrooms and 2 full bathrooms. The main floor features a convenient a living room, a formal dining room, a kitchen, mudroom, a bedroom, and a full bathroom with multiple walkouts to the outdoors for easy access and everyday convenience. The home has had several recent upgrades, new interior and exterior doors, new windows (2023), new appliances, a durable metal roof, fresh paint and a new well (2023). Upstairs, you’ll find three generously sized bedrooms and a fully renovated bathroom (2023) with new plumbing. A rare property that is located in a quiet and peaceful country setting, but also close enough for a commute to work or to amenities. (id:61194)
Toronto, Ontario
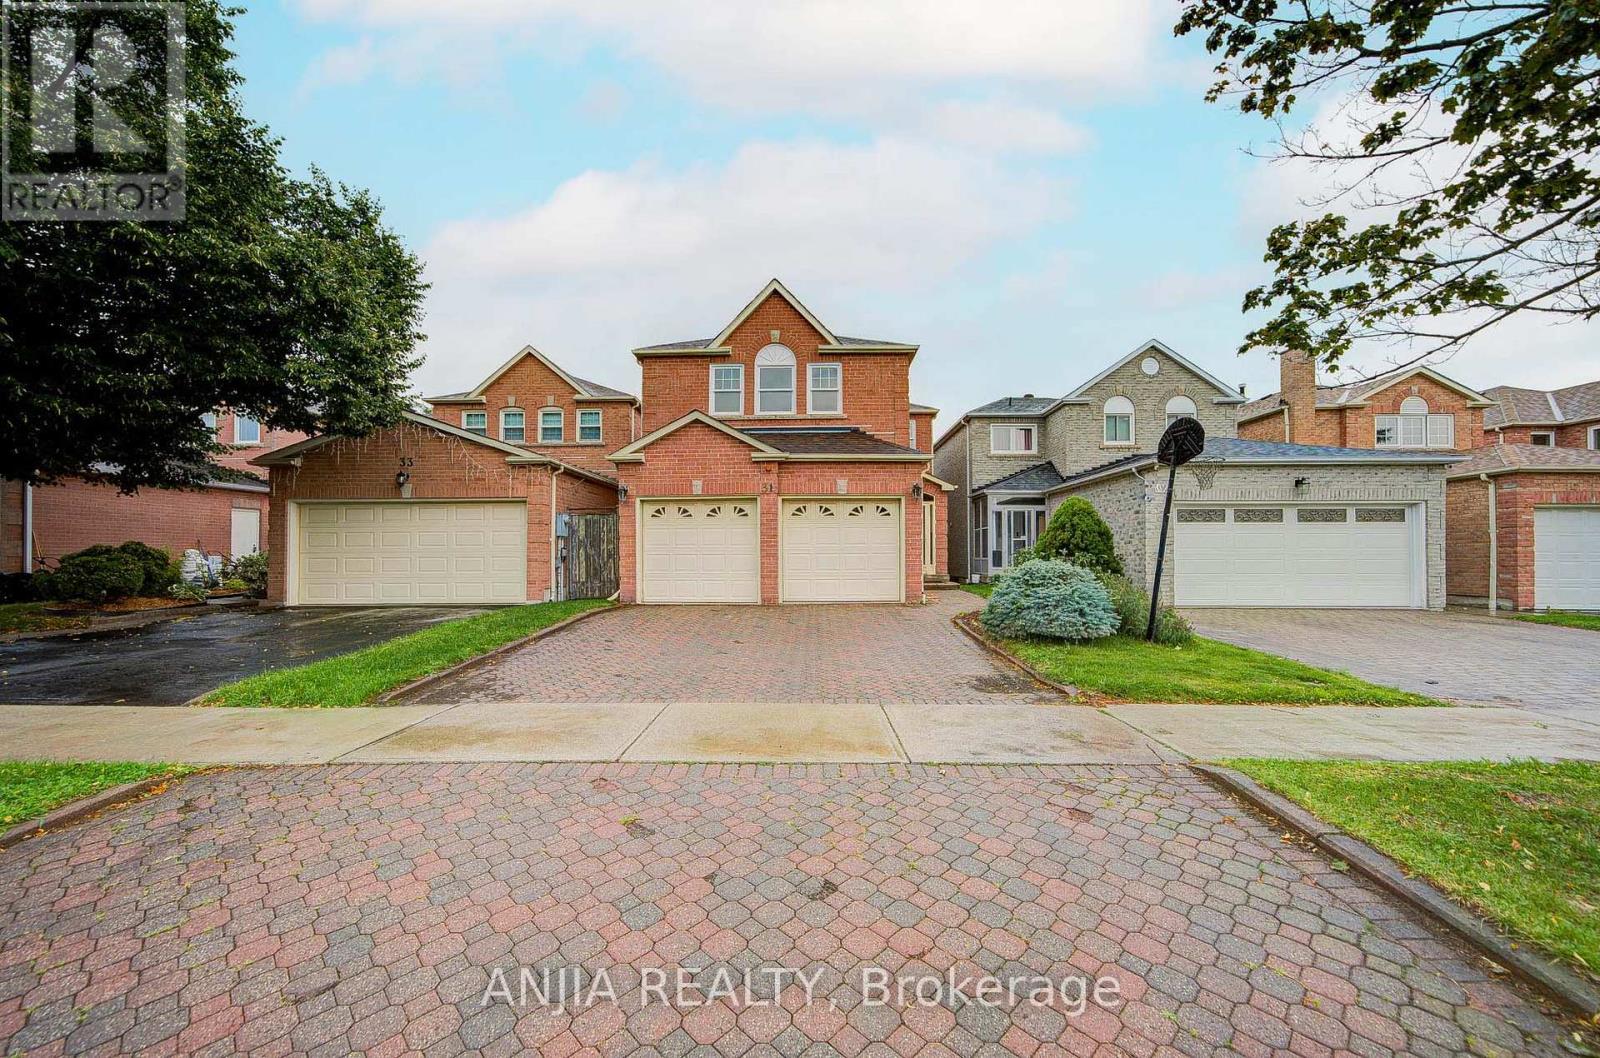
Welcome To This Beautifully Updated Detached Home In The Desirable Milliken Community! Thoughtfully Renovated And Move-In Ready, This Home Features Brand-New Laminate Flooring Throughout Both The Main And Second Floors (2026), Hardwood Staircase (2026), Brand-New Light Fixtures, And Freshly Painted Walls Throughout (2026). All Bathrooms Have Been Enhanced With New Countertops, While The Kitchen Features A Brand-New Dishwasher And Range Hood (2026). Enjoy Additional Peace Of Mind With A New Roof (2025).The Home Offers A Double Car Garage And A Spacious Interlock Driveway With Ample Parking For Multiple Vehicles. Ideally Located In A Family-Friendly Milliken Neighbourhood, Close To Schools, Parks, Shopping, Restaurants, Public Transit, Milliken GO Station And Major Highways. A Fantastic Opportunity To Own A Spacious, Extensively Updated Detached Home In A Convenient And Well-Established North Scarborough Location! (id:61194)