5 Bedroom
3 Bathroom
2,000 - 2,500 ft2
Raised Bungalow
Fireplace
Central Air Conditioning
Forced Air
$2,049,000
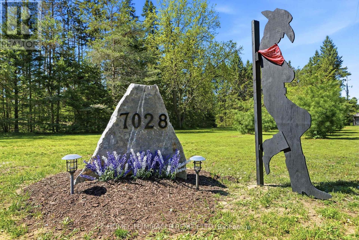
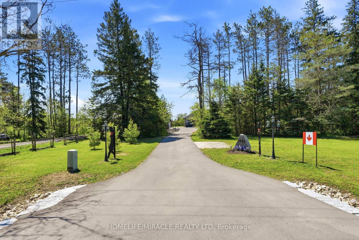
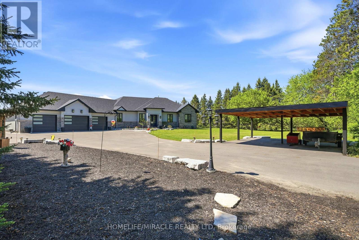
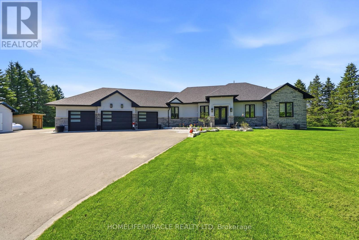
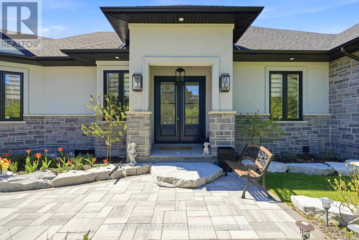
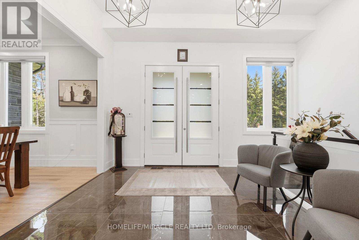
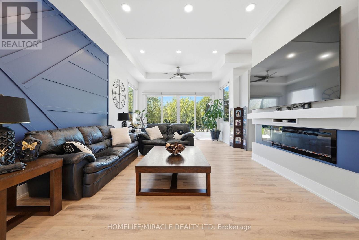
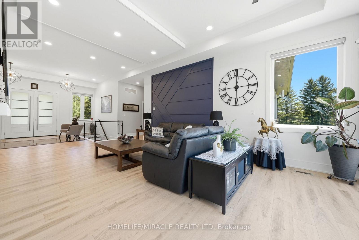
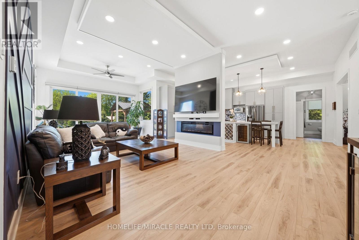
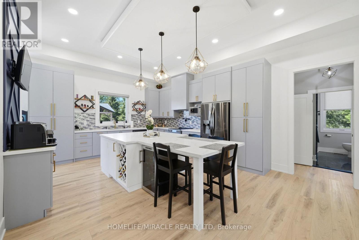
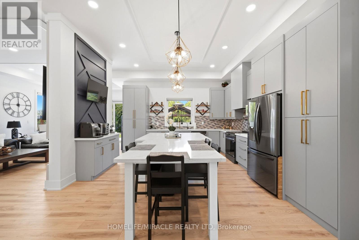
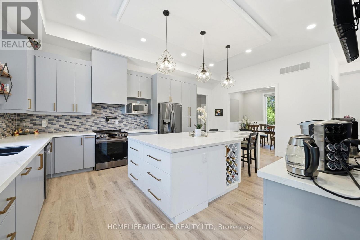
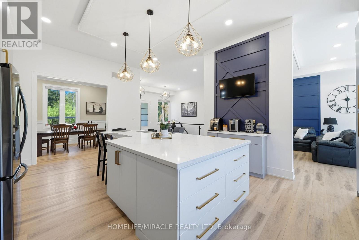
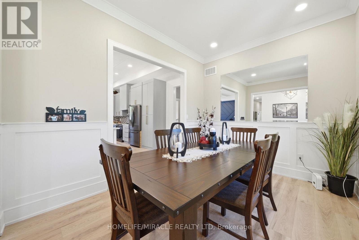
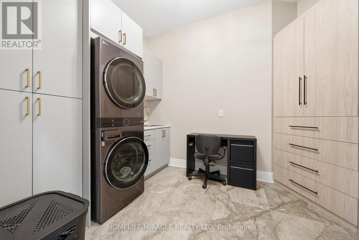
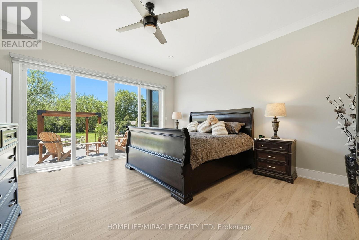
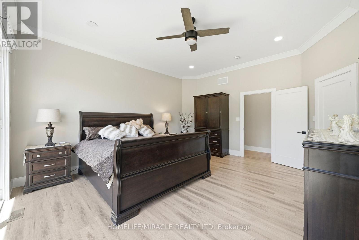
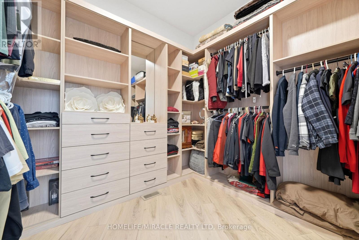
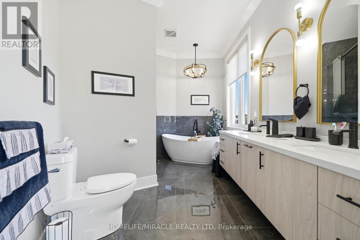
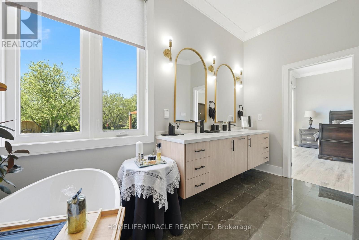
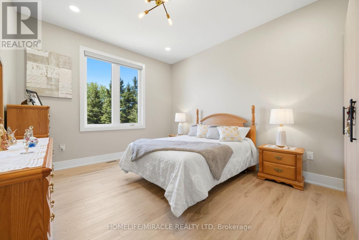
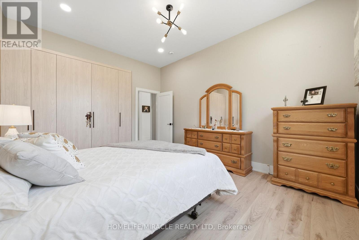
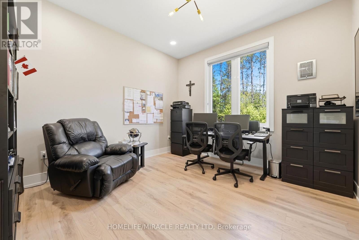
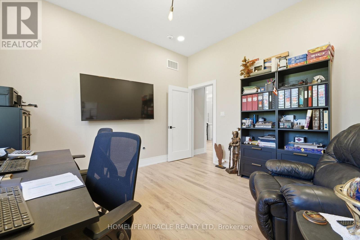
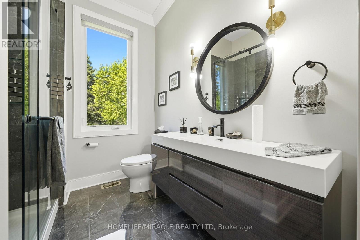
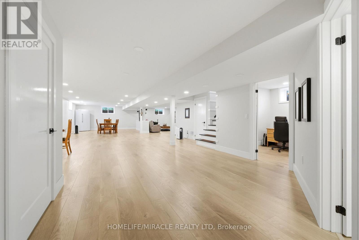
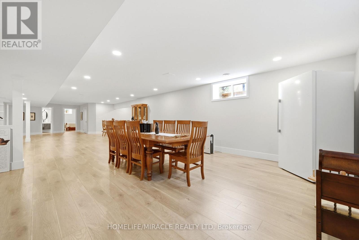
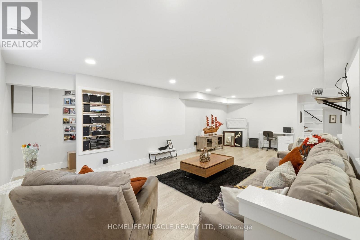
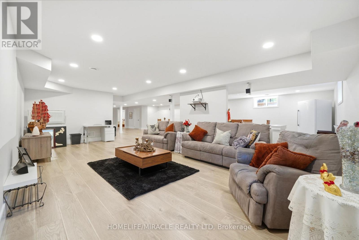
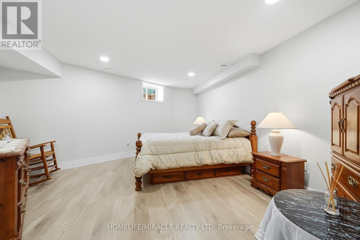
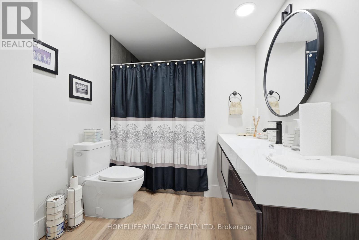
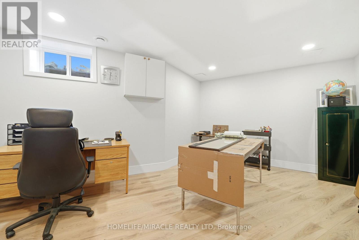
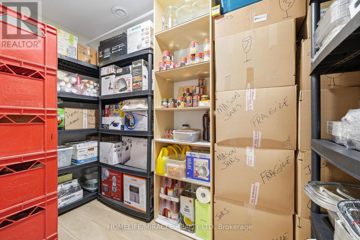
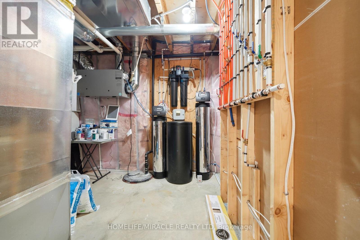
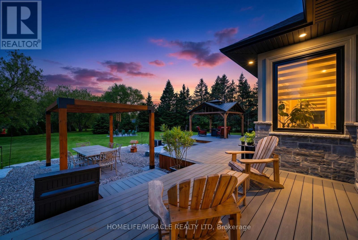
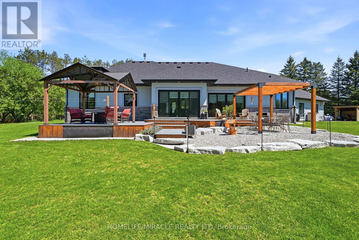
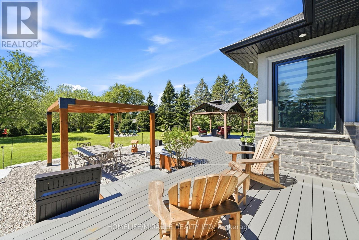
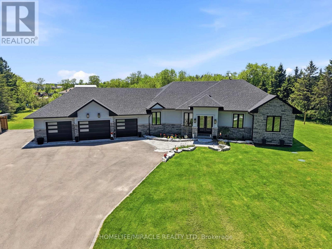
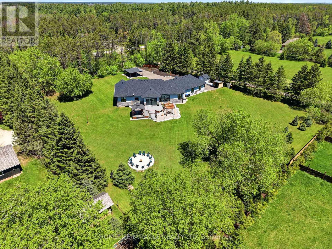
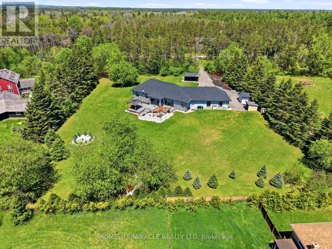
This custom-built home offers over 4,000 sq ft of beautifully finished living space on a peaceful 1.98-acre lot at the end of a quiet road. Every detail reflects quality craftsmanship from the triple car garage with workshop bay to the soaring 11-ft ceilings and elegant vinyl plank flooring throughout. Enjoy an open-concept layout with oversized windows, built-in electric fireplace and walkout to a manicured backyard. Chef's kitchen features a large custom island with wine rack, top-of-the-line appliances, pot filler, and lacquered wood cabinetry. A separate dining room is ideal for formal meals. The main level includes 3 spacious bedrooms, including a luxurious primary suite with spa-like ensuite, walk-in closet and private deck access. 3M UV-treated patio doors and remote blinds enhance comfort . A large laundry room adds convenience. The fully finished basement includes a massive rec room with projection screen, 2 additional bedrooms or flex rooms, full 3pc bath and rough-in for a kitchenette or wet bar. Additional features include an HRV system, water softener, reverse osmosis , iron filtration system and brand-new irrigation system. Outside enjoy composite decking, gazebo ,pergola, garden shed, carport, and peaceful seating areas under mature trees - perfect for entertaining or relaxing. (id:61194)
Property Details
|
MLS® Number
|
N13695702 |
|
Property Type
|
Single Family |
|
Community Name
|
Rural Adjala-Tosorontio |
|
Equipment Type
|
Propane Tank |
|
Features
|
Carpet Free, Gazebo, Sump Pump |
|
Parking Space Total
|
13 |
|
Rental Equipment Type
|
Propane Tank |
|
Structure
|
Shed |
|
View Type
|
View |
Building
|
Bathroom Total
|
3 |
|
Bedrooms Above Ground
|
3 |
|
Bedrooms Below Ground
|
2 |
|
Bedrooms Total
|
5 |
|
Age
|
0 To 5 Years |
|
Appliances
|
Garage Door Opener Remote(s), Water Heater, Water Softener, Water Treatment, Dishwasher, Dryer, Stove, Washer, Refrigerator |
|
Architectural Style
|
Raised Bungalow |
|
Basement Development
|
Finished |
|
Basement Type
|
Full (finished) |
|
Construction Style Attachment
|
Detached |
|
Cooling Type
|
Central Air Conditioning |
|
Exterior Finish
|
Stone, Stucco |
|
Fireplace Present
|
Yes |
|
Flooring Type
|
Tile |
|
Foundation Type
|
Concrete |
|
Heating Fuel
|
Propane |
|
Heating Type
|
Forced Air |
|
Stories Total
|
1 |
|
Size Interior
|
2,000 - 2,500 Ft2 |
|
Type
|
House |
Parking
Land
|
Acreage
|
No |
|
Fence Type
|
Fenced Yard |
|
Sewer
|
Septic System |
|
Size Depth
|
406 Ft ,10 In |
|
Size Frontage
|
203 Ft ,3 In |
|
Size Irregular
|
203.3 X 406.9 Ft |
|
Size Total Text
|
203.3 X 406.9 Ft |
Rooms
| Level |
Type |
Length |
Width |
Dimensions |
|
Basement |
Other |
3.4 m |
1.35 m |
3.4 m x 1.35 m |
|
Basement |
Bedroom |
5.89 m |
3.76 m |
5.89 m x 3.76 m |
|
Basement |
Bedroom |
5.41 m |
4.75 m |
5.41 m x 4.75 m |
|
Basement |
Other |
3.2 m |
1.52 m |
3.2 m x 1.52 m |
|
Basement |
Utility Room |
3 m |
2.57 m |
3 m x 2.57 m |
|
Basement |
Recreational, Games Room |
15.9 m |
9.07 m |
15.9 m x 9.07 m |
|
Main Level |
Foyer |
4.52 m |
5.41 m |
4.52 m x 5.41 m |
|
Main Level |
Living Room |
4.42 m |
6.43 m |
4.42 m x 6.43 m |
|
Main Level |
Kitchen |
4.7 m |
6.5 m |
4.7 m x 6.5 m |
|
Main Level |
Dining Room |
3.91 m |
2.67 m |
3.91 m x 2.67 m |
|
Main Level |
Bedroom |
3.71 m |
4.52 m |
3.71 m x 4.52 m |
|
Main Level |
Bedroom 2 |
3.71 m |
3.94 m |
3.71 m x 3.94 m |
|
Main Level |
Laundry Room |
3.43 m |
2.87 m |
3.43 m x 2.87 m |
|
Main Level |
Mud Room |
2.34 m |
4.75 m |
2.34 m x 4.75 m |
Utilities
|
Cable
|
Installed |
|
Electricity
|
Installed |