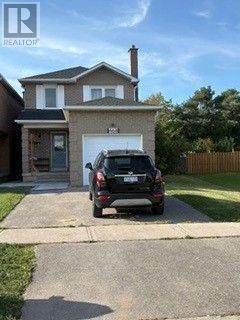
3 Bedroom
3 Bathroom
1,500 - 2,000 ft2
Fireplace
Central Air Conditioning
Forced Air
$3,300 Monthly
Beautifully Renovated 3-Bedroom Home with Finished Basement Welcome to this beautifully renovated and meticulously maintained three-bedroom home, offering comfortable, stylish living in a highly convenient location. This full-home rental includes the basement, providing exceptional space and flexibility for families.The home features a thoughtfully updated interior, inviting living spaces, and a beautifullyrenovated bathroom complete with a private jacuzzi tub-perfect for relaxing at the end of theday. Enjoy the convenience of three dedicated parking spaces and easy access to everything you need.The property is ideally situated close to places of worship, public transit/bus routes,shopping, grocery stores, restaurants, top rated schools (including a french immersion) andeveryday amenities. With its combination of generous living space, tasteful renovations, private backyard, convenient location, and ample parking, this home offers an excellent opportunity to enjoycomfortable and convenient living in a desirable neighbourhood. Features include: 3 spacious bedroomsFull home rental, including the basement Beautifully renovated throughout Renovated bathroom with jacuzzi tub 3 parking spaces Convenient access to public transit Close to places of worship Minutes to shopping and grocery stores Ideal for a family looking for a comfortable, move-in-ready home (id:61194)
Property Details
|
MLS® Number
|
N13695706 |
|
Property Type
|
Single Family |
|
Community Name
|
Lakeview Estates |
|
Amenities Near By
|
Place Of Worship, Public Transit, Schools |
|
Features
|
Carpet Free |
|
Parking Space Total
|
3 |
Building
|
Bathroom Total
|
3 |
|
Bedrooms Above Ground
|
3 |
|
Bedrooms Total
|
3 |
|
Appliances
|
Garage Door Opener Remote(s), Central Vacuum, Water Heater |
|
Basement Development
|
Finished |
|
Basement Type
|
N/a (finished) |
|
Construction Style Attachment
|
Detached |
|
Cooling Type
|
Central Air Conditioning |
|
Exterior Finish
|
Brick Facing |
|
Fire Protection
|
Smoke Detectors |
|
Fireplace Present
|
Yes |
|
Foundation Type
|
Concrete |
|
Half Bath Total
|
1 |
|
Heating Fuel
|
Natural Gas |
|
Heating Type
|
Forced Air |
|
Stories Total
|
2 |
|
Size Interior
|
1,500 - 2,000 Ft2 |
|
Type
|
House |
|
Utility Water
|
Municipal Water |
Parking
Land
|
Acreage
|
No |
|
Fence Type
|
Fully Fenced, Fenced Yard |
|
Land Amenities
|
Place Of Worship, Public Transit, Schools |
|
Sewer
|
Sanitary Sewer |
|
Size Depth
|
175 Ft |
|
Size Frontage
|
27 Ft ,9 In |
|
Size Irregular
|
27.8 X 175 Ft |
|
Size Total Text
|
27.8 X 175 Ft |
Rooms
| Level |
Type |
Length |
Width |
Dimensions |
|
Second Level |
Primary Bedroom |
5.12 m |
3.72 m |
5.12 m x 3.72 m |
|
Second Level |
Bedroom 2 |
3.35 m |
2.77 m |
3.35 m x 2.77 m |
|
Second Level |
Bedroom 3 |
3.35 m |
2.47 m |
3.35 m x 2.47 m |
|
Basement |
Family Room |
7.92 m |
3.96 m |
7.92 m x 3.96 m |
|
Basement |
Utility Room |
5.79 m |
3.05 m |
5.79 m x 3.05 m |
|
Main Level |
Living Room |
5.24 m |
3.23 m |
5.24 m x 3.23 m |
|
Main Level |
Dining Room |
3.05 m |
2.97 m |
3.05 m x 2.97 m |
|
Main Level |
Kitchen |
3.08 m |
2.5 m |
3.08 m x 2.5 m |
|
Main Level |
Eating Area |
3.05 m |
3.08 m |
3.05 m x 3.08 m |