
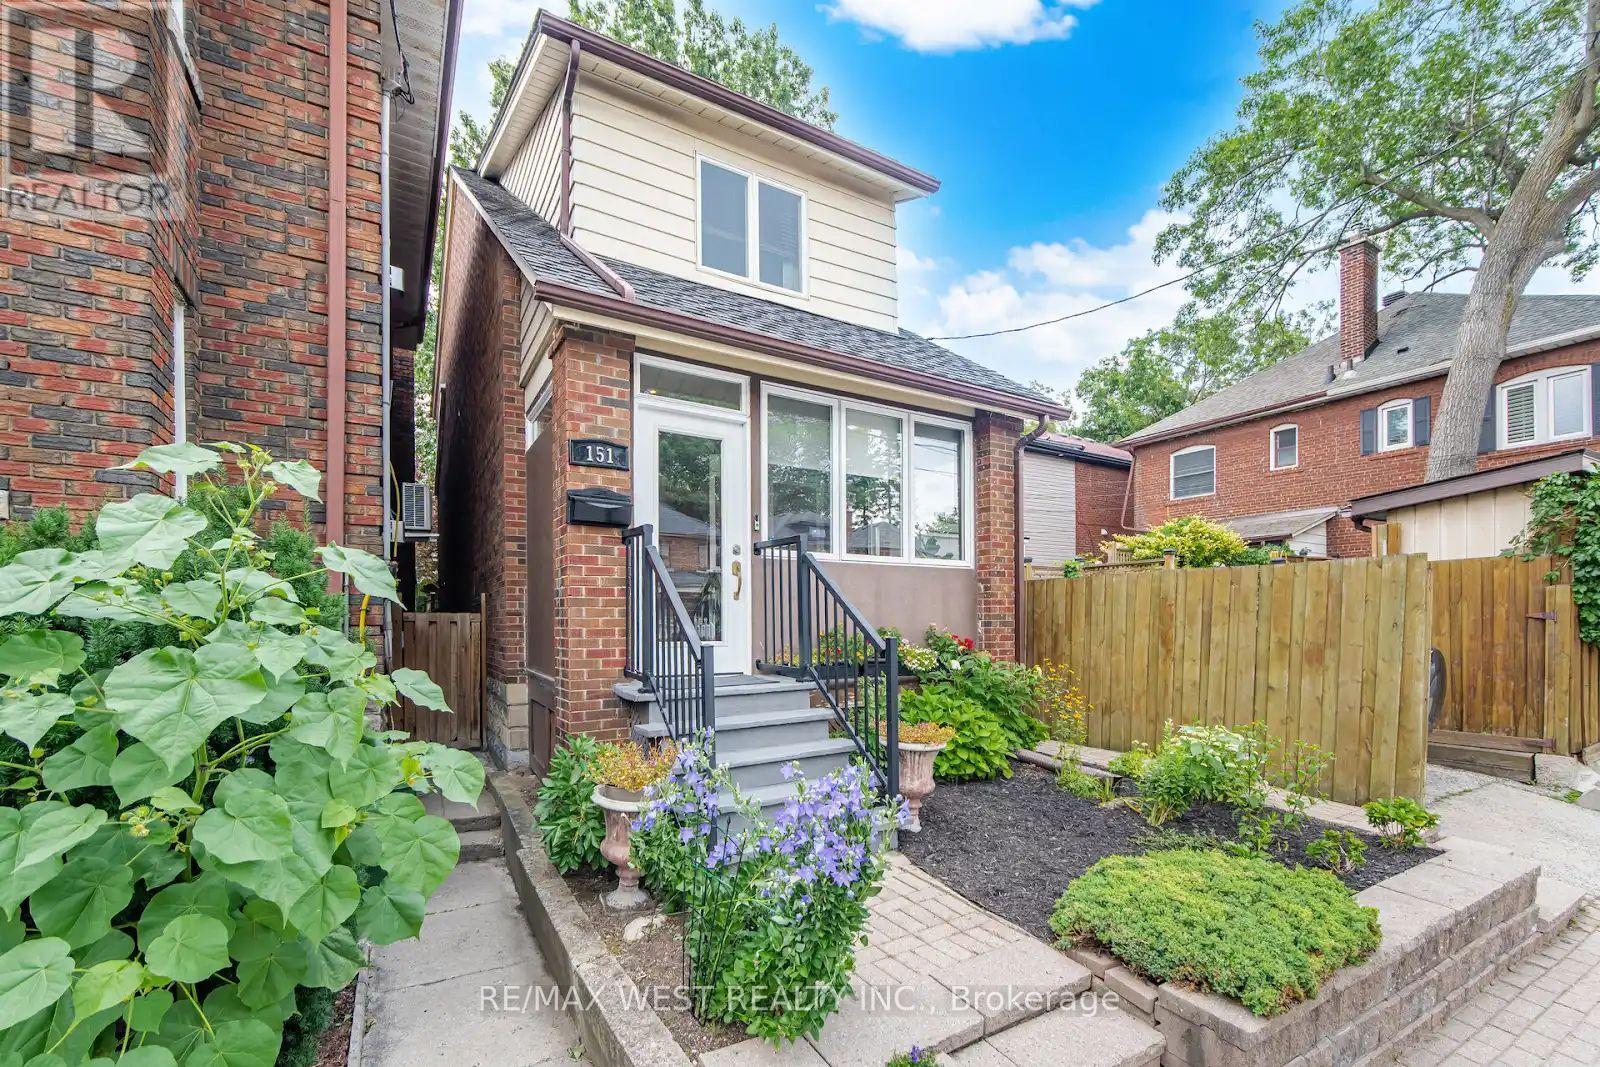
Toronto, Ontario
An exceptional opportunity to own a move-in ready home in the highly sought-after Bloor West neighbourhood. This beautiful 3-bedroom, 2 bathroom, detached home is meticulously maintained and thoughtfully updated over the years, this beautiful residence showcases true pride of ownership with quality upgrades throughout. Featuring stunning renovatedkitchen, renovated bathrooms, hardwood floors,oak staircase, rich pine and mahogany wood trim, and numerous updated windows & doors, this home seamlessly blends timeless character with modern comfort. Designed for both everyday living and entertaining, the home offers abundant light, storage space and inviting living areas filled with warmth and charm. Relax on the lovely enclosed front porch with a cozy reading nook overlooking the professionally landscaped, low-maintenance perennial garden. Escape to your own private backyard oasis featuring beautifully landscaped perennial gardens and a covered deck-an ideal setting to unwind or entertain family and friends. Extensively updated inside and out, this home offers exceptional peace of mind with a long list of quality improvements, including a renovated AYA kitchen (2016), roof re-shingled (2016), garage roof re-shingled (2021), fence (2021), three ductless A/C units (2021), living room pot lights (2019), updated front doors and enclosed porch windows (2015), and window coverings (2022). In addition to the quality Pella windows, many windows have been upgraded reflecting the meticulous care that make this truly a move-in ready home! Perfectly located just three blocks from Jane Subway Station, this home offers an outstanding walkable lifestyle. Enjoy easy access to Bloor West Village's vibrant shops, cafés, restaurants, parks, TTC, and excellent schools. Experience the warmth of a welcoming family community and one of Toronto's most desirable neighbourhoods, where convenience, charm, and lifestyle come together. (id:61194)
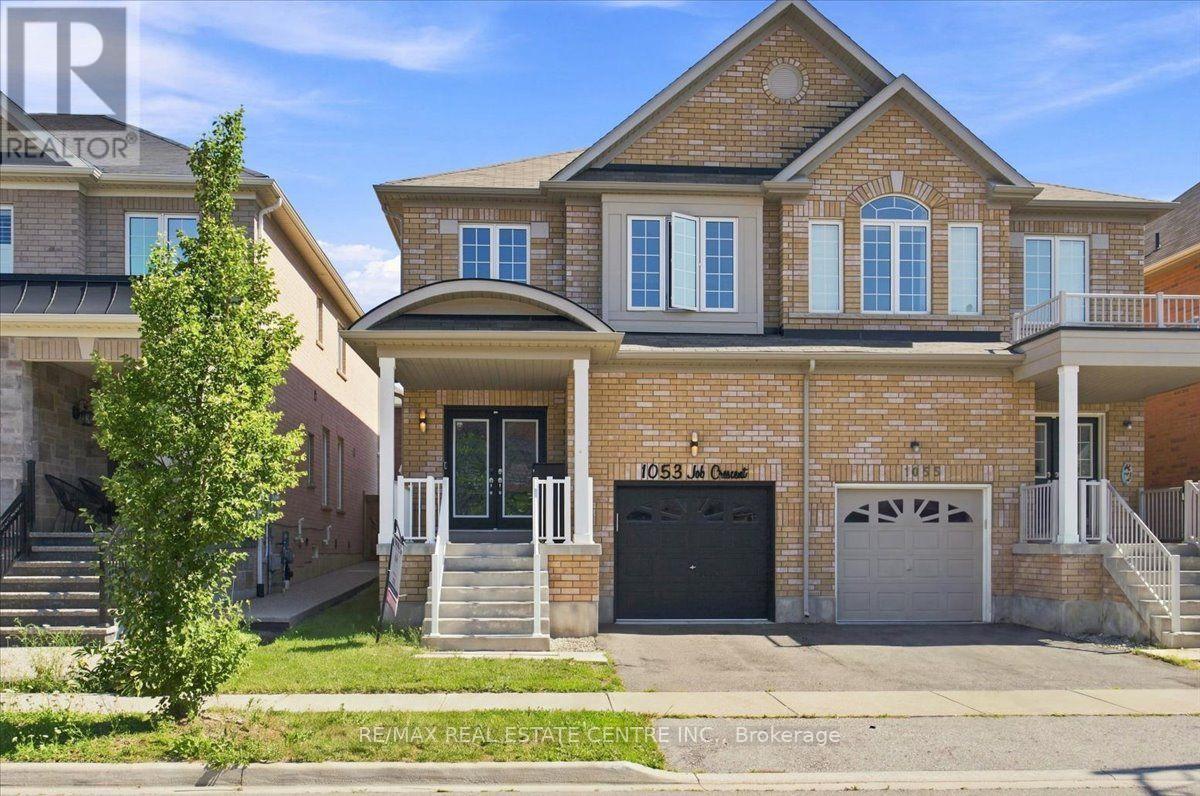
Milton, Ontario
Stunning, very bright, highly desirable, 4+2 bedroom/4 washroom 3000+ total sq ft semi-detached, 2 storey, all-brick home w/ 3 car total parking, professionally finished basement and ability to install sep. entrance through the garage should the need arise. This home is very turn-key, with newer windows, roof, furnace, A/C, SS appliances, etc. This modern-style, low-maintenance, and well cared for home is perfectly located in West-Milton's popular and rapidly growing Harrison neighbourhood that proliferates scenic vistas of Milton's picturesque and lush Niagara escarpment, highly rated schools, trails, community parks, access to pub. transit, plazas, greenspace and a multitude of ways to navigate in and around town. The home welcomes its guests w/ custom iron and glass designed double-door entry, smooth 9ft. ceilings, LED pot lights, designer light fixtures, main-floor walnut-stained hardwood flooring, sizeable kitchen w/quartz counters, backsplash, deep basin sink, SS appliances, open concept living, dining and family rooms, w/o to private, fully fenced yard w/ enormous sun-deck and gazebo. The home also features 4 large bedrooms ea w/ large window(s), closet(s) and broadloom, a large primary room w/ equally impressive 5pc ensuite bathroom and walk-in closet. The basement boasts 2 large bedrooms, lighter stained laminate flooring, plenty of storage space, a cold room, rec area and 3 pc bath. A newer parquette is located just down the street from property. The property is close to various schools, plazas, maj. roads, pub. transit, trails parks, rec centres, Velodrome, community centres, Kelso Conservation and so much more. Book your showing today as this opportunity to potentially upgrade your lifestyle simply won't last!! (id:61194)

Mississauga, Ontario
Located on a premium ravine lot in the highly sought-after John Fraser and St. Aloysius Gonzaga school district, this beautiful home offers an exceptional combination of size, privacy, and location. Pride of Home Ownership. A grand foyer with stunning high ceiling welcomes you into the home where the main floor features large principle rooms including a spacious living room with a beautiful window connecting seamlessly to the formal dining room through and family room with cozy gas fireplace. The generous kitchen combined with breakfast room is equipped with stainless steel appliances, ideal for busy households and walkout to a beautiful deck overlooking the expansive, private ravine backyard. A separate office, main floor laundry with side door. Upstairs, the primary suite showcases a sitting area, walk-in closet, additional closet, 4pc ensuite transformed into a relaxing jacuzzi retreat. Three additional oversized bedrooms and a large family bathroom provide plenty of space for growing families. The finished lower level features a generous rec room with two separate bedrooms complete with closet and 3pc bathroom plus a separate bonus area ideal for a bar or future kitchen. Backs Onto Serene Greenbelt, No Rear Neighbors. Enjoy The Convenience Of Being Minutes From Erin Mills Town Centre, Credit Valley Hospital, GO Transit, And Quick Highway Access (403/407/QEW). Parks, Trails, And Community Amenities Are Just Steps Away, Making This An Unbeatable Location For Families On The Go. Move-In Ready W/ Modern Updates. Don't Miss Your Chance To Own A Home In This Coveted School District Perfect For Raising A Family While Enjoying Everything Mississauga Has To Offer! *Virtual Staging Pictures Included. (id:61194)
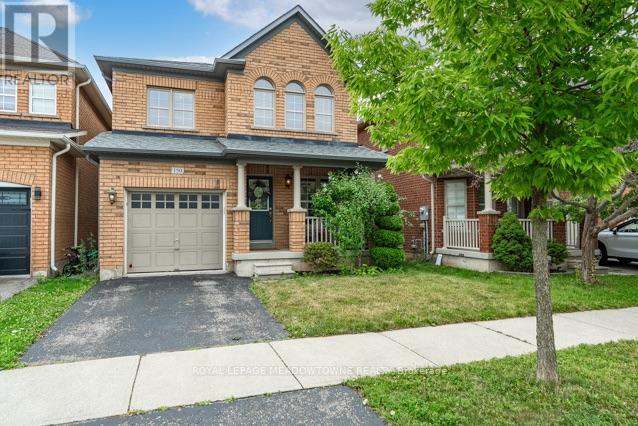
Milton, Ontario
Picture a home where the kids can walk to school, the park is half a block away, and everyone still has room to spread out when they come home. Welcome to 150 McCready Drive, a four-bedroom detached home offering approximately 1906 sq. ft. above grade, plus a finished basement and 2.5 bathrooms in Milton's family-friendly Scott neighbourhood. The main floor begins with a generously sized front room that can serve as a formal dining room, a combined living and dining space, or a flexible area that evolves with your family. At the back of the home, the kitchen, breakfast area and living room come together in one bright, connected space-ideal for preparing dinner while the kids finish homework, sharing casual meals or relaxing together at the end of the day. The kitchen features stainless steel appliances, double sinks, ample cabinetry and a breakfast bar. From the breakfast area, step outside to a fenced backyard with a patio and room to dine, barbecue or play. Upstairs, the oversized primary bedroom offers space to create a true retreat, complete with a walk-in closet and four-piece ensuite featuring a separate shower and soaker tub. Three additional bedrooms and a full family bathroom provide room for children, guests or a home office. The finished basement adds a large recreation room with a roughed-in bathroom, creating options for movie nights, a playroom, home gym or overnight guests. Separate laundry, utility and storage areas help keep the living space organized. A main-floor powder room and direct access from the garage add everyday convenience. McCready Park is only half a block away, while Escarpment View Public School and Queen of Heaven Catholic Elementary School are approximately a seven-minute walk from home. Conservation areas, trails and outdoor adventures are also just a short drive away, making this a practical family home in a location that supports both busy weekdays and weekends together. ** This is a linked property.** (id:61194)
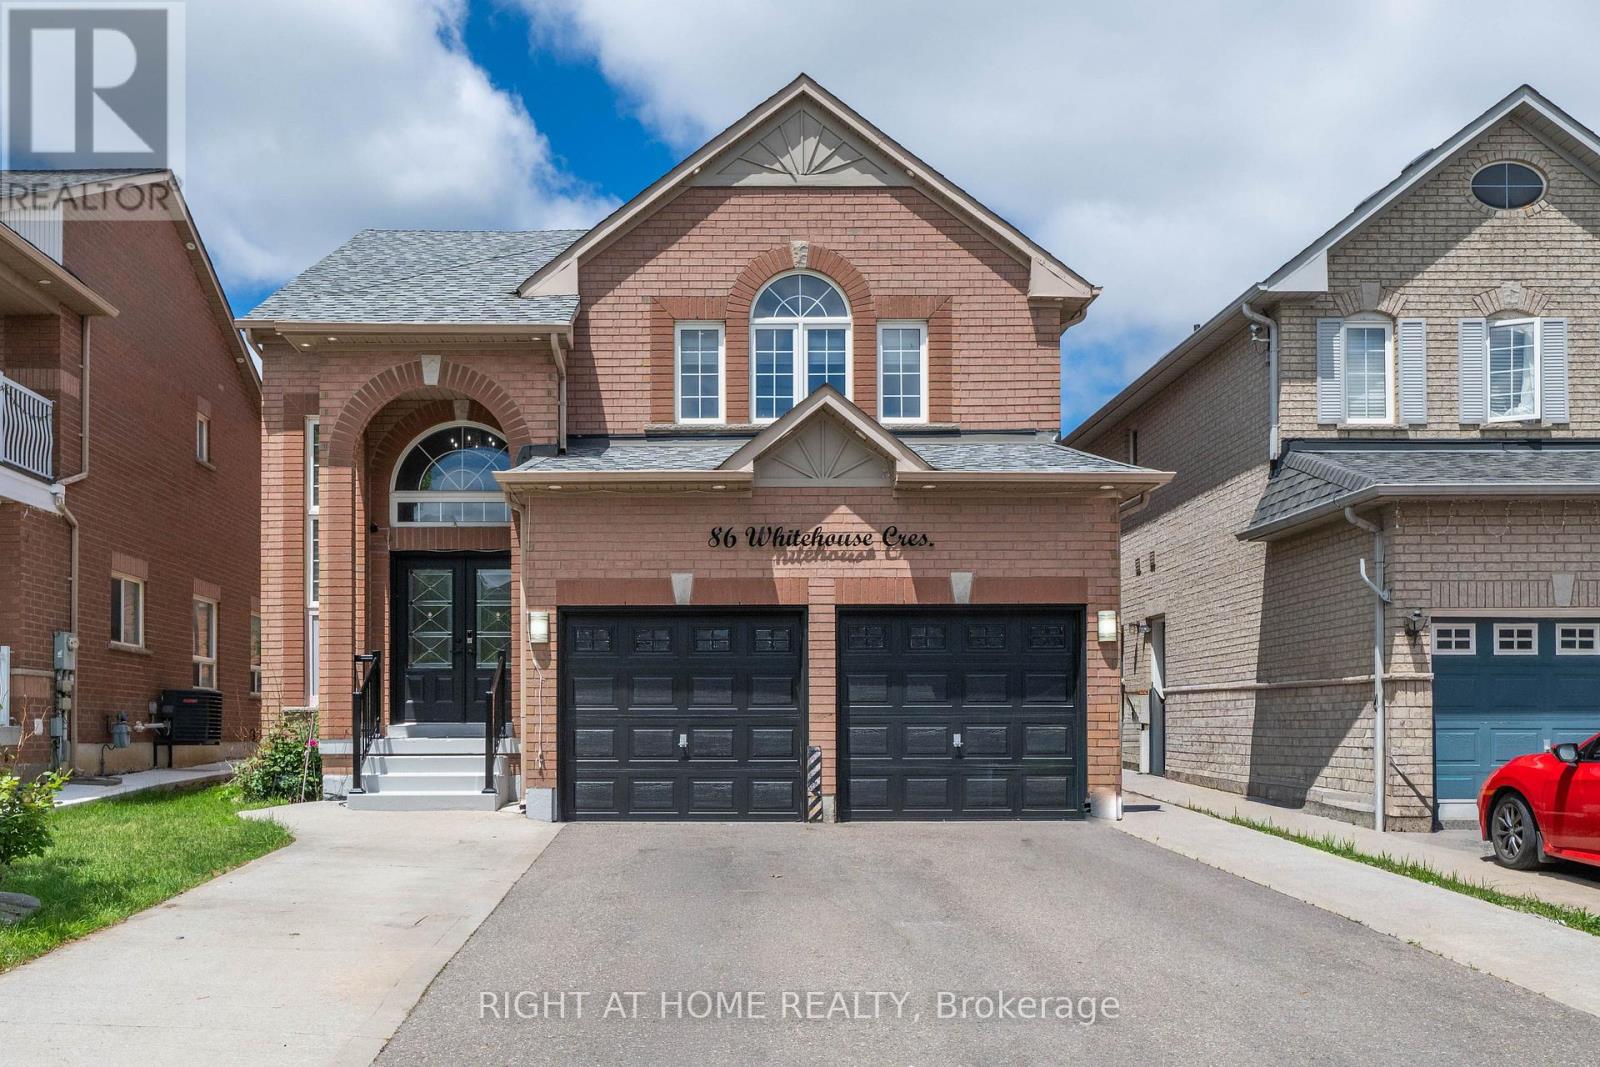
Brampton, Ontario
Welcome to this beautifully upgraded 4+2 bedroom home in the highly sought-after Brampton East community. Situated on a generous lot, this move-in-ready property offers a bright and spacious open-concept layout featuring a stunning renovated kitchen, modernized bathrooms, hardwood flooring on the main level, and carpet-free living throughout. The home also features a fully finished basement with a separate side entrance, providing additional living space and flexibility. Ideally located within walking distance to schools, parks, walking trails, grocery stores, banks, and public transit, with easy access to Highways 427 and 407. Offering the perfect blend of style, space, and convenience, this is a rare opportunity you won't want to miss! (id:61194)
Oakville, Ontario
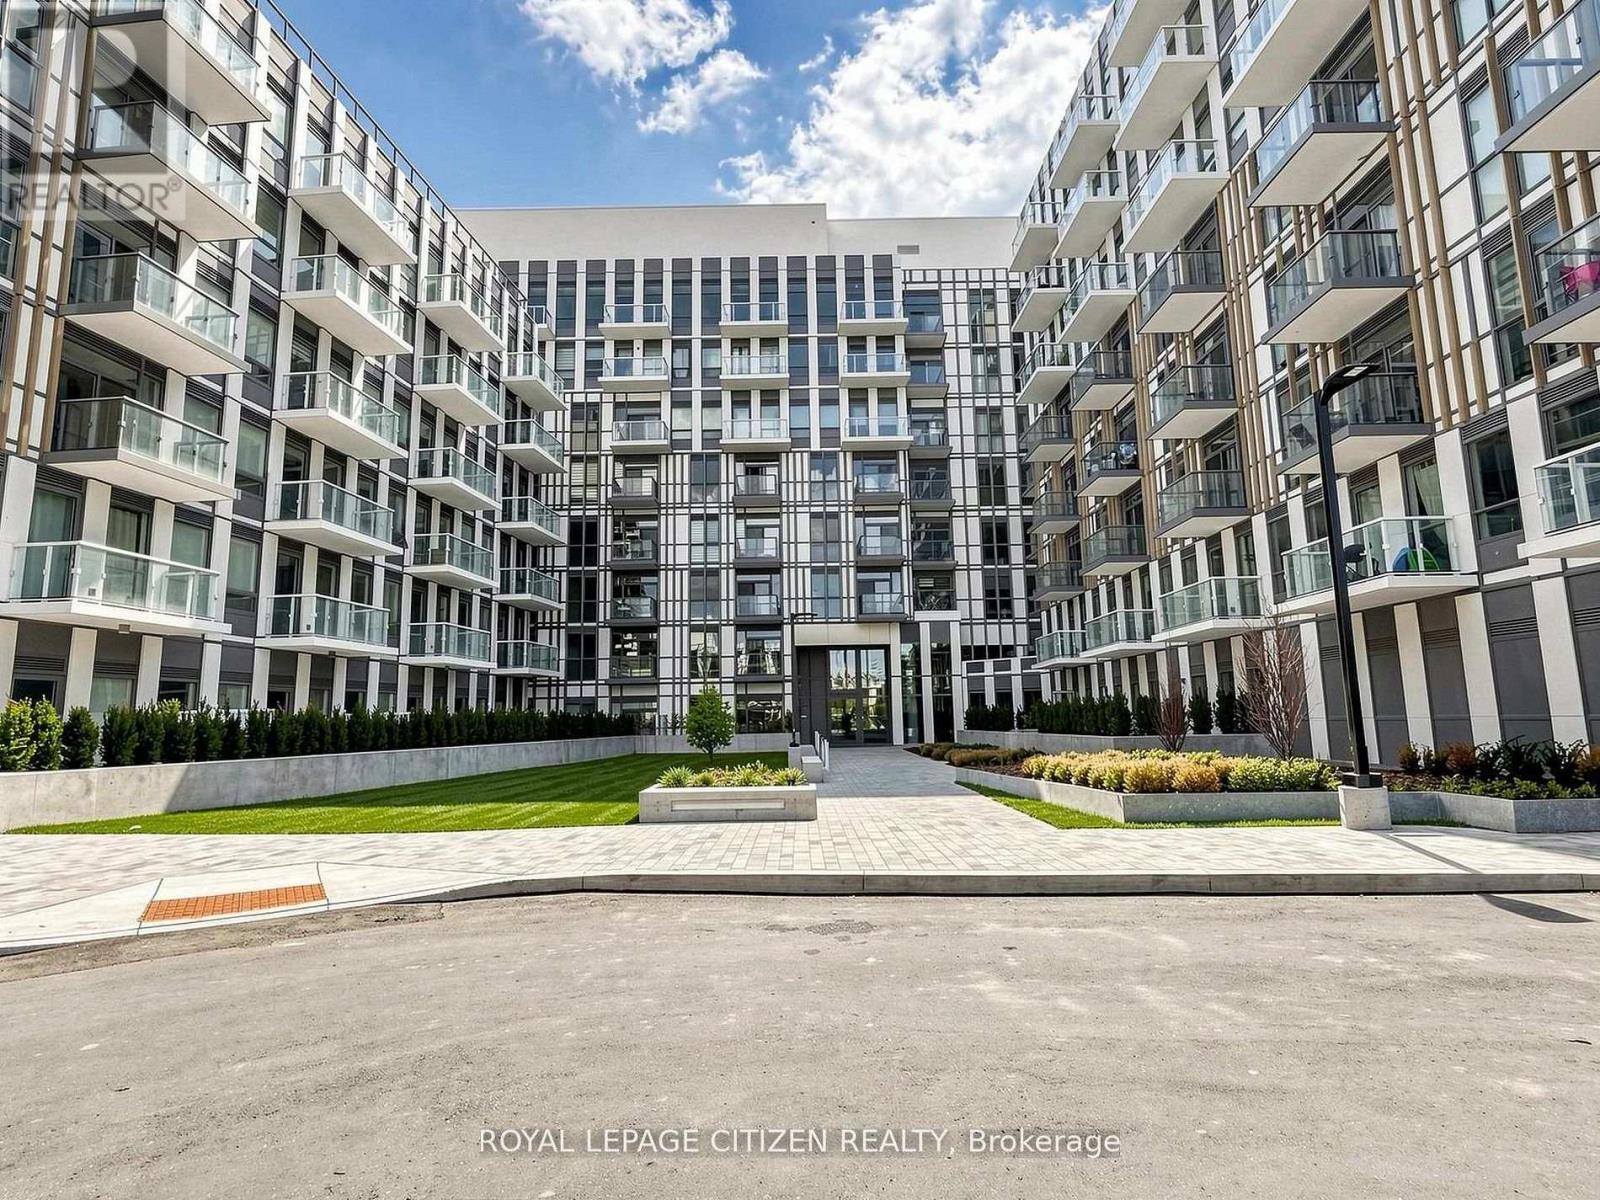
Brand new 1 Bedroom + Den, 1-bath suite at The Wilmot Condos by WP Development in desirable Oakville. Offering 650 sq ft of thoughtfully designed living space plus and 130 sf Terrace off the living room, this unit features an open-concept living and dining area with modern finishesand stainless steel appliances. The functional layout includes a walkout to a private terracefrom the living room, perfect for entertaining. The primary bedroom boasts a closet and largewindow. Includes 1 parking space (Locker available for purchase $6,000). Located in the vibrantUptown Core at Dundas St. E. & Eighth Line, surrounded by schools, parks, shopping, and dining.Easy access to Hwy 403 and the QEW, and just 35 minutes to downtown Toronto. Close to GOTransit and Oakville Transit. Building features include 24-hour concierge and smart technologythroughout. IMPORTATNT: Purchase price has been reduced to reflect the government's "PROPOSEDHST REBATE" announcement (conditions apply) (id:61194)
Oakville, Ontario
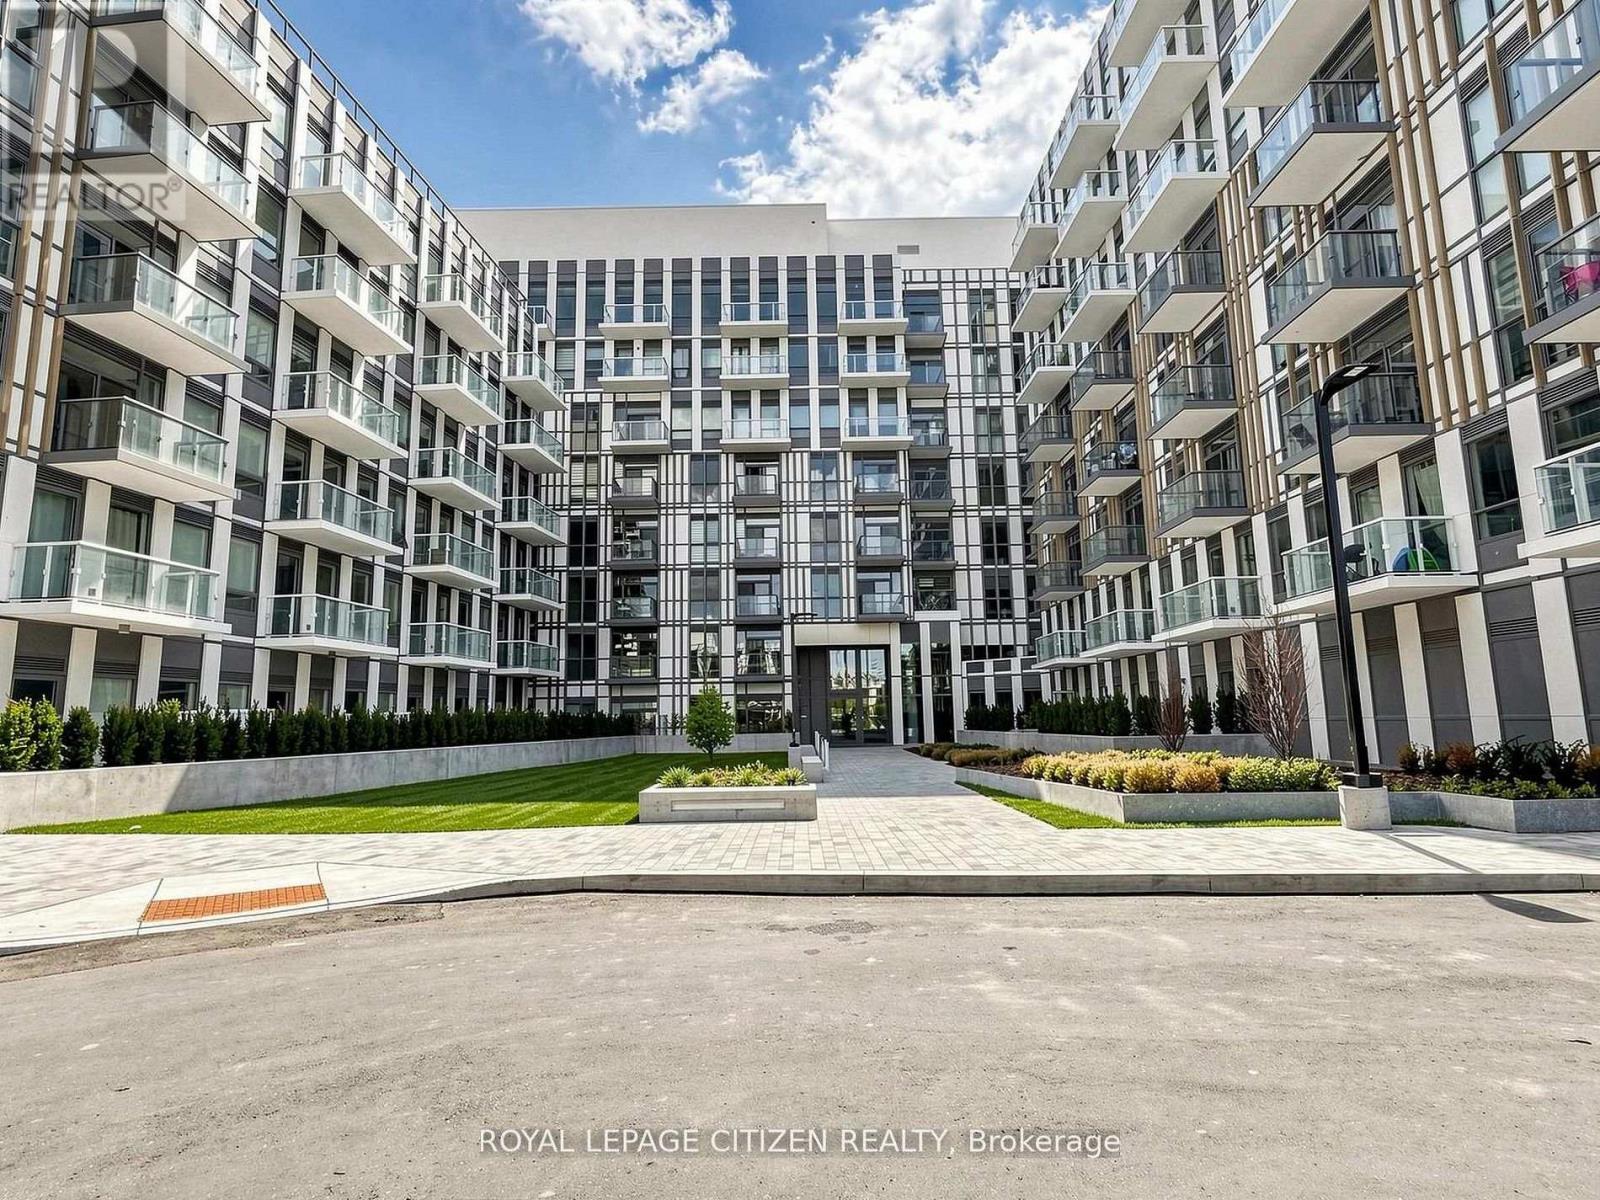
Brand new 3-bedroom, 2-bath suite at The Wilmot Condos by WP Development in desirable Oakville.Offering 930 sqft of thoughtfully designed living space plus two balconies with one balcony offof the living room and the other balcony off of the primary bedroom, this unit features an openconcept living and dining area with modern finishes and stainless steel appliances. The primarybedroom boasts a 3-piece ensuite, and walk-in closet, complemented by a full 4-piece mainbathroom. Includes 1 parking space (Locker available for purchase $6,000). Located in thevibrant Uptown Core at Dundas St. E. & Eighth Line, surrounded by schools, parks, shopping, anddining. Easy access to Hwy 403 and the QEW, and just 35 minutes to downtown Toronto. Close toGO Transit and Oakville Transit. Building features include 24-hour concierge and smarttechnology throughout. IMPORTATNT: Purchase price has been reduced to reflect the government's"PROPOSED HST REBATE" announcement (conditions apply). (id:61194)
Oakville, Ontario
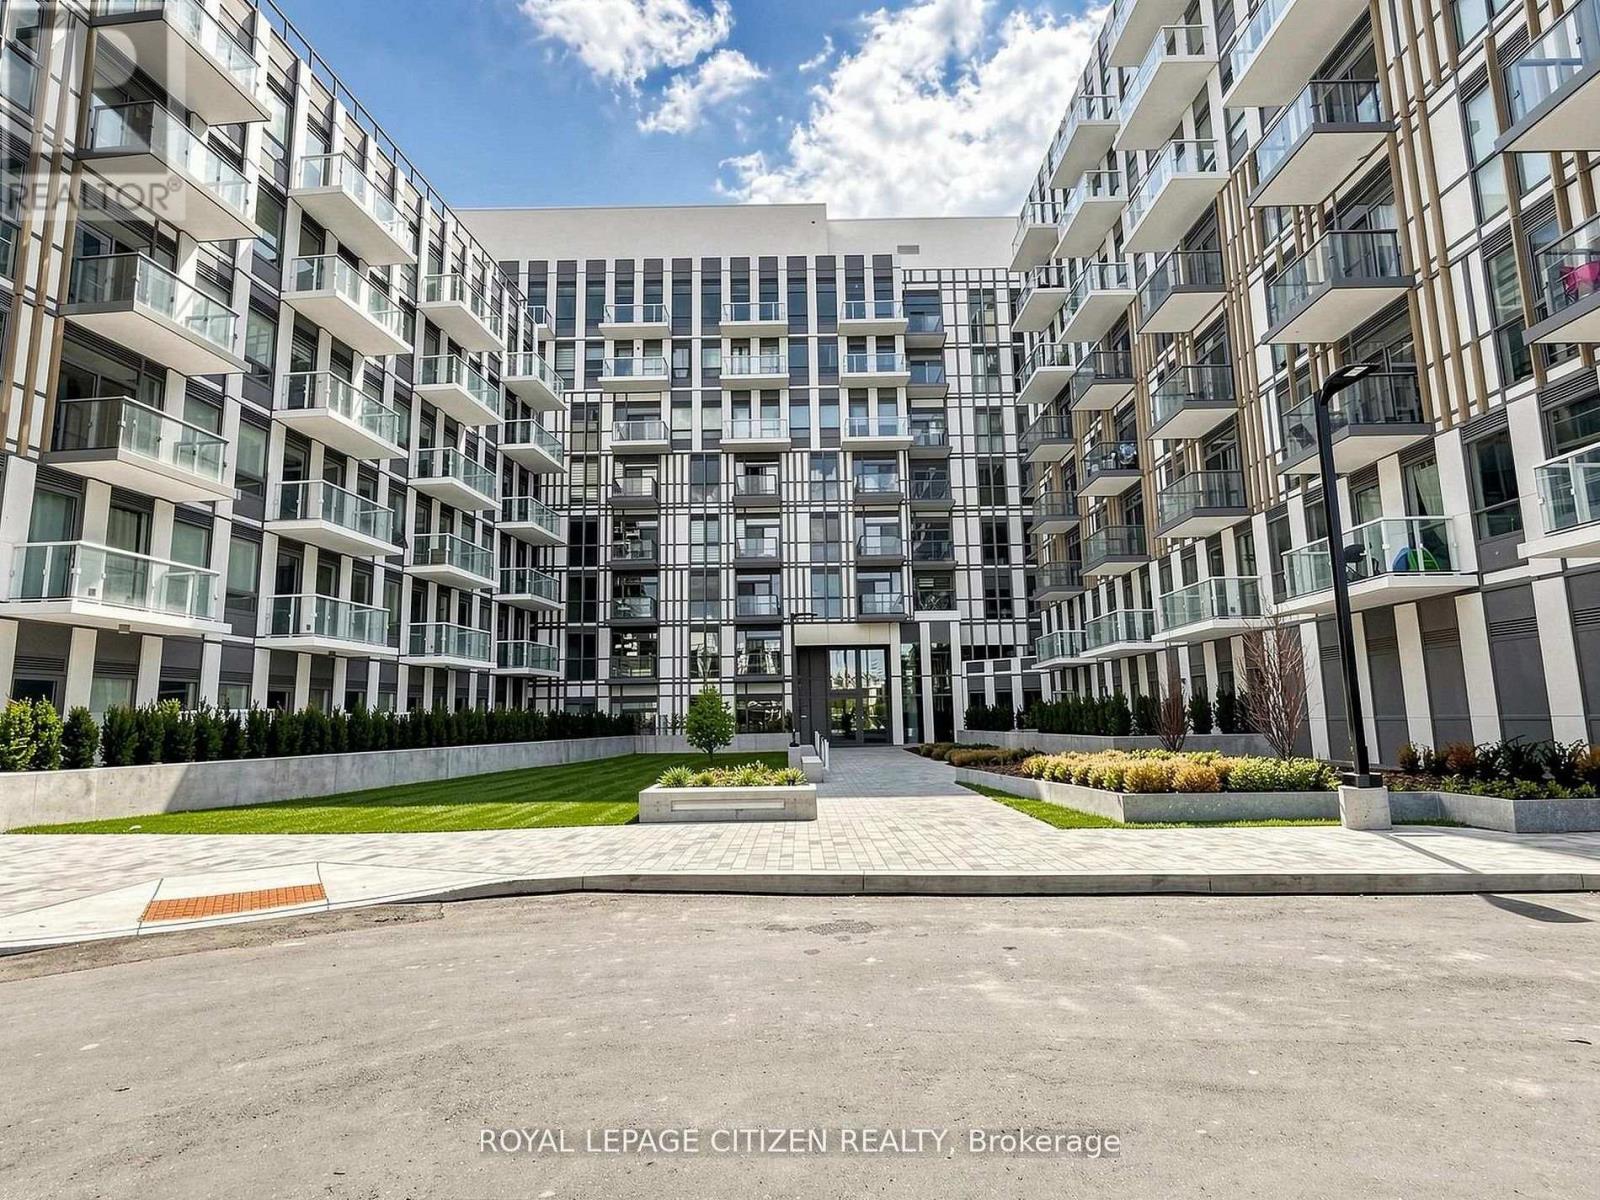
Brand new 2-bedroom, 2-bath suite at The Wilmot Condos by WP Development in desirable Oakville. Offering 755sq ft of thoughtfully designed living space plus and 110sf Balcony off the living room, this unit features an open-concept living and dining area with modern finishes and stainless steel appliances. The functional layout includes a walkout to a private balcony from the living room, perfect for entertaining. The primary bedroom boasts a 3-piece ensuite, complemented by a full 4-piece main bathroom. Includes 1 parking space (Locker available for purchase $6,000). Located in the vibrant Uptown Core at Dundas St. E. & Eighth Line, surrounded by schools, parks, shopping, and dining. Easy access to Hwy 403 and the QEW, and just 35 minutes to downtown Toronto. Close to GO Transit and Oakville Transit. Building features include 24-hour concierge and smart technology throughout. IMPORTATNT: Purchase price has been reduced to reflect the government's "PROPOSED HST REBATE" announcement(conditions apply). (id:61194)
Oakville, Ontario
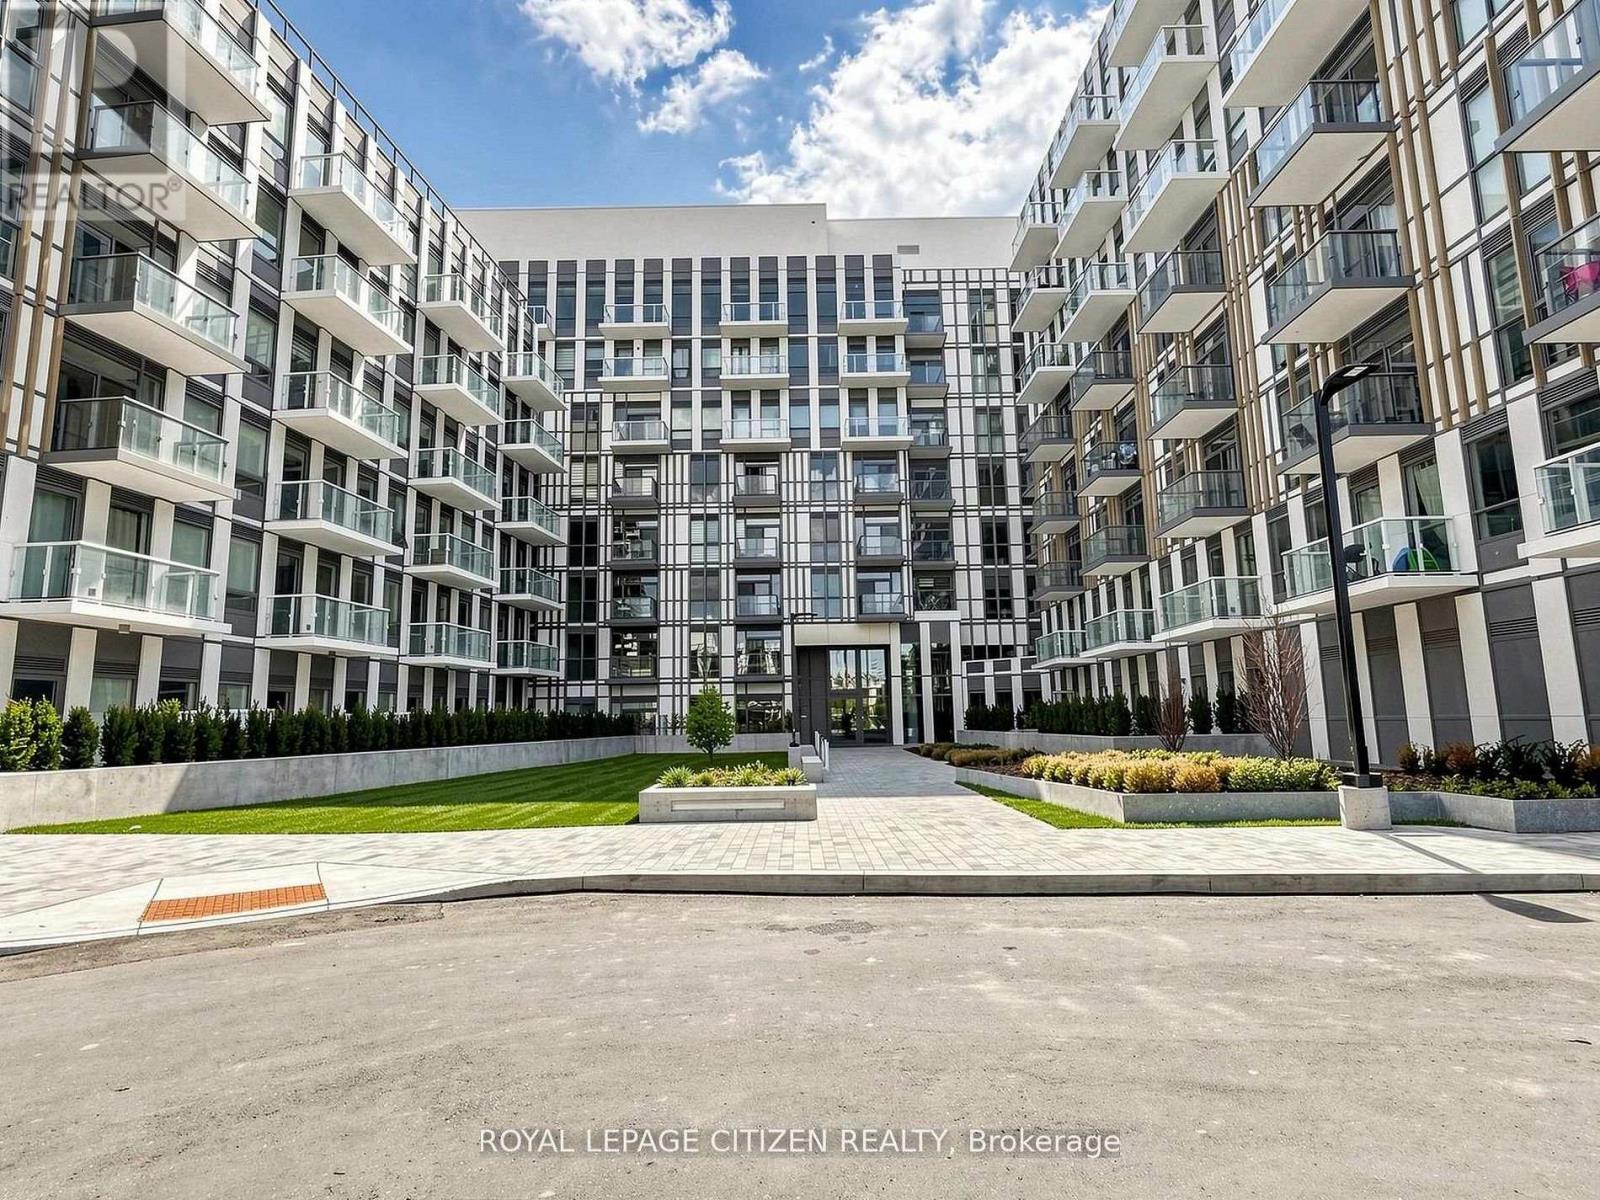
Brand new 2-bedroom, 2-bath suite at The Wilmot Condos by WP Development in desirable Oakville.Offering 680 sq ft of thoughtfully designed living space plus and 200 sf Terrace off the livingroom, this unit features an open-concept living and dining area with modern finishes andstainless steel appliances. The functional layout includes a walkout to a private terrace fromthe living room, perfect for entertaining. The primary bedroom boasts a 3-piece ensuite,complemented by a full 4-piece main bathroom. Includes 1 parking space (Locker available forpurchase $6,000). Located in the vibrant Uptown Core at Dundas St. E. & Eighth Line, surroundedby schools, parks, shopping, and dining. Easy access to Hwy 403 and the QEW, and just 35minutes to downtown Toronto. Close to GO Transit and Oakville Transit. Building featuresinclude 24-hour concierge and smart technology throughout. IMPORTATNT: Purchase price has beenreduced to reflect the government's "PROPOSED HST REBATE" announcement (conditions apply). (id:61194)
Halton Hills, Ontario
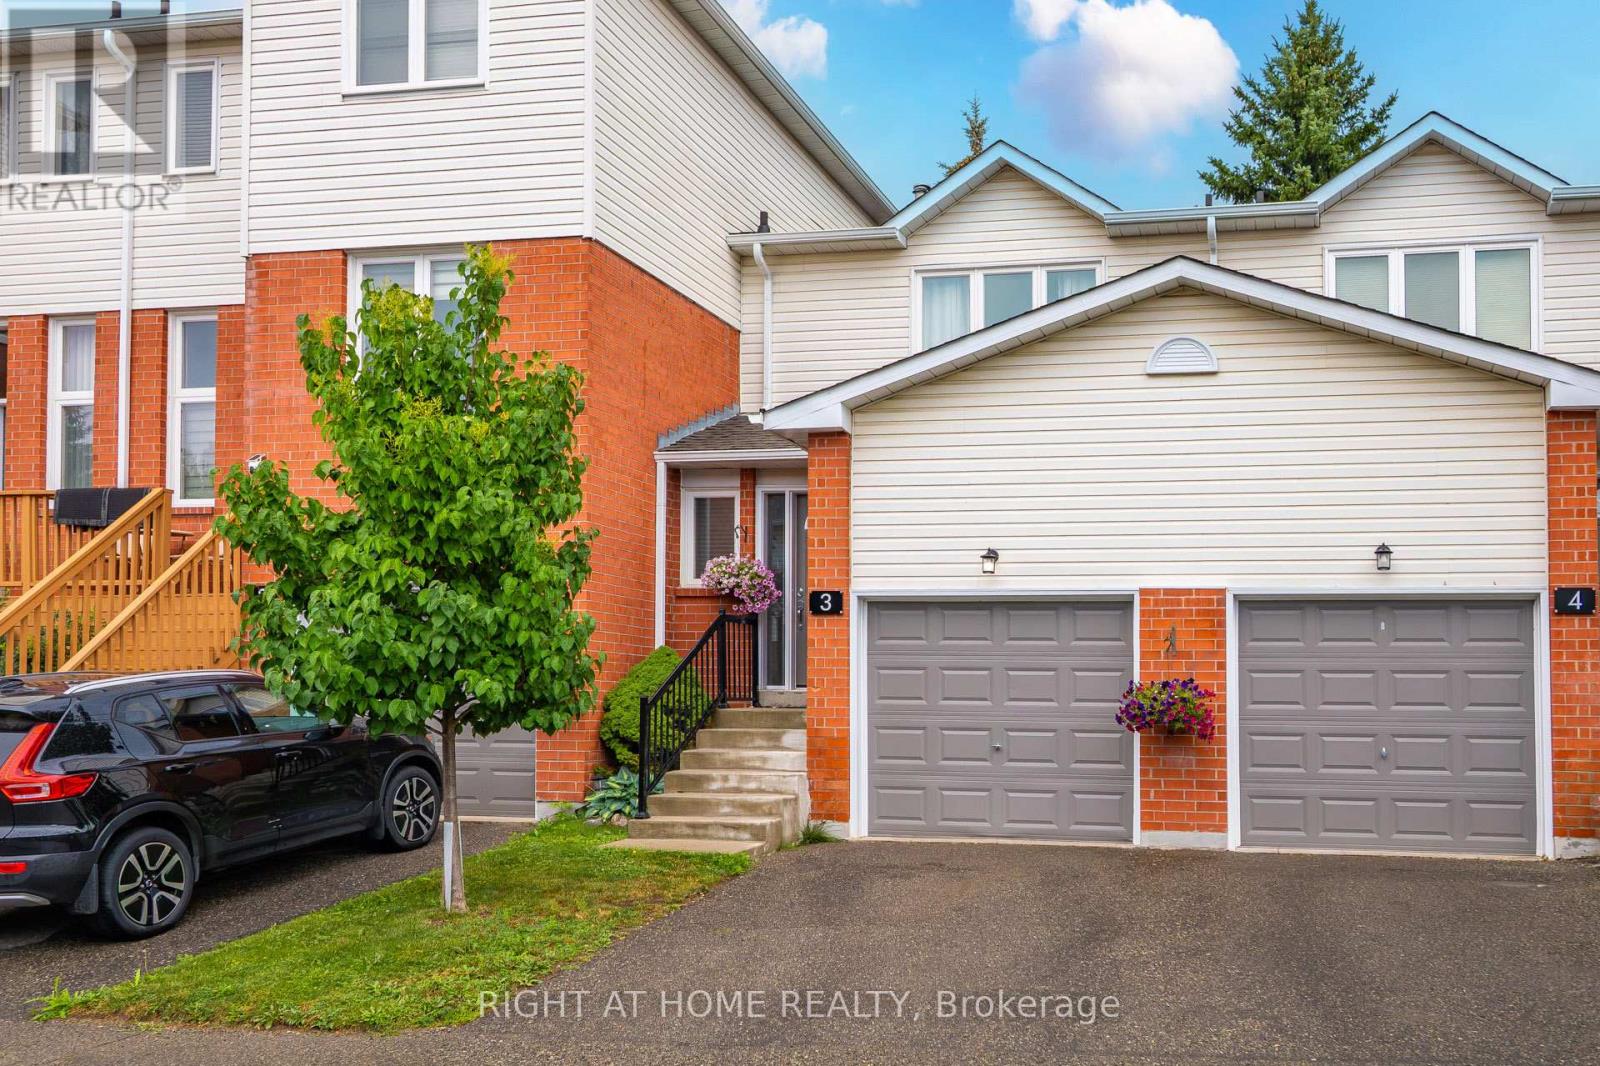
Welcome to this fabulous 3 Bed, 3 Bathroom townhouse in Stewart MacLaren, a desirable areaof Georgetown. This home is within walking distance to the Georgetown GO Station for anyonewho has to commute. Beverly Lane is a dead-end street with limited traffic making it a safe areafor children. There are two parkettes in the area for children to run and climb on. For moreorganized sports, Mold Master Sports Complex is just a short drive away. For those who enjoy agreat night out, downtown Georgetown has lots of boutique shops and restaurants. Updates tothis home include new carpet on the stairs and fresh paint in most areas, some new lights. Withthe one car garage and private driveway, there is room to park 2 vehicles. The exterior of this home is maintained by the condo for a worry free living. (id:61194)
Mississauga, Ontario
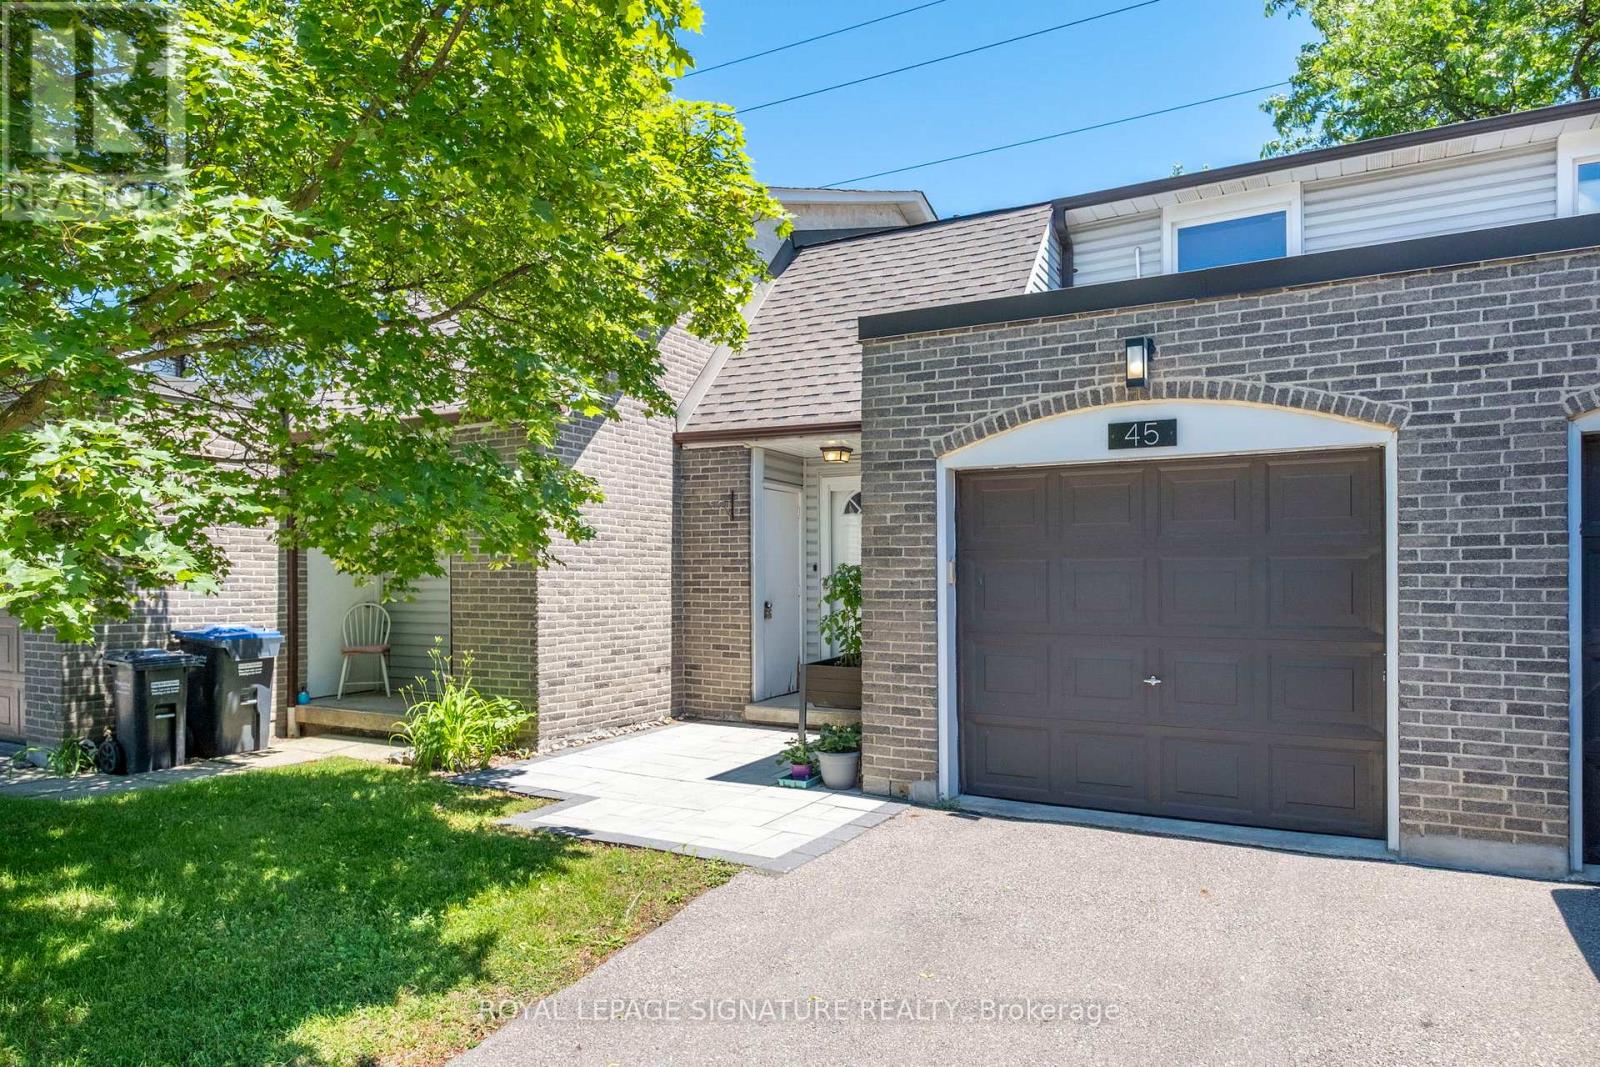
Backing onto green space and a scenic trail with no homes directly behind, this beautifully maintained 3-bedroom, 3-bathroom townhouse offers privacy, peaceful views, and standout upgrades in one of Clarkson's most desirable communities. Features include an energy-efficient heat pump with air conditioning, on-demand water heater, EV charger in the garage, finished lower level, and a pre-listing inspection already completed for added buyer confidence. The main level offers a functional layout with a convenient powder room, while the second floor features three spacious bedrooms and a full bathroom. The finished lower level includes an additional powder room, with potential to add a shower for even more functionality and future value. This home stands apart from many comparable units in the complex, offering upgraded heating and cooling instead of relying mainly on baseboard heating and limited or no A/C. The EV charger and on-demand water heater add further convenience and efficiency for today's lifestyle. Residents enjoy access to a community swimming pool, perfect for the summer months. The surrounding area offers parks, walking and biking trails, playgrounds, picnic areas, and recreational amenities, making this an excellent choice for families, professionals, downsizers, and outdoor enthusiasts alike. Ideally located in the heart of Clarkson, just minutes to Clarkson GO Station, QEW, Hwy 403, community centre, grocery stores, bakeries, shopping, restaurants, theatres, and highly rated schools. With green space views, no rear neighbours, 3 bedrooms, 3 bathrooms, upgraded heating and cooling, EV charging, on-demand hot water, and a prime Clarkson location, this home offers exceptional value for first-time buyers, downsizers, and investors. (id:61194)
Prescott, Ontario
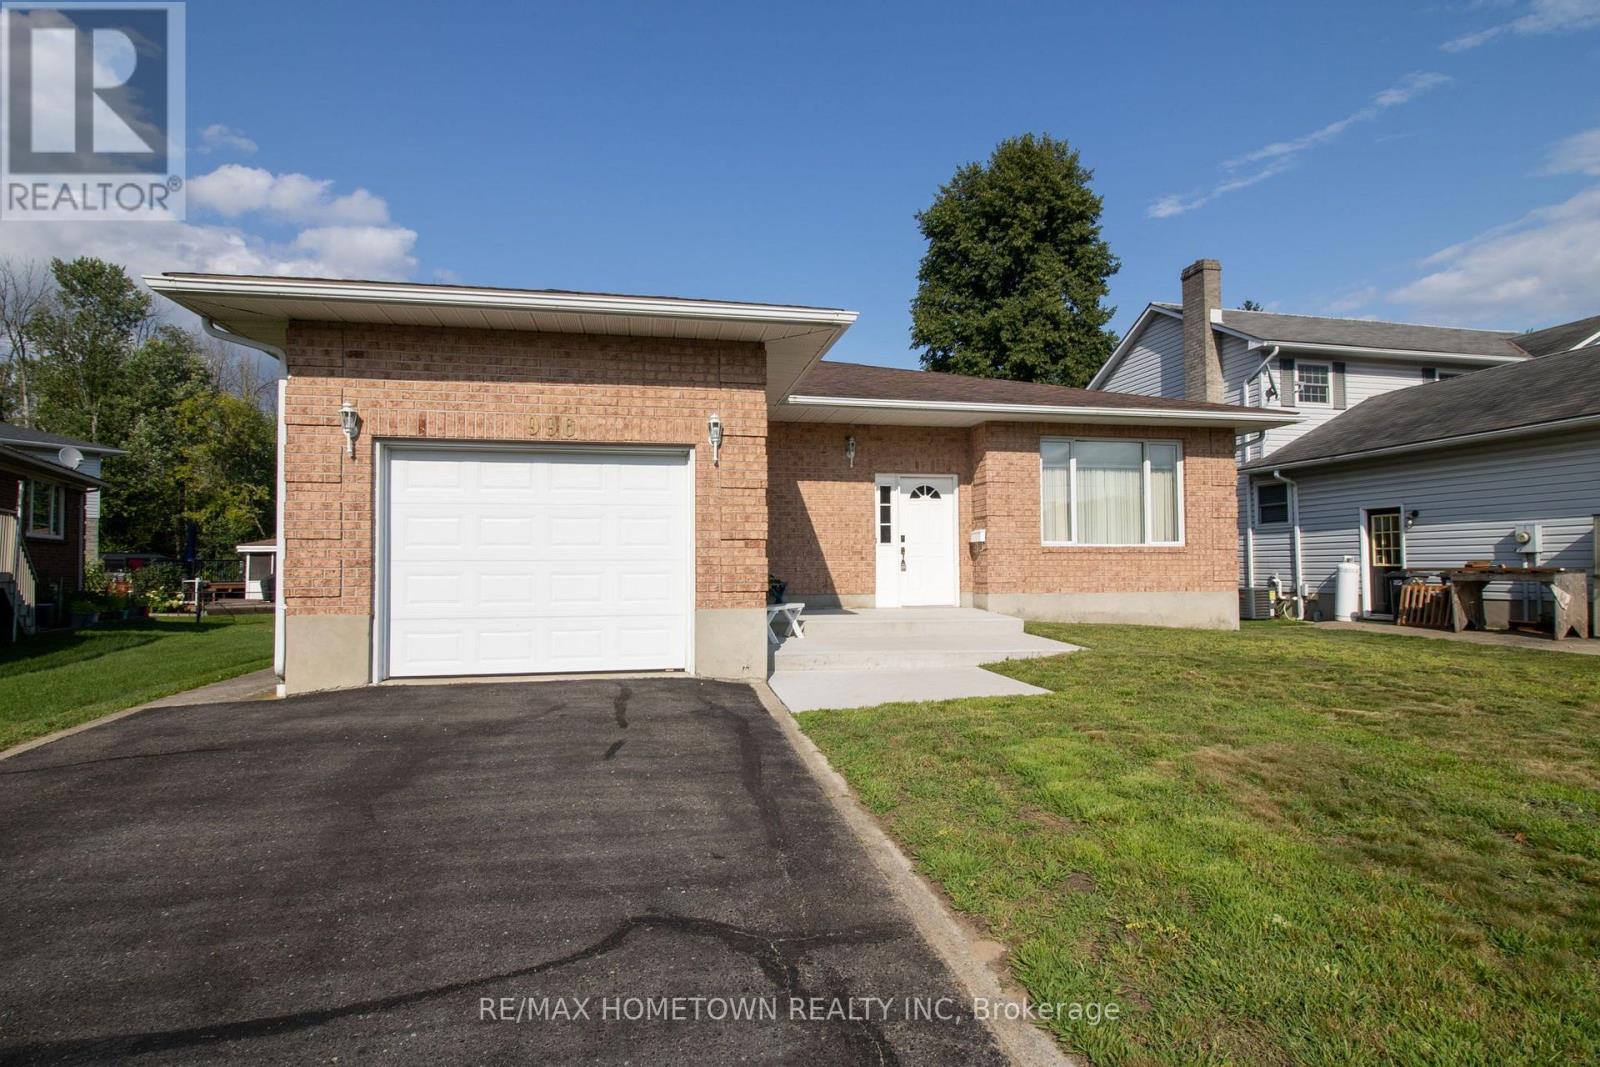
Welcome to 996 Massie Drive, located on one of Prescott's most sought-after streets! Homes on this desirable road don't come up for sale very often, making this a fantastic opportunity to call this beautiful neighbourhood home. This full-brick bungalow offers just over 1,700 sq. ft. of comfortable living space and features an expansive entryway, spacious open-concept living and dining area, and a bright eat-in kitchen with patio doors leading to a large deck overlooking the backyard. The main floor features 3 generously sized bedrooms, including a spacious primary bedroom complete with a 4-piece ensuite, plus an additional full bathroom. Oversized windows throughout fill the home with an abundance of natural light. The unfinished basement is fully insulated and offers ample storage space, a laundry room, and a bathroom rough-in, while providing plenty of potential for future additional living space. A single attached garage adds convenience and functionality. Outside, enjoy a good-sized backyard and a location that is hard to beat - with nearby amenities easily accessible via a public access walkway to Prescott Centre Drive, including the Independent Grocer, Canadian Tire, Dollarama and McDonald's, all less than a 550-metre walk away. You'll also be close to the beautiful St. Lawrence River and have easy access to Highway 401. This is the kind of home and location people wait for - don't miss your opportunity to make 996 Massie Drive your own! (id:61194)
Caledon, Ontario
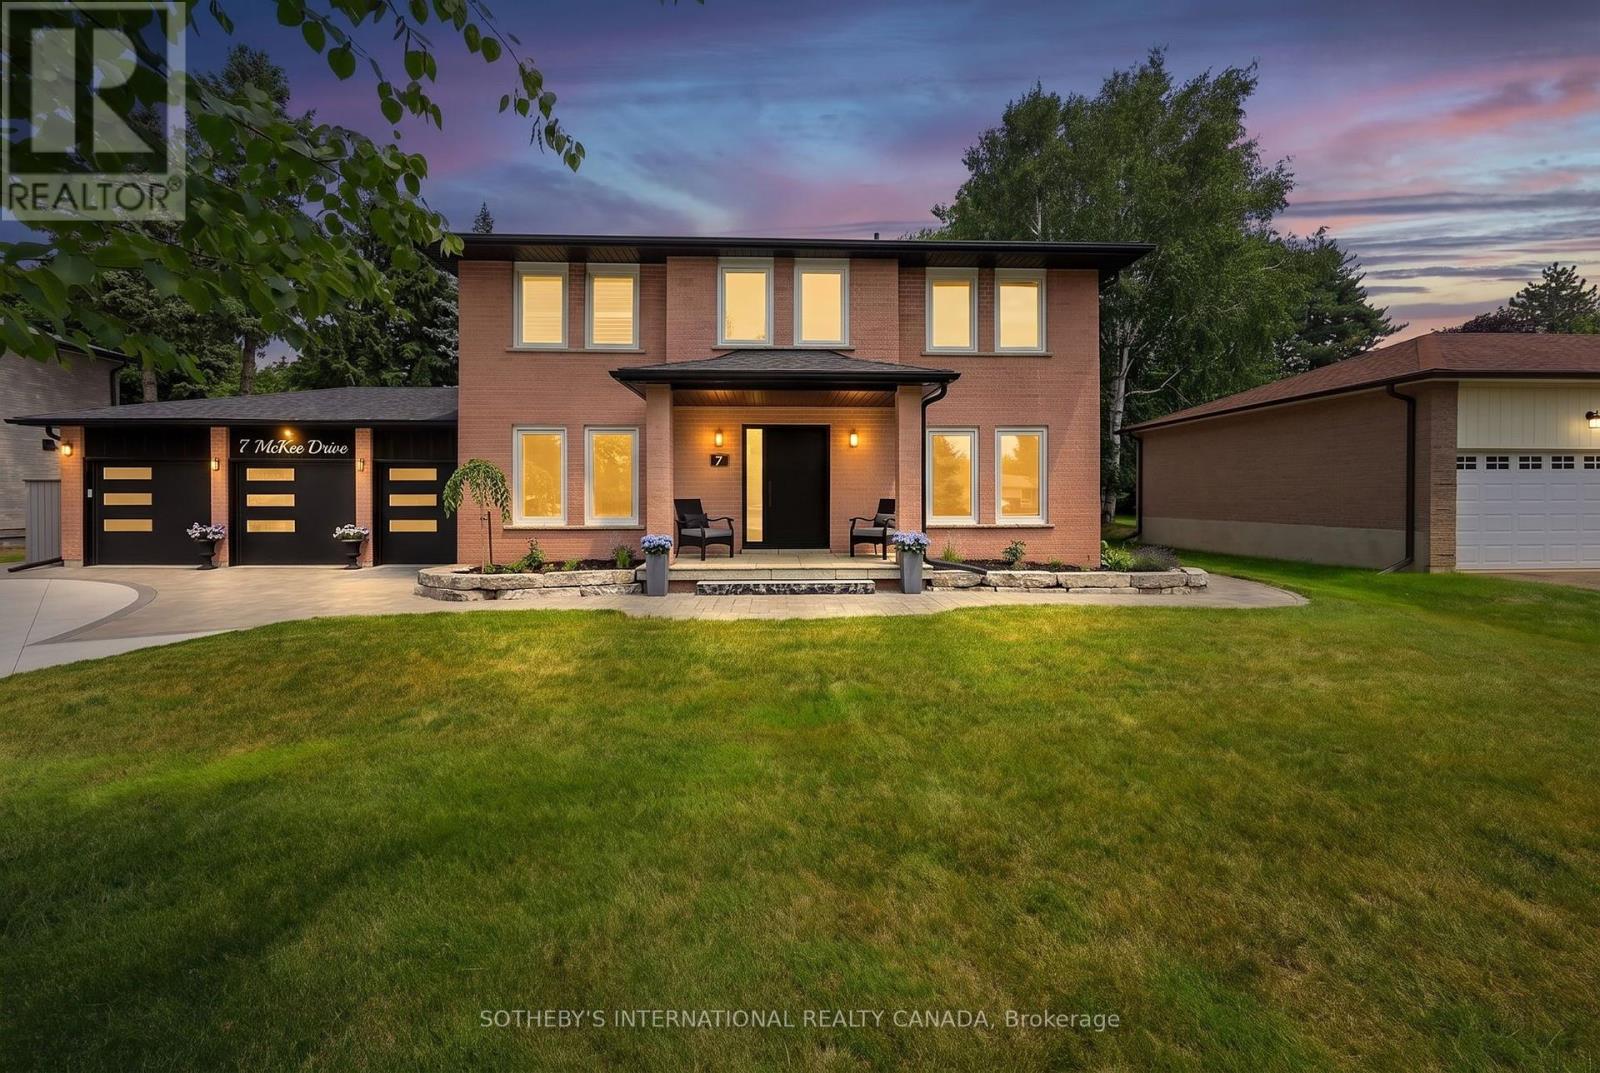
Set on an impressive 83.78 x 177.49 ft estate lot in one of Caledon East's most coveted enclaves, this beautifully renovated executive residence offers timeless elegance, exceptional craftsmanship and resort inspired living. With a 3-car garage, refined curb appeal and a thoughtfully designed floor plan, this home seamlessly blends luxury with everyday functionality. Designed for both sophisticated entertaining and comfortable family living, the main level features elegant principal rooms, a private home office and a spectacular custom kitchen that serves as the heart of the home. Appointed with heated floors, a generous centre island, built-in convection ovens with warming drawer and premium finishes, the space is both beautiful and highly functional. The luxurious primary retreat is complemented by a newly renovated spa-inspired experience featuring heated floors, a freestanding soaker tub, double vanity and an oversized glass shower, creating a serene sanctuary. A well-appointed second-floor laundry room with a built-in drying rack and ironing station adds everyday convenience. The private backyard is a true outdoor oasis, designed for effortless entertaining. Surrounded by mature landscaping, enjoy an inground heated pool with a new liner (2023), expansive Trex deck, pergola, charming cabana and a built-in Napoleon BBQ, creating the perfect setting for memorable gatherings and quiet summer evenings. Meticulously maintained and extensively updated, this exceptional home also features an Amber wood front entry door, updated garage doors, roof, fascia, soffits and eavestroughs (2022), furnace and air conditioning (2017), windows (2012), heated floors in the kitchen, main bath and ensuite, and a security monitoring system. A rare offering where thoughtful design, modern comfort and exceptional outdoor living come together in one of Caledon East's most desirable communities. (id:61194)
Elizabethtown-Kitley, Ontario
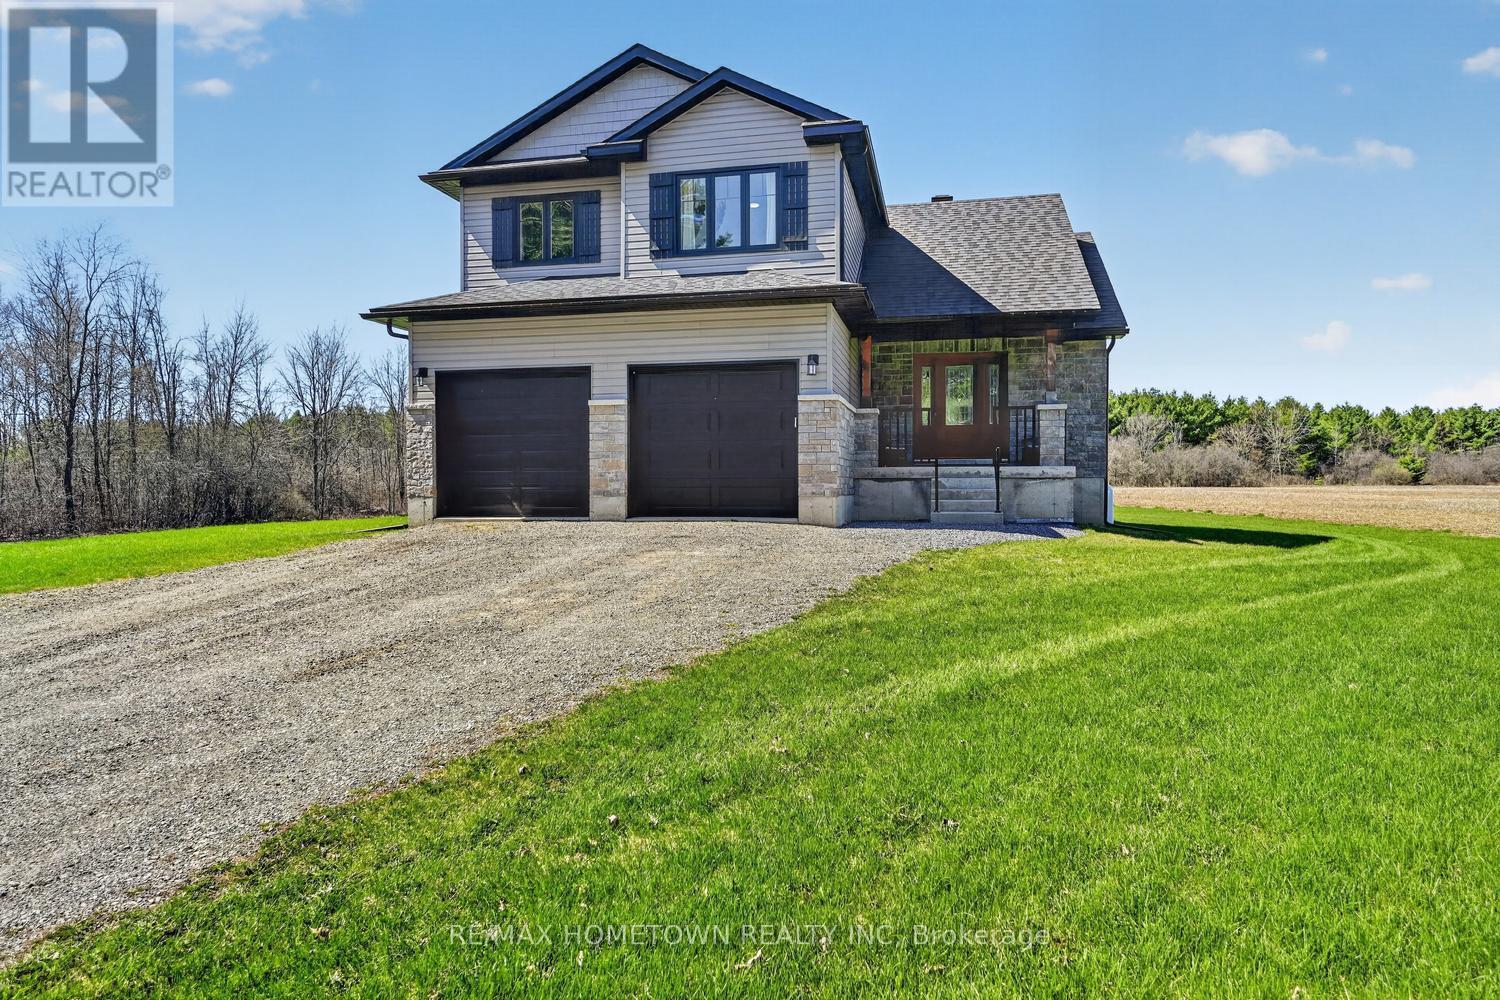
This 2-storey home built in 2020, offers about 1,700 sq ft of living space with 3 bedrooms, 2.5 bathrooms, and a double attached garage, all set on a private 4.4-acre lot just a short drive north of Brockville. A bright front door welcomes you onto the covered porch and into a spacious foyer, with room for kids and everyday life. A half wall adds a bit of separation while keeping an open feel into the living room. The home is filled with natural light, and the living room flows nicely into the dining area, where a patio door leads to a deck built in 2024. It's a great outdoor space for summer meals and relaxing. The kitchen features granite countertops, an island, and includes all appliances, making it move-in ready. A convenient 2-piece bathroom, along with access to the garage and basement, completes the main level. The basement offers flexibility, whether you're thinking of a family room, extra bedroom, or a space for the kids to hang out. Upstairs, the large primary bedroom includes a walk-in closet and 3-piece ensuite. Two additional bedrooms, a 4-piece bathroom, and a laundry closet with washer and dryer round out the second floor. Outside, there's plenty of room to enjoy. The large backyard, above-ground pool, and play structure make it an ideal spot for kids to stay active and entertained all summer long. Come take a look and see how it could fit your lifestyle. (id:61194)
Edwardsburgh/cardinal, Ontario
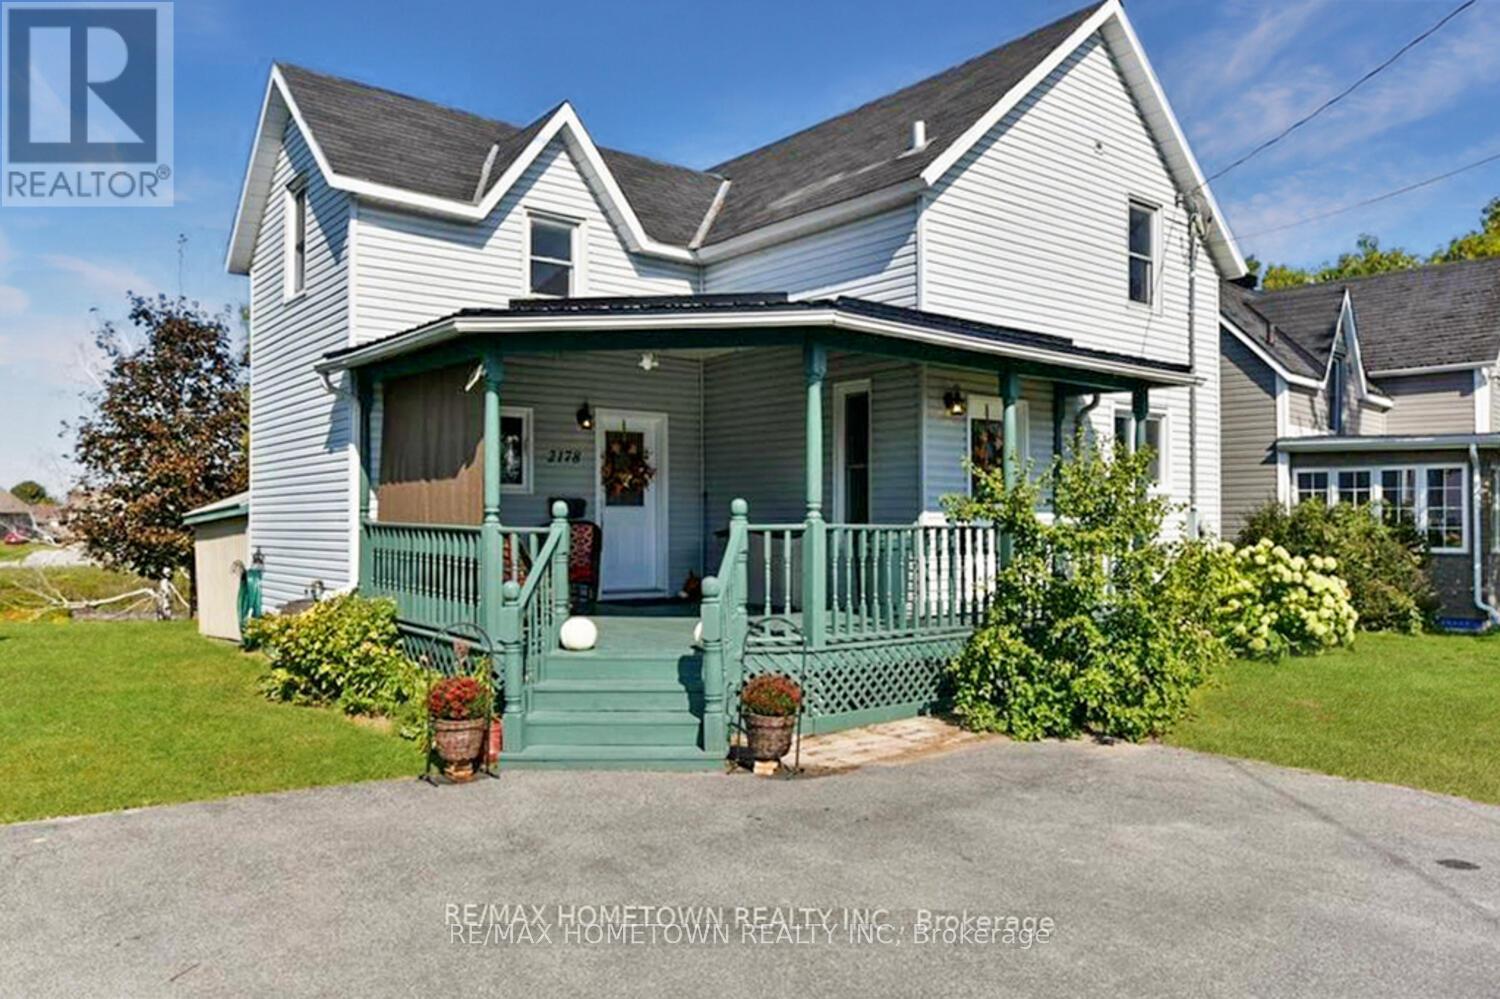
This 1300 sq ft charming older home, with too many updates to mention, is move-in ready and ideally situated on the edge of the Old Gallop Canal with water access. If you enjoy kayaking, fishing, or swimming, you'll love this location. A large covered veranda welcomes you as you arrive. Inside the front door, you'll find a beautifully updated combined 3-piece bathroom and laundry area, complete with a soaker tub and a modern barn door. From there, step into the spacious dining room, then up a couple of steps to the kitchen, where all stainless steel appliances are included. The living room is the perfect place to relax, featuring a cozy gas fireplace for cold winter nights and sliding doors that lead to a covered back veranda and deck. Upstairs, newly installed hypoallergenic carpet adds comfort to the staircase and upper level, where you'll find three bedrooms, two with walk-in closets, along with a 3-piece bathroom. The basement is dry and provides excellent storage space. Book your showing today before this one is gone. The summer pics are from a previous listing, and the rooms have been virtually staged. Front Deck Steel Roof (2015). Both Bathrooms (2018), Sewer Line from house to Street (2019), New Front Door (2019), Bathroom Window (2019), hypoallergenic Carpet on stairs and in 3 bedrooms upstairs. There is a plug for a hot tub. (id:61194)
South Dundas, Ontario
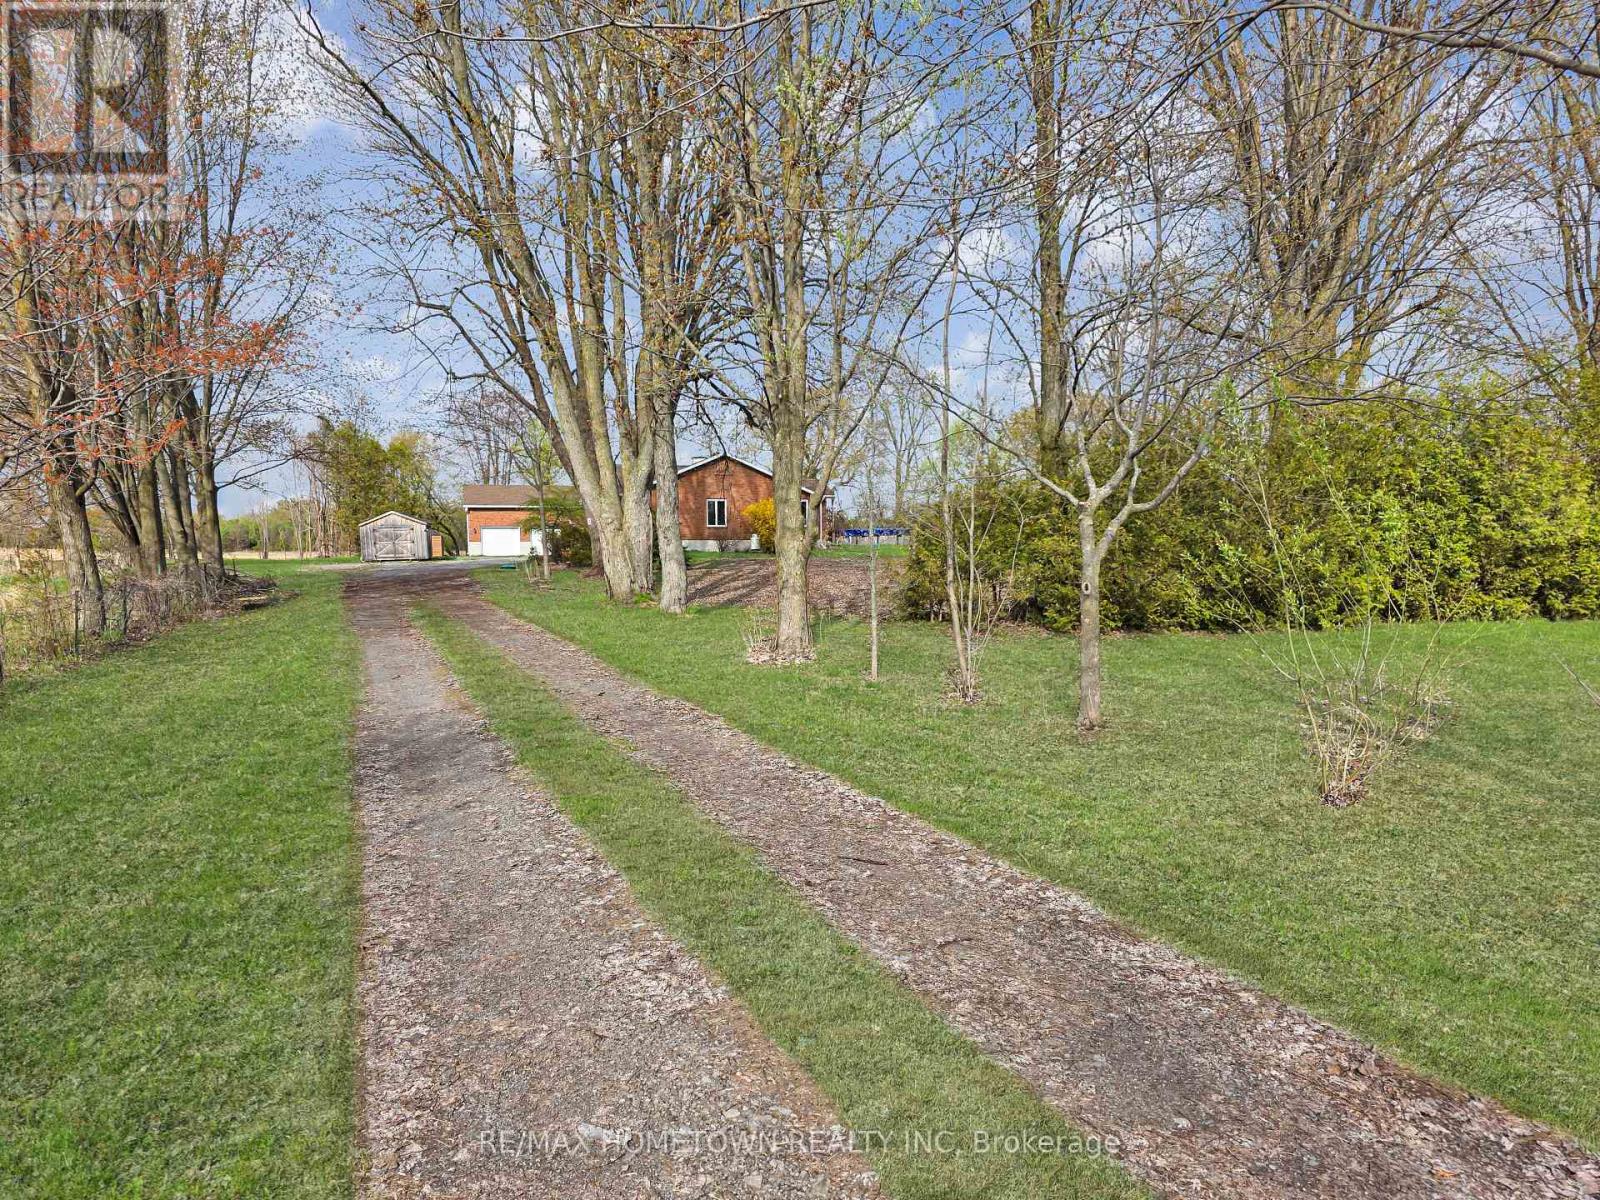
Check out this freshly painted all-brick bungalow with 2900 sq ft of living space on 2.9 private acres. It offers 3 plus 1 bedrooms, 3 bathrooms, an oversized attached garage, a covered back deck, and an above-ground pool with the possibility of an in-law suite or apartment for added income . If you want privacy, space, and a move-in-ready home, this one is worth seeing. A welcoming deck brings you to the large foyer. From here, you enter the living room, which opens to the dining room, a great space for entertaining family and friends. A doorway leads to a bright kitchen with plenty of counter space and cupboards. The kitchen flows into a casual eating area with a walkout to the covered deck and pool. The family room features a propane fireplace that keeps the space warm and inviting in the winter. Down the hall, there is a versatile room that works well as an office or a fourth bedroom, along with a 3-piece bath and two additional bedrooms. The primary bedroom has generous storage, a private 3-piece ensuite with a tub perfect for unwinding after a long day, and its own access to the covered deck and pool. Just off the kitchen, the mudroom and laundry combo offers a door to the yard and another 3 piece bath, ideal when coming in from the garden or garage. This room also connects directly to the oversized garage. A separate door from the garage leads to the basement. The basement is a blank canvas with unlimited potential. Finish it your way and create the space you need. The basement offers outstanding potential. With direct access from the garage, it could be finished as an in-law suite or a full apartment. There is room for two to three additional bedrooms, a living room, a kitchen, and a bathroom. Or keep it as a wide-open hangout space for kids and their friends. The options are wide open and ready for your plans. Come and see this impressive property for yourself. The attached garage is approx. 24.0 ft X 44.3 ft (id:61194)

Orangeville, Ontario
Fantastic Family Home in One of Orangeville's Most Desirable Neighbourhoods! Nestled in a sought-after area, this beautifully maintained 4-bedroom, 3-bathroom home offers the perfect blend of comfort, functionality, and location. Backing onto protected Greenbelt lands & currently managed forest area, you'll enjoy added privacy and peaceful views year-round. Step inside to discover a bright and inviting layout featuring a spacious kitchen with granite countertops and a walkout to the fully fenced backyard-ideal for entertaining, children, and pets and features above grade vegetable garden beds. The main level offers separate living and family spaces, a cozy fireplace, convenient main-floor laundry, and an upgraded staircase with hardwood treads and wrought iron spindles. All above grade windows have been replaced in the home. The upper level has been tastefully refreshed with updated doors, trim, hardware, and refinished ceilings, while the unspoiled basement provides endless possibilities for future living space. Families will appreciate being within walking distance of highly regarded schools, including Credit Meadows ES, Orangeville District SS and St. Benedict ES, making school drop-offs and extracurricular activities a breeze. The neighbourhood is also surrounded by parks, playgrounds, sports fields, walking trails, and transit options, shopping, dog park, creating an exceptional environment for growing families. Carpet-free throughout, featuring no rental items, this move-in-ready home offers exceptional value in a location that's hard to beat. A wonderful opportunity to put down roots and enjoy everything Orangeville has to offer. (id:61194)
Brampton, Ontario
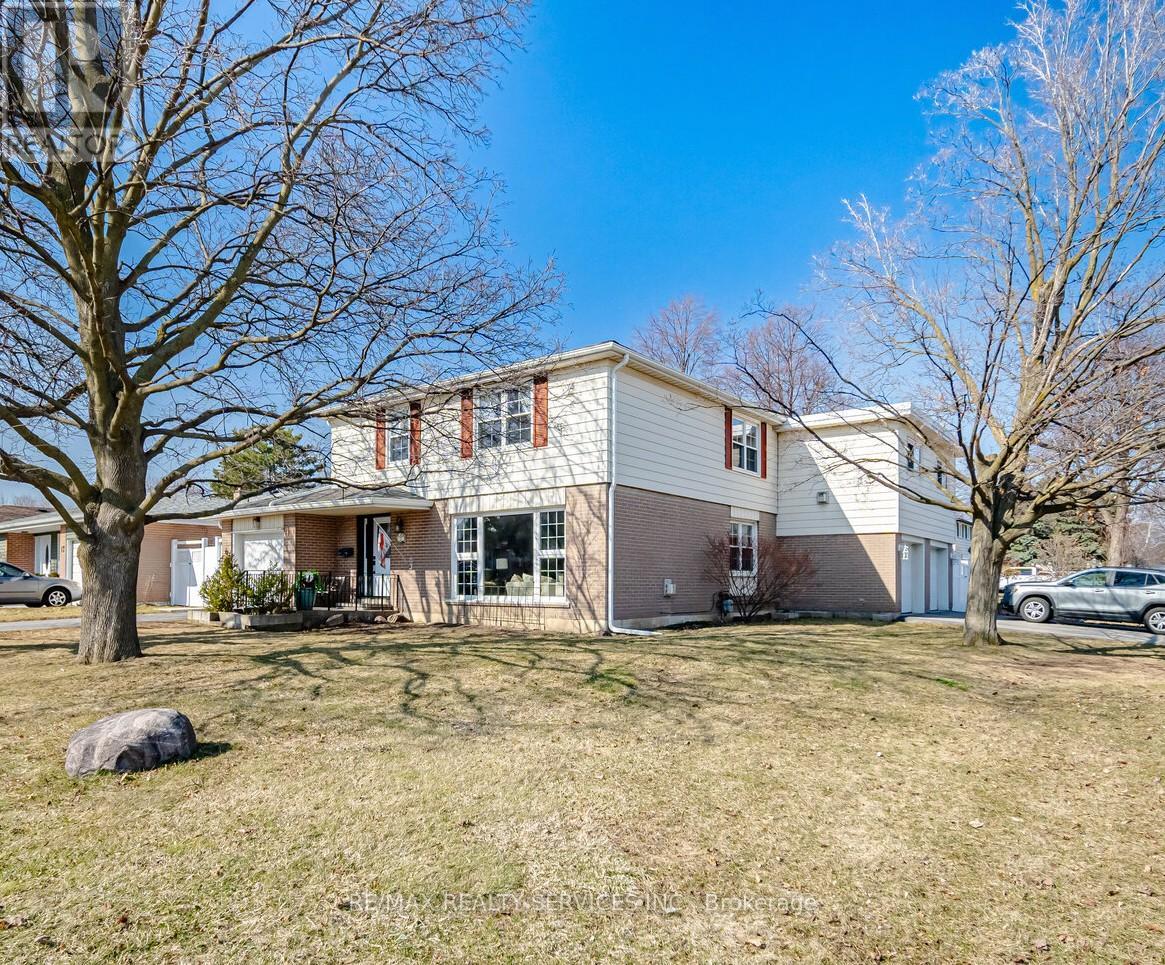
Welcome to this spacious 2,093 sq. ft. detached home featuring an incredible addition with a 2-car insulated and heated garage PLUS living space above! With three garages in total, there's plenty of room for the family's toys, a car collection, workshop, or extra storage. Inside, you'll find 4+ generously sized bedrooms and plenty of upgrades, including laminate flooring in the sunken living and dining rooms, a gas fireplace, renovated kitchen, upgraded windows and bathrooms, and more. The primary bedroom is truly a retreat, offering an impressive 21+ feet of closet space and its own gas fireplace-perfect for creating your own relaxing sanctuary. Outside, enjoy the concrete walkway and backyard patio with a roof for shelter, ideal for entertaining or relaxing outdoors. Additional features include a tankless hot water system and a newly redone driveway. Located close to schools, parks, recreation centres, shopping at Bramalea City Centre, and public transit, with the GO Train station at Bramalea & Steeles Ave. Come see for yourself-you'll be amazed by the space, upgrades, and possibilities this unique home offers! (id:61194)
Toronto, Ontario
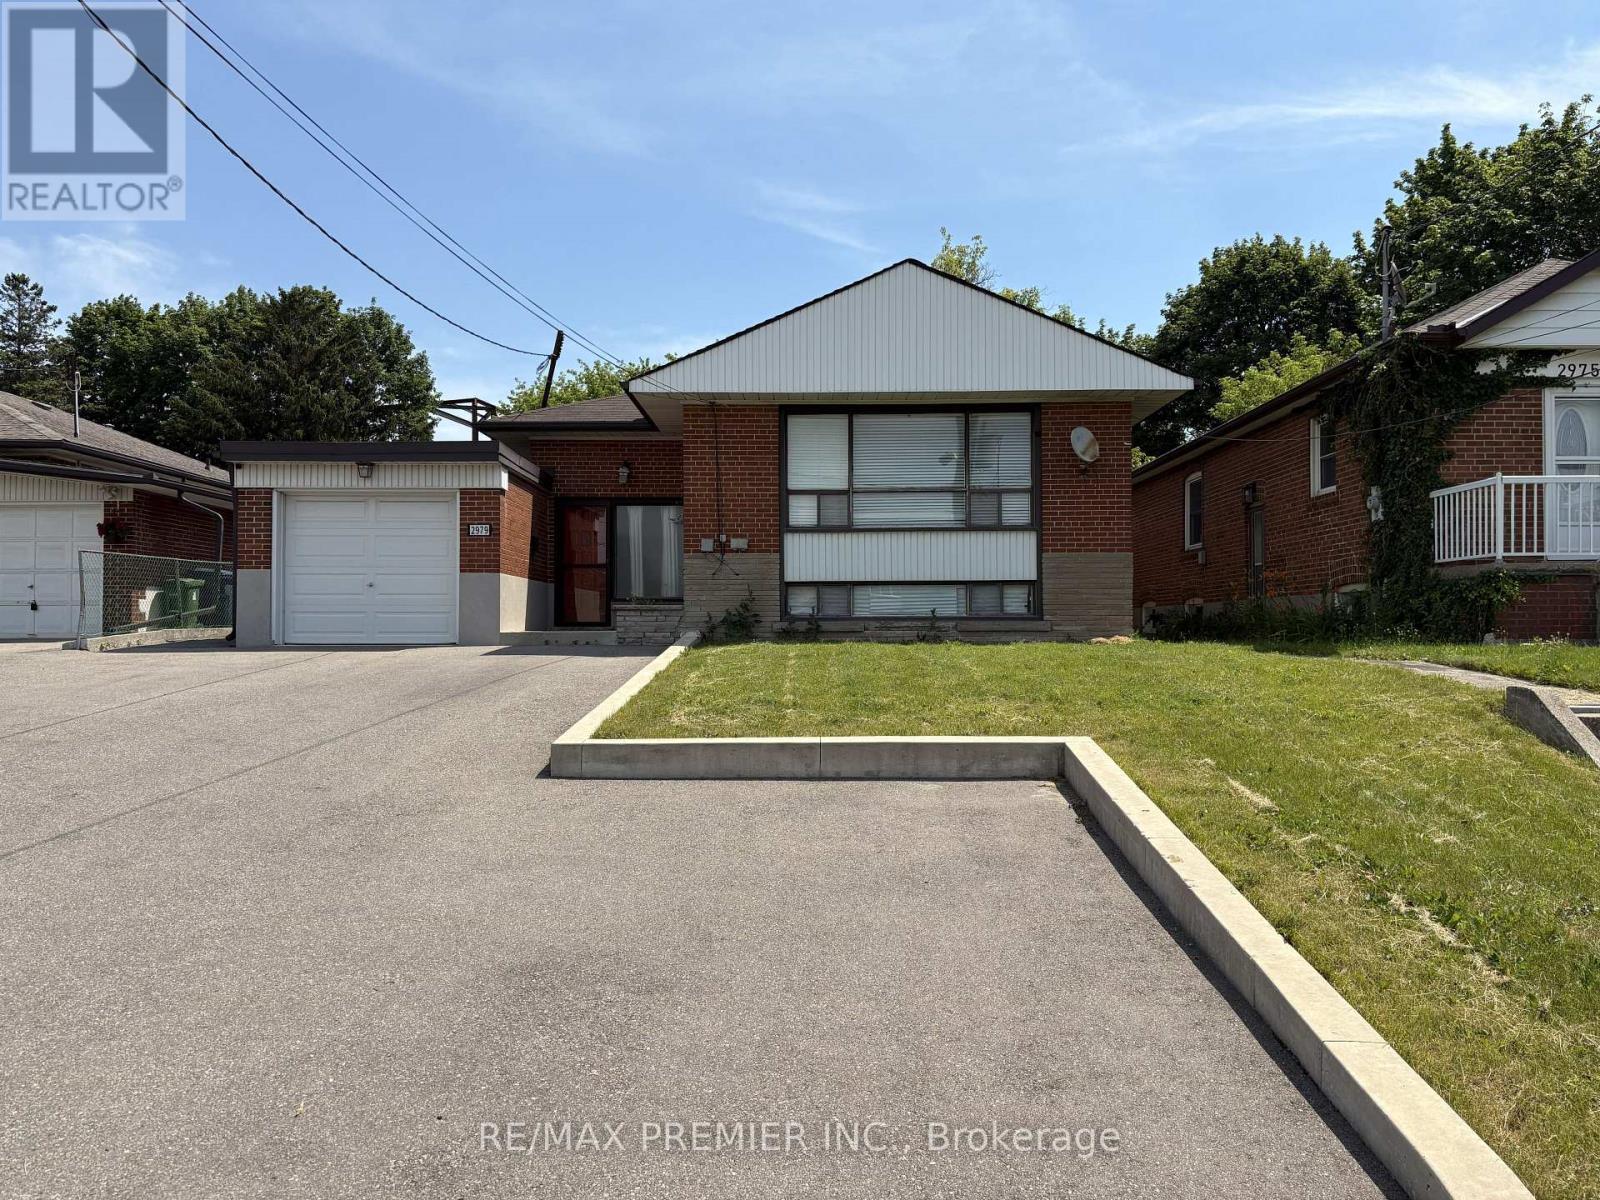
Rare opportunity to own a property with endless potential on an expansive lot in a prime Toronto location. Whether you're looking to renovate or invest, 2979 Weston Rd offers the perfect blank canvas to bring your vision to life. The extremely generous lot provides exceptional outdoor space and endless possibilities, while the existing home offers a solid starting point for those looking to update or reimagine the property. Large driveway with plenty of parking and turning radius. Conveniently located close to schools, parks, shopping, transit, and major highways, this property combines outstanding potential with everyday convenience. An exceptional opportunity for builders, investors, renovators, and families looking to create something truly special. (id:61194)
Burlington, Ontario
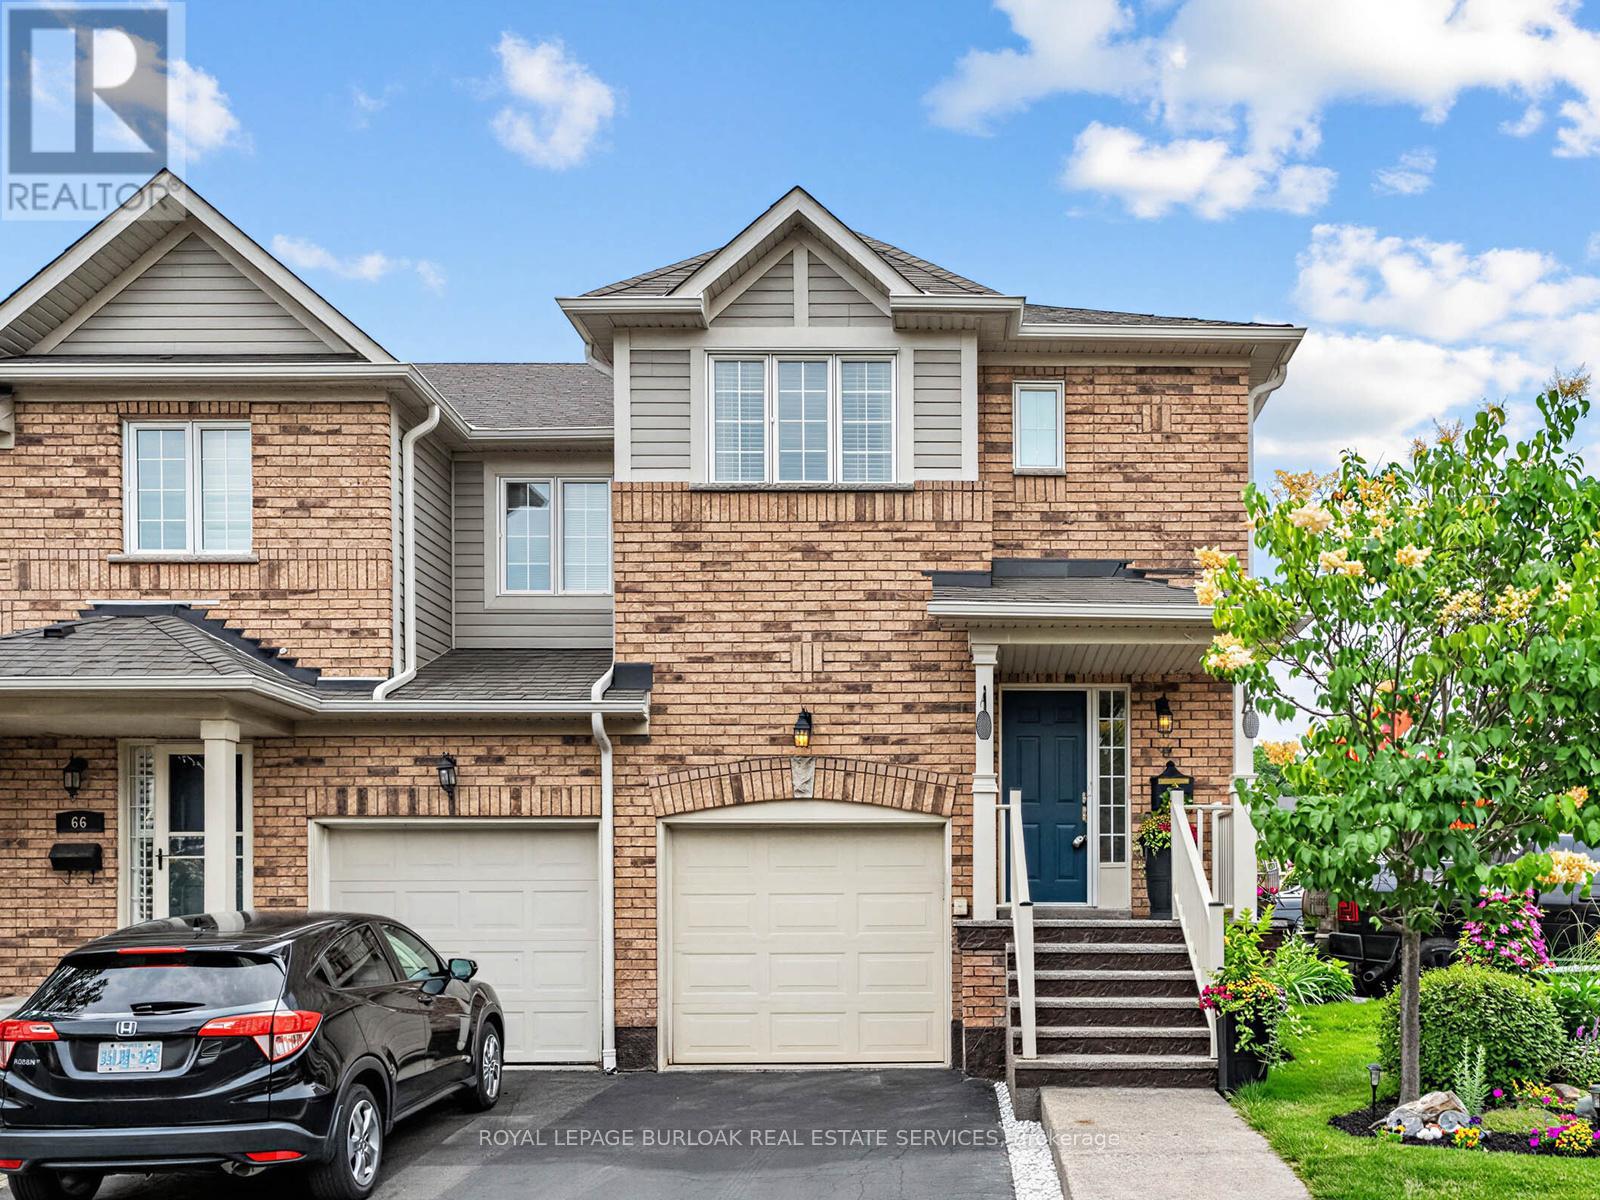
Welcome to this beautifully renovated end-unit townhouse offering stylish, move-in ready living in a sought-after Burlington community. Thoughtfully updated throughout, this 3-bedroom, 3-bathroom home features bright, open-concept living spaces, a finished lower level, and a private backyard, creating the perfect balance of comfort, functionality, and outdoor enjoyment. The inviting main floor showcases a spacious open-concept layout where the living and dining areas flow seamlessly into the renovated kitchen, creating an ideal setting for both everyday living and entertaining. Large windows fill the home with natural light, while patio doors provide easy access to the private backyard, extending your living space outdoors for relaxing or hosting family and friends. A convenient 2-piece powder room completes the main level. Upstairs, you'll find three generously sized bedrooms, a beautifully renovated 5-piece bathroom, and the convenience of bedroom-level laundry. The finished lower level offers exceptional additional living space along with a renovated 3-piece bathroom, making it ideal as a family room, home office, gym, guest space, or whatever best suits your lifestyle. Ideally located close to parks, schools, shopping, restaurants, public transit, and major commuter routes, this turnkey home presents an exceptional opportunity to enjoy low-maintenance living in one of Burlington's most desirable communities. (id:61194)
Norfolk, Ontario
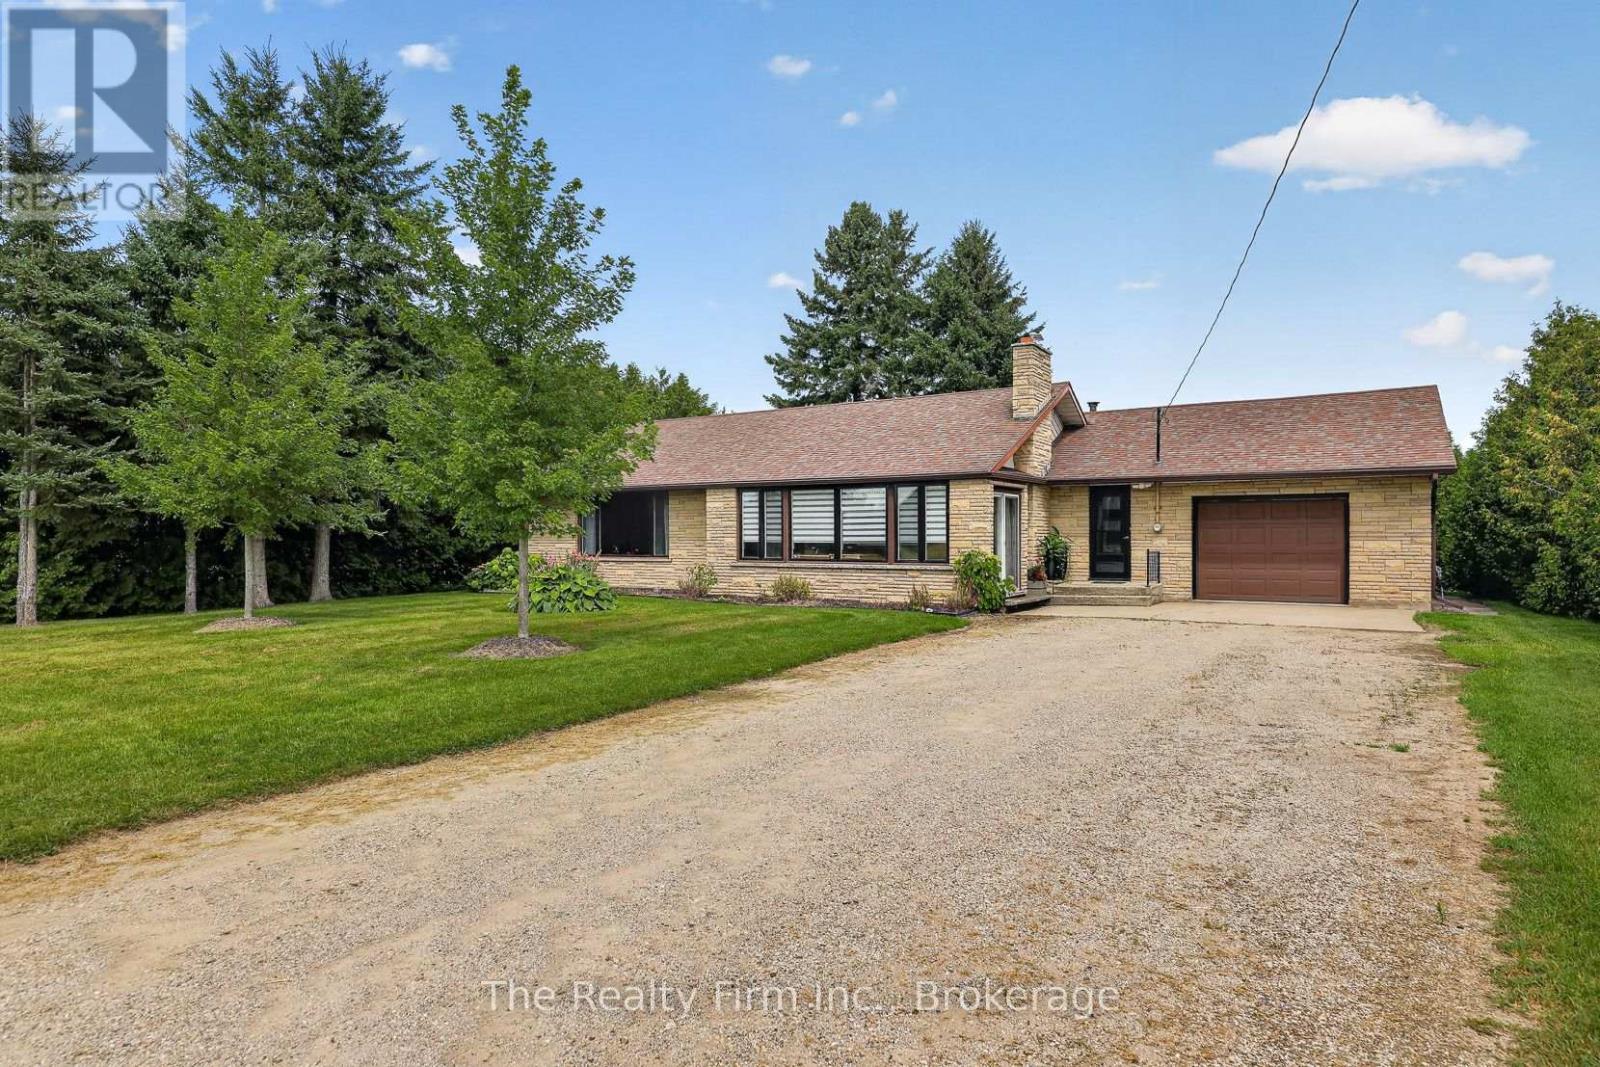
Set on half an acre along a quiet country road and surrounded by farmland, this well-maintained 2-bedroom, 1.5-bath bungalow offers comfortable one-level living just a short drive from Norwich, Delhi and surrounding communities.An excellent option for first-time buyers, downsizers or those looking for an easy-to-maintain retirement home, the house features an attractive brick and stone exterior, an open-concept main living area, large entrance, and a bright sun porch overlooking the peaceful rural setting.The home is serviced by natural gas hydronic heating, providing even, dependable warmth through the colder months.An attached oversized single-car garage offers additional storage and convenience, while the separate backyard workshop is equipped with hydro and provides a great space for hobbies, projects or extra storage.With its quiet country setting, manageable property size and practical single-storey layout, this is a move-in-ready home that offers rural living without giving up convenient access to town. (id:61194)
Woodstock, Ontario
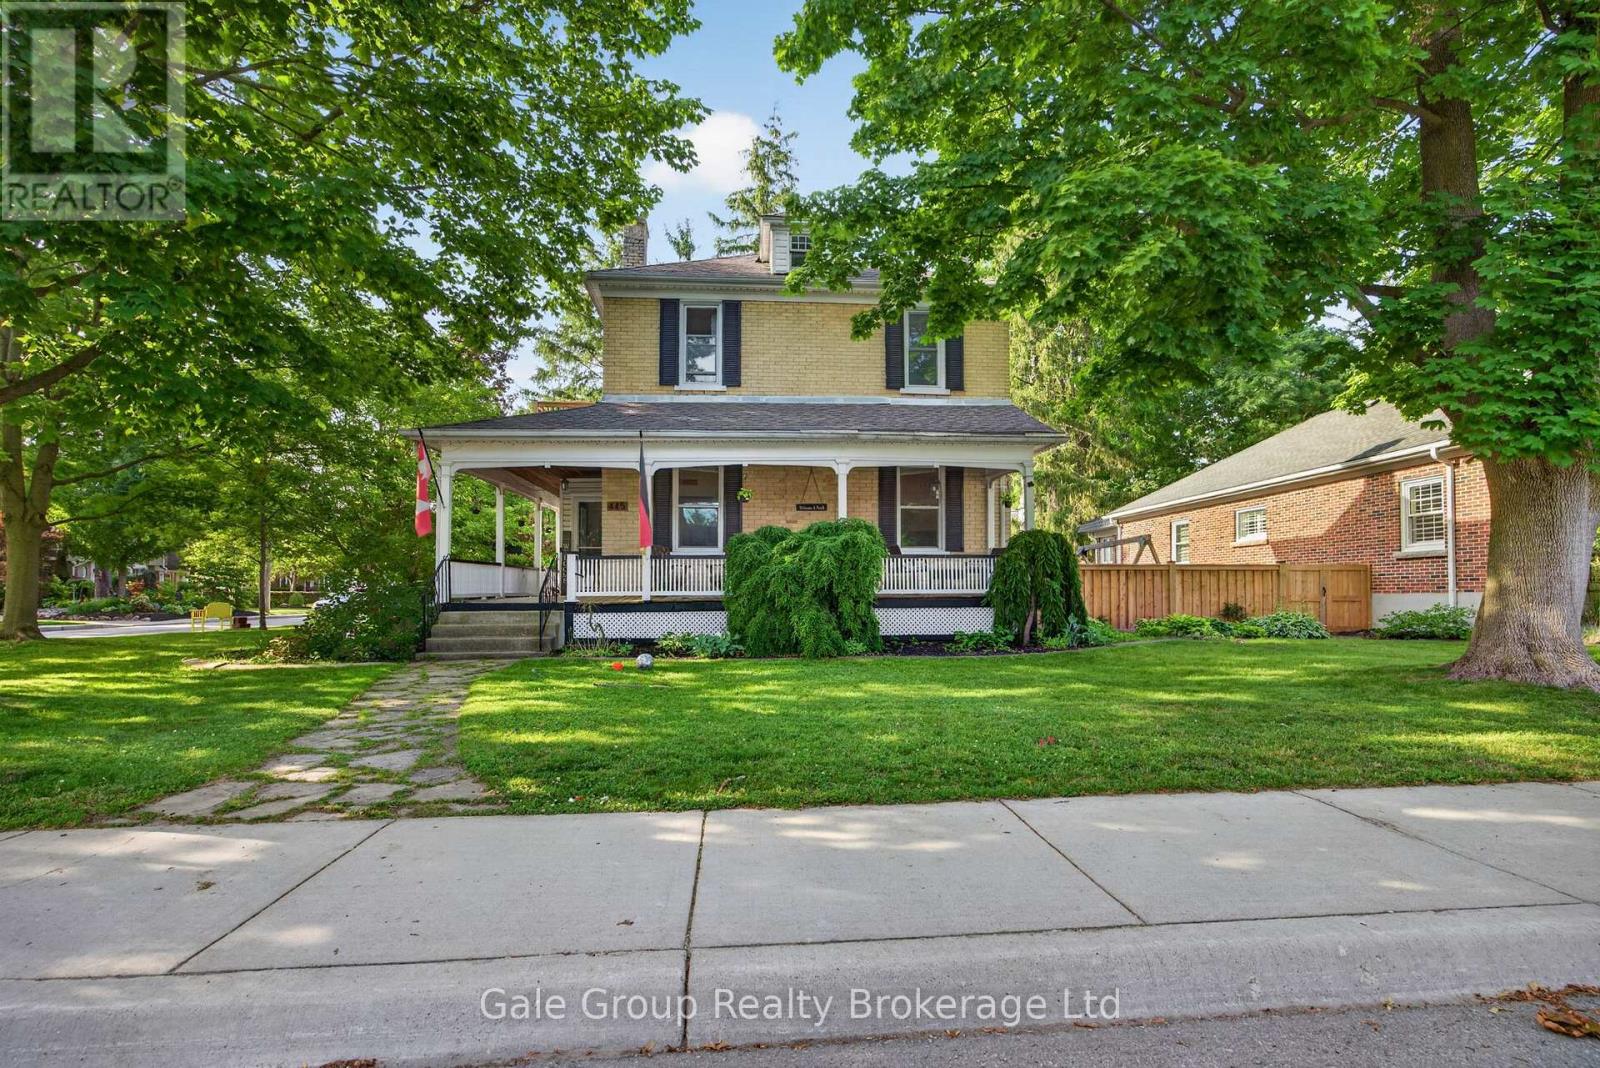
Step into timeless character with this classic 2-storey century home, ideally situated on a desirable corner lot in a mature Woodstock neighbourhood. Surrounded by established trees and rich history, this property offers warmth and charm throughout.A welcoming covered front porch invites you to sit and enjoy the neighbourhood setting. Inside, you'll find 5 bedrooms and 2 full bathrooms, offering practical space for family living or home office needs.The main floor features impressive 10-foot ceilings, complemented by authentic details such as exposed brick accents and the beautiful original wood trim and doors that highlight the home's classic craftsmanship. The living room includes a gas fireplace, adding comfort and character.Functional living spaces include an eat-in kitchen with a dedicated dining area, a main floor family room, and a separate living room, providing flexibility for everyday use.Upstairs, enjoy access to a small second-floor balcony, a charming feature that adds a quiet place to relax.Outside, the fully fenced backyard offers privacy and space for outdoor enjoyment, complete with a 12 x 18 heated on-ground pool-perfect for extended enjoyment through the warmer seasons. The corner lot is framed by mature trees, enhancing the property's appeal.Additional updates include newer windows, blending practicality with the home's classic style.A wonderful opportunity to own a character-filled home in a well-established Woodstock neighbourhood. (id:61194)
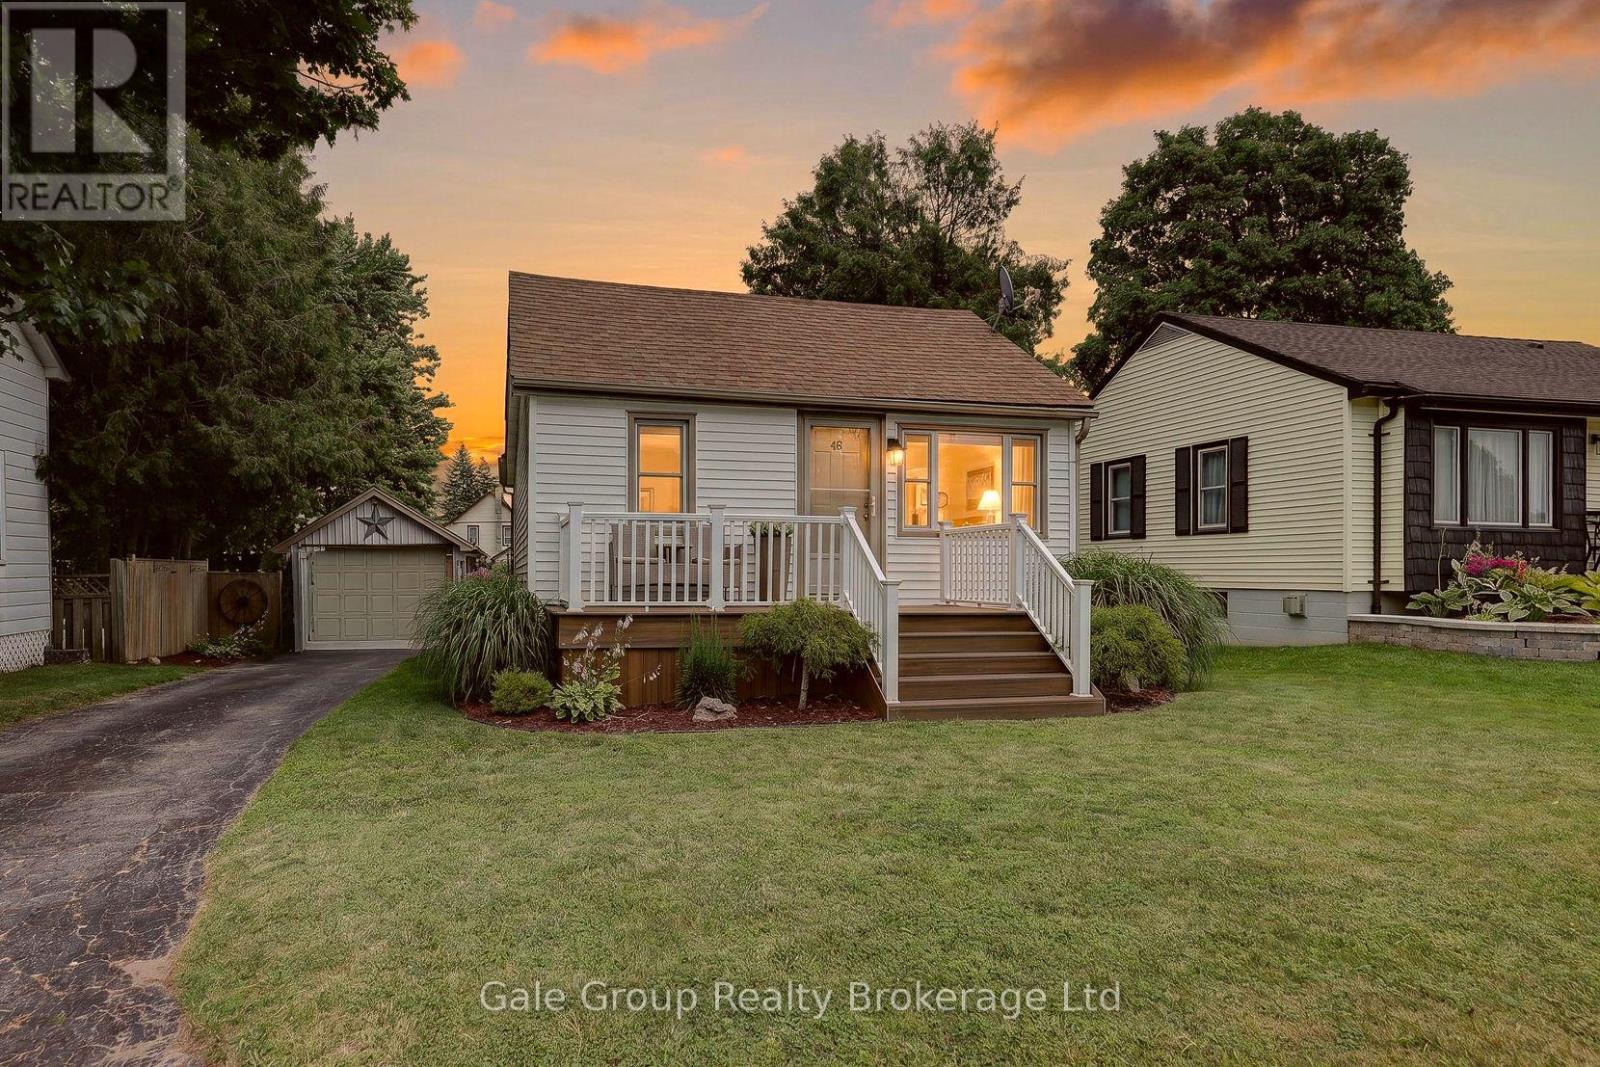
Woodstock, Ontario
Welcome to 46 Blandford Street, Woodstock! This well-maintained bungalow offers comfortable one-floor living with 2 bedrooms, 1 full bathroom, and a finished basement rec room that's perfect for movie nights, a home office, or extra space for the family. Outside, you'll fall in love with the incredible backyard-an ideal spot for entertaining, gardening, or simply relaxing after a long day. The detached heated garage is a standout feature, offering the perfect space for hobbies, projects, storage, or keeping your vehicle warm year-round.Adding to the curb appeal is a beautiful composite front deck, providing a low-maintenance place to enjoy your morning coffee or unwind in the evening.Whether you're a first-time buyer, downsizing, or looking for a move-in-ready home with great outdoor space, this charming bungalow is one you won't want to miss! (id:61194)
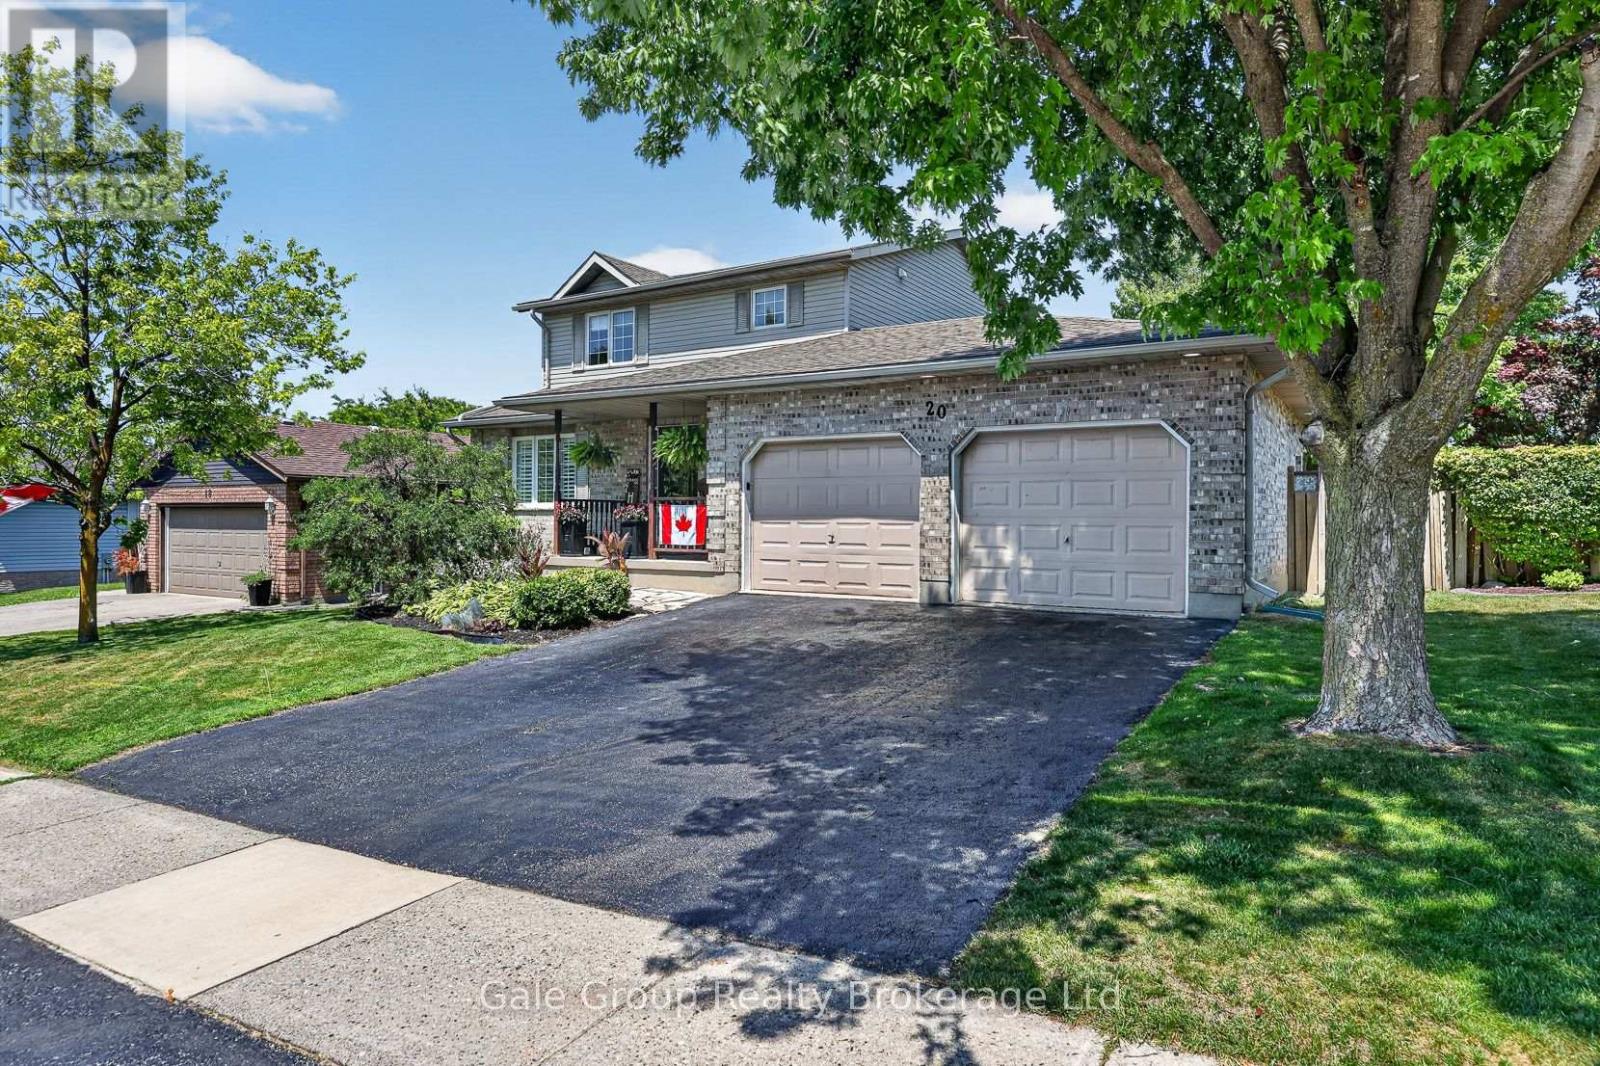
Ingersoll, Ontario
Welcome to 20 Daniel Street! This well-cared-for 3+1 bedroom, 2.5 bathroom home is packed with updates and has plenty of room for the whole family.The main floor offers a bright, functional layout that's ready for you to move in and enjoy. Downstairs, you'll find a finished lower level with an additional bedroom and extra living space that's perfect for a rec room, home office, guests, or a growing family.Outside is where this property really shines. The large backyard features a beautiful pond, a shed for extra storage, and plenty of space for kids, pets, gardening, or summer get-togethers. The attached double-car garage and spacious driveway provide lots of room for vehicles and all your toys.Located in a great family neighbourhood close to excellent schools, parks, shopping, and everyday amenities, this home offers the space, updates, and location buyers are looking for.If you've been searching for a move-in ready family home with a fantastic backyard, 20 Daniel Street is one you'll want to see. (id:61194)

Oakville, Ontario
Situated in highly coveted South East Oakville, this custom-built 4,200 square foot masterpiece offers luxury living in an elite location close to the very best public and private schools Halton has to offer. Designed for grand entertaining and effortless family life, the home opens with a soaring great room featuring dramatic high ceilings and abundant natural light. The main floor centers around a chef-inspired open-concept kitchen and breakfast area that seamlessly connects to a functional butler's pantry for easy hosting. A massive combined living and dining room space sets the stage for formal gatherings, while a private main-floor office provides a quiet retreat for remote work. The upper level delivers spacious accommodations tailored for comfort. The massive primary suite acts as a private sanctuary, featuring a sprawling walk-in closet and a spa-like 5-piece ensuite bath. The second bedroom offers its own double closet and a private 3-piece ensuite. Completing the upper floor, two additional oversized bedrooms share a beautifully finished 5-piece dual-vanity ensuite. Step outside into an exceptional backyard oasis framed by mature trees for complete privacy. The expansive grounds feature a spacious back deck for outdoor dining and an award-winning saltwater pool complete with two cascading rock waterfalls. Downstairs, the large and bright finished basement provides a fantastic secondary living zone. Centered around a cozy fireplace, this flexible area is ideal for recreation, complimented by a private 5th bedroom perfect for guests, teens, or an in-law suite. Combining custom architecture, resort-style amenities, and an unbeatable location in one of Oakville's premier school districts, this home represents a truly extraordinary opportunity! Luxury Certified. (id:61194)

Milton, Ontario
Welcome to an easy place to start your next chapter. Offering 1,445 sq. ft., 3 bedrooms, 2 full baths + 2 powder rooms and a single-car garage, this Dempsey townhouse delivers the space and everyday functionality that can make the move into homeownership feel like a real step forward. The main floor offers a comfortable layout for daily life, beginning with a spacious living room anchored by a corner electric fireplace - a welcoming place to relax, gather with family or entertain friends. The kitchen features quartz countertops and a generous eat-in area with plenty of room for family meals, homework at the table or casual entertaining. From here, walk directly outside to the backyard, giving you your own outdoor space for barbecues, kids, pets or simply relaxing at the end of the day. Upstairs, all three bedrooms are together along with two full bathrooms and a homework nook - a practical setup for busy mornings and growing households. Heading downstairs, the large rec room provides additional space and the additional half bathroom in the adds even more flexibility. The single car garage provides the everyday convenience of parking and additional storage with an access door to the backyard. And then there's the location. Dempsey is one of Milton's most convenient neighbourhoods, putting so much of daily life within easy reach. Parks, Shopping, Bishop Redding High School and the Milton GO Station are all within walking distance, while quick access to Highway 401 and major commuter routes makes getting around the GTA that much easier. Whether you're buying your first home, looking for a little more room or simply want a low maintenance home in a location that keeps life convenient, this is a property that offers a lot of practicality in one very well connected Milton neighbourhood. (id:61194)
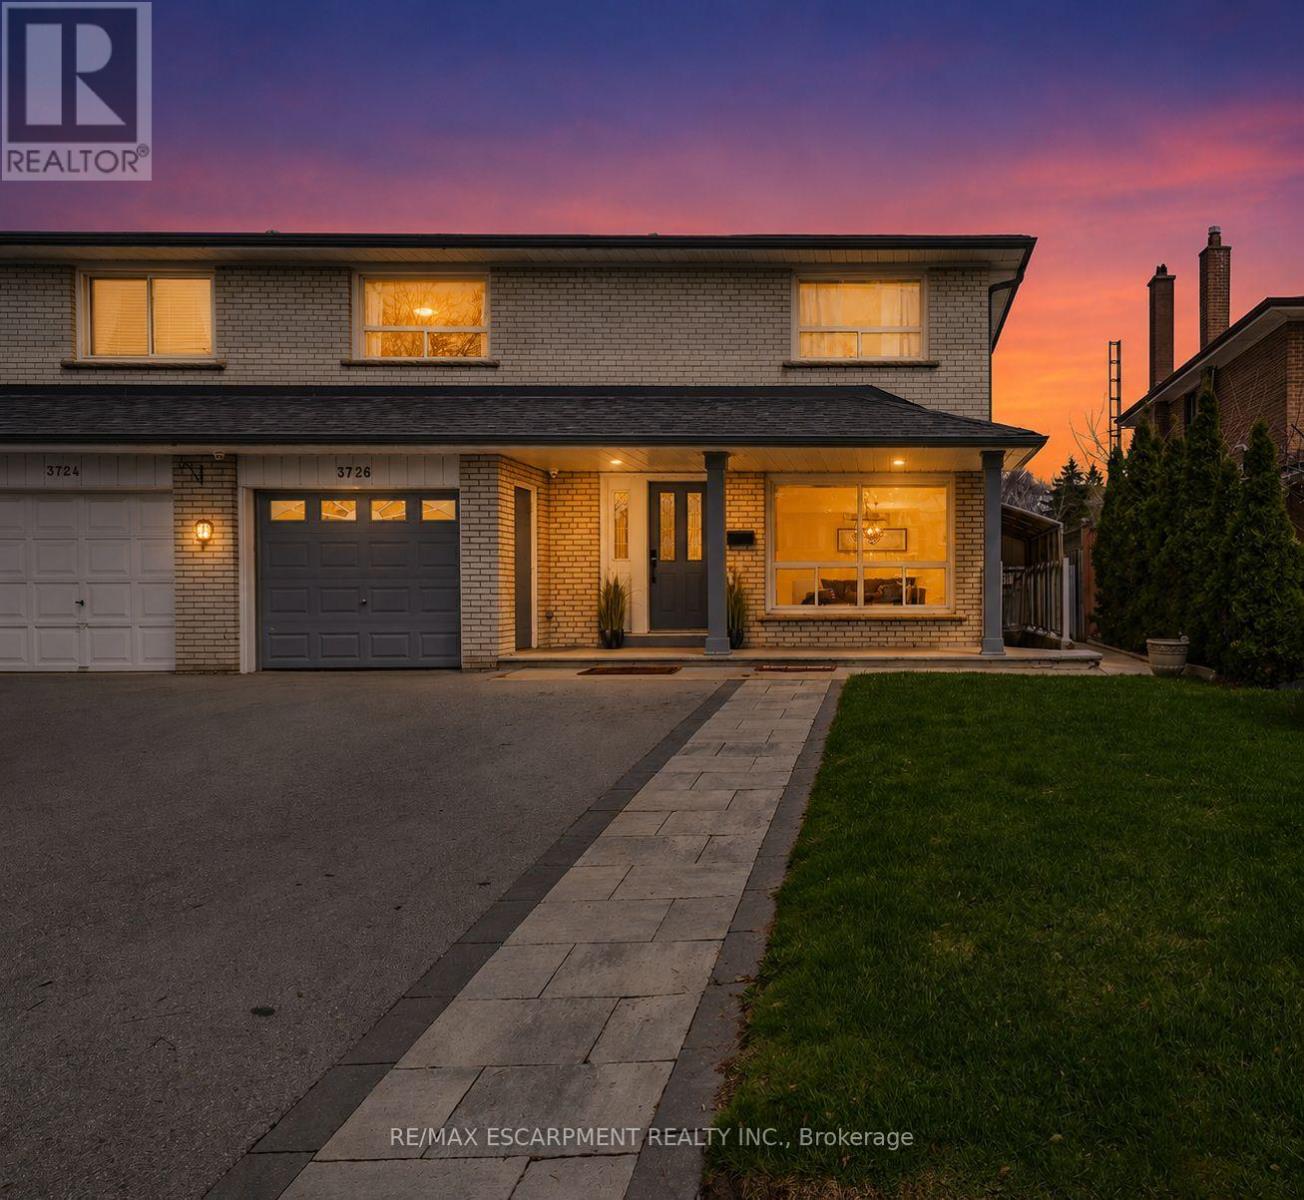
Mississauga, Ontario
Spacious 4-Bedroom Semi-Detached Home In The Heart Of Mississauga Valleys Offering A Functional Layout, Flexible Living Space, And A Convenient Central Location. Bright Main Floor Features Large Windows, A Convenient 2-Piece Bathroom, And A Renovated Kitchen Complete With Built-In Stainless Steel Appliances, Extensive Custom Cabinetry, And Excellent Storage. The Sunroom Addition Provides Valuable Extra Living Space And Walkout Access To The Backyard.The Upper Level Offers Four Well-Sized Bedrooms, Each With Closet Organizers, Providing Comfortable Space For Families, Guests, Or Work-From-Home Needs. The Finished Basement Expands The Living Area With A Separate Entrance, Second Kitchen, Spacious Family Room, Laundry Area, Cantina, And 3-Piece Bathroom, Offering Flexibility For Extended Family Or Multi-Generational Living.Mississauga Valleys Continues To Be One Of The City's Most Established And Convenient Neighbourhoods, Known For Its Mature Trees, Parks, Schools, And Strong Community Amenities. Residents Enjoy Easy Access To The Mississauga Valleys Community Centre, Library, Public Transit, Shopping, Square One, Cooksville GO Station, And Major Highway Connections Including The 403, QEW, And 401.Whether You're Looking For More Space, A Home That Can Adapt To Changing Family Needs, Or The Convenience Of A Central Mississauga Location, 3726 Holden Crescent Offers A Combination Of Functionality, Flexibility, And Accessibility That Is Hard To Find. (id:61194)
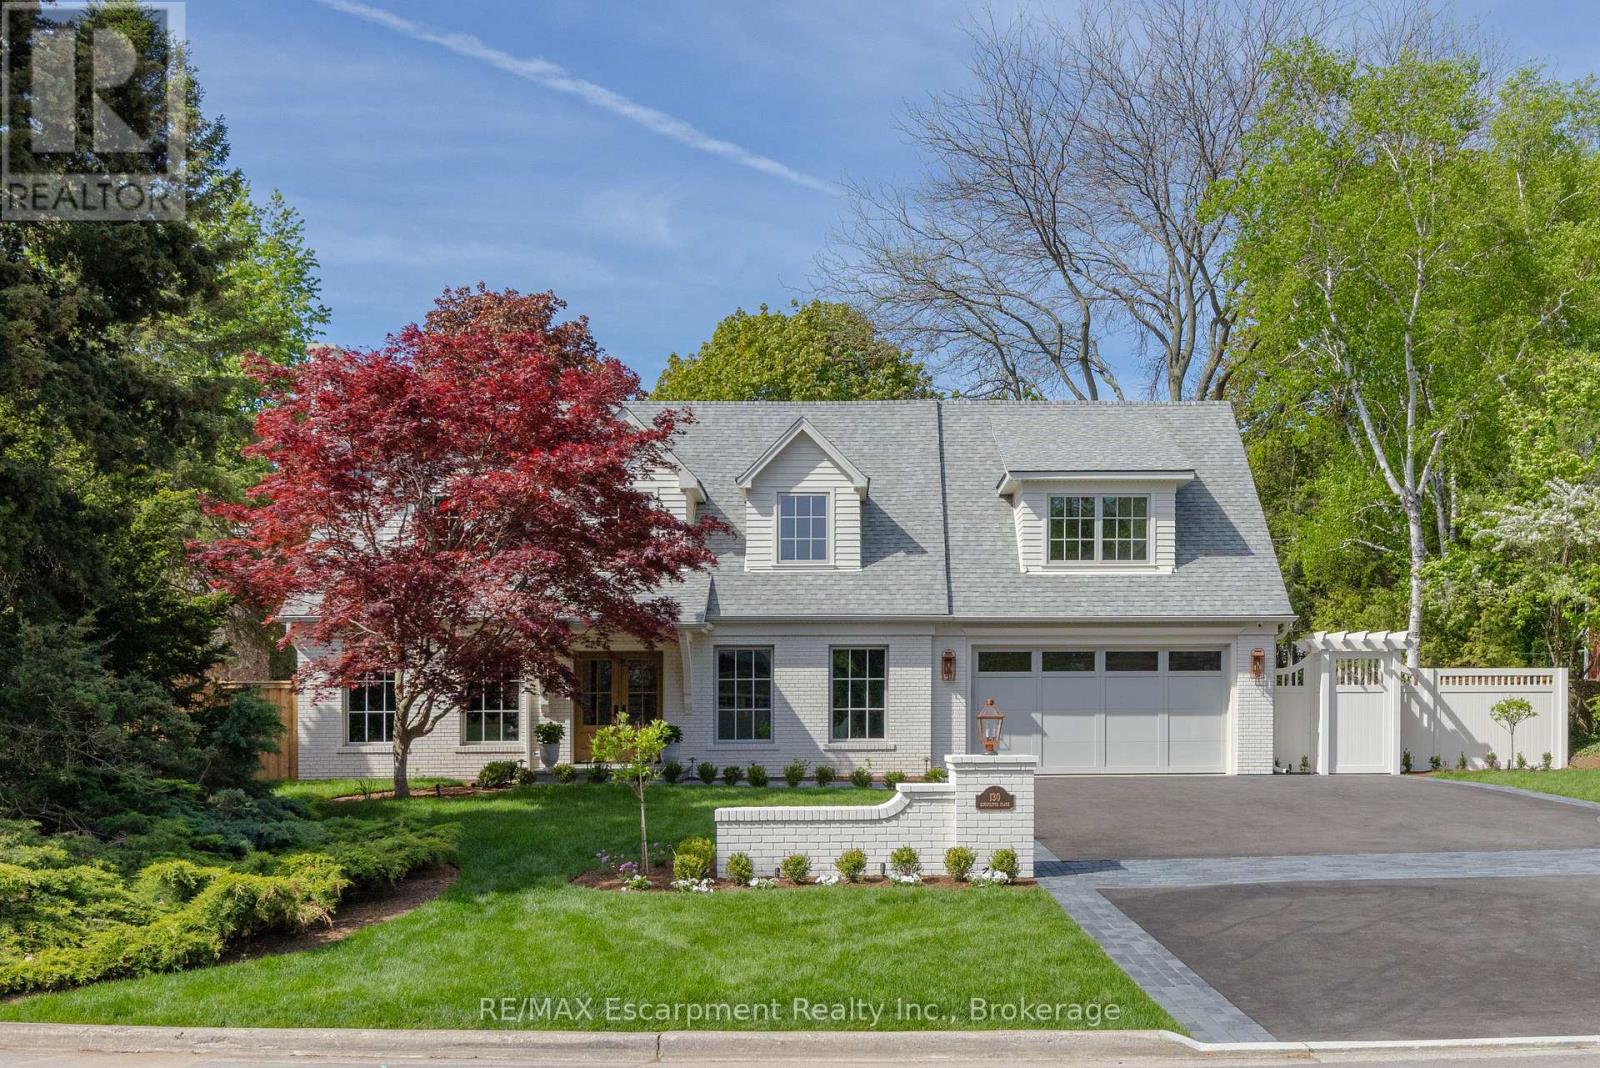
Burlington, Ontario
South of Lakeshore enjoying lakeside breezes, this exceptionally designed and crafted two-storey four bedroom residence blends timeless modern traditional style with luxurious family living. Thoughtfully curated inside and out, the home offers refined spaces for entertaining, relaxing and everyday comfort with elevated finishes, warm textures and enduring sophistication. The professionally landscaped exterior showcases an expansive pool deck, cabana complete with bathroom and outdoor kitchen, inviting seating area with fireplace, and a putting green creating a true resort-inspired backyard retreat. A newly paved driveway, new fencing and meticulous landscaping provide outstanding curb appeal. The main level is designed with both elegance and functionality in mind, featuring a private office, sophisticated sitting room, and seamless principal living spaces. The living room, dining room and kitchen are framed by large scale windows that flood the interior with natural light while overlooking the spectacular outdoor setting. The kitchen anchors the home with exceptional flow for entertaining and family gatherings alike. Upstairs, the well-appointed layout includes four spacious bedrooms and a convenient laundry room. The luxurious primary suite offers a serene retreat with a spa-inspired ensuite bath designed for comfort and relaxation. The lower level expands the home's versatility with a temperature controlled wine room, guest bedroom, three-piece bath, wet bar and two separate flex areas ideal for a gym, media lounge, games room or additional work space. Mechanical and functional upgrades includes two separate heating and air conditioning systems , security cameras, a fully waterproofed foundation, and heated floors throughout all solid surface areas including the entire lower level and garage. Combining sophisticated design, premium finishes and outstanding amenities, this is a truly exceptional family home tailored for modern living. Luxury Certified. (id:61194)
Burlington, Ontario
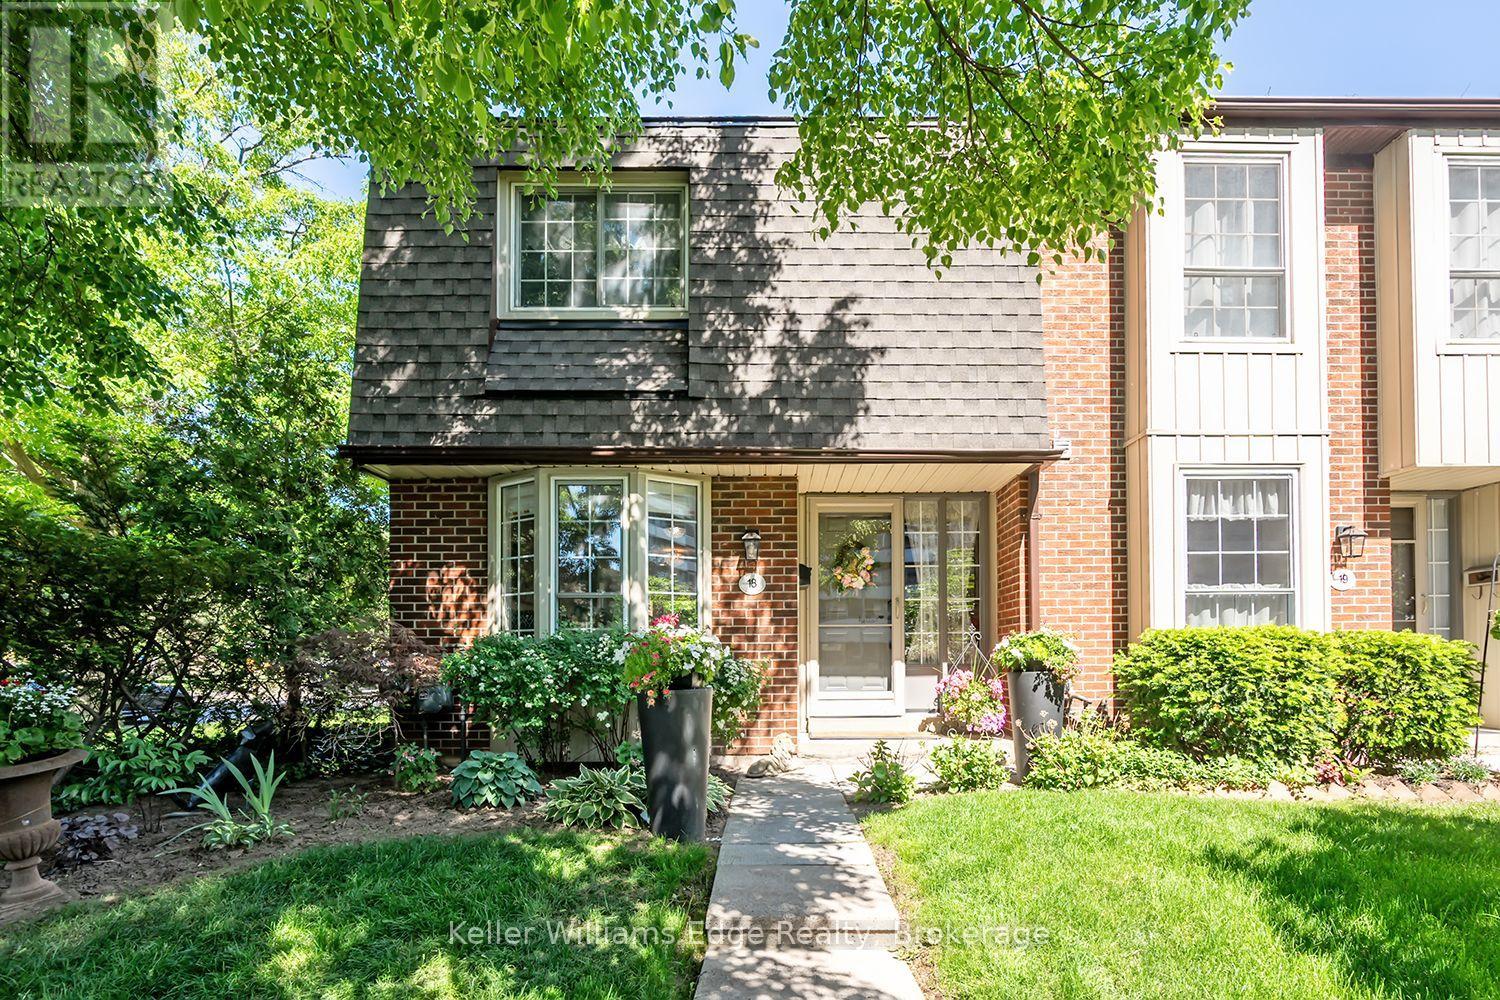
Welcome to one of Burlington's best-kept secrets. Nestled in a quiet, beautifully landscaped community, this exceptional neighbourhood offers a lifestyle that's becoming increasingly hard to find. Stroll along scenic walking trails through mature trees and beautifully maintained gardens to some of Burlington's favourite restaurants, cafés, parks, shopping, grocery stores, and everyday conveniences. The waterfront and Spencer Smith Park are also just minutes away, making it easy to enjoy the very best of Burlington while coming home to a peaceful, welcoming neighbourhood.Lovingly maintained and extensively updated by the current owners, this beautiful condo townhouse offers generous living space, quality finishes, and a bright, welcoming layout designed for comfortable everyday living. The spacious main level features inviting principal rooms and a beautifully renovated kitchen with abundant workspace. Upstairs are three generous bedrooms, including a spacious primary retreat, while the finished lower level offers a large family room, excellent storage, and direct private access to your underground parking.One of the home's most appreciated features is the private underground parking with direct access into the home. Walk straight from your lower level to your vehicle, protected from rain, snow, ice, and summer heat. It's a convenience you'll appreciate every single day, regardless of the season.Enjoy your private backyard for morning coffee or summer entertaining, along with the benefits of a well-managed community featuring beautifully maintained gardens, an inground pool, visitor parking, and exterior maintenance that allows you to spend more time enjoying life and less time on upkeep.This is more than a beautifully updated home-it's an opportunity to enjoy one of Burlington's most peaceful, walkable, and welcoming communities. (id:61194)
Oakville, Ontario
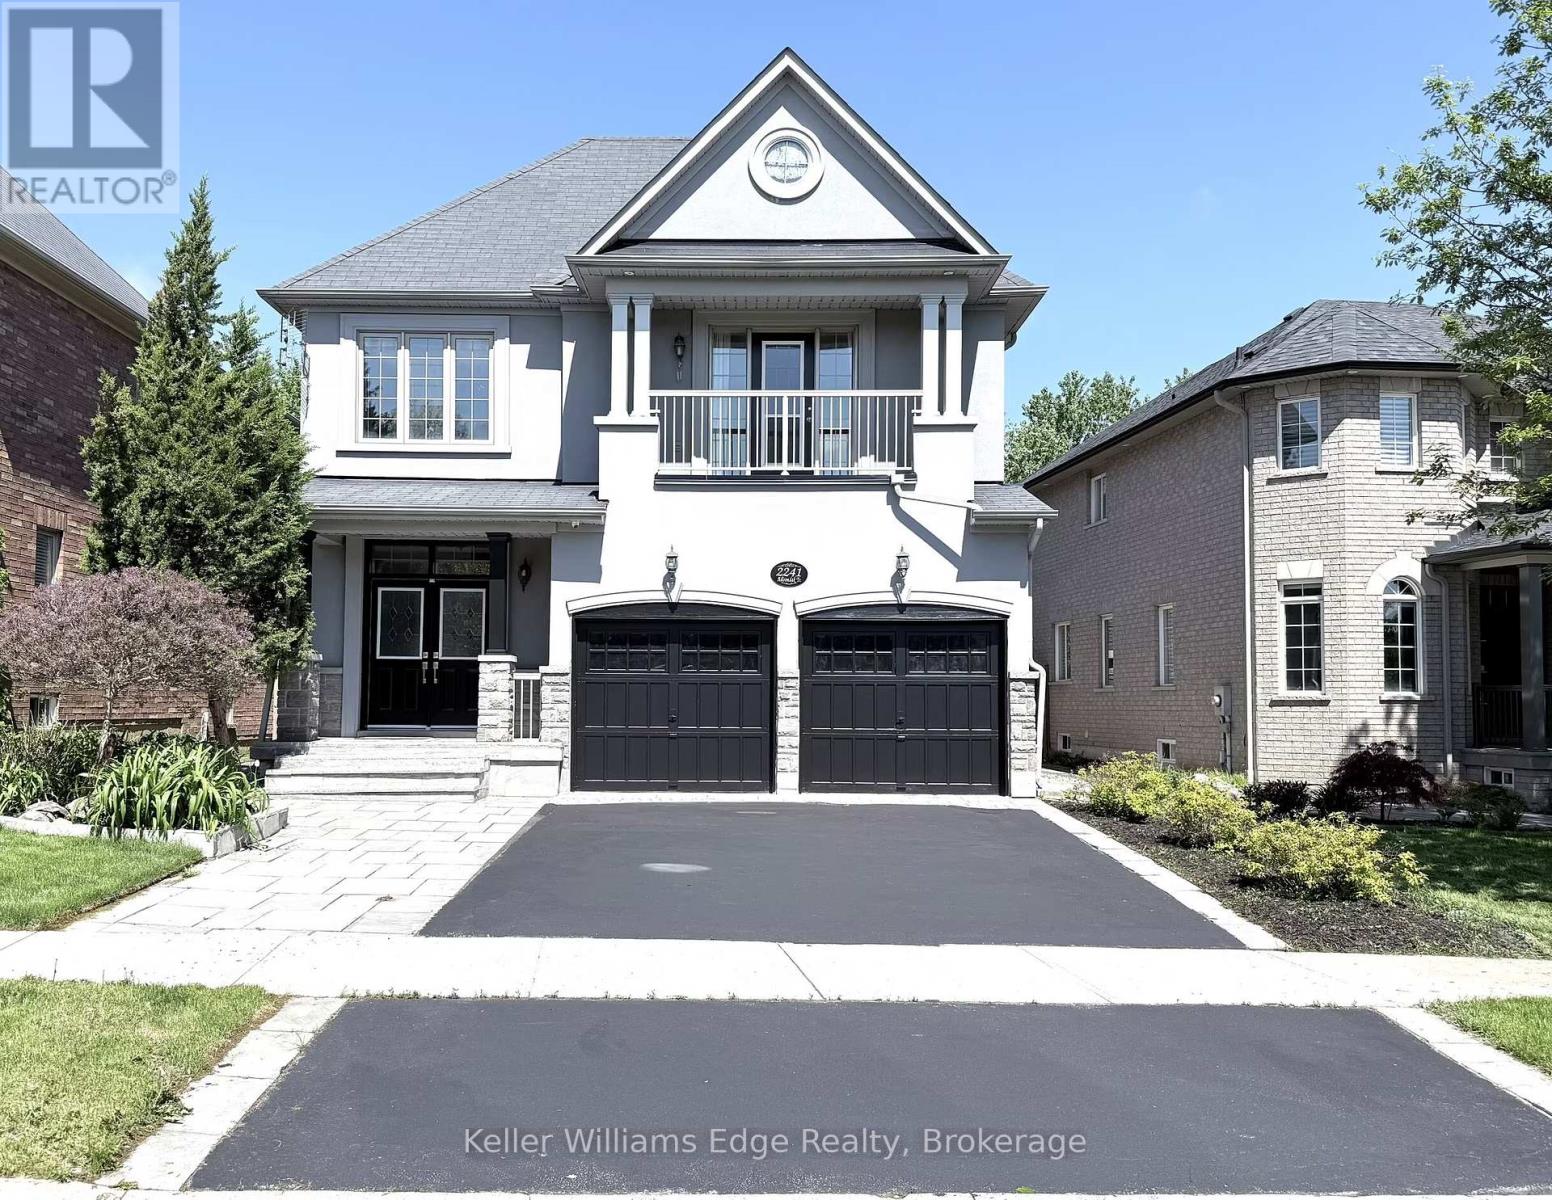
Rare ONLY ONE Luxury home with 10 features in Oakville! Imagine coming home every day to your own private luxury retreat. This Stunning Open Concept Home offers 3,300 square feet of elegant living space, plus a fully finished 1,500-square-foot walkout lower-level in-law suite, this remarkable home perfectly combines luxury, privacy, and exceptional flexibility. in total about 5000 Sq.ft living space, perfect for extended family, multi-generational living, guests, or additional living space. The Main Floor Features 10 Ft. Ceilings, elegant archways with columns, A Large Inviting Living room, Laundry room with garage access, crown mouldings & pot lights, Hardwood Floors Throughout. A spacious large warm family room with ornamental gas fireplace, amazing ravine & yard views and receive amazing light through the bay window. Kitchen W/Granite Counters/Island, Second Floor Features 5 Large Bedrooms & 3 Full Bathrooms. The Primary Bedroom Features A Sprawling Walk-In Closet And a luxurious Five -piece ensuite Bath W/ Soaker Tub, beautiful ravine & yard views and receives amazing light through the bay window.Each bedroom has Ensuite Privileges. This "TurnKey" Home Gives You Everything You Can Ask For And More! 1)3300+1500 Sqft In-Law Suite Apartment; 2) 8 Bedroom + 5 Bathroom; 3) 6 Parking Space can be extended to SEVEN; 4)TWO FULL SIZE Kitchen; 5) TWO Laundry Room; 6) A gorgeous Balcony; 7)Ravine/Trails with big Deck; 8) Walkout/Walkup Low Level; 9)Security System; 10) Water Reverse Osmosis and Purification Systems. Top-ranked schools, Minutes to the Hospital, Shops, Transit, Hwy access are right around the corner. (id:61194)

Oakville, Ontario
Welcome to this exceptional Georgian-style family home, lovingly maintained by its original owner for 39 years and beautifully renovated within the past 12 months. Offering approximately 3,000 sq. ft. above ground of thoughtfully designed living space, this move-in-ready residence combines timeless charm and modern upgrades in one of East Oakville's most sought-after family-friendly neighbourhoods, Clearview.Featuring 4 spacious bedrooms, a finished basement, and outstanding curb appeal, this home has been meticulously updated with a stunning renovated kitchen, stylish new flooring throughout, and beautifully renovated bathrooms. An upgraded roof adds further peace of mind, allowing buyers to simply move in and enjoy. The elegant Georgian exterior creates a lasting first impression, while the interior showcases pride of ownership at every turn.Designed for family living, the home offers generous principal rooms, functional living spaces, and a warm, welcoming atmosphere.Perfectly located for commuters, minutes from QEW/403, for quick access and easy drive into the city. Families will especially appreciate having one of Oakville's top-rated elementary schools James Hill just steps away at the end of the street, and also St.Luke Catholic School just along the street on Kingsway.A rare opportunity (offered for the first time by original owners) to own a meticulously cared-for home with extensive recent renovations, timeless character, and an unbeatable family-friendly location. This is the one you've been waiting for. (id:61194)
Milton, Ontario
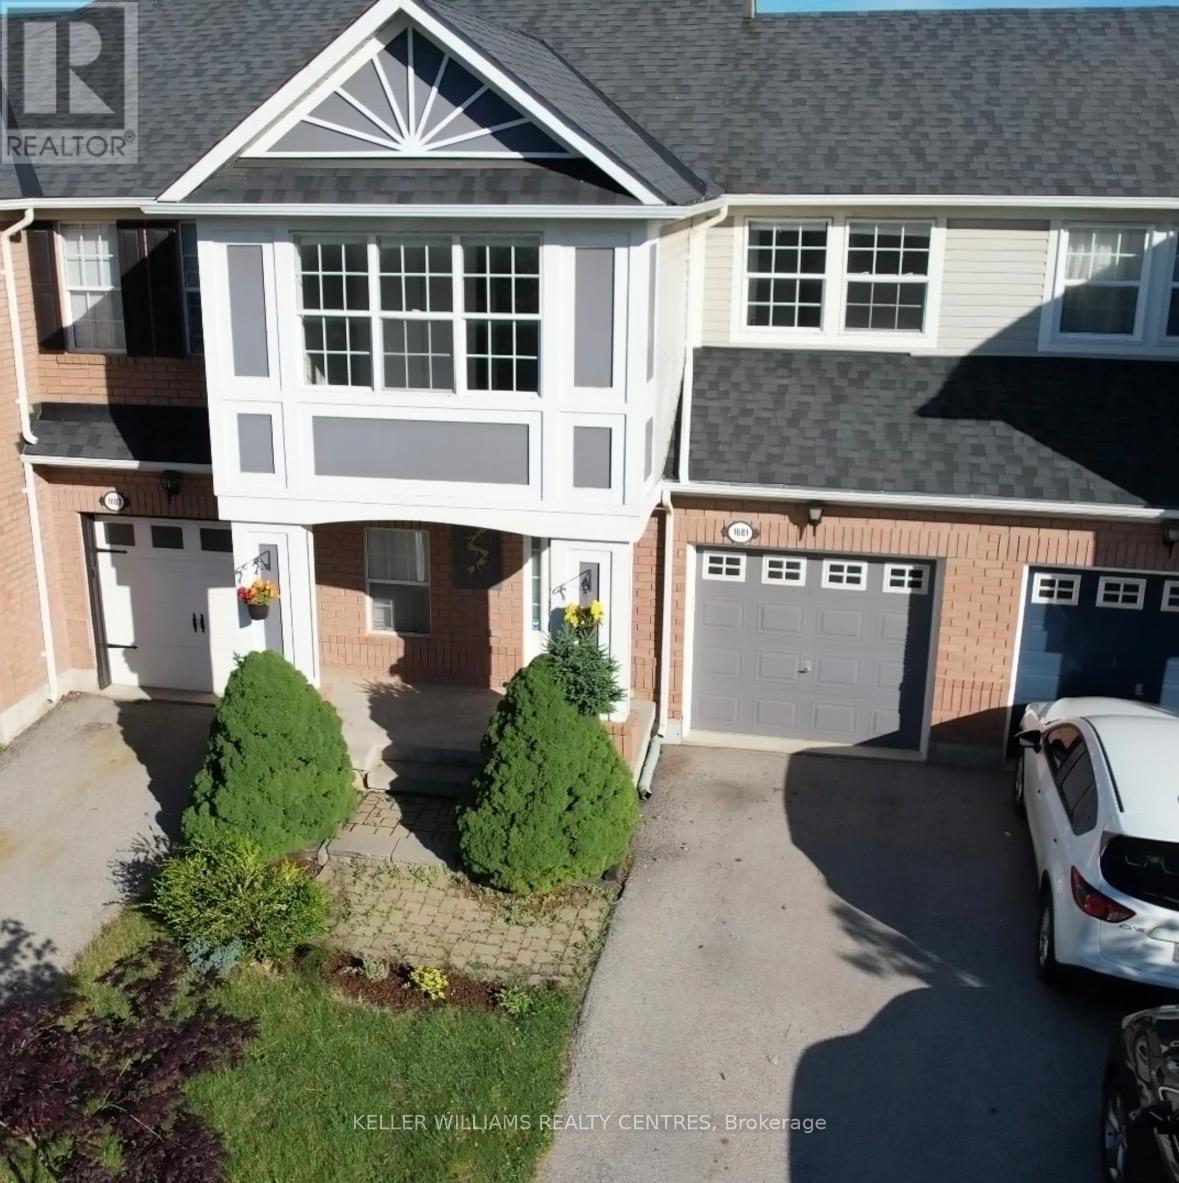
Stunning freehold townhome located on a quiet, family-friendly street in Milton's highly located in Clark community. Move-in ready and beautifully maintained, this bright 2-storey home offers 3 spacious bedrooms, 3 bathrooms, and a functional open-concept layout designed for comfortable family living. Large windows fill the home with natural light. The upgraded eat-in kitchen features stainless steel appliances, beautiful wooden countertops, a pantry, upgraded backsplash, and a breakfast bar, seamlessly connecting to the living and dining areas. The primary bedroom boasts elegant crown molding, an updated ensuite, and a walk-in closet. The finished basement provides valuable additional living space, complete with upgraded flooring, pot lights, a recreation area, office space, and ample storage. Step outside to a private, fully fenced backyard featuring a large deck with built-in LED lighting and a professionally finished with a combination of grass and the garden flowers for relaxing and entertaining. Enjoy the convenience of direct garage access into the home, 3-car parking including a garage and double tandem driveway, and the added benefit of no sidewalk. An ideal home for families, located on a safe and quiet family-friendly street just steps from a school bus stop on Patterson Drive. The property falls within the relative area of highly well-rated schools, including Bishop P.F. Reding Secondary School and Bruce Trail Public School, with additional recommended elementary and secondary schools nearby. Situated in one of Milton's most desirable neighborhoods, this exceptional home is just minutes from Highway 401, GO Transit, parks, scenic trails, shopping, and restaurants. Offering the perfect blend of comfort, convenience, and location, this is a fantastic opportunity to own a beautiful family home in a thriving community. Garage Door Opener:2025, Dryer: Jan 2026, Furnace and AC:2025, Counter top and sink:2024, Entire house painted:2025, Front Gutter: 2025 (id:61194)

Caledon, Ontario
Escape The Ordinary. Discover Your Private Estate In Prestigious South Caledon Where Sophisticated Country Living Meets Modern Luxury. Nestled On A Breathtaking One-Acre Lot (150X300 Ft), This Newly Extended 4-Bedroom, Over 3,600 Sq Ft Masterpiece Backs Onto A Ravine With Terra Cotta Conservation At Your Doorstep, Privacy And Nature Embrace You At Every Turn. Extensively Renovated Top To Bottom In 2024-All With Permits-This Home Features New Plumbing, Electrical With 200 Amp Service, Septic, Furnace, A/C, Generator, Roof, Doors & Windows Throughout. Designed For Both Grand Entertaining And Intimate Family Living, The Open-Concept Kitchen, Dining & Family Rooms Flow Seamlessly Together. The Brand-New Chef's Kitchen Showcases A Large Island, Stone Counters, Matching Backsplash, And Top-Of-The-Line Stainless Steel Appliances. Large Windows Fill The Home With Natural Light. The Upper-Level Retreat Showcases Two Luxurious Primary Suites. The First Offers A Fireplace, Juliet Balcony Overlooking The Greenspace, Dual Walk-In Closets, And A Spa-Inspired Ensuite Complete With Heated Floors, A Soaker Tub, And An Oversized Glass Shower. The Second Includes Its Own Fireplace, Walk-In Closet, And Heated Ensuite Floors. Ceiling Fans Throughout The Bedrooms And Motorized Blinds Provide Year-Round Comfort, While Convenient Second-Floor Laundry Adds Everyday Ease. Attached Double Garage Plus An Incredible Detached 6-Car Garage/Workshop Offer Endless Possibilities For Car Collectors, Hobbyists, Home Gyms, Or Dream Workspaces. Enjoy A Large Gazebo, Fire Pit Area, And An Unmatched Outdoor Lifestyle. A Rare Opportunity For Families Or Anyone Seeking Space, Privacy, And Refined Country Living Near Town Amenities. (id:61194)

Oakville, Ontario
Brand new 1-bedroom + den, 2-bath suite at The Wilmot Condos by WP Development in desirable Oakville. Offering 635 sq.ft of well- designed living space plus a 50 sq ft private balcony, this unit features an open-concept living and dining area, a versatile den ideal for a home office, and modern finishes with sleek stainless steel appliances. The bedroom includes a private 3-piece ensuite, complemented by a full 4-piece main bathroom. Includes 1 parking space (Locker available for purchase $6,000). Located in the vibrant Uptown Core at Dundas St. E. & Eighth Line, surrounded by schools, parks, shopping, and dining. Easy access to Hwy 403 and the QEW, and just 35 minutes to downtown Toronto. Close to GO Transit and Oakville Transit. Building features include 24-hour concierge and smart technology throughout. IMPORTATNT: Purchase price has been reduced to reflect the government's "PROPOSED HST REBATE" announcement (conditions apply). (id:61194)

Oakville, Ontario
Brand new 1-bedroom suite at The Wilmot Condos by WP Development in desirable Oakville. Offering 534 sq.ft of beautifully appointed living space plus a 50 sq ft private balcony, this unit features an open-concept living and dining area, and modern finishes with sleek stainless steel appliances. The bedroom includes a large closet, complemented by a full 4-piece main bathroom. Includes 1 parking space (Locker available for purchase $6,000). Located in the vibrant Uptown Core at Dundas St. E. & Eighth Line, surrounded by schools, parks, shopping, and dining. Easy access to Hwy 403 and the QEW, and just 35 minutes to downtown Toronto. Close to GO Transit and Oakville Transit. Building features include 24-hour concierge and smart technology throughout. IMPORTATNT: Purchase price has been reduced to reflect the government's "PROPOSED HST REBATE" announcement (conditions apply). (id:61194)
Oakville, Ontario
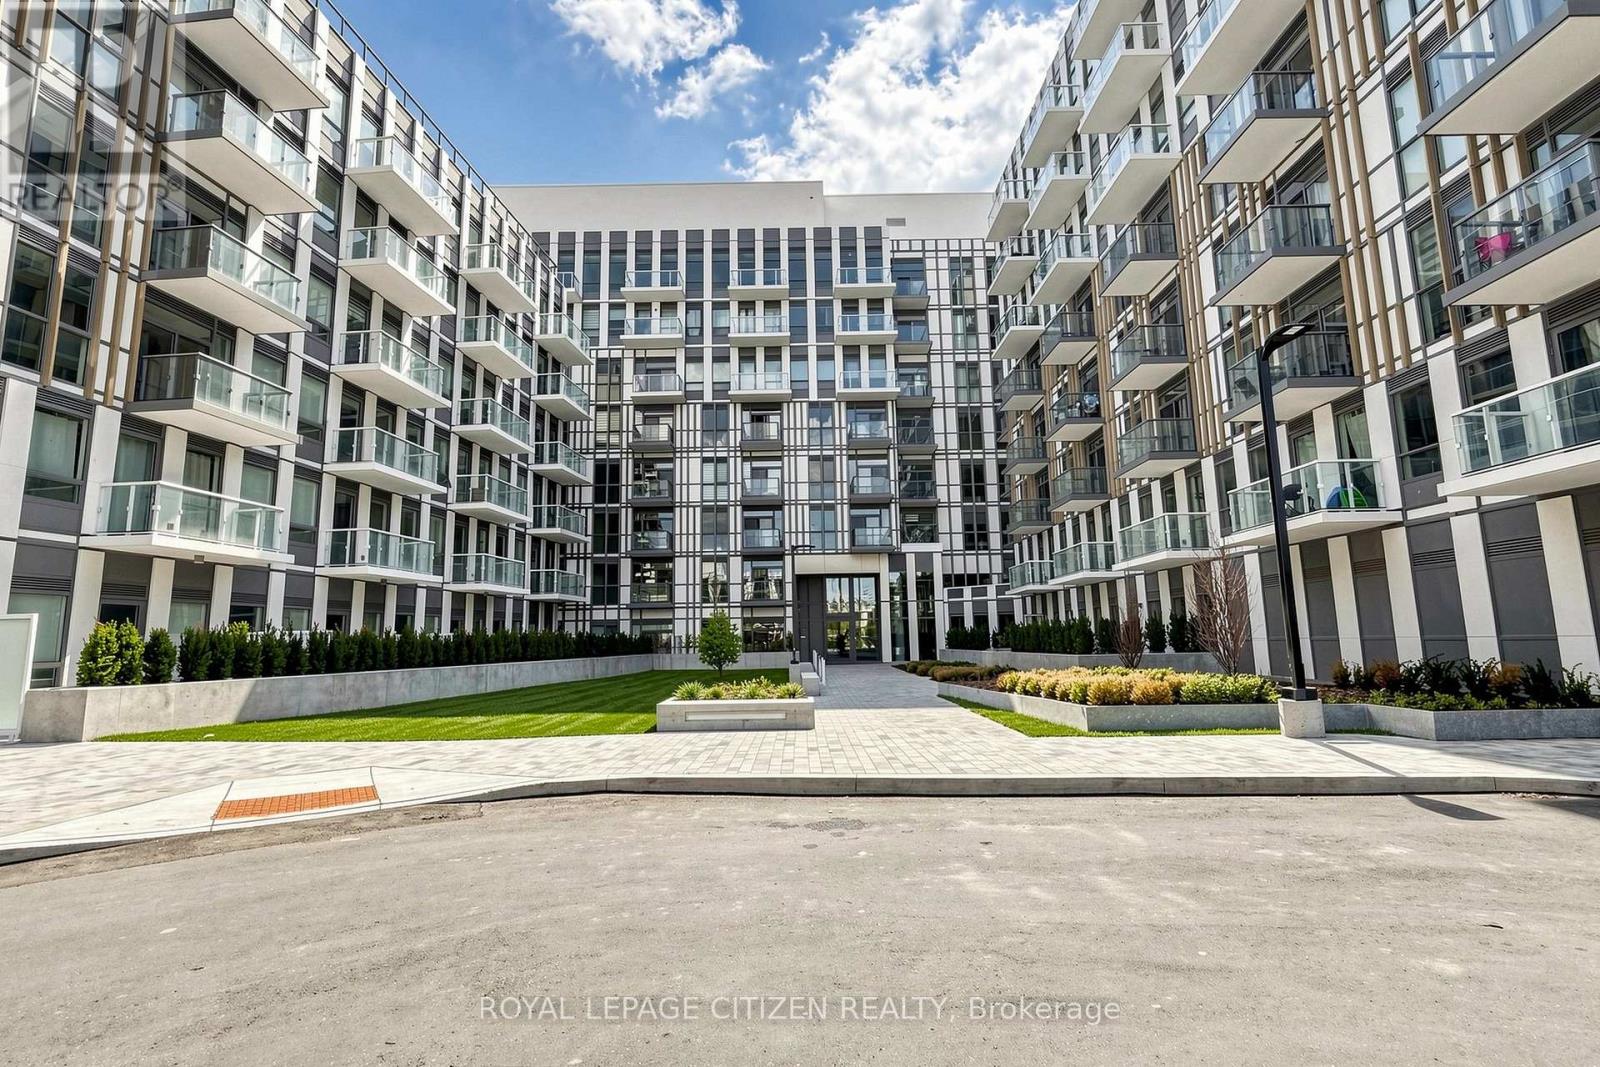
Brand new 1-bedroom + den, 1-bath suite at The Wilmot Condos by WP Development in desirable Oakville. Offering 584 sq.ft of well- designed living space plus a 50 sq ft private balcony, this unit features an open-concept living and dining area, a versatile den ideal for a home office, and modern finishes with sleek stainless steel appliances. The bedroom includes a large closet and access to a the 4-piece main bathroom through the bedroom. Includes 1 parking space (Locker available for purchase $6,000). Located in the vibrant Uptown Core at Dundas St. E. & Eighth Line, surrounded by schools, parks, shopping, and dining. Easy access to Hwy 403 and the QEW, and just 35 minutes to downtown Toronto. Close to GO Transit and Oakville Transit. Building features include 24-hour concierge and smart technology throughout. IMPORTATNT: Purchase price has been reduced to reflect the government's "PROPOSED HST REBATE" announcement (conditions apply). (id:61194)

Oakville, Ontario
Brand New 1 Bedroom suite at The Wilmot Condos by WP Development in desirable Oakville. Offering 531 of thoughtfully designed living space plus 50sqft private balcony, this unit features an open concept living area, and modern finishes with sleek stainless steel appliances. Includes 1 parking space (Locker available for purchase $6,000). Located in the vibrant Uptown Core at Dundas St. E. & Eighth Line, surrounded by schools, parks, shopping, and dining. Easy access to Hwy 403 and the QEW, and just 35 minutes to downtown Toronto. Close to GO Transit and Oakville Transit. Building features include 24-hour concierge and smart technology throughout. IMPORTATNT: Purchase price has been reduced to reflect the government's "PROPOSED HST REBATE" announcement (conditions apply). (id:61194)
Burlington, Ontario
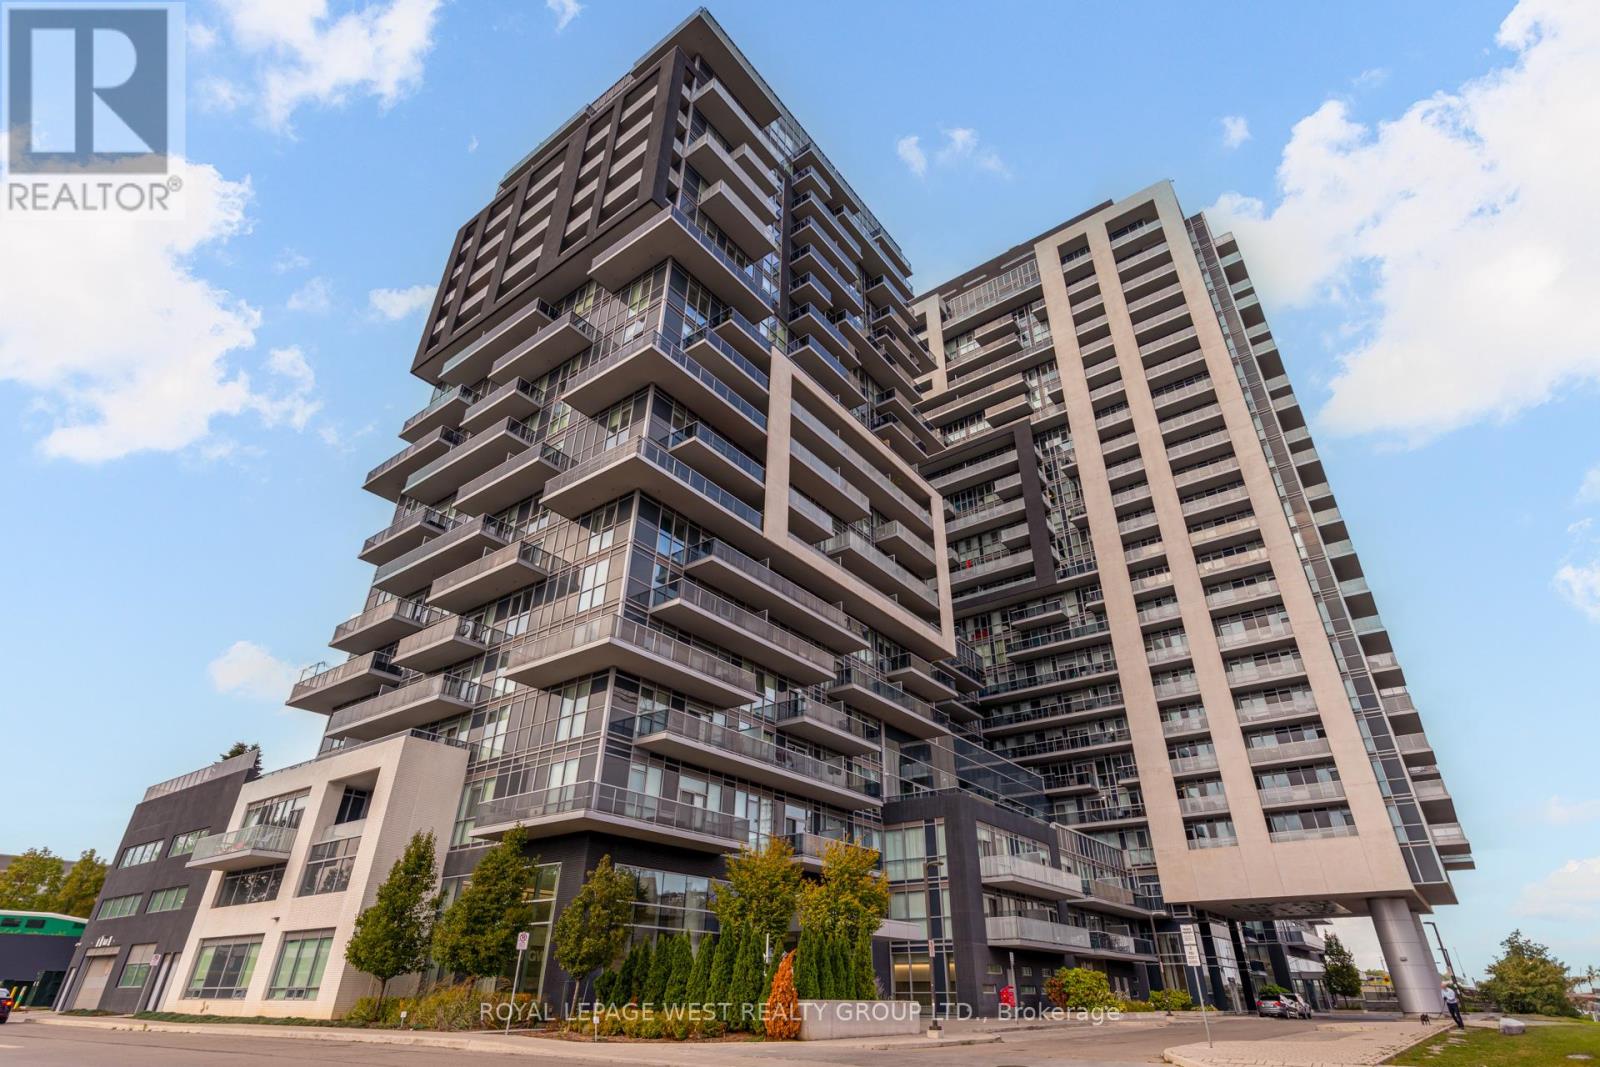
"Are you looking for a functional, thoughtfully designed layout with a massive east-facing balcony (30 ft x 6 ft) - perfect for your morning coffee or evening hangouts?Welcome to unit 1002 at Paradigm Towers, ideally located next to the GO Station and Walmart. This 620 sq. ft. suite plus a 180 sq. ft. balcony features floor-to-ceiling, wall-to-wall windows, soaring 9 ft ceilings, and an open-concept layout that's perfect for entertaining - without ever feeling "squeezed."The modern white kitchen comes with stainless steel appliances and a spacious island. The large bedroom offers a walk-in closet, while the in-suite laundry room adds convenience.Resort-style amenities include: Sky Lounge & rooftop BBQ terrace with panoramic Lake Ontario views, Indoor pool & sauna, Media & games rooms, Indoor gym & outdoor exercise area, Basketball court & billiards, Expansive party rooms and 24-hour concierge & security. One parking spot and locker are included. Whether you're a first-time buyer, downsizer, or savvy investor, this condo offers outstanding value - and the seller's warm gratitude for visiting her home!". (id:61194)

Brampton, Ontario
**Motivated seller** Rare To find Luxurious And Spacious Home Ideally Situated On A Cul- De- Sac Premium Pie Shape Lot,4+1 Bedroom 4 bathroom With Double Door Entry Double Car Garage With Long Driveway. . ( metal roof 2023 ). A Side Door Entrance .The Main floor features A Bright Living & Dining Area, A Separate family Room, And A Sunlit Eat-In kitchen with Walkout To a Large Backyard .Enjoy Your Private Backyard Oasis With a Patio, Lush Greenery, And Potential For Outdoor Entertaining. Modern kitchen With Stainless Steel Appliances, Tall Upper Cabinets For Extra Storage, Upstairs Offers 4 Large Sized Bedrooms, including a Primary retreat with a spa-like 6-piece ensuite with his and her walk-in closet. The other bedroom are bright and generous, Each with ample Closet Space , The Finished Basement Includes A Full 4-Piece Bathroom And Offers Flexible Space For A Family Room, Home Office, Gym, Or Guest Suite. Friendly Neighborhood Steps To David Suzuki School, Lady Of Peace School, Triveni Temple Park & Public Transit this property combines comfort, style, and practicality. Don't miss the opportunity to make this lovely house your new home!**No side walk** (id:61194)
Simcoe, Ontario
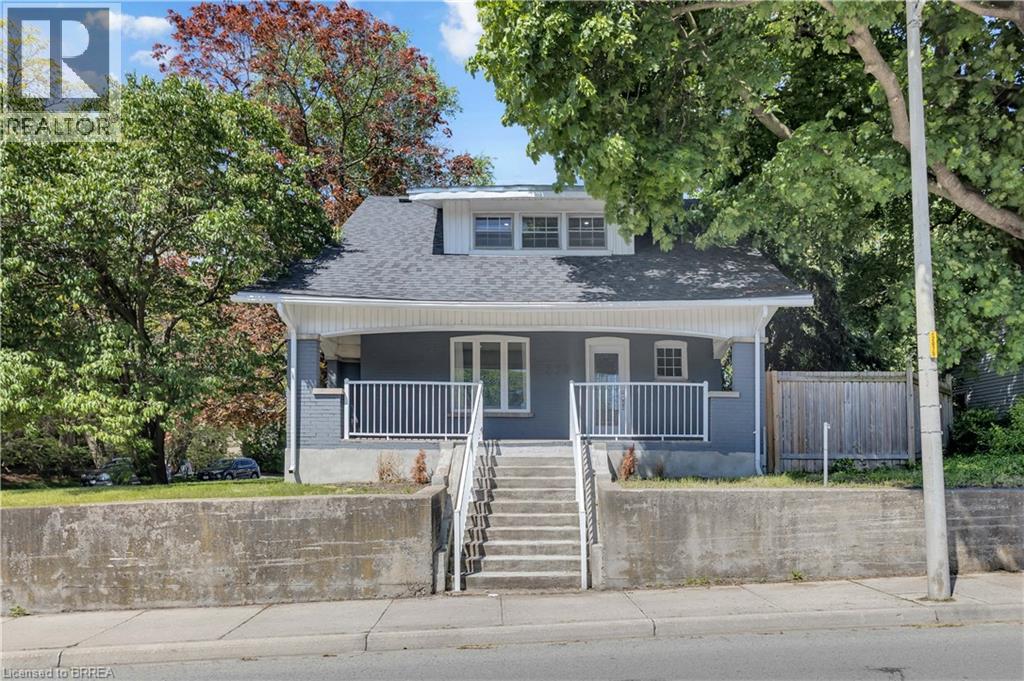
Step into the perfect blend of timeless character and modern convenience in this beautifully updated century home! Situated on a desirable corner lot in a central location, this move-in-ready 1.5-storey home offers exceptional value, extensive upgrades, and a large fenced yard rarely found at this price point. From the inviting covered front porch to the original charm and thoughtful updates throughout, this home delivers the best of both worlds. The spacious main floor features multiple entry points, a bright and functional layout, a convenient bonus room ideal as a home office, den, gym, playroom, or hobby space, and a 2-piece bathroom. Upstairs, you’ll find 3 comfortable bedrooms and 2 additional bathrooms including a primary bedroom with ensuite, providing plenty of room for family living. Outside, the fully fenced backyard offers ample space for children, pets, gardening, entertaining, or simply relaxing. Private parking is an added bonus and includes an EV charger for modern convenience. Plenty of room for a future garage or workshop here as well. Major updates provide peace of mind, including roof shingles, LeafFilter gutter protection installed on all gutters. furnace, central air conditioning, upgraded 150-amp electrical service, brand-new plumbing from the house to the street, a high-efficiency water softener, newer washer and dryer. Affordable, updated, full of character, and centrally located close to amenities, schools, parks, and commuter routes—this inviting century home is a rare opportunity for buyers seeking space, style, and value all in one package. (id:61194)
Niagara Falls, Ontario
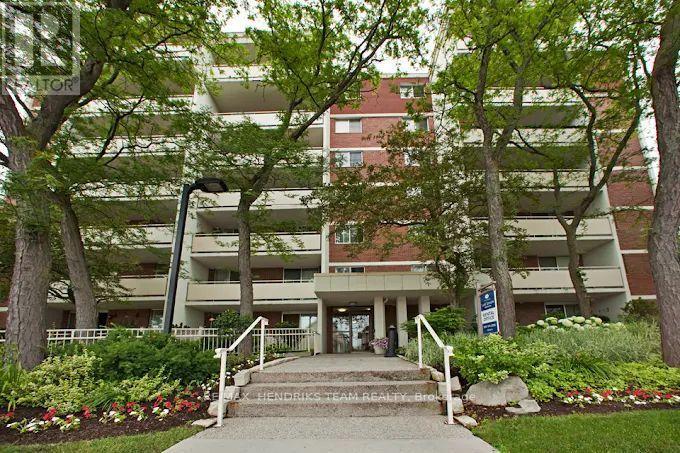
Welcome to Lord Simcoe Apartments, where you get to be close to all the life Niagara Falls has to offer while simultaneously being surrounded by scenic parks and trails. This thoughtfully designed two-bedroom suite features a functional walk-through kitchen with white cabinets and appliances leading to the adjoining dining area, two spacious bedrooms, a clean, white four-piece bathroom with a tiled tub/shower combo. The bright living room opens onto a large private balcony, perfect for enjoying fresh air and natural light. Residents enjoy an array of ammenities, including a fitness centre, sauna, social room for community events, and a community patio perfect for relaxing outside. The building also offers secure entry, on-site laundry an elevator, underground and surface parking for added convenience. With easy access to the QEW and public transit, as well as nearby shopping, restaurants, and entertainment, Lord Simcoe Apartments provides a comfortable, community-focused lifestyle in a serene setting. (id:61194)

Mississauga, Ontario
Unequivocally distinct! Combine the prestige and lush foliage of Mineola West with visionary developer QUEENSCORP & the result is a truly distinguished enclave. Nestled along scenic Kenollie Creek & just steps to Port Credit GO & village, this rare sanctuary style destination will delight you. Reward yourself with the lifestyle you truly deserve. The LakeHouse project is the first of its kind as the one & only luxury non-detached development in prestigious Mineola West! Premium 9 1/2 ft ceilings, illuminating windows + gas fireplace, cooktop & bbq hook-up. Maintenance-free lifestyle freedom! Host in your gourmet magazine worthy kitchen then retire to your posh primary bedroom & luxurious ensuite. Breathtaking central courtyard with manicured landscaping. An intimate enclave of only 17 upscale residences custom designed and built by renowned Queenscorp. Steps to GO & vibrant Port Credit Village. Walking distance to sought-after Kenollie PS & Mentor College. Includes 2 private underground parking spaces with direct unit access & spacious mud closet. (id:61194)

Mississauga, Ontario
Unequivocally distinct! Combine the prestige and lush foliage of Mineola West with visionary developer QUEENSCORP & the result is a truly distinguished enclave. Nestled along scenic Kenollie Creek & just steps to Port Credit GO & village, this rare sanctuary style destination will delight you. Reward yourself with the lifestyle you truly deserve. The LakeHouse project is the first of its kind as the one & only luxury non-detached development in prestigious Mineola West! Offering spacious 3 & 4 bedroom designs from 2550sf-2719sf, enhanced by premium 9 1/2 ft ceilings, illuminating windows + gas fireplace, cooktop & bbq hook-up. Maintenance-free lifestyle freedom! Host in your gourmet magazine worthy kitchen then retire to your posh primary bedroom & luxurious ensuite. Choose on-grade Private rear yard or finished walk-out lower level with spacious covered patio in addition to large terrace overlooking ravine. Breathtaking central courtyard with manicured landscaping. An intimate enclave of only 17 upscale residences custom designed and built by renowned Queenscorp. Fully completed BRAND NEW homes available. Steps to GO & vibrant Port Credit Village. Walking distance to sought-after Kenollie PS & Mentor College. Includes 2 private underground parking spaces with direct unit access & spacious mud closet. (id:61194)

Mississauga, Ontario
Unequivocally distinct! Combine the prestige and lush foliage of Mineola West with visionary developer QUEENSCORP & the result is a truly distinguished enclave. Nestled along scenic Kenollie Creek & just steps to Port Credit GO & village, this rare sanctuary style destination will delight you. Reward yourself with the lifestyle you truly deserve. The LakeHouse project is the first of its kind as the one & only luxury non-detached development in prestigious Mineola West! Offering spacious 3 & 4 bedroom designs from 2550sf-2719sf, enhanced by premium 9 1/2 ft ceilings, illuminating windows + gas fireplace, cooktop & bbq hook-up. Maintenance-free lifestyle freedom! Host in your gourmet magazine worthy kitchen then retire to your posh primary bedroom & luxurious ensuite. Choose on-grade Private rear yard or finished walk-out lower level with spacious covered patio in addition to large terrace overlooking ravine. Breathtaking central courtyard with manicured landscaping. An intimate enclave of only 17 upscale residences custom designed and built by renowned Queenscorp. Fully completed BRAND NEW homes available. Steps to GO & vibrant Port Credit Village. Walking distance to sought-after Kenollie PS & Mentor College. Includes 2 private underground parking spaces with direct unit access & spacious mud closet. (id:61194)

Mississauga, Ontario
Unequivocally distinct! Combine the prestige and lush foliage of Mineola West with visionary developer QUEENSCORP & the result is a truly distinguished enclave. Nestled along scenic Kenollie Creek & just steps to Port Credit GO & village, this rare sanctuary style destination will delight you. Reward yourself with the lifestyle you truly deserve. The LakeHouse project is the first of its kind as the one & only luxury non-detached development in prestigious Mineola West! Offering spacious 3 & 4 bedroom designs from 2550sf-2719sf, enhanced by premium 9 1/2 ft ceilings, illuminating windows + gas fireplace, cooktop & bbq hook-up. Maintenance-free lifestyle freedom! Host in your gourmet magazine worthy kitchen then retire to your posh primary bedroom & luxurious ensuite. Choose on-grade Private rear yard or finished walk-out lower level with spacious covered patio in addition to large terrace overlooking ravine. Breathtaking central courtyard with manicured landscaping. An intimate enclave of only 17 upscale residences custom designed and built by renowned Queenscorp. Fully completed BRAND NEW homes available. Steps to GO & vibrant Port Credit Village. Walking distance to sought-after Kenollie PS & Mentor College. Includes 2 private underground parking spaces with direct unit access & spacious mud closet. (id:61194)
St. Catharines, Ontario
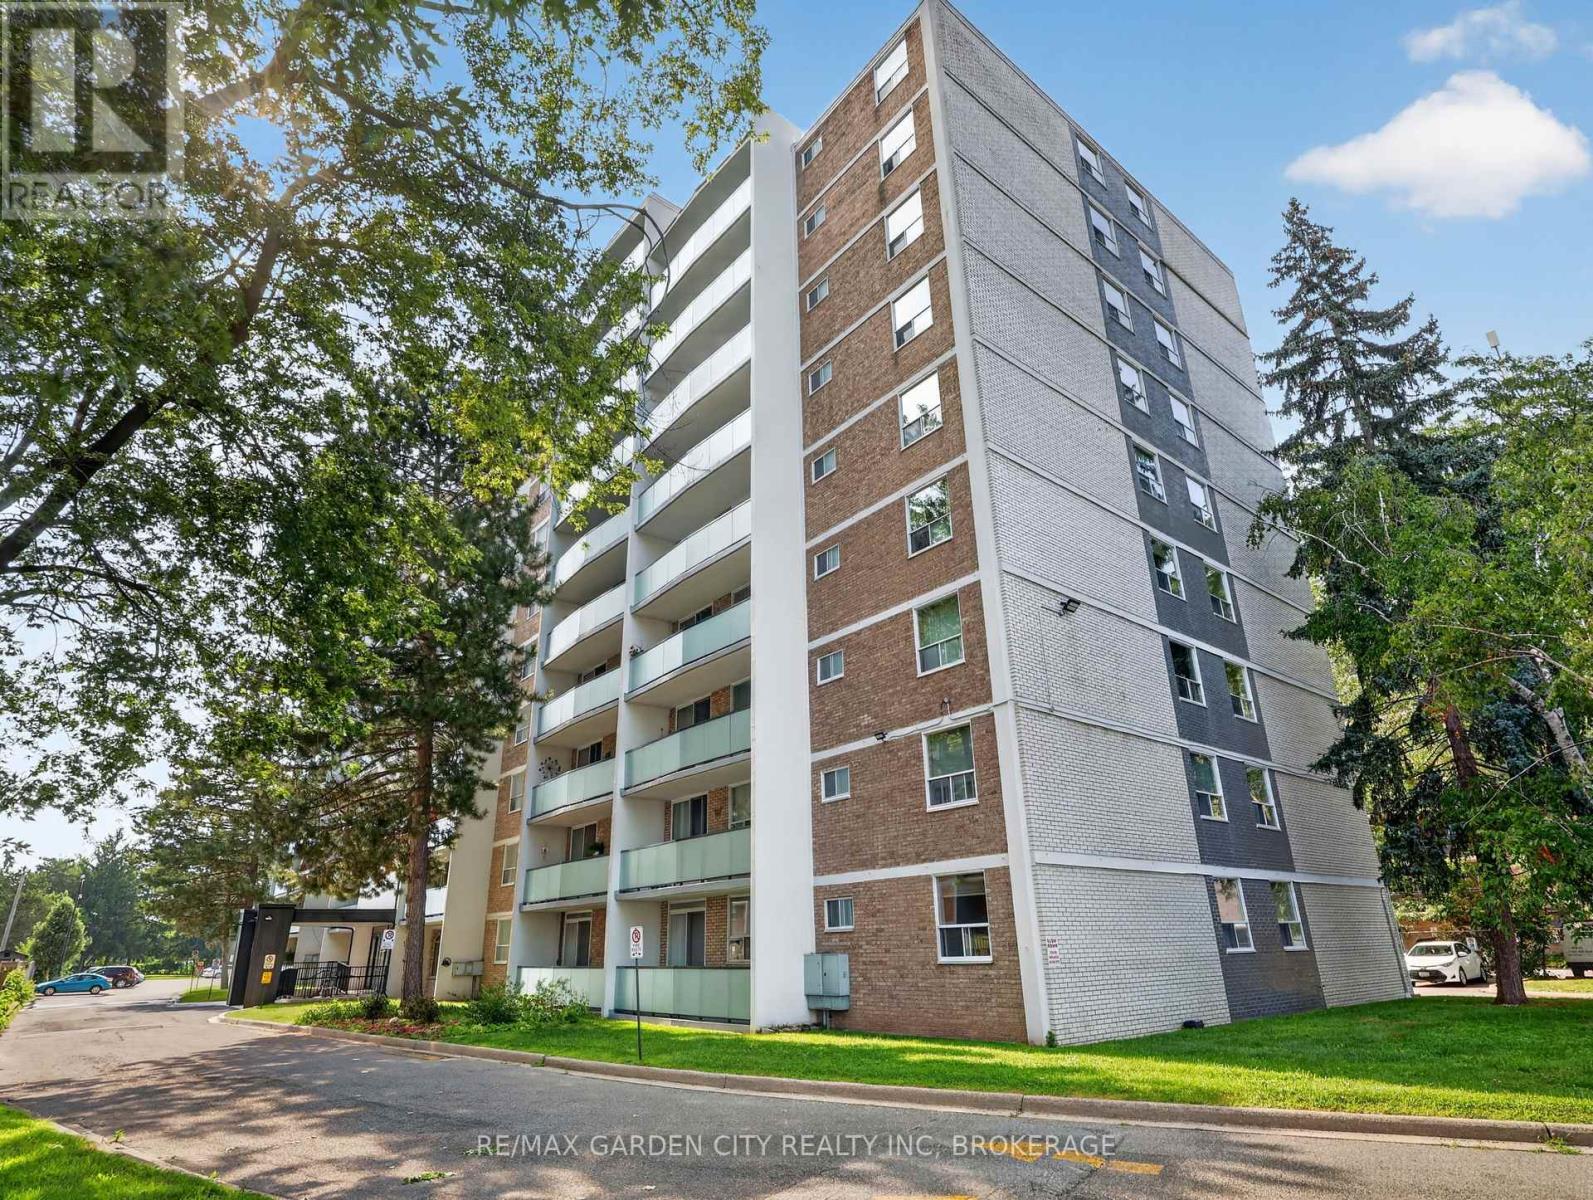
Rare Find: Spacious 3-Bed, 1.5-Bath Corner Unit - Room to GrowHomes this size in a condo footprint don't come around often in St. Catharines - and this one's move-in ready. This 1,119 sq ft corner unit gives a growing family real breathing room, with three bedrooms and a full main bathroom. The primary bedroom features its own private ensuite half bath - a nice touch of privacy for parents while the kids share the main.The kitchen has been cosmetically updated for a fresh, move-in-ready feel, and the corner position provides the unit with natural light throughout - bright and open, not boxed in. Storage won't be a scramble here either: an unusually generous set of built-in cabinets throughout, plus a dedicated in-suite storage room, means gear, seasonal items, and everyday clutter all have a home.Enjoy your own private balcony - a quiet spot for morning coffee, evening wind-down, or just extra outdoor space to call your own. Step further into the building's grounds and you're backing onto green space - a natural spot for kids to play or enjoy a walk - with the outdoor pool adding a summer perk most standalone homes can't match without the upkeep.Location covers what families actually need: Fairview Mall and multiple grocery stores minutes away, a Home Depot for the never-ending house-project list, and a gym for the athlete in the family. Great for retirement, young couple or growing family. (id:61194)
Oakville, Ontario
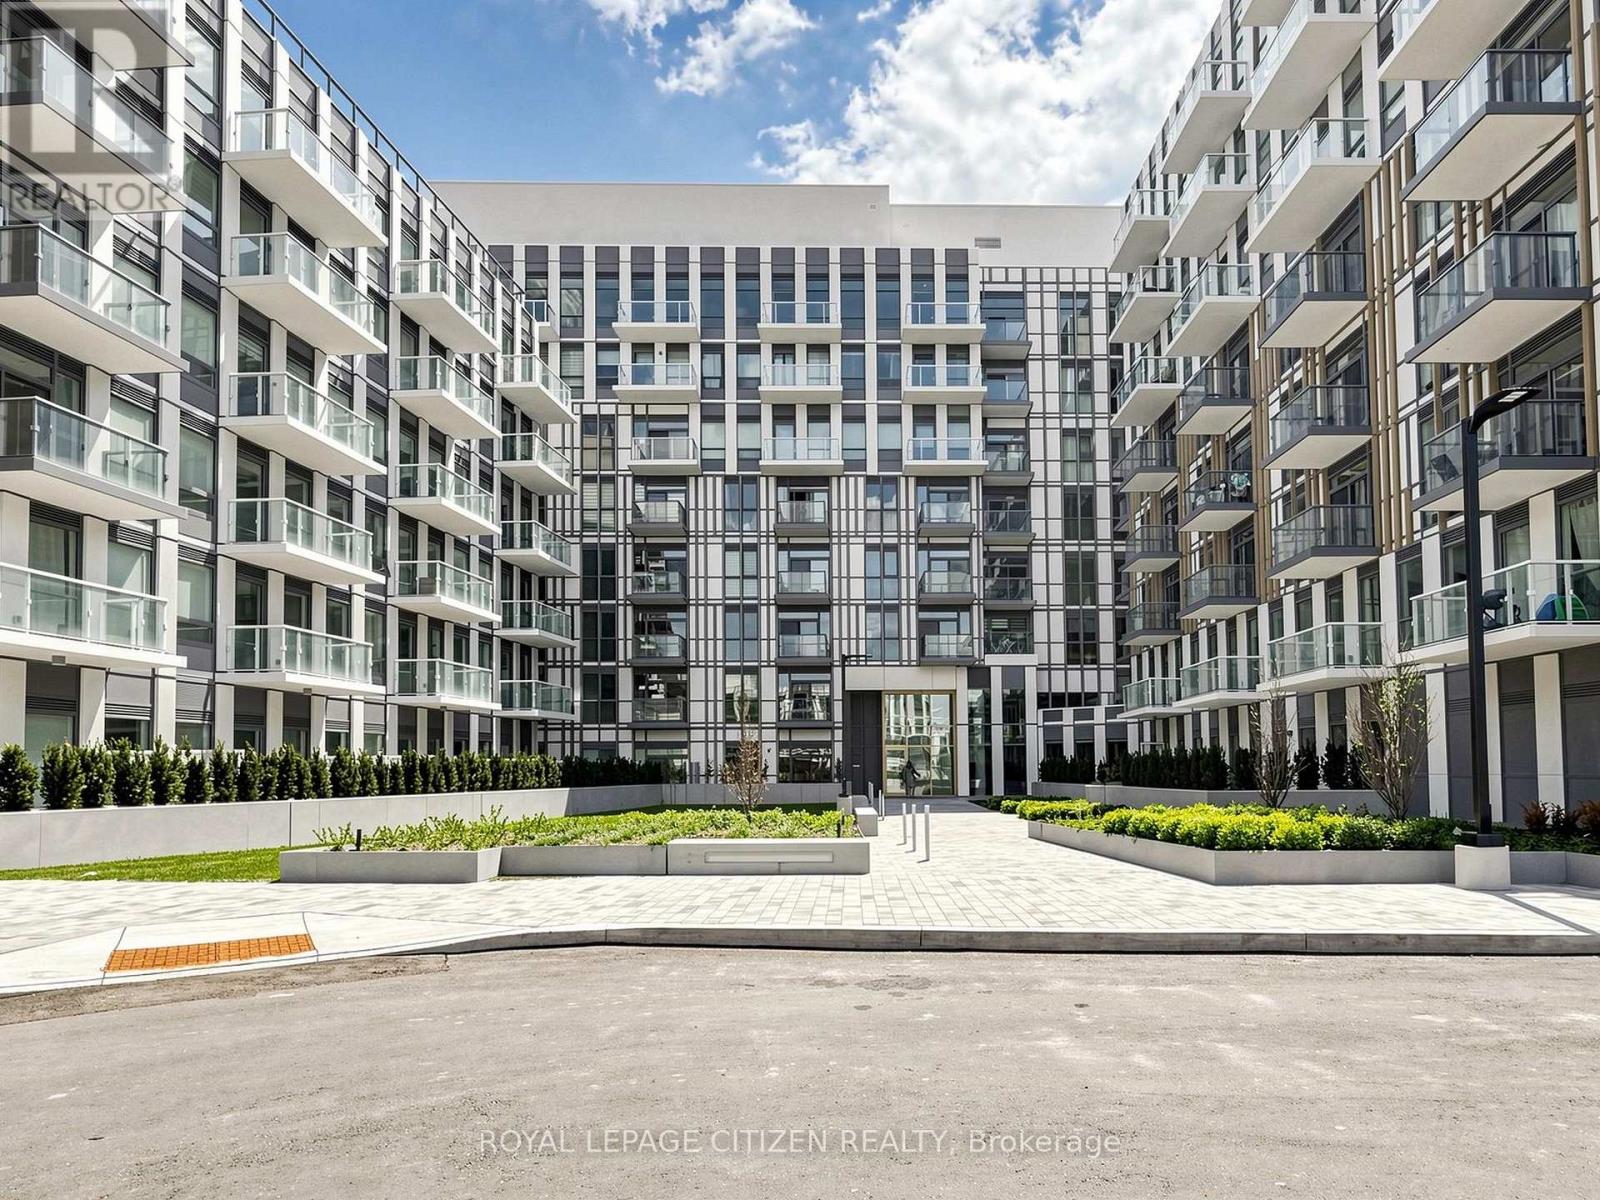
Brand new 3-bedroom + den, 2-bath corner suite at The Wilmot Condos by WP Development in desirable Oakville. This spacious L-shaped layout offers exceptional functionality with a versatile den ideal as a home office or potential 4th bedroom. Enjoy a bright open-concept living and dining area, complemented by modern finishes and stainless steel appliances. This unique unit features two private balconies-one accessible from living room and an additional bedroom, and the other exclusively from the primary bedroom, providing multiple outdoor retreats. Both bathrooms are well-appointed 4-piece designs. Includes 1 parking space (Locker available for purchase $6,000). Located in the vibrant Uptown Core at Dundas St. E. & Eighth Line, surrounded by schools, parks, shopping, and dining. Easy access to Hwy 403 and the QEW, and just 35 minutes to downtown Toronto. Close to GO Transit and Oakville Transit. Building features include 24-hour concierge and smart technology throughout. Important update: IMPORTATNT: Purchase price has been reduced to reflect the government's "PROPOSED HST REBATE" announcement (conditions apply). (id:61194)
Princeton, Ontario
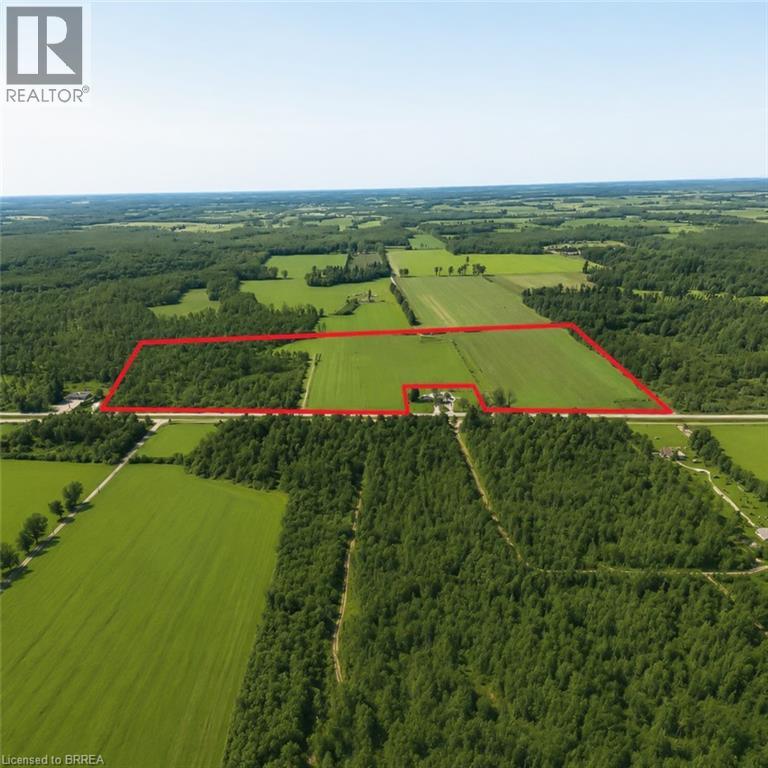
Explore the opportunity with this 37.7-acre parcel of versatile A1/A2-zoned agricultural land, located just west of Princeton and north of Highway 2 - a rare offering that combines flexibility, farmland potential, and prime logistical access. Approximately 22 acres consist of fertile, sandy-loam, tillable soil ideal for crops, with the balance featuring open yard space and a wooded area for added privacy and natural surroundings. The flat, rectangular layout provides an efficient footprint for farming, ag-business development, or future site planning. Zoning under A1/A2 permits a broad range of agricultural and complementary commercial uses, giving operators strong versatility. Two existing driveways and a driveshed offer convenient access and a head start on further improvements. For entrepreneurs, trades, or ag-service operators, this parcel offers excellent potential for a machine shop, farm implement dealership, storage facility, animal-care kennel, or other permitted uses. Its proximity to both Highway 401 and Highway 403 provides outstanding access for transportation, commuting, or business logistics. Whether you're expanding an agricultural operation, establishing a rural business, or envisioning a beautiful homesite with ample land for recreation and personal enjoyment, this versatile property delivers a rare blend of opportunity, privacy, and long-term value. (id:61194)