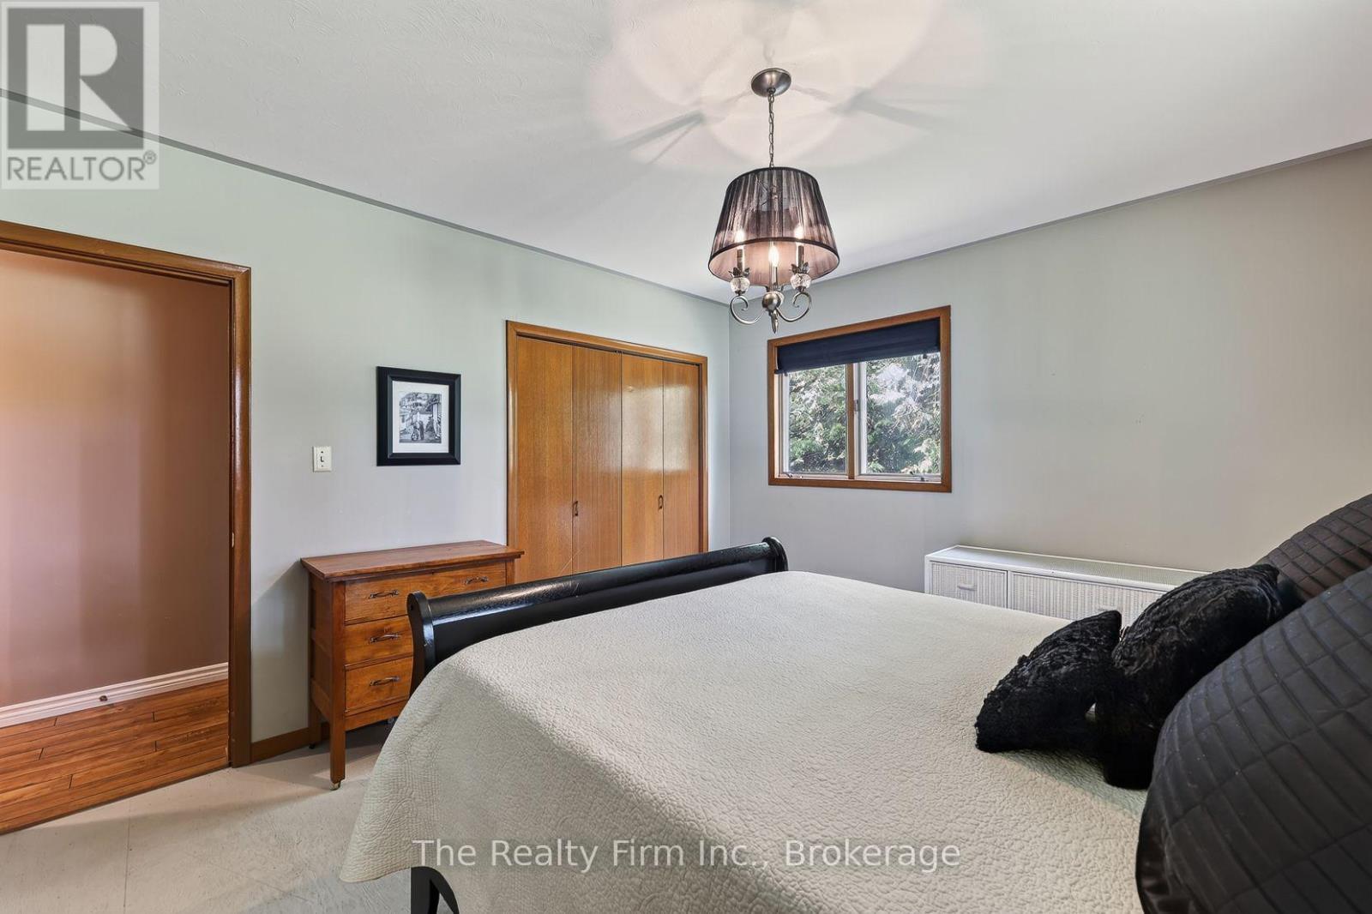
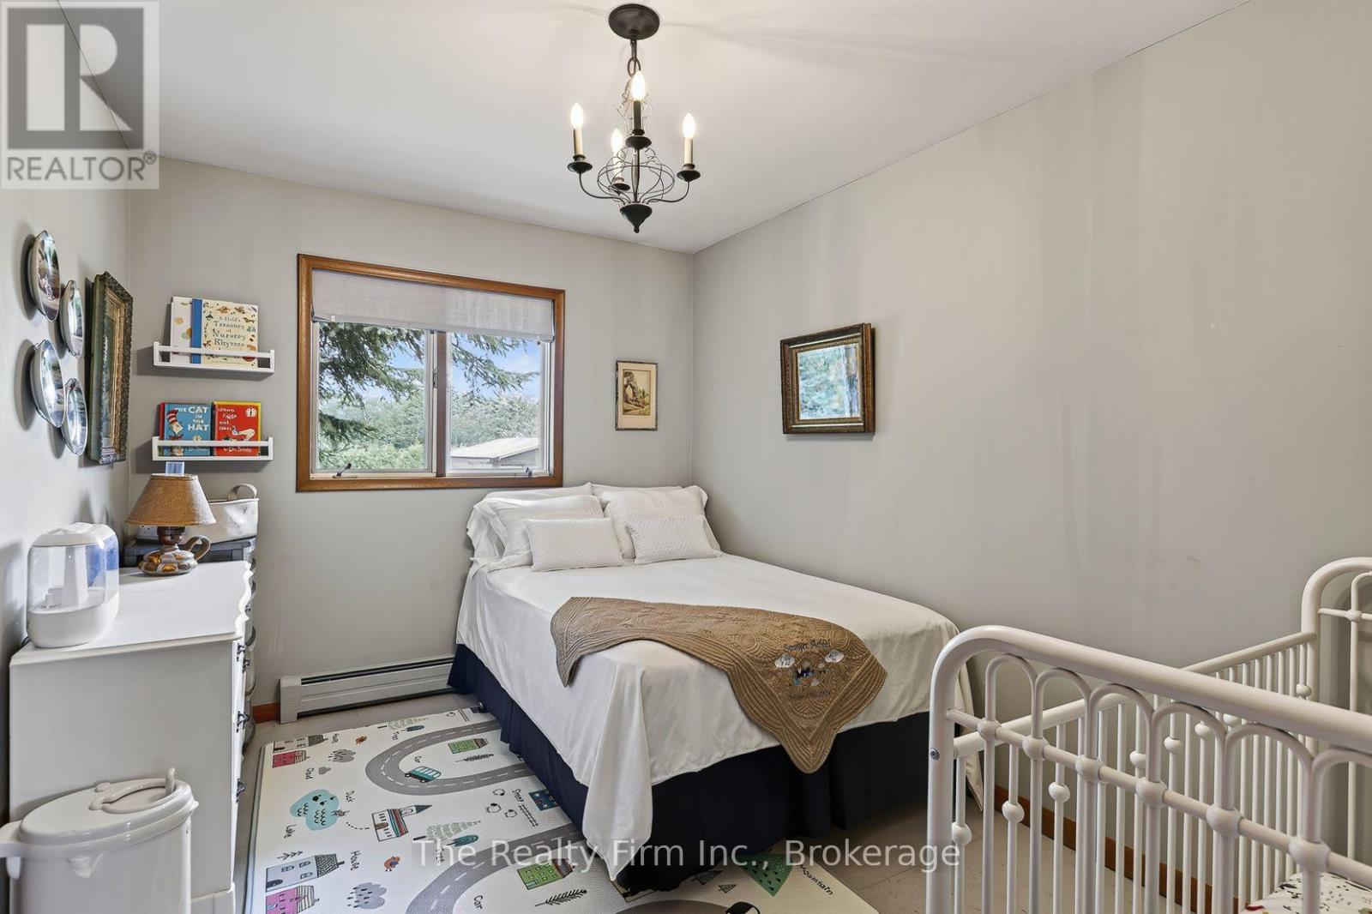

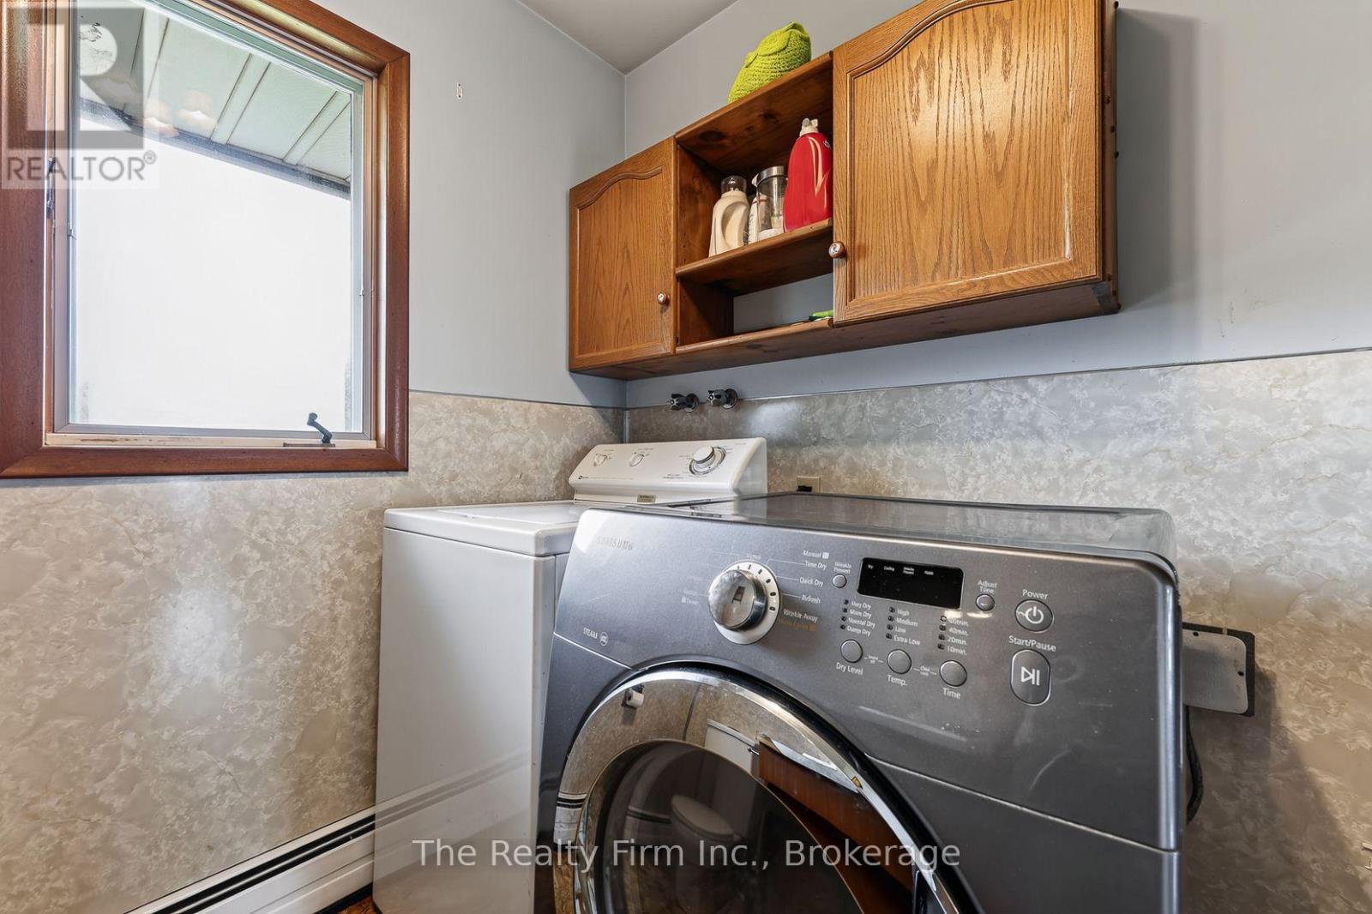
2 Bedroom
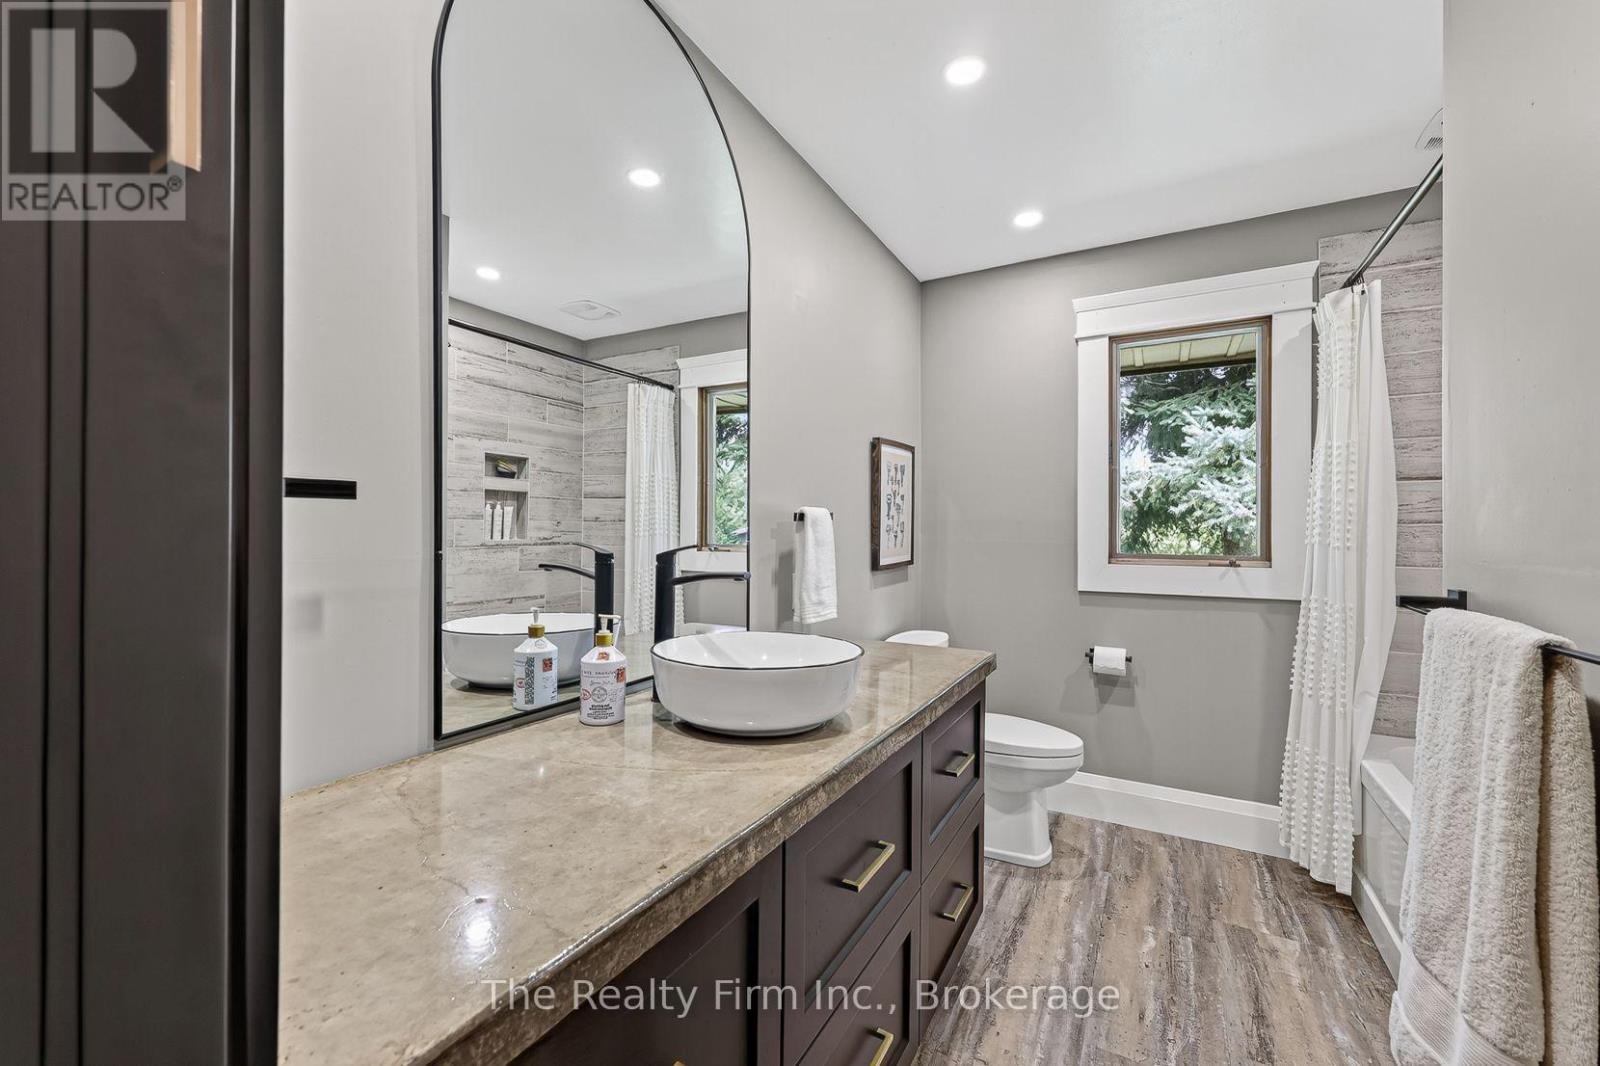
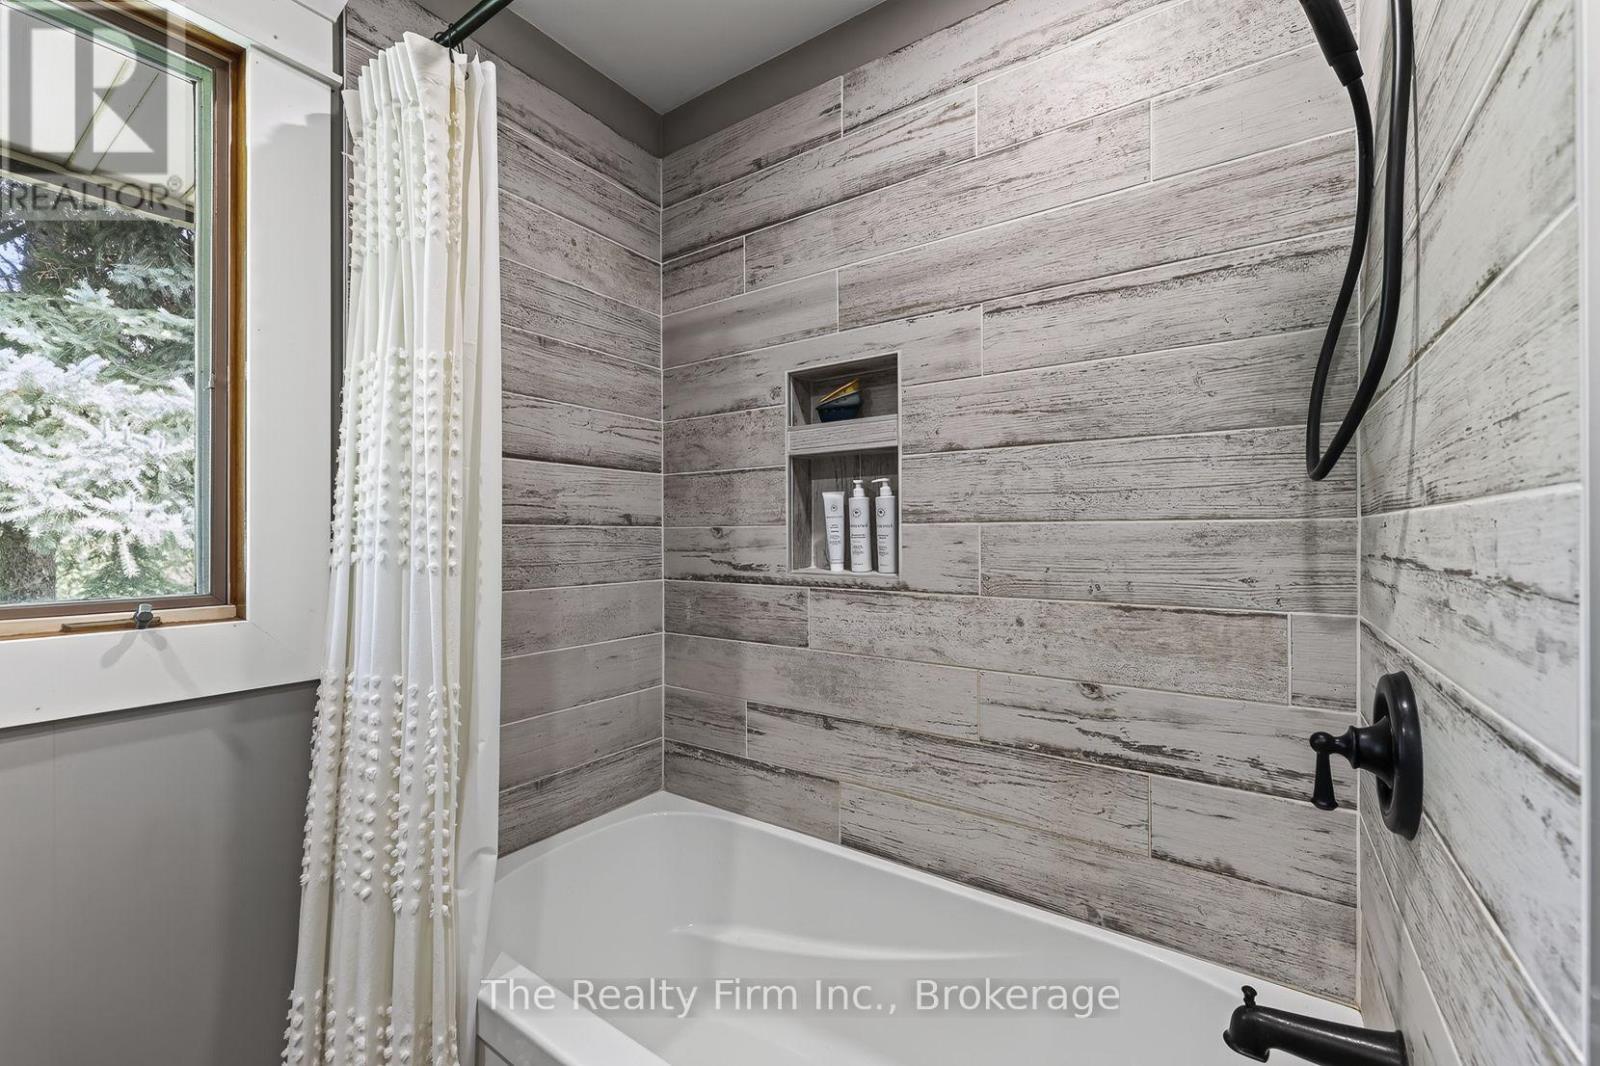
2 Bathroom
1,100 - 1,500 ft2
Bungalow
Fireplace
Radiant Heat
$539,900
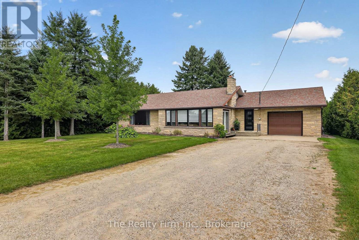
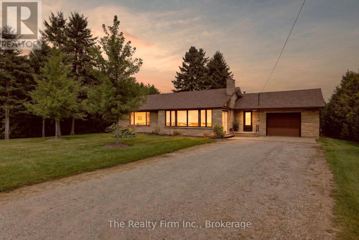
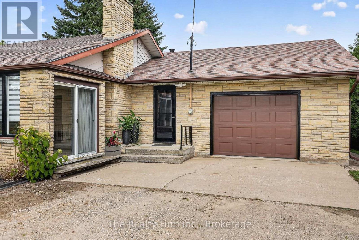
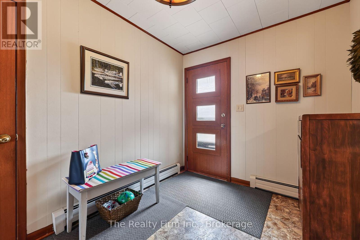
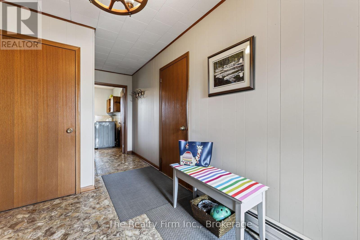
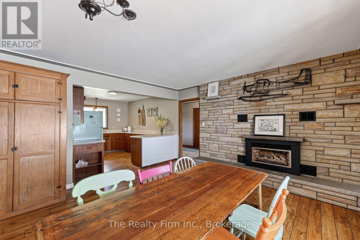
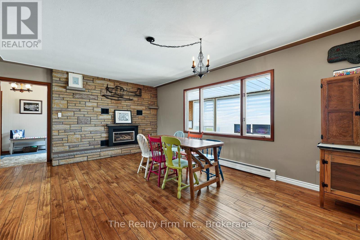
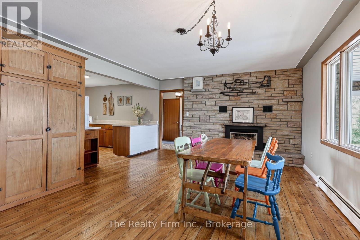
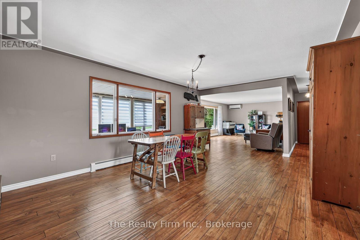
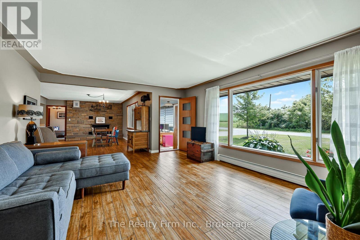
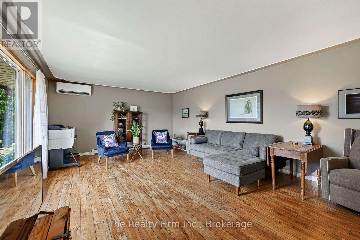
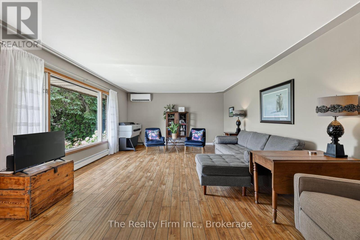
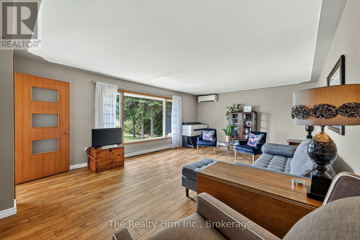
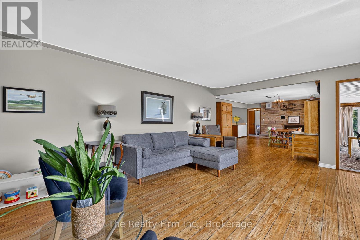
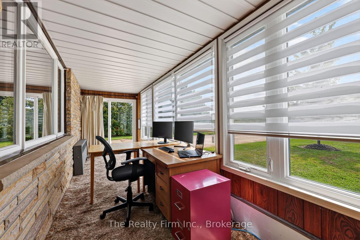
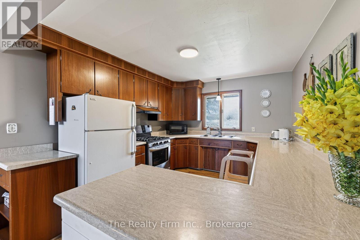
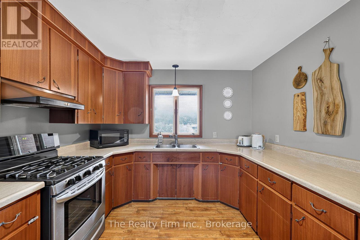
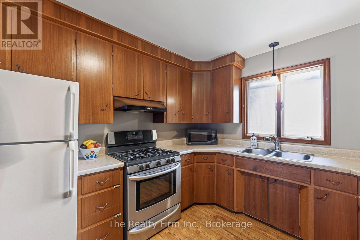
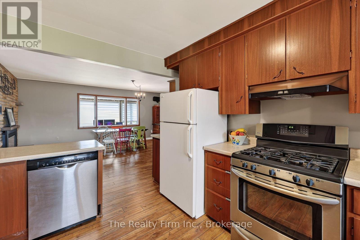
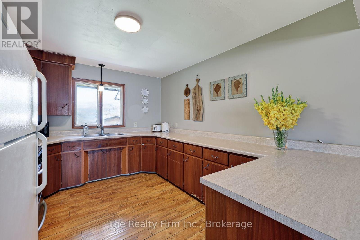
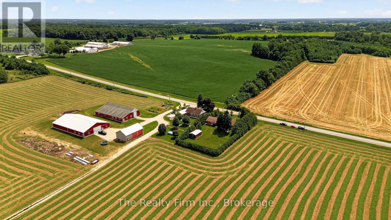
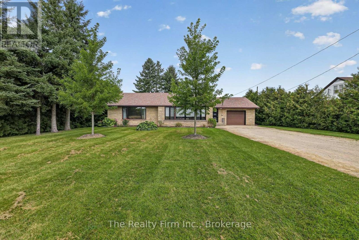
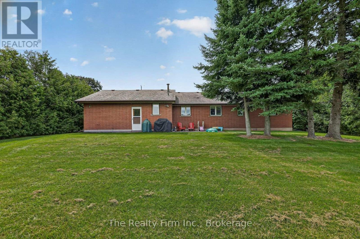
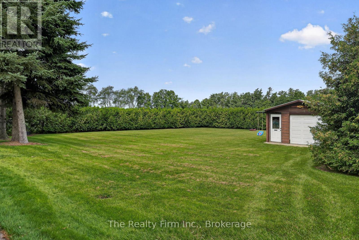
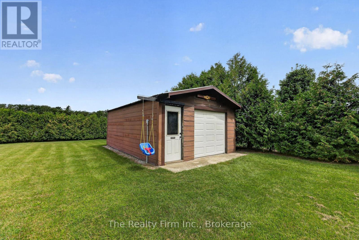
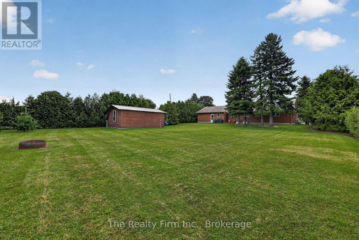
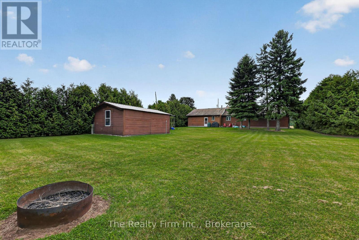
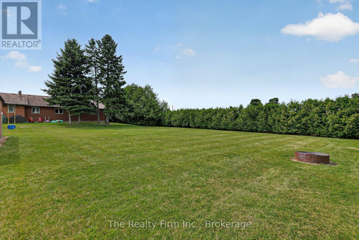
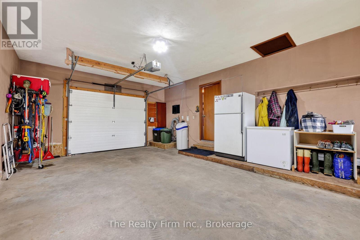
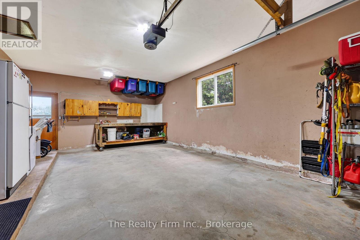
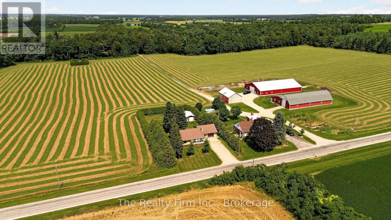
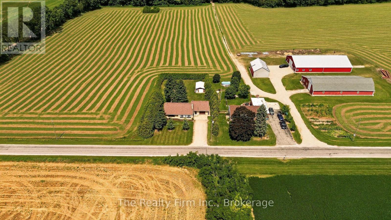
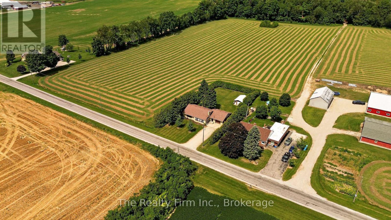
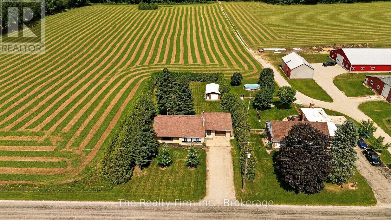
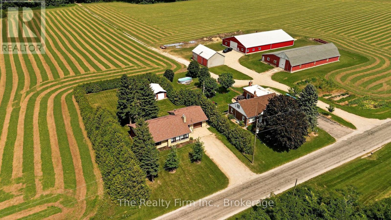
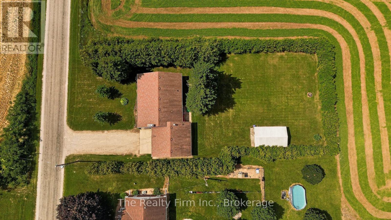
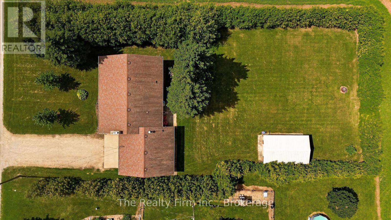
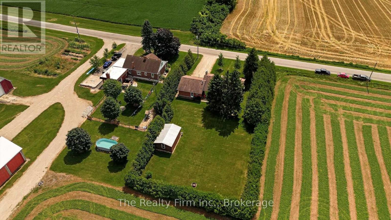
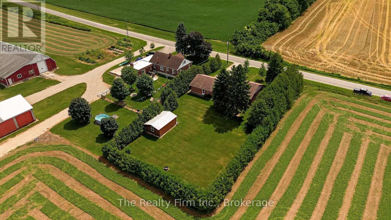
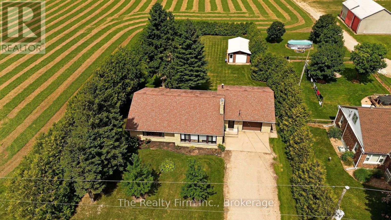
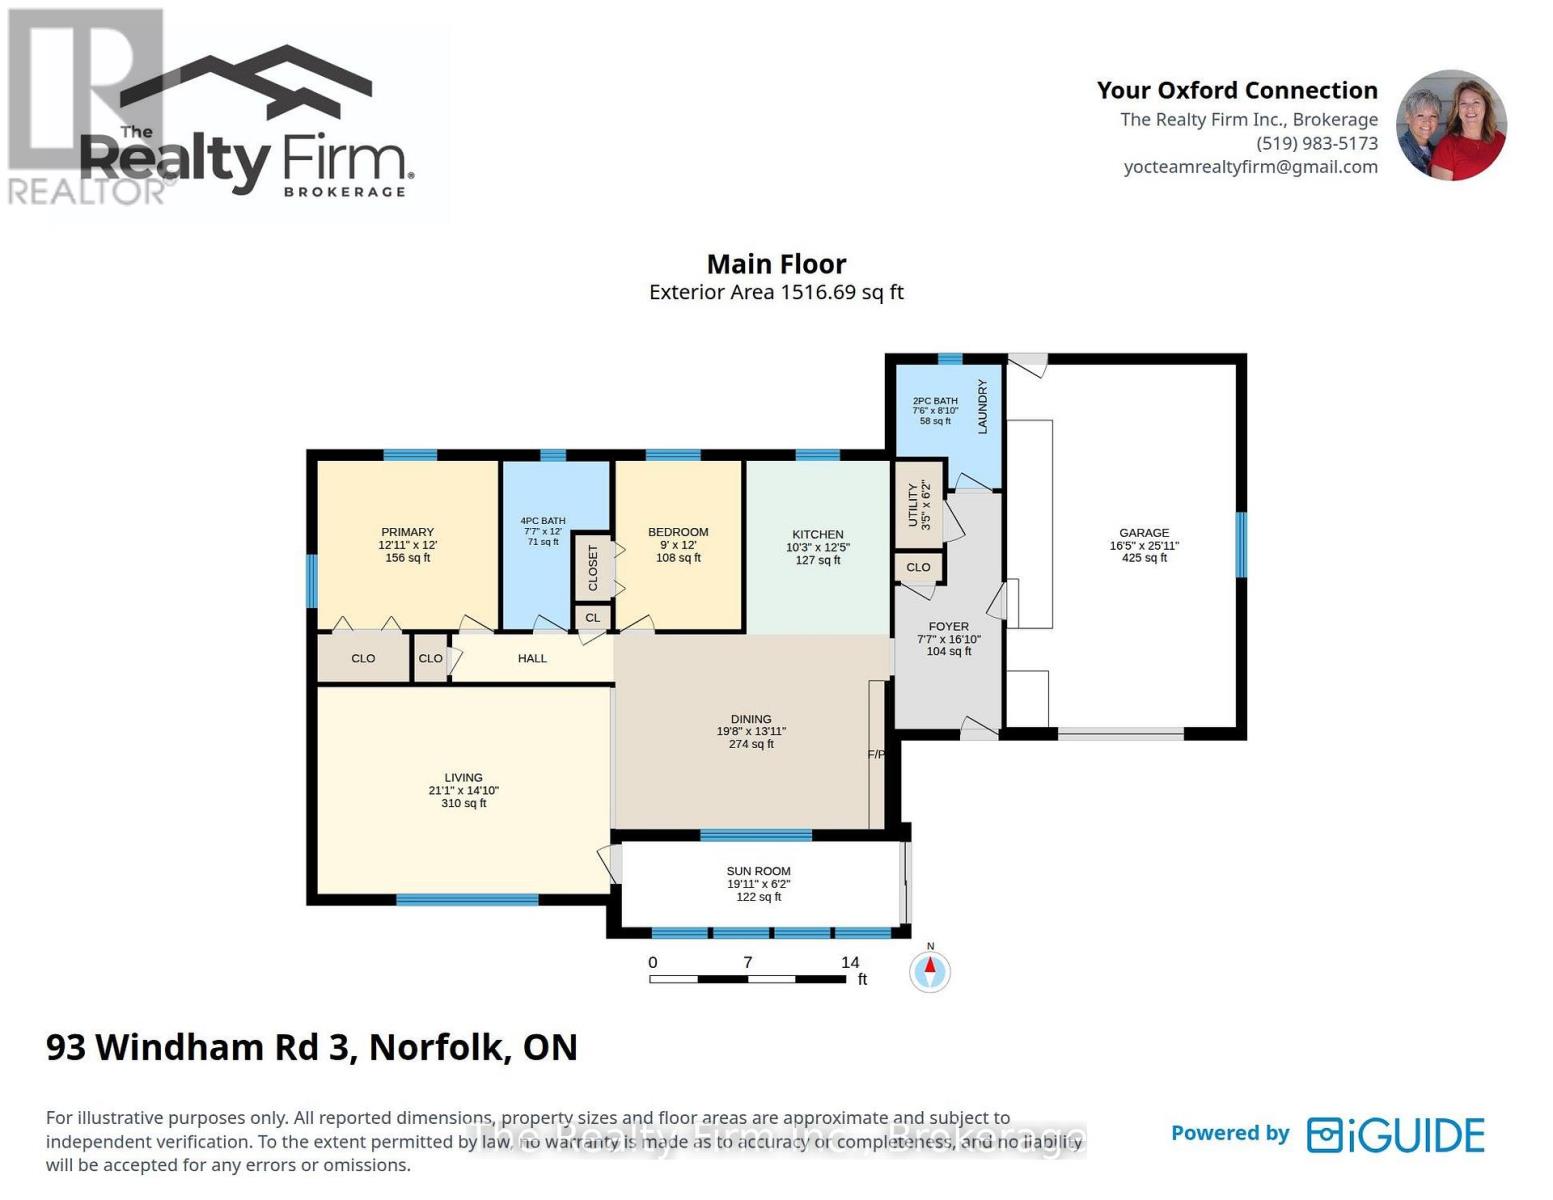
Set on half an acre along a quiet country road and surrounded by farmland, this well-maintained 2-bedroom, 1.5-bath bungalow offers comfortable one-level living just a short drive from Norwich, Delhi and surrounding communities.An excellent option for first-time buyers, downsizers or those looking for an easy-to-maintain retirement home, the house features an attractive brick and stone exterior, an open-concept main living area, large entrance, and a bright sun porch overlooking the peaceful rural setting.The home is serviced by natural gas hydronic heating, providing even, dependable warmth through the colder months.An attached oversized single-car garage offers additional storage and convenience, while the separate backyard workshop is equipped with hydro and provides a great space for hobbies, projects or extra storage.With its quiet country setting, manageable property size and practical single-storey layout, this is a move-in-ready home that offers rural living without giving up convenient access to town. (id:61194)
Property Details
|
MLS® Number
|
X13694698 |
|
Property Type
|
Single Family |
|
Community Name
|
Rural Windham |
|
Community Features
|
School Bus |
|
Equipment Type
|
None |
|
Features
|
Wooded Area |
|
Parking Space Total
|
5 |
|
Rental Equipment Type
|
None |
Building
|
Bathroom Total
|
2 |
|
Bedrooms Above Ground
|
2 |
|
Bedrooms Total
|
2 |
|
Age
|
51 To 99 Years |
|
Amenities
|
Fireplace(s) |
|
Appliances
|
Water Heater, Water Softener, Dishwasher, Dryer, Garage Door Opener, Stove, Washer, Window Coverings, Refrigerator |
|
Architectural Style
|
Bungalow |
|
Basement Type
|
Crawl Space |
|
Construction Style Attachment
|
Detached |
|
Exterior Finish
|
Brick, Stone |
|
Fireplace Present
|
Yes |
|
Fireplace Total
|
1 |
|
Foundation Type
|
Poured Concrete |
|
Half Bath Total
|
1 |
|
Heating Fuel
|
Natural Gas |
|
Heating Type
|
Radiant Heat |
|
Stories Total
|
1 |
|
Size Interior
|
1,100 - 1,500 Ft2 |
|
Type
|
House |
Parking
Land
|
Acreage
|
No |
|
Sewer
|
Septic System |
|
Size Depth
|
206 Ft |
|
Size Frontage
|
105 Ft |
|
Size Irregular
|
105 X 206 Ft ; Irregular |
|
Size Total Text
|
105 X 206 Ft ; Irregular |
|
Zoning Description
|
A |
Rooms
| Level |
Type |
Length |
Width |
Dimensions |
|
Main Level |
Foyer |
2.31 m |
5.13 m |
2.31 m x 5.13 m |
|
Main Level |
Laundry Room |
2.29 m |
2.69 m |
2.29 m x 2.69 m |
|
Main Level |
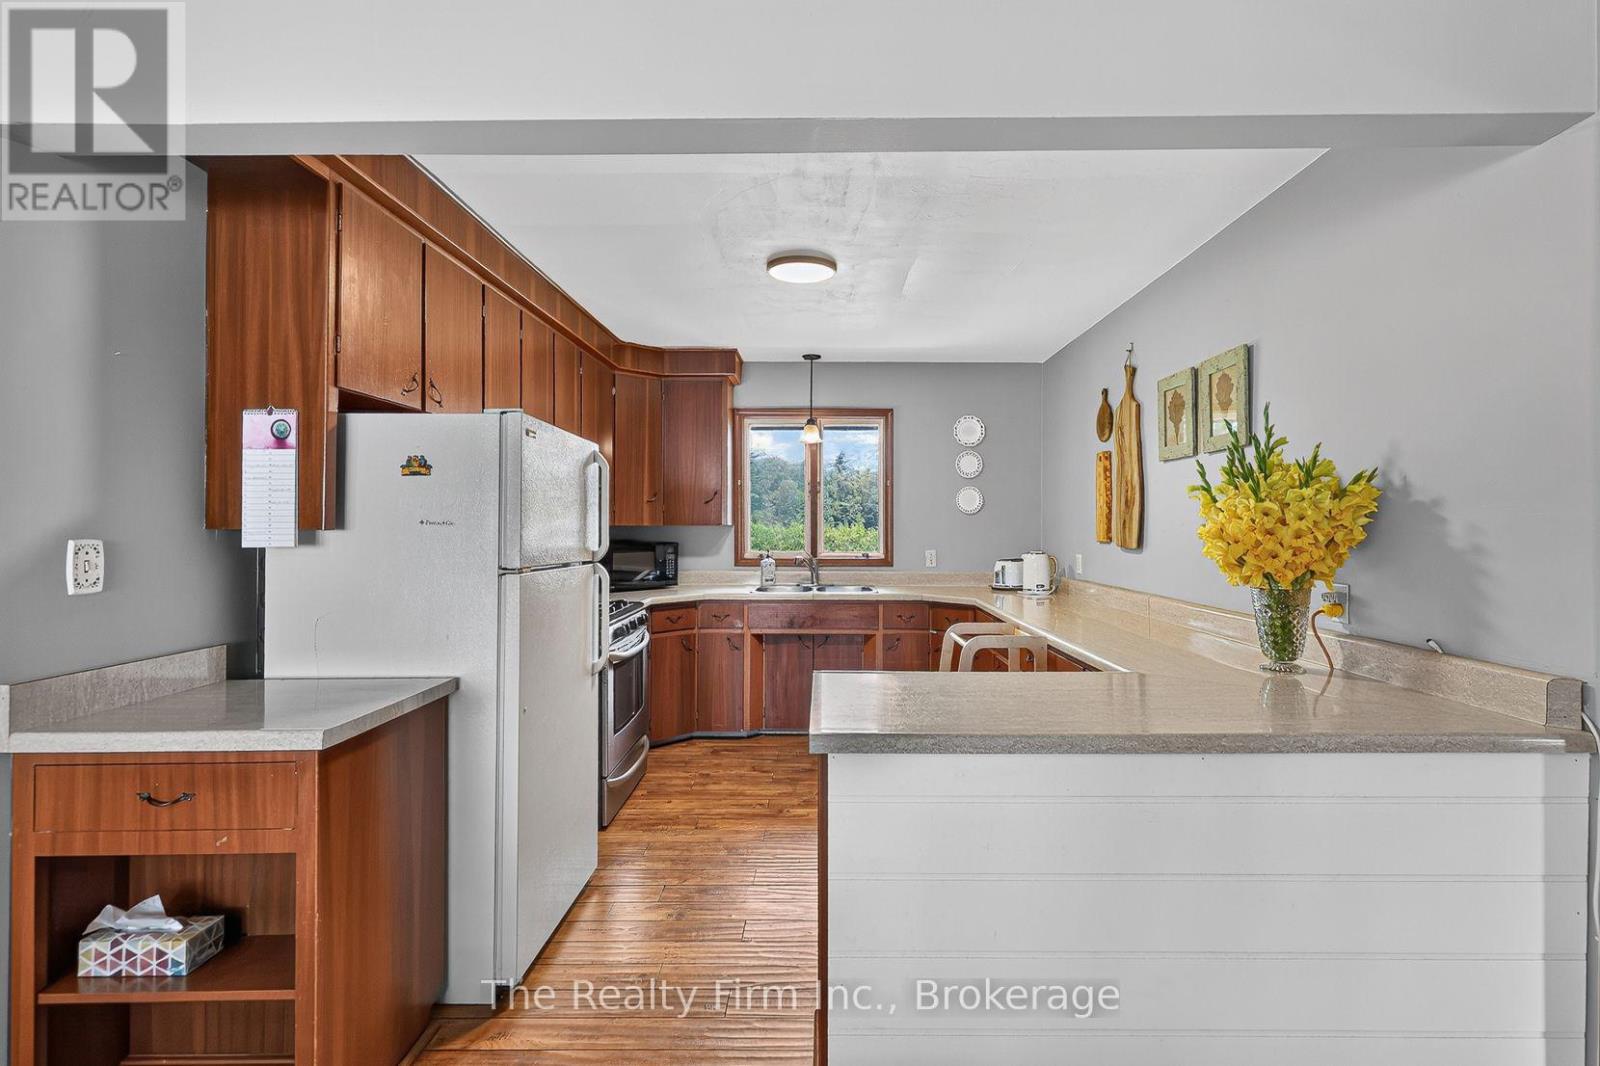
Kitchen |
3.12 m |
3.79 m |
3.12 m x 3.79 m |
|
Main Level |
Dining Room |
5.99 m |
4.24 m |
5.99 m x 4.24 m |
|
Main Level |
Living Room |
6.43 m |
4.52 m |
6.43 m x 4.52 m |
|
Main Level |
Sunroom |
6.07 m |
1.88 m |
6.07 m x 1.88 m |
|
Main Level |
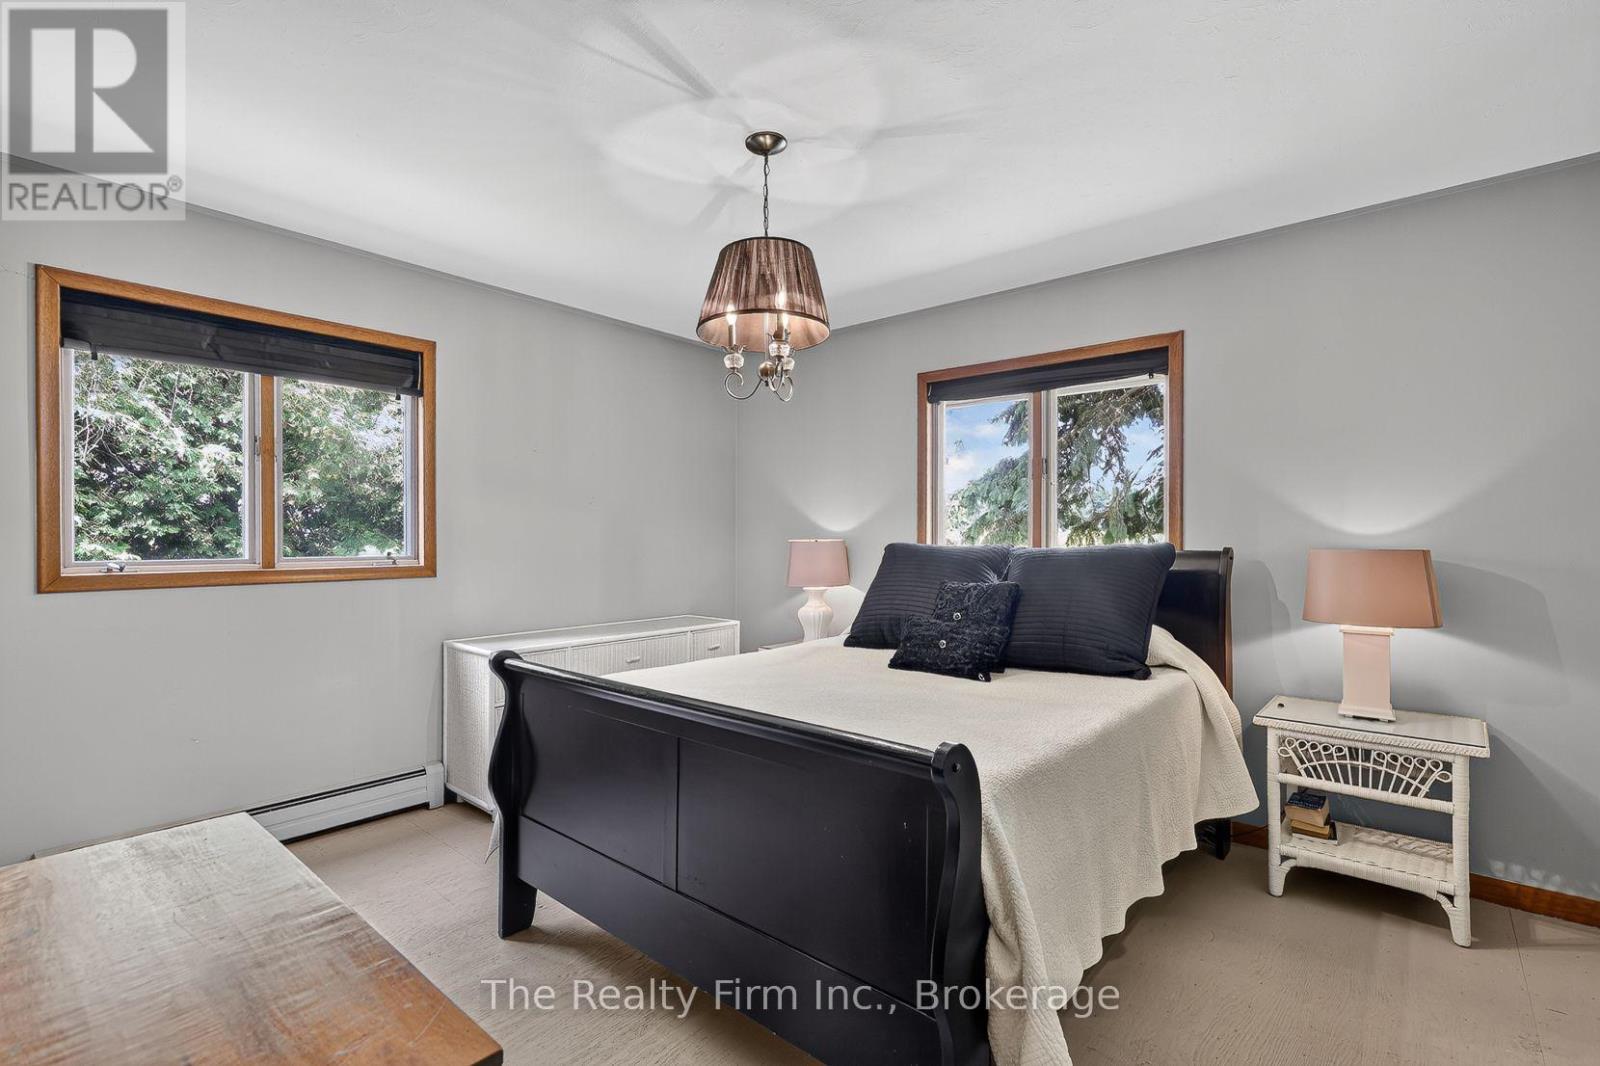
Primary Bedroom |
3.94 m |
3.66 m |
3.94 m x 3.66 m |
|
Main Level |
Bedroom 2 |
2.74 m |
3.66 m |
2.74 m x 3.66 m |
|
Main Level |
Bathroom |
2.31 m |
3.66 m |
2.31 m x 3.66 m |
Utilities