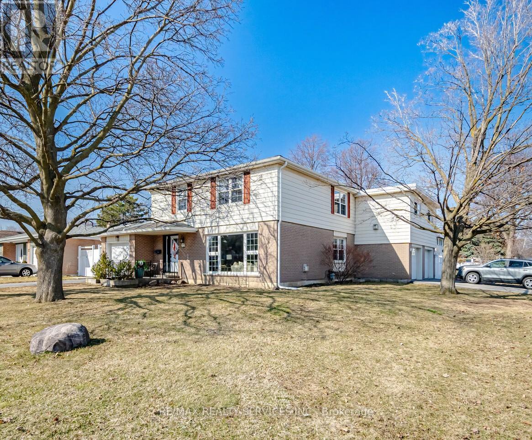
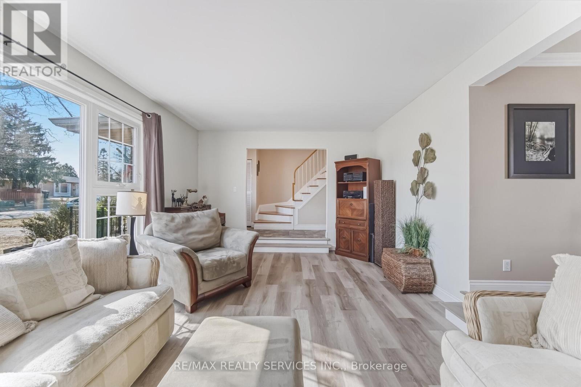
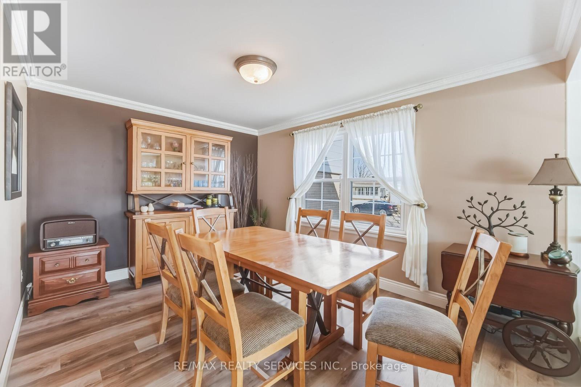
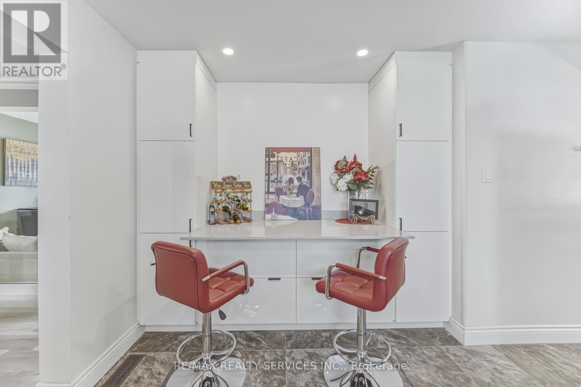
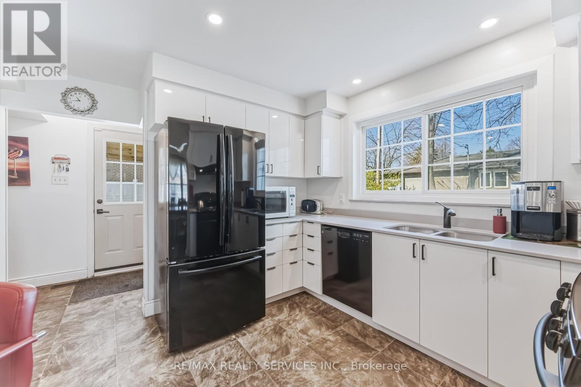
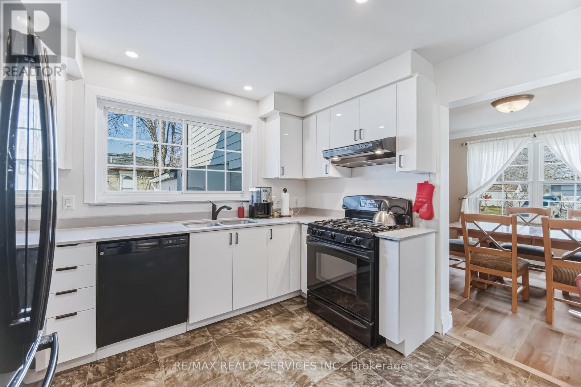
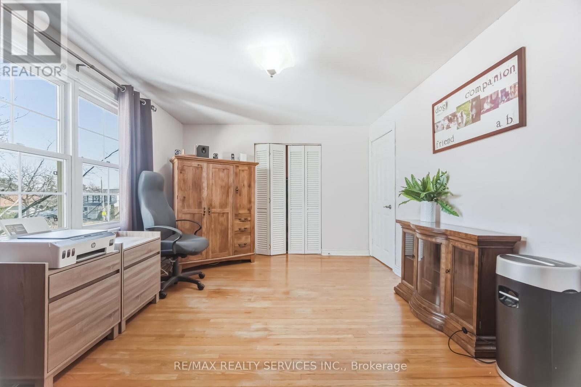
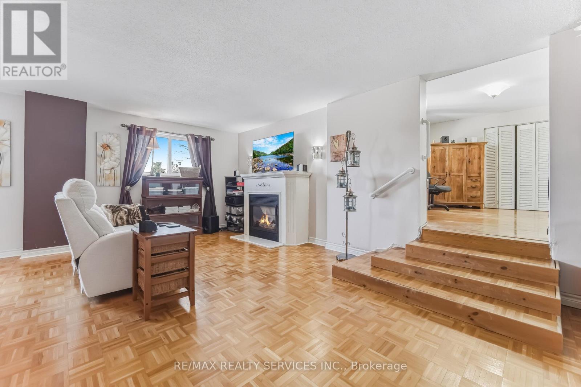
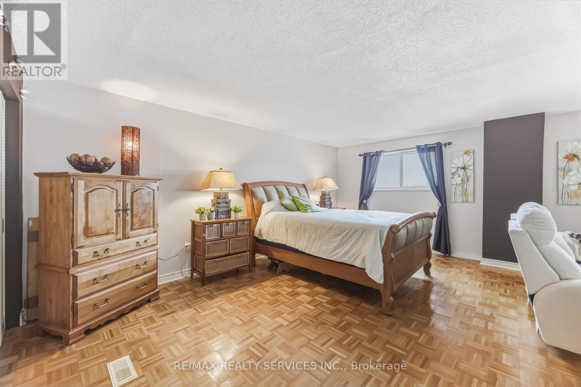
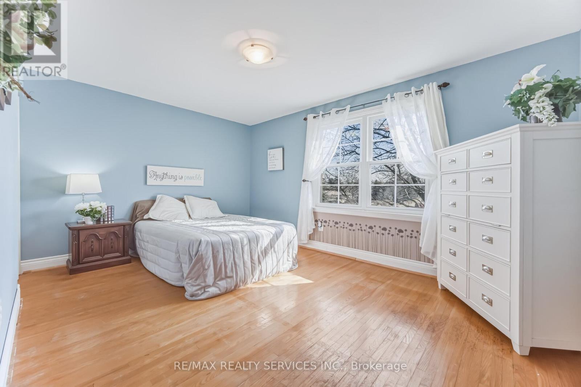
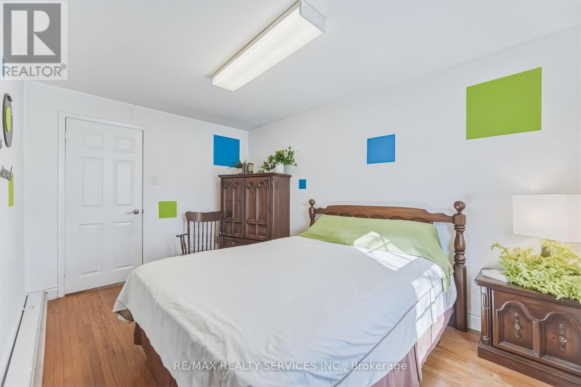
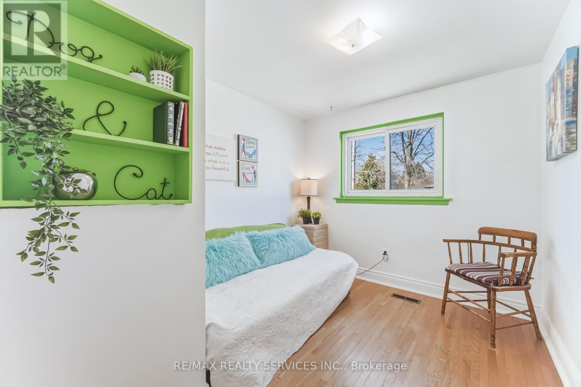
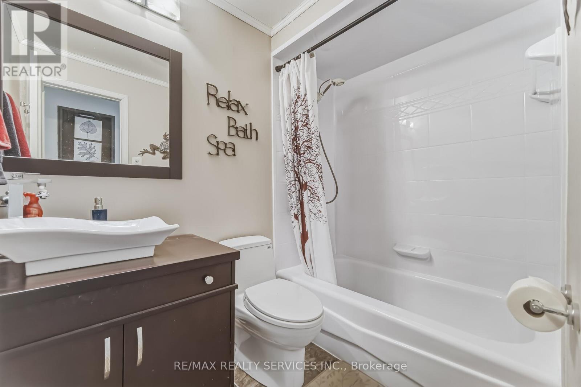
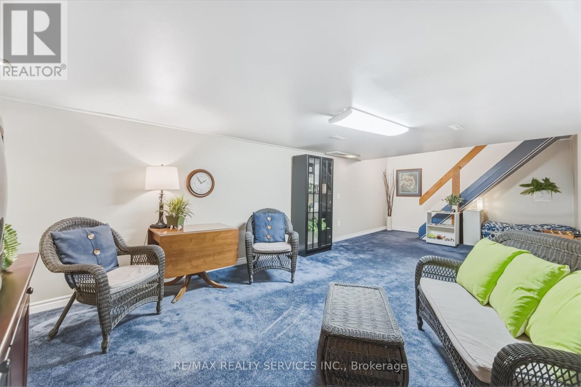
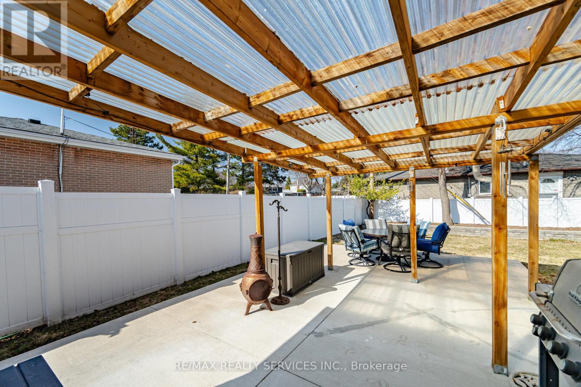
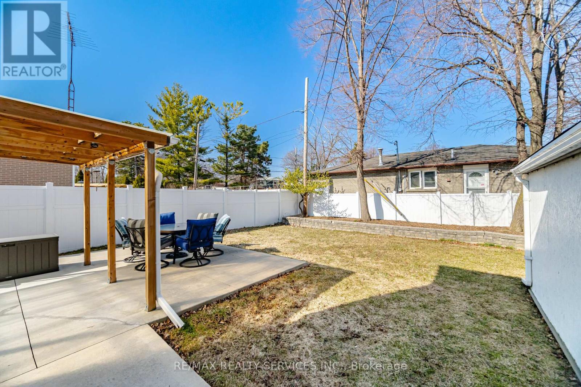
Welcome to this spacious 2,093 sq. ft. detached home featuring an incredible addition with a 2-car insulated and heated garage PLUS living space above! With three garages in total, there's plenty of room for the family's toys, a car collection, workshop, or extra storage. Inside, you'll find 4+ generously sized bedrooms and plenty of upgrades, including laminate flooring in the sunken living and dining rooms, a gas fireplace, renovated kitchen, upgraded windows and bathrooms, and more. The primary bedroom is truly a retreat, offering an impressive 21+ feet of closet space and its own gas fireplace-perfect for creating your own relaxing sanctuary. Outside, enjoy the concrete walkway and backyard patio with a roof for shelter, ideal for entertaining or relaxing outdoors. Additional features include a tankless hot water system and a newly redone driveway. Located close to schools, parks, recreation centres, shopping at Bramalea City Centre, and public transit, with the GO Train station at Bramalea & Steeles Ave. Come see for yourself-you'll be amazed by the space, upgrades, and possibilities this unique home offers! (id:61194)
1:00 pm
Ends at:4:00 pm
1:00 pm
Ends at:4:00 pm
| MLS® Number | W13538456 |
| Property Type | Single Family |
| Community Name | Avondale |
| Amenities Near By | Park, Public Transit, Schools |
| Equipment Type | Water Softener |
| Features | Level Lot, Flat Site, Carpet Free |
| Parking Space Total | 9 |
| Rental Equipment Type | Water Softener |
| Structure | Patio(s), Shed |
| Bathroom Total | 3 |
| Bedrooms Above Ground | 4 |
| Bedrooms Total | 4 |
| Amenities | Canopy, Fireplace(s) |
| Appliances | Garage Door Opener Remote(s), Central Vacuum, Water Heater - Tankless, Water Softener, Dishwasher, Dryer, Garage Door Opener, Gas Stove(s), Washer, Refrigerator |
| Basement Development | Finished |
| Basement Type | N/a (finished) |
| Construction Style Attachment | Detached |
| Cooling Type | Central Air Conditioning |
| Exterior Finish | Aluminum Siding, Brick |
| Fireplace Present | Yes |
| Fireplace Total | 2 |
| Flooring Type | Laminate, Parquet, Hardwood, Carpeted |
| Foundation Type | Poured Concrete |
| Half Bath Total | 1 |
| Heating Fuel | Natural Gas |
| Heating Type | Forced Air |
| Stories Total | 2 |
| Size Interior | 2,000 - 2,500 Ft2 |
| Type | House |
| Utility Water | Municipal Water |
| Attached Garage | |
| Garage |
| Acreage | No |
| Fence Type | Fully Fenced |
| Land Amenities | Park, Public Transit, Schools |
| Sewer | Sanitary Sewer |
| Size Depth | 110 Ft |
| Size Frontage | 66 Ft |
| Size Irregular | 66 X 110 Ft |
| Size Total Text | 66 X 110 Ft |
| Level | Type | Length | Width | Dimensions |
|---|---|---|---|---|
| Second Level | Primary Bedroom | 6.62 m | 5.52 m | 6.62 m x 5.52 m |
| Second Level | Office | 4.27 m | 3.32 m | 4.27 m x 3.32 m |
| Second Level | Bedroom 2 | 4.45 m | 3.15 m | 4.45 m x 3.15 m |
| Second Level | Bedroom 3 | 4.02 m | 2.78 m | 4.02 m x 2.78 m |
| Second Level | Bedroom 4 | 3.15 m | 2.57 m | 3.15 m x 2.57 m |
| Basement | Utility Room | 4.5 m | 4.1 m | 4.5 m x 4.1 m |
| Basement | Recreational, Games Room | 8.2 m | 3.82 m | 8.2 m x 3.82 m |
| Basement | Workshop | 4.5 m | 2.22 m | 4.5 m x 2.22 m |
| Ground Level | Living Room | 5.97 m | 3.95 m | 5.97 m x 3.95 m |
| Ground Level | Dining Room | 4.18 m | 3.15 m | 4.18 m x 3.15 m |
| Ground Level | Kitchen | 4.07 m | 3.92 m | 4.07 m x 3.92 m |

The trademarks REALTOR®, REALTORS®, and the REALTOR® logo are controlled by The Canadian Real Estate Association (CREA) and identify real estate professionals who are members of CREA. The trademarks MLS®, Multiple Listing Service® and the associated logos are owned by The Canadian Real Estate Association (CREA) and identify the quality of services provided by real estate professionals who are members of CREA. The trademark DDF® is owned by The Canadian Real Estate Association (CREA) and identifies CREA's Data Distribution Facility (DDF®)