
Brantford, Ontario
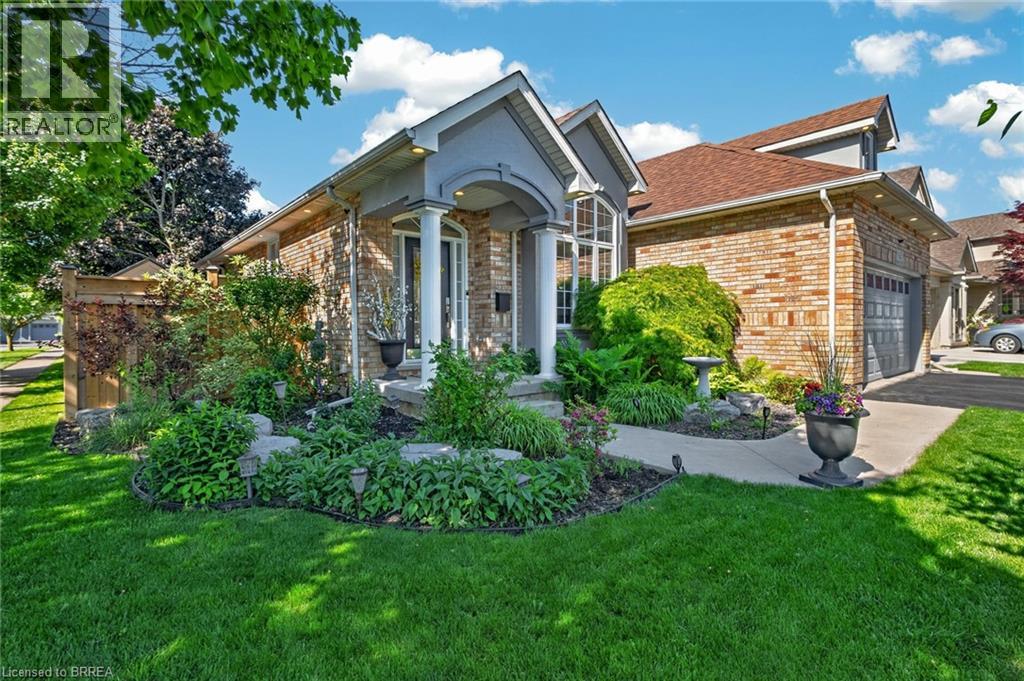
Welcome to this impeccably maintained 3-bedroom, 2-bathroom all-brick bungalow, ideally situated in one of Brantford’s most desirable neighbourhoods and offering an impressive 2,083 sq. ft. of finished living space. From the moment you step inside, you’ll appreciate the spacious, thoughtfully designed layout and soaring vaulted ceilings that create an incredible sense of openness. The welcoming entrance foyer flows seamlessly into the bright living room, complete with a cozy gas fireplace, adjoining dining area, and spacious kitchen. Large breath taking windows, complemented by fully automatic window shades, fill the main living areas with natural light while offering beautiful views of your private backyard retreat. Step outside and discover a spectacular, fully fenced private and beautifully landscaped backyard designed for summer enjoyment! The heated saltwater pool (2020), is surrounded by an expansive area of stylish stamped concrete, while the large wooden deck (2023), provides the perfect setting for morning coffee, outdoor dining, or entertaining family and friends. This is truly an outdoor space where memories are made. The spacious main-level primary bedroom offers plenty of room to relax, along with a generous walk-in closet and luxurious 4-piece ensuite (2022). The ensuite features a relaxing soaker tub, under-sink storage, marble topped vanity and a glass stand-up shower, completed in (2022). The main areas, including the primary bedroom, feature luxury vinyl flooring. The finished basement provides even more room for the family, featuring a second cozy gas fireplace, spacious third bedroom, updated bathroom, and abundant storage. Conveniently located in Brantford's top prime location. It is close to Highway 403, parks, golf, and numerous other amenities, this exceptional family home offers the perfect combination of comfort, space, convenience, and outdoor living. Updates include: High-efficiency furnace (2025) (id:61194)
Welland, Ontario
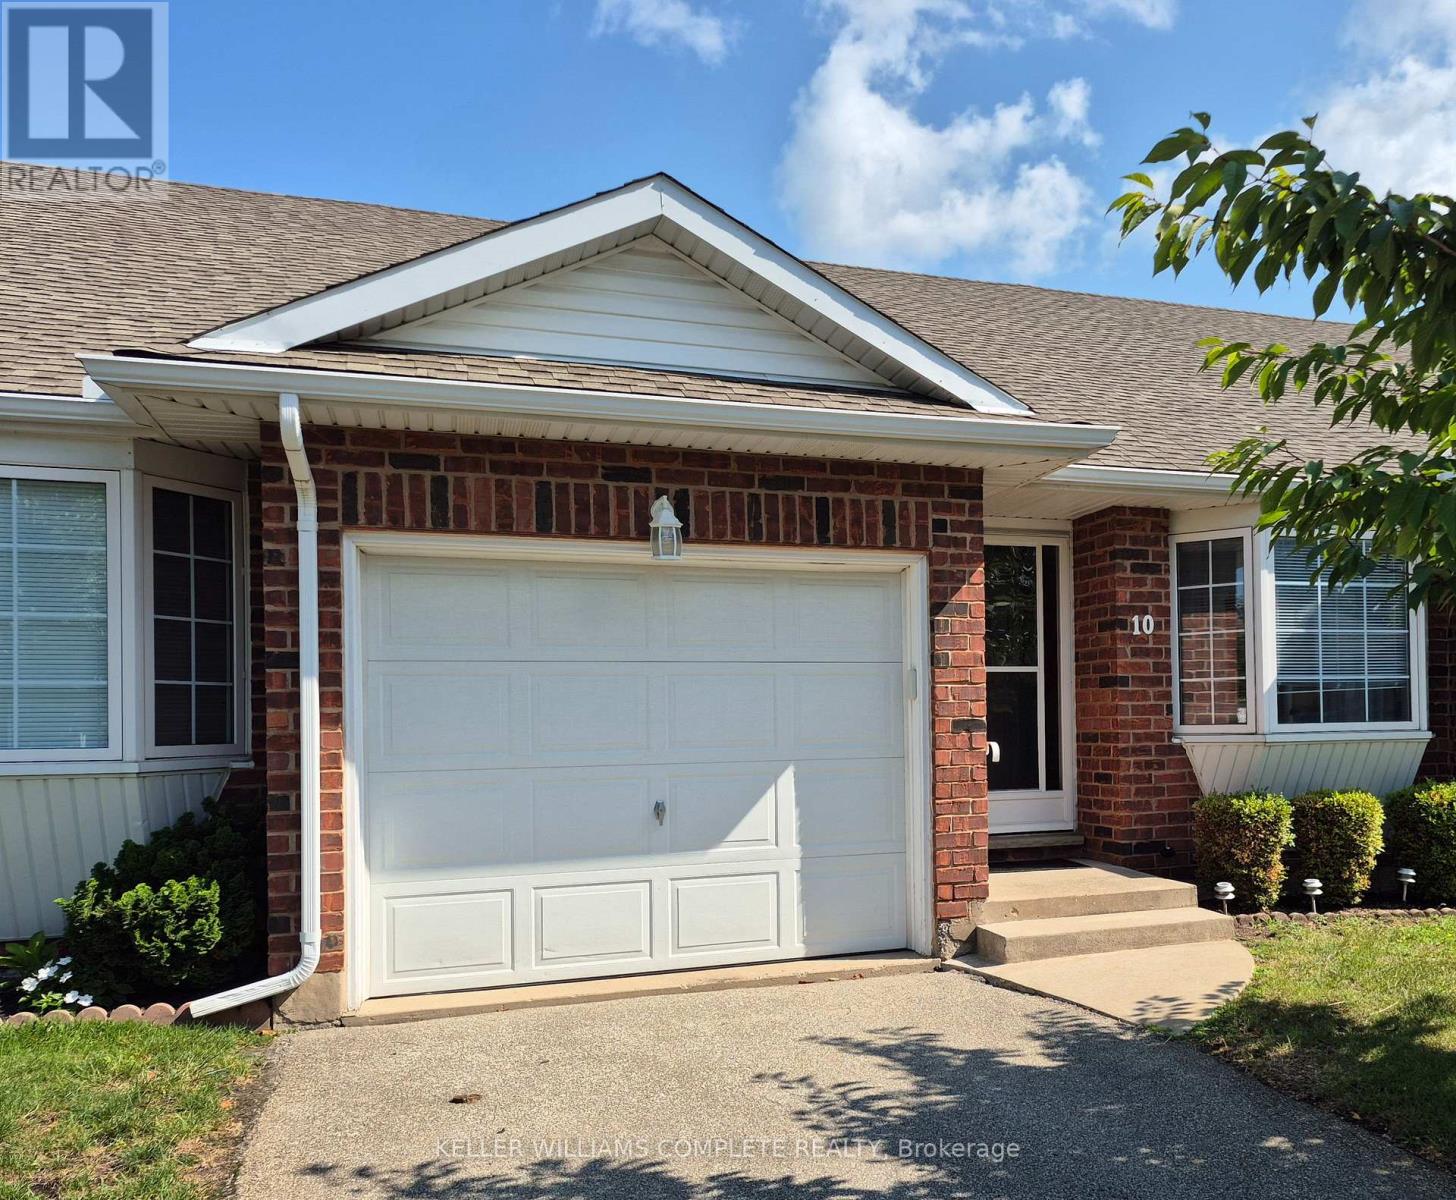
This wonderful 2 bedroom open concept bungalow condominium with private driveway including garage is located in a marvelous area of Welland. Near shopping, bus routes, schools, churches and hospital. This desirable unit features a private rear deck, forced air gas heating, main floor laundry room, central air, full basement with lower ceiling which is ideal for storage. All appliances negotiable. Enjoy the community atmosphere. Perfect for investors, first time buyers and retirees. Immediate possession available and easy to view. (id:61194)

Ottawa, Ontario
Experience the luxury of modern living in the vibrant, growing community of Avalon in Orleans. This modern single-family home has 4 spacious bedrooms, 3.5 bathrooms, a fully equipped kitchen with stainless steel appliances, and 2 living room spaces. It offers a large backyard, perfect for outdoor entertaining for your kids and guests, and an insulated garage that parks 2 vehicles. Other unique features are on the 2nd floor: a laundry room for convenient access rather than going to the basement to wash and dry your clothes; a spacious working den, and 3 ensuite full bathrooms. This home is in a family-friendly neighbourhood with top-rated schools, parks, bicycle trails, walking paths, and close to shops, dining, and public transit. The good news is this home has an option to be a short-term or mid-term rental for a minimum of 6 months. Step into this spacious luxury home for immediate occupancy and enjoy the comfort and convenience that fit your family's lifestyle. (Note: The photos were used for a previous rental listing. The property is currently vacant.) (id:61194)
Ottawa, Ontario
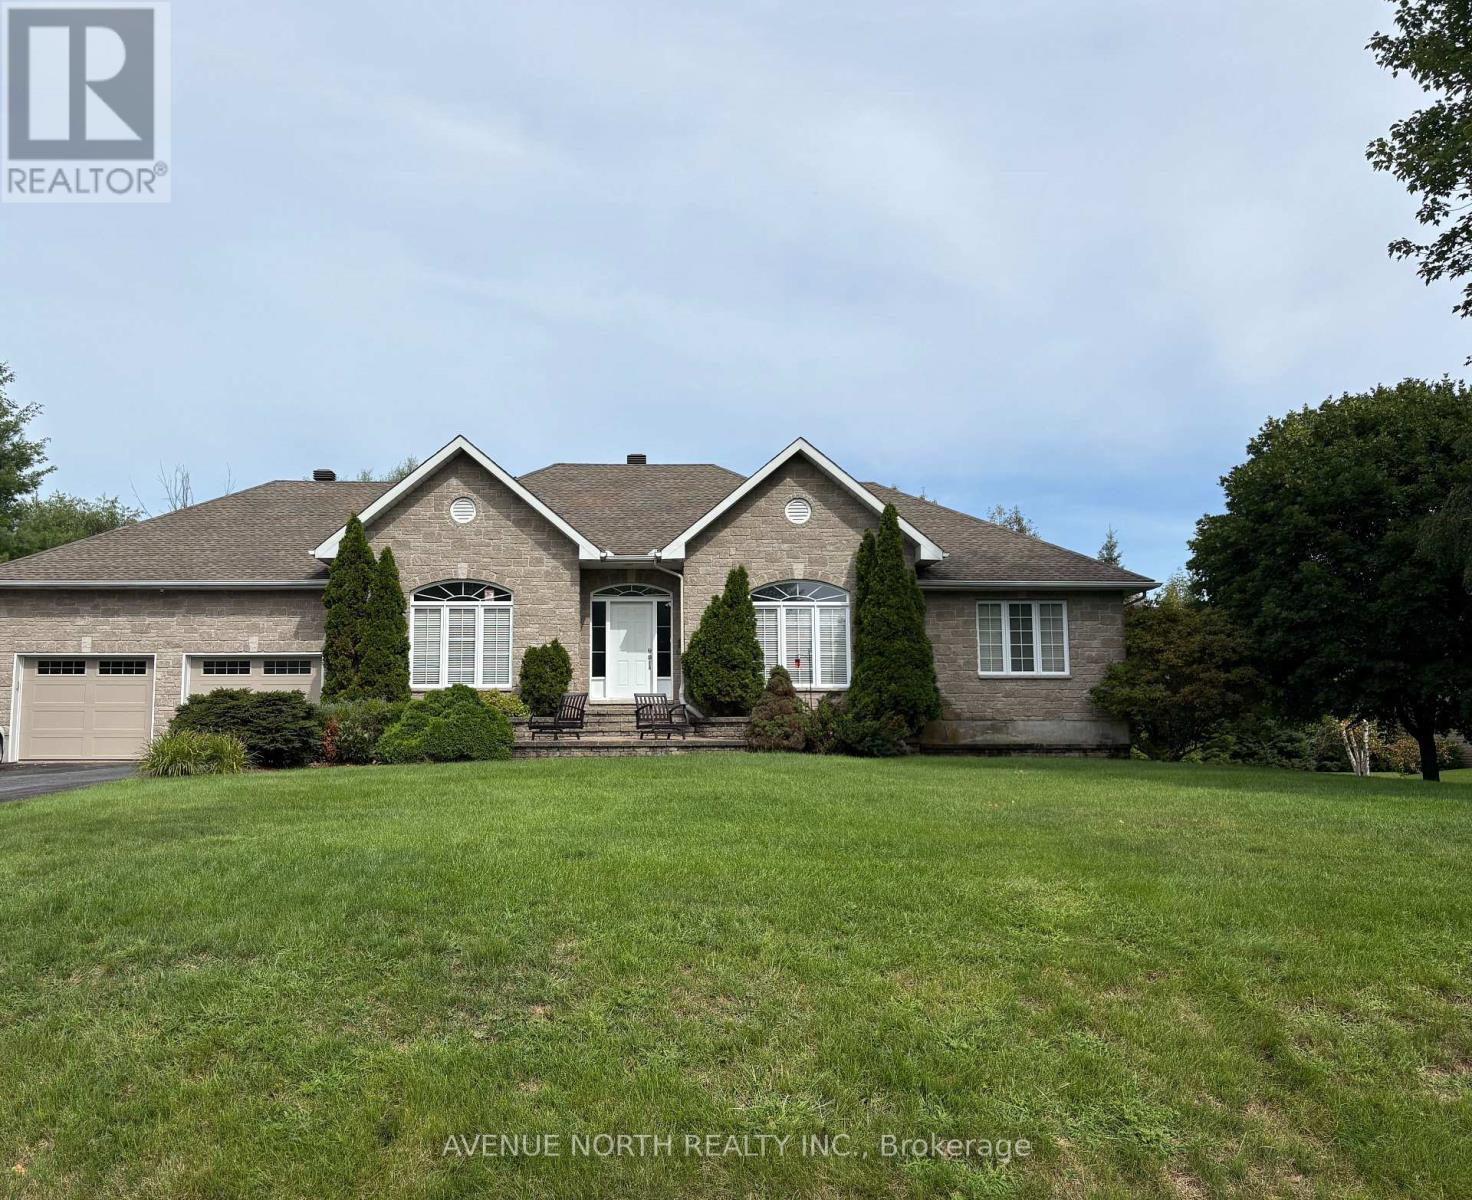
Welcome to this impressive custom-built home offering exceptional space, comfort and lifestyle in a highly sought-after community. Featuring 4+2 bedrooms, 3.5 bathrooms, 2 gas fireplaces and an oversized 2-car garage, this home is ideal for those looking for plenty of room to live, work and entertain. The welcoming Living Room flows into the open-concept kitchen featuring a gas stove, quartz countertops, corner pantry and ample cabinetry, with a formal dining room nearby for family dinners and entertaining. The spacious primary bedroom features a custom ceiling, walk-in closet and 5-piece ensuite, complemented by 3 additional bedrooms on the main level. The large finished lower level offers incredible versatility with a spacious recreation area, full gym complete with equipment, sauna, plus two additional bedrooms with walk-in closets. Step outside and enjoy the private, green backyard from the sizeable double deck. Enjoy an incredible community lifestyle with access to a pool, paddleboards, kayaks, canoes, water-ski and tennis lessons, pickleball and tennis courts, children's playground, walking trails and community social events. Available October 1, 2026 for a 12-month rental. (id:61194)
Ottawa, Ontario
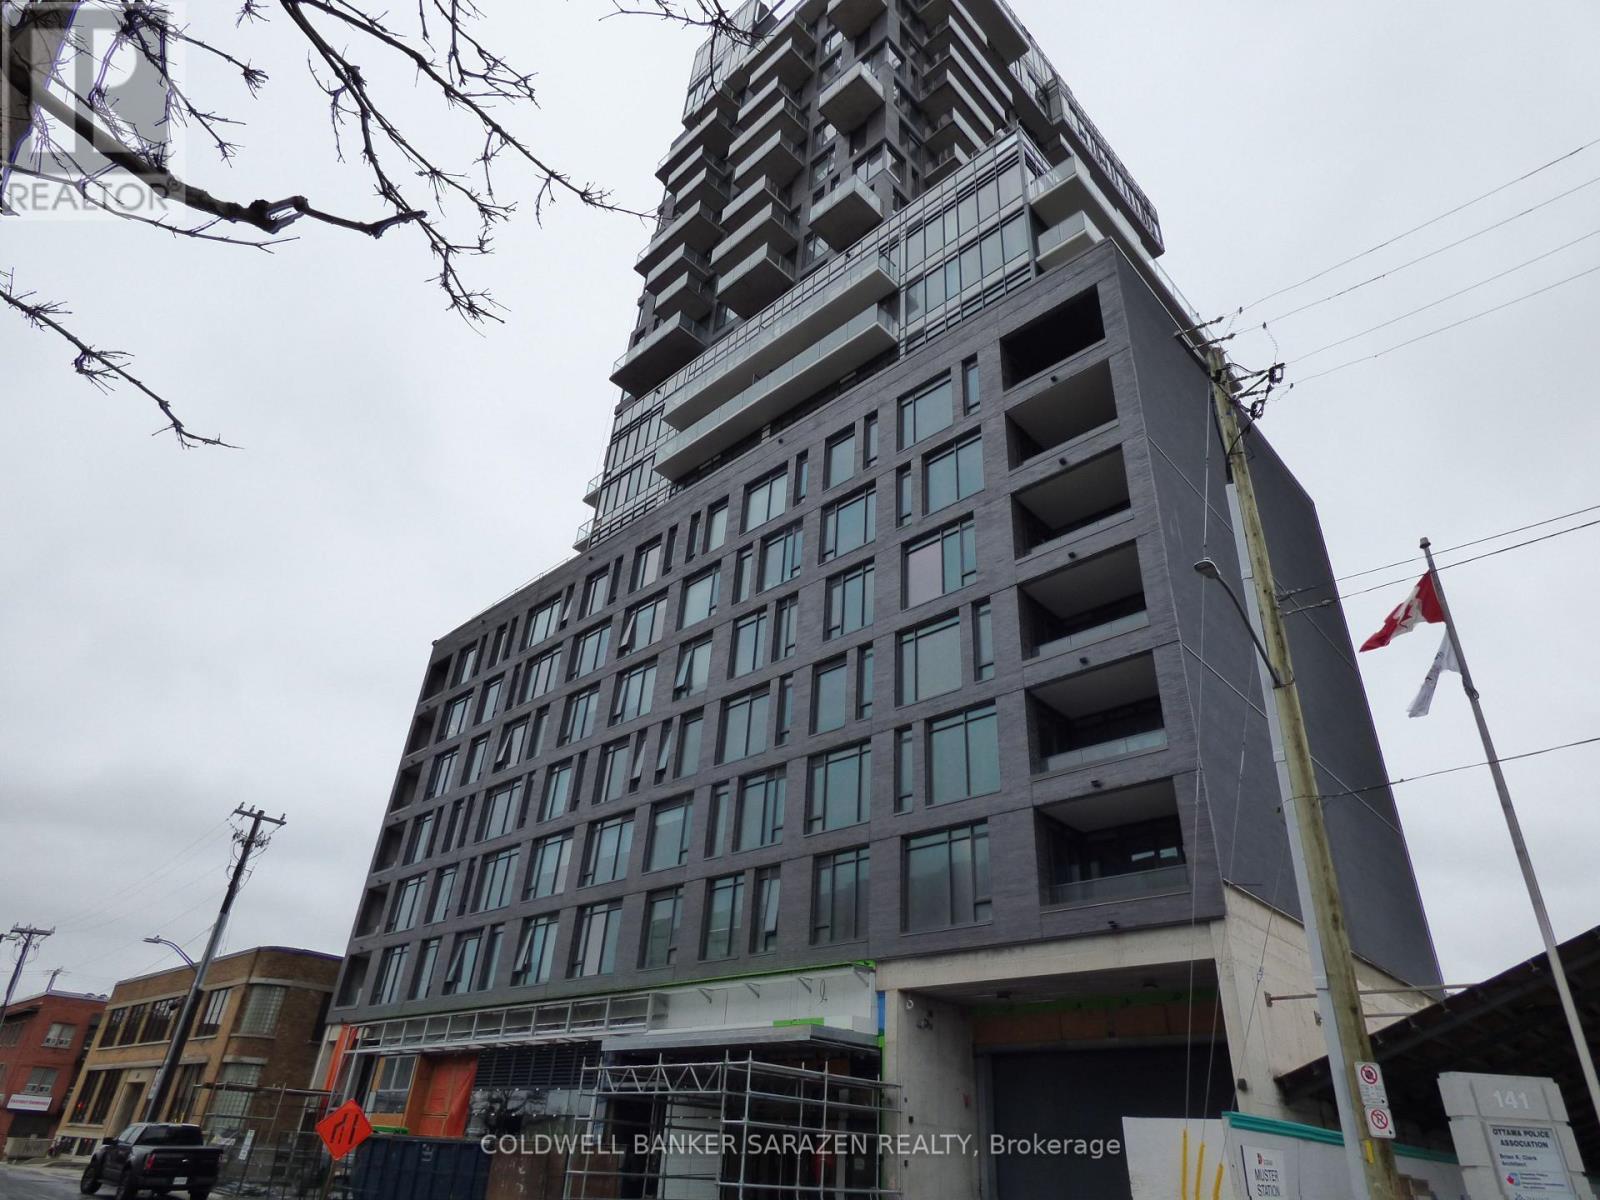
One-Bedroom Condo in the Heart of Downtown Ottawa - SOBA Welcome to this stunning modern one-bedroom, one-bathroom condo located in SOBA, one of downtown Ottawa's well-known luxury buildings.This beautiful unit features an open-concept kitchen, living, and dining area with upscale cabinetry, quartz countertops, and large floor-to-ceiling windows offering panoramic city views. It also includes two walk-in closets, in-unit laundry, a spacious balcony with a gas BBQ hookup, and a full bathroom. Building amenities include: Newly completed outdoor swimming pool, Fitness centre, Concierge service, Underground parking, Storage lockers, Located in the heart of downtown Ottawa, the building is within walking distance of restaurants, shopping, the Rideau Canal, public transit, and all that downtown Ottawa has to offer. (id:61194)
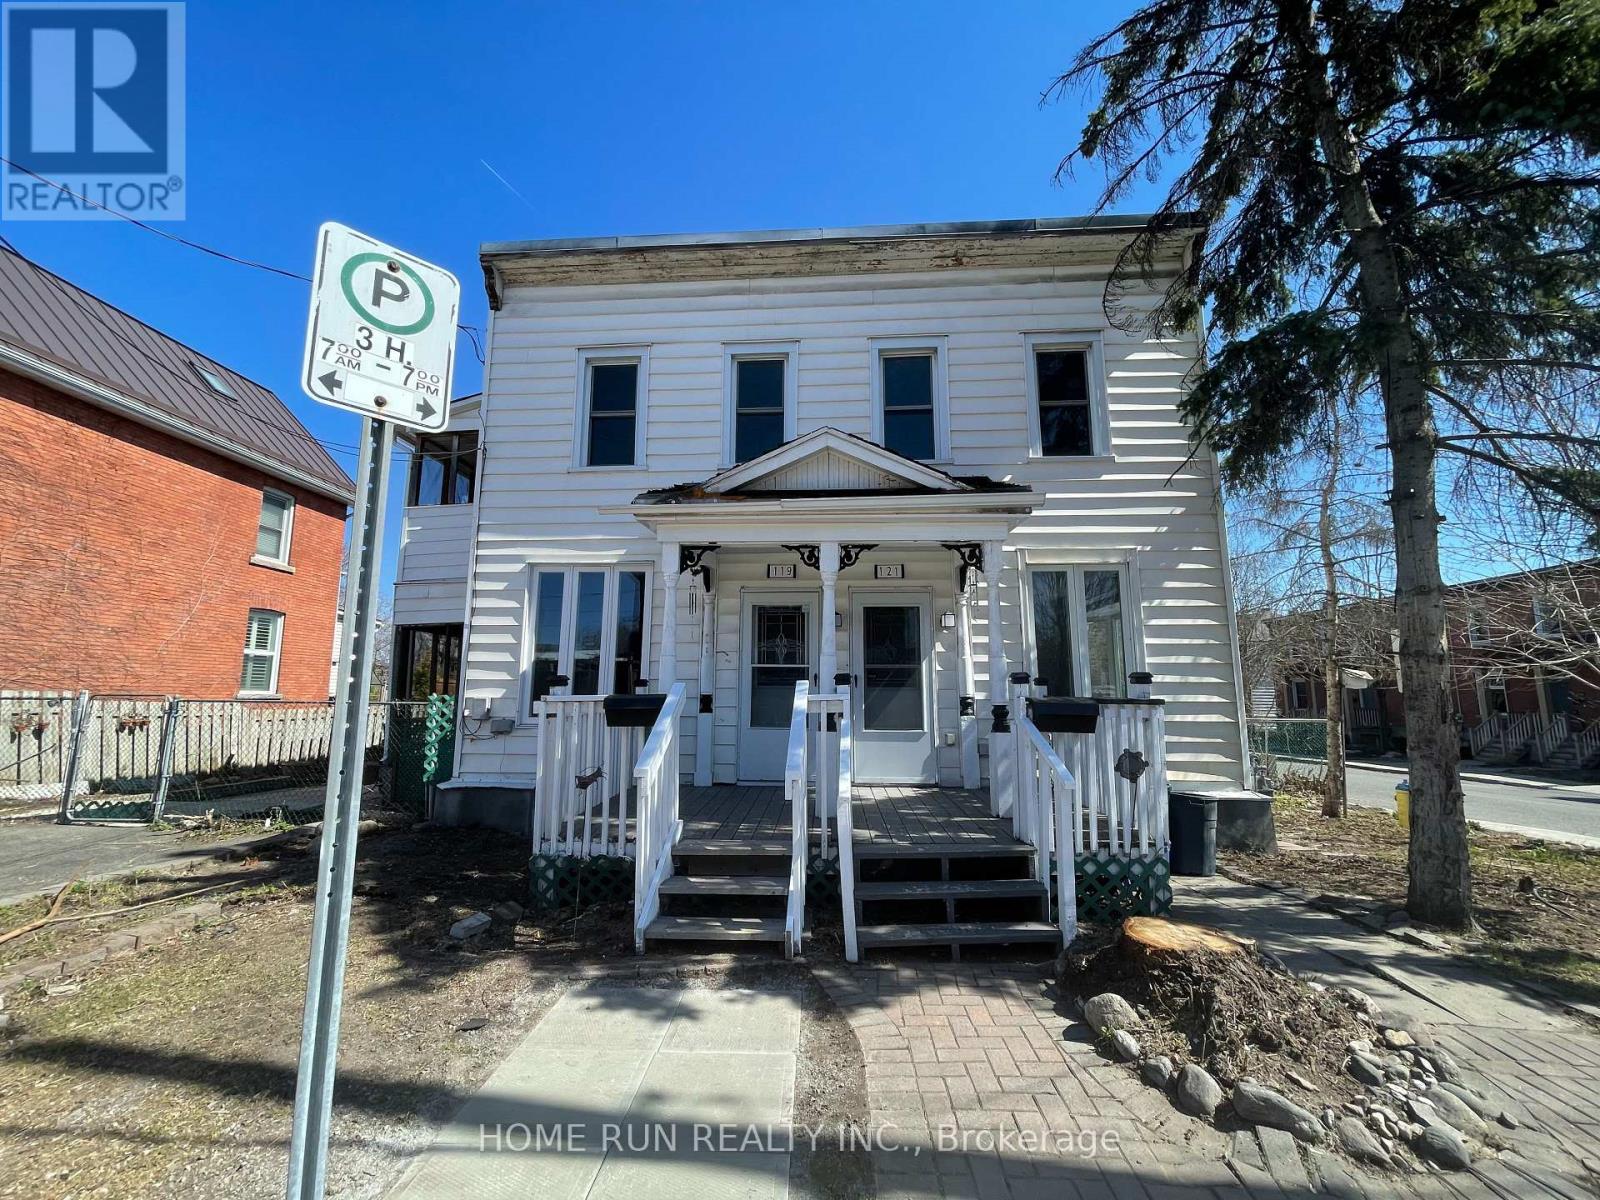
Ottawa, Ontario
Water and Heat INCLUDED!!! This bright and 3 bedroom semi detached house has been recently renovated throughout. The unit boasts new floors, a new kitchen, fresh paint throughout and in-unit laundry. Located just steps from the LRT, OTTAWA U, Just move in and enjoy!! Heat & HWT Tank Rental & Water 2 parking spots are included in the Lease Rate, Tenant pays: Hydro & Internet., Flooring: Vinyl, Flooring: Laminate (id:61194)
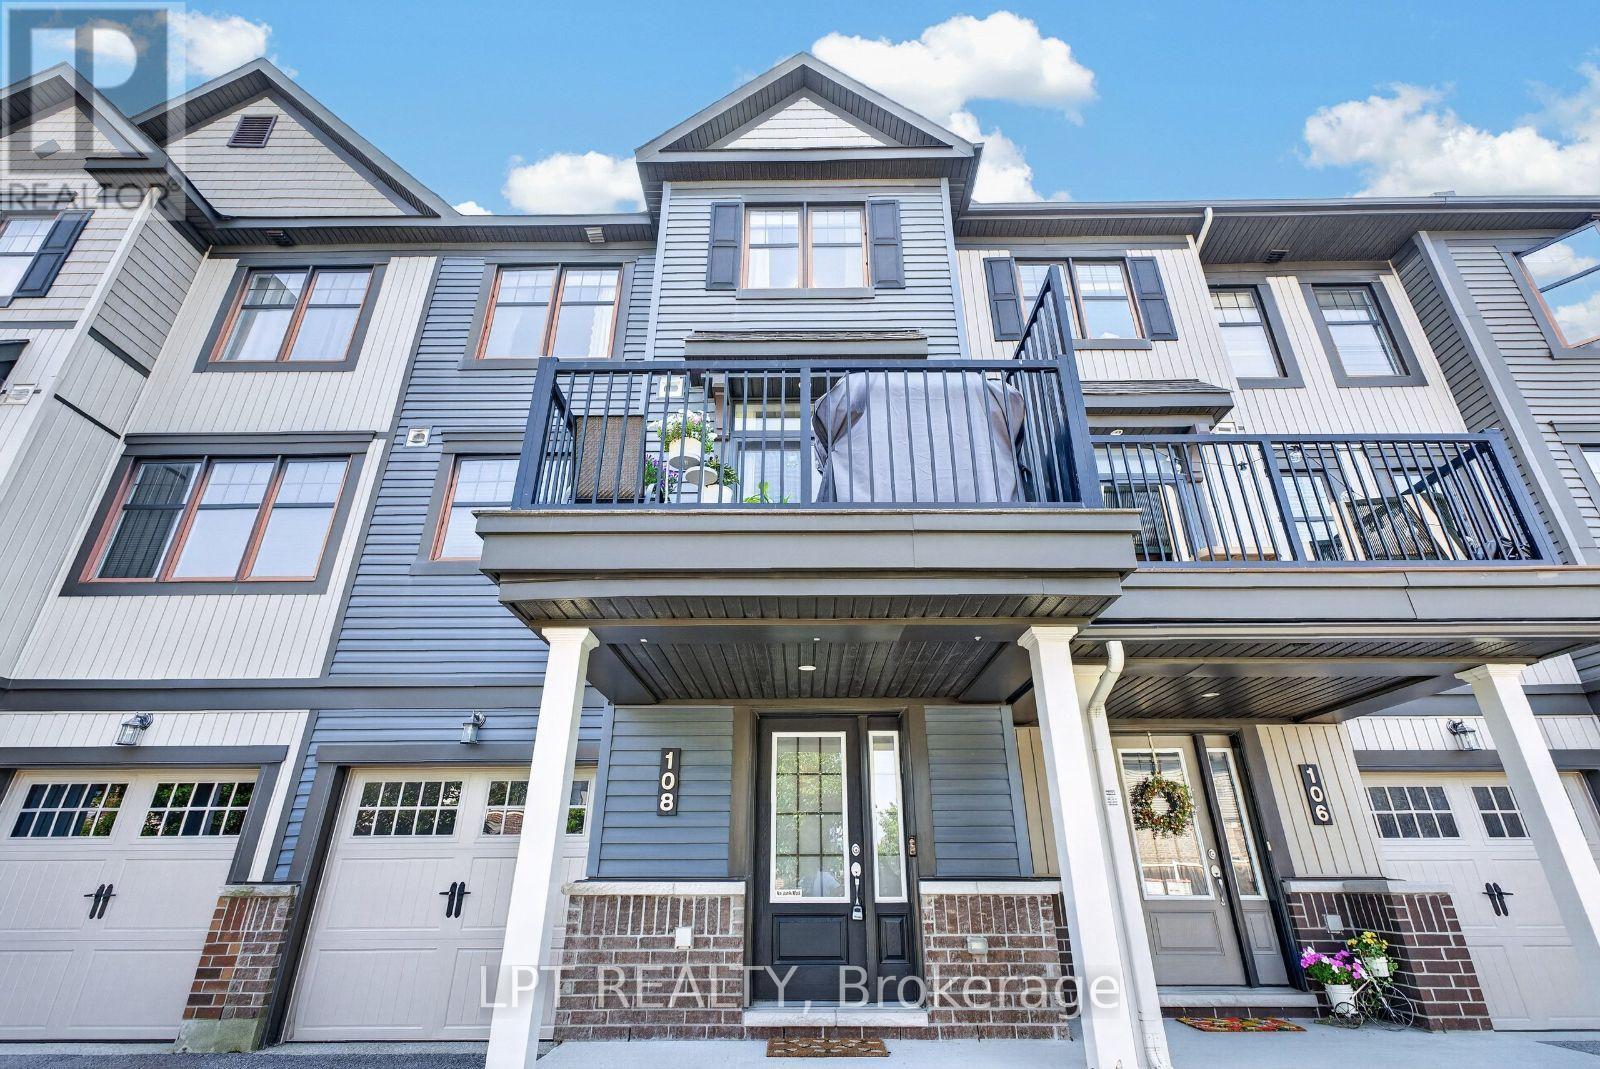
Ottawa, Ontario
Freshly painted and move-in ready. This 2016-built freehold townhome puts 1,437 square feet across three finished levels to work: an entry level with a tiled foyer, full closet, understair storage and a laundry room, plus inside entry from the attached garage; a full middle floor given over to living space; and a top floor kept entirely for the bedrooms. The main level is open concept with hardwood throughout and a tray ceiling over the living room. The kitchen has stainless steel appliances, a subway tile backsplash, white upper and lower cabinetry, and a centre island with a breakfast-bar overhang. The dining area seats six and opens onto a privacy-screened balcony sized for a barbecue and a table. Upstairs, the primary bedroom holds a king bed and has a private ensuite with a soaker tub and shower. The second bedroom takes a queen plus a full desk setup and sits beside a second full bathroom. A powder room on the entry level makes three bathrooms in total. Central air, gas forced-air heat, central vacuum and an automatic garage door opener. Parking for three, including the garage. Kanata North Technology Park is roughly ten minutes away, putting the tech corridor within an easy commute. Tanger Outlets, Canadian Tire Centre, Kanata Centrum and Costco are a short drive; Terry Fox Drive and Highway 417 make everything else simple. Golf, parks and transit nearby. 24 hours irrevocable on all offers. Overlapping showings permitted. (id:61194)
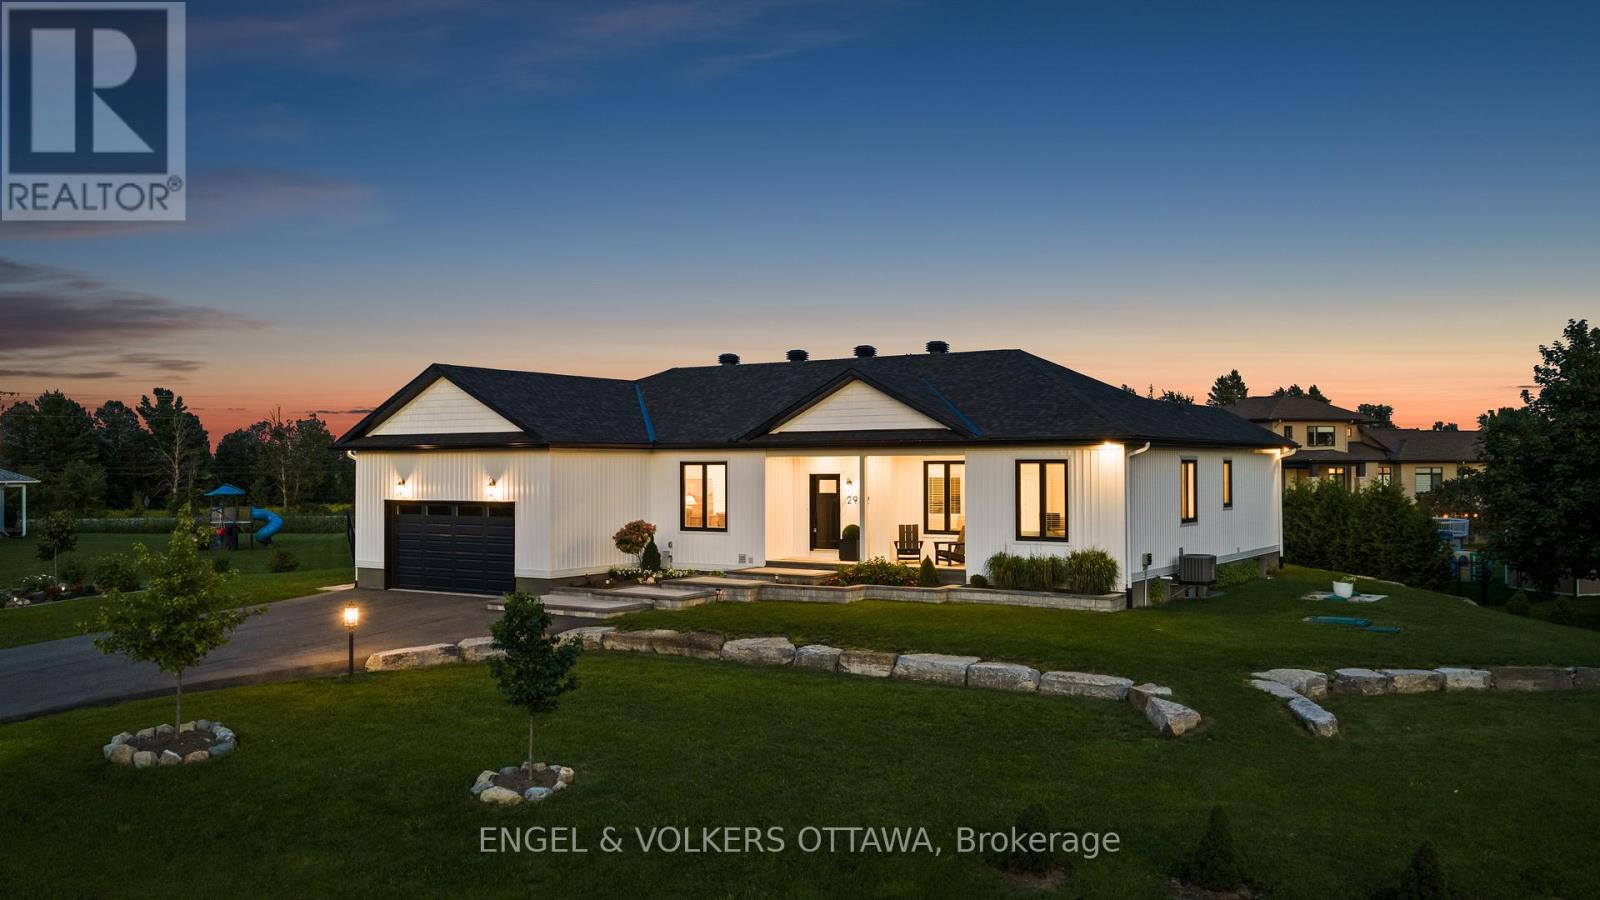
Ottawa, Ontario
Set on a beautifully landscaped 0.49-acre lot, this stunning custom-built modern farmhouse bungalow combines timeless design, quality craftsmanship, and a thoughtfully designed split-bedroom floor plan. A welcoming foyer with striking herringbone flooring opens to a bright, open-concept interior featuring 9-foot ceilings and engineered white oak hardwood flooring throughout the main living areas. The inviting living room is anchored by a porcelain feature wall with a gas fireplace and enjoys beautiful views of the backyard. At the heart of the home is a custom maple kitchen featuring full-height cabinetry with crown moulding, quartz countertops, an oversized island, pot drawers, stainless steel appliances, extensive storage, and a spacious walk-in pantry. Open to the kitchen, the dining area provides an inviting space for family dinners and entertaining alike. The thoughtfully designed split-bedroom layout provides privacy while preserving an open, connected feel throughout the home. The primary suite is a peaceful retreat with beautiful backyard views, a walk-in closet, and a spa-inspired ensuite featuring quartz countertops, a soaker tub, a separate shower, and a generous linen closet. Two additional bedrooms, a well-appointed family bathroom, and a versatile den provide comfortable, flexible living for family, guests, or a dedicated home office. A spacious mudroom with inside access to the oversized insulated garage, convenient main-floor laundry, and a powder room complete the main level. The partially finished lower level offers a finished bathroom, an additional bedroom, and ample space to customize for a recreation room, home gym, or additional living area. Step outside to enjoy the deck overlooking the private backyard, offering an inviting space to entertain or simply relax and enjoy the peaceful surroundings. (id:61194)
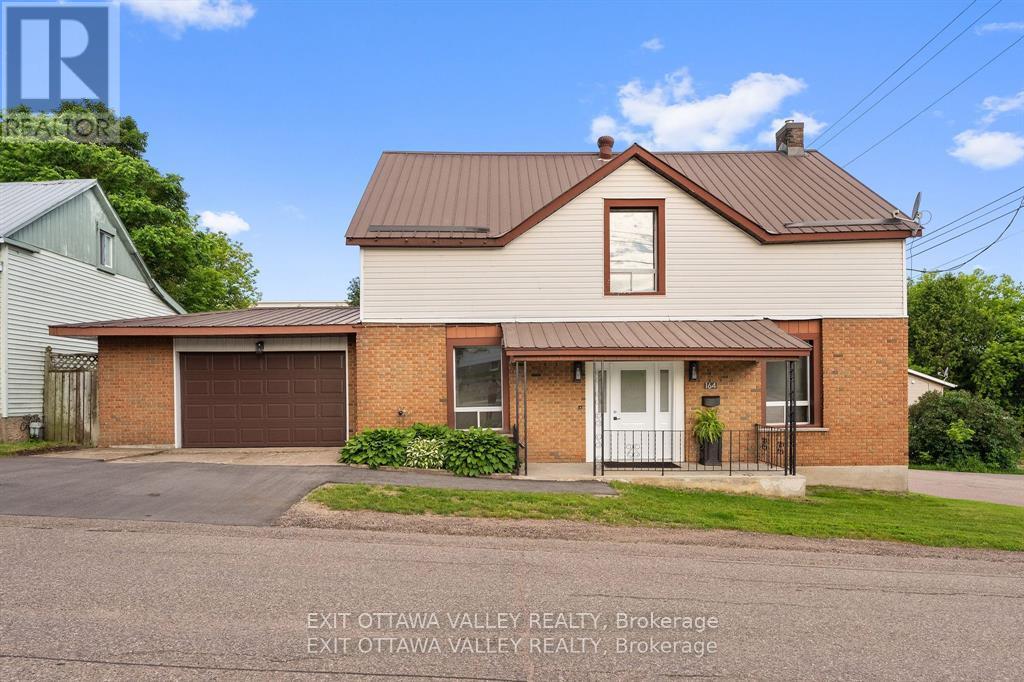
Pembroke, Ontario
Offering outstanding flexibility, this commercially mixed-zoned property presents a variety of potential uses, including a professional office, triplex conversion, single-family residence with a secondary dwelling, or an income-producing investment, subject to municipal approvals where required. Situated in a central Pembroke location surrounded by professional offices, medical services, financial institutions, and established businesses, the property benefits from excellent accessibility and long-term investment potential. The building currently features two self-contained units, including a spacious four-bedroom plus den main unit with two full bathrooms and an attached one-bedroom apartment. Whether you're looking to operate your business, generate rental income, accommodate extended family, or redevelop to maximize the property's potential, this property offers exceptional versatility. Recent updates include new flooring, fresh paint, and a new furnace (2025). Additional features include an attached 1.5-car garage, paved parking, and a durable metal roof, providing functional space with low-maintenance ownership. Commercial mixed zoning combined with multiple potential uses makes this a rare opportunity for investors, business owners, developers, and owner-occupiers alike. Operating expenses are available upon request. (id:61194)
London South, Ontario
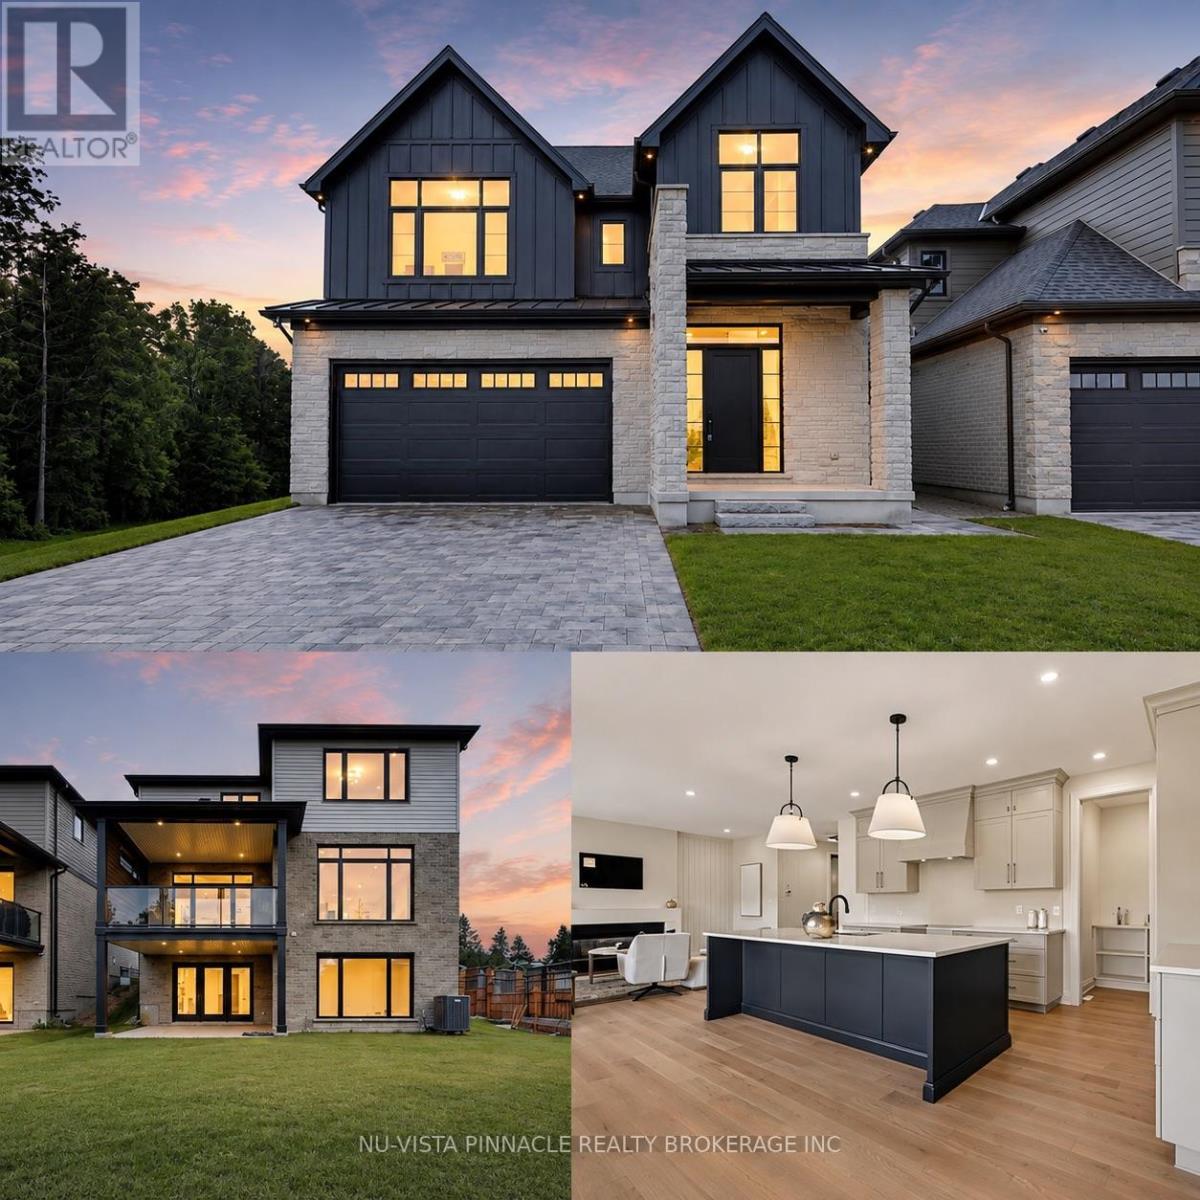
MODEL HOME ALERT! | Exceptional move-in ready Johnstone Homes model home showcasing over $100,000 in premium upgrades and an incredible fully finished walk-out basement with direct backyard access! Offering over 3,600 sq. ft. of finished living space, this stunning 4+1 bedroom, 4.5 bath home delivers luxury, versatility, and thoughtful design throughout. The main level features a spectacular upgraded kitchen with walk-in pantry, opening seamlessly to the family room with electric fireplace and custom feature wall-perfect for everyday living and entertaining. Large mudroom offers built in organizers with bench. Upstairs, the spacious primary suite offers a stepped ceiling, hardwood flooring, and a spa-inspired ensuite with heated floors. Hardwood flooring continues throughout the second-level hallway. The finished walk-out basement is a true standout, featuring separate side entrance, a bedroom, full bathroom (with heated flooring), kitchenette, huge living space, and direct access to the backyard. Whether you need a private space for guests or extended family, a home office, games room, movie lounge, or future in-law suite, the possibilities are endless! Enjoy outdoor living from the covered rear deck, complete with privacy wall and WeatherDek waterproof membrane, overlooking trees with privacy. The striking exterior combines Arriscraft stone and brick with premium James Hardie siding for exceptional curb appeal and lasting durability. Built by Johnstone Homes, with over 35 years of craftsmanship and excellence, this home is ideally located close to schools, shopping, trails, recreation and seasonal skiing, with easy access to Highways 401 & 402. Price includes proposed 2026 HST rebates. A true showstopper with the space, upgrades and walk-out basement today's buyers are looking for! (id:61194)
Quinte West, Ontario
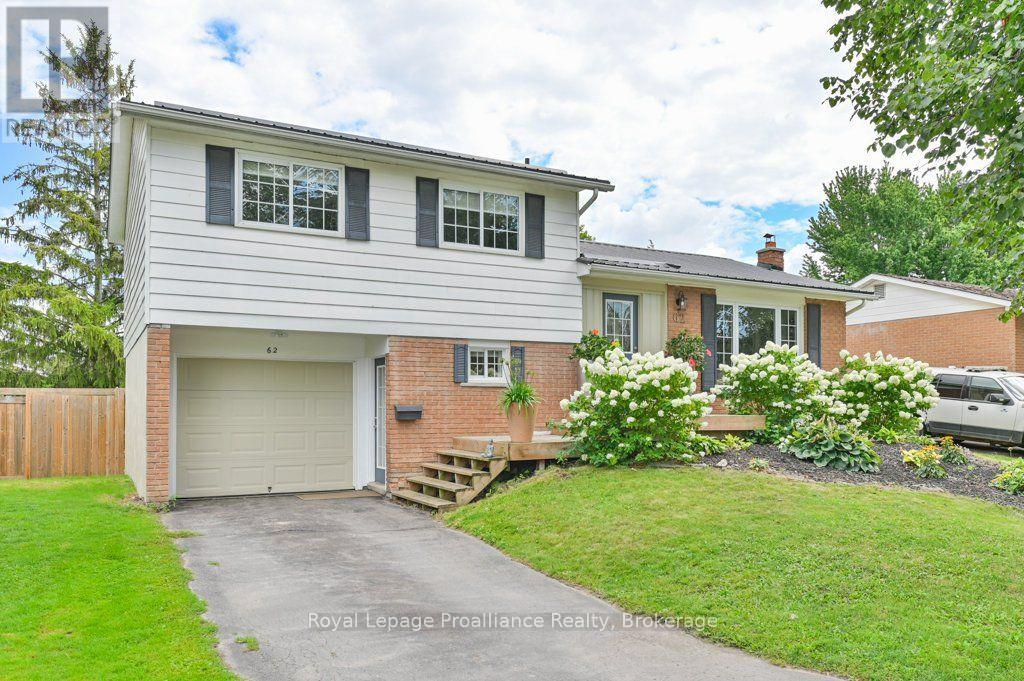
Welcome to 62 Barbara Street in Quinte West! This beautifully decorated, move-in-ready four-level side split offers four bedrooms, two bathrooms, an attached single-car garage, and a bright, open-concept design. At the heart of the home is the absolutely stunning custom kitchen, featuring beautiful finishes and a seamless flow into the living and dining areas. Patio doors lead to an impressive double-wide backyard complete with gorgeous decking, an above-ground pool, mature trees, professional landscaping, two storage sheds, and a unique corn crib living fence-an incredible setting for entertaining, relaxing, and family living. This carpet-free home also features a spacious primary bedroom with convenient en-suite privilege, vinyl windows, a natural gas furnace, central air conditioning, and plenty of comfortable living space throughout. Ideally located within approximately 4 km of the Trent River, Bay of Quinte, Highway 401, CFB Trenton, parks, schools, shopping, restaurants, and everyday amenities. Beautifully maintained and ready to enjoy, with a quick closing available! (id:61194)
Peterborough, Ontario
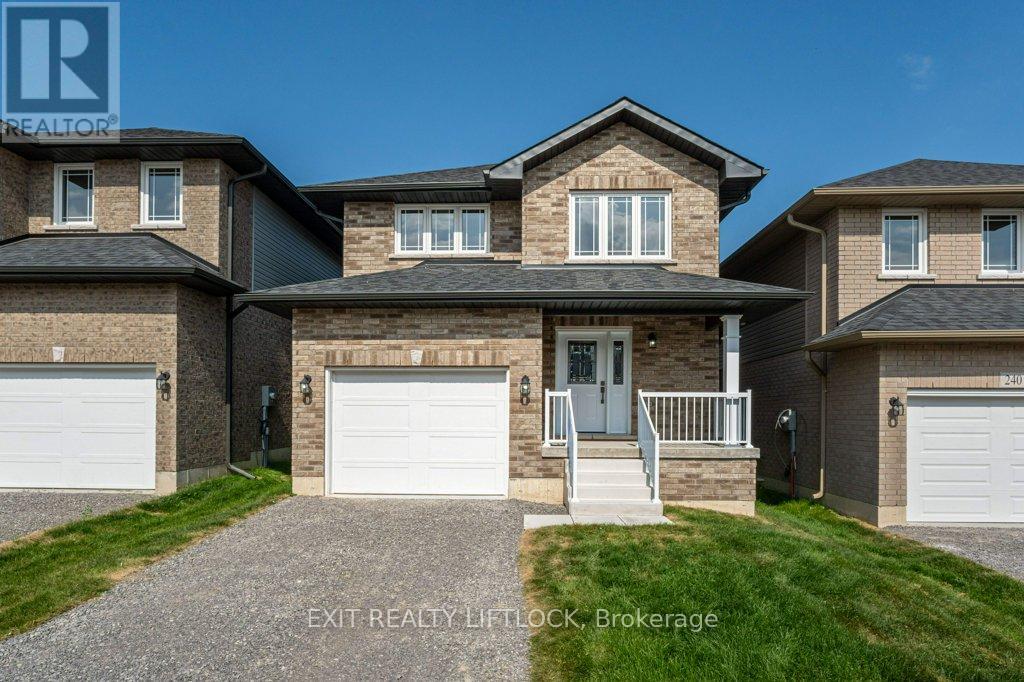
Welcome to your new home in the desirable Trails of Lily lake subdivision! This stunning 2 storey family home offers 1,953 sq.ft. of finished living space above grade, designed with comfort and functionality in mind. The main floor greets you with a spacious foyer and convenient 2 piece powder room. The heart of the home is the modern kitchen, complete with a large island, ample storage, and an open layout perfect for gatherings. The cozy living room features a gas fireplace, while the flexible dining spaces offer room for both formal entertaining and casual family meals. Patio doors lead to the backyard and deck - ideal for summer evenings outdoors. Upstairs, the primary retreat boasts a 5 piece ensuite and walk-in closet. Two additional bedrooms, a 4 piece bathroom, and the bonus of upper-level laundry provide everything a busy family needs. The unfinished basement offers endless possibilities for future living space or storage. A single-car garage with direct entry to the home completes this exceptional property. (id:61194)