4 Bedroom
2 Bathroom
1,100 - 1,500 ft2
Above Ground Pool
Central Air Conditioning
Forced Air
Landscaped
$554,900
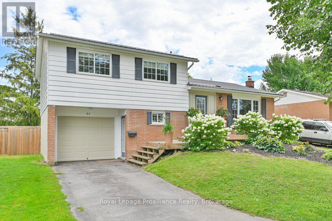
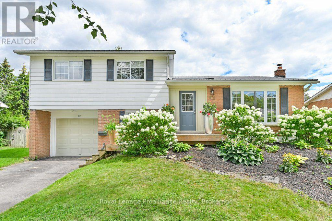
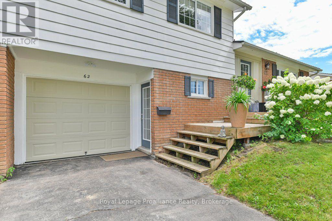
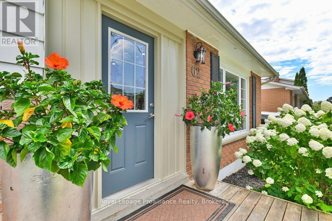
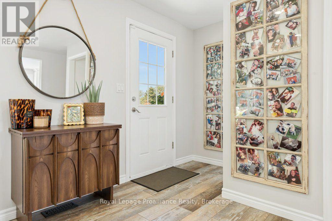
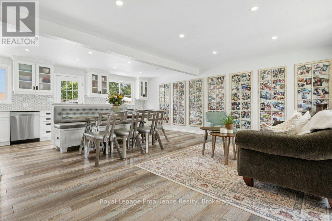
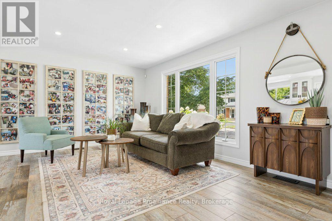
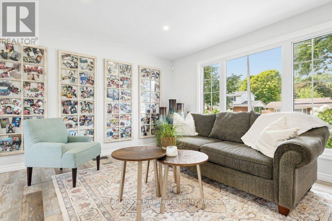
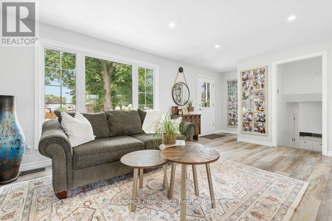
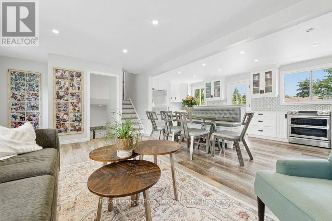
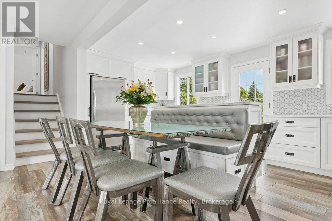
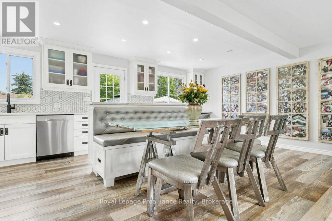
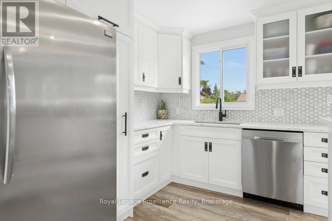
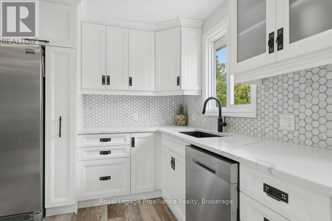
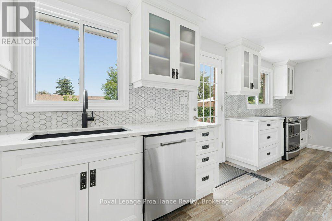
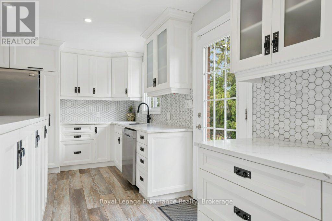
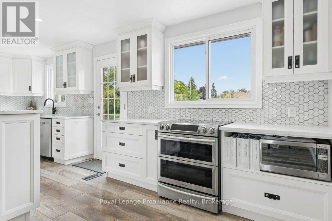
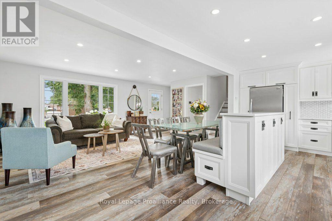
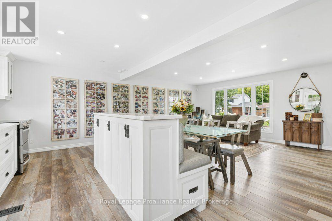

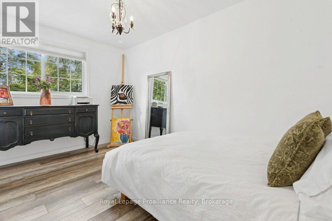
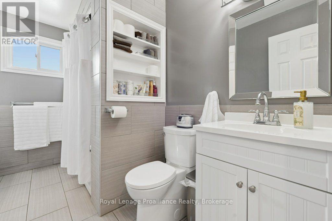
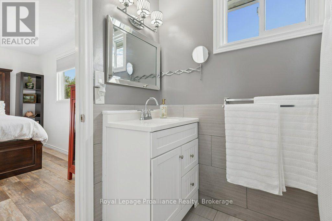
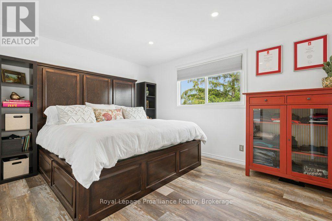
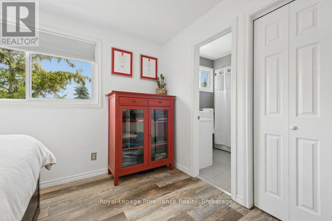
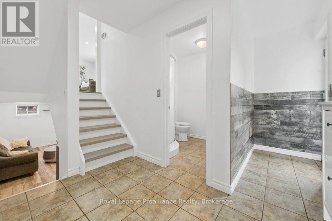
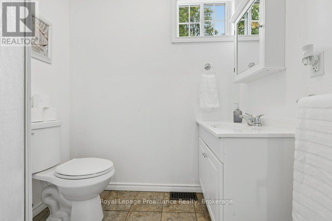
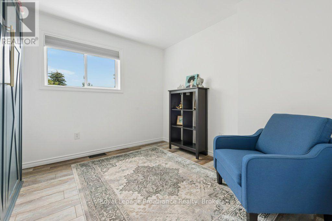
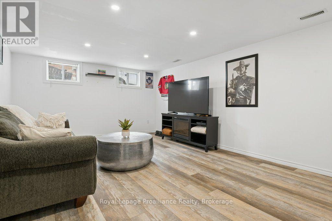
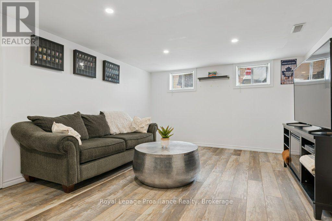
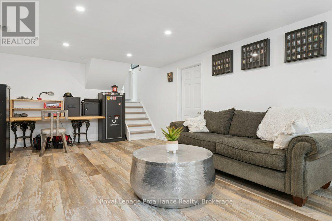
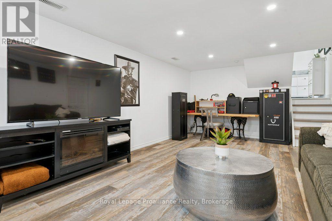
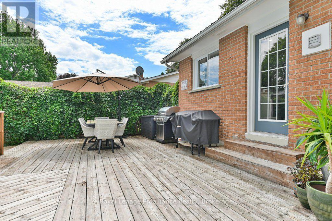
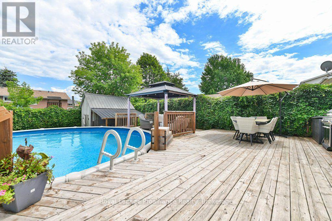
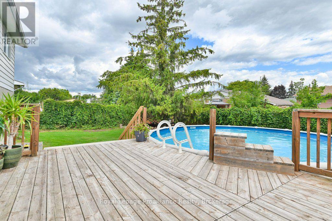
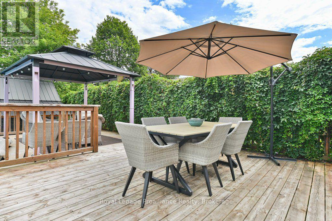
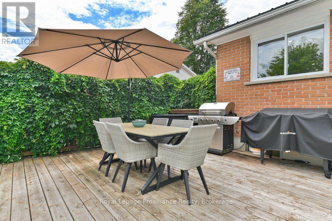
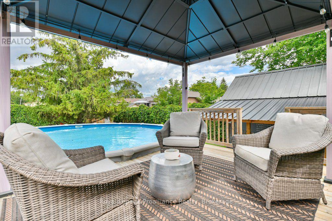
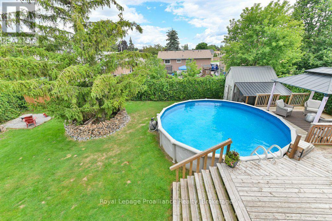
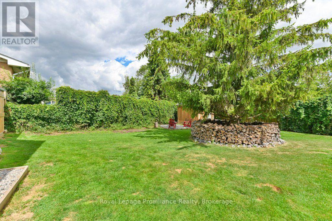
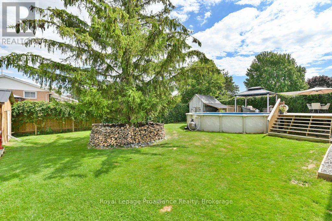
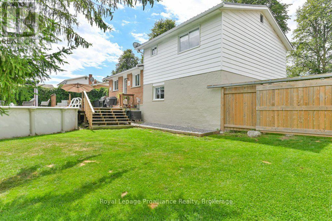
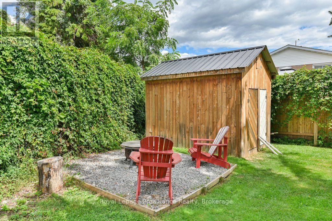
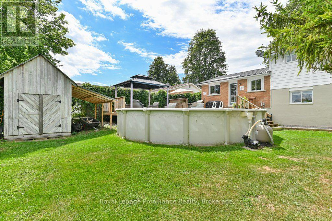
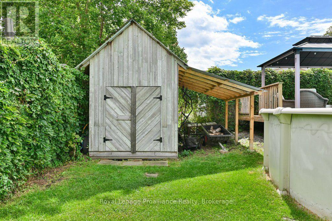
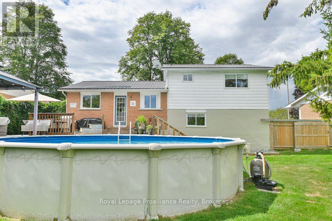
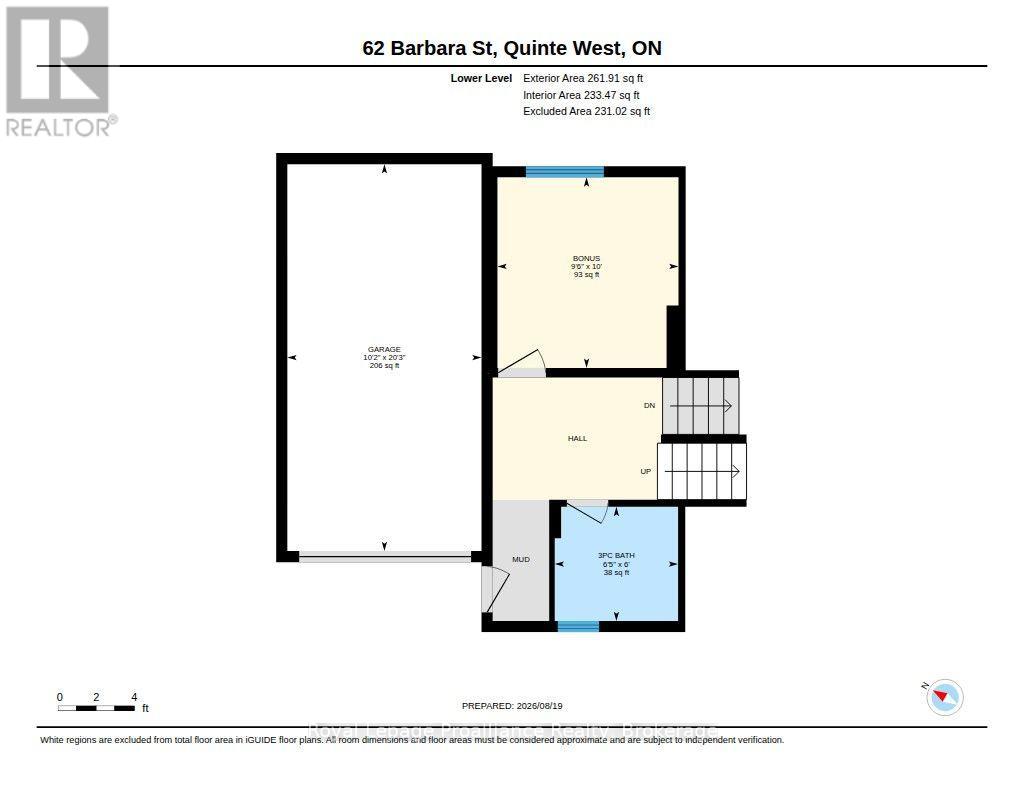
Welcome to 62 Barbara Street in Quinte West! This beautifully decorated, move-in-ready four-level side split offers four bedrooms, two bathrooms, an attached single-car garage, and a bright, open-concept design. At the heart of the home is the absolutely stunning custom kitchen, featuring beautiful finishes and a seamless flow into the living and dining areas. Patio doors lead to an impressive double-wide backyard complete with gorgeous decking, an above-ground pool, mature trees, professional landscaping, two storage sheds, and a unique corn crib living fence-an incredible setting for entertaining, relaxing, and family living. This carpet-free home also features a spacious primary bedroom with convenient en-suite privilege, vinyl windows, a natural gas furnace, central air conditioning, and plenty of comfortable living space throughout. Ideally located within approximately 4 km of the Trent River, Bay of Quinte, Highway 401, CFB Trenton, parks, schools, shopping, restaurants, and everyday amenities. Beautifully maintained and ready to enjoy, with a quick closing available! (id:61194)
Property Details
|
MLS® Number
|
X13692382 |
|
Property Type
|
Single Family |
|
Community Name
|
Trenton Ward |
|
Amenities Near By
|
Hospital, Park, Place Of Worship |
|
Community Features
|
Community Centre |
|
Features
|
Irregular Lot Size, Flat Site, Carpet Free, Gazebo |
|
Parking Space Total
|
3 |
|
Pool Type
|
Above Ground Pool |
|
Structure
|
Deck, Patio(s), Porch, Shed |
Building
|
Bathroom Total
|
2 |
|
Bedrooms Above Ground
|
3 |
|
Bedrooms Below Ground
|
1 |
|
Bedrooms Total
|
4 |
|
Age
|
51 To 99 Years |
|
Appliances
|
Water Heater, Water Meter, Dishwasher, Dryer, Freezer, Stove, Washer, Refrigerator |
|
Basement Development
|
Finished |
|
Basement Type
|
N/a (finished) |
|
Construction Style Attachment
|
Detached |
|
Construction Style Split Level
|
Sidesplit |
|
Cooling Type
|
Central Air Conditioning |
|
Exterior Finish
|
Aluminum Siding, Brick |
|
Fire Protection
|
Alarm System, Smoke Detectors |
|
Foundation Type
|
Block |
|
Heating Fuel
|
Natural Gas |
|
Heating Type
|
Forced Air |
|
Size Interior
|
1,100 - 1,500 Ft2 |
|
Type
|
House |
|
Utility Water
|
Municipal Water |
Parking
Land
|
Acreage
|
No |
|
Fence Type
|
Fully Fenced, Fenced Yard |
|
Land Amenities
|
Hospital, Park, Place Of Worship |
|
Landscape Features
|
Landscaped |
|
Sewer
|
Sanitary Sewer |
|
Size Depth
|
110 Ft ,4 In |
|
Size Frontage
|
50 Ft ,1 In |
|
Size Irregular
|
50.1 X 110.4 Ft |
|
Size Total Text
|
50.1 X 110.4 Ft |
|
Zoning Description
|
R2 |
Rooms
| Level |
Type |
Length |
Width |
Dimensions |
|
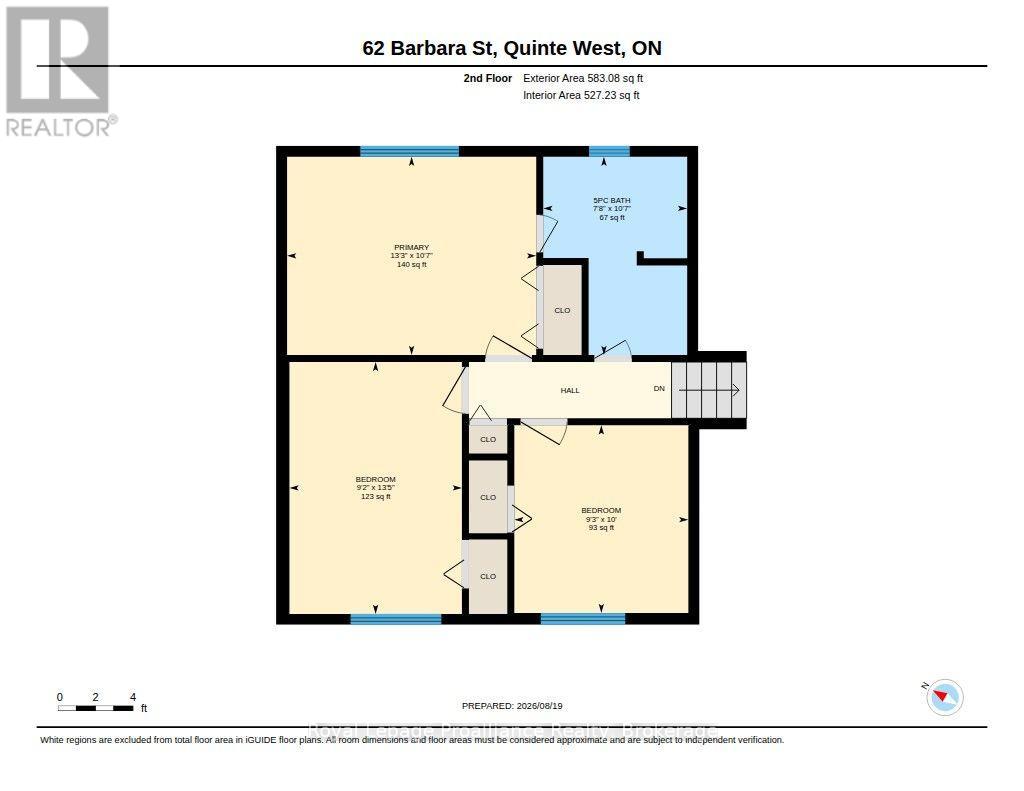
Second Level |
Primary Bedroom |
4.05 m |
3.22 m |
4.05 m x 3.22 m |
|
Second Level |
Bedroom |
2.83 m |
3.05 m |
2.83 m x 3.05 m |
|
Second Level |
Bedroom |
2.8 m |
4.09 m |
2.8 m x 4.09 m |
|
Second Level |
Bathroom |
2.34 m |
3.22 m |
2.34 m x 3.22 m |
|
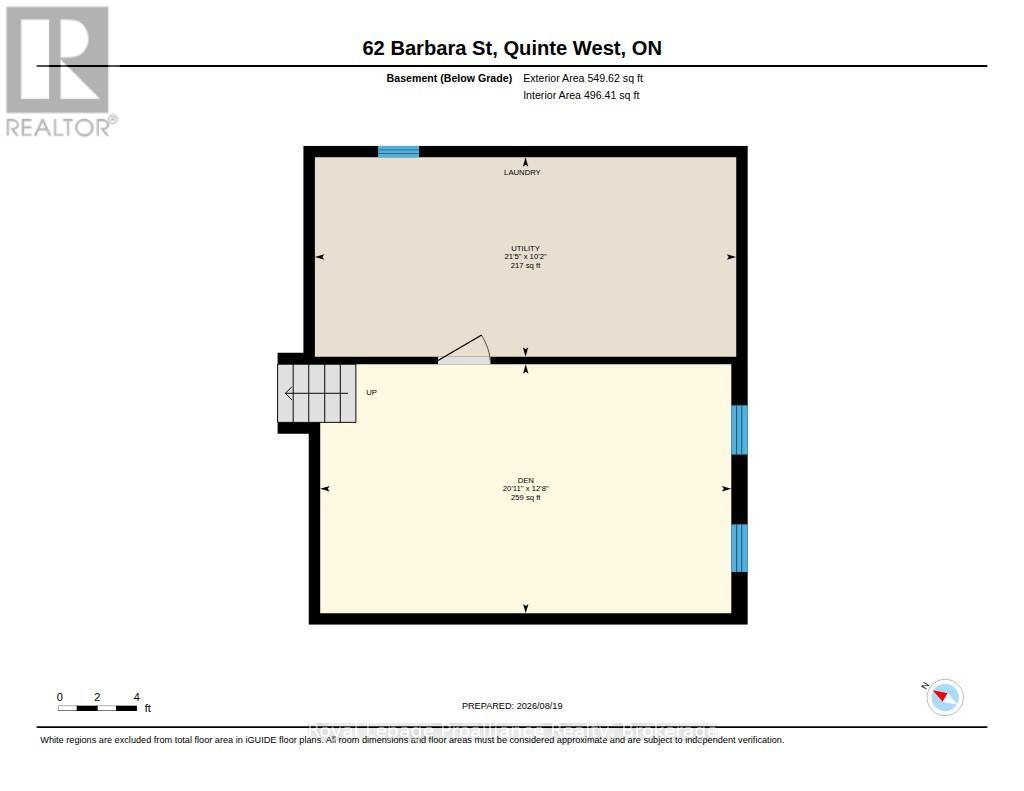
Basement |
Den |
6.37 m |
3.86 m |
6.37 m x 3.86 m |
|
Basement |
Utility Room |
6.53 m |
3.09 m |
6.53 m x 3.09 m |
|
Lower Level |
Bathroom |
1.97 m |
1.82 m |
1.97 m x 1.82 m |
|
Lower Level |
Bedroom |
2.89 m |
3.04 m |
2.89 m x 3.04 m |
|
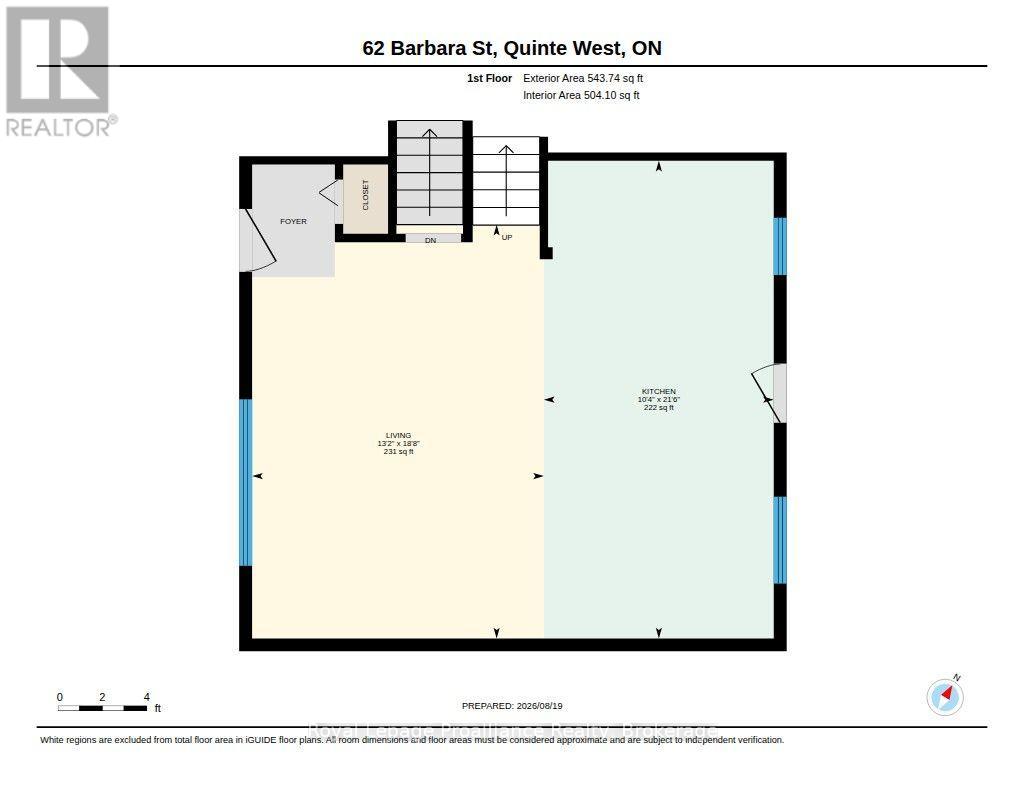
Main Level |
Kitchen |
6.56 m |
3.16 m |
6.56 m x 3.16 m |
|
Main Level |
Living Room |
5.68 m |
4.01 m |
5.68 m x 4.01 m |
Utilities
|
Cable
|
Available |
|
Electricity
|
Installed |
|
Sewer
|
Installed |