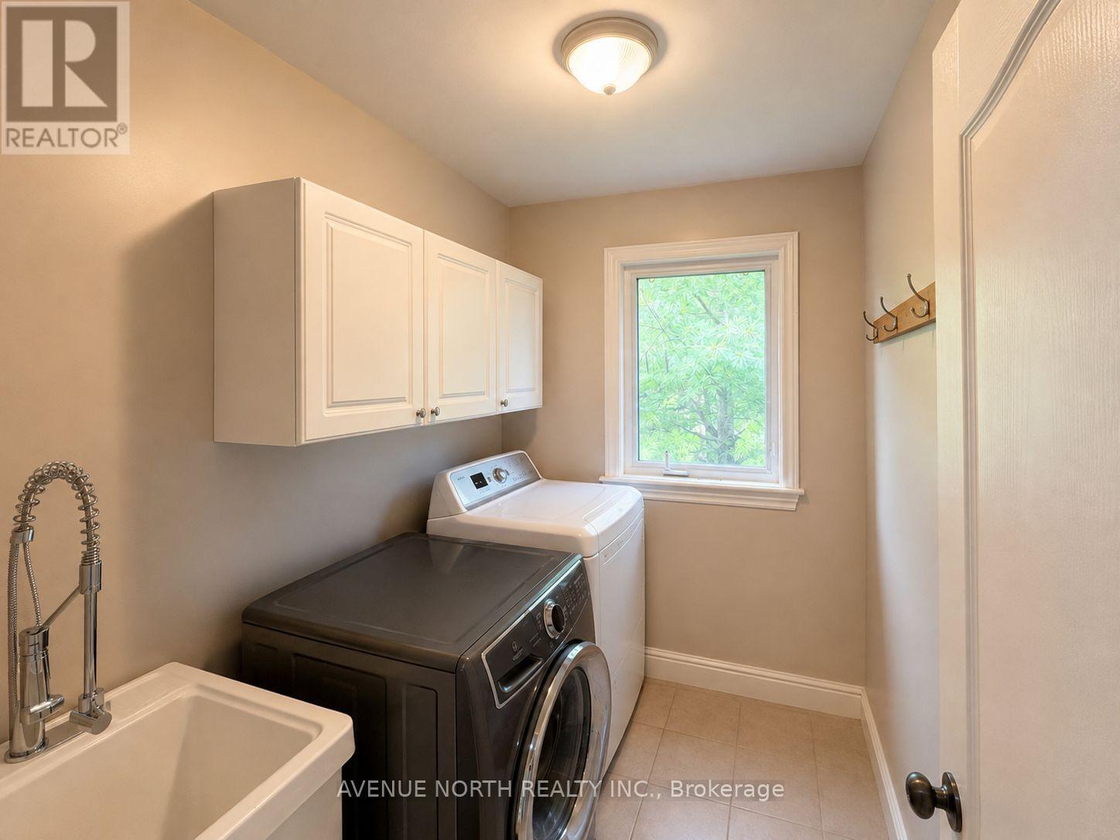
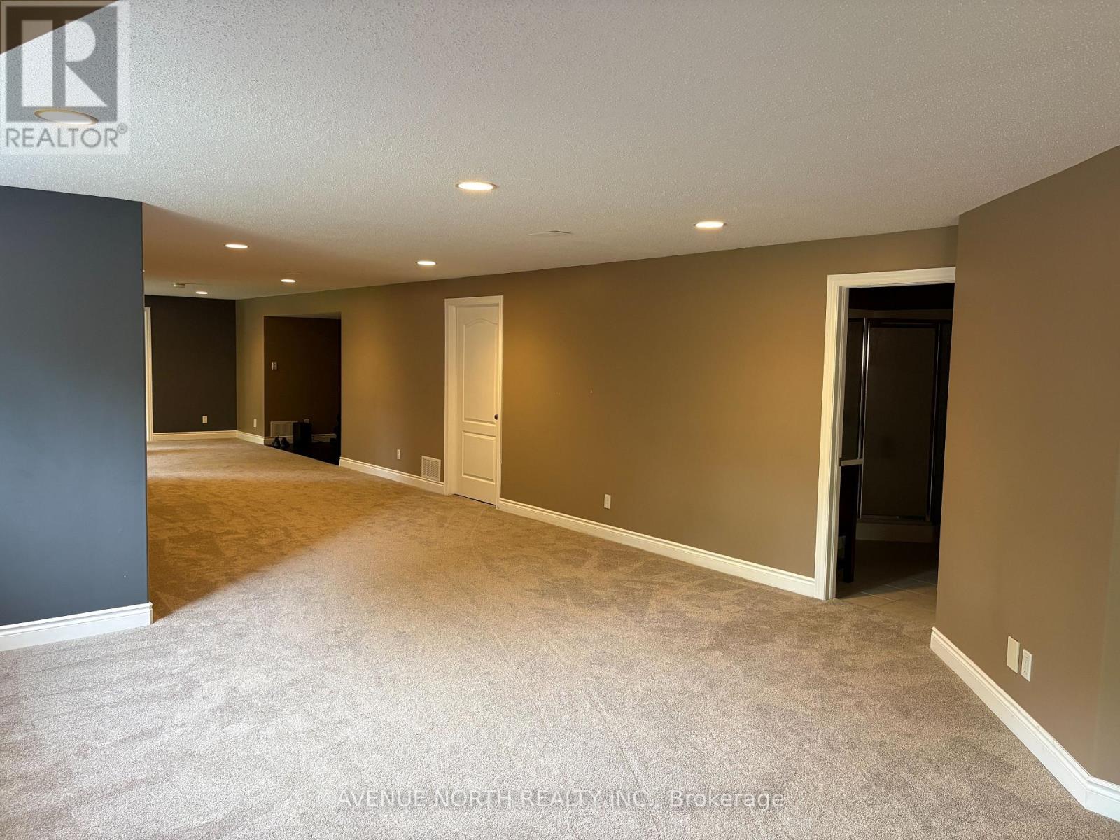
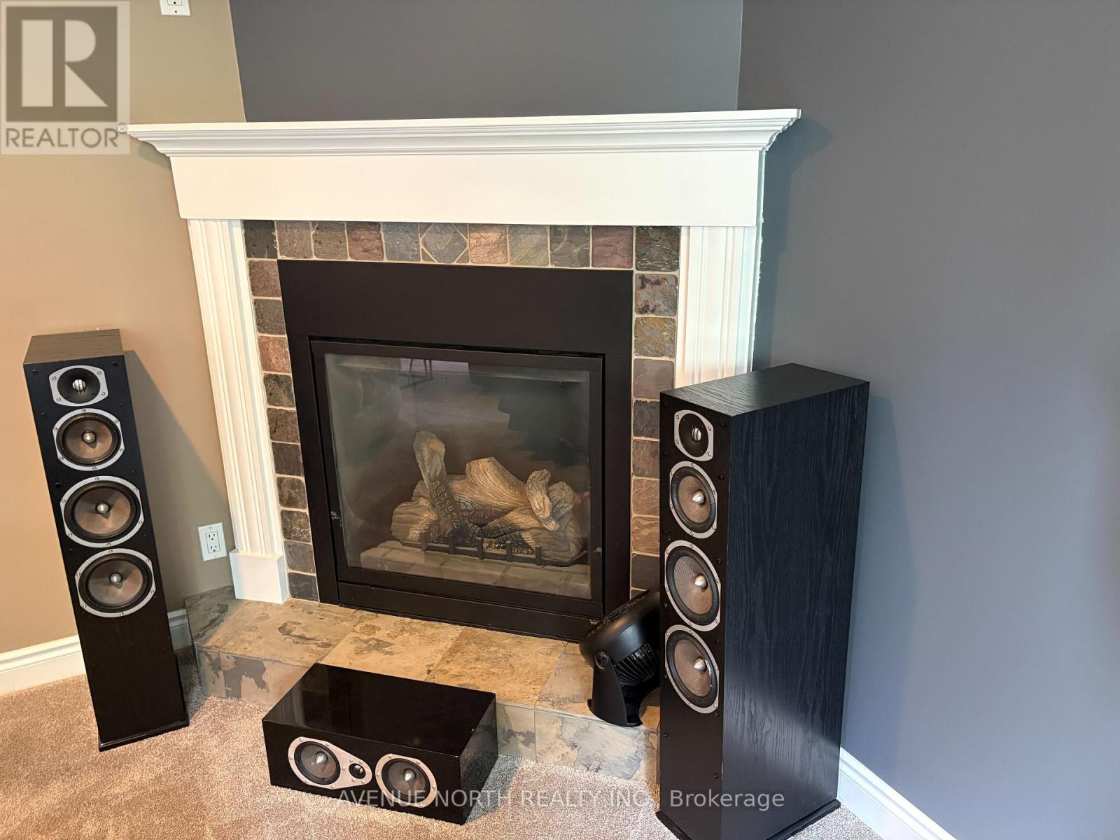
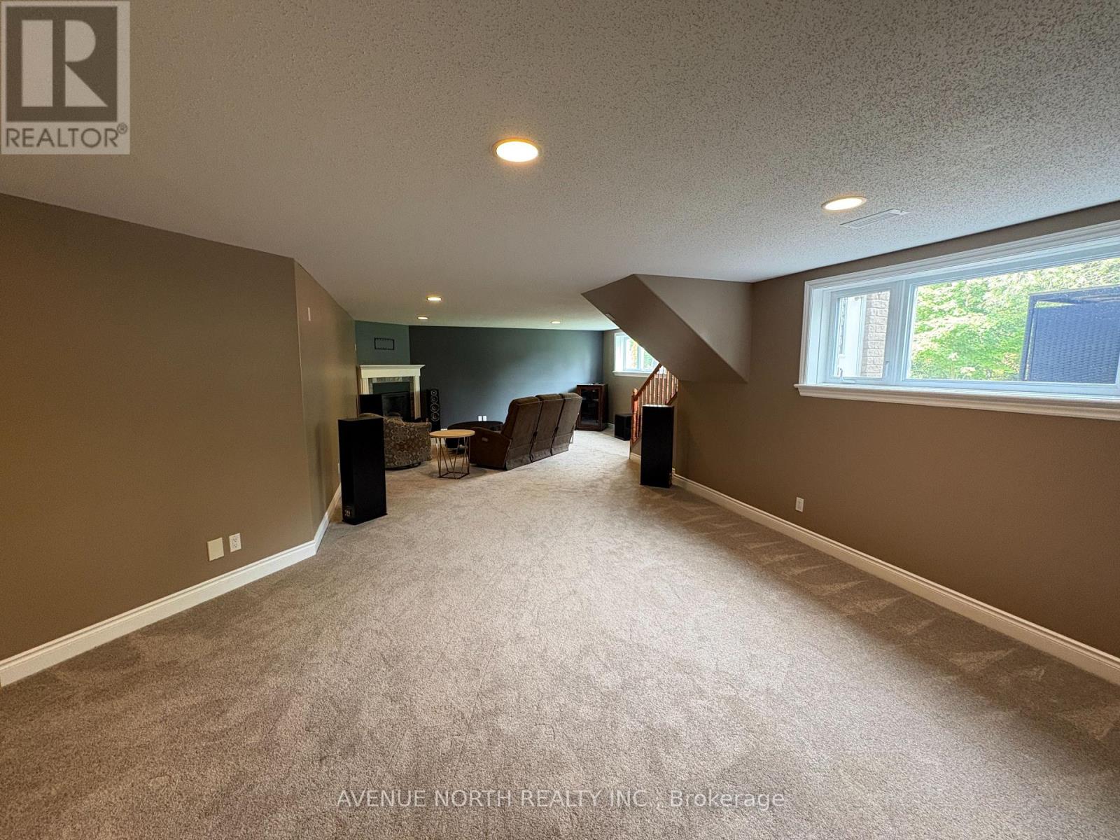
6 Bedroom
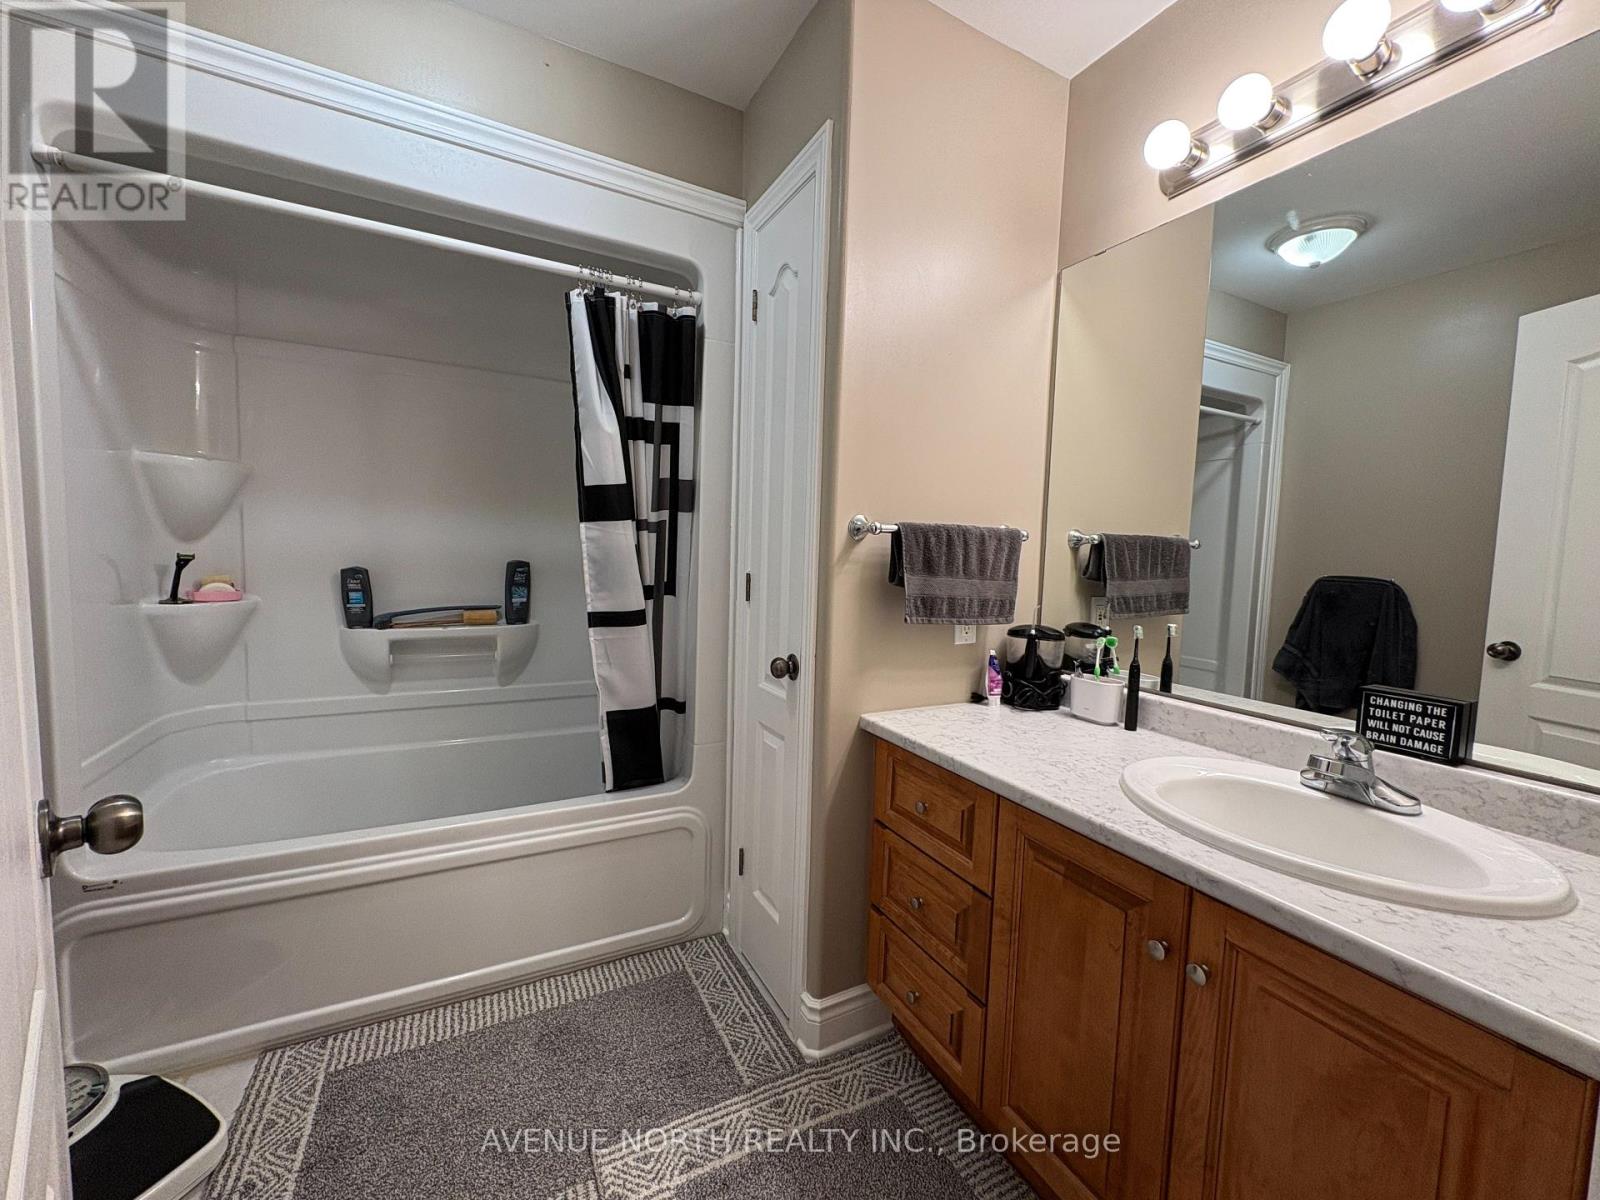
4 Bathroom
2,500 - 3,000 ft2
Bungalow
Fireplace
Central Air Conditioning
Forced Air
$4,800 Monthly
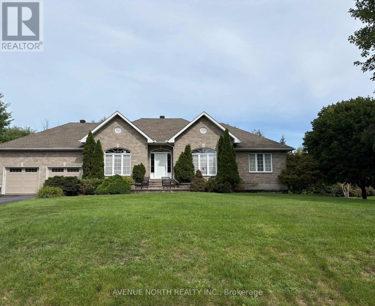
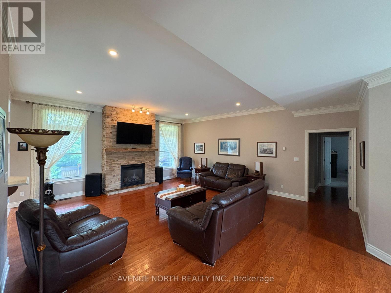
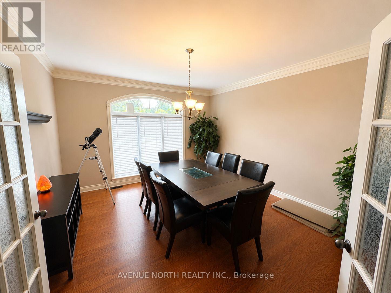
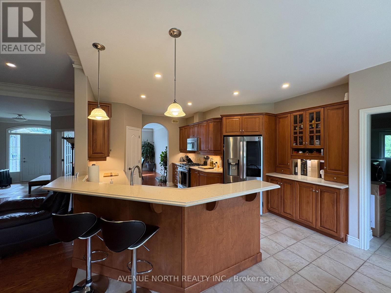
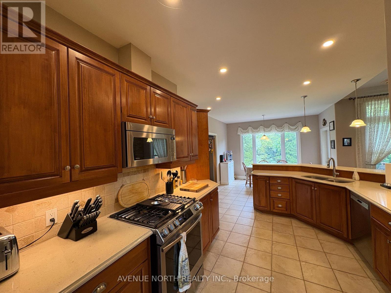
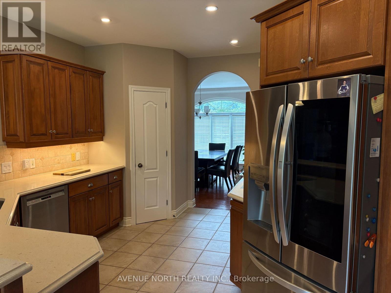
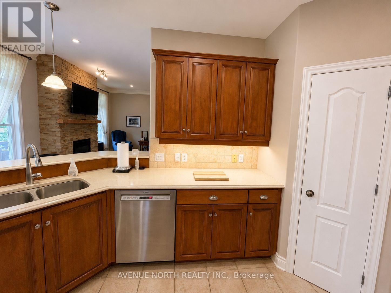
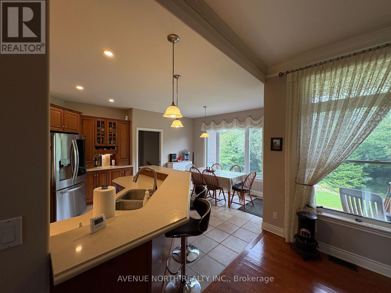
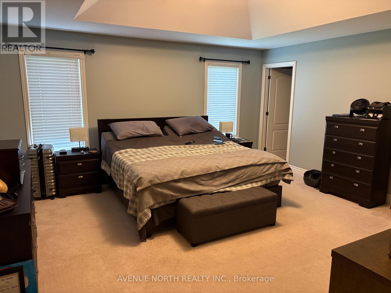
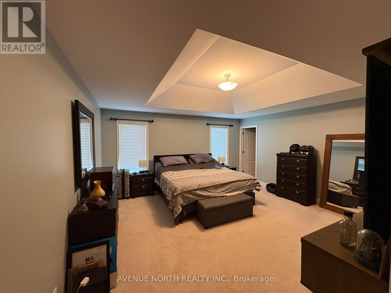
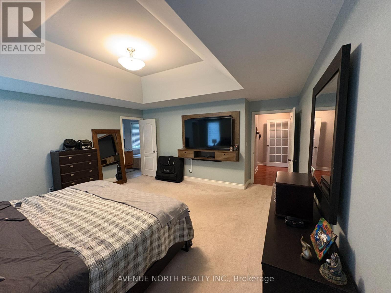
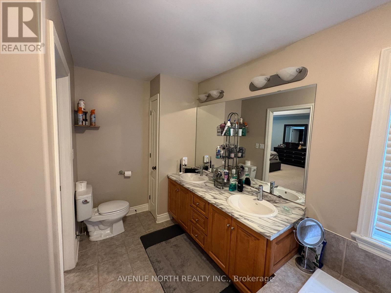

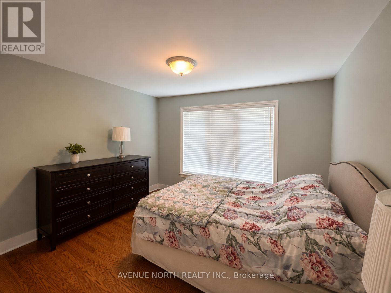
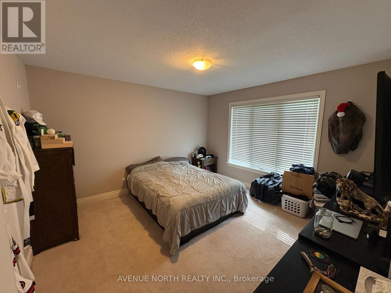
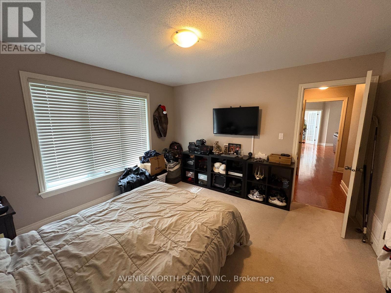
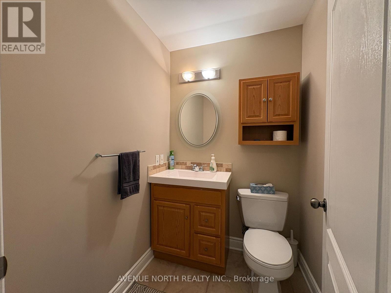
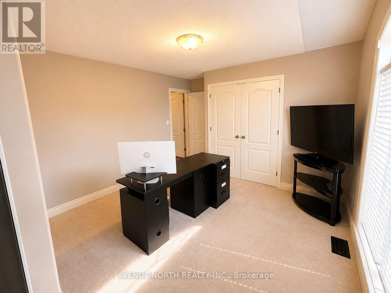
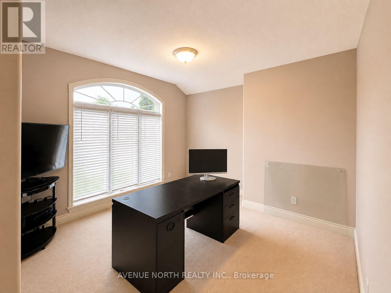
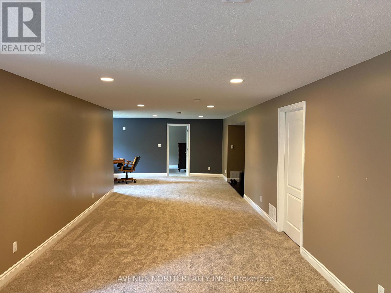
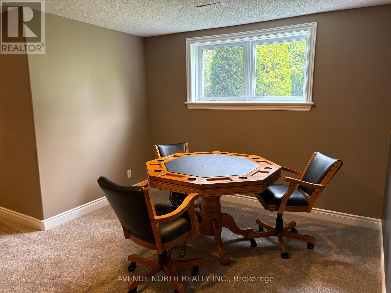
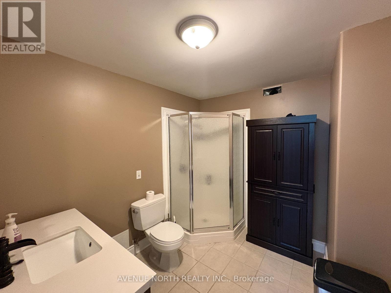
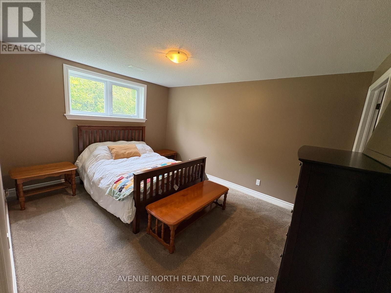
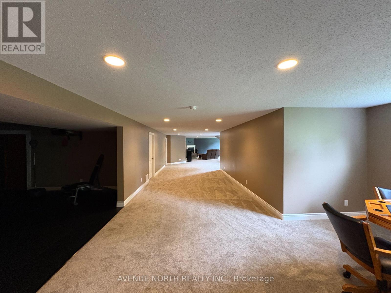
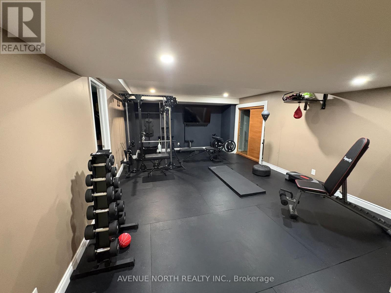
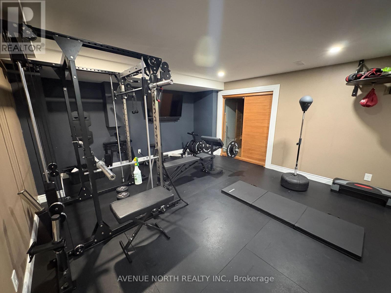
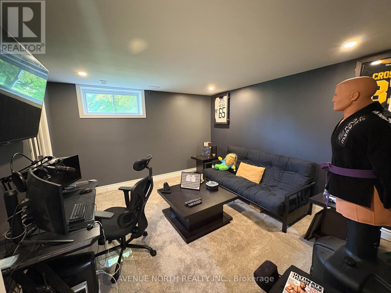
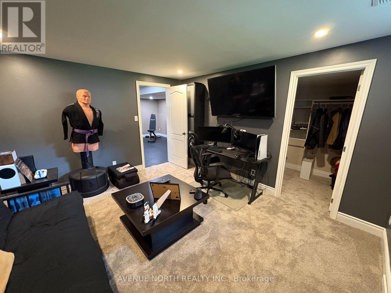
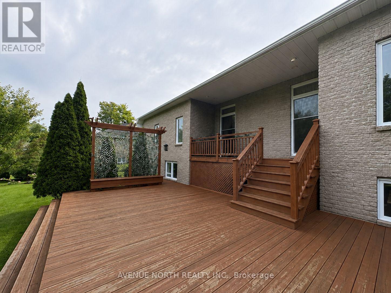
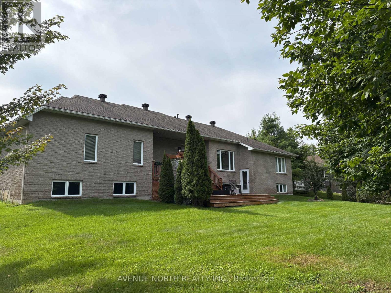
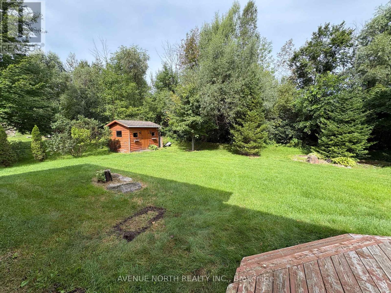
Welcome to this impressive custom-built home offering exceptional space, comfort and lifestyle in a highly sought-after community. Featuring 4+2 bedrooms, 3.5 bathrooms, 2 gas fireplaces and an oversized 2-car garage, this home is ideal for those looking for plenty of room to live, work and entertain. The welcoming Living Room flows into the open-concept kitchen featuring a gas stove, quartz countertops, corner pantry and ample cabinetry, with a formal dining room nearby for family dinners and entertaining. The spacious primary bedroom features a custom ceiling, walk-in closet and 5-piece ensuite, complemented by 3 additional bedrooms on the main level. The large finished lower level offers incredible versatility with a spacious recreation area, full gym complete with equipment, sauna, plus two additional bedrooms with walk-in closets. Step outside and enjoy the private, green backyard from the sizeable double deck. Enjoy an incredible community lifestyle with access to a pool, paddleboards, kayaks, canoes, water-ski and tennis lessons, pickleball and tennis courts, children's playground, walking trails and community social events. Available October 1, 2026 for a 12-month rental. (id:61194)
Property Details
|
MLS® Number
|
X13698340 |
|
Property Type
|
Single Family |
|
Community Name
|
1601 - Greely |
|
Parking Space Total
|
8 |
|
Structure
|
Deck |
Building
|
Bathroom Total
|
4 |
|
Bedrooms Above Ground
|
4 |
|
Bedrooms Below Ground
|
2 |
|
Bedrooms Total
|
6 |
|
Age
|
16 To 30 Years |
|
Amenities
|
Fireplace(s) |
|
Appliances
|
Garage Door Opener Remote(s), Water Heater - Tankless, Dishwasher, Dryer, Freezer, Garage Door Opener, Sauna, Stove, Washer, Refrigerator |
|
Architectural Style
|
Bungalow |
|
Basement Development
|
Finished |
|
Basement Type
|
N/a (finished) |
|
Construction Style Attachment
|
Detached |
|
Cooling Type
|
Central Air Conditioning |
|
Exterior Finish
|
Stone, Brick |
|
Fireplace Present
|
Yes |
|
Fireplace Total
|
2 |
|
Foundation Type
|
Poured Concrete |
|
Half Bath Total
|
1 |
|
Heating Fuel
|
Natural Gas |
|
Heating Type
|
Forced Air |
|
Stories Total
|
1 |
|
Size Interior
|
2,500 - 3,000 Ft2 |
|
Type
|
House |
Parking
Land
|
Acreage
|
No |
|
Sewer
|
Septic System |
|
Size Depth
|
175 Ft ,9 In |
|
Size Frontage
|
122 Ft ,10 In |
|
Size Irregular
|
122.9 X 175.8 Ft |
|
Size Total Text
|
122.9 X 175.8 Ft |
Rooms
| Level |
Type |
Length |
Width |
Dimensions |
|
Basement |
Bedroom |
3.25 m |
4.11 m |
3.25 m x 4.11 m |
|
Basement |
Exercise Room |
3.66 m |
3.05 m |
3.66 m x 3.05 m |
|
Basement |
Bedroom |
2.44 m |
3.05 m |
2.44 m x 3.05 m |
|
Basement |
Utility Room |
14.88 m |
6.47 m |
14.88 m x 6.47 m |
|
Main Level |
Foyer |
2.36 m |
2.64 m |
2.36 m x 2.64 m |
|
Main Level |
Living Room |
5.84 m |
6.52 m |
5.84 m x 6.52 m |
|
Main Level |
Dining Room |
4.08 m |
4.52 m |
4.08 m x 4.52 m |
|
Main Level |
Kitchen |
3.09 m |
7.62 m |
3.09 m x 7.62 m |
|
Main Level |
Primary Bedroom |
4.87 m |
4.87 m |
4.87 m x 4.87 m |
|
Main Level |
Bedroom |
4.08 m |
3.6 m |
4.08 m x 3.6 m |
|
Main Level |
Bedroom |
3.68 m |
3.78 m |
3.68 m x 3.78 m |
|
Main Level |
Bedroom |
3.7 m |
3.6 m |
3.7 m x 3.6 m |
|
Main Level |
Laundry Room |
1.82 m |
2.31 m |
1.82 m x 2.31 m |