
Northern Bruce Peninsula, Ontario
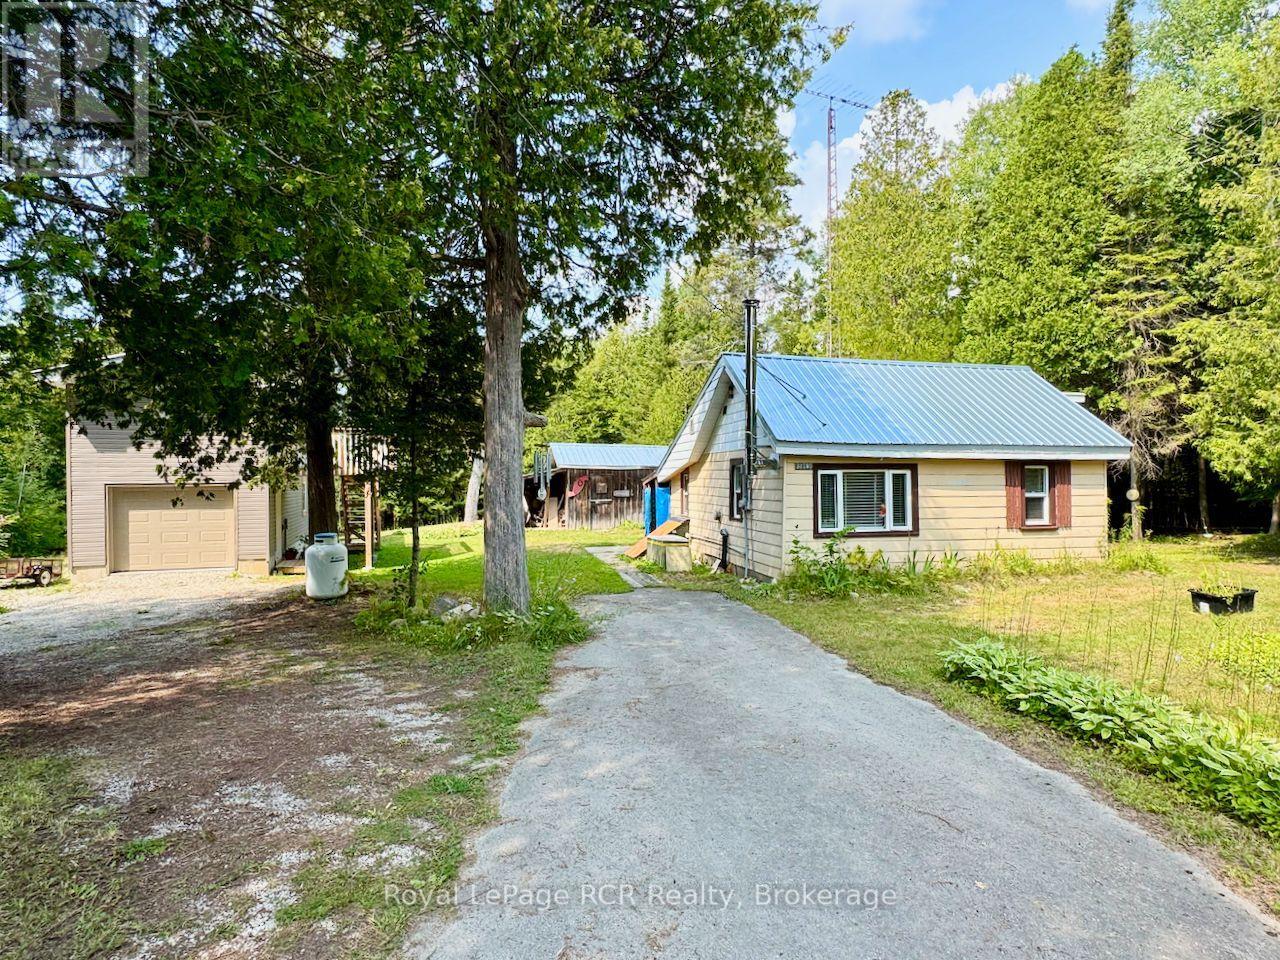
Welcome to your peaceful riverfront retreat on the Bruce Peninsula & less than a 3hr drive from the GTA & Southern Ontario! Situated along the scenic Stokes Bay River and surrounded by vibrant wildflowers, 568 Stokes Bay Road offers low-maintenance living with endless potential on a year-round paved road - just minutes from Lake Huron. This charming 4-season home or retreat features a comfortable 1-bedroom layout with a smart conversion option: easily transform the large storage closet into a functional 2nd bedroom or home office. Designed for peace of mind, the property boasts structural and mechanical upgrades, including durable steel roofing across all buildings, a newer WETT-certified wood stove for cozy evenings, a wall furnace, and a modern UV water filtration system. The exterior is built for hassle-free upkeep, featuring new steel roof, aluminum siding, vinyl windows, and a paved driveway. A standout highlight is the new, oversized detached garage. Finished 2x6 construction and with low-maintenance vinyl siding, this impressive structure features a 2nd-level for potential extra living space - ideal for a studio, workshop, guest suite or entertainment retreat. Launch a kayak right from your backyard of this 1+acre, very private property, soak in the tranquil river views & wild-flowers, or take a quick 10-minute drive to nearby quaint Village of Lion's Head for shopping, sandy beaches, marina access, Hospital w/24hr Emerg. Services and famous Bruce Trail hiking. Perfect mid-Peninsula location - 5mins to Sandy Beach on Lake Huron, 30mins to Tobermory and 30mins to Wiarton or Sauble Beach. Whether you are searching for a low-maintenance year-round home, a tranquil cottage escape, or a property with expansion potential, this riverside waterfront gem awaits! (id:61194)
Bracebridge, Ontario
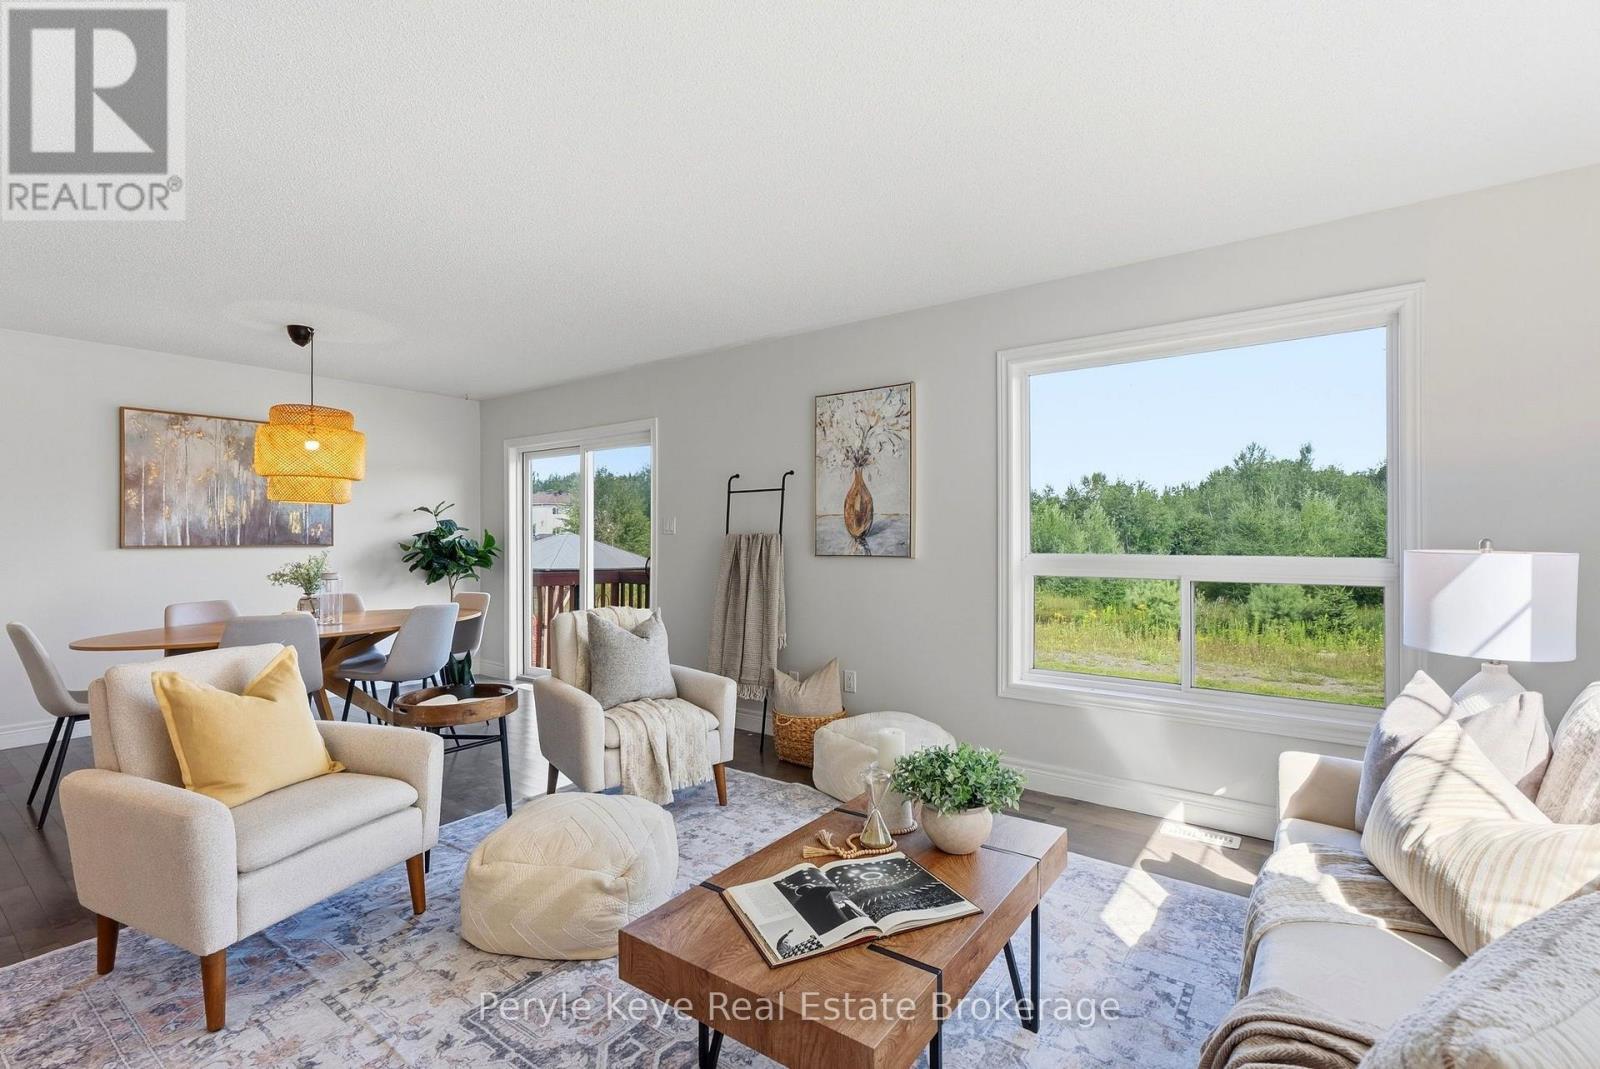
Every home search starts with a checklist. Newer build. Three bedrooms. Finished basement. Double car garage. More privacy out back. A location that keeps everyday life close. At 81 Douglas Drive, it all comes together. Built in 2017, there's something you'll appreciate the moment you step out back: no rear neighbours. Enjoy a forested backdrop, more privacy, and a little more room to breathe. Inside, the layout is made for everyday life. The kitchen, with stainless steel appliances, a breakfast bar, and generous storage, flows effortlessly into the living room, accented by warm hardwood floors. Kids finish homework at the island. Conversations carry from the kitchen to the couch. Patio doors open to the backyard. Evenings end under the stars. And everyday convenience is built in: a main-floor 2pc bath, direct access to the garage, and storage for everyday essentials. Upstairs, the pace gets a little quieter. The primary suite offers a walk-in closet and a 4pc ensuite. Two more guest bedrooms across the hall, along with a 4pc guest bath. Bedtime stories. One more glass of water. Lights out. The little routines that make a house feel like home. Downstairs, the finished lower level adds even more living space, with a large recreation room, a 4pc bath, laundry, and extra storage. Playroom today. Teenagers taking over tomorrow. Early morning workouts. Late-night movies. This is space that grows right alongside you. And what makes life here special goes beyond the four walls. Morning walks along Wilson's Falls Trail. School mornings made easier with Bracebridge High School just a short walk away. Saturday swimming lessons at the Sportsplex. Evenings at Gostick Fields. It's all part of the rhythm here. Full municipal services, central air conditioning and a paved driveway are just a few more of the everyday conveniences already in place. More time together. More moments that matter. More reasons to love coming home. (id:61194)
Kitchener, Ontario
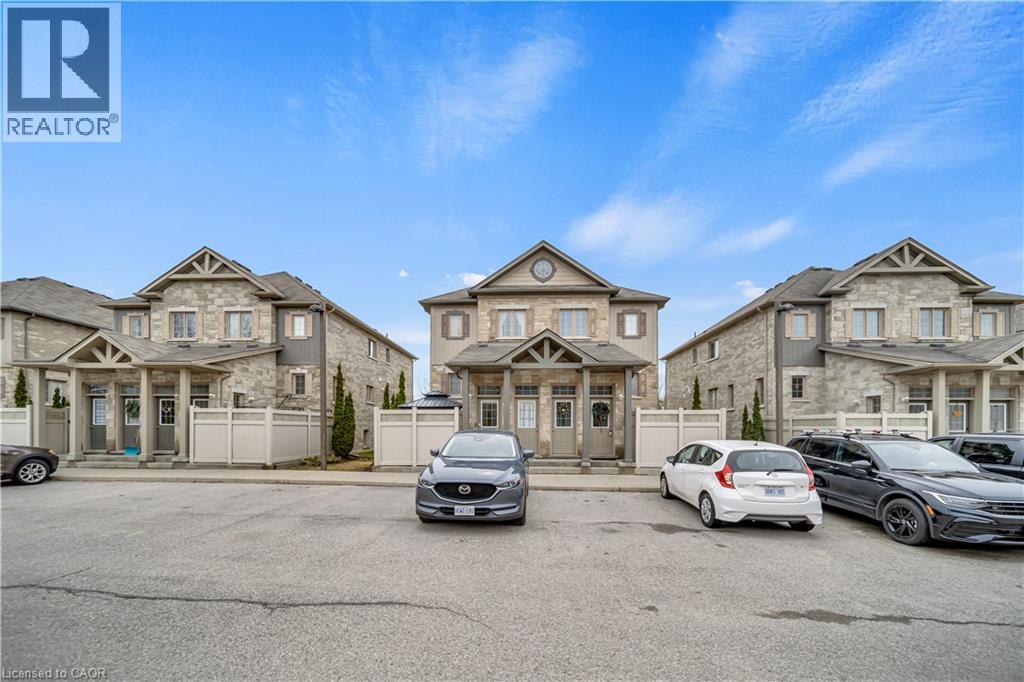
Attention Investors, Parents of University Students & First-Time Buyers! Welcome to Unit 14A at 931 Glasgow Street, a bright and well-maintained townhouse-style condo in one of Kitchener-Waterloo's most desirable rental locations. Just minutes from Wilfrid Laurier University, the University of Waterloo, Conestoga College Waterloo Campus, Uptown Waterloo, Belmont Village, Catalyst Commons, The Boardwalk, major transit routes, shopping, dining and everyday amenities, this move-in ready home offers exceptional convenience and strong investment potential. Featuring a bright open-concept layout, the spacious kitchen offers ample cabinetry, generous prep space and a functional island overlooking the living and dining area. The sun-filled living room opens onto a private patio, perfect for relaxing or entertaining. The generous primary bedroom features double closets and additional storage, while the 4-piece bathroom and in-suite laundry/utility room provide everyday convenience. Assigned parking is located directly outside the unit, with visitor parking nearby. Low condo fees of only $173.50/month make this an affordable option for homeowners and investors alike. Estate sale. Seller has never occupied the property and makes no representations or warranties. (id:61194)
Guelph, Ontario
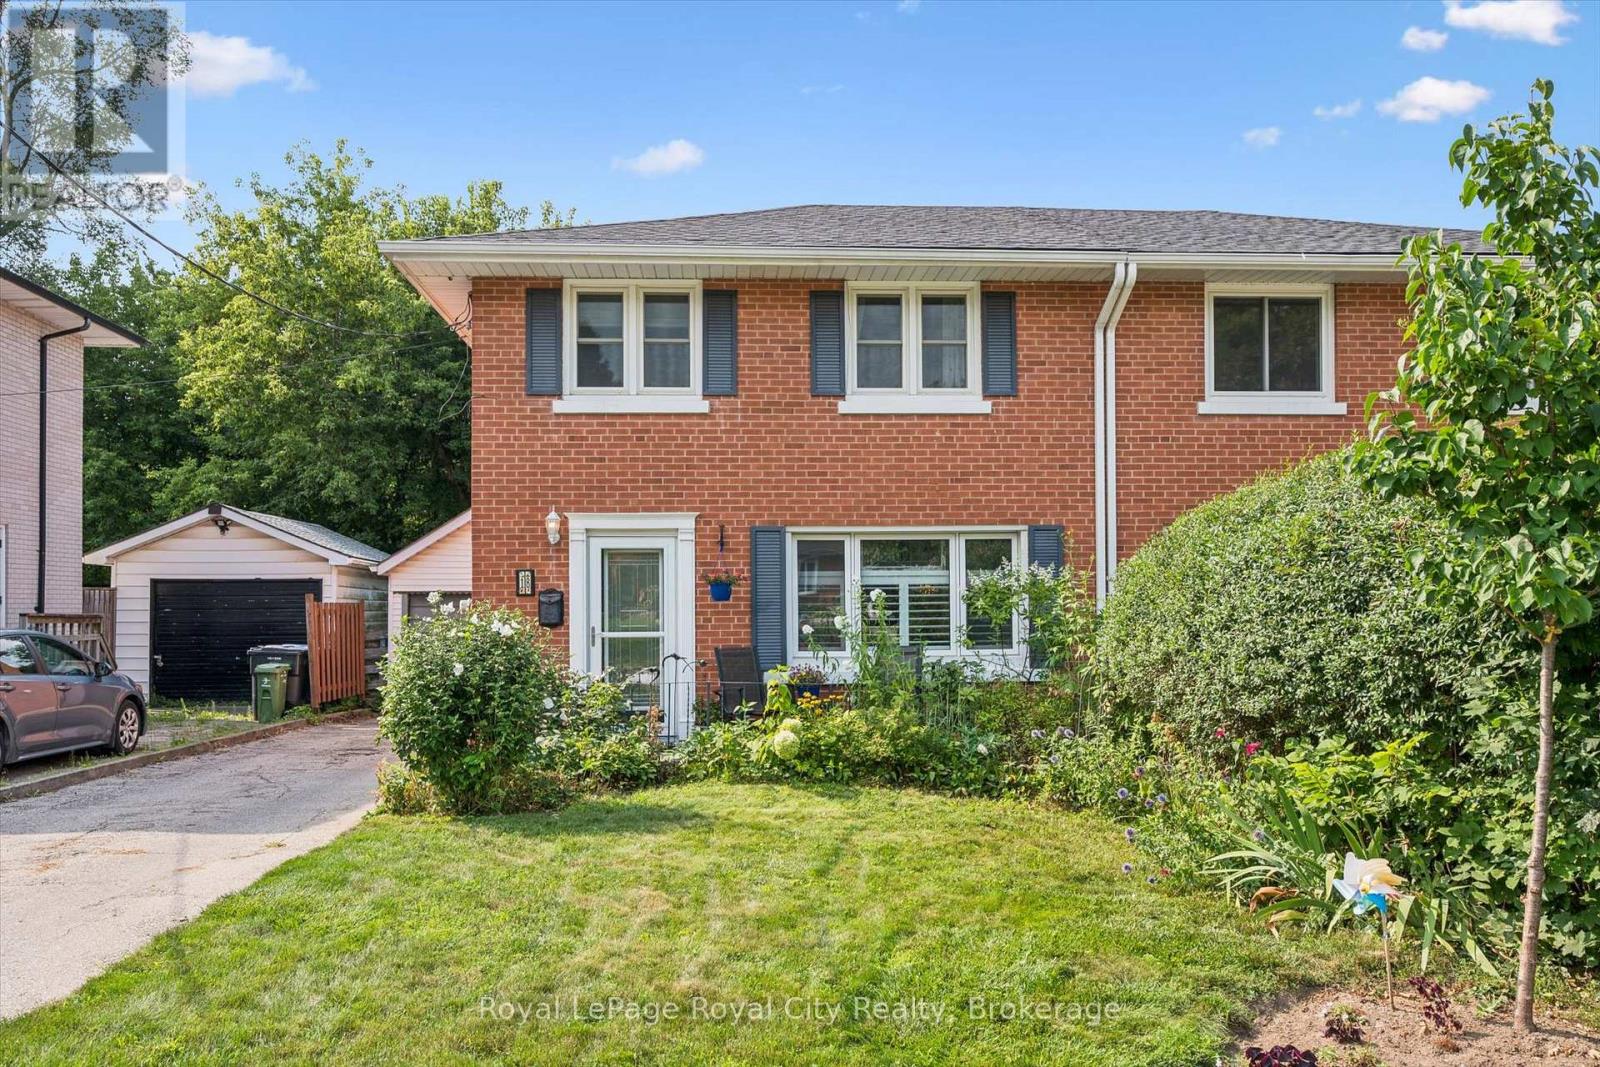
Welcome to 18 June Ave., a charming 4-bedroom, 2-bathroom semi-detached home in a fantastic family-friendly location. Offering approximately 1,260 sq. ft. of comfortable living space, this home features the convenience of a main-floor primary bedroom complete with its own ensuite, along with plenty of space for the rest of the family. The bright and functional layout provides a welcoming place to call home, while the basement offers an abundance of storage space to help keep everything organized. Outside, you'll love the private and beautifully tucked-away backyard - a wonderful space to relax, enjoy your morning coffee, or entertain family and friends. Parking is plentiful with a driveway that accommodates up to three vehicles, plus a detached garage for additional parking, storage, or hobby space. Located just steps from June Avenue Public School and nearby parks, this home offers an ideal setting for families looking for convenience, outdoor space, and a great community. (id:61194)
Bradford West Gwillimbury, Ontario
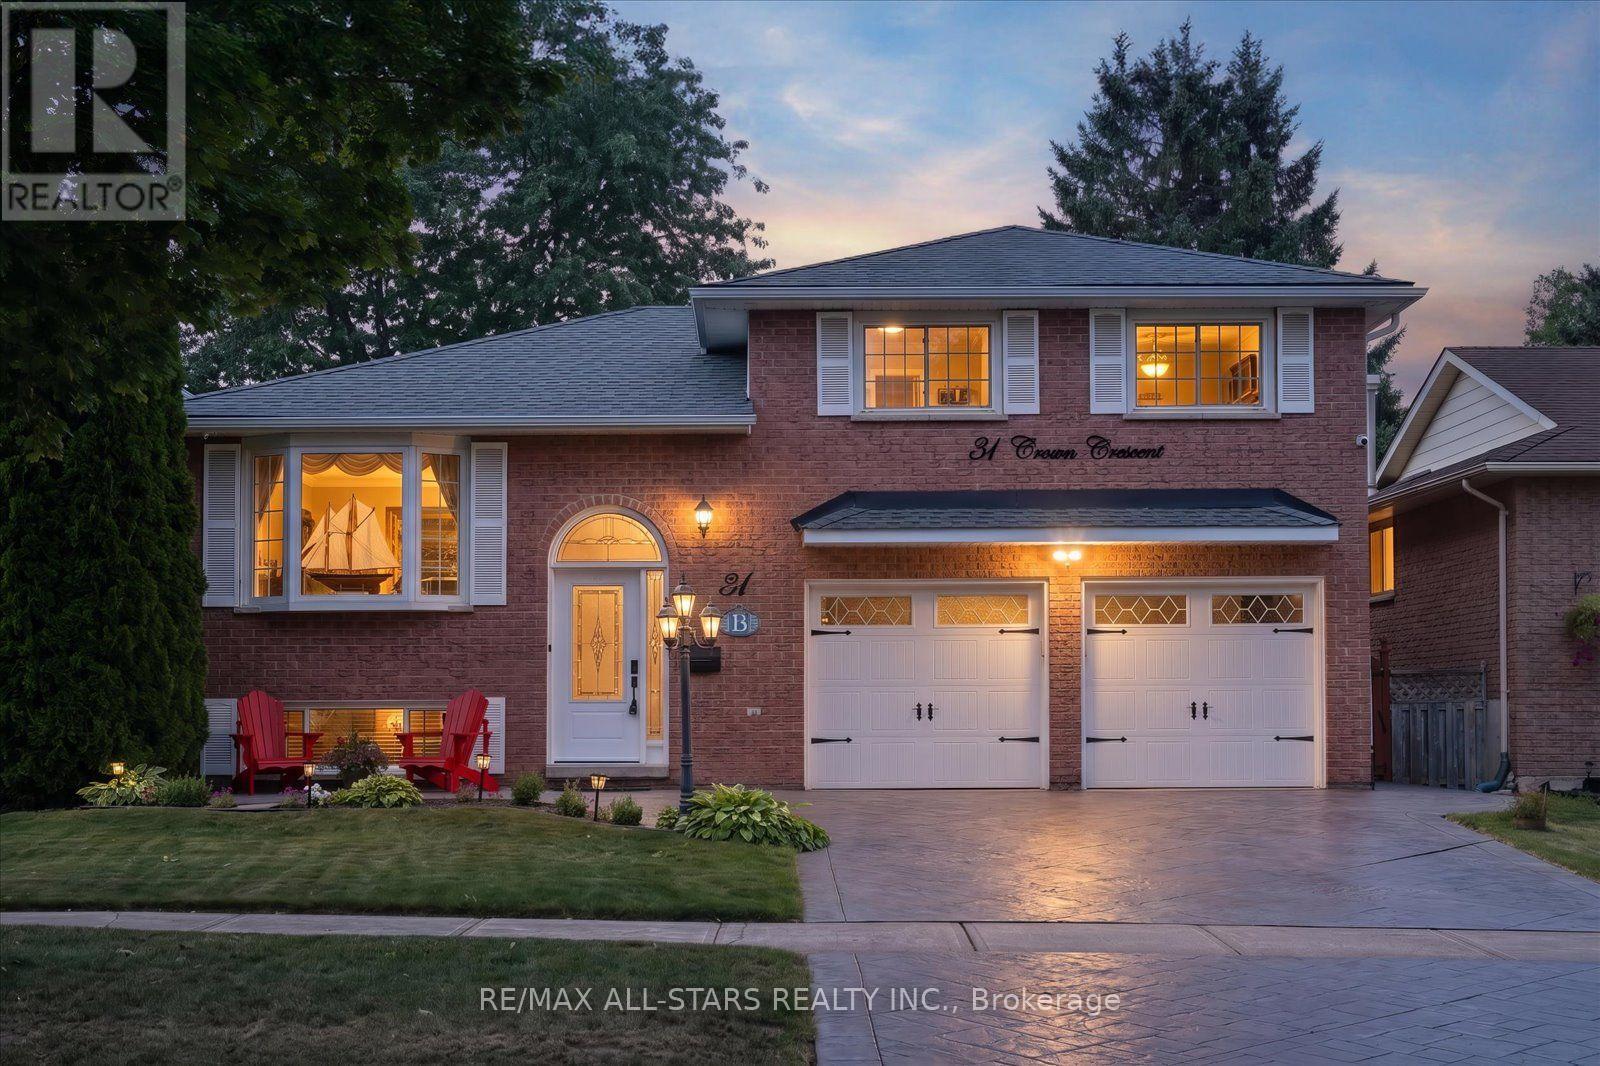
An immaculate showcase of exceptional craftsmanship, elegant finishes and uncompromising pride of ownership, this cherished solid-brick family residence has been meticulously enhanced to deliver sophisticated living inside and out. Offering 3+1 bedrooms and 2 beautifully appointed full bathrooms, the refined interior features rich hardwood flooring, California shutters, custom blinds and upgraded lighting. The impressive eat-in kitchen blends timeless style with elevated functionality, presenting with granite countertops, a generous centre island, breakfast bar, formal dining area, built-in wine rack, specialty range hood and matching KitchenAid appliances including double ovens and cooktop. The renovated main bath creates a spa-inspired retreat with Jacuzzi tub and granite vanity. The fully finished lower level extends the living space with a warm gas fireplace in the expansive recreation area and large fourth bedroom, while a separate entrance adds versatility. Outdoors, an expansive deck and seating area complete with a lovely gazebo overlooks the private, fully fenced backyard, creating an outstanding setting for entertaining. The ultimate garage man cave is fully finished with sleek epoxy flooring and dedicated gas heat for year-round enjoyment. Striking patterned concrete enhances the driveway and curb appeal, complemented by exterior pot lighting. Significant updates include furnace (2025), owned HWT (2025), A/C (2023), hardwood flooring (2022/23), hard-wired security system (2022/23), newer front and rear bay windows and a transferable roof warranty with approx. 7 years remaining. Front-load laundry with countertop, central vac and attachments, storage shed and thoughtful upgrades throughout complete this exceptional home where elegance, comfort and meticulous care come together seamlessly. **All photos, video, floor plans and more can be found at--> https://31crowncres.com/ (id:61194)
Richmond Hill, Ontario
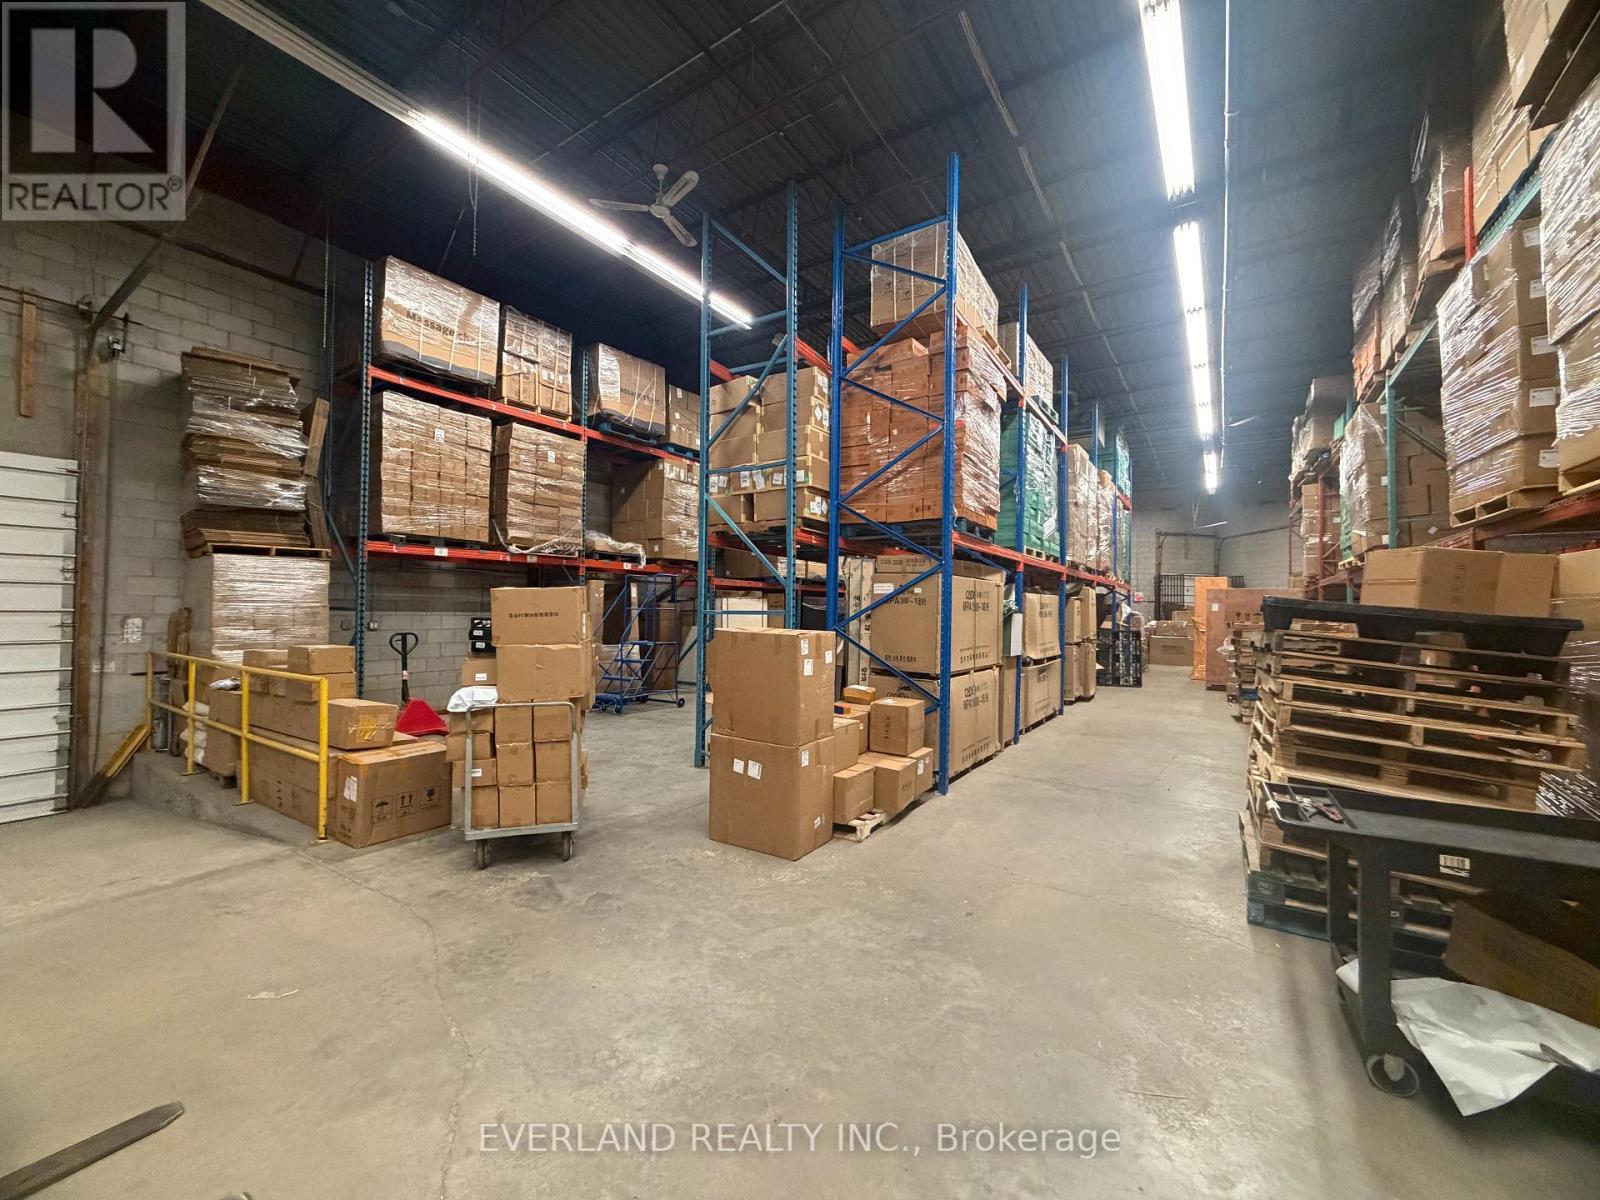
Well maintained and institutionally managed business park. Close proximity to highway 404 & 407. Ample parking available. Lease term from 6 month to longer term. (id:61194)
Markham, Ontario
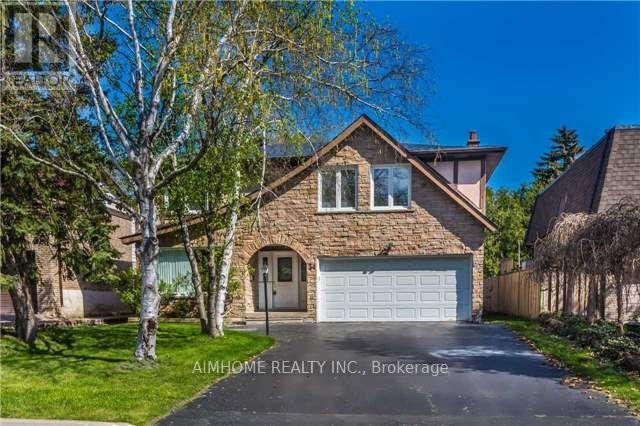
Well Maintained Detached Home Located In The Desirable Unionville Community With Top Ranked Schools Within Walking Distance. Modern Design With Spacious 4 Bdrm & Double Garage And 6 Car Parking Space, Relaxing & Large Backyard, Finished Basement. Walk Distince To Toogood Pond, Main Street. (id:61194)
Whitchurch-Stouffville, Ontario
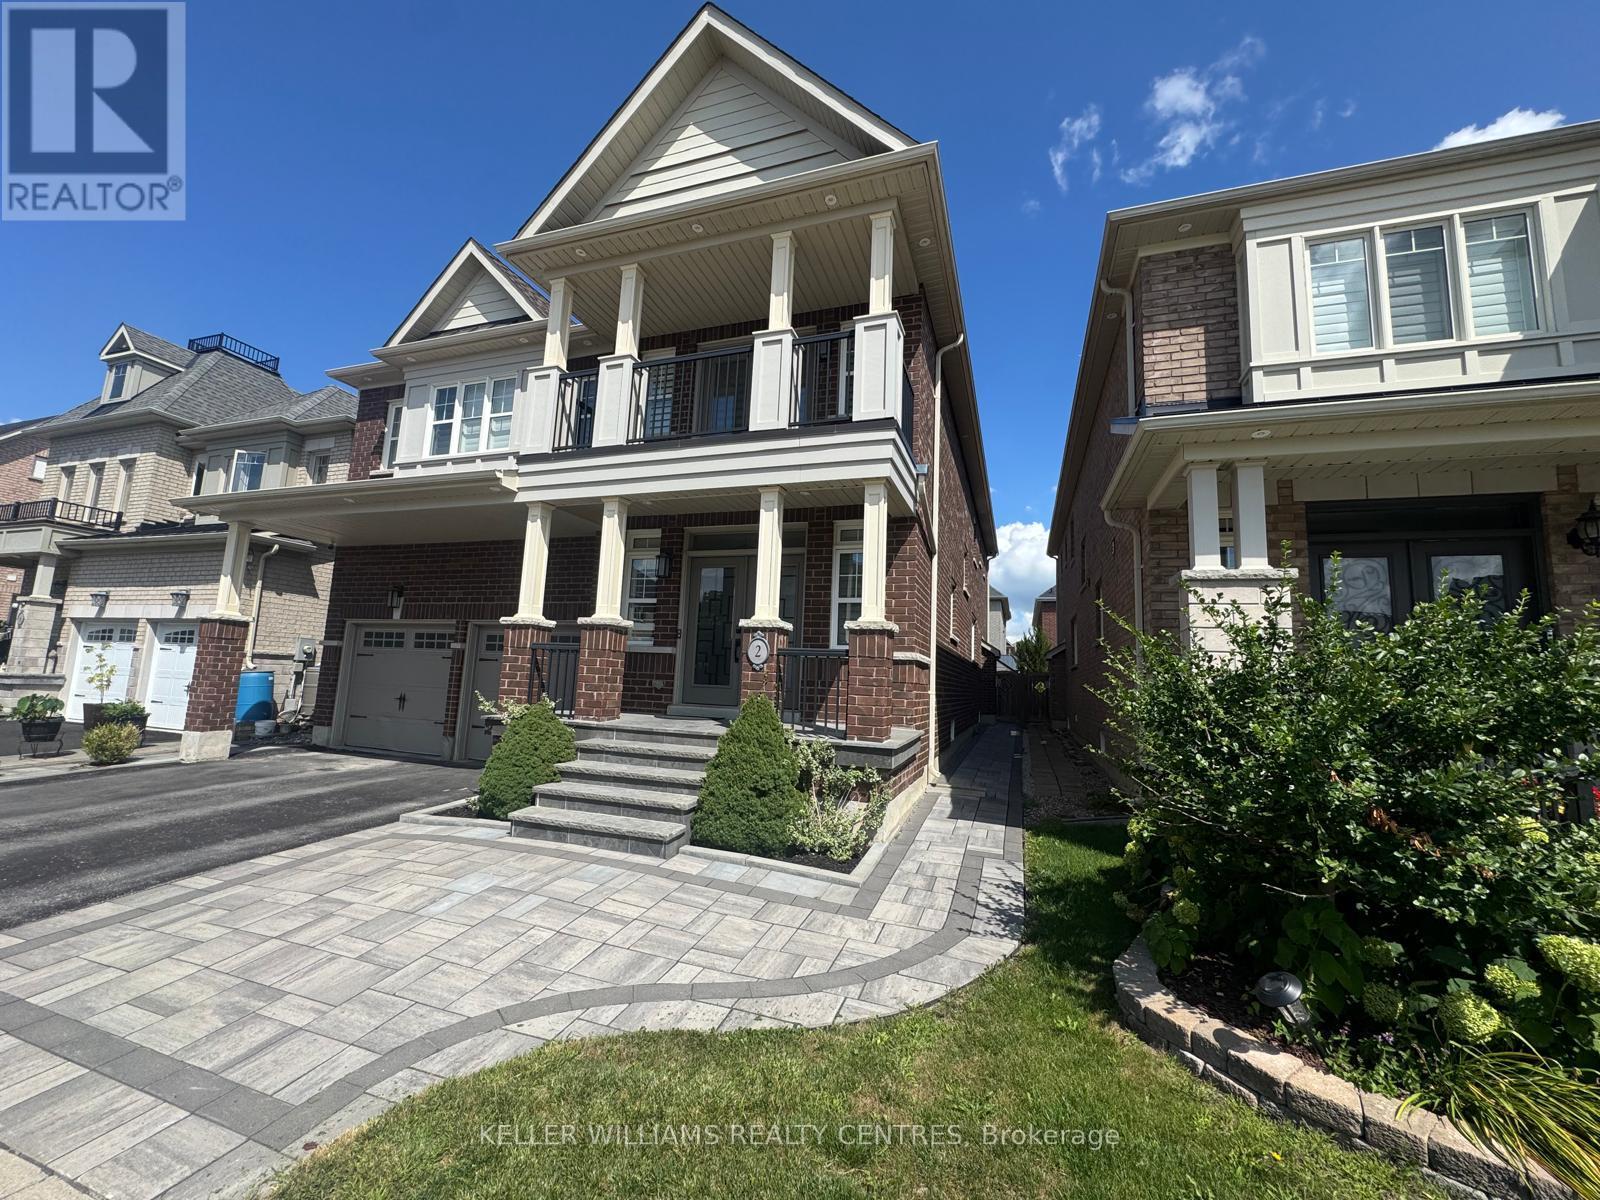
Welcome to this exquisitely renovated 5-bedroom, 5-bathroom detached residence offering approximately 3,450 sq. ft. of thoughtfully designed living space. A striking foyer sets the tone with a dramatic floor-to-ceiling accent mirror and refined gold detailing. At the heart of the home, the brand-new designer kitchen is a true showpiece, anchored by a spectacular 10-foot centre island with two sinks and a bar fridge-an exceptional gathering place for everyday living and entertaining. Quartzite countertops and backsplash complement extensive custom cabinetry thoughtfully designed with premium integrated storage solutions, including built-in knife blocks, spice racks, Lazy Susans and intelligent blind-corner systems. A built-in refrigerator and double built-in wall ovens complete this impressive culinary space. Custom built-ins elevate the living room, while the dining room is distinguished by an impressive wine/bar display. At the rear of the home, a fireplace creates a warm and inviting setting for gathering and relaxation. A private main-floor office with custom cabinetry provides an elegant and functional workspace. Hardwood flooring, generously proportioned principal rooms and convenient second-floor laundry further enhance the home's thoughtful design. Outdoors, professionally landscaped grounds with custom interlocking create a private backyard retreat complete with a seven-person hot tub, steel gazebo and storage shed. The gazebo provides an inviting setting for shaded summer dining, entertaining and enjoying the landscaped surroundings. Ideally situated on a quiet street close to schools and community amenities, this extensively updated residence delivers an exceptional blend of style, comfort and functionality. (id:61194)
Uxbridge, Ontario
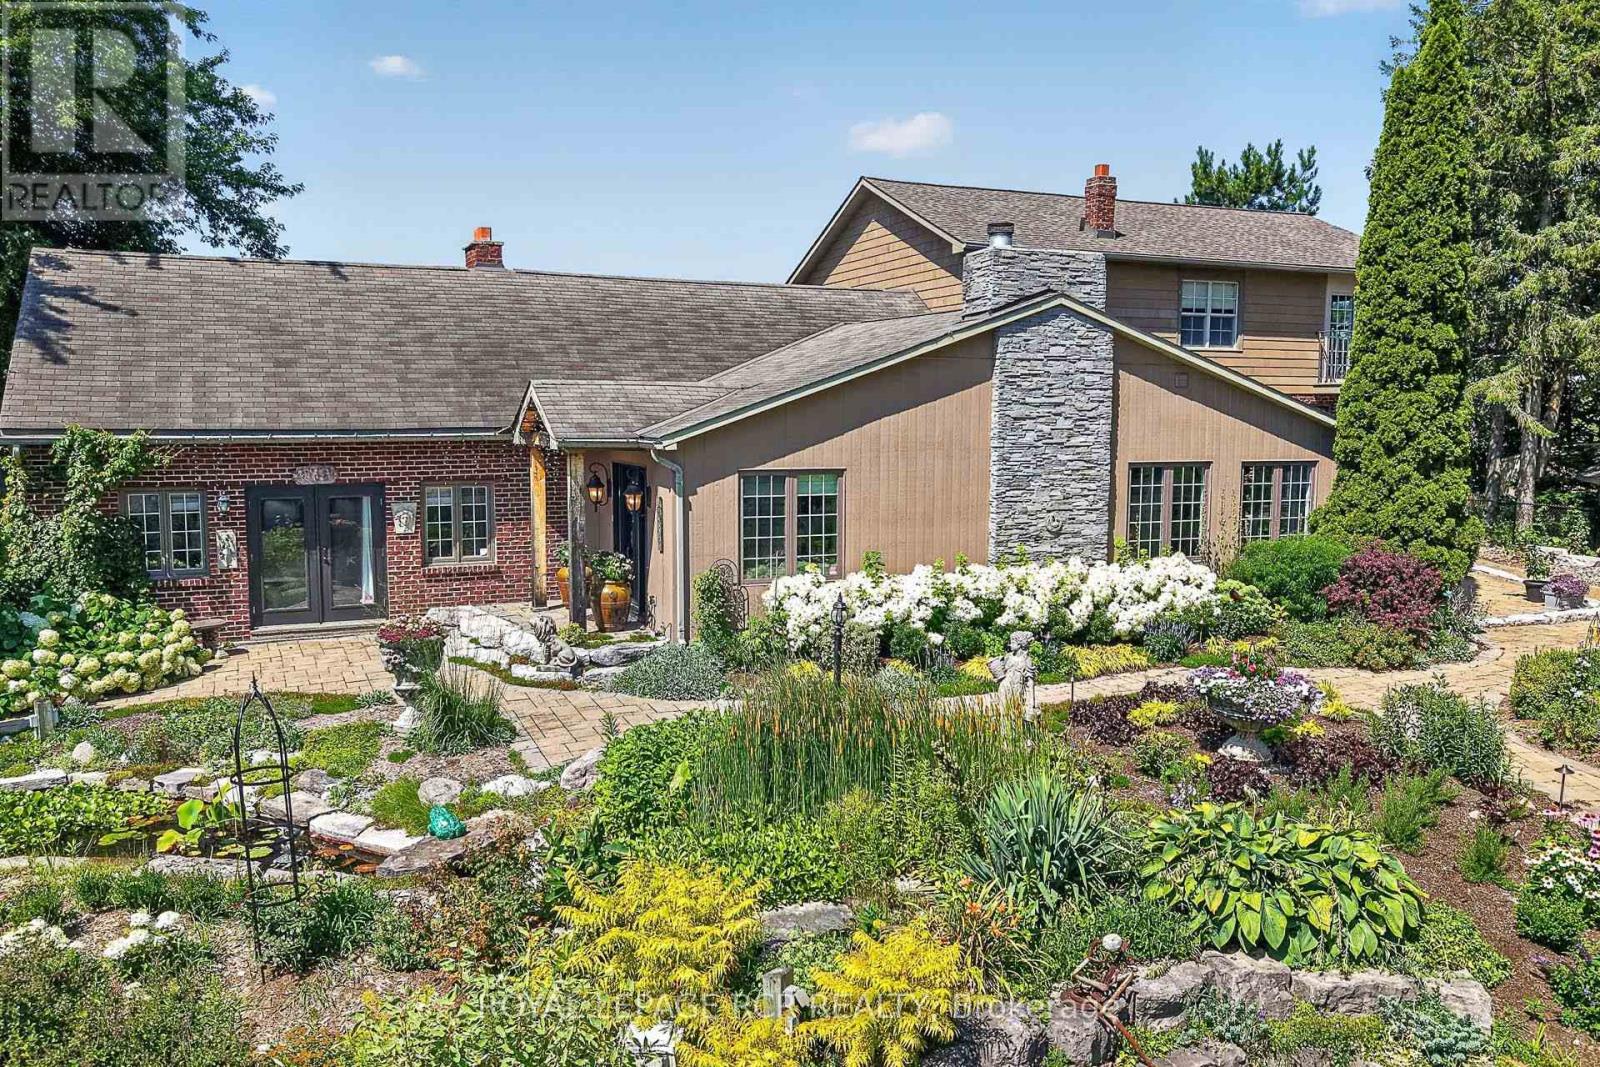
Private 50-Acre Estate & Turnkey Business Opportunity tucked away at the end of a peaceful dead-end road just minutes from downtown Uxbridge. This breathtaking 50.2-acre estate with gated entrance offers the perfect blend of luxury living, natural beauty, and ultimate versatility. Spanning 3,629 sq. ft. above grade-plus a finished basement, this custom-crafted residence features wide-plank hardwood floors, soaring vaulted ceilings, three cozy fireplaces, sunroom, dream kitchen and expansive sunlit principal rooms with multiple walk-outs. At the heart of the home is a chef's spectacular kitchen complimented with a massive center island, Wolf gas range, built-in oven, coffee bar, oversized Miele built-in refrigerator/freezer and dual beverage fridges. Upstairs, three spacious bedrooms boast panoramic views of the surrounding countryside. The primary suite presents multiple custom built-in cabinet closets, 3 piece ensuite and walk-out to balcony. Outside is a true paradise: sprawling rolling hills and mature woodland frame extensive show-stopping gardens outfitted with drip irrigation, cascading waterfalls, Koi pond and multiple ornamental ponds. Relax by the inground pool, or take advantage of the impressive exterior infrastructure-including a detached extra-large two car garage with an additional insulated office area. Commercial and personal grower facilities abound, featuring three large production greenhouses measuring 75x20, 100x30, and two 20x36 gutter-connected greenhouses, all offering hydro, water, and concrete flooring, with the main greenhouse also offering propane heaters, plus one charming 20x10 personal garden greenhouse. Minutes from downtown Uxbridge, this rare property presents endless possibilities for estate living, contractors, hobby farmers, garden centers, or specialized home-based businesses. (id:61194)
Vaughan, Ontario
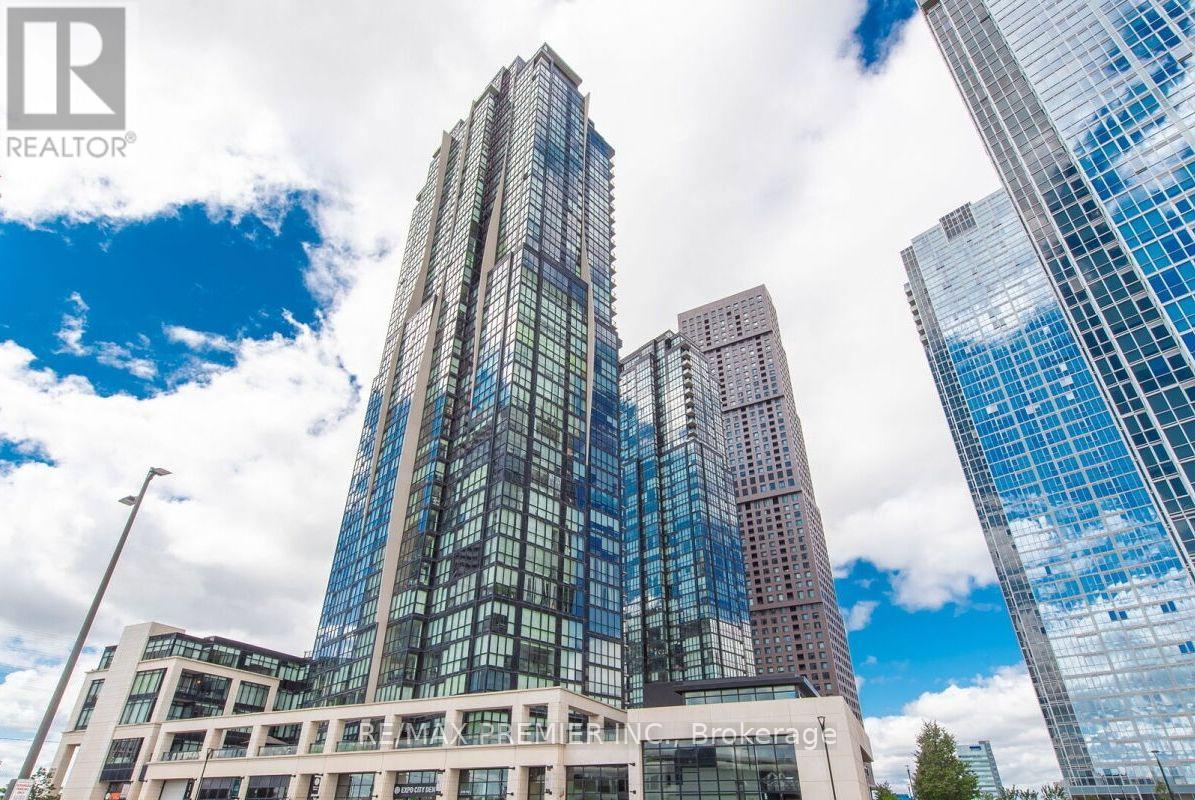
Welcome To Luxurious Condo Life Style at the Prestigious Expo City With Stunning Amenities. In The Heart of Downtown Vaughan. This 1+1 Bedroom, 2 Bath Suite, Boasts Immaculate Finishes With Spectacular West Views. Comes Complete With Fantastic Open Concept Design, 9 ft Ceilings With Floor To Ceiling Windows For Lots Of Natural Light And Complete With Zebra Blinds Through-Out! Gourmet Chef Inspired Kitchen, Granite Counter Tops, Pot Lights, Custom Mosaic Backsplash, 12x24 Tile, Deep Double Sink, Valance Lighting With Breakfast Island and Full Height Cabinets For Plenty Of Storage. The Easy Flow Combined Dining And Living Area Offers Smooth Ceilings, Stylish Flooring And Carpet Free! With A Walk-Out To An Oversized 171 sqft Balcony With Amazing Clear West Views. Step Right In To Your Tranquil Master Bedroom Retreat With A Second Walk- out To Balcony, Double Door Mirrored Closet And Spacious 4Pc Ensuite With Tasteful Finishes. An Oversized Bright and Spacious Den with Open Concept Floor Plan for Added Comfort and Amazing Storage with Two Double Door Mirrored Closets, 24x24 Tile, Potlights And Powder Room. Finished With In-suite Laundry, One Parking Spot And Locker. Amazing Amenities; Concierge. Entertainment Room with Dining area and Kitchen, Fitness Centre, Yoga Room, Lounge Area, Indoor Pool, Games Room, luxurious Landscaped Terrace With Outdoor Dining And BBQ Area. Minutes to Vaughan Metropolitan Subway, Cortellucci Vaughan Hospital, Vaughan Mills, Canada's Wonderland, Viva Transit and Restaurants! At Your Door Step! **Some pictures are virtually staged** (id:61194)
Markham, Ontario
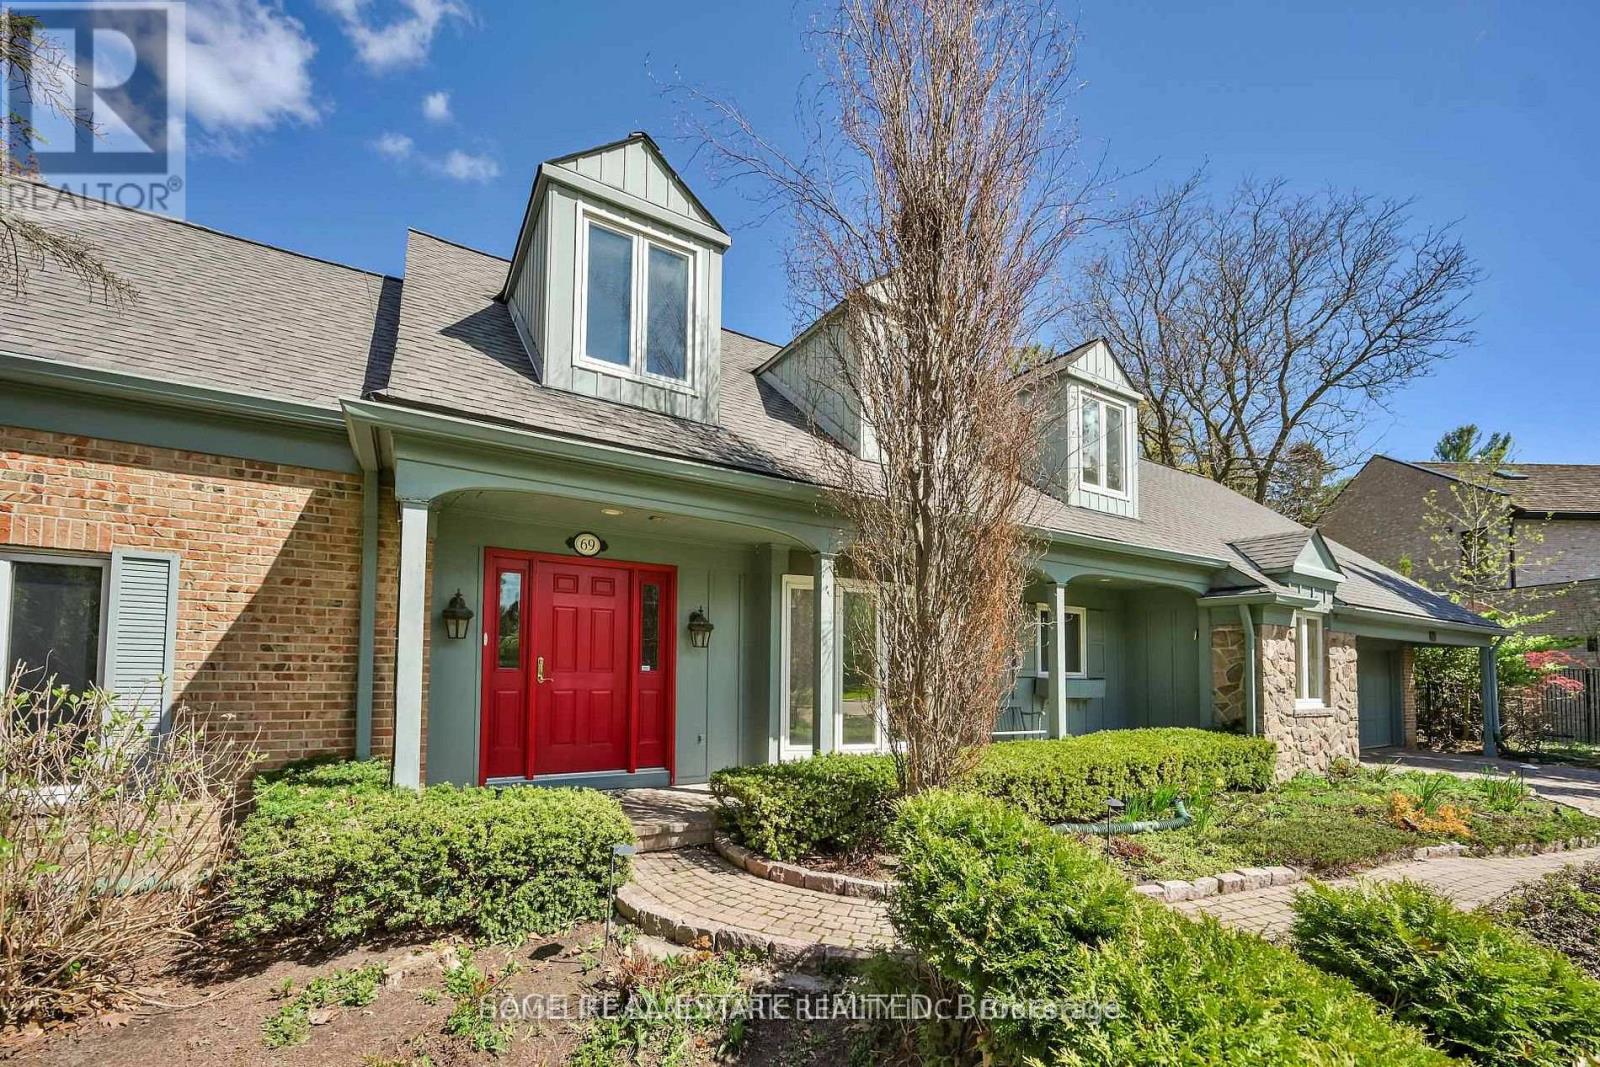
Welcome to an exceptional rental opportunity nestled within the prestigious enclave surrounding Bayview Golf and Country Club. Set among an exclusive collection of only 84 homes, this residence occupies one of the community's most remarkable golf course lots, surrounded by mature trees and offering outstanding privacy with panoramic fairway views. The expansive pie-shaped lot measures approximately 79.99 x 138.44 feet and widens dramatically to approximately 170 feet across the rear, creating a spectacular backyard setting with beautifully landscaped grounds and a peaceful golf course backdrop. An existing outdoor swimming pool is located on the property; however, it has been winterized and has not been used for an extended period, and its operating condition is not represented or warranted. Located on highly sought-after Fairway Heights Drive, this unique home offers generous indoor and outdoor living, mature landscaping, exceptional privacy, and direct golf course exposure, an ideal setting for tenants seeking a distinctive residence in one of the area's most established and prestigious communities. (id:61194)
Markham, Ontario
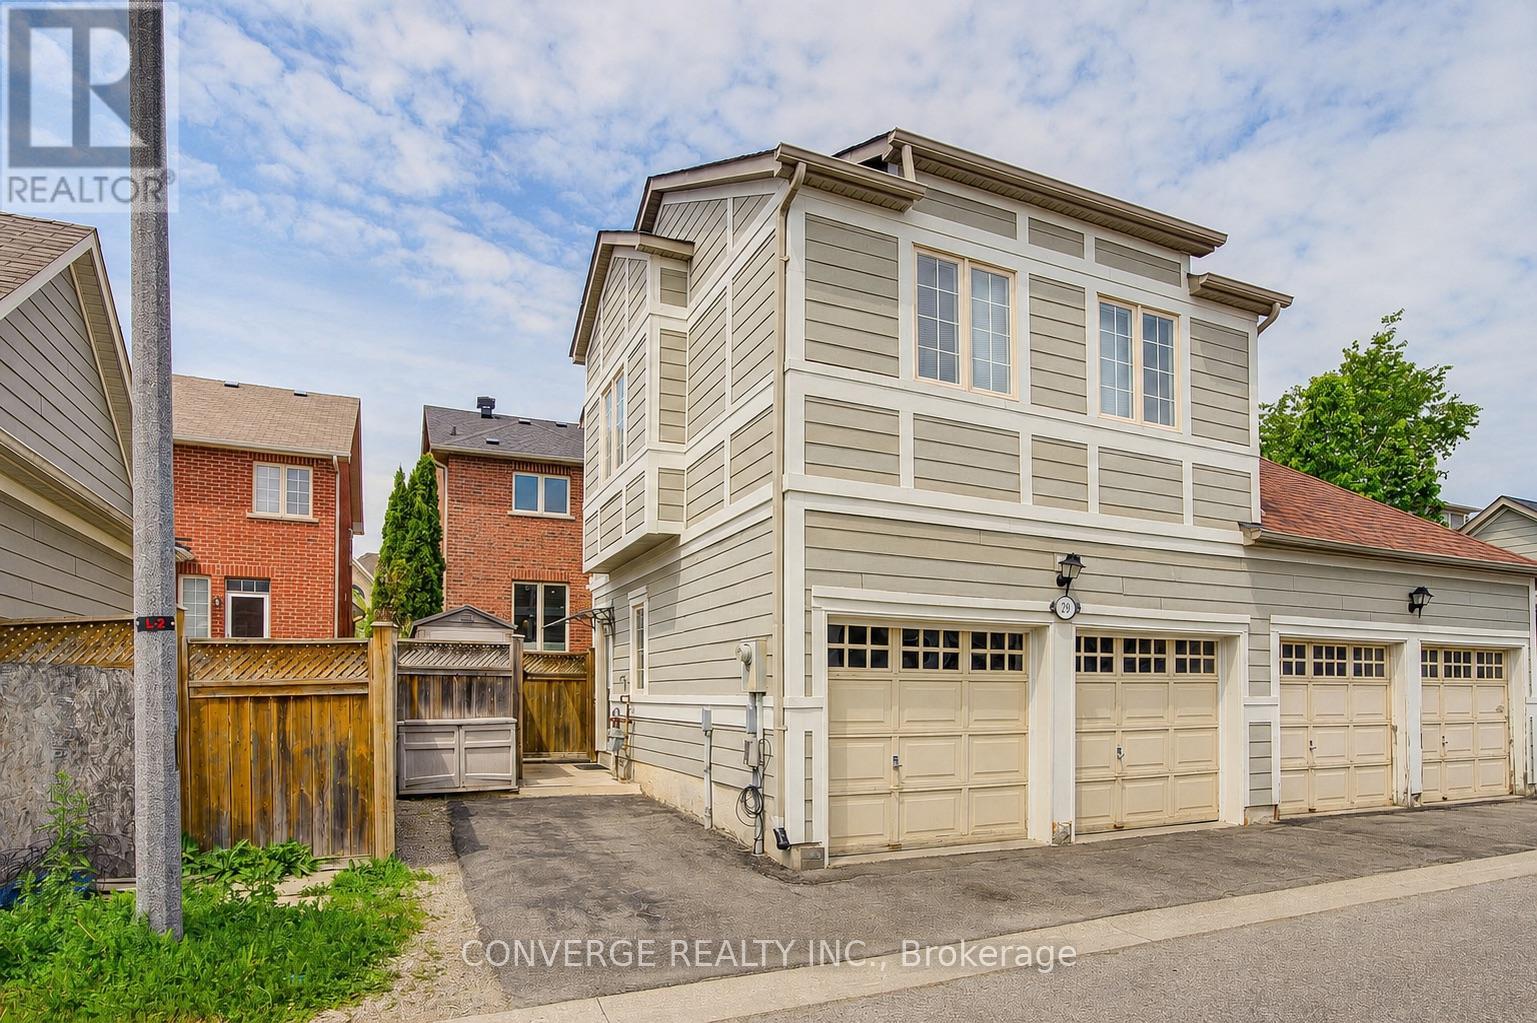
Welcome To This Bright, Open-Concept Coach House Nestled In One Of Markham's Most Sought-After Neighbourhoods - Cornell. This Thoughtfully Designed Studio Unit Offers A Functional Kitchen With A Bedroom And An In-Suite 2-In-1 Washer/Dryer. Utilities 25%, Internet Included, Giving You Added Peace Of Mind. Location Is Everything. Enjoy The Convenience Of Your Own Dedicated Parking Pad. Ideally Located Close To Markham Stouville Hospital, Cornell Bus Terminal, Parks, Good Schools And Everyday Amenities. A Perfect Opportunity For Professionals Or Couples Seeking A Clean, Move-In-Ready Space In A Great Location! ---Photos taken before destaging (id:61194)