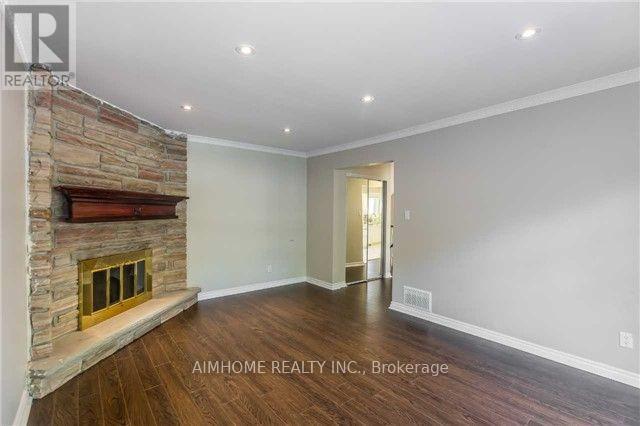
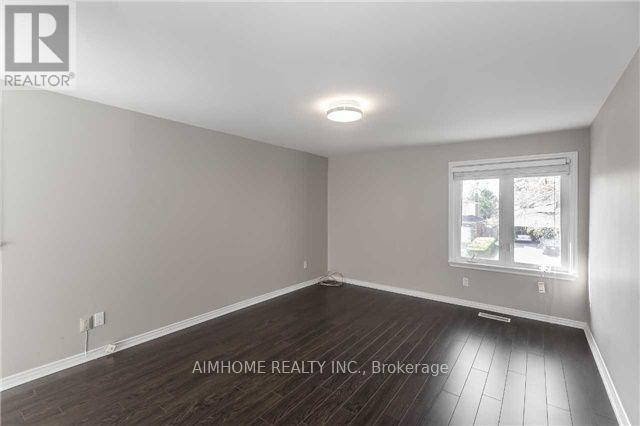
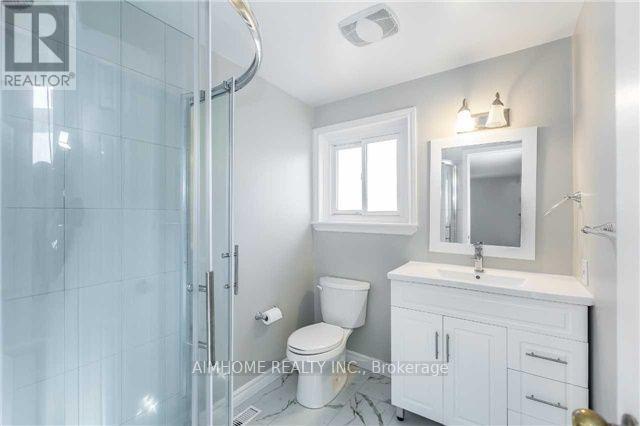
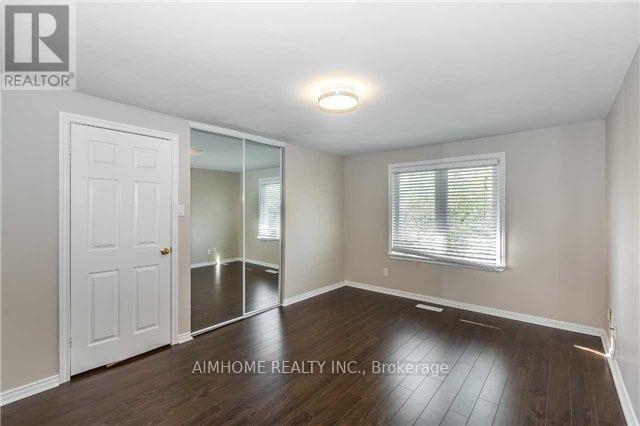
4 Bedroom
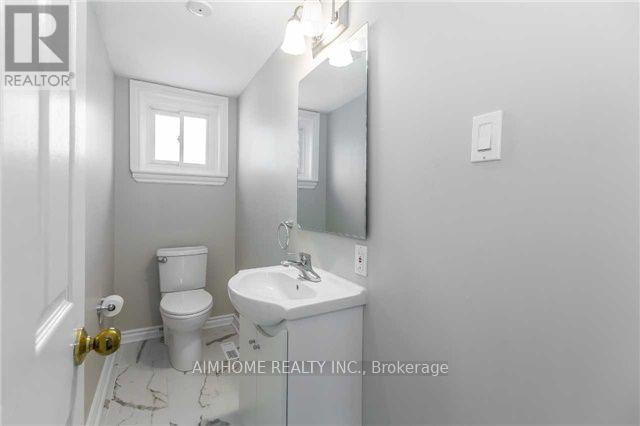
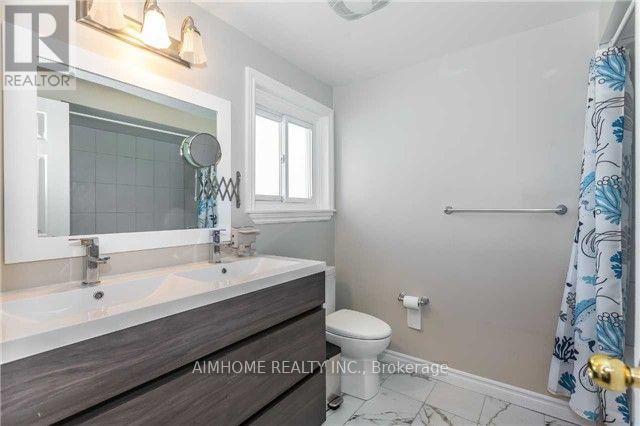
4 Bathroom
2,000 - 2,500 ft2
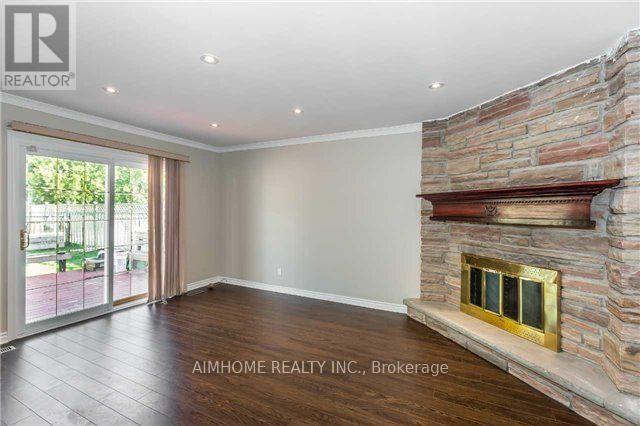
Fireplace
Central Air Conditioning
Forced Air
$4,380 Monthly
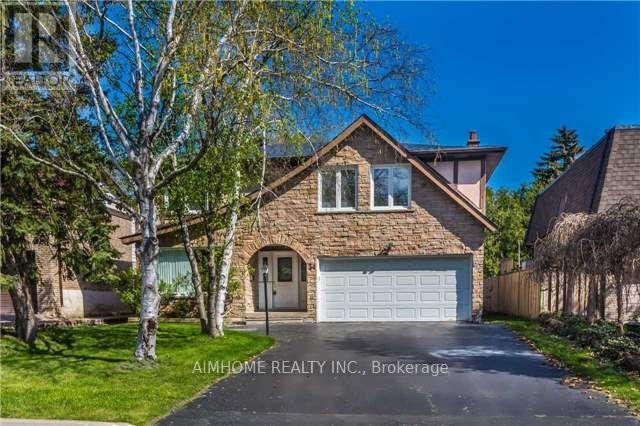
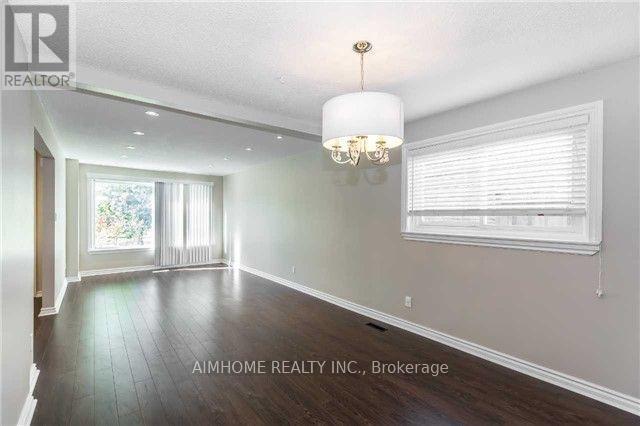
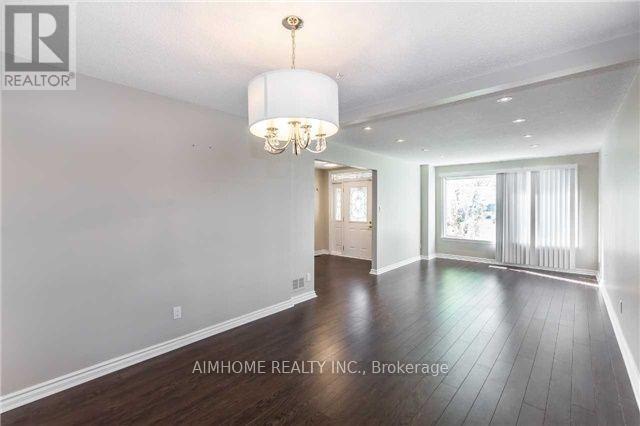
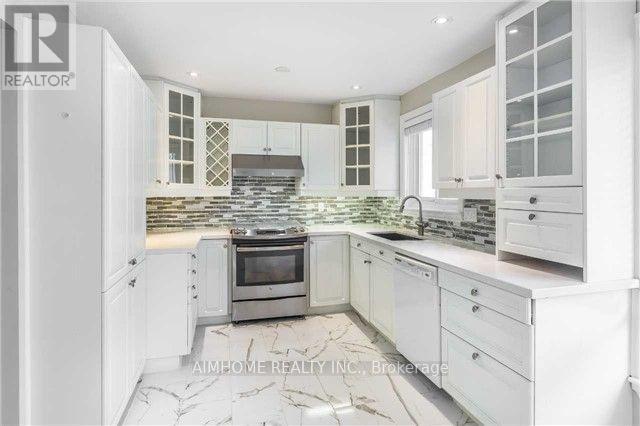
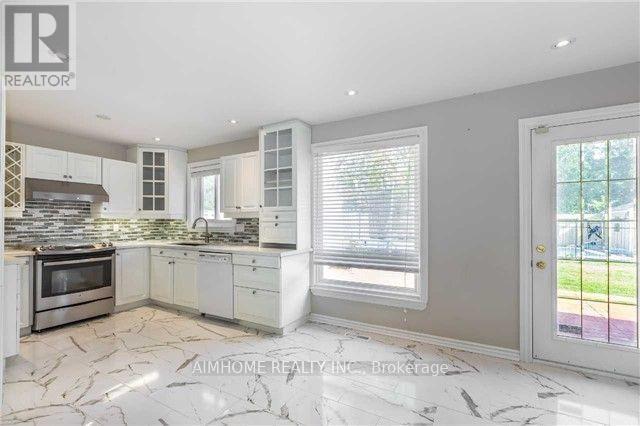
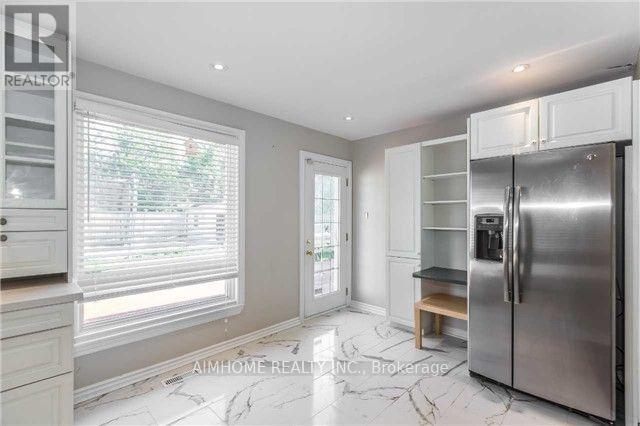
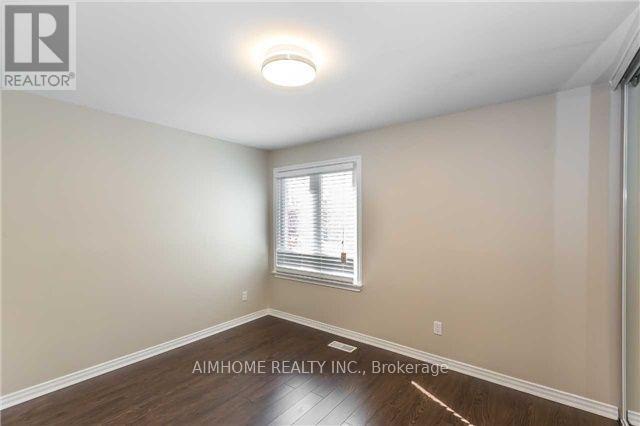
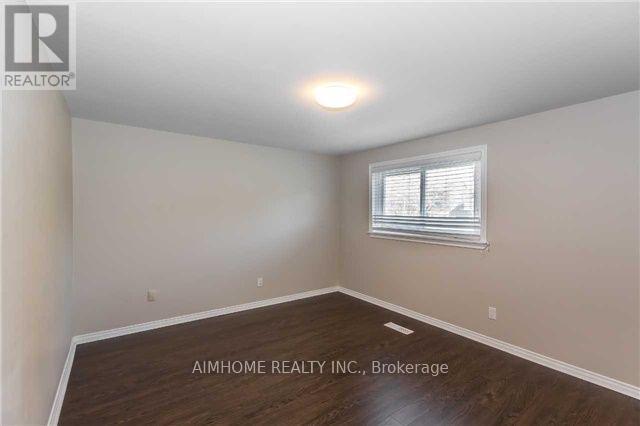
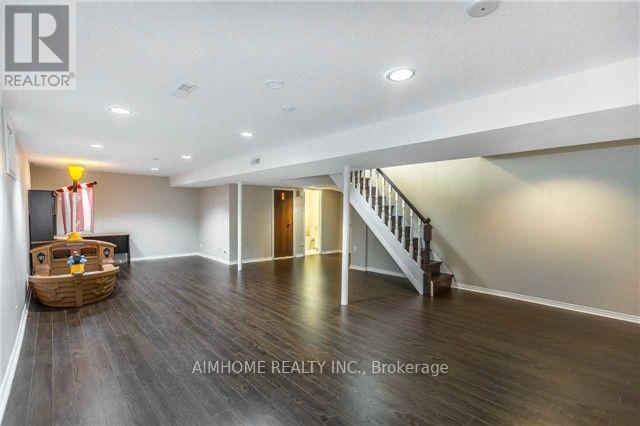
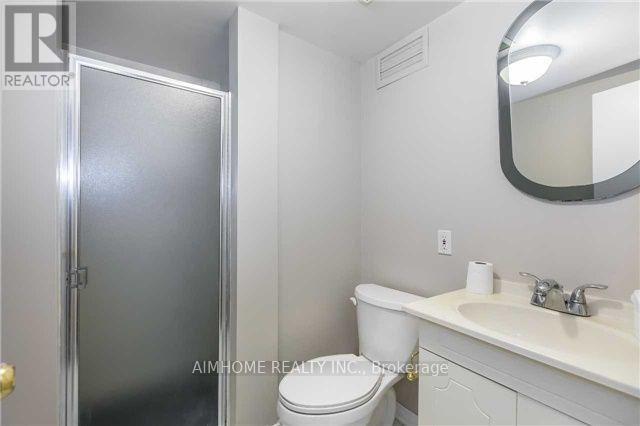
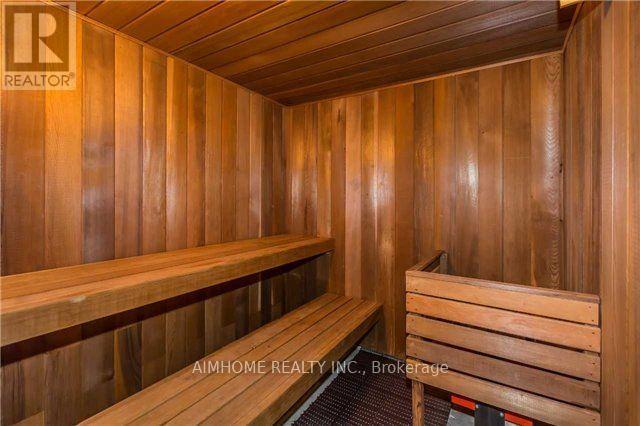
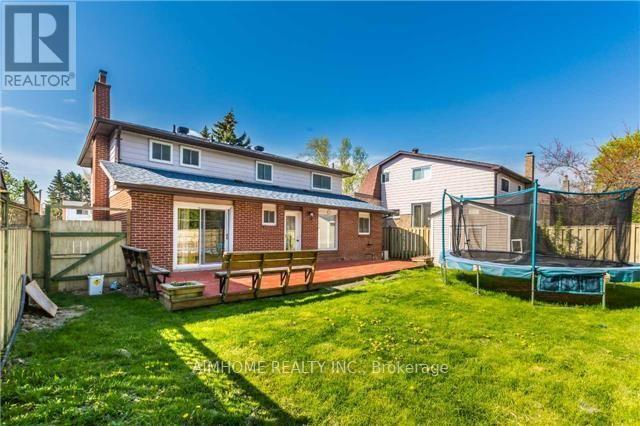
Well Maintained Detached Home Located In The Desirable Unionville Community With Top Ranked Schools Within Walking Distance. Modern Design With Spacious 4 Bdrm & Double Garage And 6 Car Parking Space, Relaxing & Large Backyard, Finished Basement. Walk Distince To Toogood Pond, Main Street. (id:61194)
Property Details
|
MLS® Number
|
N13693256 |
|
Property Type
|
Single Family |
|
Community Name
|
Unionville |
|
Features
|
Carpet Free |
|
Parking Space Total
|
6 |
Building
|
Bathroom Total
|
4 |
|
Bedrooms Above Ground
|
4 |
|
Bedrooms Total
|
4 |
|
Basement Development
|
Finished |
|
Basement Type
|
N/a (finished) |
|
Construction Status
|
Insulation Upgraded |
|
Construction Style Attachment
|
Detached |
|
Cooling Type
|
Central Air Conditioning |
|
Exterior Finish
|
Brick |
|
Fireplace Present
|
Yes |
|
Flooring Type
|
Ceramic, Laminate |
|
Foundation Type
|
Concrete |
|
Half Bath Total
|
1 |
|
Heating Fuel
|
Natural Gas |
|
Heating Type
|
Forced Air |
|
Stories Total
|
2 |
|
Size Interior
|
2,000 - 2,500 Ft2 |
|
Type
|
House |
|
Utility Water
|
Municipal Water |
Parking
Land
|
Acreage
|
No |
|
Sewer
|
Sanitary Sewer |
|
Size Depth
|
125 Ft |
|
Size Frontage
|
50 Ft |
|
Size Irregular
|
50 X 125 Ft |
|
Size Total Text
|
50 X 125 Ft |
Rooms
| Level |
Type |
Length |
Width |
Dimensions |
|
Second Level |
Primary Bedroom |
5.93 m |
4.06 m |
5.93 m x 4.06 m |
|
Second Level |
Bedroom 2 |
4.65 m |
3.48 m |
4.65 m x 3.48 m |
|
Second Level |
Bedroom 3 |
4.63 m |
3.34 m |
4.63 m x 3.34 m |
|
Second Level |
Bedroom 4 |
3.48 m |
2.82 m |
3.48 m x 2.82 m |
|
Basement |
Recreational, Games Room |
9.45 m |
7.25 m |
9.45 m x 7.25 m |
|
Ground Level |
Living Room |
8.35 m |
3.42 m |
8.35 m x 3.42 m |
|
Ground Level |
Dining Room |
8.35 m |
3.42 m |
8.35 m x 3.42 m |
|
Ground Level |
Kitchen |
6.19 m |
3.05 m |
6.19 m x 3.05 m |
|
Ground Level |
Family Room |
5.02 m |
3.75 m |
5.02 m x 3.75 m |