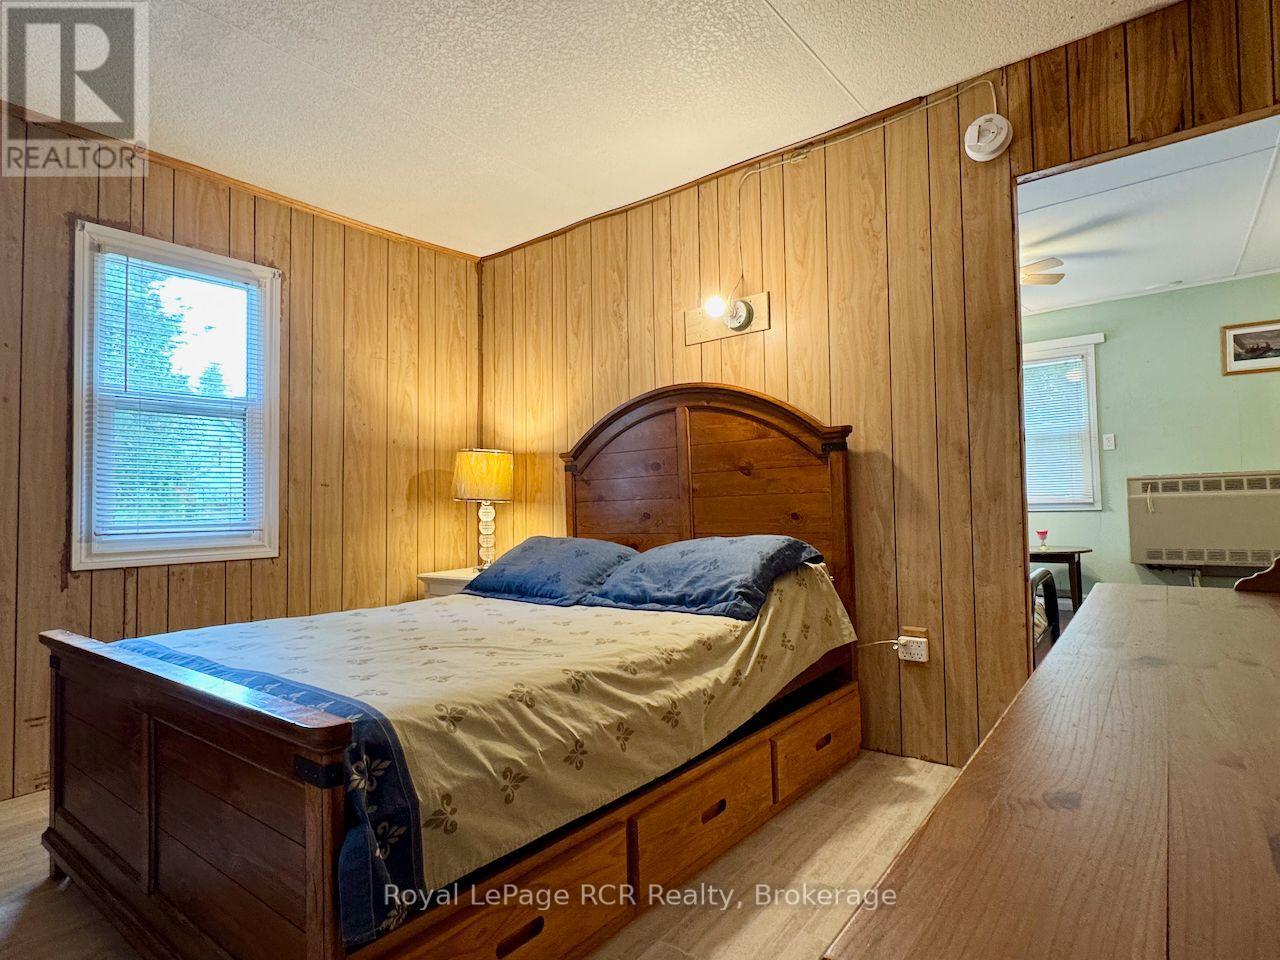
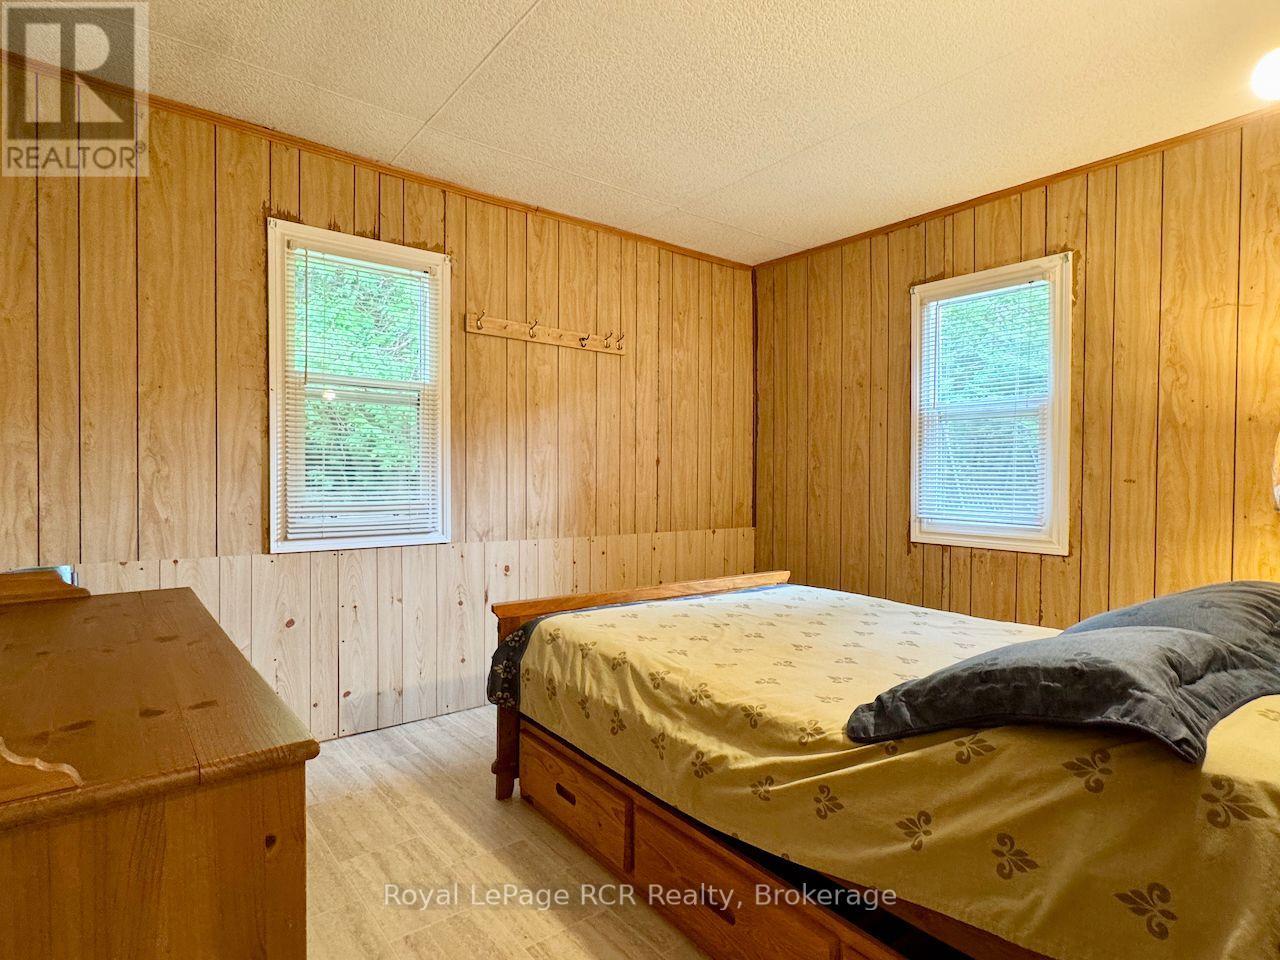
1 Bedroom
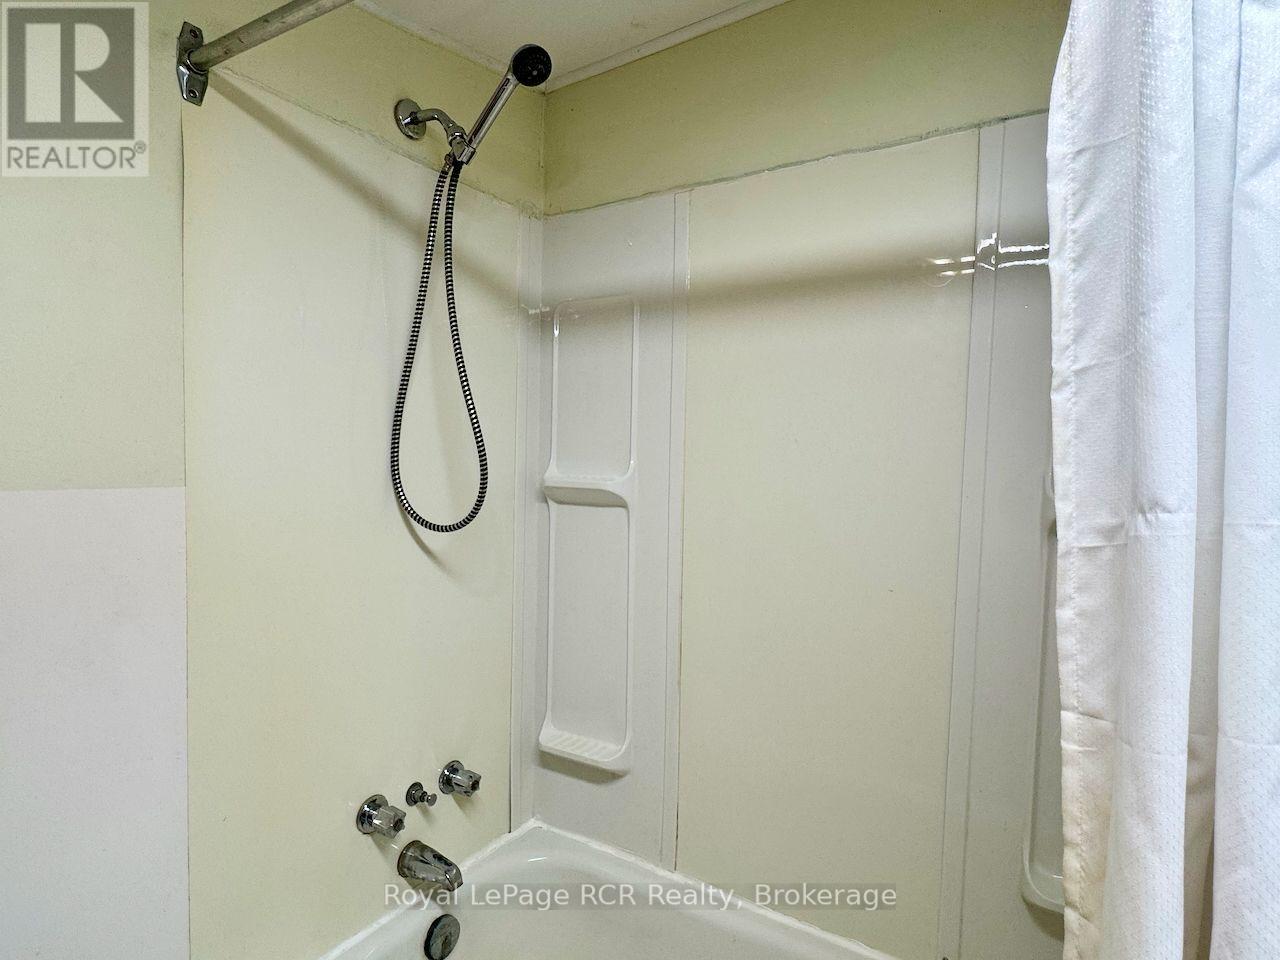
1 Bathroom
0 - 699 ft2
Bungalow
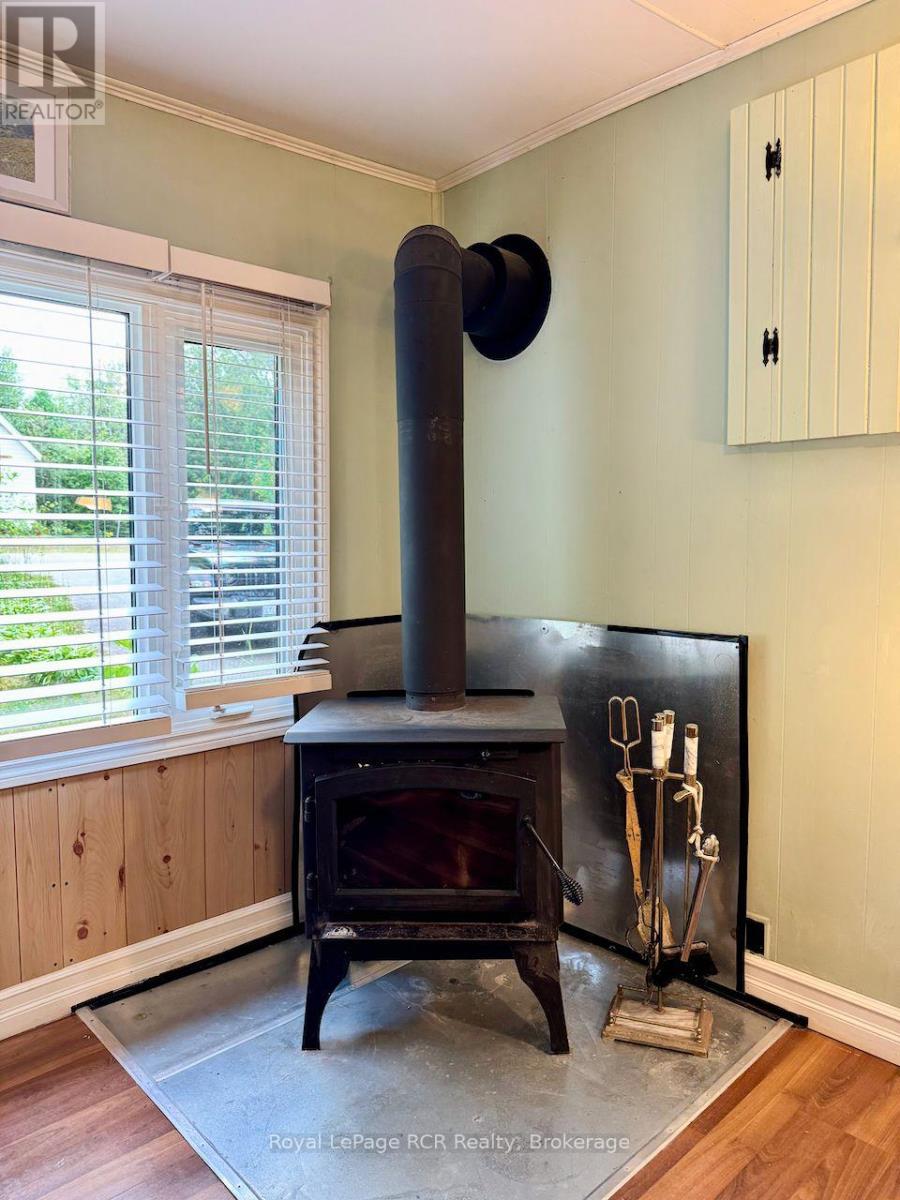
Fireplace
None
Forced Air
Waterfront
$329,000
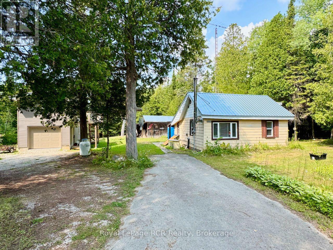
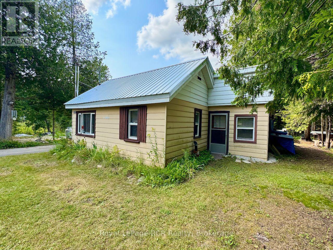
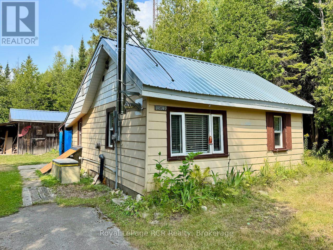
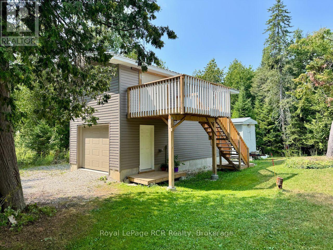
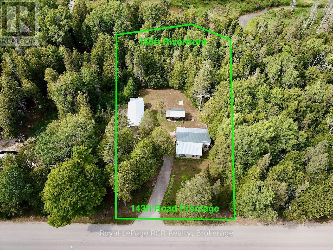
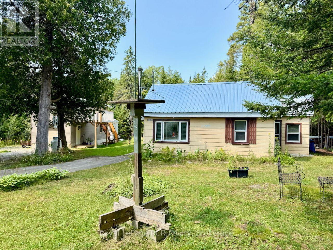
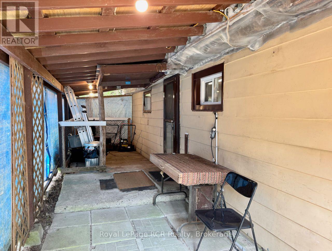
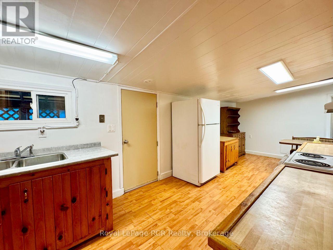
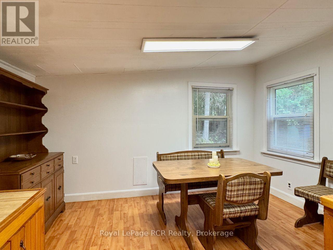
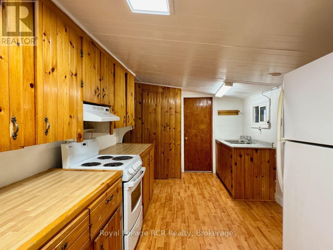
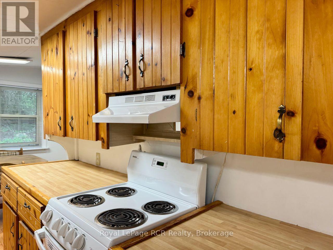
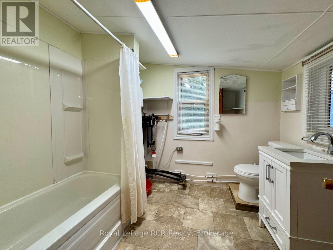
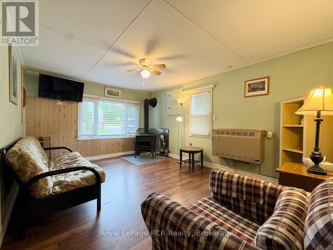
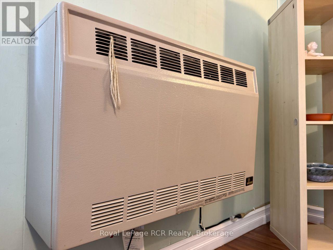
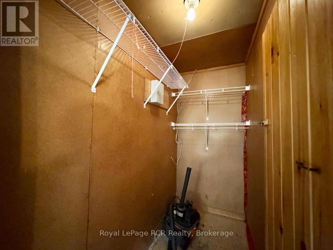
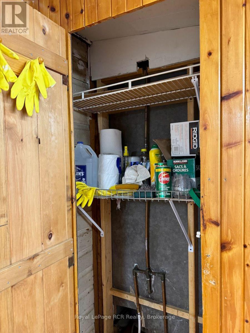
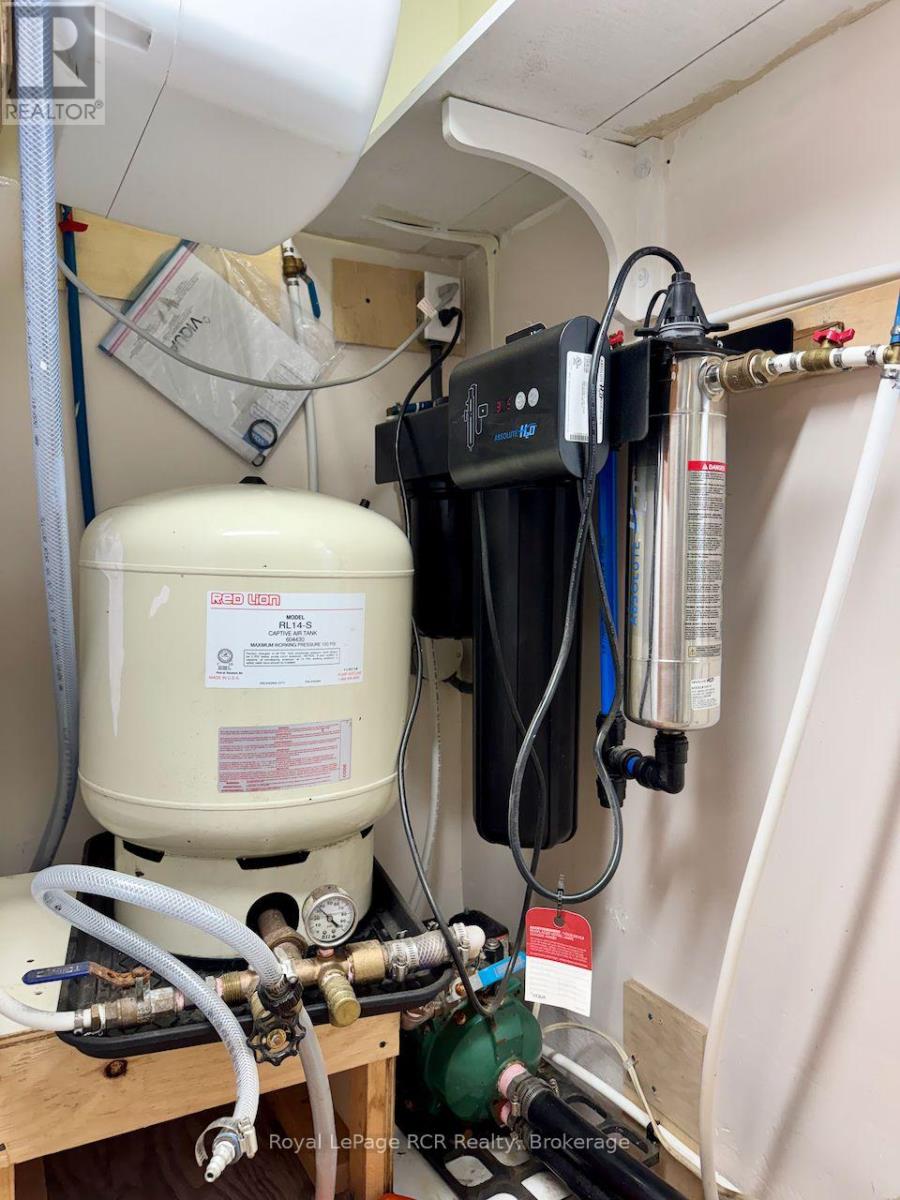
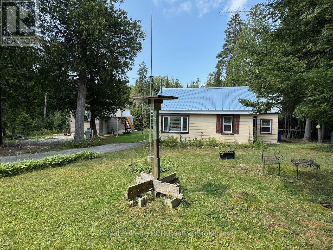
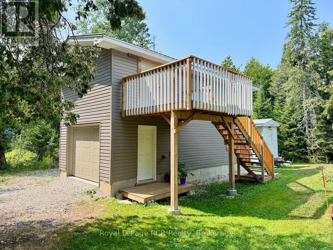
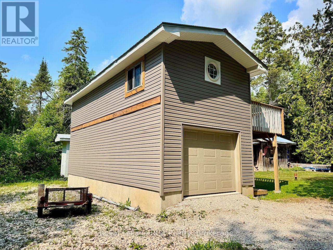
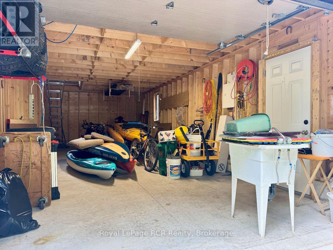
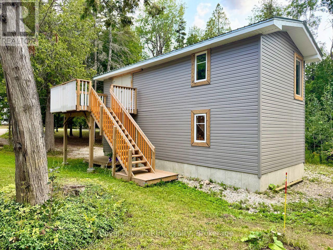
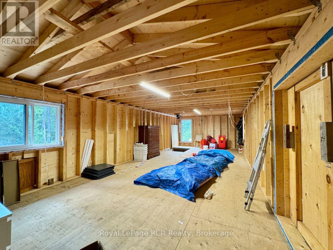
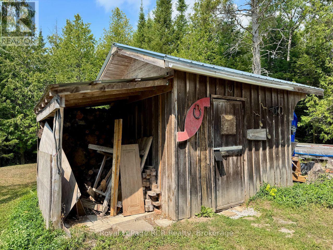
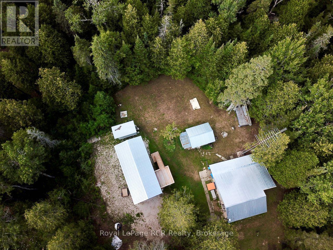
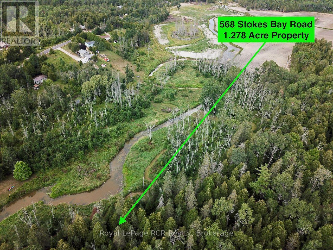
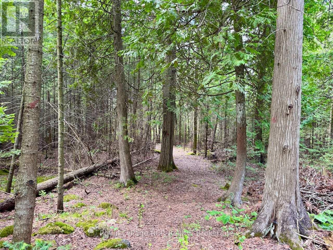
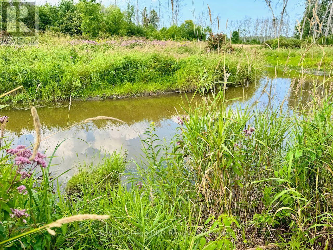
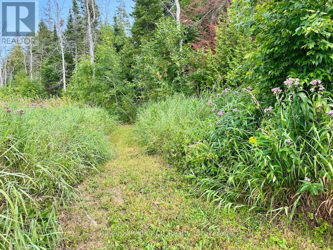
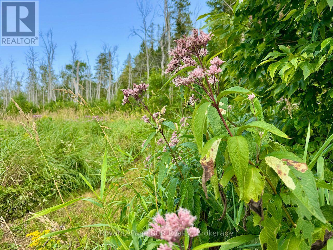
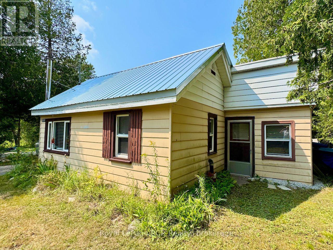
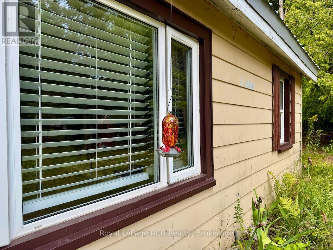
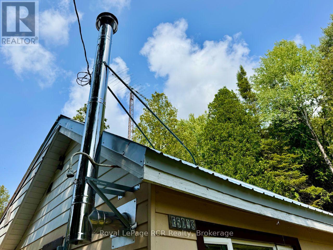
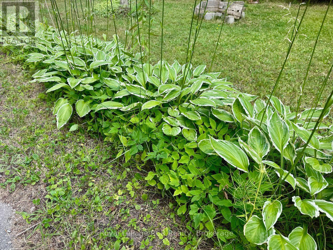
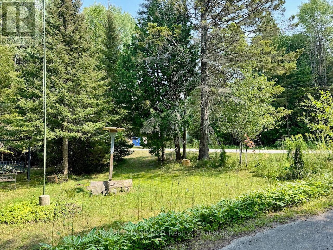
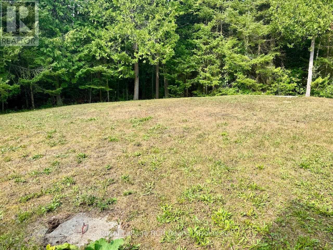
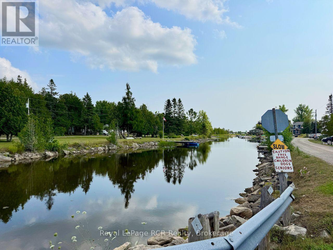
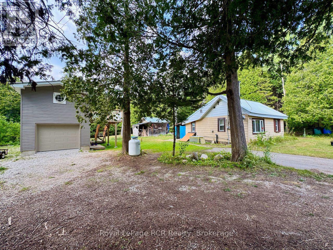
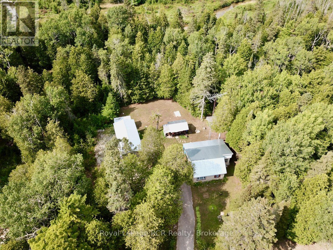
Welcome to your peaceful riverfront retreat on the Bruce Peninsula & less than a 3hr drive from the GTA & Southern Ontario! Situated along the scenic Stokes Bay River and surrounded by vibrant wildflowers, 568 Stokes Bay Road offers low-maintenance living with endless potential on a year-round paved road - just minutes from Lake Huron. This charming 4-season home or retreat features a comfortable 1-bedroom layout with a smart conversion option: easily transform the large storage closet into a functional 2nd bedroom or home office. Designed for peace of mind, the property boasts structural and mechanical upgrades, including durable steel roofing across all buildings, a newer WETT-certified wood stove for cozy evenings, a wall furnace, and a modern UV water filtration system. The exterior is built for hassle-free upkeep, featuring new steel roof, aluminum siding, vinyl windows, and a paved driveway. A standout highlight is the new, oversized detached garage. Finished 2x6 construction and with low-maintenance vinyl siding, this impressive structure features a 2nd-level for potential extra living space - ideal for a studio, workshop, guest suite or entertainment retreat. Launch a kayak right from your backyard of this 1+acre, very private property, soak in the tranquil river views & wild-flowers, or take a quick 10-minute drive to nearby quaint Village of Lion's Head for shopping, sandy beaches, marina access, Hospital w/24hr Emerg. Services and famous Bruce Trail hiking. Perfect mid-Peninsula location - 5mins to Sandy Beach on Lake Huron, 30mins to Tobermory and 30mins to Wiarton or Sauble Beach. Whether you are searching for a low-maintenance year-round home, a tranquil cottage escape, or a property with expansion potential, this riverside waterfront gem awaits! (id:61194)
Property Details
|
MLS® Number
|
X13692186 |
|
Property Type
|
Single Family |
|
Community Name
|
Northern Bruce Peninsula |
|
Easement
|
Unknown, None |
|
Equipment Type
|
Propane Tank |
|
Parking Space Total
|
9 |
|
Rental Equipment Type
|
Propane Tank |
|
Water Front Type
|
Waterfront |
Building
|
Bathroom Total
|
1 |
|
Bedrooms Above Ground
|
1 |
|
Bedrooms Total
|
1 |
|
Appliances
|
Water Heater, Water Treatment, Furniture, Stove, Refrigerator |
|
Architectural Style
|
Bungalow |
|
Basement Type
|
None |
|
Construction Style Attachment
|
Detached |
|
Cooling Type
|
None |
|
Exterior Finish
|
Aluminum Siding |
|
Fireplace Present
|
Yes |
|
Fireplace Type
|
Woodstove |
|
Flooring Type
|
Laminate |
|
Foundation Type
|
Unknown |
|
Heating Fuel
|
Propane |
|
Heating Type
|
Forced Air |
|
Stories Total
|
1 |
|
Size Interior
|
0 - 699 Ft2 |
|
Type
|
House |
Parking
Land
|
Access Type
|
Year-round Access |
|
Acreage
|
No |
|
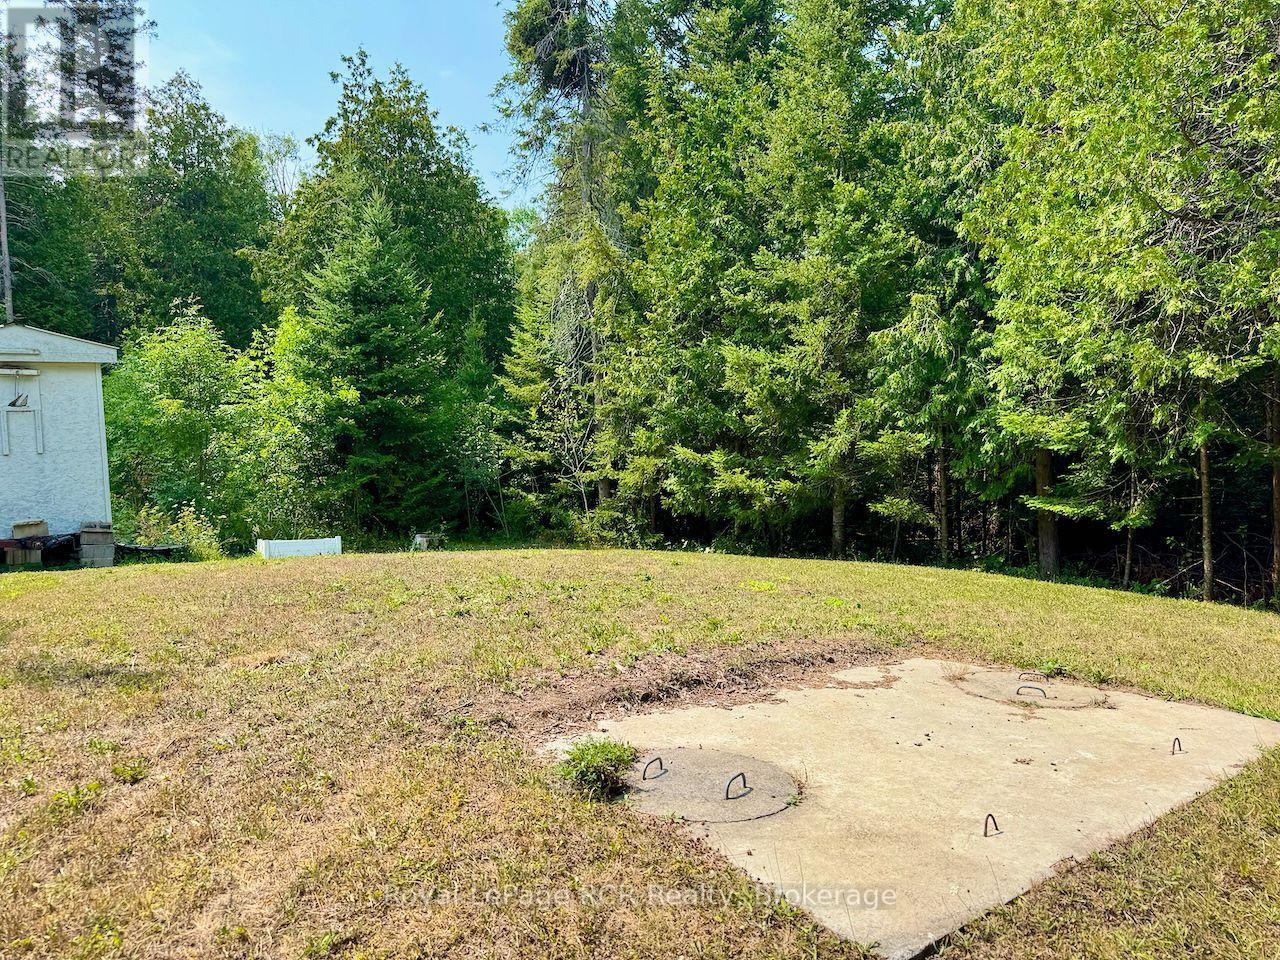
Sewer
|
Septic System |
|
Size Depth
|
329 Ft ,1 In |
|
Size Frontage
|
150 Ft |
|
Size Irregular
|
150 X 329.1 Ft |
|
Size Total Text
|
150 X 329.1 Ft|1/2 - 1.99 Acres |
|
Zoning Description
|
R1 - Eh |
Rooms
| Level |
Type |
Length |
Width |
Dimensions |
|
Main Level |
Kitchen |
4.27 m |
2.44 m |
4.27 m x 2.44 m |
|
Main Level |
Dining Room |
2.39 m |
3.71 m |
2.39 m x 3.71 m |
|
Main Level |
Living Room |
4.72 m |
3.56 m |
4.72 m x 3.56 m |
|
Main Level |
Bedroom |
2.87 m |
3.45 m |
2.87 m x 3.45 m |
|
Main Level |
Bathroom |
2.72 m |
2.31 m |
2.72 m x 2.31 m |
|
Main Level |
Other |
2.21 m |
1.07 m |
2.21 m x 1.07 m |