
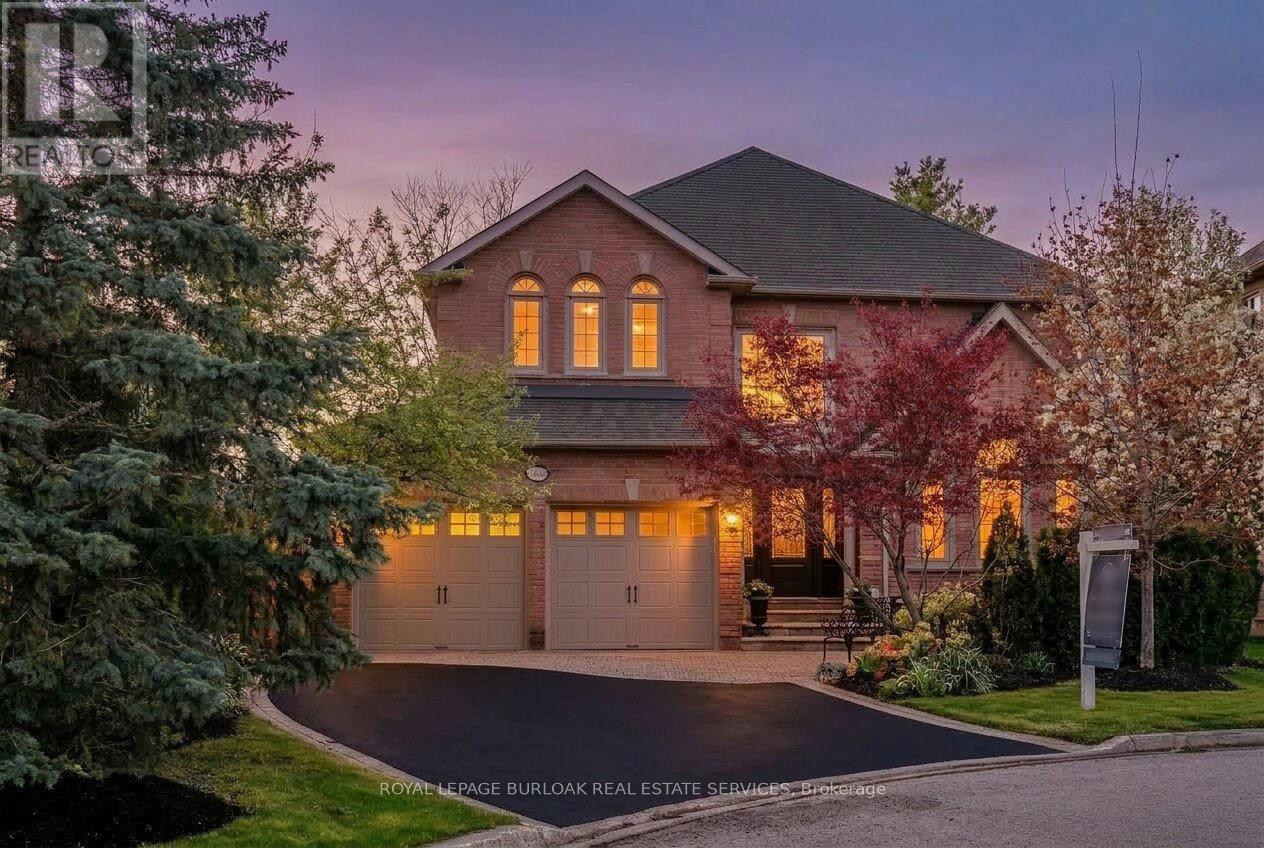
Mississauga, Ontario
Tucked at the end of a quiet court, this 4,378 sq. ft. home offers plenty of space for the whole family, with over 3,400 sq. ft. above grade plus a fully finished basement. The layout is bright and spacious, featuring generously sized rooms and custom millwork throughout, including trim, built-ins, and detailed finish carpentry. The main floor features a two-storey foyer with a circular staircase, a sunken living room with a vaulted ceiling and large window, and a formal dining room with classic finishes. The spacious kitchen has stainless steel appliances, a granite island and a walkout to the backyard, it opens to a large family room with a wood-burning fireplace and built-in shelving. A private office, mudroom with side entrance and direct access to the lower level, and a two-piece bath complete this level. Upstairs, five generously sized bedrooms include a 500+ sq. ft. primary retreat with double walk-in closets and a five-piece ensuite. The additional bedrooms share a main bath and a Jack and Jill bath. The finished basement adds even more living space, with a separate side entrance, an additional bedroom, a full bathroom and a large living area with a wet bar. It is ideal for extended family, guests or potential income use. Outside, the private backyard features mature trees, new fencing and a fenced in-ground pool with an updated liner and cover. A retaining wall provides additional seating, while exterior lighting and irrigation add convenience. It is minutes to Streetsville's village shops, the Culham Trail along the Credit River, BraeBen Golf, Heartland Town Centre, River Grove Community Centre and some of Mississauga's most sought-after schools. Erindale GO, the 401 and the 403 are all close by. (id:61194)
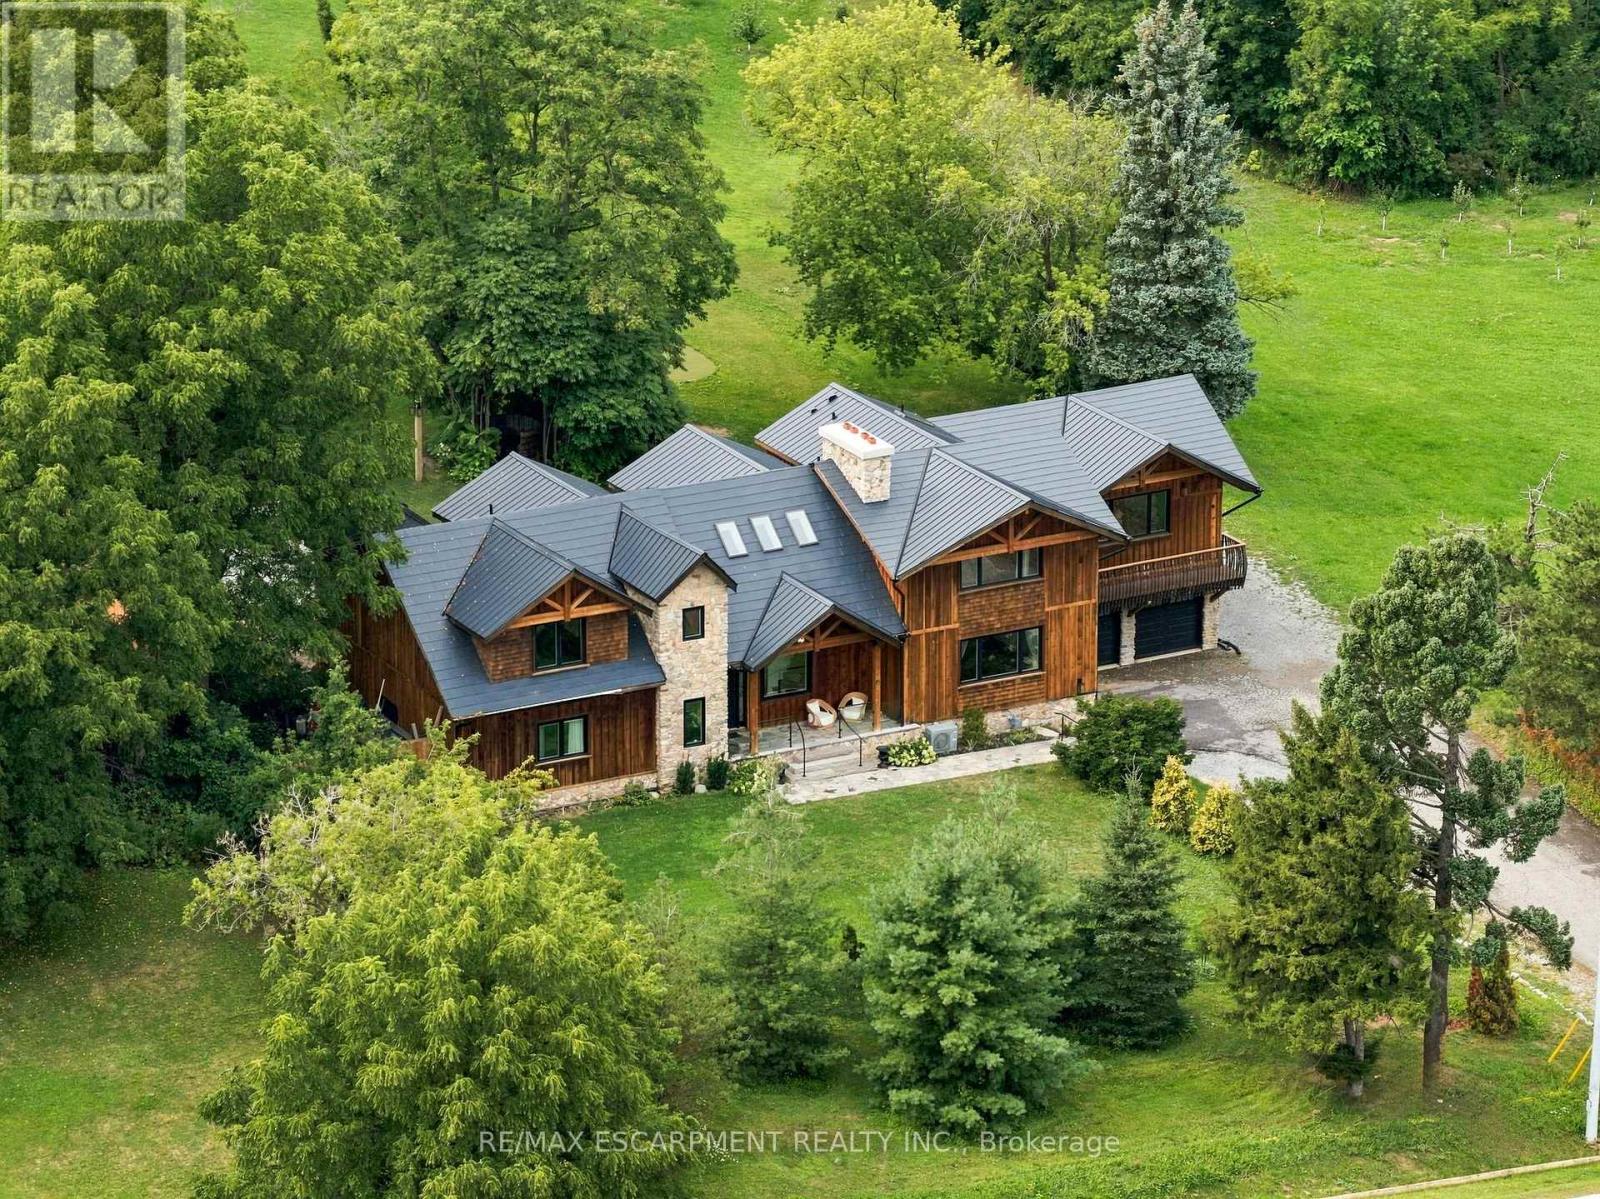
Burlington, Ontario
A truly extraordinary estate, set on just shy of an acre in North Burlington, offering luxury and privacy. Located along the Niagara Escarpment, this chalet-inspired residence captures breathtaking panoramic views of the GTA skyline and Lake Ontario. Custom craftsmanship throughout, the home features over 5,000 sq. ft. of living space, 4 bedrooms and 6 bathrooms, soaring vaulted ceilings, rustic post-and-beam construction, a wood-burning fireplace and an elevator for accessibility. The exterior blends natural fieldstone with pine board-and-batten siding, complemented by expansive triple-pane windows and a custom metal roof. Designed for resort-style living and entertaining, the spectacular outdoor setting features a wading pool with cascading waterfall, firepit, putting green and an expansive covered deck complete with wet bar. The kitchen offers high-end appliances and a wine cooler. Ideally located near top-rated schools, shopping, restaurants, hospitals, major highways and the Bruce Trail. Whether you're seeking a private luxury retreat or a unique property offering business potential, this exceptional estate delivers an unparalleled combination of craftsmanship, amenities, views and location. (id:61194)
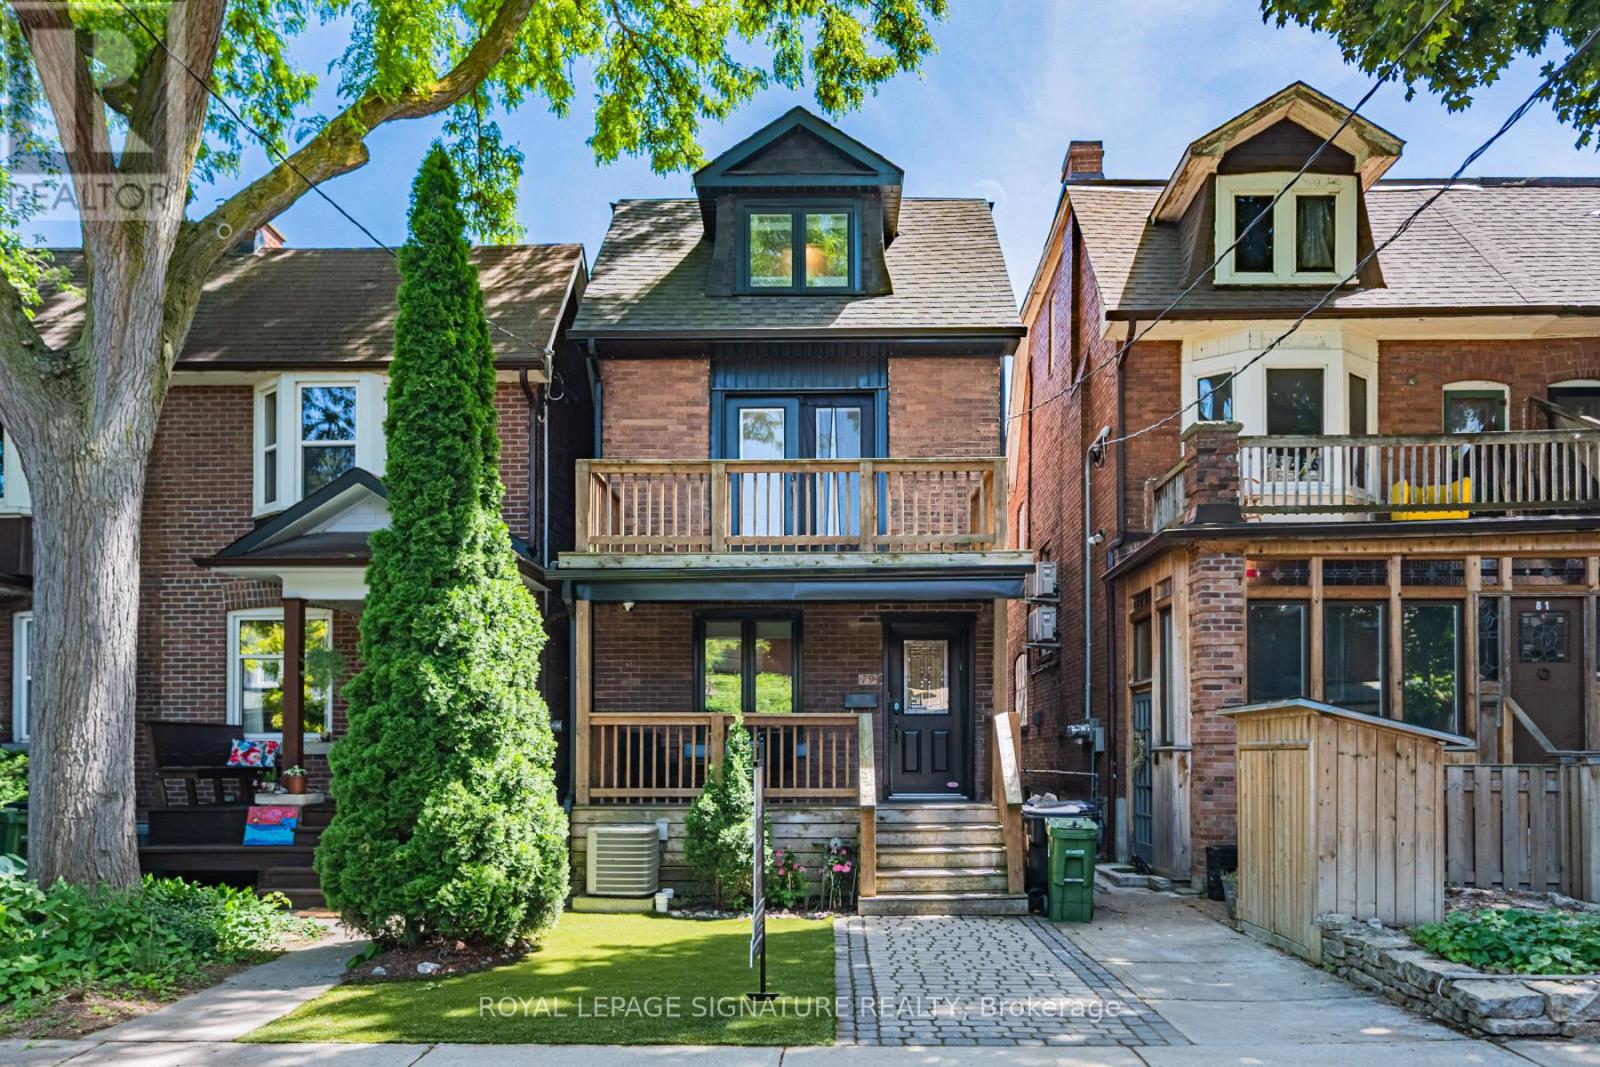
Toronto, Ontario
Set on one of the most coveted streets just steps from Christie Pits and Bloor, this rare three-storey detached residence offers a refined blend of design, function, and urban lifestyle. Thoughtfully renovated throughout, the main level is tailored for both everyday living and entertaining, featuring a warm and inviting living space with electric fireplace, a dedicated dining area, fireplace, and a sleek, modern kitchen complete with stainless steel appliances, breakfast bar, and walkout access. The upper levels provide exceptional flexibility and privacy. The third-floor primary retreat feels like a boutique hotel suite, complete with a spa-inspired ensuite with heated floors, custom built-ins, skylight and a private terrace. The 4th, former bedroom has been transformed into a generous walk-in dressing room, easily convertible to a nursery or home office. On the second floor, two spacious bedrooms are complemented by a beautifully appointed bathroom with heated floors, along with the convenience of upper-level laundry. The finished lower level offers impressive ceiling height and versatile space ideal for a recreation room, fitness area, or guest accommodations, supported by a full bathroom. Exterior upgrades include professionally turfed front and rear yards for low-maintenance outdoor enjoyment. Parking pad in backyard via covered laneway adds everyday convenience in this highly walkable neighbourhood. An exceptional opportunity to own a turnkey home in one of Toronto's most vibrant and sought-after communities. (id:61194)
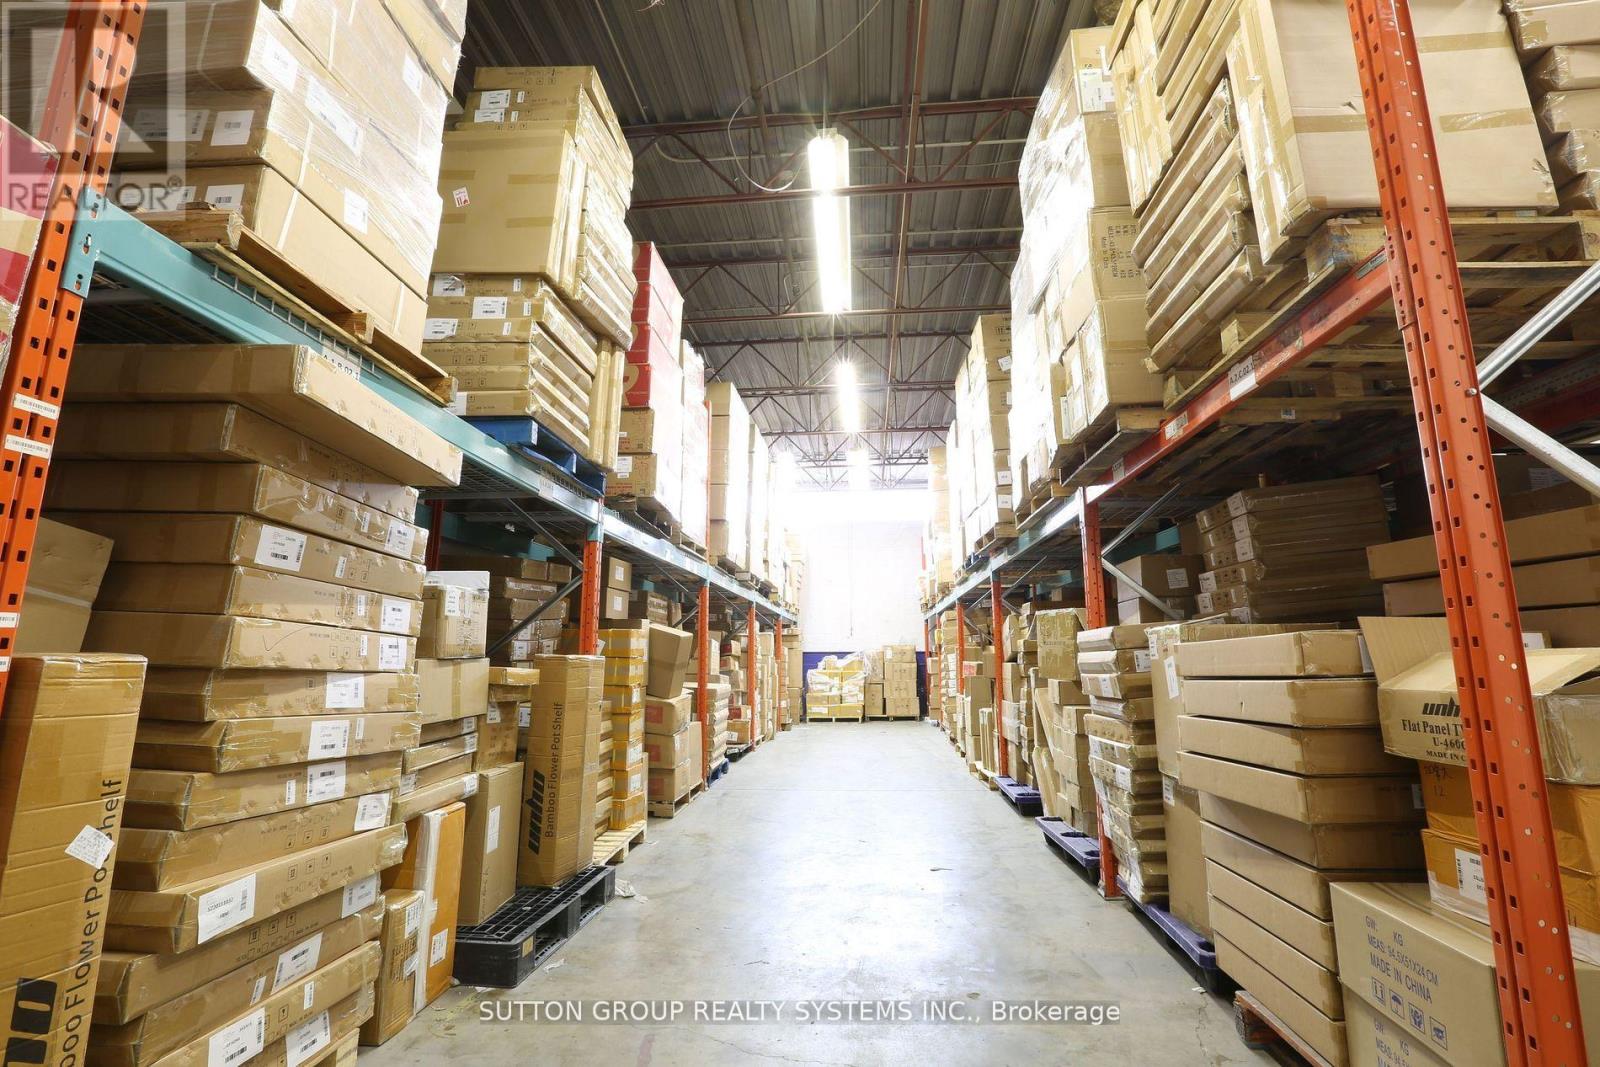
Mississauga, Ontario
3,367 Sq. Ft. Warehouse with Office Space for Lease!Ideally located near Dixie Rd. and Highway 401, this exceptionally clean and functional unit offers excellent accessibility, including close proximity to the airport. The space features existing racking, one truck-level shipping door with 53 ft trailer access, and a 14 ft clear height-perfect for a variety of industrial or storage uses.Situated in a well-maintained complex, the property also provides ample on-site parking for staff and visitors. A great opportunity for businesses seeking a convenient and efficient workspace in a prime location. (id:61194)
Burlington, Ontario
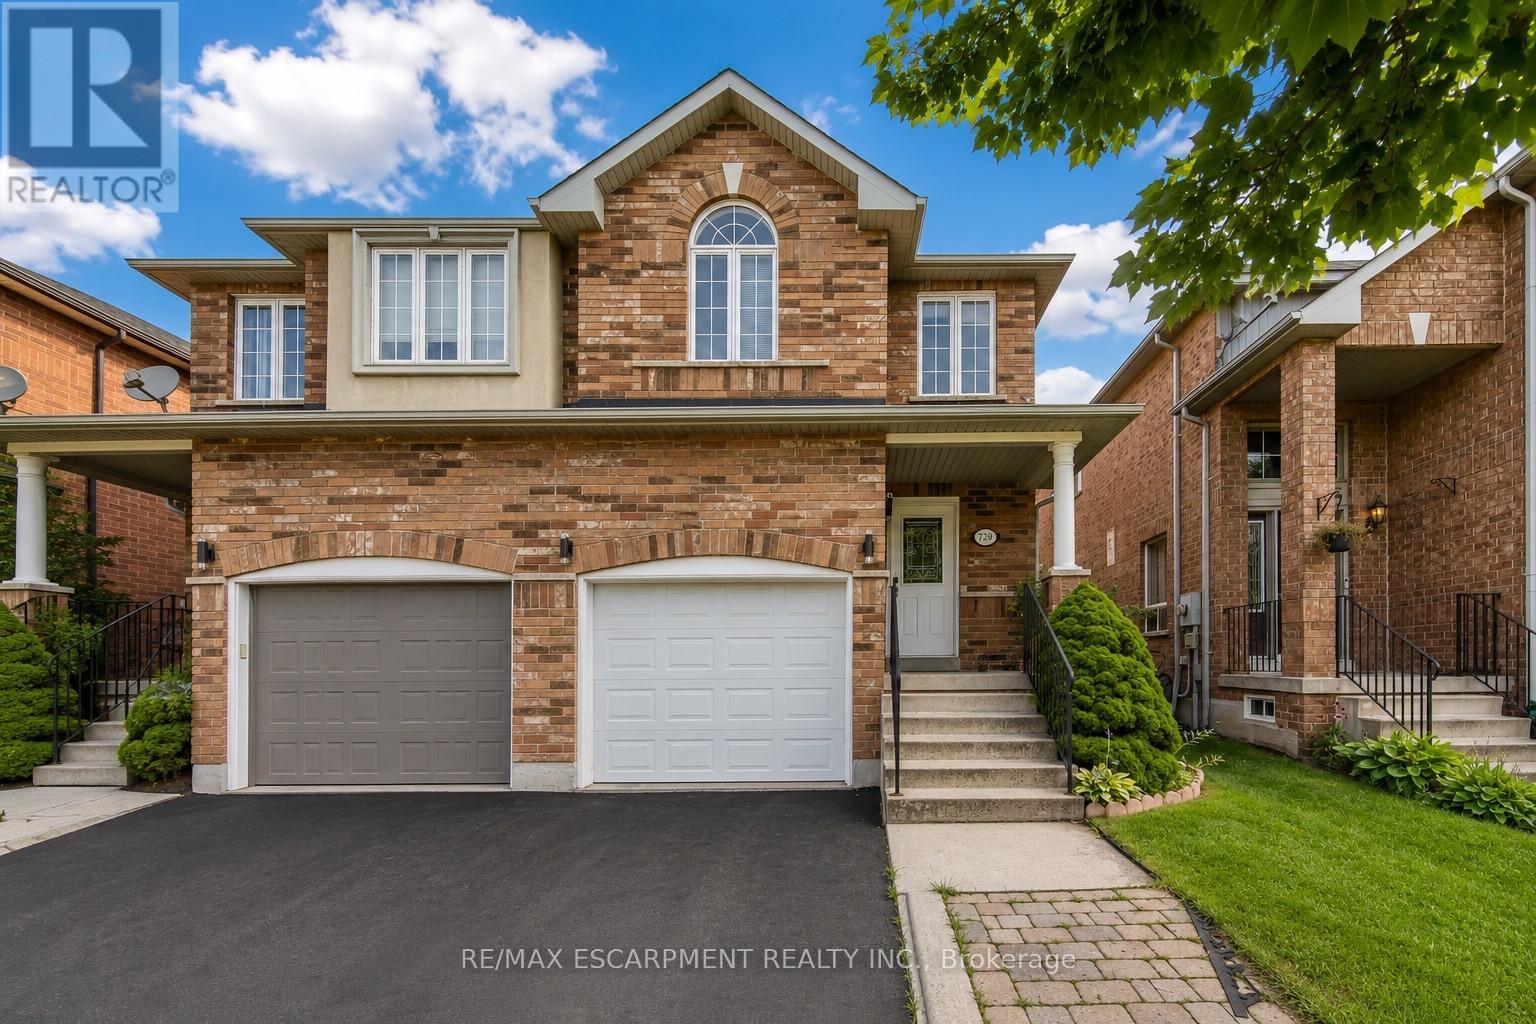
Welcome to 1793 Creek Way N, a beautifully updated 3-bedroom semi-detached home backing onto a peaceful ravine in Burlington's highly convenient Corporate/Uptown community. An ideal location for families, this home is surrounded by parks, schools and everyday amenities, with Alexander's Public School nearby and Corpus Christi Catholic Secondary School just minutes away.Enjoy the convenience of being close to Appleby Line and Upper Middle Road, with groceries, restaurants, cafés, shopping and recreation all within easy reach. Commuters will appreciate quick access to the QEW, Hwy 407 and Appleby GO Station, making travel throughout Burlington, Oakville, Mississauga and the GTA simple.Inside, the bright open-concept main floor features hardwood flooring and an updated eat-in kitchen with white cabinetry, quartz countertops and stainless steel appliances, including a gas range and French-door refrigerator. The kitchen overlooks the ravine and walks out to a fully fenced private backyard with a large deck and gas BBQ hookup-a wonderful outdoor space for entertaining or relaxing.Upstairs are three comfortable bedrooms, including a spacious primary retreat with a walk-in closet and ensuite featuring a soaker tub and separate shower. The finished basement provides valuable additional living space for a family room, play area, gym or home office.Complete with 3-car parking including an attached garage, central air and numerous recent updates, this move-in-ready home offers the combination tenants are looking for: a quiet ravine setting, family-friendly neighbourhood, convenient schools and outstanding access to Burlington amenities and major transportation routes. (id:61194)

Burlington, Ontario
Welcome to this beautifully maintained and updated 2,227 sq. ft. four-level backsplit, ideally situated on a picturesque, tree-lined street in Burlington's highly sought-after Shoreacres neighbourhood. Surrounded by mature trees, this spacious family home features 4 bedrooms, 2.5 bathrooms, a double-car garage, and a versatile layout designed for comfortable family living. Pride of ownership is evident throughout this warm and inviting home, with numerous updates completed over the years. A skylight fills the main level with natural light, creating a bright and airy atmosphere. The thoughtfully designed main floor seamlessly connects the principal living spaces, encouraging gathering, conversation, and effortless entertaining. The four-level layout also provides separation of space while maintaining an excellent sense of flow, making it ideal for growing families, entertaining, or working from home. Enjoy the best of Shoreacres living with excellent schools, a nearby playground, scenic walking trails, and lakefront parks. Shopping, restaurants, Appleby GO Station, and convenient highway access are all just minutes away. This exceptional family home offers the perfect blend of comfort, thoughtful updates, and an outstanding location. Don't miss this opportunity to make it yours. (id:61194)
Toronto, Ontario
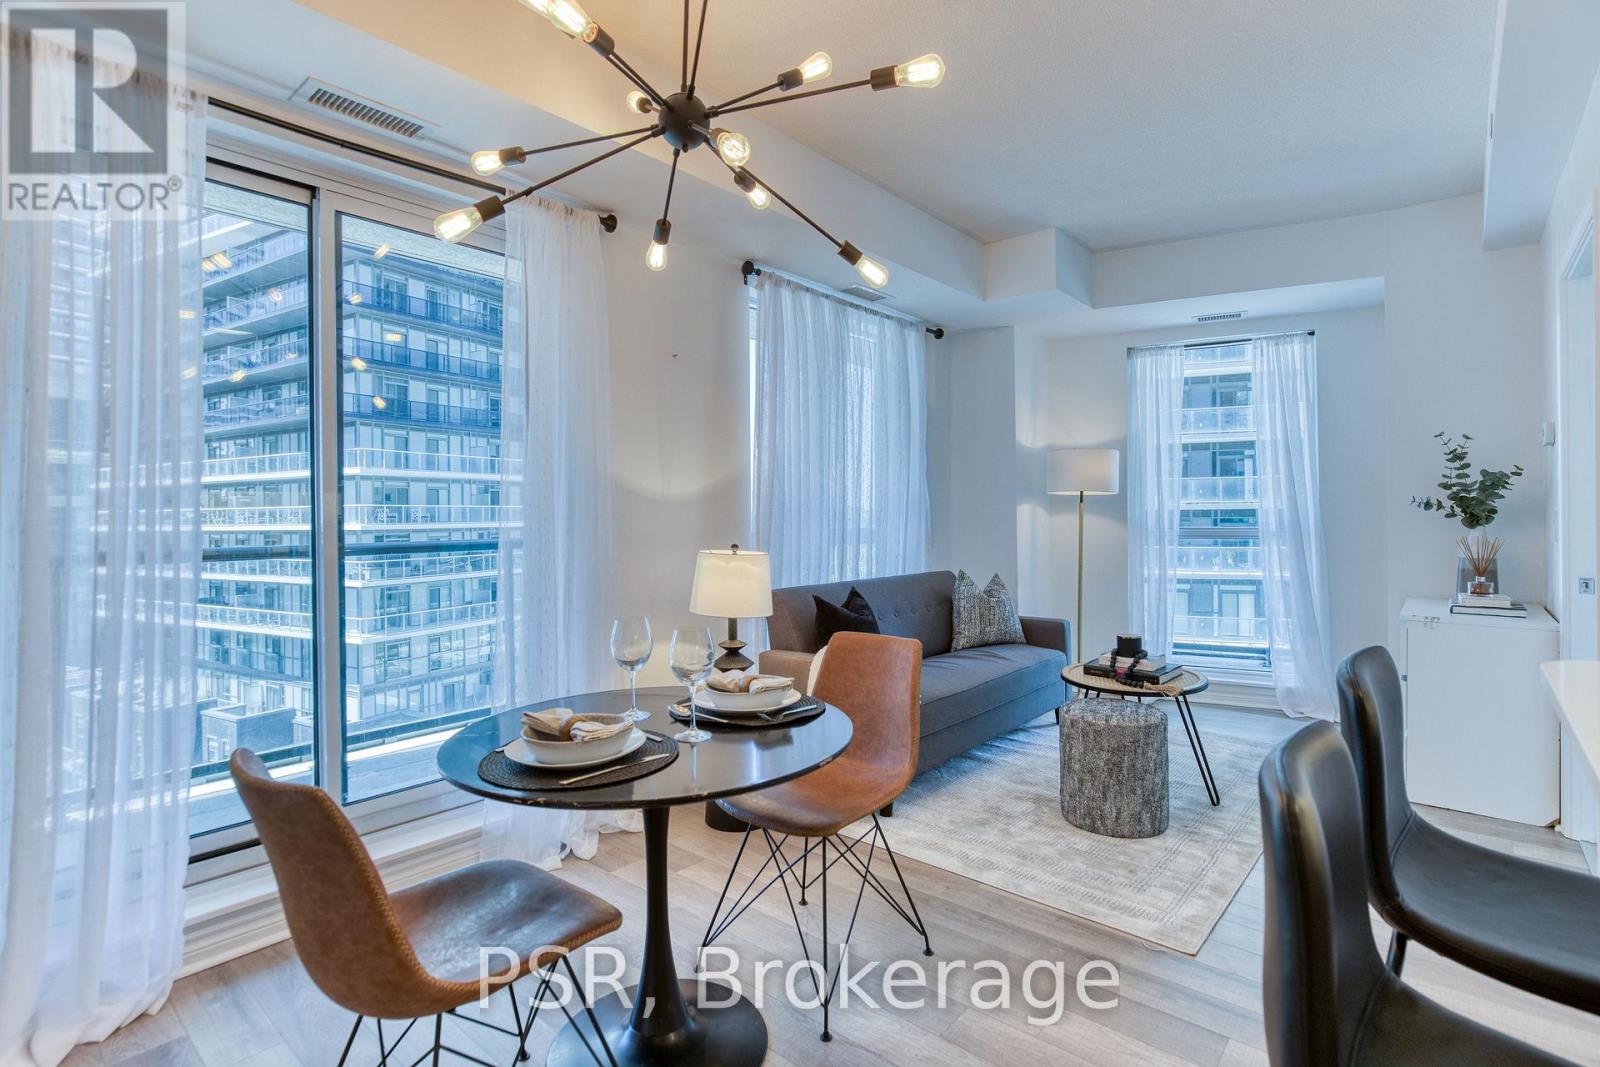
Welcome to this bright and stylish 1 bedroom corner suite featuring a spacious wrap around balcony and one underground parking space. Floor to ceiling windows fills the home with natural light while showcasing stunning lake views. The thoughtfully designed U-shaped kitchen features taller cabinetry, floating shelves, and a premium reverse osmosis water system, offering both style and functionality. The open concept living and dining area flows seamlessly onto the expansive wrap around balcony, creating the perfect space to enjoy your morning coffee, entertain guests, or take in breathtaking sunrises and sunsets. The bedroom also offers direct access to the balcony and is enhanced by a custom board and batten feature wall with an upgraded light fixture, adding a unique designer touch. And to make it even more convenient, it comes fully furnished. This move in ready condo offers the perfect blend of comfort, convenience, and lakeside living. (id:61194)
Toronto, Ontario
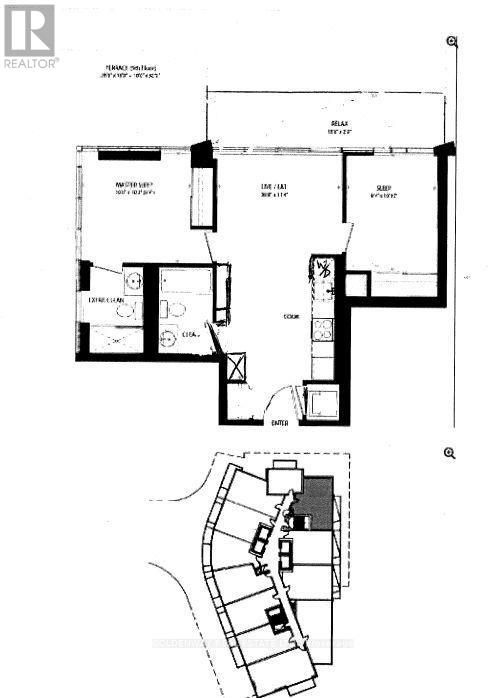
Demanding Area 2 Br Split Layout, 2 Full Washrooms Unit In East Liberty St. Water Lake View From The Balcony, An Open Concept Layout With Combined Dining & Living Area. Bright & Clean, Modern Open Concept Kitchen, Laminate Floors Throughout. Huge Bright Corner Prime Room With Ensuite. Easy Access To All Amenities, Trendy Liberty Village Community. T.T.C Steps Away, G O Train & Close Access To Q E W. Comfort Flooring Tiles On Balcony. (id:61194)
Mississauga, Ontario
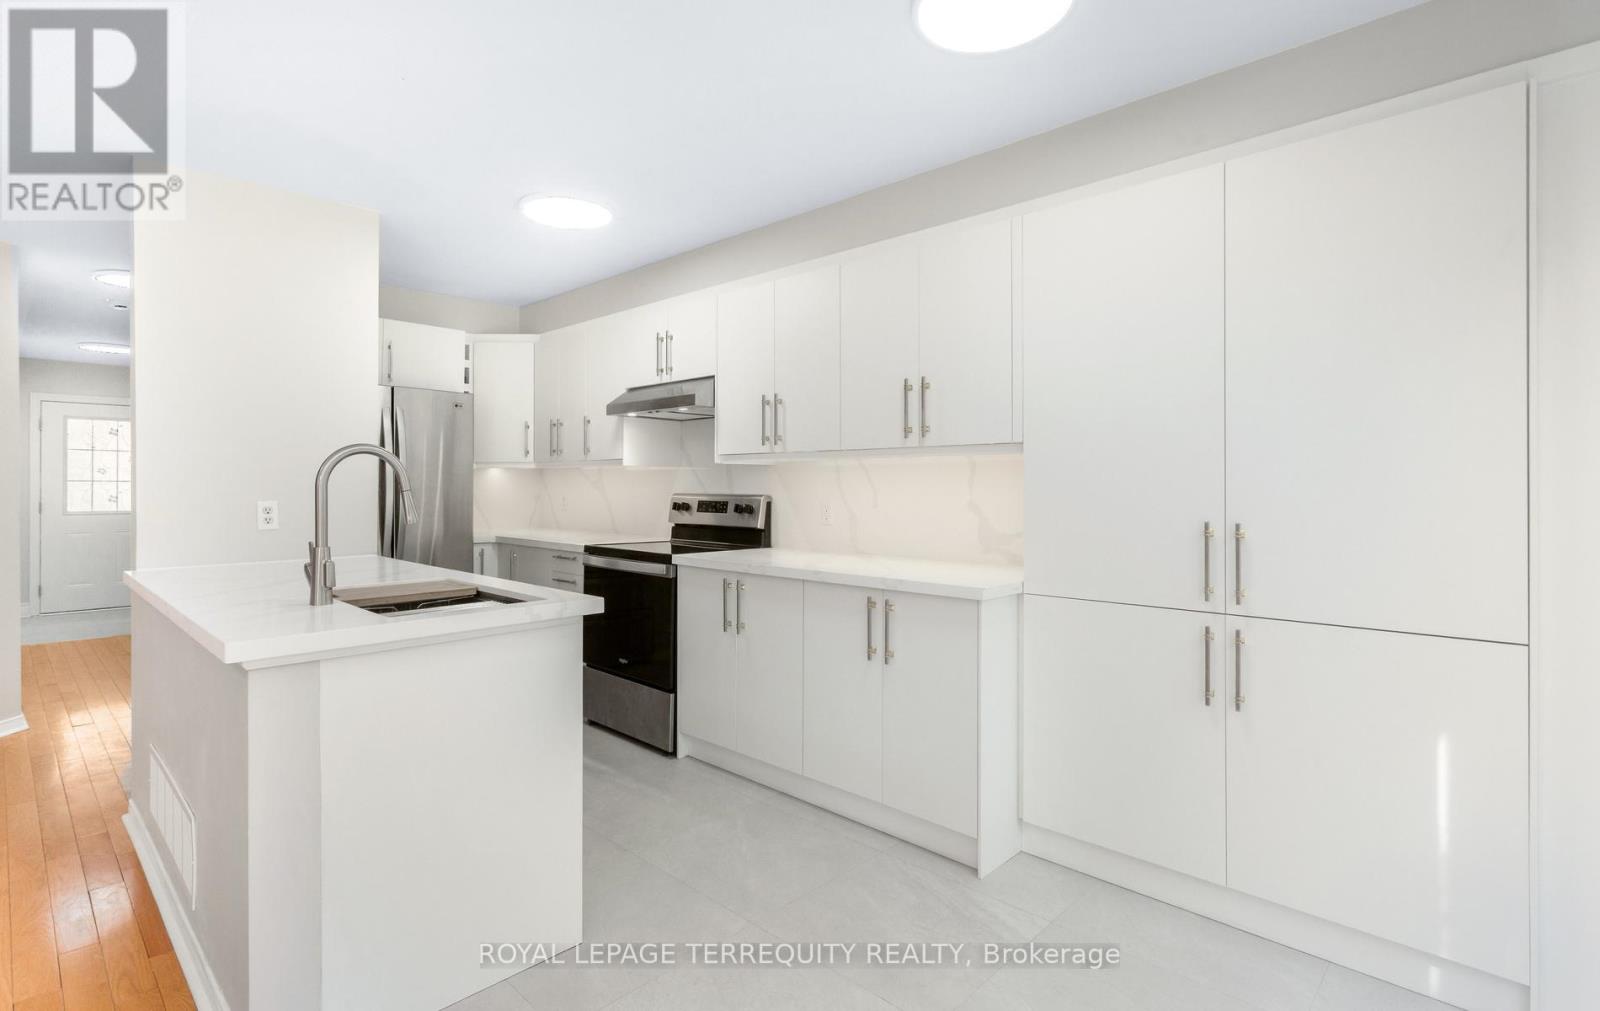
Nestled within the highly coveted, family-centric Central Erin Mills enclave, the Daniels Britannia Terraces complex has one of the lowest maintenance fees in the area. This rare, sun-drenched end-unit unit showcases an airy, open-concept layout enhanced by extra windows and a premium lot position backing onto a serene parkette. Newly renovated interior! The whole house has been repainted including ceiling, door frames, window trim & baseboards. New light fixtures. The kitchen boasts all brand new cabinetry with custom pullout spice rack & wine rack, quartz counter top with matching backsplash, rangehood, modern workstation sink with rollup drying rack & sliding cutting board plus digital temperature display faucet. New light fixtures & accessories in powder rm. New bathrm vanities, mirrors, lighting, sinks, faucets & accessories on 2nd level. Brand new large tile flooring in foyer & kitchen plus new vinyl flooring & stairs in bsmt. The fully finished bsmt expands the living space with a versatile recreation rm and a convenient 3pc bathrm. Seamless daily functionality is assured with direct garage access & private driveway. This blue-chip location boasts an exceptional walkability profile, positioning residents mere steps from bustling retail strips, daily gourmet conveniences, and pristine local parklands. Strategically engineered for discerning families & commuters alike, the property commands an elite educational cachet with seamless district access to top-tier ranked institutions including John Fraser and St. Aloysius Gonzaga Secondary Schools. Commuter logistics are equally unparalleled, offering rapid transit connectivity via the immediate Hwy 403/407 network, the Erin Mills Transit way, and both the Streetsville & Lisgar GO Stns, solidifying this property as a premier residential address and a highly stable, appreciating real estate investment. Move in ready! Listing contains virtually staged photos, actual property is vacant. (id:61194)
Oakville, Ontario
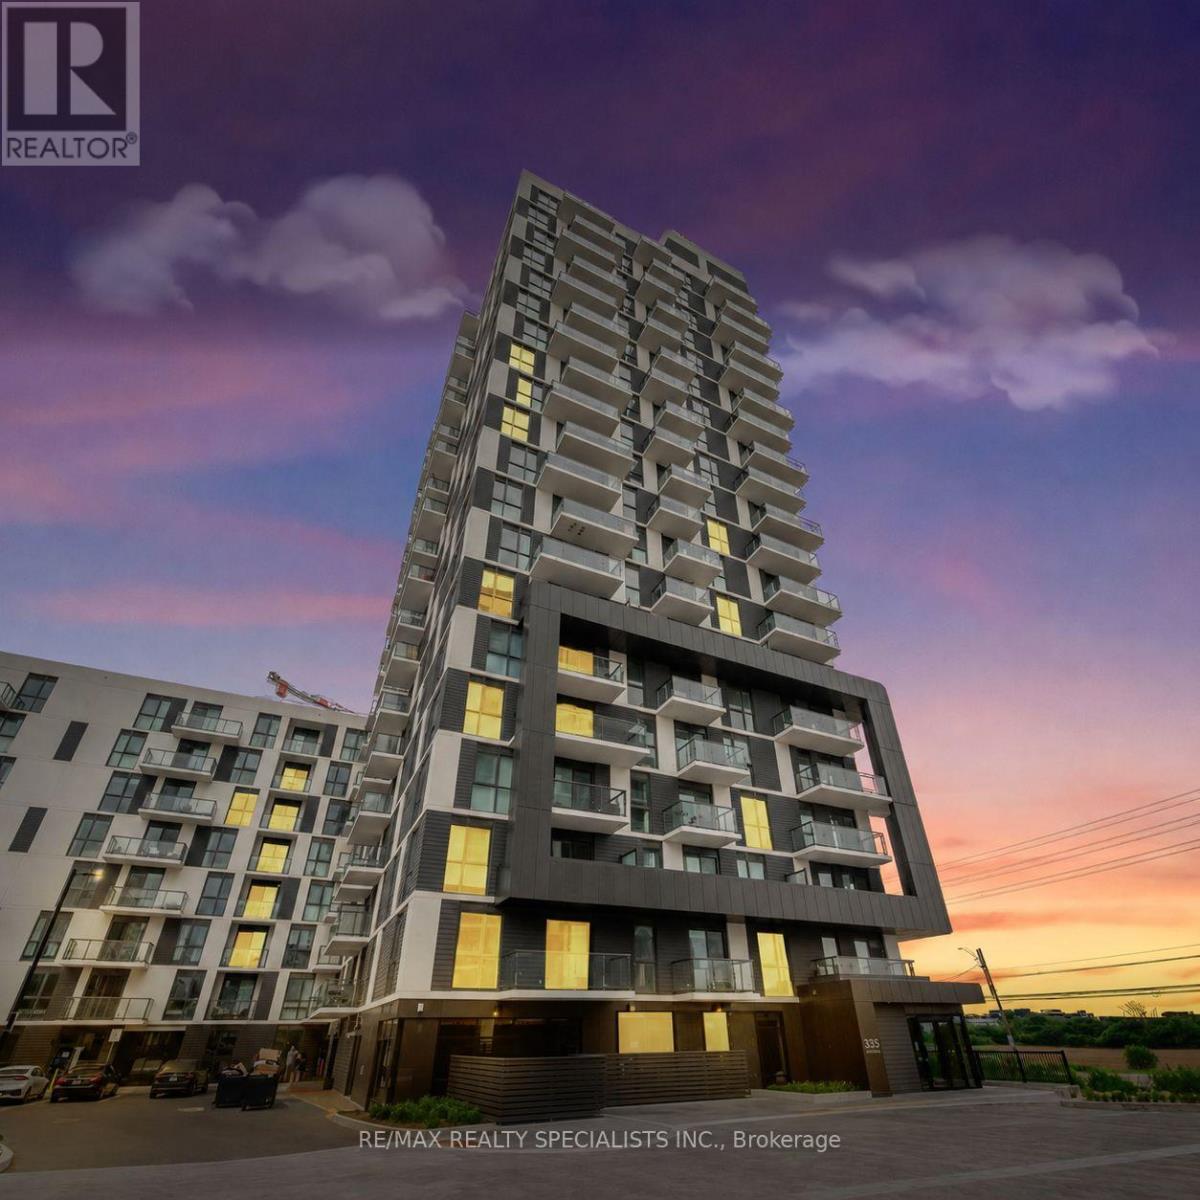
Absolutely stunning, bright, and spacious 1-bedroom plus den unit located in the highly sought-after Oak village. This brand-new residence boasts high-end finishes throughout its 775 sq ft space (700 sqft interior + 75 sq ft balcony). The open concept living and dining area features a walkout to the balcony, kitchen with granite counters, a stylish backsplash, and quality stainless steel appliances. Both the primary bedroom and den have direct access to the 4-piece bathroom, with the den easily convertible into a second bedroom. Floor-to-ceiling windows provide beautiful, unobstructed views. Included are 1 parking spot and 1 locker. Conveniently located steps away from plazas housing Wal-Mart, Superstore, Canadian Tire, Longos, banks, restaurants, and more. Close proximity to the GO station, hospital, Sheridan College, and easy access to HWY 403/407 make this a prime location. Don't miss the opportunity to view this exceptional condo unit. (id:61194)
Toronto, Ontario
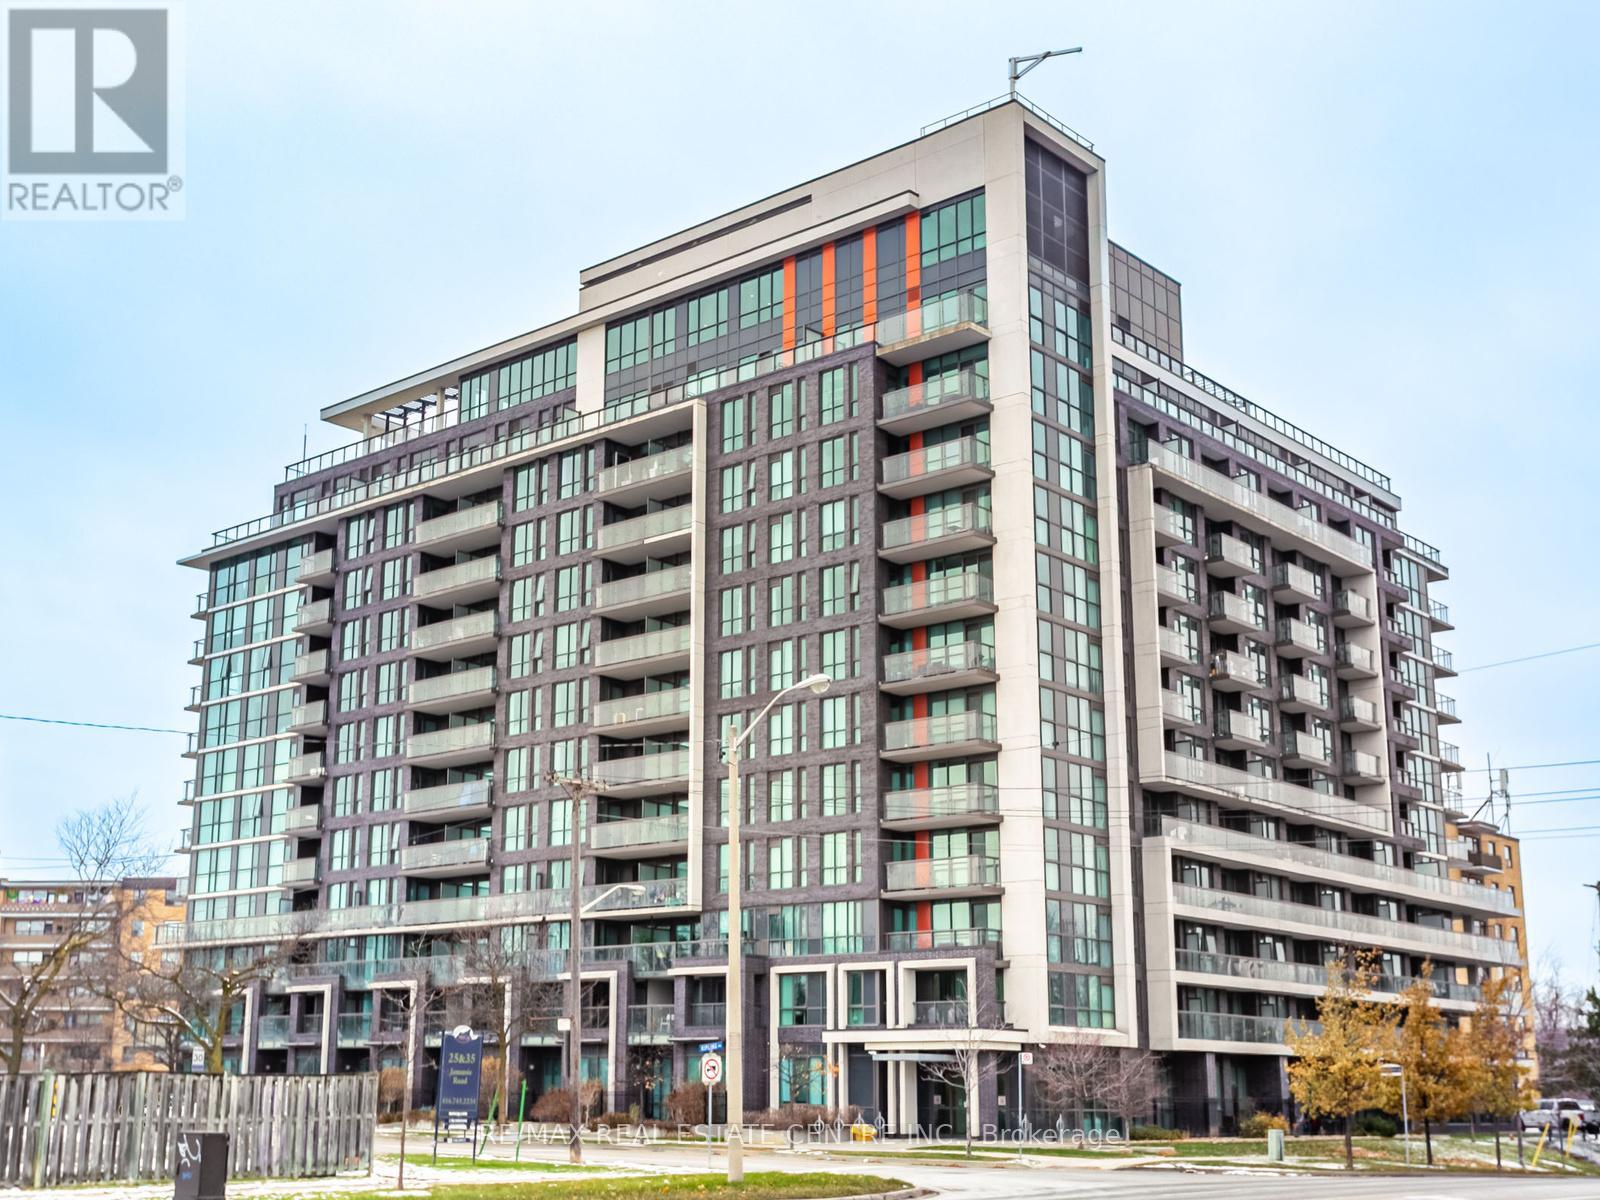
Welcome to this super bright 1-bedroom, 1-bath condo in a spectacular neighbourhood. This inviting suite features laminate flooring throughout, an open-concept living/dining area, a kitchen with plenty of cupboards, a spacious bedroom, and a large laundry room with ample storage. Enjoy unbeatable convenience with shopping, transit, schools, parks, a church, and the casino just minutes away. The building offers great amenities, including a concierge, lots of visitor parking, a rooftop terrace with BBQs, an indoor pool, a gym, and a party room. Parking and a locker are included. (id:61194)
Barrie, Ontario
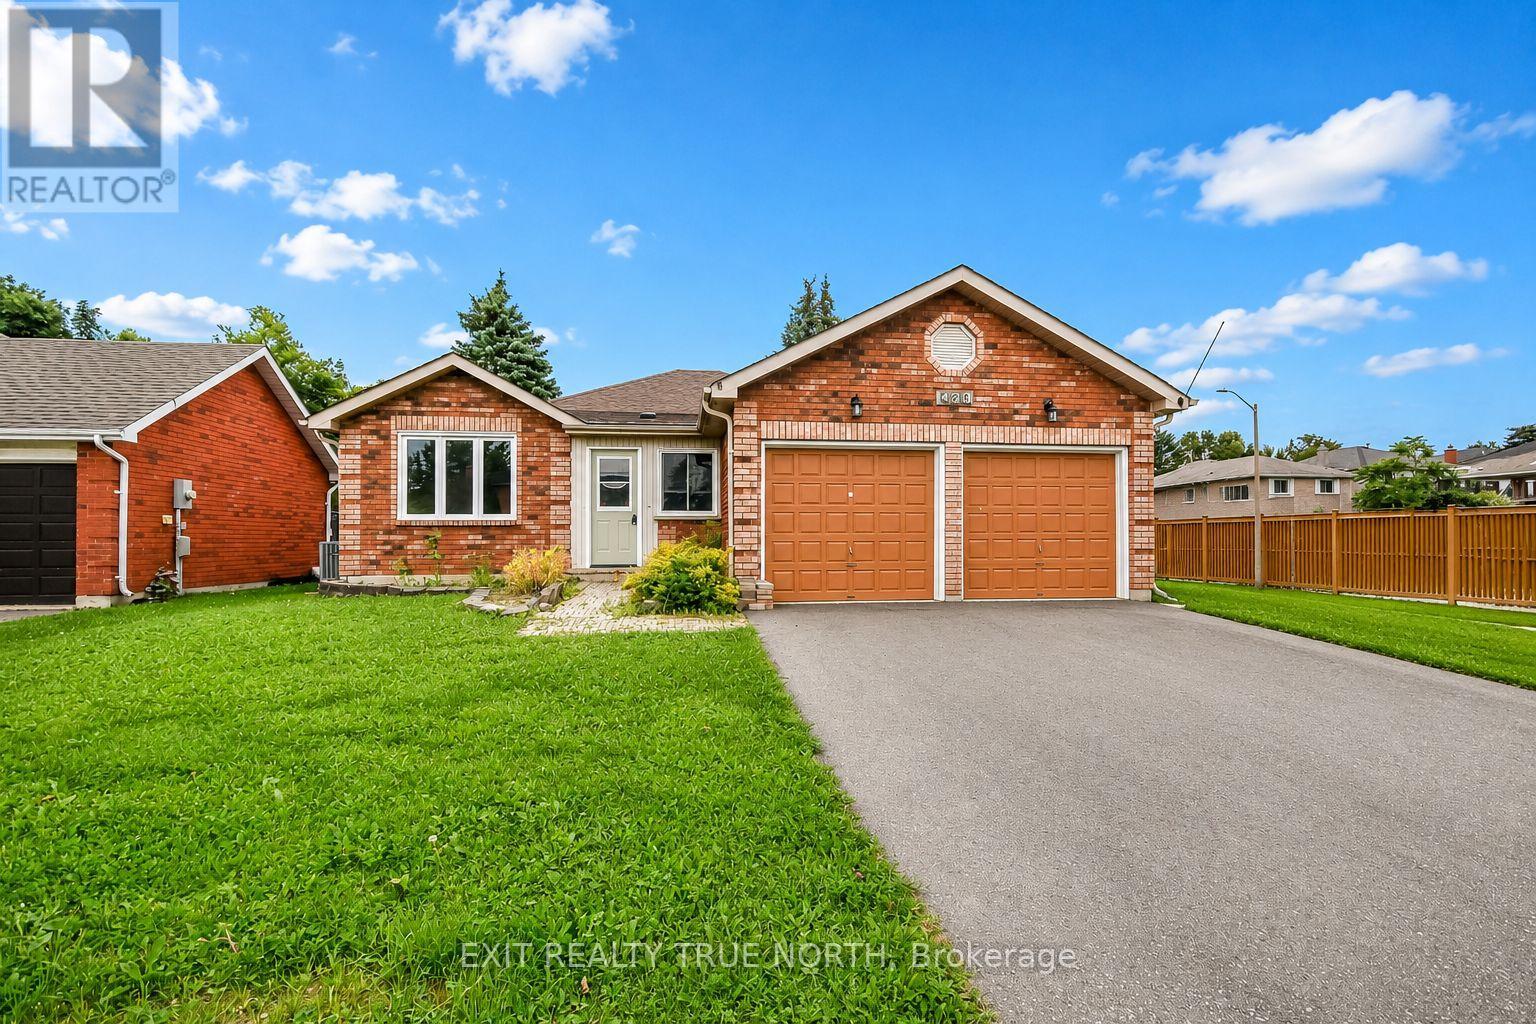
Quick possession available. Welcome to 426 Sunnidale Road, a beautifully updated brick bungalow located in an established Northwest Barrie neighbourhood. Offering 3 bedrooms and 3 bathrooms, this move-in-ready home combines a functional bungalow layout with a long list of recent improvements. Step inside to a bright, freshly painted interior featuring new luxury vinyl flooring, updated bathrooms, modern light fixtures and fresh finishes throughout. The main level offers three comfortable bedrooms, including a primary bedroom with its own private ensuite, along with an additional main-floor bathroom. The bright kitchen features ample cabinetry, a center island and an abundance of natural light from the large skylight, with a walkout providing easy access to the deck and backyard. An additional living space is highlighted by a brick fireplace and skylight, creating a warm and inviting area to relax or entertain. The lower level adds even more versatility and includes a 3-piece bathroom, providing plenty of opportunity for additional living, recreation or guest space. Outside, enjoy a double attached garage, generous driveway and fenced backyard, offering plenty of room for everyday living and outdoor enjoyment. Conveniently situated in Northwest Barrie with easy access to parks, schools, shopping, recreation, public transit and major commuter routes. This home offers the combination of location, space and recent updates buyers are looking for. Move in and enjoy - the work has already been done! (id:61194)
Barrie, Ontario
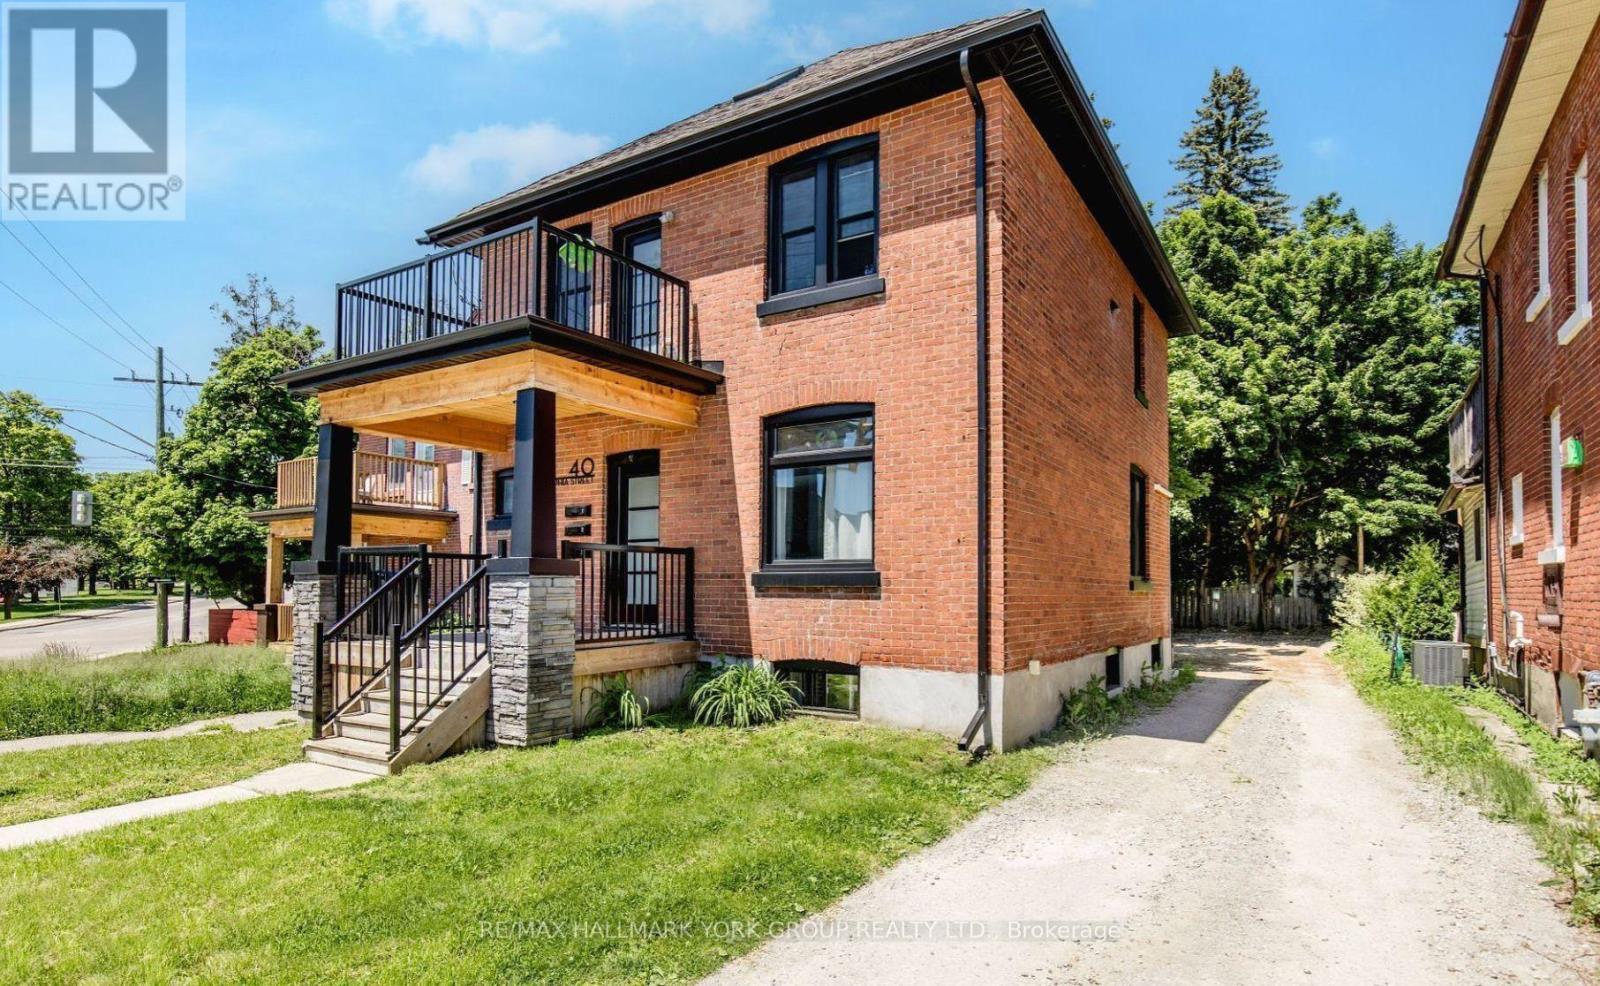
This bright and spacious two-bedroom, one-bath lower apartment offers a private separate entrance, ensuite laundry, and updated appliances throughout. The functional layout provides an open living space with natural light, a modern kitchen, and two comfortable bedrooms. One parking space is included. Conveniently located close to Barries downtown, waterfront, shopping, transit, and Highway 400, this unit is perfect for those seeking a well-maintained home in a central location. (id:61194)
Tay, Ontario
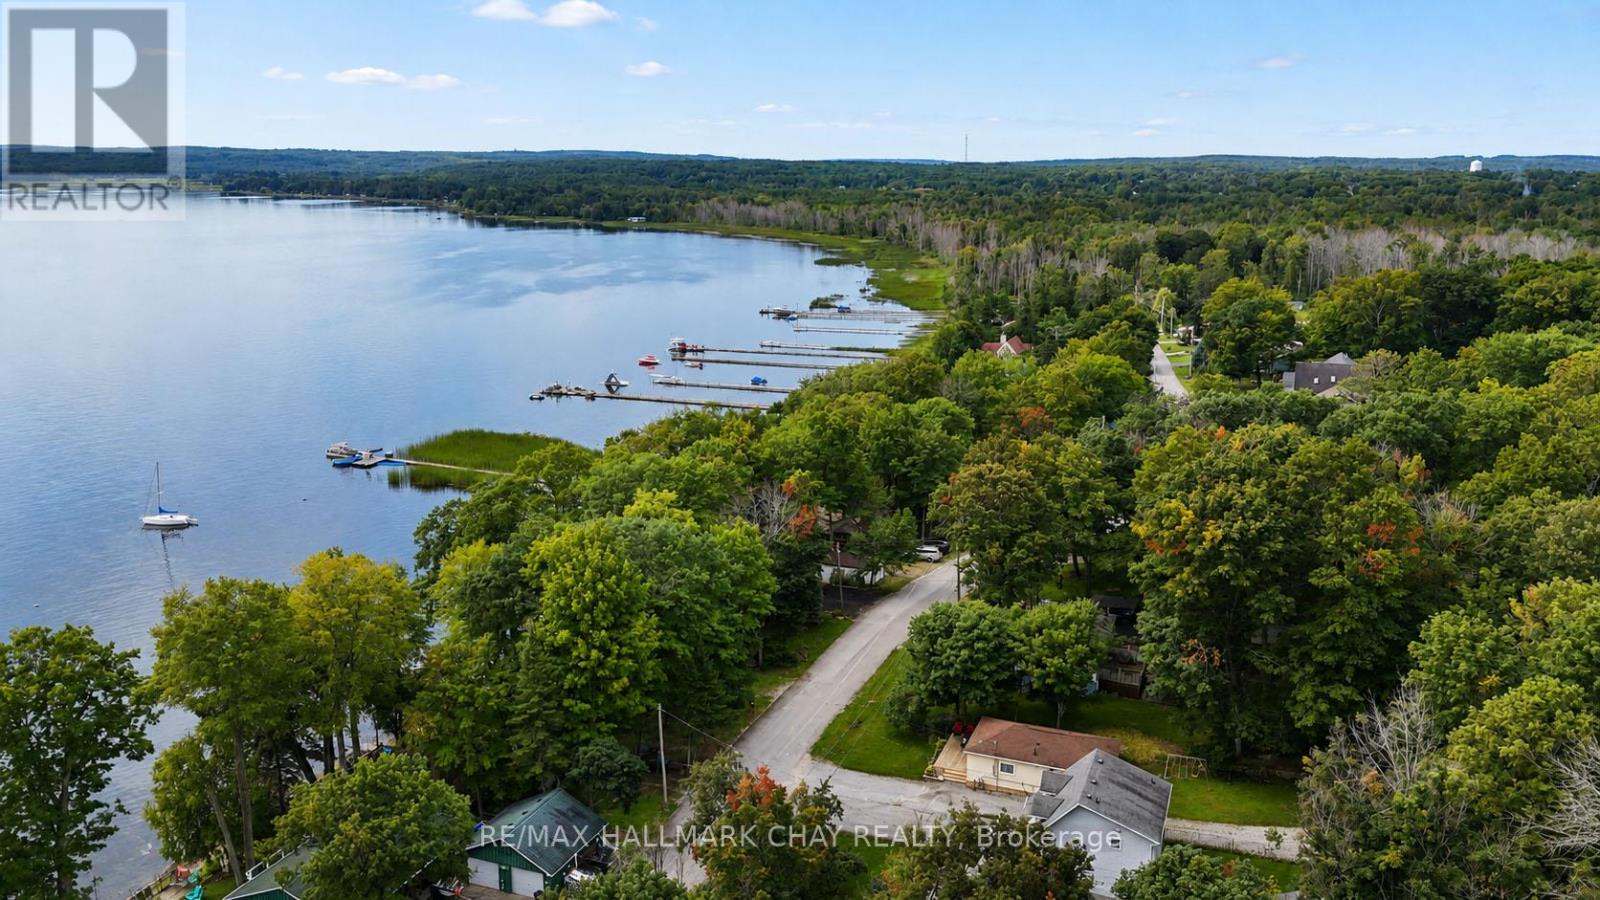
Georgian Bay Views, Beach Access, and No Rear Neighbours! Welcome to 375 Robins Point Road, a Beautifully Renovated Bungalow Offering the Ultimate Lakeside Lifestyle. Step Inside to an Open-Concept Living Space Featuring Beautiful Custom Cabinetry, Stainless Steel Appliances (Including Gas Stove), Flowing Seamlessly into a Bright, Spacious Living Room. This Carpet-Free Home Features 3 Bedrooms, Including a Primary Retreat with a Walk-Out to the Private Back Deck Overlooking Mature Bush. Enjoy Comfort Year-Round with Forced-Air Natural Gas, Central Air (New), an Ecobee Smart Thermostat, and an Owned On-Demand Water Heater, Plus the Worry-Free Convenience of Municipal Water and Sewer. A Natural Gas BBQ Line Makes Summer Entertaining Easy. The Ultimate Bonus is the Fully Insulated, Heated Detached Garage with Hydro, Two Roll-Up Doors, a Man Door, Lean-To, and Attached Sea Container-Perfect for a Workshop, Toy Storage, or Hobbyist. Located in a Desirable Robins Point Location, you are Steps to the Beach and Public Boat Launch. Pack Your Bags and Start Living the Beach Life! (id:61194)
St. Catharines, Ontario
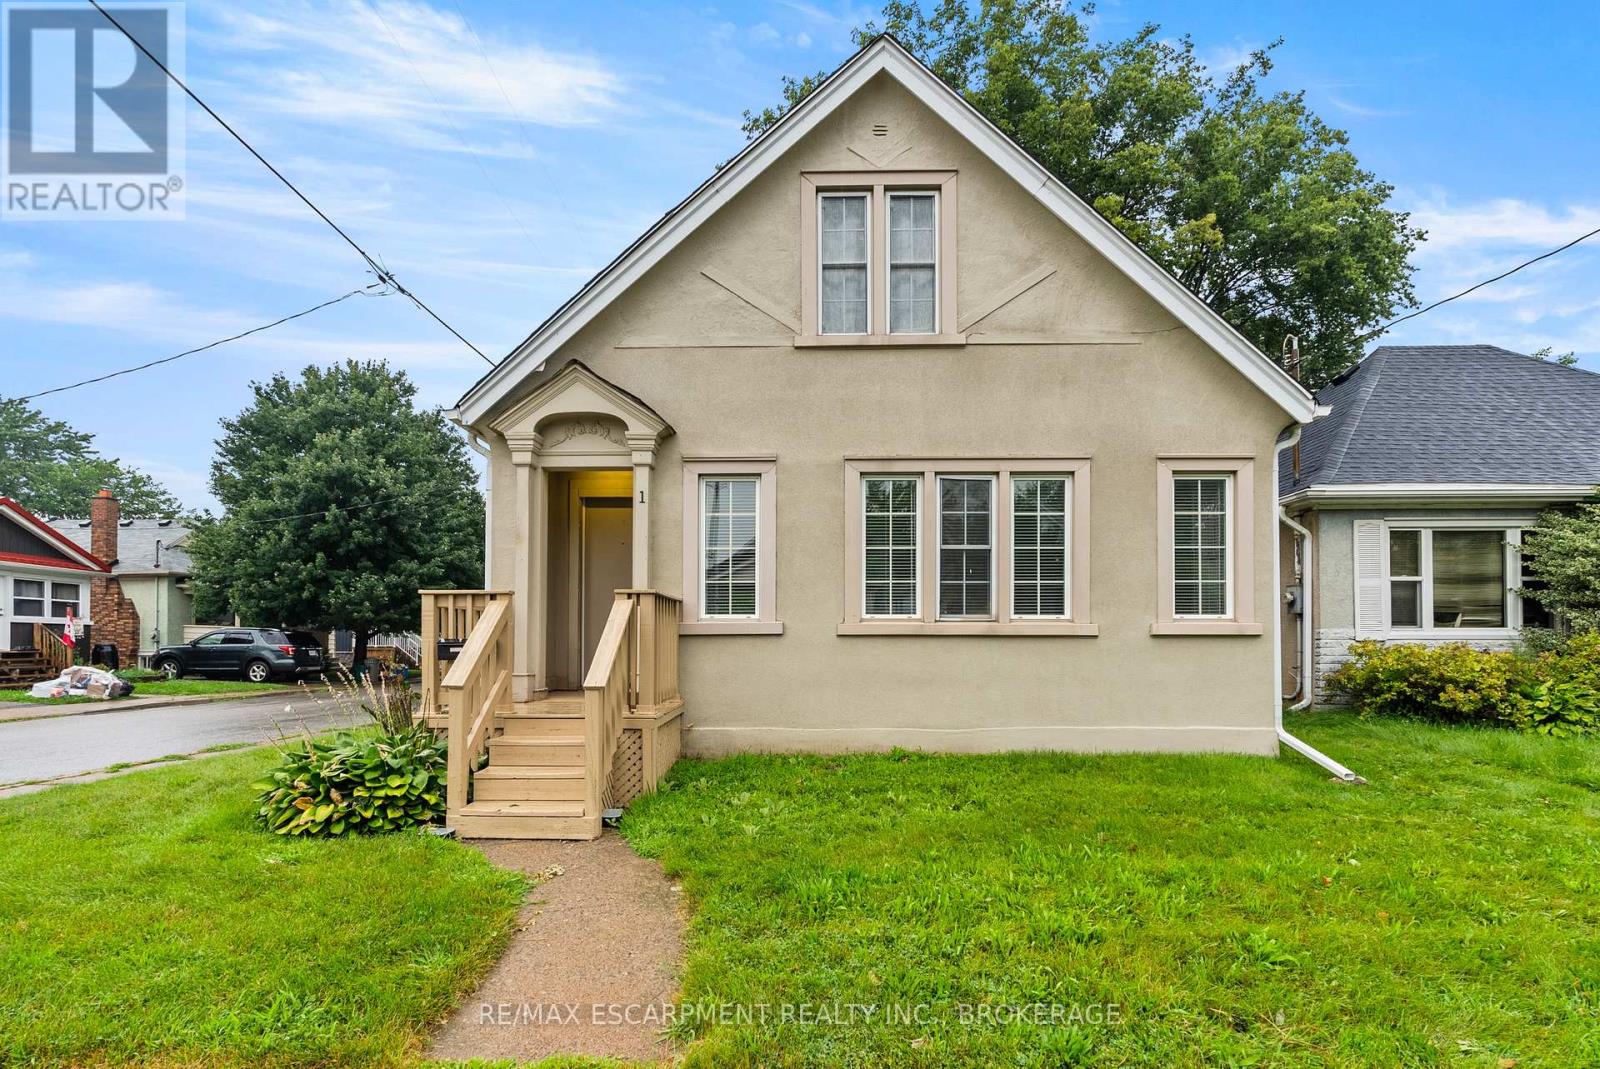
Welcome to the main unit of this classic 1922 duplex, set on a corner lot at Linwood and Kernahan in downtown St. Catharines. Offering 4 bedrooms, a 4-piece bathroom, and nearly 1,200 sq ft of living space, this unit combines character with a practical layout. The living room and separate dining room give you room to spread out, and the kitchen sits conveniently just off the main living space. A private entrance, separate hydro meter, and central air being installed add everyday comfort. Shared laundry is located in the basement, along with storage space. Rent includes heat, water, and one garage parking; tenant pays hydro. Close to public transit, schools, a community centre, and the shops and restaurants of downtown St. Catharines. (id:61194)
Port Colborne, Ontario
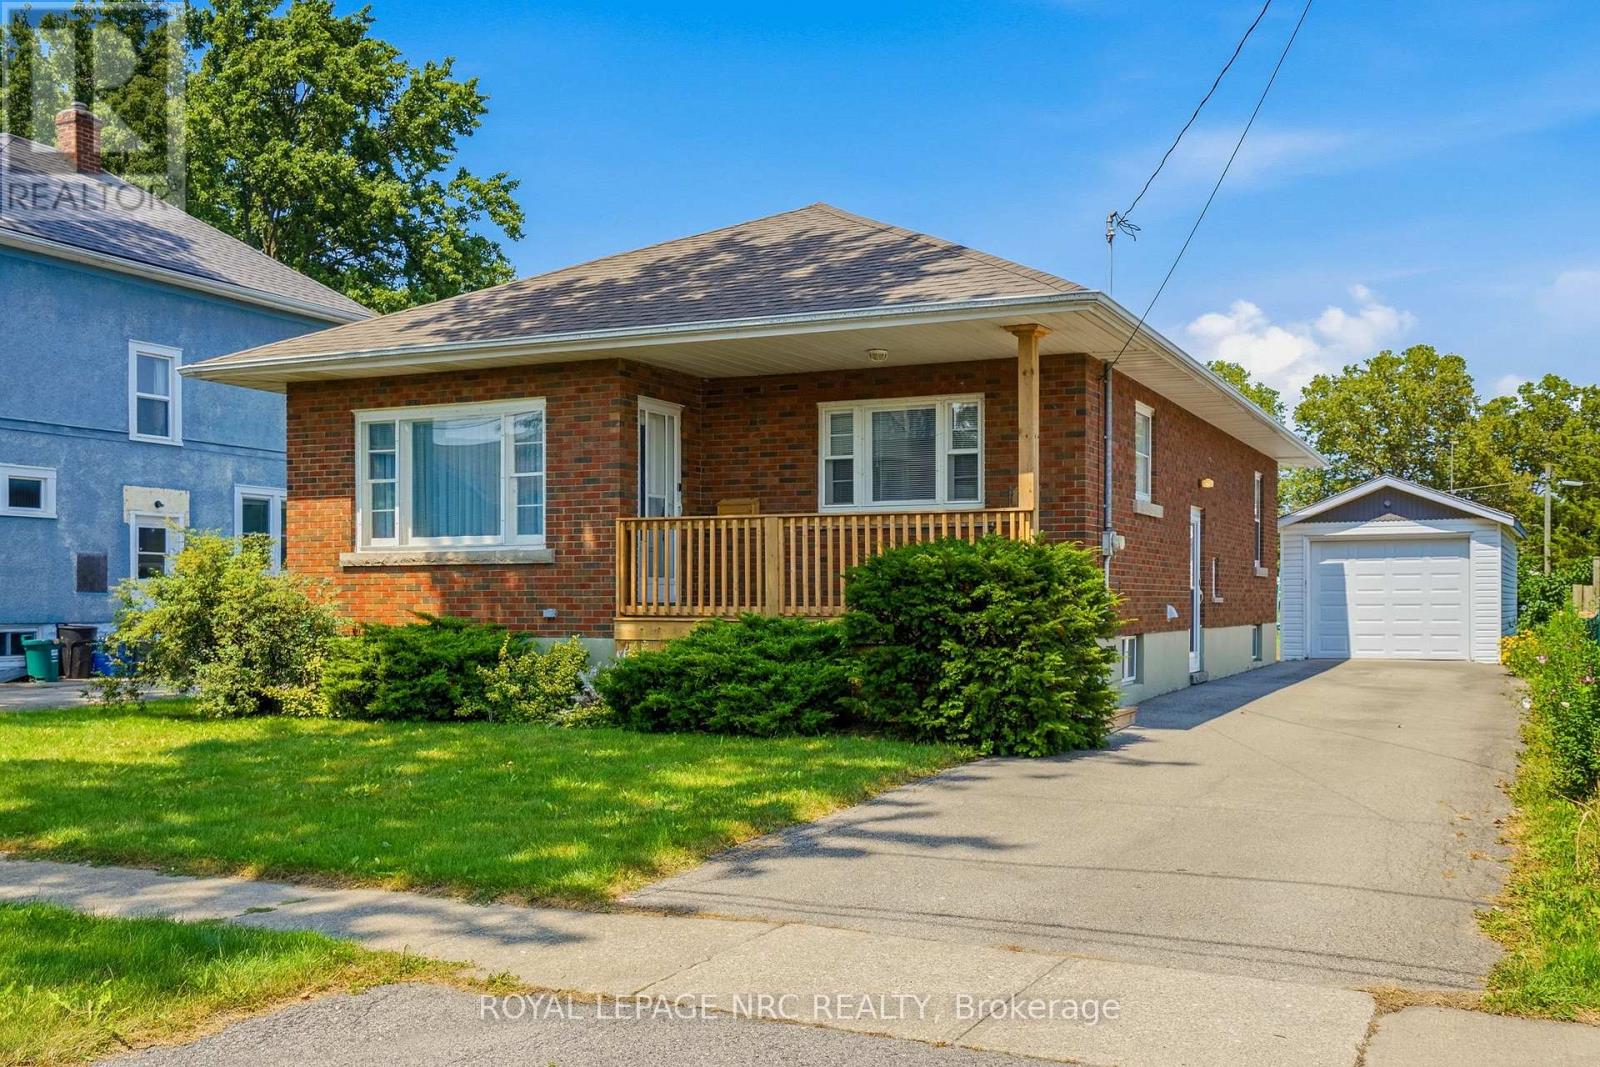
There's something about a house that's been well loved, and you can feel it the moment you pull up. 67 Wallace is a beautiful brick bungalow tucked on a quiet, tree lined street in a family friendly neighbourhood. Built in 1954 and lovingly maintained ever since, this home sits on a generous 50 by 150 ft lot and welcomes you with a covered front porch, perfect for your morning coffee. Step inside and the original hardwood floors tell their own story, running through most of the home. The eat in kitchen is bright and inviting, the kind of space that welcomes the whole family in! This is a home where the big things have already been taken care of, so all that's left is making it yours. The furnace and air conditioner are both updated, a double sump pump was installed in 2024, and the roof is approximately 12 years old. Just minutes from beautiful West Street, the Welland Canal, and the shores of Lake Erie, this is a wonderful opportunity for first time buyers, down sizers, or anyone looking for a well cared for home in a friendly, established neighbourhood with great schools and all the amenities you need right in your backyard! (id:61194)
Thorold, Ontario
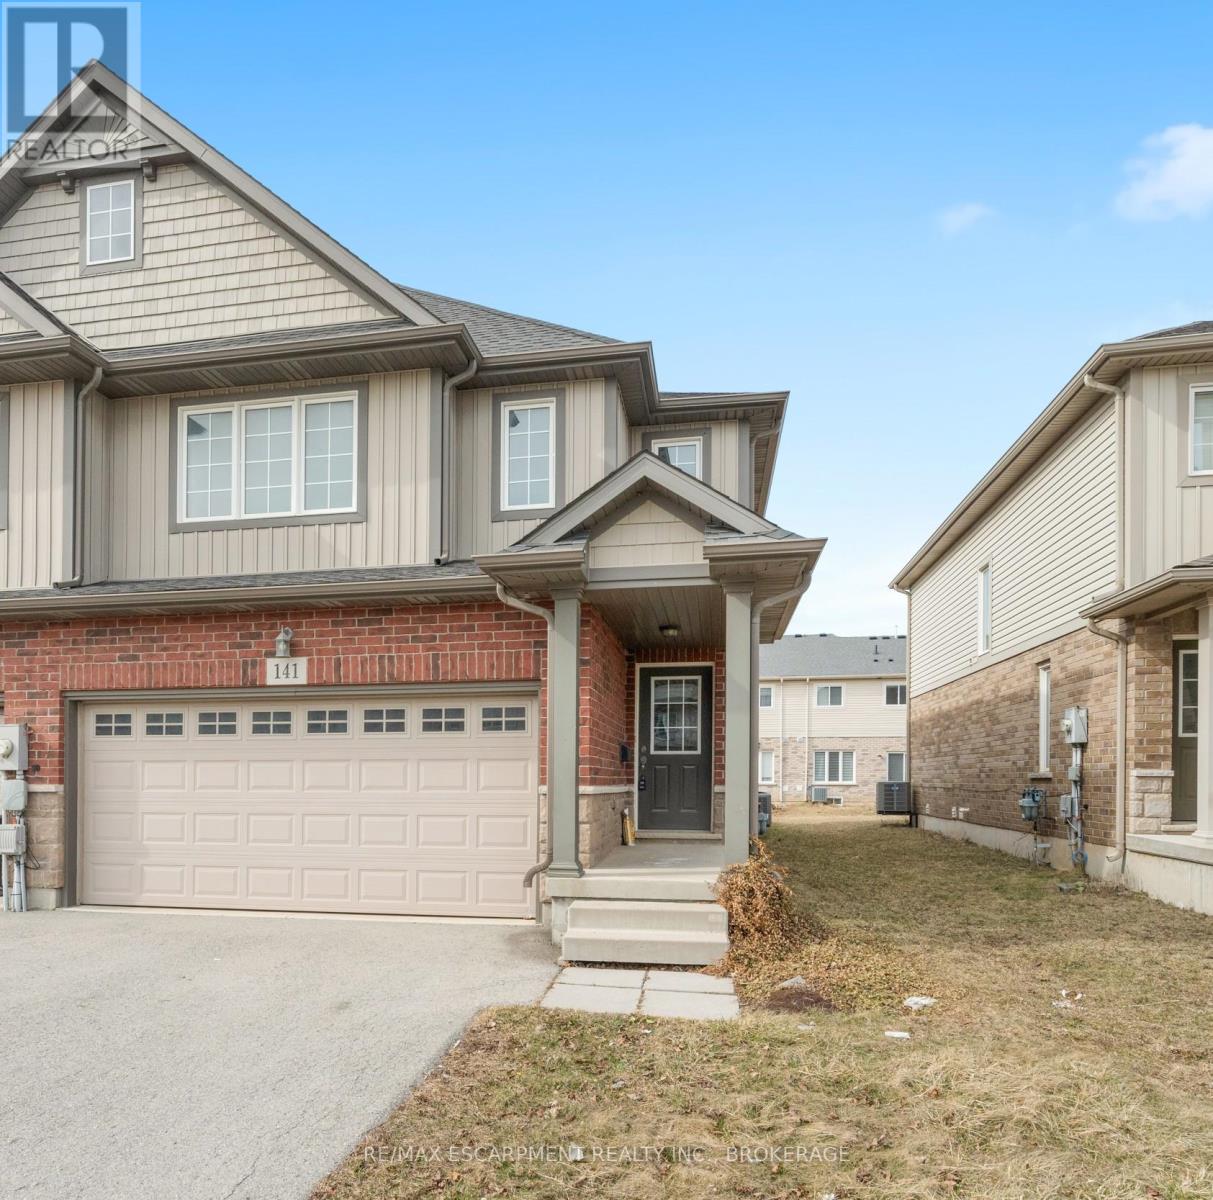
This newly completed 2-story townhouse offers 1615 sqft of beautifully designed living space and is perfect for modern family living. The main floor features an open-concept layout, ideal for entertaining, with a convenient powder room and access to the garage. Upstairs, you'll find 3 spacious bedrooms, including a primary suite with a walk-in closet and private 3-piece ensuite, as well as a second full bathroom and a versatile loft space that can be used as a home office, playroom, or lounge. With a nice-sized garage, second-floor laundry, and a thoughtfully designed layout, this home provides both comfort and convenience. Located in a vibrant and growing community. (id:61194)
St. Catharines, Ontario
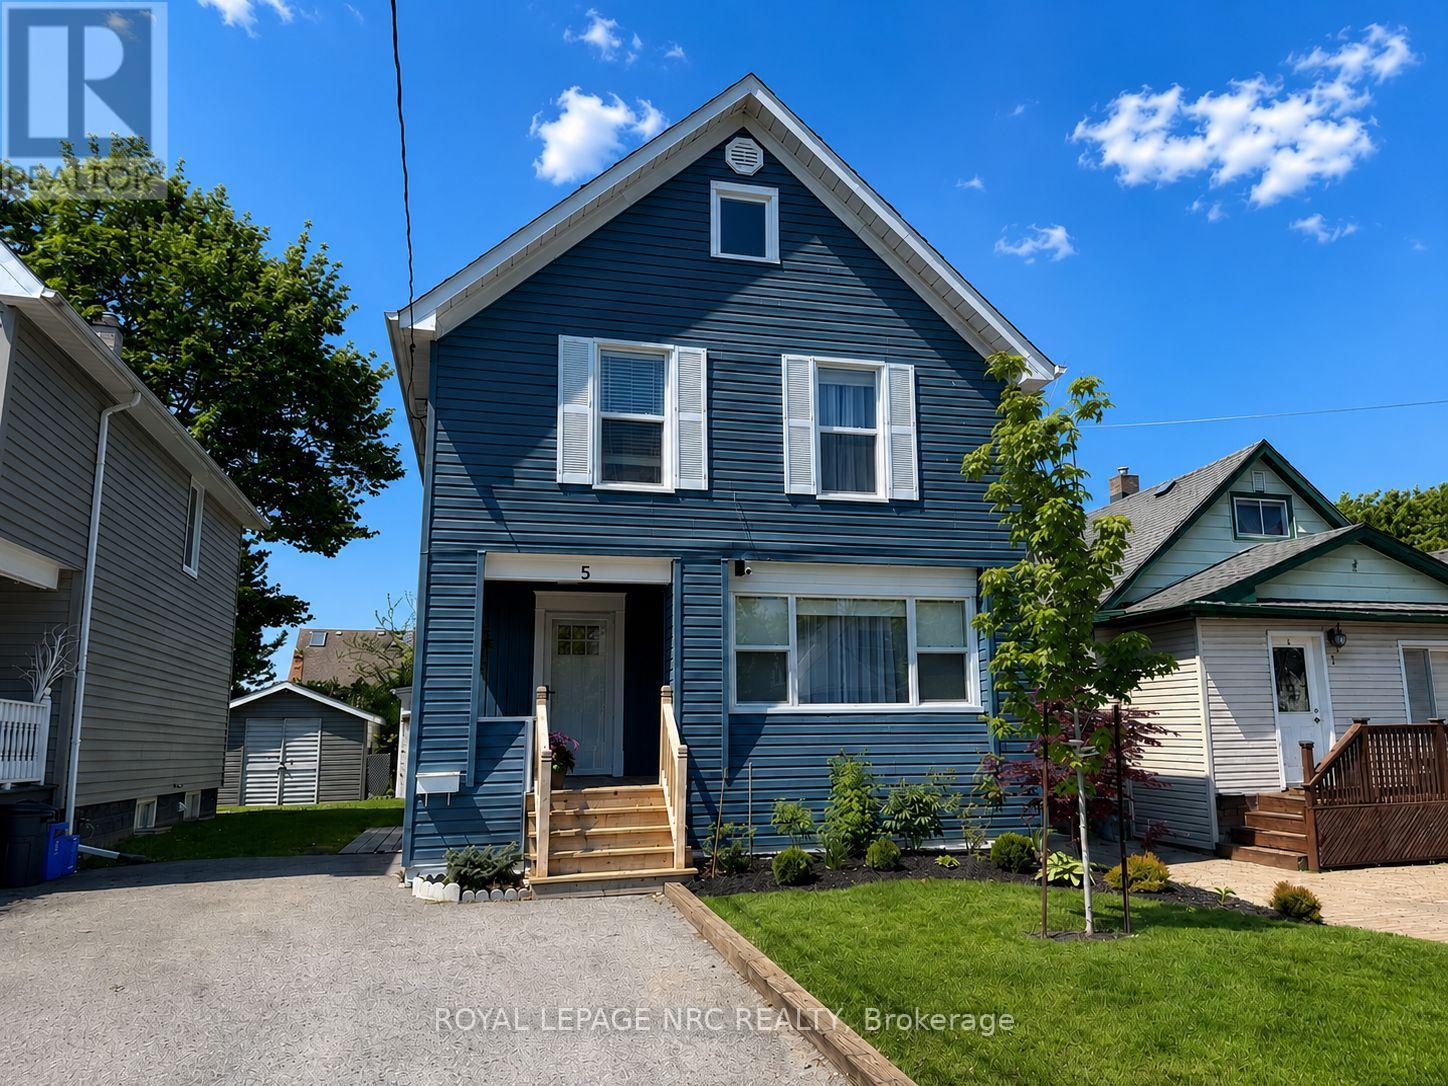
Welcome to 5 Victoria St. Located on a quiet street within walking distance to one of Niagara's finest schools, the very prestigious Ridley College. Superb central location close to Brock University, Shopping, Restaurants, Train Station, Downtown, Hospital, QEW & Hwy 406, and some of the finest wineries in the Region. This gorgeous 2 storey 4 Bdrms up family home has been professionally renovated from top to bottom. Features include: Main floor w/new white kitchen w/quartz counter tops, new stainless steel appliances, dining room w/built in cabinet/side board & quartz counter top (great for extra storage), living room & 3pce bath. Upper level features 4 nice size bedrooms, 4 pce bath & attic pull down that could be finished to add more living space or used as excess storage (with window in front and back). Lower level boasts cozy family room, kitchenette/bar area w/quartz counter top, laundry room & closet complete the space. Sliding doors from dining room overlook deck & rear yard. Detached garage w/electrical that would suit many uses. Ideal for the car enthusiast, man cave, she shed, or could be finished to use as an accessory apartment. The possibilities are endless. Whether you are seeking a family home, student rental, investment property, this home would be ideal for just about any lifestyle and has so much to offer. Seller has covered all of the basis. Just move in and enjoy. Building permit obtained before completing basement renovations . Updates completed within the last year include: furnace, air, windows, doors (all except side), new kitchen & baths, new flooring, fixtures, water filtration system, carpet free except basement stairs, back up sump, new basement, new siding, landscaped, vapor barrier installed (2017), and there have been no water issues here due to the recent events in the city. There is literally nothing to do! This property is turn key ready and move in condition. (id:61194)
Collingwood, Ontario
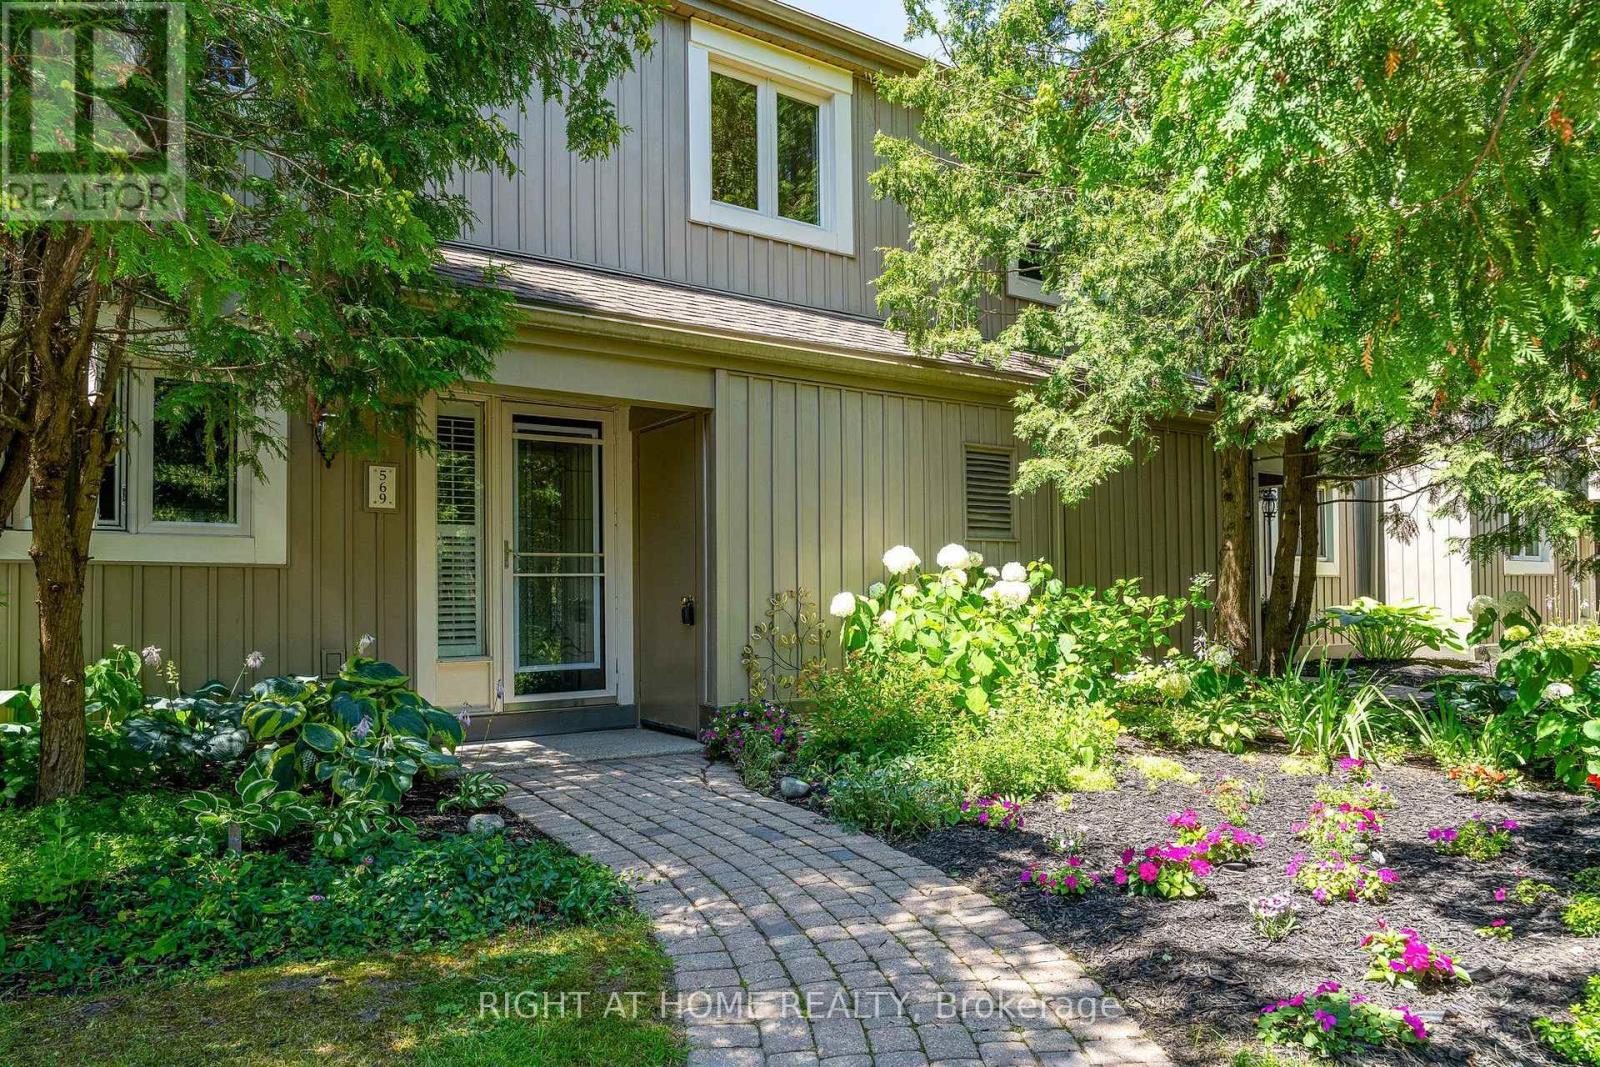
Location, lifestyle and low maintenance living come together in this bright and spacious 4-bedroom, 3-bathroom townhome in the sought after Living Stone Resort community. Backing onto the golf course, the home enjoys beautiful views toward Blue Mountain and Osler Bluff, with incredible sunsets from both the private patio and upper deck. The main floor features a bright open-concept kitchen, dining and living area with a cozy gas fireplace, along with a convenient powder room and plenty of storage. Walk out to your private patio and backyard area, with lots of room to BBQ and enjoy the peaceful setting. Upstairs offers four bedrooms and two full bathrooms, including a spacious primary suite with its own en-suite, and private deck with beautiful views. Forced air gas heating and central air provide year round comfort. Enjoy easy condo living with landscaping and snow removal taken care of, while being just steps from golf, trails, shops and restaurants, and only minutes to downtown Collingwood, Blue Mountain, skiing and Georgian Bay beaches. Whether you're looking for a full time home, weekend getaway or investment property, this is a great opportunity to enjoy the Collingwood lifestyle. (id:61194)
Fort Erie, Ontario
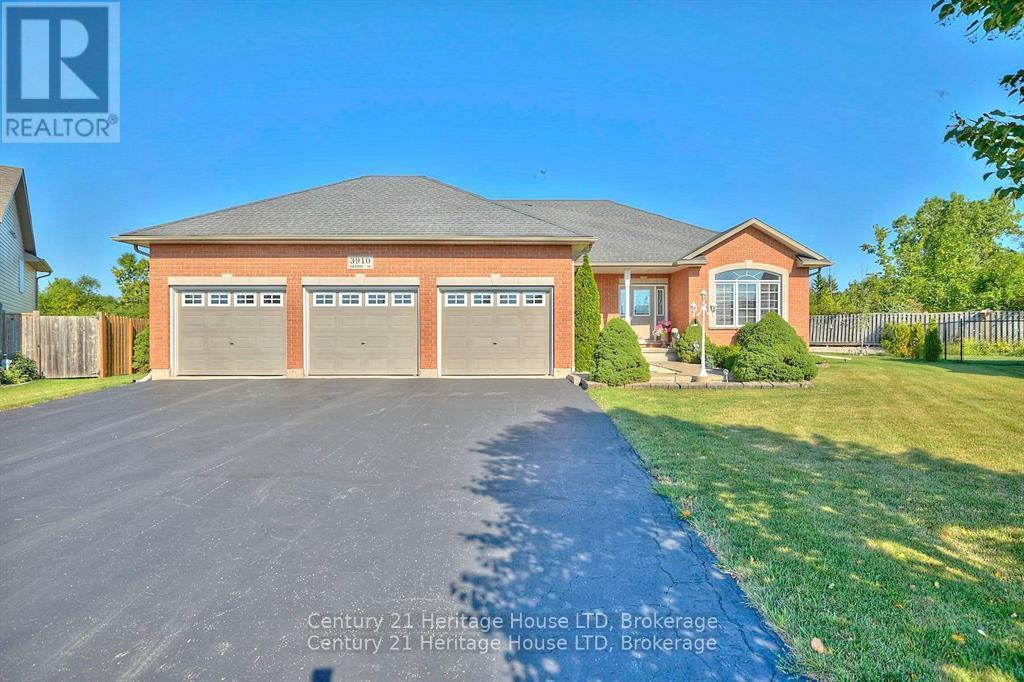
Great location, great lot, priced right in todays market. Don't miss out on this opportunity. Large bungalow, 1650 square feet and additional finished 1200 sq. feet in the lower level. Triple car garage with plenty of height for a car lift. Privacy galore, no neighbors visible while sitting on your deck sipping coffee in the morning or a cocktail in the evening, no rear neighbors, professionally landscaped. Large foyer to greet your guests. Main floor offers plenty of natural light, dining room, kitchen and dinette with garden doors leading to a large deck with gazebo. On the main floor, living room, 2 bedrooms plus primary bedroom with ensuite, laundry room and mud room leading to the triple car garage. No carpeting, hardwood and ceramic flooring. Beautiful oak staircase leading to a large family room that has plenty of room for family functions, room for pool table, two electric fire places, large bedroom with 3 piece bathroom, no carpeting, laminate flooring throughout. Plenty of unfinished area for storage. Generac generator and garden shed. Fully landscaped, with plenty of perennials . Triple wide asphalt driveway with parking for 9 vehicles. Furnace, air conditioner and on demand hot water (owned) all replaced in 2025. New roof in 2026. Relax on your very private rear deck and enjoy the sunset and wild life. Only 16 homes in this quiet court, in a desirable Ridgeway location. (id:61194)

Fort Erie, Ontario
Waterfront living meets small-town charm at 3522 East Main Street, an updated 3-bedroom, 2-bathroom bungalow backing onto Black Creek in the heart of Stevensville. Offering 1,161 sq. ft. of main-floor living, this inviting home sits on an impressive 230' deep lot, creating plenty of room to enjoy the outdoors. A large front porch, newer landscaping and double concrete driveway with parking for four create a welcoming first impression, while the 1.5-car garage offers additional storage and workshop space. Inside, the bright main floor features an open living and dining area anchored by a striking floor-to-ceiling gas fireplace. The kitchen offers a raised breakfast bar, built-in pantry, double sink and stainless steel appliances, while double glass doors open to the wood deck for easy indoor-outdoor living. Two bedrooms are located on the main floor, including a spacious primary overlooking the backyard with a walk-in closet. The bright second bedroom features a built-in bookcase and generous closet. An additional walk-in closet--ideal for storage or a compact home office--and a 4-piece bathroom complete this level. The finished lower level adds flexibility with a third bedroom, rec room, laundry area with cabinetry and double sink, storage and a 2-piece bathroom. A separate exterior entrance adds convenience and offers excellent potential for extended family, guests or additional living space. Relax on the deck, gather around the fire pit or head down to the creek to launch a canoe or kayak. The natural, soft-bottom shoreline and wooded setting provide a peaceful backdrop right in your own backyard. Located across from Stevensville Public School and close to local shops, dining, parks and golf, with Ridgeway, Crystal Beach, the QEW, Niagara Falls and Peace Bridge within easy reach, this is a unique opportunity to enjoy bungalow living with Black Creek in your own backyard. (id:61194)

St. Catharines, Ontario
This immaculate 3+1 bedroom, 2-bathroom, 4-level backsplit semi sits on a quiet, family-friendly street in a highly desirable North End neighborhood just steps from Lake Ontario and Port Dalhousie. The main level features a bright, tastefully updated kitchen alongside a spacious living and dining combination finished with warm walnut-toned hardwood floors. Upstairs, you'll find three generous bedrooms and a brand new 4-piece bath featuring his and hers sinks. The versatile lower levels offer endless flexibility-featuring a cozy finished family room, a 4th bedroom, and a 3-piece bath, making it ideal for large families, working from home, or potential in-law arrangements. Down on the lowest level, you'll find a clean laundry area, tons of storage, and a large high-ceiling room waiting for your custom finishes! Step outside to a fully fenced rear yard perfect for kids and pets. Big-ticket updates offer complete peace of mind, including a New A/C - heat pump (2025), Brand-New Furnace and on demand water heater (August 2026), updated windows, and roof shingles. Includes appliances. Just turn the key and move right in! (id:61194)

Burford, Ontario
Rarely does a property bridge the gap between wide-open country tranquility and ultra-functional modern living like 16 Sixth Concession Road. Situated on one of Burford’s most coveted roads—steps from Whitemans Creek—this immaculate 1.28-acre compound delivers turn-key rural living just 5 minutes from Hwy 403 and Hwy 24 for an easy commute to Brantford or Paris. The 1,342 sq ft all-brick main bungalow hits immediately with vaulted ceilings, a cozy fireplace, and a bright open living space. The primary bedroom features a ensuite and views of your acreage. Downstairs, the finished basement is built to enjoy, complete with a home office, rec room, bar, and pool table space. Outside, the upgrades are unmatched. An interlocking brick driveway leads to a garage refinished (2022) with epoxy floors and pot lights. The fully fenced yard features mature landscaping (2024), concrete walkways, a granite-topped patio, a dedicated kids' play area, a 14x28 toy shed, a 25x25 fenced garden with automatic irrigation, and dedicated rear RV/trailer parking. The X-Factor: A fully finished 842 sq ft, 2-storey secondary building with separate heat, hydro, and water. Featuring a kitchenette, washroom, and bedroom, it’s perfect for multi-generational living or a home business (currently a daycare). The lower level serves as a full shop. This building was fully renovated in 2017 (siding, insulation, windows, doors, electrical, and on-demand water). With a drilled well updated in 2017 and a pristine mechanical room, the big-ticket items are handled. Properties with this much flexibility and long-term value are a rare find. Book your private tour today! Home Buyer Protection Plan included—covering the central heating system, built-in wall unit ductwork, central air conditioning/heat pump (up to $10,000 in the first year of ownership), as well as interior plumbing and electrical—offering added peace of mind. (id:61194)
Brantford, Ontario
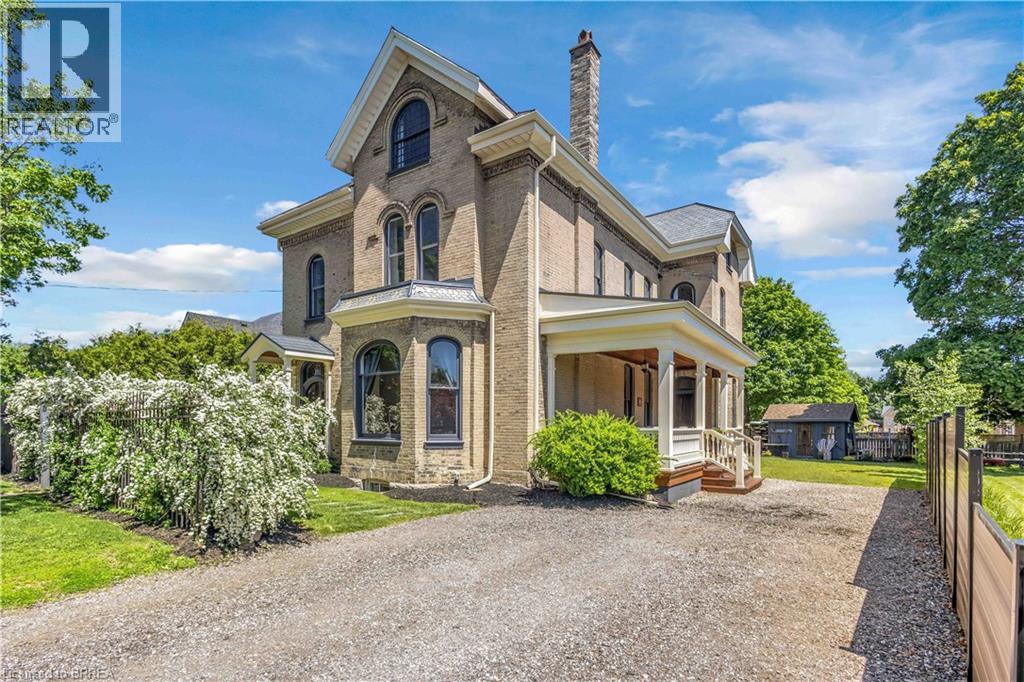
Welcome to 18 Hawarden Avenue, a remarkable century home dating to circa 1855, situated in Brantford’s coveted Dufferin neighbourhood. From its mature setting and timeless curb appeal to its generous interior proportions, the home seamlessly blends historic warmth with refined contemporary sensibility. Inside, expansive principal rooms, high ceilings, large windows, and an impressive layout create an exceptional backdrop for family living, entertaining, and work-from-home flexibility. Extensively renovated and improved between 2021 and 2026, the home has benefited from substantial updates to its electrical and plumbing systems, windows, bathrooms, kitchen, flooring, insulation, heating and cooling, porches, and principal living spaces. The third floor was fully renovated and insulated, while the primary suite was thoughtfully reimagined with a new ensuite featuring heated floors. Beautiful artisan plasterwork and Venetian plaster detailing add depth, texture, and understated sophistication while preserving the classic integrity of the residence. Set on a quiet cul-de-sac near Dufferin Park—with tennis and pickleball courts—and within walking distance of the Grand River and its trails, three elementary schools, and two high schools, 18 Hawarden Avenue presents a rare opportunity to own an exceptional character home in one of Brantford’s most recognizable neighbourhoods. (id:61194)
Cambridge, Ontario
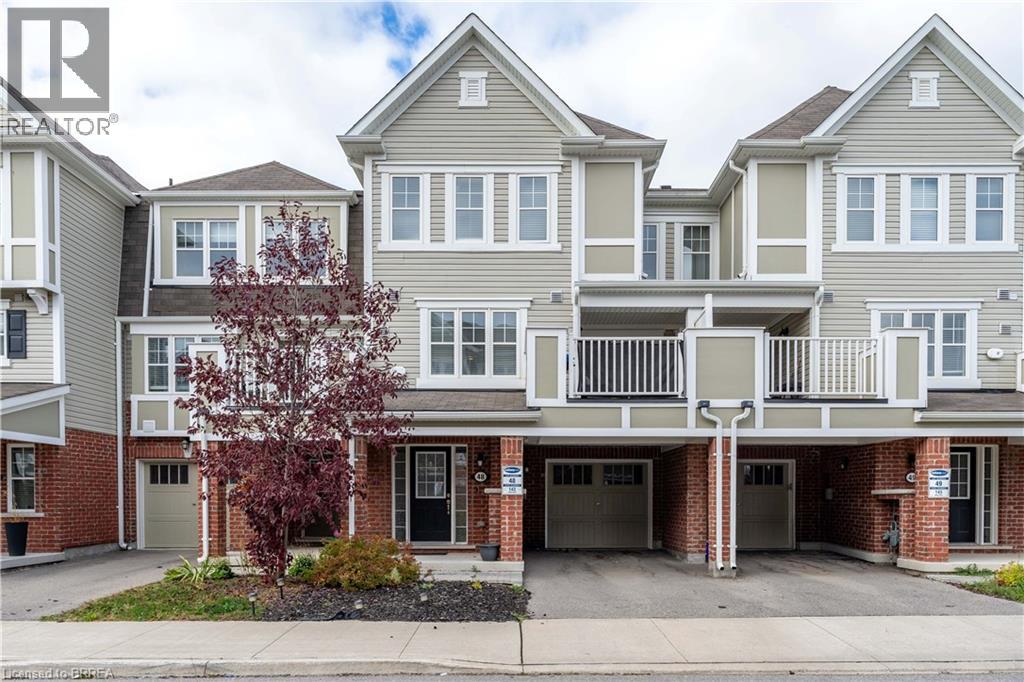
A gorgeous townhouse for rent! Discover exceptional living in this stunning three-storey freehold townhouse built by Mattamy, ideally situated in the prestigious River Mill community. Designed for modern lifestyles, this home offers three generously sized bedrooms and 2.5 stylish bathrooms across a thoughtfully planned layout. The heart of the home is a bright, open-concept kitchen, living, and dining space—perfect for entertaining or every day comfort—flowing effortlessly onto an oversized balcony ideal for al fresco dining or relaxing evenings. The kitchen is a chef’s delight,featuring sleek graynite countertops, while rich laminate flooring throughout the main and second levels pairs beautifully with an elegant hardwood staircase. The spacious primary suite includes dual his-and-her closets, offering ample storage and functionality. Enjoy the convenience of direct garage access and a commuter-friendly location just minutes from Highway 401. Surrounded by top-rated schools, parks, and essential amenities, this is a rare chance to rent/lease a beautifully appointed home in one of the area's most desirable neighborhoods. Book your private showing today! (id:61194)
Paris, Ontario
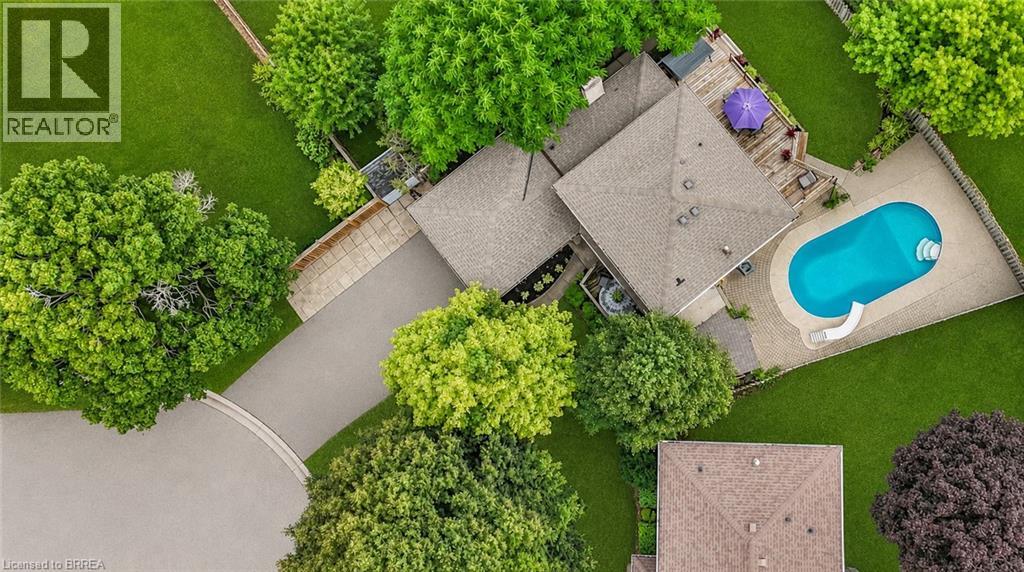
Welcome to this beautifully renovated home, tucked away on a quiet cul-de-sac in the charming town of Paris. Step inside to discover a bright and inviting main level featuring laminate floors throughout creating a warm and modern atmosphere. The thoughtfully designed layout offers two separate living spaces, providing flexibility for both entertaining and everyday family living. The fully renovated kitchen showcases timeless white shaker cabinets, stainless steel appliances, a sleek tile backsplash, and stylish hardware. A floor-to-ceiling pantry ensures ample storage, while the built-in bench seating with underneath storage adds both charm and functionality. The kitchen seamlessly opens to the dining area, with sliding doors leading directly to the large back deck—ideal for indoor and outdoor entertaining. The main-floor family room features an updated gas fireplace with a brick surround, perfect for cozy evenings. Another set of sliding doors provides direct access to the deck, extending your living space outdoors. A large living room with a beautiful bay window completes this level, filling the home with natural light. Upstairs, retreat to the primary suite, complete with a generous walk-in closet with a rough-in for a bathroom inside the closet. Two additional bedrooms provide plenty of space for children, a home office, or overnight guests. A convenient four-piece bathroom serves this level. The backyard is your private oasis, offering a sparkling inground pool, an expansive deck for lounging and entertaining, and a grassy area perfect for pets and children to play. Whether hosting a summer barbecue or enjoying a quiet evening swim, this outdoor space is designed for relaxation and fun. Located in a desirable family-oriented neighbourhood, this home is just minutes from schools, shopping, and all amenities. With its combination of a functional layout and outdoor retreat, this home truly offers the best of comfort and convenience. Some photos virtually staged. (id:61194)
Georgina, Ontario
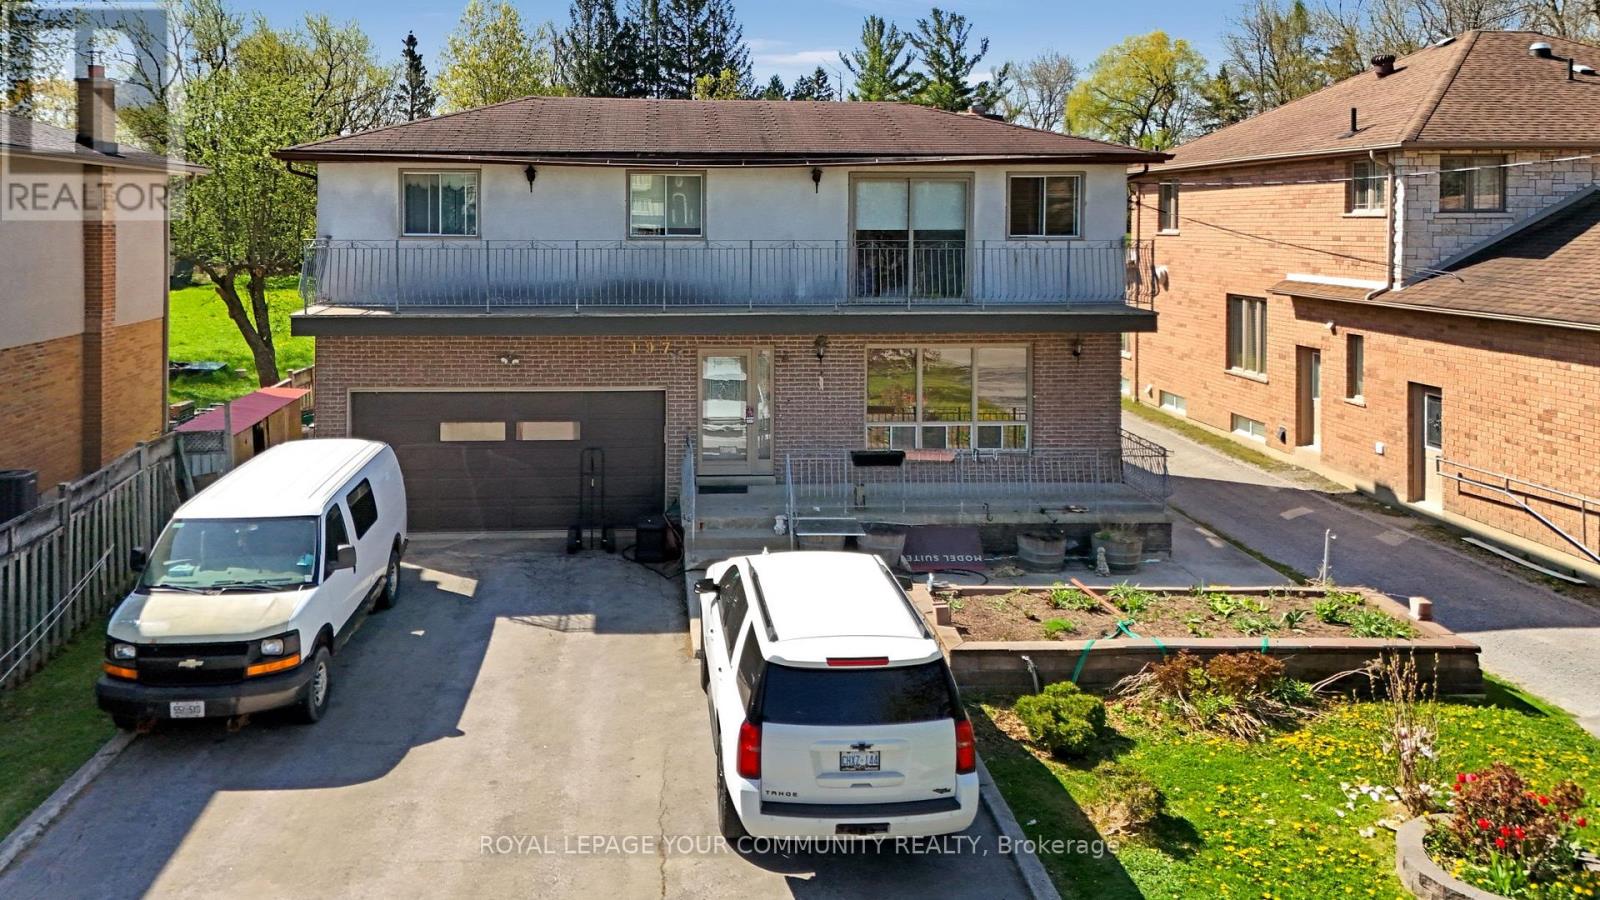
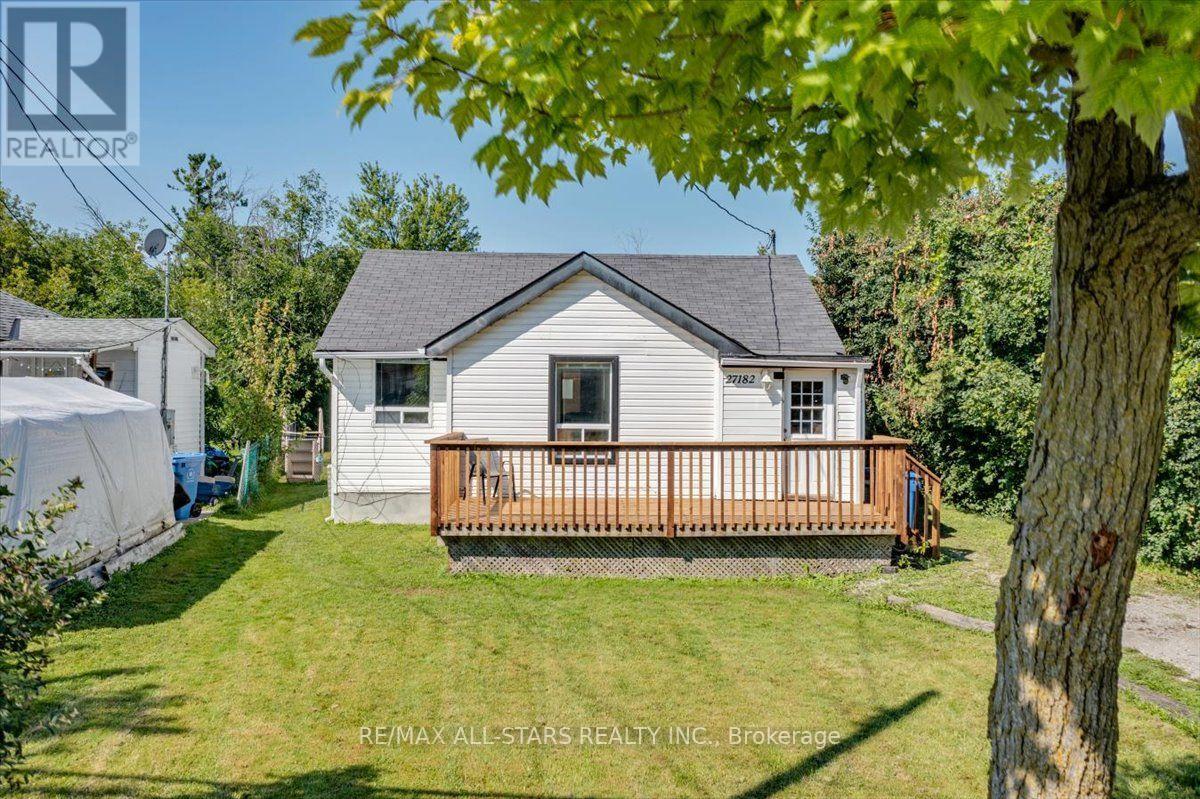
Welcome to this charming bungalow just steps from the shores of Lake Simcoe! Offering three bedrooms and one bathroom, this cozy home is an excellent opportunity for first-time home buyers, downsizers, or investors. Enjoy your morning coffee on the front deck or unwind in the evening on the back deck overlooking the large, fully fenced backyard, perfect for children, pets, and entertaining. Move in and enjoy as-is, or renovate and customize to suit your style. Embrace lakeside living with easy access to the water for paddleboarding, kayaking, swimming, or simply relaxing while taking in the beautiful views. A fantastic opportunity to own an affordable home in a desirable lakeside community! (id:61194)
Richmond Hill, Ontario

Attention Developers, Builders & Investors! Rare Oversized Lot in Prime Richmond Hill ,Incredible opportunity to own an oversized 55 x 287 ft lot in one of Richmond Hills most desirable areas steps from Lake Wilcox. This property offers dual potential: Build your dream home now Unlock rear lot development as part of a future back-lot subdivision opportunity. Existing Home Features: Spacious 5-bedroom home, Finished basement with separate entrance ideal for in-law suite or rental income, Surrounded by mature trees and nature. Just a short walk to Sunset Beach and Lake Wilcox Whether you're looking to build now or land bank for future development, this is a rare find with huge upside in a high-demand neighborhood. (id:61194)
Bradford West Gwillimbury, Ontario
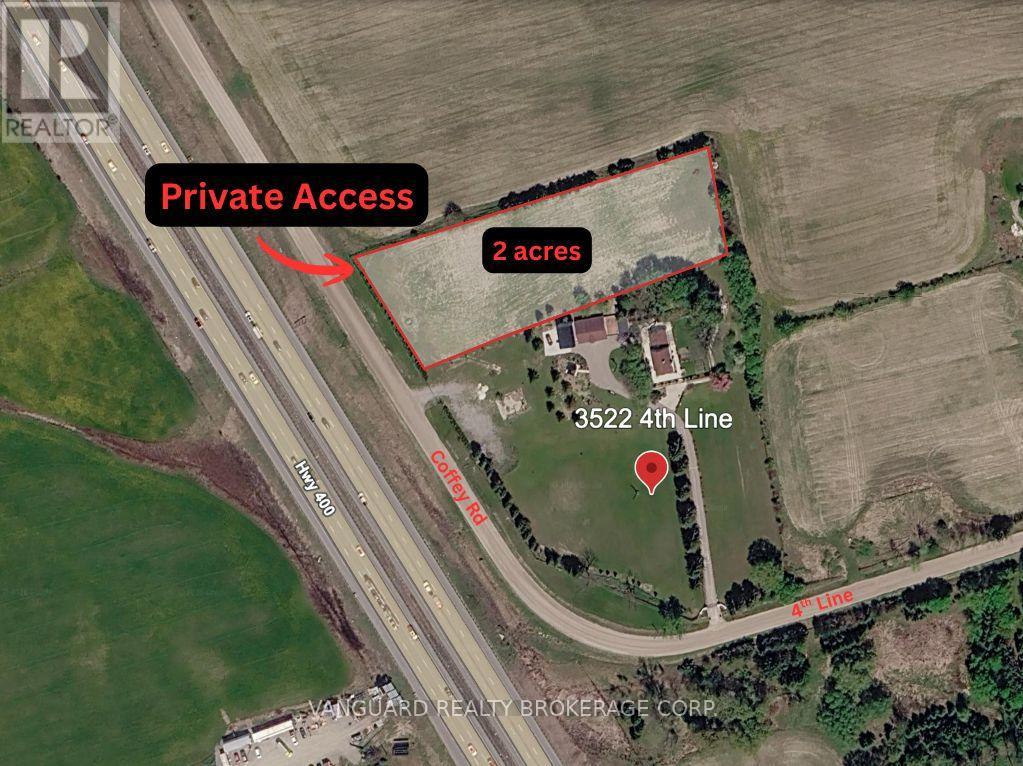
Fenced Land For Lease. Approximately 2 acres on the north portion of the lot, with about 160 feet of frontage along the Coffey Road, a clear view of HWY 400, and approximately 540 feet depth. Easy access to HWY 400 via 5th line interchange. No buildings or utilities on site, land only. Private gated access from Coffey Road. Entire lot is fenced with an existing well. (id:61194)
Georgina, Ontario
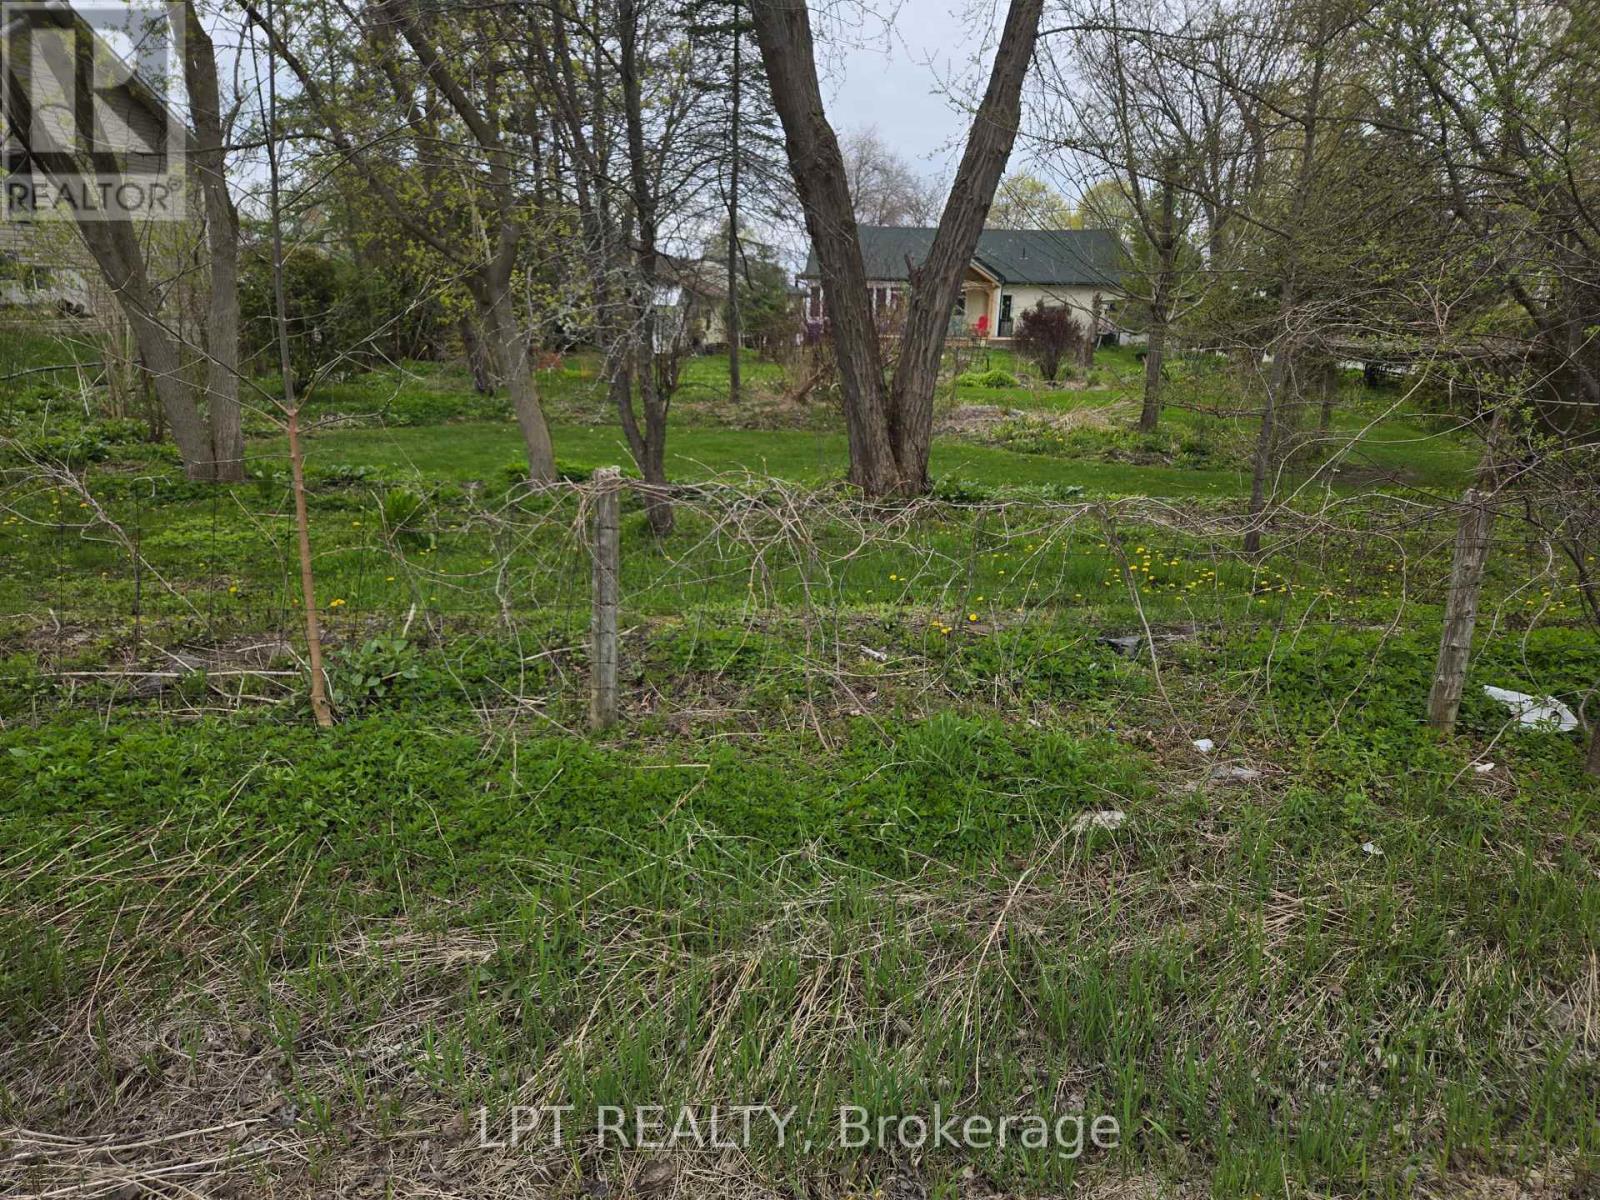
Attention Builders And Investors! Fantastic Location In The Highly Sought after North Keswick Area. This Newly Severed Property Has Both Water And Sewer Paid Allocations On The Property. Located In The Community Of Orchard Beach And Is Almost 1/4 Of An Acre With 98 Feet Of Road Frontage. This Lot Has Great Westerly Views Of Lake Simcoe. (id:61194)
Georgina, Ontario
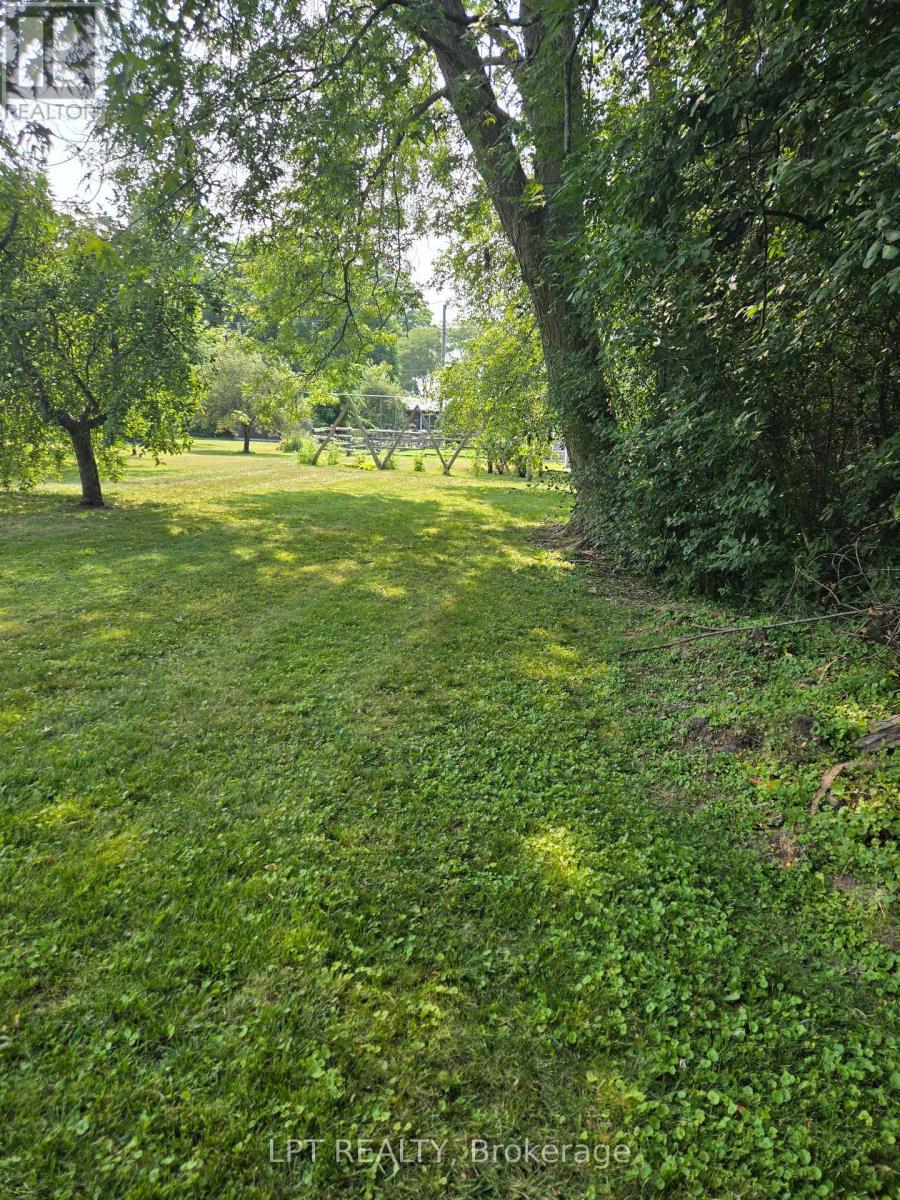
Attention Builders And Investors! Fantastic Location In The Highly Sought After North Keswick Area. This Newly Severed Property Has Both Water And Sewer Paid Allocations On The Property. Is In The Community Of Orchard Beach And Provides For An Elevation Allowing For A possible Walk-Out Basement, With Great Westerly Views Of Lake Simcoe. (id:61194)
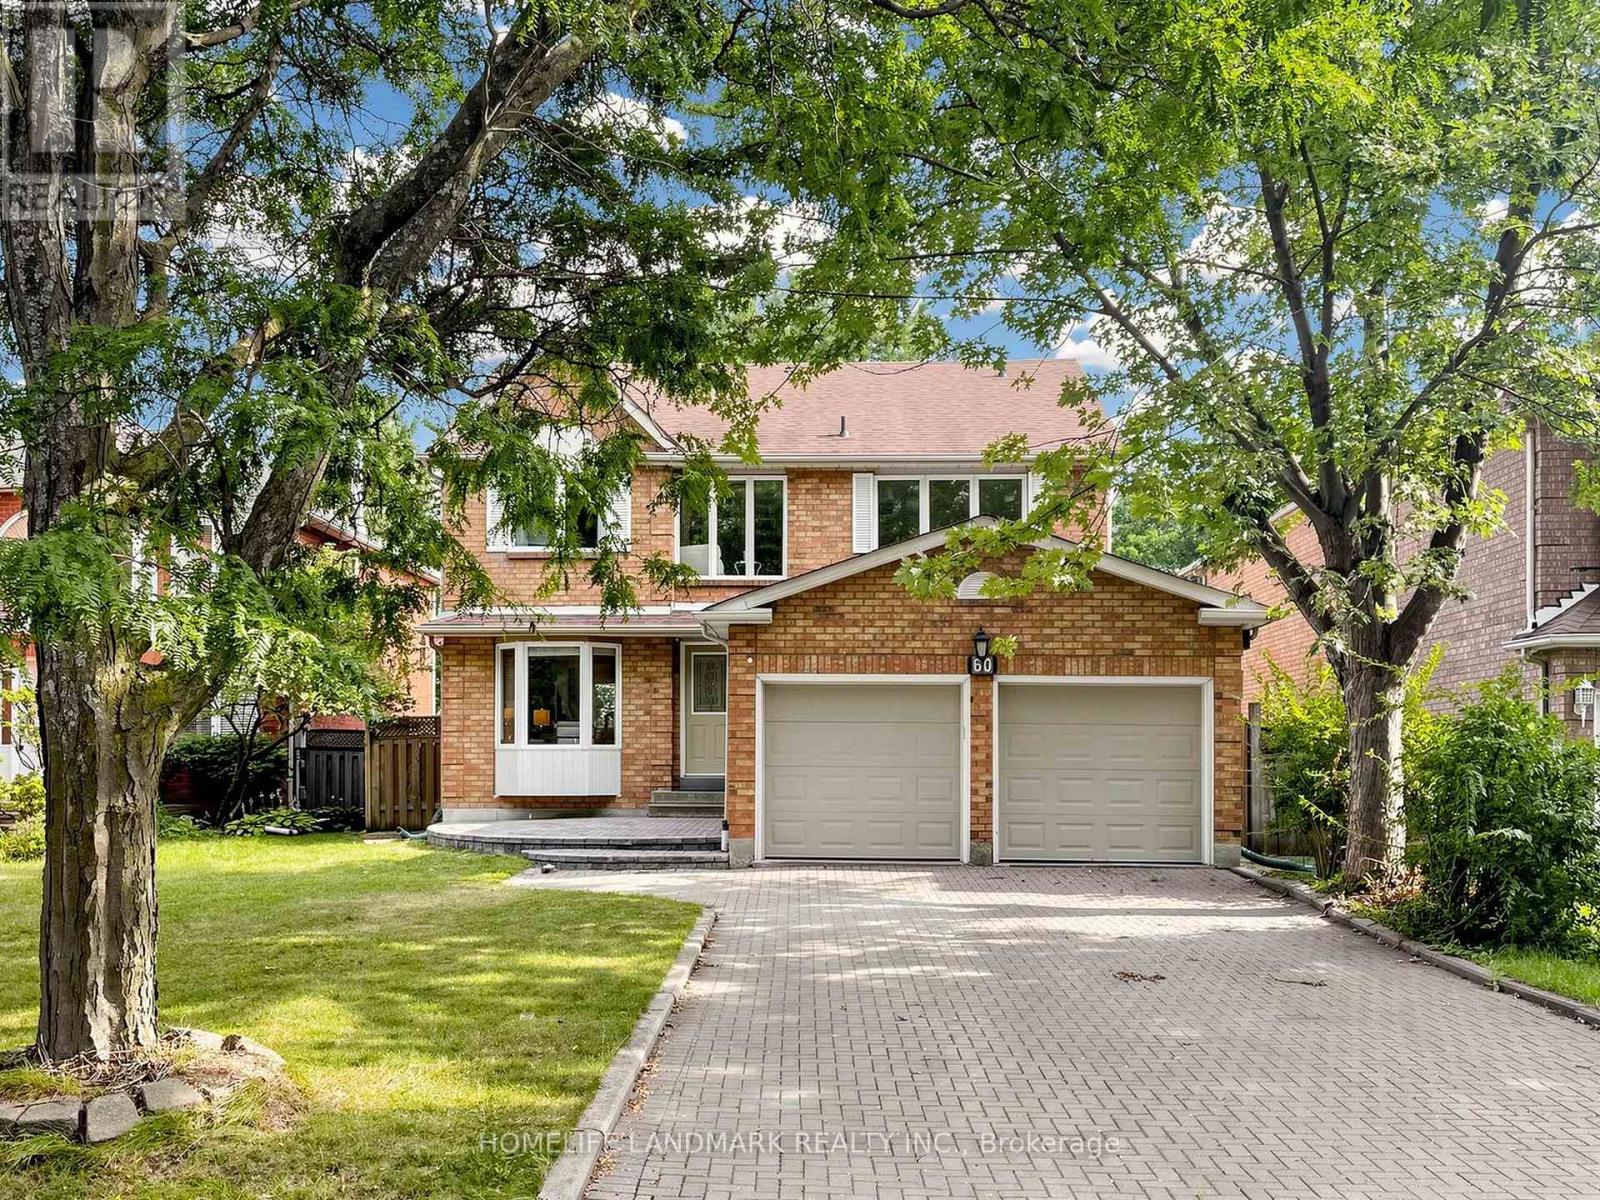
Markham, Ontario
Rare Find On A Quiet Court In The Heart Of Unionville! Premium Lot W/ South Facing Backyard & Direct Walk-Out Basement. Meticulously Kept & Loaded W/ Premium Upgrades: Modern Kitchen & Luxurious Baths, Oak Staircase, Hardwood Flrs Throughout Main & 2nd, Upgraded Vinyl Windows. Prof Fin Bsmt Incls Sauna, Whirlpool, Rec Rm & Office. Extra-Long Interlock Driveway No Sidewalk. Top School Zone: Walk To Coledale PS & Top-Ranked Unionville HS. Absolute Move-In Ready Condition! (id:61194)
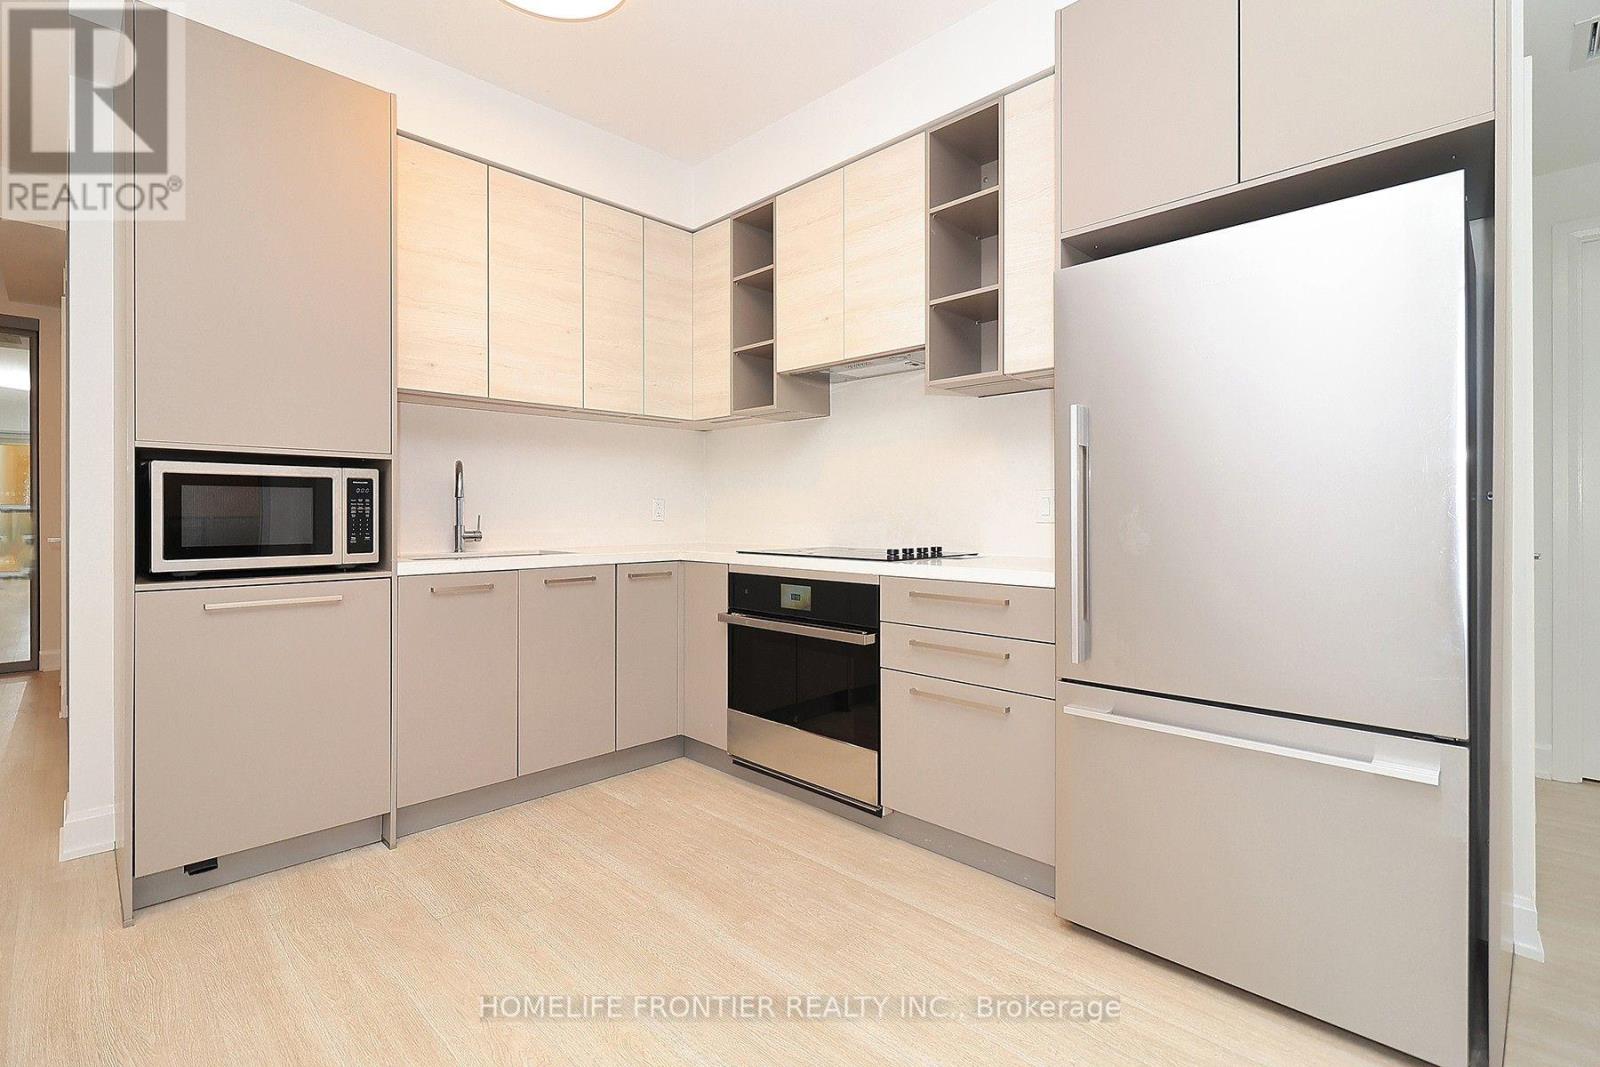
Markham, Ontario
South Facing Sun-Filled, With Functional Layout Offers 908sqft Of Modern Living Space, Comes With Large Wrap-around Balcony. Featuring 9-foot Ceilings And Unobstructed Skyline Views. Open-concept Kitchen Equipped With Quartz Countertops, Built-in Appliances, High Quality Cabinetry. One Locker And 2 Parking Spaces (One Upgraded EV parking). (id:61194)
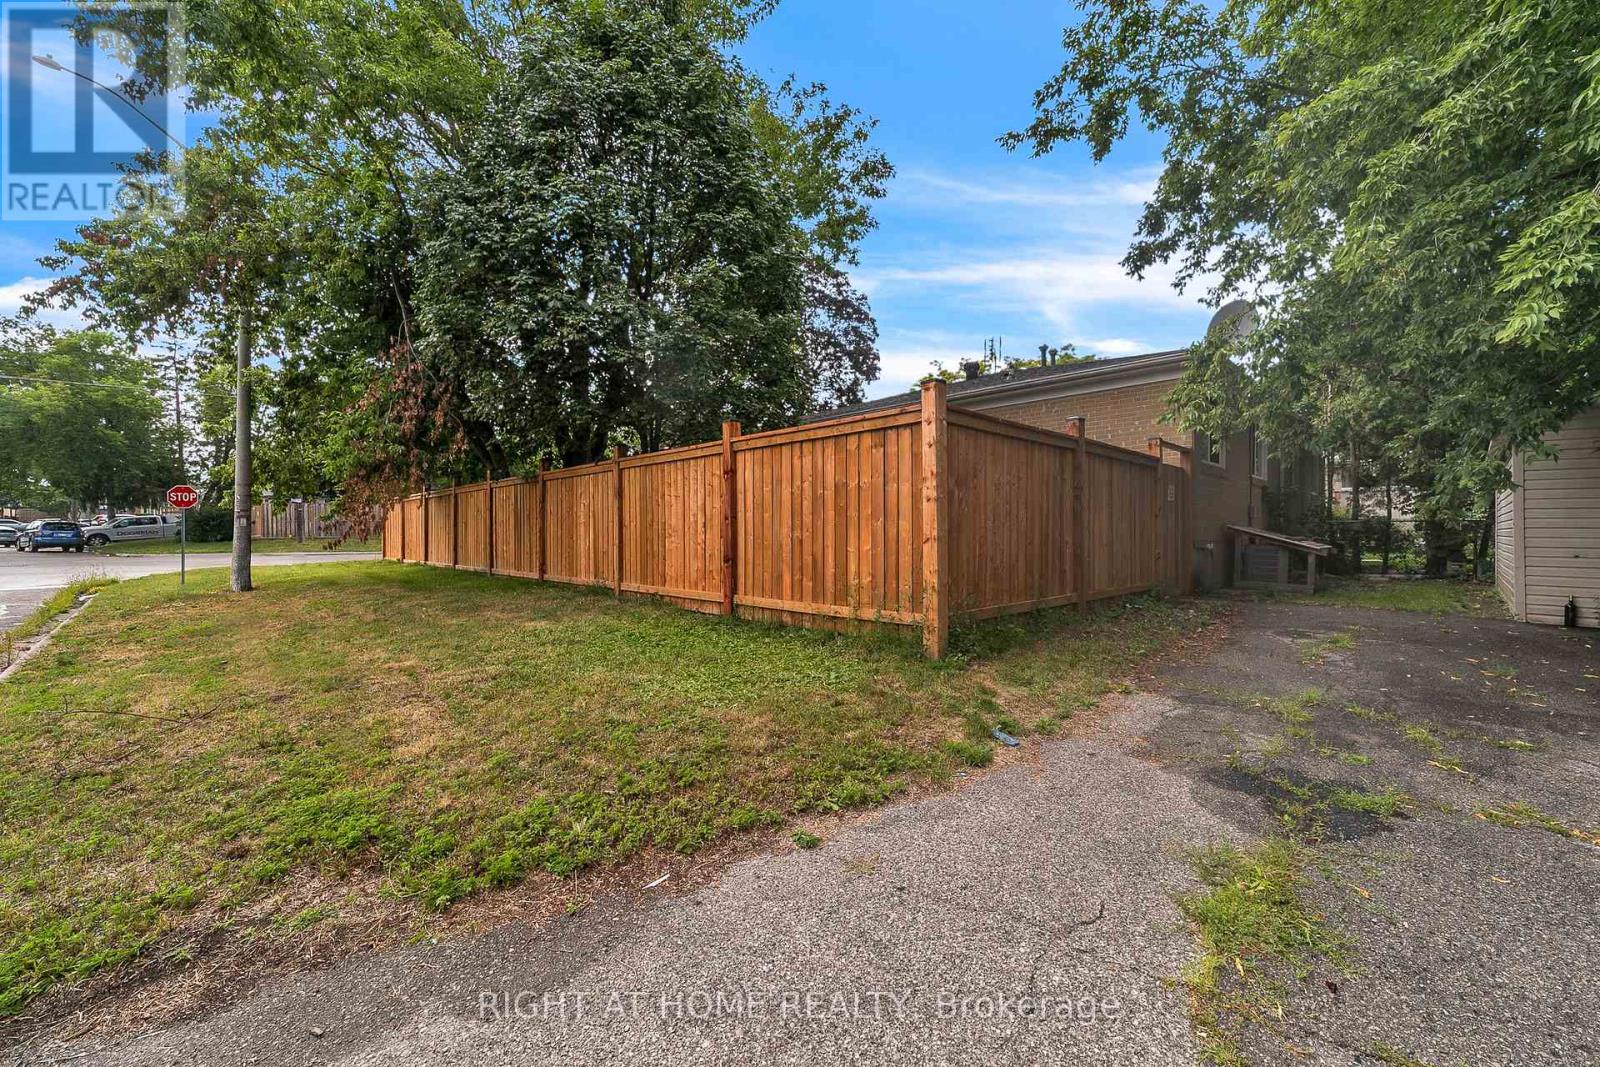
Richmond Hill, Ontario
Welcome to this bright and beautifully maintained lower-level one-bedroom basement apartment, ideally situated in one of Richmond Hill's most connected and convenient neighbourhoods. This inviting home features a spacious open-concept living area filled with natural light from a large front window and complemented by modern pot lights throughout. The well-appointed kitchen offers granite countertops, a stylish backsplash, and ample space for everyday cooking and entertaining. Enjoy the comfort of a upgraded bathroom, private side entrance, convenient on-site laundry, and access from a beautifully maintained backyard. Functional, bright, and move-in ready - an excellent opportunity for those seeking comfort and convenience in a desirable Richmond Hill location. (id:61194)

Markham, Ontario
**Welcome to 50 Storybook Crescent - Your Own Chapter in Wismer** Rarely does a home like this come along. Set on a premium ravine lot on one of the most sought-after streets in Markham's coveted Wismer community, this expansive 3,217 sq ft, 5- bedroom residence was one of the largest models Mattamy Homes ever offered in the neighbourhood - and it shows in every corner. The ravine setting adds a rare layer of privacy and natural beauty, just minutes from everything the city has to offer. A rare bonus loft above the second floor awaits your vision: unfinished today, but full of potential for a playroom, media room, or private retreat for the right buyer. Step inside and be greeted by soaring 9-ft ceilings and natural light that pours through the home all day long, creating a warm, welcoming atmosphere from morning to evening. The main floor is thoughtfully designed for both everyday living and elevated entertaining, featuring a private office, generous living and dining spaces, and a large chef-inspired kitchen built for the true culinary enthusiast. Beyond the beautiful design, this home is loaded with practical upgrades: a whole-house water filtration and softener system, plus commercial-size laundry machines that make everyday living effortless. And the location? Simply unbeatable. You're just steps from top-rated schools (including French Immersion), scenic parks, places of worship, the GO Station, York Region Transit, and Markville Mall - everything your family needs, all within reach. Every great story deserves the perfect setting - and at 50 Storybook, your next chapter begins. (id:61194)
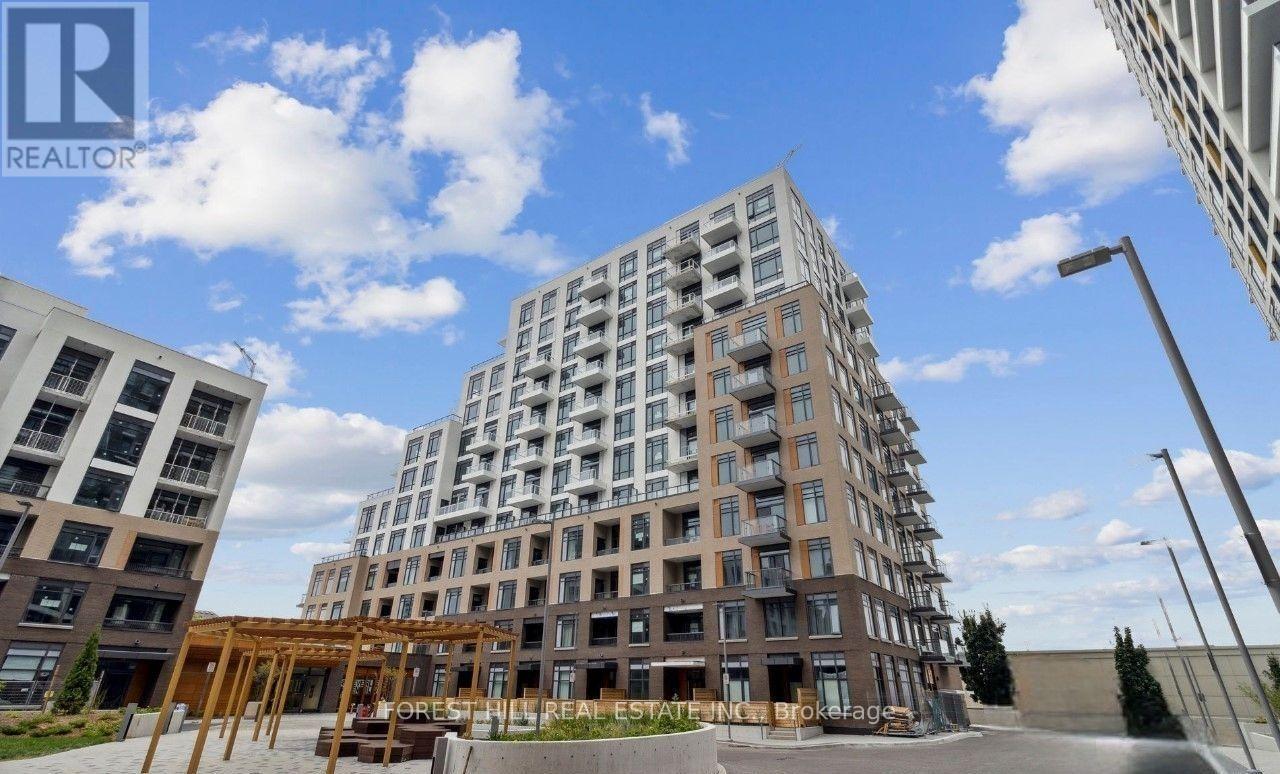
Vaughan, Ontario
Live stylishly in this new 2-bedroom suite boasting a 179 sq ft terrace, bright open-concept layout, 9 ft ceilings, quartz island kitchen, stainless steel appliances and expansive windows.Includes parking and locker plus resort-inspired amenities: gym, yoga studio, basketball court, games room, party room, rooftop BBQ terrace. Located in the heart of Thornhill, steps to Promenade Mall, cafés, medical services, community centers, top-ranked schools and major highways. (id:61194)
Richmond Hill, Ontario
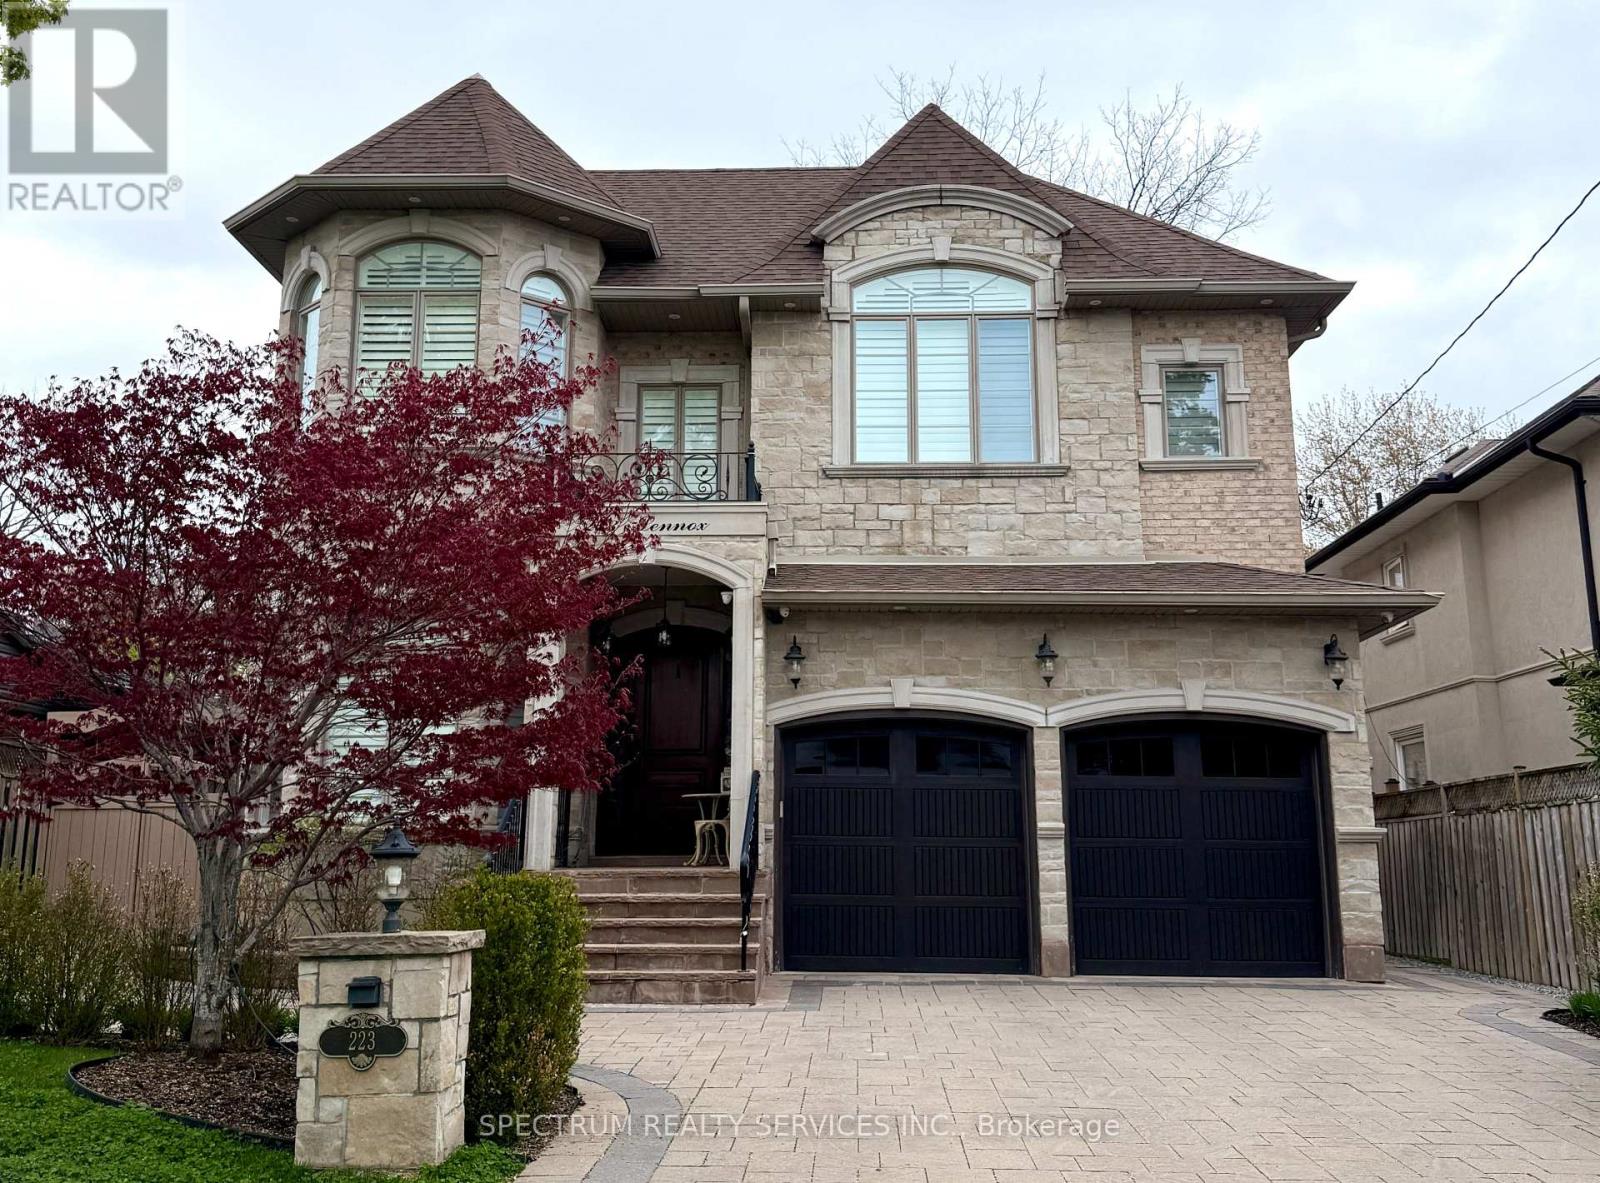
This exquisite residence is set on a rare 50 x 210 ft. lot nestled within a serene, tree-lined ravine setting, with a natural creek meandering through the landscape. Offering 9-car parking and nearly 6,000 sq. ft. of beautifully finished living space, this exceptional home combines sophisticated design with thoughtful functionality.The main level features elegant 10-ft. coffered ceilings, while both the upper and lower levels offer 9-ft. ceilings. The designer kitchen is a chef's dream, showcasing granite countertops, a marble backsplash, eat-in island, concealed wine racks, and a dedicated butler's pantry. A sophisticated private office features floor-to-ceiling oak paneling, oak shutters, and custom built-ins.Upstairs, every bedroom features an ensuite and walk-in closet. The luxurious primary suite offers heated floors with individual temperature control, while the upper level also includes a spacious walk-in laundry room, linen storage, and dedicated drying area.The beautifully finished walk-up basement offers a second kitchen, theatre area, fifth bedroom, and a home gym with mirrored wall that can also serve as a sixth bedroom, plus a rough-in for a second laundry.The backyard is designed for entertaining with a large PVC deck, glass railings, gazebo, and custom built-in gas fire pit, and custom PVC bench seating. Professionally landscaped and fully fenced front and rear yards are finished with interlocking stone.Additional highlights include 100+ pot lights, oversized windows with California shutters, built-in home audio with ceiling speakers, multi-coloured cove lighting, three marble-faced gas fireplaces, four skylights with remote-controlled covers, smart-home integration, and a night-vision security camera system. Ideally located just minutes from Richmond Hill GO Station, Alexander Mackenzie High School, Richmond Hill Public Library, Hillcrest Mall, T&T Supermarket, Mackenzie Health Hospital, parks, transit, and more. (id:61194)
Ottawa, Ontario
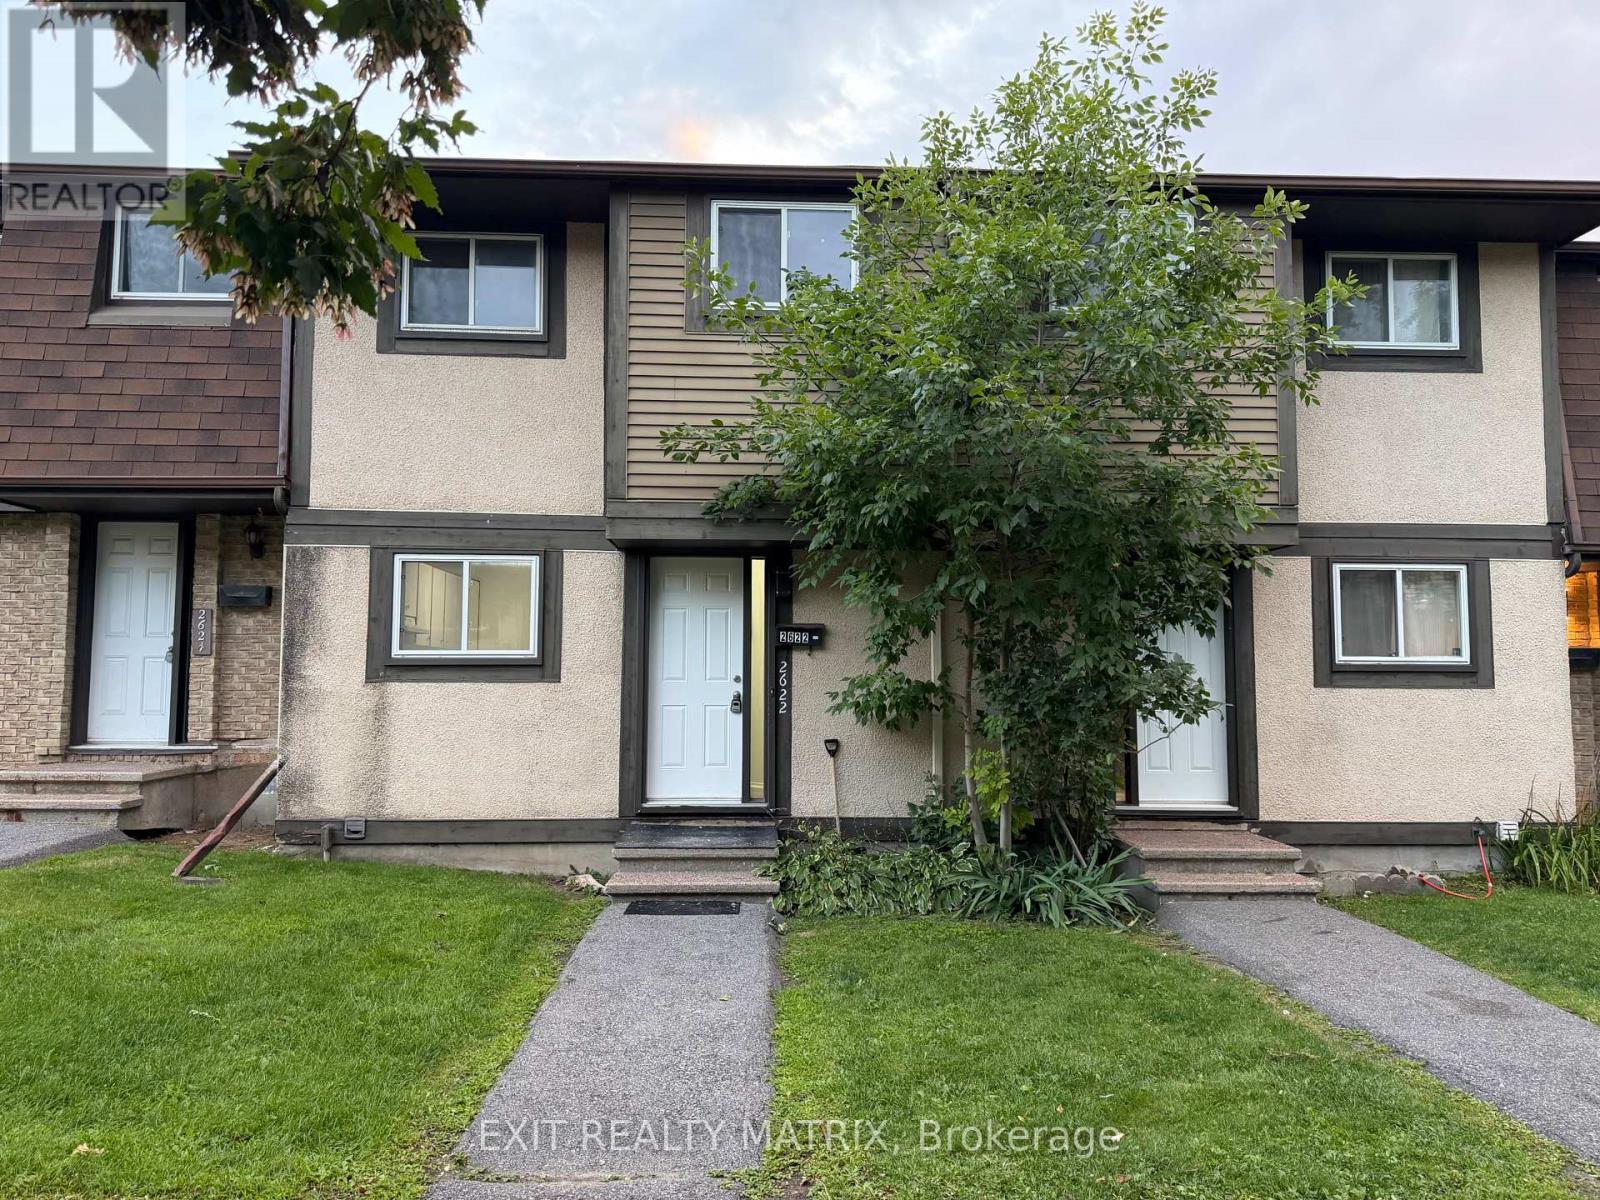
Welcome to 2622 Pimlico Crescent! This spacious 3-bedroom, 2-bathroom condo townhouse is available for immediate occupancy. The home features a functional layout, central A/C, and a partially finished basement offering additional flexible living space. Enjoy the backyard that backs directly onto a park, providing a peaceful setting and added privacy with no direct rear neighbours. Conveniently located close to shopping, dining, schools, parks, public transit, and major roadways. Vacant and ready for immediate possession-an excellent opportunity to rent a comfortable home in a convenient Ottawa location. (id:61194)
Mississippi Mills, Ontario
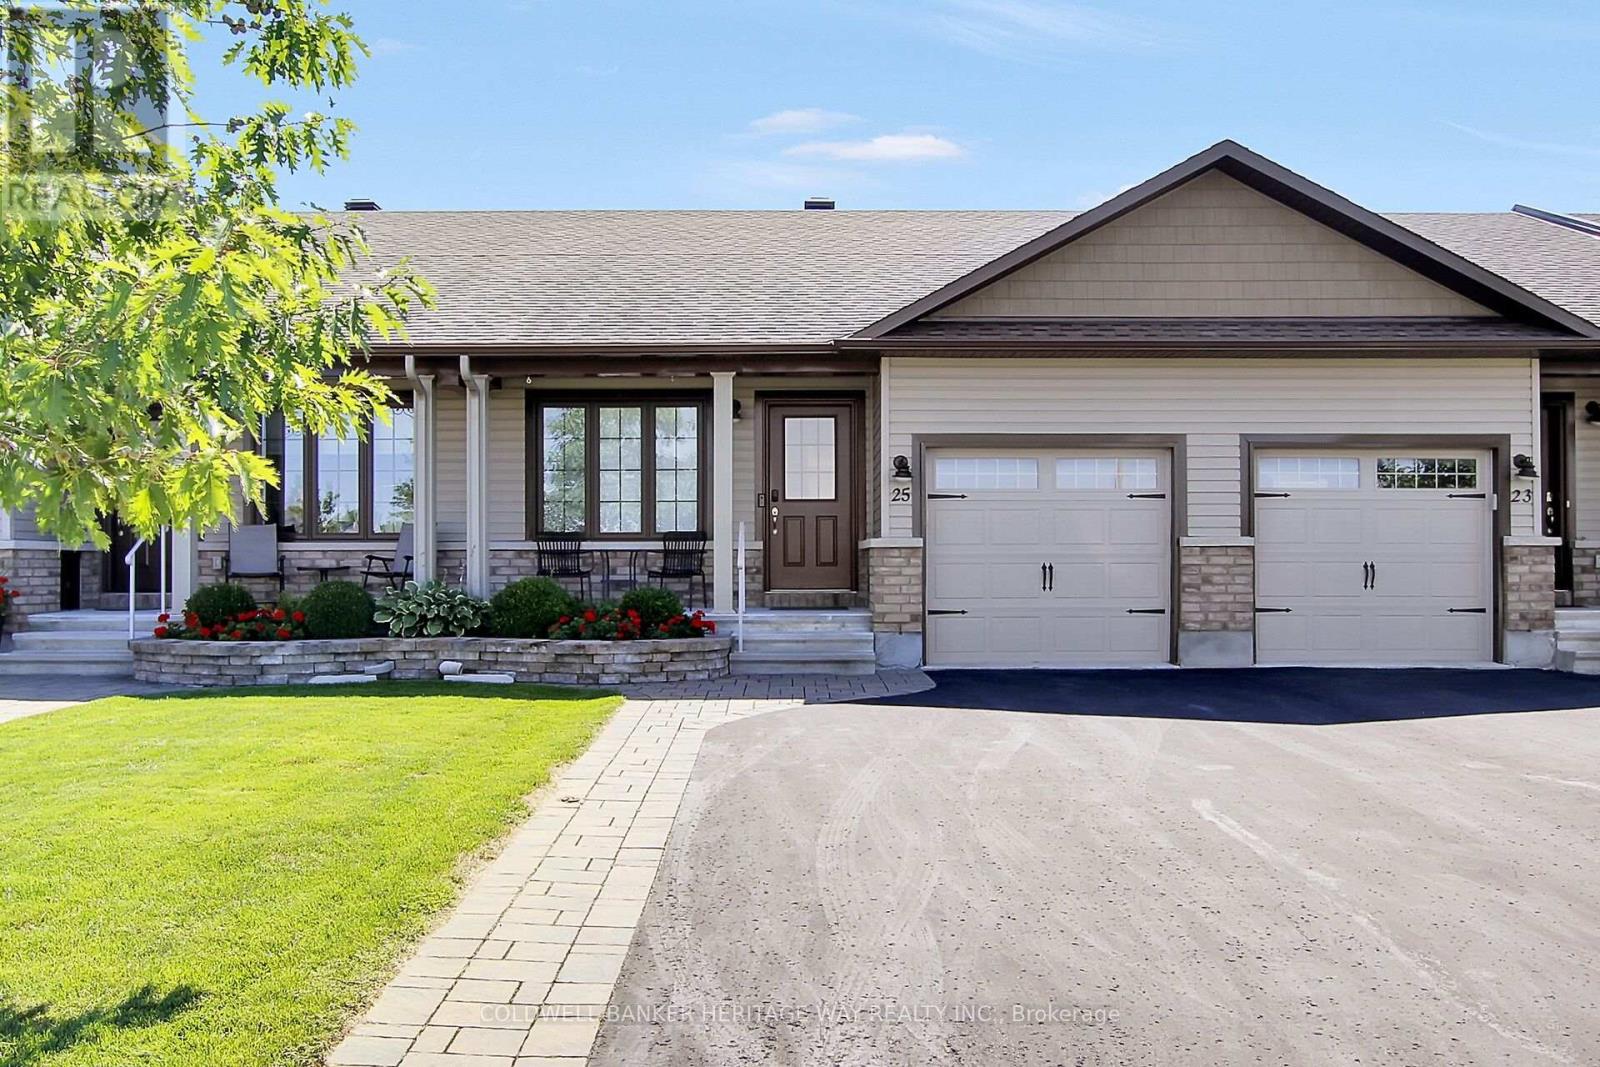
Welcome to your new home in beautiful Almonte! Ideally located close to all amenities, this charming 2 + 1 bedroom, 2-bathroom attached bungalow offers comfortable living with a thoughtful layout and plenty of space for family and guests. The main floor features an open concept kitchen area with ample counter / cupboard space with SS appliances including a build-in wall oven and cooktop. The large primary bedroom with a large picture window for natural light and has convenient access to the main 4 piece bathroom, which is also shared with the second bedroom. Main-floor laundry adds to the ease and convenience of everyday living. Single attached garage with auto door opener and inside entry. The lower level provides even more living space, featuring a comfortable family room, a spacious third bedroom, and a full bathroom complete with a walk-in shower. A large utility room offers loads of storage, making it easy to keep everything organized. Outside, beautifully landscaped front and back yards create inviting spaces to relax and enjoy the outdoors. The backyard features a powered awning, deck, a wonderful sitting area and garden shed, perfect for enjoying summer days or entertaining friends and family. Out front, take in the peaceful view of the greenspace from your doorstep. Located in the charming community of Almonte and close to shops, services and amenities, this home offers the perfect combination of comfort, convenience and low-maintenance living. Come and discover all that this wonderful home has to offer! (id:61194)
Markham, Ontario
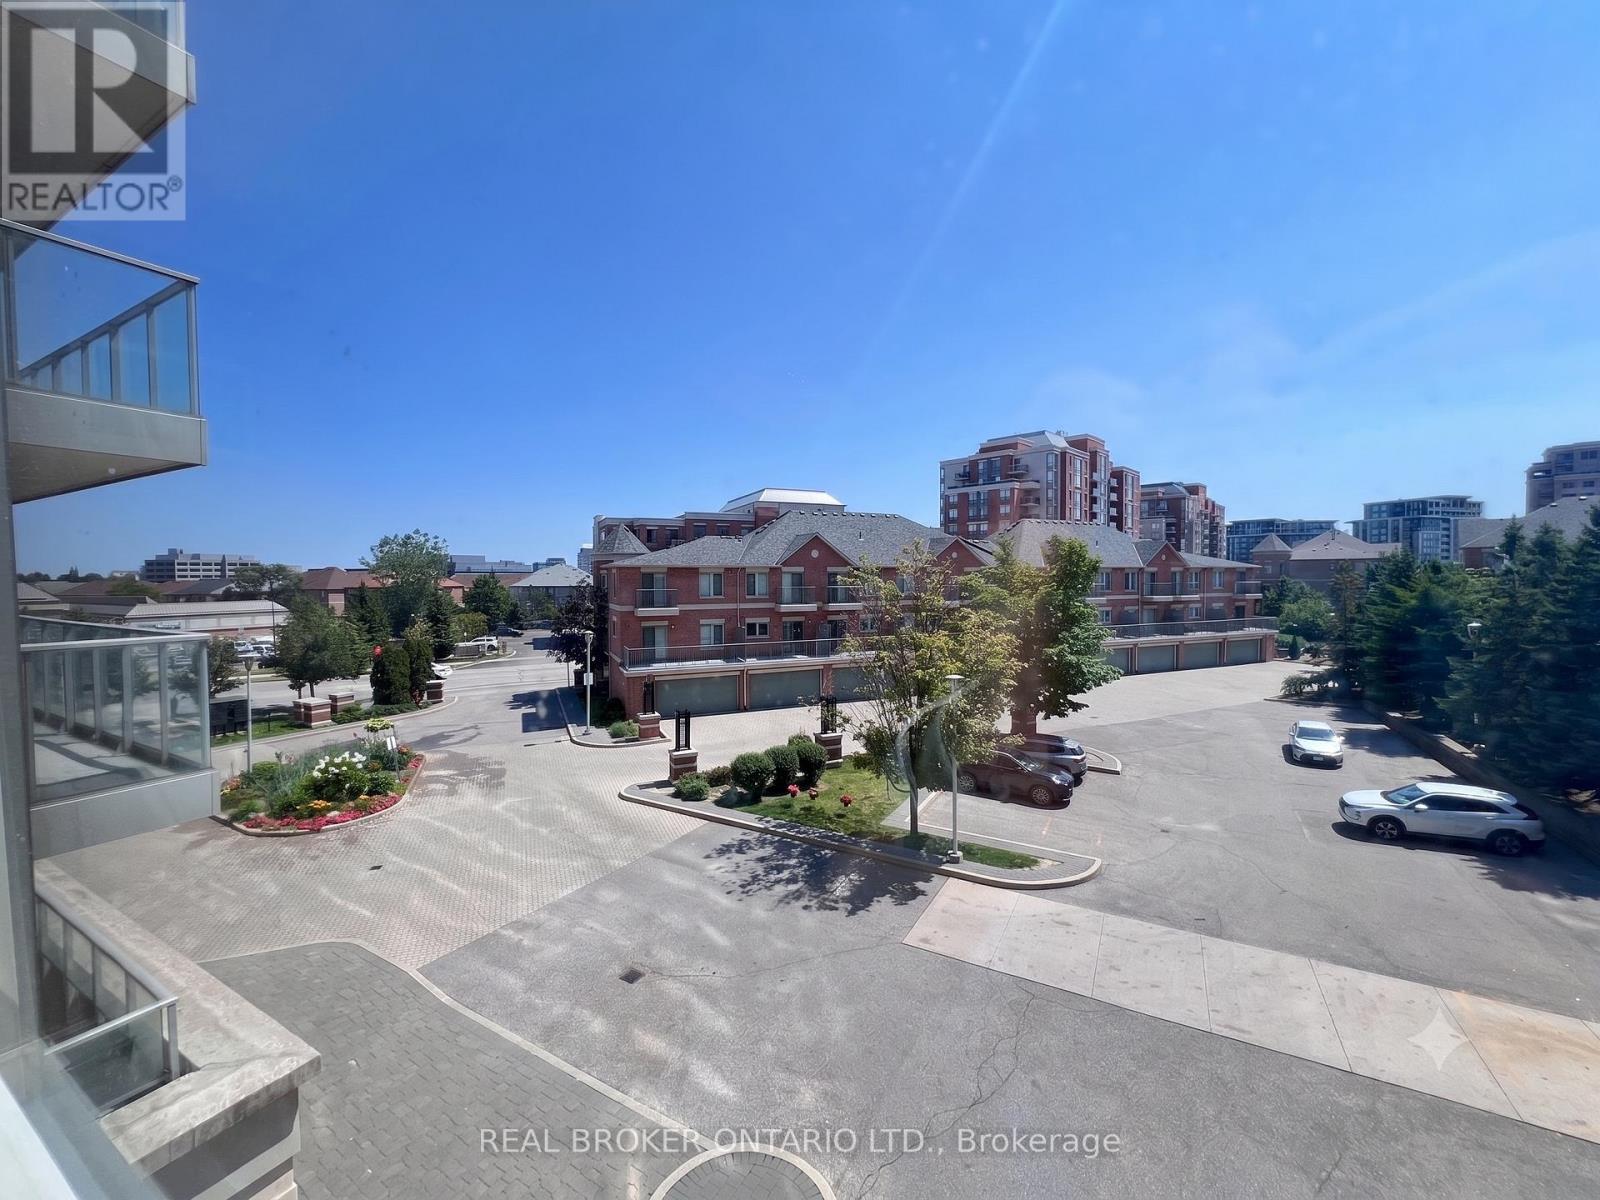
Rare, sun-filled south-facing corner suite at 88 Times Ave! Spanning approx 1,000 sq ft, this beautifully maintained, carpet-free residence offers 2 spacious bedrooms & 2 full bathrooms with an airy open-concept layout. Nestled in prime Commerce Valley, enjoy luxury resort amenities: 24/7 concierge, indoor pool, gym, sauna & visitor parking. Steps to Viva transit, Tim Hortons, Ten Ren, McDonald's, banks, parks & dining. Minutes to Markham's Tech Corridor, Langstaff GO, Hwy 404/407 & top-rated St. Robert Catholic HS. Exceptional style, space & location! (id:61194)

Ottawa, Ontario
A rare find in Fallingbrook North that combines space, privacy and location. Backing directly onto the revitalized Apollo Crater Park with no rear neighbours, this extensively updated four-bedroom, 2.5-bath residence offers approx. 2,700 square feet of thoughtfully designed living space ideal for families. Vaulted ceilings and a unique floor plan create an inviting sense of openness, while hardwood and tile flooring and tile throughout the main level adds warmth and practicality. The spacious family room with fireplace, formal dining room, versatile main floor office or flex space, and second-floor loft with a second fireplace provide exceptional flexibility for growing families, those working from home or anyone seeking multiple living areas. A custom oversized barn door adds character while allowing the front room to be easily closed off for added privacy. The updated kitchen features quartz countertops, a breakfast bar and overlooks the bright family room and backyard, creating an ideal space for everyday living and entertaining. Step outside to your own private retreat featuring a cedar deck, patio, professional landscaping, mature gardens and a Beachcomber hybrid hot tub, all overlooking the park with direct access to walking and cycling paths, a dog park and popular winter toboggan hill. More than $155,000 has been invested in quality improvements since 2020, including the updated kitchen and family room, renovated primary ensuite, professional landscaping, roof, gas furnace, hot water tank, fencing and more, offering exceptional move-in confidence. Located less than one kilometre from five schools and within walking distance of shopping, restaurants, grocery stores and the Ray Friel Recreation Complex, this is a rare opportunity to own one of Fallingbrook's premier park-side homes. (id:61194)

Horton, Ontario
Welcome to 86 Towey Lane, on a total of 2.2 acres and 30 feet of sandy beach waterfront, here is a home ready to move in and relax and unwind on the Ottawa River 15 minutes west of Arnprior! This lovely 1 1/2 Story 2 bedroom home is bright and spacious. The main floor has a very bright living space with a spacious open concept Kitchen and Living room, wood and tile flooring throughout, a cozy den area, 3 piece bathroom, convenient main floor laundry, a second bedroom or office, and multiple patio door walk outs to a beautiful wrap around deck partially covered to sit under when you need to escape the sunshine or rain! The upper loft level is an entire primary suite with it's own patio to balcony, an abundance of closet and storage space, and an ensuite 4 piece bathroom with a built-in tub for relaxing in it's own little area. If you are looking for a garage look no further, this insulated and heated garage has you covered with 3 garage doors, tons of tool storage, high ceilings, and a drain, you can tinker till your heart's content! 2 additional sheds provide more tool or toy storage. A lovely home ready to move into! (id:61194)
Ottawa, Ontario
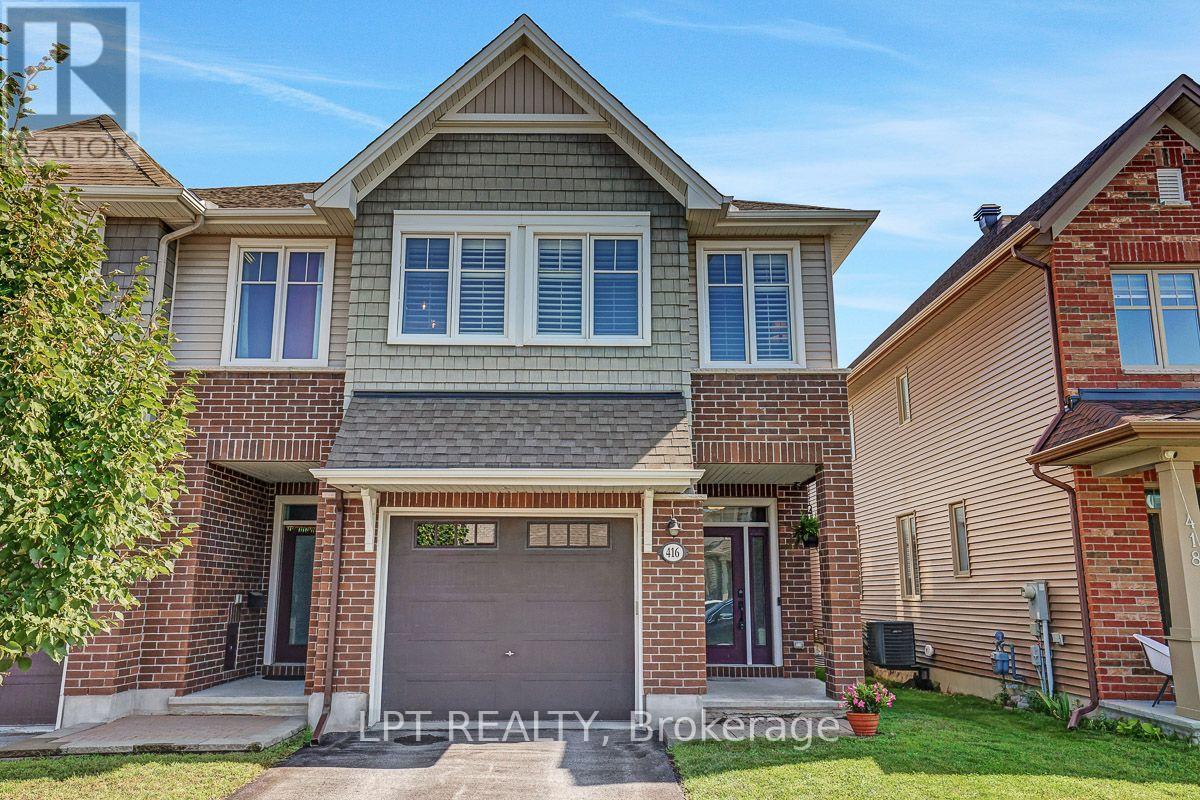
Stunning 3-bedroom, 2.5 bath, end-unit townhome with attached garage located in Poole Creek, Stittsville. This Tamarack Cambridge offers an inviting open concept main floor with a sun filled living room equipped with California-style shutters and a cozy gas fireplace. The dining area has patio doors leading out to the fenced backyard complete with an outdoor gas hook up. It is all ready for your family BBQs. The kitchen is spectacular with an expansive 9-foot island, granite countertops and stainless-steel appliances. It has ample storage and a walk-in pantry. The 2nd floor boasts a large primary retreat with a 4-pc ensuite and huge walk-in closet, 2 generously sized bedrooms, family bath, separate laundry room and custom blinds throughout. The finished lower-level features huge family room. This home is loaded with upgrades and is a must-see. Located close to Tanger Outlets, Canadian Tire Centre, Costco, Movati, Home Depot, Food Basics, parks, trails and schools. (id:61194)
Ottawa, Ontario
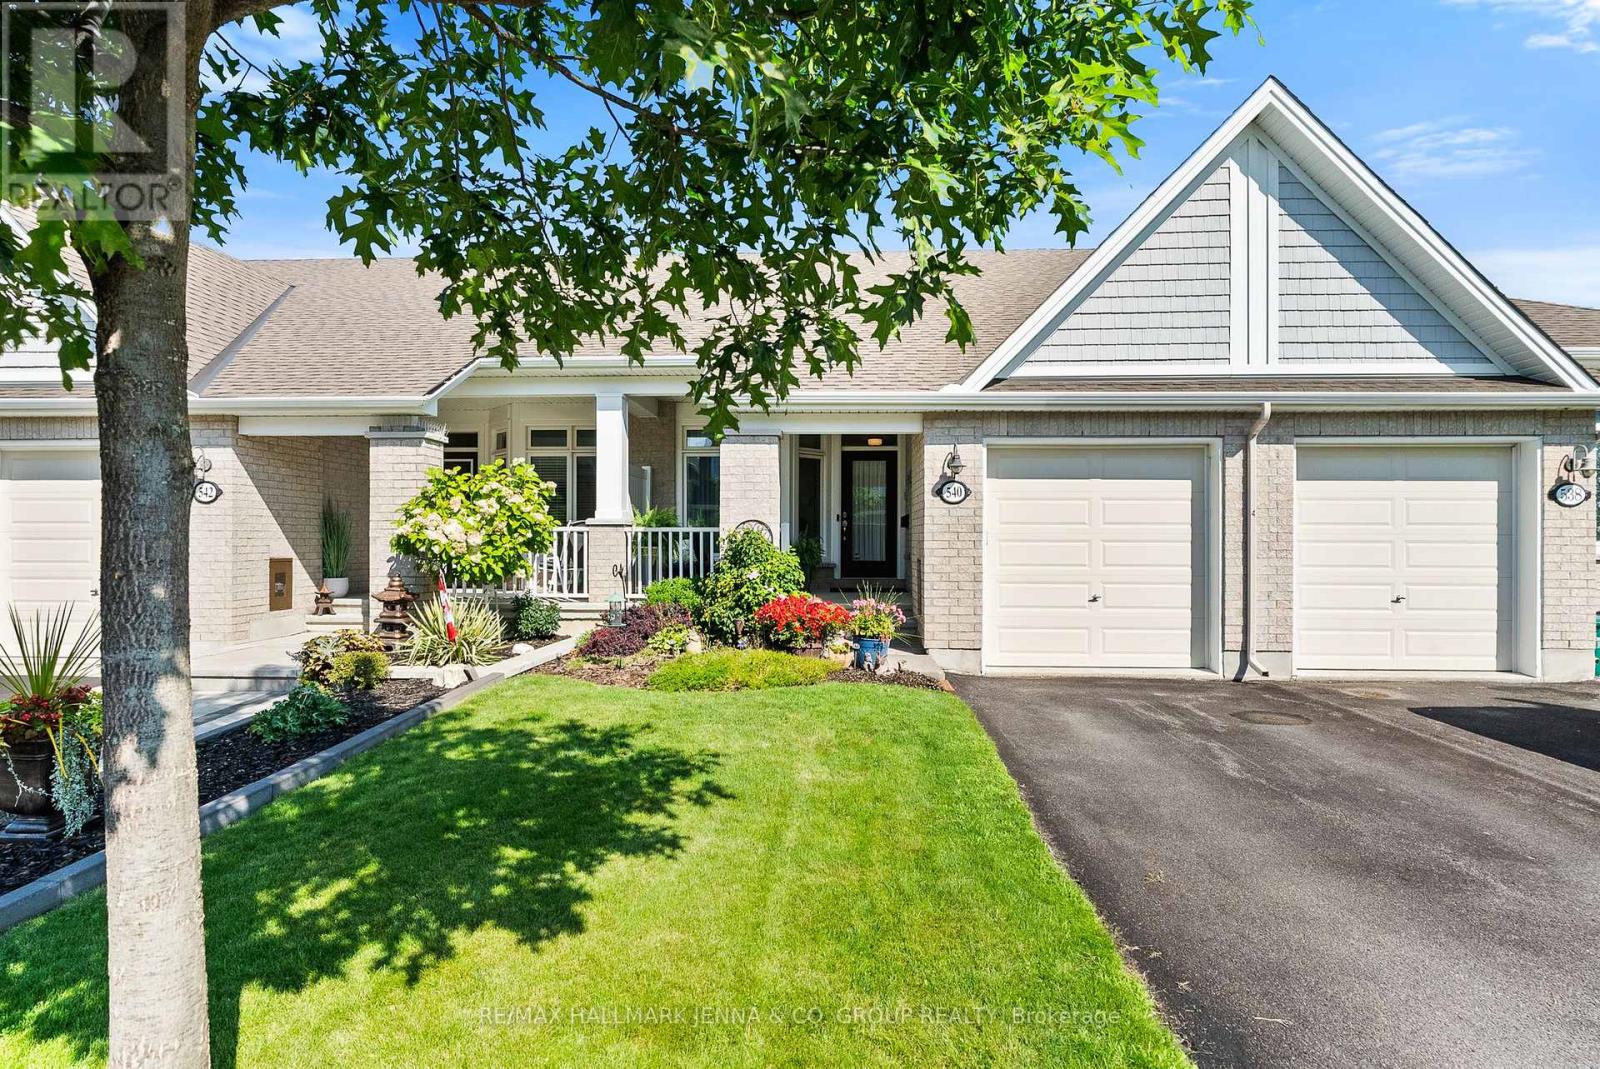
Welcome to this beautifully maintained semi-detached bungalow in the sought-after community of Findlay Creek! This bright and inviting home offers an open-concept layout with hardwood flooring throughout the main living areas, creating a warm and seamless flow from room to room. The spacious kitchen features granite countertops, backsplash, plenty of cabinetry and counter space, and opens directly to the dining and living areas-perfect for everyday living and entertaining. The primary bedroom is a wonderful retreat, complete with a walk-in closet and private ensuite. The second bedroom on the main level offers excellent flexibility and could easily be used as a home office, den or guest room. Downstairs, the fully finished lower level provides even more living space, including a generous bedroom, full bathroom and large recreation room-ideal for family, guests or a teenager's retreat. Outside, enjoy a nicely sized, fully fenced yard with plenty of room to relax, entertain or let the kids/grandkids and/or pets play. Located on a quiet crescent in Findlay Creek, close to parks, shopping, restaurants, transit and all the amenities this growing community has to offer. A wonderful opportunity for those looking for a low-maintenance home with plenty of space and flexibility! (id:61194)
Ottawa, Ontario
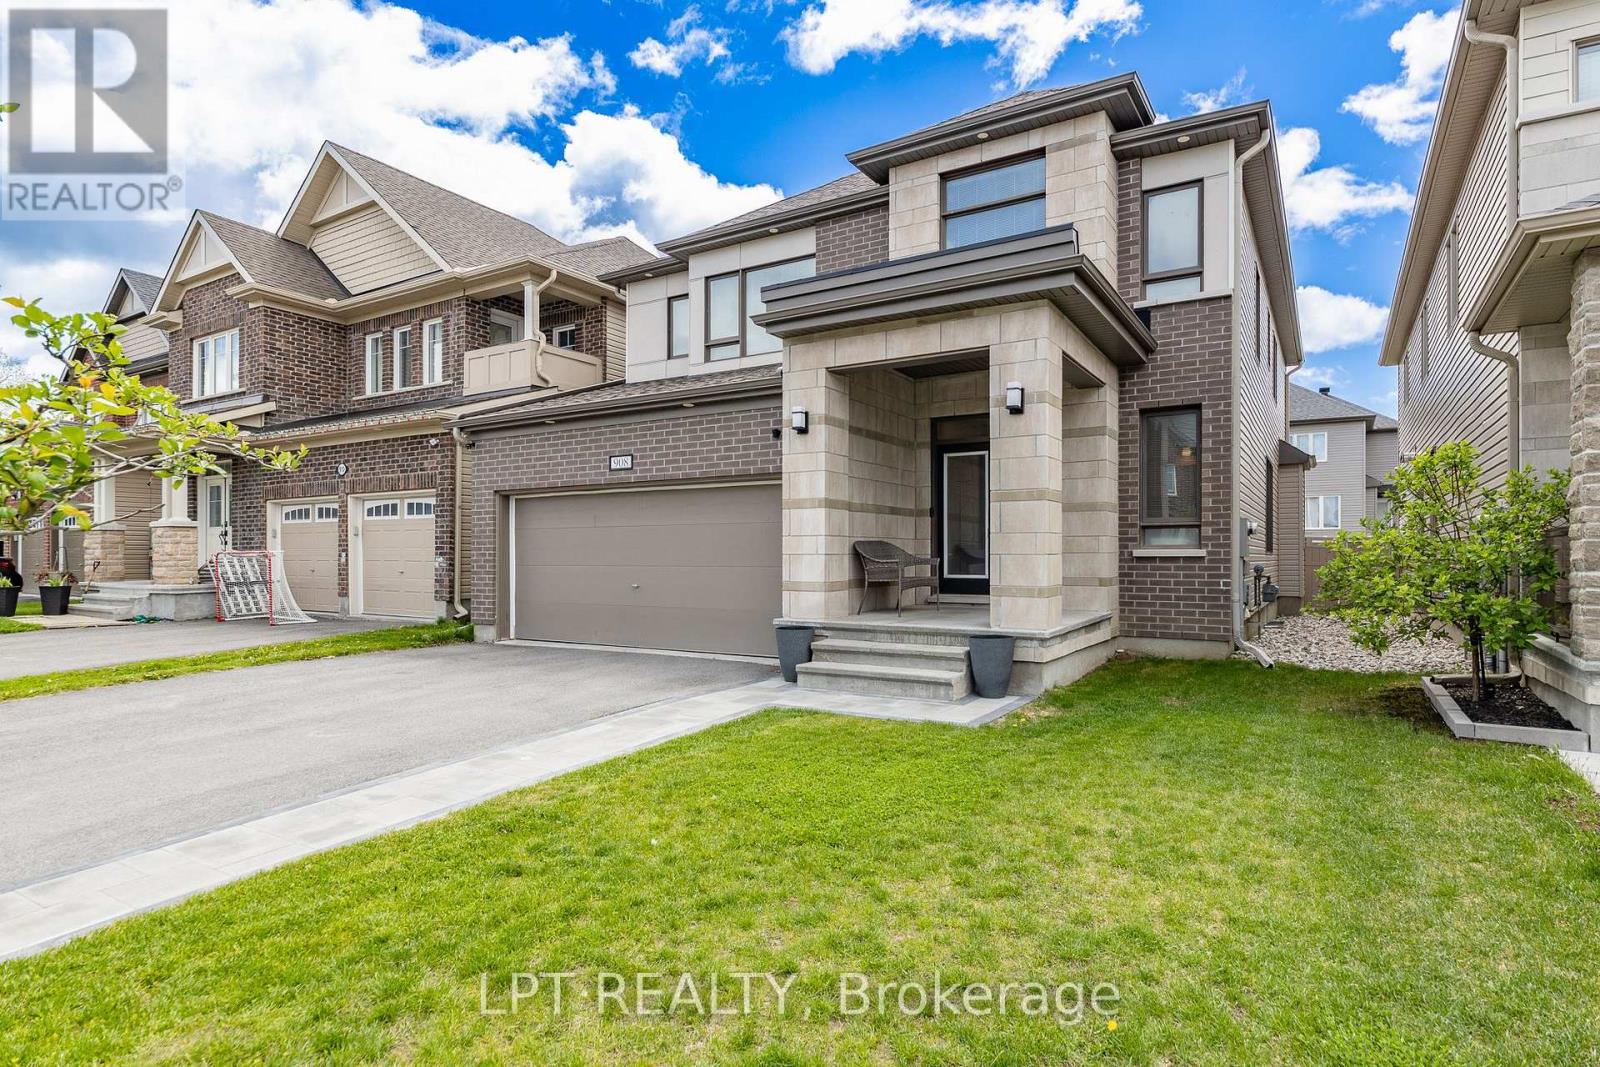
This beautifully upgraded 4 bedroom + 3.5 bath home offers generous living space and modern comfort. The main level features a formal living room, elegant dining room, warm family room, and a stylish contemporary kitchen with seamless flow for entertaining. A main floor powder room, central vacuum, and mudroom add convenience. Upstairs, a versatile loft is perfect for a home office or reading nook. The spacious primary retreat includes walk in closets and a 5 pc ensuite with soaker tub and separate shower, plus three bright secondary bedrooms and a family bath. The finished basement provides excellent space for a home theatre, gym, or guest suite. Enjoy a sunny, fully fenced backyard with deck and gazebo. Located in the desirable Westwinds neighbourhood, just a short walk to schools (Westwind P.S., Guardian Angels C.S.), parks, and green spaces-this move in ready home offers the ideal blend of style, space, and location. (id:61194)
Vaughan, Ontario
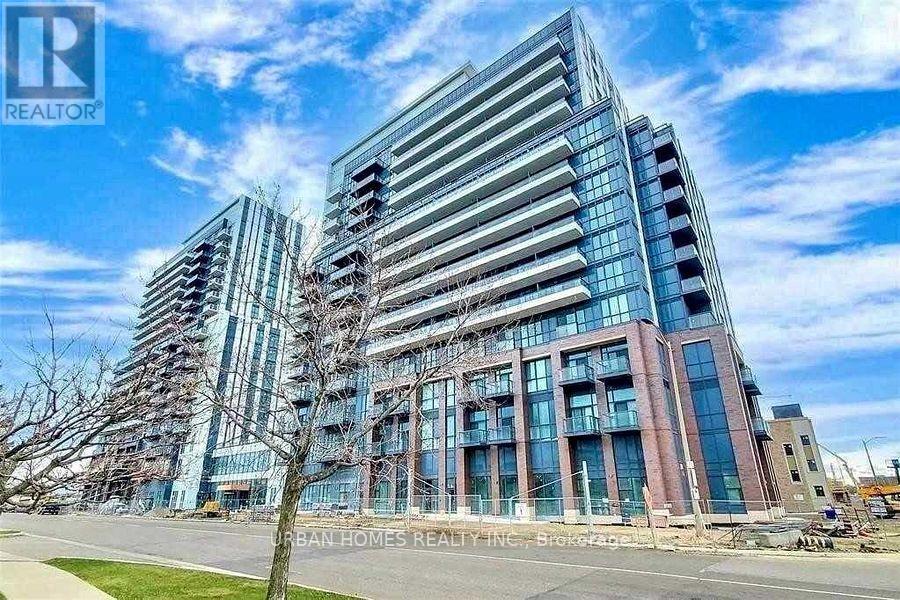
Welcome Mobilio Condos In The Heart Of Vaughan's New Downtown Core, Step To A Ttc Subway Station. This 1 Bedroom Plus Den Condo, Features Soaring 10 Foot Ceilings, A Large Outdoor Terrace. A Very Functional Layout With A Den Large Enough To Be A 2nd Bedroom. Modern Flush Mounted Appliances, Natural Stone Countertops And Backsplash. Lovely Bright South Exposure. Parking Spot Included. (id:61194)
Ottawa, Ontario
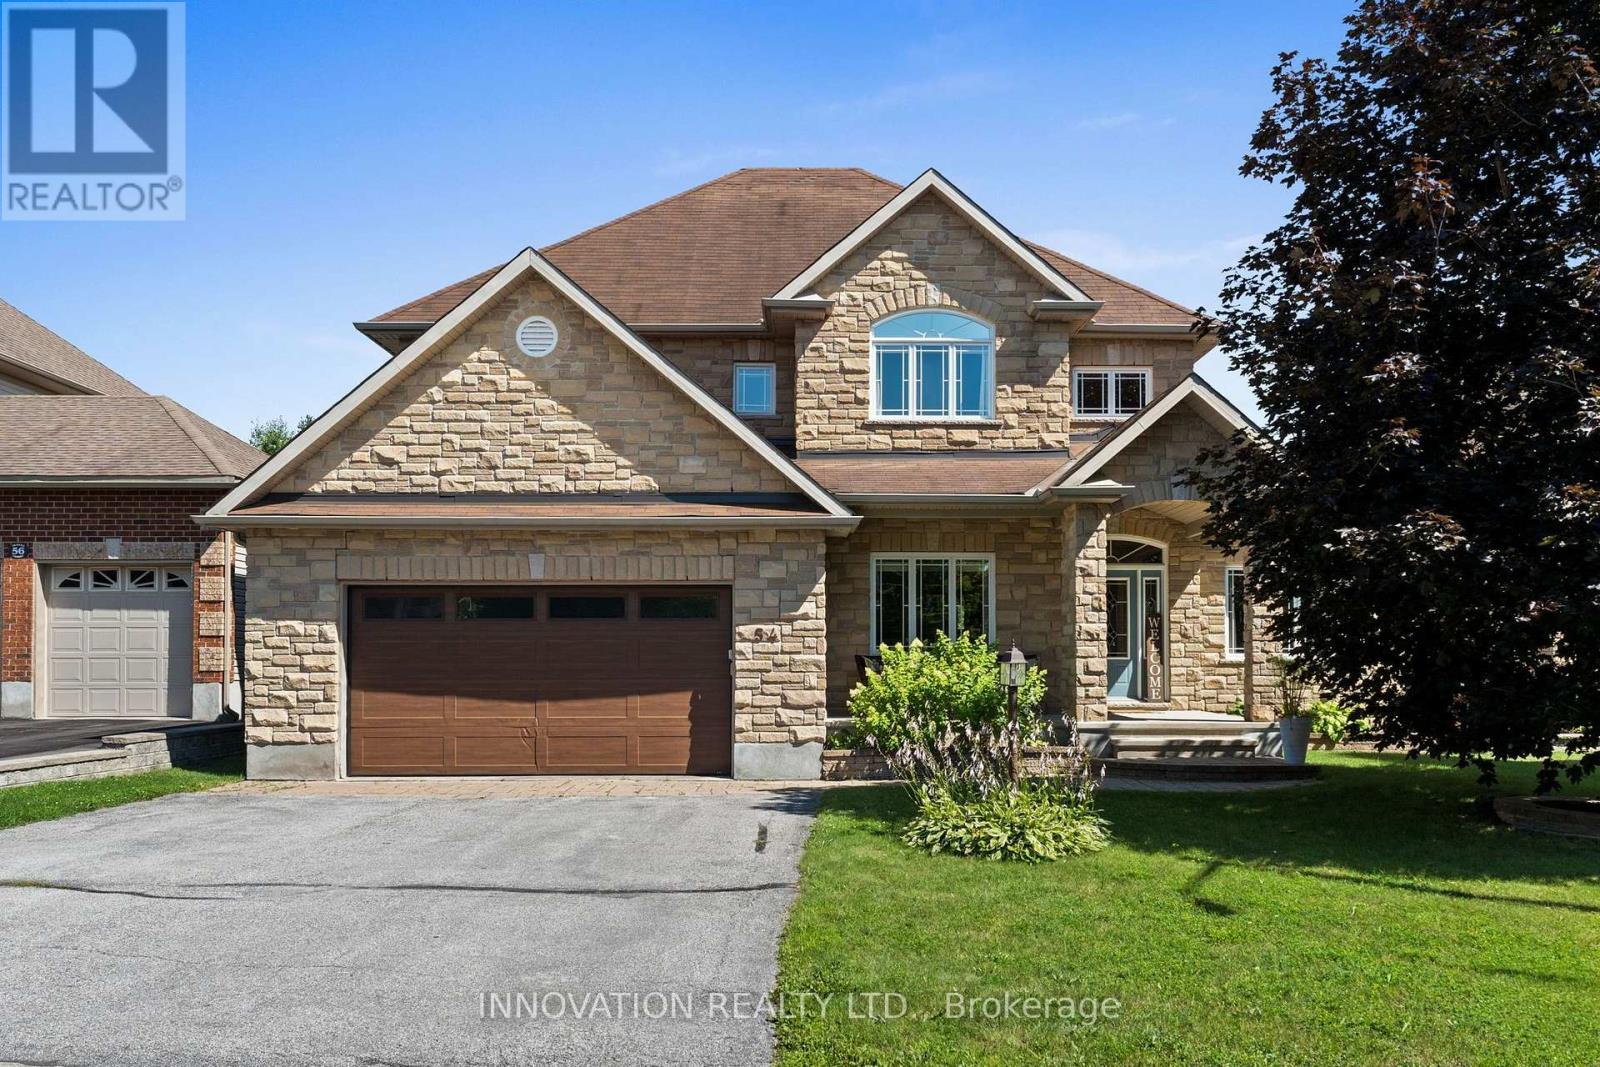
Discover elegance and comfort, nestled upon a premium sized lot backing onto a pond & park. This meticulously designed 4-bedroom, 3-bathroom residence blends sophisticated style with family-friendly functionality, offering an unparalleled lifestyle. Step inside to gleaming hardwood floors that flow through a sunlit main level. A versatile den, ideal for a home office or quiet retreat, greets you off the grand foyer. The formal living and dining room exude timeless charm, perfect for hosting gatherings. At the heart of the home lies a chefs dream kitchen, featuring expansive countertops, Stainless appliances, an open-concept layout that seamlessly connects to the inviting family room. Here, a gas fireplace serves as a focal point, framed by views of the lush park. Upstairs, 4 generously sized bedrooms provide ample space & luxury. The Primary suite is a serene sanctuary, complete with a vast walk-in closet & luxurious bath featuring a soaking tub & dual vanities. Outside, enjoy resort style living in the private fenced yard with an in-ground pool, extensive decking, patio and a dedicated covered space for al fresco dining & entertaining. This backyard is an entertainers paradise. Ideally located steps from the school, Carp farmers market, and all village amenities. (id:61194)