3 Bedroom
3 Bathroom
1,500 - 2,000 ft2
Central Air Conditioning
Forced Air
$2,300 Monthly
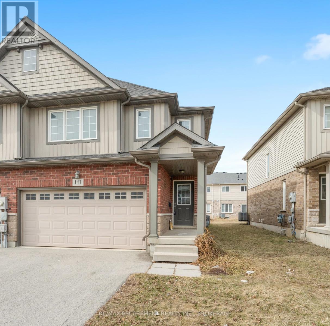
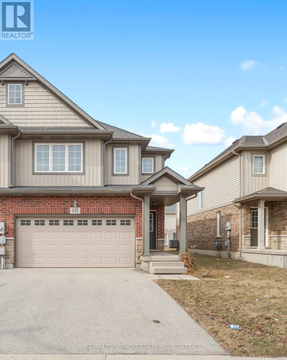
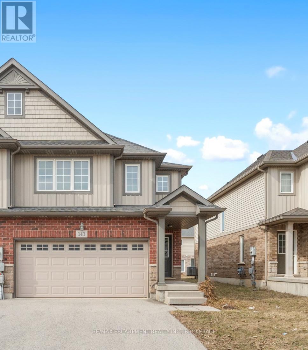
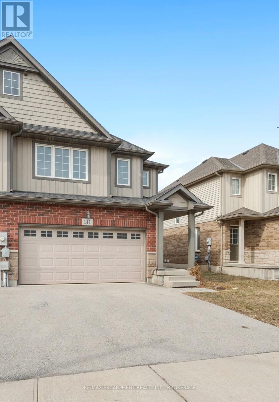
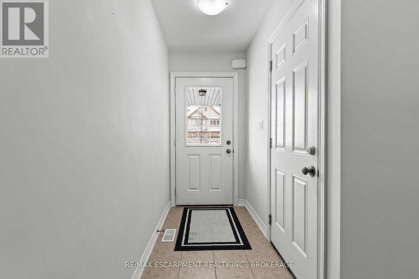
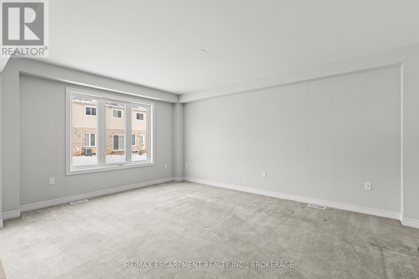
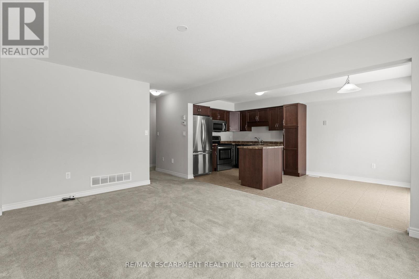
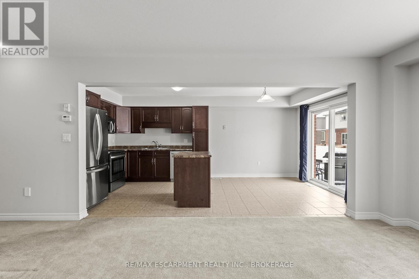
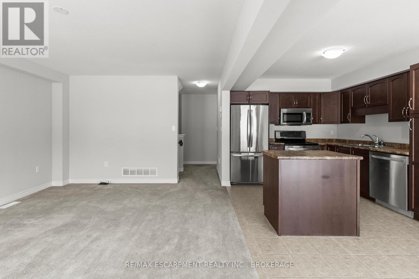
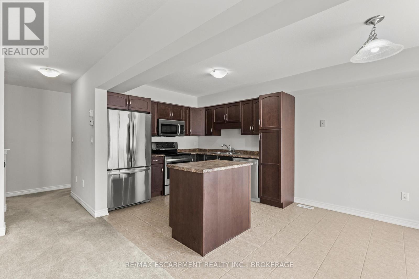
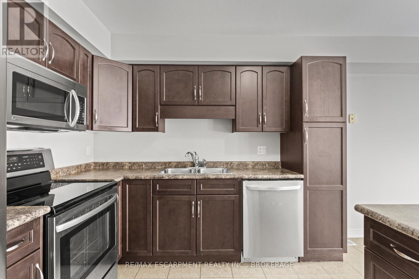
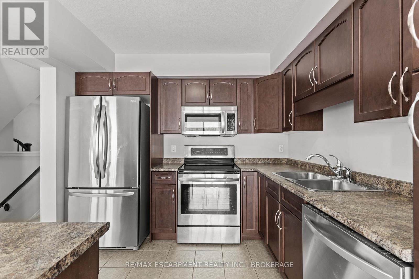
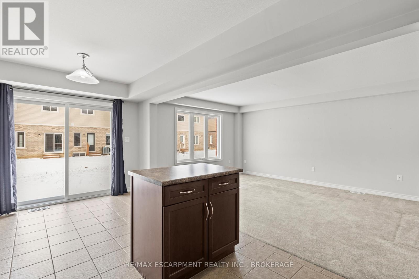
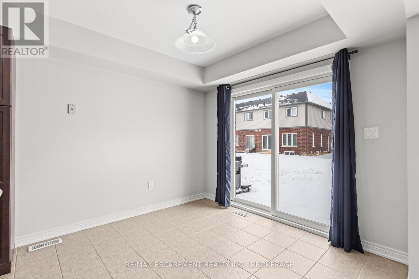
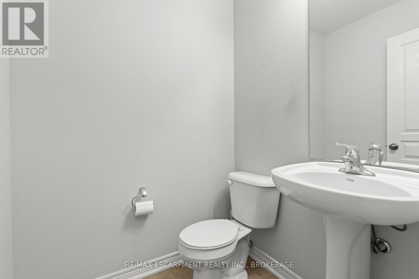
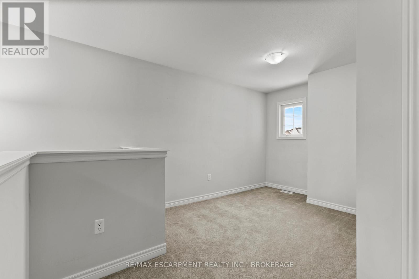
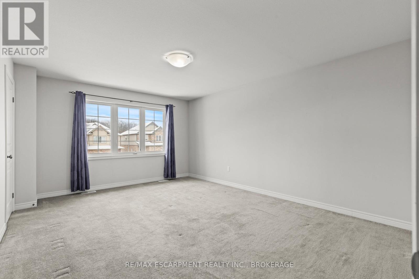
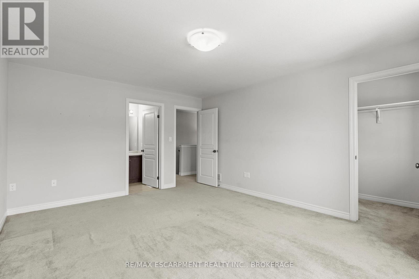
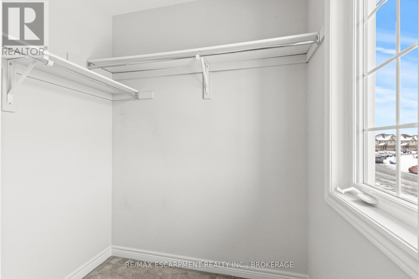
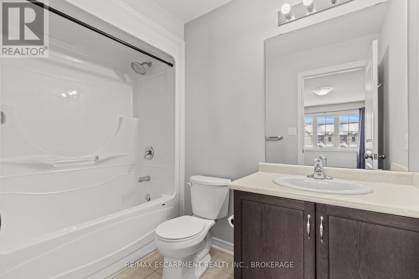
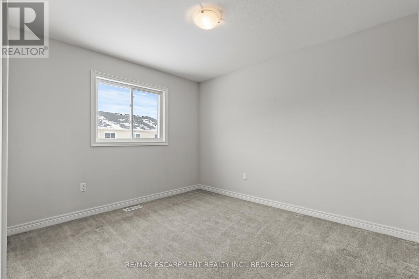
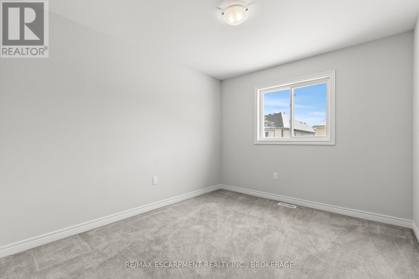
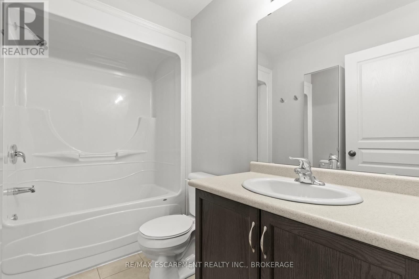
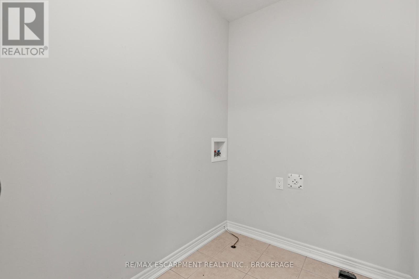
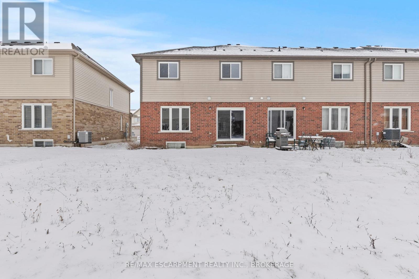
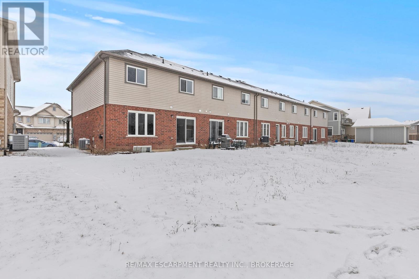
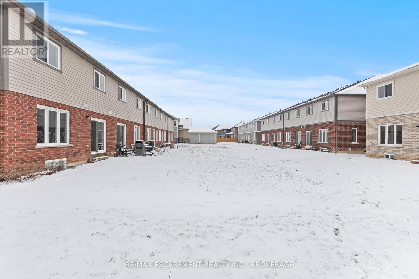
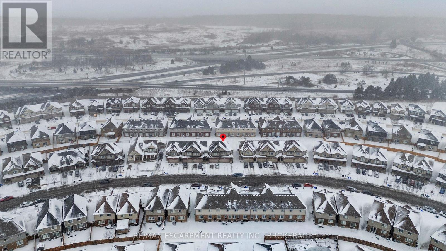
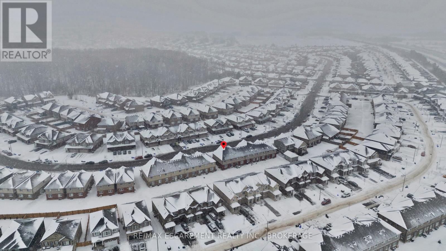
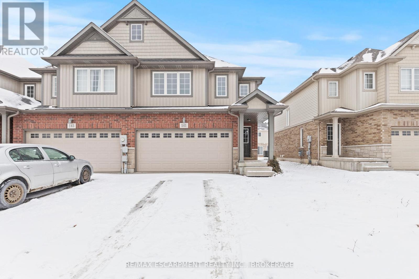
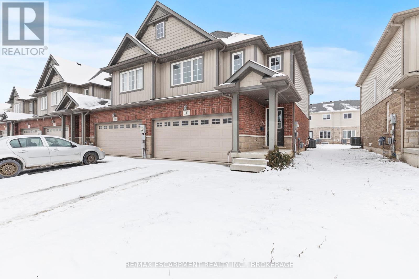
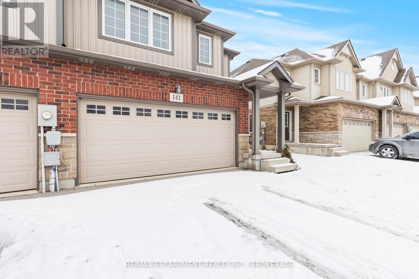
This newly completed 2-story townhouse offers 1615 sqft of beautifully designed living space and is perfect for modern family living. The main floor features an open-concept layout, ideal for entertaining, with a convenient powder room and access to the garage. Upstairs, you'll find 3 spacious bedrooms, including a primary suite with a walk-in closet and private 3-piece ensuite, as well as a second full bathroom and a versatile loft space that can be used as a home office, playroom, or lounge. With a nice-sized garage, second-floor laundry, and a thoughtfully designed layout, this home provides both comfort and convenience. Located in a vibrant and growing community. (id:61194)
Property Details
|
MLS® Number
|
X13681828 |
|
Property Type
|
Single Family |
|
Community Name
|
558 - Confederation Heights |
|
Amenities Near By
|
Schools, Public Transit, Place Of Worship, Park |
|
Community Features
|
Community Centre |
|
Parking Space Total
|
4 |
Building
|
Bathroom Total
|
3 |
|
Bedrooms Above Ground
|
3 |
|
Bedrooms Total
|
3 |
|
Age
|
6 To 15 Years |
|
Appliances
|
Dishwasher, Dryer, Microwave, Stove, Washer, Refrigerator |
|
Basement Type
|
None |
|
Construction Style Attachment
|
Attached |
|
Cooling Type
|
Central Air Conditioning |
|
Exterior Finish
|
Vinyl Siding, Brick |
|
Foundation Type
|
Block |
|
Half Bath Total
|
1 |
|
Heating Fuel
|
Natural Gas |
|
Heating Type
|
Forced Air |
|
Stories Total
|
2 |
|
Size Interior
|
1,500 - 2,000 Ft2 |
|
Type
|
Row / Townhouse |
|
Utility Water
|
Municipal Water |
Parking
Land
|
Acreage
|
No |
|
Land Amenities
|
Schools, Public Transit, Place Of Worship, Park |
|
Sewer
|
Sanitary Sewer |
|
Size Depth
|
100 Ft ,1 In |
|
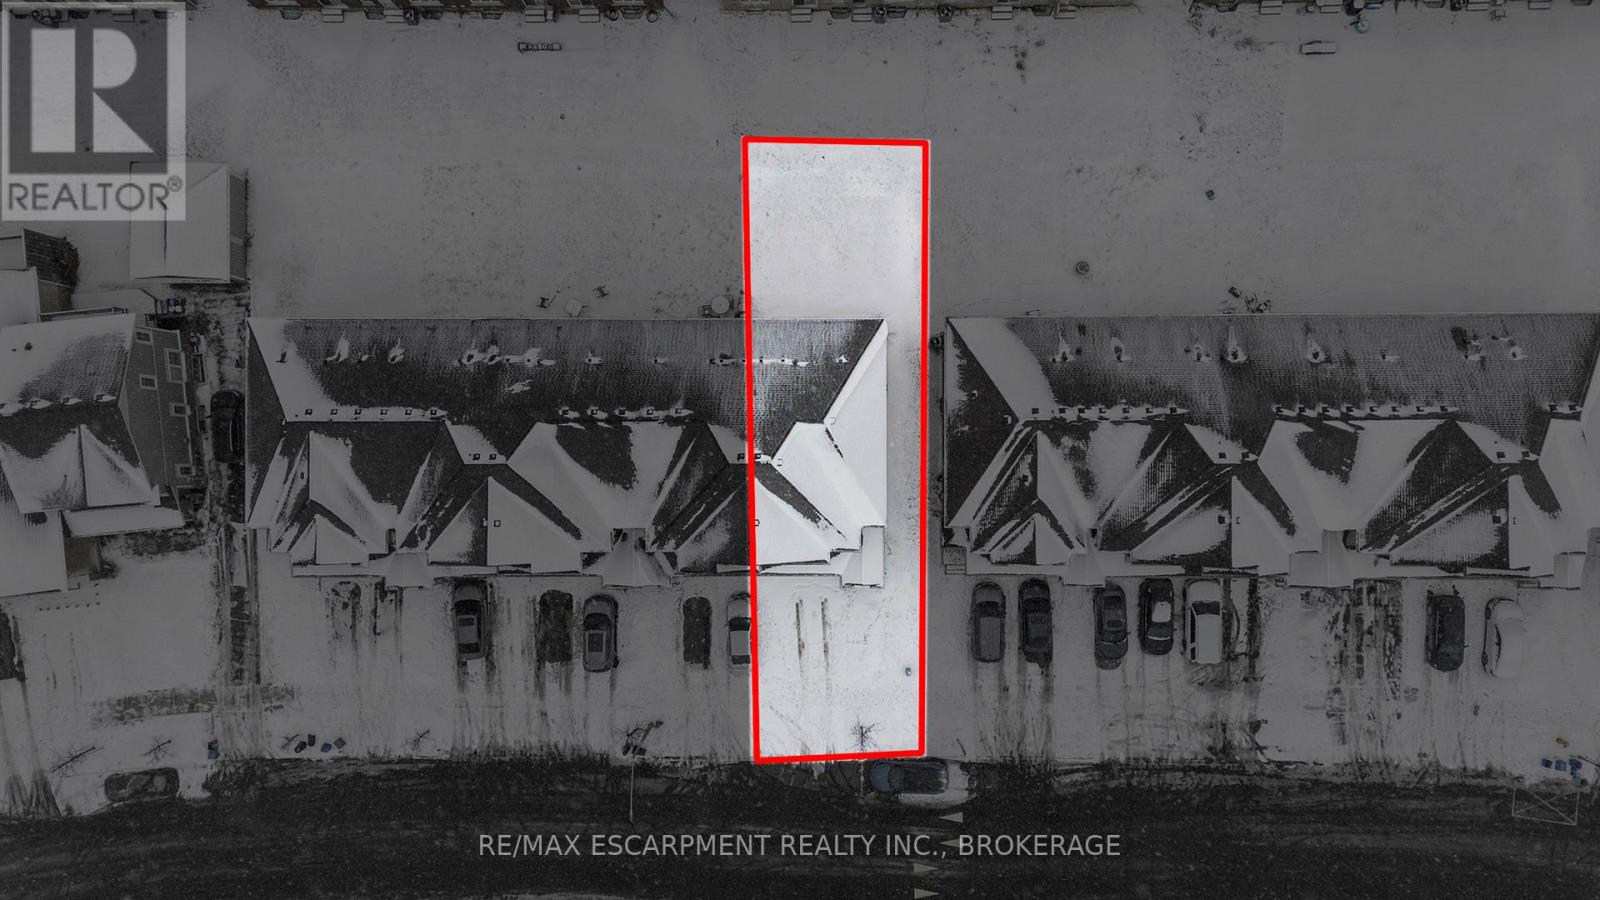
Size Frontage
|
30 Ft ,1 In |
|
Size Irregular
|
30.1 X 100.1 Ft |
|
Size Total Text
|
30.1 X 100.1 Ft|under 1/2 Acre |
Rooms
| Level |
Type |
Length |
Width |
Dimensions |
|
Second Level |
Bedroom |
3.86 m |
5.13 m |
3.86 m x 5.13 m |
|
Second Level |
Bedroom |
2.9 m |
3.35 m |
2.9 m x 3.35 m |
|
Second Level |
Bedroom |
3.05 m |
3.35 m |
3.05 m x 3.35 m |
|
Second Level |
Loft |
2.82 m |
3.2 m |
2.82 m x 3.2 m |
|
Second Level |
Bathroom |
2.68 m |
1.5 m |
2.68 m x 1.5 m |
|
Second Level |
Bathroom |
2.68 m |
1.55 m |
2.68 m x 1.55 m |
|
Main Level |
Kitchen |
2.9 m |
5.59 m |
2.9 m x 5.59 m |
|
Main Level |
Living Room |
3.66 m |
3.12 m |
3.66 m x 3.12 m |
|
Main Level |
Bathroom |
1.61 m |
1.25 m |
1.61 m x 1.25 m |