
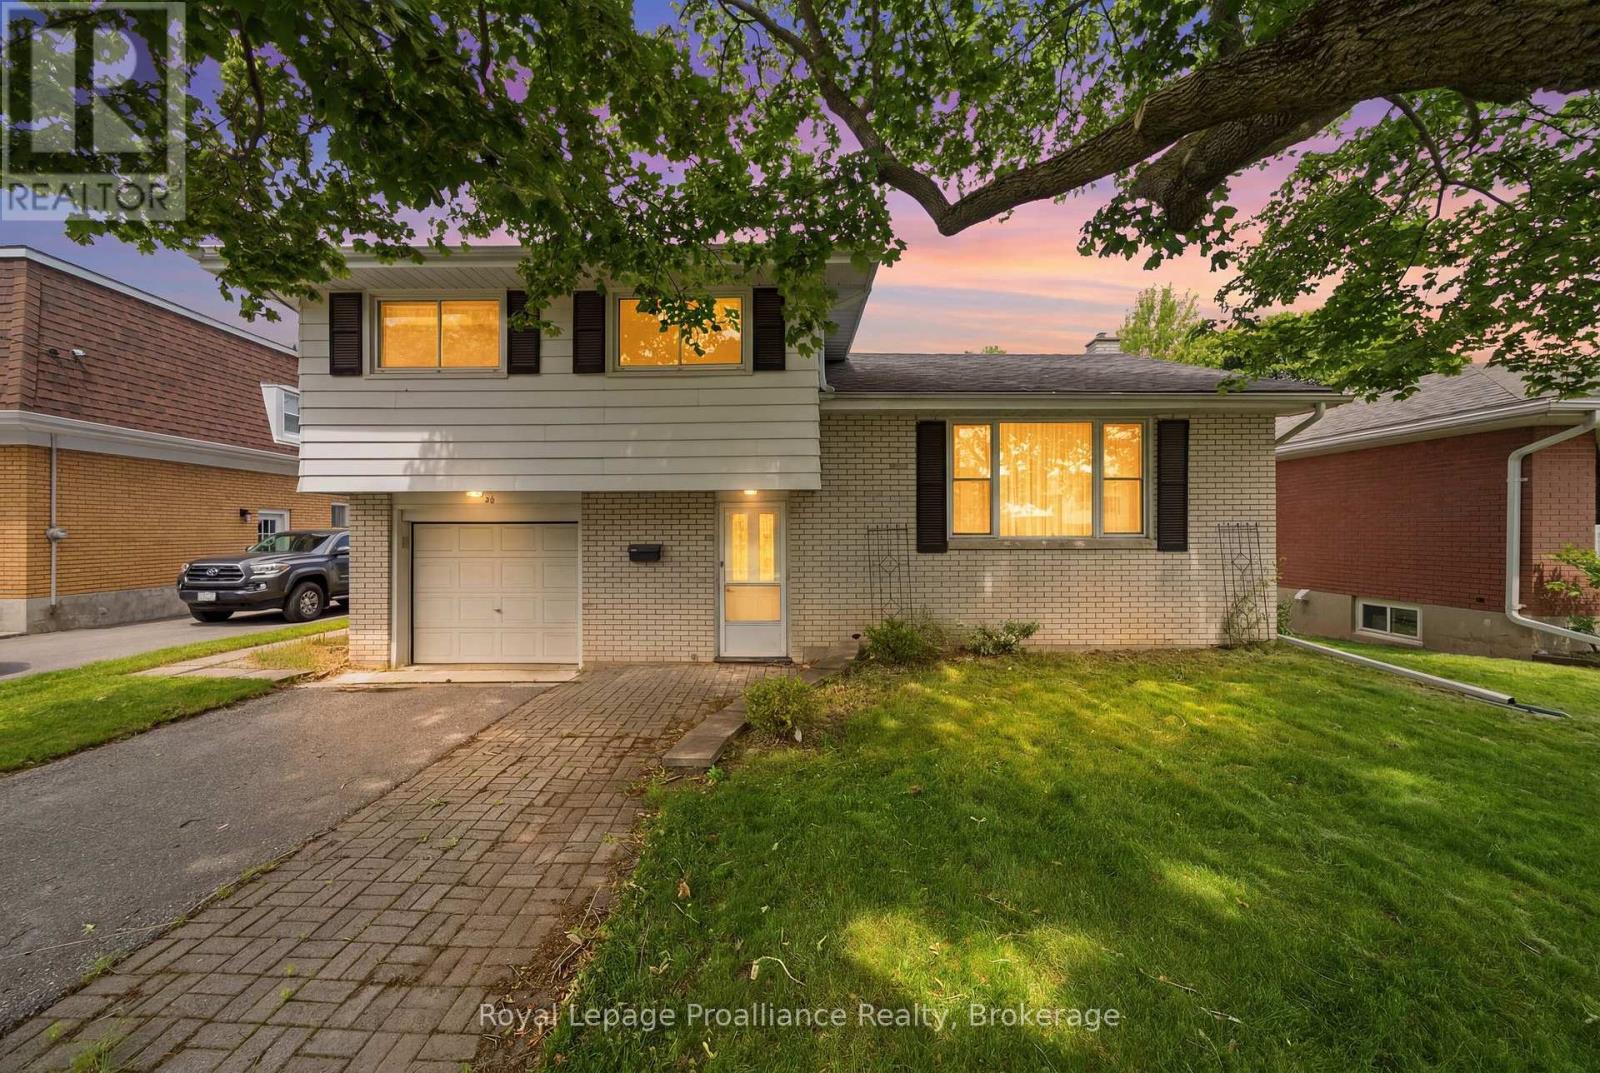
Belleville, Ontario
Welcome home to this charming four-bedroom gem nestled on a RAVINE lot in one of Belleville's quietest East-end neighbourhoods. The spacious main floor family room addition is the real showstopper here, overlooking the gorgeous private yard giving you a spectacular nature view without leaving the couch. Original hardwood floors hide beneath the carpet in most of the main level and bedrooms, just waiting to shine. The maple kitchen flows beautifully through a servery into the dining room, perfect for entertaining. You'll love the attached single garage and full basement with serious potential - the unfinished lower level of the addition walks out to the backyard, practically begging to become an amazing rec-room or even an in-law suite. Harry J Clarke, St Josephs & Eastside Secondary schools are all around the corner. Parks and grocery shopping are all just minutes away and the Dug Out, home of Belleville's heaviest wine pour is just a 20 min walk away! All appliances are included making this the perfect move right in home. This beloved one-owner home is ready for its next chapter. (id:61194)
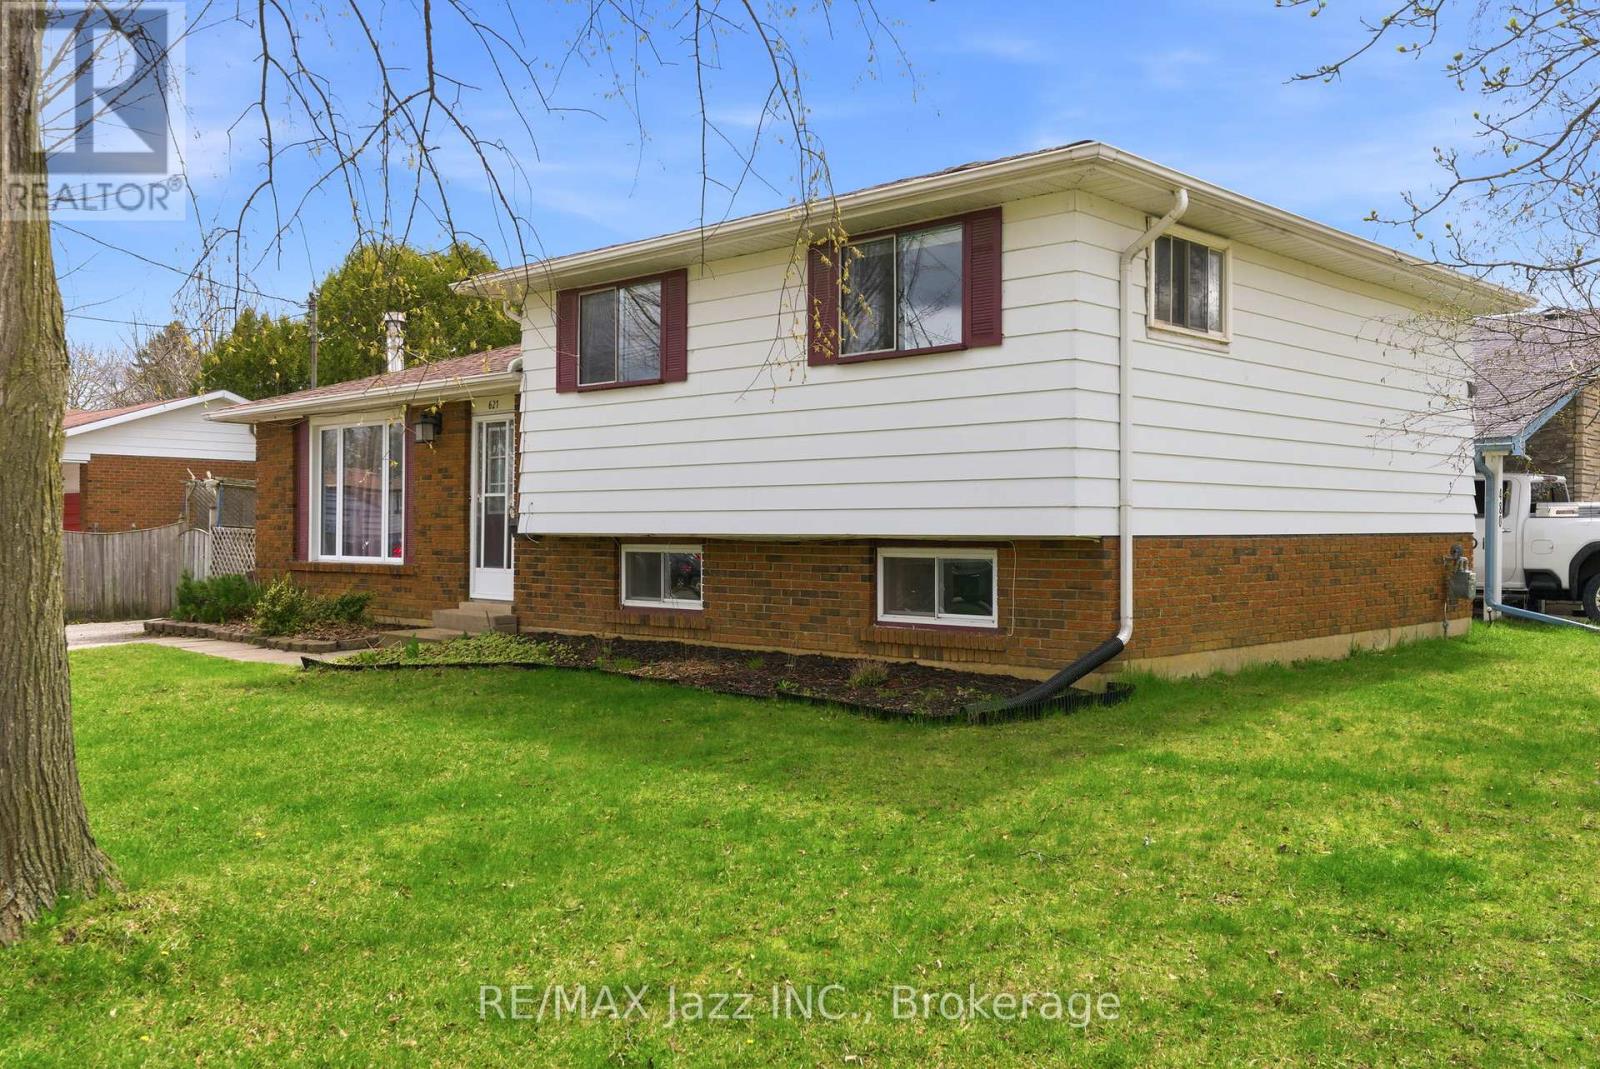
Cobourg, Ontario
Great opportunity to own a spacious detached 4-level side split featuring a separate secondary legal-not confirming unit-ideal for multi-generational living or added income potential. The main level offers a bright and functional layout with a spacious kitchen combined with the dining area, plus a walk-out to a covered patio/three-season room-perfect for morning coffee, entertaining, or relaxing . A welcoming living room completes the main living space. Upstairs, you'll find three bedrooms and 4-piece bathroom. The lower-level suite offers excellent flexibility, featuring its own kitchen , dining area and two bedrooms. A full 4-piece bathroom, dedicated laundry/furnace area, and spacious living area with a cozy fireplace make this an ideal setup for in-laws, adult children, or rental opportunities. Step outside to a private, fenced backyard complete with mature trees and a storage shed-offering space to relax, garden, or entertain. A fantastic opportunity for first-time buyers, investors, or multi-generational families looking to add their personal touch. This solid home offers incredible potential and just needs TLC to truly shine. Conveniently located close to schools, parks, shopping, transit, and everyday amenities. A versatile property with endless possibilities-book your private showing today. (id:61194)
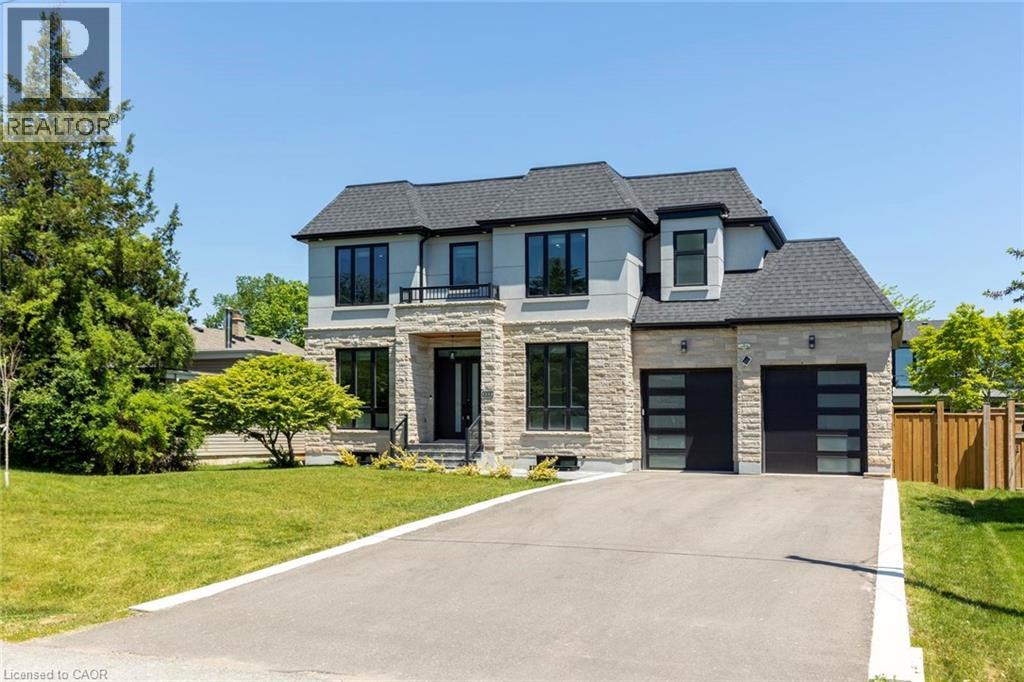
Oakville, Ontario
Welcome to 455 Samford Place, a remarkable custom-built luxury home in one of Southwest Oakville's most sought-after neighbourhoods. Seton a premium 65' x 115' lot, this stunning residence blends sophisticated design, exceptional craftsmanship, and modern family living. Its limestone and stucco exterior, expansive driveway, double-car garage, and rare rear-access garage door create an impressive first impression. Step inside to bright, open-concept living with 10-foot ceilings, oversized windows, and elegant custom millwork throughout. Designed for everyday living and entertaining, the chef's kitchen features a large quartz island, designer lighting, premium Thermador appliances, and a convenient spice kitchen. The family room is a true gathering space, highlighted by a dramatic floor-to-ceiling porcelain fireplace feature wall and French doors opening to the private backyard for seamless indoor-outdoor living. A grand wood staircase with skylight and custom paneling leads to the upper level, where four spacious bedrooms each offer an ensuite and walk-in or built-in closet. The primary suite is a private retreat with a beautiful feature wall and spa-inspired ensuite showcasing double walnut vanities and luxurious porcelain finishes. The professionally finished lower level offers endless flexibility for entertaining, recreation, or multi-generational living, featuring a spacious rec room, second laundry area, stylish wet bar with sink, dishwasher, fridge, wine storage, and space for a beverage cooler. A separate walk-up to the backyard adds exceptional convenience and versatility. With refined finishes, premium upgrades, and an unbeatable Oakville location close to schools, parks, shopping, and the lake, this exceptional home offers the perfect blend of luxury, comfort, and timeless elegance. (id:61194)
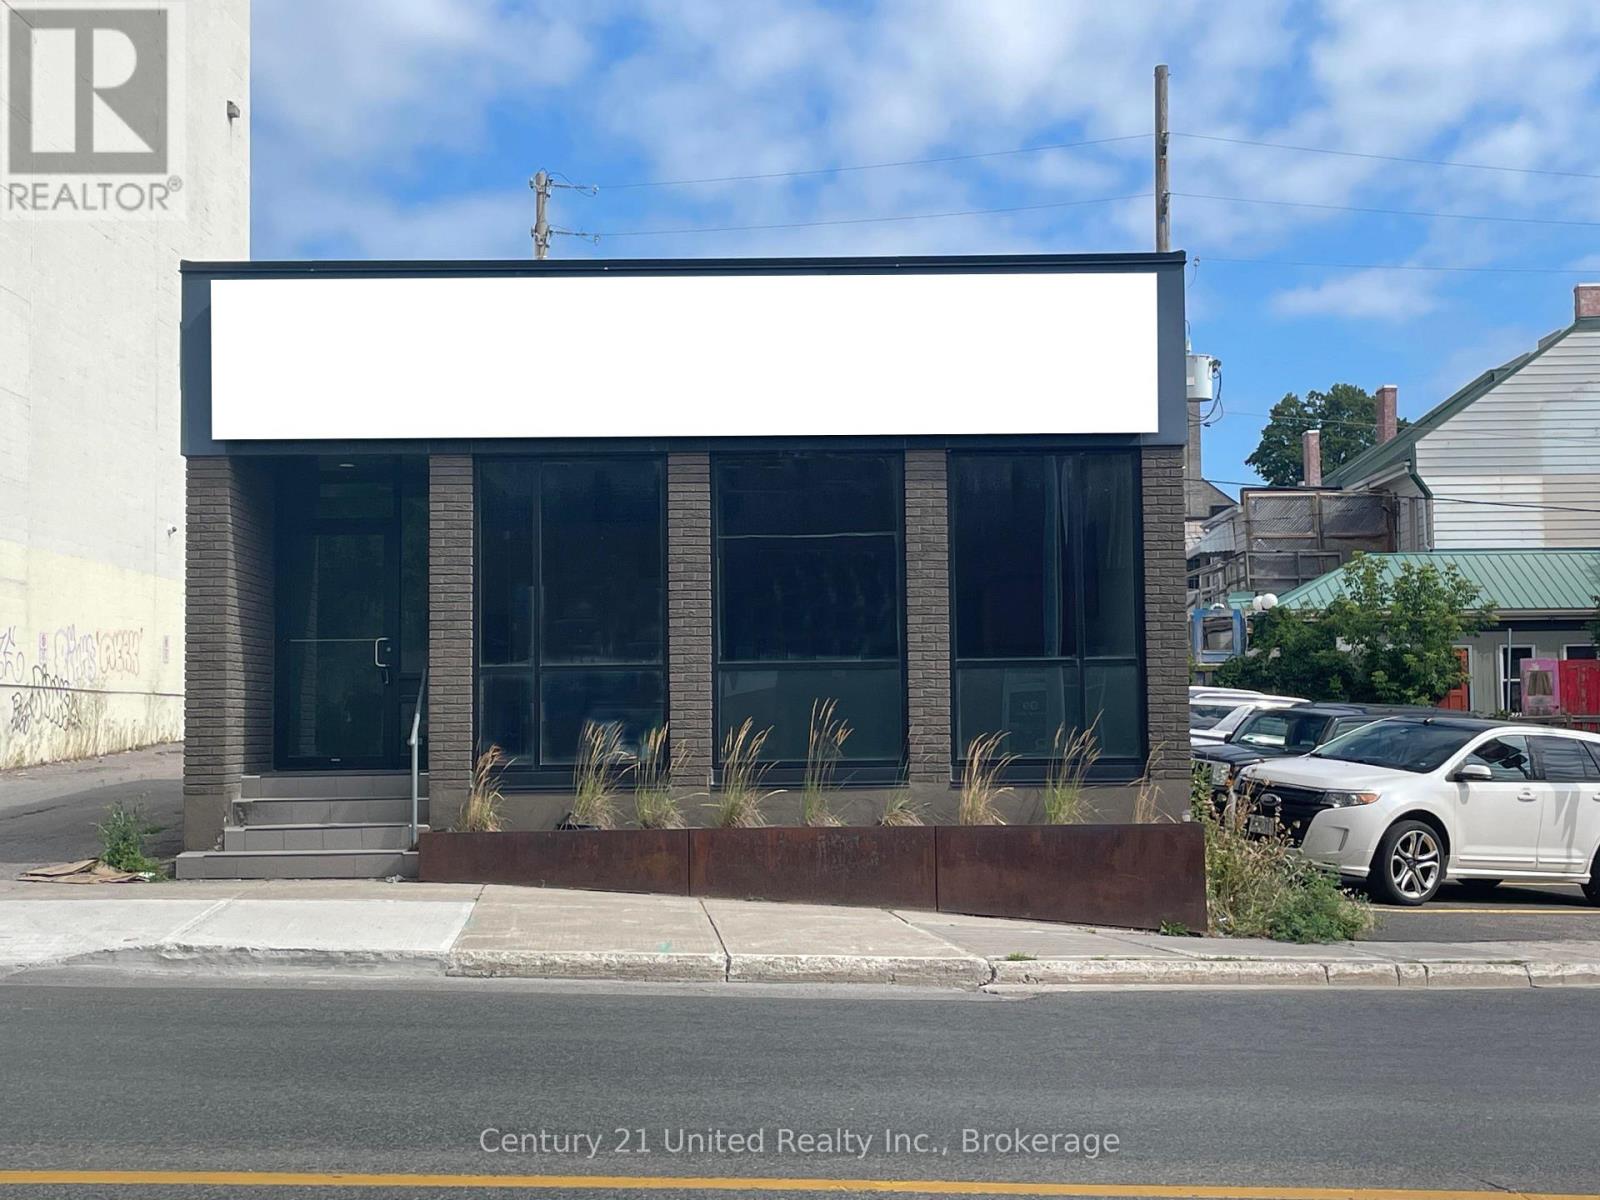
Peterborough, Ontario
Ideally located in the heart of downtown Peterborough, this standalone commercial building offers 1,167 sq. ft. of retail/office space across the main floor and a partial lower level.The bright, open-concept layout features two private offices, two washrooms, a kitchenette, and a storage area. With the added convenience of on-site parking, prominent street-facing signage, and a prime location directly across from Peterborough Square, this property has good visibility and is surrounded by retail shops, restaurants, professional services, and other downtown amenities. It is an excellent opportunity for a wide range of commercial uses. (id:61194)
Peterborough, Ontario
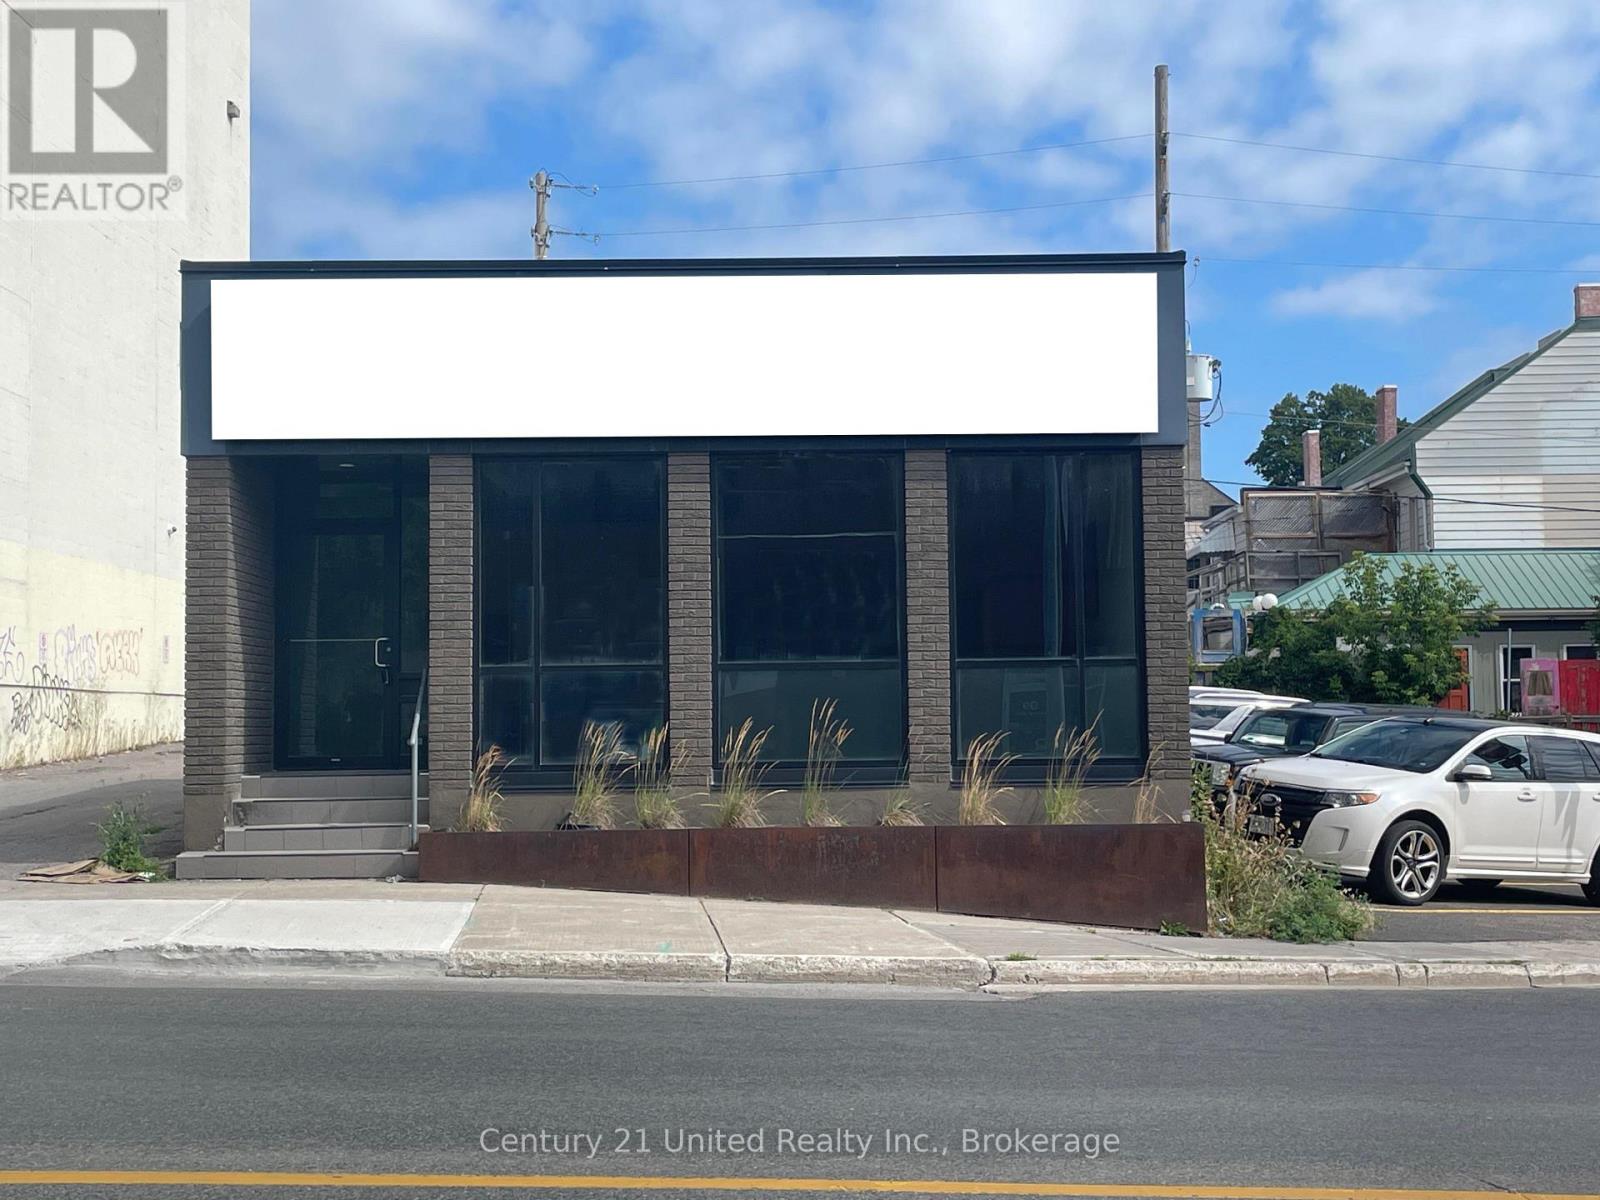
Ideally located in the heart of downtown Peterborough, this standalone commercial building offers 1,167 sq. ft. of retail/office space across the main floor and a partial lower level. The bright, open-concept layout features two private offices, two washrooms, a kitchenette, and a storage area. With the added convenience of on-site parking, prominent street-facing signage, and a prime location directly across from Peterborough Square, this property has good visibility and is surrounded by retail shops, restaurants, professional services, and other downtown amenities. It is an excellent opportunity for a wide range of commercial uses. (id:61194)

Oshawa, Ontario
Offers Anytime. Detached Home With In Law Suite In Basement With Separate Entrance & Garage Located On Quiet Street. This Home Is Perfect For Multigenerational Living! Many Upgrades Include: Main Floor Features A Modern Kitchen With Quartz Counter Tops & Stainless Steel Appliances Renovated In 2019. Laminate Floors In Kitchen & Dining Room Done In 2025. Hardwood Floors In Living Room. Laminate Floors In Bedrooms & Hallway Done In June 2026. Just Newly Painted. Carpet Installed On Stairs & Landing In June 2026. Laminate Floors In Basement Done In 2025. Walk Out To Deck & Privacy Fenced Backyard. With The Potential To Garden, Entertain, Or Create Your Ideal Outdoor Retreat. Roof Is New Fiberglass Laminate Shingles Redone In 2022. This Is Excellent Opportunity For Renovators, Investors, Or Buyers Looking For A Project. Convenient Location - Close To Highway 401, Transit, GO Transit, Schools, Shopping, Restaurants, Oshawa Golf Club, Parks & More. An Incredible Chance To Reimagine This Solid, Well-Built Home And Create The Space You've Always Dreamed Of. Click On 4K Virtual Tour & Don't Miss This Opportunity. (id:61194)
Kawartha Lakes, Ontario
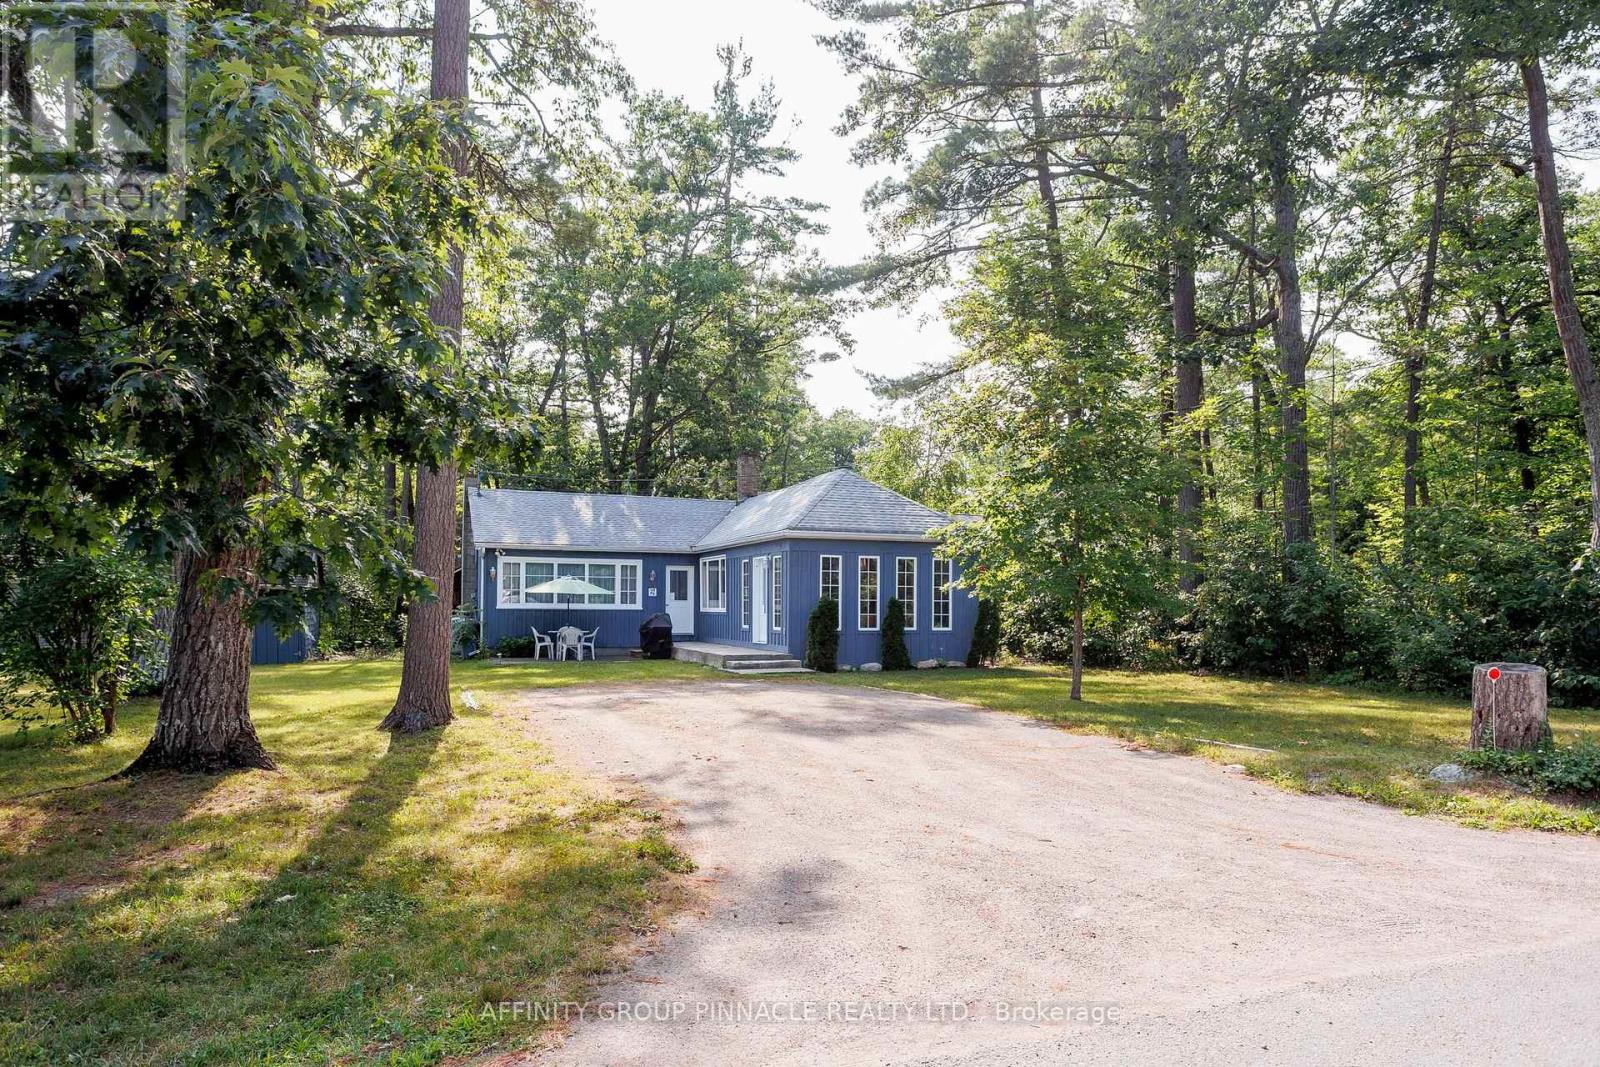
Discover the charm and character of this historic four-season home or cottage, ideally located in the highly sought-after community of Sturgeon Point. Set on a rare double lot, this spacious property blends the warmth of an original early-1900s cottage with a substantial 1980s addition, creating the perfect balance of timeless charm and modern living. Offering three generous bedrooms, two bathrooms, a bright three-season sunroom, and a full unfinished basement, this home is much larger than it appears from the street. Whether you're looking for a year-round residence or a family cottage, there's plenty of space to make it your own. Recent updates include the roof (2019), furnace (2023), hot water tank (2022), front porch (2025), along with some updated windows and doors, providing a solid foundation for your future improvements. With a little cosmetic updating, this property has the potential to truly shine. Enjoy the relaxed lifestyle that makes Sturgeon Point so special. Walk to the beach, waterfront park, golf course, and sailing club, all while being part of one of the Kawarthas' most friendly and historic communities. A rare opportunity to own a character-filled property on a generous lot in an exceptional location. (id:61194)
Peterborough, Ontario
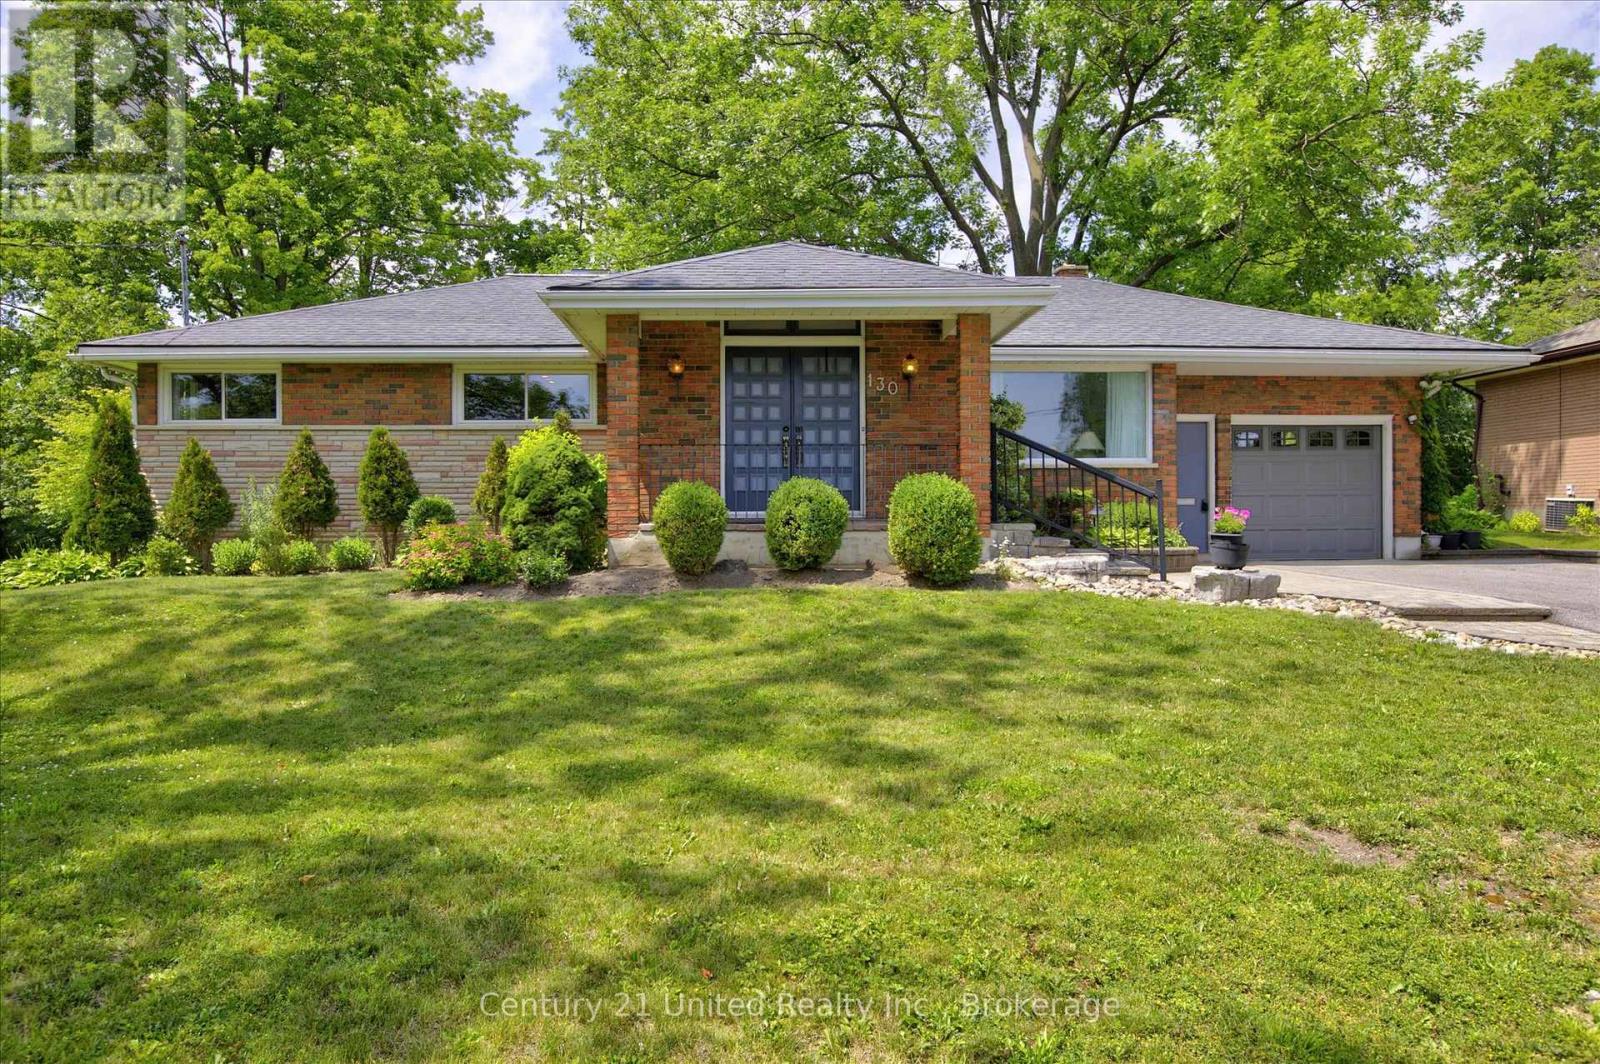
Country living in the city! Great curb appeal and exceptional privacy on this mature west-end 85' x 177' pool size lot in a premium location. The ample single driveway conveniently splits to a double in front of the garage. Situated on a quiet, leafy, no-through-traffic street with easy access to shopping, schools, and just a short walk to the hospital. This well-maintained, spacious one-owner home, built in 1960, retains many of the mid-century features we still love today. Plenty of living space with three bedrooms, a large kitchen open to a solarium family room with a gas fireplace overlooking the garden. A welcoming foyer features double entry doors, slate floors, and ample closet space. The lower level is built for family fun, offering a wet bar, gas fireplace, bright rec room, spa room, workshop, exercise room, laundry, and hobby room. Updated gas furnace and central air conditioning. The pride of ownership and care is evident throughout. A must-see! (id:61194)
Toronto, Ontario
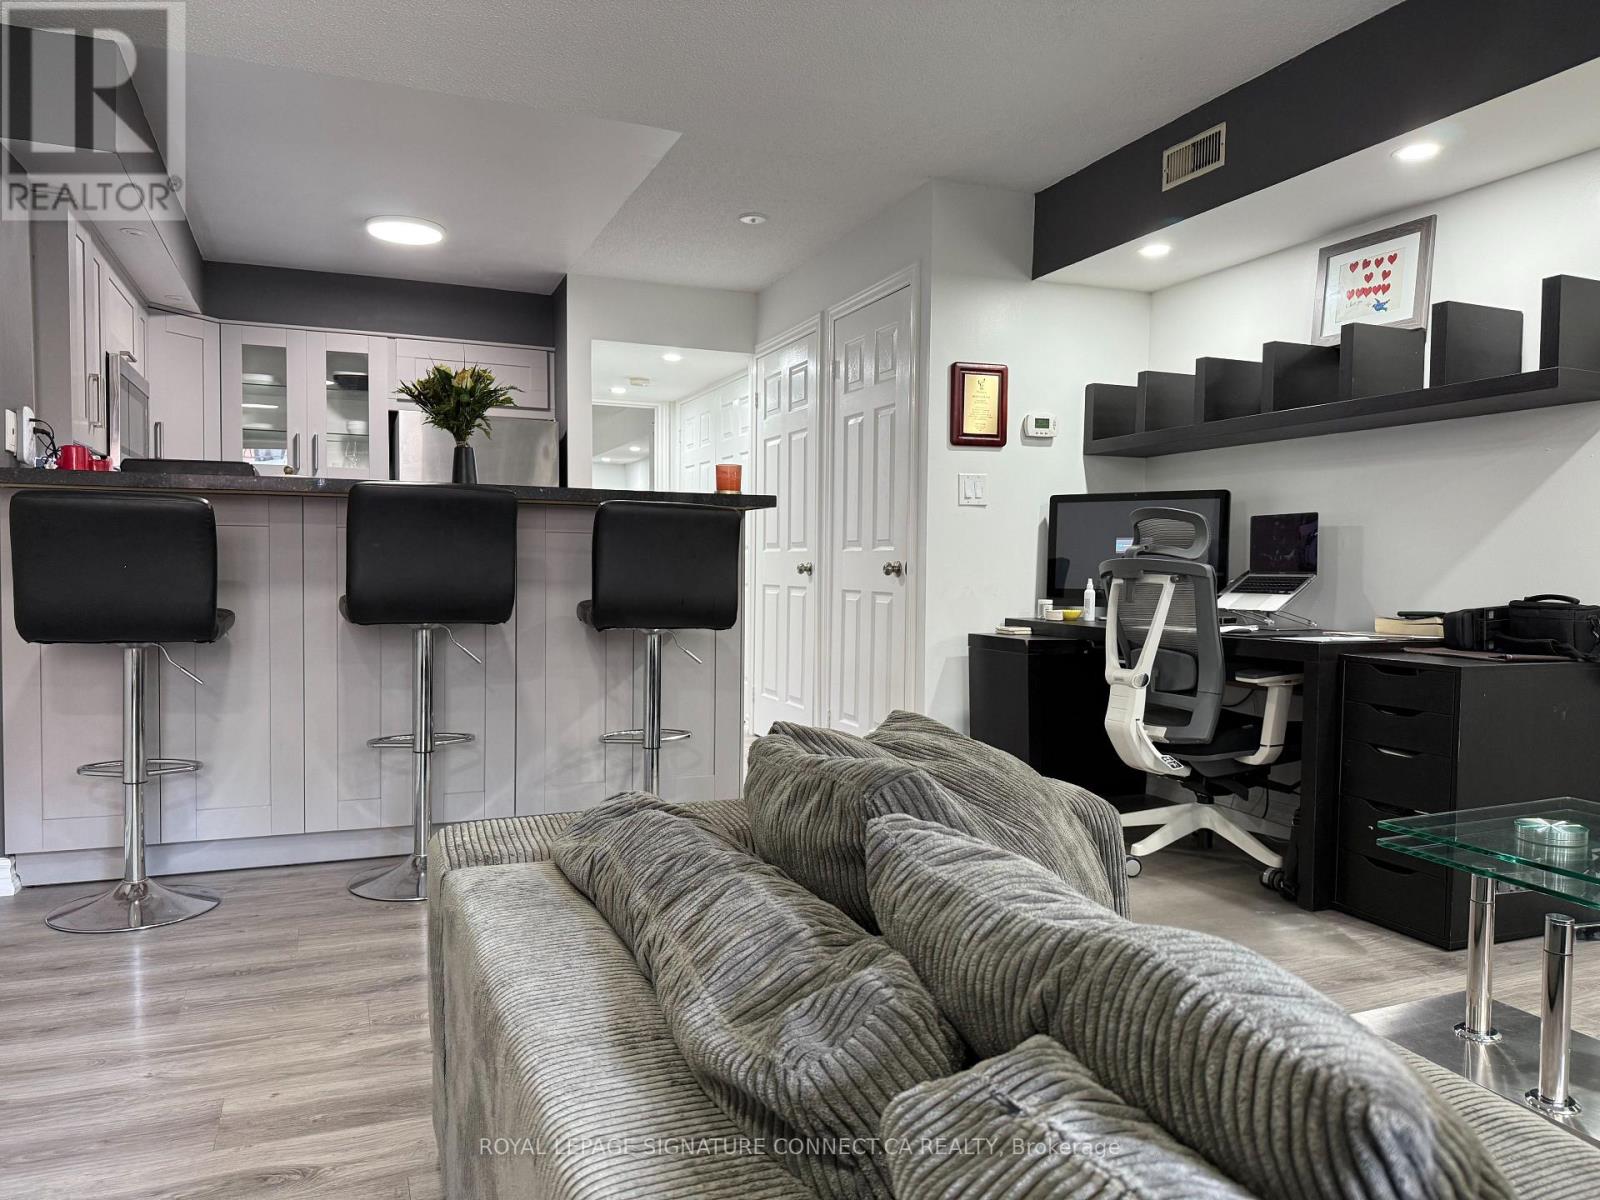
Looking to live in the trendiest neighbourhood in the city? Don't miss 208 Niagara St., your quiet escape nestled in vibrant King West. Step inside and the open layout and large kitchen make it easy to picture the space filled with people - Host dinners, have lingering conversations, and enjoy either of TWO patios available to you. The private back patio is quiet and tranquil, and the front porch is made for firing up the barbecue on warm summer evenings. This perfect location offers you everything! Walk north to Queen West & beautiful Trinity Bellwoods Park, hop on the streetcar to Roncy or into the core, or head South for a quick commute to the waterfront. (id:61194)
Toronto, Ontario
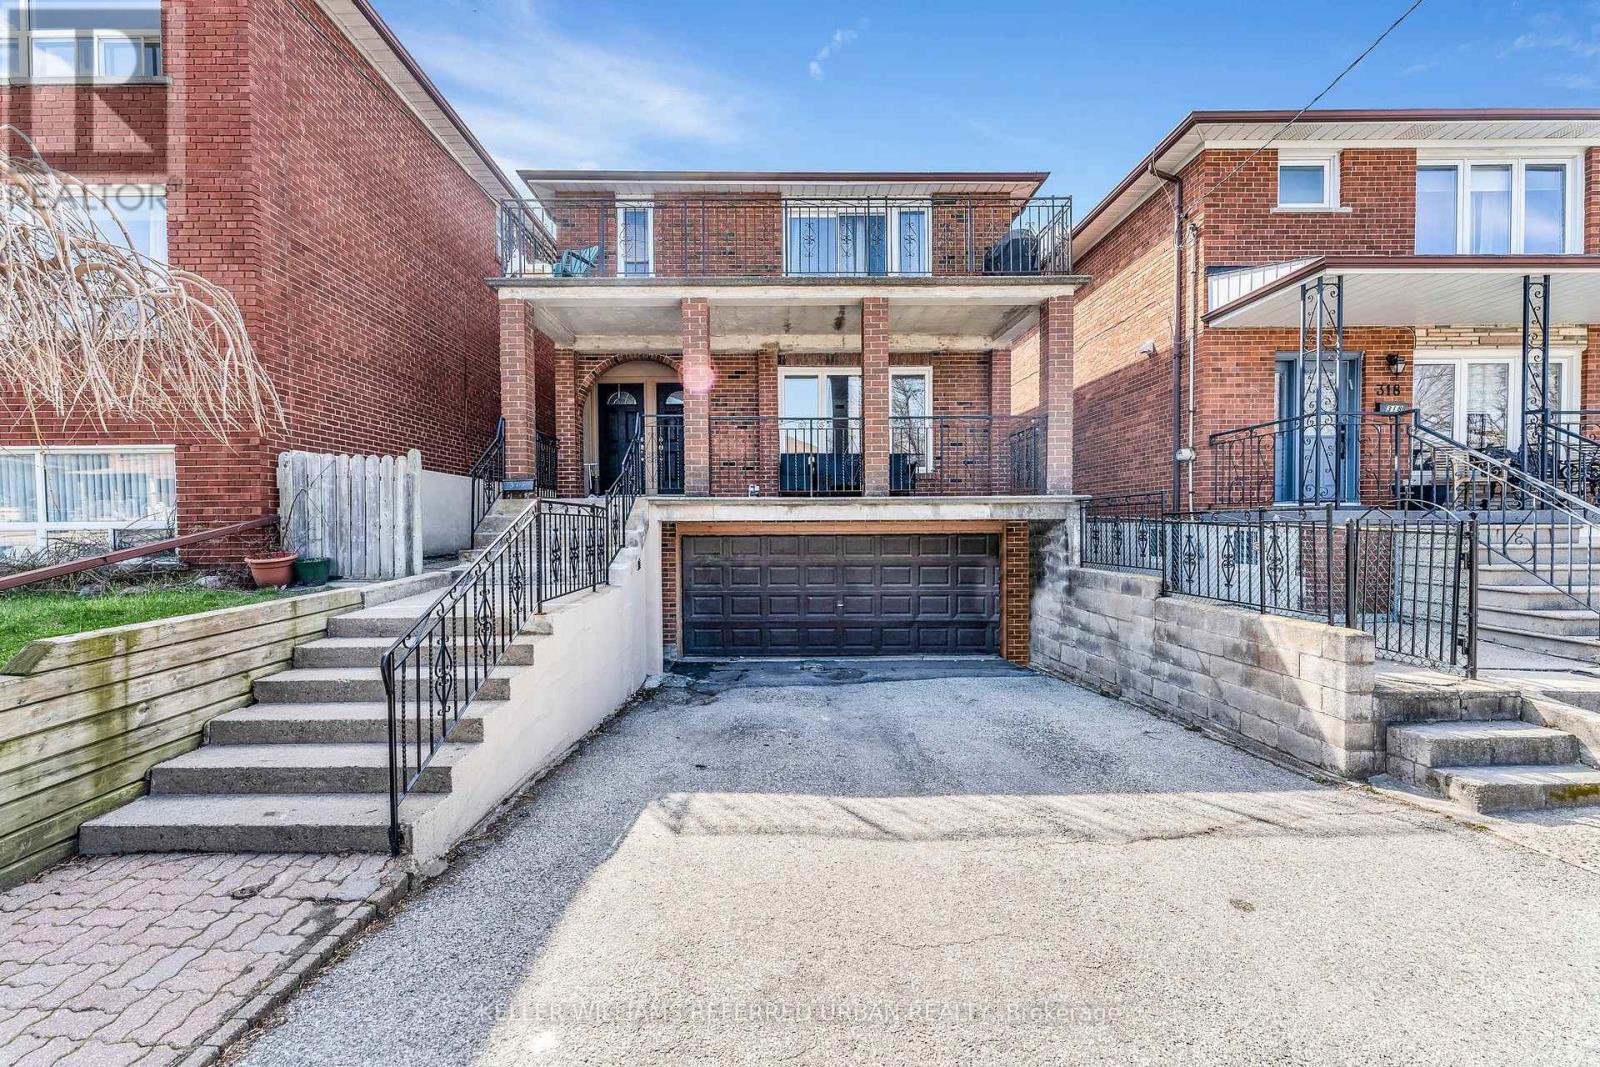
Welcome Home To This Immaculate Bright, Large 3 Bedroom Main Floor Unit In A Triplex. Lots Of Storage. Separate Heating/Air Conditioning Controls. Perfect Location! Right @ Cedarvale Park.Steps To TTC. Close To Subway Station, Yorkdale Mall, Hwy 401 & Allen Rd. This Is The One That You Have Been Waiting For! Nothing To Do Except Move-In & Enjoy (id:61194)
Toronto, Ontario
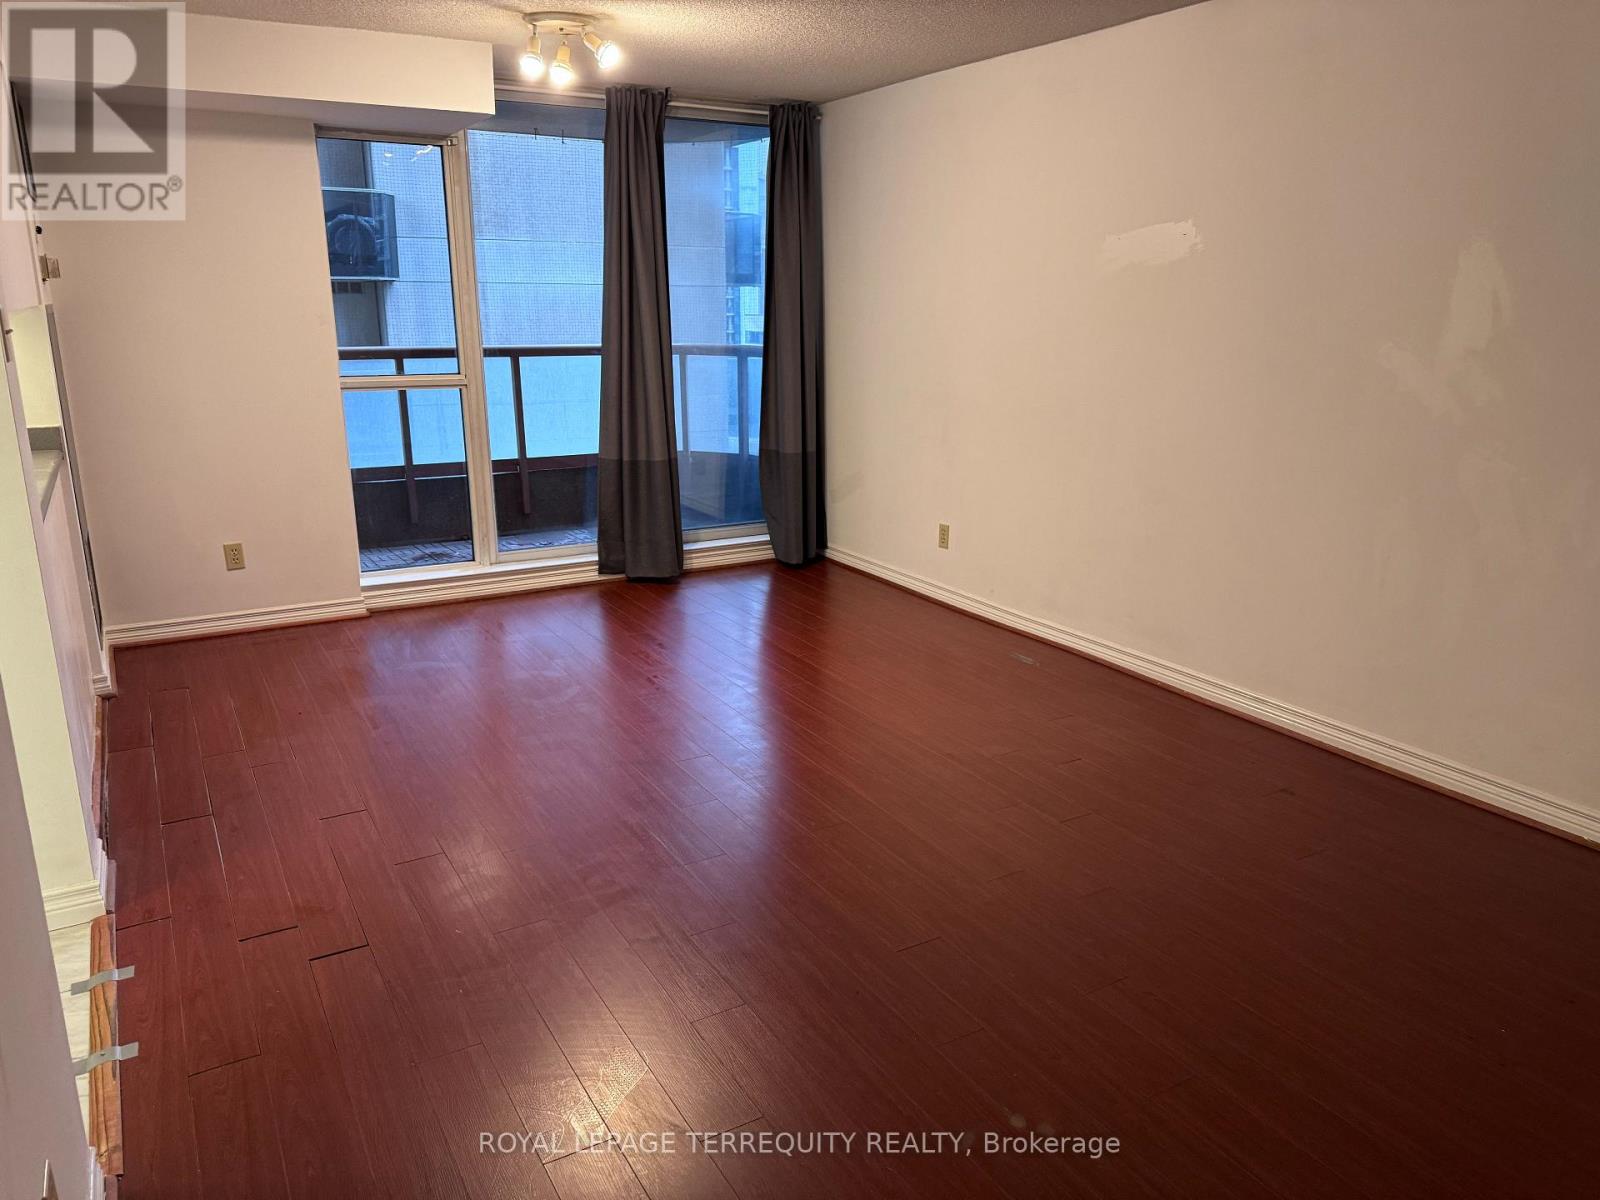
Large Bachelor Suite, Walking distance to UofT, Toronto Metropolitan University, Subway/Public Transportation, Hospitals & Grocery stores, Bldg Has Concierge & Exercise Room, Incl.: Guest Suites, Underground Visitor Parking, Gym, Billiard Room, Indoor Pool, Hot Tub, Sauna, Party Room And 24Hr Security (id:61194)
Toronto, Ontario
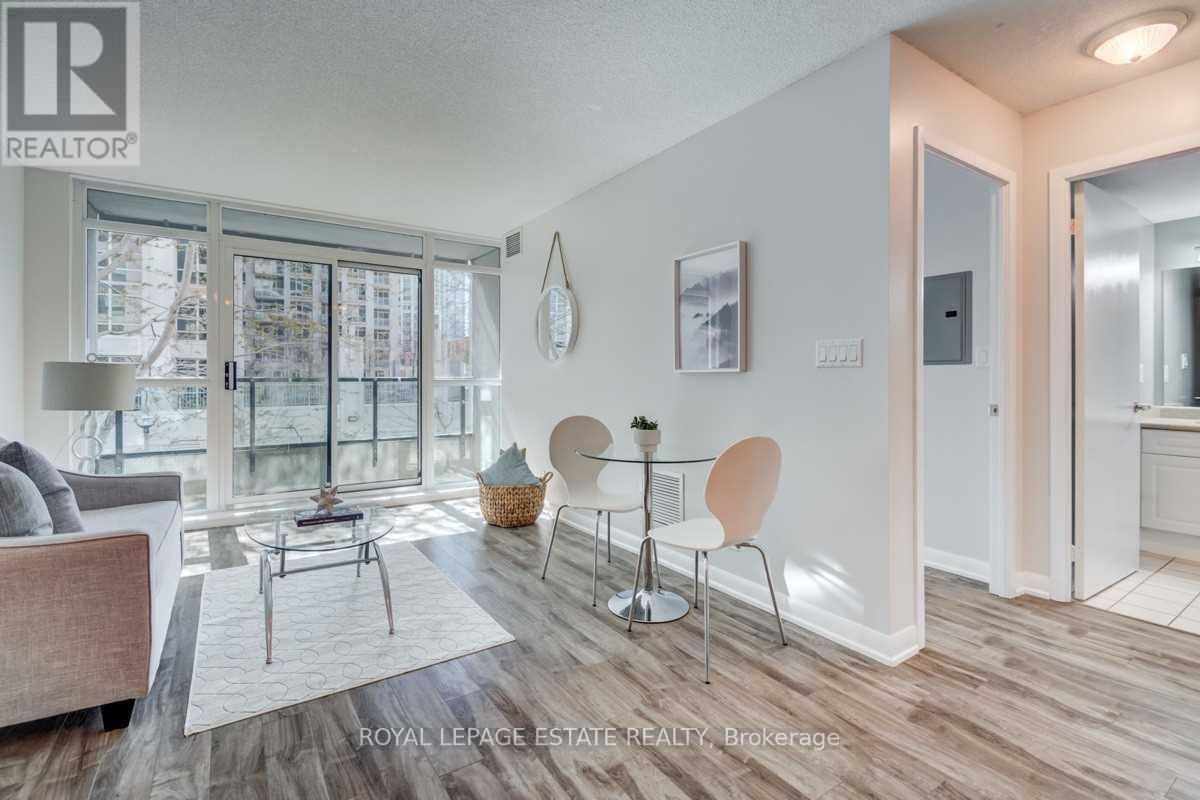
Enjoy lakeside living in the stunning Malibu Condos! This 1 bedroom suite features sleek stainless steel appliances, bright floor-to-ceiling windows walkout to private balcony and an open concept living space. Spacious primary bedroom with a double mirror door closet. Fantastic amenities include indoor pool, guest suites, exercise, party and game room, rooftop garden, 24hr concierge, visitor's parking +++. Steps To TTC, Banks, Restaurants, Cafes, Grocery Stores, Parks, Exhibition, BMO Field, Toronto Island Airport And More! (id:61194)
Toronto, Ontario
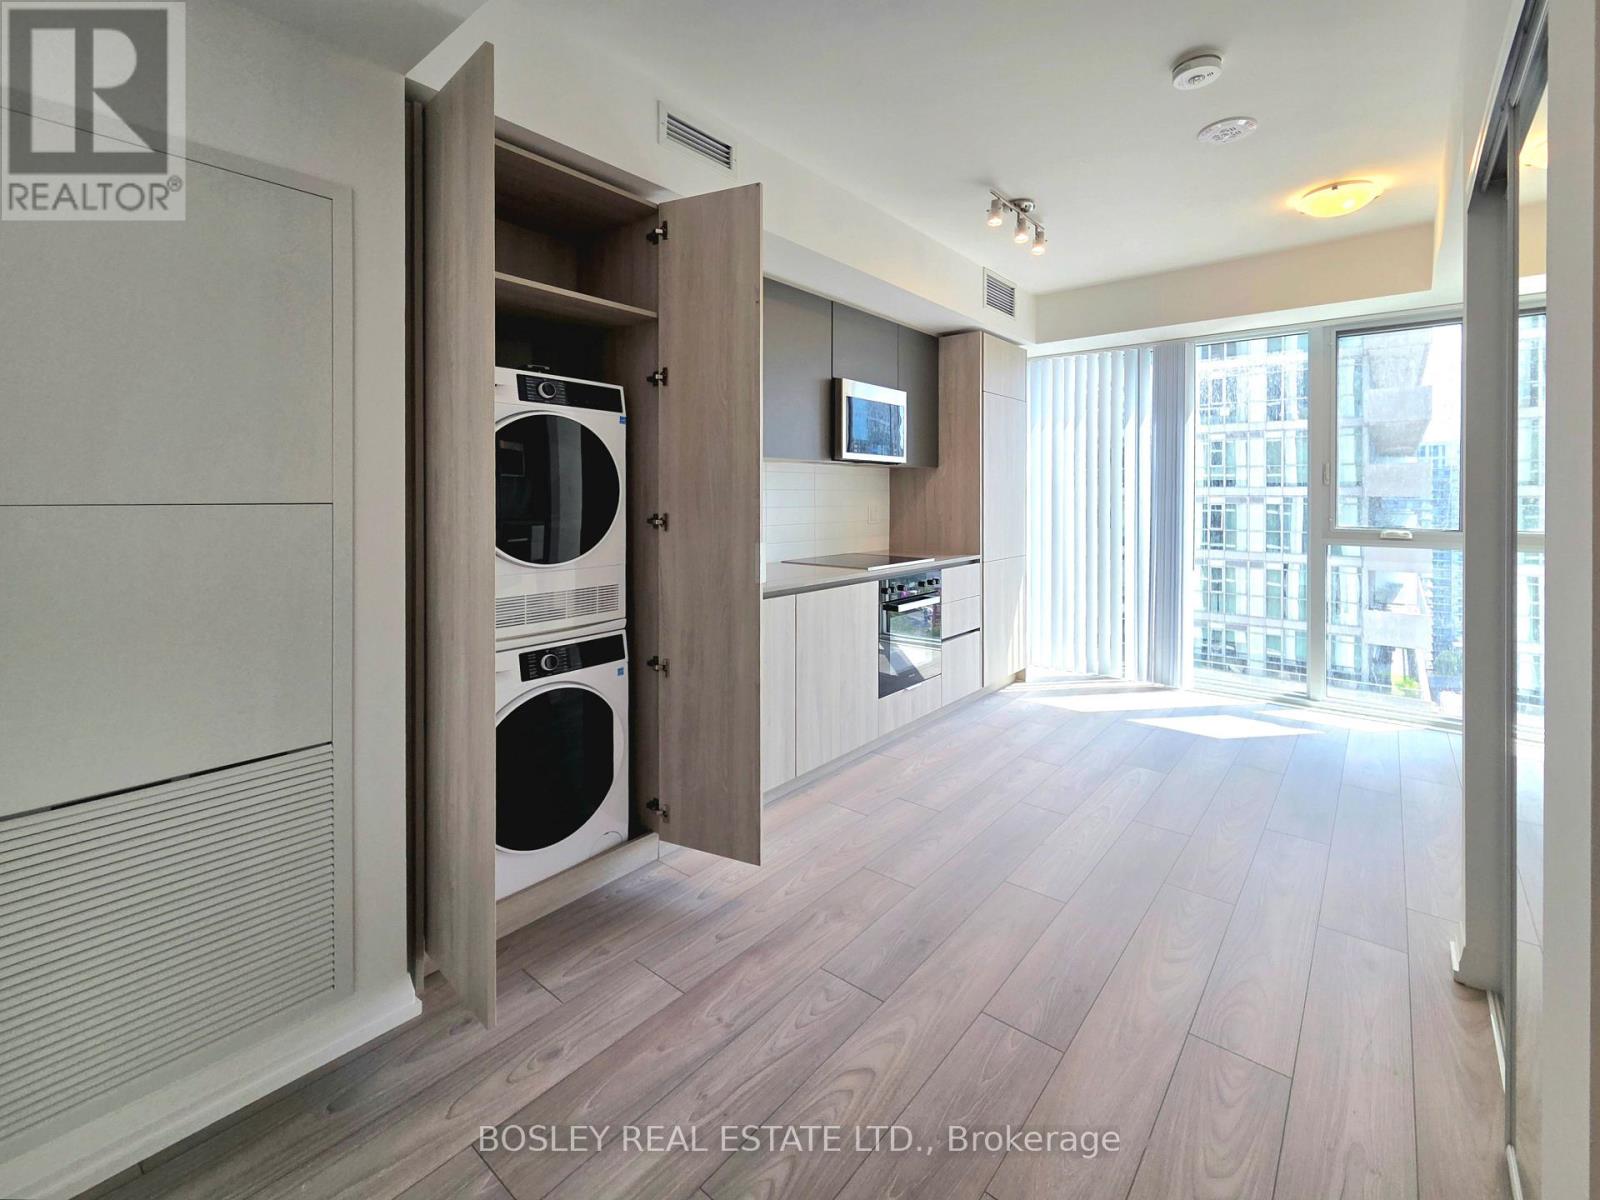
Downtown Toronto living at its finest! Welcome to 400 King St W, a sleek and functional studio suite designed for effortless urban living. Flooded with natural light through floor-to- ceiling windows, this open-concept unit boasts premium modern finishes, laminate flooring throughout, and a built-in Murphy bed to optimize space without sacrificing comfort. Features a streamlined kitchen, convenient ensuite laundry, and high-speed internet included in the rent. Located steps from the Financial and Entertainment District, I transit, Copter dining, and shopping. Move-in ready-immediate occupancy available! (id:61194)
Toronto, Ontario
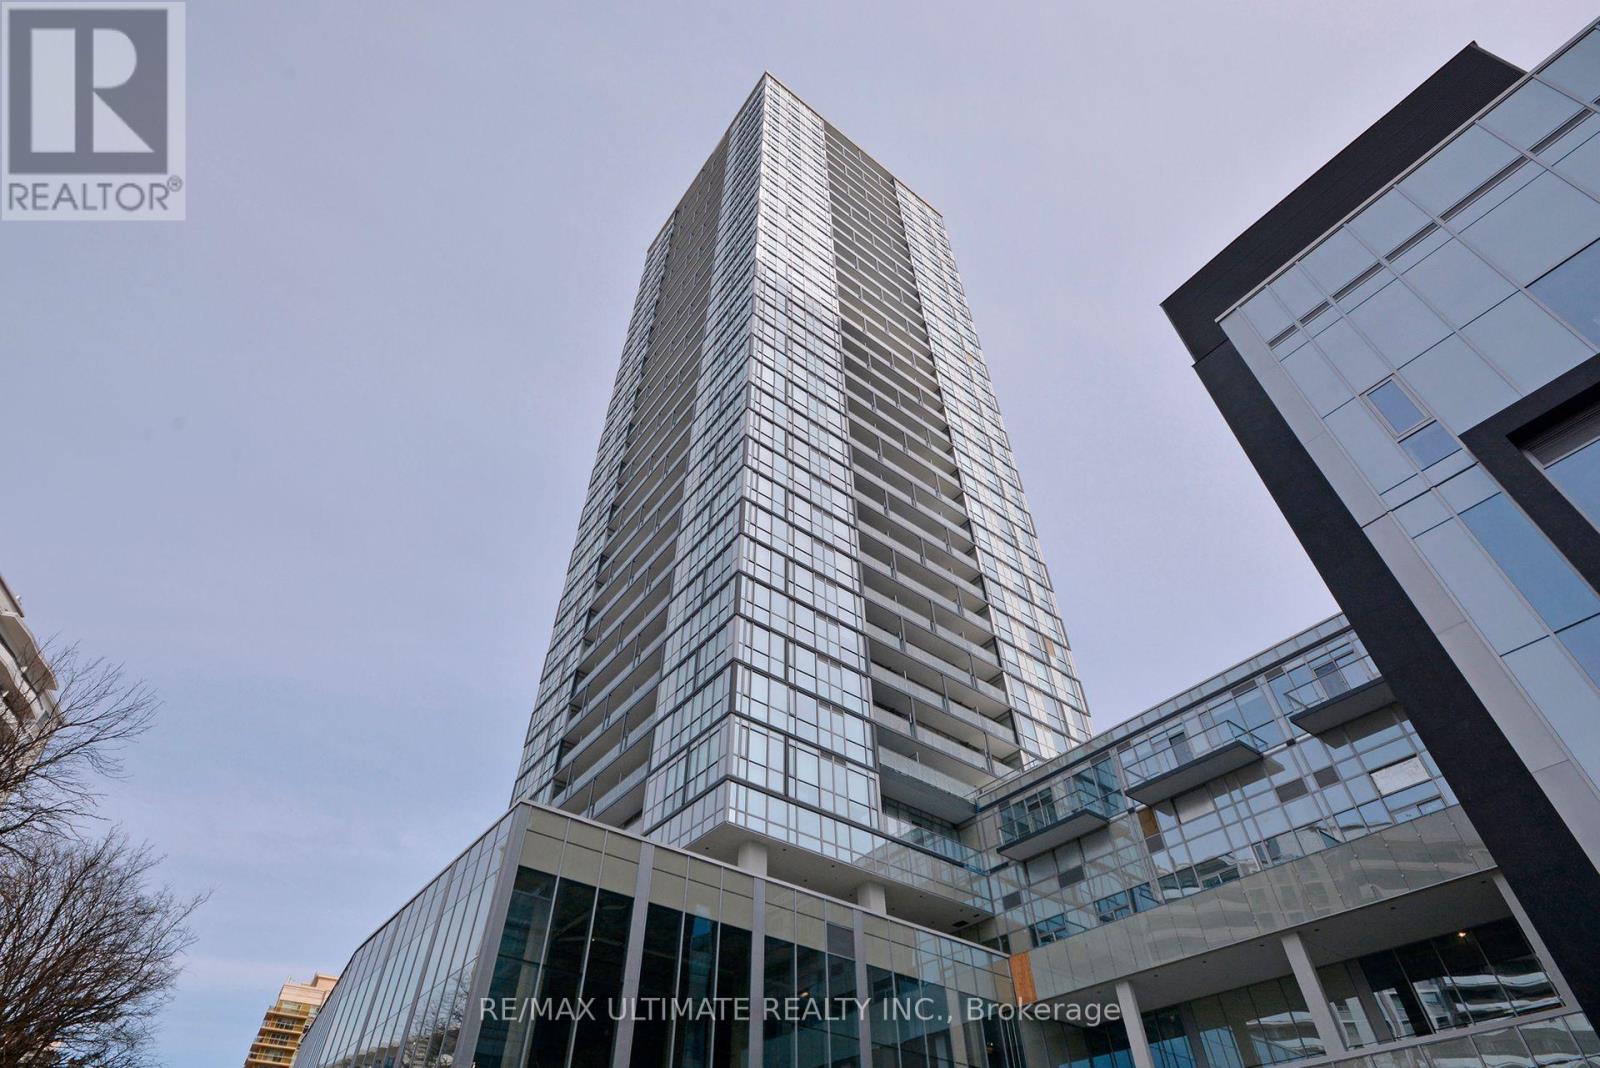
*Heart Of NY Centre* Corner Suite, Gorgeous & Bright with N/w View, Chic Finishes In Kitchen And Bath, Modern & Stylish Cabinetry & Flooring Throughout. Lots Of Light, Walkout To Balcony. Beautiful View Over Gibson House. Excellent Layout, Spacious Rooms, both with closets, swing doors & Windows. Excellent L*O*C*A*T*I*O*N With Restaurants, Cafes, Yonge/Shepard Ttc Subway, Loblaws Grocery, All Nearby including Hi #401. All All The Conveniences Yonge & Sheppard Have To Offer! (id:61194)
Toronto, Ontario
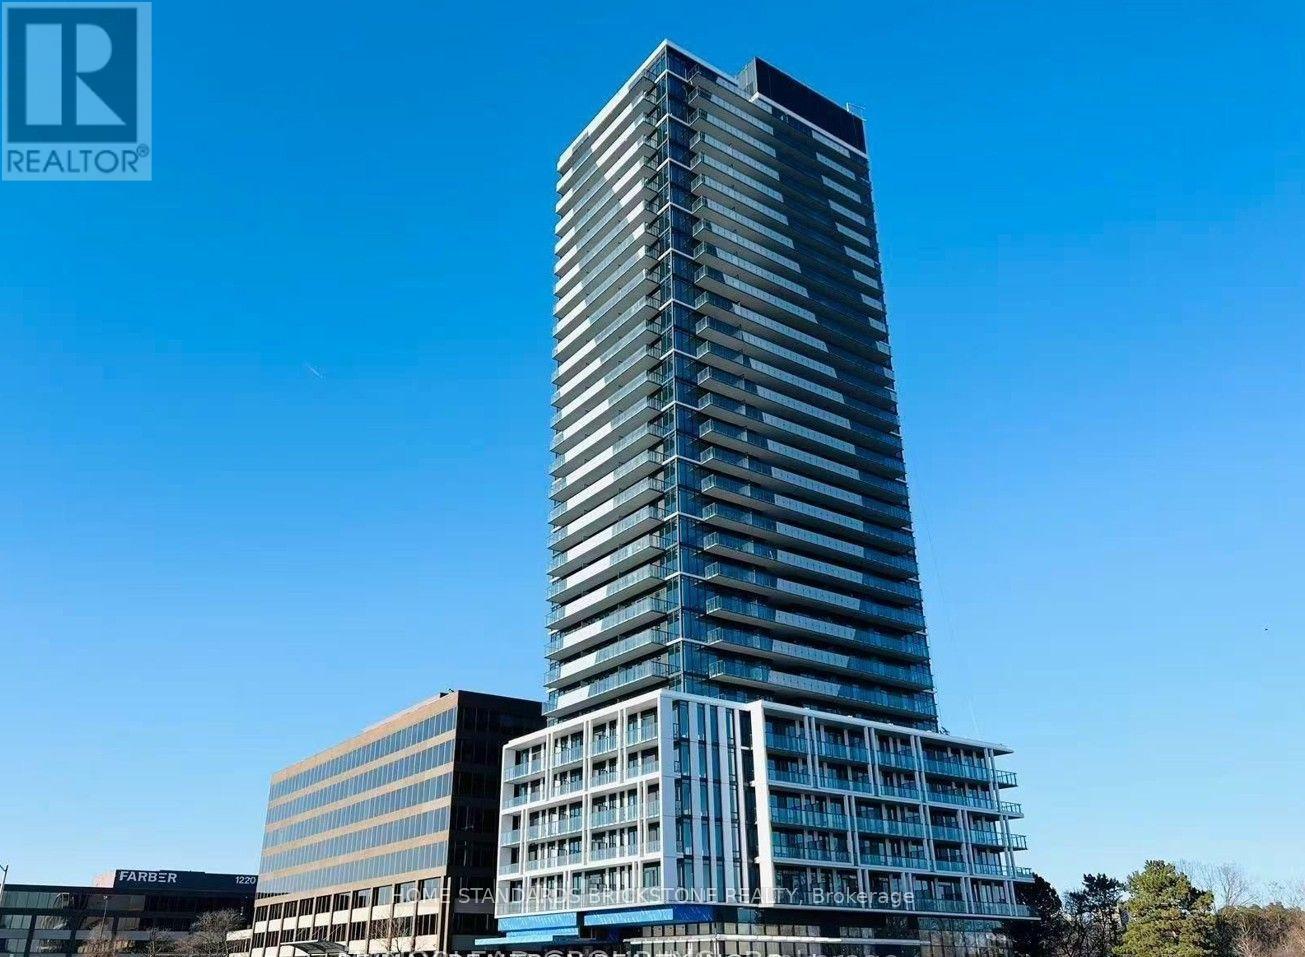
Experience modern luxury in this brand-new 2-bedroom + den, 2-bathroom condo with 1 parking space, ideally located in the highly sought-after Central Park community at Sheppard Ave. E. & Leslie St. This bright and spacious suite features a functional open-concept layout, floor-to-ceiling windows, and a large private balcony offering additional outdoor living space and a rare house-like feel in condo living. The modern kitchen showcases built-in appliances, sleek cabinetry, and quartz countertops, while the versatile den is perfect for a home office or additional living space. Enjoy a vibrant community surrounded by parks, walking trails, and lush green spaces. Conveniently located near TTC transit and subway access, Hwy. 401, Fairview Mall, restaurants, shopping, and everyday amenities. Nature lovers will appreciate nearby East Don Parkland, offering scenic walking and cycling trails. Perfect for professionals, couples, or small families seeking modern comfort, convenience, and exceptional connectivity in a master-planned community. (id:61194)
Toronto, Ontario
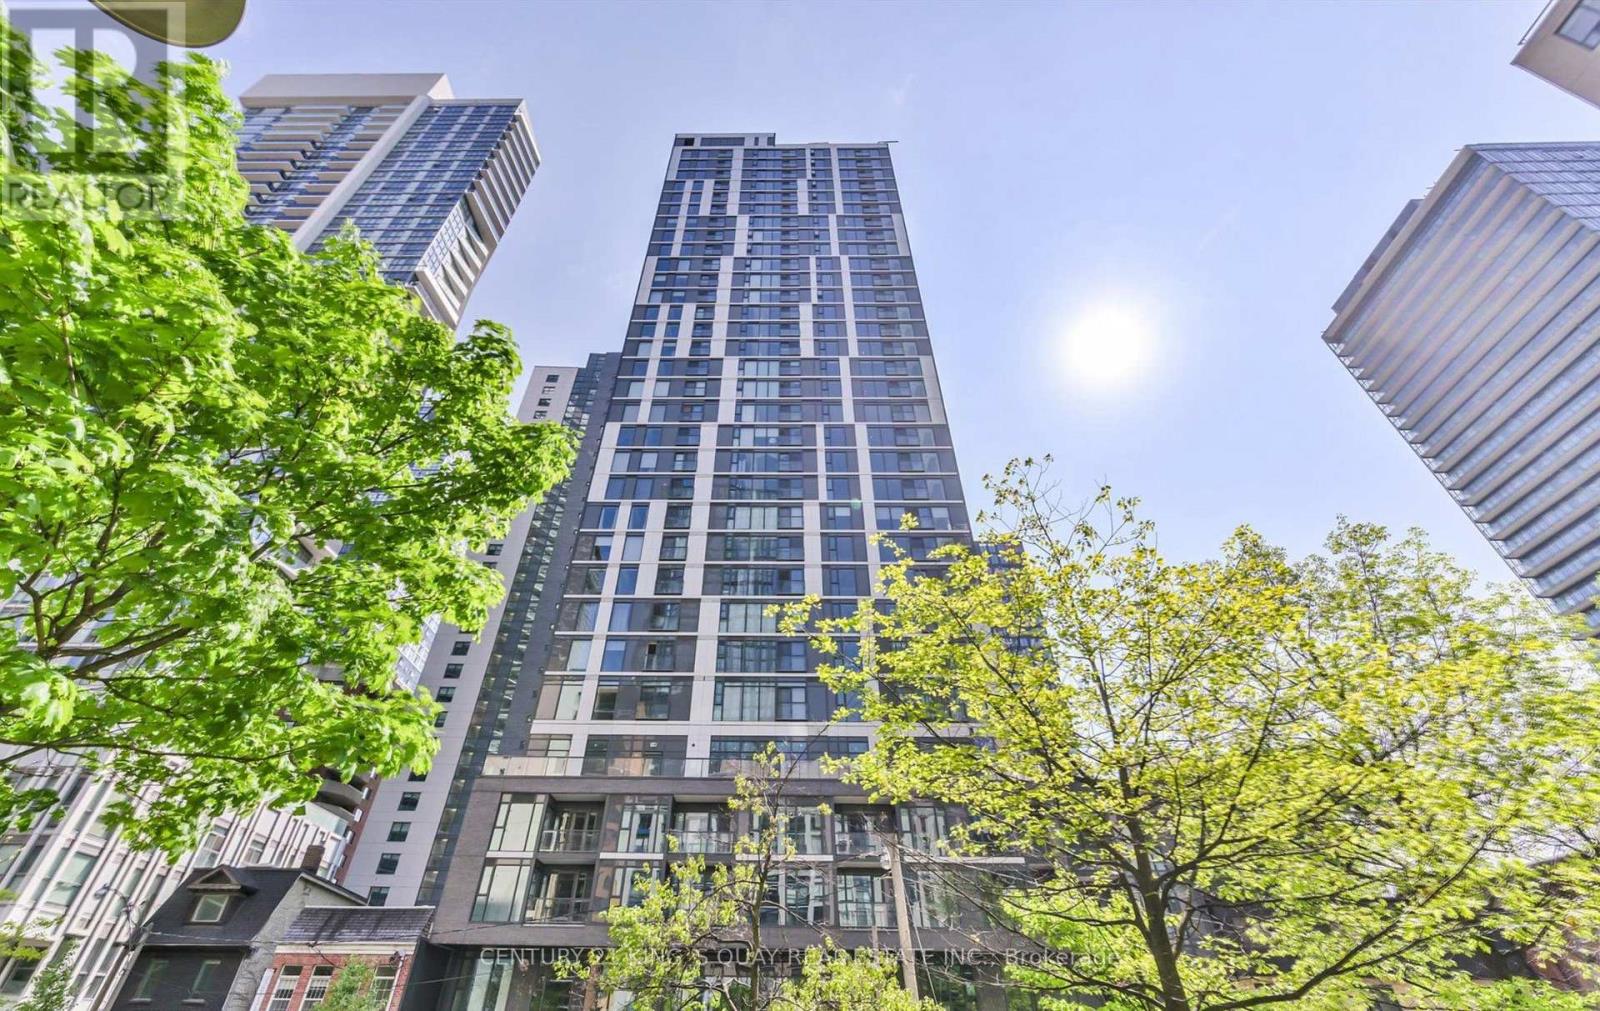
Ivy condo in Downtown Toronto at Yonge & Dundas St. 1 Bedroom 1 Bathroom with Floor to ceiling window. Bright and Spacious unit. Laminate flooring throughout except bathroom. Custom-Designed Kitchen Cabinetry & Soft-Close Drawers & Cabinets, Open Concept Kitchen With Quality Kitchen Appliances, Quartz Countertop. Located minutes to St Michael Hospital. Steps away from Dundas & Queen Subway Stations,, Financial District, Metropolitan Universities, Eaton Centre, City Hall, Cafes & Coffee Shops. Concierge and Amenities like gym and party room available. (id:61194)
Toronto, Ontario
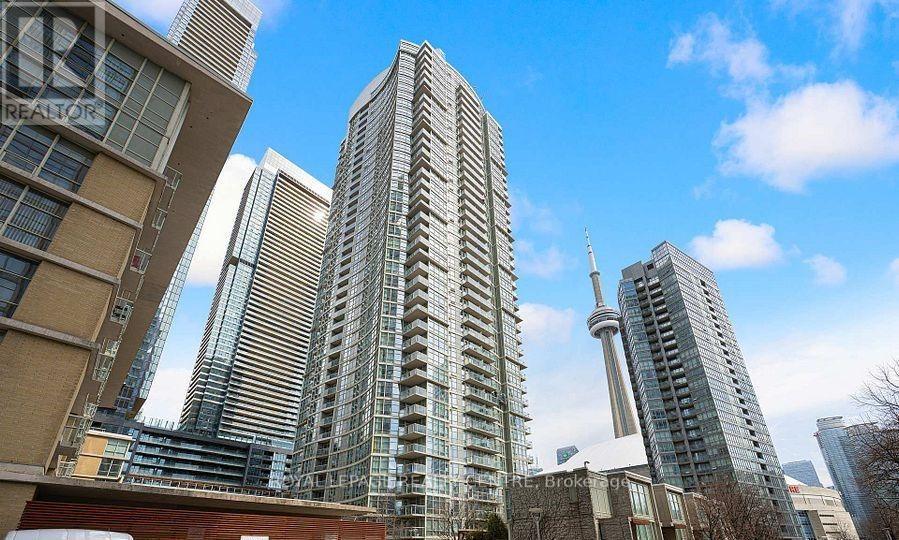
Upgraded Bright Unit On Higher Floor Great Open Concept, View Of City. Close To All Amenities; Walk To Rogers Centre And Harbour Front. (id:61194)
Toronto, Ontario
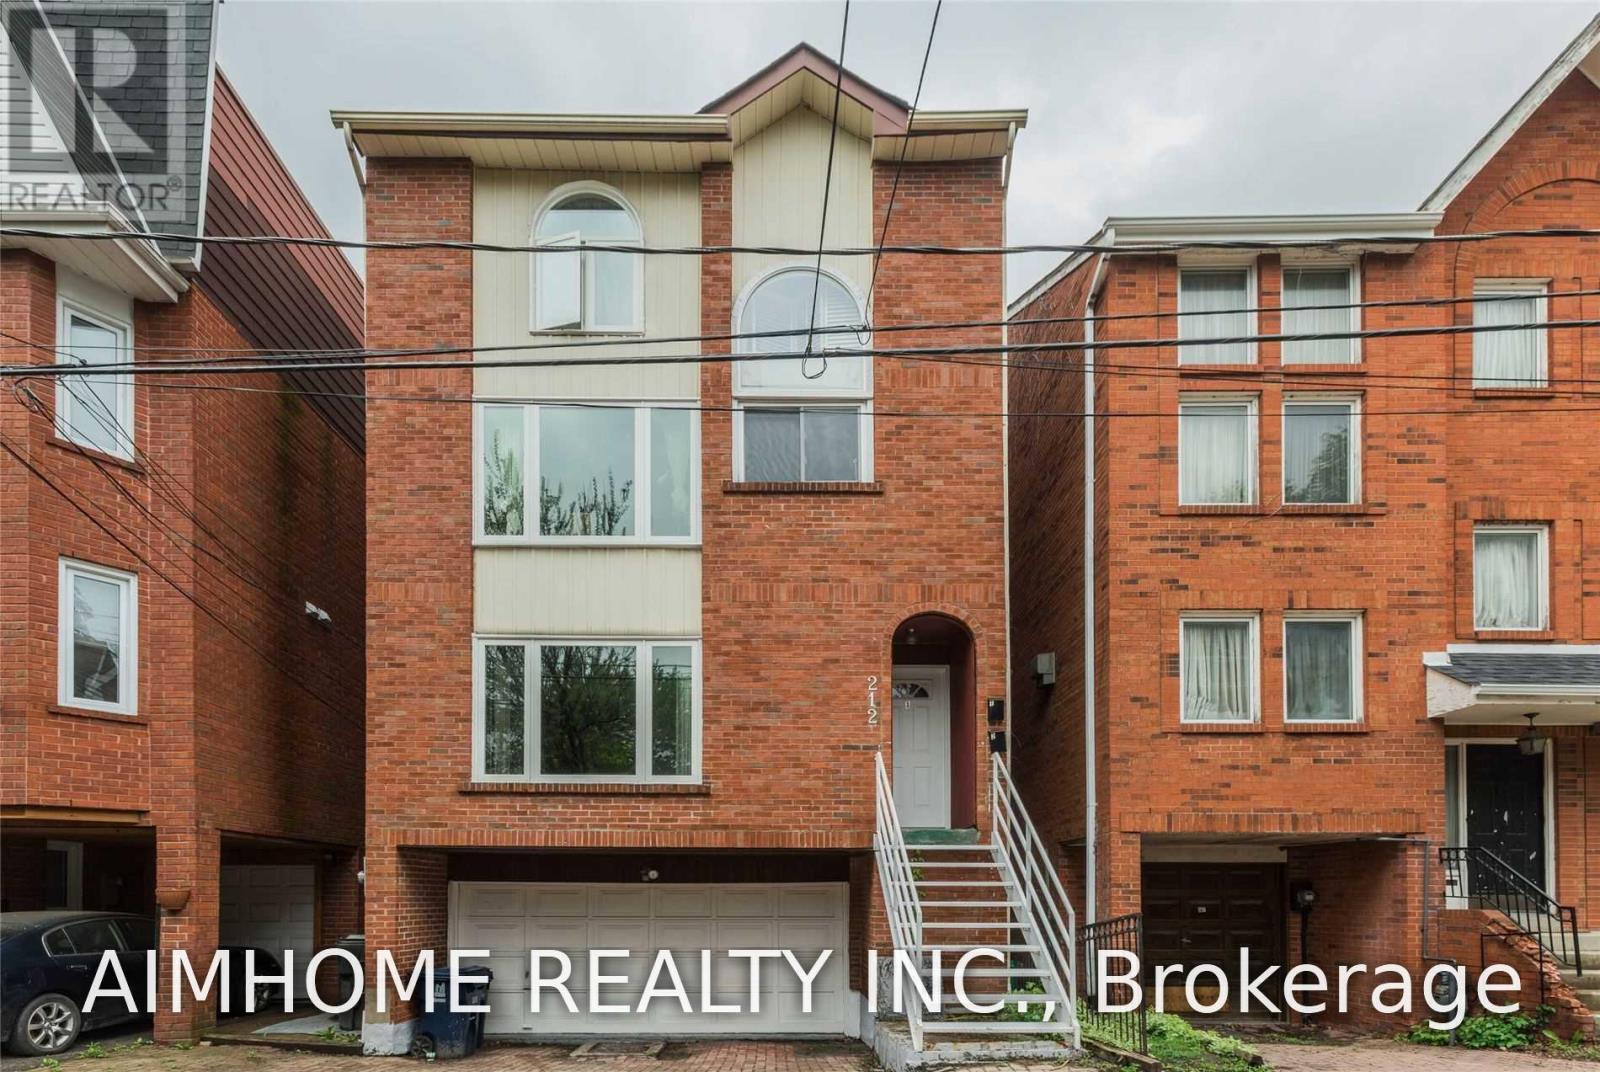
A Duplex Detached House Located On A Quiet Street. Main Floor three bedroom Unit With Beautiful Private Backyard And Half Double Garage For Rent. Garage for Bike and storage only . Modern Renovated. Hardwood Floor Throughout. Two Bedrooms On Main Floor. 3rd Bedroom In Above Ground Basement , Walkout To The Backyard, Ensuite Bathroom With Laundry. 24 Hrs Streetcar. Close To Ryerson, U Of T. Walk To Subway, Downtown Offices, St Lawrence Market, Distillery Clubs, Restaurants. (id:61194)
Elmira, Ontario
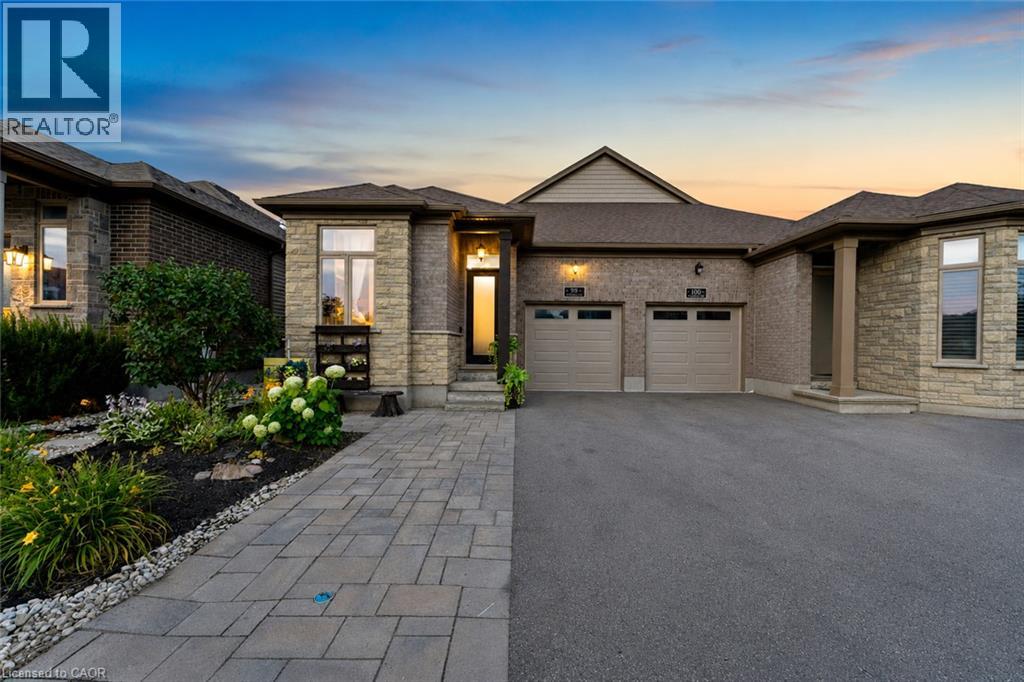
Welcome to 98 Woodberry Crescent — A Custom-Built Emerald Homes Masterpiece. Tucked into the sought-after South Parkwood neighbourhood, close to parks and walking trails, this stunning semi-bungalow is loaded with upgrades and thoughtful design throughout. With 4 bedrooms (2 up, 2 down), 3 bathrooms, and a fully finished basement, this home offers space, style, and flexibility for every stage of life.Step inside to soaring 14-foot cathedral ceilings in both the living room and primary bedroom, filling the home with light and grandeur. High-end luxury vinyl plank flooring runs throughout, complemented by quartz countertops and over $10,000 in upgraded light fixtures, ceiling fans, and hardware. The main living space flows seamlessly around a cozy gas fireplace — perfect for entertaining or relaxing at home.The primary suite is a true retreat, featuring a spa-like ensuite, walk-in closet, and private access to your own porch. Enjoy your morning coffee outside or unwind after a long day in your own quiet escape.Downstairs, the fully finished basement (9-foot ceilings!) is an entertainer's dream — complete with a wet bar and cabinetry with the potential to convert into a second kitchen. The upgraded laundry room includes custom cabinets, a countertop, and a utility sink for everyday convenience.Outside, the backyard is built for summer: a covered back deck, fully fenced yard, and a 6-foot mini in-ground children's pool make this the ultimate family retreat. A poured concrete pad with hot tub electrical hookup and a concrete side walkway add even more functionality.Car and hobby enthusiasts will love the 14-foot garage with mezzanine storage, plus an additional driveway parking space.This is a rare opportunity to own a meticulously upgraded, one-of-a-kind home in one of the area's most desirable pockets. (id:61194)
Toronto, Ontario
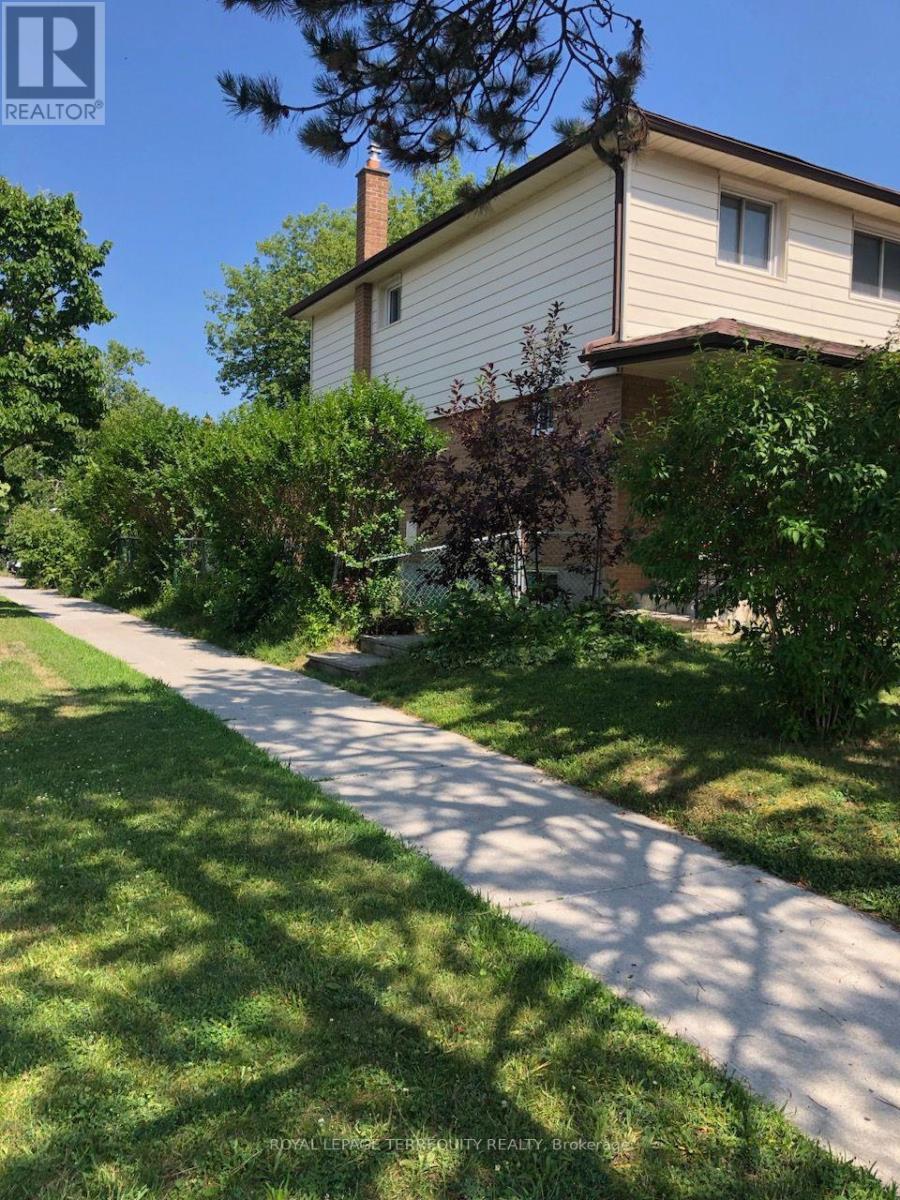
Bright and spacious 2 storey semi detached home on a quite desirable corner lot with a detached garage and excellent curb appeal. The main floor freshly painted, large eat in kitchen with new flooring that is perfect for family gatherings. A convenient side entrance that leads to a partially finished basement offering a generous recreation room and a large storage area, Enjoy a fully fenced side yard and backyard, providing privacy and ample outdoor space. Walking distance to CMCC College, A.Y. Jackson Secondary School, community centre, library, parks, and trails. TTC , quick access to major routes and highways . (id:61194)
Hamilton, Ontario
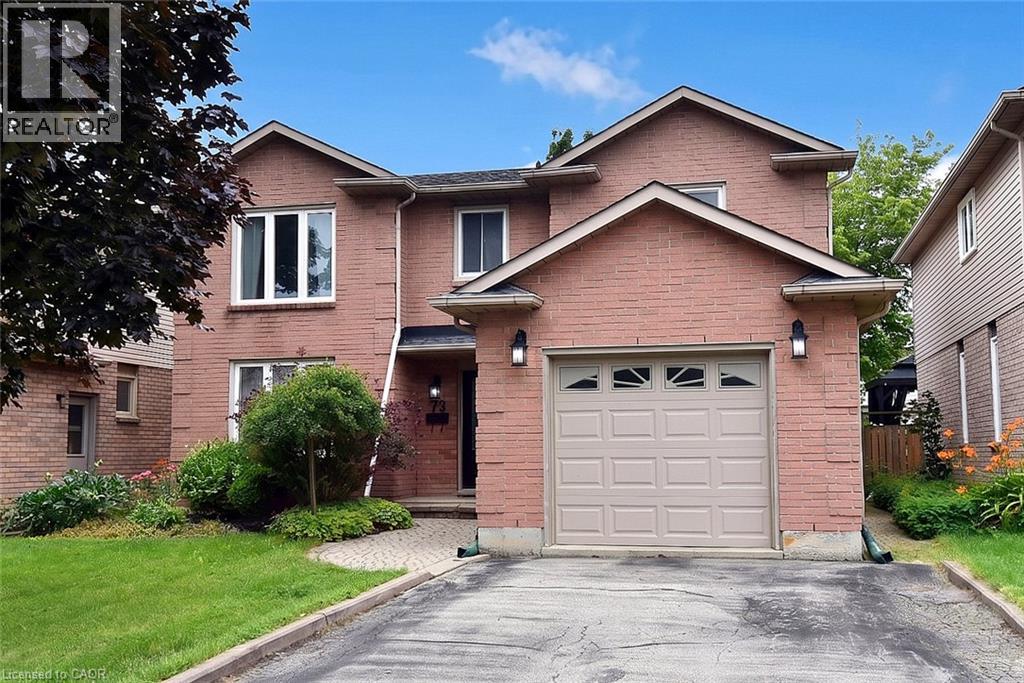
Welcome to your new address! Perfectly nestled in a highly sought-after, family-friendly neighborhood, 75 Josephine Drive is a meticulously well-kept residence that boasts 3 fully finished levels with hardwood, ceramic & laminate flooring with almost 3,000 sq ft of living space! The heart of the home features a spectacular, light-filled great room with a soaring vaulted ceiling, creating an inviting and airy space, perfect for gathering! The large eat-in kitchen leads to a backyard deck and BBQ area, complete with a private, fully fenced yard! Tucked away is a formal dining room with accent wall, ready for Sunday night family dinners! Upstairs you will find 3 spacious bedrooms, highlighted by a Primary Bedroom complete with its own private ensuite and walk-in closet! With a total of 4 beautifully appointed bathrooms throughout the home, morning rushes will be a thing of the past! Spread out into the basement and enjoy an open concept Rec Room & Hobby area, along with plenty of storage and in-law suite potential! Your kids will be thankful to have 2 elementary and 2 high schools, serving both the Public and Catholic School Boards, within walking distance! This south-central mountain location is just minutes away from shopping at Limeridge Mall and quick access to the Linc & 403/QEW making for an effortless commute! Surrounded by beautiful local parks, perfect for weekend strolls and outdoor activities, this turnkey property blends comfort, convenience, and community—ready for you to move-in and start making memories! (id:61194)
Kitchener, Ontario
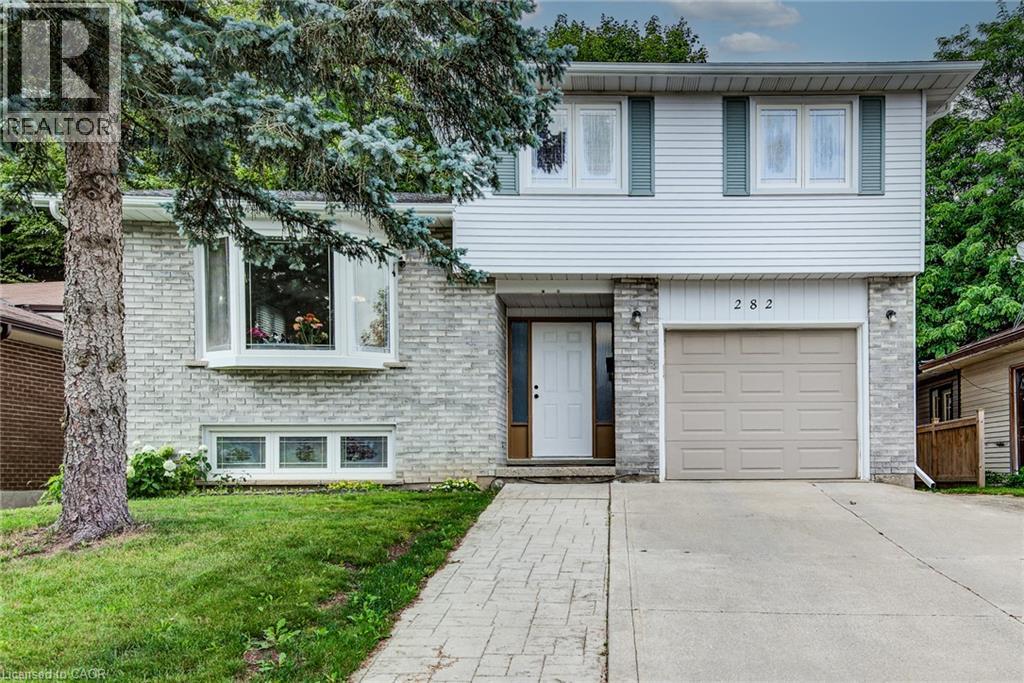
Welcome to 282 Driftwood Drive, a spacious three bedroom, two bathroom backsplit in the Forest Heights neighbourhood. This single detached home offers nearly 1,500 sq. ft. of comfortable and versatile living space, with plenty of room for a growing or multigenerational family. The main floor has a spacious living room and an eat-in kitchen which overlooks the first level. While the upper level offers an oversized primary bedroom, two additional generously sized bedrooms and a large four-piece bath. The first level offer exceptional flexibility, including a versatile space that can be used as a formal dining area or second living room. The lower level has a large recreation room, laundry room, and convenient 4-piece bathroom. The basement level adds even more living space with a large den, a bonus room, and a cold room. Step outside to a fully fenced backyard with a spacious deck, perfect for entertaining or relaxing. The property also features a single-car garage and an extra-wide triple driveway with parking for up to three vehicles. With multiple living areas, generously sized bedrooms, and an abundance of flexible lower-level and basement space, this home offers the versatility and room that larger families, extended families, or multigenerational households have been looking for. Coveniently located to schools, parks, playgrounds, multiple shopping plazas, public transit, walking trails, expressways and so much more. Be sure to boook your showing today. (id:61194)
Toronto, Ontario
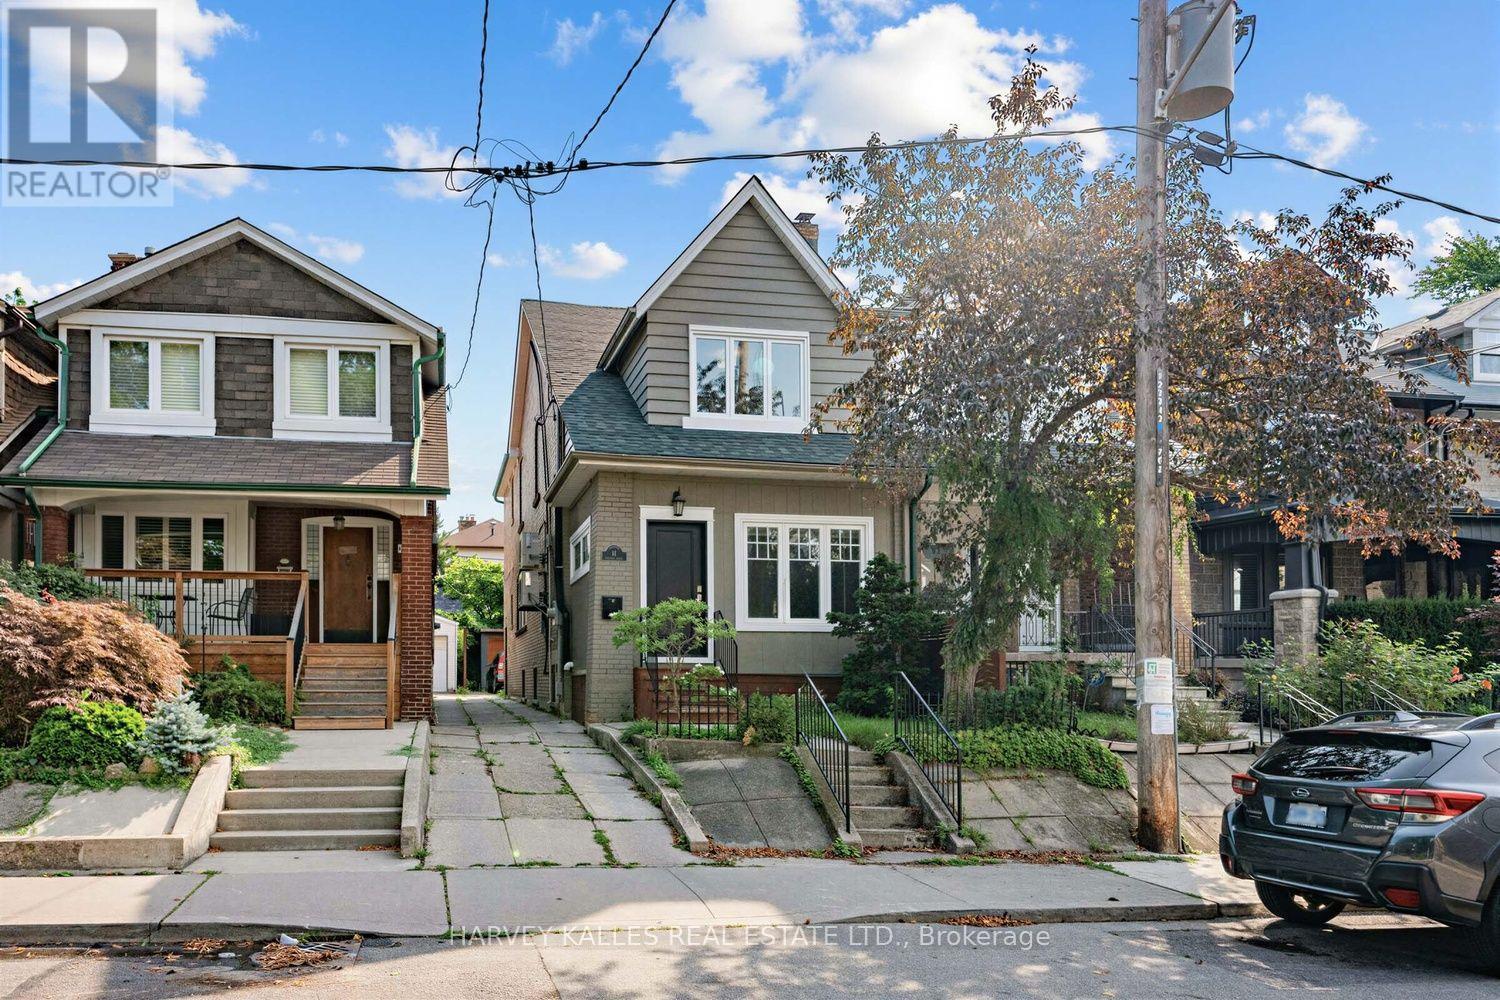
61 Appleton is a meticulously updated, move-in-ready semi-detached 3-storey home in the family-friendly Oakwood-Vaughan neighbourhood! This versatile 4+1 bed, 4 bath home offers 2,227 sq ft above grade plus 780 sq ft below, living beautifully as a spacious four-level family residence, or add a single wall on the main floor to convert it into a low-maintenance three-unit dwelling, complete with three full kitchens already in place. The professionally finished lower level offers its own separate entrance, kitchenette, above-grade windows, and a full 3-piece bath, making it ideal for an in-law or nanny suite. Enter through the enclosed, insulated porch/mud room into a bright main floor featuring a solid wood staircase, bay-windowed living room, and a dining room with a coffered ceiling and French doors. The chef's kitchen boasts custom solid wood cabinetry, quartz counters, a stainless appliance package with a gooseneck faucet and built-in garbage disposal, plus a walk-out to the backyard. The second floor offers a full second kitchen, a generous primary suite, second bedroom, home office, powder room with in-suite laundry, and a private balcony with BBQ gas line. A vaulted third-floor loft with built-in storage completes the upper levels, flexible as a primary retreat, teen space, or studio. Extensive mechanical upgrades throughout: high-efficiency Bosch hybrid boiler, four wall-mounted A/C units, copper plumbing with 15 drains, backflow preventer, 200-amp service with surge protection, and a wired smoke/CO system. 3/4 Solid oak hardwood runs throughout, and three laundry stations offer everyday convenience. Outside, enjoy a cedar-covered deck, fully fenced private yard, garden shed, and parking for 2 via mutual drive. Steps to the St Clair streetcar, cafes, restaurants, and top-rated schools, including Oakwood Collegiate and York Memorial. (id:61194)
Toronto, Ontario
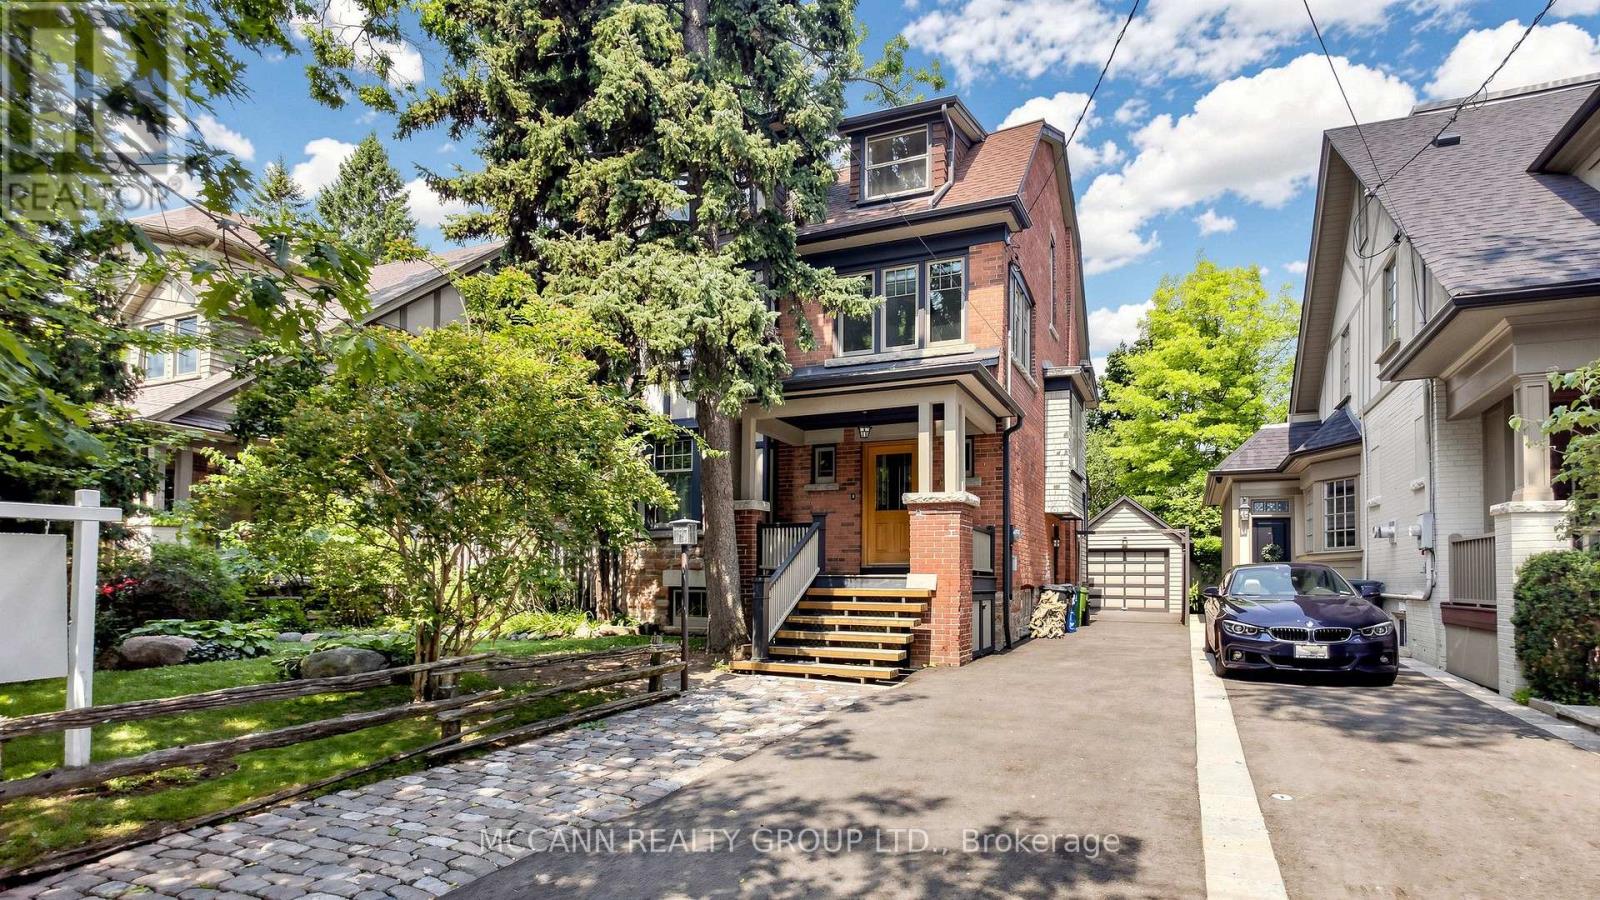
Welcome to this wonderful three-storey family home, filled with character and charm. Add your own TLC. Situated on a premium 50 x 150 ft lot on coveted Sheldrake Boulevard. An exceptional opportunity for renovation or potential redevelopment into two lots. The elegant living room features a wood-burning fireplace, hardwood floors, and a large picture window that fills the space with natural light, while the dining room showcases classic wainscoting, hardwood floors, and expansive windows, creating a bright and inviting space. The kitchen offers ample storage, stainless steel appliances, a paneled refrigerator, and is combined with the family room, highlighted by large windows overlooking the backyard. The primary suite features hardwood floors, a walk-in closet, a 4-piece ensuite, and a tandem room with floor-to-ceiling windows and a separate thermostat, ideal for a home office. The second level also includes a 4-piece bathroom and two additional bedrooms with hardwood floors and large windows. The third level offers three additional bedrooms and a 4-piece bathroom, providing excellent flexibility for family or guests. The partially finished basement includes a spacious recreation room with a second wood-burning fireplace and pot lights, as well as a 3-piece bathroom, games room, laundry area, cold room/storage, and an instant hot water tank. Ideally located near top-ranked schools, including Blythwood Junior Public School, Glenview Senior Public School, and North Toronto Collegiate Institute, as well as prestigious private schools, with convenient access to transit, Highway 401, upscale shops, fine dining, and private clubs. (id:61194)
Quinte West, Ontario
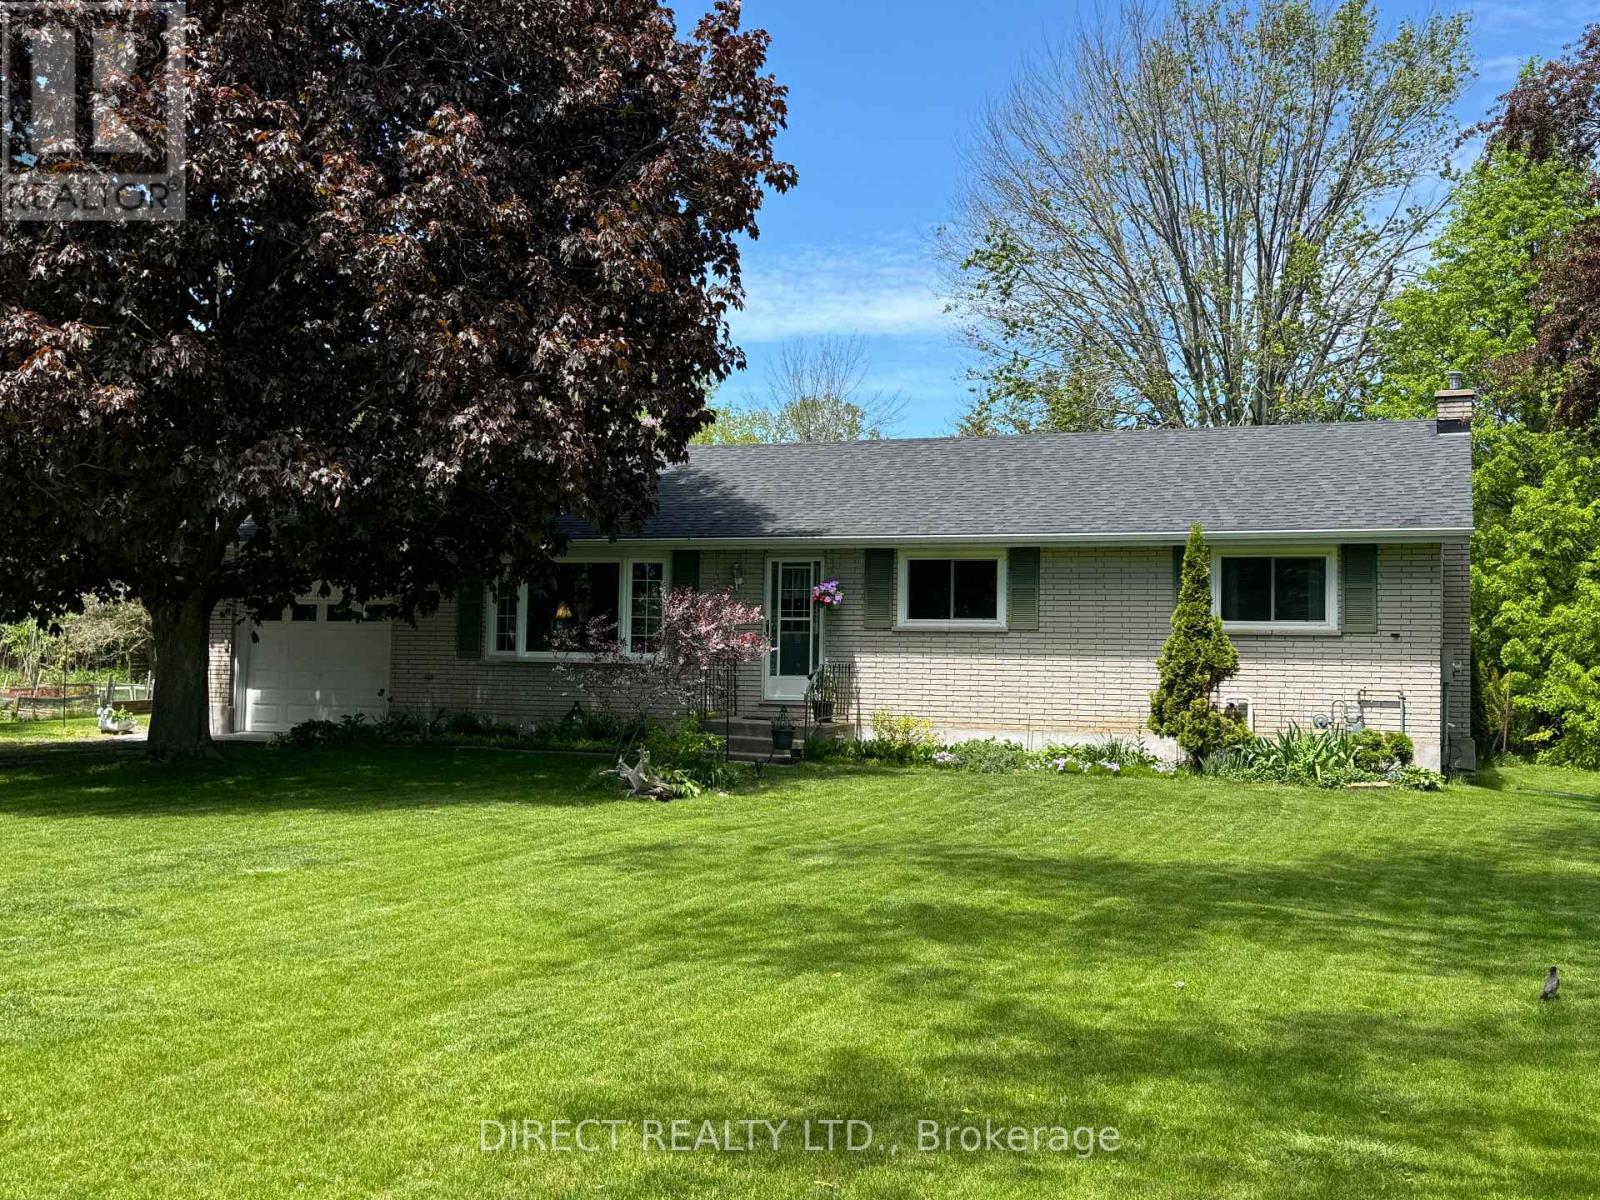
Bright & welcoming, this all-brick bungalow offers the perfect blend of comfort, space & versatility with 3+2 bedrooms & 2 full baths. Nestled on a mature, tree-lined lot just minutes from Trenton, this property offers the peace and serenity of country living without sacrificing convenience. The main level features a spacious living room, separate dining area, 3 bedrooms and a charming eat-in kitchen - ideal for family living & entertaining. The fully finished basement adds exceptional flexibility with a large recreation room, 2 additional rooms, a 4-piece bathroom & ample storage. Previously used as a bachelor apartment, it also offers excellent potential for an in-law suite, extended family living, or additional income, where permitted. Step through the patio doors to a private deck overlooking a beautifully landscaped backyard. Surrounded by mature trees, fragrant lilacs, flowering perennials & singing birds, this peaceful setting offers exceptional privacy & plenty of space for children & grandchildren to play. Set well back from the road, enjoy gardens & flowering trees instead of neighbouring rooftops. Nature lovers will appreciate the walking trail across the road leading to the beautiful Bay of Quinte while North Beach, known for its soft sand & crystal-clear waters, is just 20 minutes away. Additional features include forced-air gas heating, an attached single-car garage, storage shelter, chicken coop & an oversized driveway with parking for up to 10 vehicles. Recent updates include new shingles (2022) and updated windows. Conveniently located minutes from Walmart, approximately 5 minutes to downtown Trenton and 7 minutes to CFB Trenton, this home is also close to schools, hospitals, the library & shopping. Priced to allow the next owner to add their own personal touches, this well-maintained home offers exceptional space, privacy & value in a peaceful setting. Enjoy the best of country living with all the conveniences of town nearby (id:61194)

Harriston, Ontario
Here's your chance to own 11 acres to build your country home on that is located on a paved road with hydro going by. Close by you will find The Pike Lake Golf Club and the town of Harriston for your shopping needs. This property has trails cut through it to give you easy access and lots of wildlife as well. (id:61194)
Ancaster, Ontario
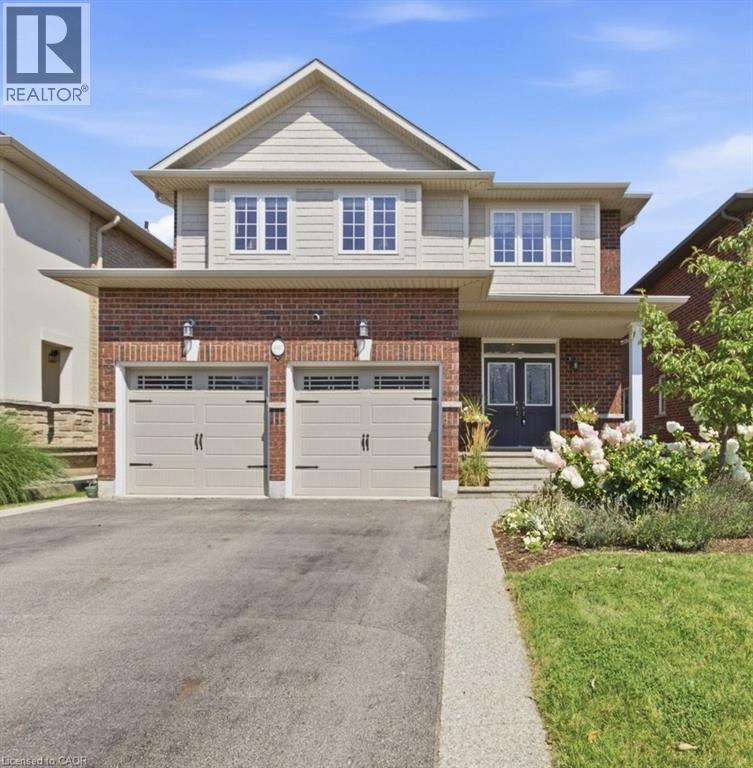
This beautifully updated 4-bedroom, 4-bathroom home offers the space, functionality and location today's families are looking for. Nestled in a quiet area of town and within walking distance to schools, biking and hiking trails, sports complexes and fields, municipal pools and community amenities, this is a home designed for both everyday living and entertaining - all just minutes from the 403. Step inside to a bright, inviting open-concept main floor featuring newer flooring and a stunning custom kitchen that truly serves as the heart of the home. Designed with both style and function in mind, the kitchen showcases a large centre island, quartz countertops and an abundance of cabinetry and storage space. The spacious living and dining areas flow beautifully together, creating an ideal setting for family gatherings and entertaining. Upstairs, the generous primary bedroom features a walk-in closet and private ensuite, while three additional bedrooms and a full bathroom provide plenty of room for the entire family. The finished basement adds even more valuable living space, complete with a large recreation area and a newly finished bathroom - perfect for movie nights, a home gym, playroom, teen retreat or guest space. A convenient main-floor laundry/mudroom with additional storage adds to the home's thoughtful functionality. Outside, enjoy a large fenced backyard and spacious deck with built-in lighting, perfect for summer entertaining. Best of all, the property backs onto a trail, offering added privacy and a peaceful natural backdrop. With its spacious layout, beautiful updates, exceptional storage and family-friendly location, this home checks all the boxes. Everything your family needs is right here - simply move in and enjoy! (id:61194)
Toronto, Ontario
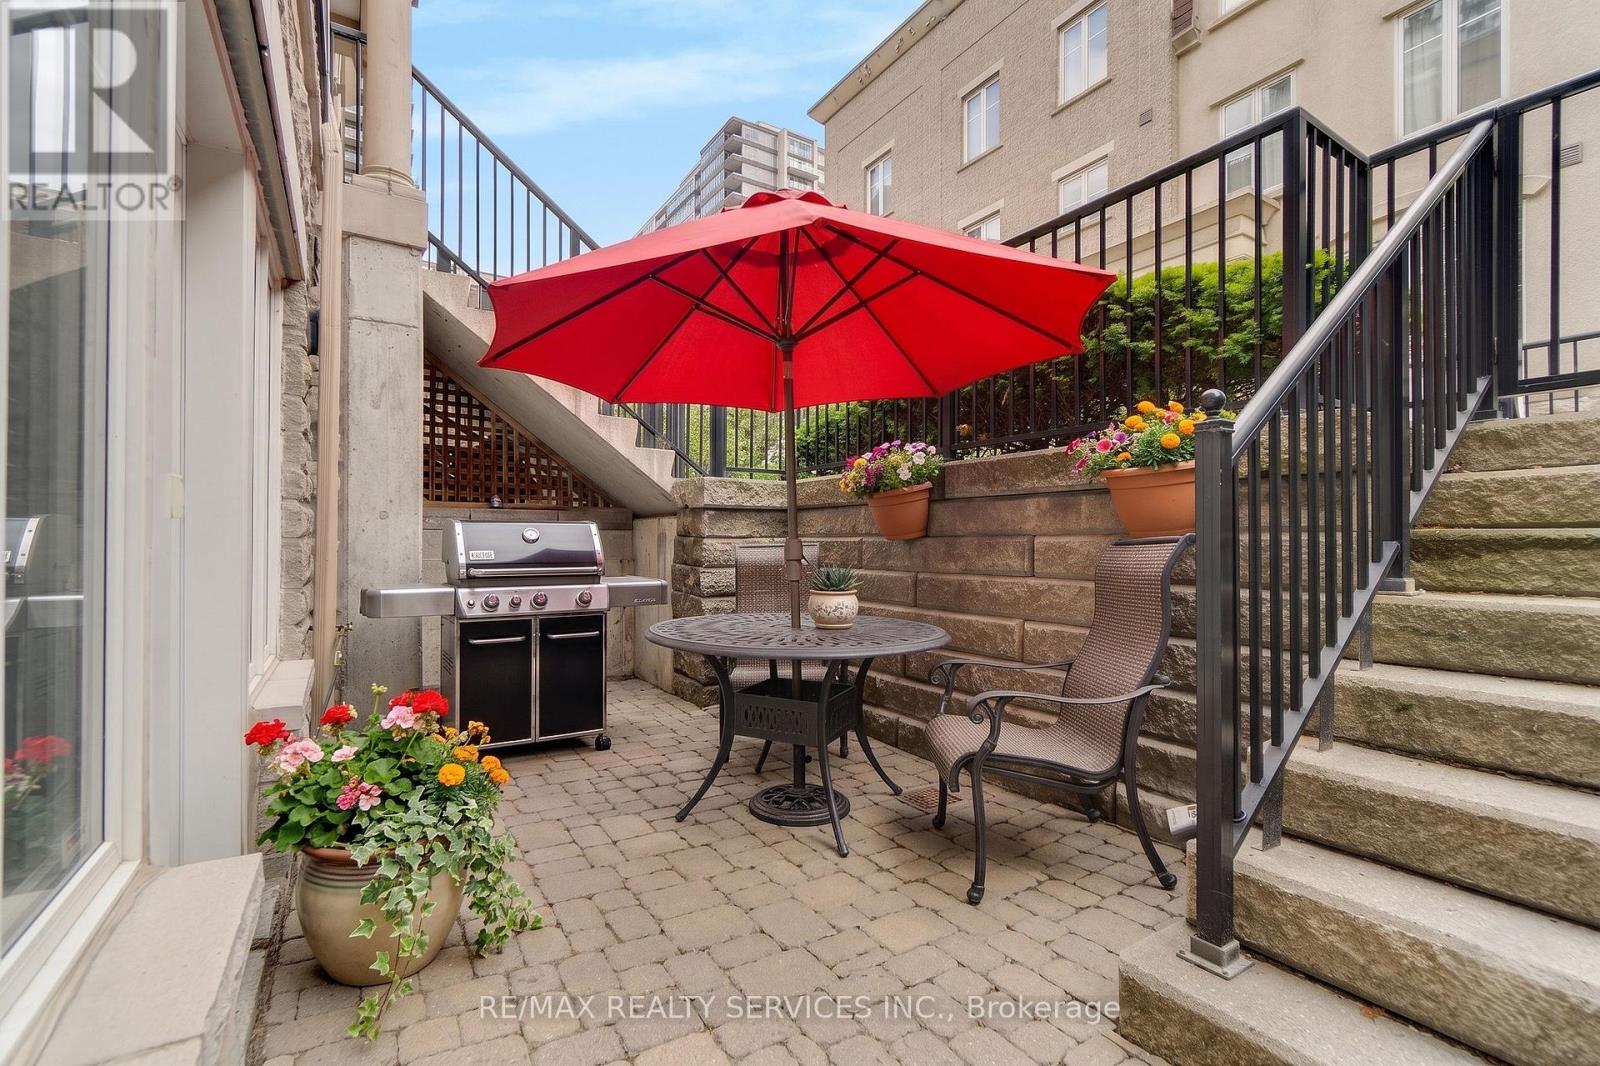
Welcome to Liberty Village! This rare 1-bedroom stacked townhome offers the privacy and ease of a house-style setting in the heart of downtown Toronto. Enjoy a functional open-concept layout with a modern kitchen, stainless steel appliances, breakfast bar, and custom pantry organizers. The bright living space opens to a private 100 sq. ft. terrace with water and natural gas hookup, perfect for BBQs, morning coffee, pets, or relaxed entertaining. A spacious bedroom with customized closet space, ensuite laundry, underground parking, locker, and additional storage room add everyday convenience. Set within Liberty Village's sought-after low-rise townhome community, enjoy neighbourhood charm without the high-rise feel. Steps to shops, cafes, restaurants, grocery stores, fitness clubs, TTC, the waterfront trail, lake, BMO Field, CNE, King West, and easy highway access. A unique downtown home for buyers who want outdoor space, privacy, and urban convenience. (id:61194)
Bracebridge, Ontario
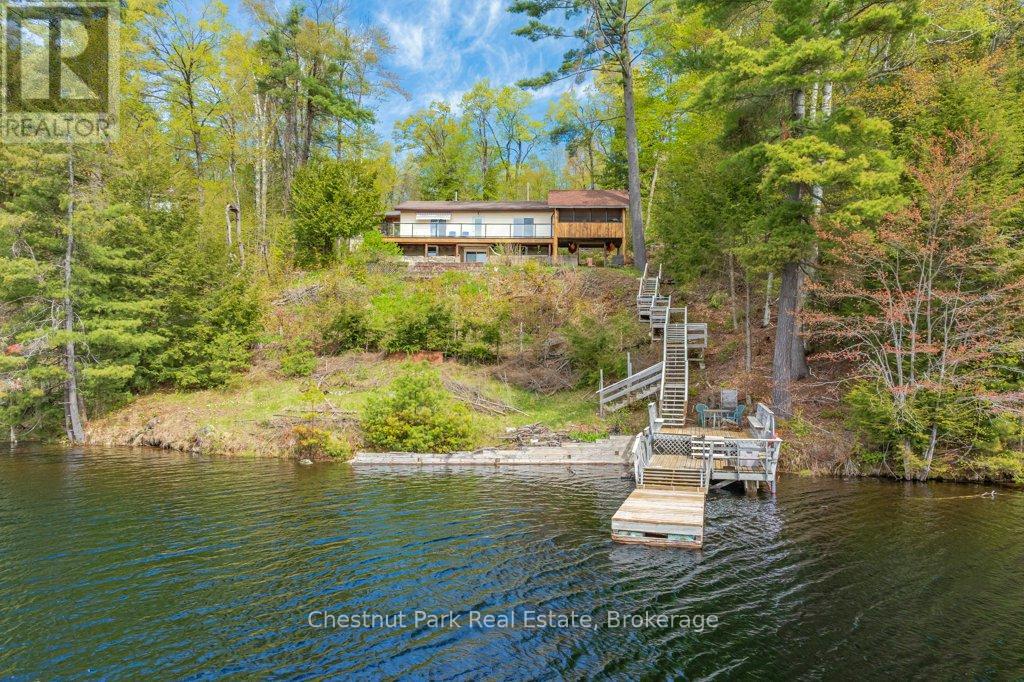
Classic Cottage on the Muskoka River in Bracebridge - Tucked along the peaceful Muskoka River, this charming waterfront cottage offers the perfect blend of privacy, comfort, and classic Muskoka beauty - just 10 minutes from Hwy 11 and 15 minutes to Bracebridge. With 141.7 feet of waterfront and 0.9 acres, this four-season retreat is ideal for weekend escapes or year-round living. Elevated well above the water with no flooding concerns, the property features stunning panoramic river views, crystal-clear water, and a quiet stretch of river that feels more like a lake. The river offers over 13 kilometres of boating, canoeing, kayaking and many kilometres of shoreline to explore.The bright and cheerful cottage faces southeast for all-day sun and offers approximately 1900 sq. ft. of inviting living space, including 3 bedrooms, 1 bathroom, a bright kitchen and dining area, and a spacious living room, with walkout access to an expansive deck with glass railings and uninterrupted views the water. A large screened sunroom creates the perfect space for relaxing summer evenings, while the lower level includes a laundry room, family / rec room, and a bathroom with a soaker tub and a spectacular view of the river. Outside, the lifestyle continues with a large dock, clean deep water for swimming and boating, and a versatile flex shed complete with a deck and parking - ideal as a workout or art studio, lakeside office, or kid's hangout, with an amazing view of the river. Additional features include vinyl siding, steel roof, septic system, well with UV and reverse osmosis water treatment, Bell Fibe internet, a Generlink and portable generator for backup power. Whether you're looking for a peaceful family cottage, or a waterfront property with exceptional potential, this Muskoka gem delivers the very best of cottage country living. (id:61194)
Toronto, Ontario
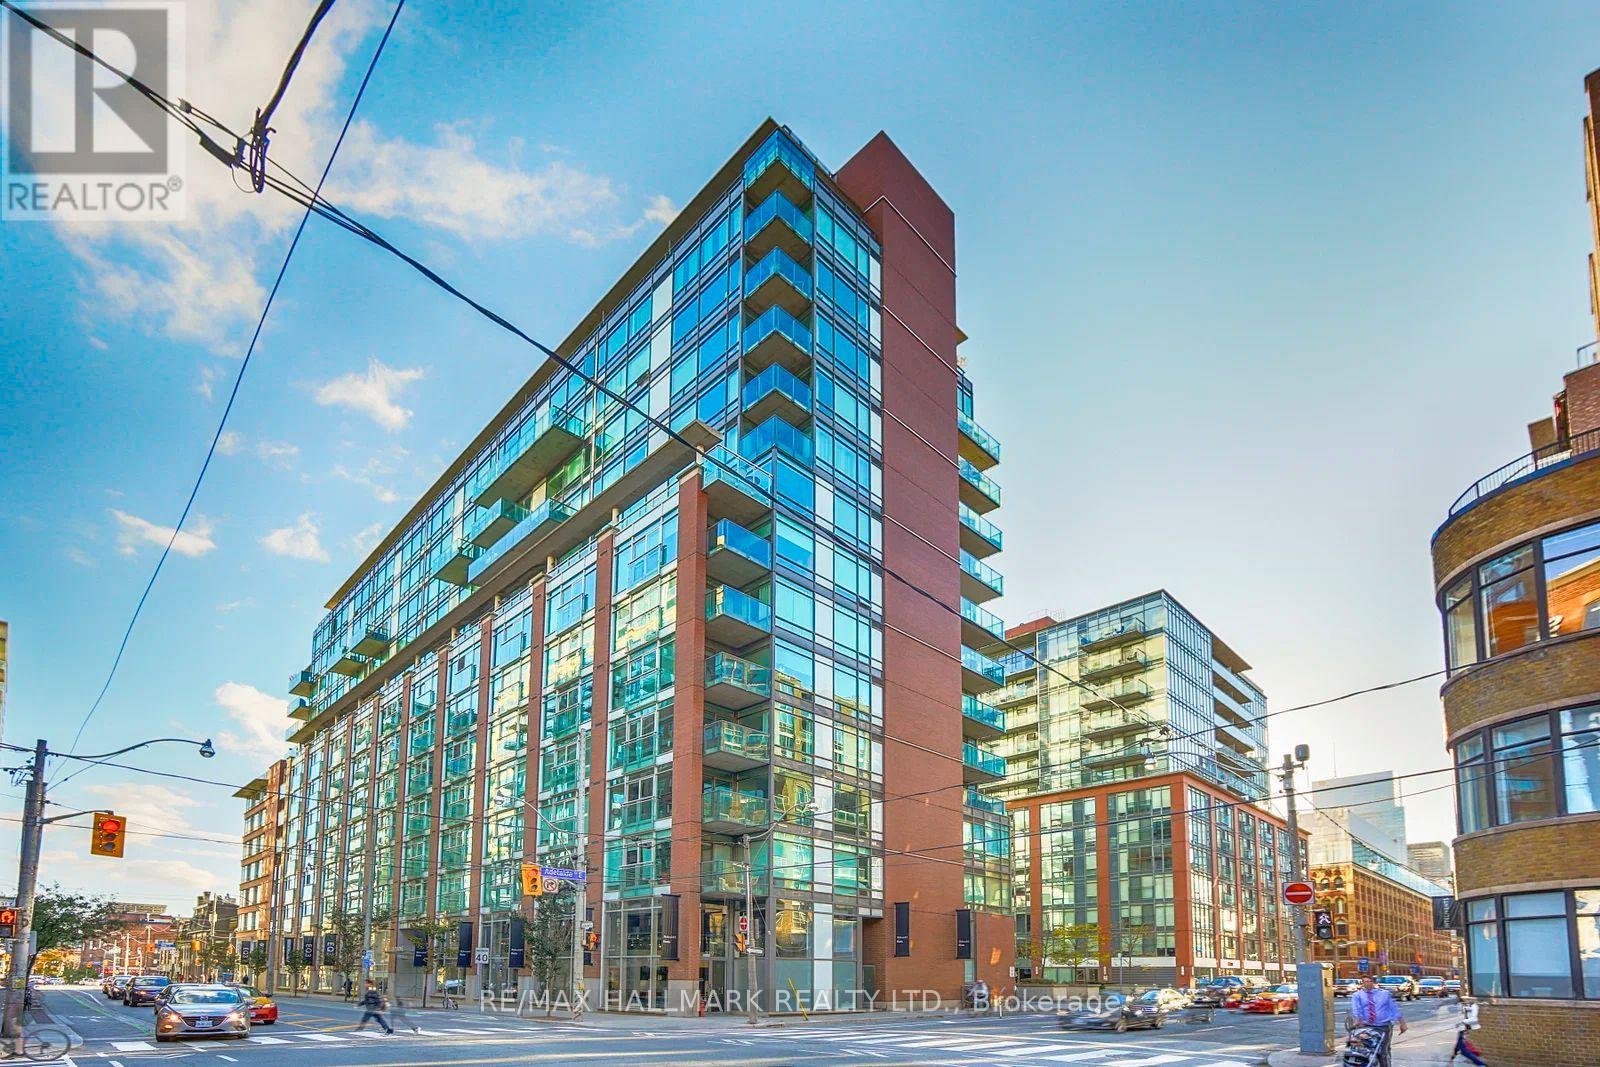
Welcome to Suite 728 at 333 Adelaide Street East-a spacious 738 sq. ft. 1-bedroom, 1-bathroom condo in the sought-after Mozo building, ideally located in the heart of Toronto's vibrant St. Lawrence neighbourhood. Featuring brand new flooring throughout and a thoughtfully designed open-concept layout, this suite offers comfortable, functional living with generous principal rooms rarely found in today's one-bedroom condos. Complete with a coveted parking space-a rare find downtown at this price point-this home delivers exceptional value for first-time buyers, professionals, or investors. Enjoy a bright living space with south-facing exposure overlooking King East, filling the home with natural light throughout the day. Whether you're working from home, entertaining, or simply unwinding, this well-proportioned suite offers the perfect blend of style and practicality. Residents of the Mozo enjoy an impressive selection of amenities, including a 24-hour concierge, fitness centre, sauna, party room and visitor parking. Located just steps from St. Lawrence Market, the Distillery District, King East's acclaimed restaurants and cafés, the Financial District, waterfront trails, and convenient transit, this is an exceptional opportunity to enjoy one of downtown Toronto's most walkable and desirable neighbourhoods. (id:61194)

Minto, Ontario
Here's your chance to own 11 acres to build your country home on that is located on a paved road with hydro going by. Close by you will find The Pike Lake Golf Club and the town of Harriston for your shopping needs. This property has trails cut through it to give you easy access and lots of wildlife as well. (id:61194)
Muskoka Lakes, Ontario
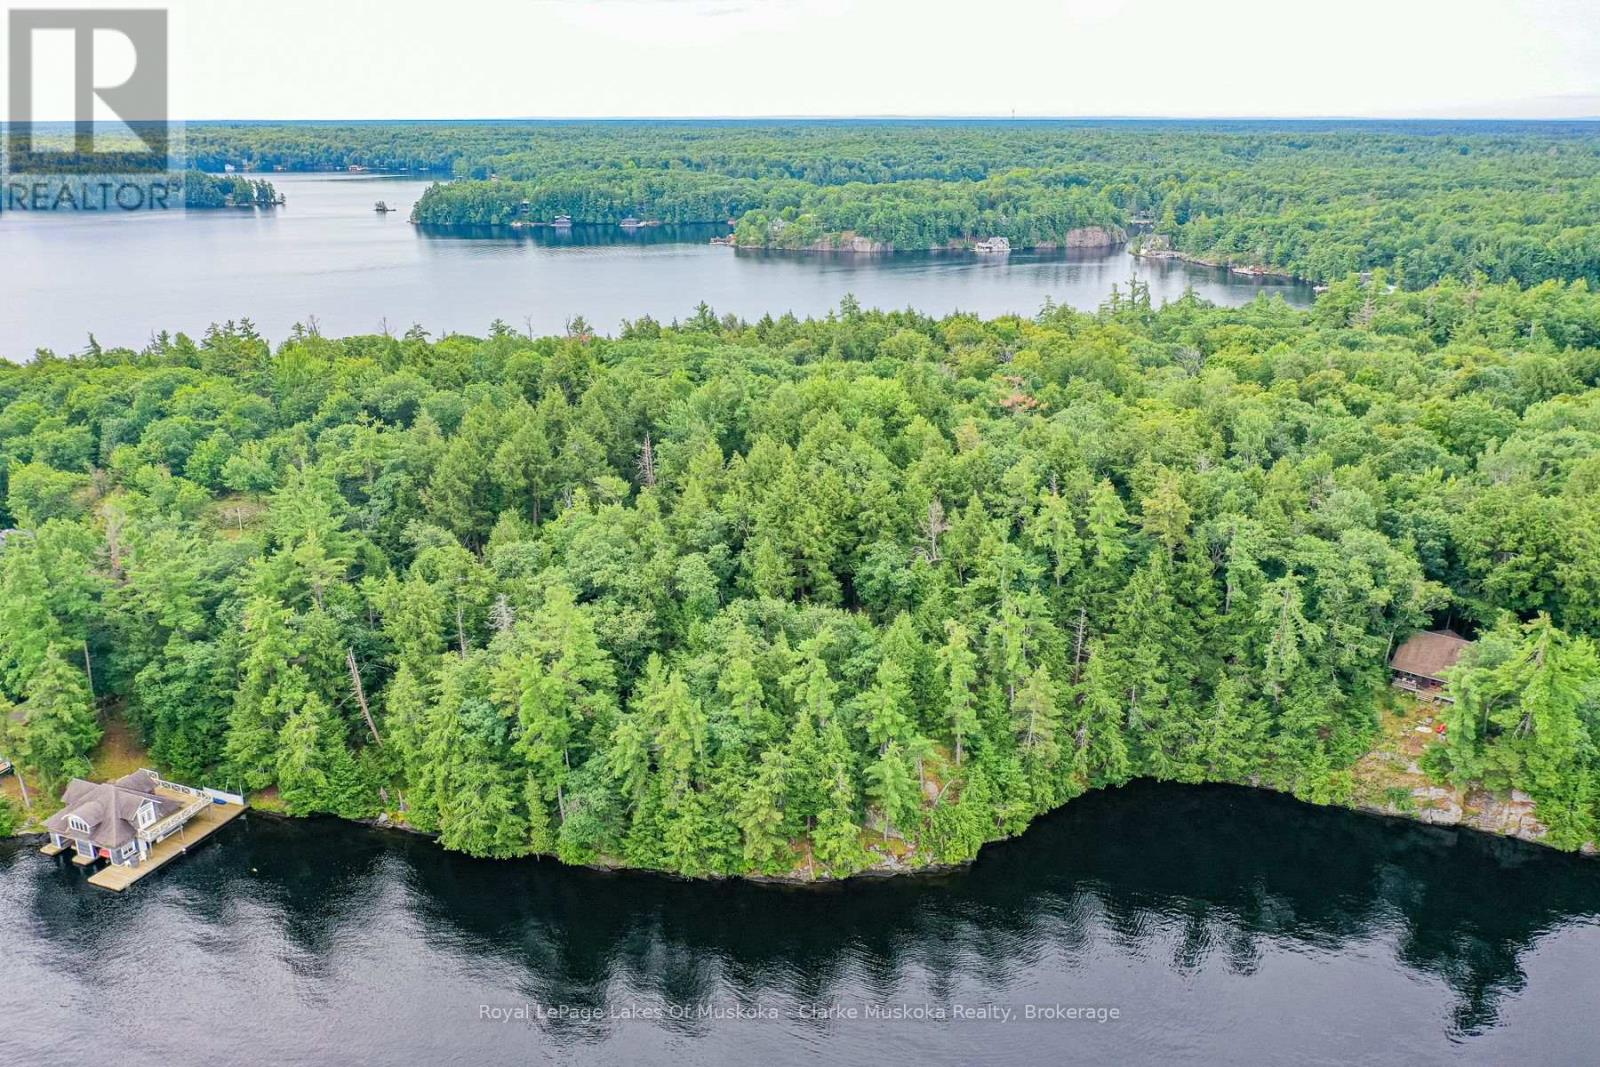
A rare opportunity to own two vacant mainland lots on the shores of Lake Muskoka, offering privacy, natural beauty, and expansive waterfront views. With approximately 3 acres and 495 feet of shoreline, the property provides a stunning setting to bring your Muskoka vision to life. Granite outcroppings, mature old-growth trees, and sweeping lake views create a truly special natural landscape, while the private setting offers a peaceful escape. Convenient water access makes enjoying Lake Muskoka easy, with marinas, golf courses, and the communities of Bala and Port Carling all nearby. Looking to build a family cottage, a year-round retreat, or a one-of-a-kind Muskoka getaway? This is your chance to create something truly special on Lake Muskoka. (id:61194)
Guelph, Ontario
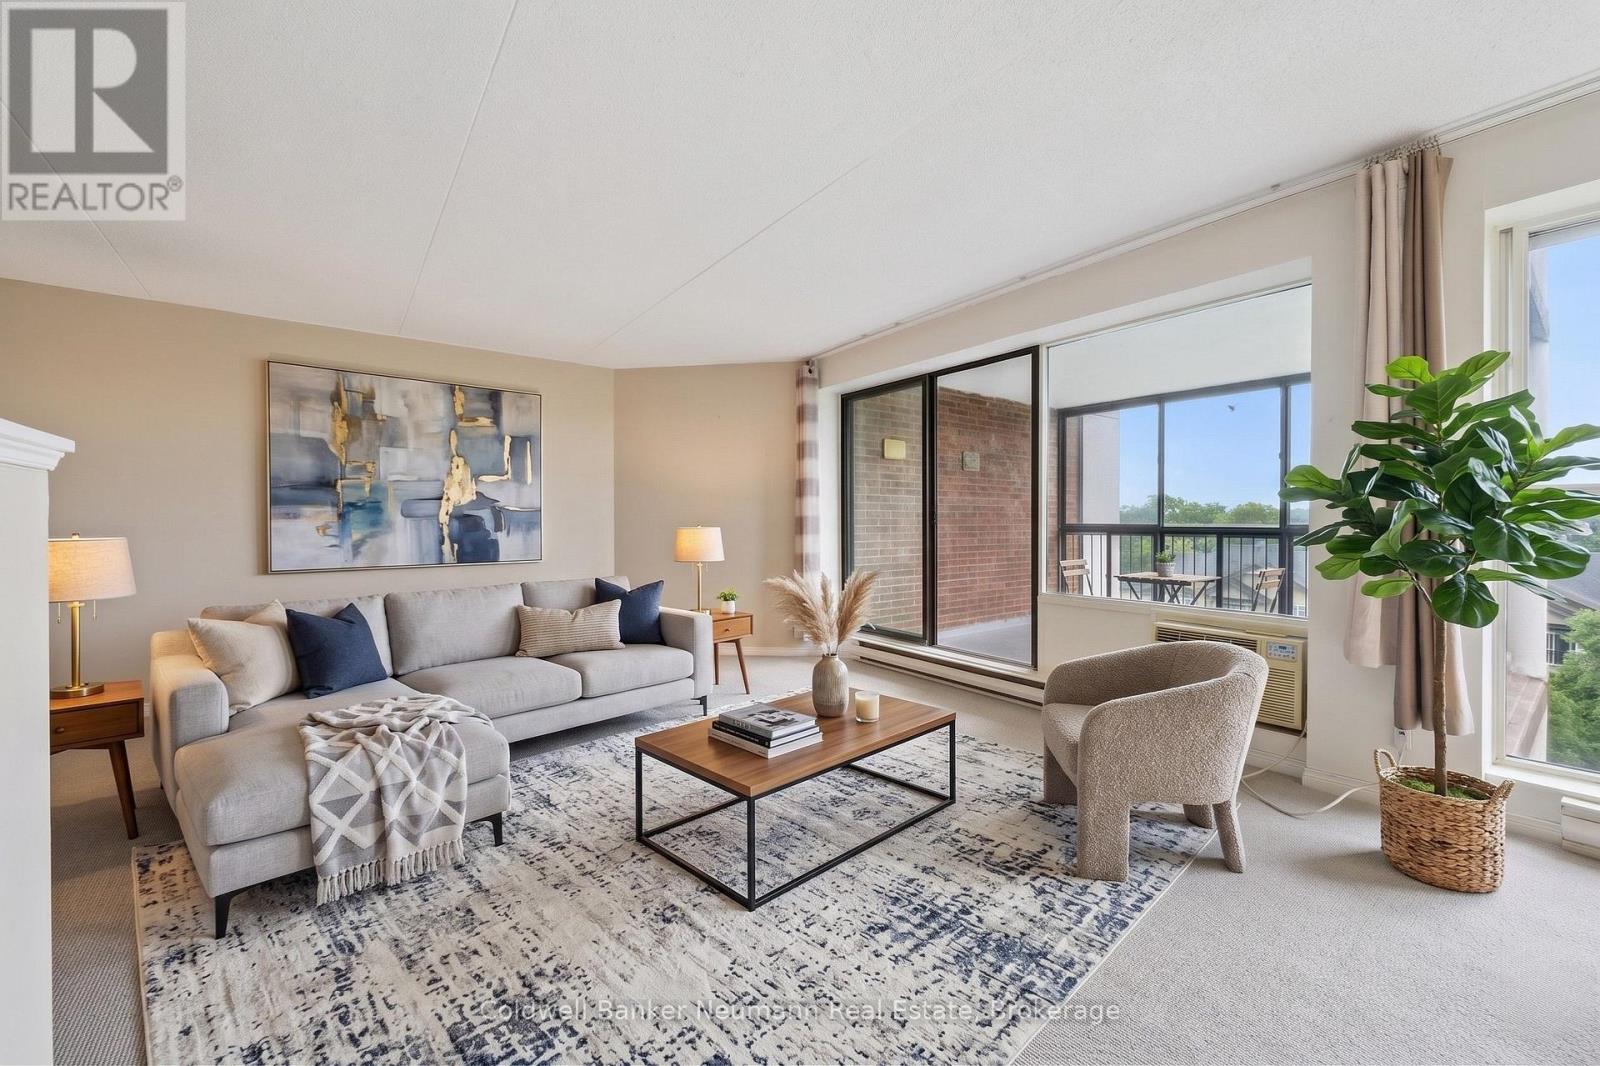
Fantastic opportunity to a care free life style you deserve! Massive 2-bedroom + den suite at 708-22 Marilyn Drive, ideally located beside Riverside Park. Bright, open layout with large windows, beautiful views, and a large enclosed balcony. Den can easily be converted to a large third bedroom . Plenty of storage with 2 lockers plus 1 secured underground private parking space. The laundry facilities are beside your condo literally steps away .Your condo fees here include water usage . Mature, well-maintained building with excellent amenities including gym, sauna, recreation room, library and the luxury of a full-time superintendent. Enjoy a leisurely stroll to restaurants and everyday conveniences. (id:61194)
Whitby, Ontario
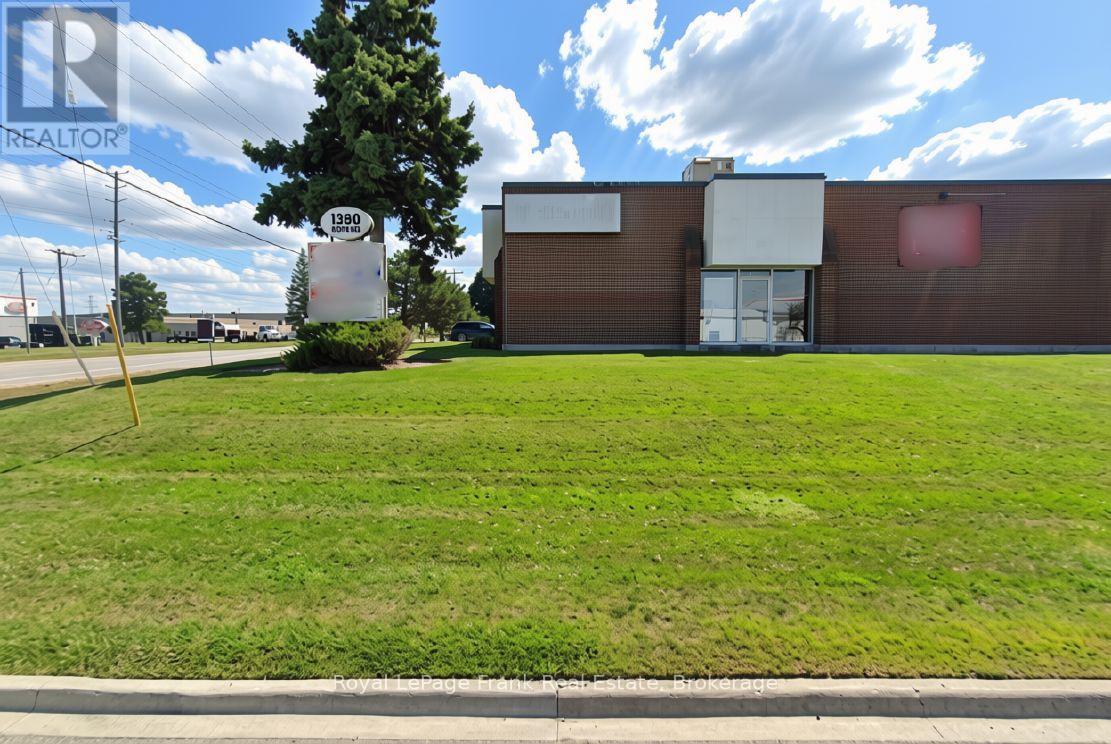
No Automotive Uses Permitted in the complex. 5,013 Sq. Ft. industrial unit featuring 1 drive-in door (ramped) and 1 dock-level shipping door. Mainly clear-span in warehouse, Reception, two 2-piece washrooms & Kitchen area. Well located industrial complex in Whitby's central industrial park. M1A Industrial zoning (see attached zoning by-law for permitted uses). Limited availability in this complex. (id:61194)

Clarington, Ontario
Separate Yourself From Ordinary. Welcome To 55 Harry Lee Crescent-An Exceptional Executive Home Offering The Perfect Blend Of Luxury, Privacy And Everyday Functionality. Built Just Three Years Ago By A Renowned Builder Jeffery Homes, This Beautifully Upgraded Two-Storey Home Is Situated On A Premium Lot Backing Onto Peaceful Greenspace In One Of Bowmanville's Most Sought-After Neighbourhoods. Featuring A Rare Three-Car Garage, This Is A Property That Stands Apart From The Rest. From The Moment You Arrive, The Professionally Landscaped Exterior And Upgraded Front Entrance Create A Lasting First Impression. Inside, Designer Feature Walls, Upgraded Flooring And Thoughtfully Selected Finishes Deliver A Warm, Modern Feel Throughout. The Inviting Great Room Is Anchored By A Custom Fireplace Mantel, While The Stunning Kitchen Impresses With An Upgraded Backsplash, Spacious Walk-In Pantry And A Functional Layout Designed For Both Family Living And Entertaining. A Main-Floor Office Offers Excellent Flexibility And Can Easily Serve As A Guest Room Or Additional Bedroom. Upstairs, You'll Find Generous Bedrooms, Convenient Second-Floor Laundry And A Well-Designed Layout Perfect For Growing Families.The Backyard Is A True Retreat. Backing Directly Onto Greenspace With No Neighbours Behind, The Premium Lot Offers Exceptional Privacy. A Spectacular 16-Foot Sliding Door Opens To A Beautiful Covered Porch, Creating A Seamless Indoor-Outdoor Living Experience That's Perfect For Relaxing Or Entertaining.The Basement Features Extended Ceiling Height, Providing Outstanding Potential To Create Additional Living Space.Combining A Rare Three-Car Garage, Premium Greenspace Setting, Quality Construction, Custom Upgrades And An Unbeatable Location, 55 Harry Lee Crescent Offers A Lifestyle That Is As Exceptional As The Home Itself. (id:61194)
Guelph, Ontario
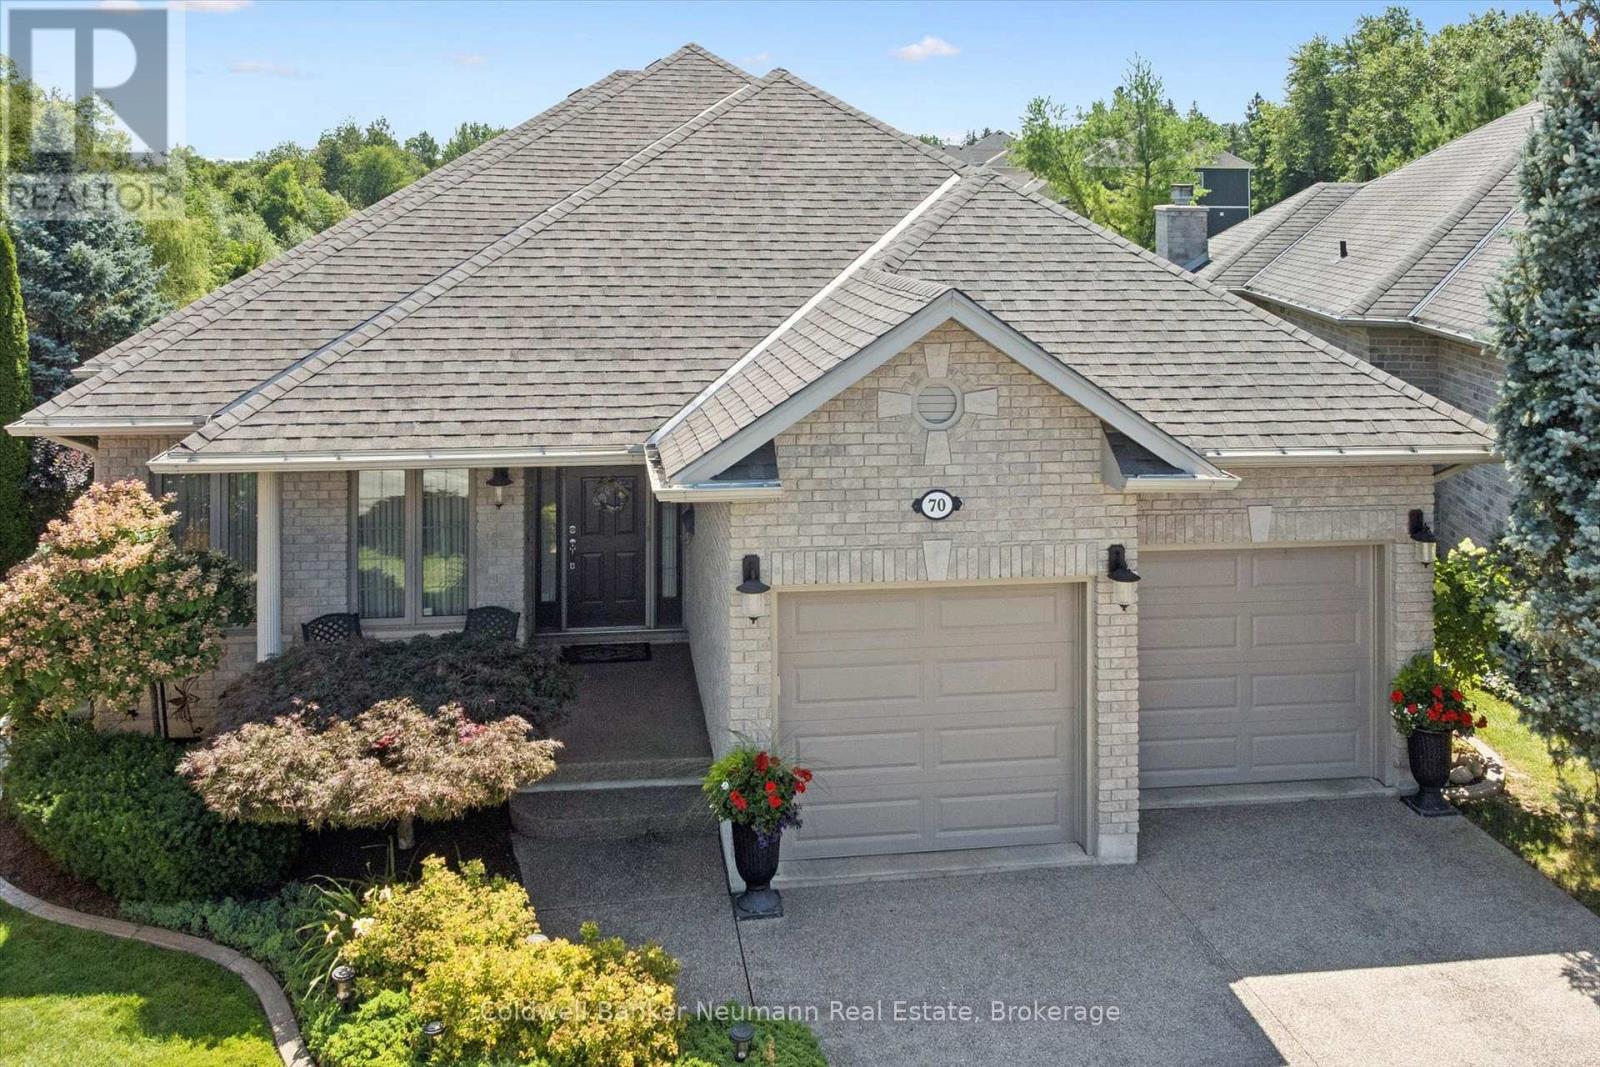
Welcome to this beautifully maintained one-owner bungalow, nestled on a quiet cul-de-sac in Guelph's highly sought after south end, backing onto peaceful greenery. This exceptional home offers privacy, quality and unbeatable location. Boasting impressive 9ft. ceilings, rich hardwood flooring, and quality finishes throughout, this home combines elegance, comfort, and exceptional pride of ownership. As you enter, you are welcomed by a bright and inviting living room, the perfect place to relax or entertain guests. The heart of the home is the custom cherry wood kitchen, complete with granite countertops and ample cabinetry. Adjacent to the kitchen is a spacious dining area, perfect for family dinners and entertaining, along with a warm and inviting family room that creates the ideal gathering space. Just off the kitchen, step out onto the upper deck, perfect for summer BBQ's, morning coffee, or simply enjoying the tranquil views. The spacious main floor features a generous primary bedroom with a large walk-in closet and private ensuite, along with a second well sized bedroom, making everyday living both comfortable and convenient. It does not stop here! The fully professionally finished basement by the builder is designed for entertaining and extended living. A custom cherry wood bar with granite counters just adds to this beautiful basement. It is complemented by two versatile sitting areas, perfect for hosting and enjoying movie nights. The lower level also features two additional large bedrooms, a dedicated office, a full utility room and generous space for storage. Walk out to a private, concrete lower deck surrounded by beautifully landscaped, gardens. Enjoy a peaceful, nature-inspired backyard setting where you may spot local wildlife, including deer and coyotes. This exceptional bungalow delivers comfort, ample space, and and elevated lifestyle in Guelph's desirable South end. You won't want to miss this one! (id:61194)
North Perth, Ontario
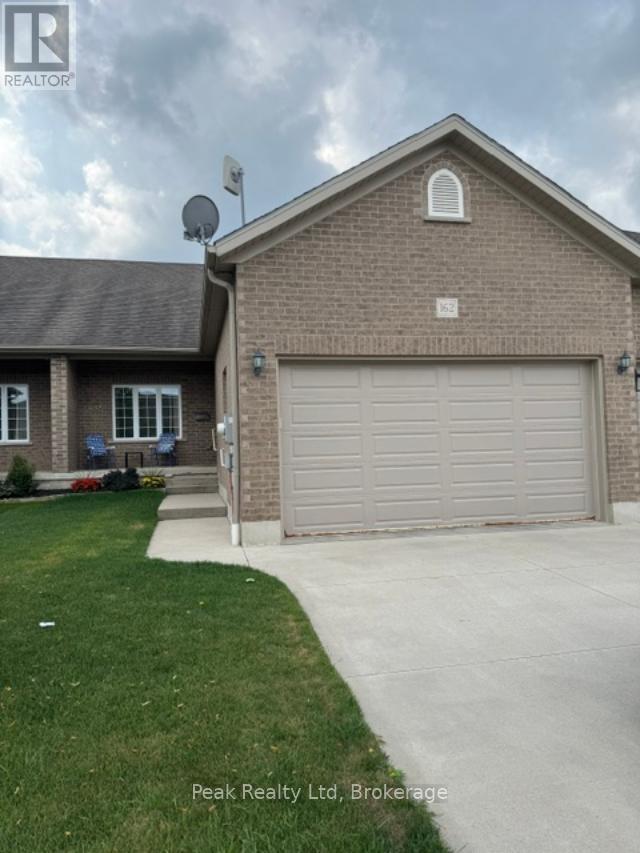
Well cared for townhouse in ideal location with attached double garage (27'x18') 2+1 bedrooms, 3 bathrooms, backing onto open space, main floor laundry, rear deck & vegetable garden, truely a must see property. (id:61194)
Clarington, Ontario
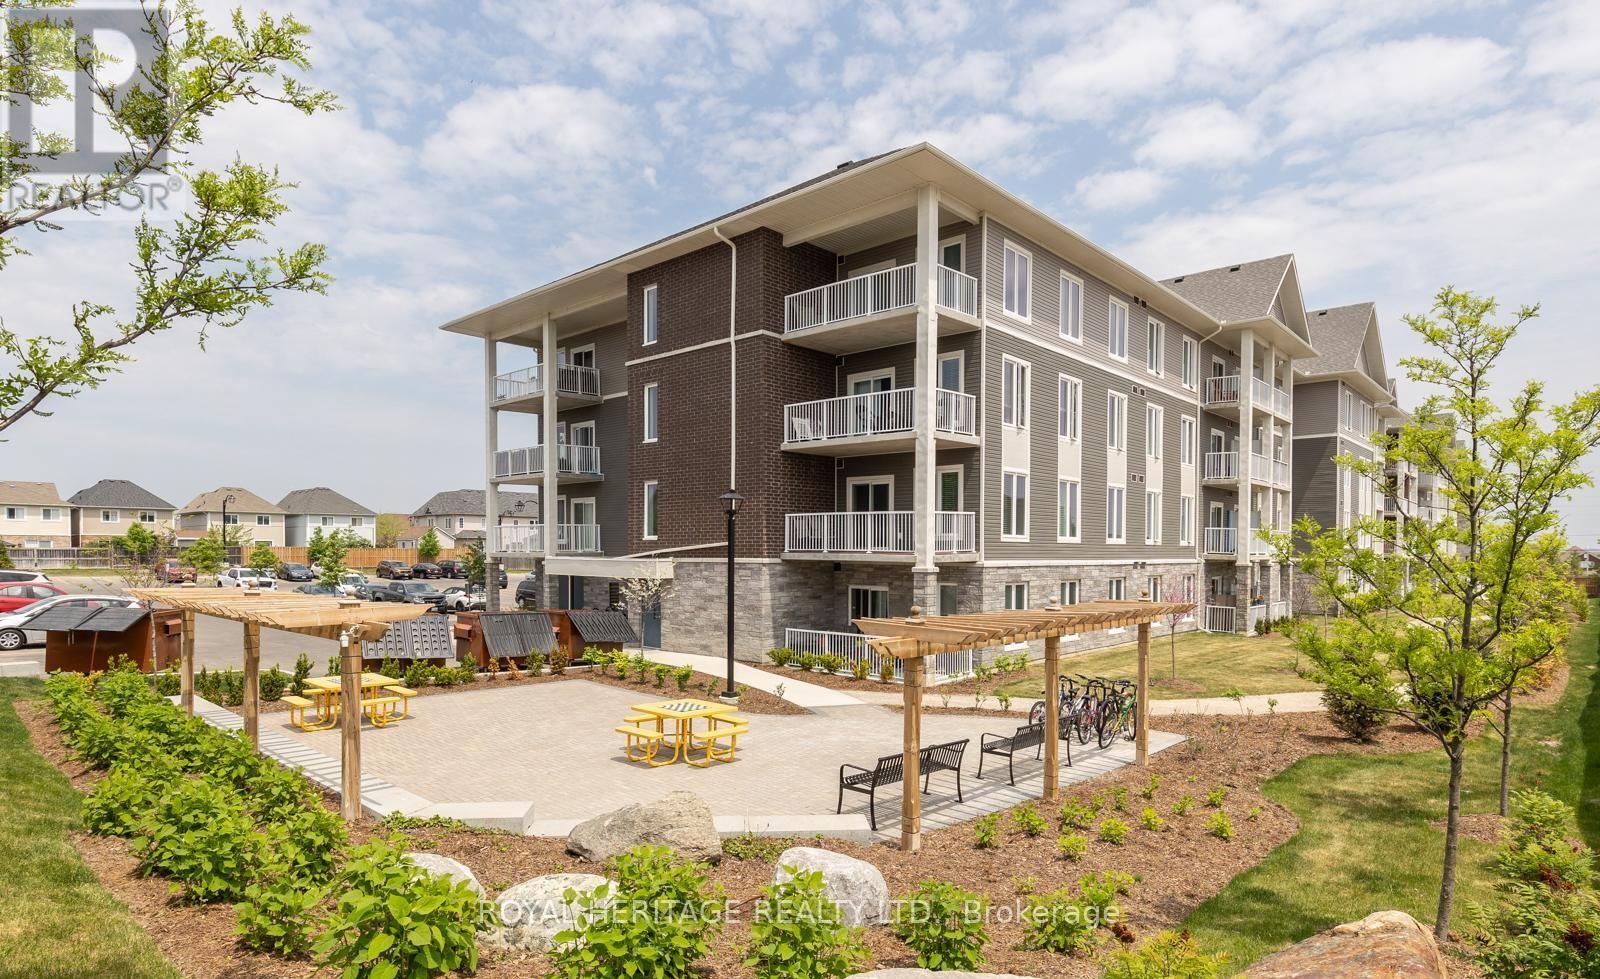
WELCOME HOME. This Stunning 986 Sq Ft Premium Corner Unit Delivers The Perfect Blend Of Style, Sophistication, And Sun-Drenched Living. Featuring 2 Beds, 2 Baths, And 9' Ceilings Throughout, This Residence Is Designed To Impress From The Moment You Step Inside. The Beautiful Modern Kitchen Is A True Showpiece - Complete With Quartz Countertops, A Striking Island W/ Breakfast Bar, Stainless Steel Appliances, And Seamless Flow Into An Open Concept Living Space Made For Entertaining. Expansive Windows Flood The Home With Tons Of Natural Light, Elevating Every Inch Of This Thoughtfully Designed Layout. Step Outside To Your Large Private Terrace - The Ultimate Extension Of Your Living Space. Morning Coffee. Sunset Wine. Weekend Gatherings. This Is Indoor-Outdoor Living At Its Finest. With Nearly $30K In Upgrades, Every Detail Has Been Elevated. Plus, Enjoy The Rare Luxury Of 2 Parking Spots - A True Standout Feature. Perfectly Positioned Near Downtown Bowmanville, Hwy 401, 407, Shops, Restaurants & So Much More, This Location Delivers Convenience Without Compromise. Bold. Bright. Beautiful.This Is The One. (id:61194)
Kincardine, Ontario
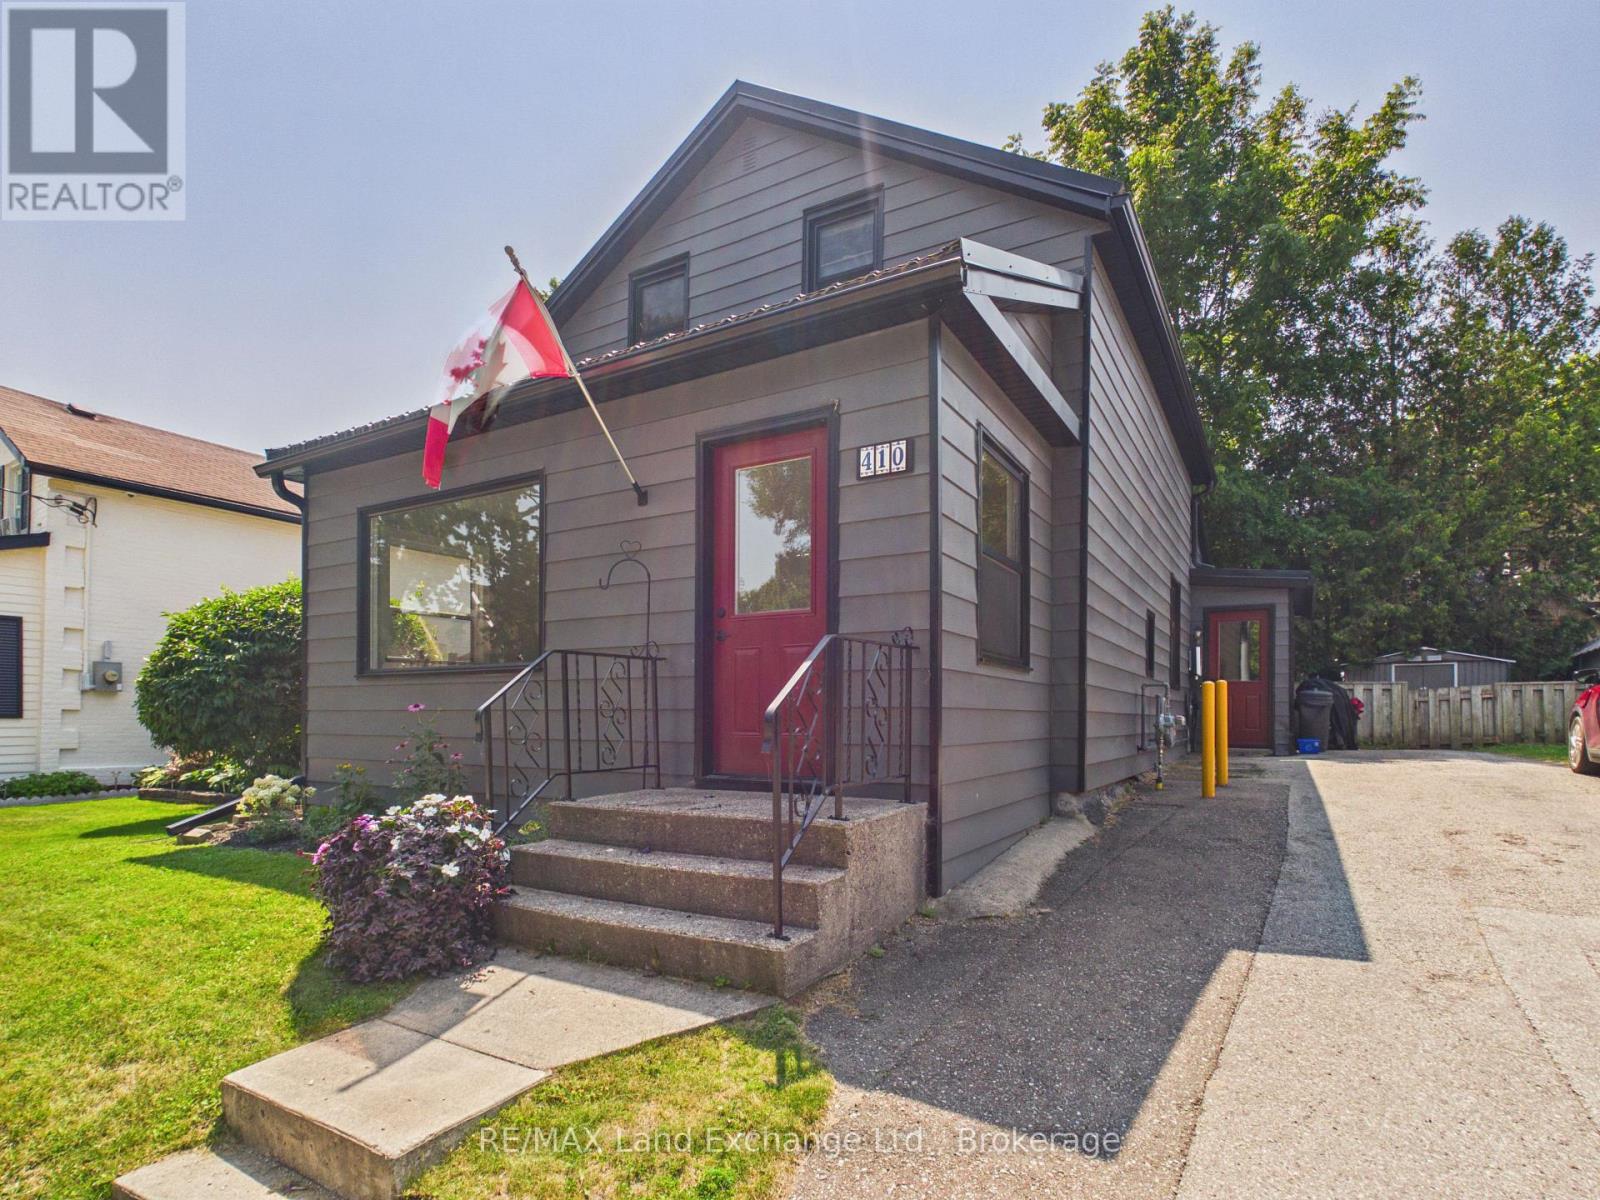
Conveniently located in the heart of the downtown core, this charming home is just steps from Victoria Park, downtown shopping, Geddes Park, and local schools. Situated on an easy-to-maintain lot, it offers the perfect blend of comfort and convenience.The home features two spacious bedrooms on the upper level and generous living space on the main floor, complete with a welcoming front verandah-ideal for relaxing with your morning coffee or unwinding in the evening.Numerous recent updates provide peace of mind, including a modern kitchen and bathroom, high-efficiency gas furnace, hot water heater, and durable metal roof.Whether you're a first-time homebuyer, looking to downsize, or searching for a great investment opportunity, this move-in-ready property is an excellent choice. Contact us today to schedule your private viewing! (id:61194)
Toronto, Ontario
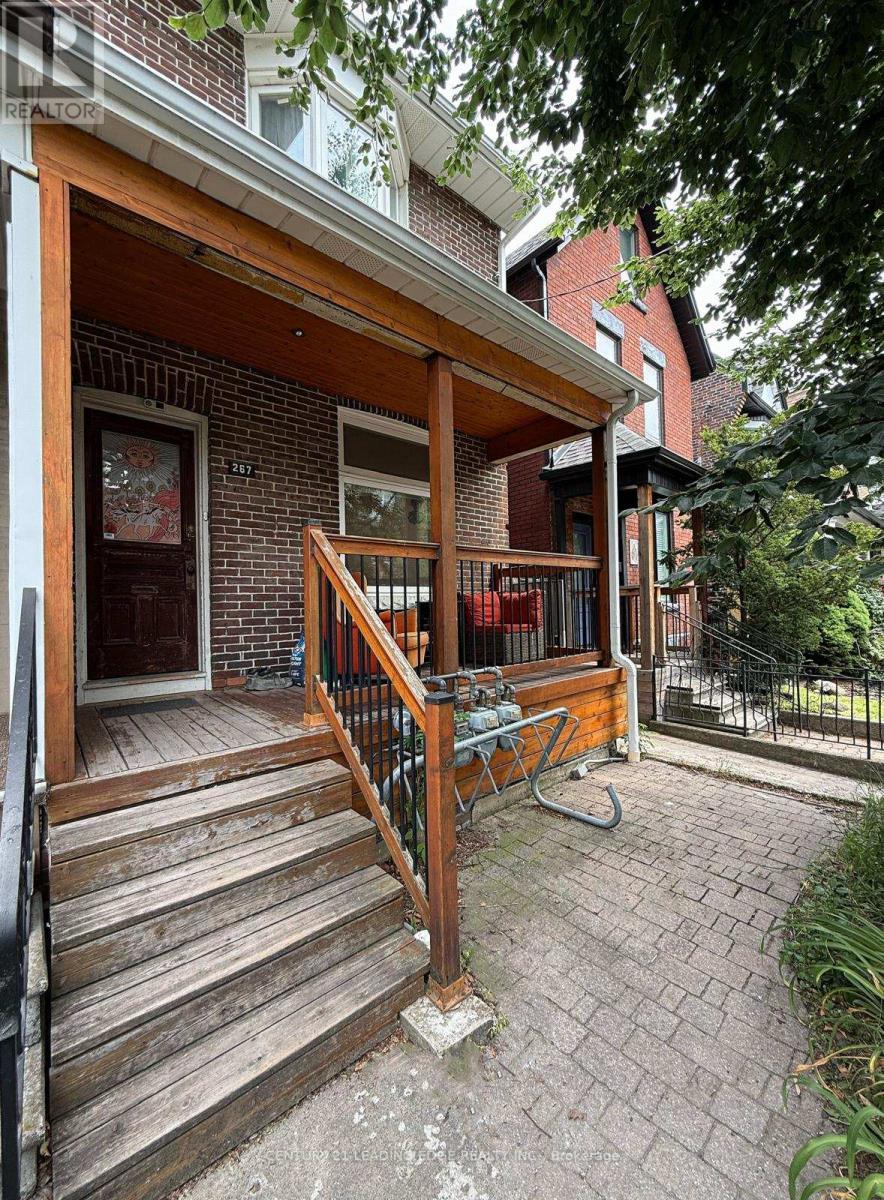
Welcome to 267 St Helens Ave #2! This property situated in the high demand Dufferin Grove neighbourhood features a spacious 3 bedroom, 2 washroom layout spanning two floors. The secure private entrance walks you into an airy and spacious living room with a double sliding door walkout to a neat and tidy deck. The open concept kitchen is furnished with all stainless steel appliances and a full sized double door fridge. The vast majority of the unit is adorned with hardwood flooring except the kitchen which is tiled. Pot lights provide ample lighting throughout. The living room, kitchen, 2 bedrooms and 1 washroom are on the main floor with the third bedroom, second washroom and private laundry on the lower level. This unit has its own separate entrance, hydro, gas meters and breaker panel. Tenants are responsible for their own utilities. Conveniently walking distance to Lansdowne subway station, public library and Bloor St restaurants and cafes. Tenants can register with the city for a parking spot. (id:61194)
Toronto, Ontario
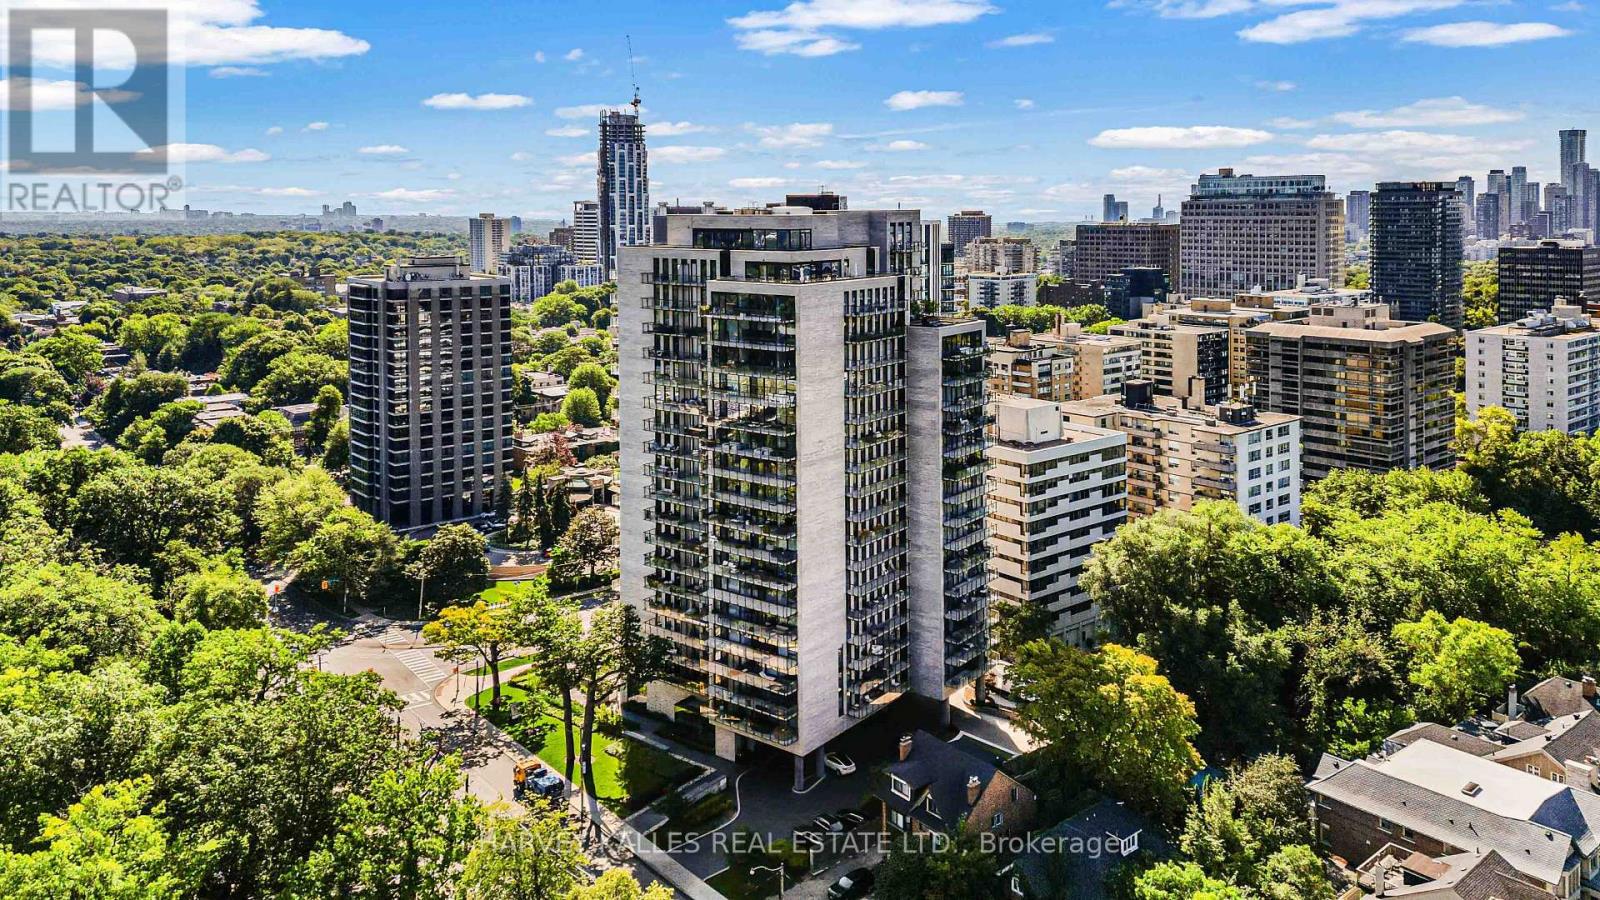
The New Standard For Luxury Rentals In Forest Hill. This Suite Is Part Of The Exquisite Forest Hill Penthouse Collection. Rarely available penthouse suite. Upgraded Finishes Include Engineered Herringbone Hardwood, Waterfall Edge Island And Countertops. Featuring Gaggenau Appliances Including 36" Fridge, 36" Gas Cooktop, 30" Stacked Microwave And Wall Oven, Wine Fridge And Full Size Washer Dryer. Automatic Blinds, Dimmable Lights And Soaring 11' Ceilings. Brushed Bronze Kohler Fixture Package In All Areas. Curated Professional Property Management Team With Full Service Concierge, Fitness, Yoga Room, Chef's Kitchen, 17th Floor Outdoor Terrace Overlooking City Skyline, Car Detailing Service. Stunning views of the city skyline. 1 Parking spot included. 2 extra spaces available at $400 per space. (id:61194)
Meaford, Ontario
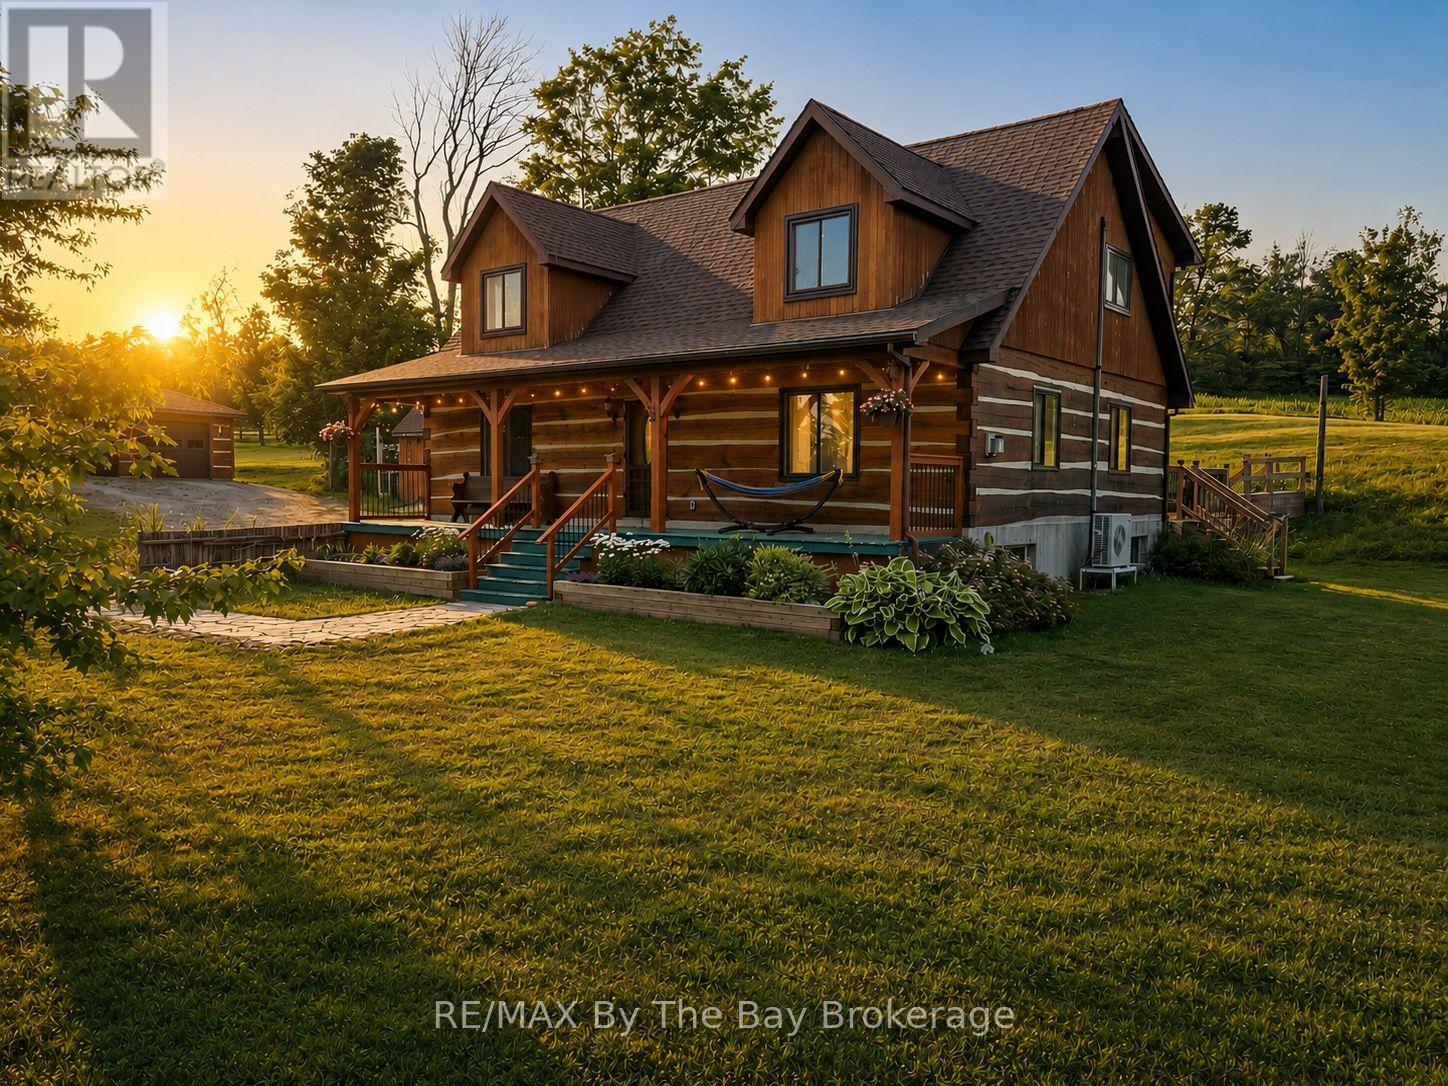
Escape to your own rural retreat in this exceptional custom-built dovetail timber frame log home offering over 2,500 sq. ft. of finished living space above and below grade, perfectly situated on a picturesque 2-acre property with sweeping country views. Blending timeless craftsmanship with modern comfort, this one-of-a-kind home is just 10 minutes from town, yet feels a world away.A welcoming full-length covered front porch leads into an open-concept living space featuring soaring ceilings, exposed timber beams and a stunning floor-to-ceiling custom stone propane fireplace with reclaimed barn beam mantel. The kitchen, dining and living areas are designed for everyday living and entertaining. Garden doors open to the 25' x 15.5' rear deck, while the fully fenced 40' x 50' backyard provides a secure space for children and pets.Offering 5 bedrooms and 3 full bathrooms, the upper-level primary suite features a walk-in closet, private 4-piece ensuite and overlooks the great room below. A spacious loft/family room adds additional living space. The finished lower level features hydronic in-floor heating and a custom sliding barn door, allowing two bedrooms to function as separate rooms or one expansive multi-purpose space.The 40' x 26' detached garage includes hydro, a 100-amp panel and 220V service. Additional highlights include a Viqua UV water purification system with sediment filtration, raised garden beds, mature apple and pear trees, a chicken coop, a 60-amp generator transfer panel for portable generator backup, plus roof shingles and wall-mounted A/C (2022).Just 10 minutes from town and approximately 40 minutes to Sauble Beach and nearby ski hills, this remarkable property offers the perfect blend of privacy, comfort and country living. Rural Residential zoning also permits additional uses, including a bed & breakfast, private home daycare or residential care facility (buyer to verify permitted uses with the municipality). Fibre optic high-speed internet available. (id:61194)
Stratford, Ontario
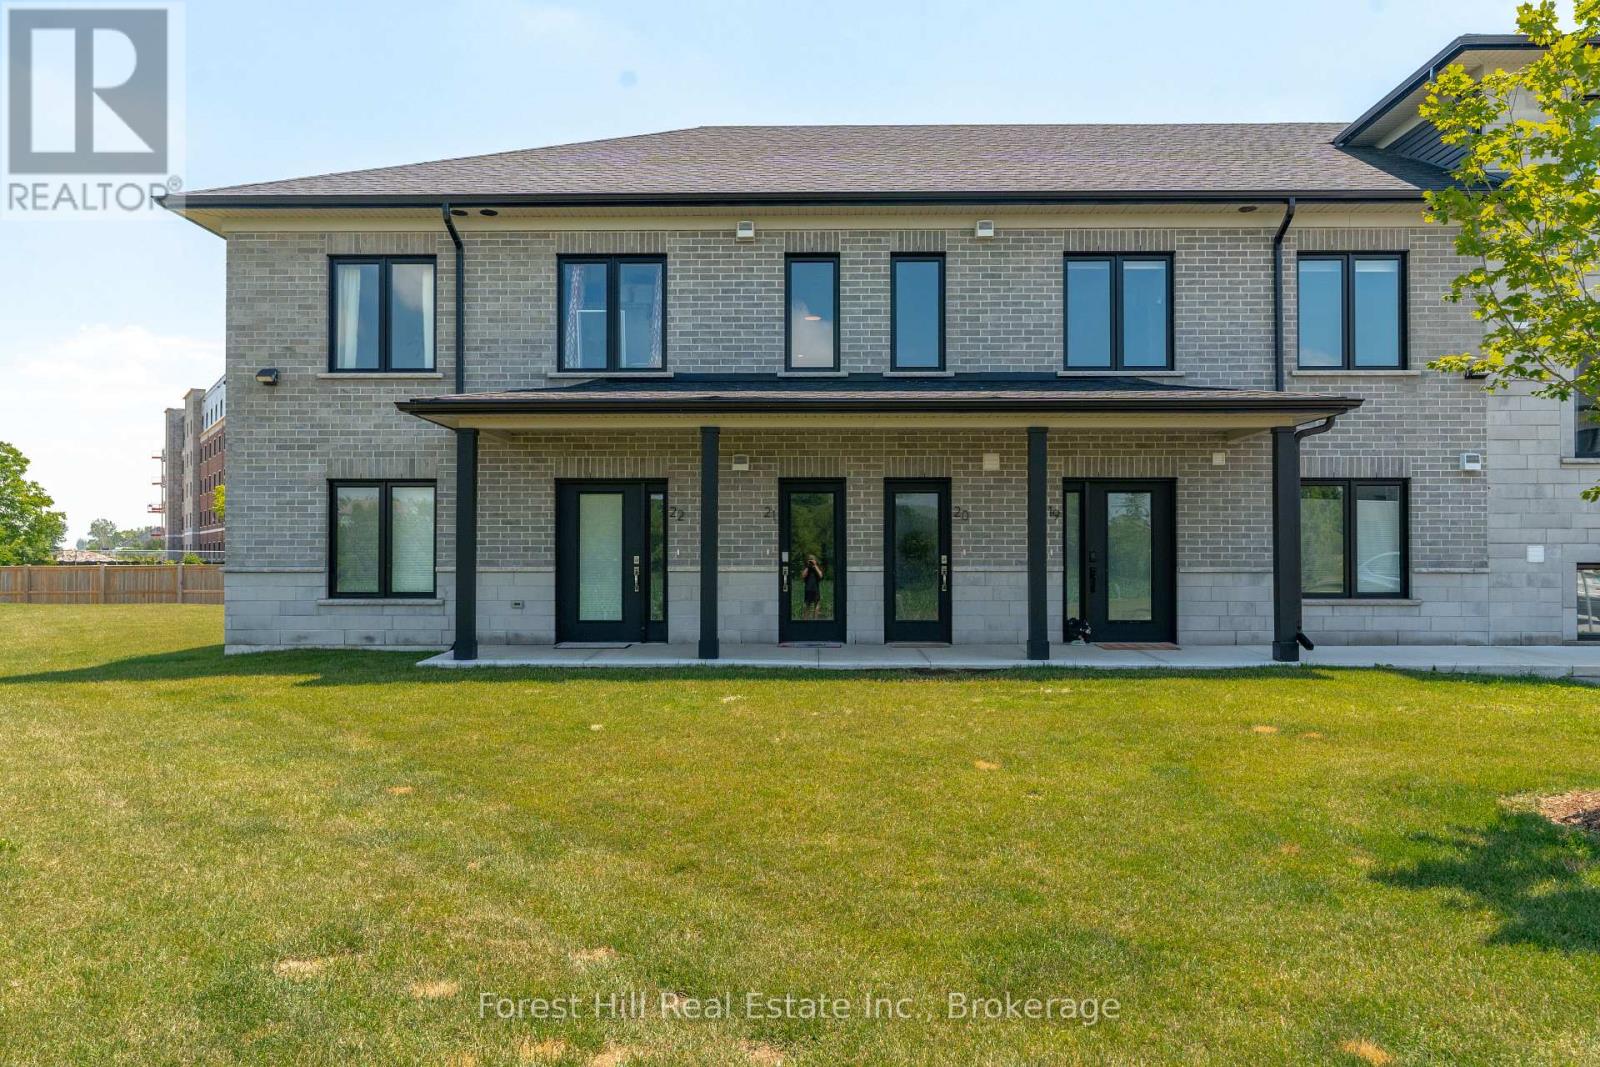
Rare end unit in Vivian Village, tucked privately at the back of the community with unobstructed views of green space and open farm fields. This bright second-floor condo offers a smart layout with a full bath and private balcony - a standout feature few units in this complex enjoy - with excellent sun exposure and a peaceful rural outlook rather than parking lots. The open-concept kitchen features quartz countertops, white cabinetry, stainless steel appliances, double sink, and dishwasher, flowing into a sun-filled living and dining area. The generous primary bedroom includes a walk-in closet and the same tranquil field views. In-suite laundry, central air, air exchanger, owned on-demand hot water heater, water softener, storage locker, and one parking space. Three years young and move-in ready - a turnkey alternative to new construction, close to the Stratford Country Club, parks, and theatre district. (id:61194)
Guelph/eramosa, Ontario
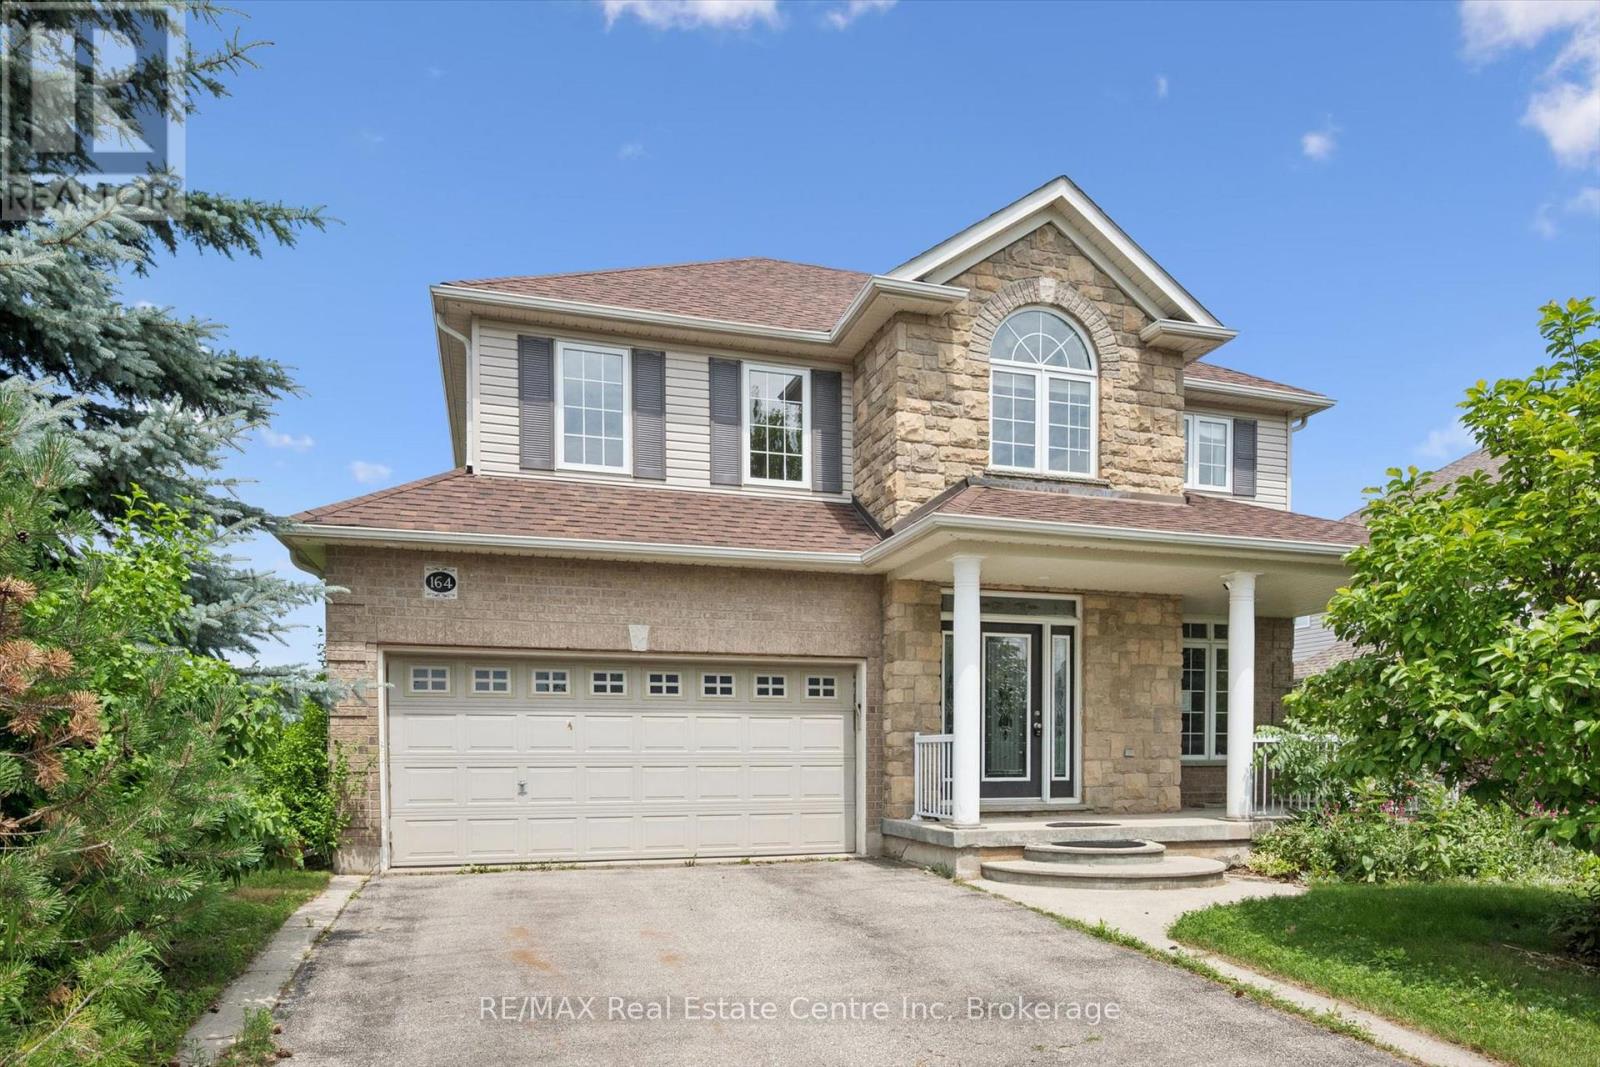
Large family home in desirable Rockwood neighbourhood! Incredible opportunity backing onto pond with full walkout basement. 4+1 bedrooms, 3.5 bathrooms. You're first greeted by a charming front porch, once inside a large foyer opens to a formal living room or great home office complete with french doors and a formal dining room beyond. The huge eat-in-kitchen is with plenty of storage and counter space opens to the stunning main floor family room with vaulted ceilings and a wall of windows overlooking the pond. Upstairs you'll find the primary with ensuite and walkin closet, 3 other generous size bedrooms plus a unique den with vaulted ceiling and built-ins. The walkout lower level is mostly finished and is currently setup with kitchen area, massive living space, 1 den/bedroom and a full bath. An attached 2 car garage situated on a nice lot complete this ideal opportunity. Book your private showing today! (id:61194)
Guelph, Ontario
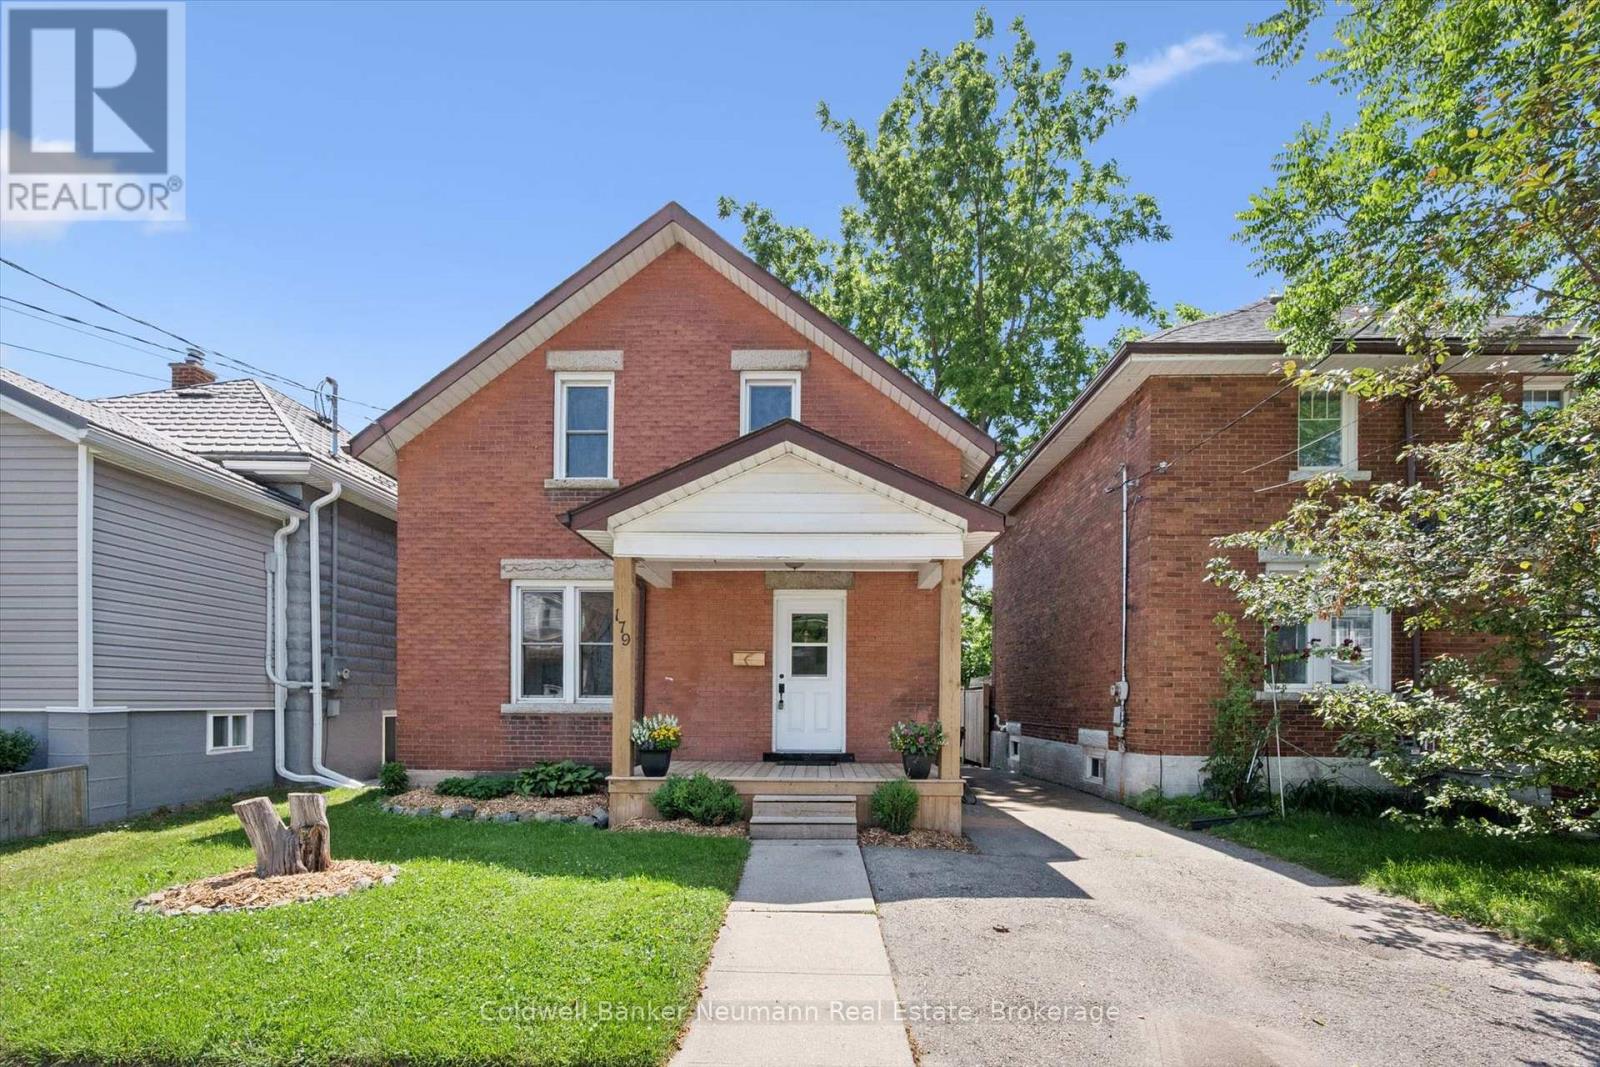
Welcome to this centrally located 5-bedroom home offering a functional layout and exceptional versatility for families, first-time buyers, or investors. The main floor features a welcoming living room with a cozy gas fireplace, a separate dining room, a functional kitchen, one bedroom, and a convenient 3-piece bathroom.The second floor offers four comfortable bedrooms and an additional 3-piece bathroom, providing ample space for a growing family or flexibility for guests, a home office, or student accommodation.Freshly painted throughout with updated light fixtures and professionally cleaned, this home is truly move-in ready. Recent updates include a high-efficiency furnace (2021), central air conditioning (2022), an updated front door, newer front verandah and back porch, and newer backyard fencing.Situated on a transit route and within walking distance to downtown Guelph, the transit hub, grocery stores, parks, and other everyday amenities, this home offers outstanding convenience. Whether you're searching for a family home or an investment property with excellent rental potential, this property is ready for its next chapter. (id:61194)
Toronto, Ontario
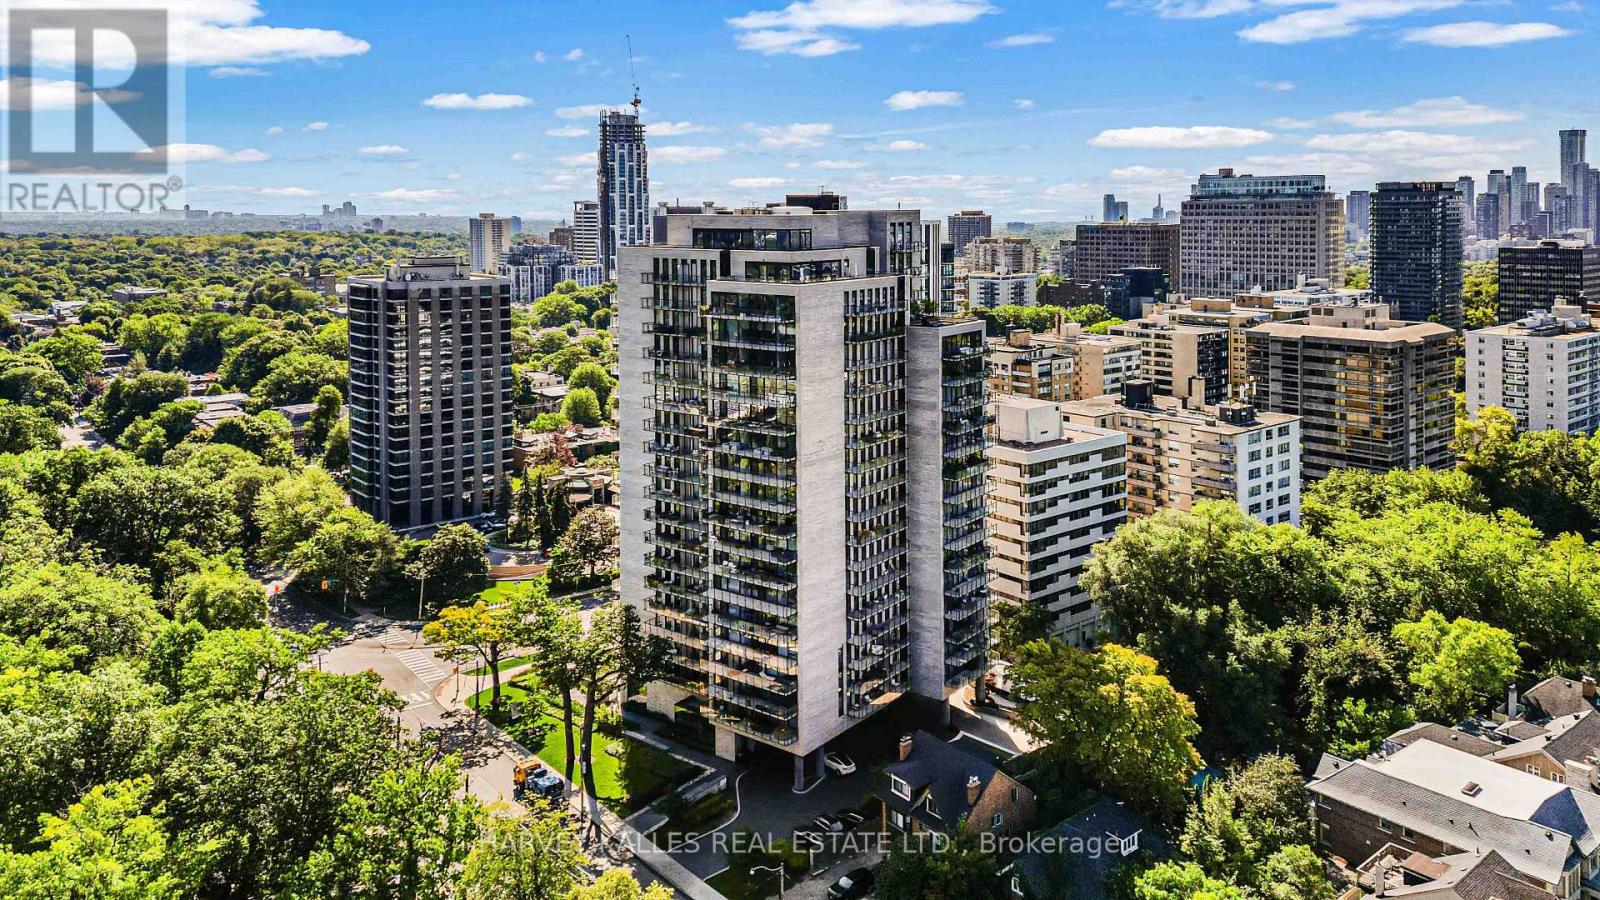
Beautifully designed Fully Furnished 1 Bedroom at 2Fifteen! The New Standard In Rental Living In The City. Brand New, Purpose-Built Boutique Residence With Exceptional Finishes In The Heart Of Forest Hill. Doorman, Hotel-Trained Concierge Team, Fitness, Yoga Room, Chef's Kitchen, 2 Outdoor Lounges, Incomparable Service. Pet Friendly. Large Balcony. Suites Feature Engineered Hardwood Floors In Living Areas, Quartz Counters, Upgraded Kohler Fixtures, Custom Closet Organizers In Walk-In Closets, 2 Bedroom Units With Automated Blinds & Full Size Washer & Dryers. No Details Missed! Parking Included! Electric Vehicle Charging Available. (id:61194)
Toronto, Ontario
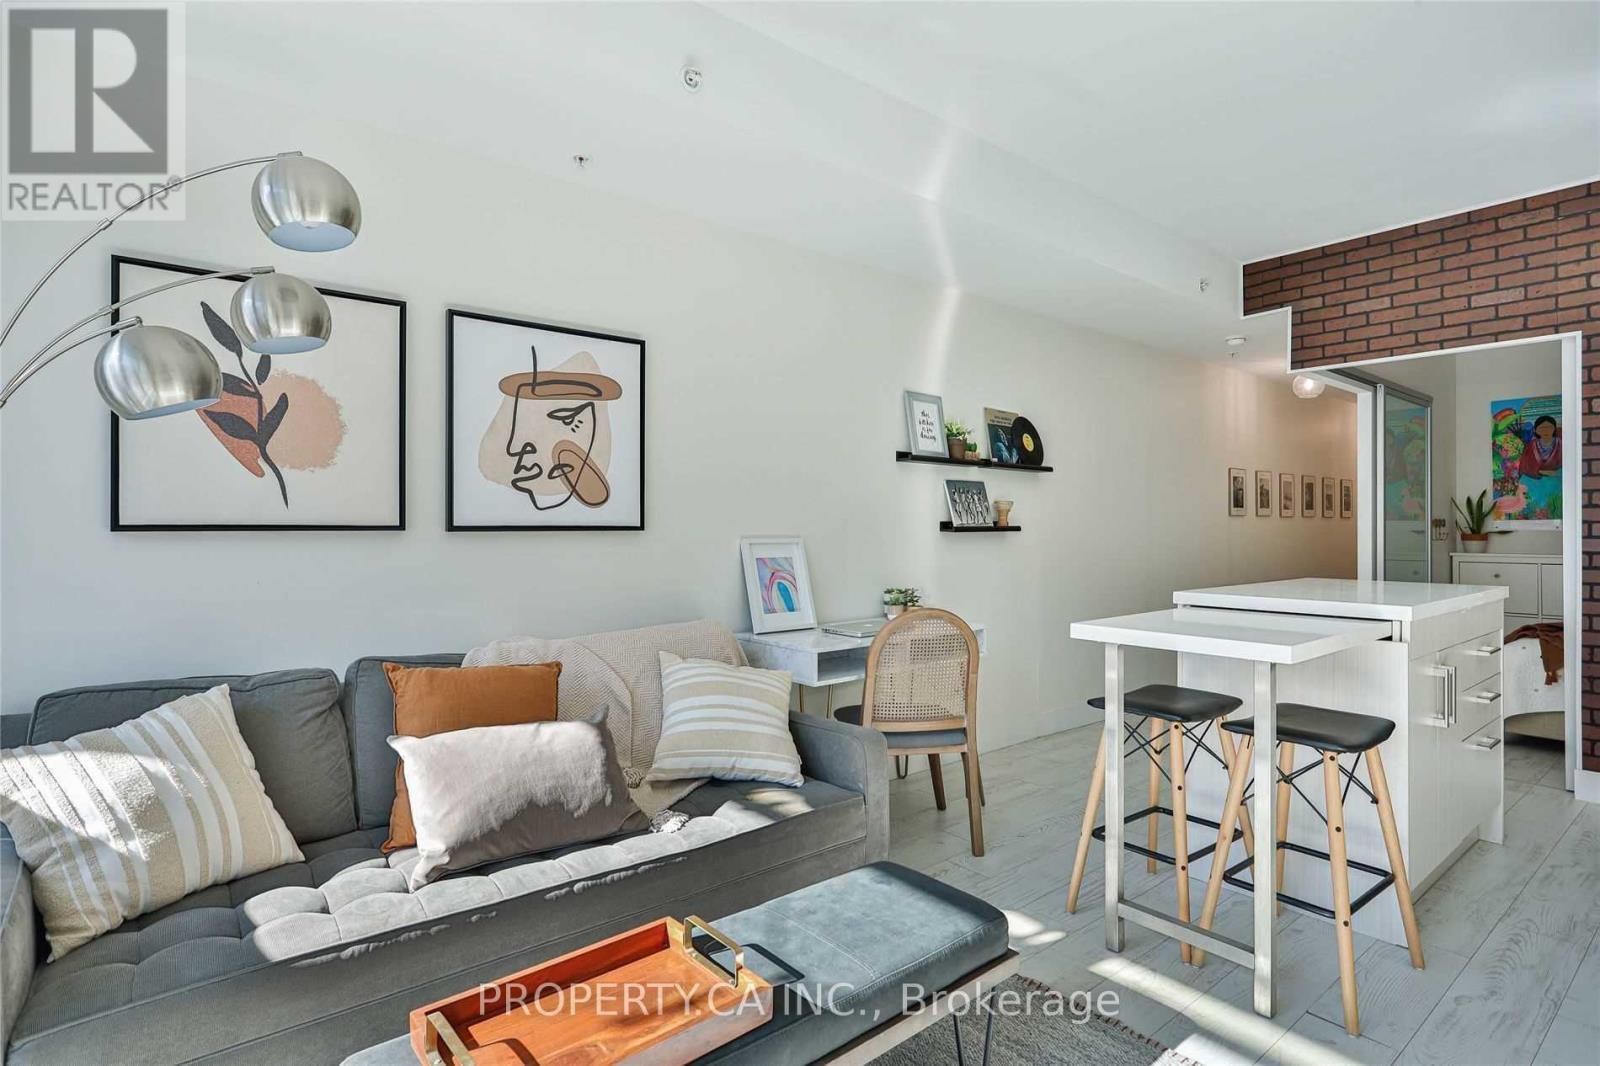
Just Wow!! Bright South Exposure, Large 12' X 9' Terrace. Condo-Boutique Heritage Building With Modern Elements. Functional Layout With No Wasted Space, Modern Kitchen With An Island & Quartz Counters. Walk To Groceries, Shops, Restaurants, Harbourfront, Distillery District & St.Lawrence Market. Well Connected To Public Transit. (id:61194)
Gravenhurst, Ontario
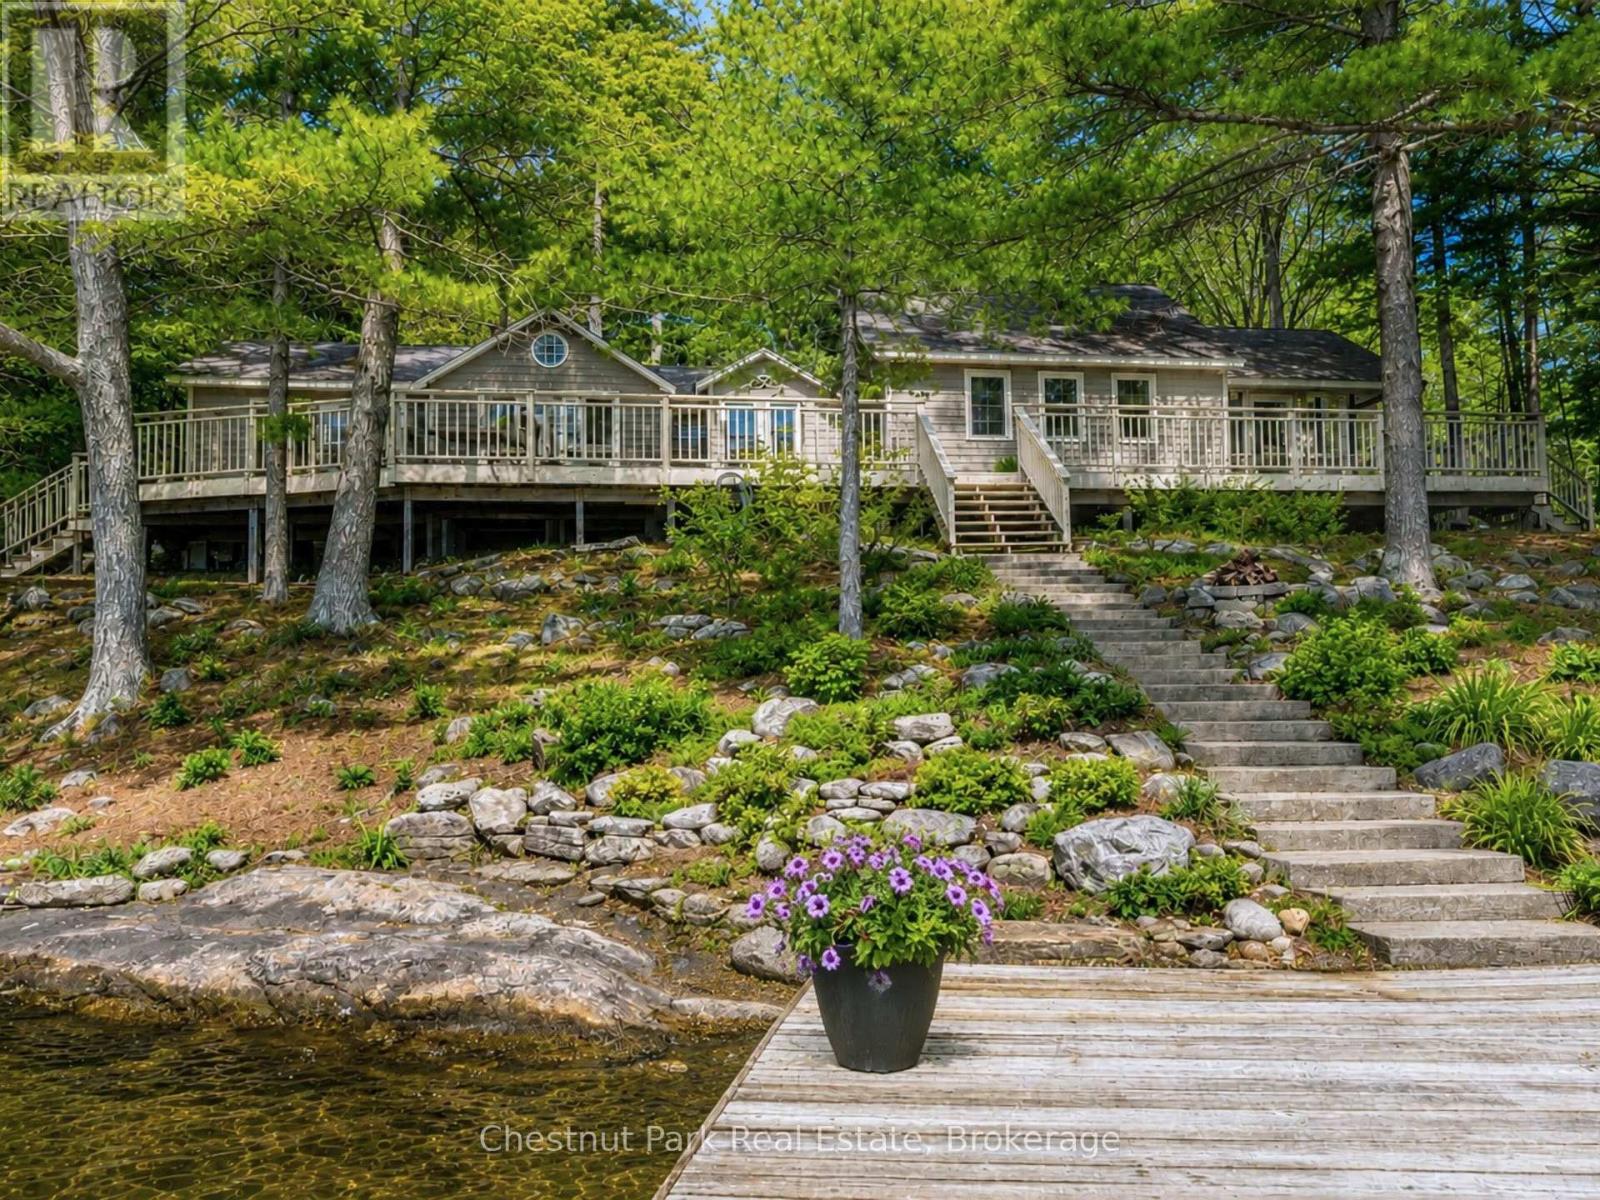
Timeless and full of character, this cottage is classic Muskoka at it's best! Nestled on a lush, tree-lined, gently sloping lot with nearly 2 acres & a generous 385 ft of shoreline, this exceptional property has it all. An abundance of flat outdoor space for family gatherings, lawn games & lakeside entertaining. Panoramic views & sought-after southwest-to-southeast exposure, sunshine all day, deep water off the dock & a sandy beach ideal for children. A refreshing cross breeze flows across the property, keeping the cottage naturally cool and the bugs away creating a comfortable outdoor setting throughout the summer. Spend evenings under the moon & stars around the lakeside fire pit, watch the kids enjoy the private play structure, or unwind in the expansive Muskoka room with vaulted ceilings and long unobstructed lake views. Inside, beautiful pine walls & ceilings throughout evoke warmth & charm. A spacious living & dining area centred around a fireplace, an eat-in kitchen, two bedrooms with walkouts to the large decks, two full bathrooms, and convenient laundry. A separate bunkie provides additional accommodation for family & friends. Enjoy the benefit of numerous recent updates, WiFi-enabled systems, and a 14kW backup generator that deliver modern convenience and peace of mind. As one of Muskoka's coveted Big Three Lakes, Lake Muskoka offers endless opportunities to explore by boat, with access to waterfront restaurants, iconic destinations, championship golf & miles of breathtaking shoreline. Just a one-minute boat ride from the marina, this property offers the perfect balance of privacy & convenience. The best part yet - The potential is endless with a lot this size supporting the potential construction of a 2 storey boathouse and/or the opportunity to add onto the cottage subject to municipal approvals. Furniture may be negotiable so you might enjoy this rare opportunity to own a turnkey family retreat on one of Muskoka's most iconic lakes. (id:61194)