1 Bedroom
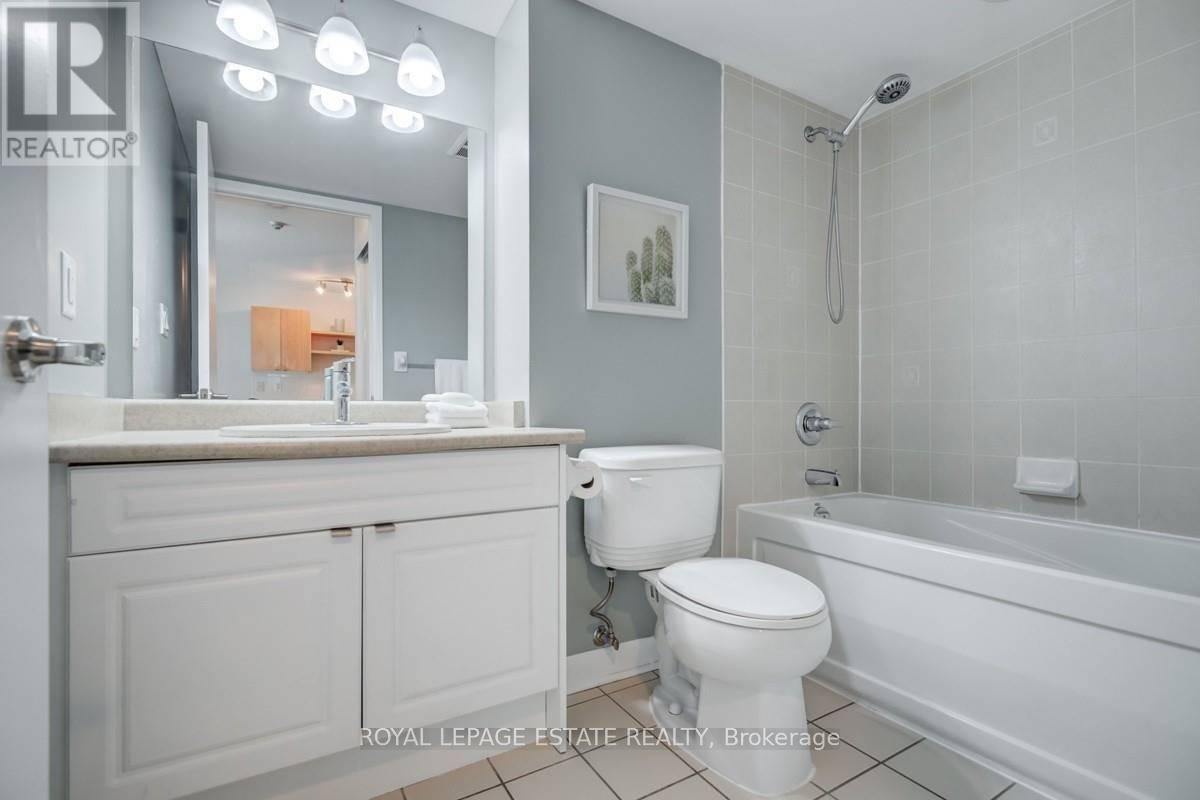
1 Bathroom
500 - 599 ft2
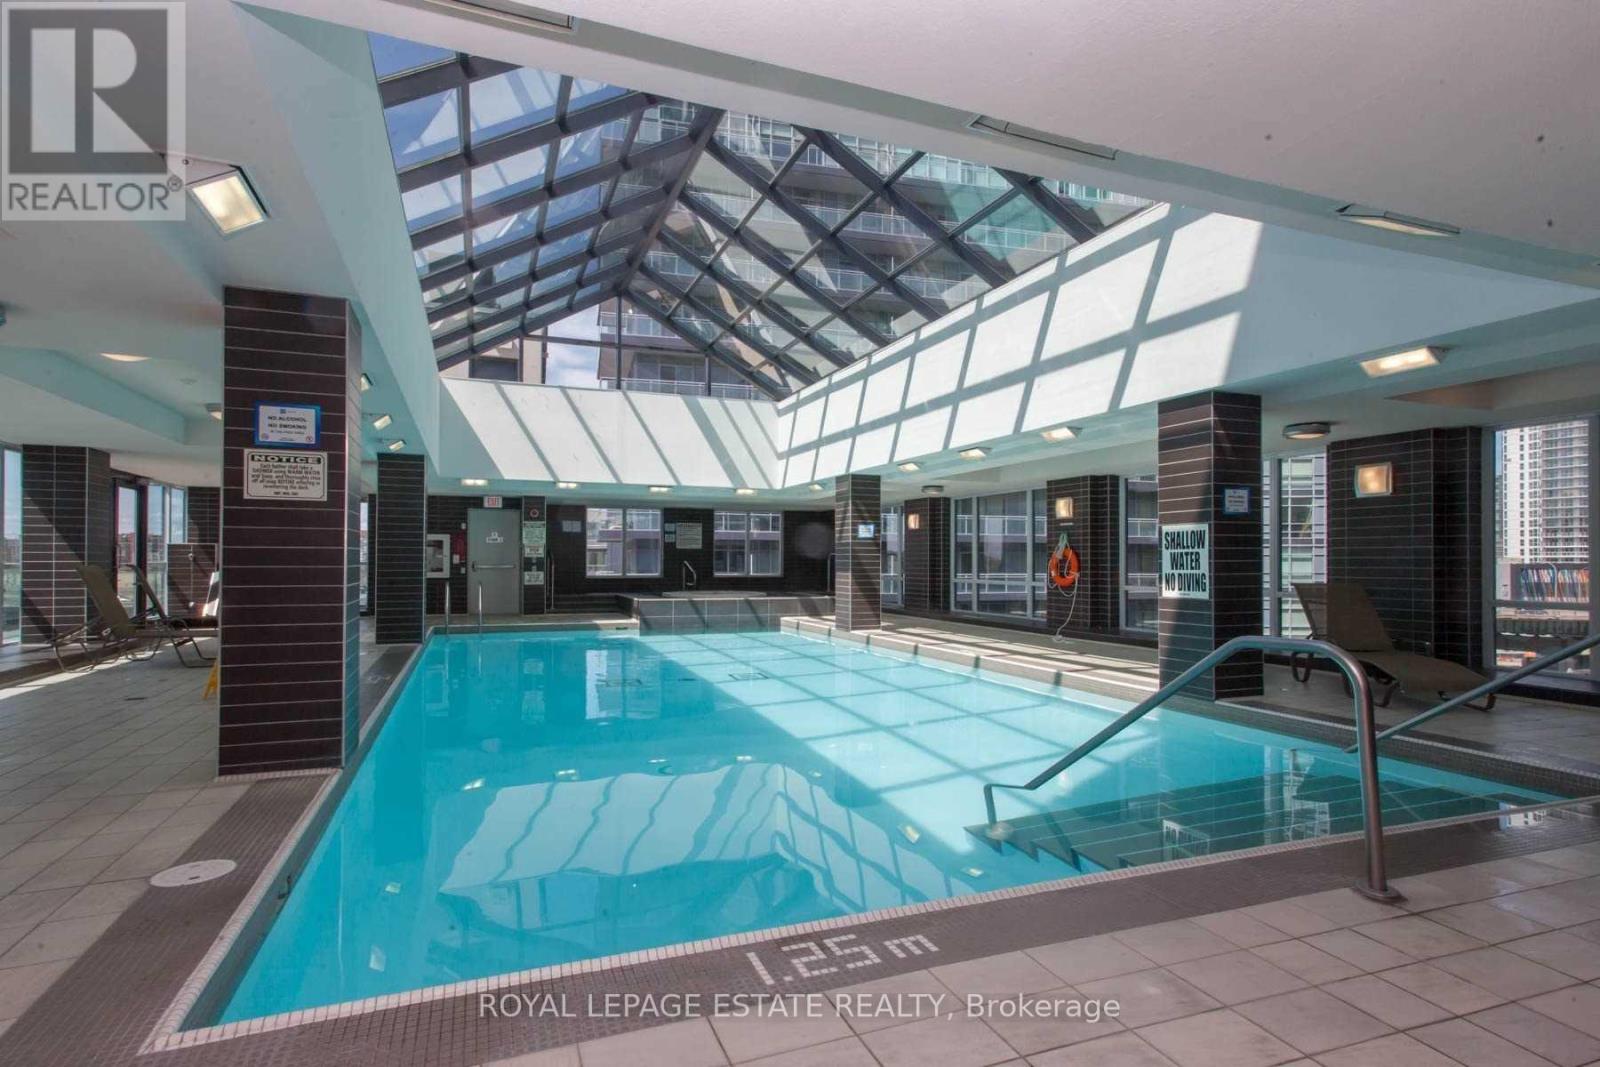
Indoor Pool
Central Air Conditioning
Forced Air
Waterfront
$2,200 Monthly
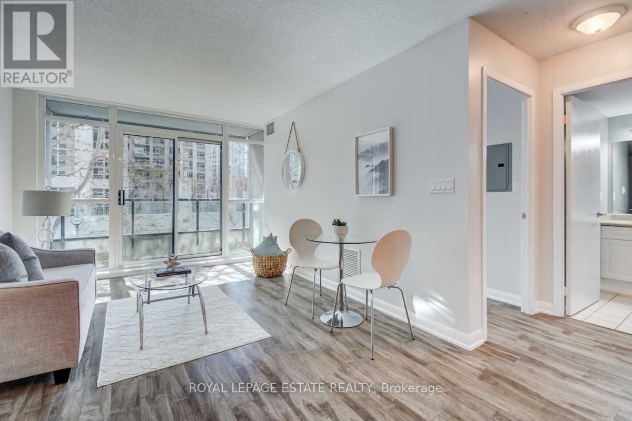
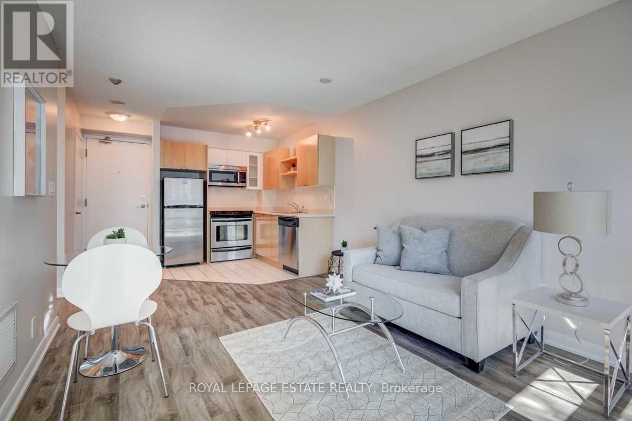
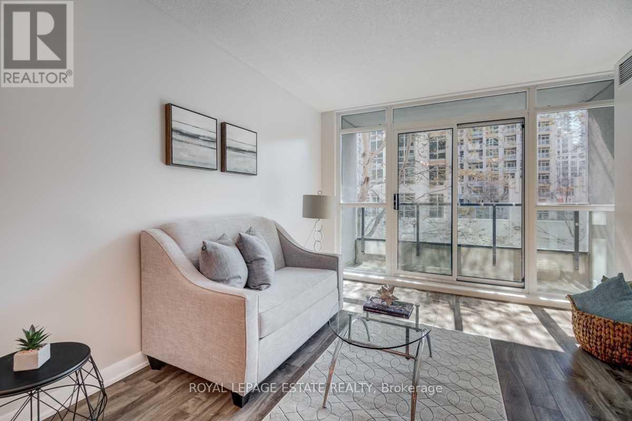
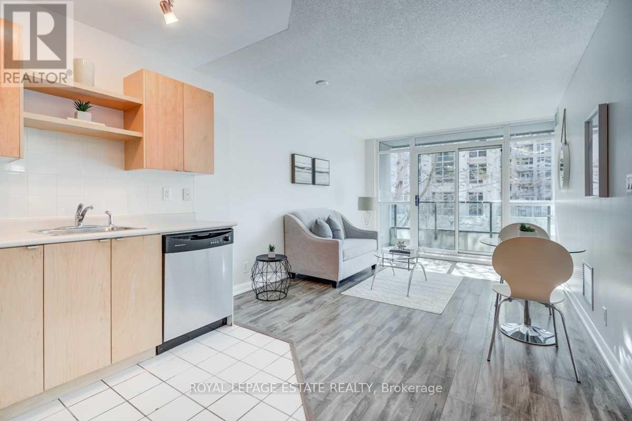
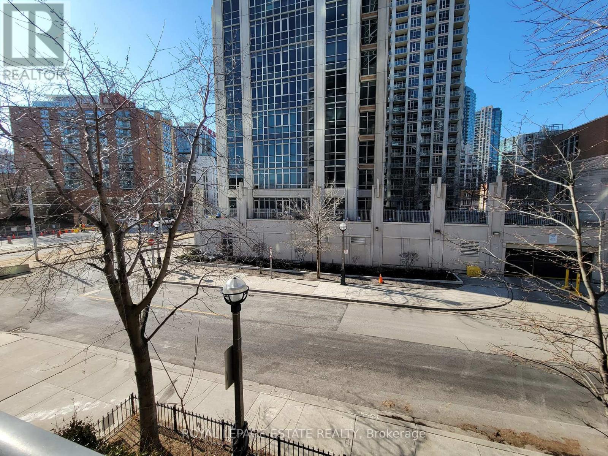
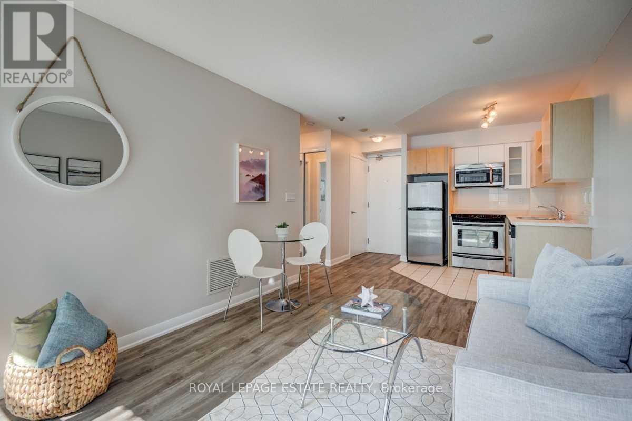
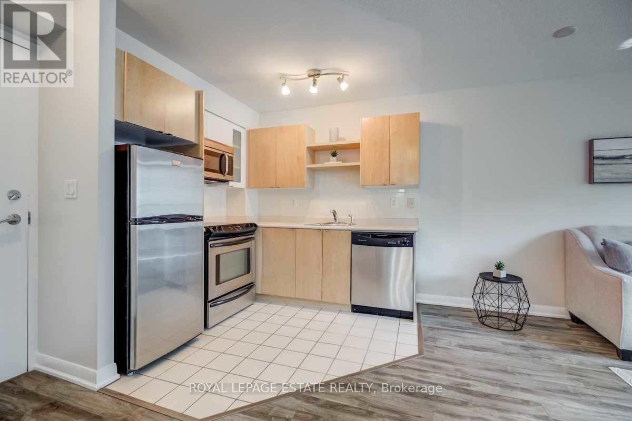
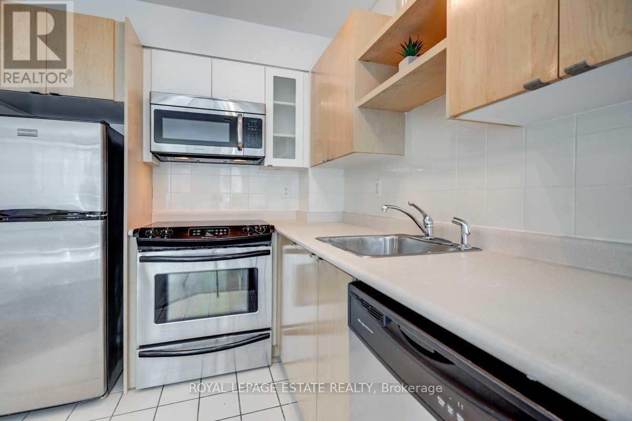
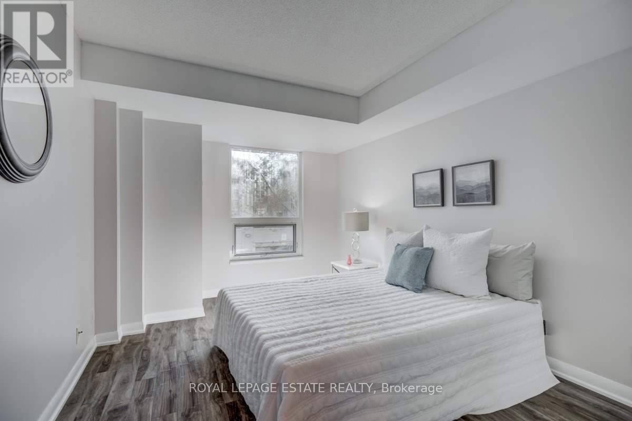
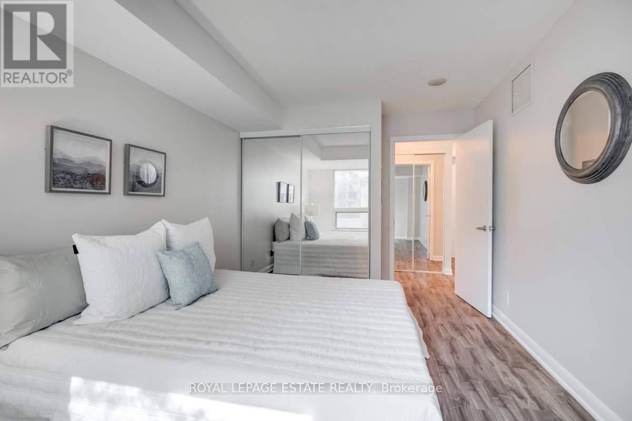
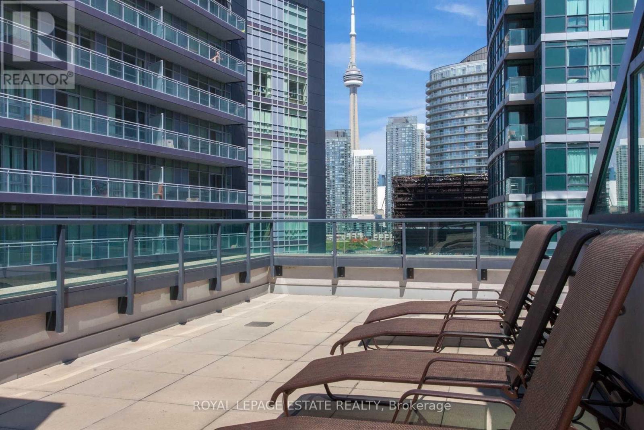
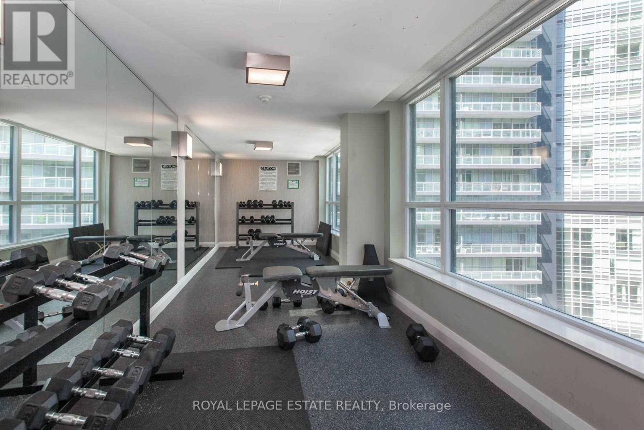
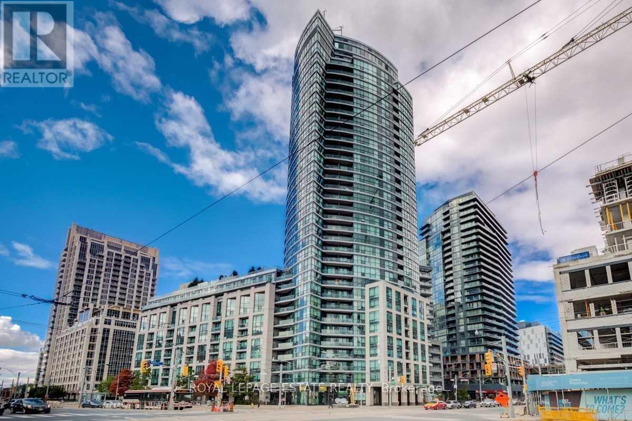
Enjoy lakeside living in the stunning Malibu Condos! This 1 bedroom suite features sleek stainless steel appliances, bright floor-to-ceiling windows walkout to private balcony and an open concept living space. Spacious primary bedroom with a double mirror door closet. Fantastic amenities include indoor pool, guest suites, exercise, party and game room, rooftop garden, 24hr concierge, visitor's parking +++. Steps To TTC, Banks, Restaurants, Cafes, Grocery Stores, Parks, Exhibition, BMO Field, Toronto Island Airport And More! (id:61194)
Property Details
|
MLS® Number
|
C13682248 |
|
Property Type
|
Single Family |
|
Community Name
|
Niagara |
|
Amenities Near By
|
Hospital, Park, Public Transit |
|
Community Features
|
Pets Allowed With Restrictions |
|
Features
|
Balcony, Carpet Free |
|
Pool Type
|
Indoor Pool |
|
Water Front Type
|
Waterfront |
Building
|
Bathroom Total
|
1 |
|
Bedrooms Above Ground
|
1 |
|
Bedrooms Total
|
1 |
|
Amenities
|
Security/concierge, Exercise Centre, Party Room |
|
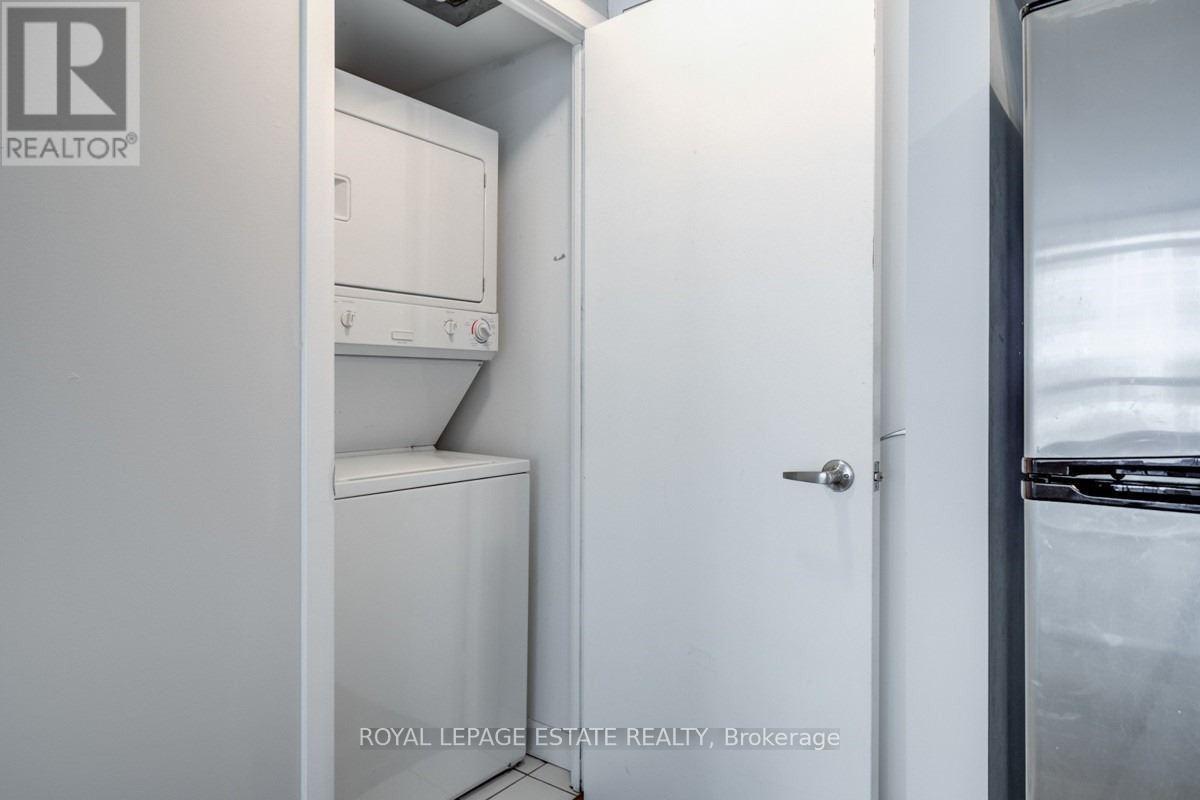
Appliances
|
Dishwasher, Dryer, Microwave, Stove, Washer, Refrigerator |
|
Basement Type
|
None |
|
Cooling Type
|
Central Air Conditioning |
|
Exterior Finish
|
Concrete |
|
Flooring Type
|
Laminate, Ceramic |
|
Heating Fuel
|
Natural Gas |
|
Heating Type
|
Forced Air |
|
Size Interior
|
500 - 599 Ft2 |
|
Type
|
Apartment |
Parking
Land
|
Acreage
|
No |
|
Land Amenities
|
Hospital, Park, Public Transit |
|
Surface Water
|
Lake/pond |
Rooms
| Level |
Type |
Length |
Width |
Dimensions |
|
Main Level |
Living Room |
4.09 m |
3.2 m |
4.09 m x 3.2 m |
|
Main Level |
Dining Room |
4.09 m |
3.2 m |
4.09 m x 3.2 m |
|
Main Level |
Kitchen |
2.44 m |
2.18 m |
2.44 m x 2.18 m |
|
Main Level |
Primary Bedroom |
4.04 m |
3.05 m |
4.04 m x 3.05 m |